73 Arnie's Chance
73 Arnie's Chance
73 Arnie's Chance
73 Arnie's Chance
73 Arnie's Chance
73 Arnie's Chance
73 Arnie's Chance
73 Arnie's Chance
73 Arnie's Chance
73 Arnie's Chance
73 Arnie's Chance
73 Arnie's Chance
73 Arnie's Chance
73 Arnie's Chance
73 Arnie's Chance
73 Arnie's Chance
73 Arnie's Chance
73 Arnie's Chance
73 Arnie's Chance
73 Arnie's Chance
73 Arnie's Chance
73 Arnie's Chance
73 Arnie's Chance
73 Arnie's Chance
73 Arnie's Chance
73 Arnie's Chance
73 Arnie's Chance
73 Arnie's Chance
73 Arnie's Chance
73 Arnie's Chance
73 Arnie's Chance
73 Arnie's Chance
73 Arnie's Chance
73 Arnie's Chance
73 Arnie's Chance
73 Arnie's Chance
73 Arnie's Chance
73 Arnie's Chance
73 Arnie's Chance
73 Arnie's Chance
73 Arnie's Chance
73 Arnie's Chance
73 Arnie's Chance
73 Arnie's Chance
73 Arnie's Chance
73 Arnie's Chance
73 Arnie's Chance
73 Arnie's Chance
73 Arnie's Chance
73 Arnie's Chance
73 Arnie's Chance
73 Arnie's Chance
73 Arnie's Chance
73 Arnie's Chance
73 Arnie's Chance
73 Arnie's Chance
73 Arnie's Chance
73 Arnie's Chance
73 Arnie's Chance
73 Arnie's Chance
73 Arnie's Chance
73 Arnie's Chance
73 Arnie's Chance
73 Arnie's Chance
73 Arnie's Chance
73 Arnie's Chance
73 Arnie's Chance
73 Arnie's Chance
73 Arnie's Chance
73 Arnie's Chance
73 Arnie's Chance
73 Arnie's Chance
73 Arnie's Chance
73 Arnie's Chance
73 Arnie's Chance
73 Arnie's Chance
73 Arnie's Chance
73 Arnie's Chance
SEE ALL PHOTOS
73 Arnie's Chance
73 Arnie's Chance
73 Arnie's Chance
73 Arnie's Chance
73 Arnie's Chance
73 Arnie's Chance
73 Arnie's Chance
73 Arnie's Chance
73 Arnie's Chance
73 Arnie's Chance
73 Arnie's Chance
73 Arnie's Chance
73 Arnie's Chance
73 Arnie's Chance
73 Arnie's Chance
73 Arnie's Chance
73 Arnie's Chance
73 Arnie's Chance
73 Arnie's Chance
73 Arnie's Chance
73 Arnie's Chance
73 Arnie's Chance
73 Arnie's Chance
73 Arnie's Chance
73 Arnie's Chance
73 Arnie's Chance
73 Arnie's Chance
73 Arnie's Chance
73 Arnie's Chance
73 Arnie's Chance
73 Arnie's Chance
73 Arnie's Chance
73 Arnie's Chance
73 Arnie's Chance
73 Arnie's Chance
73 Arnie's Chance
73 Arnie's Chance
73 Arnie's Chance
73 Arnie's Chance
73 Arnie's Chance
73 Arnie's Chance
73 Arnie's Chance
73 Arnie's Chance
73 Arnie's Chance
73 Arnie's Chance
73 Arnie's Chance
73 Arnie's Chance
73 Arnie's Chance
73 Arnie's Chance
73 Arnie's Chance
73 Arnie's Chance
73 Arnie's Chance
73 Arnie's Chance
73 Arnie's Chance
73 Arnie's Chance
73 Arnie's Chance
73 Arnie's Chance
73 Arnie's Chance
73 Arnie's Chance
73 Arnie's Chance
73 Arnie's Chance
73 Arnie's Chance
73 Arnie's Chance
73 Arnie's Chance
73 Arnie's Chance
73 Arnie's Chance
73 Arnie's Chance
73 Arnie's Chance
73 Arnie's Chance
73 Arnie's Chance
73 Arnie's Chance
73 Arnie's Chance
73 Arnie's Chance
73 Arnie's Chance
73 Arnie's Chance
73 Arnie's Chance
73 Arnie's Chance
73 Arnie's Chance
For Sale

73 Arnie's Chance

73 Arnie's Chance, Whitchurch Stouffville, ON L4A 1L7, Canada

$1,799,900 CAD
Ralph Ciancio

Ralph Ciancio

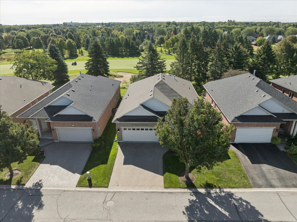
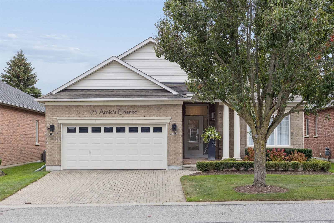
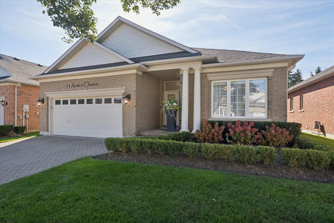
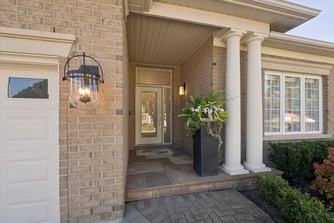
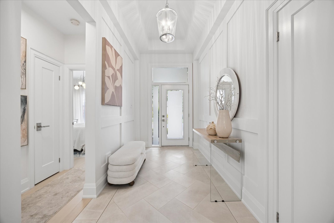
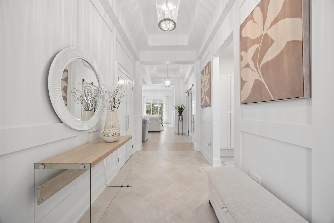
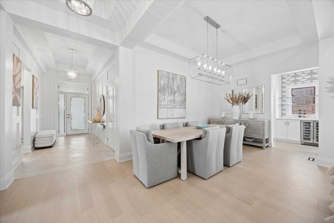
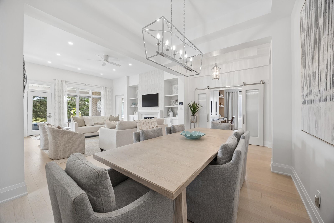
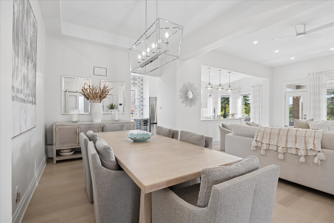
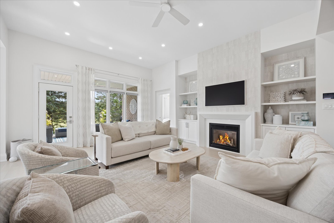
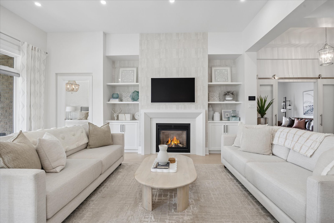
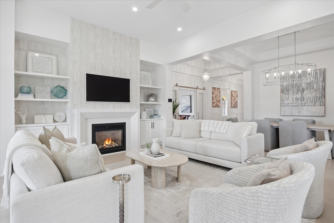
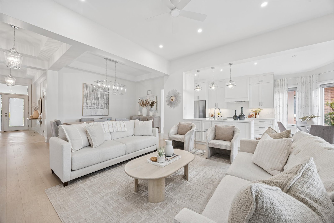
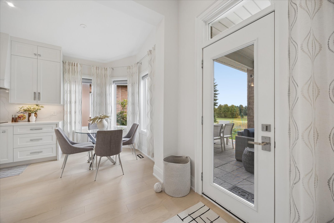
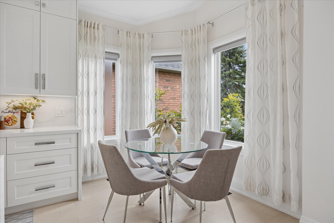
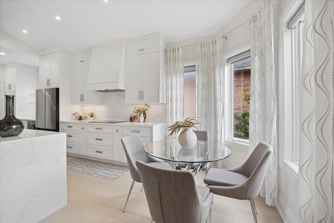
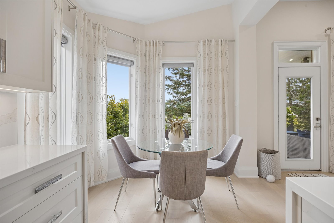
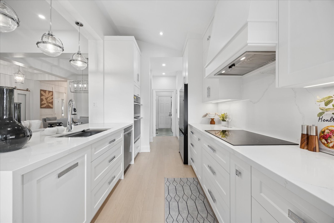
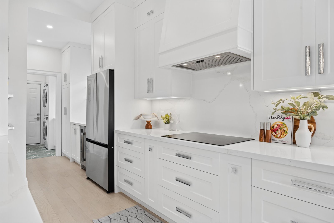
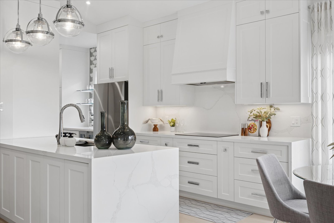
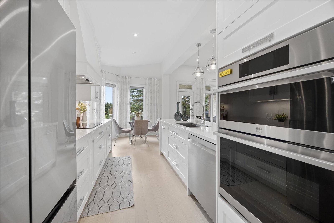
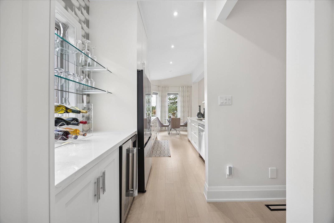
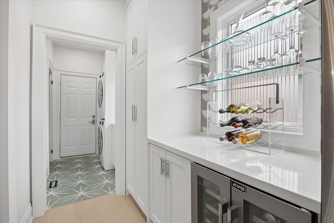
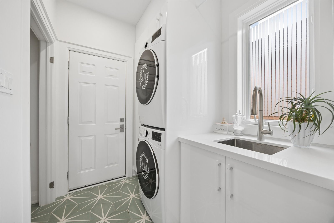
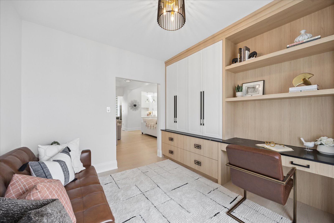
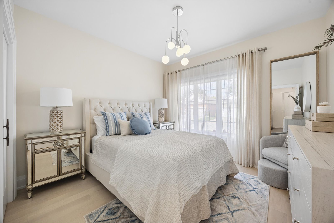
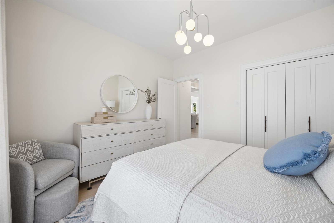
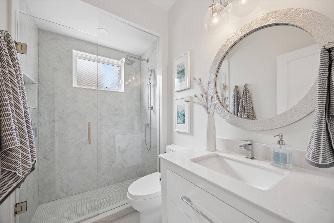
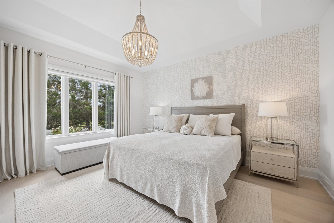
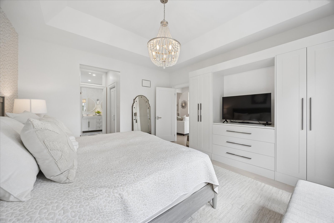
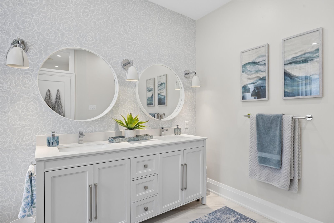
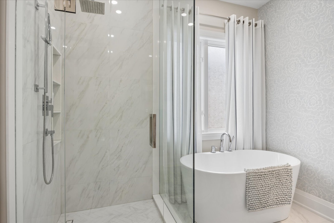
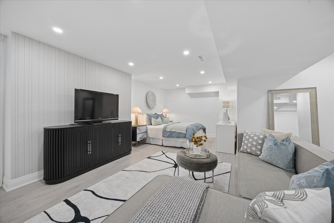
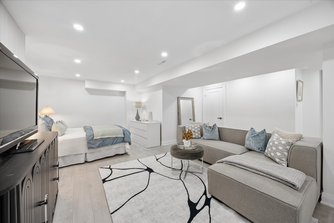
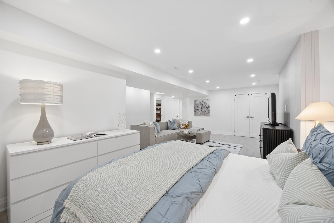
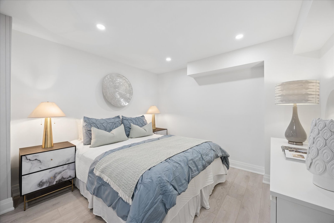
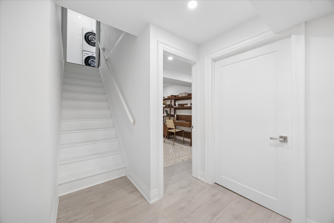
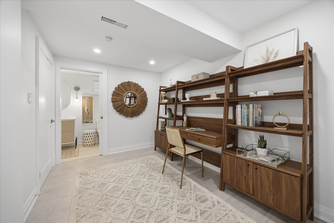
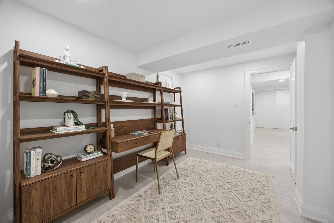
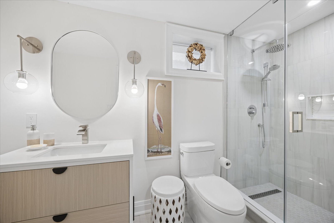
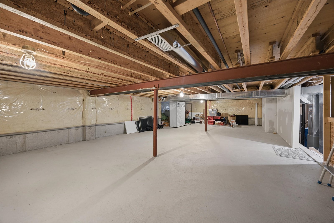
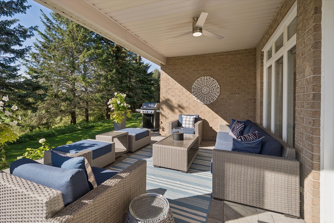
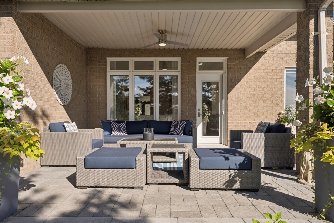
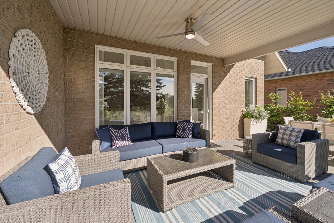
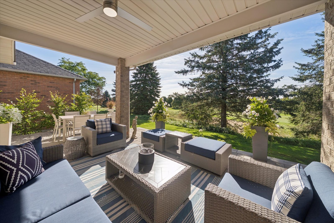
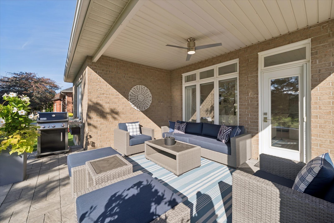
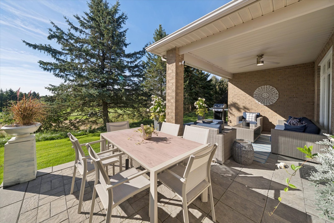
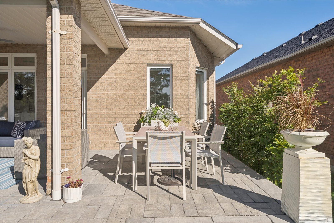
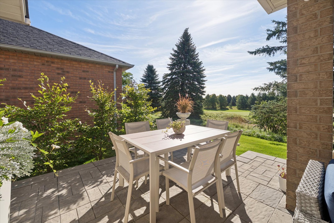
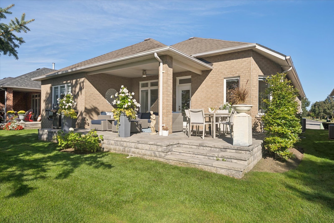
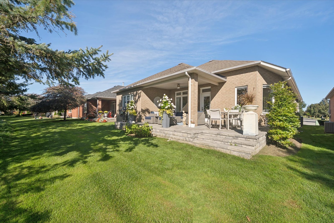
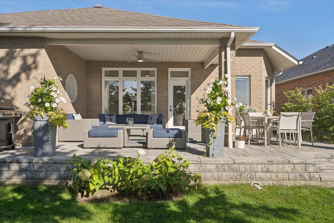
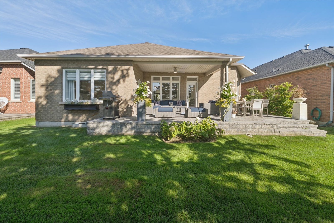
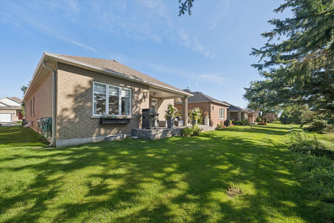
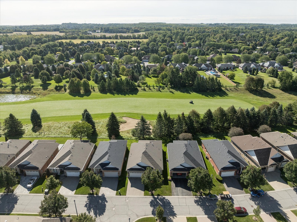
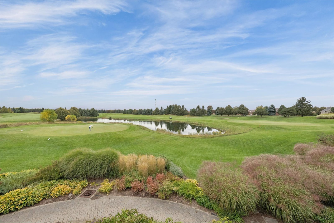
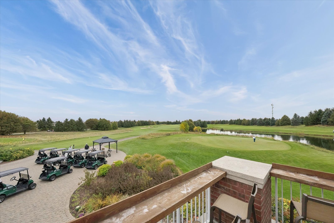
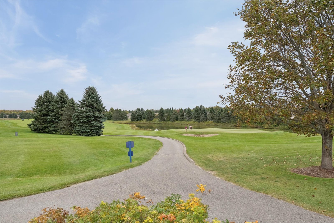
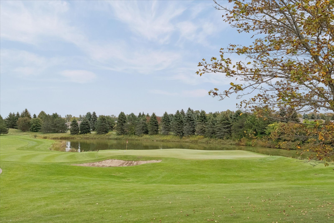
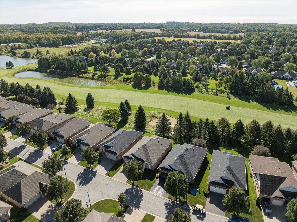
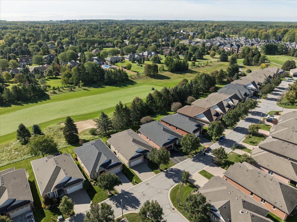
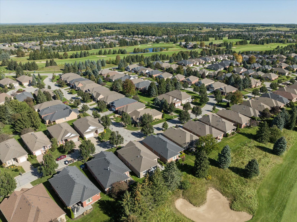
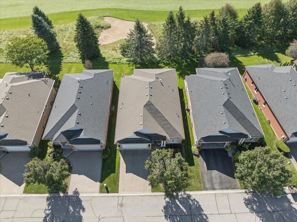
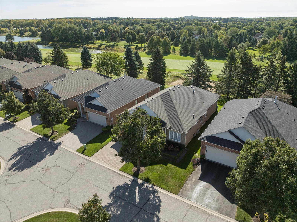
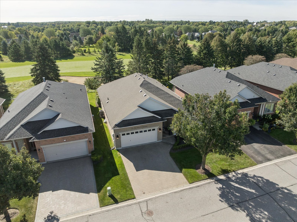
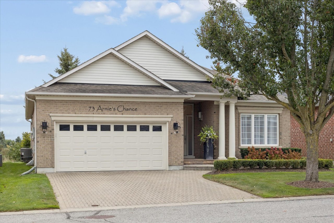
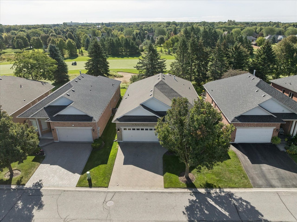
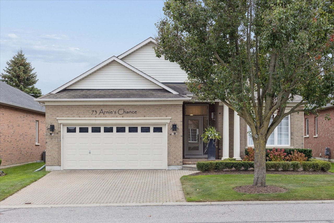
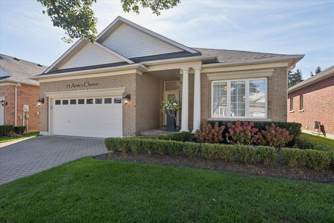
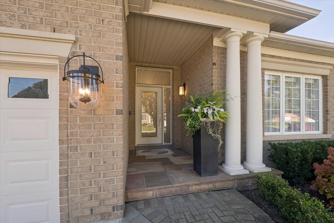
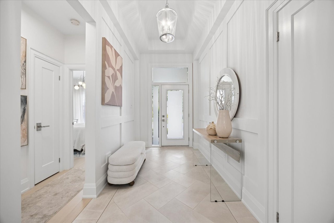
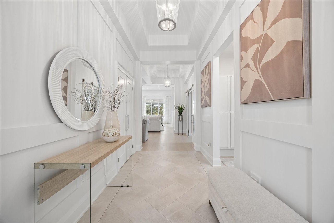
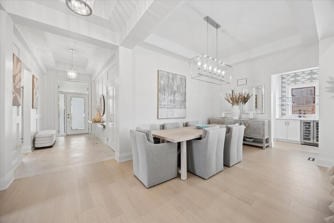
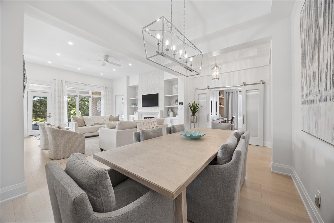
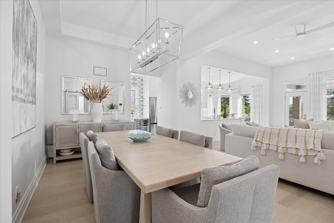
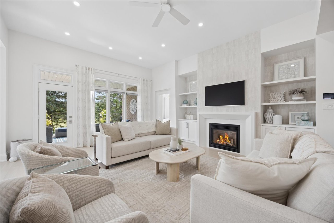
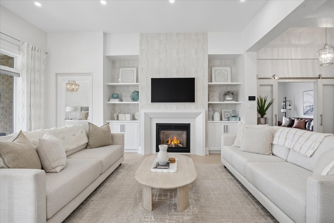
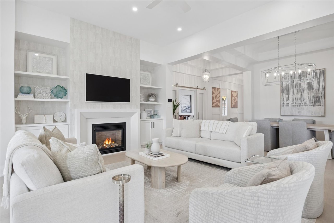
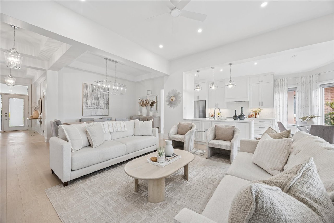
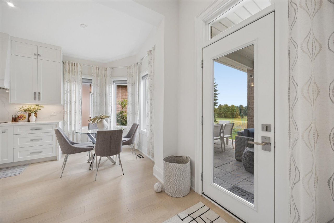
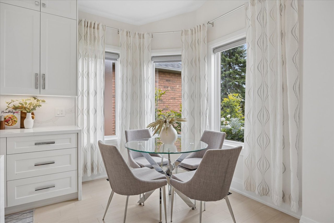
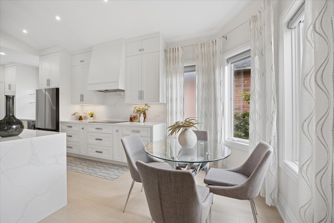
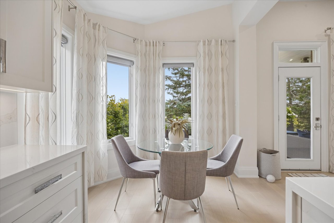
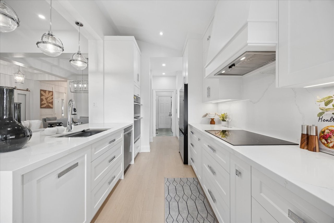
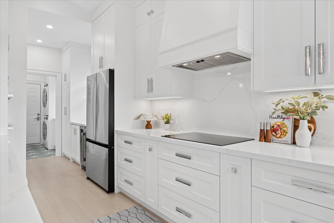
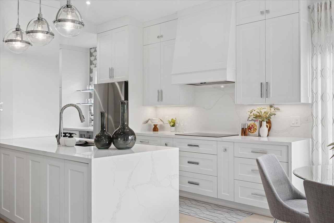
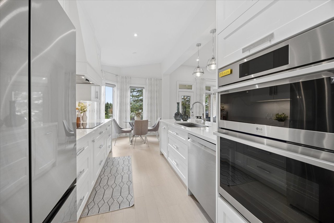
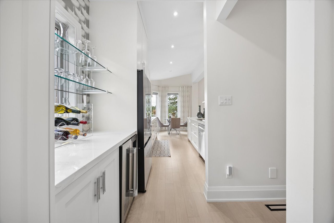
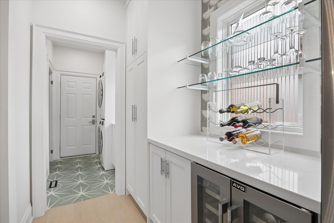
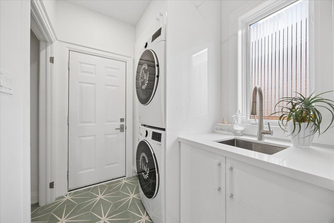
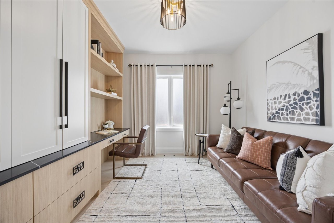
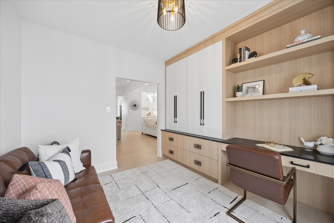
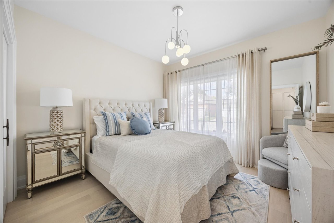
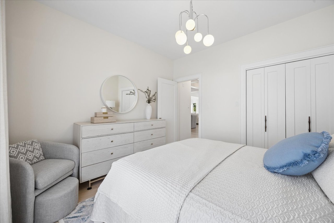
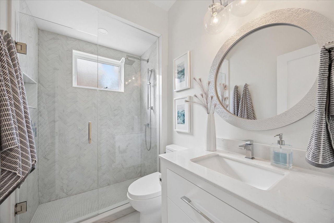
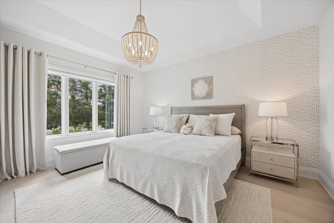
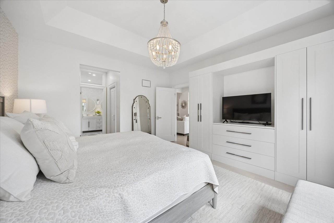
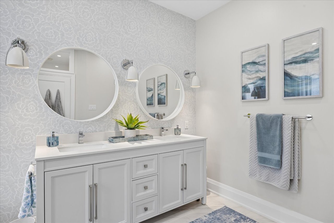
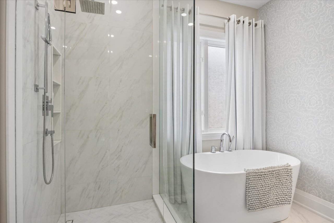
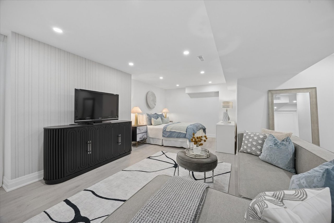
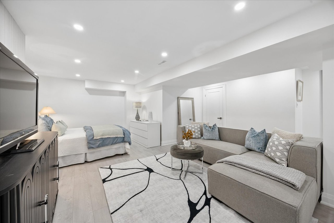
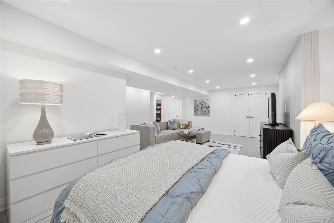
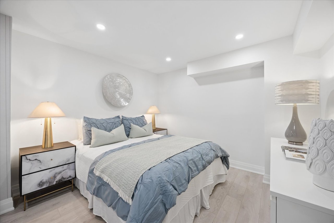
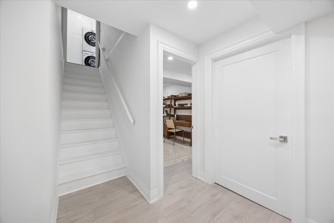
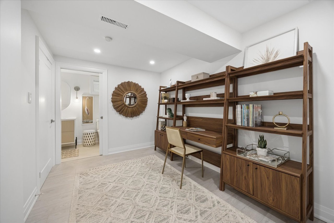
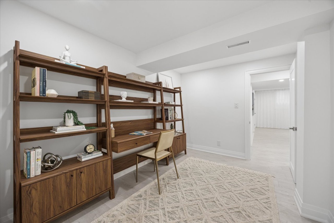
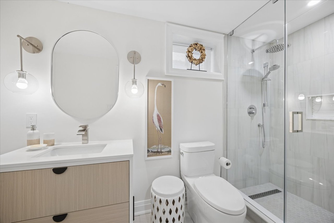
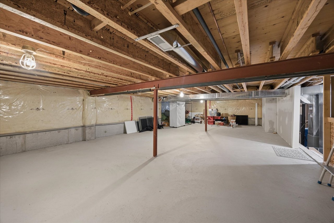
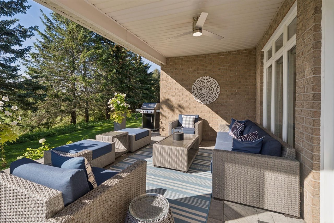
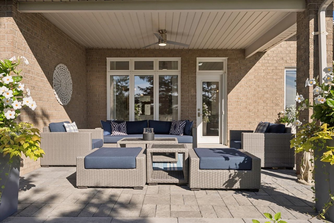
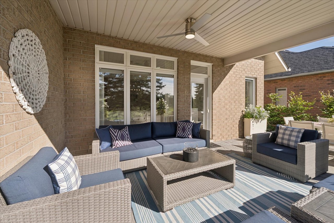
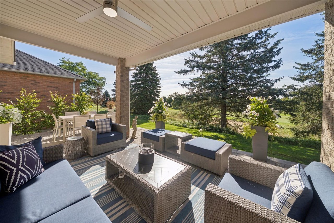
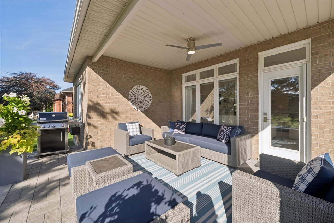
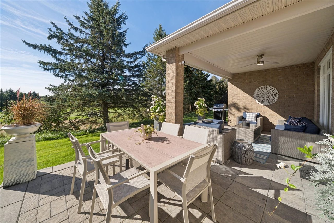
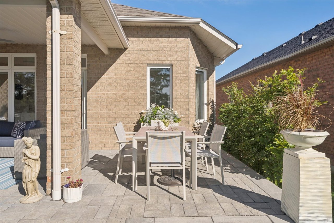
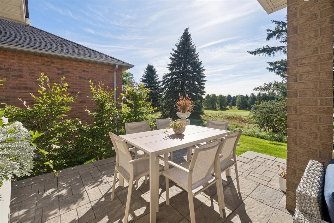
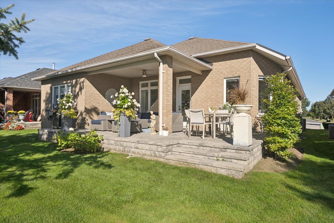
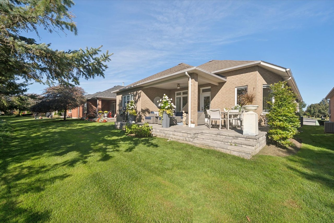
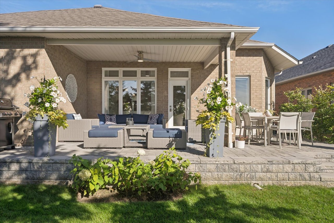
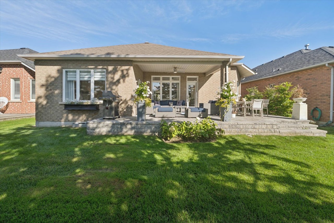
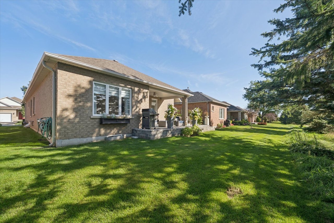
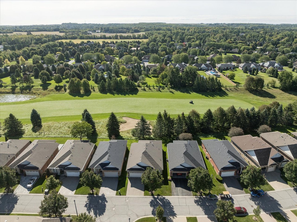
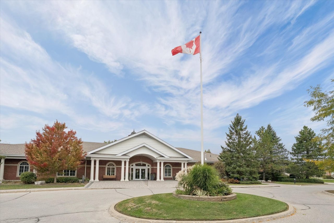
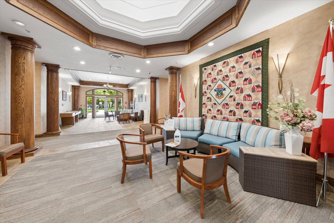
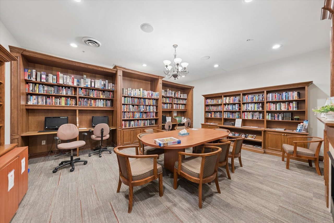
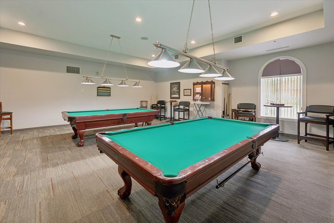
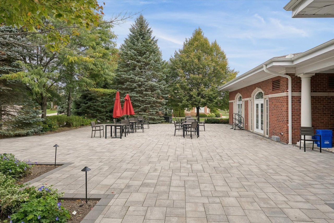
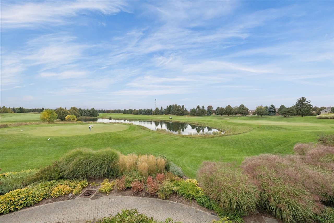
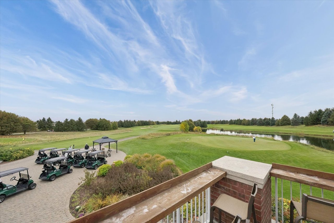
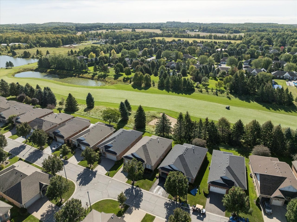
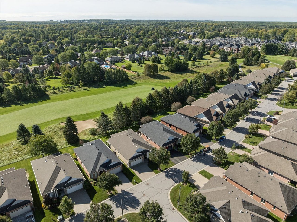
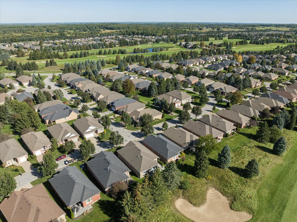
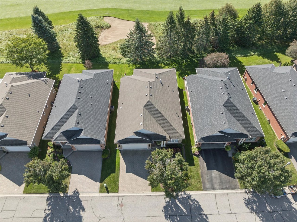
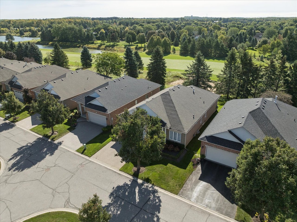
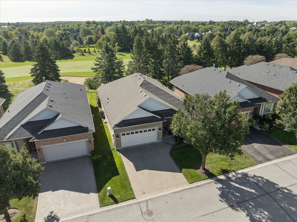
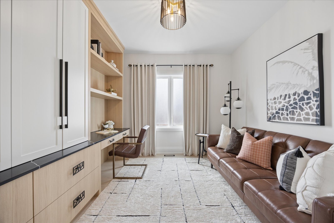
Set along the 3rd-hole fairway, 73 Arnie's Chance offers elevated bungalow living within the gated Ballantrae Golf & Country Club community. Panoramic golf-course views, sophisticated interiors and seamless indoor-outdoor living define this extensively reimagined 1,855 sq. ft. Castle Pines bungalow, featuring more than $400,000 in renovations and custom enhancements. The chef's kitchen showcases HanStone Quartz surfaces, a dramatic waterfall island, full-height backsplash, premium appliances, refined hardware and designer finishes. Its open-concept layout flows into the dining and living areas, creating an inviting setting for everyday living and entertaining. Throughout the main level, wide-plank oak flooring, imported Italian porcelain herringbone tile, custom millwork and sophisticated lighting complement a living room with gas fireplace, custom surround and built-ins. The dedicated home office features tailored cabinetry, a built-in desk and integrated shelving. The serene primary suite includes custom built-ins, two walk-in closets and a spa-inspired five-piece ensuite. A second bedroom, full bathroom and main-floor laundry provide the convenience of true single-level living. The professionally finished lower level adds a generous recreation and entertaining area, additional living space, a three-piece bathroom and substantial walk-in closet, offering flexibility for guests, hobbies, media or extended stays. Beautifully landscaped grounds extend the living space outdoors. A custom stone patio extension provides ample room for dining, lounging and entertaining, while lush plantings frame sweeping views across the manicured fairway. From morning coffee to evening cocktails, the setting offers a picturesque backdrop in every season.

10/4/2026 2:00PM - 4:00PM EDT

2
beds

3
baths

1,855 Sq.Ft. LIVING AREA

Features & Amenities

Interior

  • total bedrooms2
  • Total bathrooms3
  • Laundry room Main
  • Fireplace Yes
  • APPLIANCES Included

Area & Lot

  • Status For Sale
  • OPEN HOUSE

    10/4/2026 2:00PM - 4:00PM EDT

  • Living Area1,855 Sq.Ft.
  • TypeResidential
  • NeighborhoodStouffville
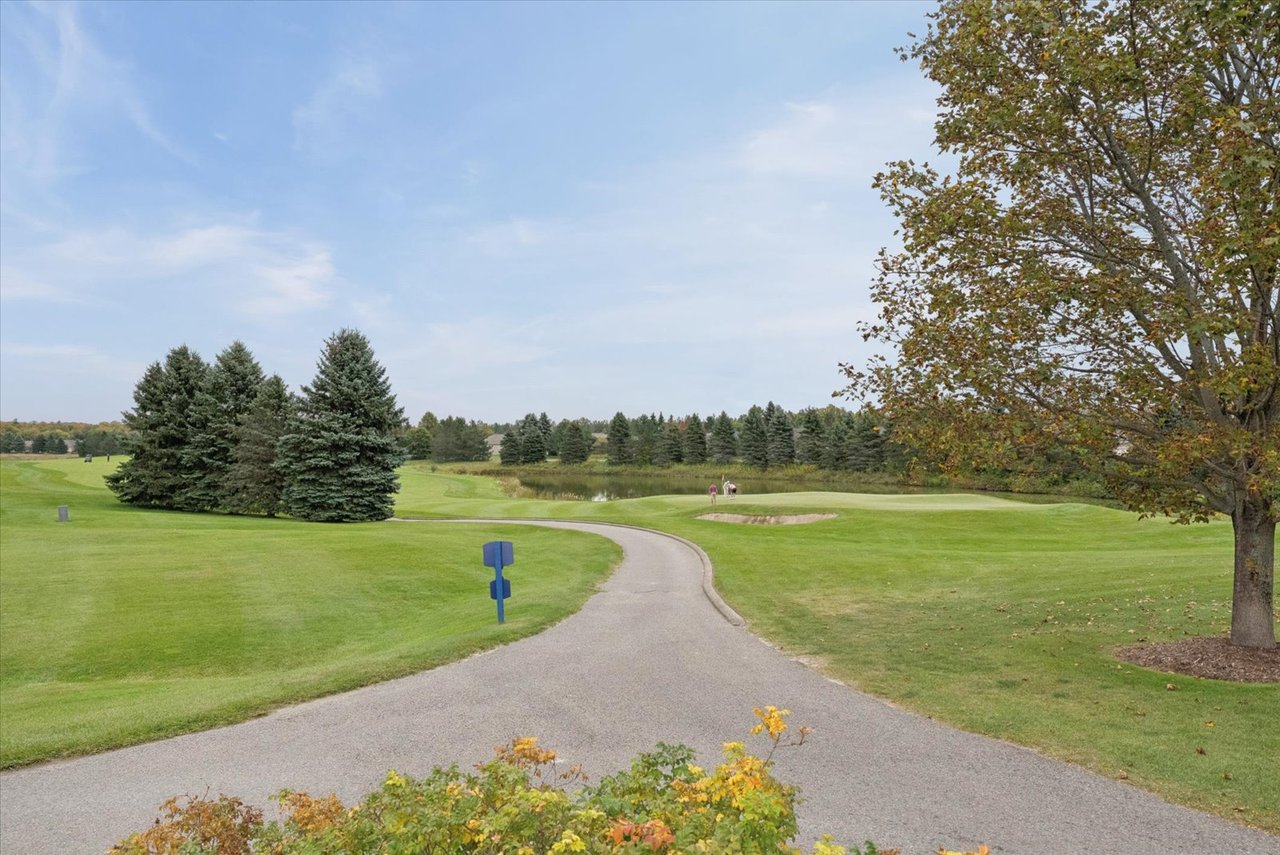
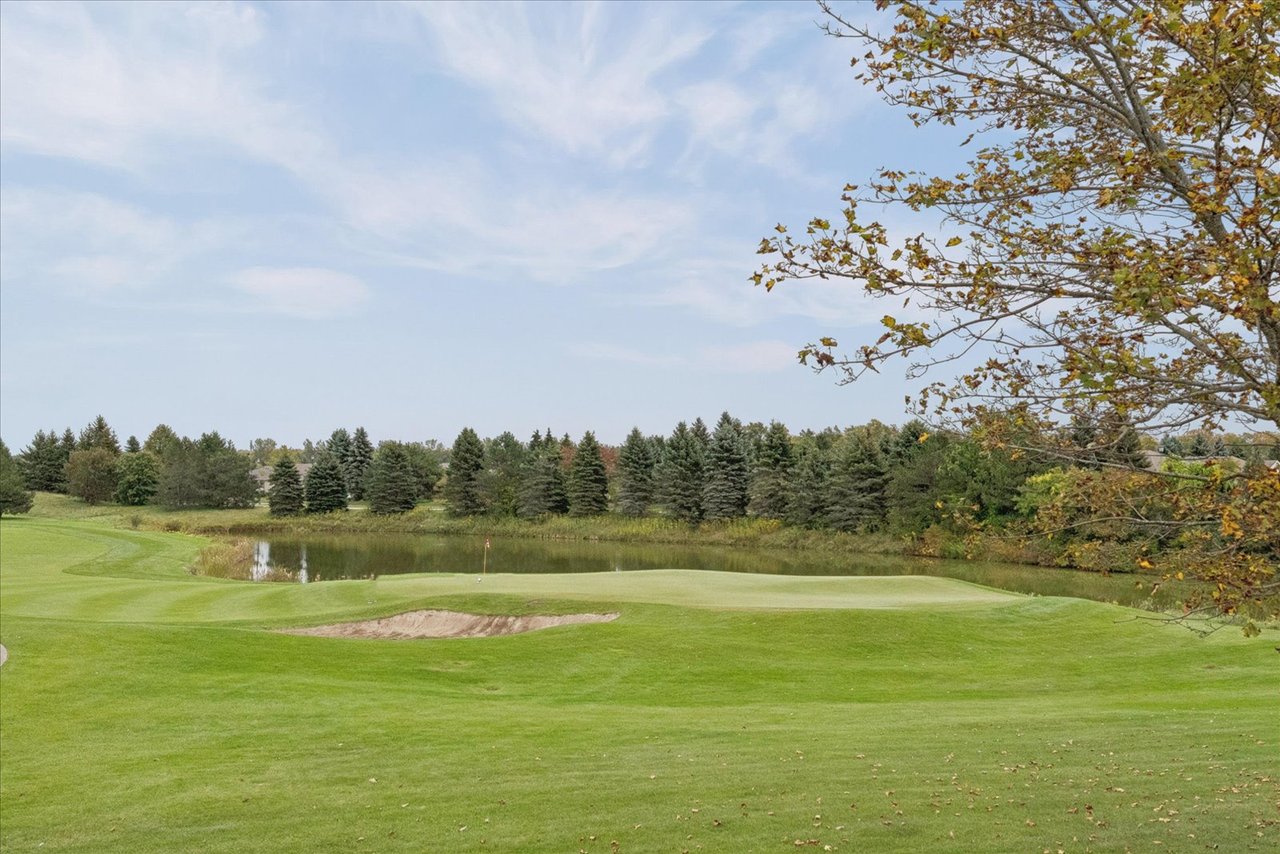
  • View Description3rd Hole fairway of Ballentrae Golf & Country Club

Exterior

  • STORIES1
  • Garage Space2

Financial

  • Sales Price$1,799,900 CAD
image

Schedule a Showing

We would love to show you our beautiful property. Please select your preferred date and time below. An agent will be in touch shortly to confirm your appointment.

Schedule a Showing

We would love to show you our beautiful property. Please select your preferred date and time below. An agent will be in touch shortly to confirm your appointment.
Thank you for your interest in 73 Arnie's Chance, Whitchurch Stouffville, ON L4A 1L7, Canada. We are reviewing your request and will be in touch shortly!

Mortgage Calculator

Estimate your monthly mortgage payment, including the principal and interest, and property taxes. Adjust the values to generate a more accurate rate.
All estimates are provided for informational purposes only. Actual amounts may vary.
$0,000 Your Payment 20 15 65
$0,000 Your Payment

Stouffville

A community surrounded by forests and farms, with the perfect mix of small-town charm.

Explore

Work With Us

Our team addresses all perspectives of a transaction and makes the buying or selling process a breeze. Contact us today to discuss all your real estate needs

Follow Us on Instagram