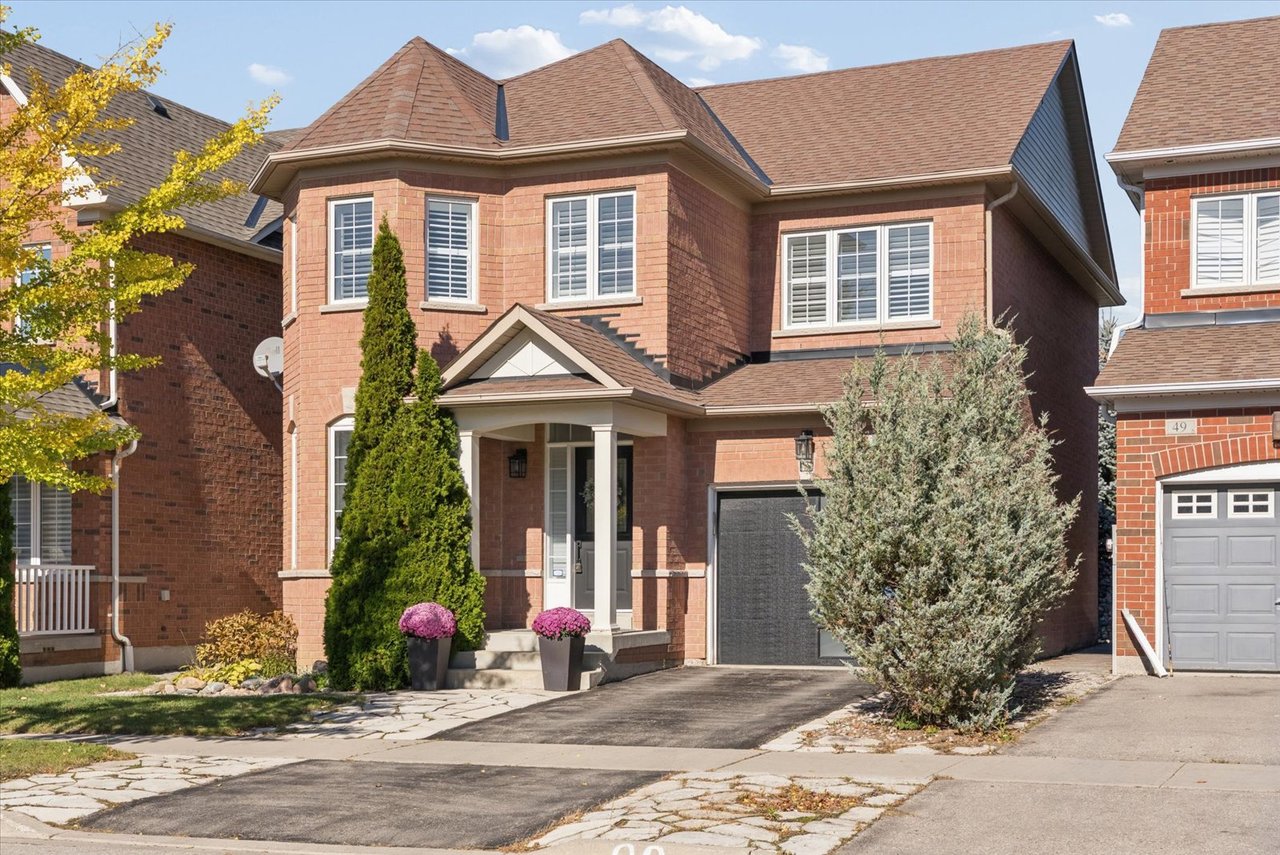
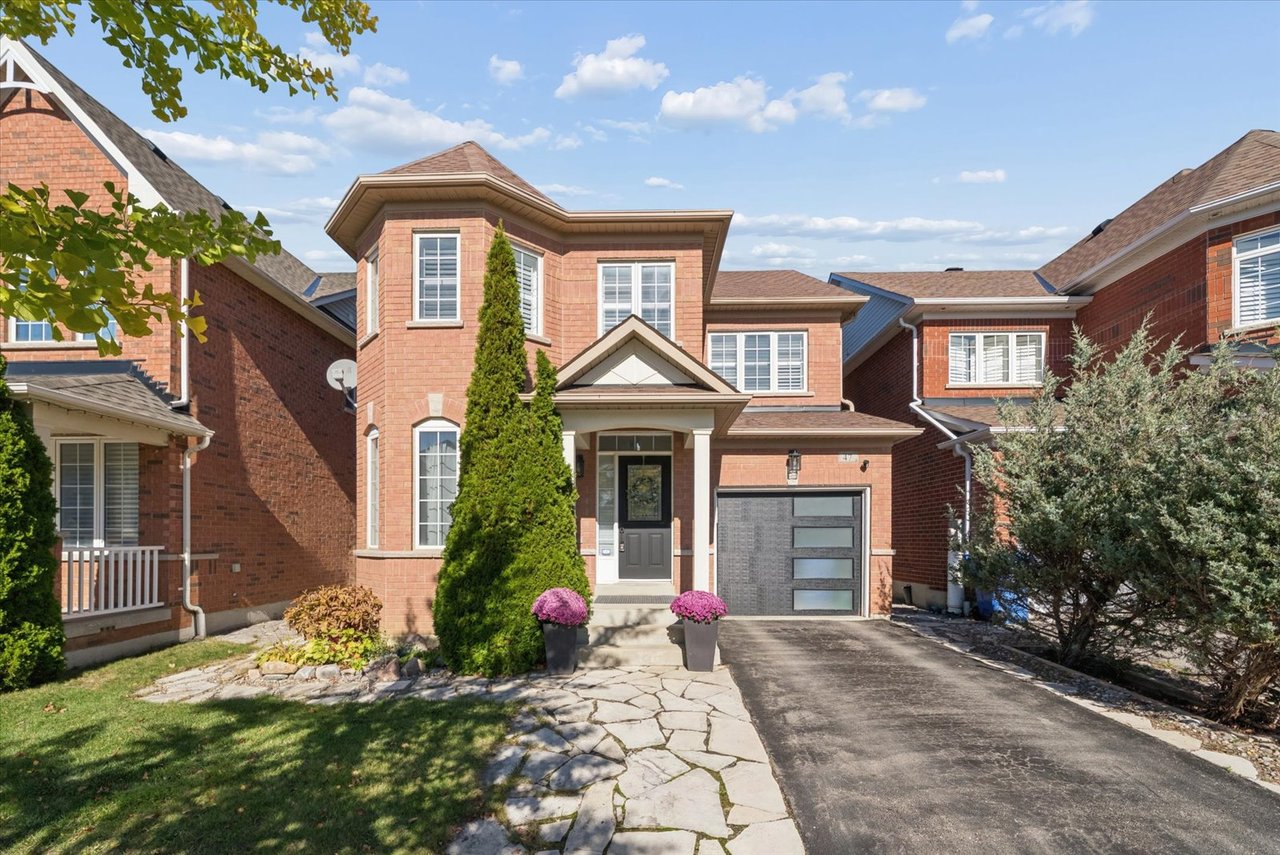


Two-story red-brick home with a covered entry, attached garage, and landscaped front yard.
Two-story brick home with a single garage, landscaped front yard, and stone walkway.
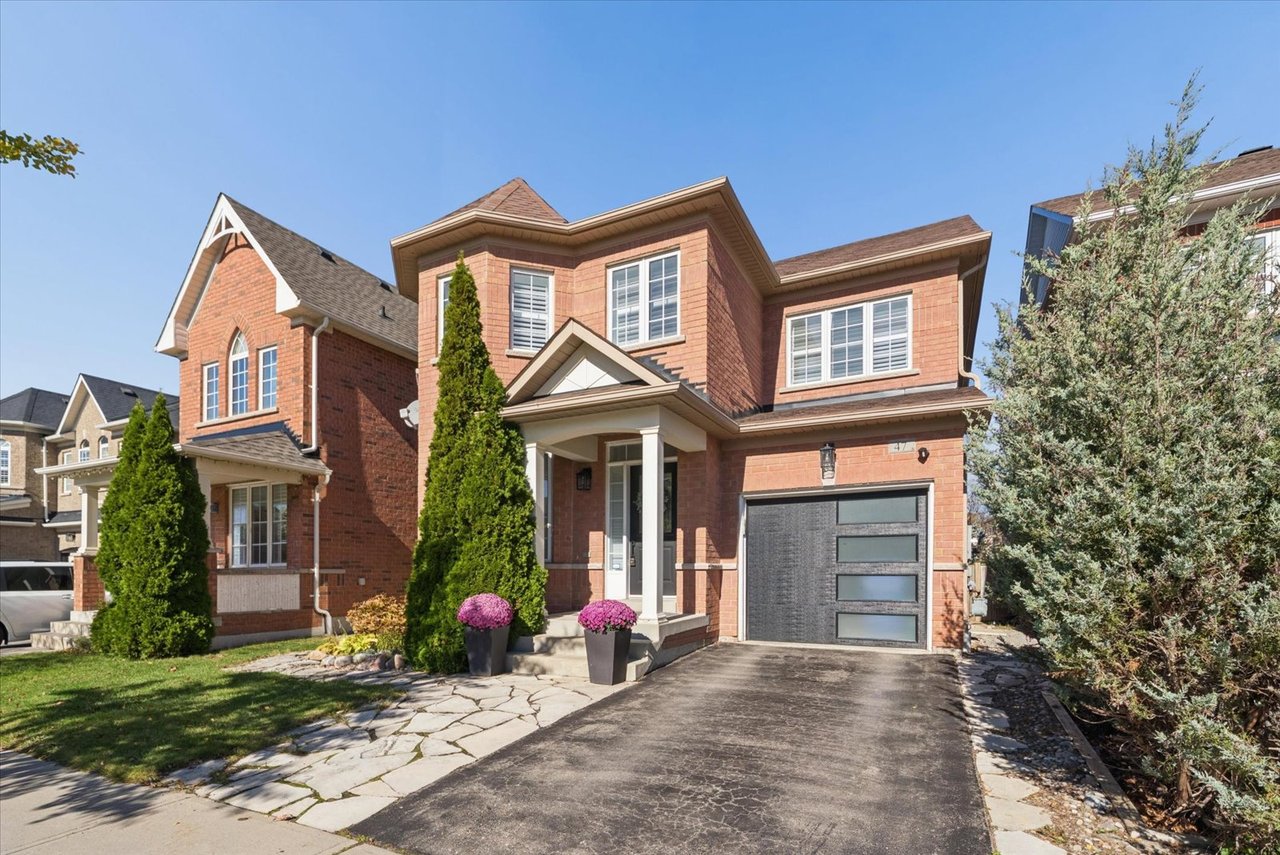
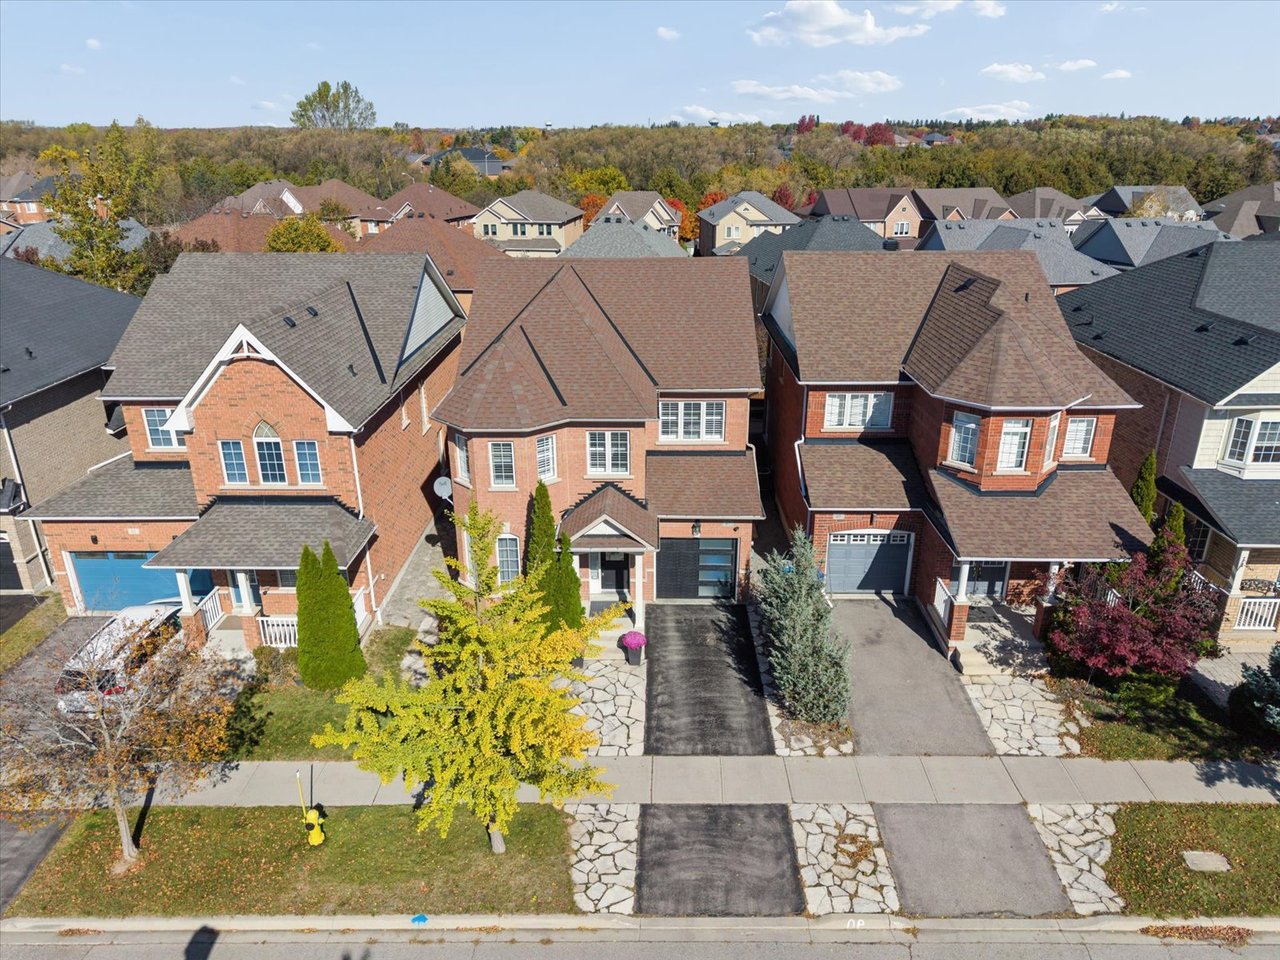
Two-story brick home with a covered entry, black garage door, and landscaped front yard.
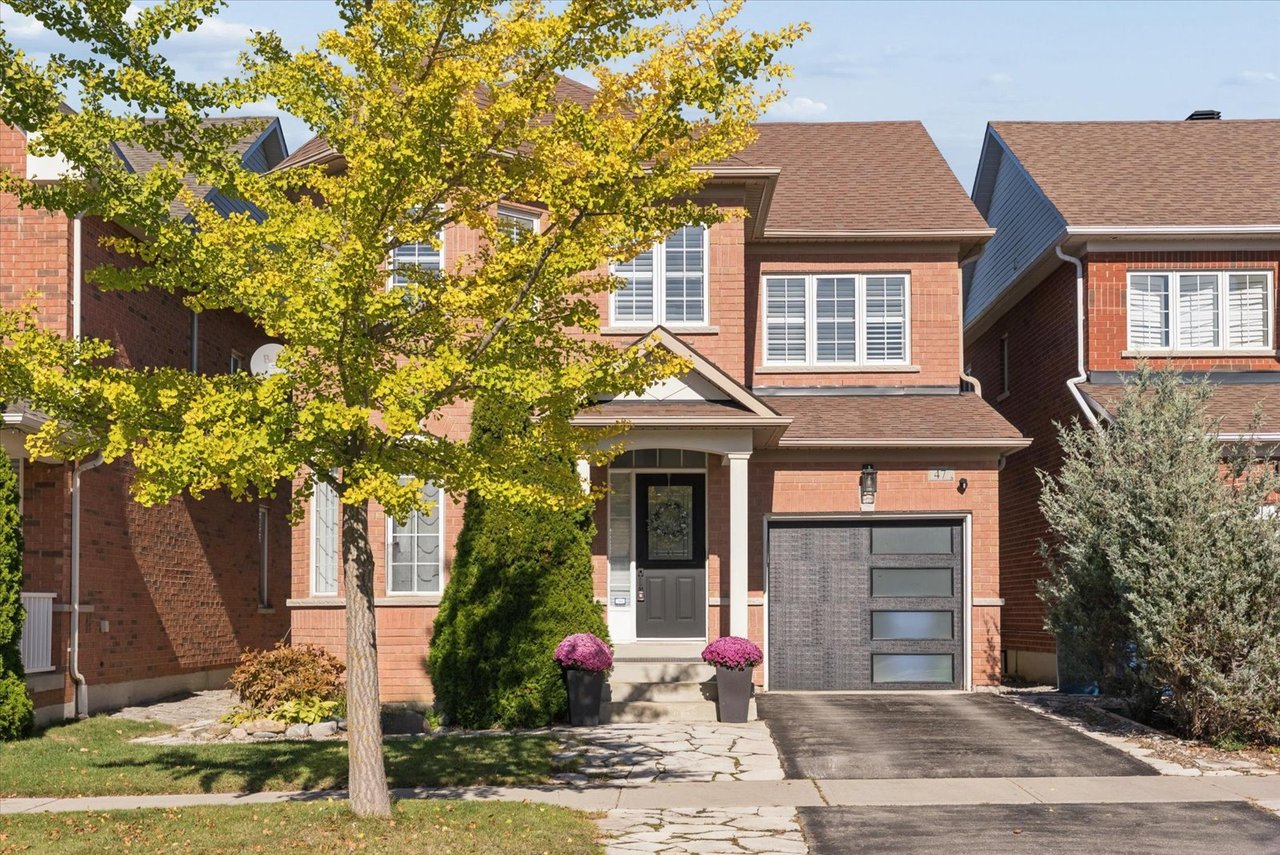
Two-story brick home with a modern garage door, shaded by a yellow-leaved tree.
Two-story brick house with a covered entry, attached garage, and landscaped front yard.
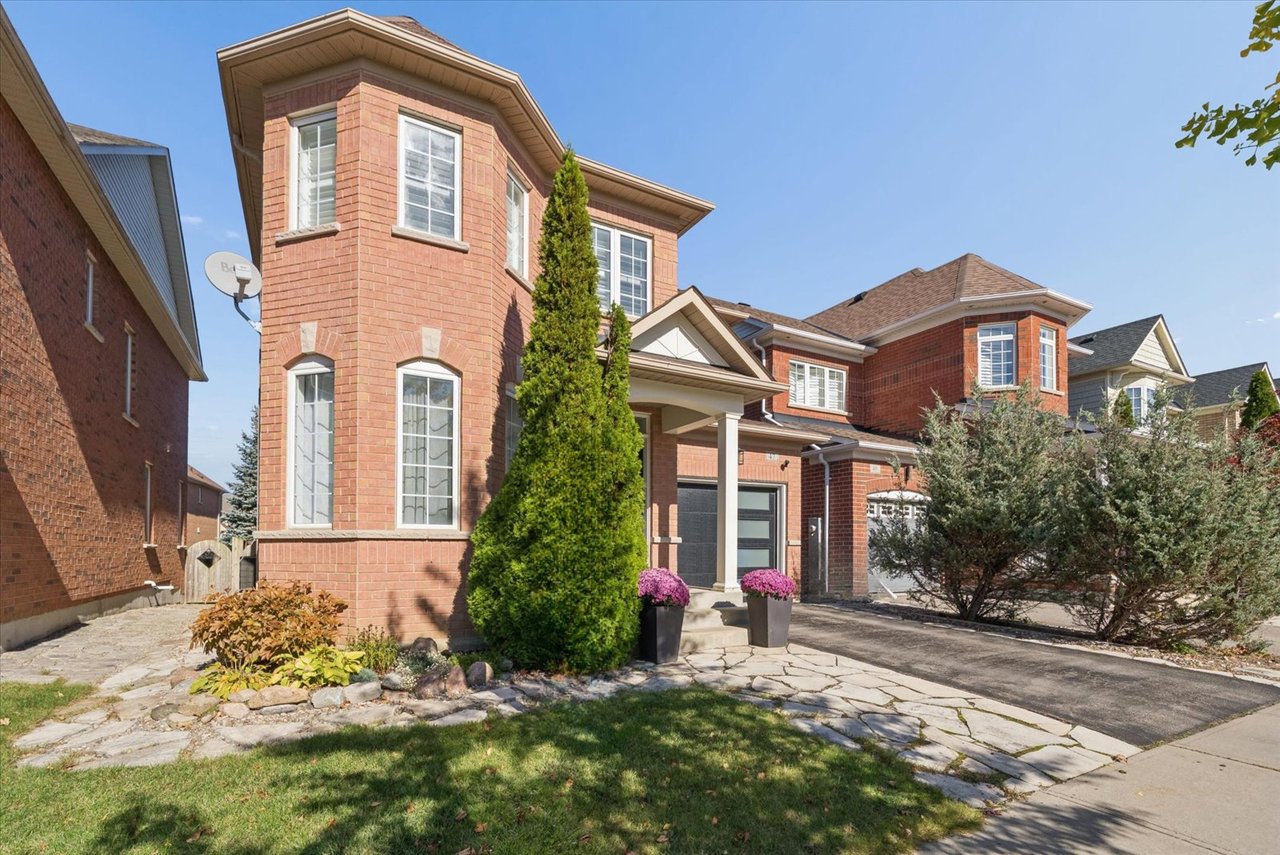
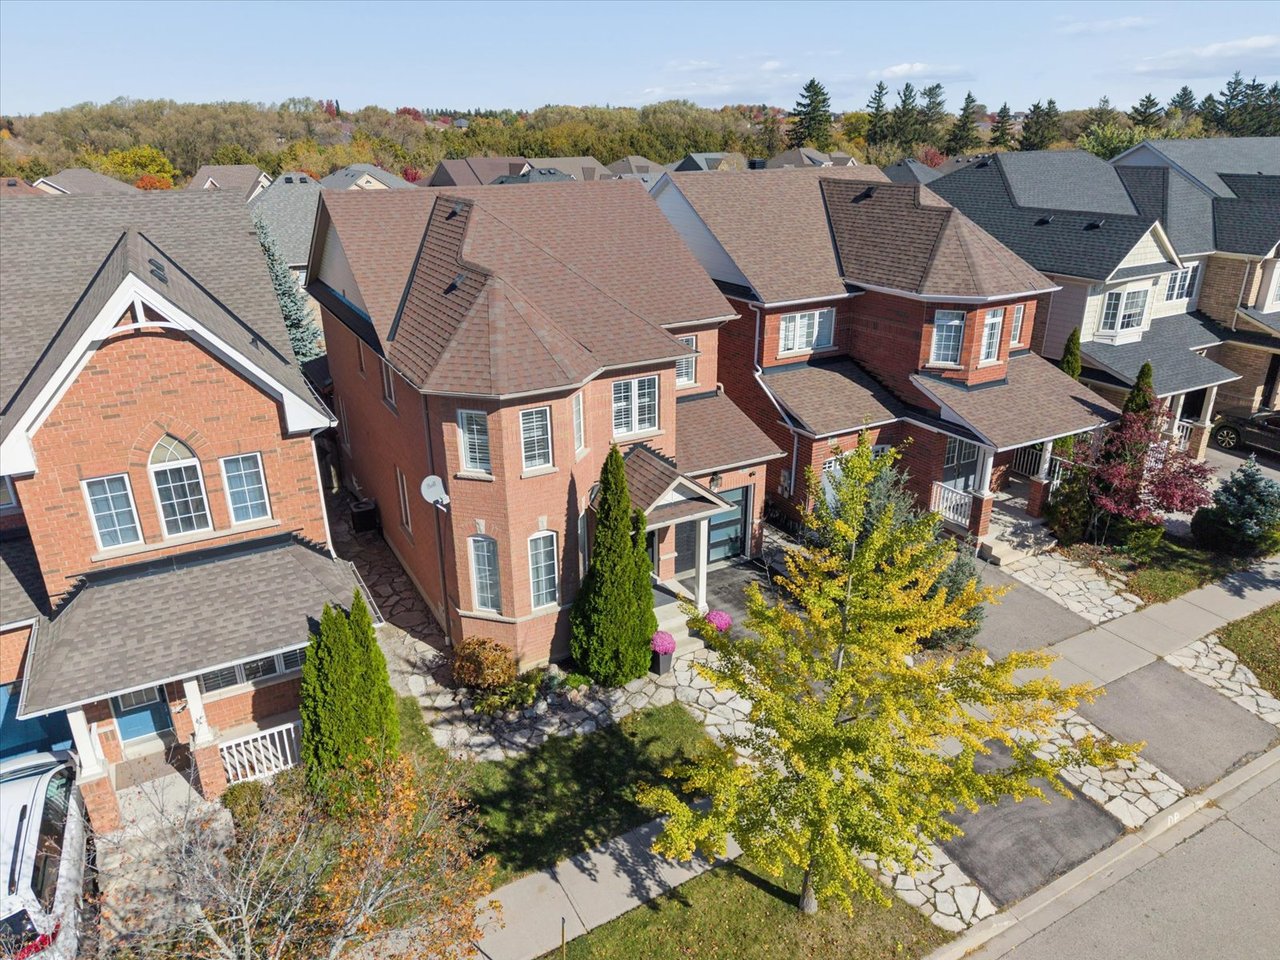
Two-story brick home with a rounded front bay, covered entry, and landscaped stone walkway.
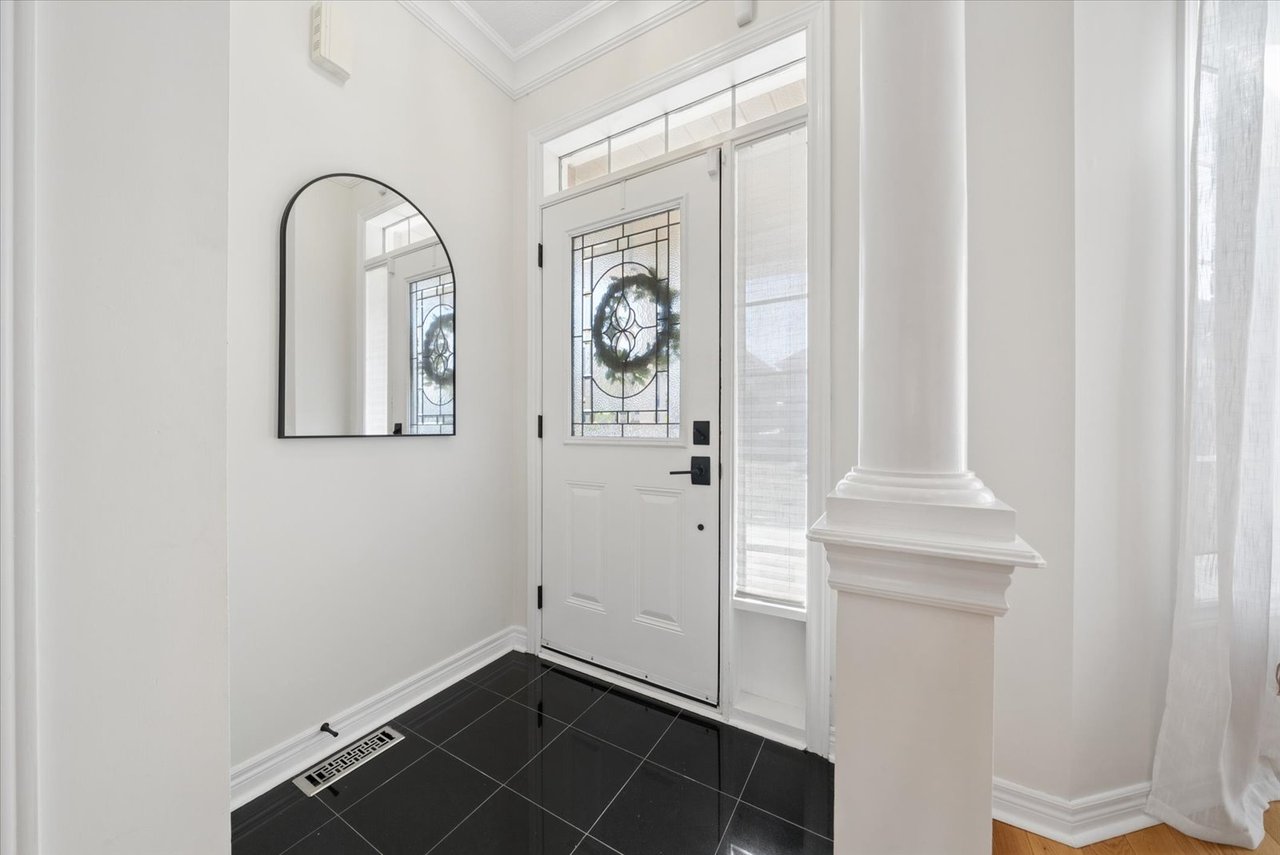
Bright entry foyer with a black tiled floor, arched mirror, and glass-panel front door.
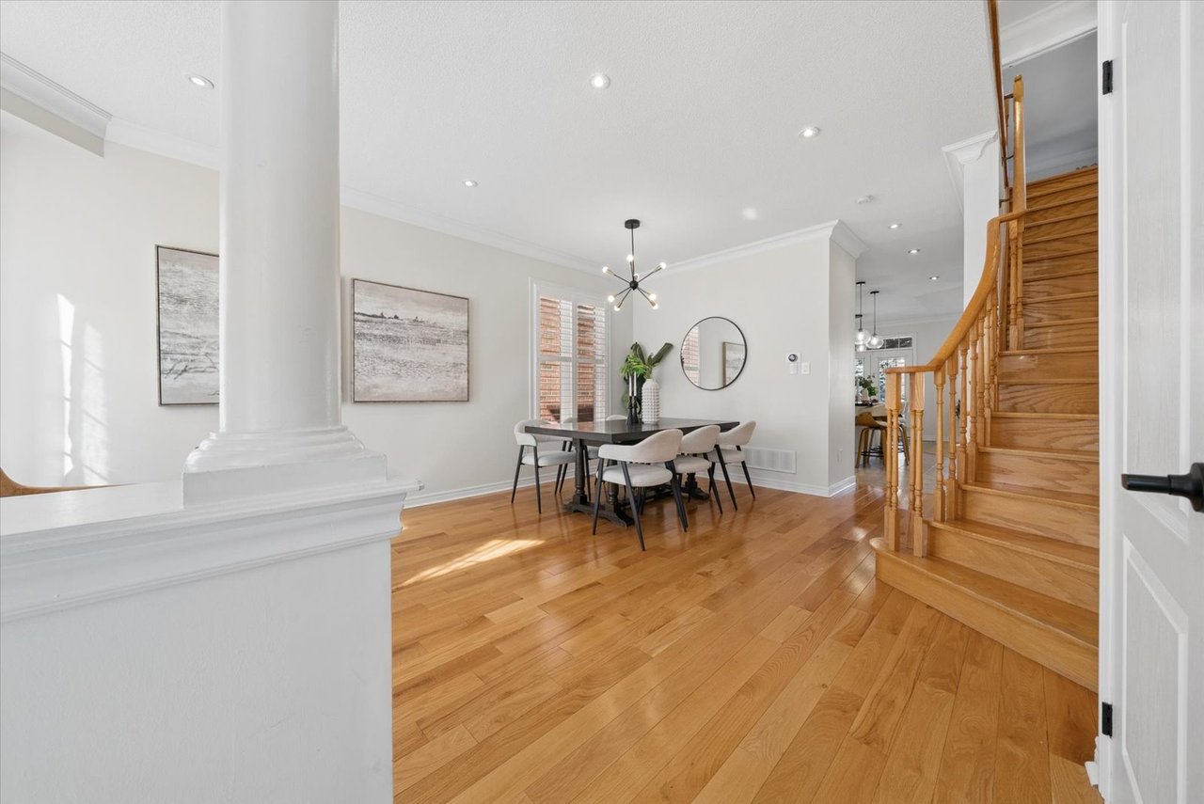
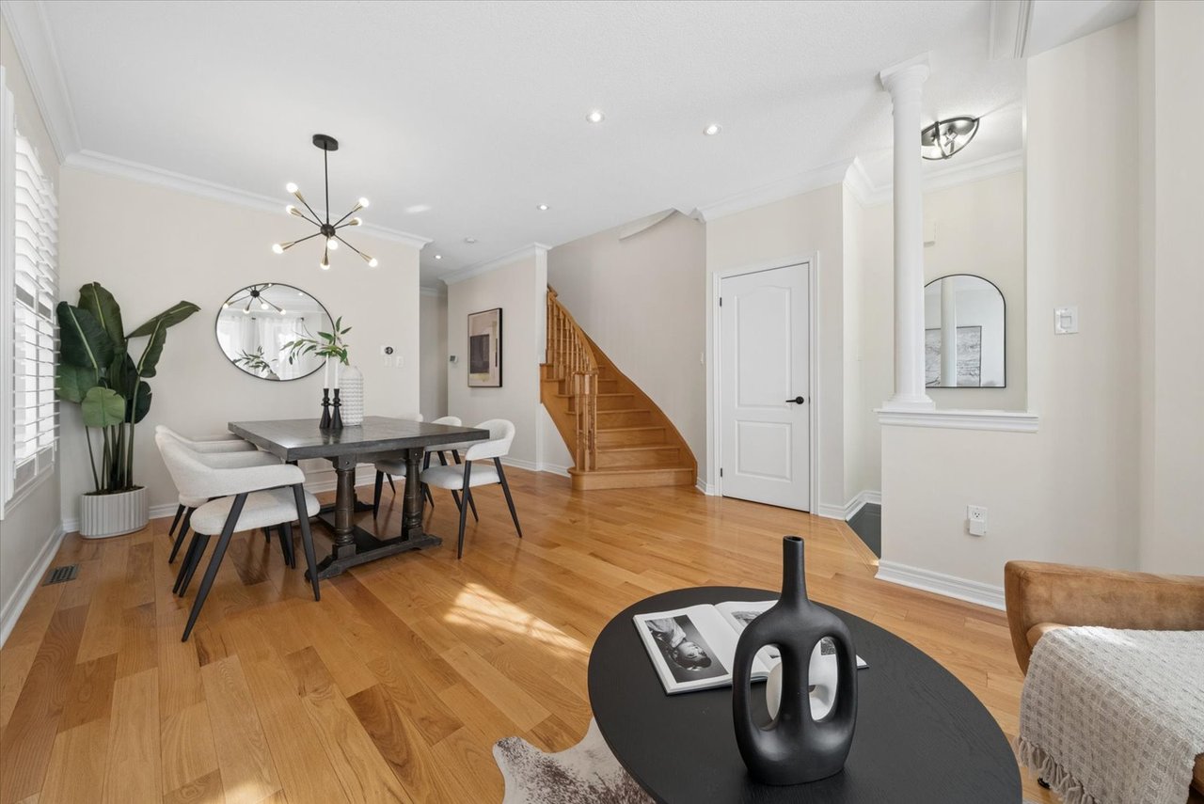
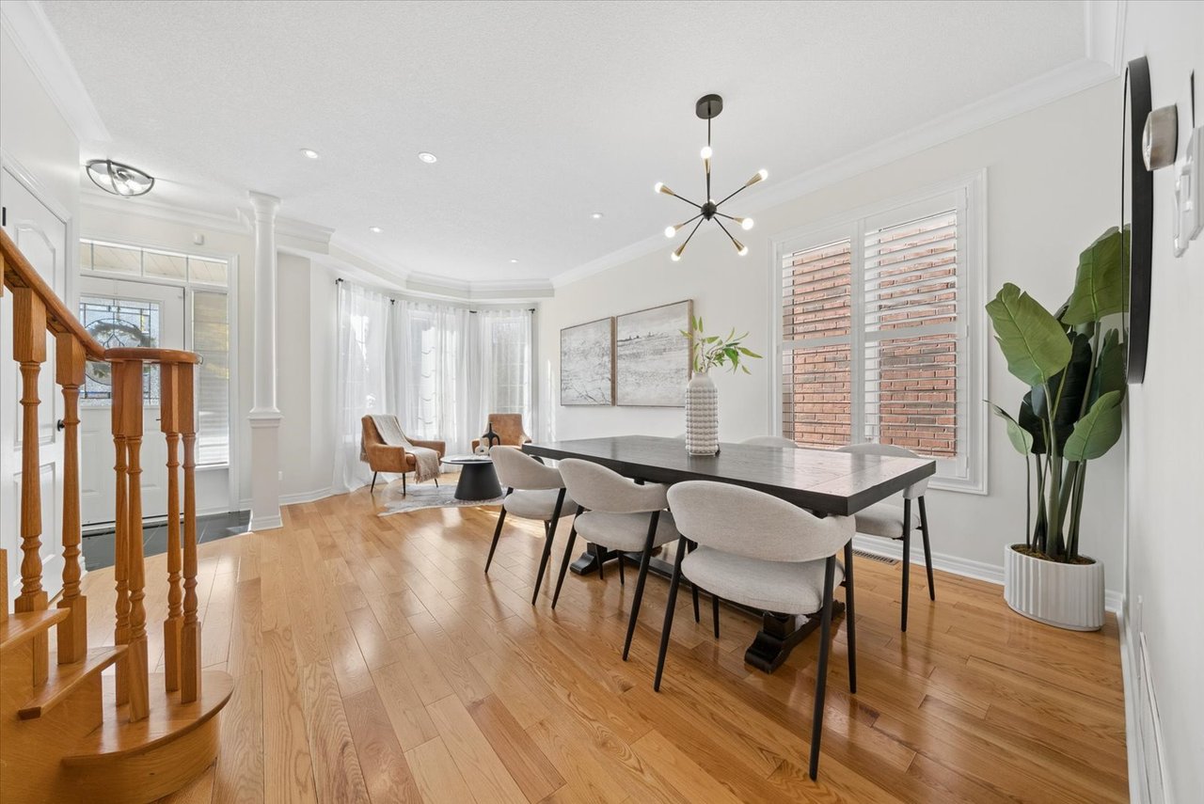
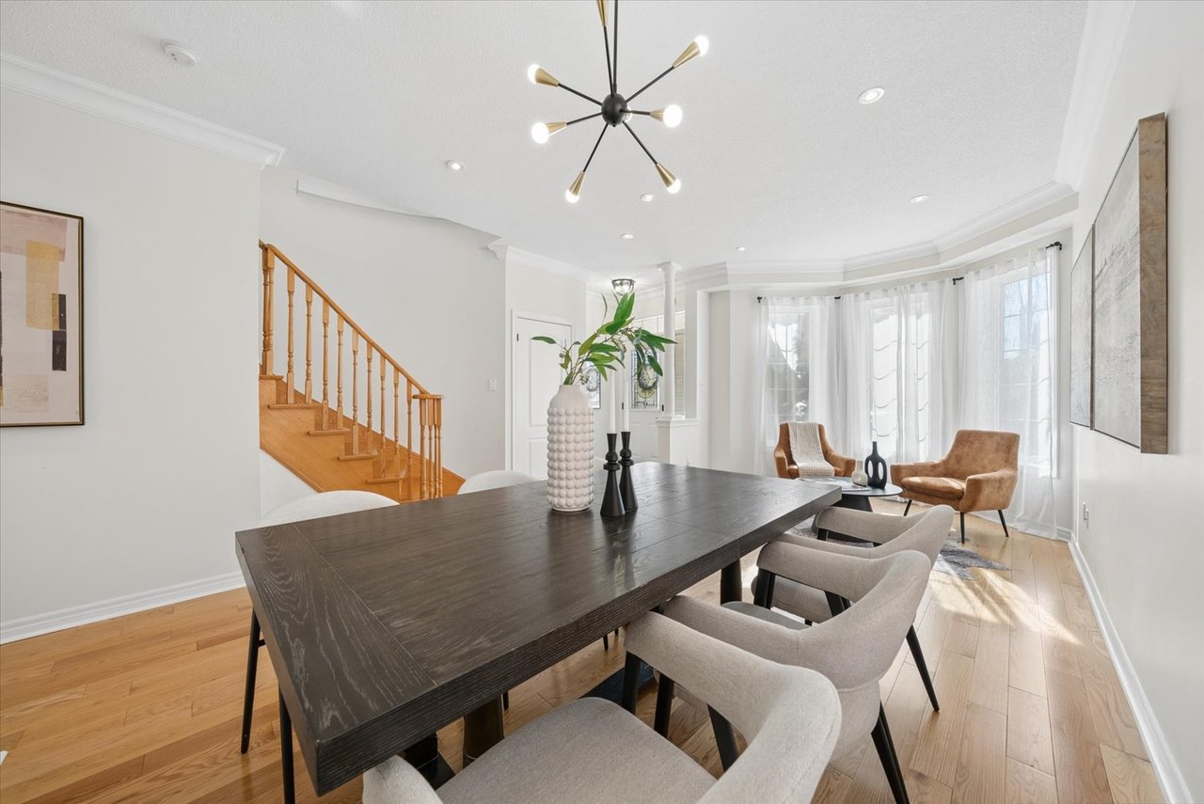
Dining room with a hardwood floor, set dining table, and curved wooden staircase.
Dining area and living room with hardwood floors, a staircase, and a modern chandelier.
Dining room with a dark table, upholstered chairs, wood floors, and a staircase.
Dining room with a dark wood table, upholstered chairs, and a staircase beside a bright sitting area.
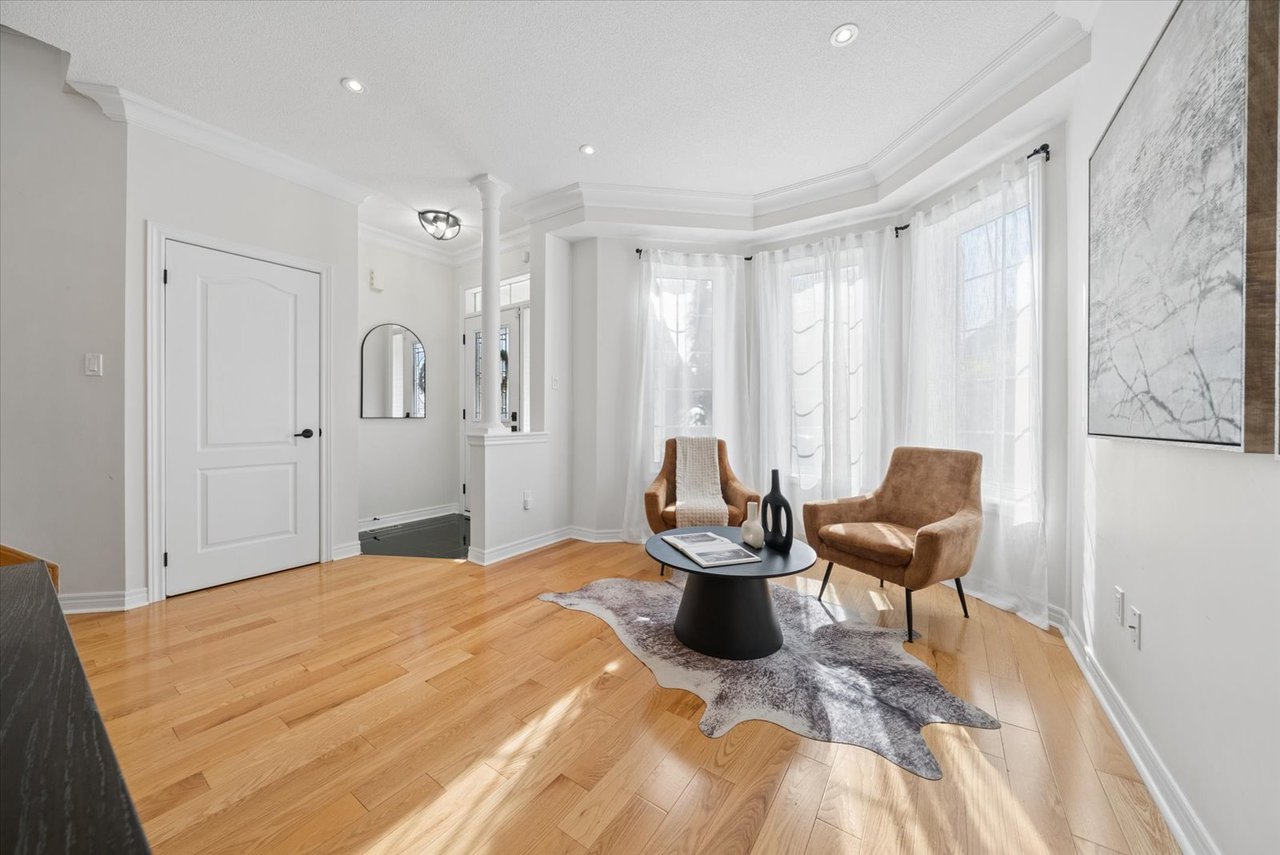
Bright staged sitting room with bay windows, two armchairs, and hardwood floors.
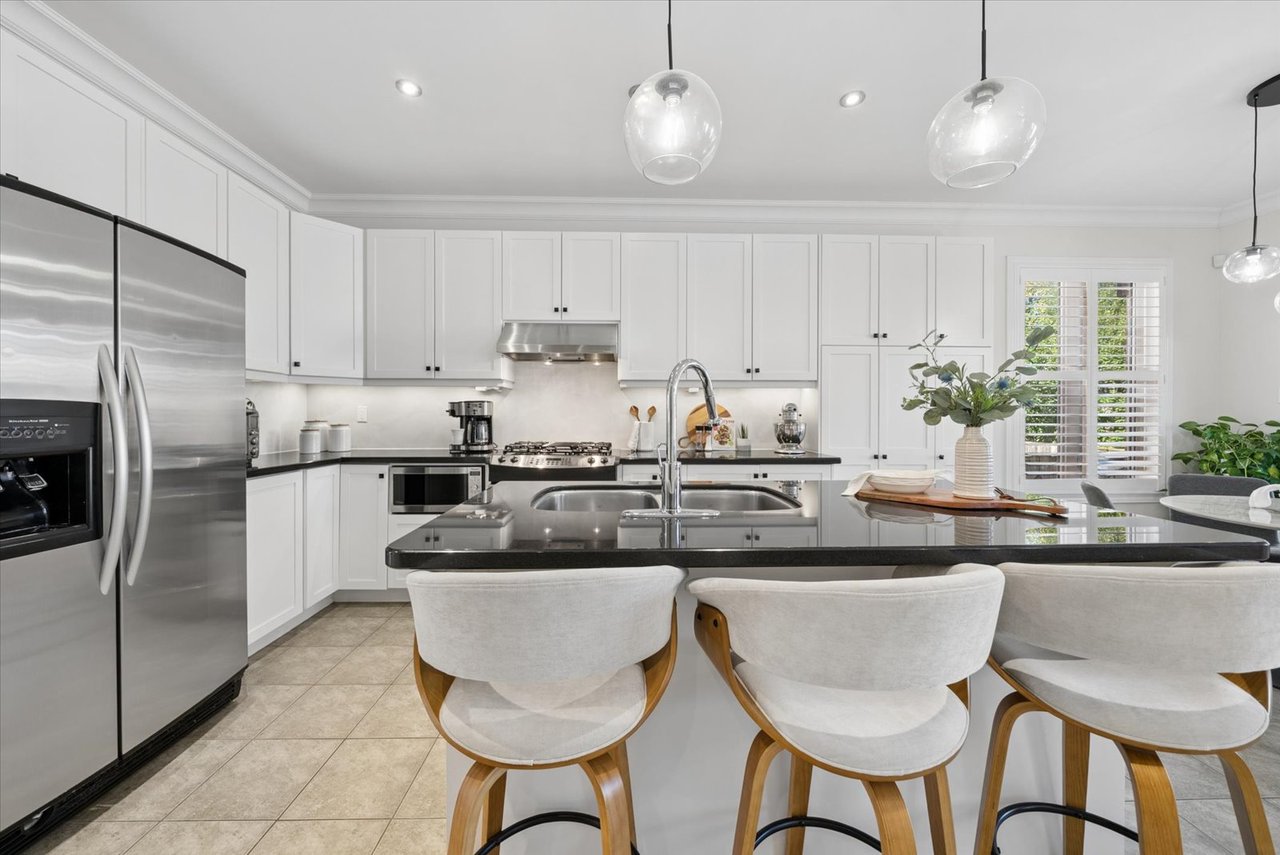
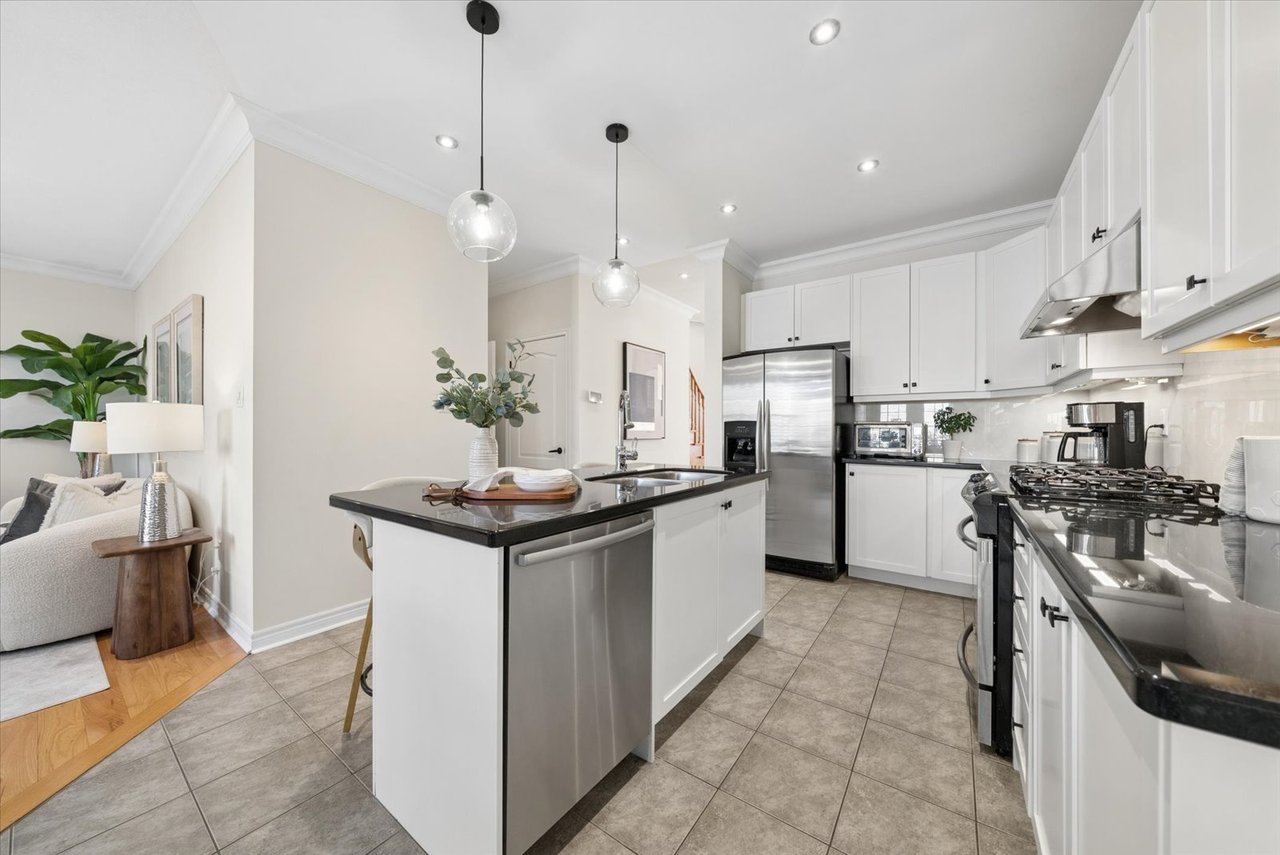
Bright white kitchen with a black island, stainless steel appliances, and three upholstered bar stools.
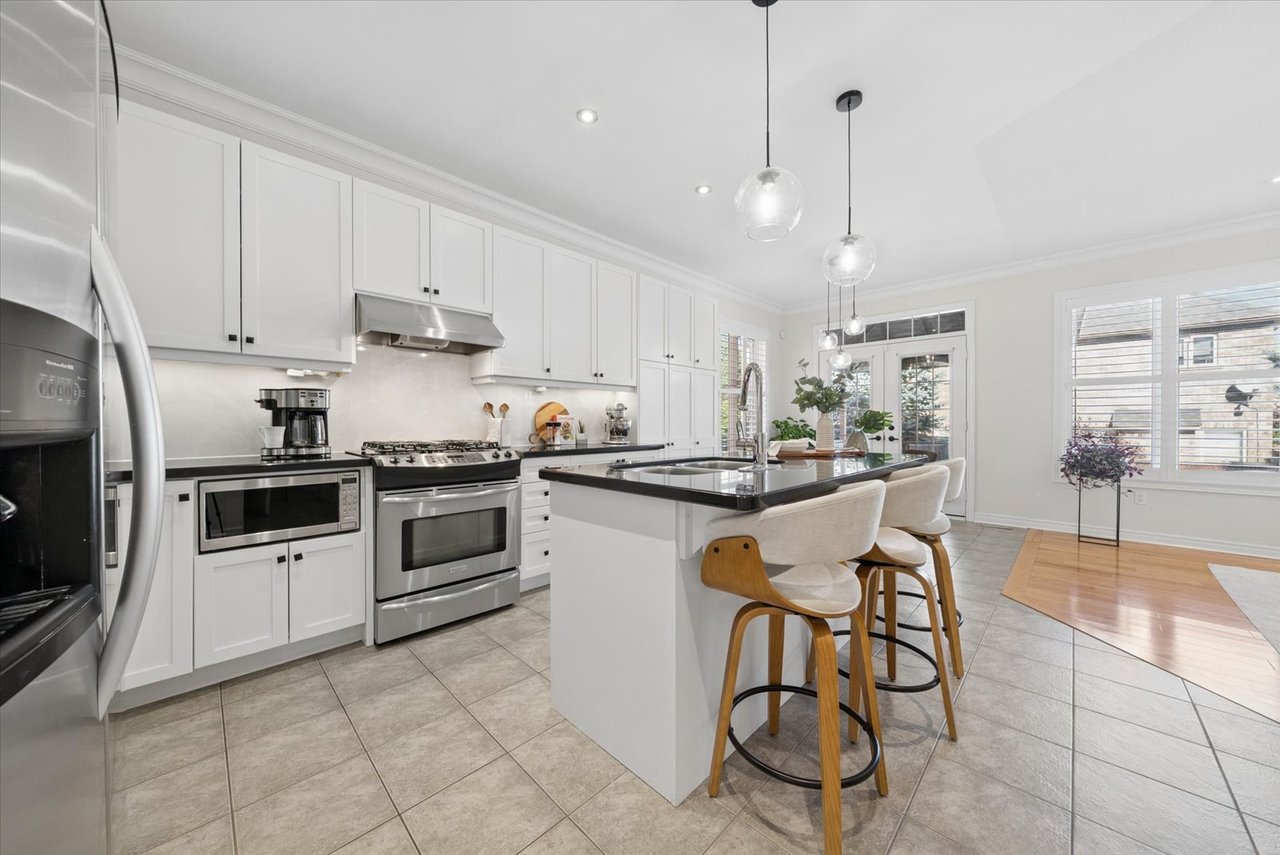
Bright white kitchen with a black-topped island, stainless steel appliances, and pendant lights.
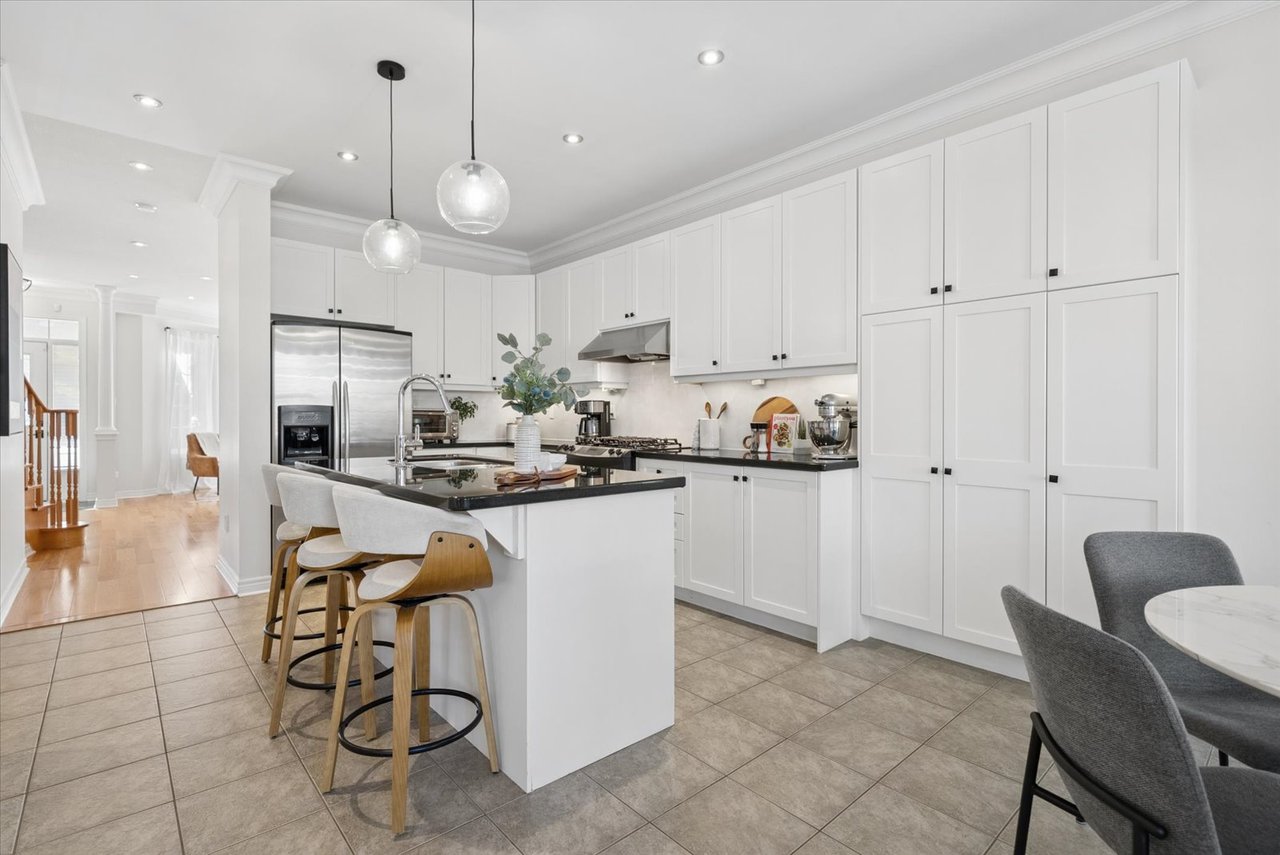
Bright kitchen with a white island, stainless steel appliances, and shaker-style cabinets.
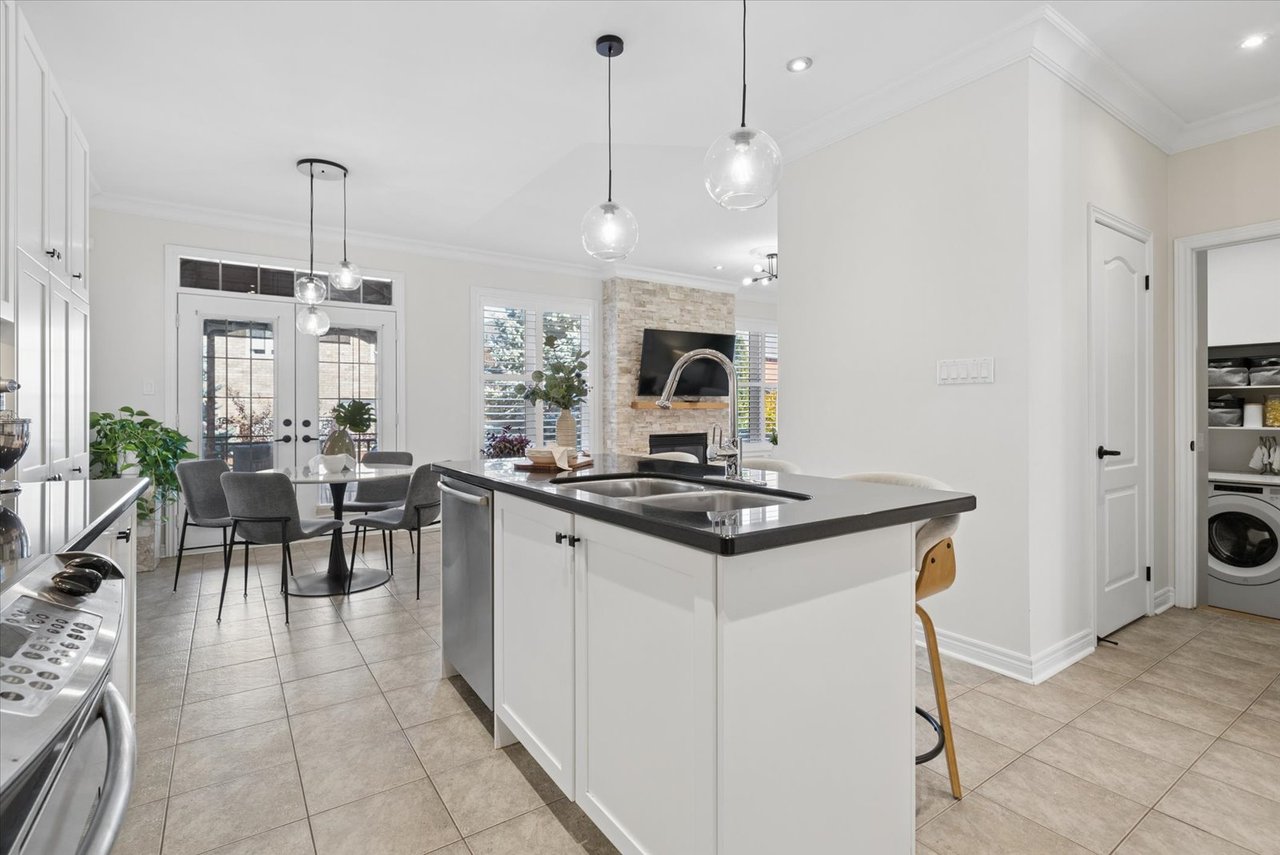
Bright kitchen with a large island, adjoining dining area, and stone fireplace wall.
Bright kitchen with white cabinetry, a black-countertop island, and stainless steel appliances.
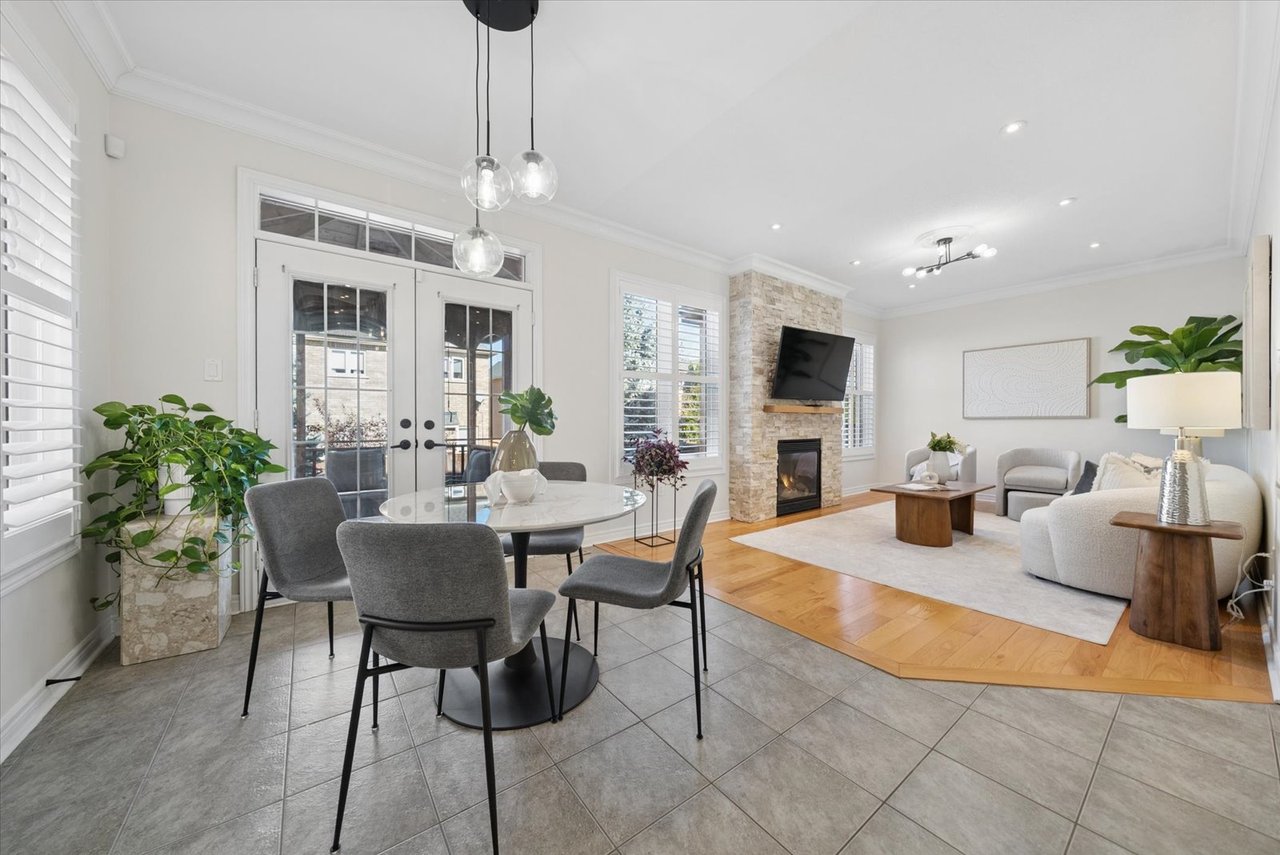
Open living and dining room with a stone fireplace, French doors, and a round dining table.
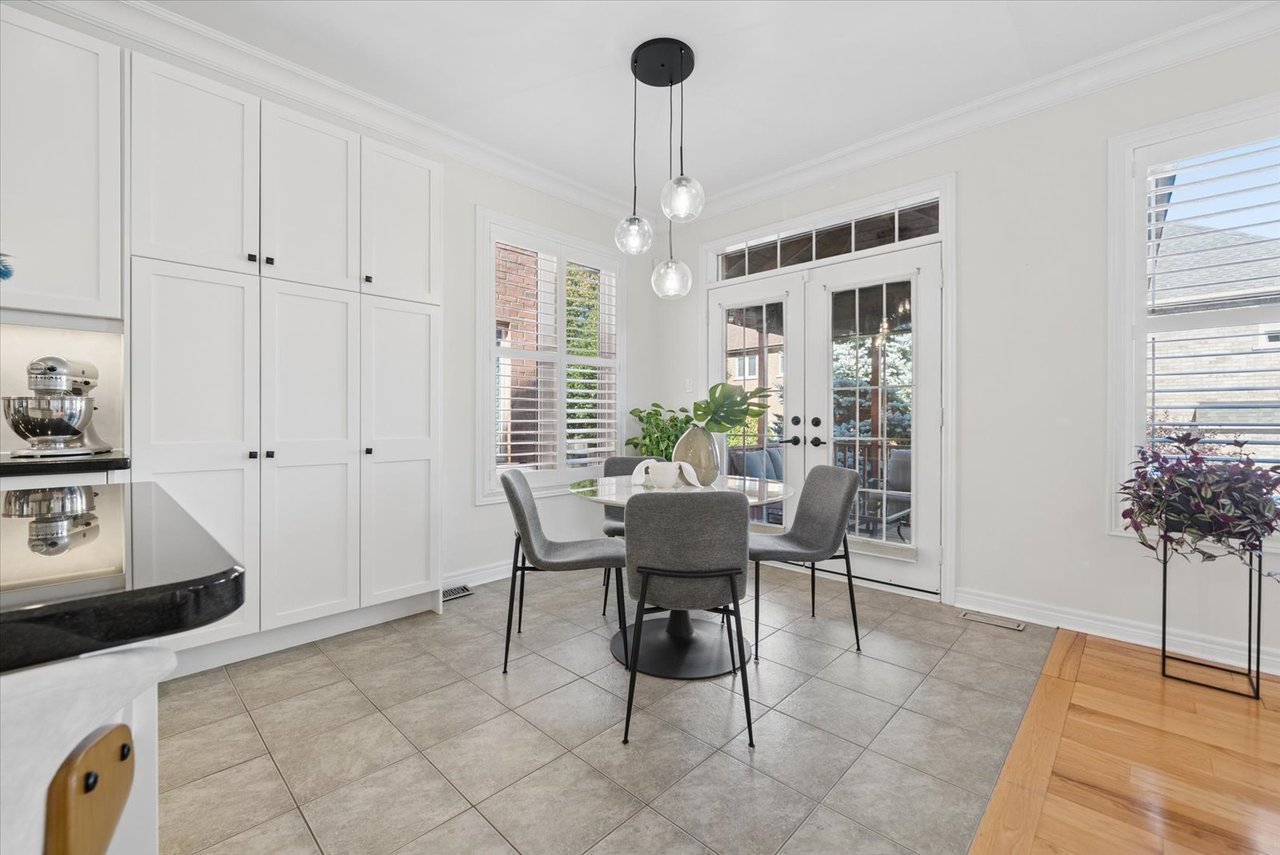
Dining area with gray chairs, white built-in cabinets, and French doors opening to a patio.
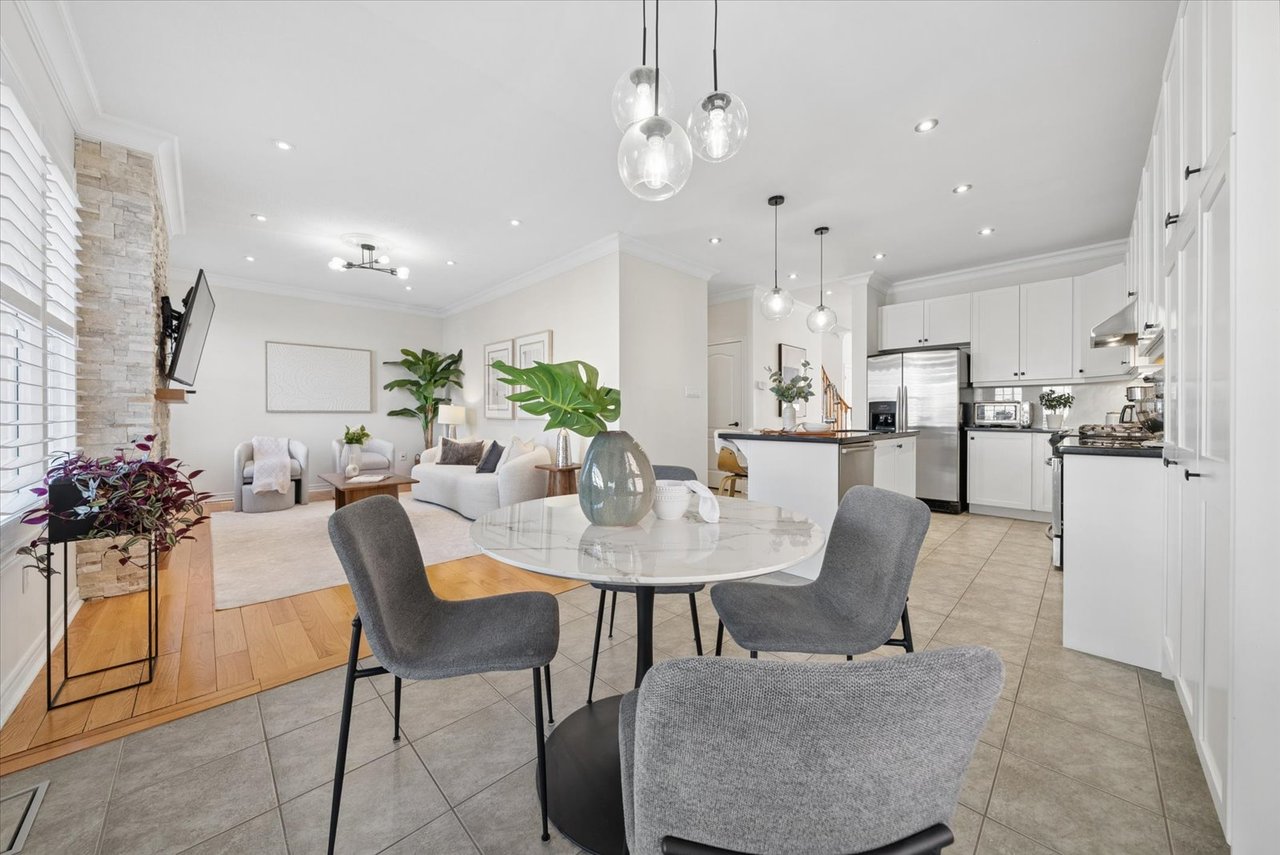
Open-plan kitchen and living room with a round dining table and stone fireplace.
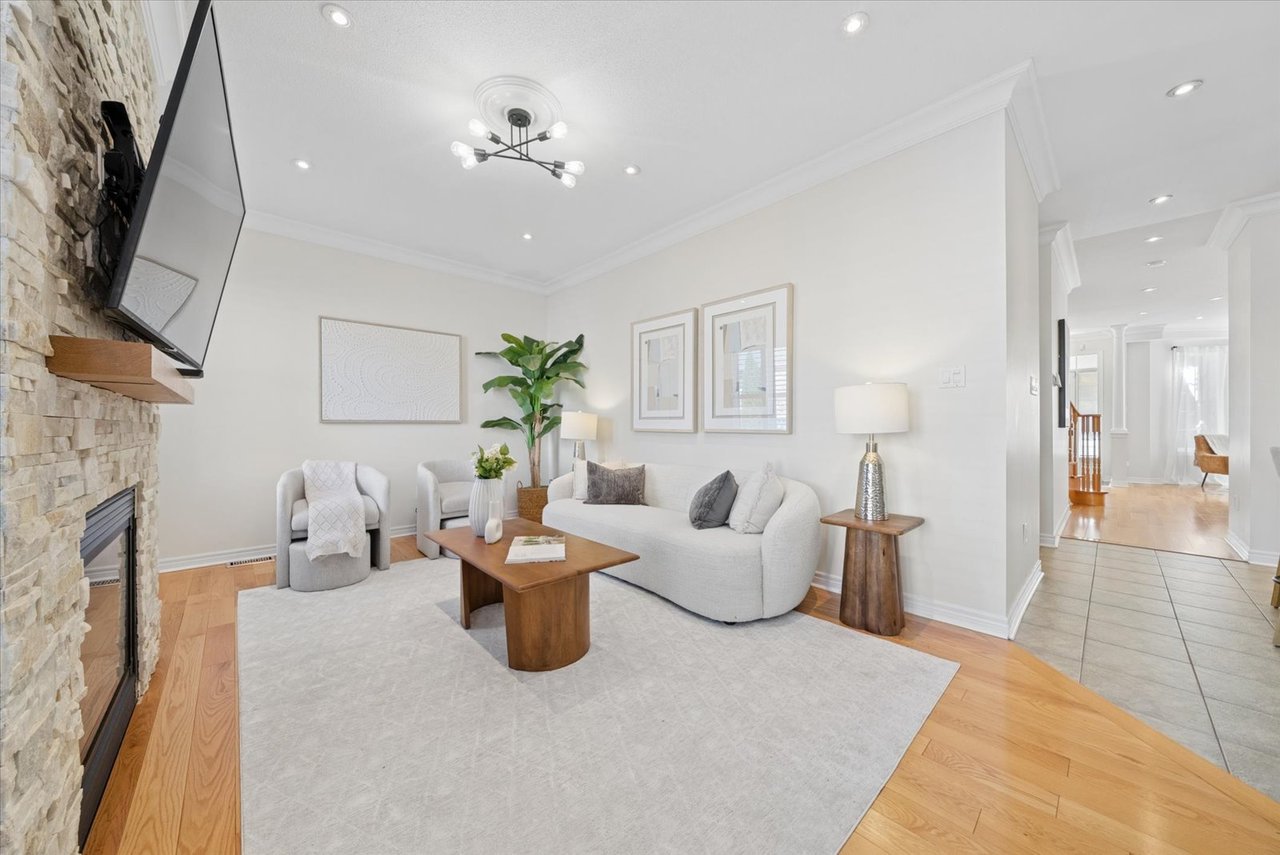
Open-plan living room with a stone fireplace wall, dining area, and white kitchen.
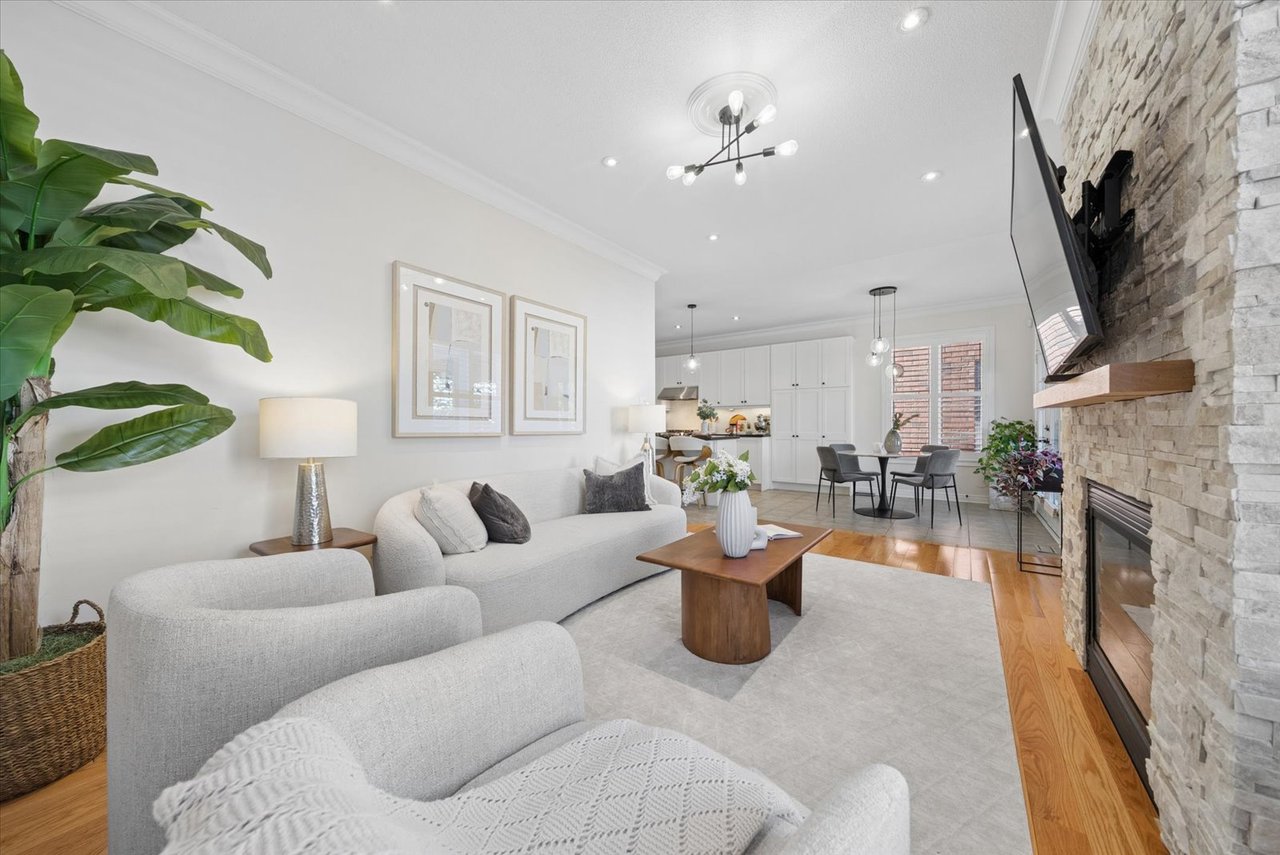
Bright living room with a stone fireplace, white sectional, and wood coffee table.
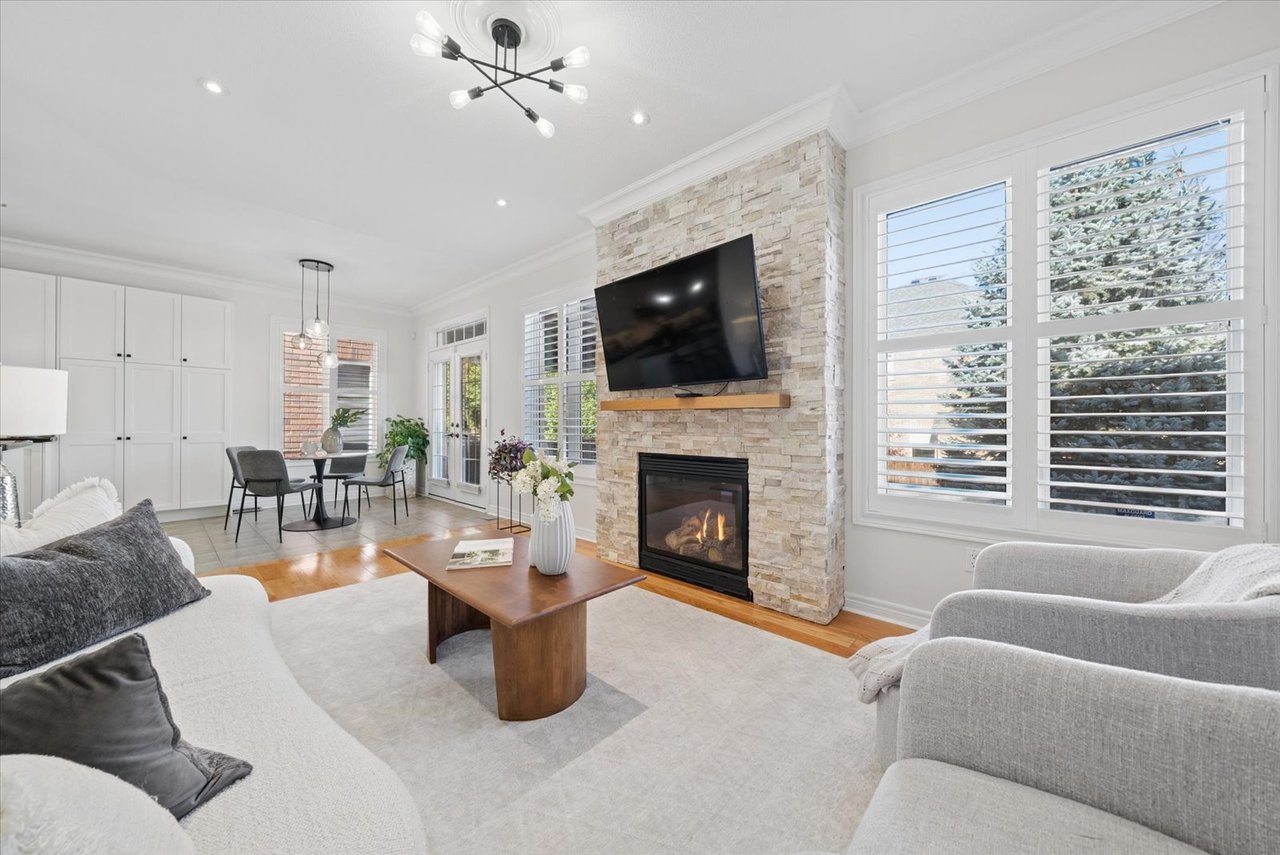
Bright living room with a stone fireplace, wall-mounted TV, shuttered windows, and neutral seating.
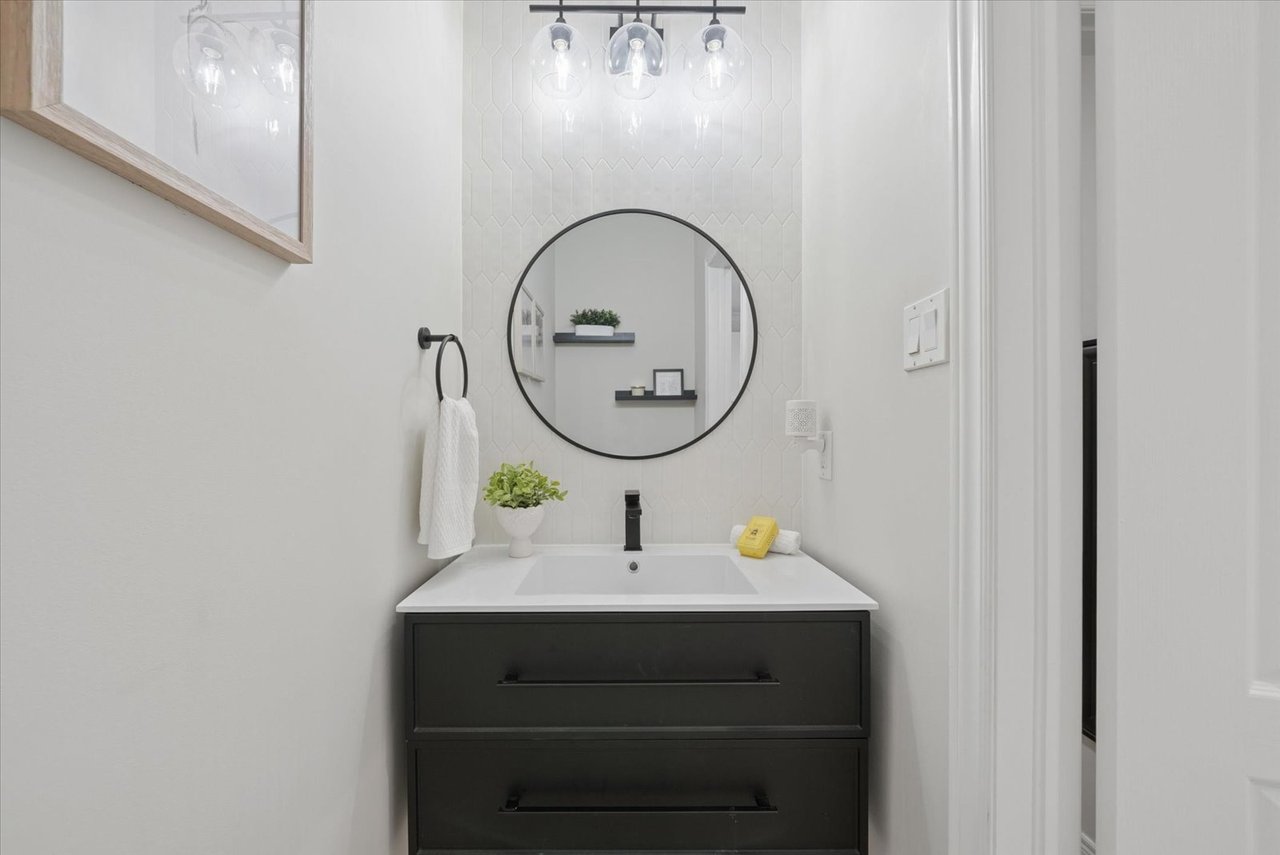
Bathroom vanity with a round mirror, white tile backsplash, and dark drawers.
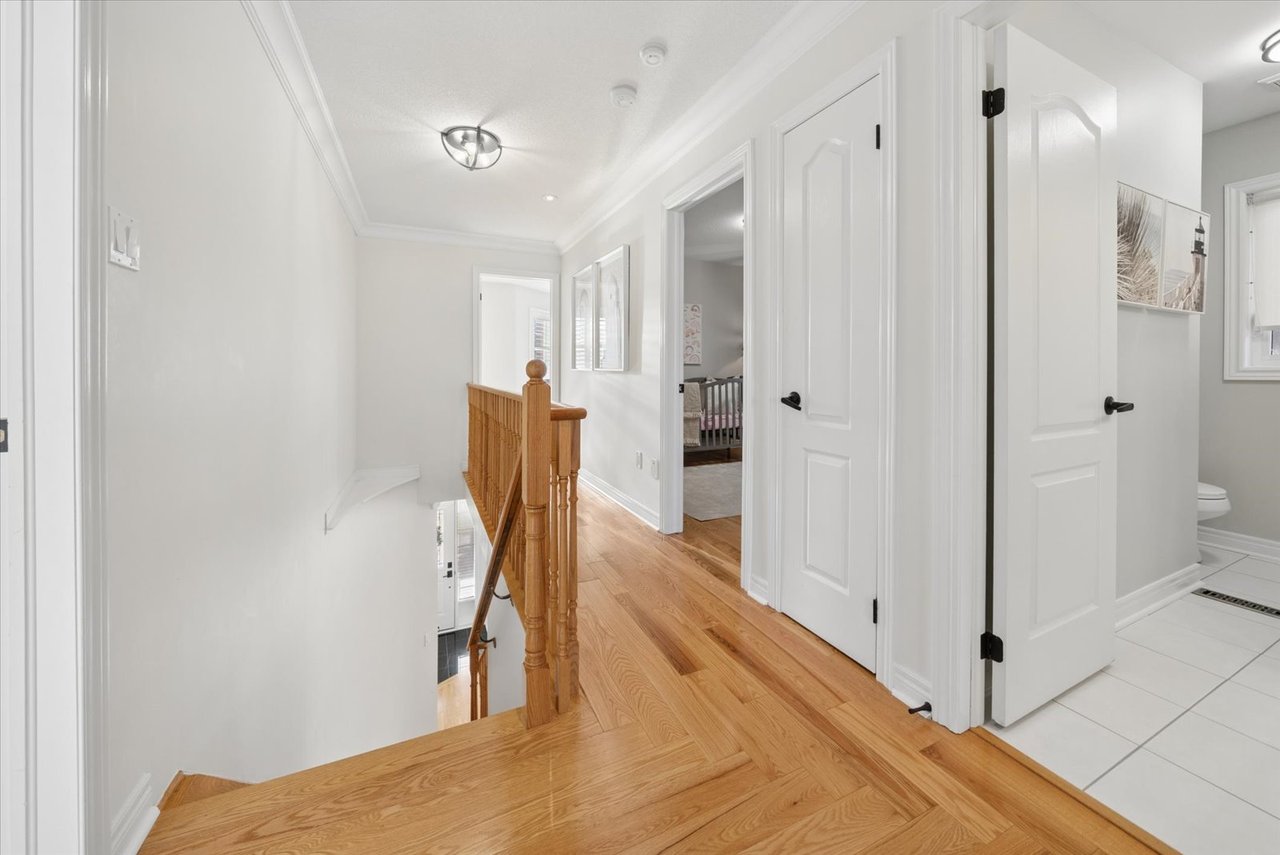
Upstairs hallway with hardwood floors and a wooden stair railing, overlooking open bedroom and bathroom doors.
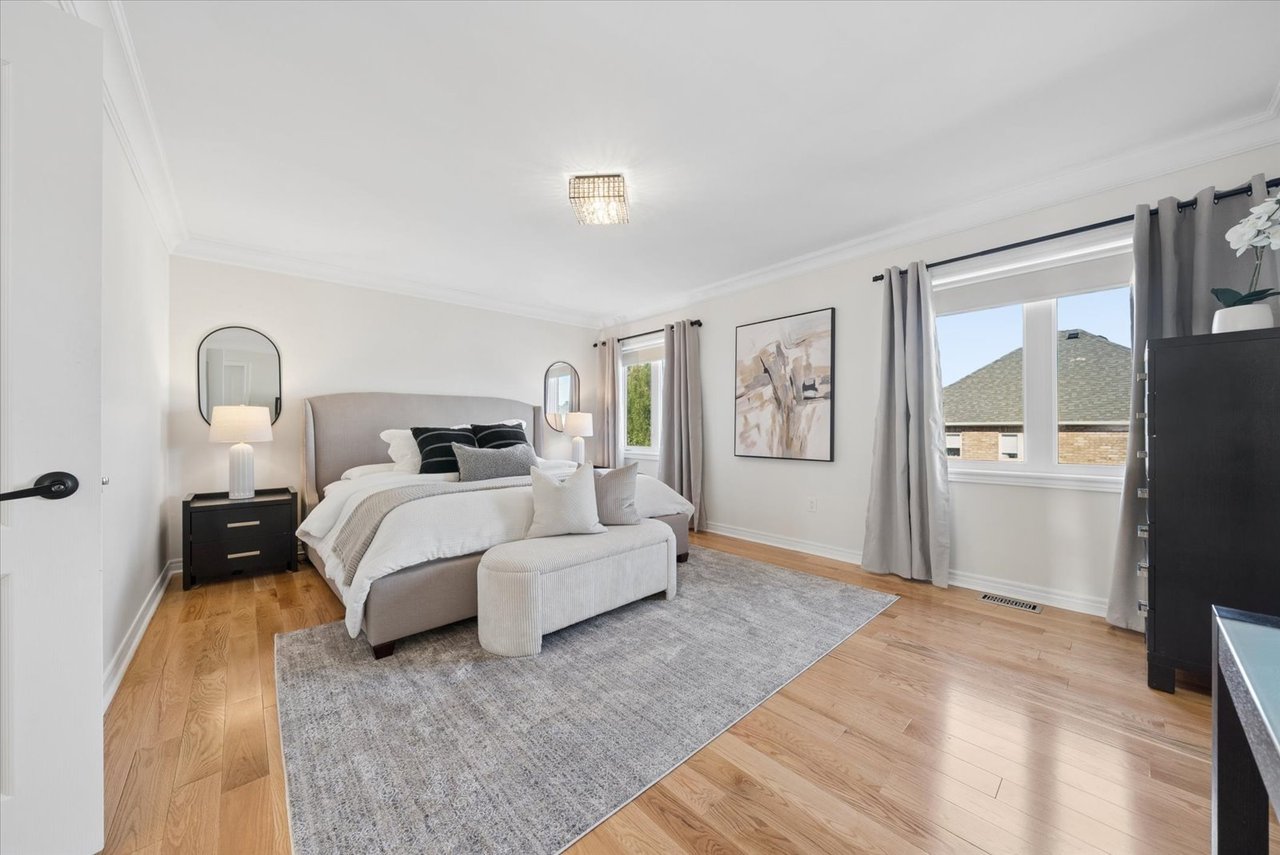
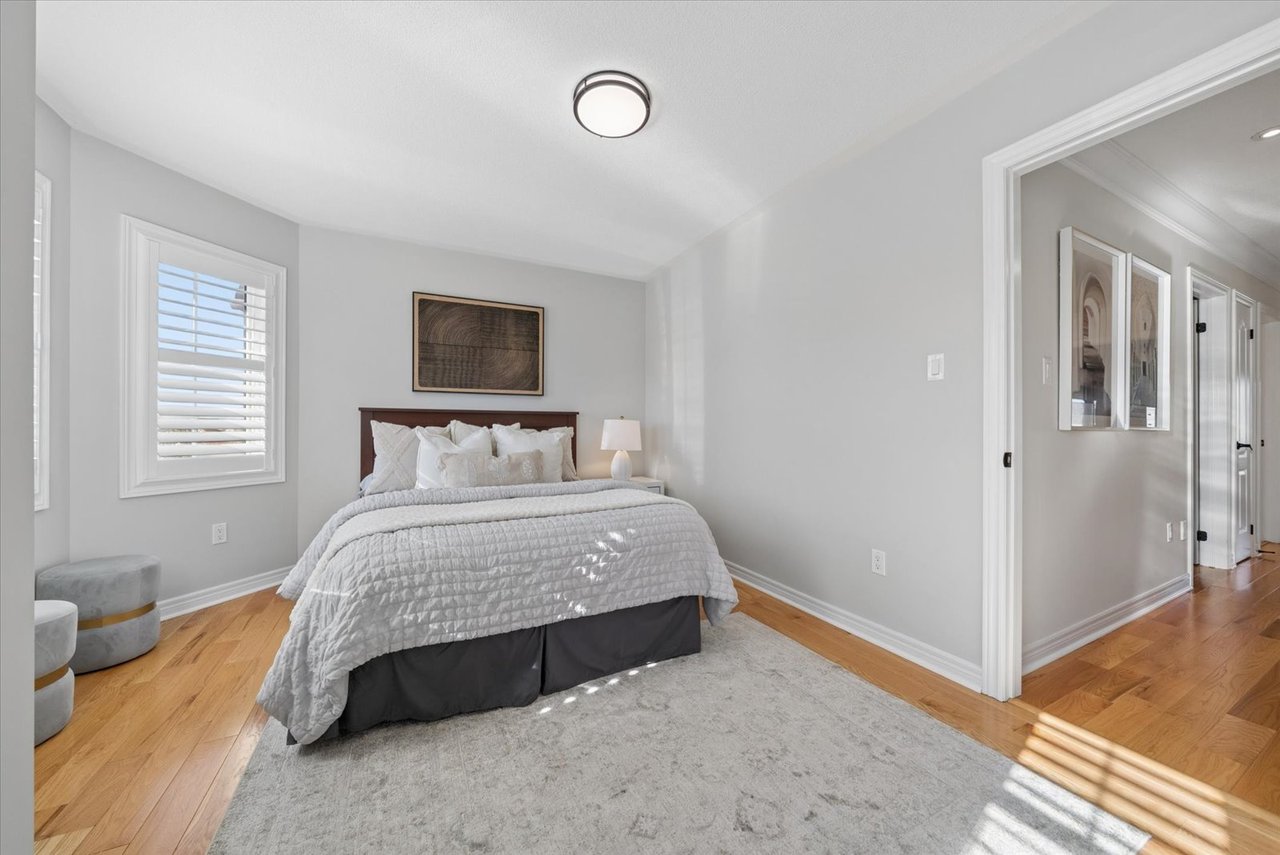
Staged bedroom with a tufted bed, gray area rug, and hardwood floors.
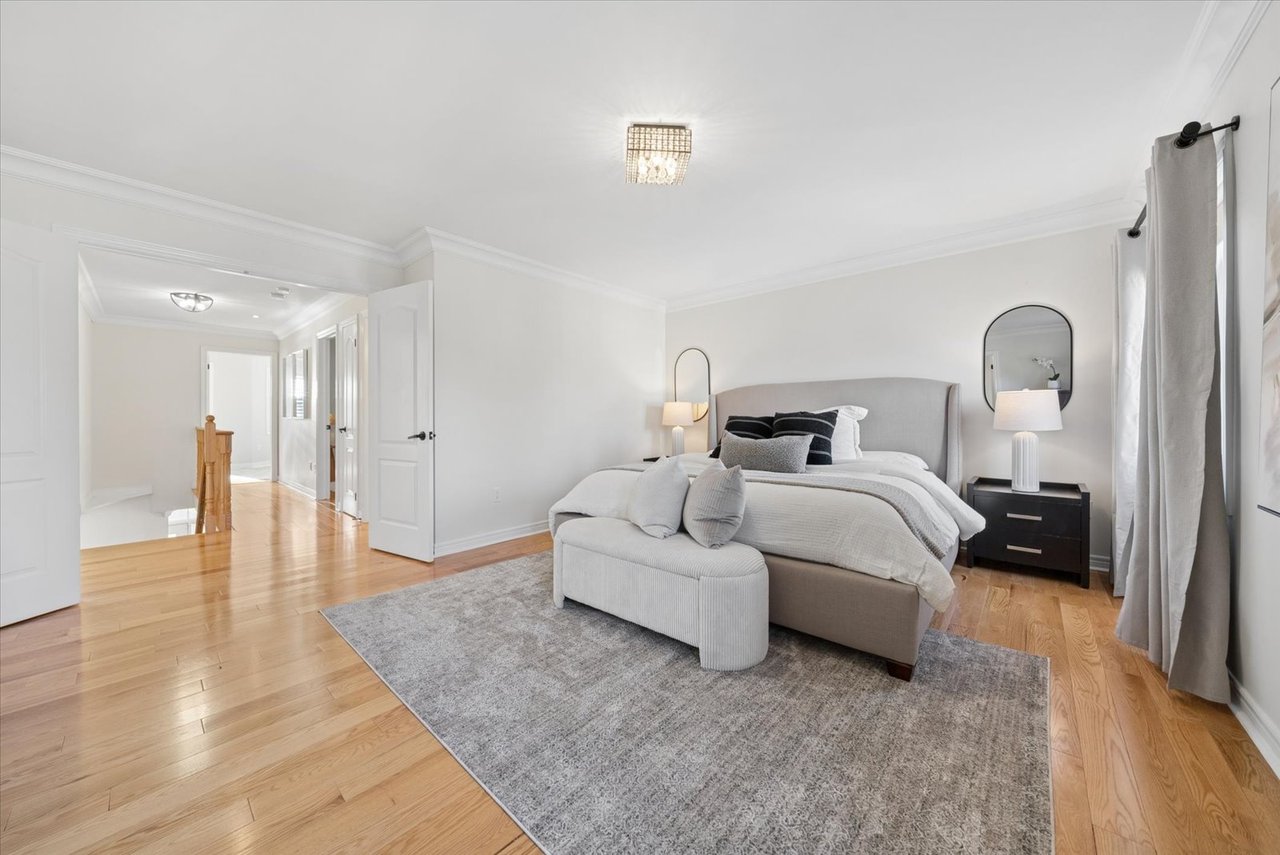
Staged bedroom with a gray upholstered bed, chaise, and hardwood floors.
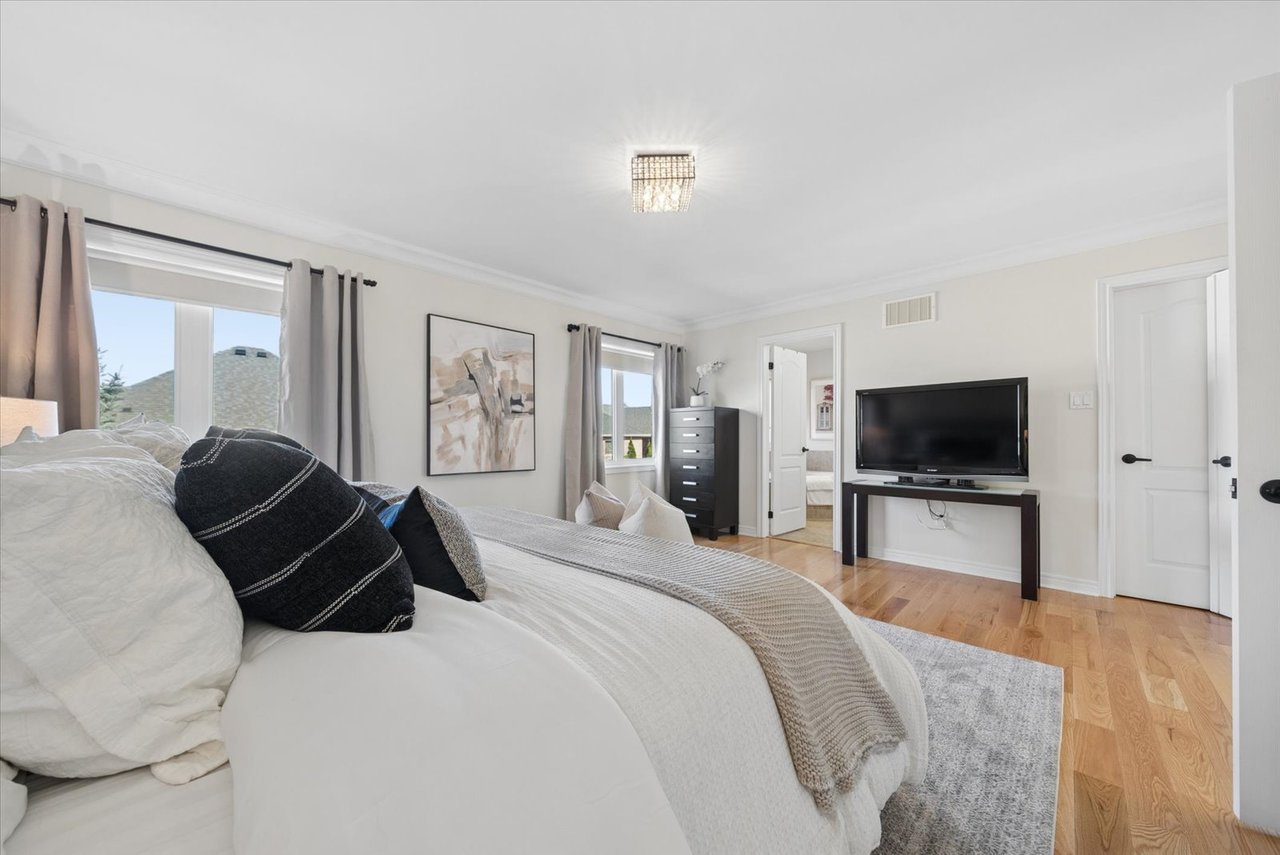
Bedroom with a neatly made bed, gray curtains, hardwood floors, and a television.
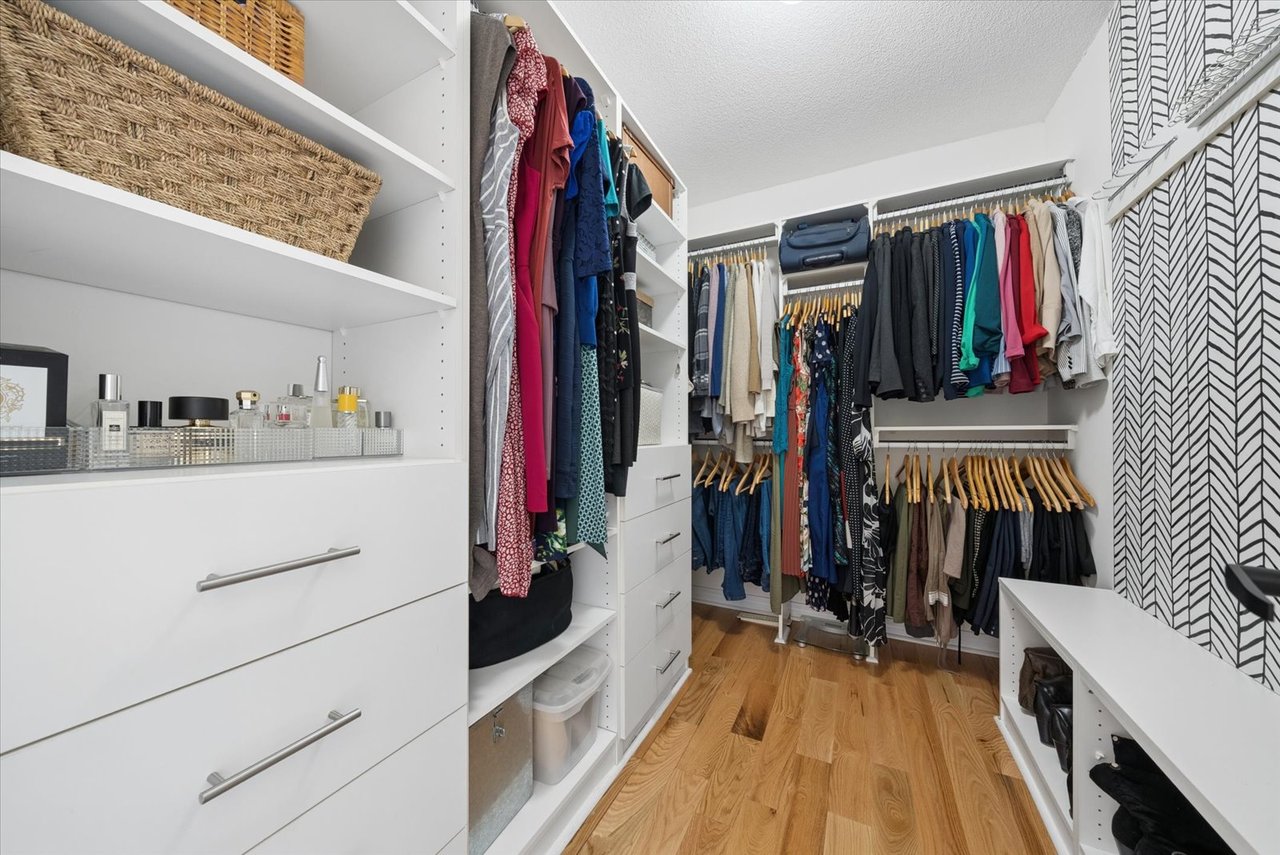
Walk-in closet with built-in white shelving, drawers, and clothing racks.
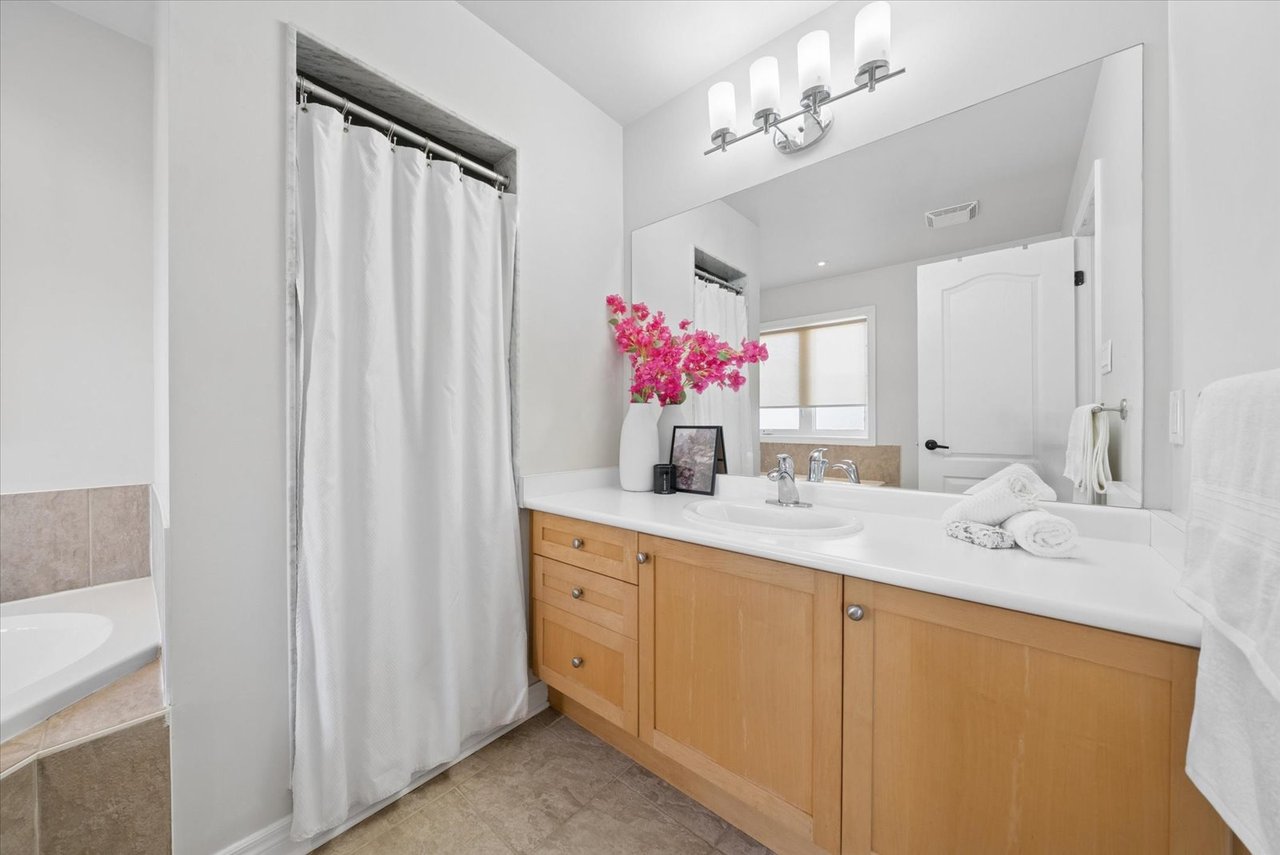
Bathroom with a wood vanity, large mirror, and white shower curtain beside the tub.
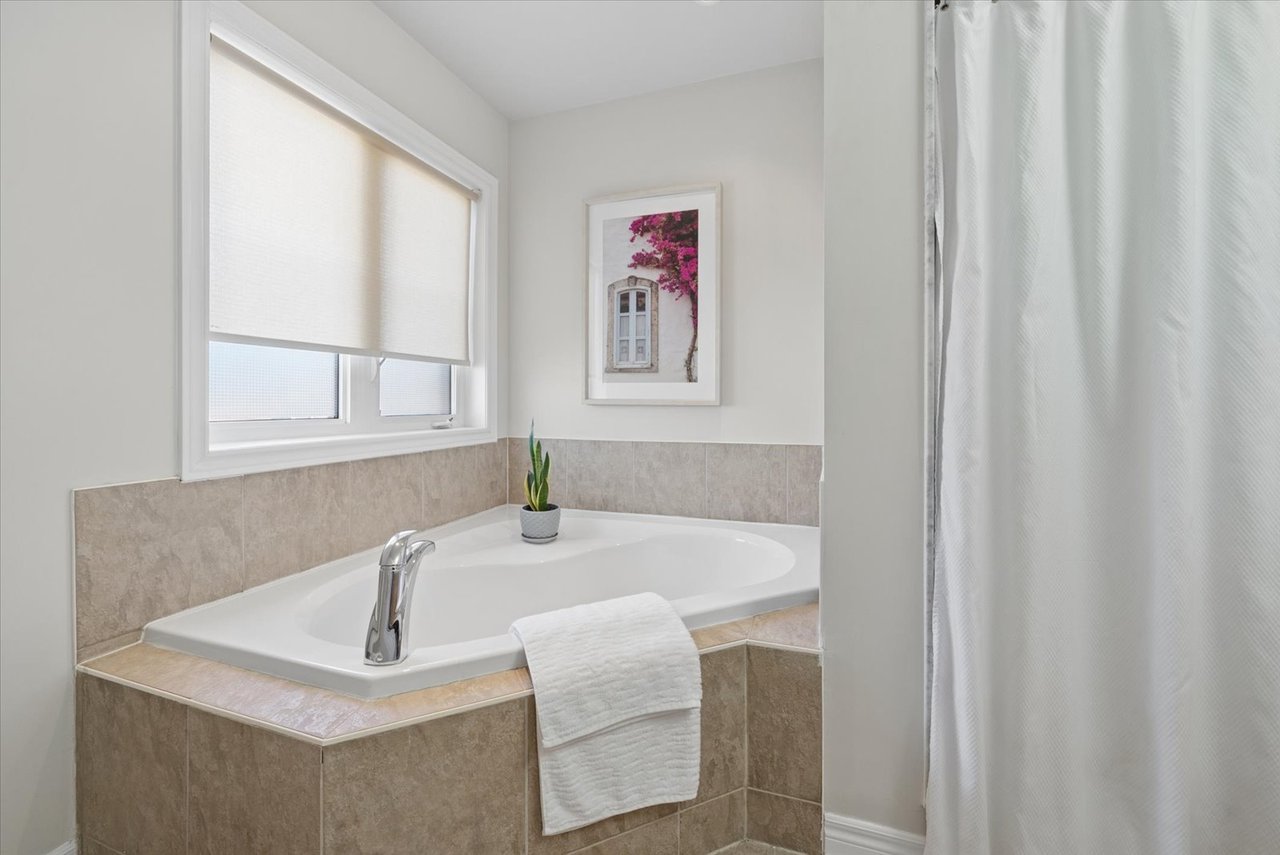
Bathroom with a built-in soaking tub, tiled surround, and window with a shade.
Bedroom with a neatly made bed, plantation shutters, and warm hardwood floors.
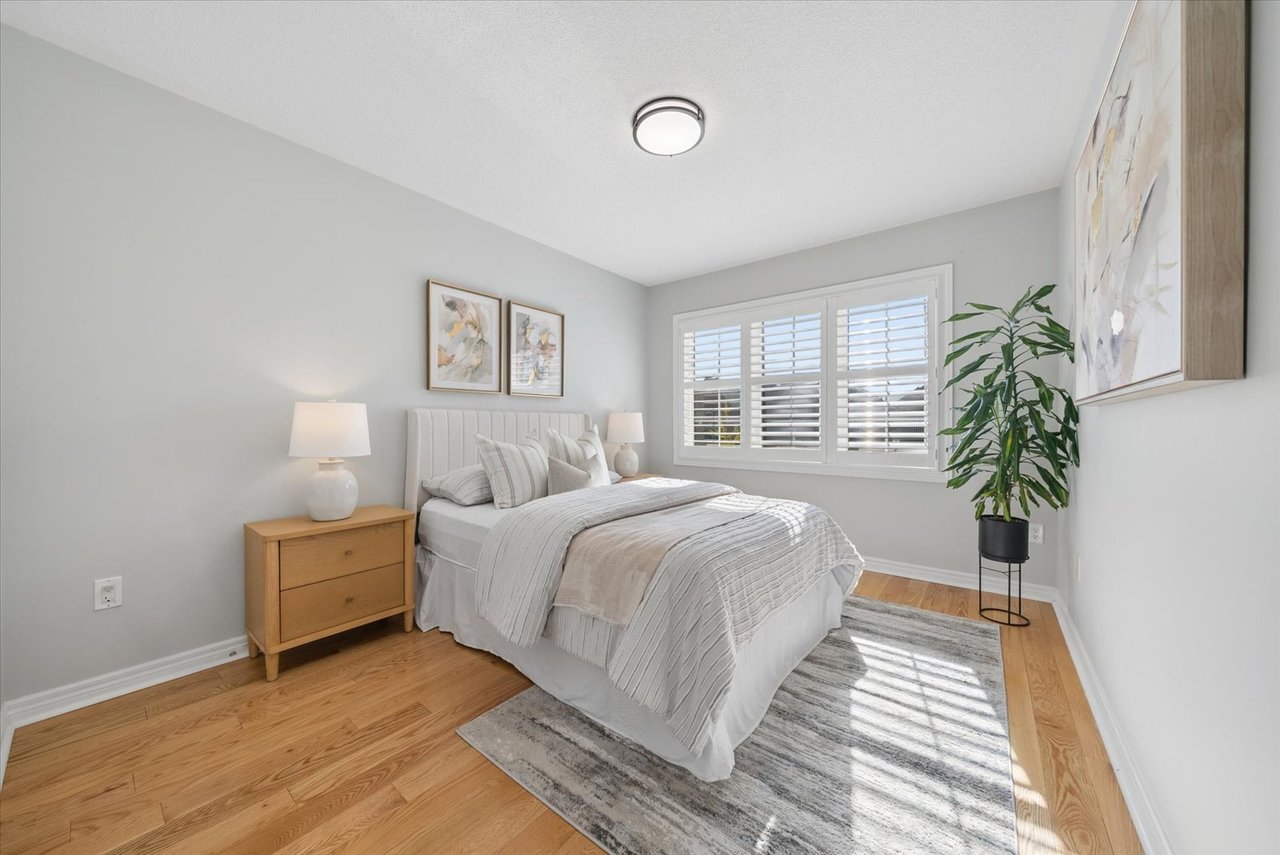
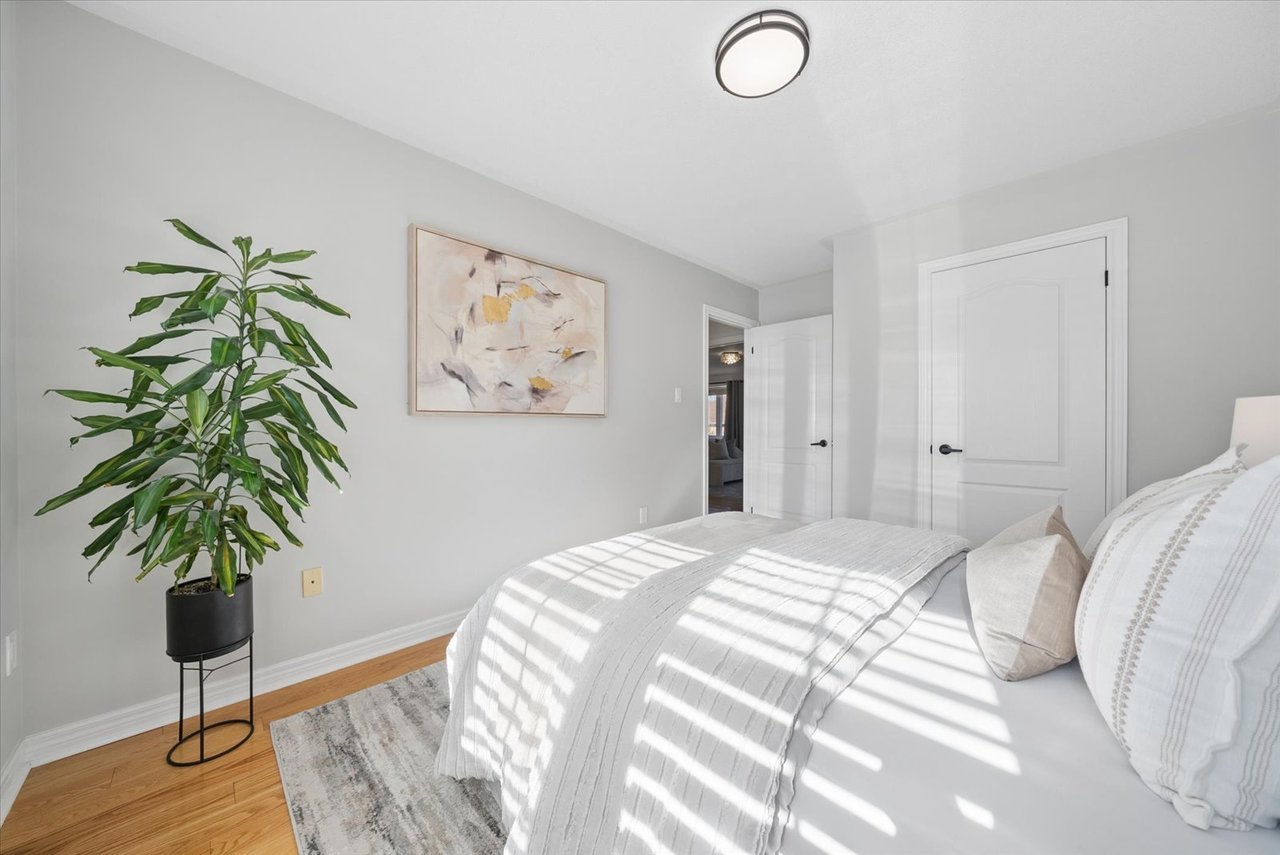
Bright staged bedroom with a white bed, hardwood floor, and tall potted plant.
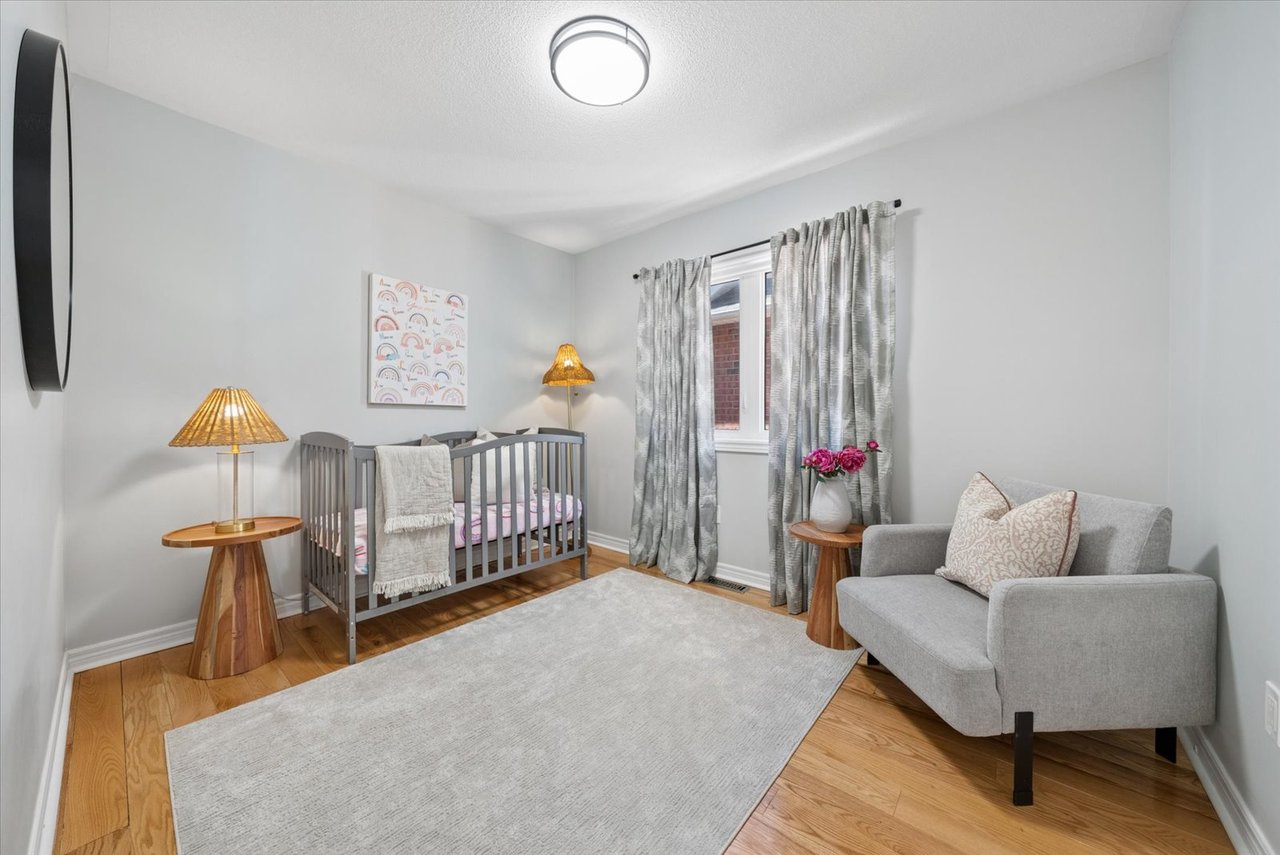
Nursery with a gray crib, patterned curtains, and a gray armchair beside a window.
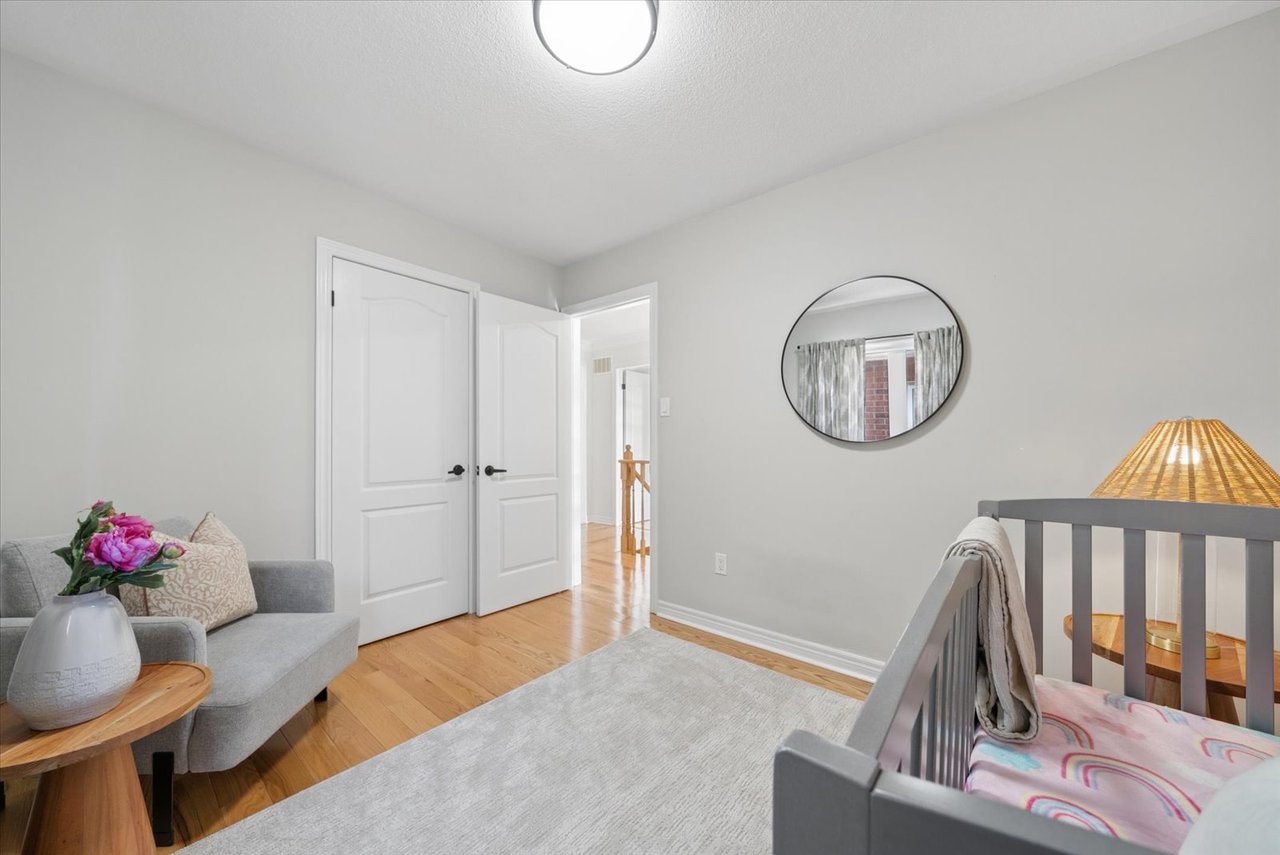
Nursery with a gray crib, hardwood floors, and a seating nook beside open doors.
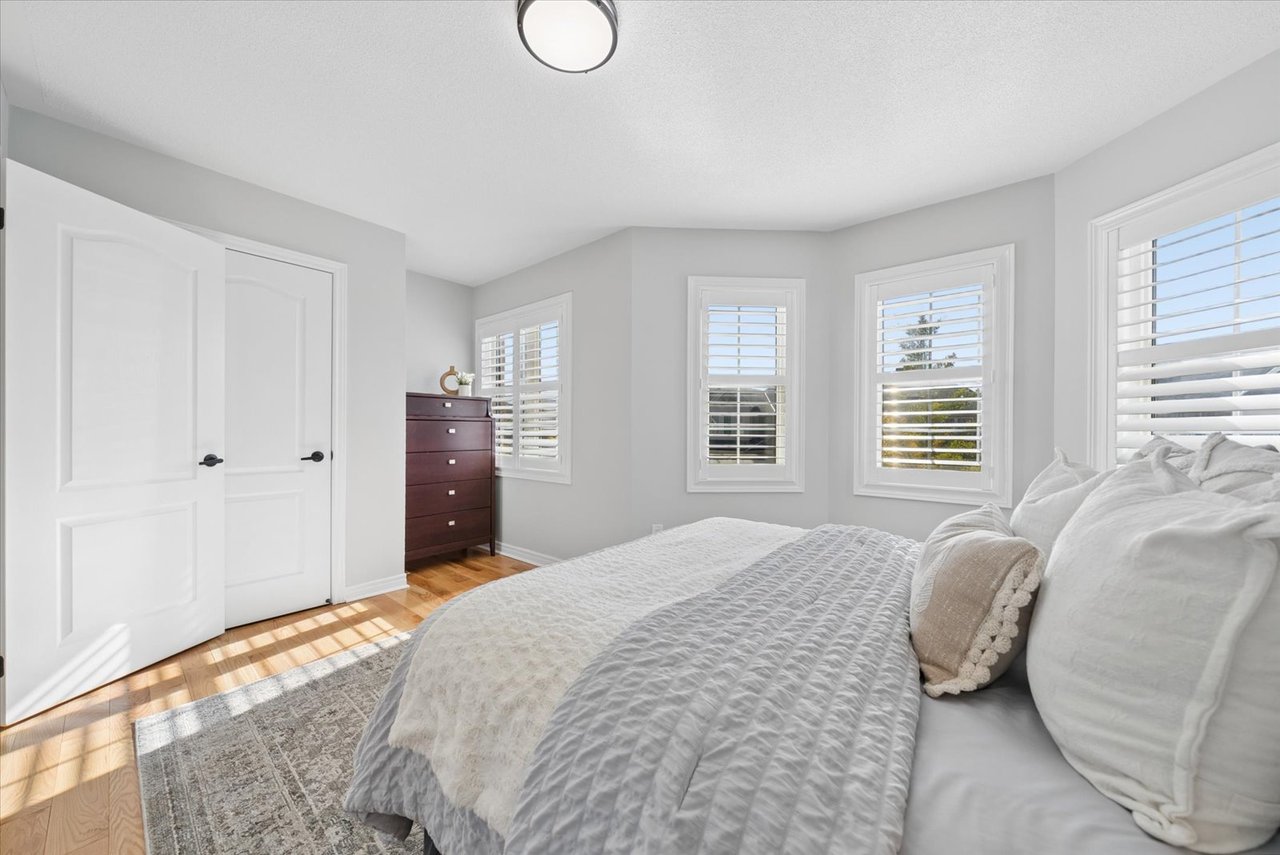
Staged bedroom with a quilted bed, hardwood floors, and shuttered windows.
Bedroom with a white quilted bed, hardwood floors, and a large gray rug.
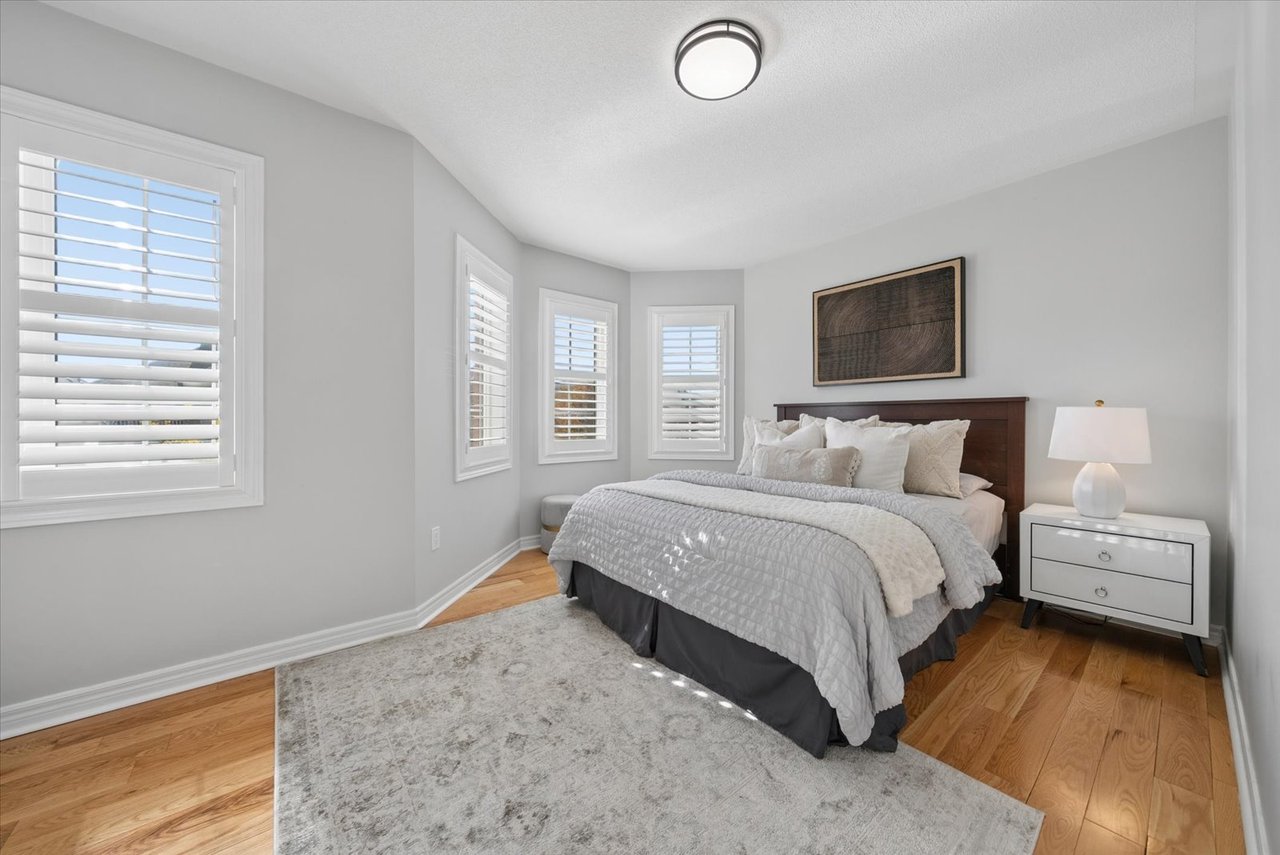
Bright bedroom with a white quilted bed, hardwood floors, and multiple shuttered windows.
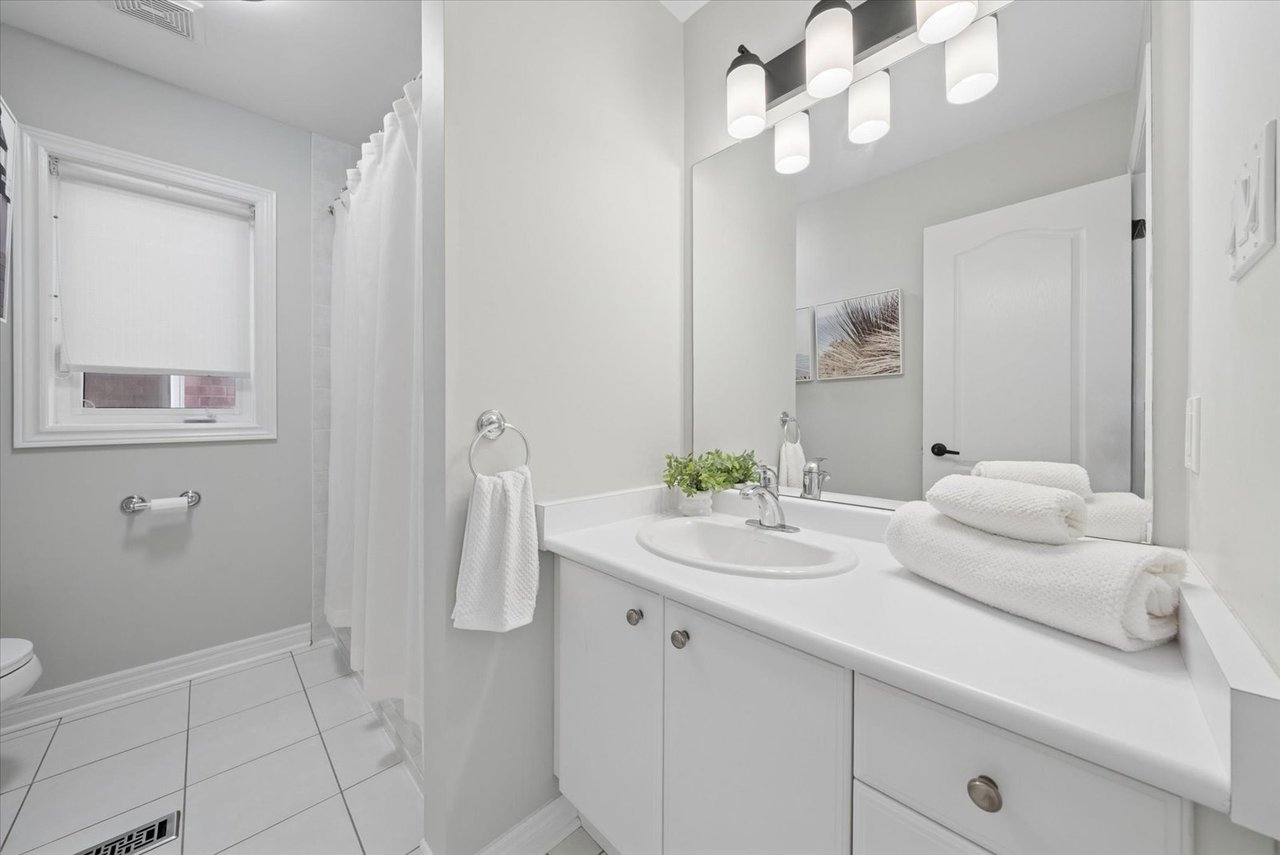
Bright bathroom with a white vanity, large mirror, tiled floor, and shower curtain.
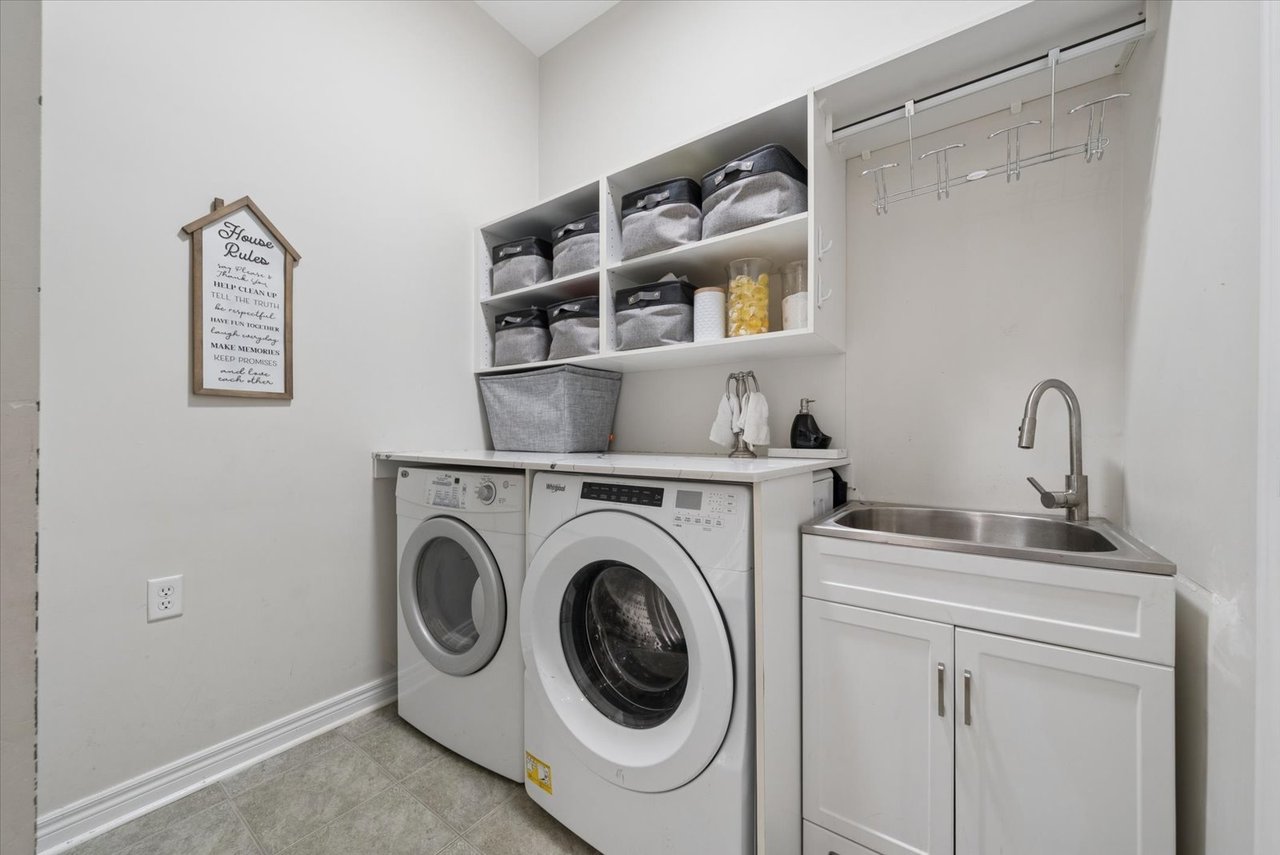
Laundry room with front-load washer and dryer, overhead storage, and utility sink.
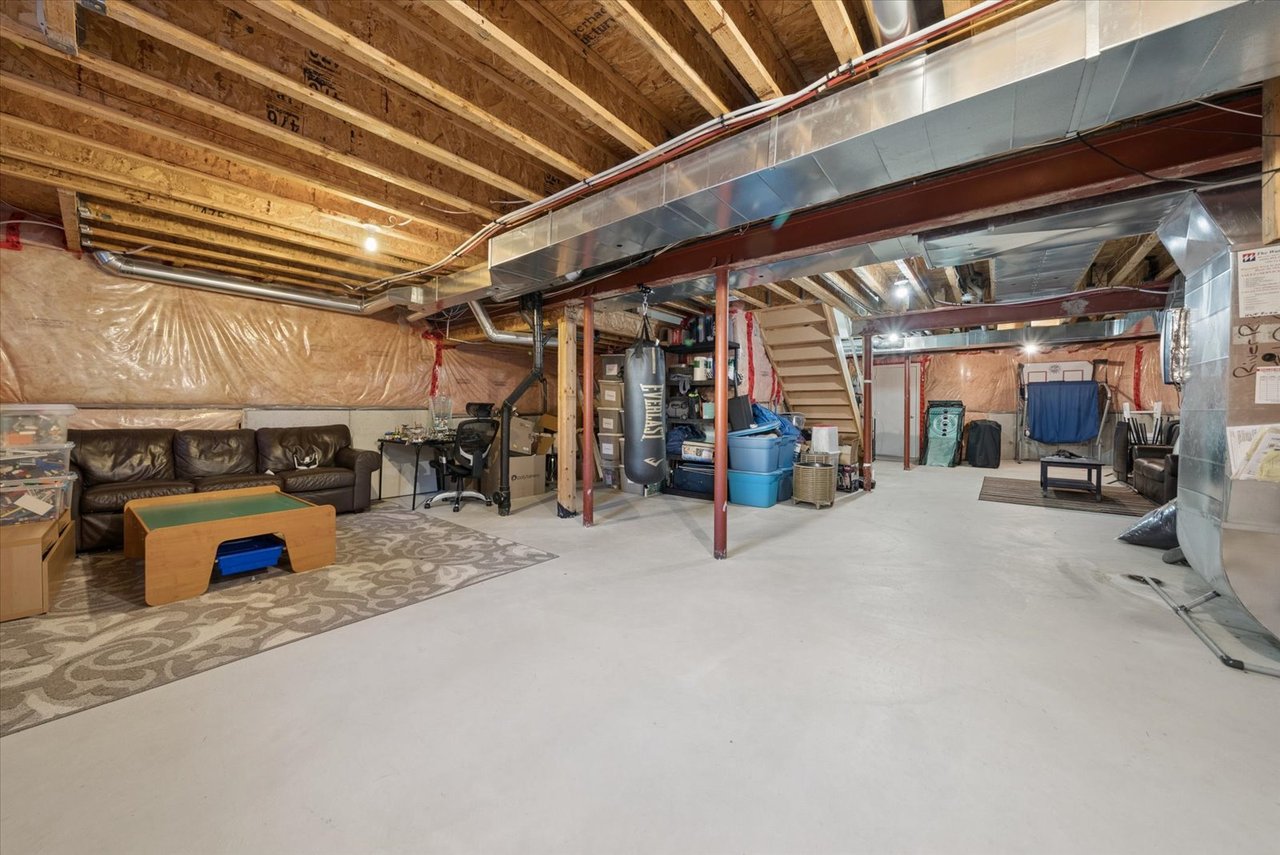
Basement recreation area with exposed ceiling joists, a sofa, exercise equipment, and stairs.
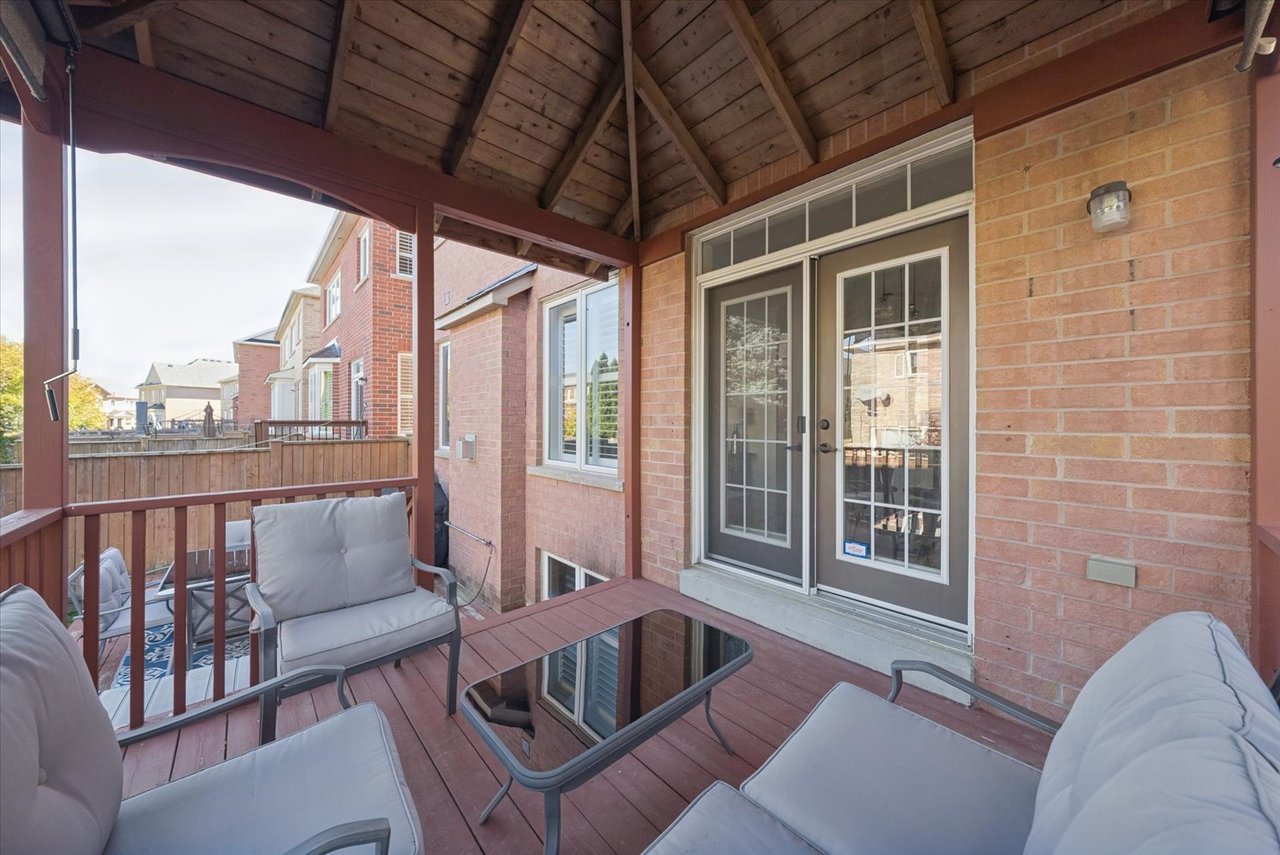
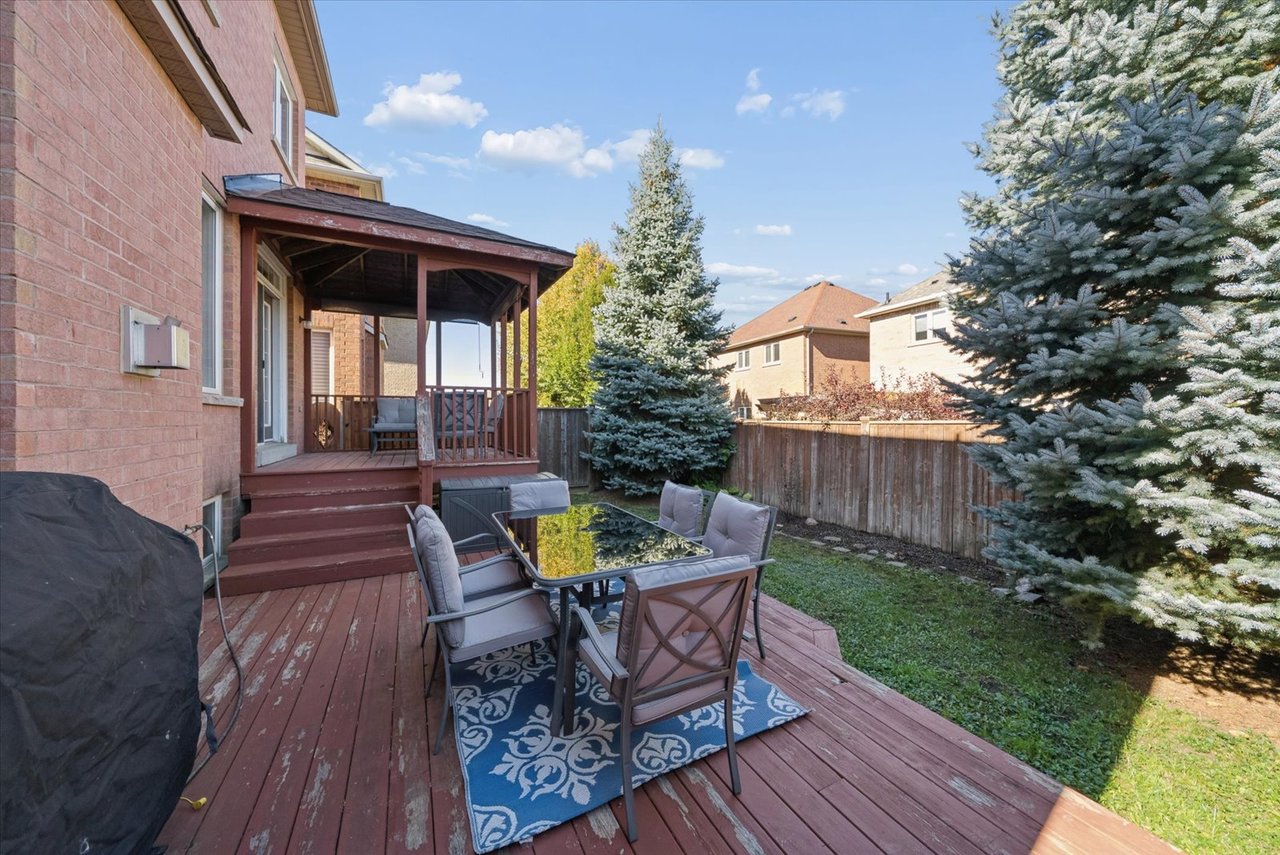
Covered wood deck with cushioned seating and glass-topped table beside brick walls and double doors.
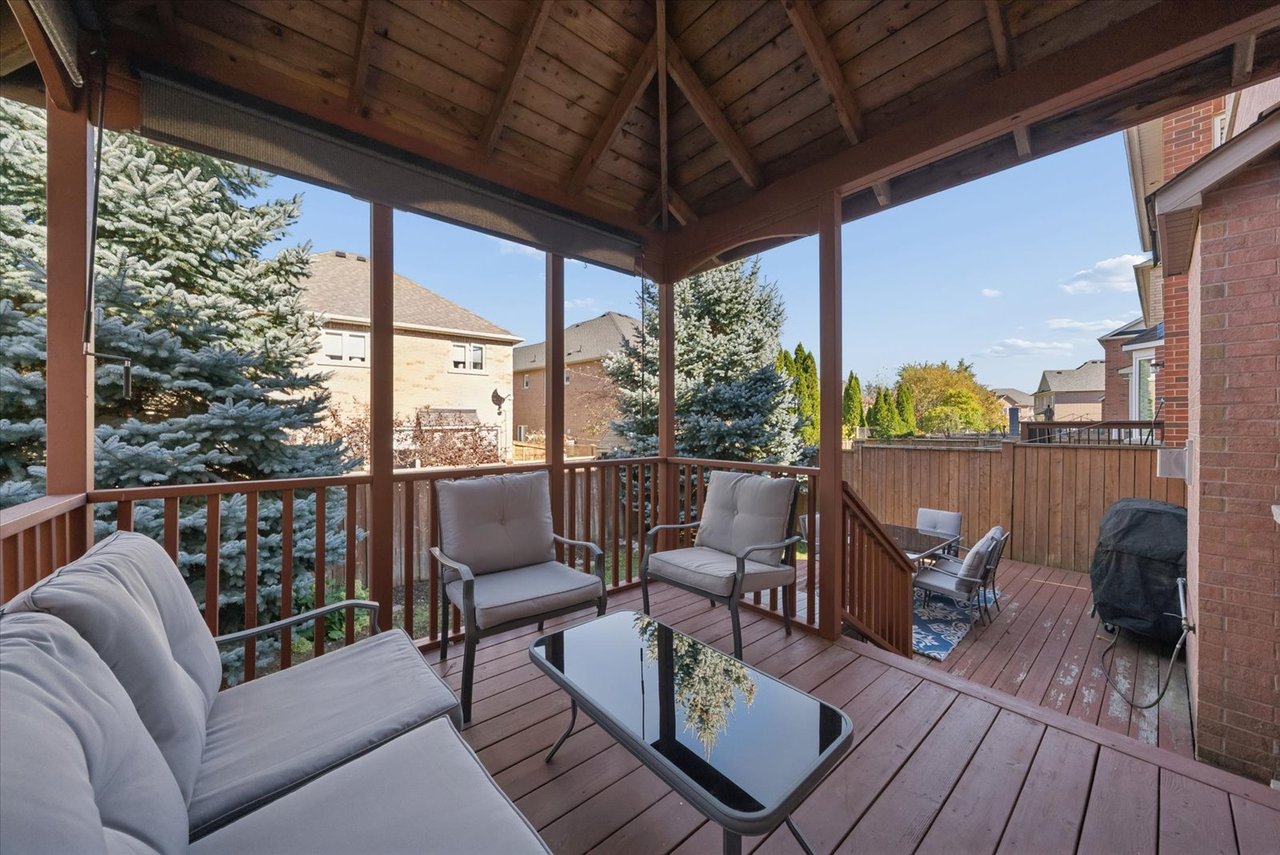
Covered wooden deck with cushioned seating, glass-top table, and fenced backyard.
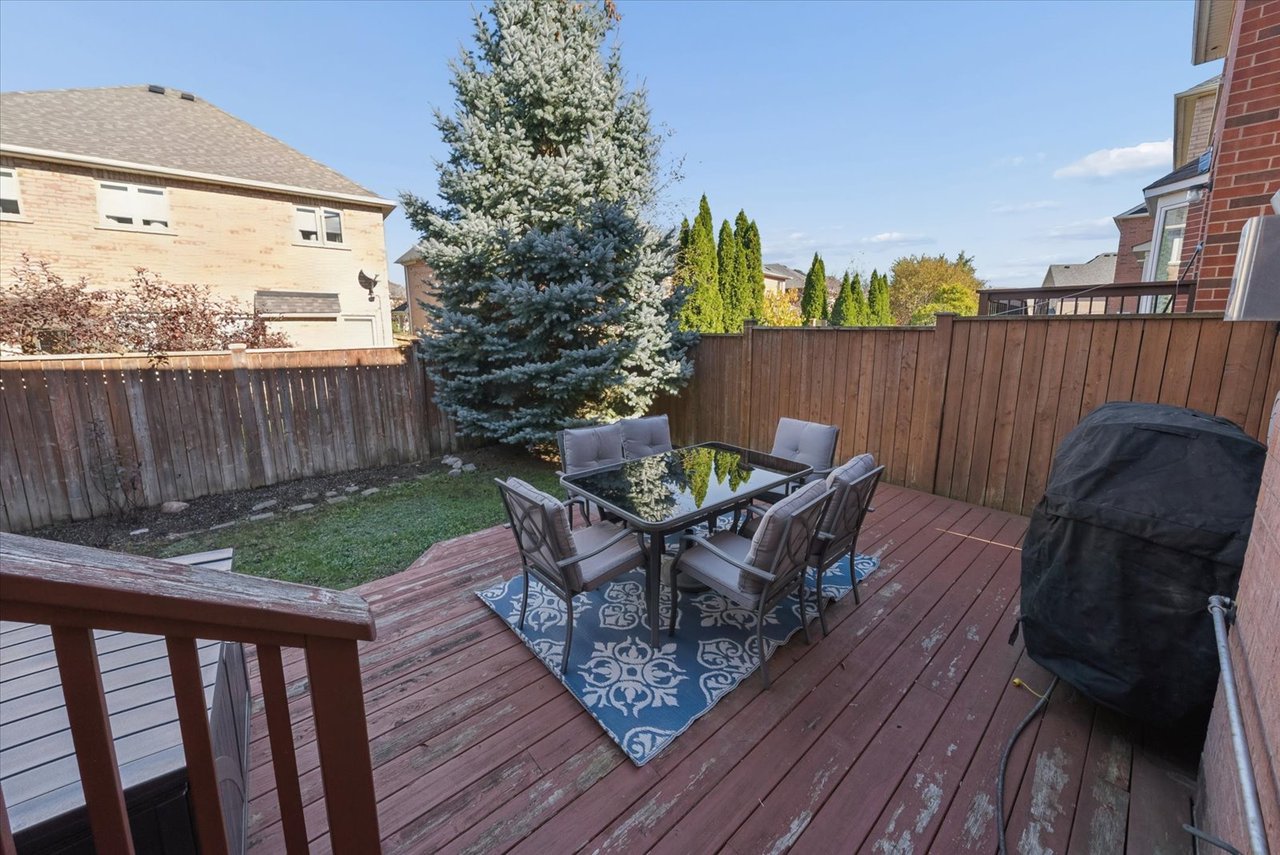
Backyard deck with outdoor dining set, patterned rug, grill, and fenced lawn.
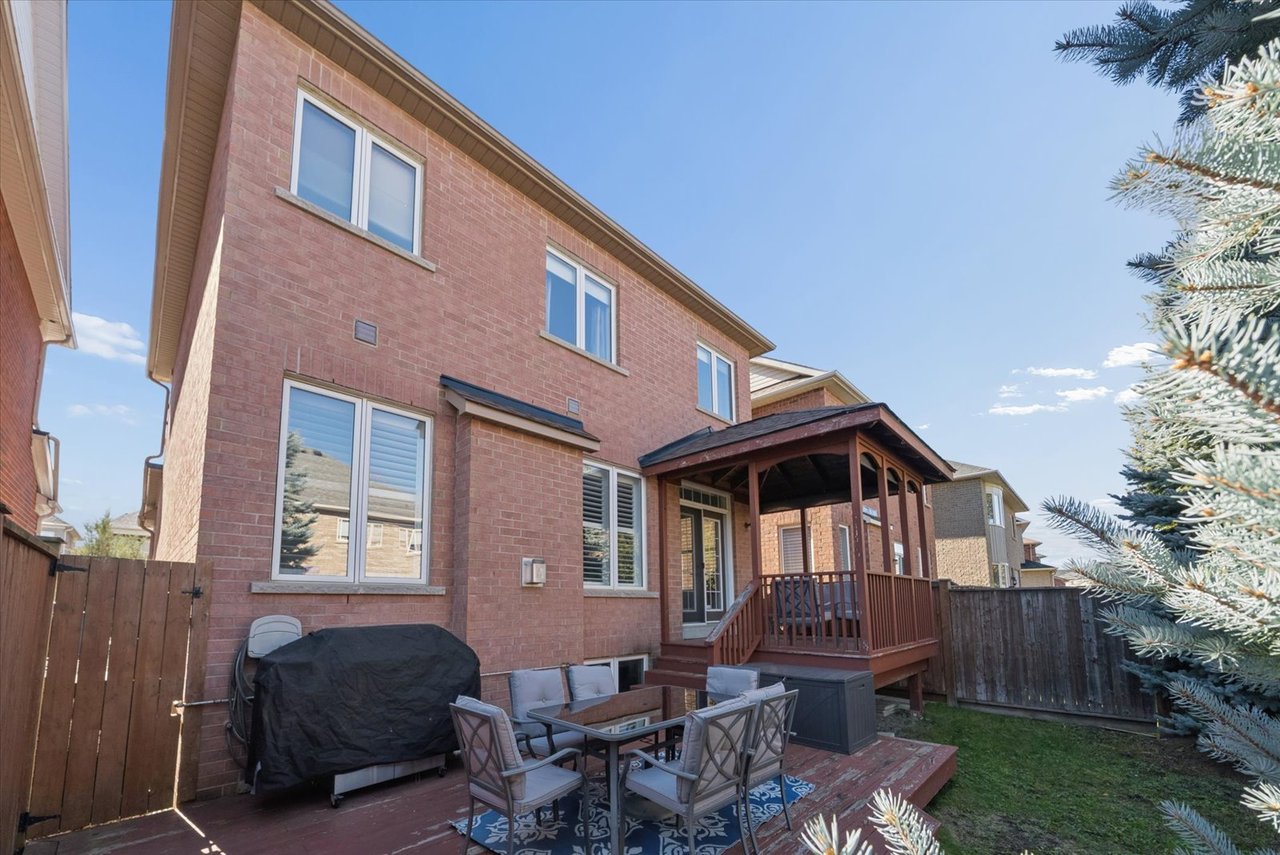
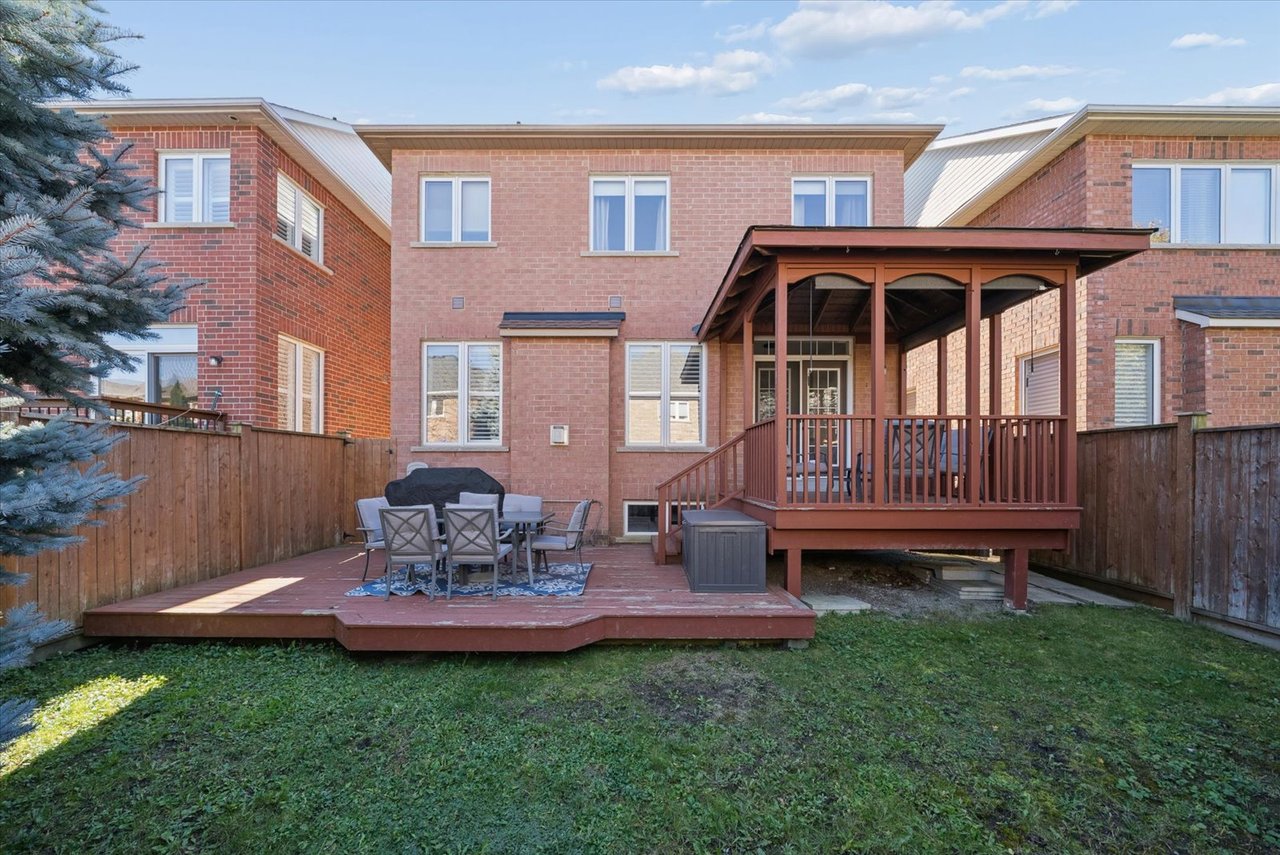
Backyard deck with outdoor dining set, covered porch, and fenced lawn.
Backyard patio with outdoor dining set beside a red-brick home and covered deck.
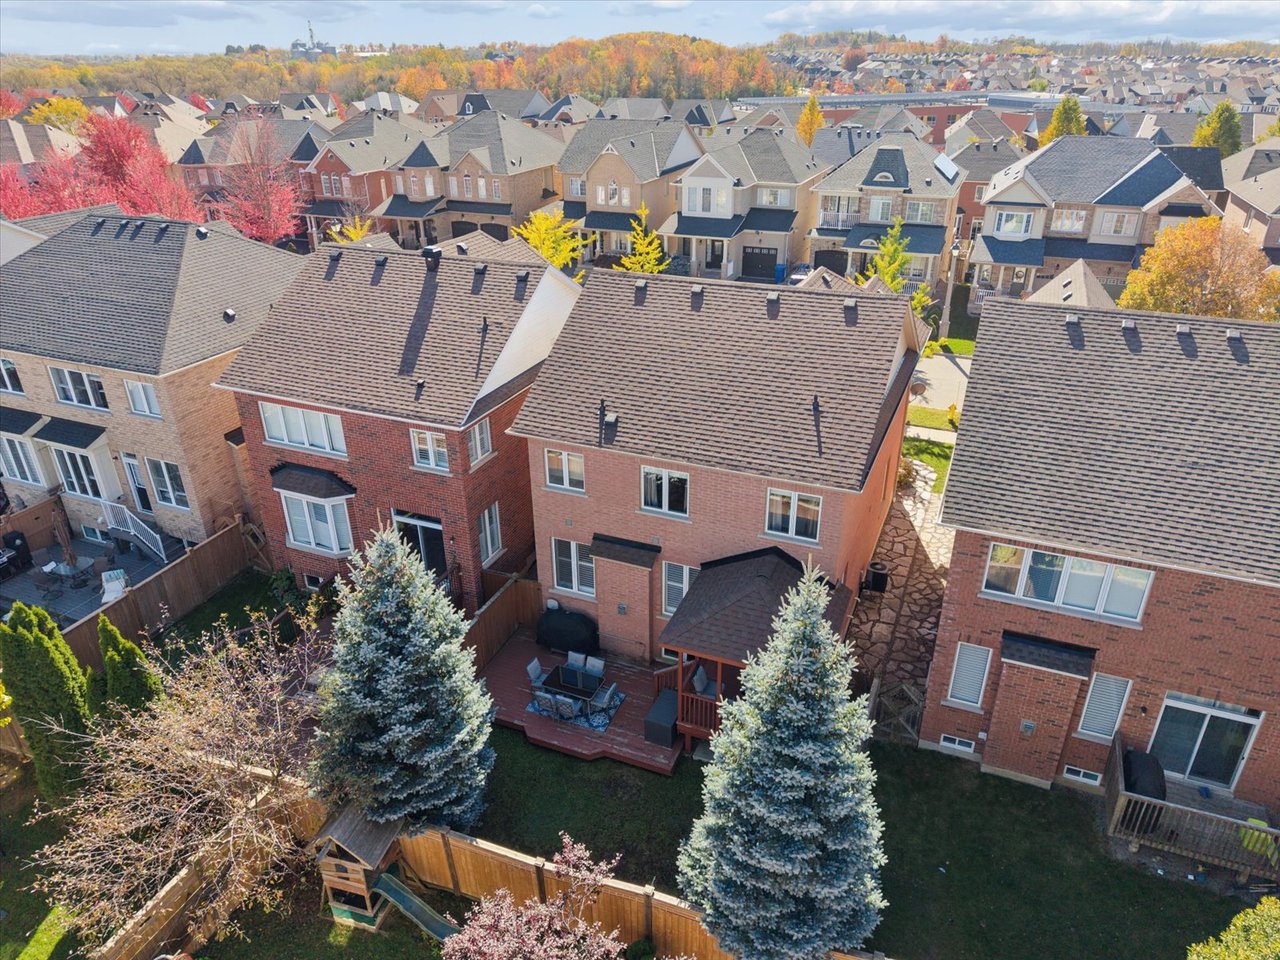
Brick home’s rear exterior with a covered deck, patio dining set, fenced yard, and lawn.
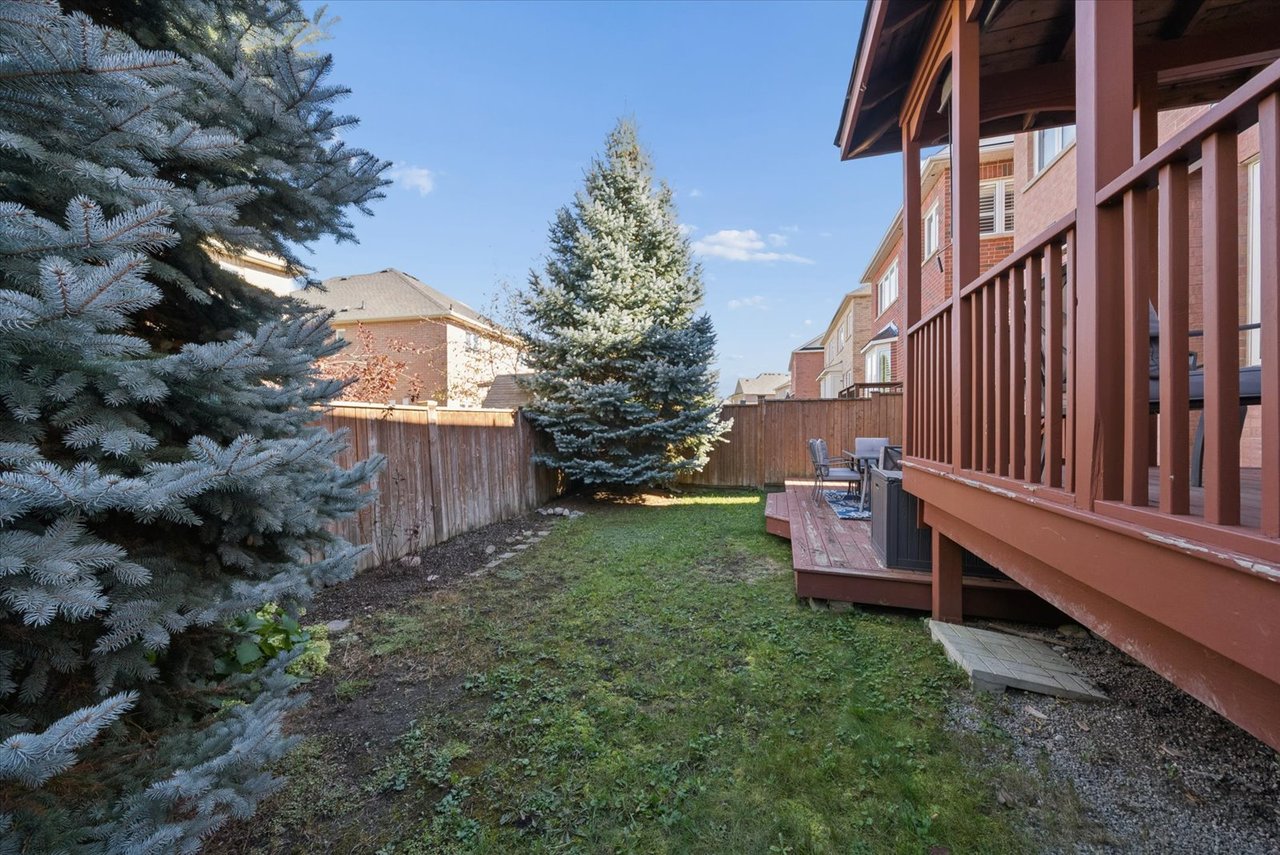
Fenced backyard with mature evergreens, lawn, and a raised wooden deck.
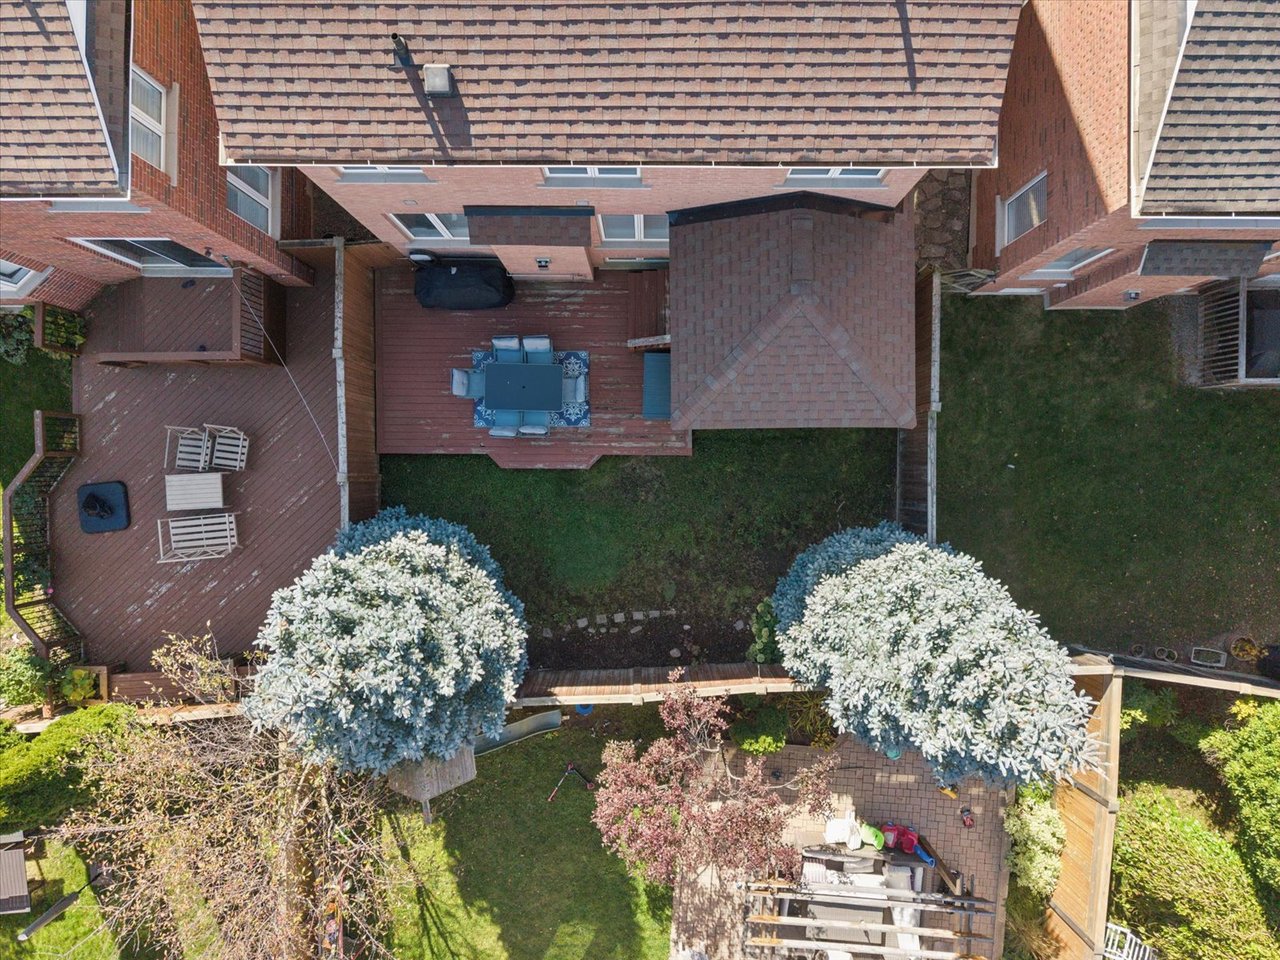
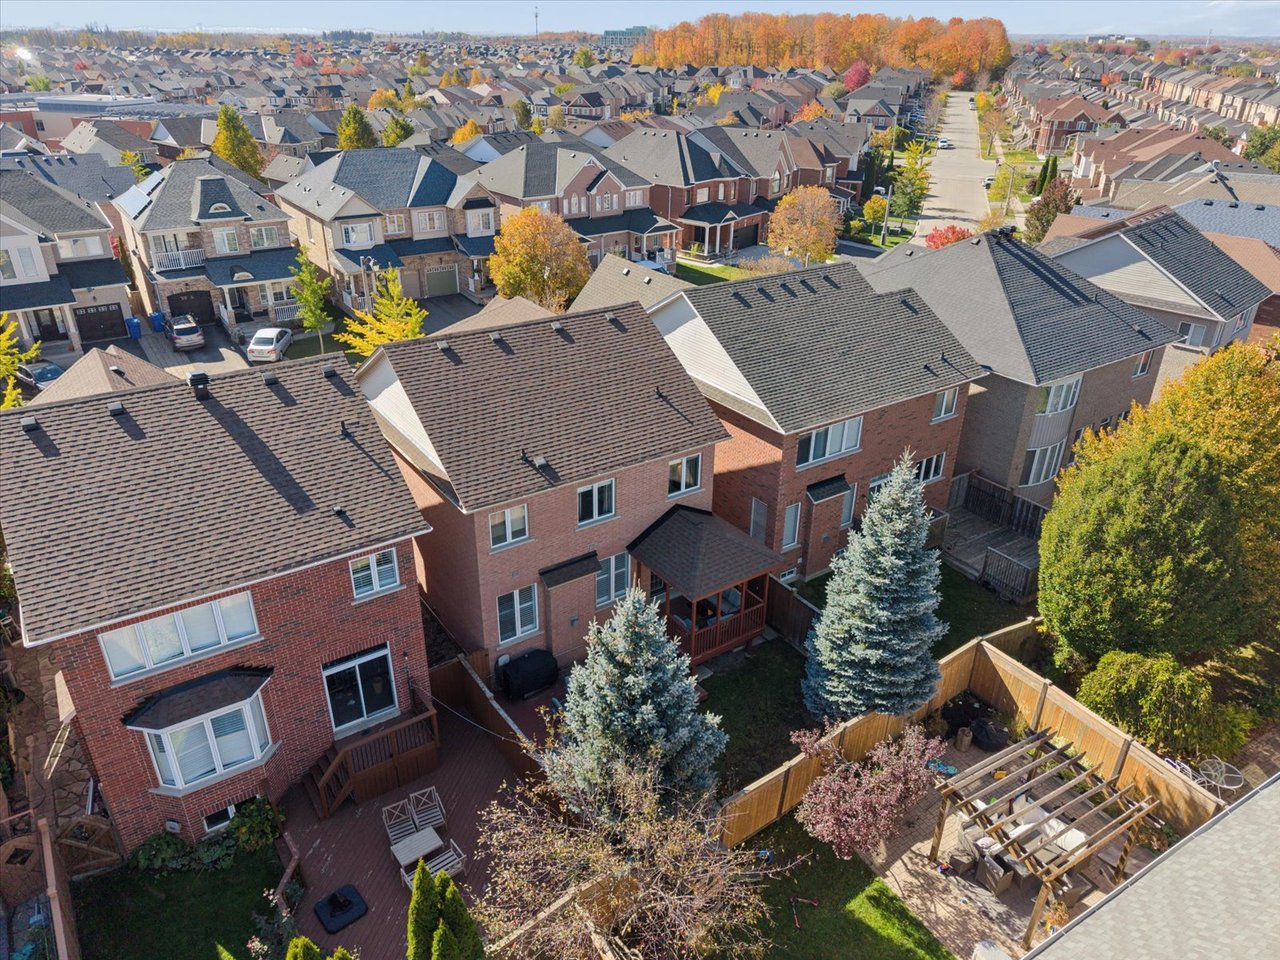
Aerial view of the brick home’s backyard, with wooden decks, lawn, and flowering trees.
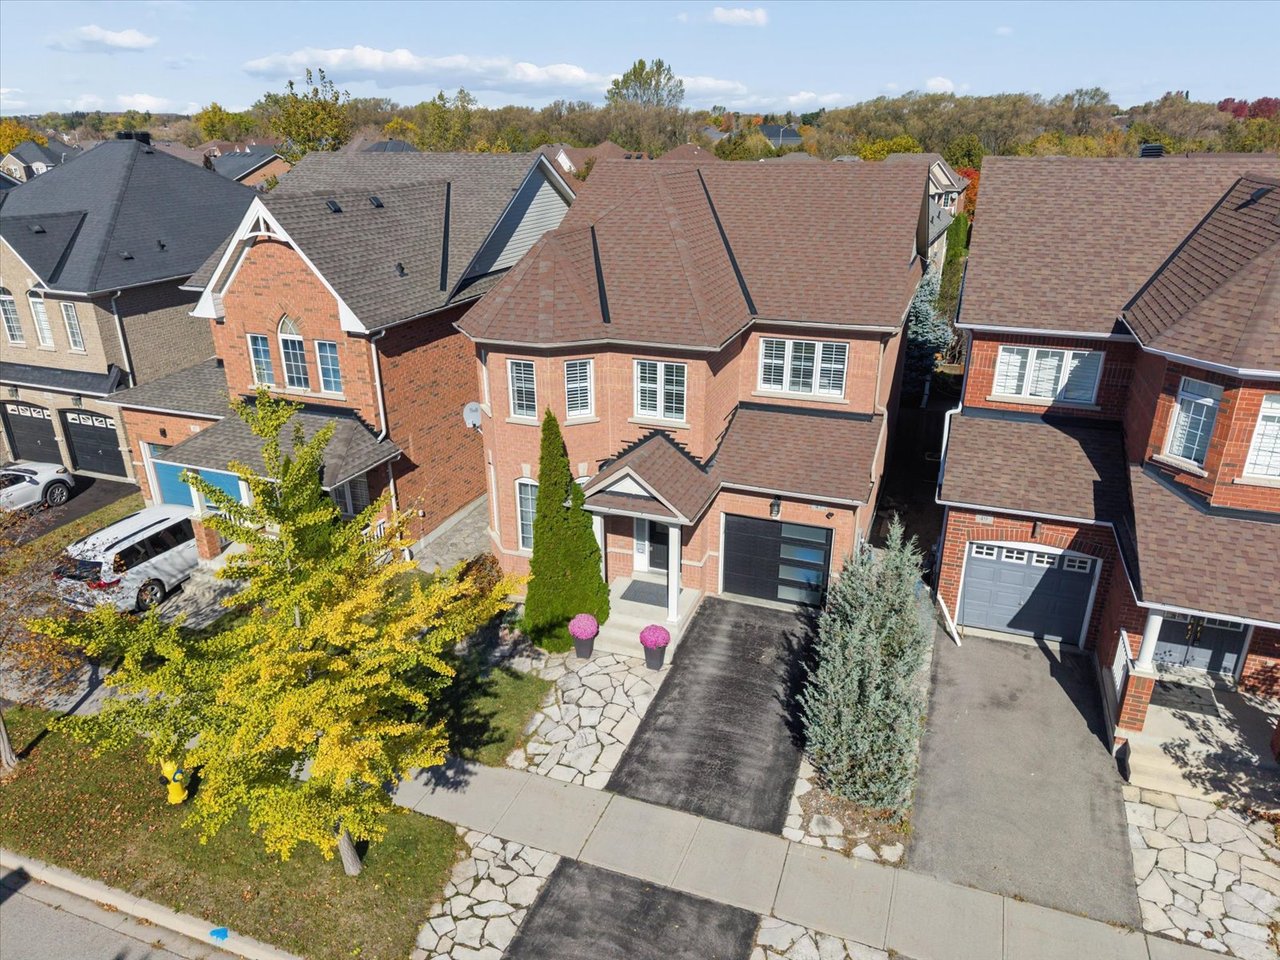
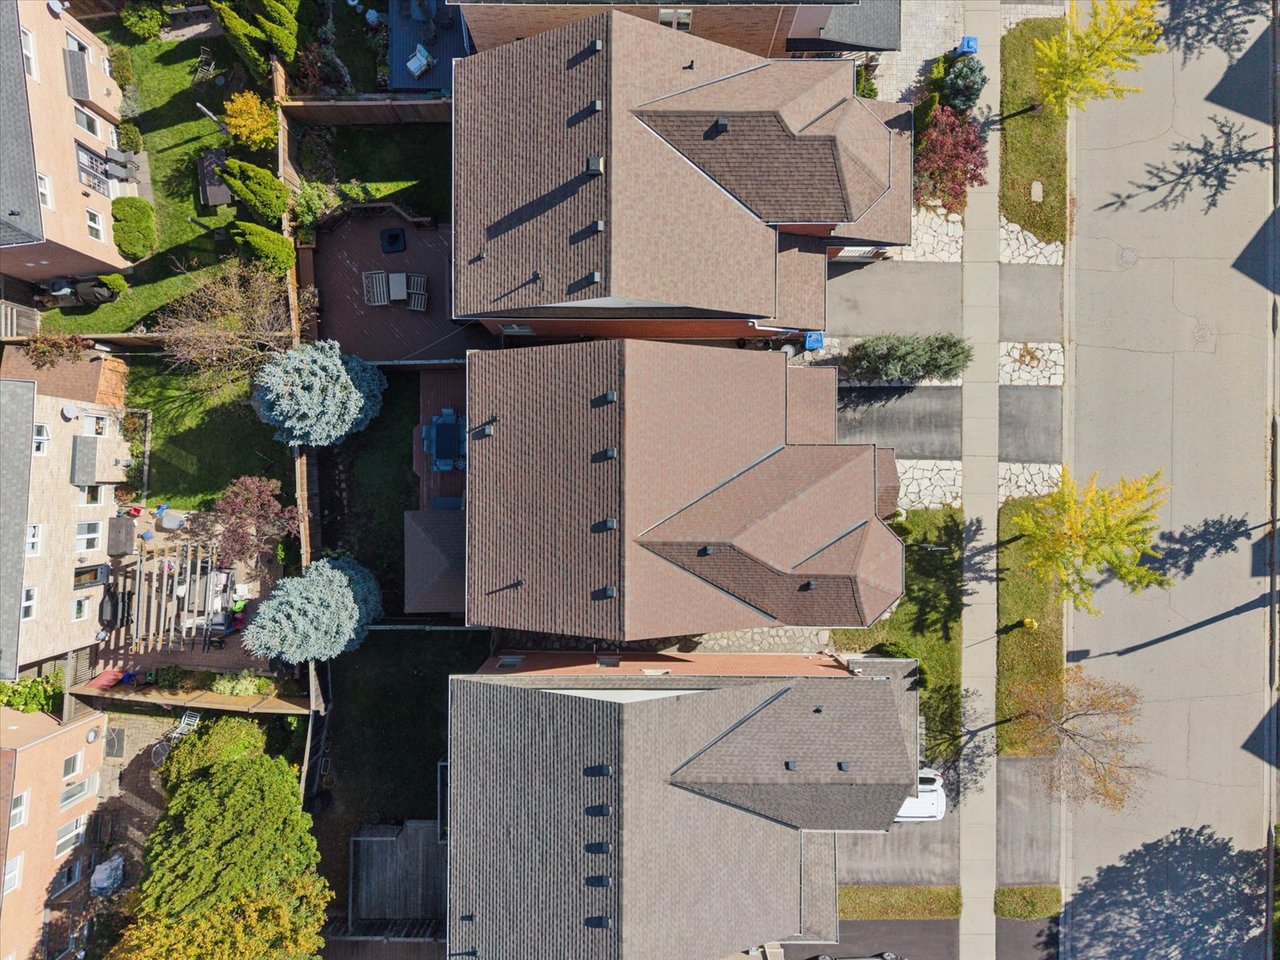
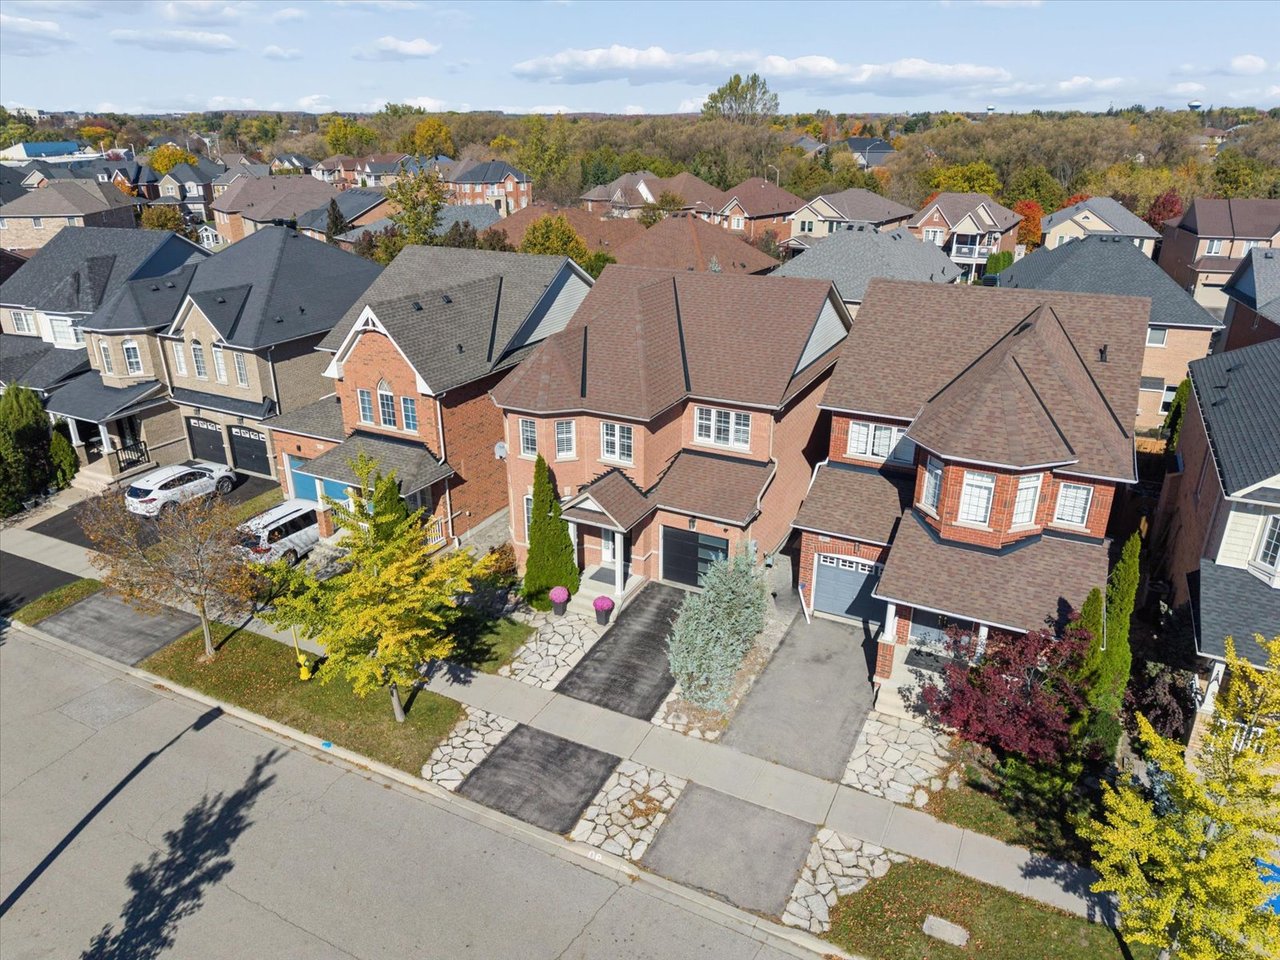
Aerial view of attached homes with brown roofs, landscaped yards, and a sidewalk along the street.
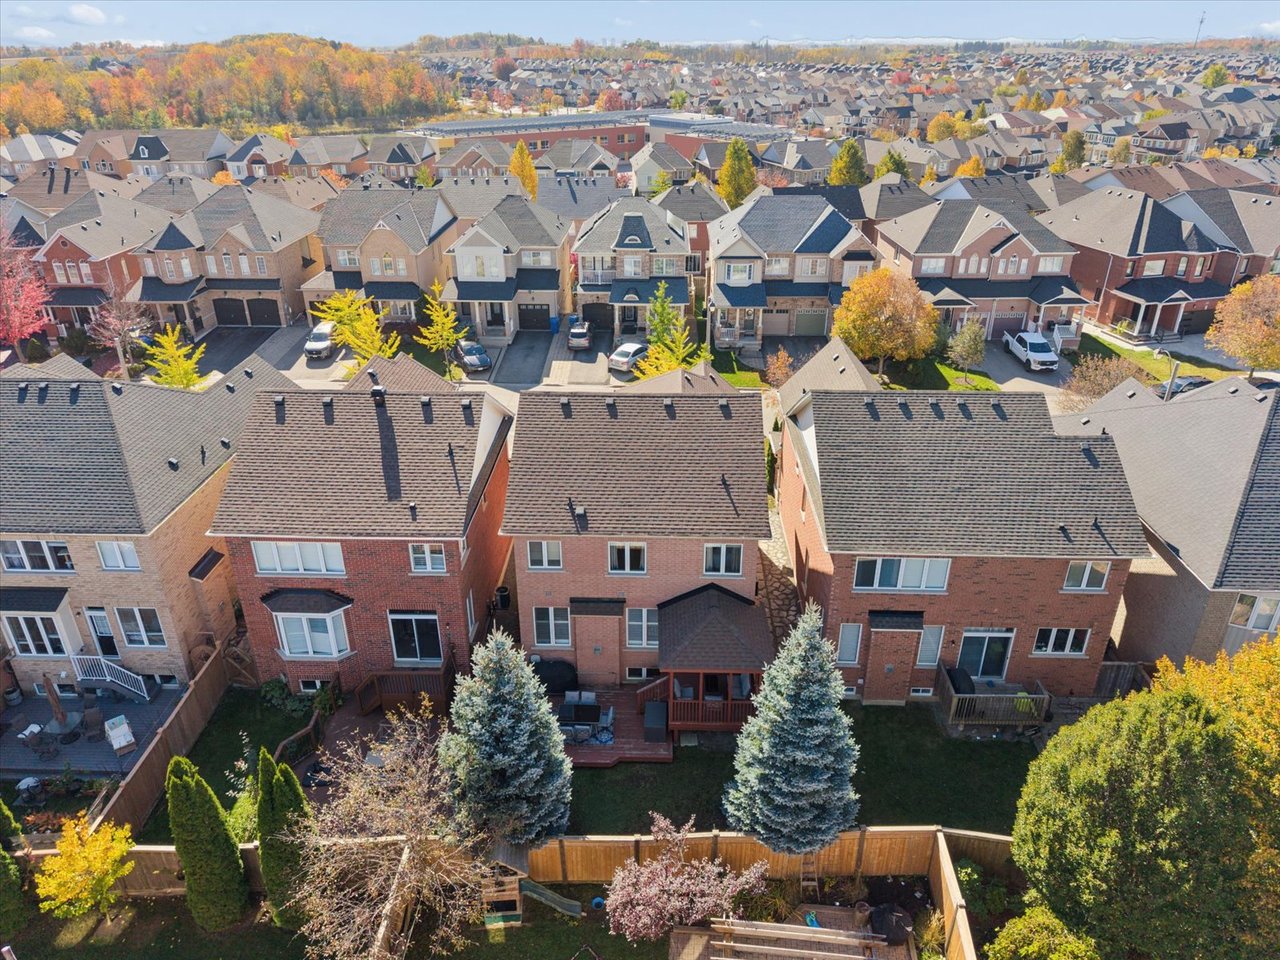
Aerial view of brick homes and fenced backyards among autumn-colored trees.
Aerial view over brick townhouses, fenced backyards, and an autumn-colored subdivision.
Aerial view of brick homes and fenced backyards in an autumn neighborhood.
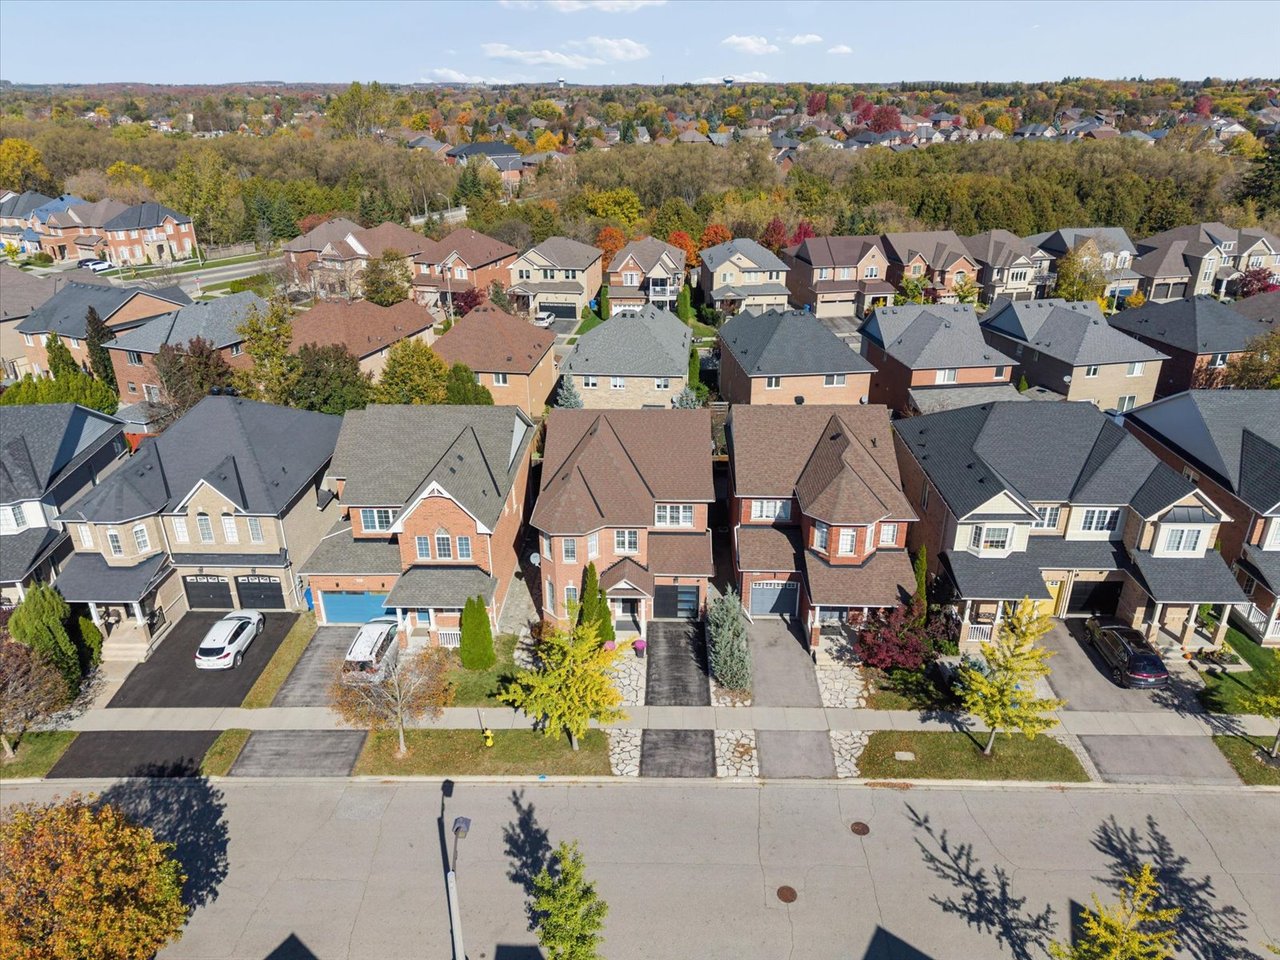
Aerial view of a red-brick home with a stone walkway and colorful autumn trees.
47 Amos Lehman Way, a two-story brick home with a double garage and stone walkway.
Aerial view of brick suburban homes, with a two-story house and driveway in the foreground.
Aerial view of a suburban neighborhood with rows of detached homes and autumn foliage.
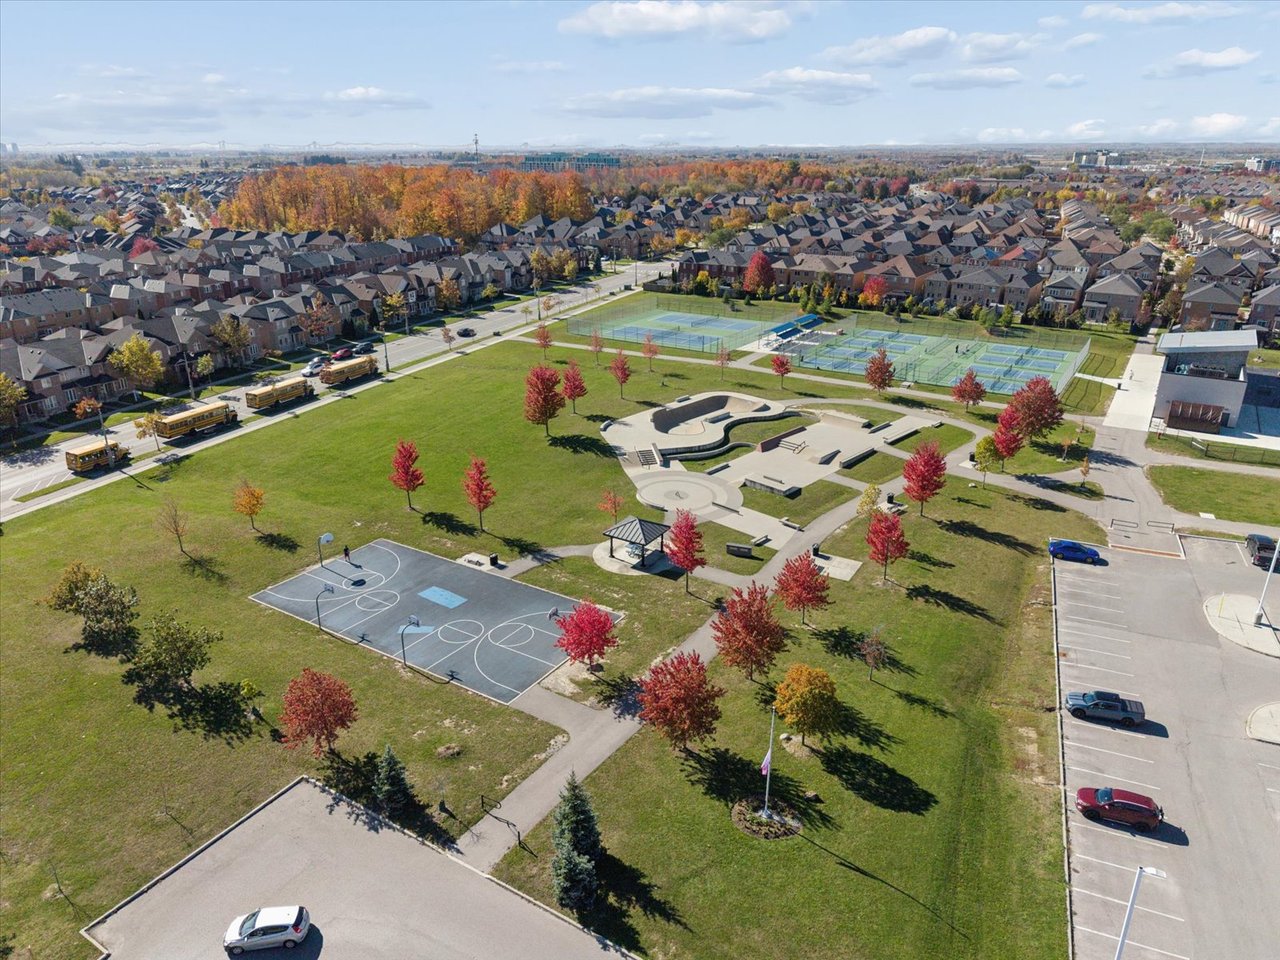
Aerial view of neighborhood amenities with tennis courts and a skate park among autumn trees
Aerial view of a residential community park with tennis courts, a skate park, and basketball courts.
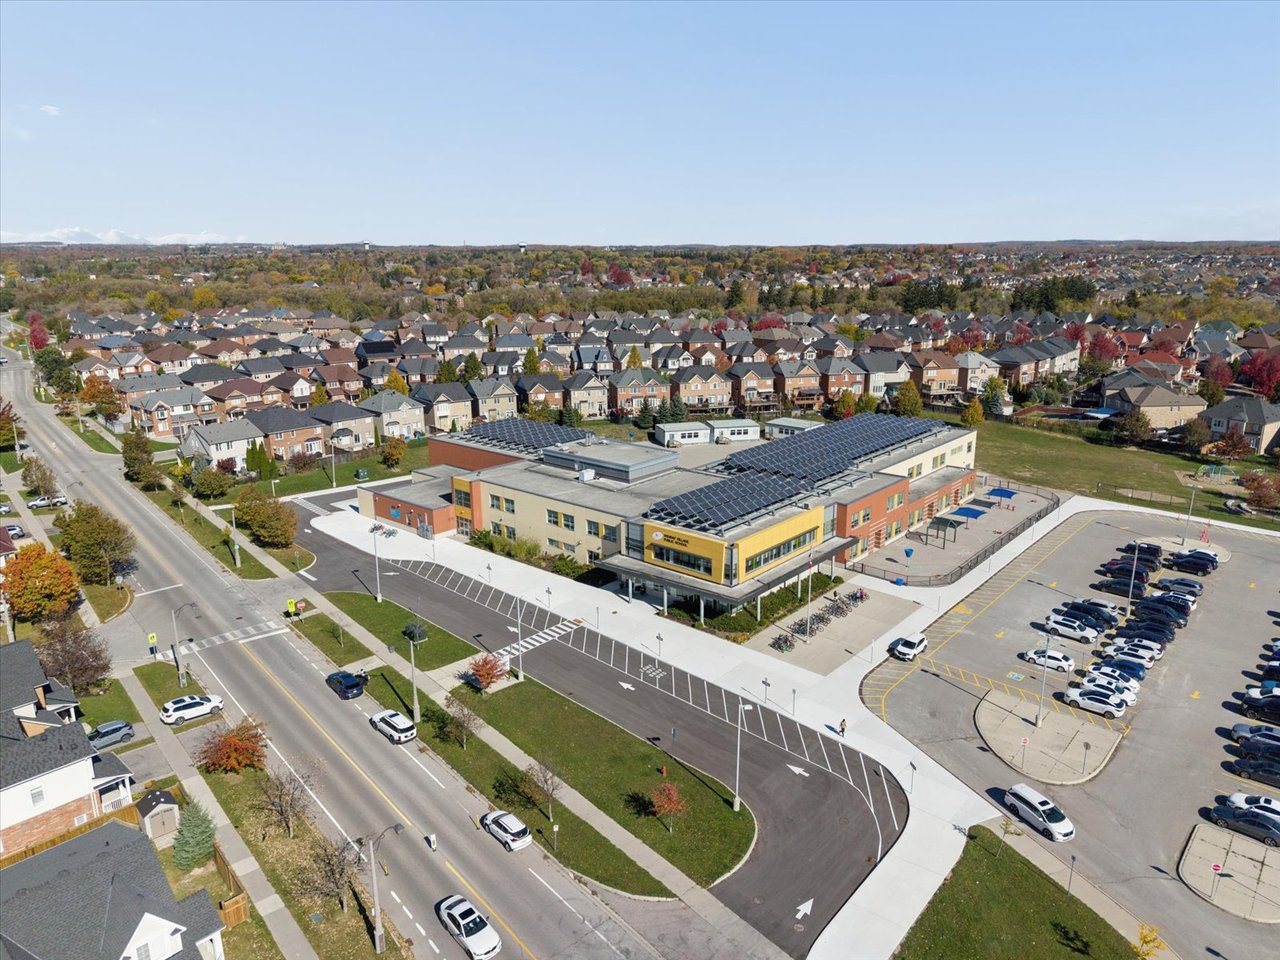
Aerial view of a large building, parking lots, sports courts, and a residential neighborhood in autumn.
Aerial view of a large solar-paneled building beside parking lots and a residential neighborhood.
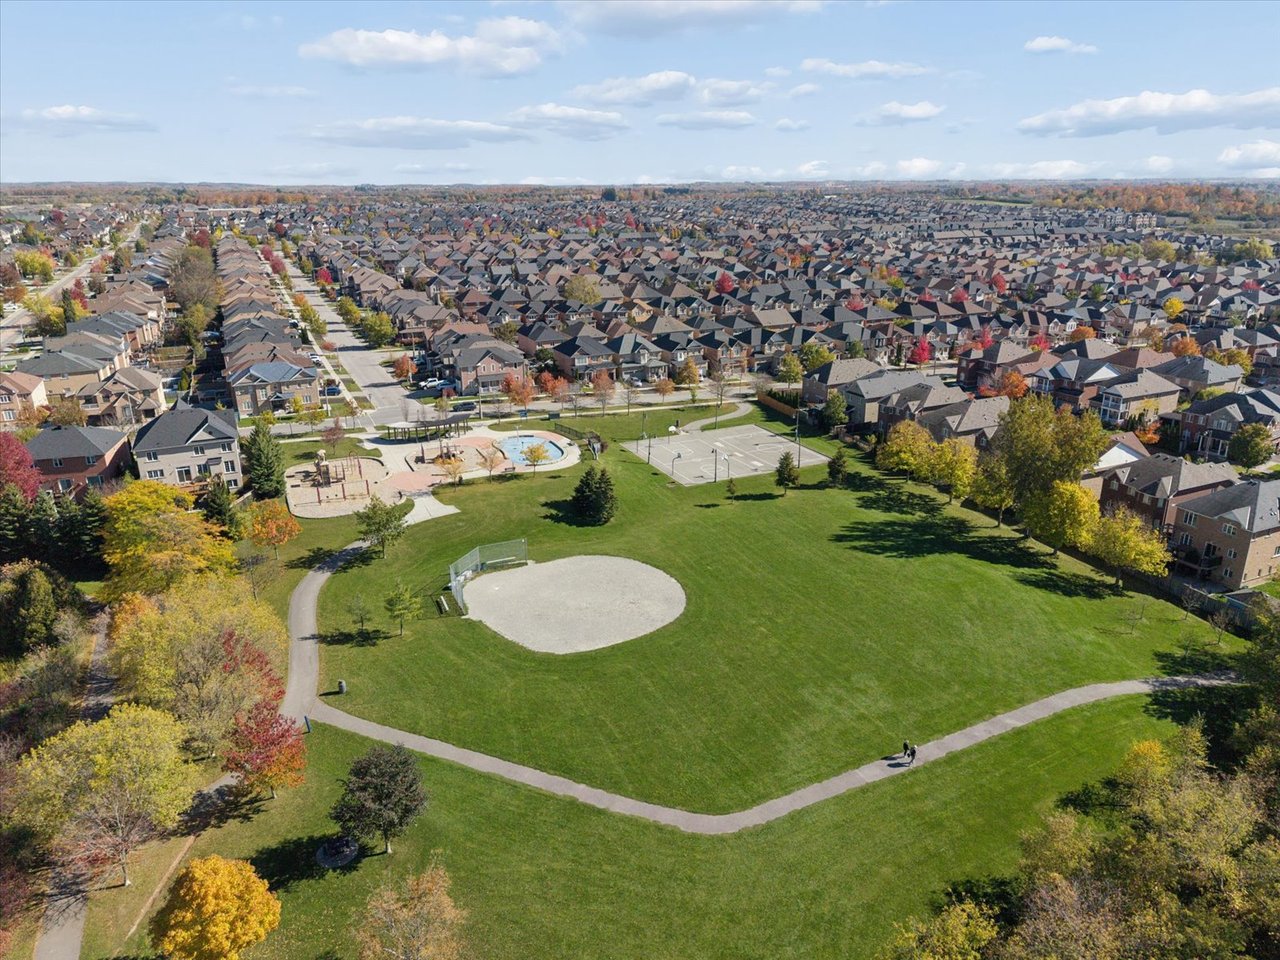
Aerial view of a neighborhood park with a baseball field, playground, and basketball courts.
SEE ALL PHOTOS
Two-story red-brick home with a covered entry, attached garage, and landscaped front yard.
Two-story brick home with a single garage, landscaped front yard, and stone walkway.
Two-story brick home with a covered entry, black garage door, and landscaped front yard.
Two-story brick home with a modern garage door, shaded by a yellow-leaved tree.
Two-story brick house with a covered entry, attached garage, and landscaped front yard.
Two-story brick home with a rounded front bay, covered entry, and landscaped stone walkway.
Bright entry foyer with a black tiled floor, arched mirror, and glass-panel front door.
Dining room with a hardwood floor, set dining table, and curved wooden staircase.
Dining area and living room with hardwood floors, a staircase, and a modern chandelier.
Dining room with a dark table, upholstered chairs, wood floors, and a staircase.
Dining room with a dark wood table, upholstered chairs, and a staircase beside a bright sitting area.
Bright staged sitting room with bay windows, two armchairs, and hardwood floors.
Bright white kitchen with a black island, stainless steel appliances, and three upholstered bar stools.
Bright white kitchen with a black-topped island, stainless steel appliances, and pendant lights.
Bright kitchen with a white island, stainless steel appliances, and shaker-style cabinets.
Bright kitchen with a large island, adjoining dining area, and stone fireplace wall.
Bright kitchen with white cabinetry, a black-countertop island, and stainless steel appliances.
Open living and dining room with a stone fireplace, French doors, and a round dining table.
Dining area with gray chairs, white built-in cabinets, and French doors opening to a patio.
Open-plan kitchen and living room with a round dining table and stone fireplace.
Open-plan living room with a stone fireplace wall, dining area, and white kitchen.
Bright living room with a stone fireplace, white sectional, and wood coffee table.
Bright living room with a stone fireplace, wall-mounted TV, shuttered windows, and neutral seating.
Bathroom vanity with a round mirror, white tile backsplash, and dark drawers.
Upstairs hallway with hardwood floors and a wooden stair railing, overlooking open bedroom and bathroom doors.
Staged bedroom with a tufted bed, gray area rug, and hardwood floors.
Staged bedroom with a gray upholstered bed, chaise, and hardwood floors.
Bedroom with a neatly made bed, gray curtains, hardwood floors, and a television.
Walk-in closet with built-in white shelving, drawers, and clothing racks.
Bathroom with a wood vanity, large mirror, and white shower curtain beside the tub.
Bathroom with a built-in soaking tub, tiled surround, and window with a shade.
Bedroom with a neatly made bed, plantation shutters, and warm hardwood floors.
Bright staged bedroom with a white bed, hardwood floor, and tall potted plant.
Nursery with a gray crib, patterned curtains, and a gray armchair beside a window.
Nursery with a gray crib, hardwood floors, and a seating nook beside open doors.
Staged bedroom with a quilted bed, hardwood floors, and shuttered windows.
Bedroom with a white quilted bed, hardwood floors, and a large gray rug.
Bright bedroom with a white quilted bed, hardwood floors, and multiple shuttered windows.
Bright bathroom with a white vanity, large mirror, tiled floor, and shower curtain.
Laundry room with front-load washer and dryer, overhead storage, and utility sink.
Basement recreation area with exposed ceiling joists, a sofa, exercise equipment, and stairs.
Covered wood deck with cushioned seating and glass-topped table beside brick walls and double doors.
Covered wooden deck with cushioned seating, glass-top table, and fenced backyard.
Backyard deck with outdoor dining set, patterned rug, grill, and fenced lawn.
Backyard deck with outdoor dining set, covered porch, and fenced lawn.
Backyard patio with outdoor dining set beside a red-brick home and covered deck.
Brick home’s rear exterior with a covered deck, patio dining set, fenced yard, and lawn.
Fenced backyard with mature evergreens, lawn, and a raised wooden deck.
Aerial view of the brick home’s backyard, with wooden decks, lawn, and flowering trees.
Aerial view of attached homes with brown roofs, landscaped yards, and a sidewalk along the street.
Aerial view of brick homes and fenced backyards among autumn-colored trees.
Aerial view over brick townhouses, fenced backyards, and an autumn-colored subdivision.
Aerial view of brick homes and fenced backyards in an autumn neighborhood.
Aerial view of a red-brick home with a stone walkway and colorful autumn trees.
47 Amos Lehman Way, a two-story brick home with a double garage and stone walkway.
Aerial view of brick suburban homes, with a two-story house and driveway in the foreground.
Aerial view of a suburban neighborhood with rows of detached homes and autumn foliage.
Aerial view of neighborhood amenities with tennis courts and a skate park among autumn trees
Aerial view of a residential community park with tennis courts, a skate park, and basketball courts.
Aerial view of a large building, parking lots, sports courts, and a residential neighborhood in autumn.
Aerial view of a large solar-paneled building beside parking lots and a residential neighborhood.
Aerial view of a neighborhood park with a baseball field, playground, and basketball courts.
For Sale

47 Amos Lehman Way

47 Amos Lehman Way, Stouffville, ON L4A 0L3, Canada

$1,048,000 CAD
Ralph Ciancio

Ralph Ciancio

47 Amos Lehman Way, Stouffville | Beautiful 4-Bedroom Detached Home

Welcome to 47 Amos Lehman Way in Stouffville, a beautifully maintained 4-bedroom detached home offering 2,085 sq. ft. of thoughtfully designed living space, elegant finishes, and an inviting layout perfect for everyday family living.

Located in an established Stouffville neighbourhood, this home combines comfort, functionality, and style with bright, open-concept living areas, hardwood flooring, a spacious kitchen, and a beautifully designed backyard retreat.

From the moment you step inside, you'll appreciate the elegant granite tile entryway, abundance of natural light, and warm hardwood floors that create a welcoming atmosphere throughout the main living spaces.

The combined living and dining room features a beautiful bay window and generous space for entertaining family and friends. Whether hosting holiday dinners or enjoying quiet evenings at home, this versatile layout offers plenty of room to make lasting memories.

At the heart of this Stouffville home is a bright, open-concept kitchen featuring white cabinetry, granite countertops, stainless steel appliances, a centre island with breakfast seating, and ample storage. The kitchen flows seamlessly into the breakfast area and family room, creating an ideal space for family gatherings and everyday living.

The inviting family room features a cozy gas fireplace and a walkout to the backyard, where a custom wood gazebo and two-level deck provide a wonderful setting for outdoor dining, summer barbecues, and relaxing evenings. A convenient main-floor laundry room and mudroom add to the home's everyday functionality.

Upstairs, you'll find four generously sized bedrooms, offering flexibility for growing families, overnight guests, or a dedicated home office. The spacious primary bedroom provides a comfortable private retreat, complete with hardwood flooring, an organized walk-in closet, and a 4-piece ensuite bathroom.

The unfinished basement offers excellent potential for additional living space, whether you envision a recreation room, home gym, entertainment area, or a space designed around your family's needs.

Complete with a built-in garage, thoughtfully designed interior, and inviting outdoor living space, 47 Amos Lehman Way is a wonderful opportunity for buyers searching for a detached family home in Stouffville, Ontario.

If you're exploring homes for sale in Stouffville and looking for a property that offers space, comfort, and a place to make your own, this home deserves a closer look.

Discover what makes 47 Amos Lehman Way such a special place to call home. Schedule your private showing today.

4
beds

3
baths

2,085 Sq.Ft. LIVING AREA

Features & Amenities

Interior

  • total bedrooms4
  • Total bathrooms3
  • full bathrooms3
  • KITCHEN 1

Area & Lot

  • Status For Sale
  • Living Area2,085 Sq.Ft.
  • TypeResidential
  • Space Type2 storey
  • NeighborhoodStouffville

Exterior

  • STORIES2
  • Garage Space1
  • water Sourcemunicipal

Financial

  • Sales Price$1,048,000 CAD
Two-story brick home with a single garage, landscaped front yard, and stone walkway.

Schedule a Showing

We would love to show you our beautiful property. Please select your preferred date and time below. An agent will be in touch shortly to confirm your appointment.

Schedule a Showing

We would love to show you our beautiful property. Please select your preferred date and time below. An agent will be in touch shortly to confirm your appointment.
Thank you for your interest in 47 Amos Lehman Way, Stouffville, ON L4A 0L3, Canada. We are reviewing your request and will be in touch shortly!

Mortgage Calculator

Estimate your monthly mortgage payment, including the principal and interest, and property taxes. Adjust the values to generate a more accurate rate.
All estimates are provided for informational purposes only. Actual amounts may vary.
$0,000 Your Payment 20 15 65
$0,000 Your Payment

Stouffville

A community surrounded by forests and farms, with the perfect mix of small-town charm.

Explore

Work With Us

Our team addresses all perspectives of a transaction and makes the buying or selling process a breeze. Contact us today to discuss all your real estate needs

Follow Us on Instagram