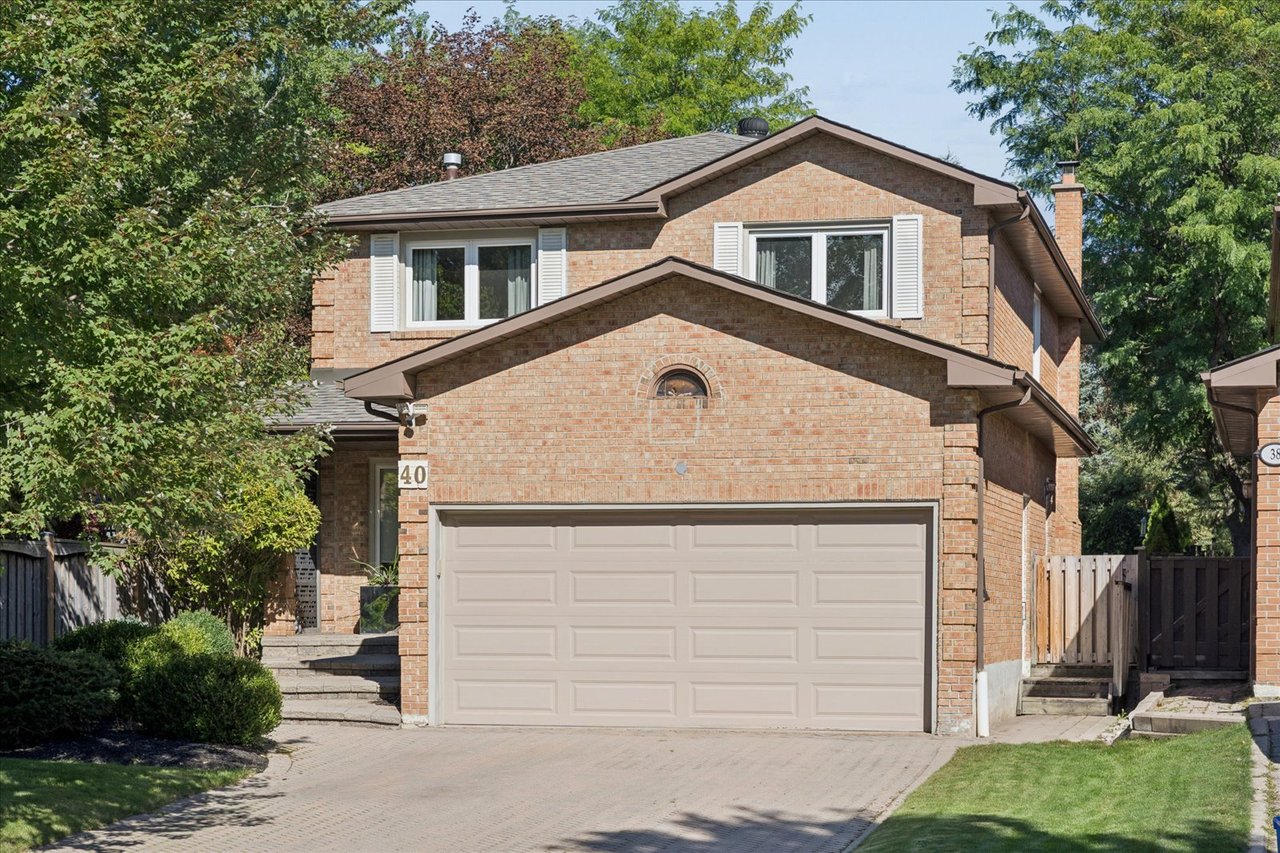
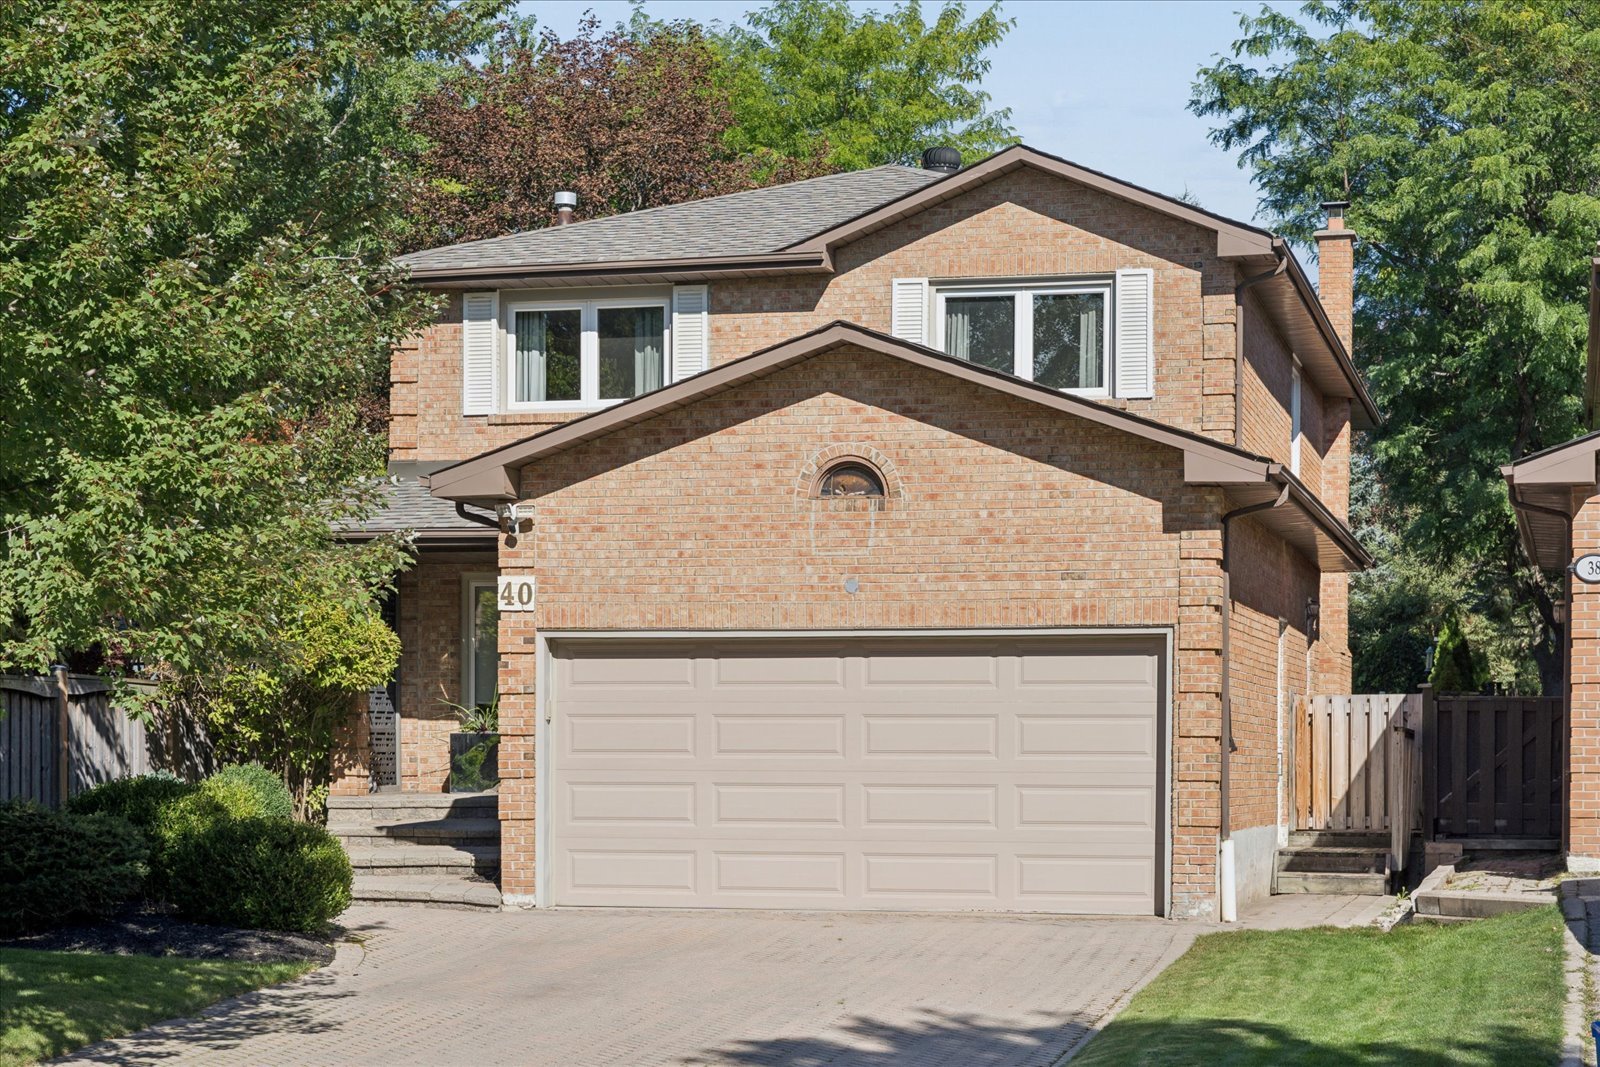
Two-story brick house with a wide double garage, paved driveway, and mature landscaping.
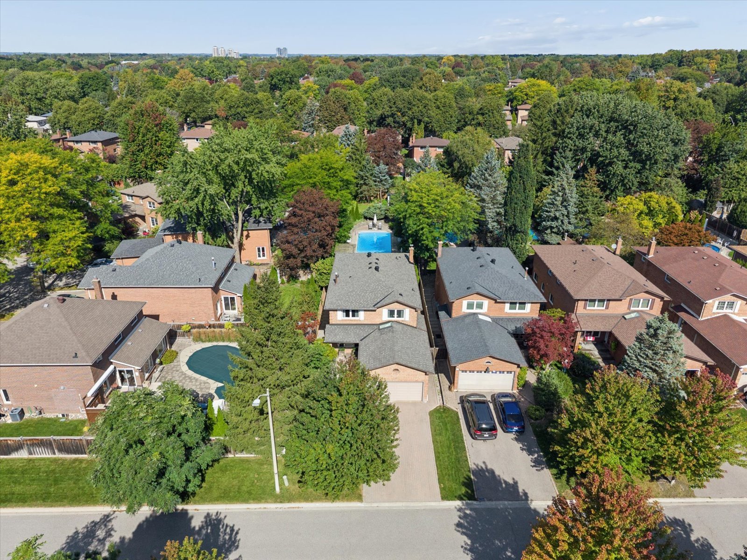
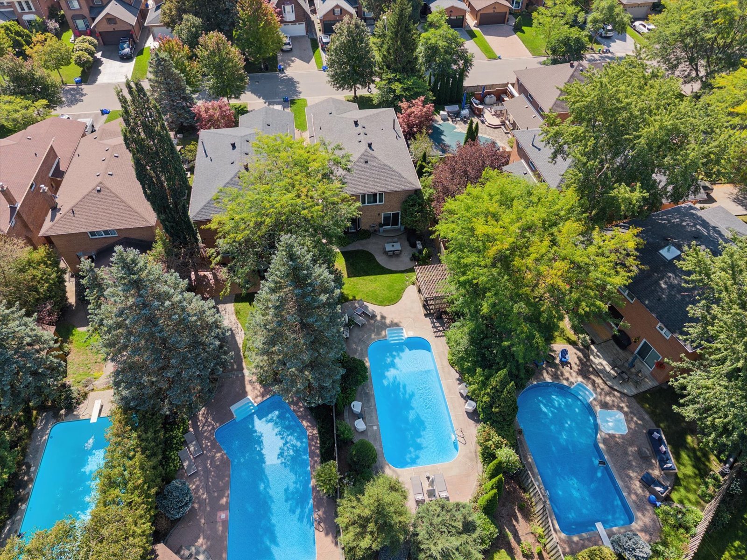
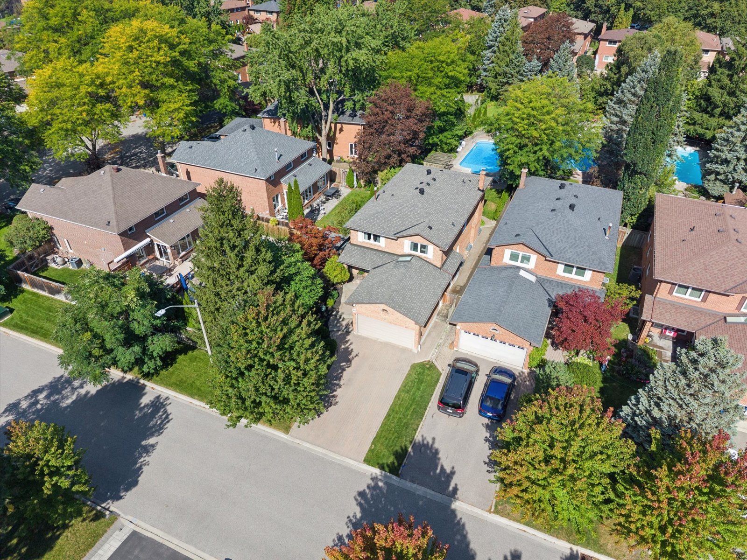
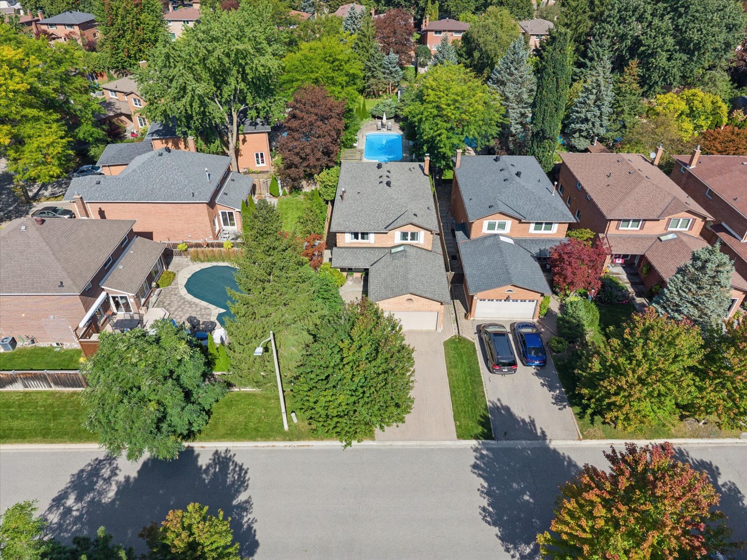
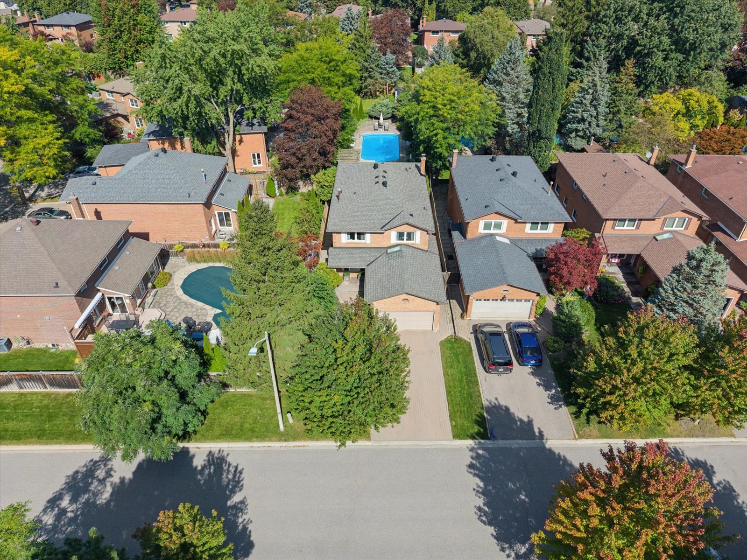
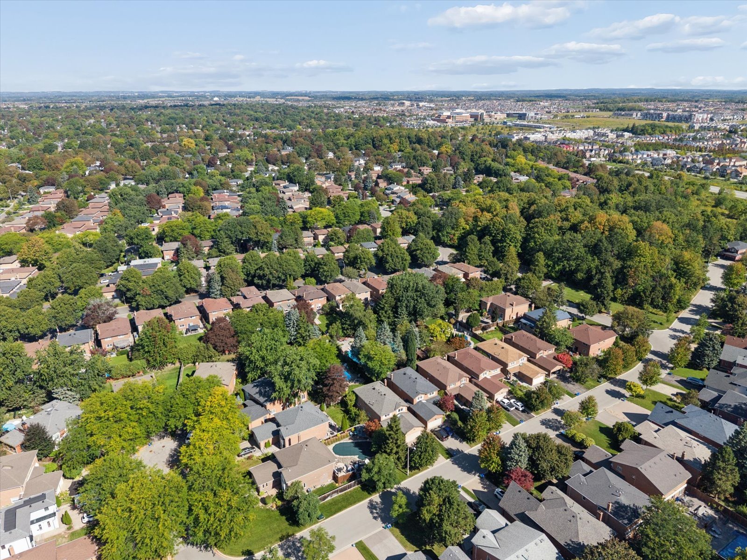
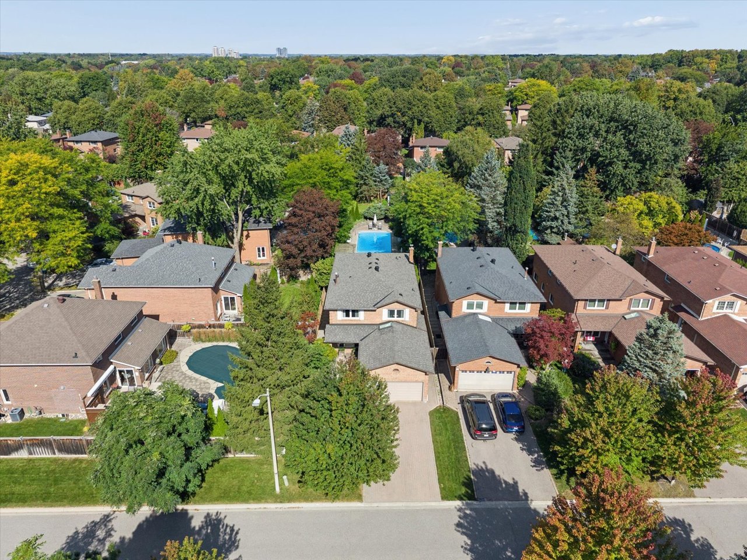
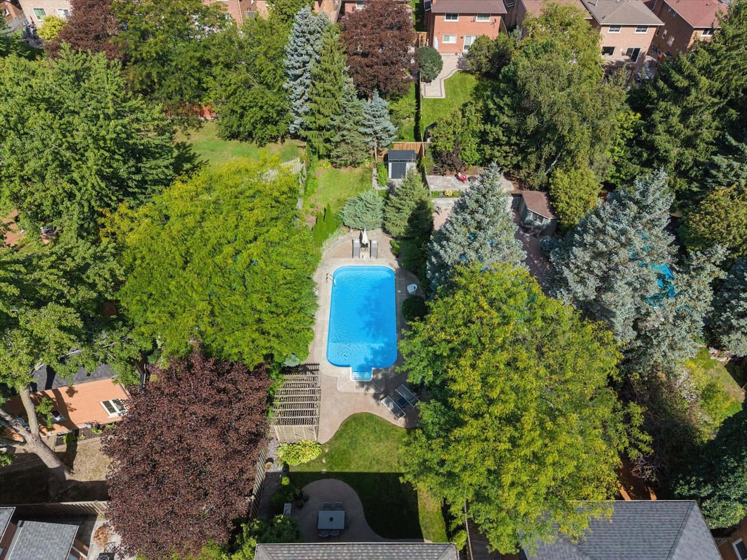
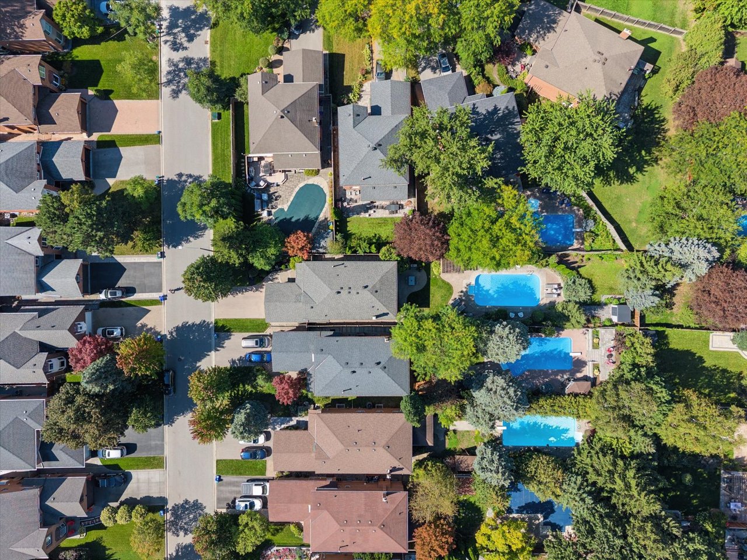
Aerial view of 40 Colonel Butler Drive, with its driveway and a backyard swimming pool.
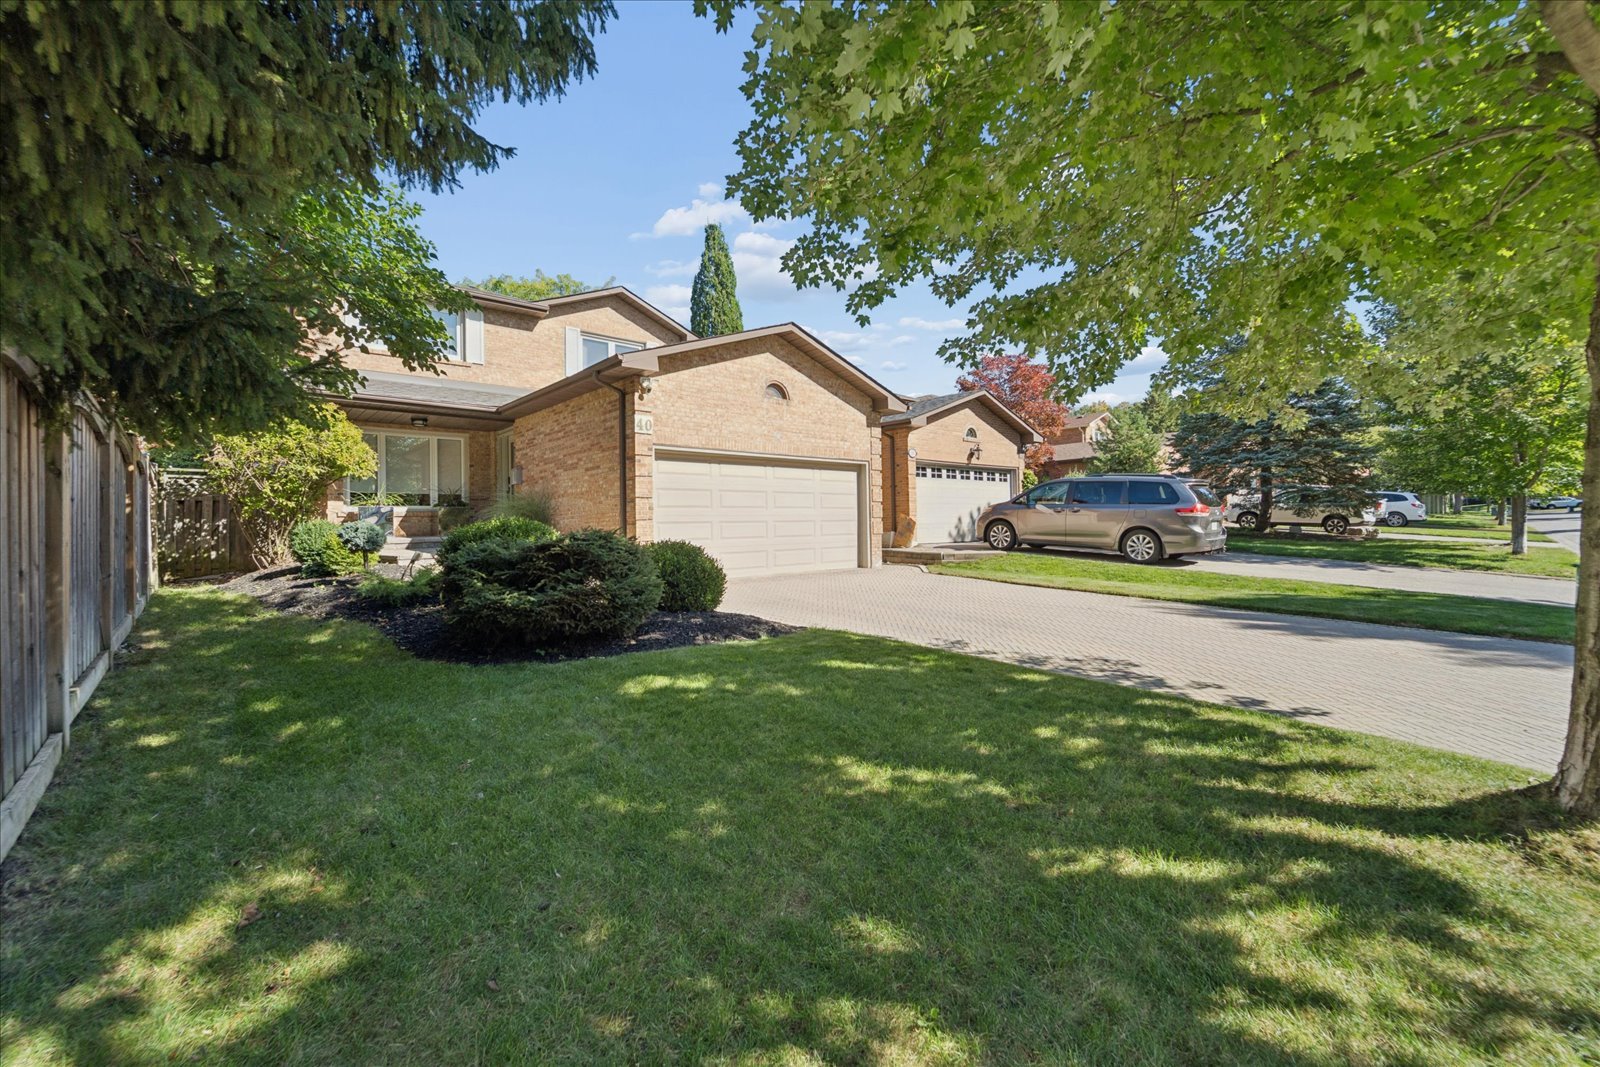
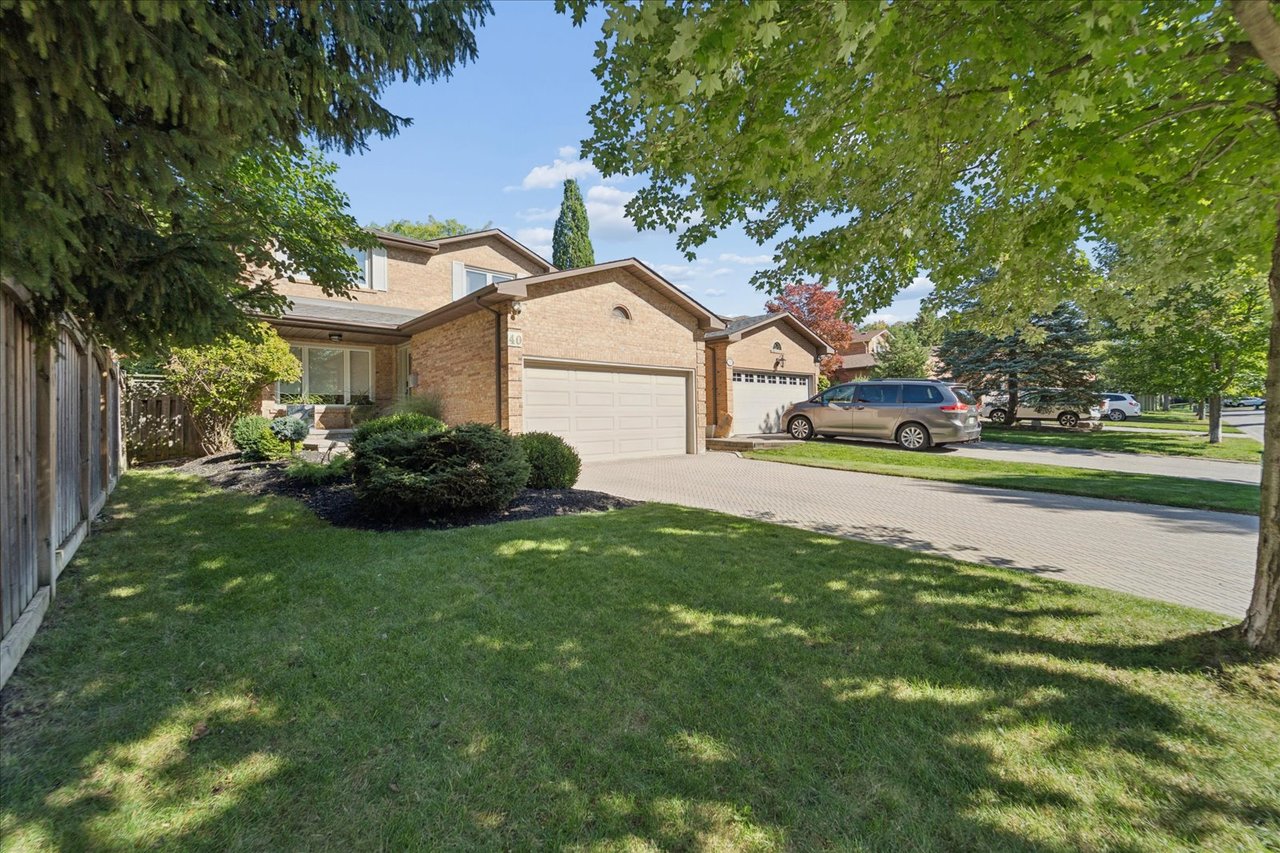
Brick home with attached garages, broad driveway, landscaped lawn, and mature trees.
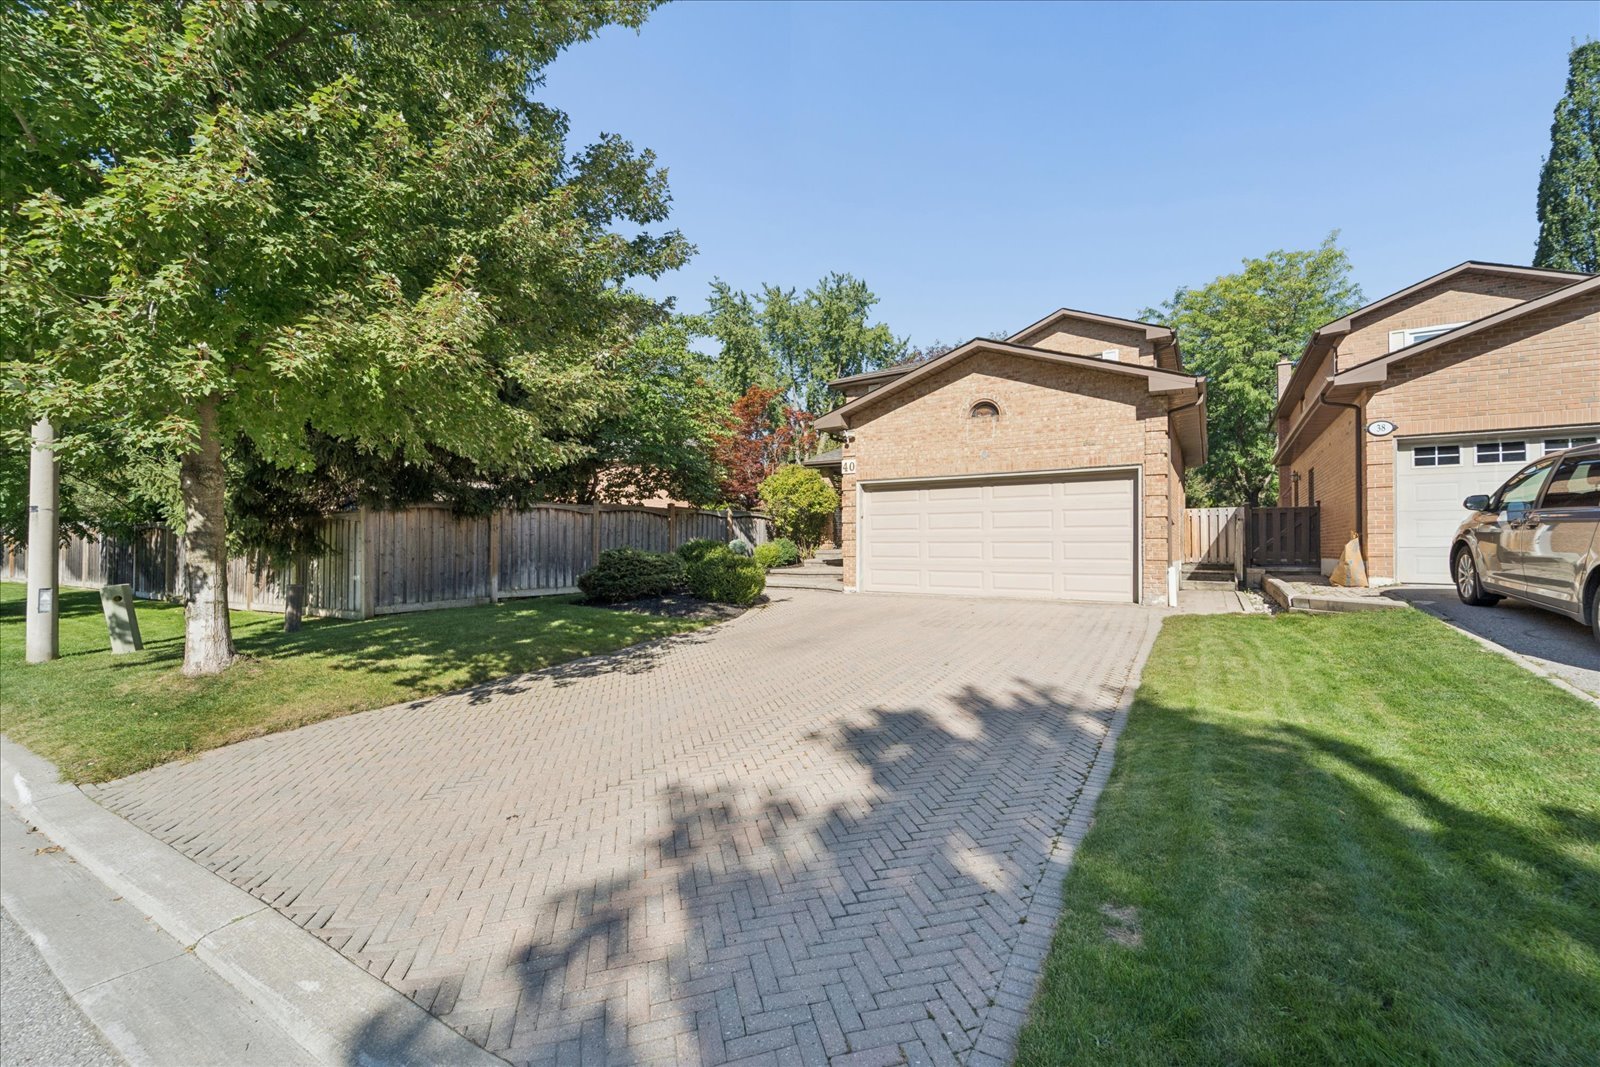
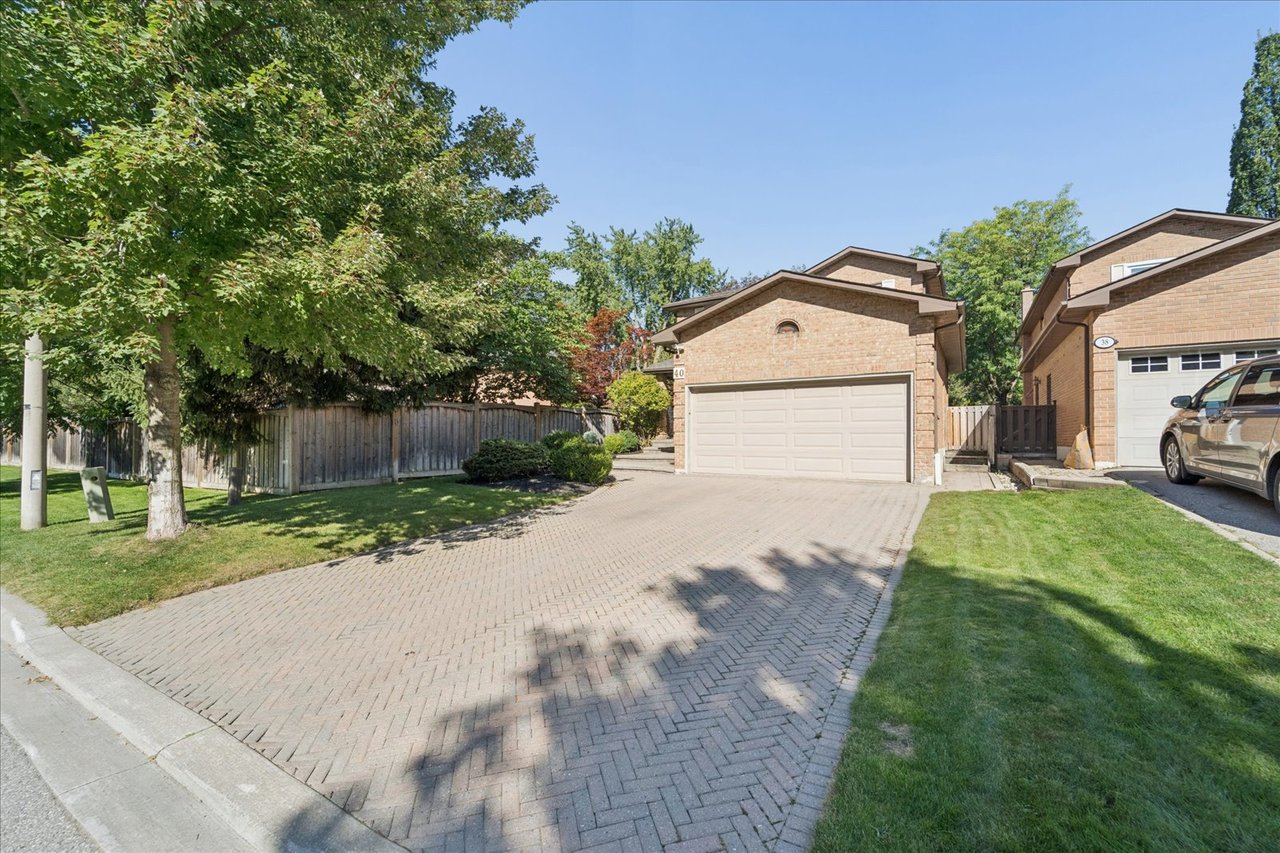
Brick home with a double garage and broad paver driveway beneath mature trees.
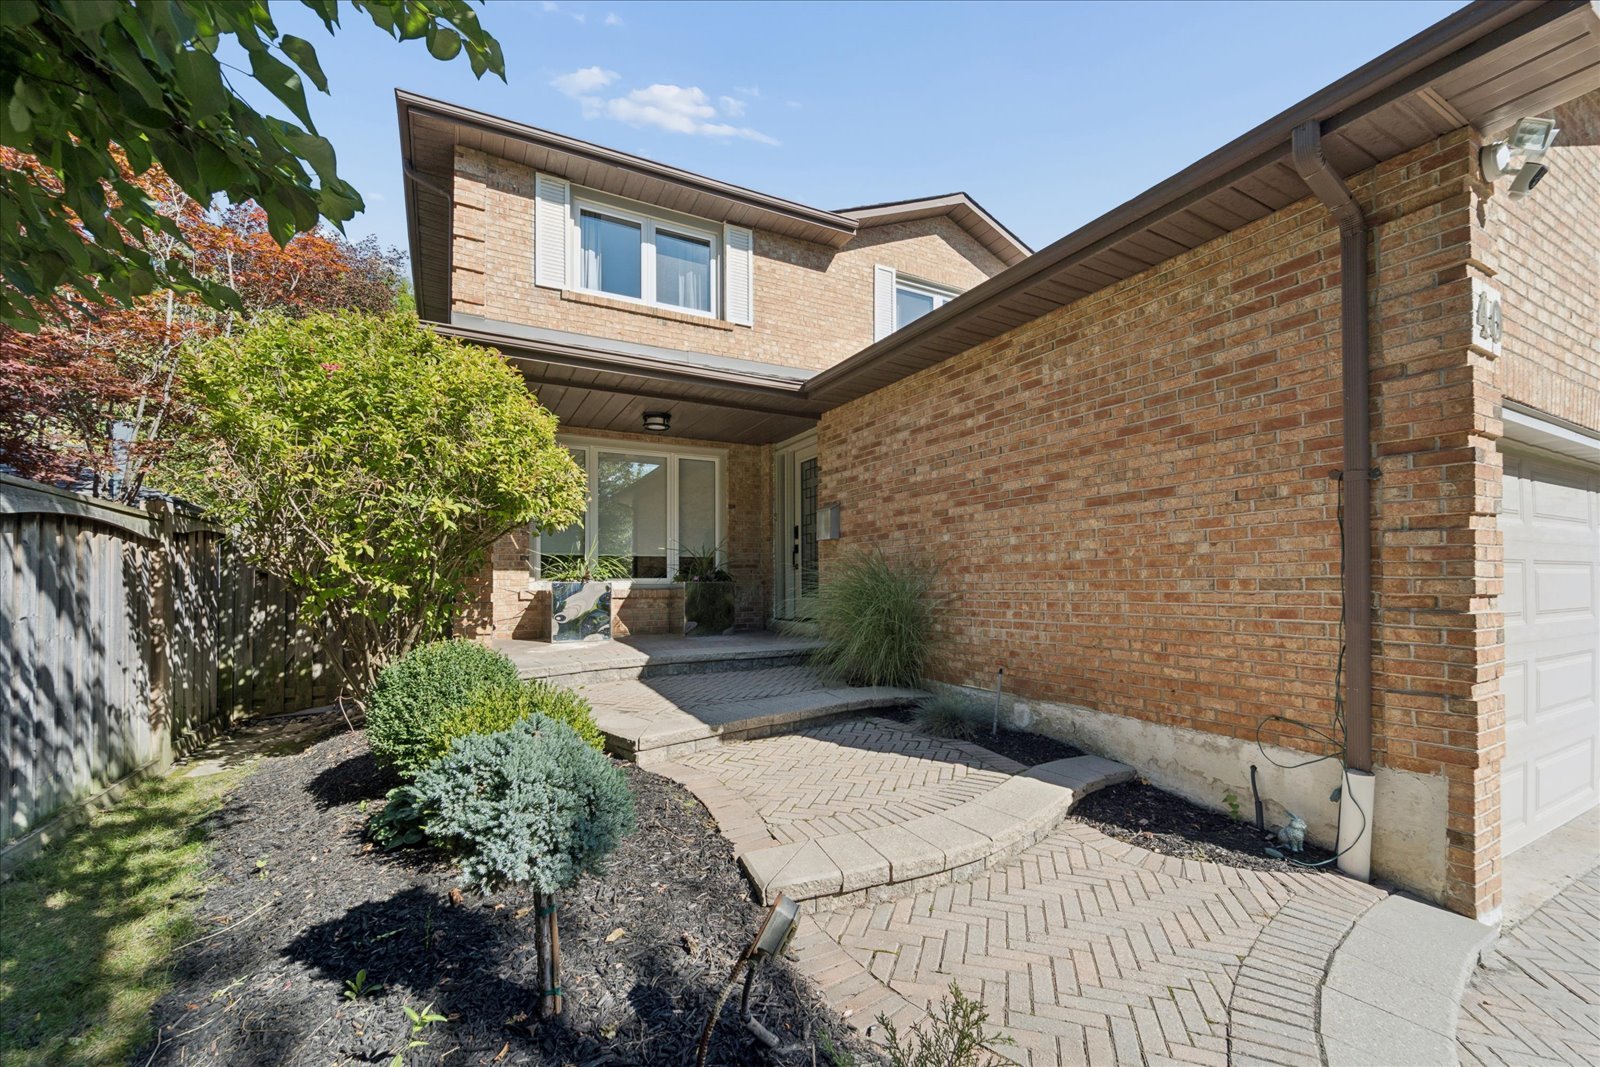
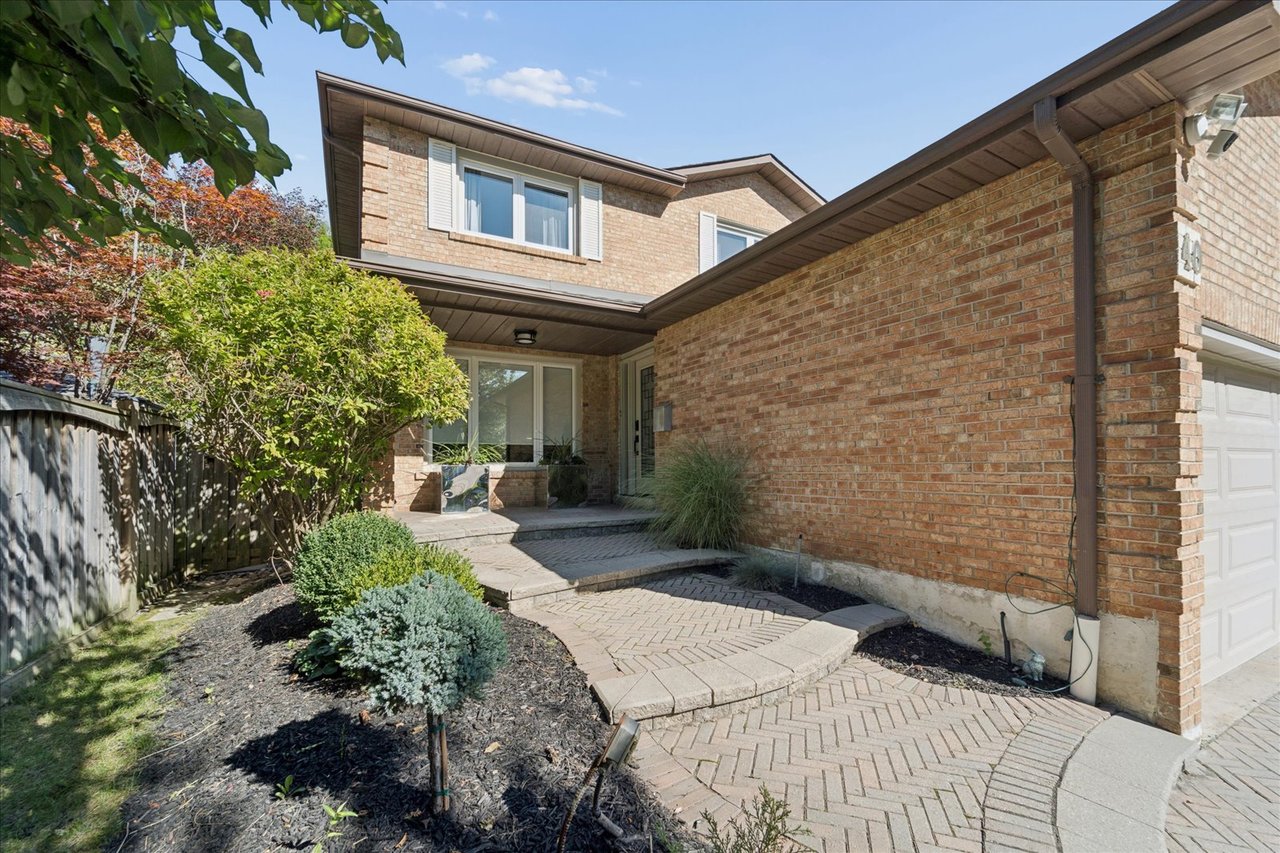
Two-story brick home with a landscaped entry, covered porch, and curved paver walkway.
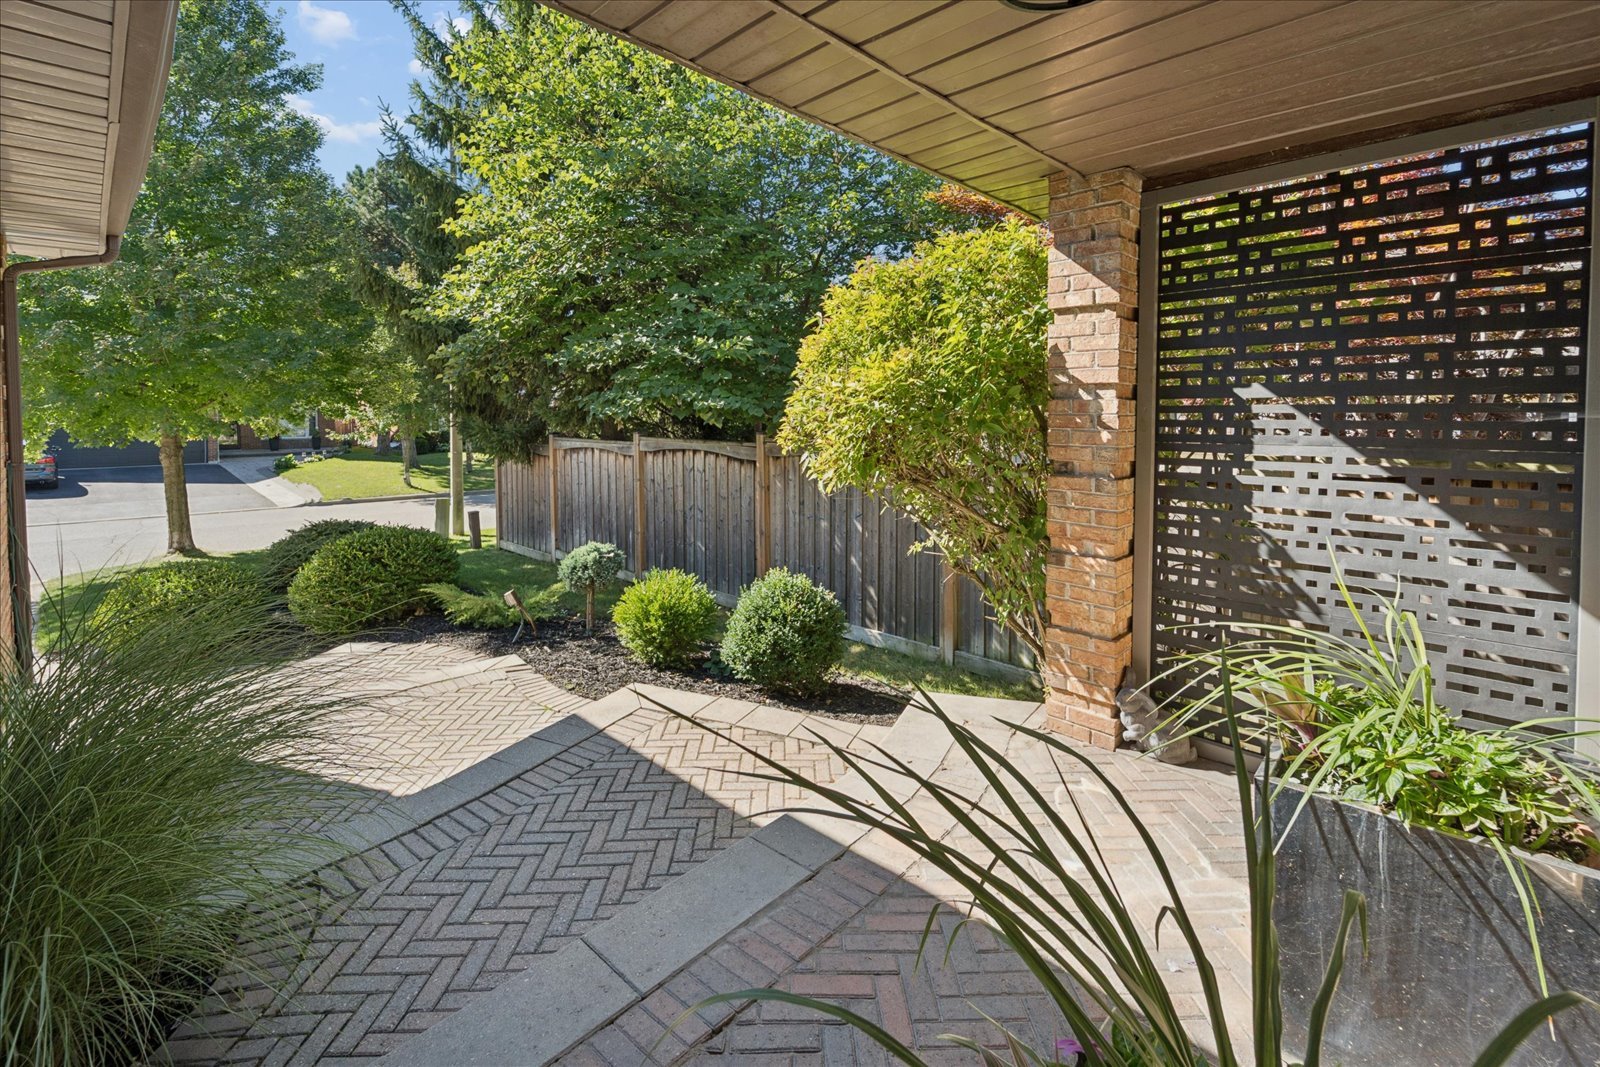
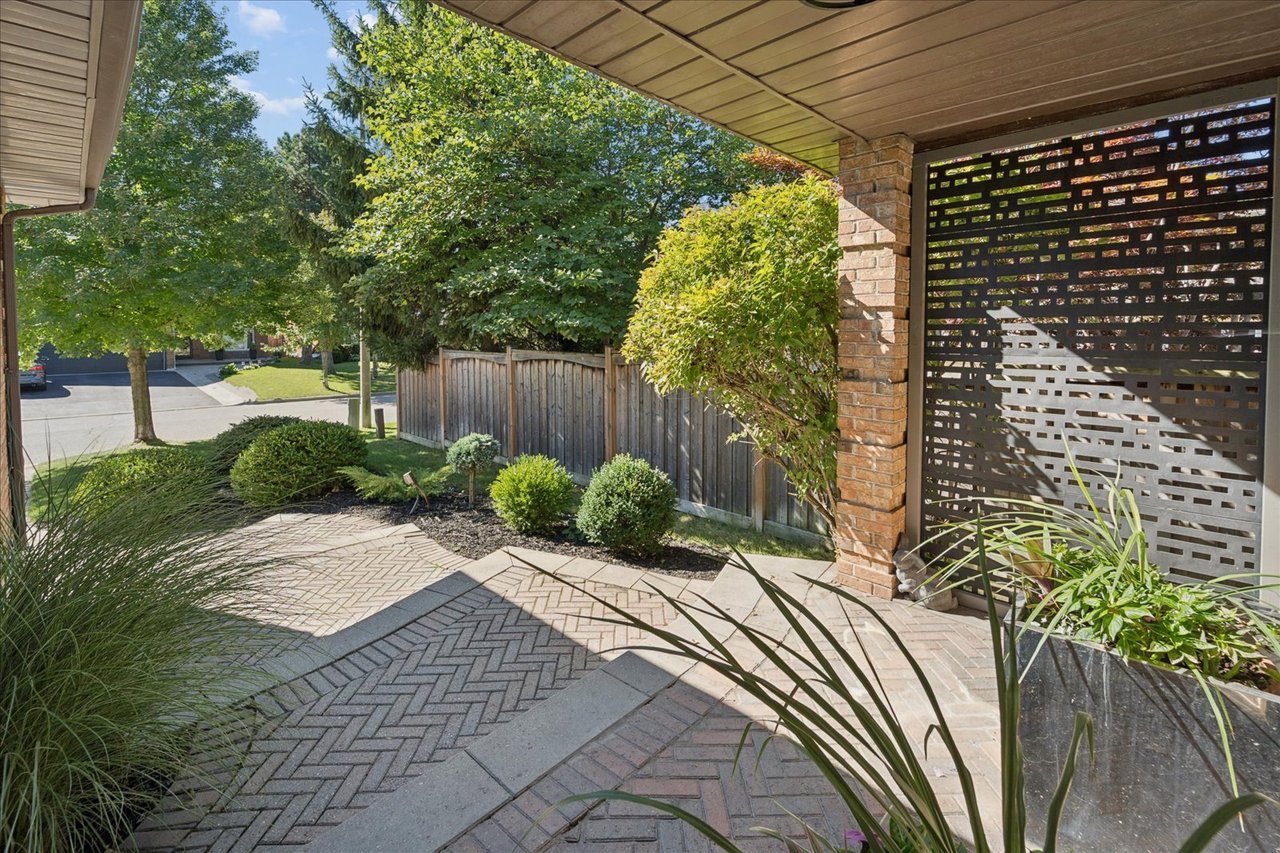
Covered brick-paver patio with landscaped shrubs, a wooden privacy fence, and a dark slatted screen.
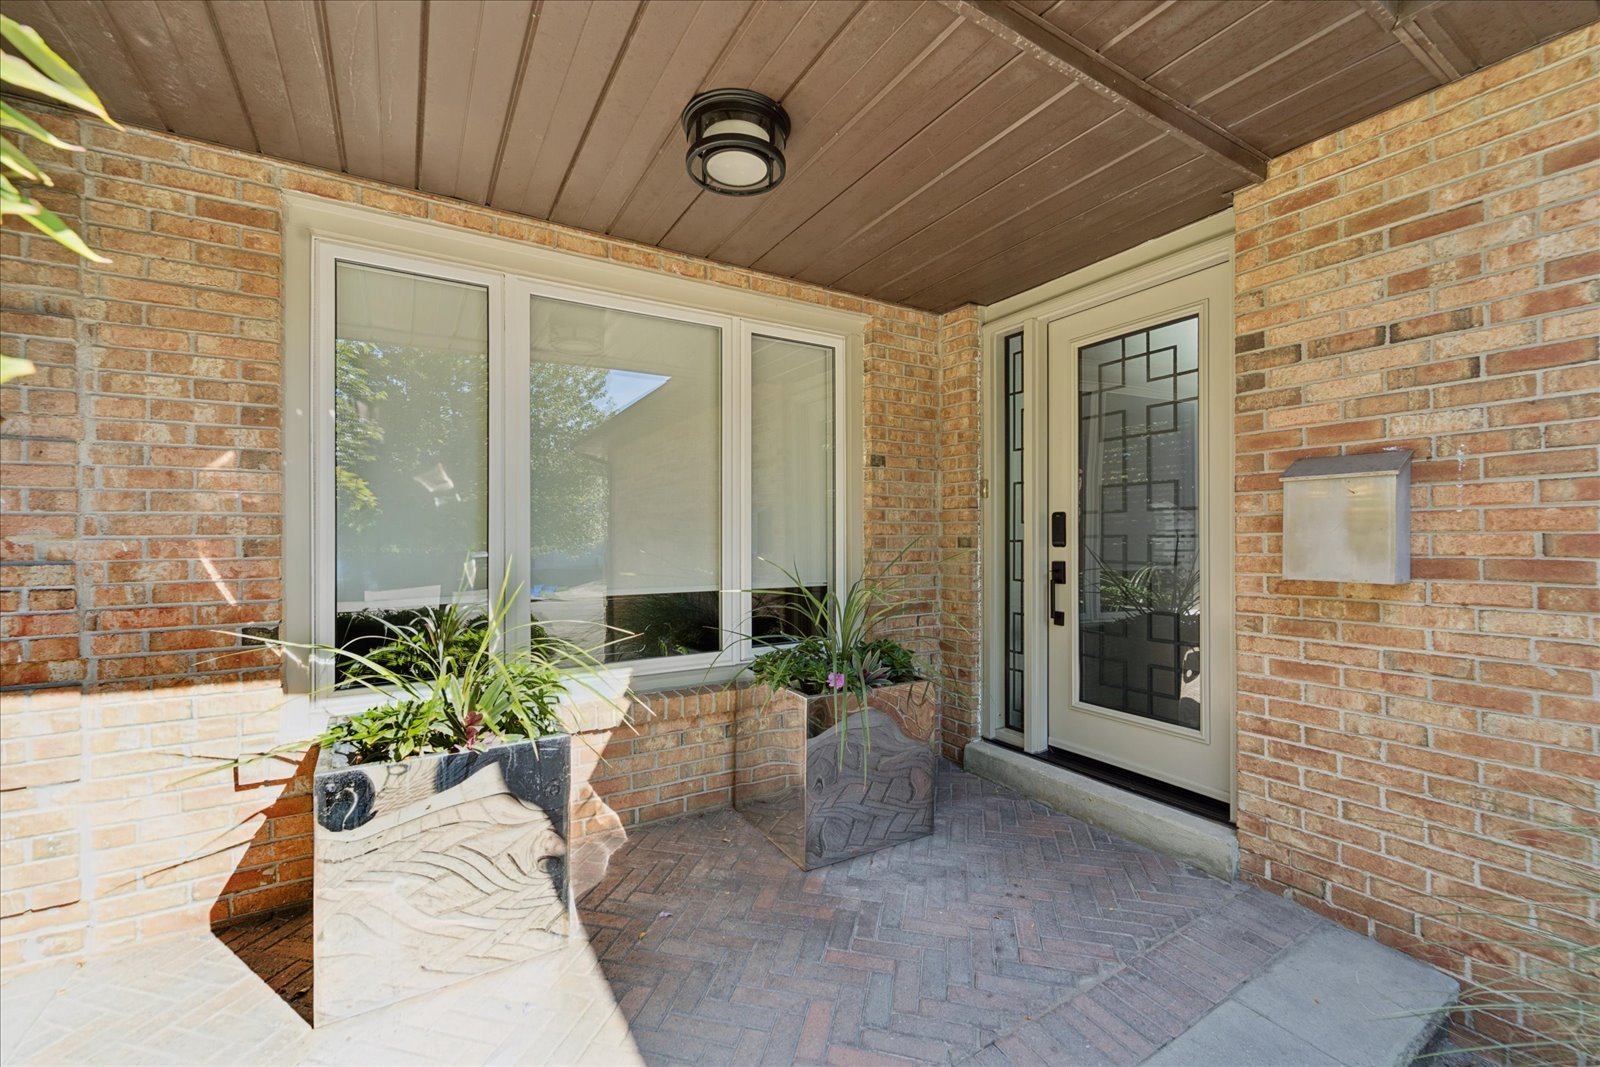
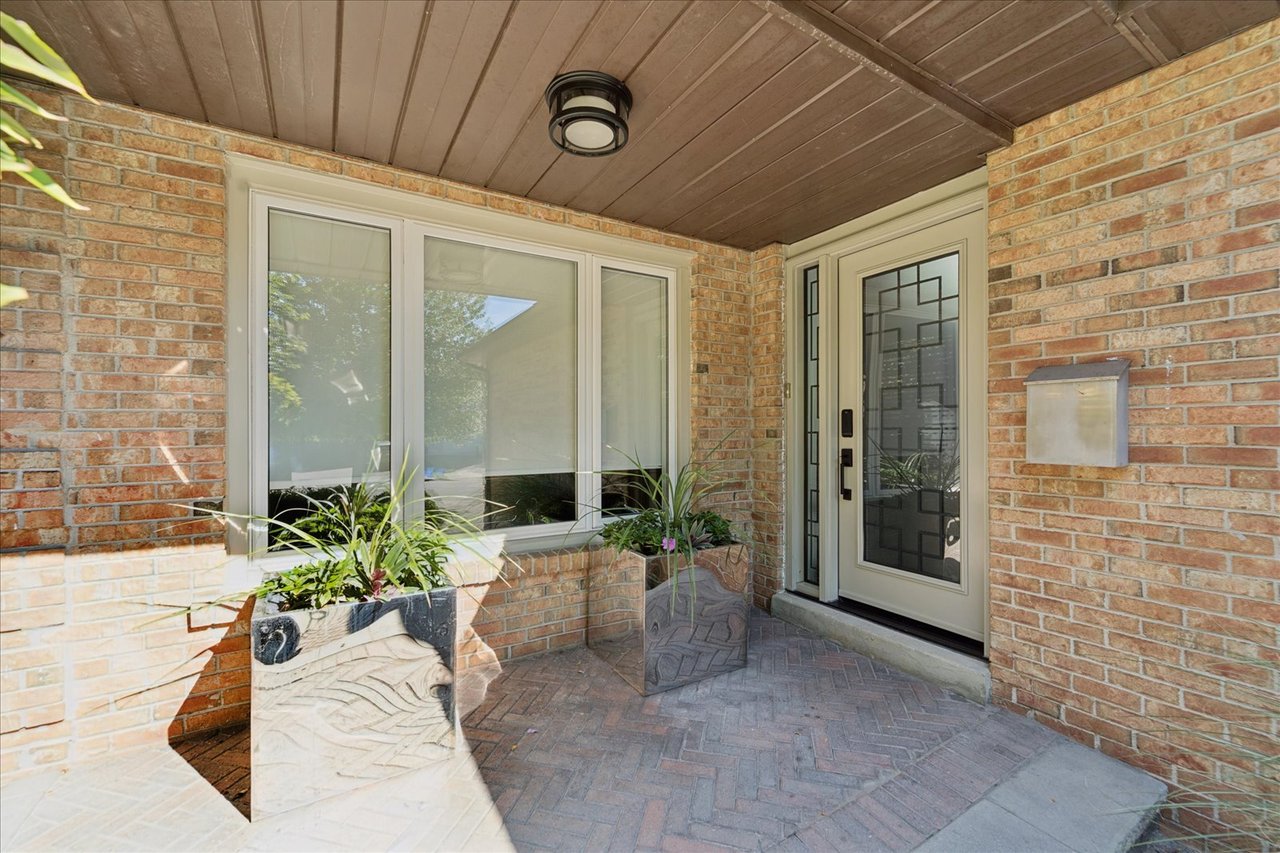
Covered brick entry with a glass front door, broad windows, and two large planters.
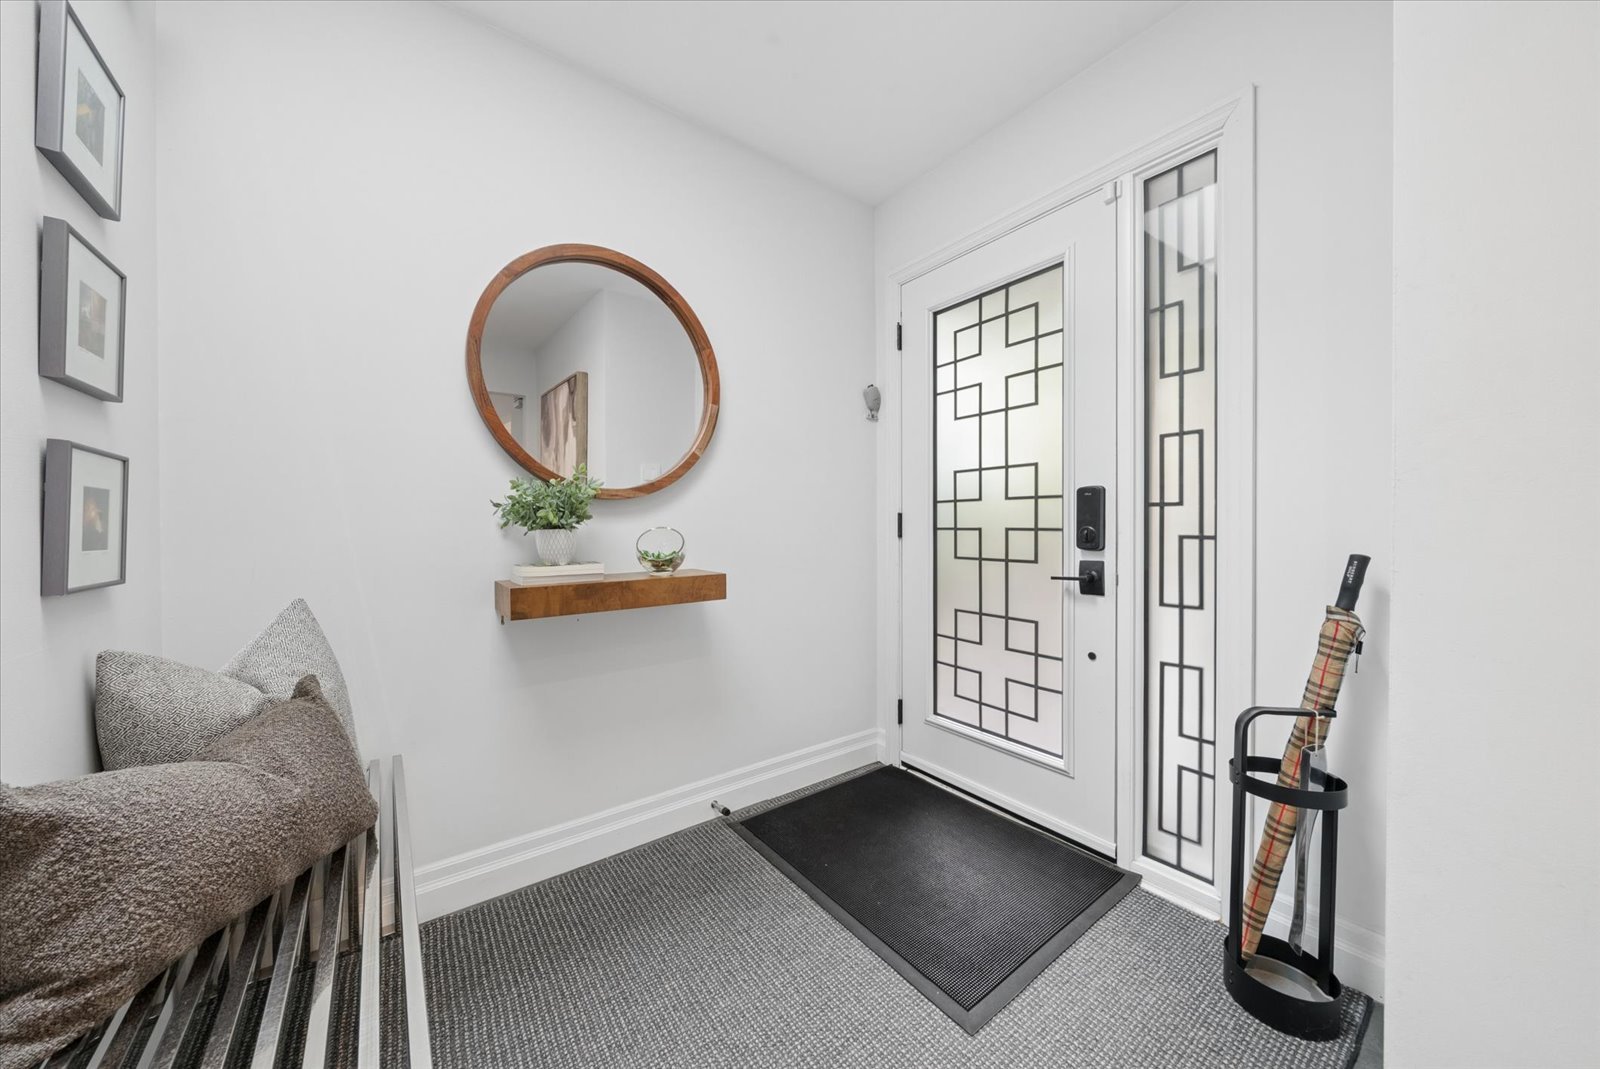
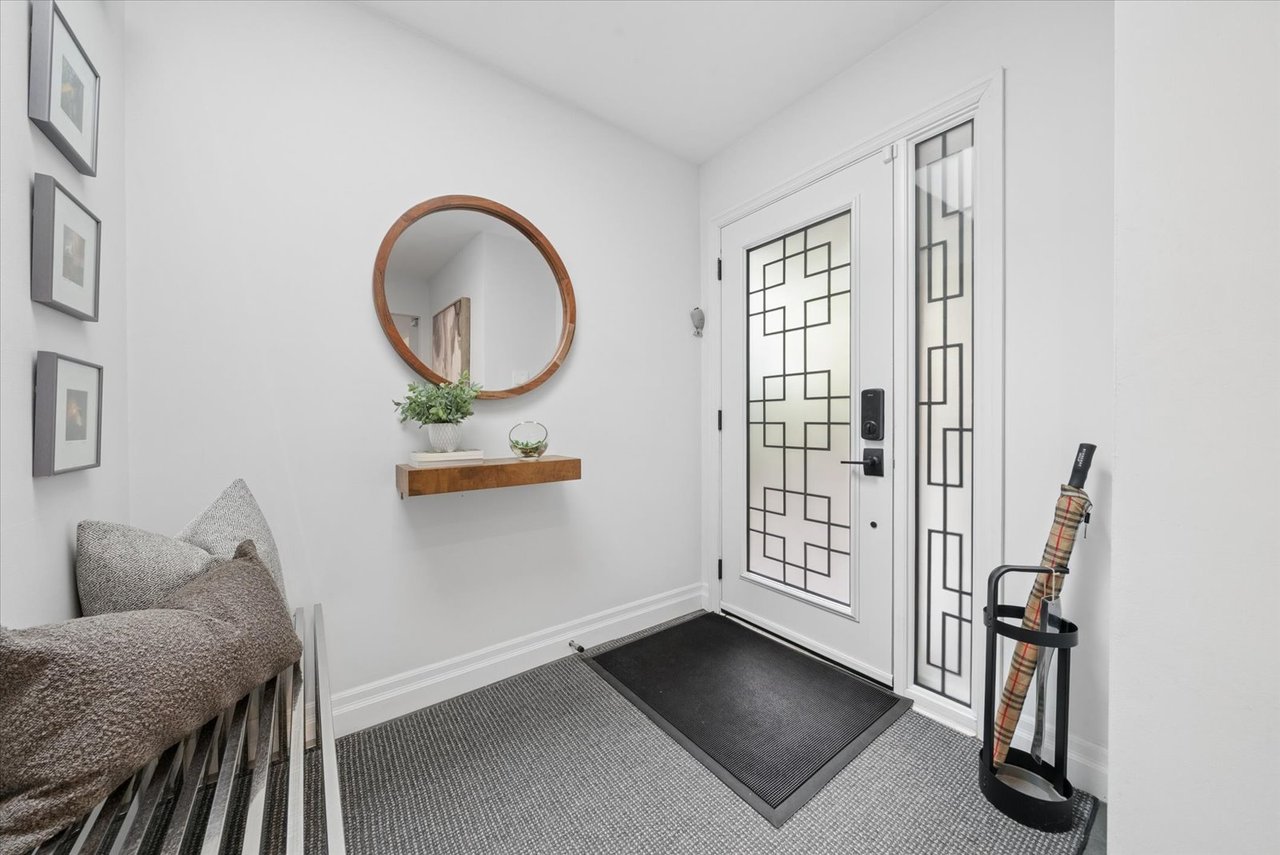
Entry foyer with a geometric-glass front door, round wood-framed mirror, and cushioned bench.
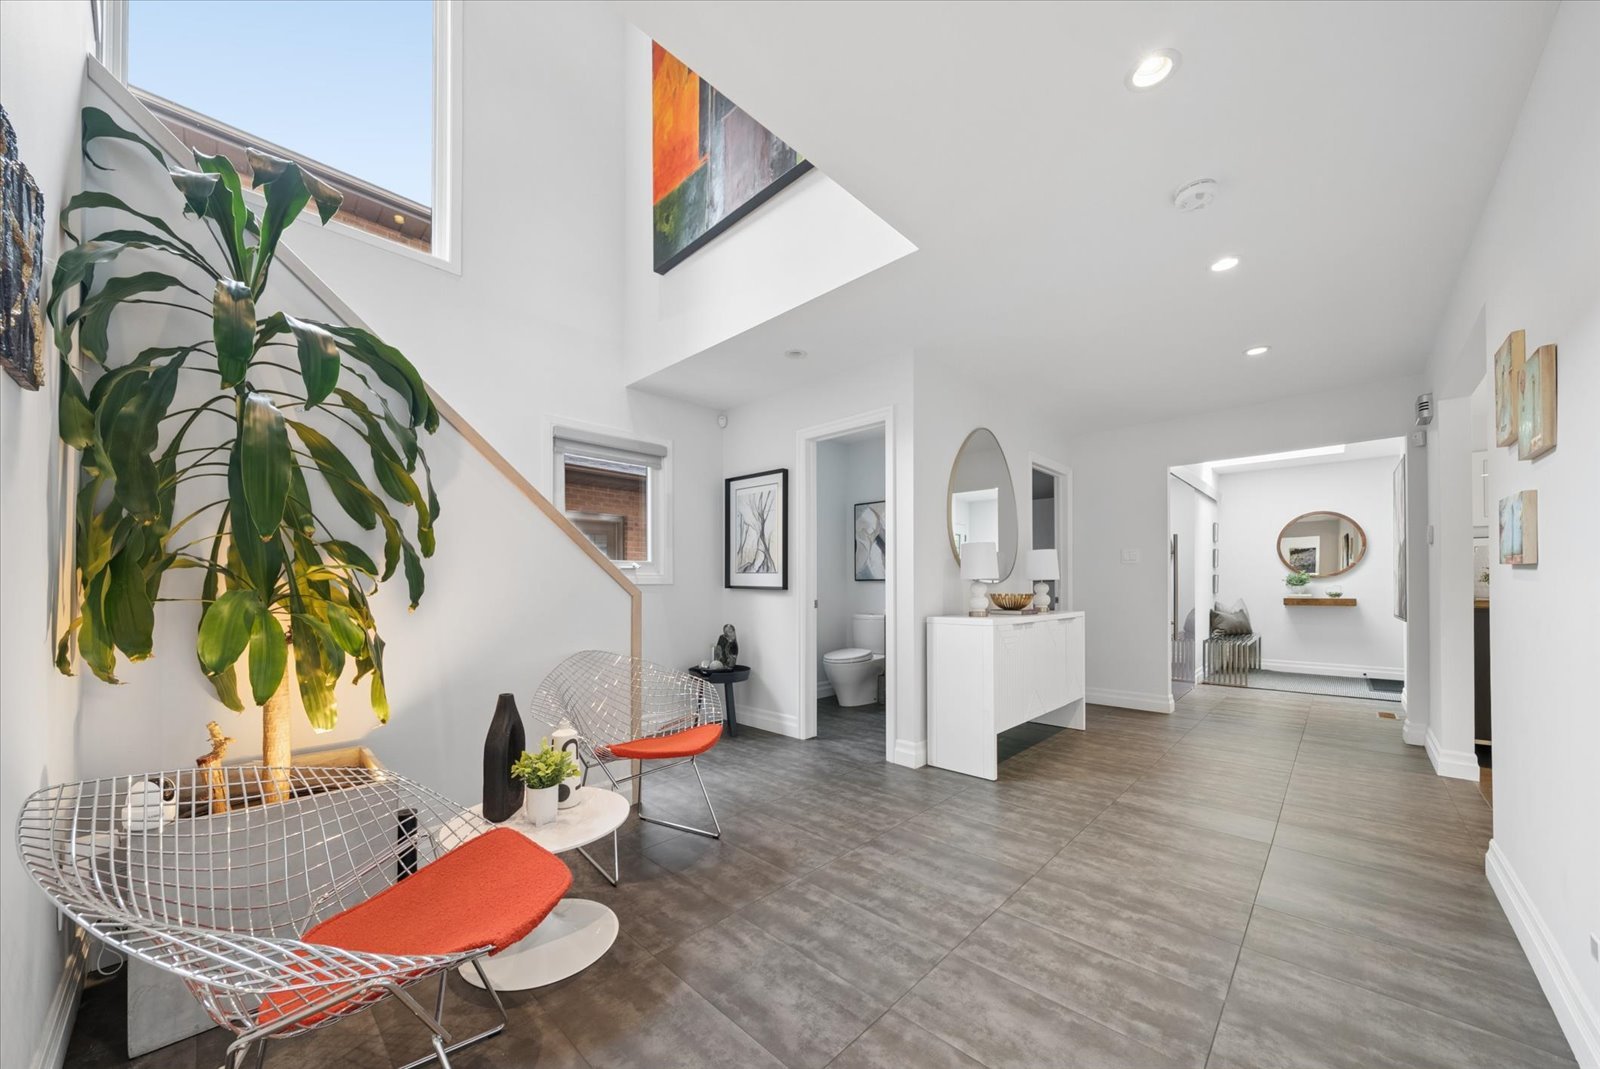
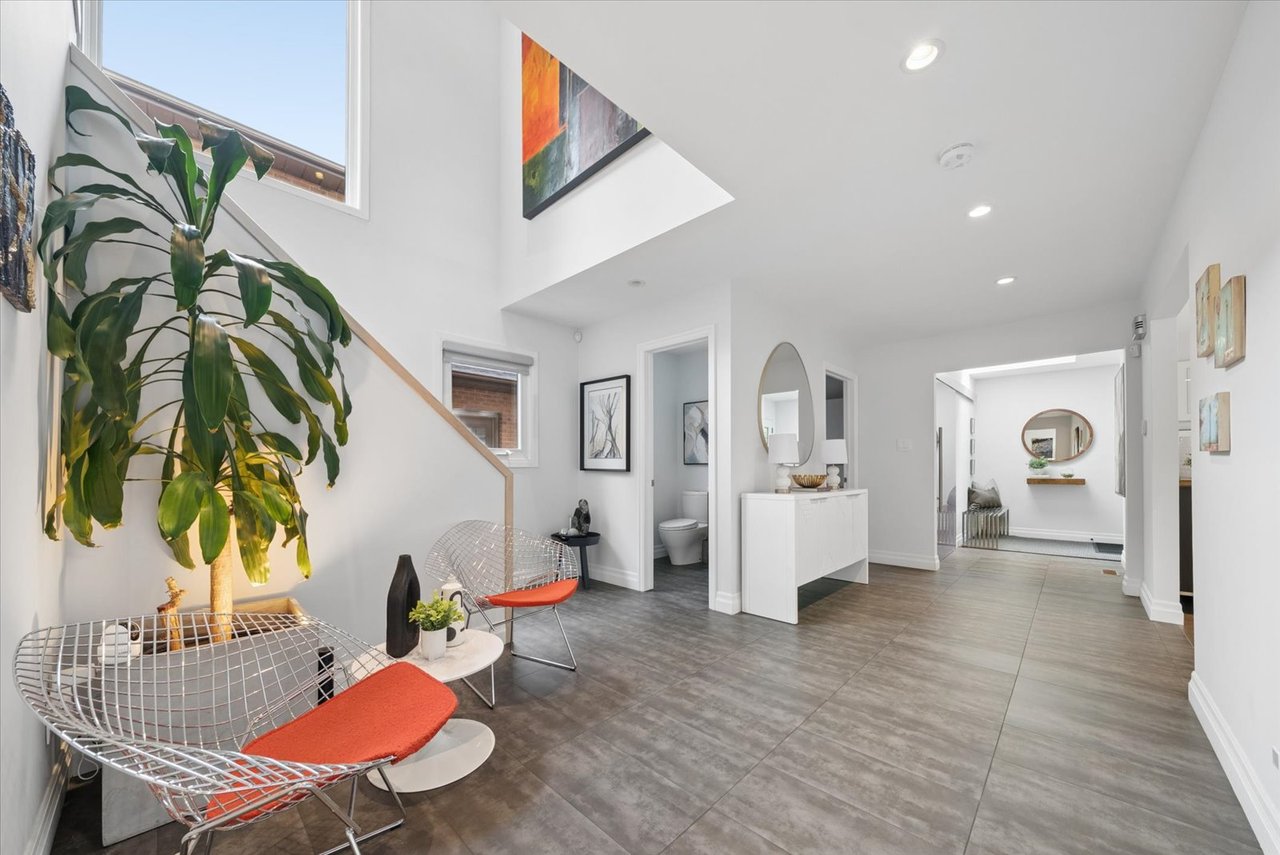
Bright foyer with gray tile floors, orange-accented chairs, a floating console, and staircase.
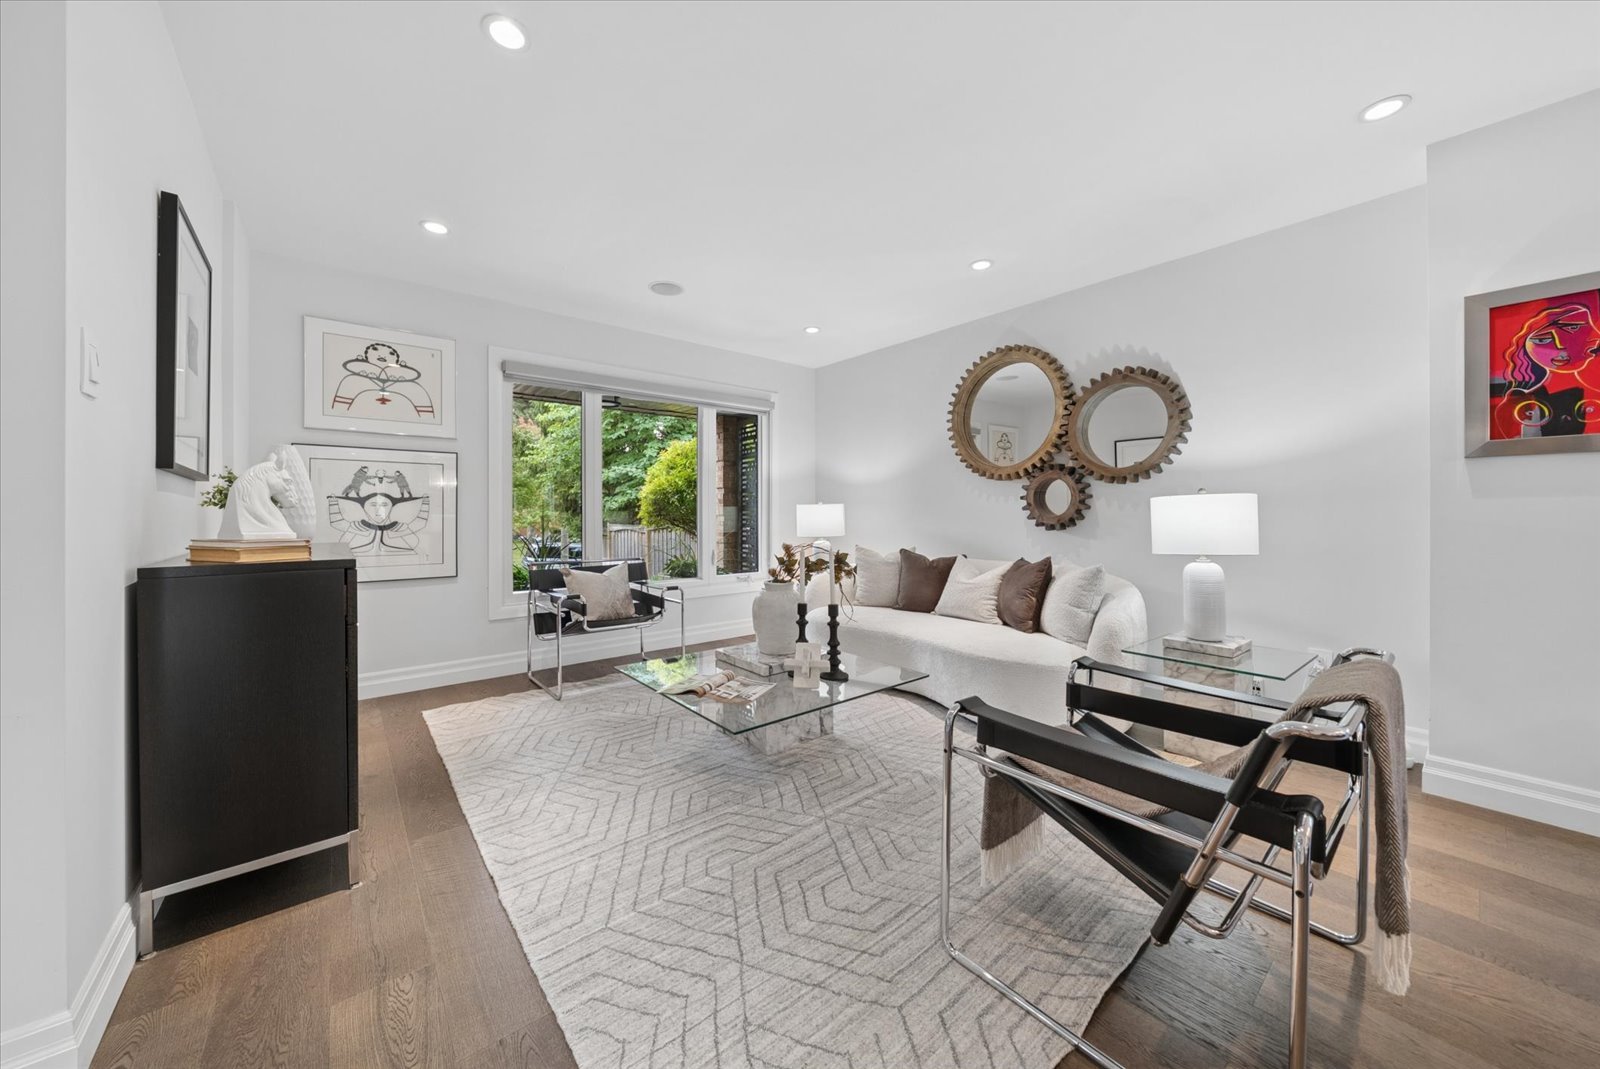
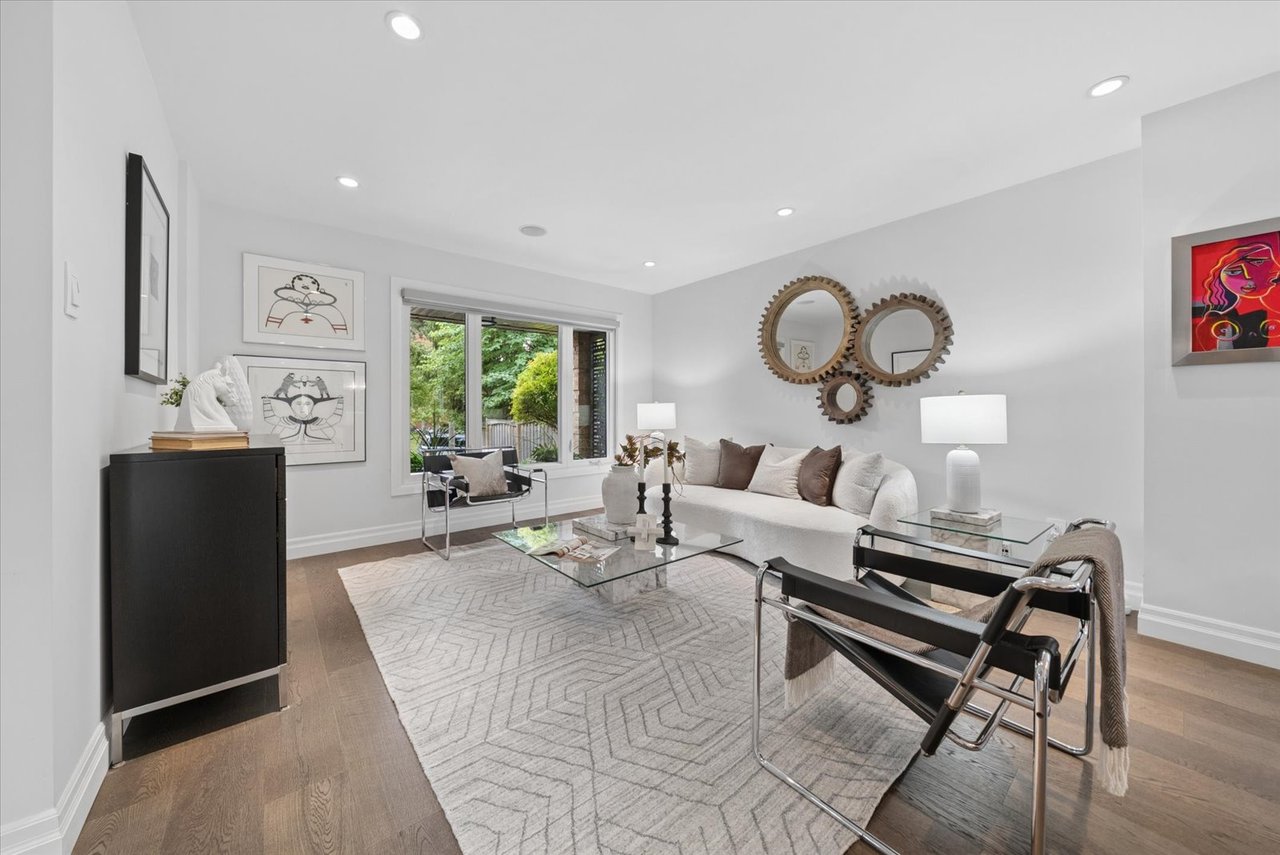
Living room with a white sofa, glass coffee table, and sculptural round mirrors.
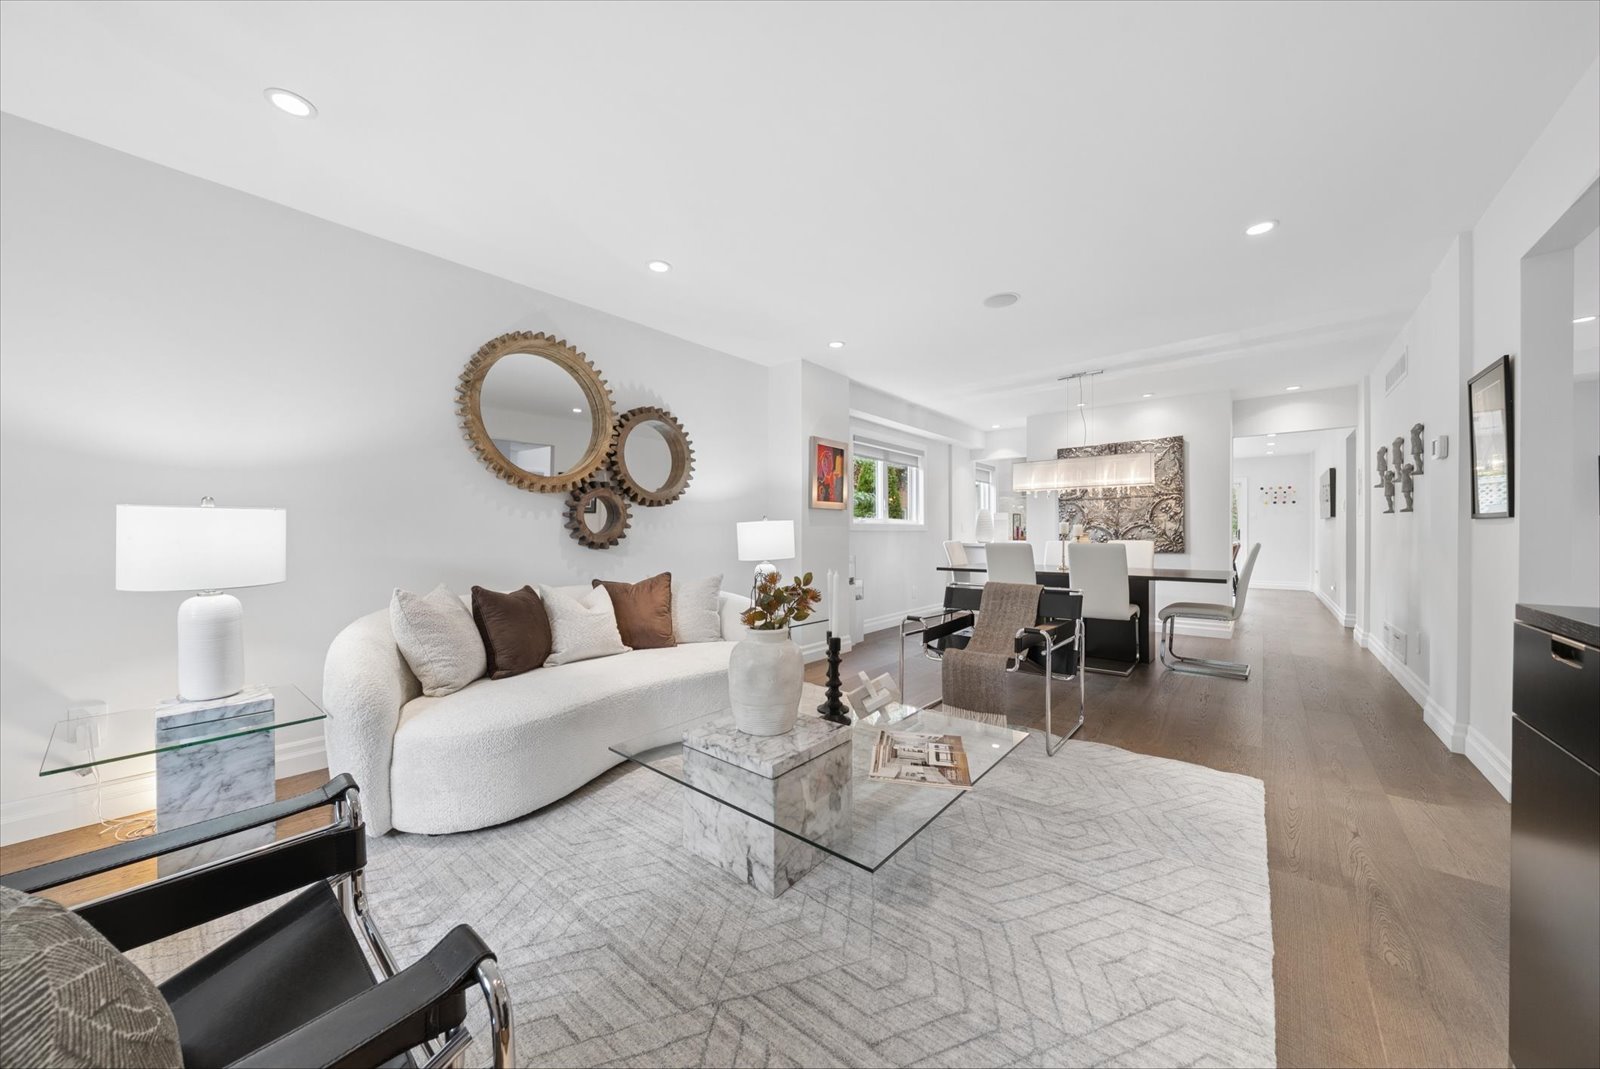
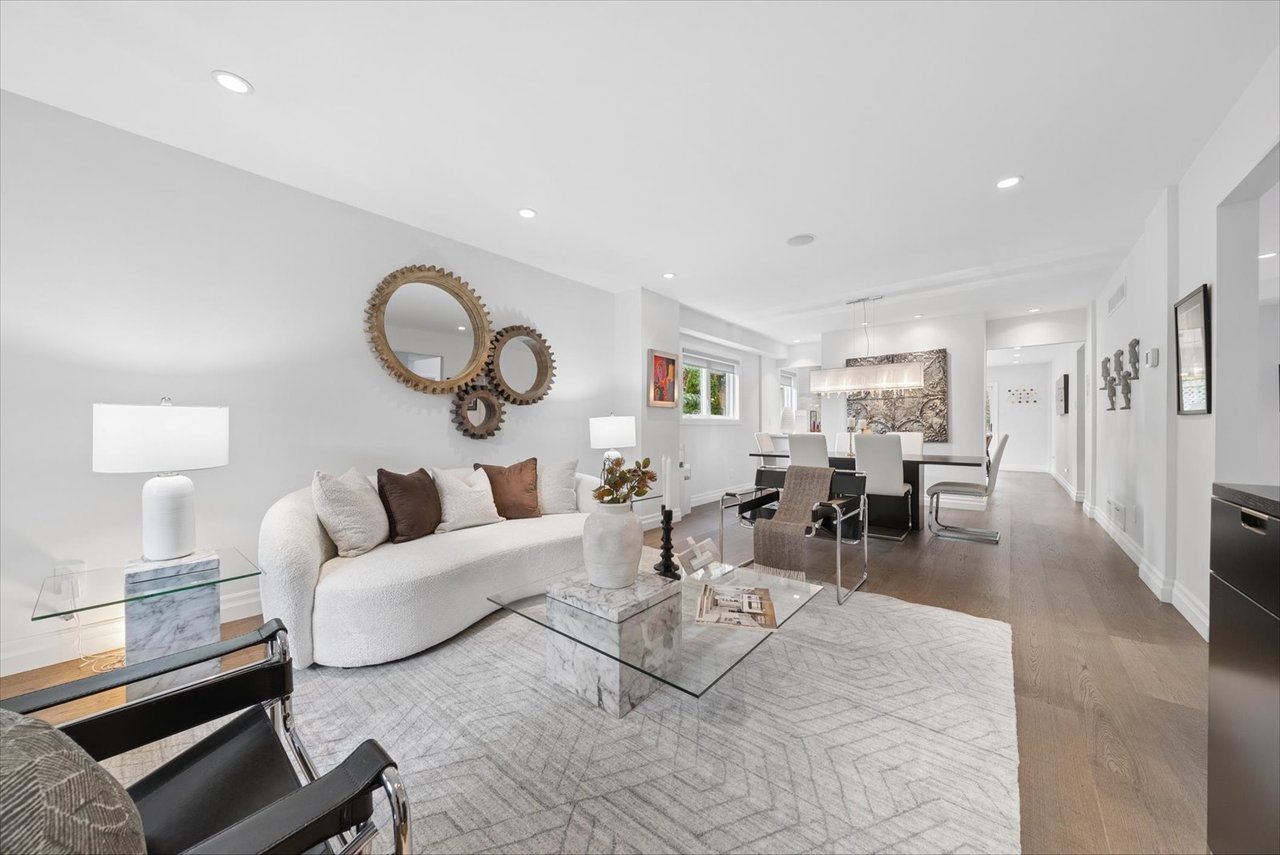
Staged living room with curved white sofa, glass coffee table, and adjoining dining area.
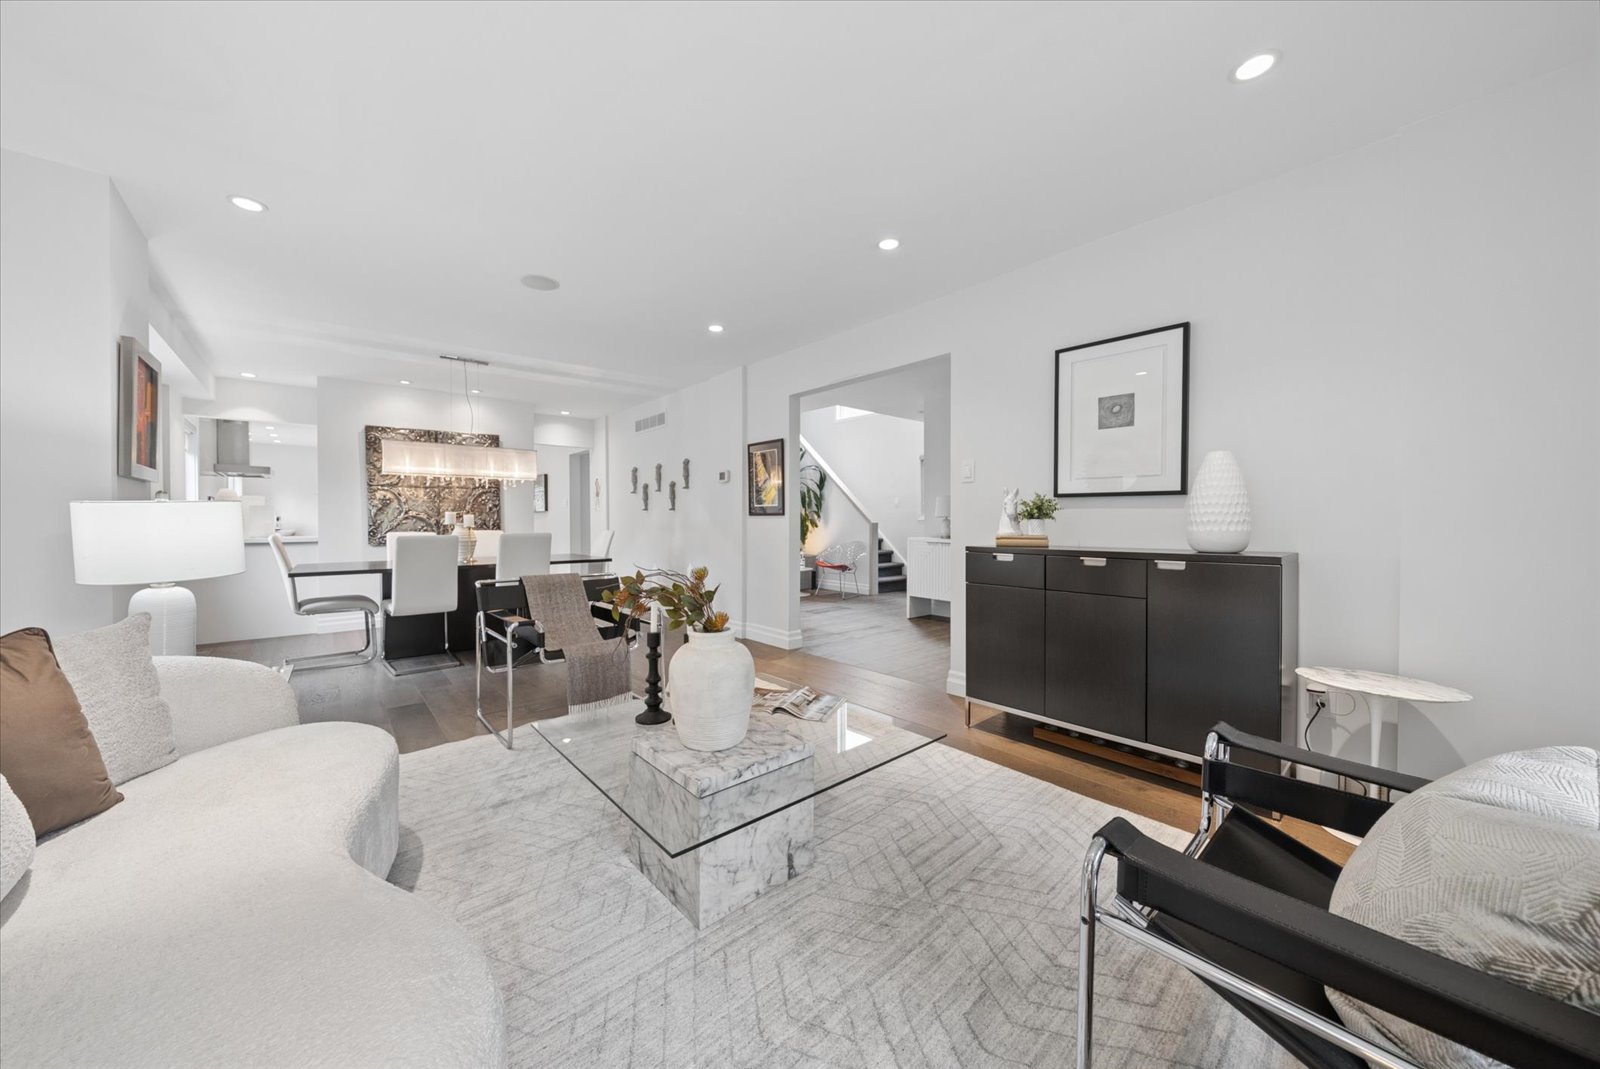
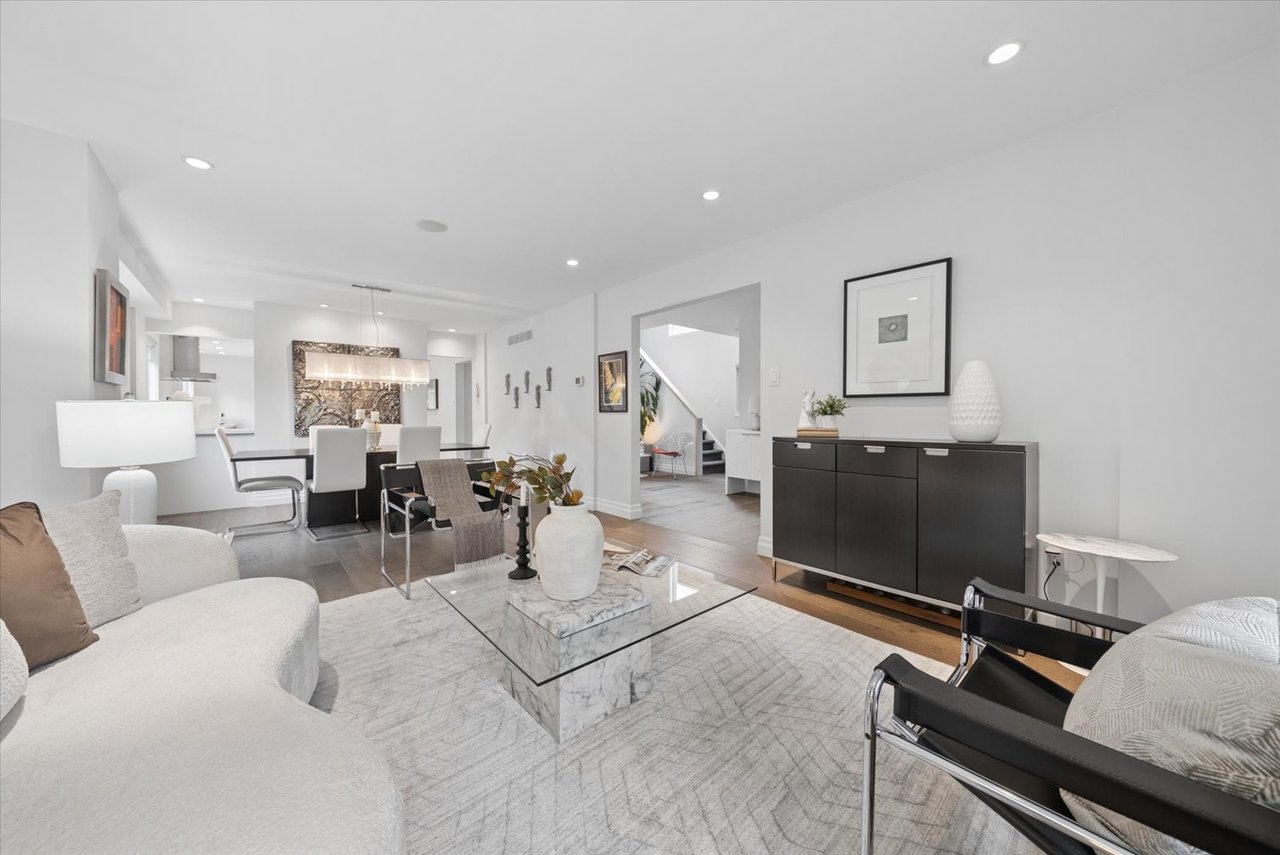
Open-plan living and dining room with a white sectional, marble coffee table, and pendant-lit dining table.
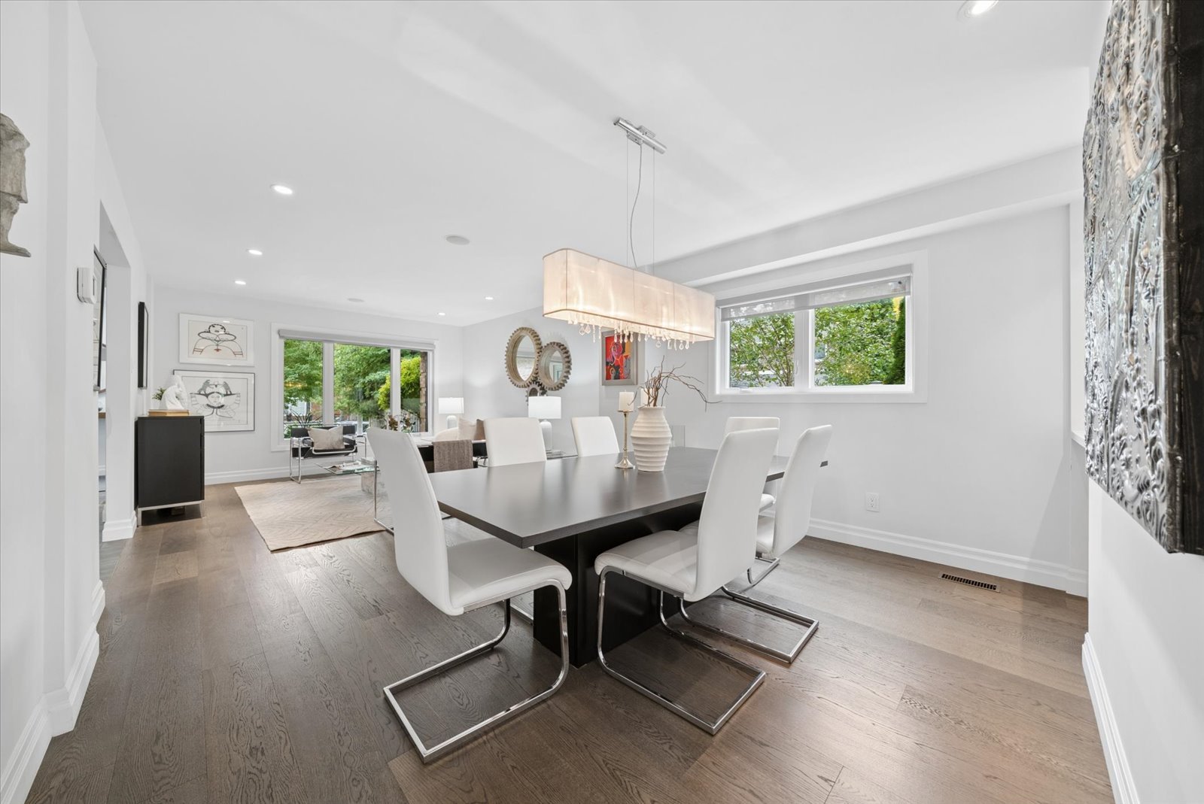
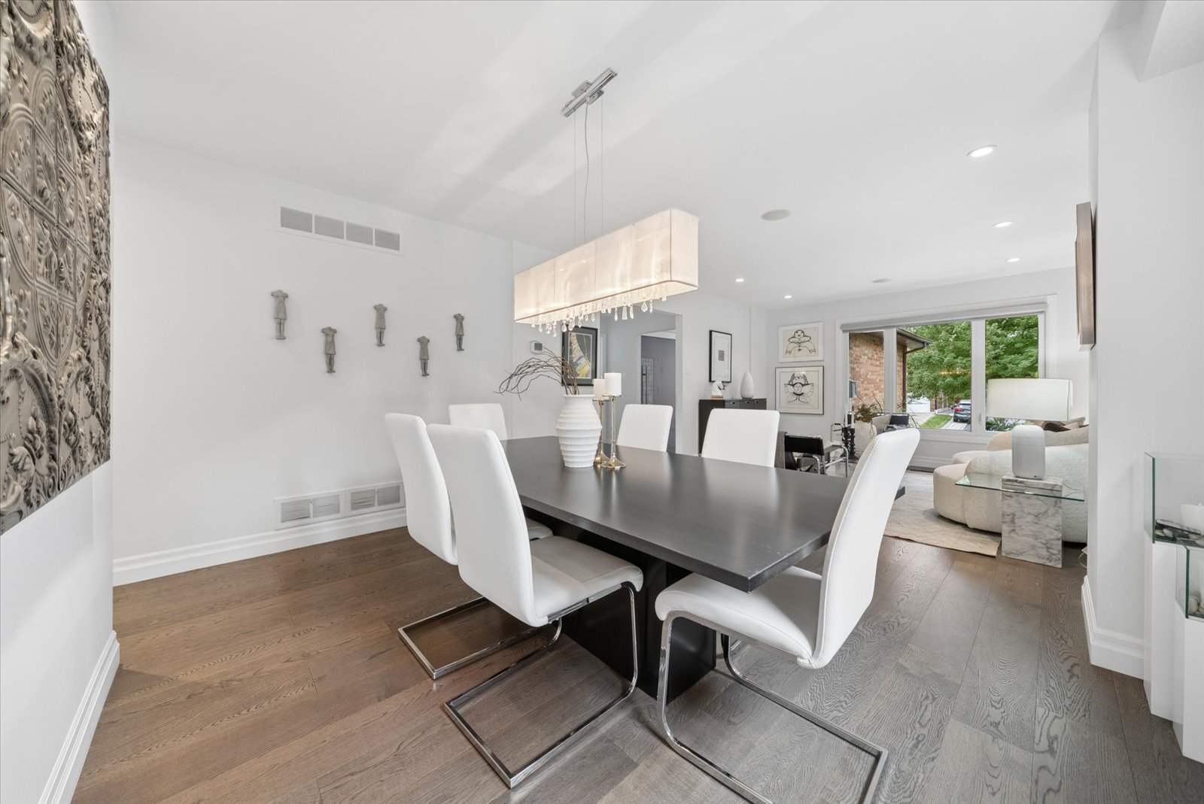
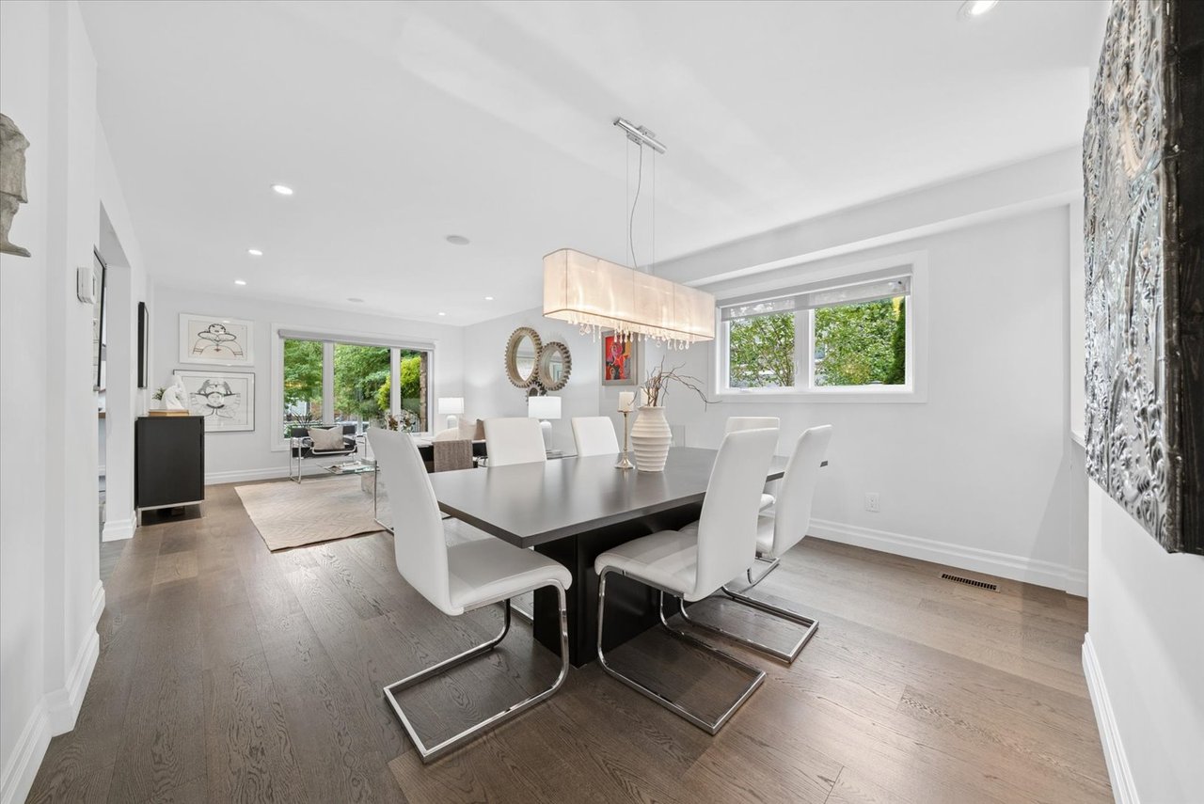
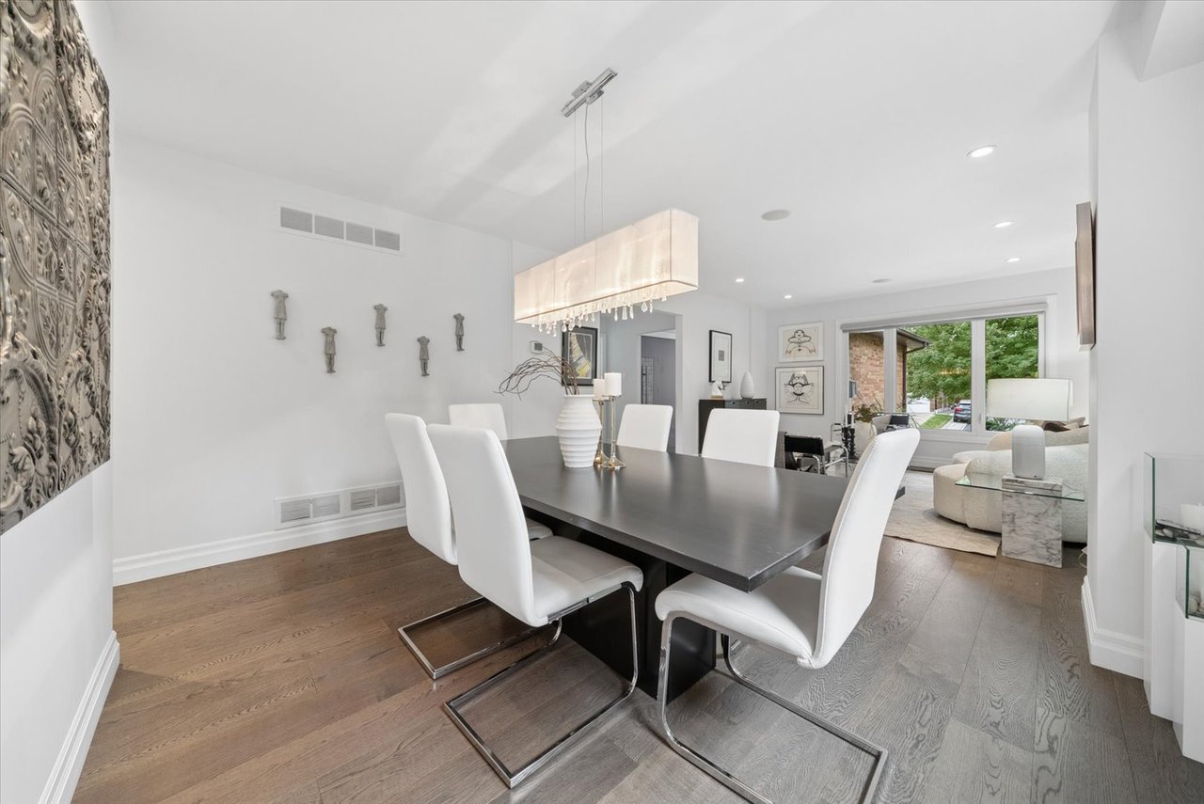
Dining room with a dark table, white chairs, crystal chandelier, and adjoining sitting area.
Dining room with a dark table, white chairs, pendant light, and hardwood floors opening to a living room.
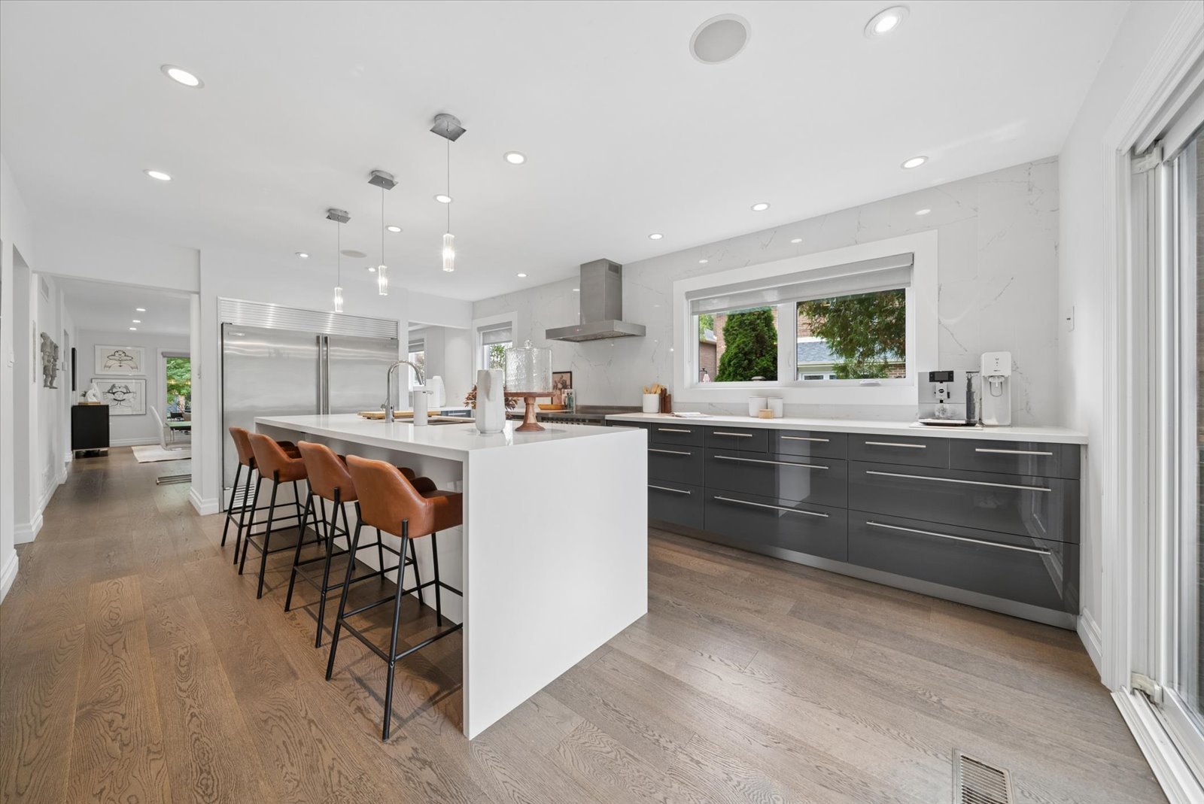
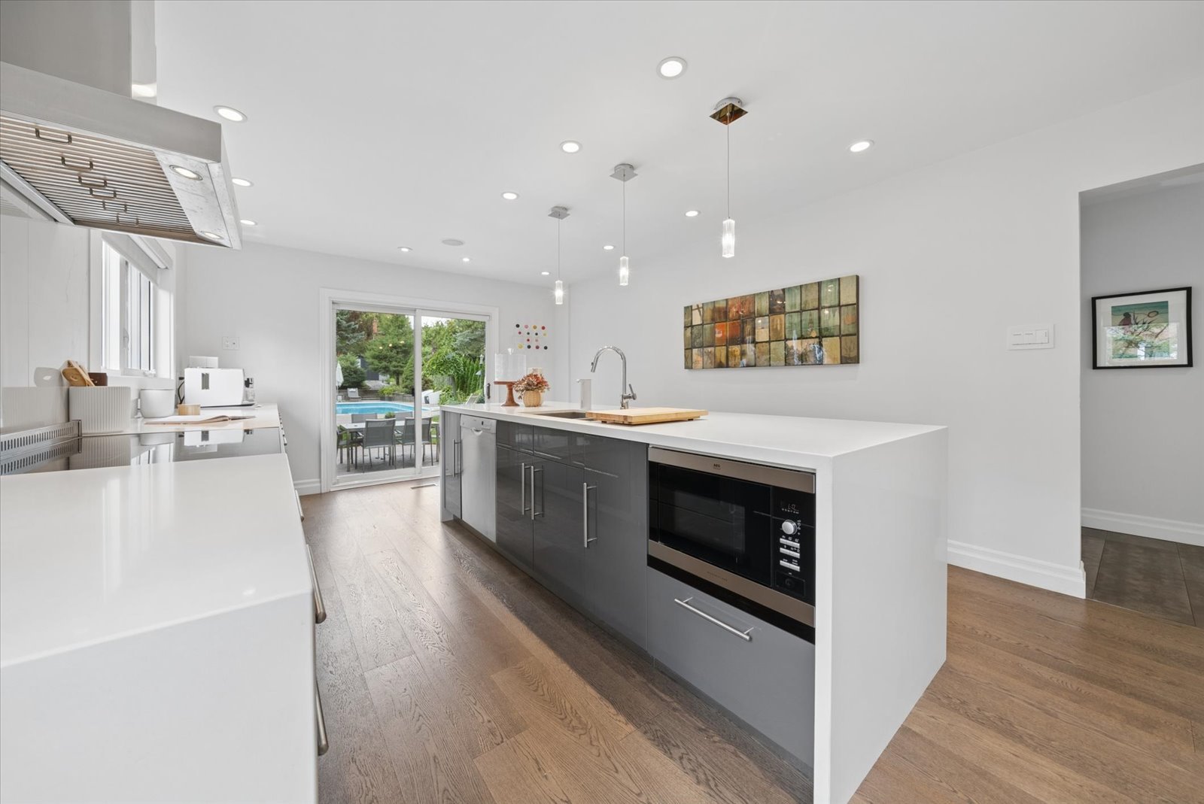
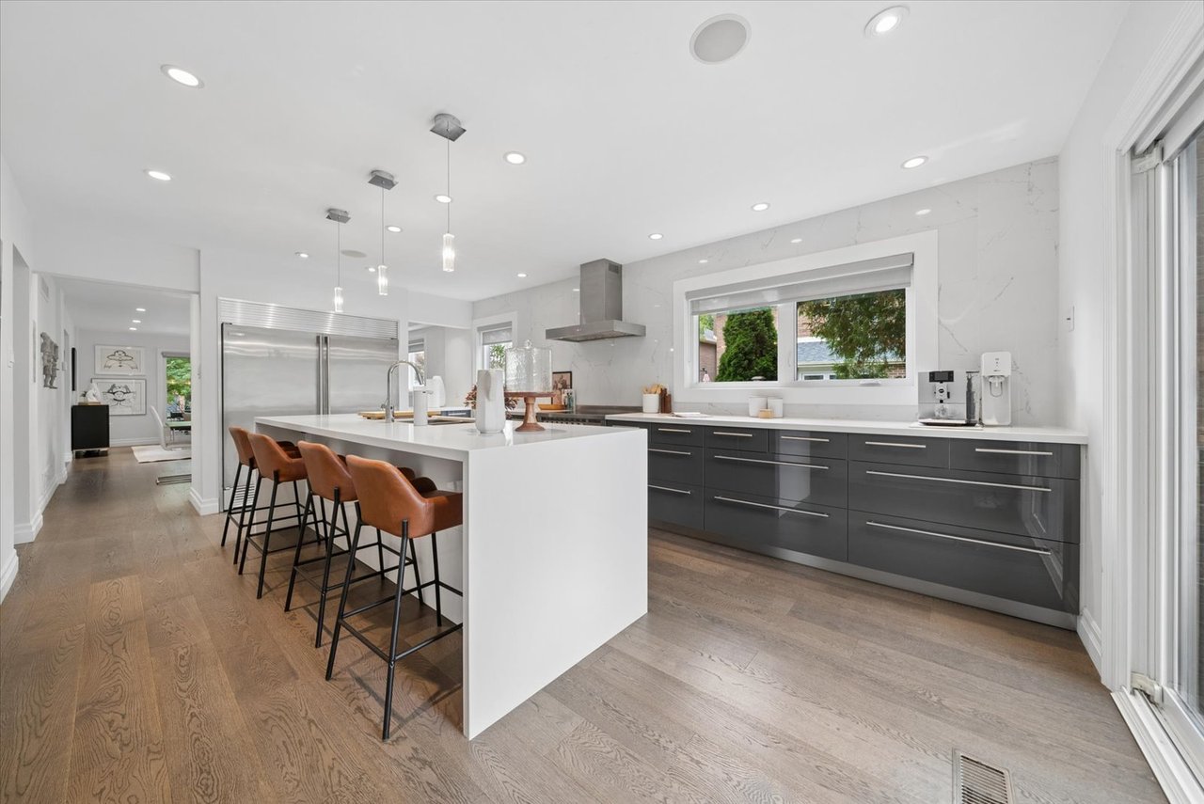
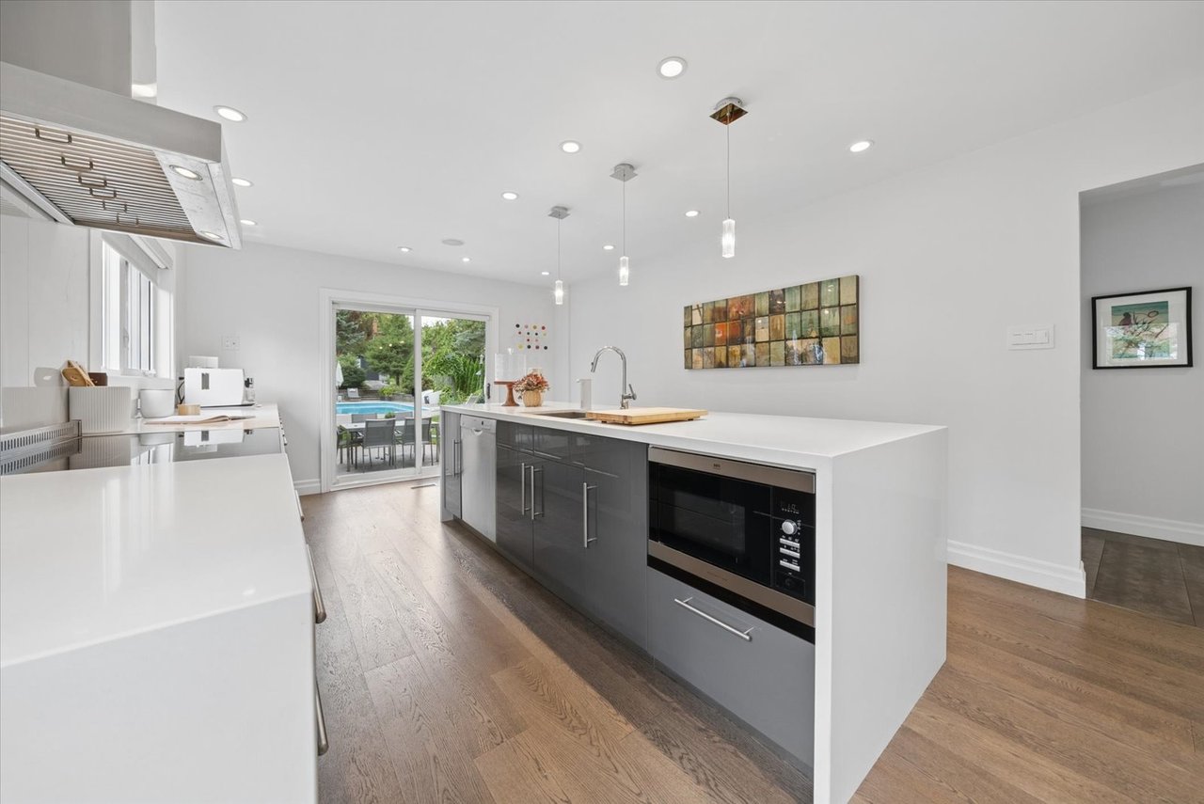
Modern kitchen with a large white island, brown bar stools, and dark gray cabinetry.
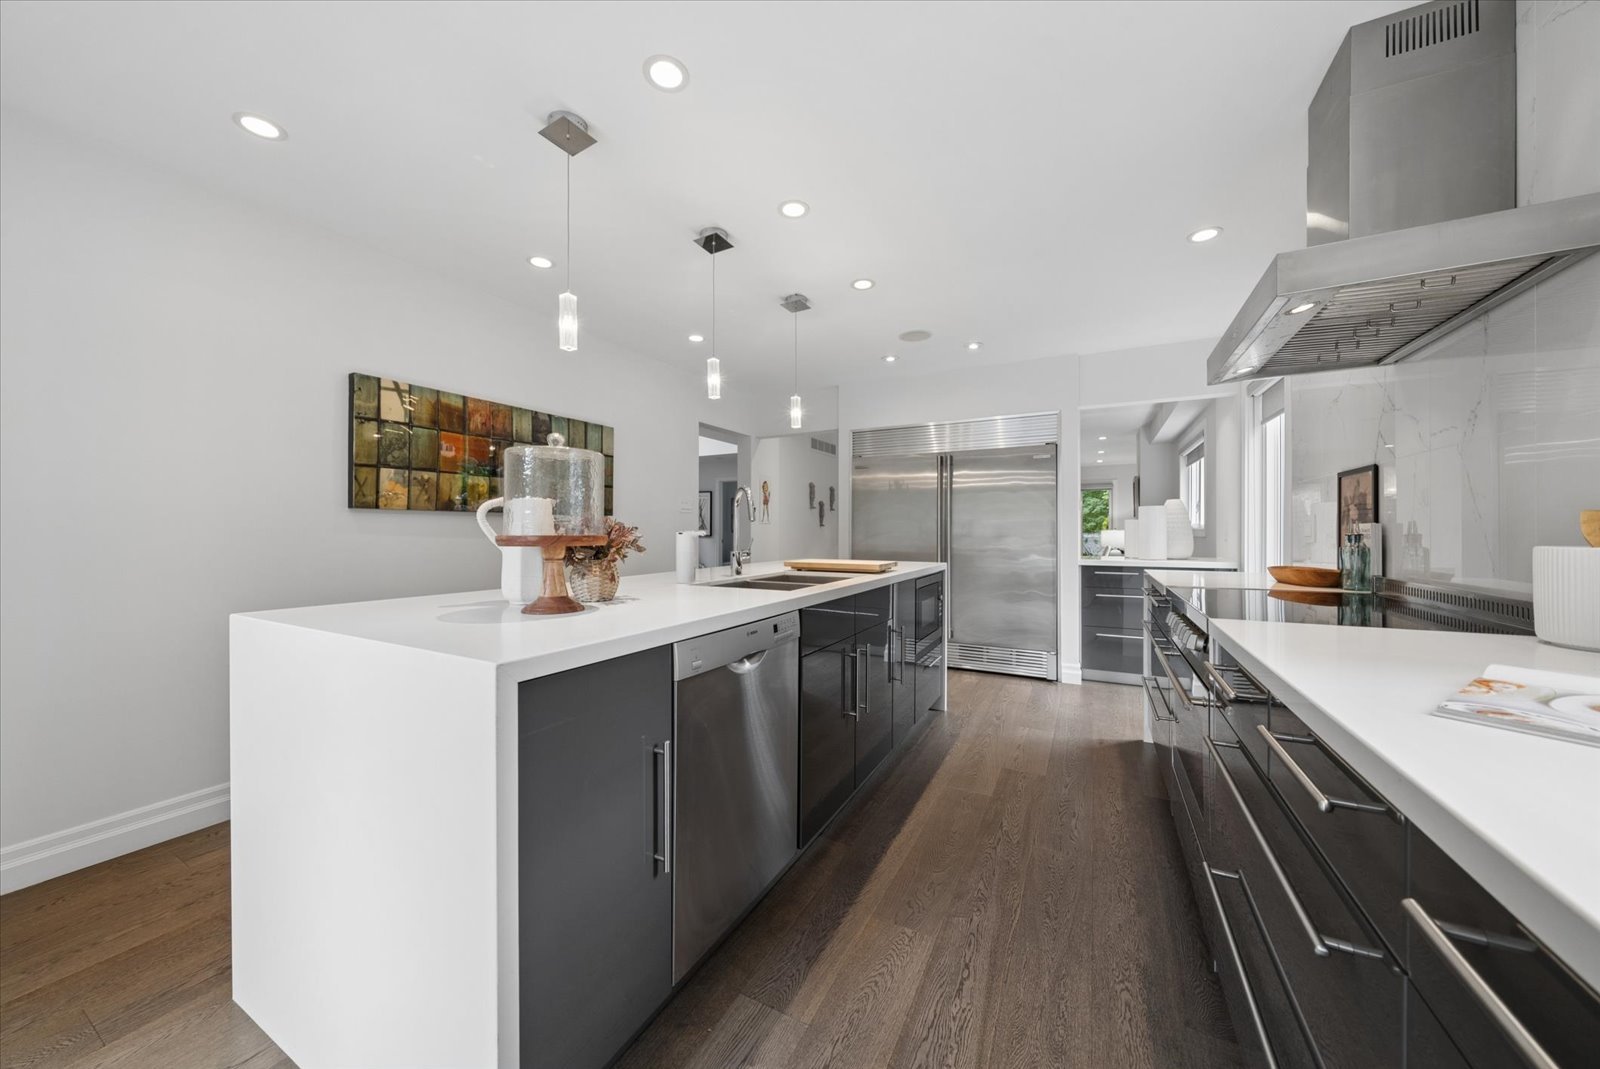
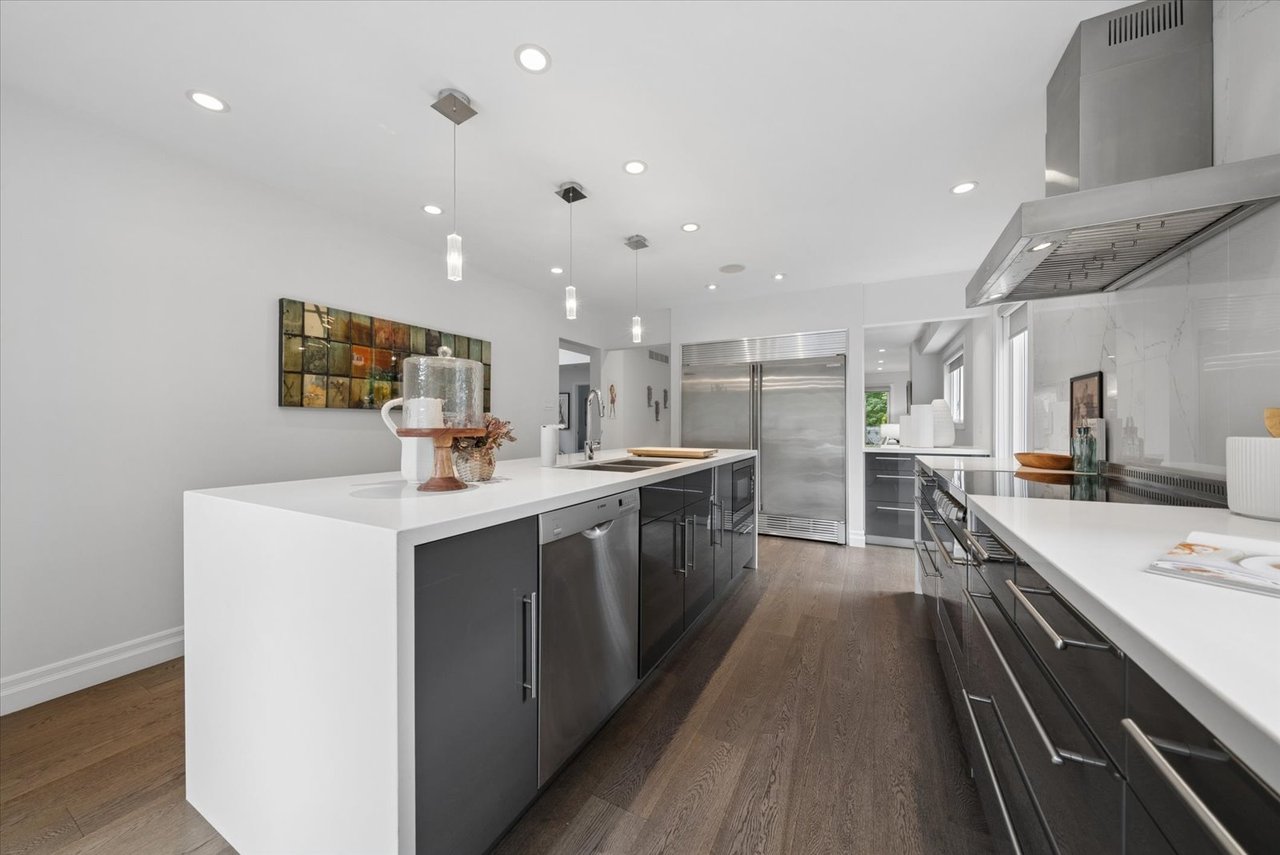
Modern kitchen with a long white island, dark cabinetry, and stainless steel appliances.
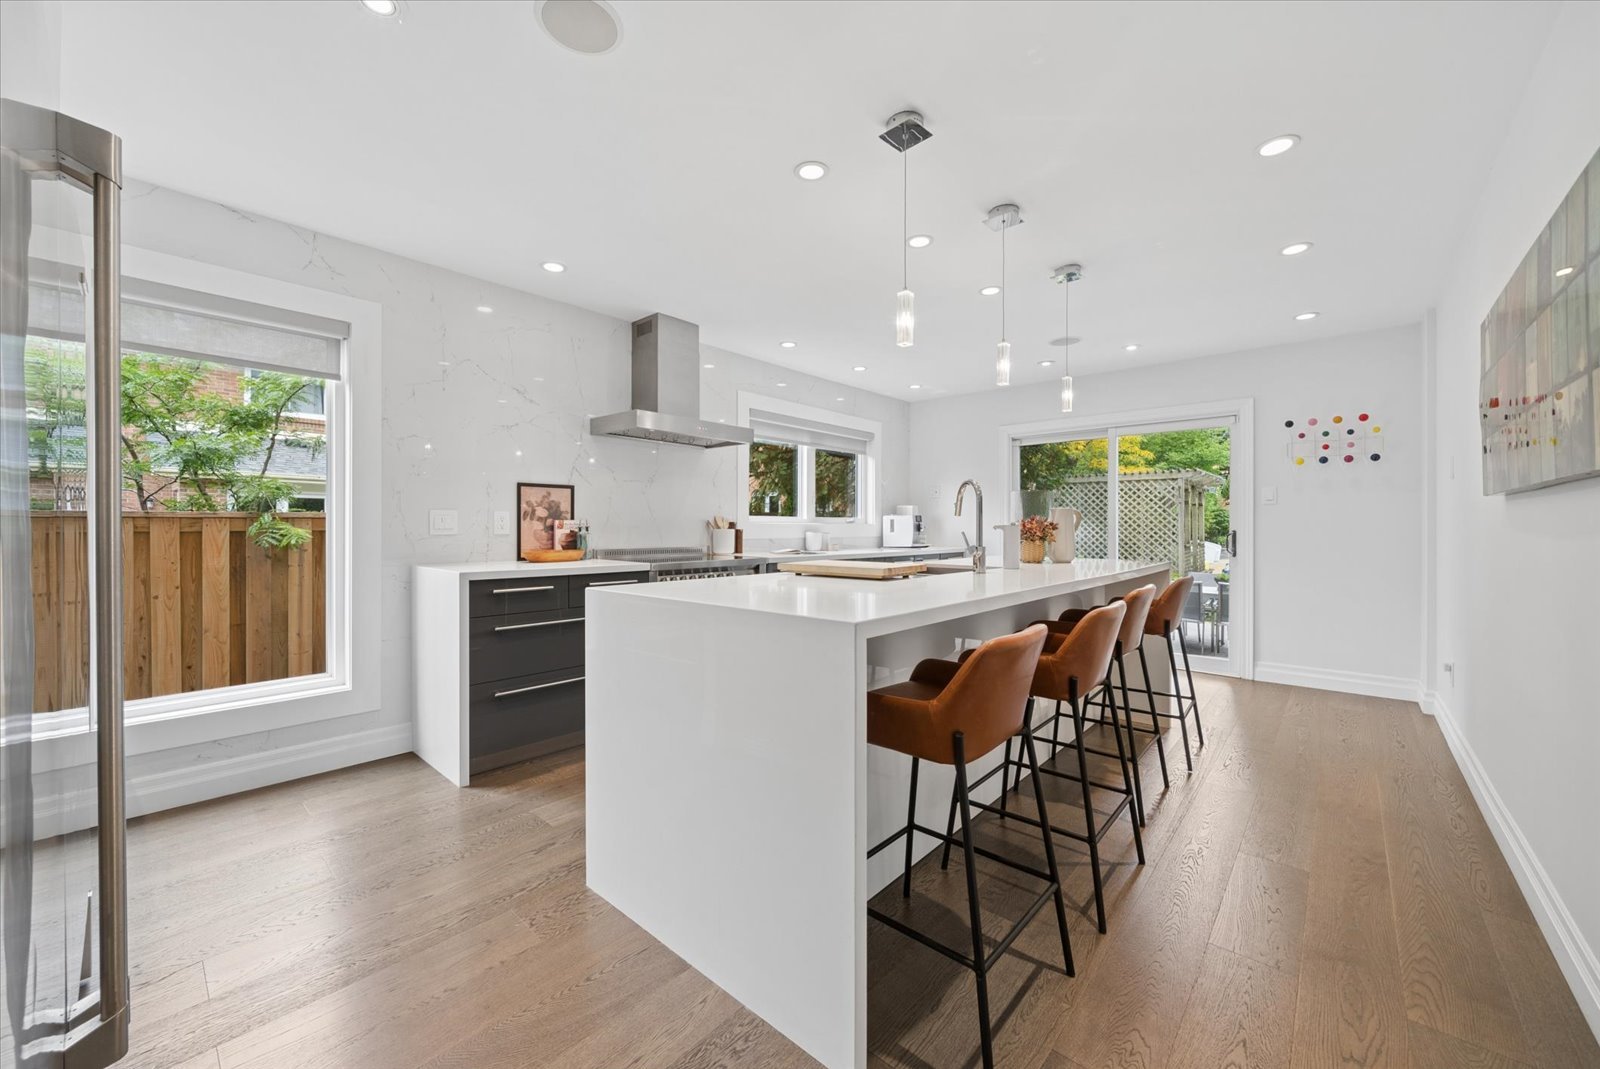
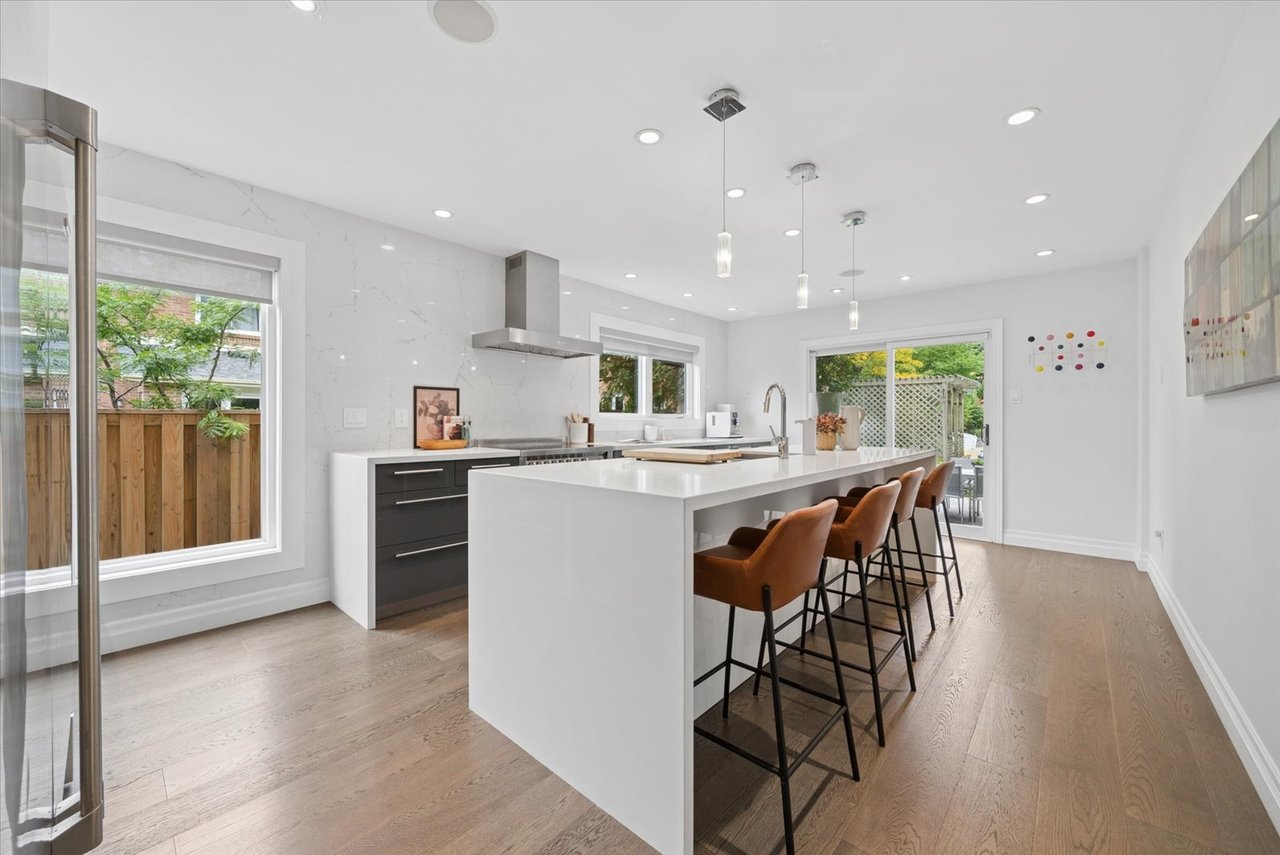
Modern kitchen with a large white island, brown bar stools, and sliding glass doors to the garden.
Modern kitchen with a large white island, dark cabinetry, wood flooring, and sliding doors to a pool patio.
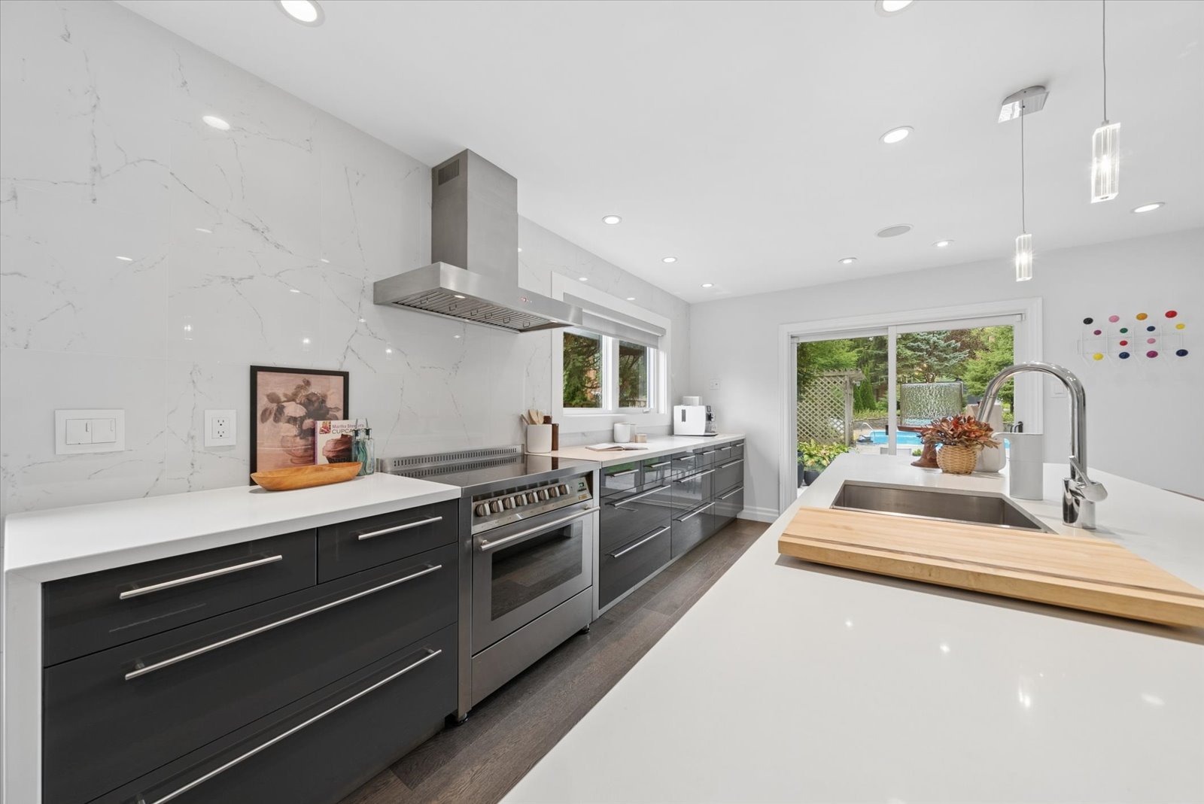
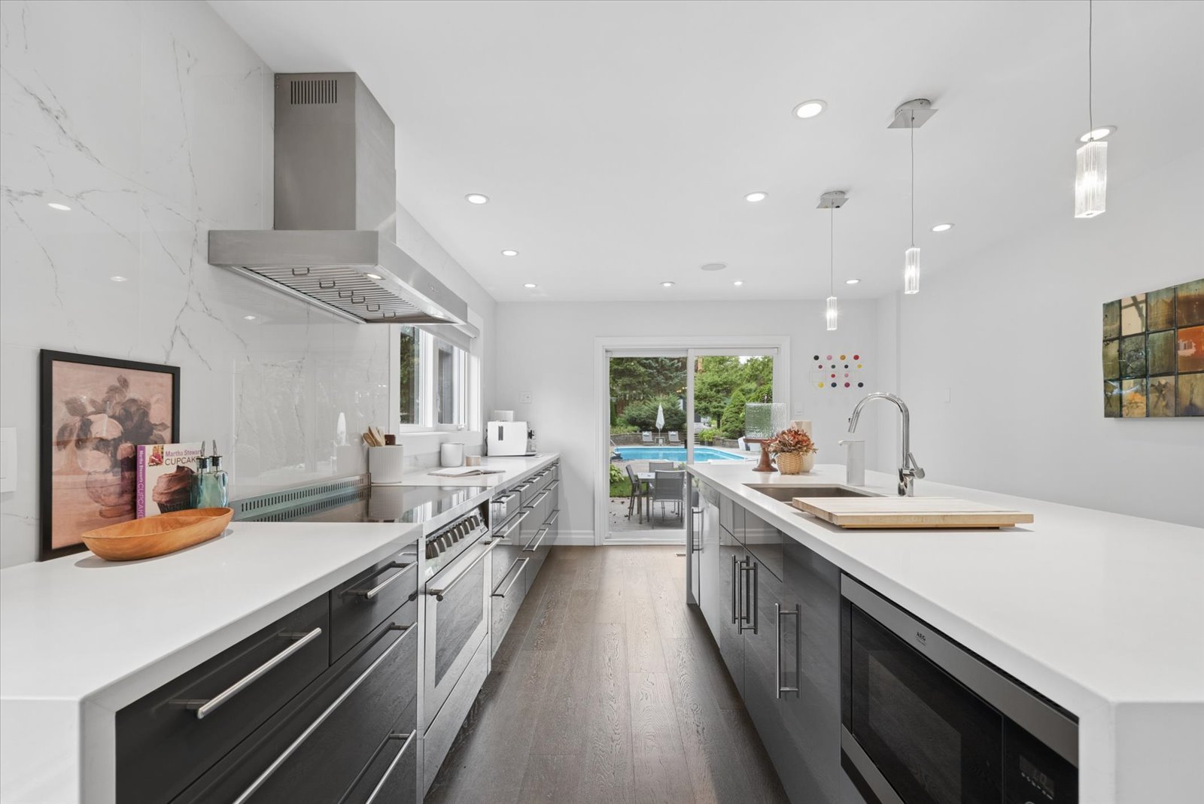
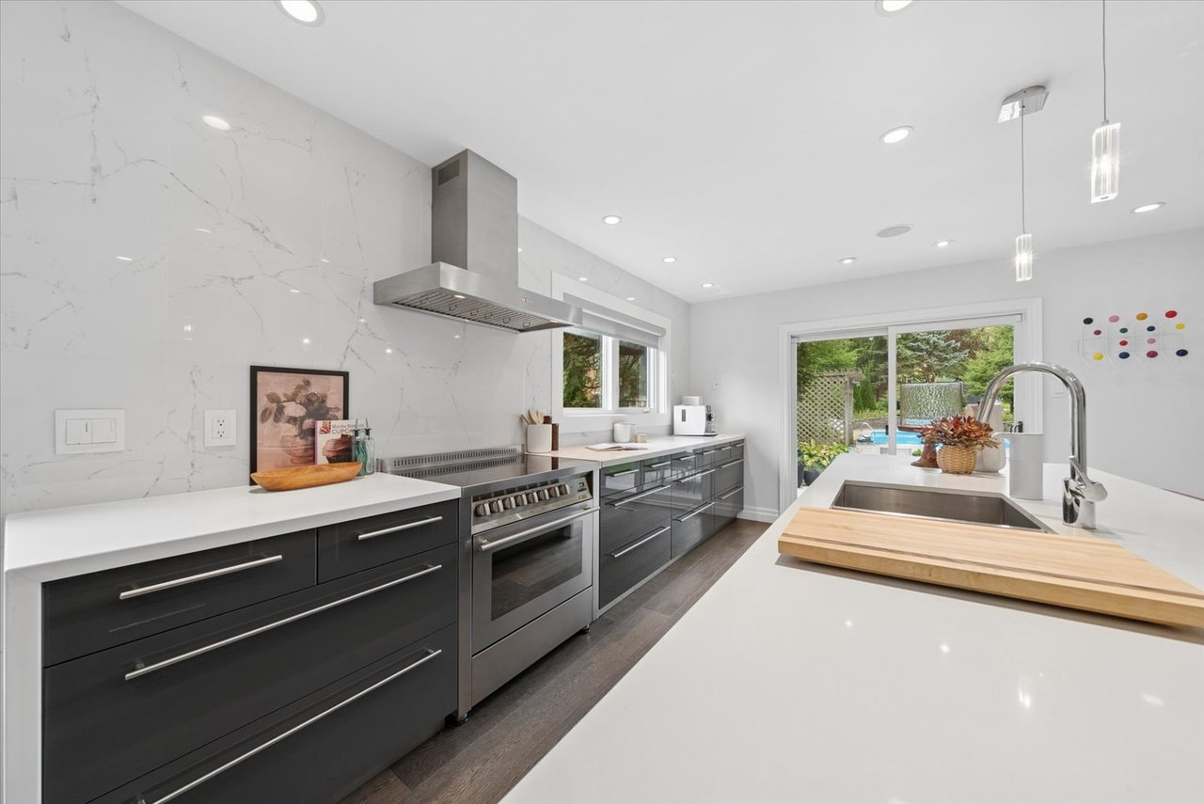
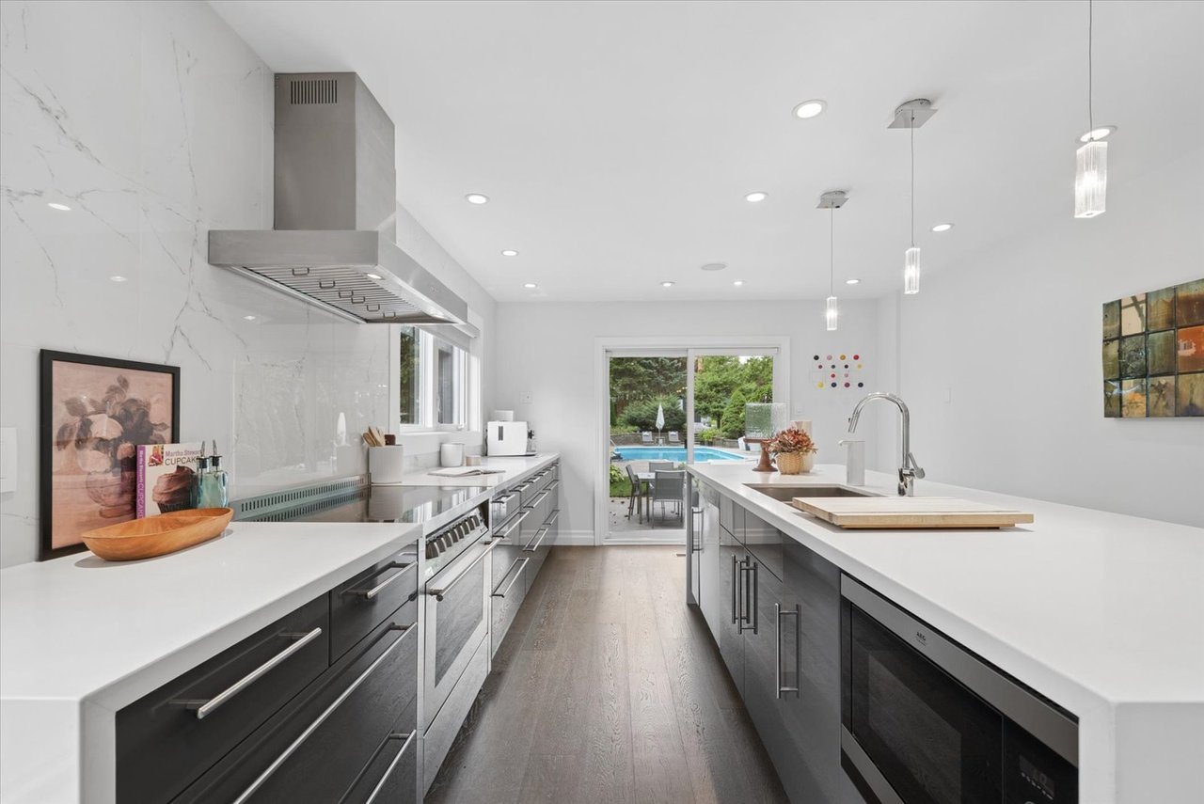
Modern kitchen with dark cabinets, marble-look walls, a large island, and views of the backyard pool.
Bright modern kitchen with dark cabinetry, marble backsplash, and an island facing a backyard pool.
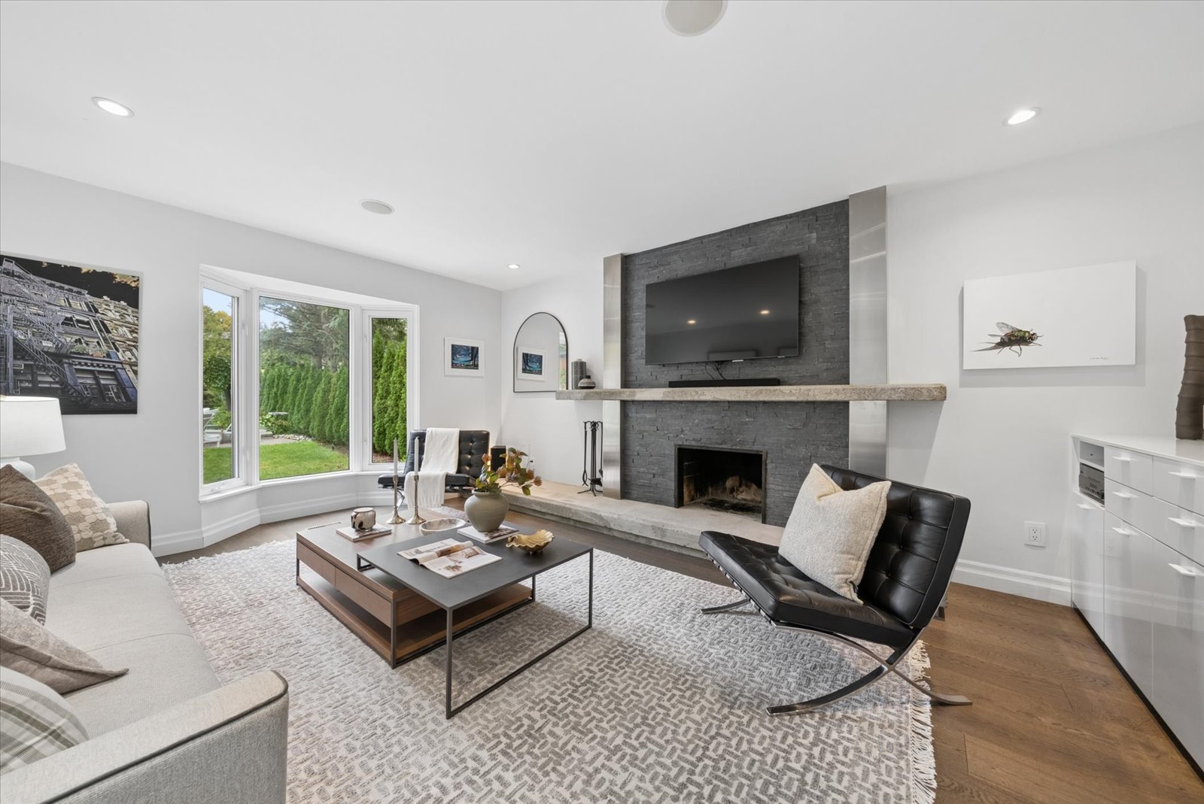
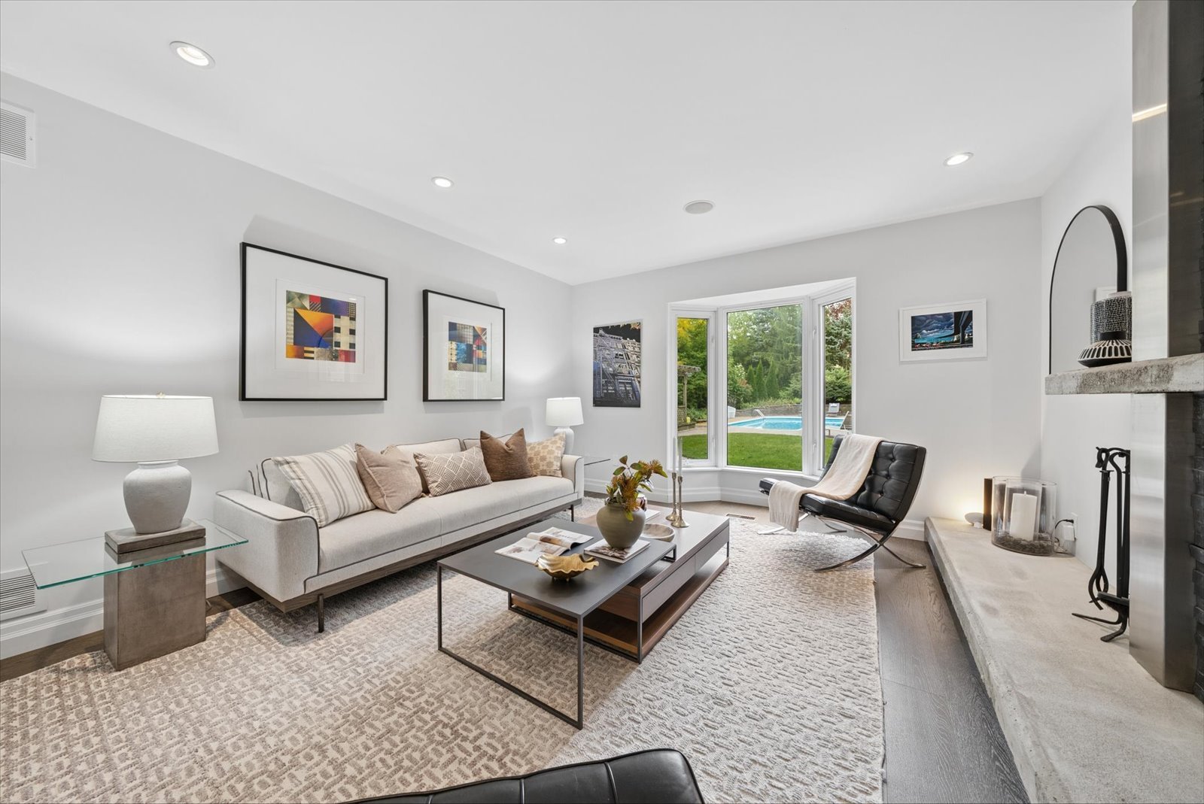
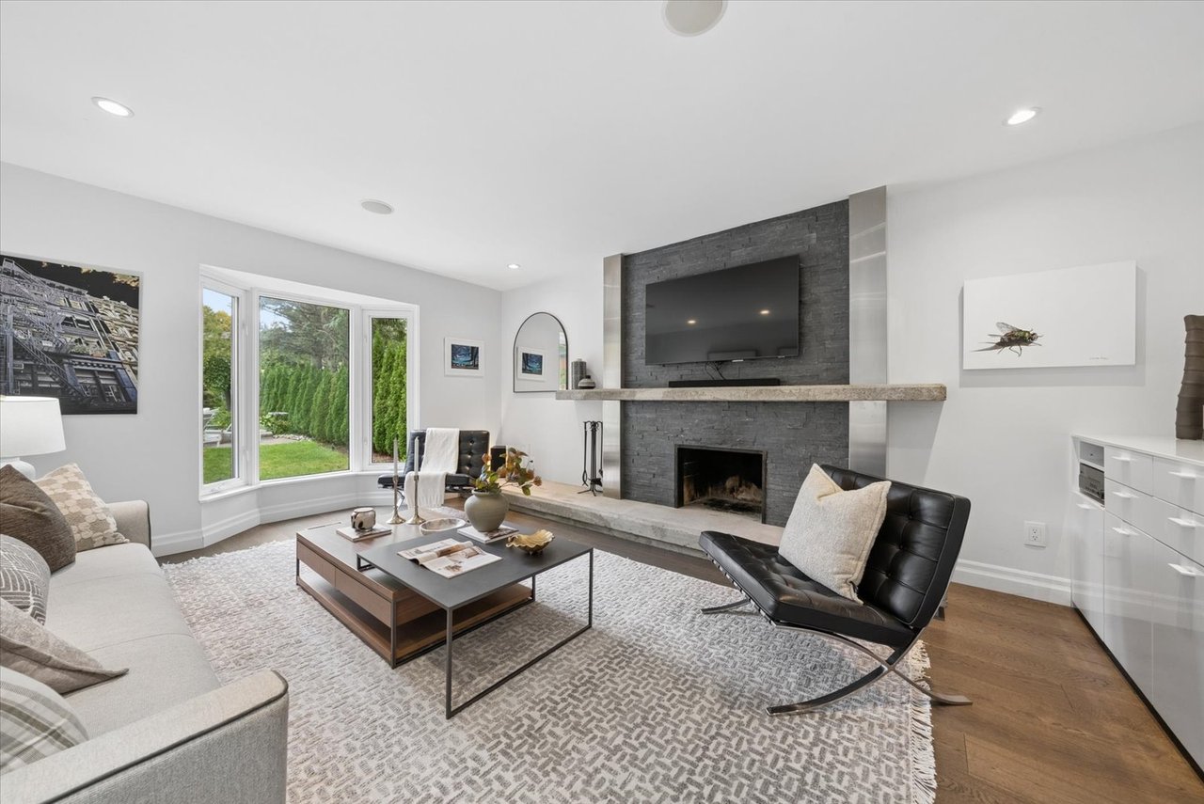
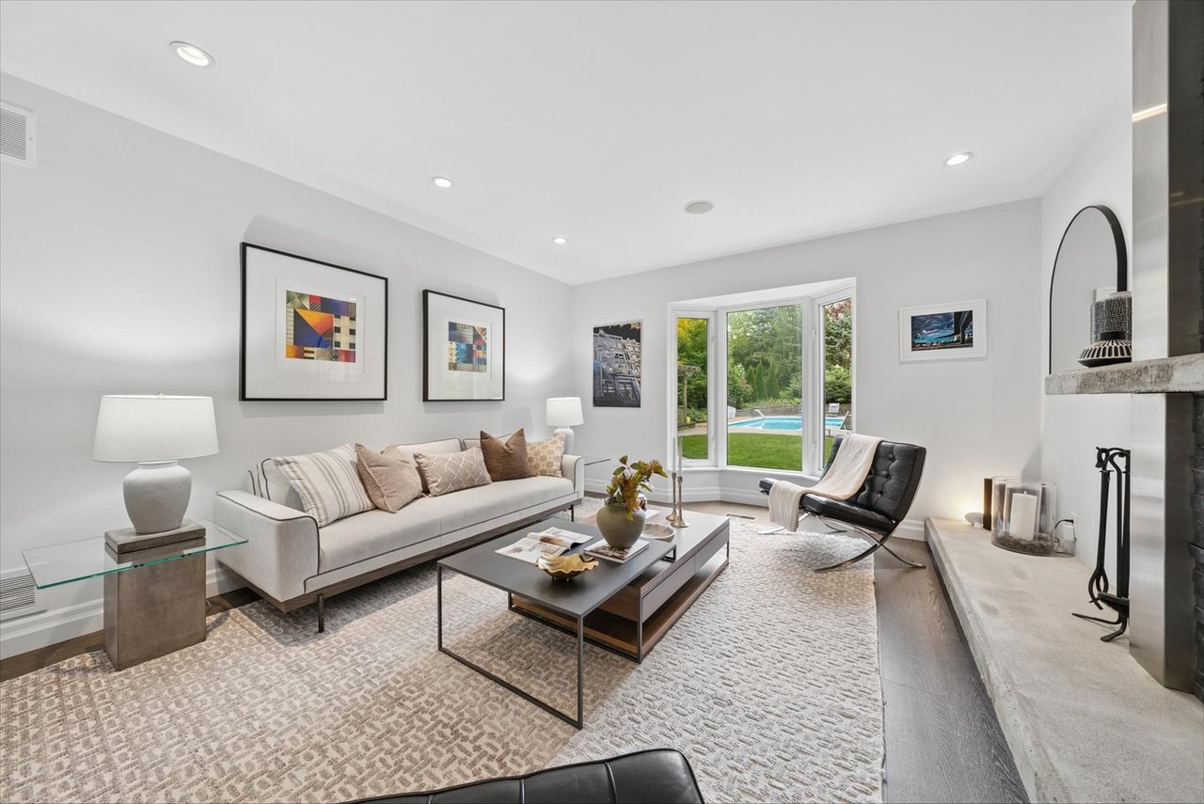
Living room with a stone fireplace wall, bay windows overlooking greenery, and modern furnishings.
Staged living room with a gray sofa, stone fireplace, and windows overlooking a garden pool.
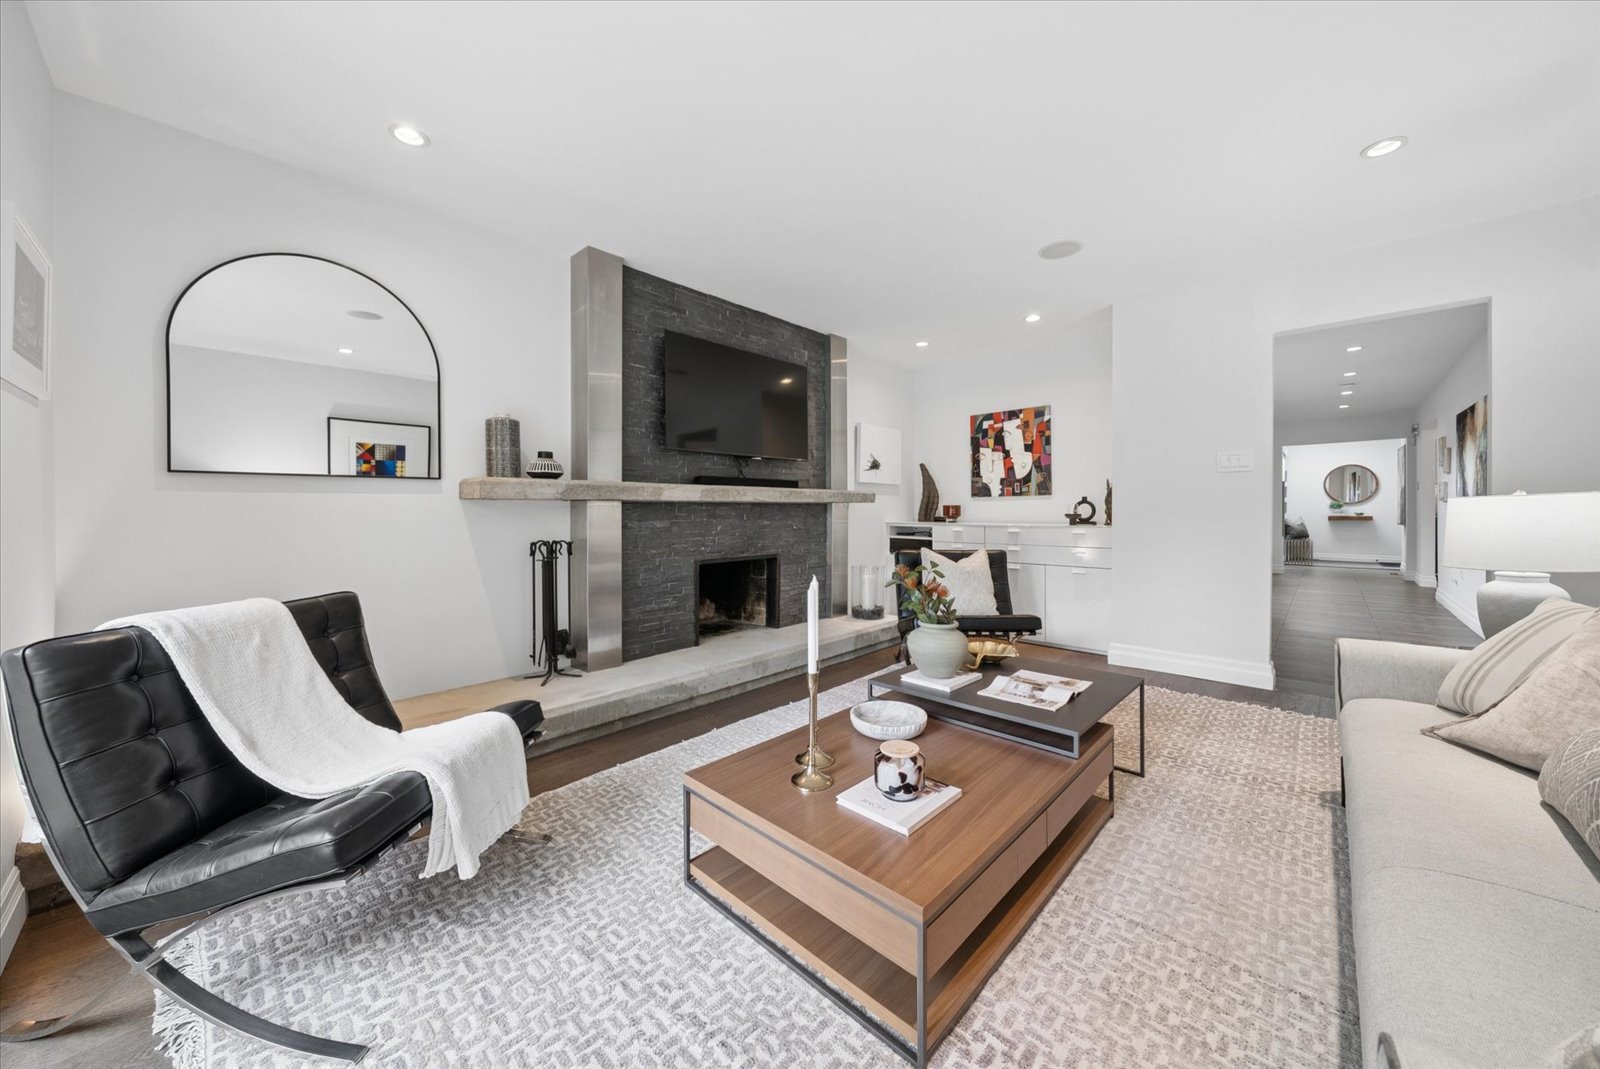
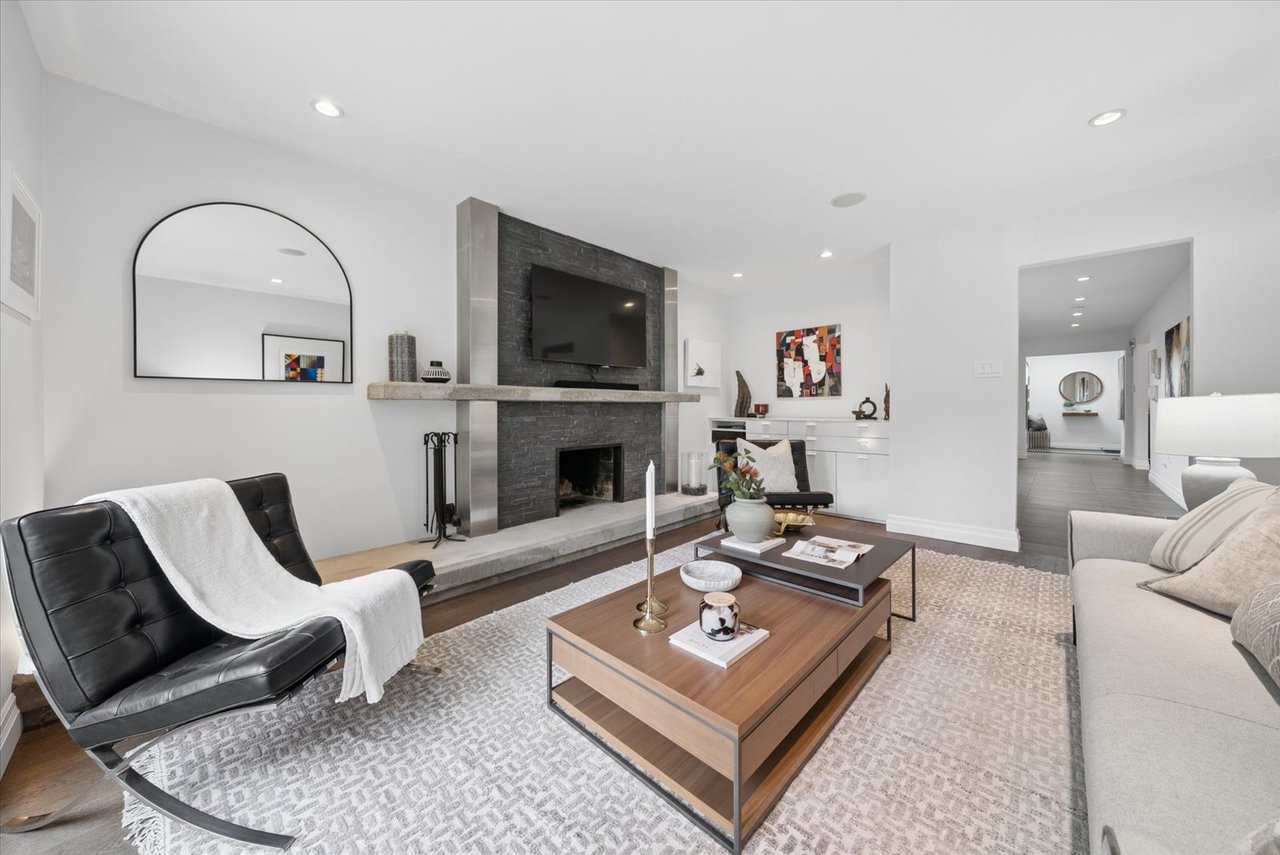
Staged living room with a dark stone fireplace, mounted television, and black accent chair.
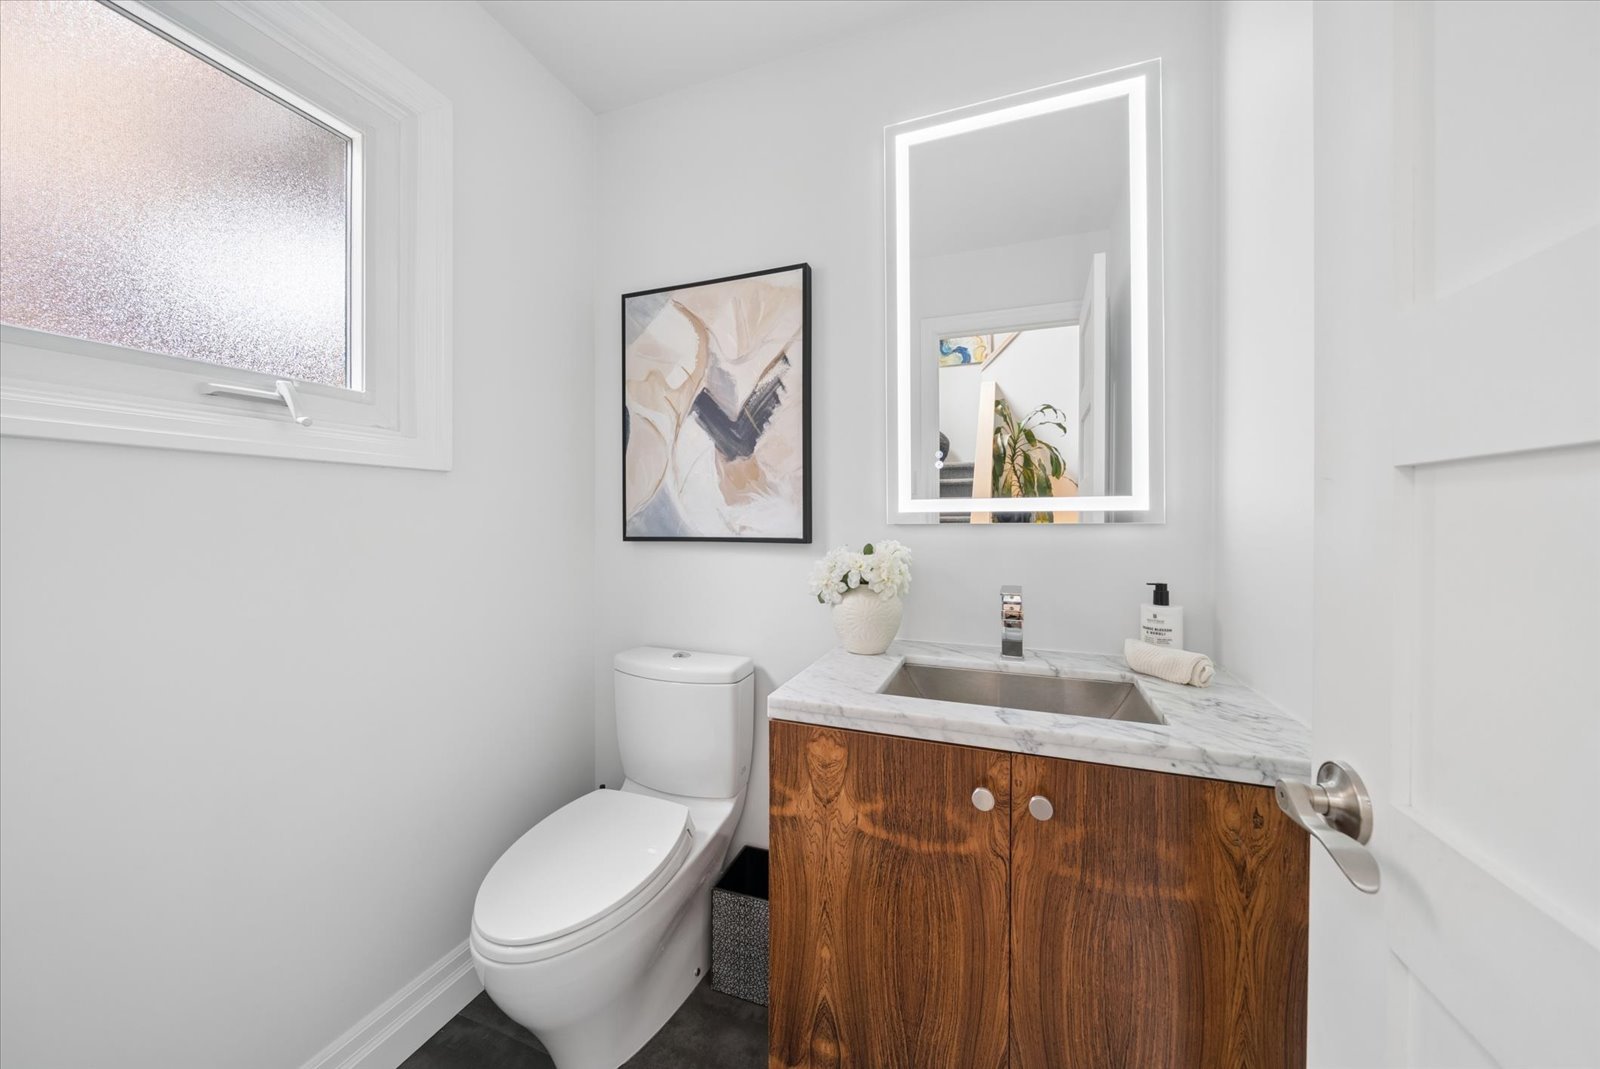
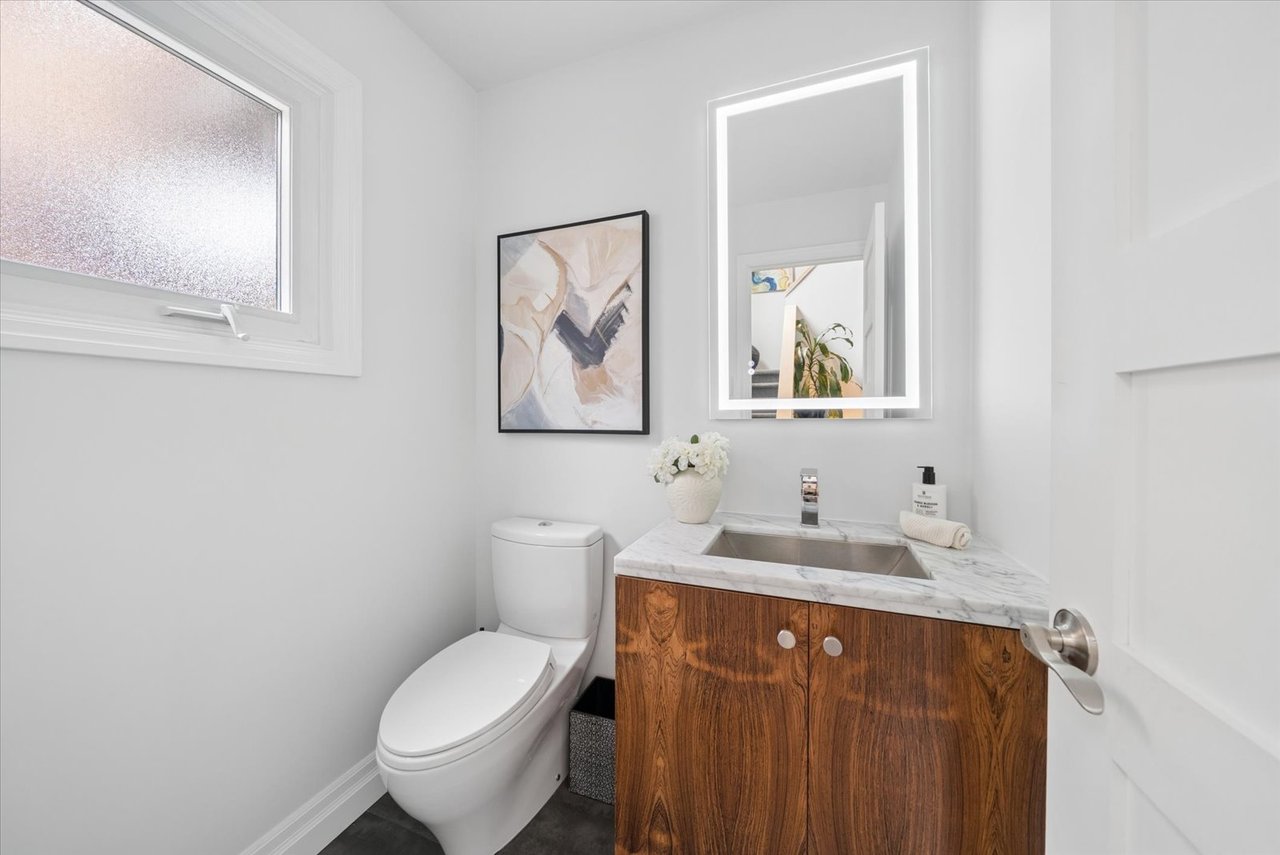
Bathroom with a walnut vanity, marble sink, backlit mirror, and frosted window.
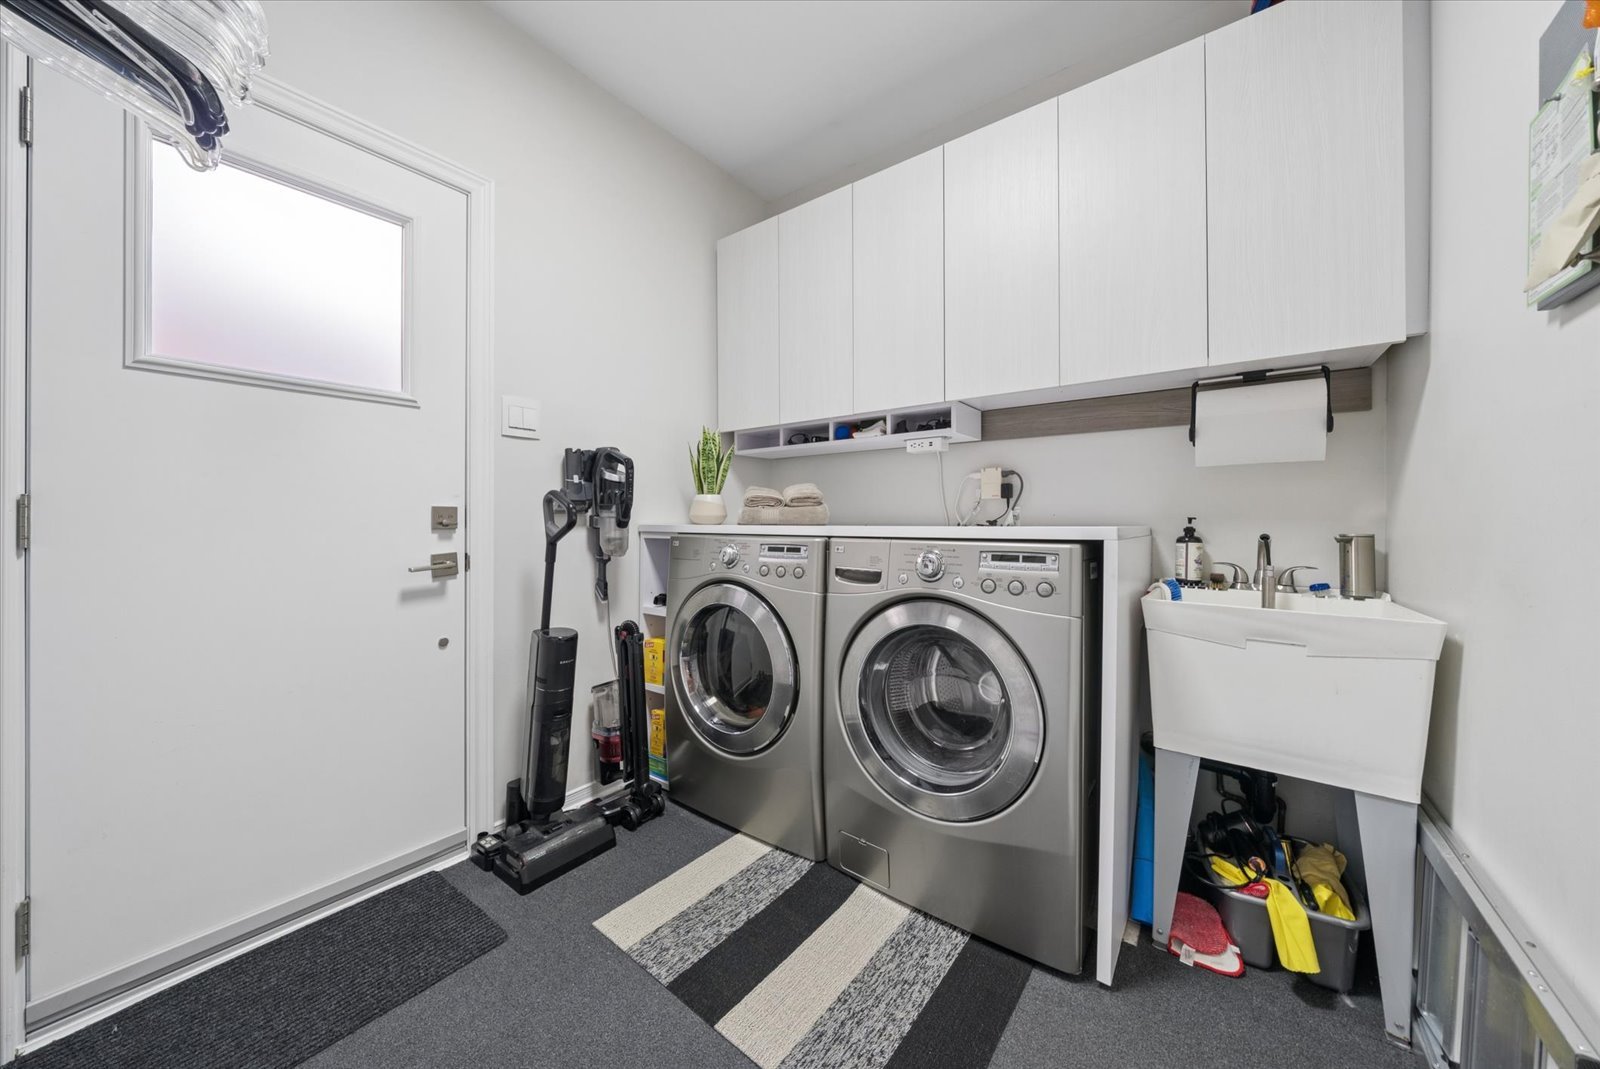
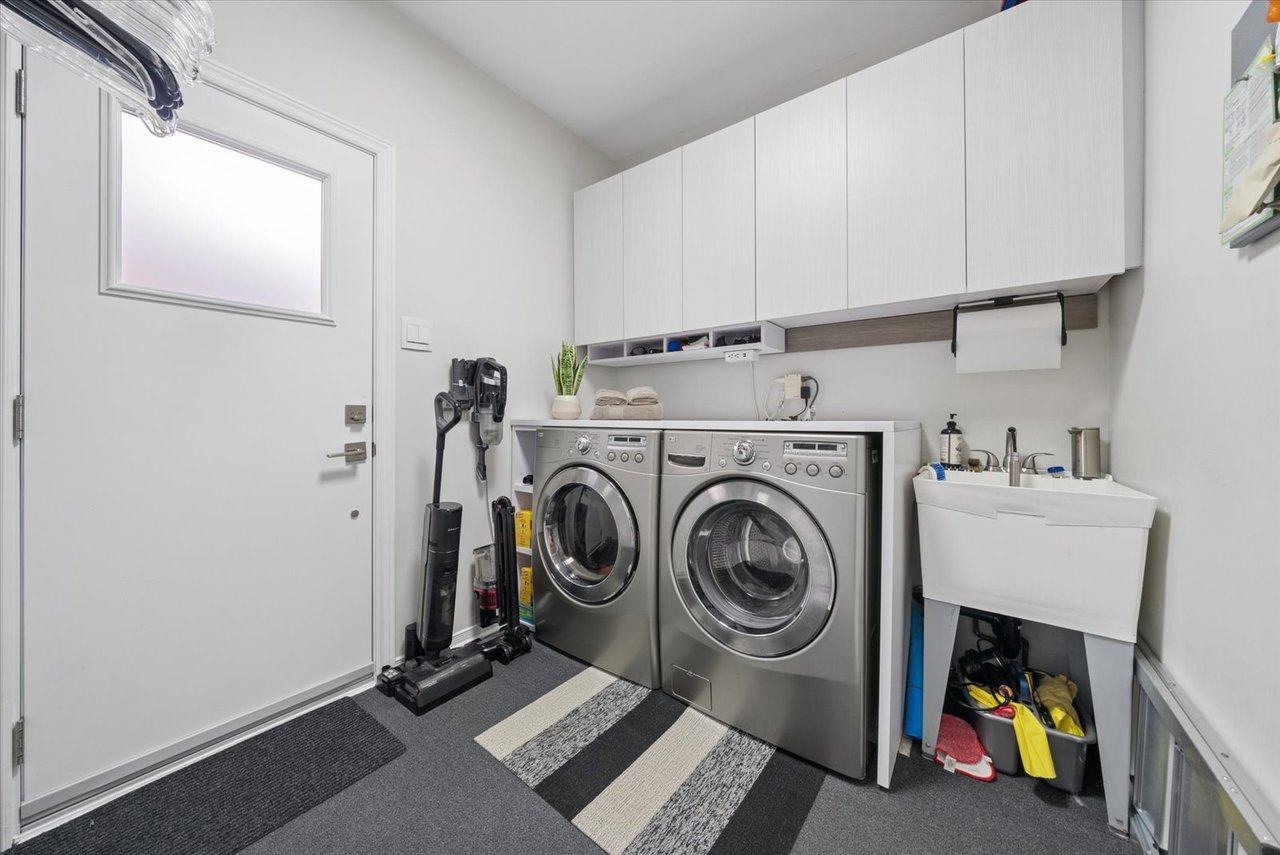
Laundry room with front-loading washer and dryer, white cabinets, utility sink, and striped floor mats.
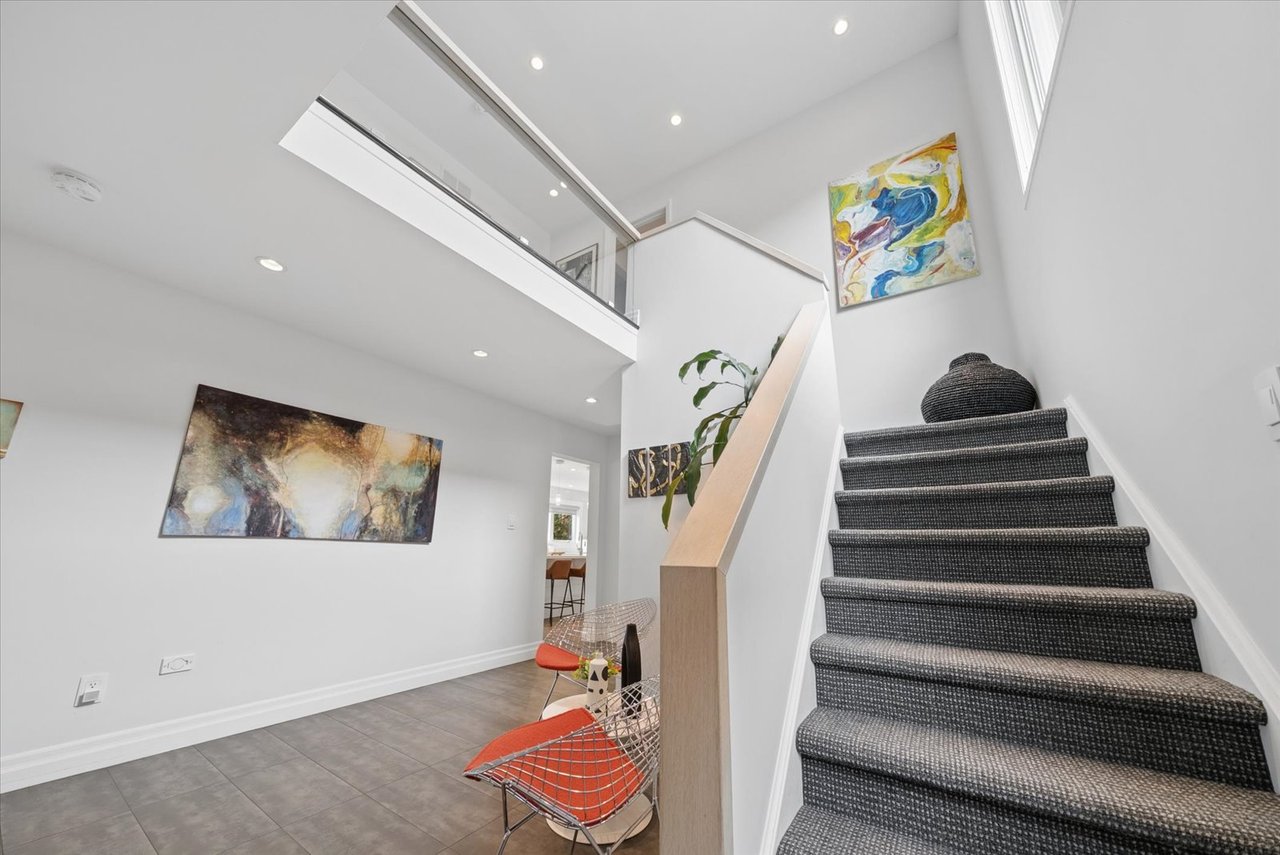
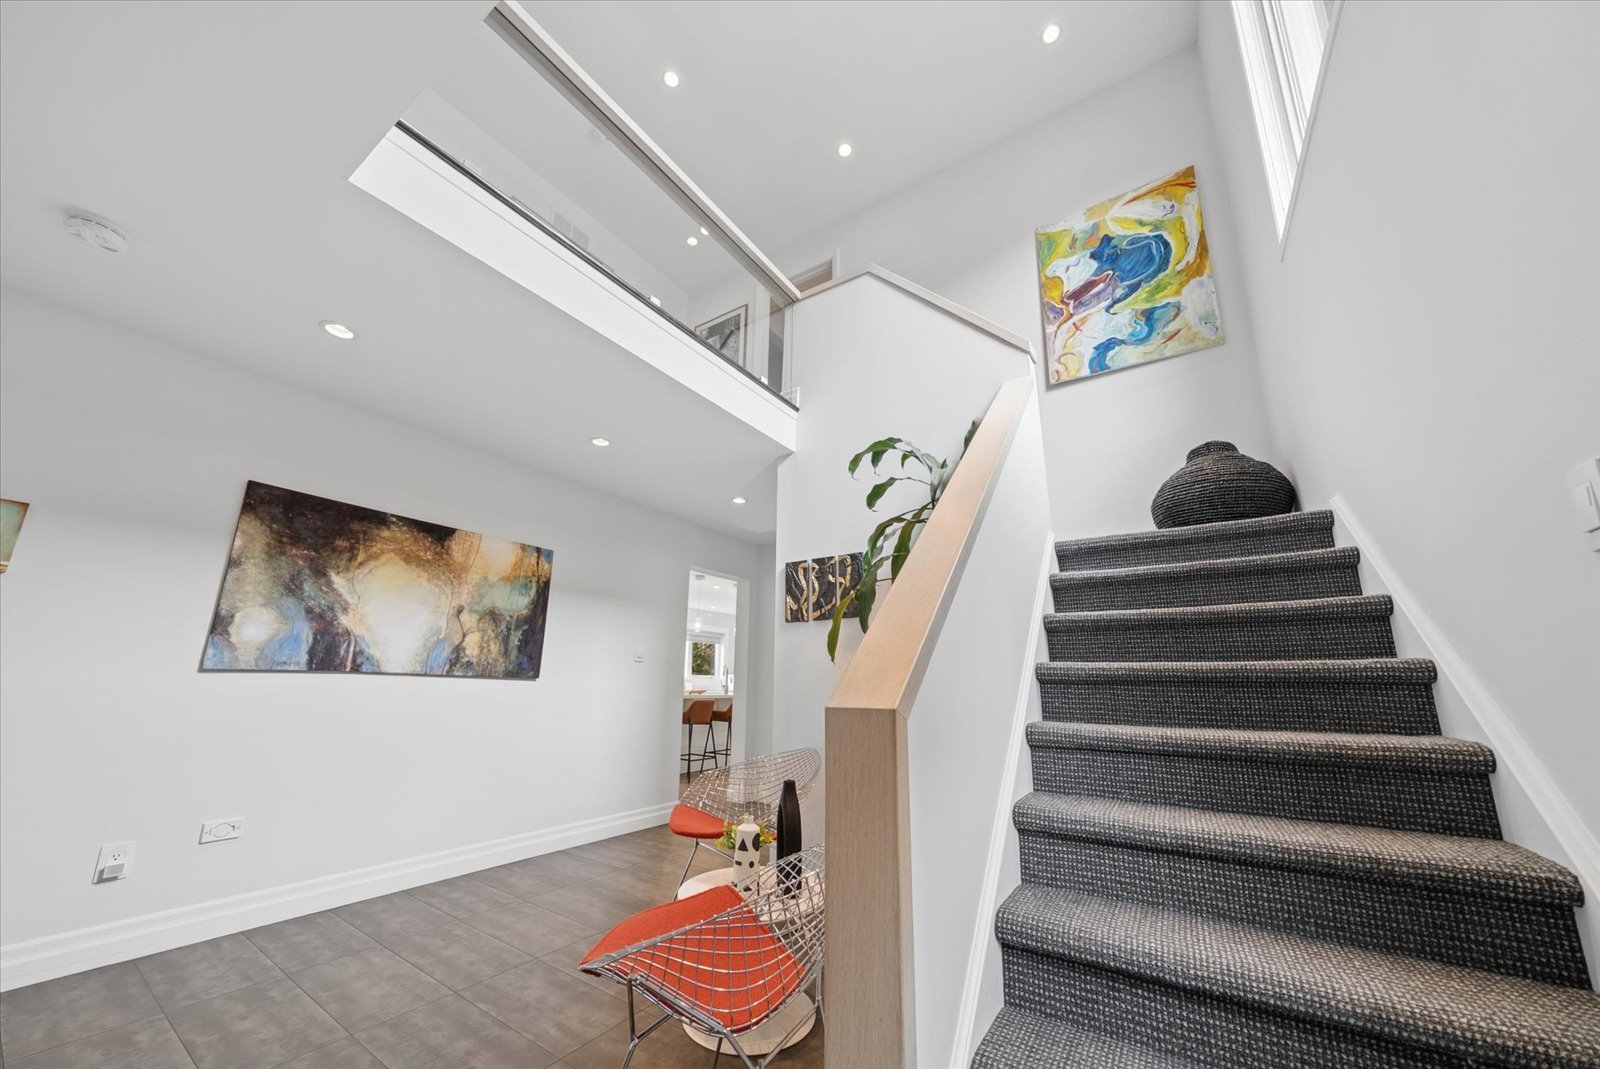
Modern foyer with a carpeted staircase, glass upper-level railing, abstract art, and orange-accented chairs.
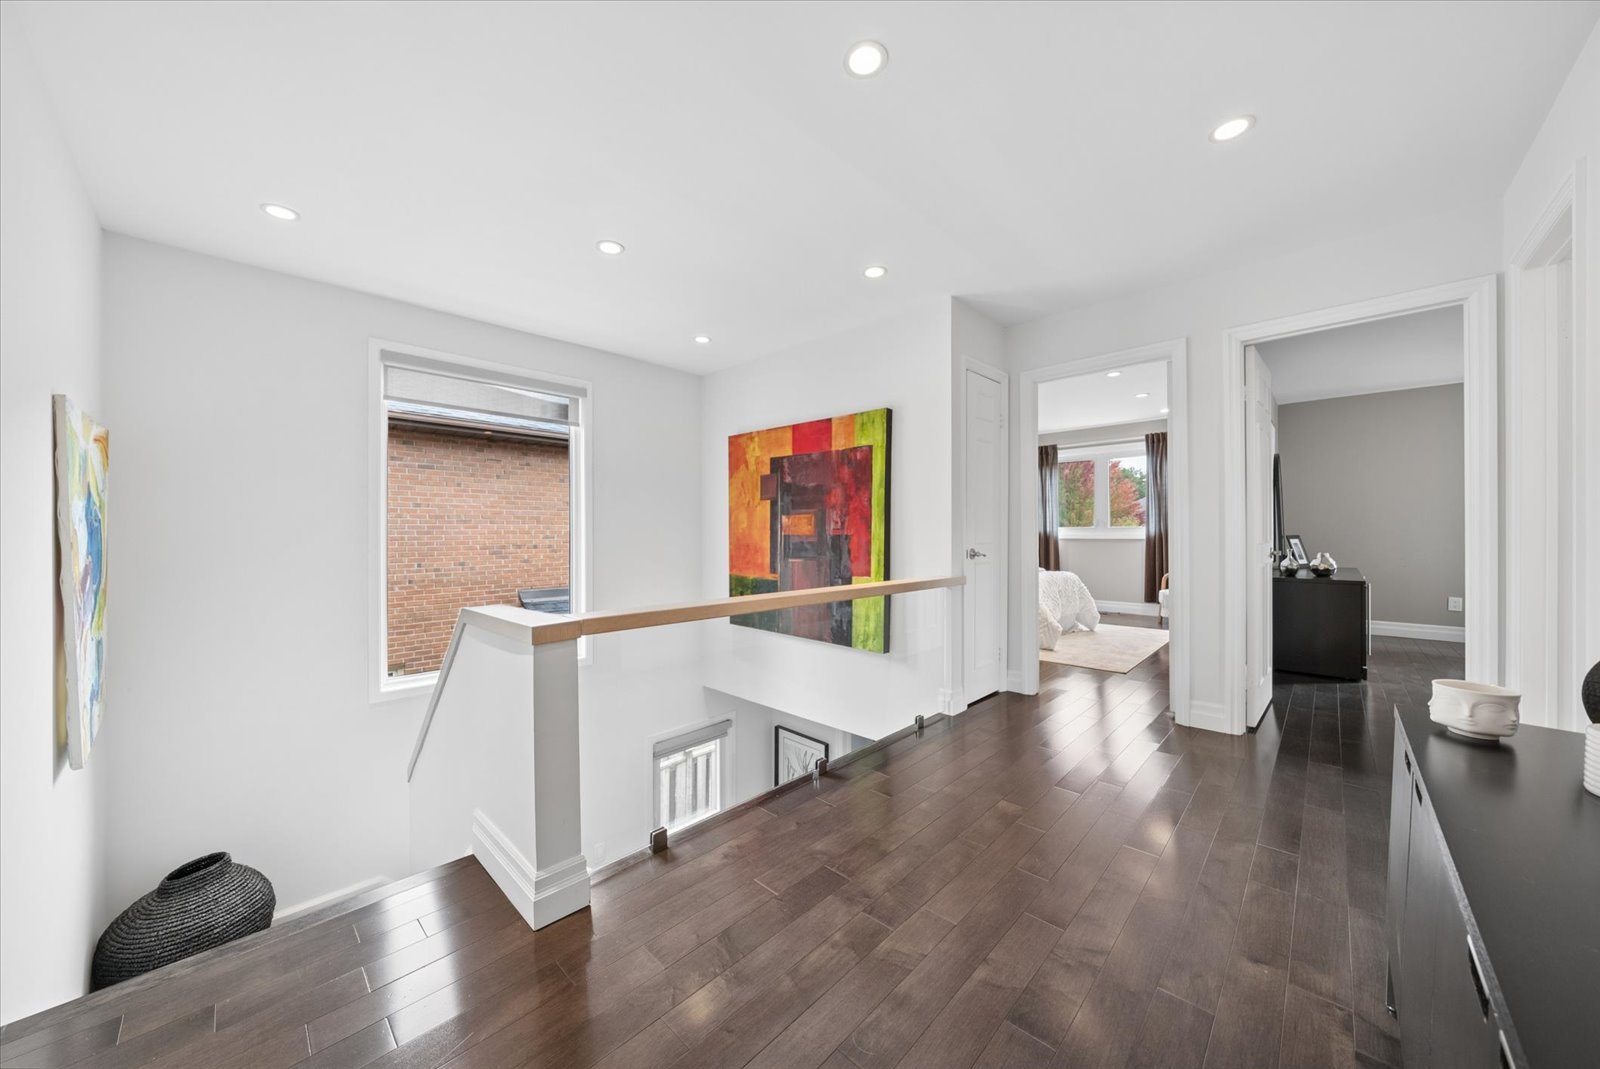
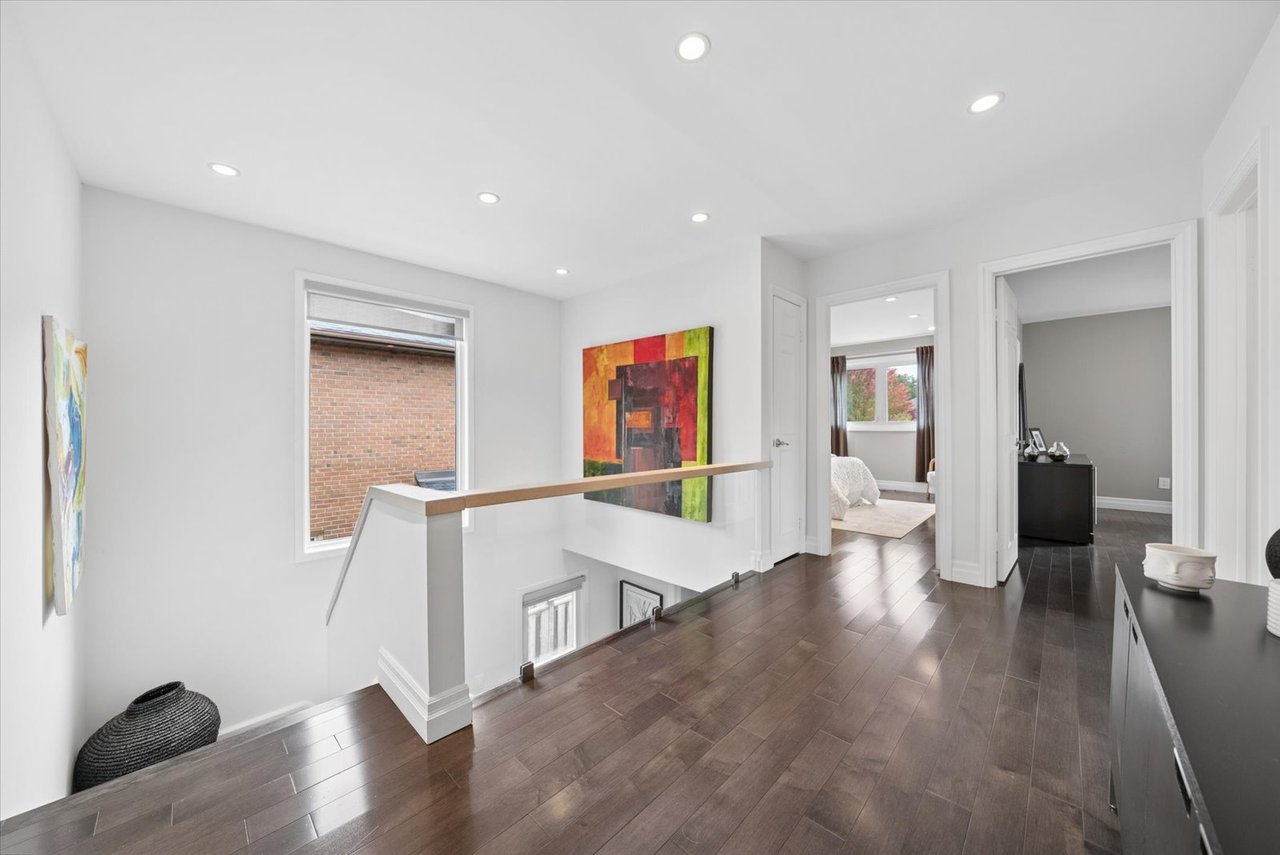
Upstairs hallway with dark wood floors, glass stair railing, colorful artwork, and open doorways.
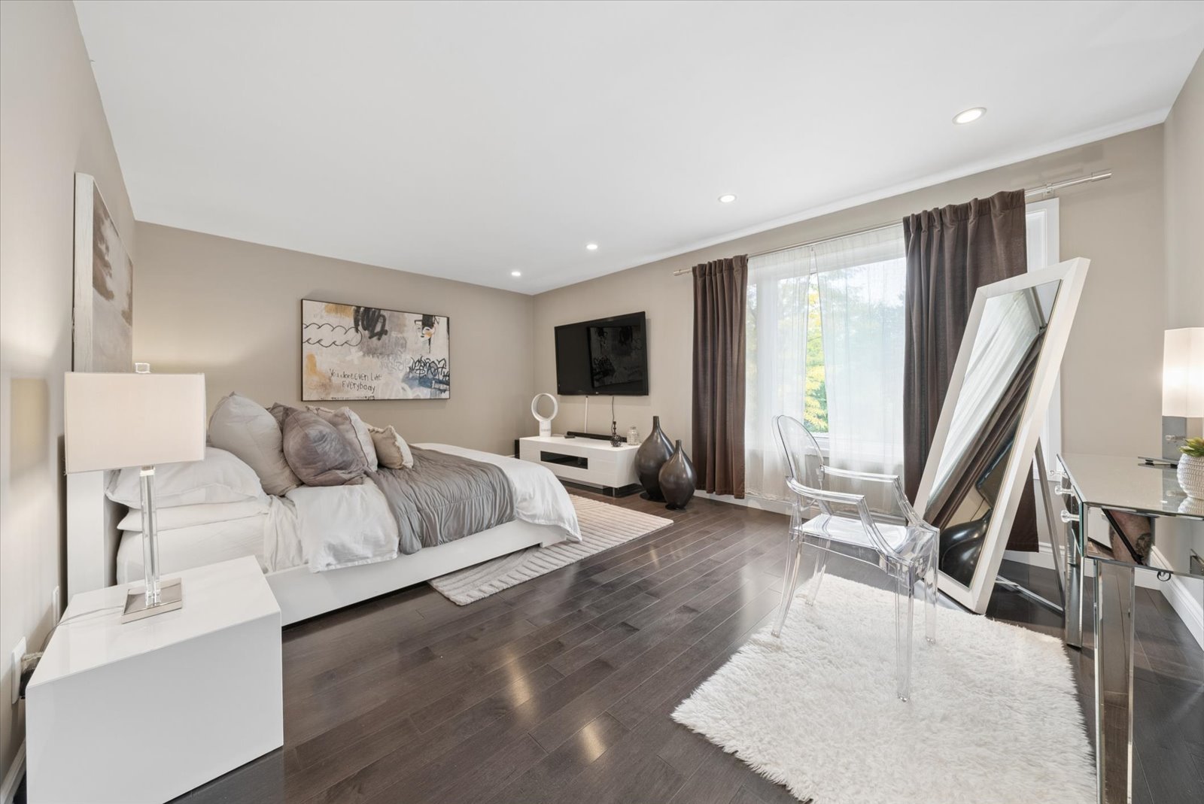
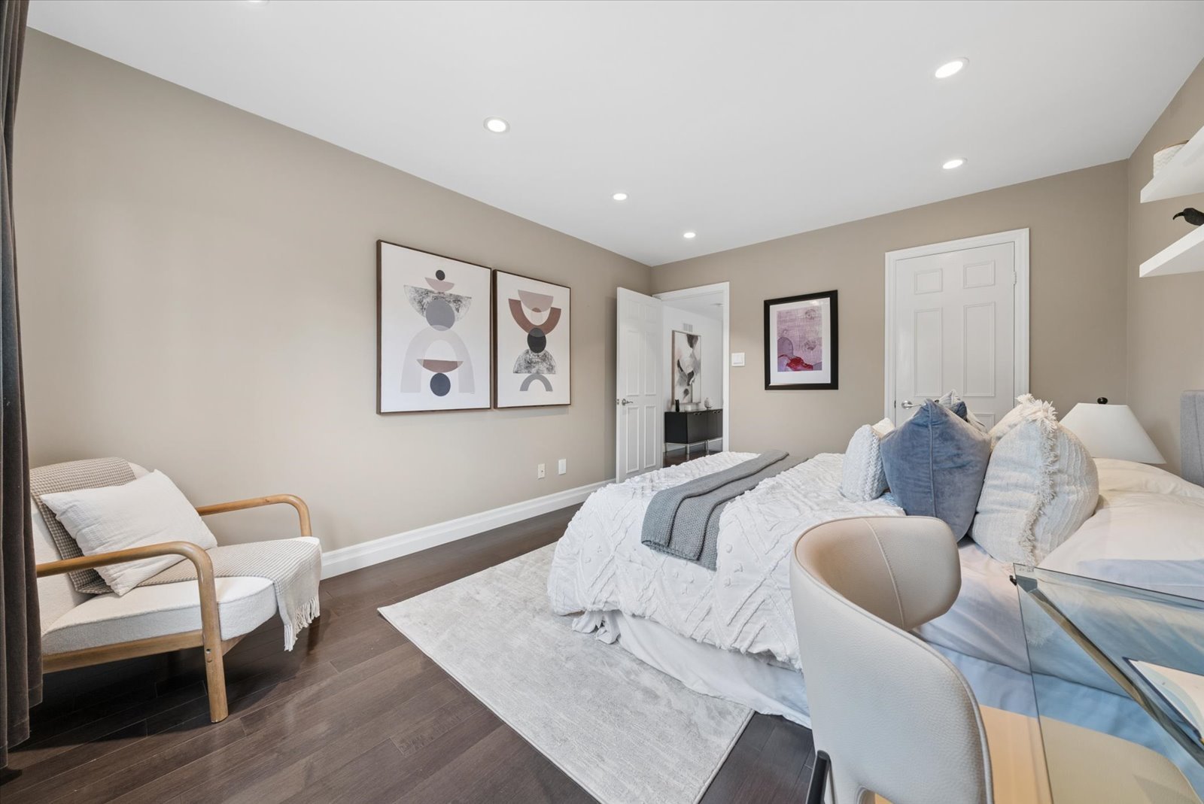
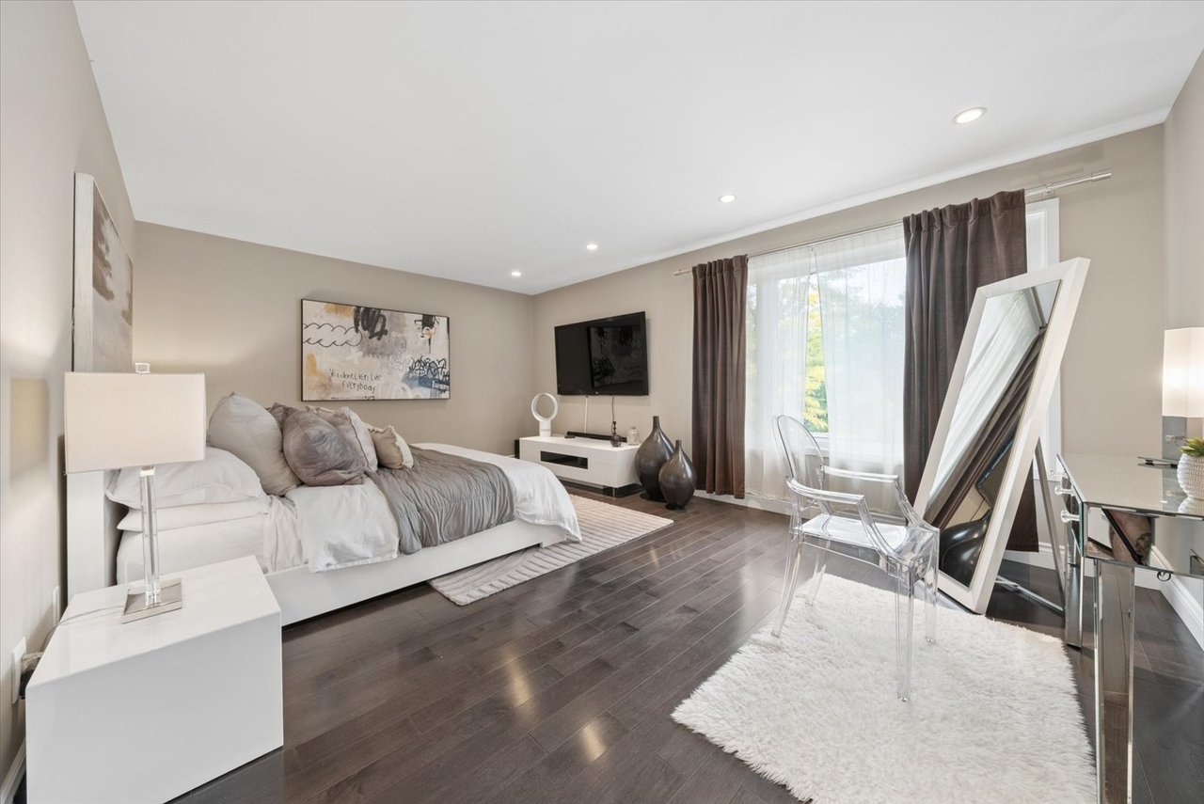
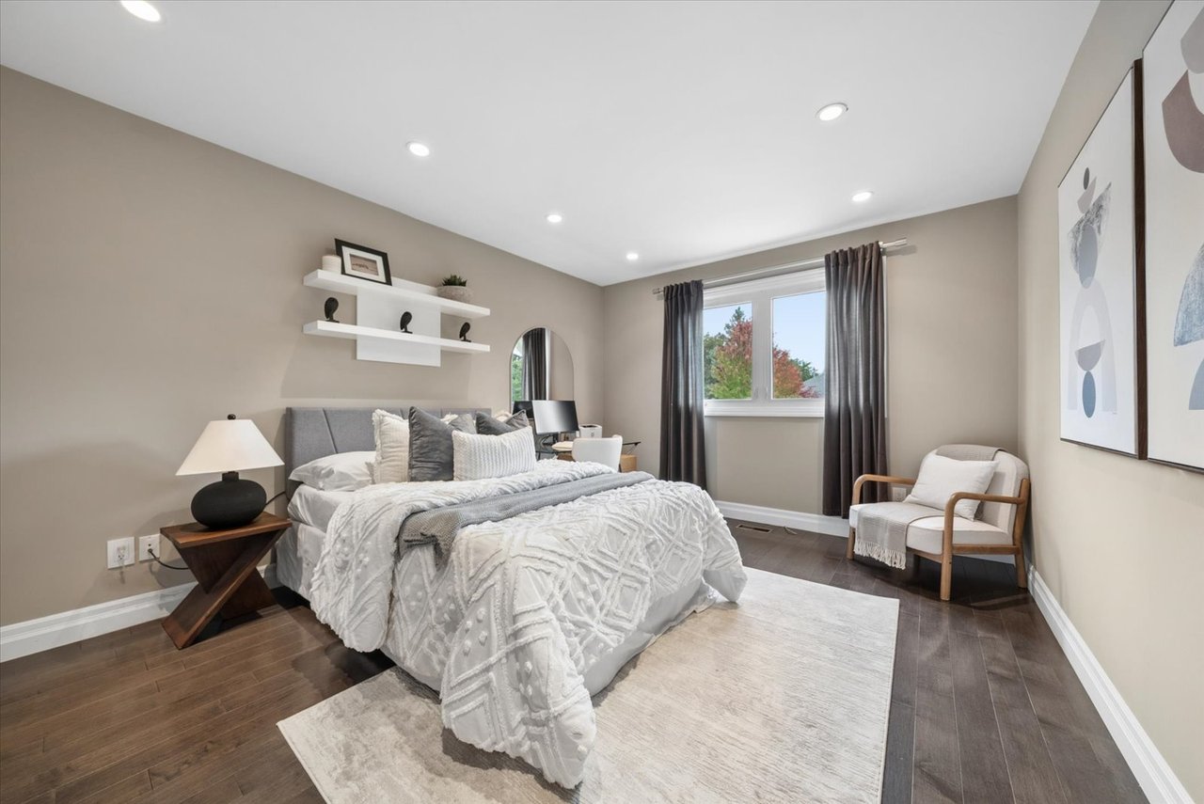
Staged bedroom with gray-and-white bedding, dark wood floors, and a large curtained window.
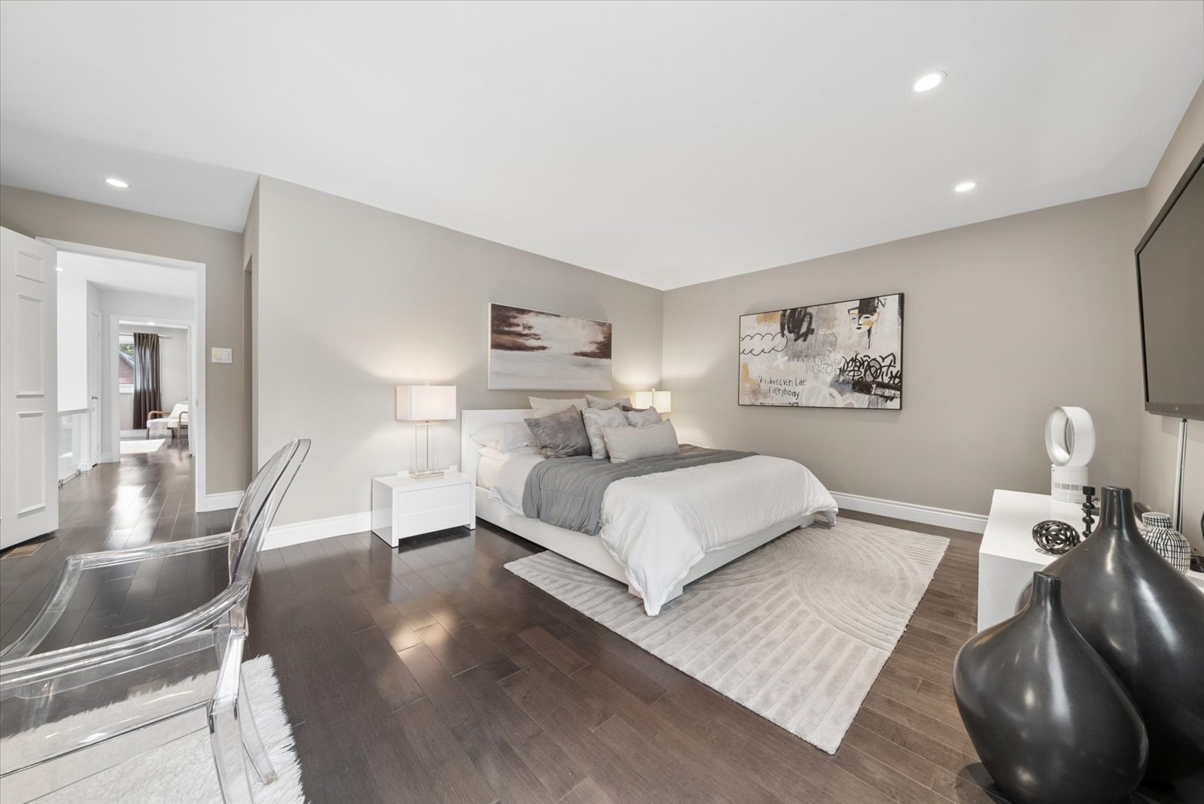
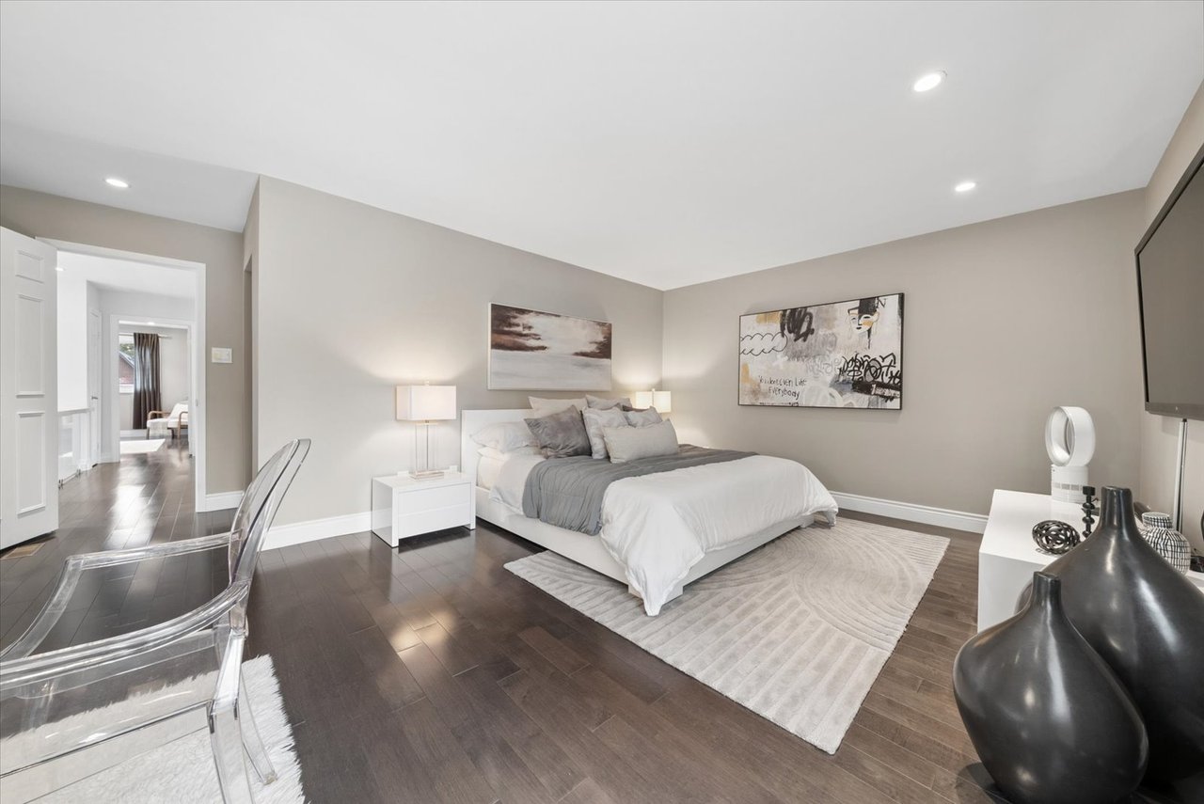
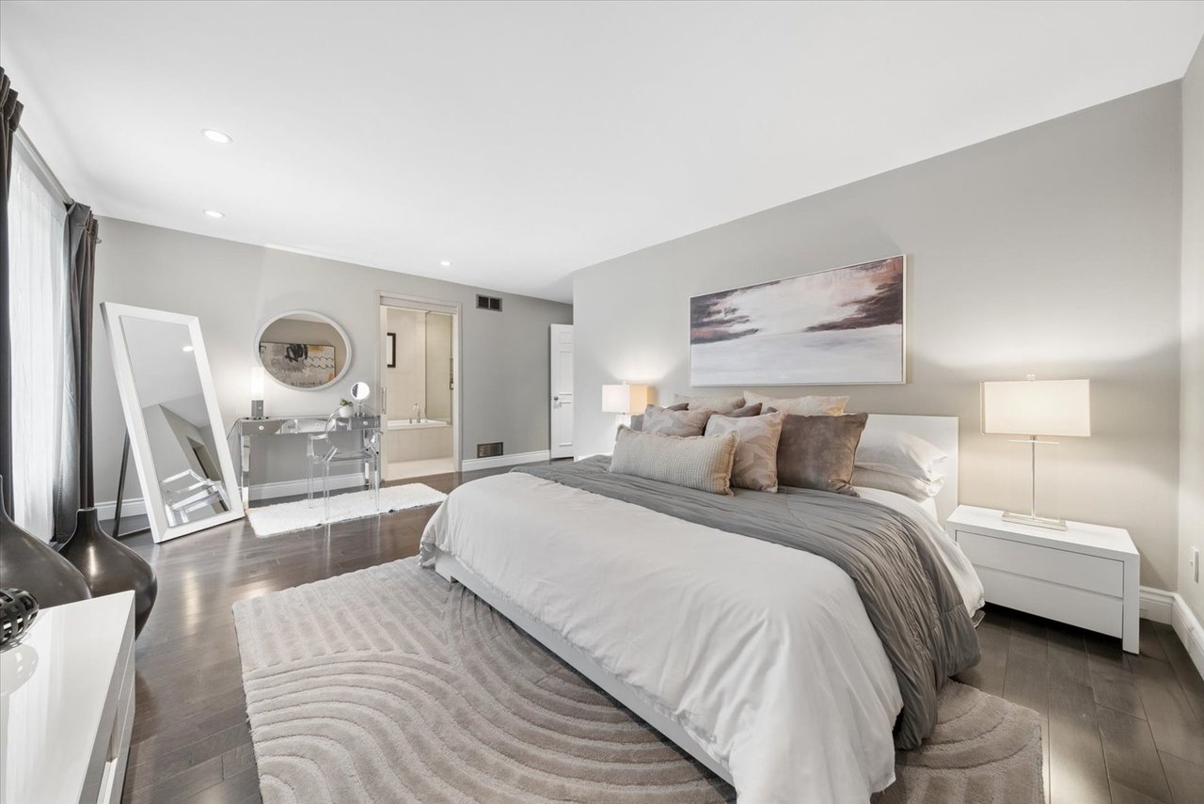
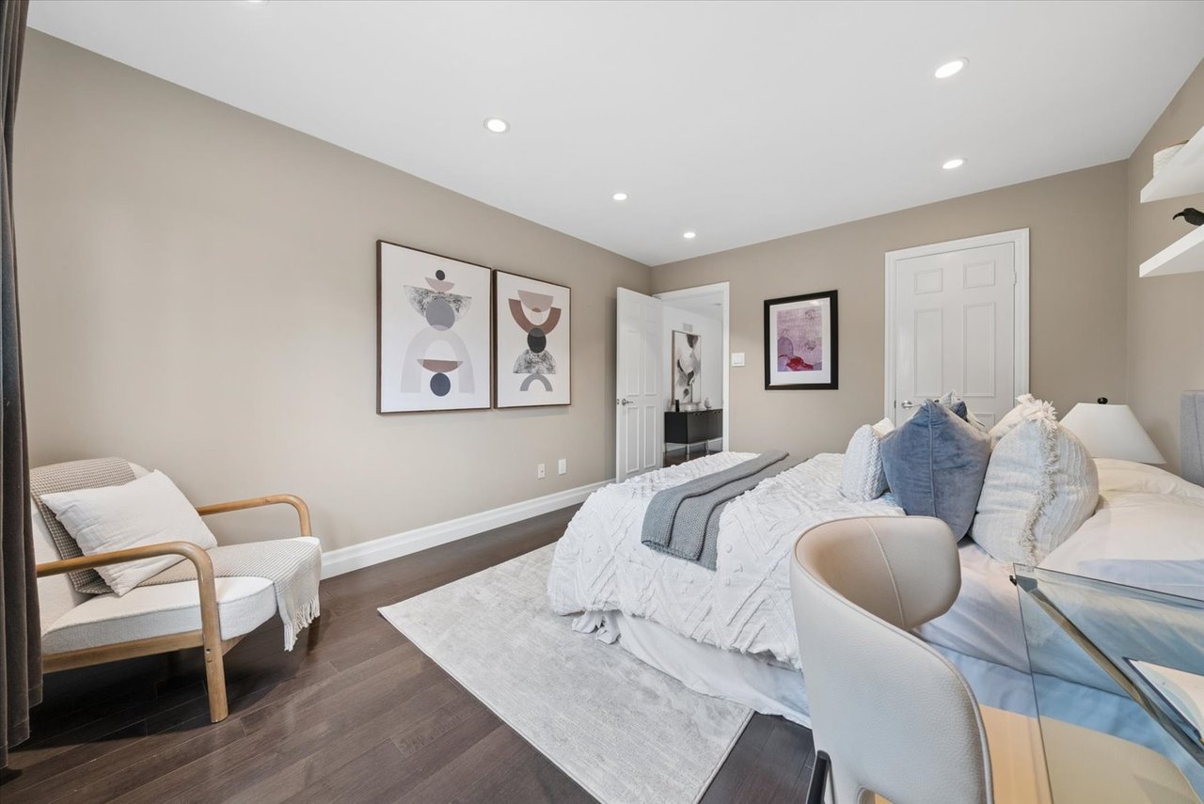
Furnished bedroom with a white and gray bed, pale rug, dark wood floors, and abstract wall art.
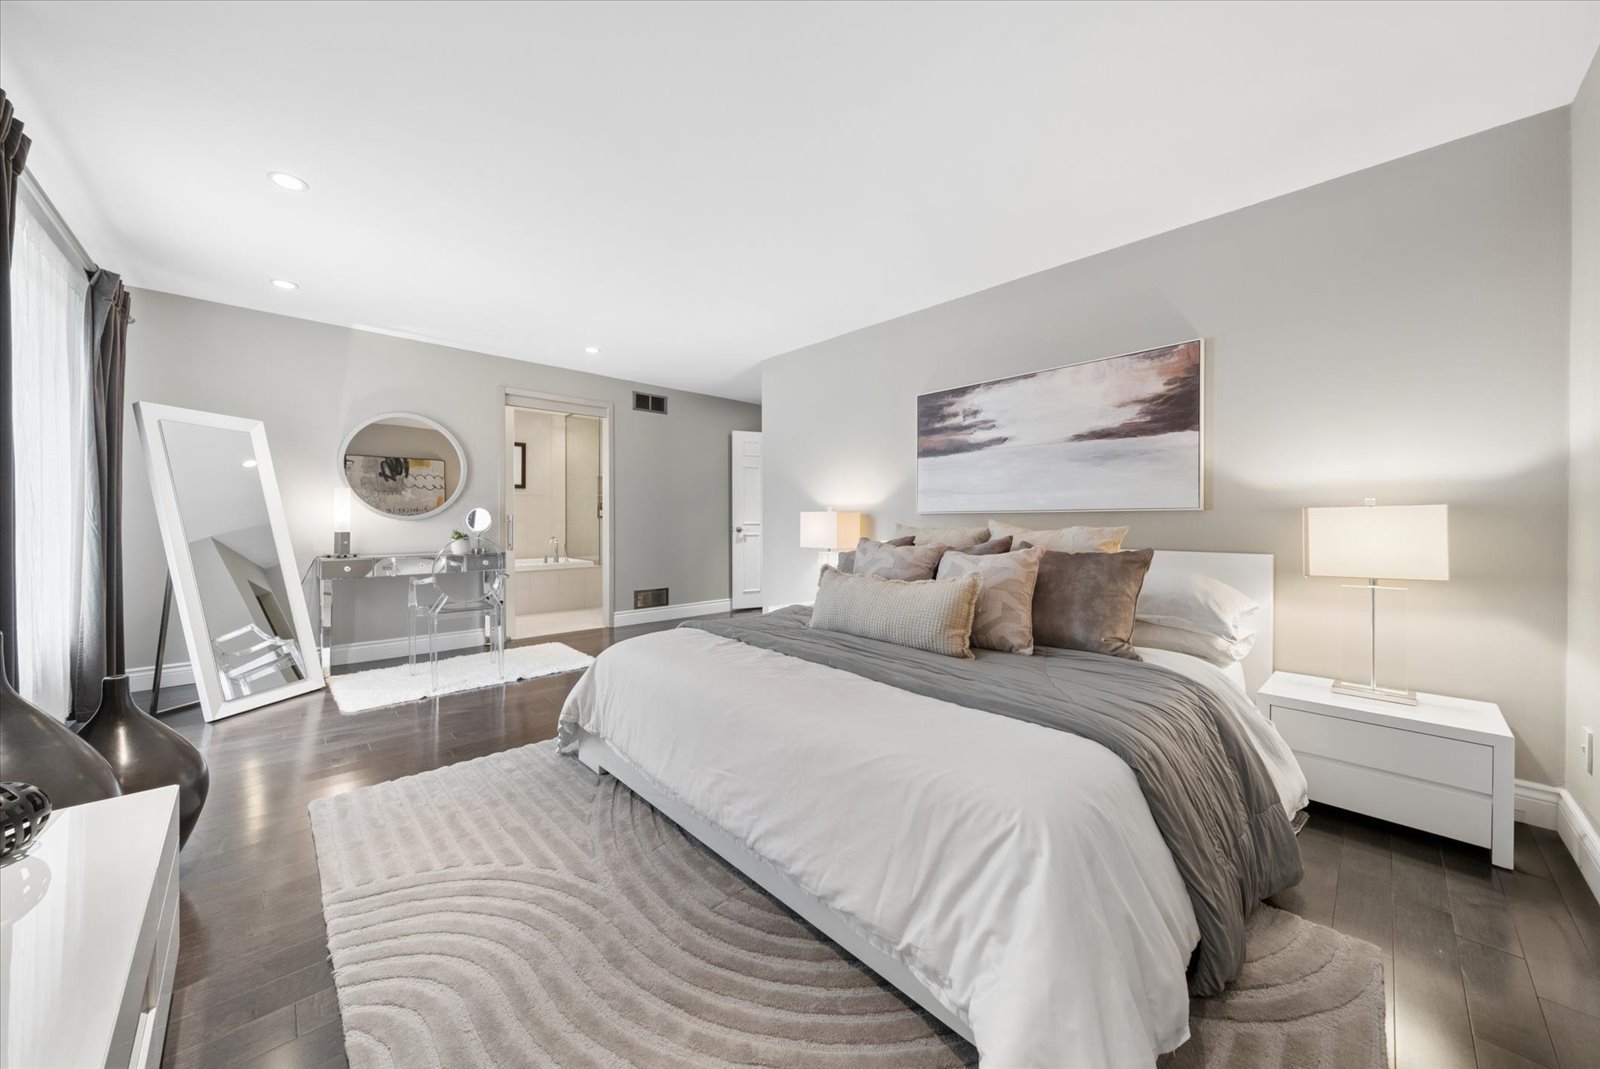
Spacious bedroom with a white-and-gray bed, textured rug, and vanity beside an open bathroom doorway.
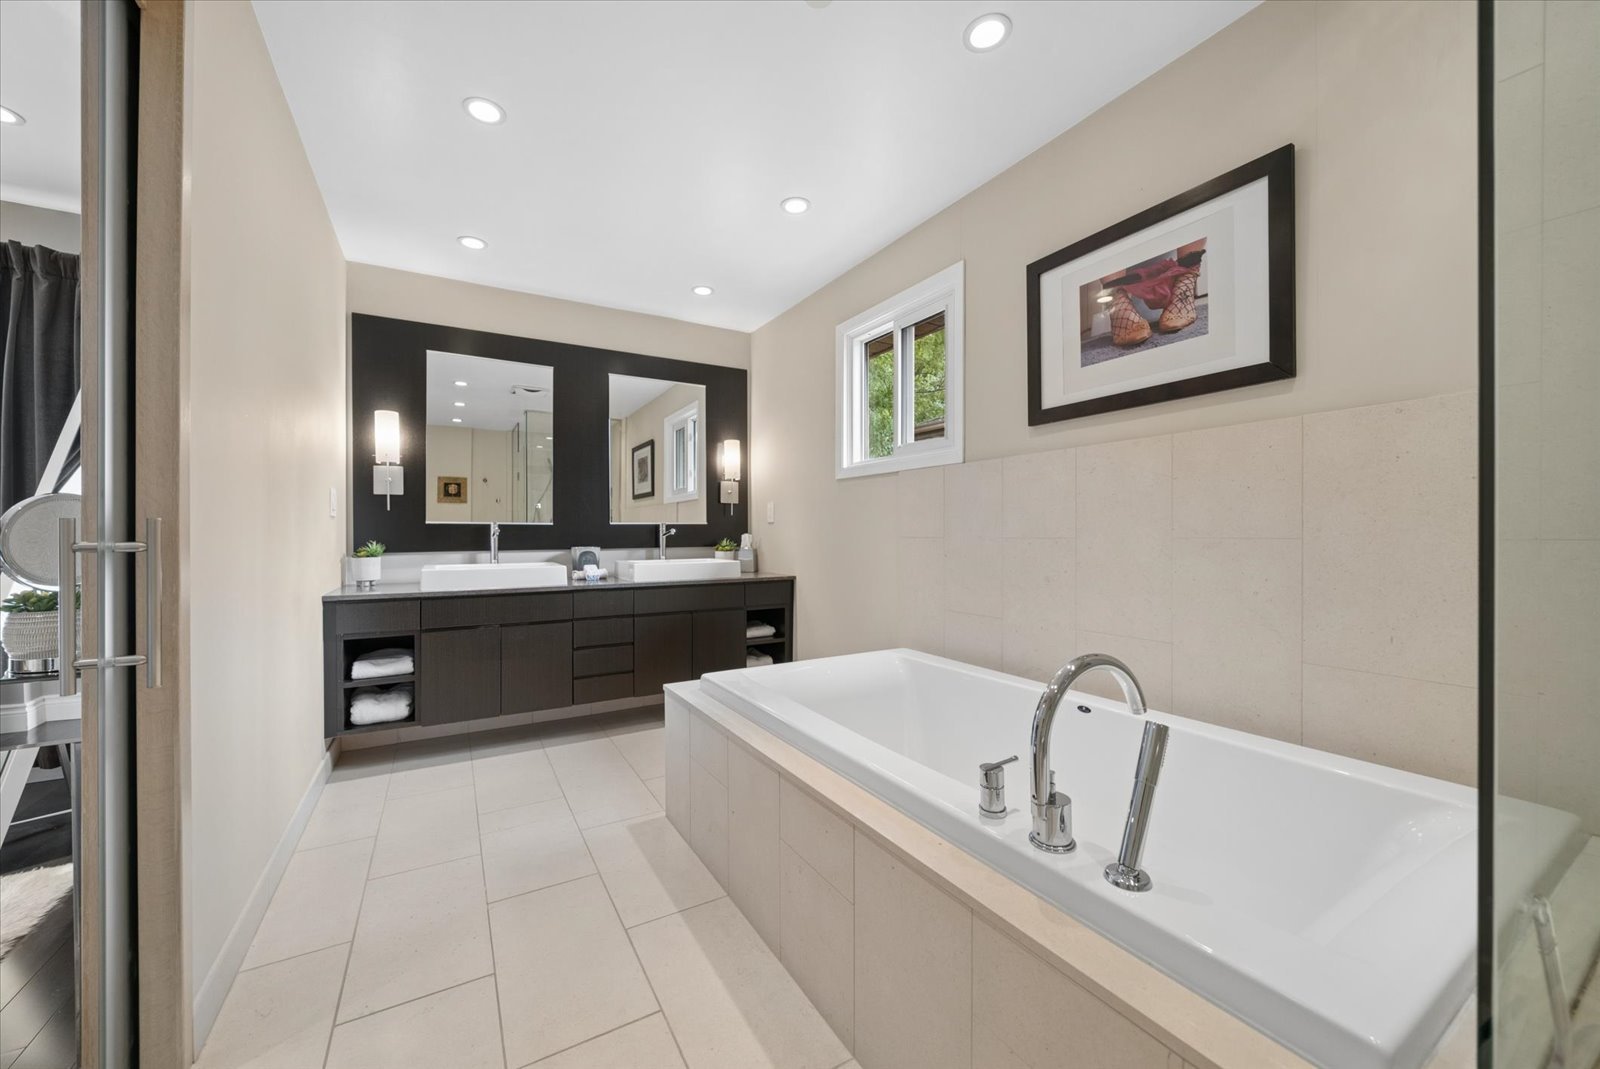
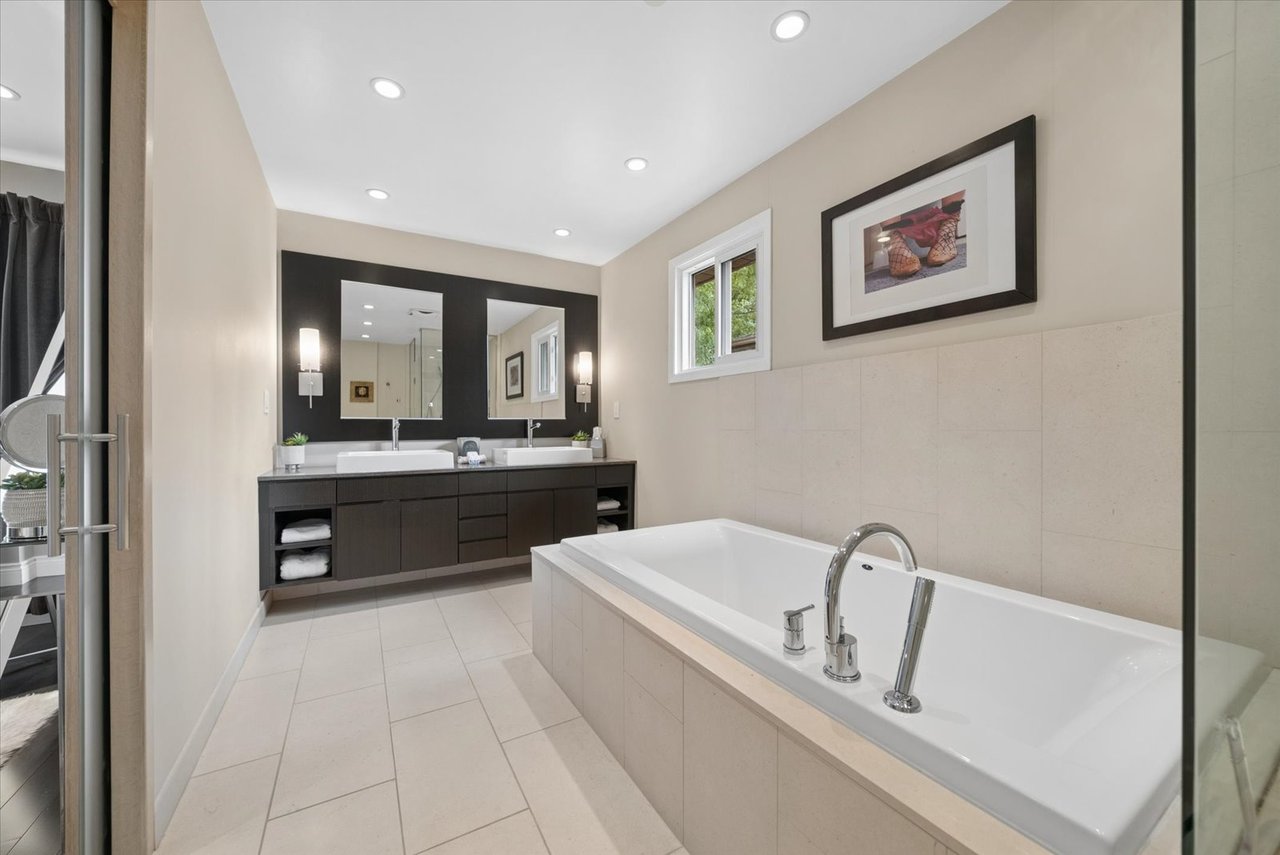
Modern bathroom with a large soaking tub, chrome fixtures, and a dark double-sink vanity.
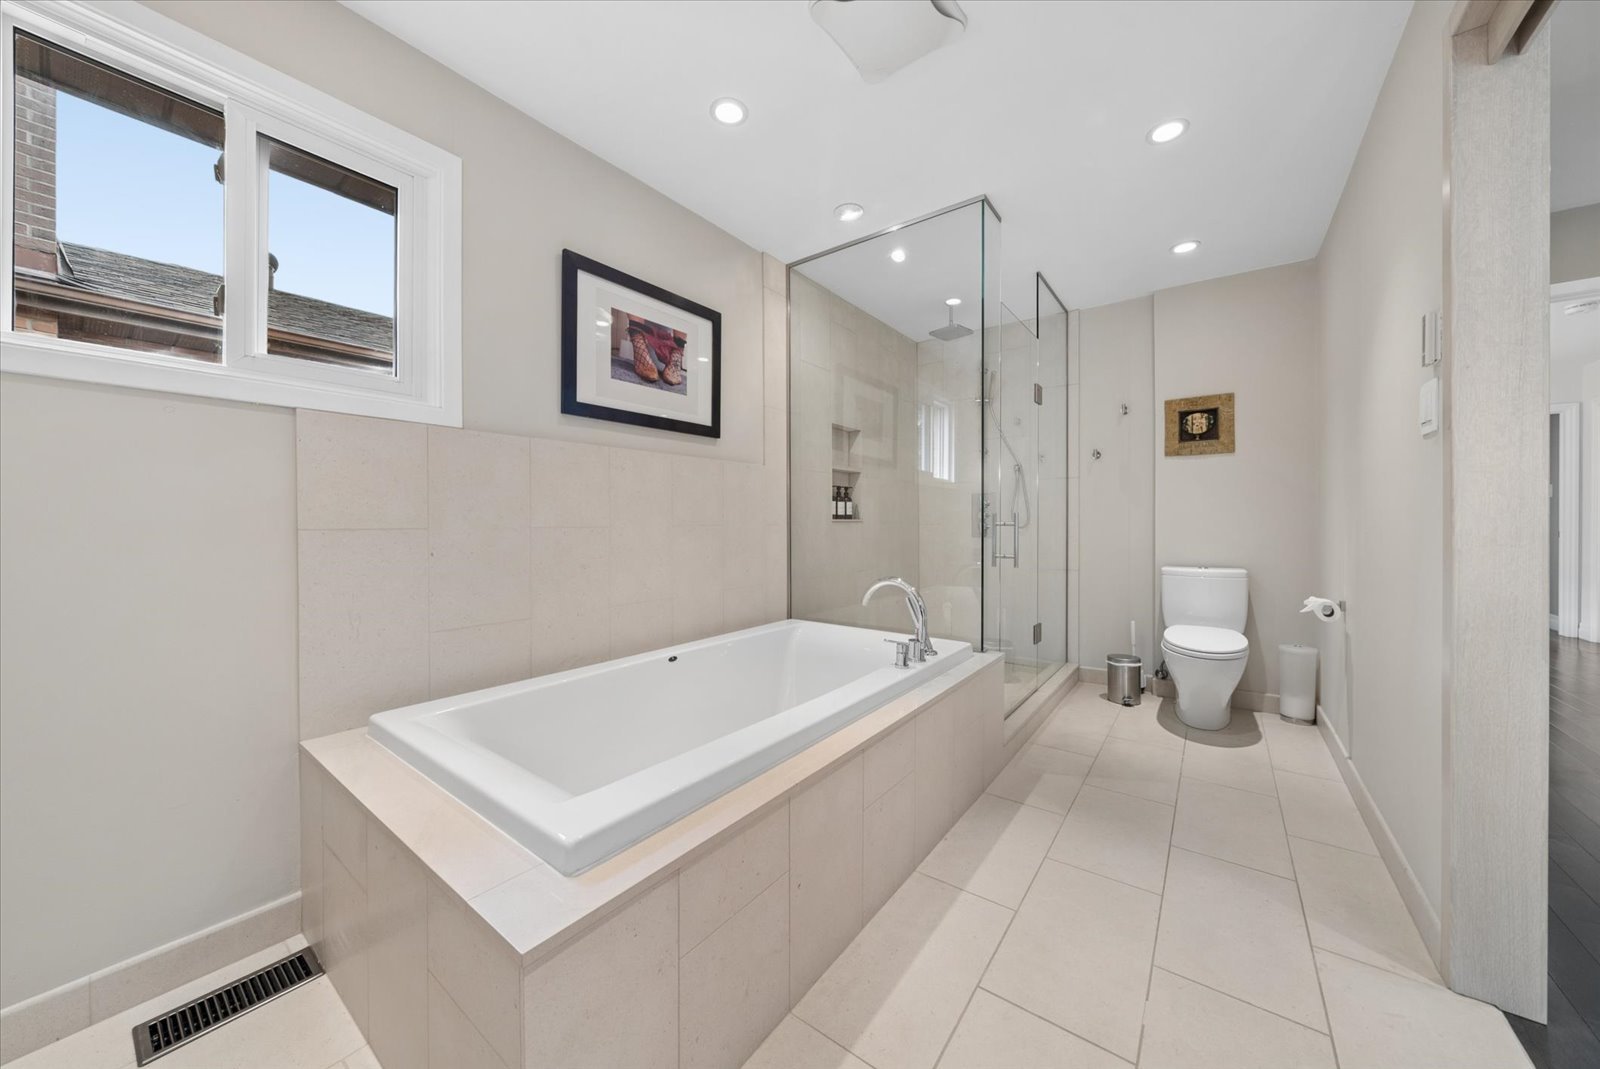
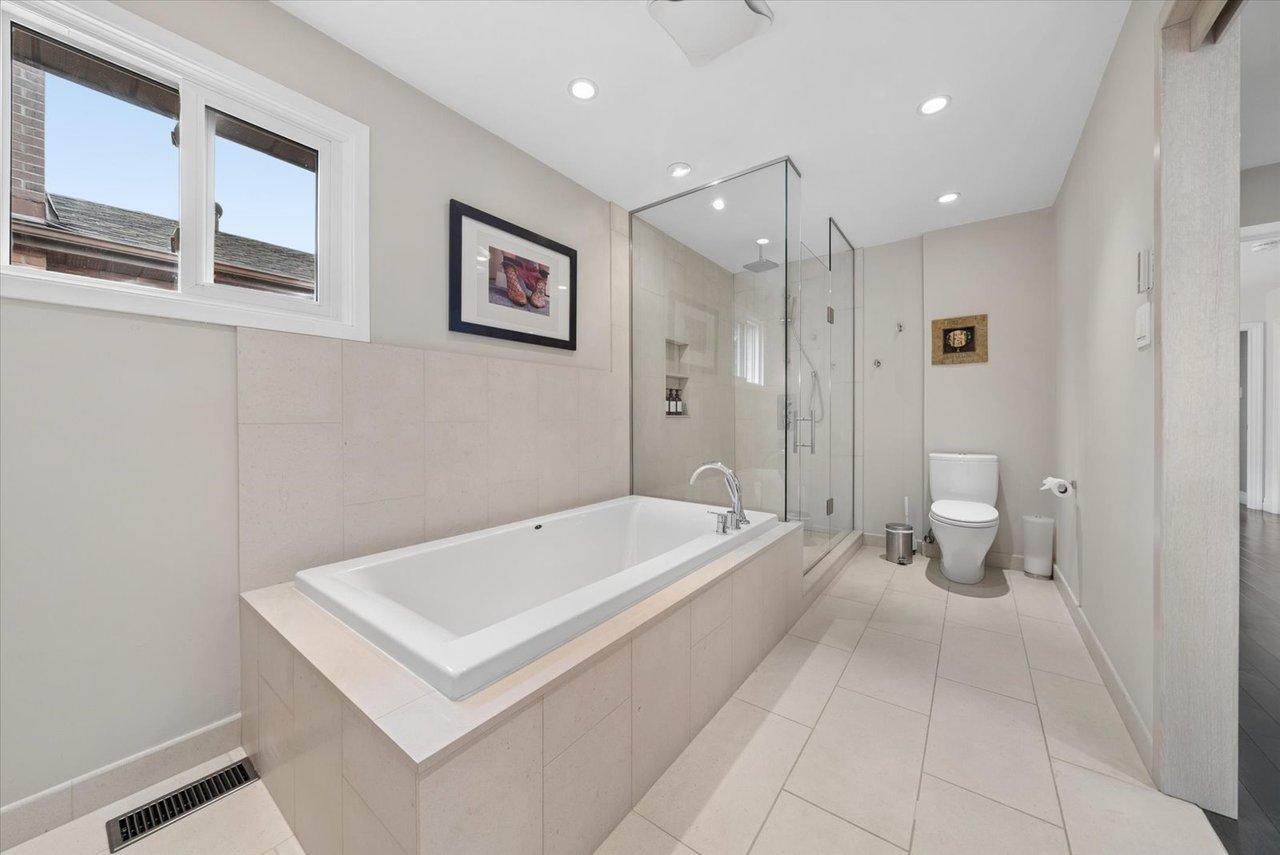
Modern bathroom with a built-in tub, glass shower, pale tile, and a large window.
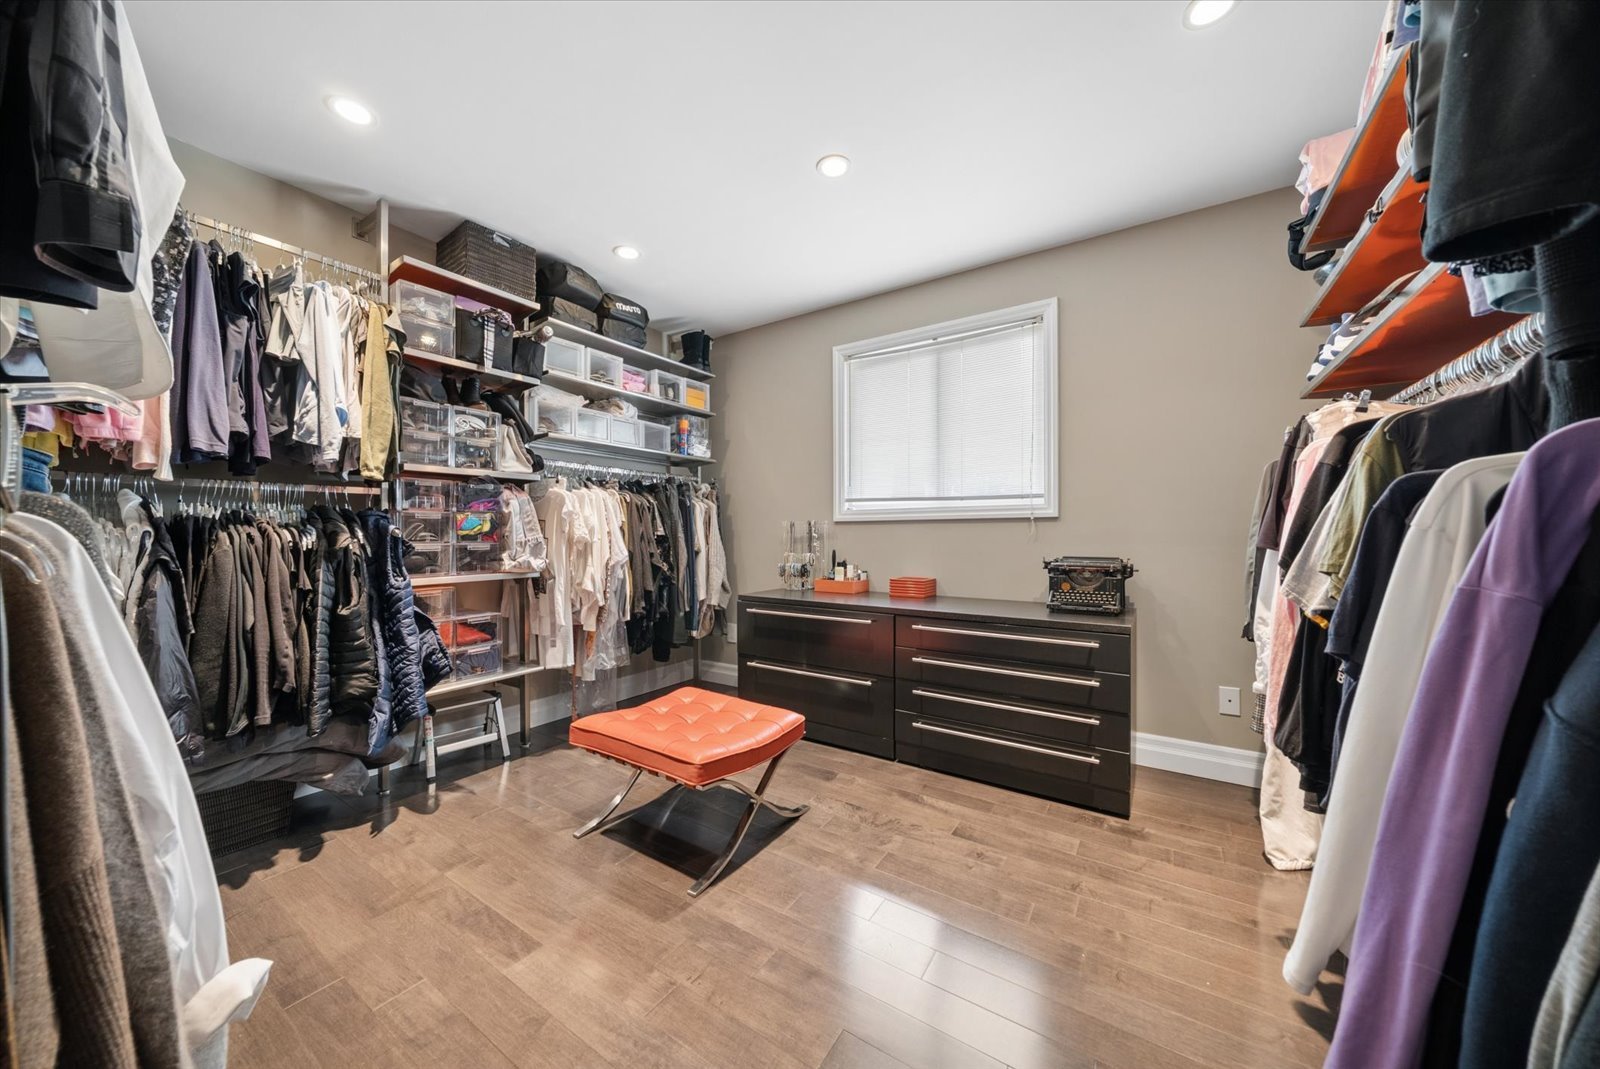
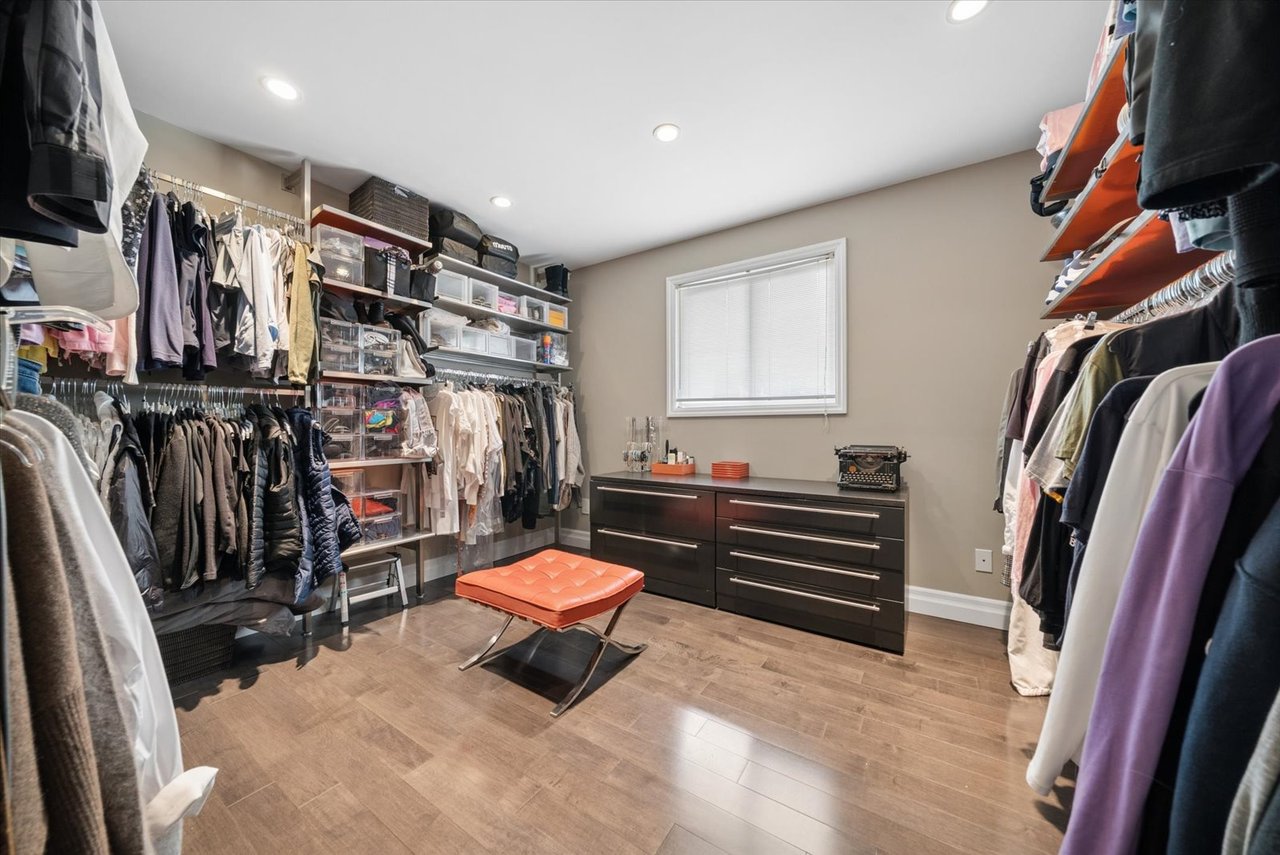
Walk-in closet with extensive clothing storage, dark drawers, and an orange tufted bench.
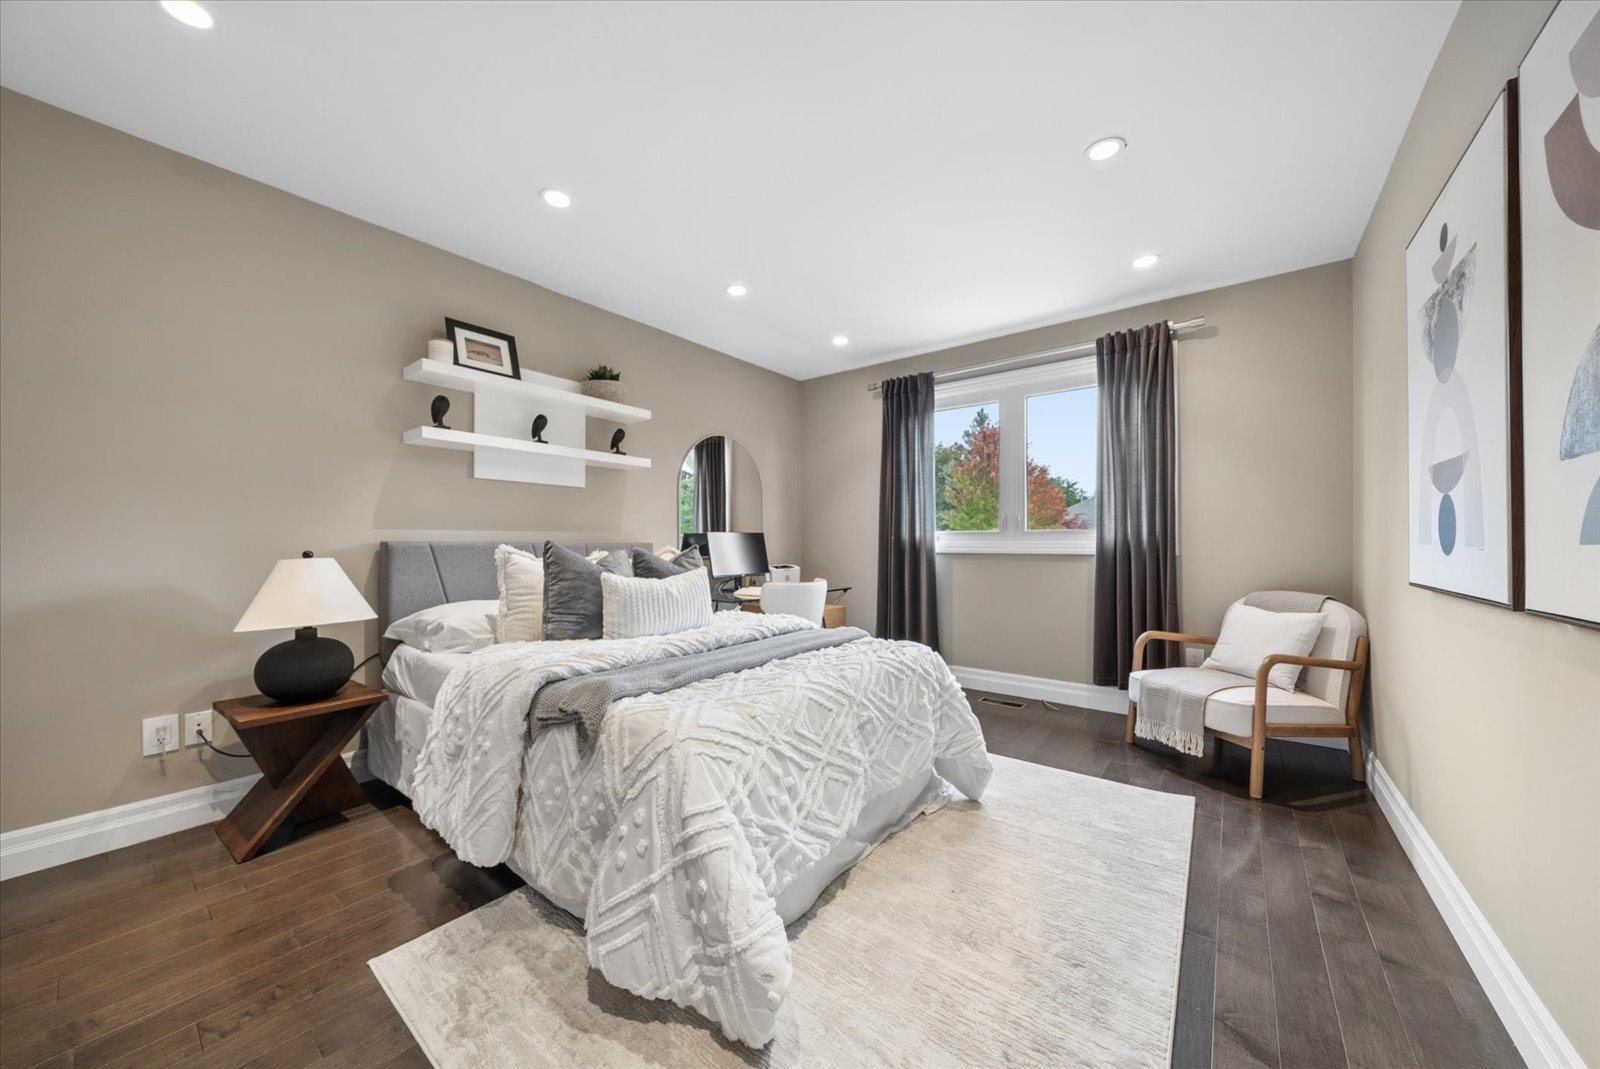
Bedroom with a gray upholstered bed, white textured bedding, and a curtained window.
Staged bedroom with a white bed, layered pillows, abstract wall art, and a wood-framed accent chair.
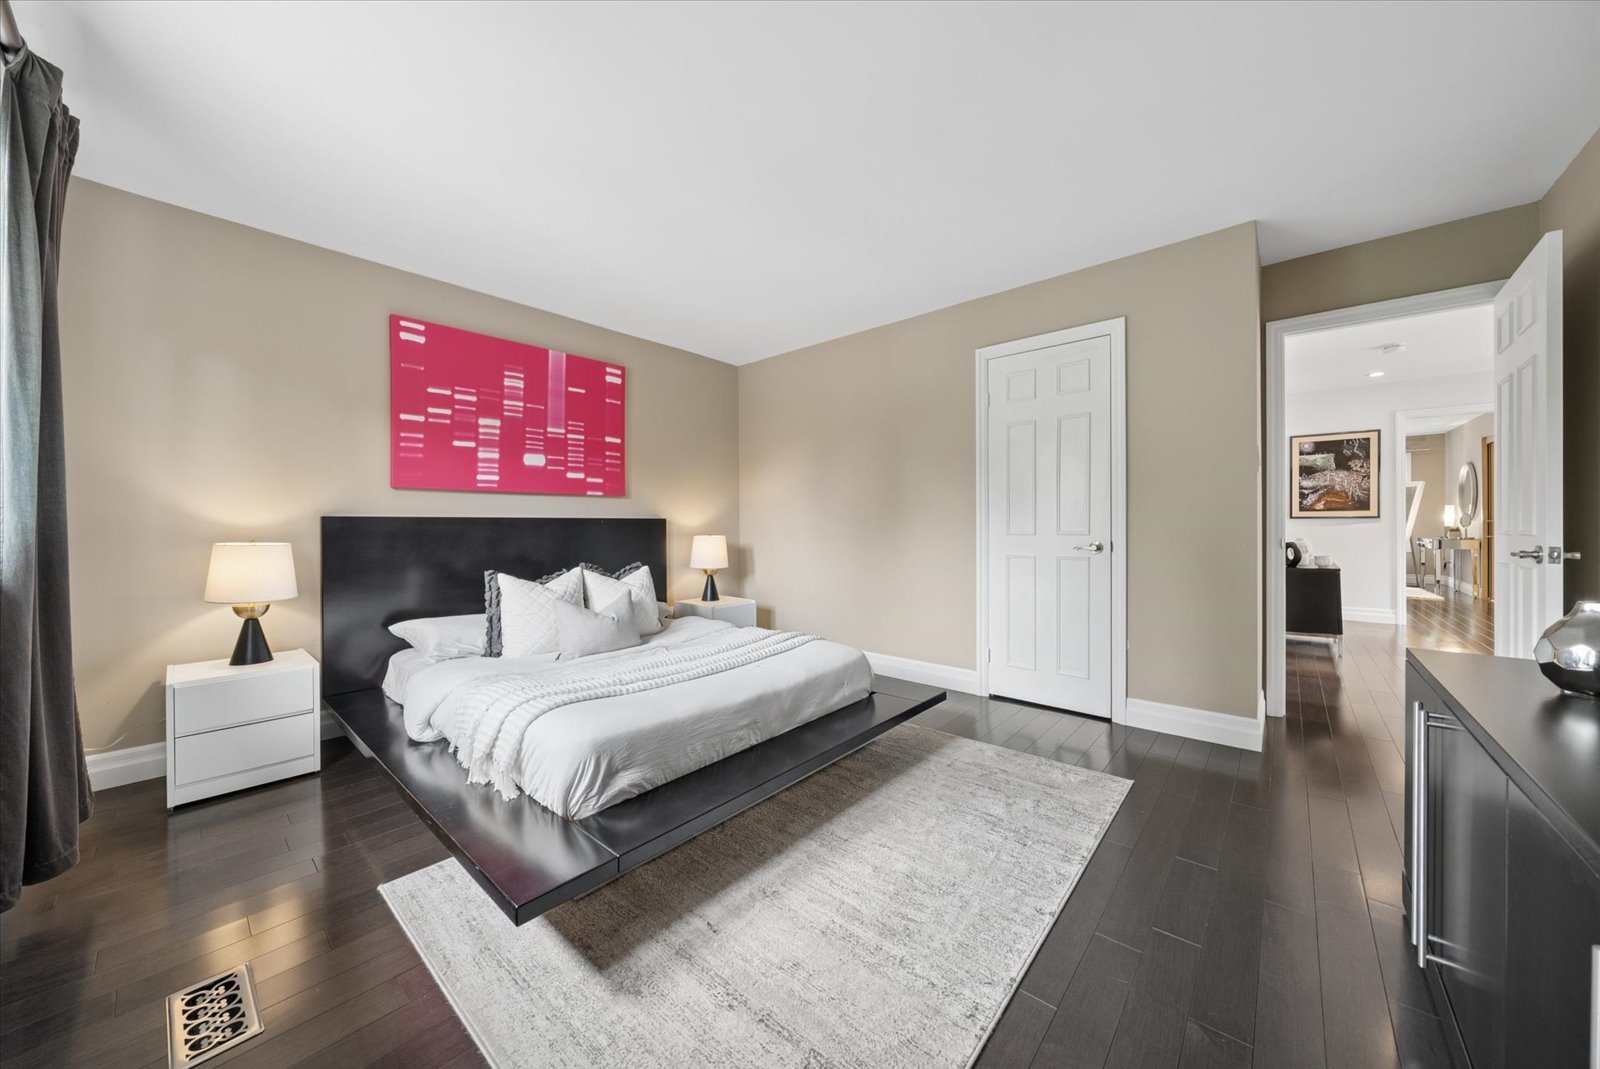
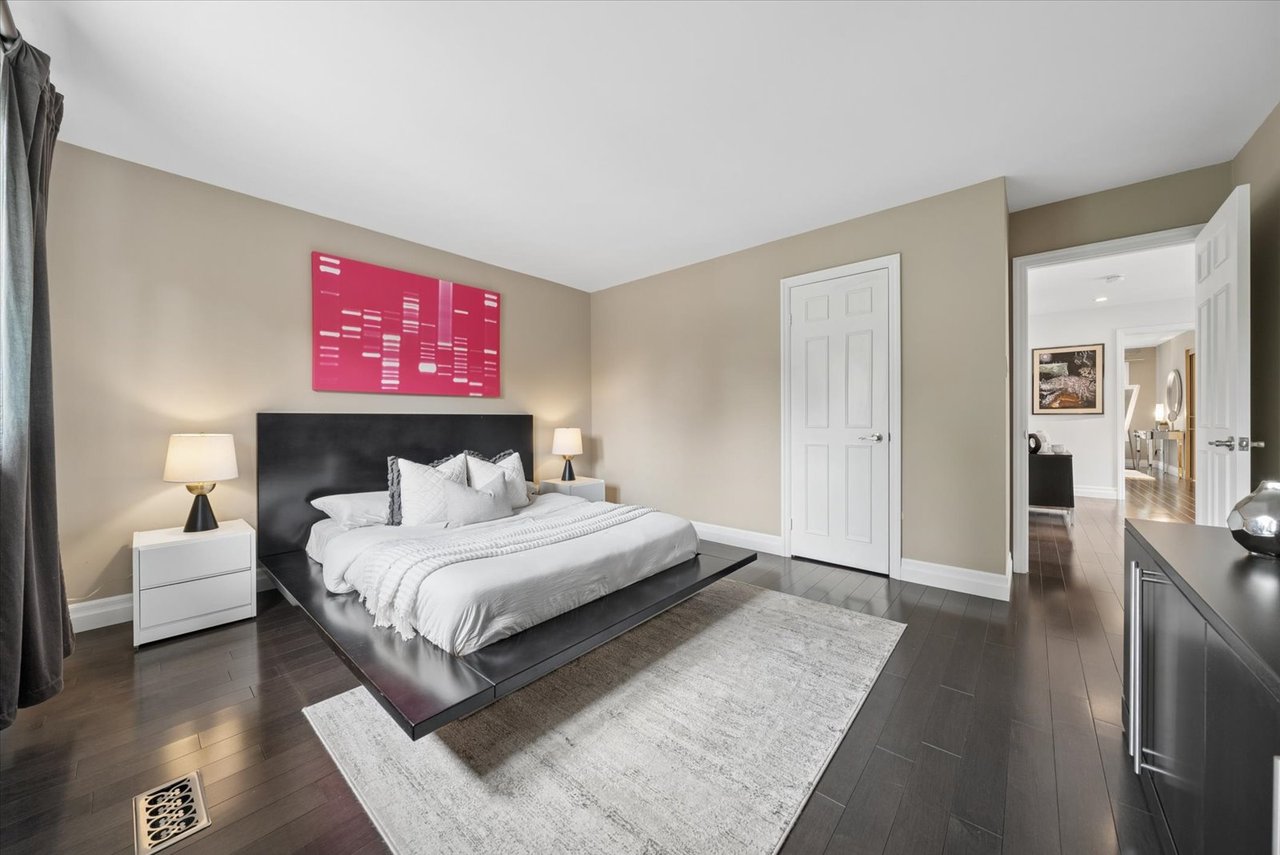
Bedroom with a black platform bed, white bedding, and bold pink wall art.
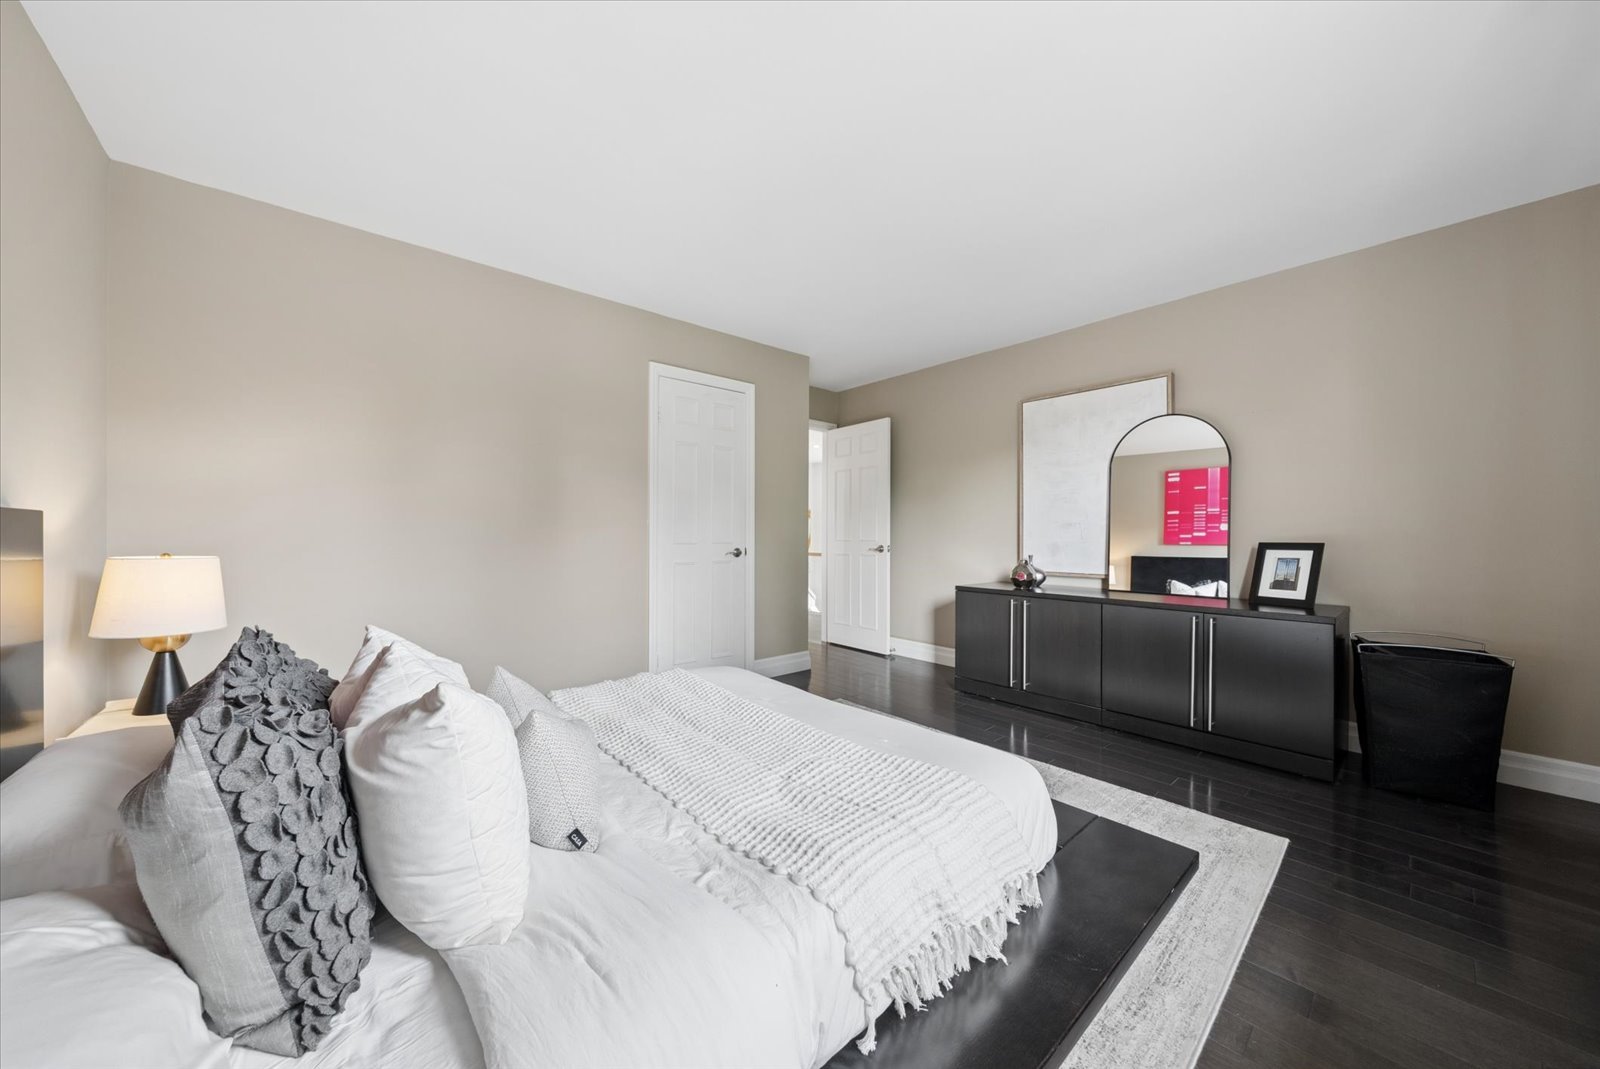
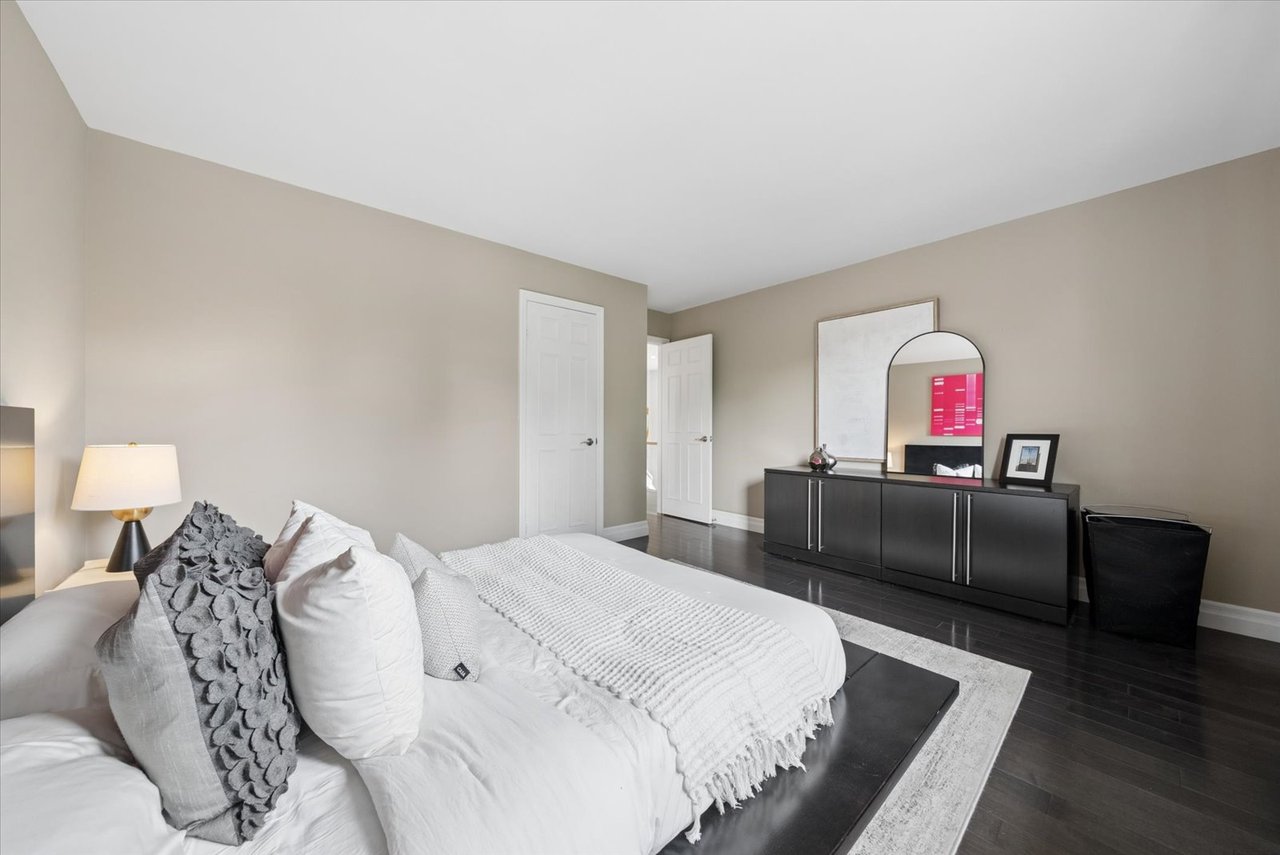
Staged bedroom with a white bed, gray accent pillows, dark wood floor, and black dresser.
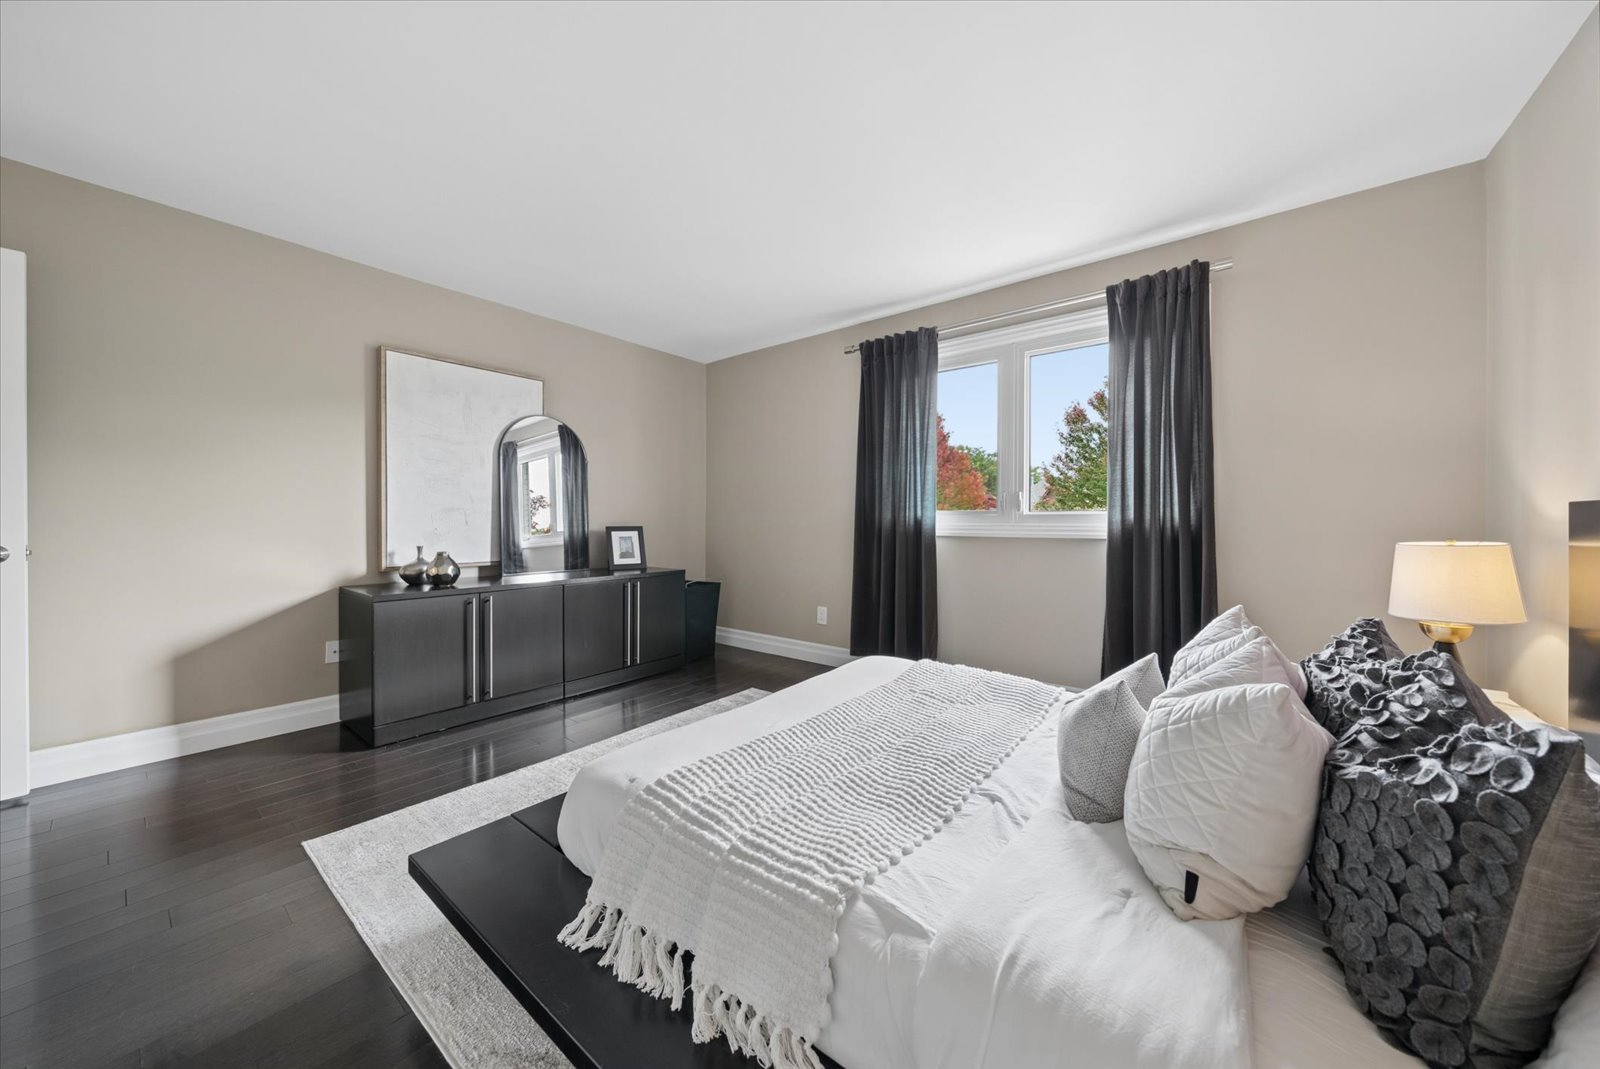
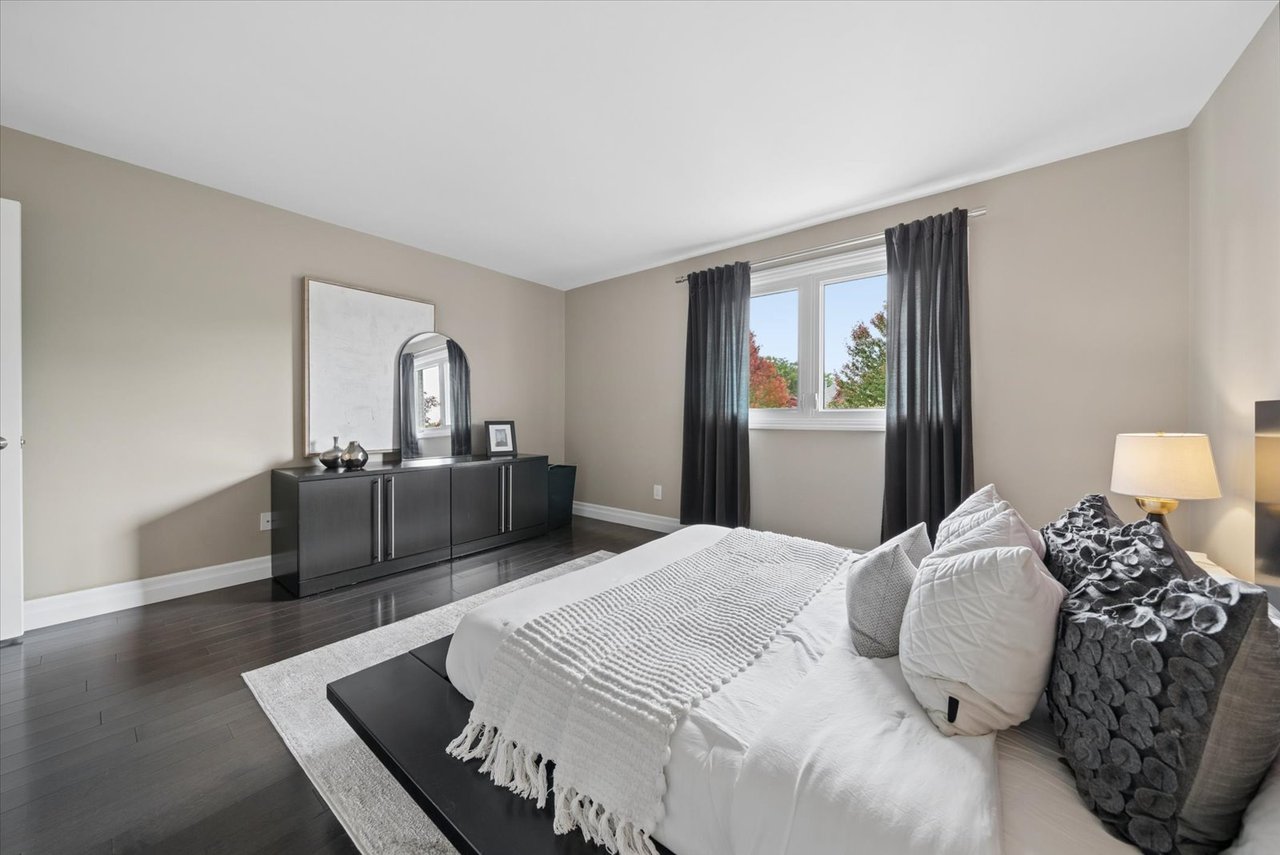
Staged bedroom with a white bed, dark curtains, and a black dresser beneath a large mirror.
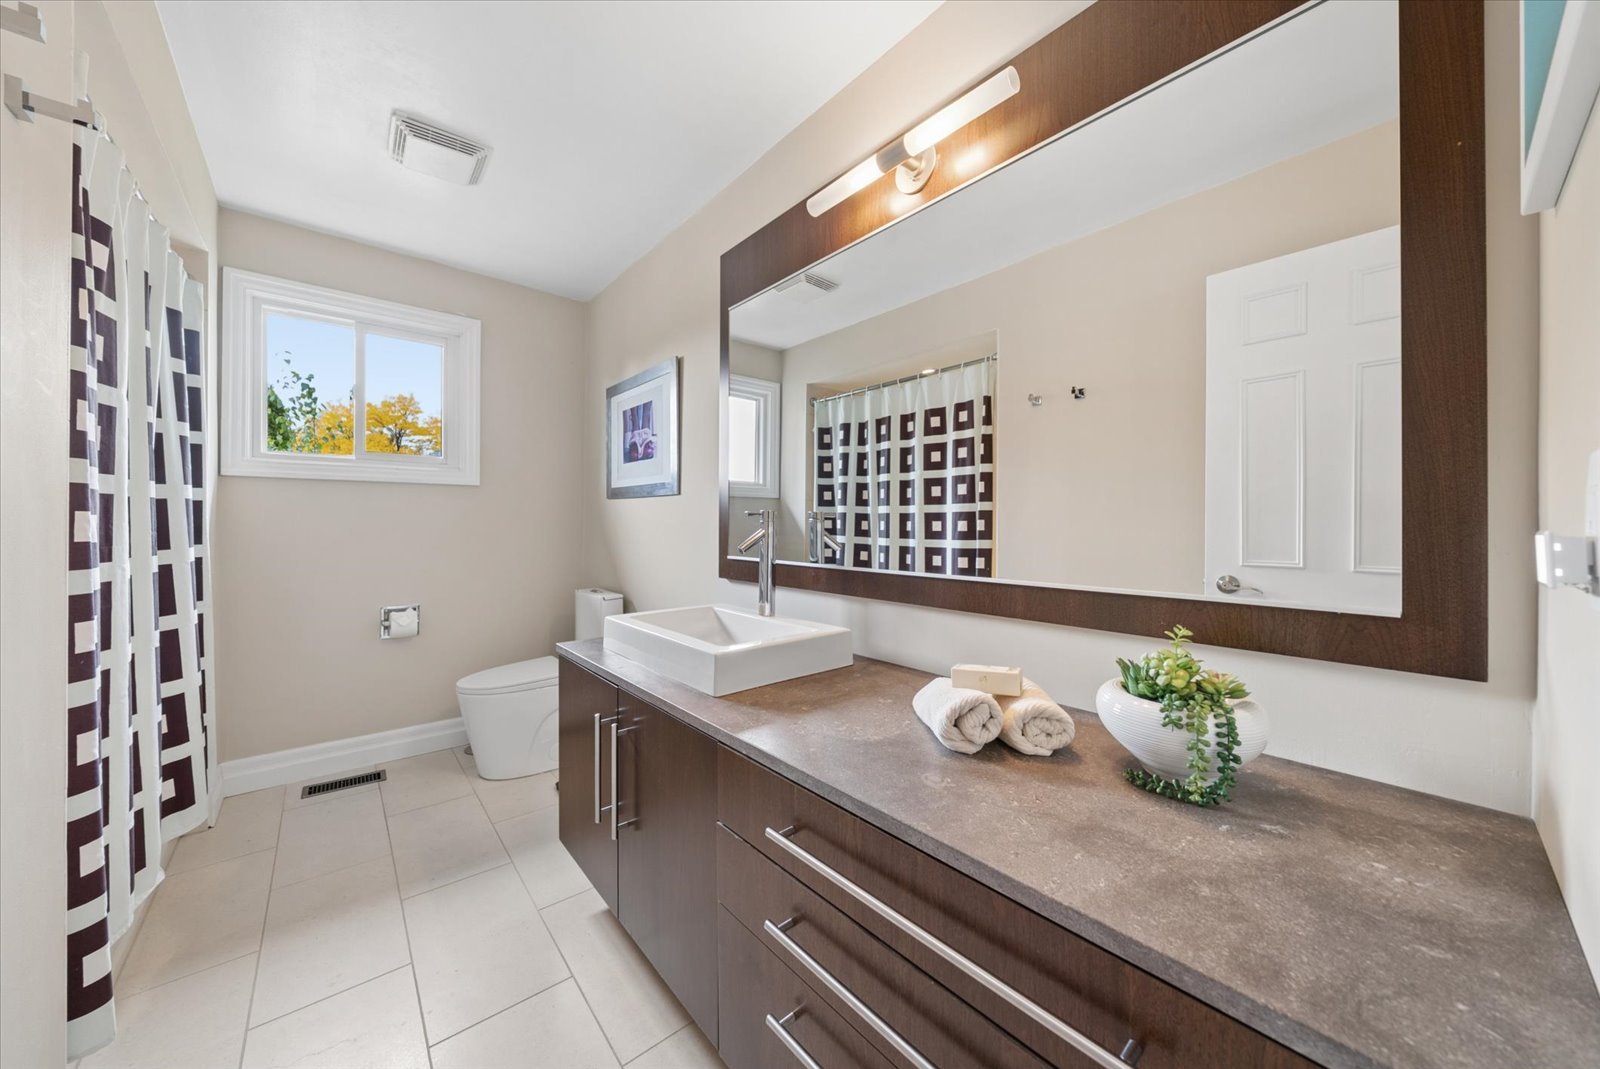
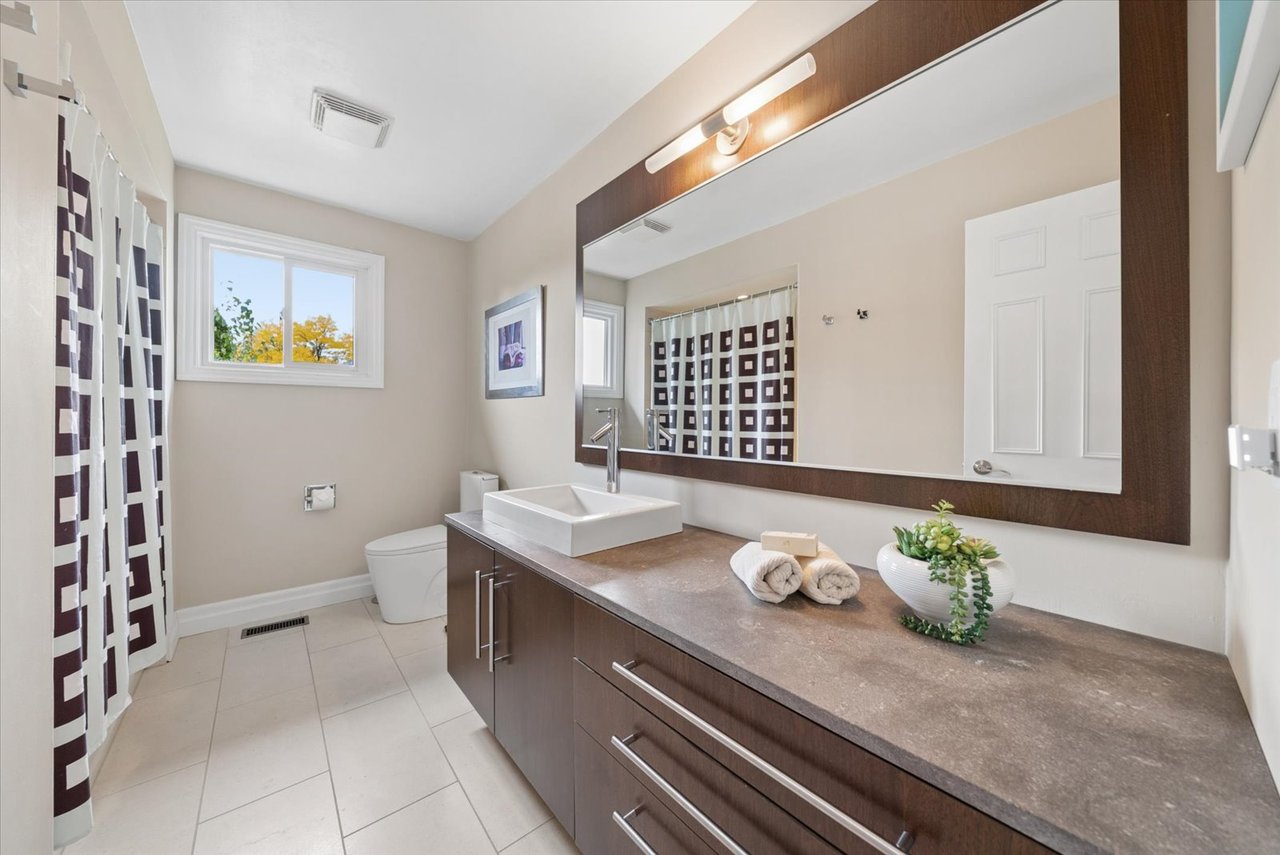
Bathroom with a dark wood vanity, white vessel sink, oversized mirror, and patterned shower curtain.
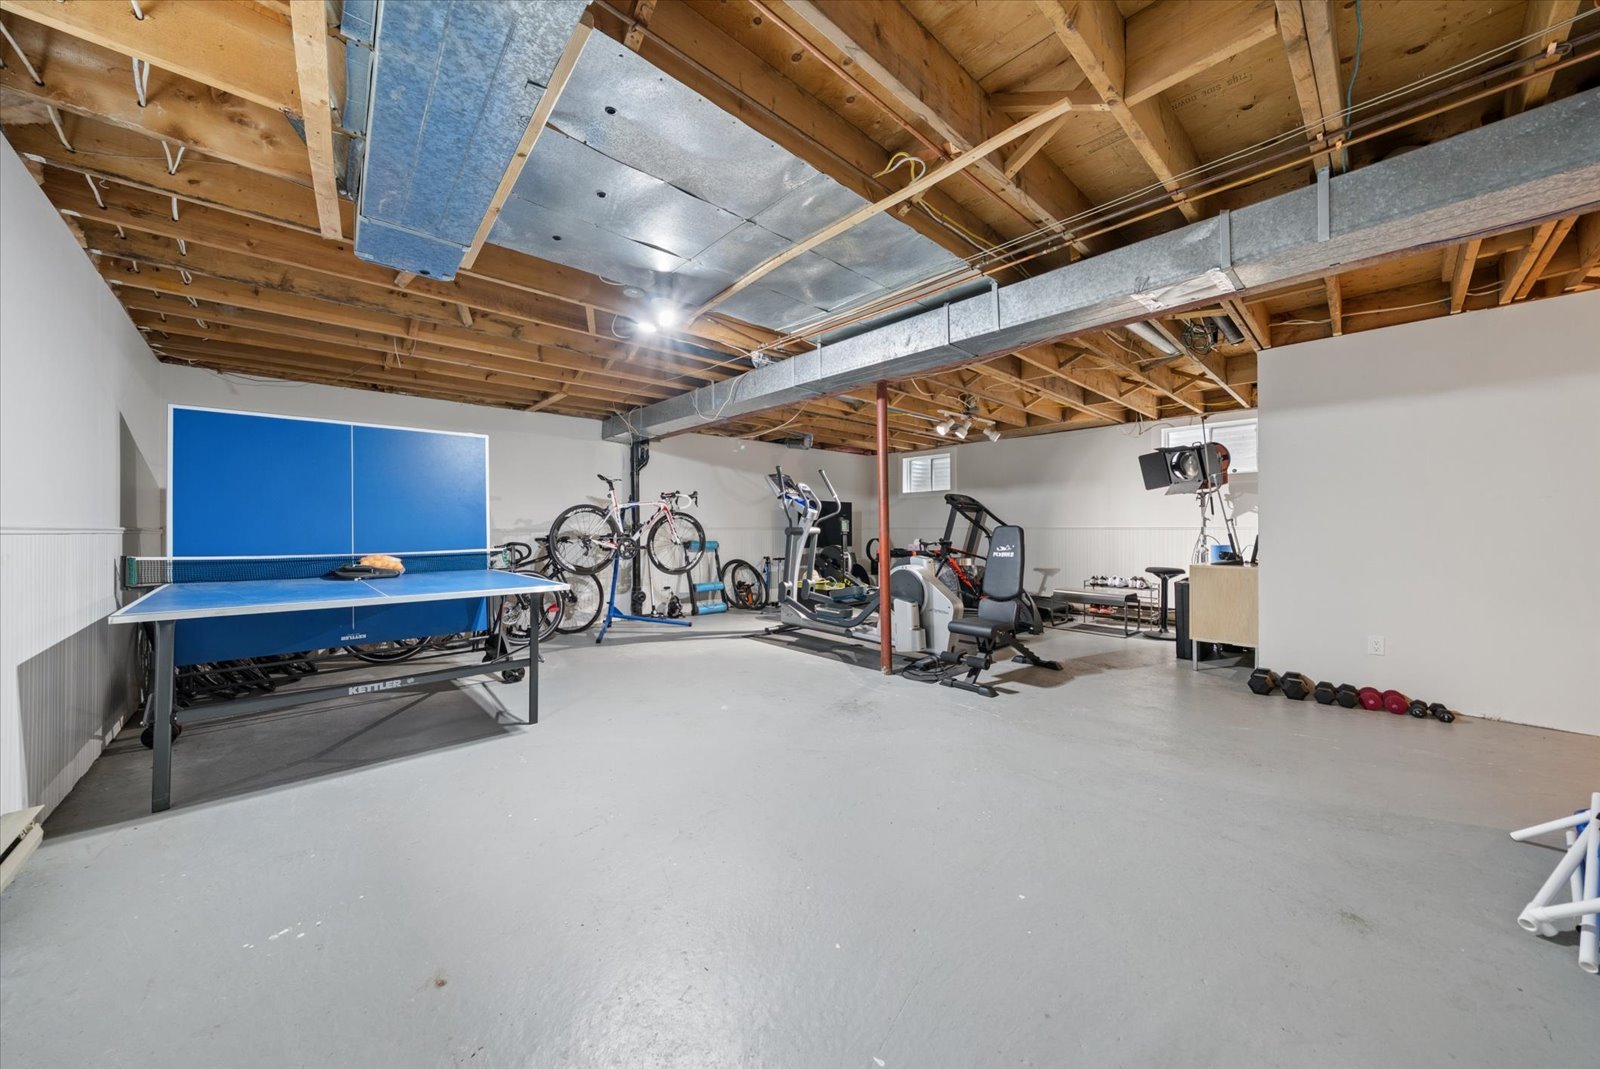
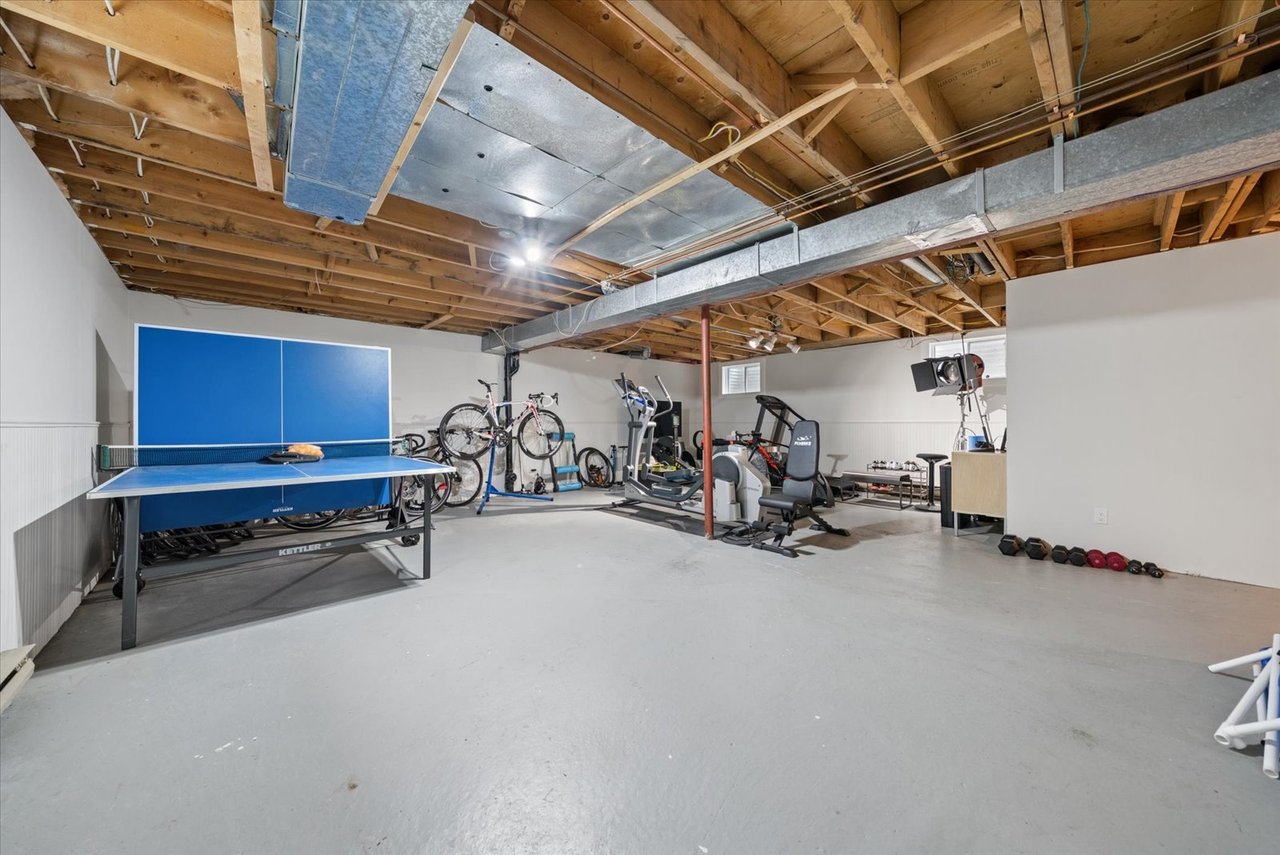
Basement recreation area with a blue ping-pong table, bicycles, exercise machines, and exposed ceiling joists.
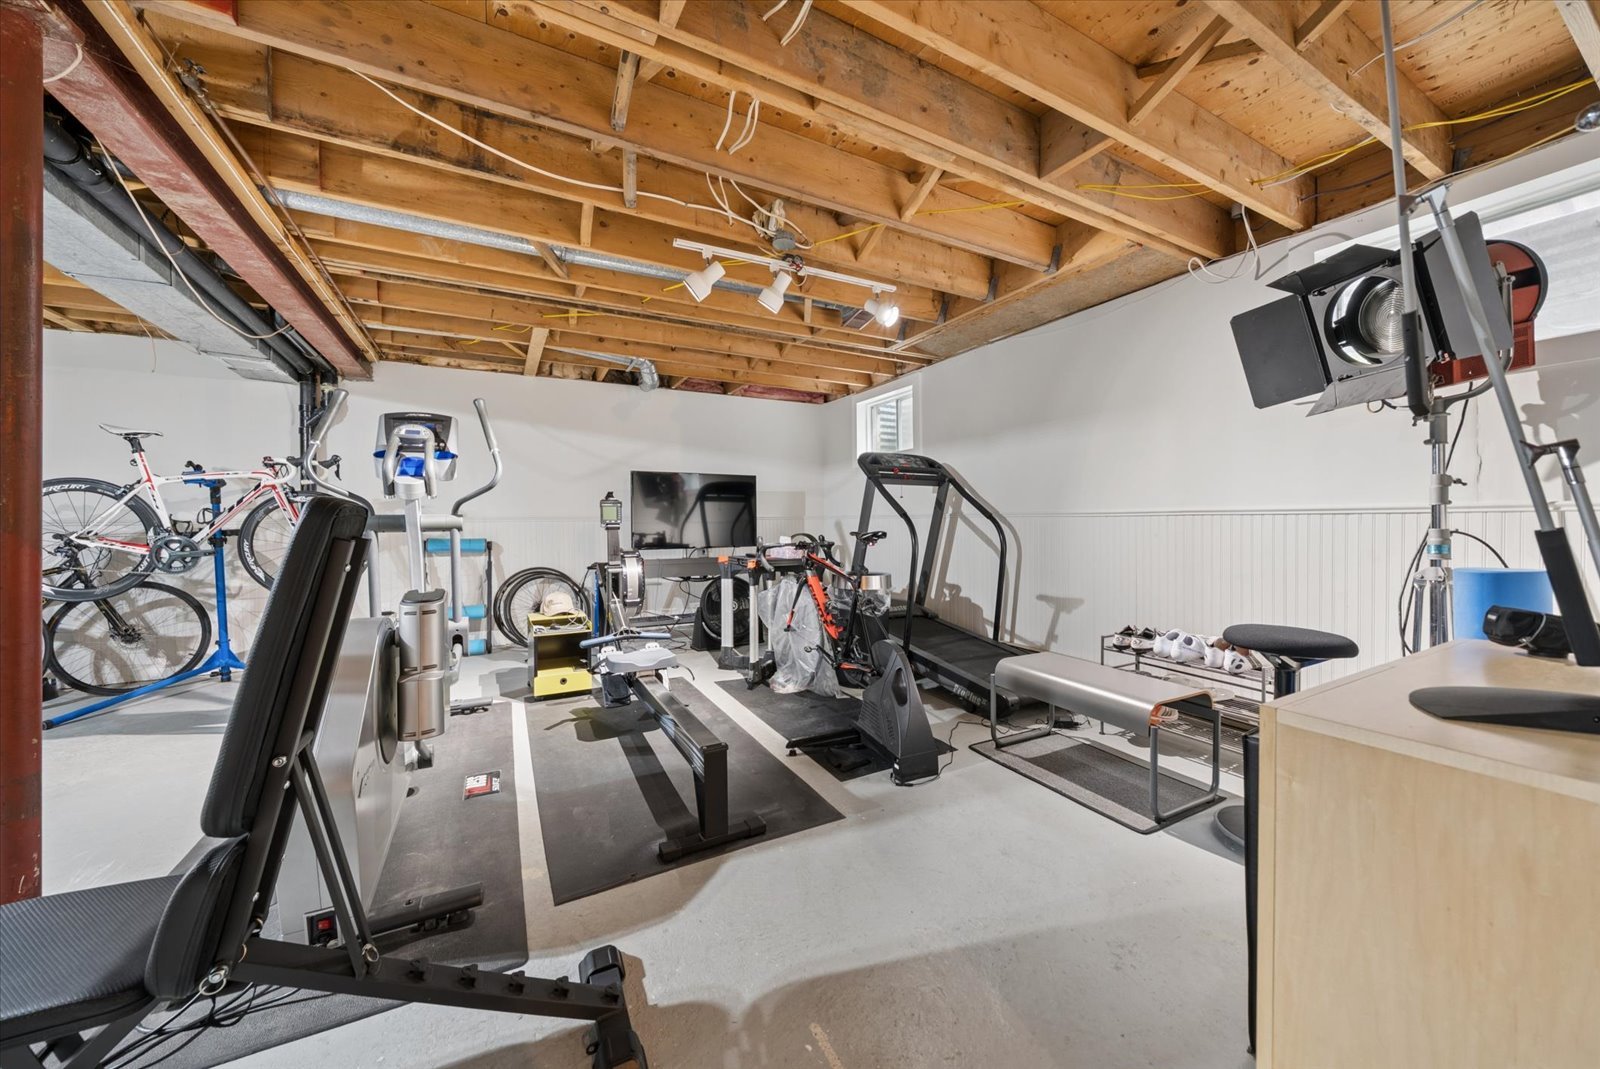
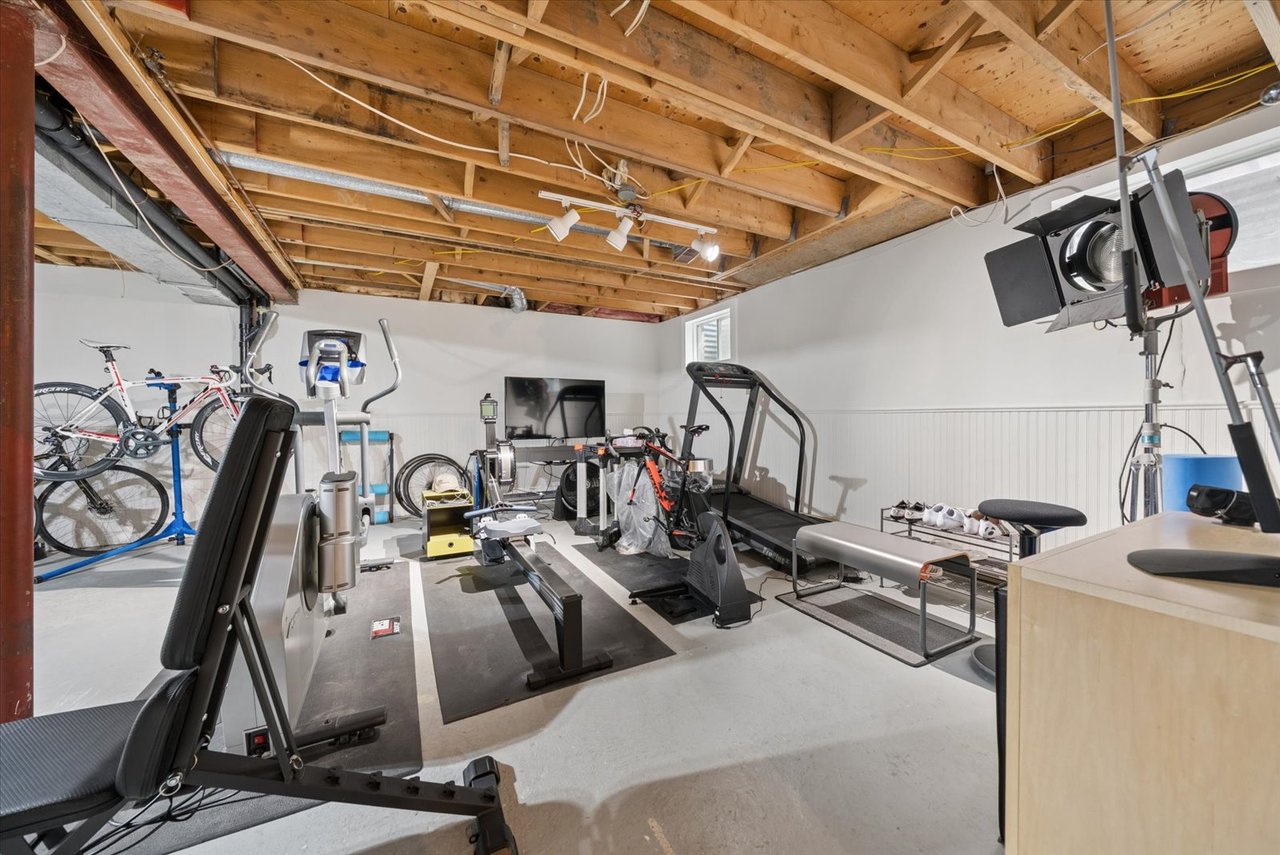
Home gym with exercise bikes, treadmills, and workout benches beneath exposed wooden ceiling joists.
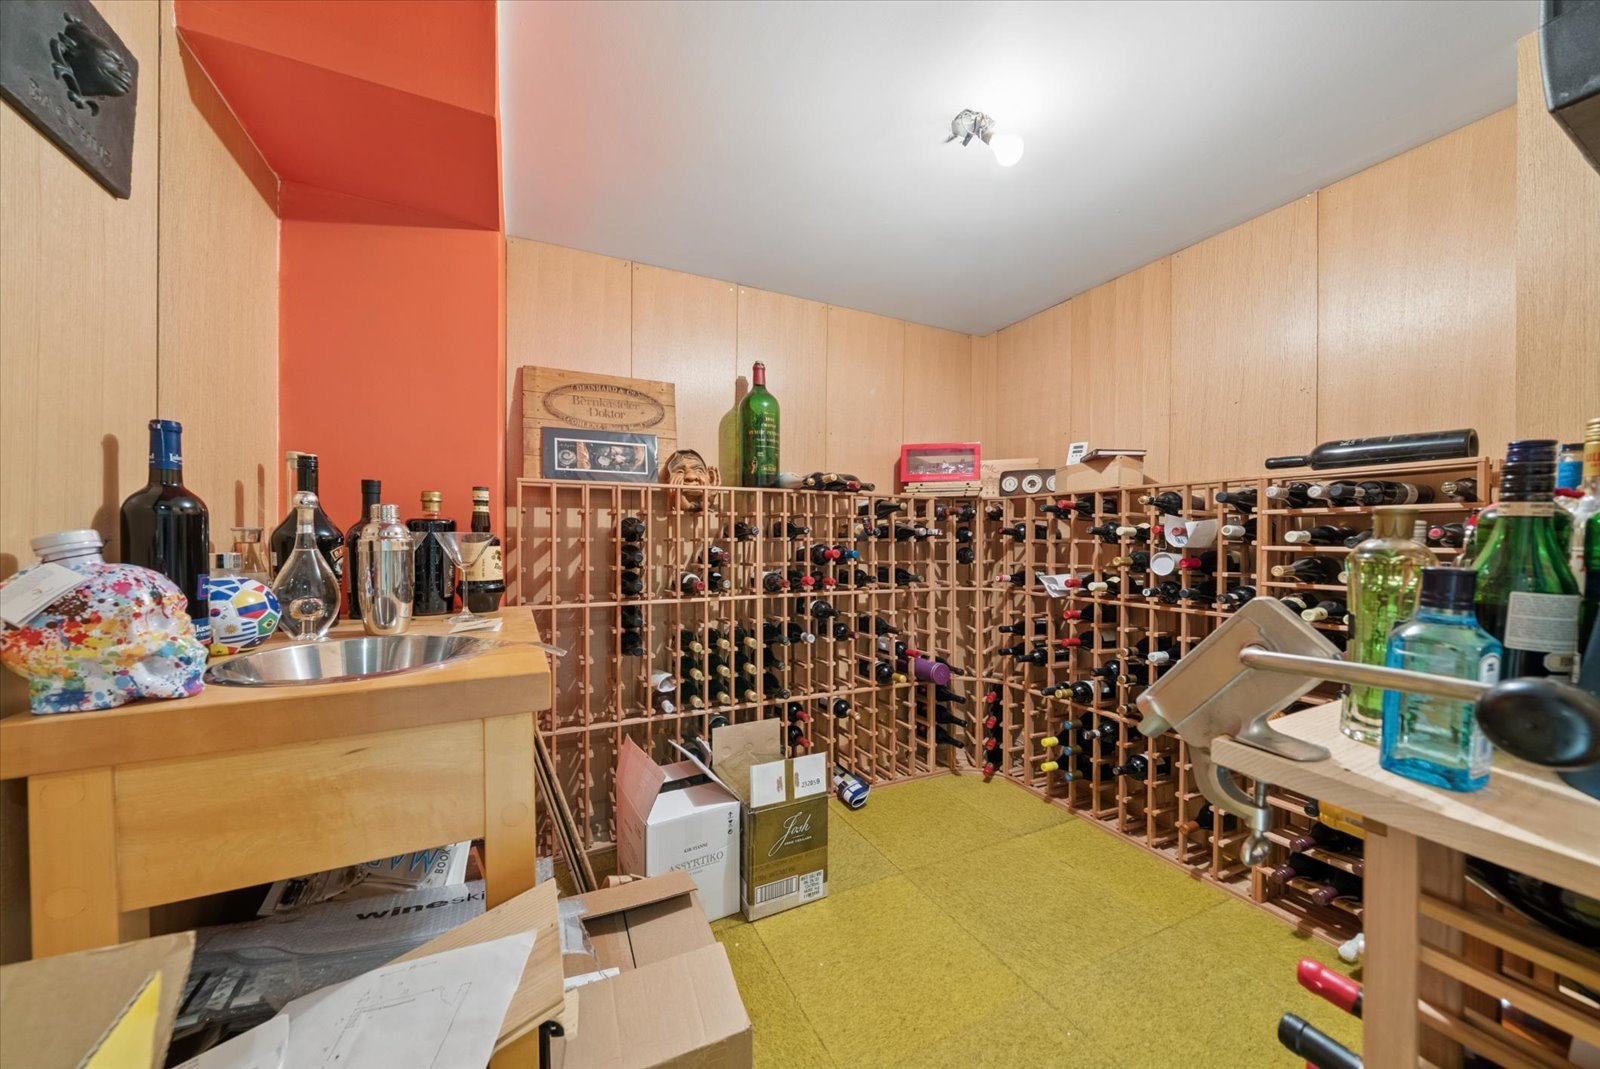
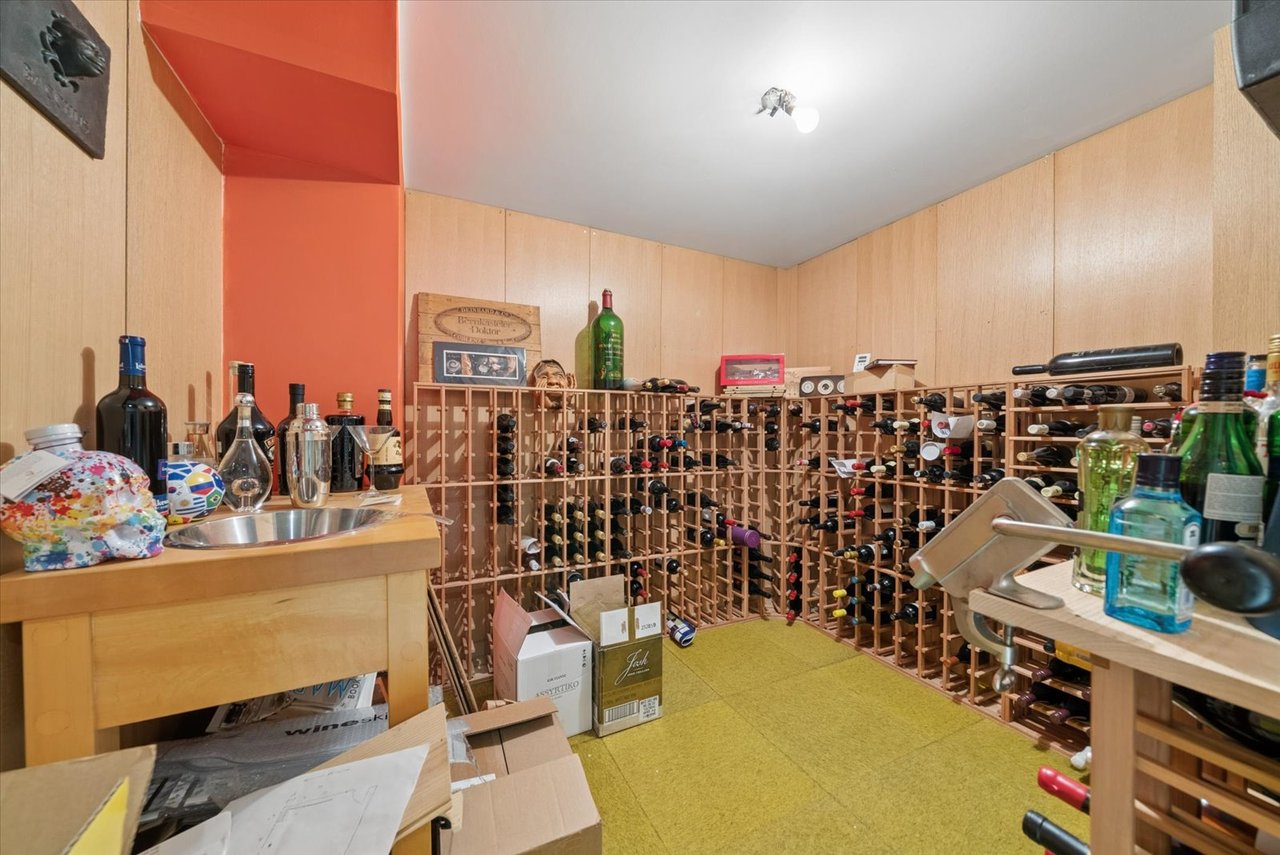
Wine cellar with extensive wooden bottle racks, a small sink counter, and boxes in the foreground.
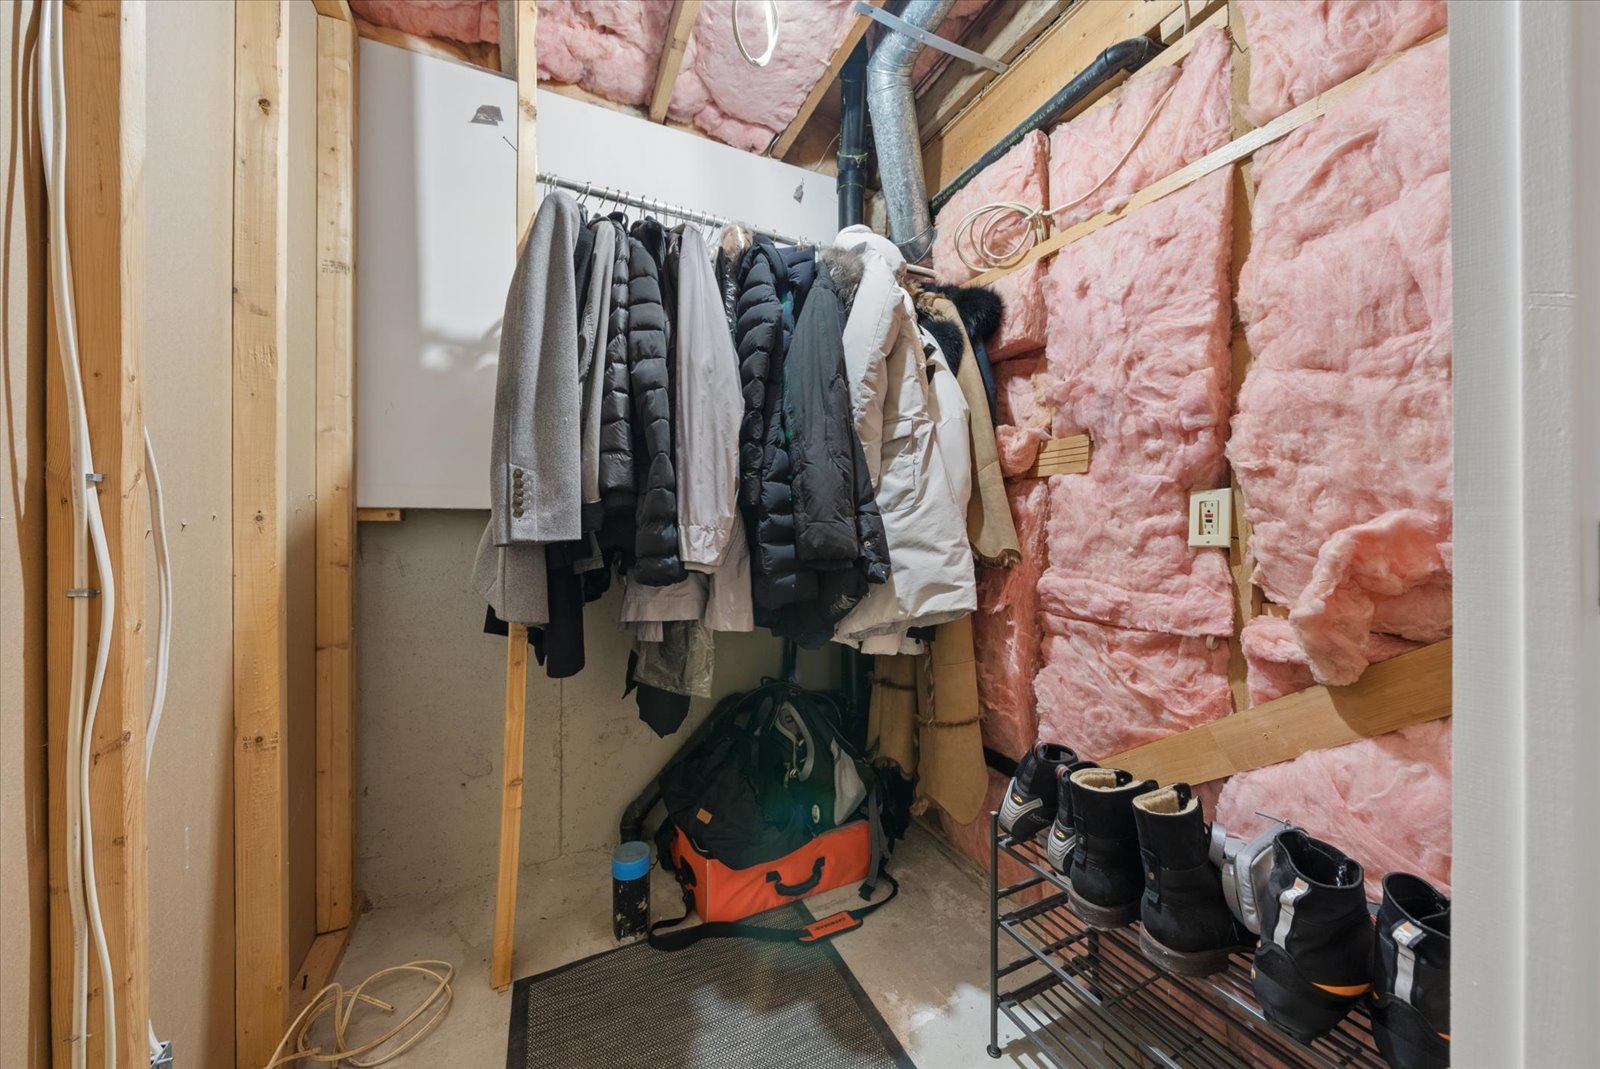
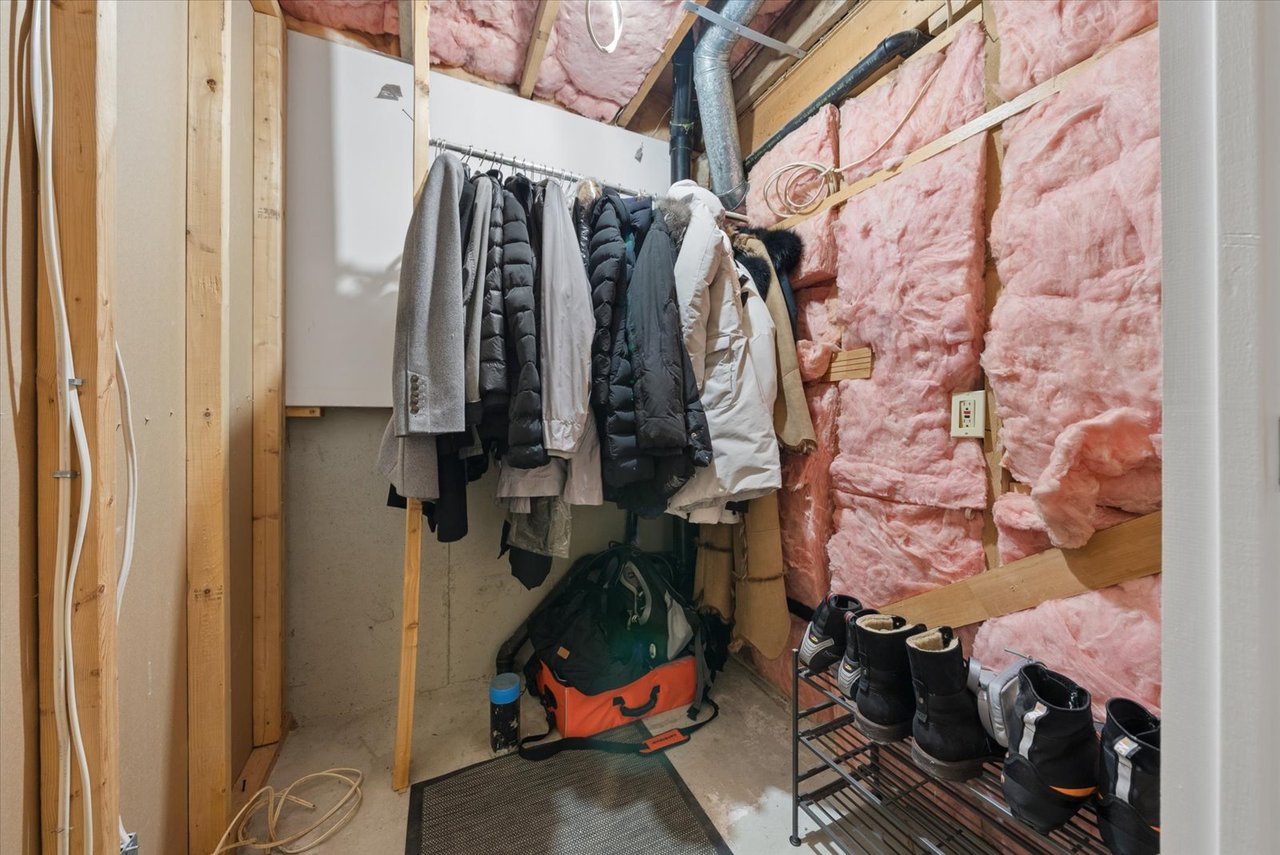
Storage area with hanging coats, boots, bags, exposed framing, and pink insulation.
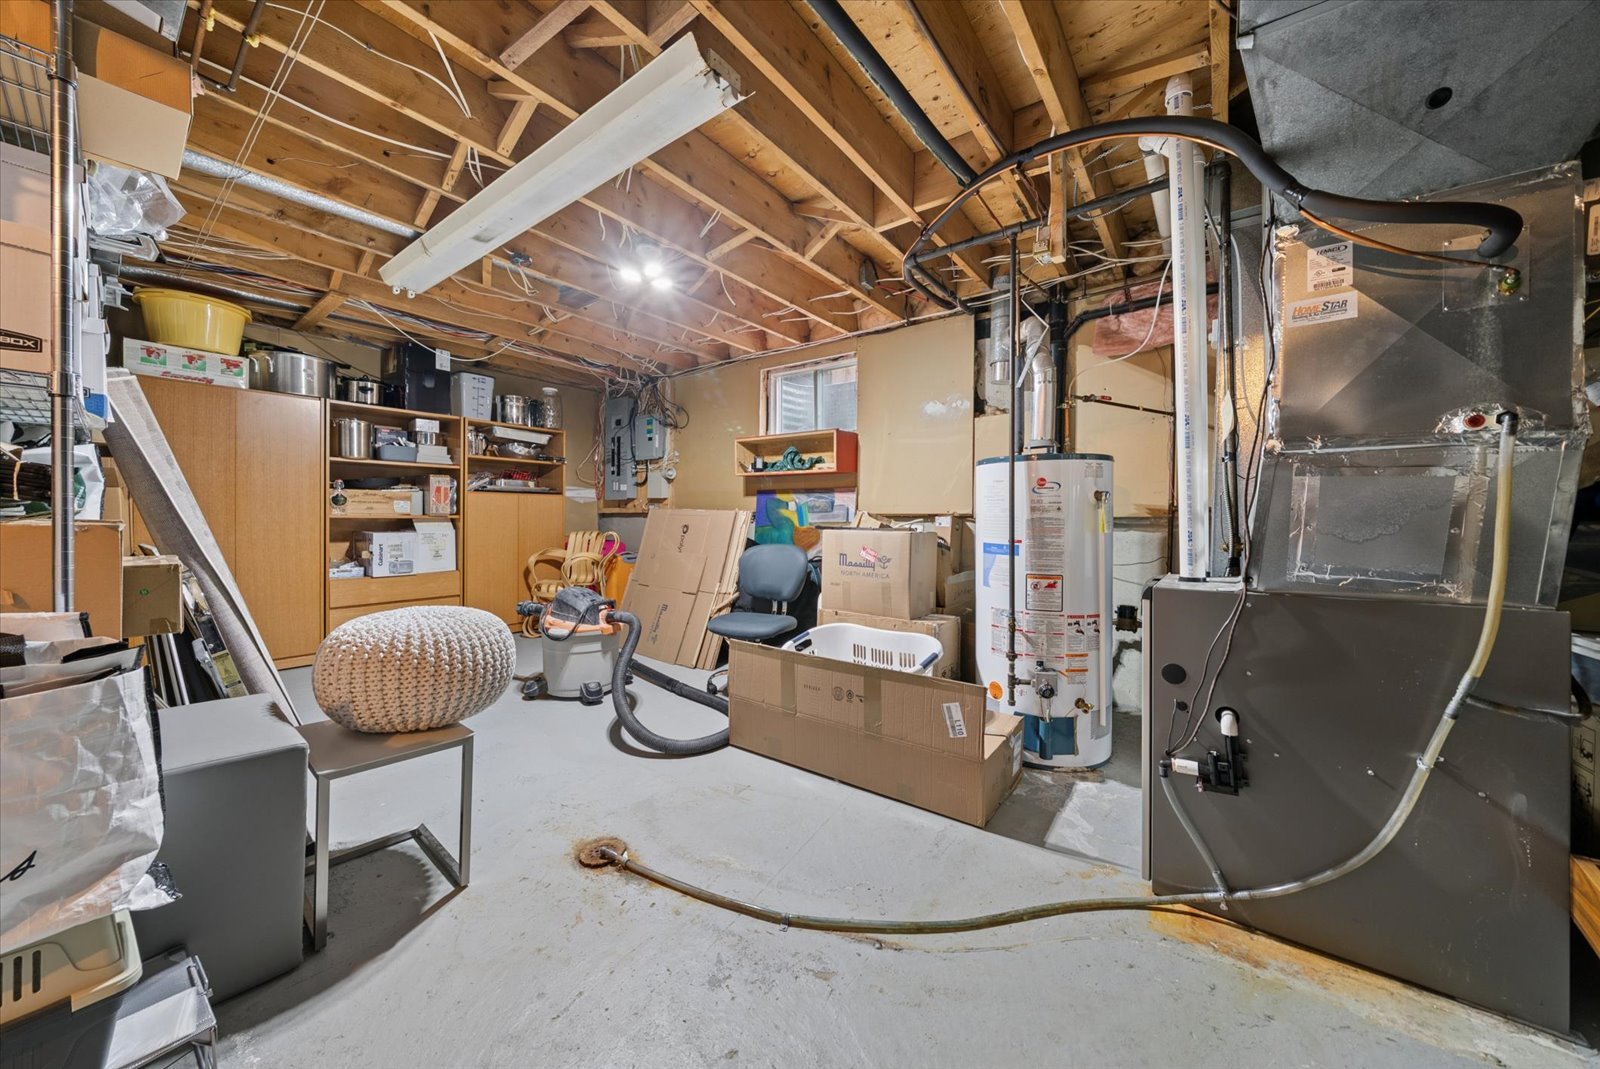
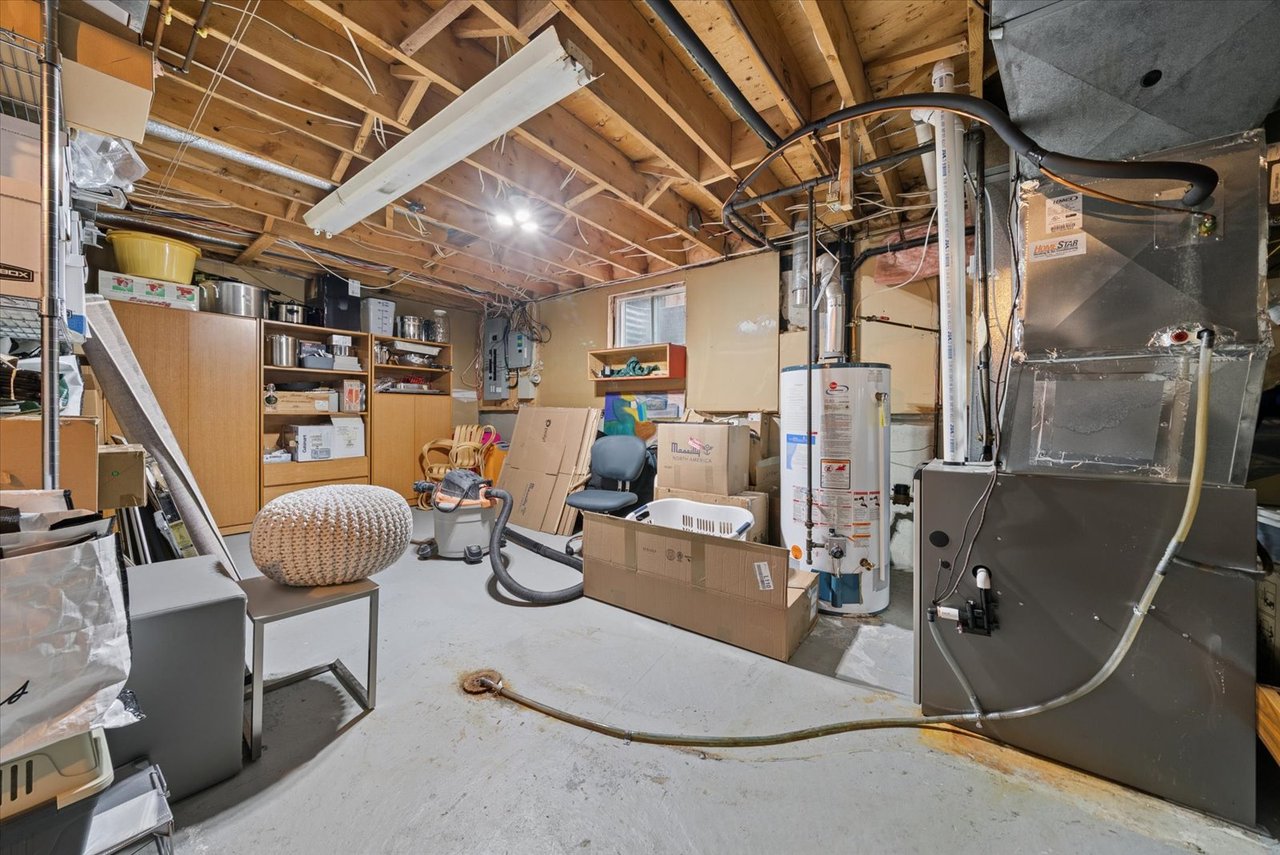
Basement utility area with exposed joists, a water heater, HVAC equipment, and storage boxes.
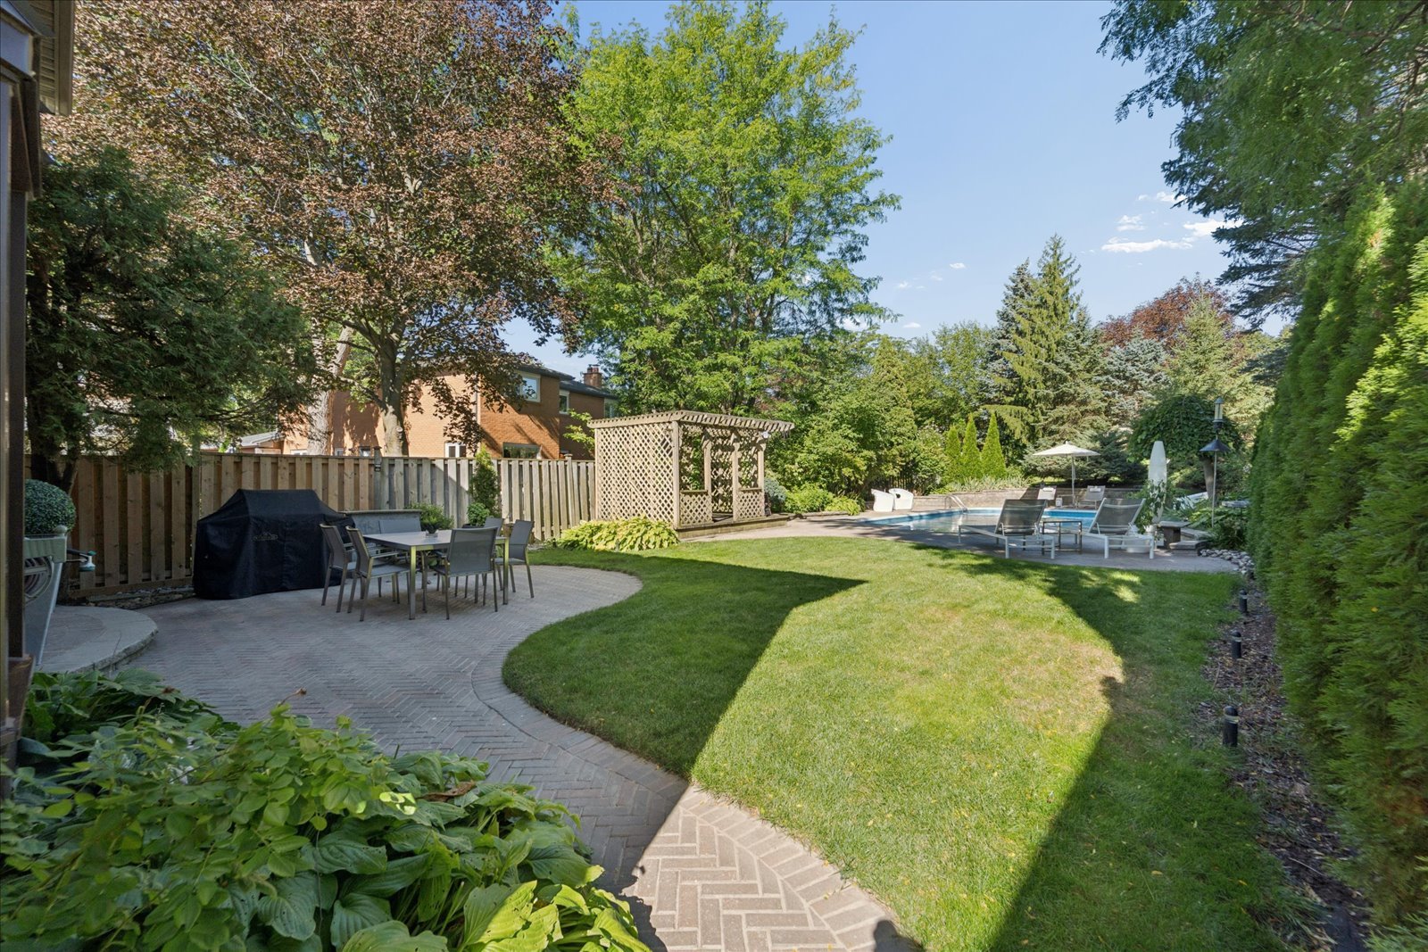
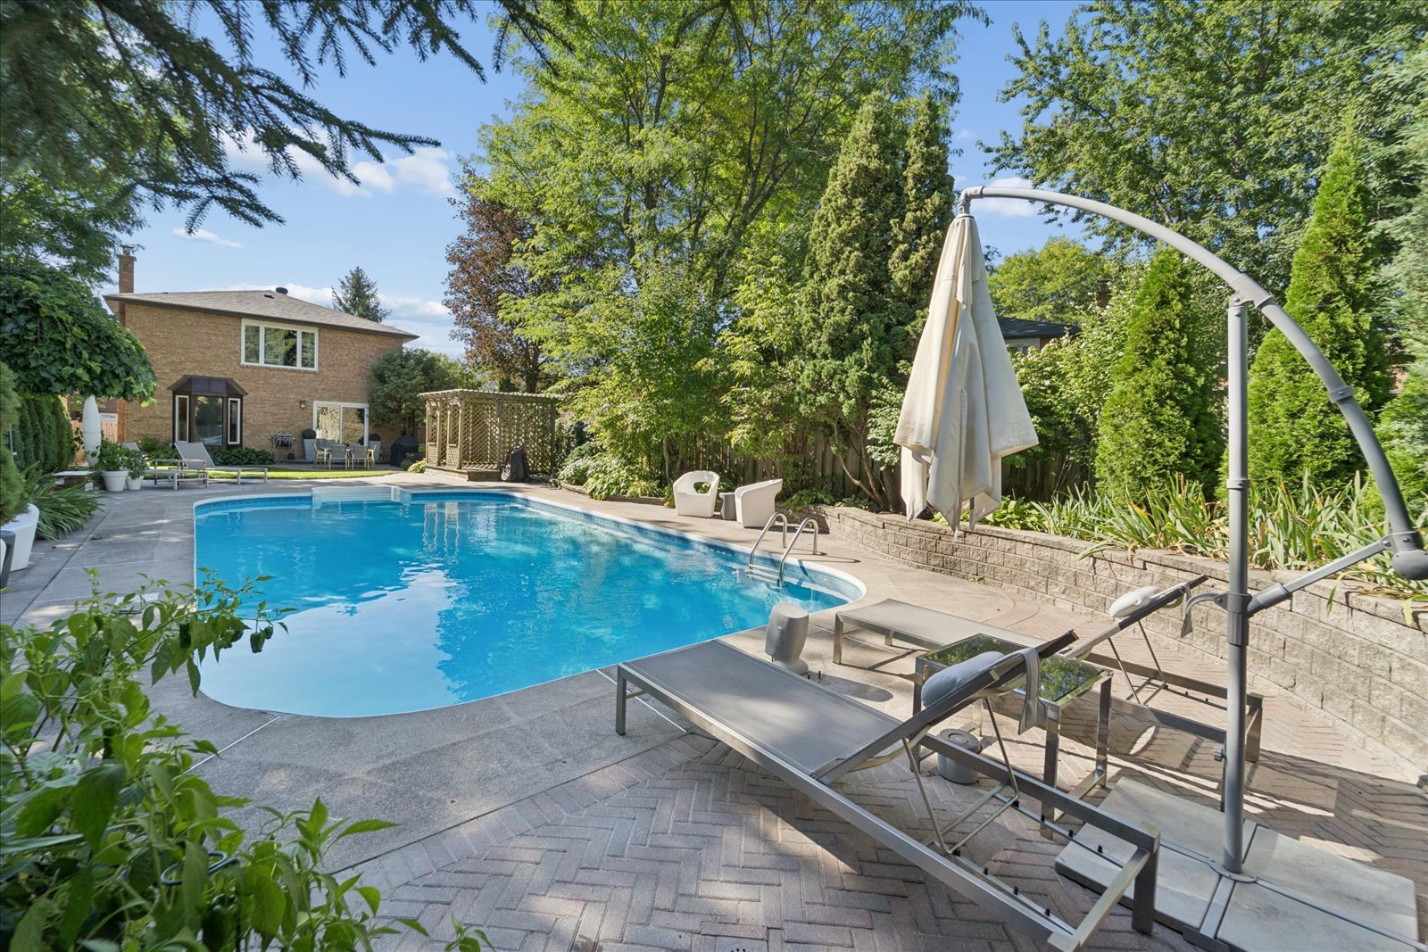
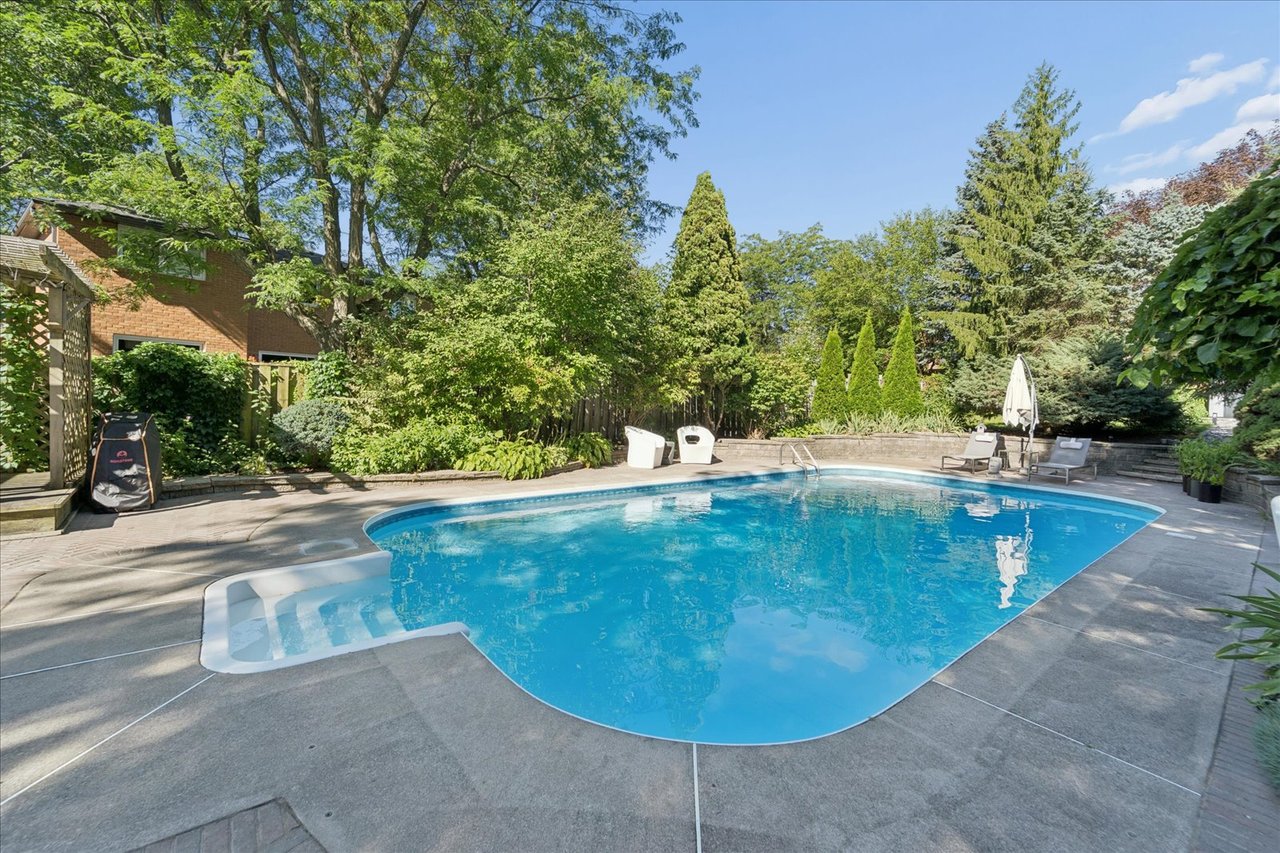
Backyard swimming pool beside a curved brick patio, pergola, and landscaped lawn.
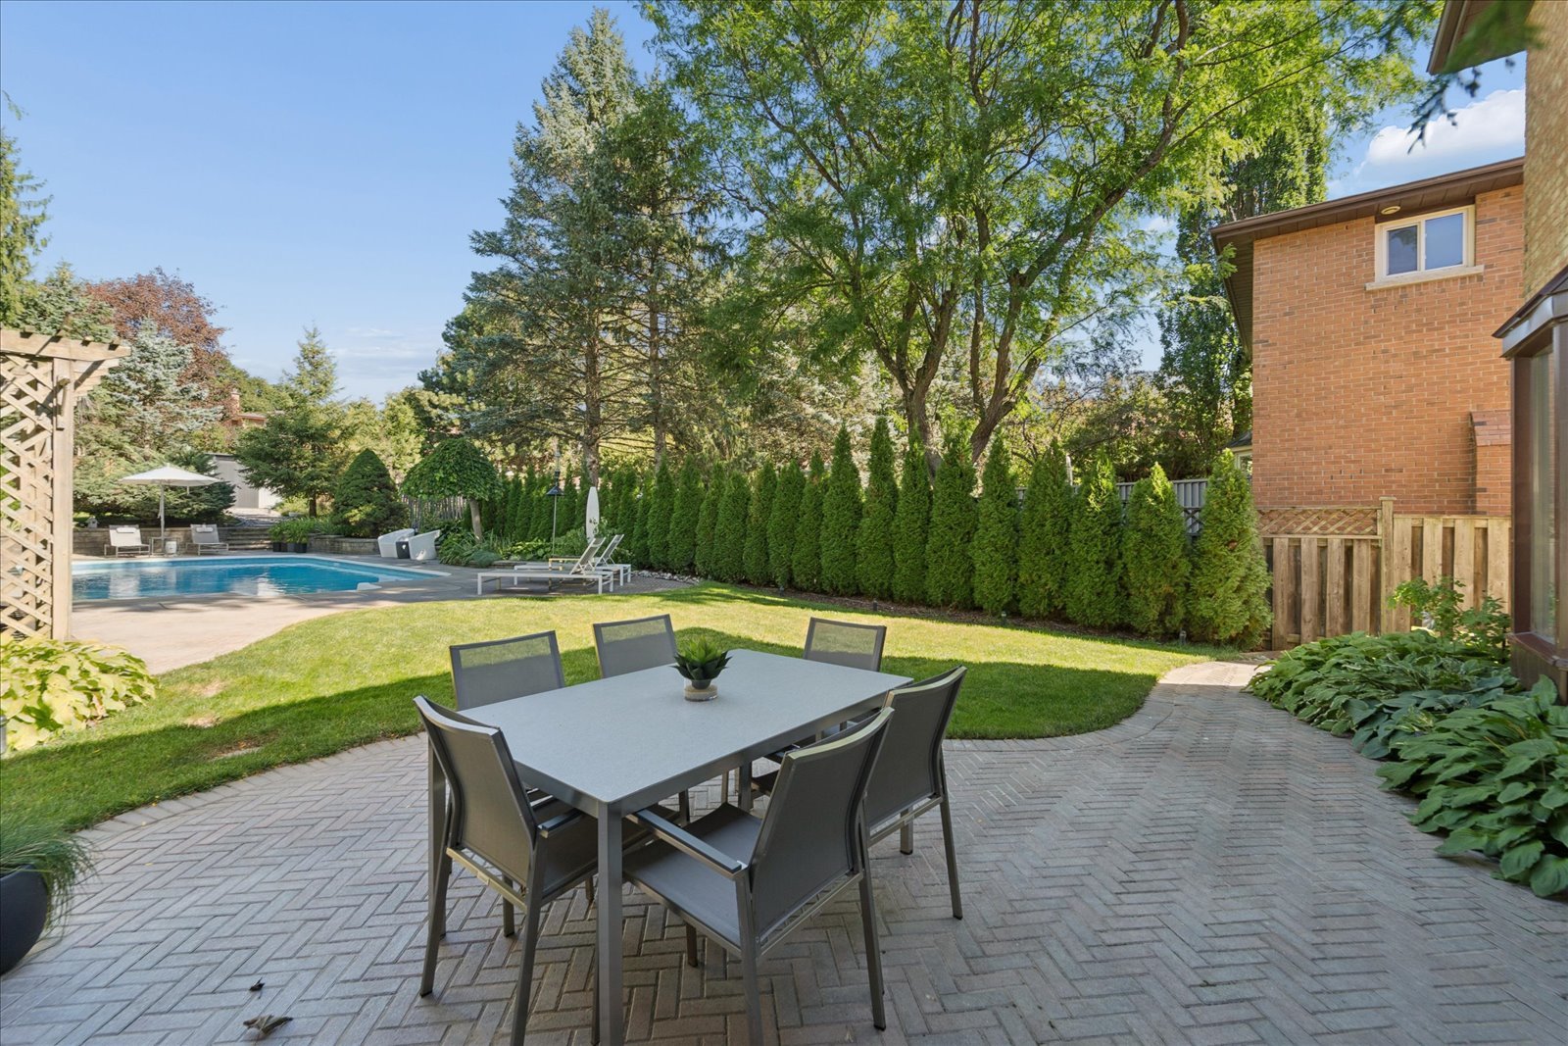
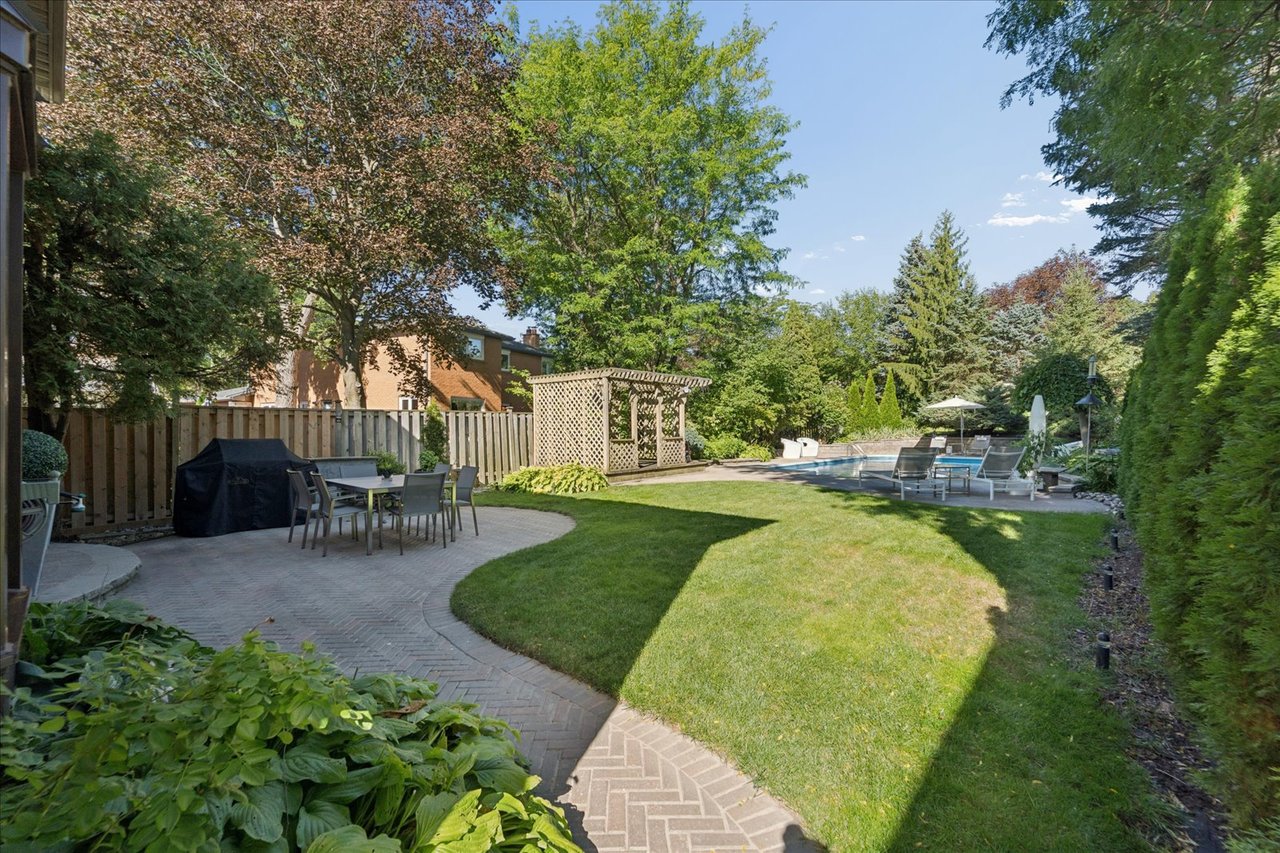
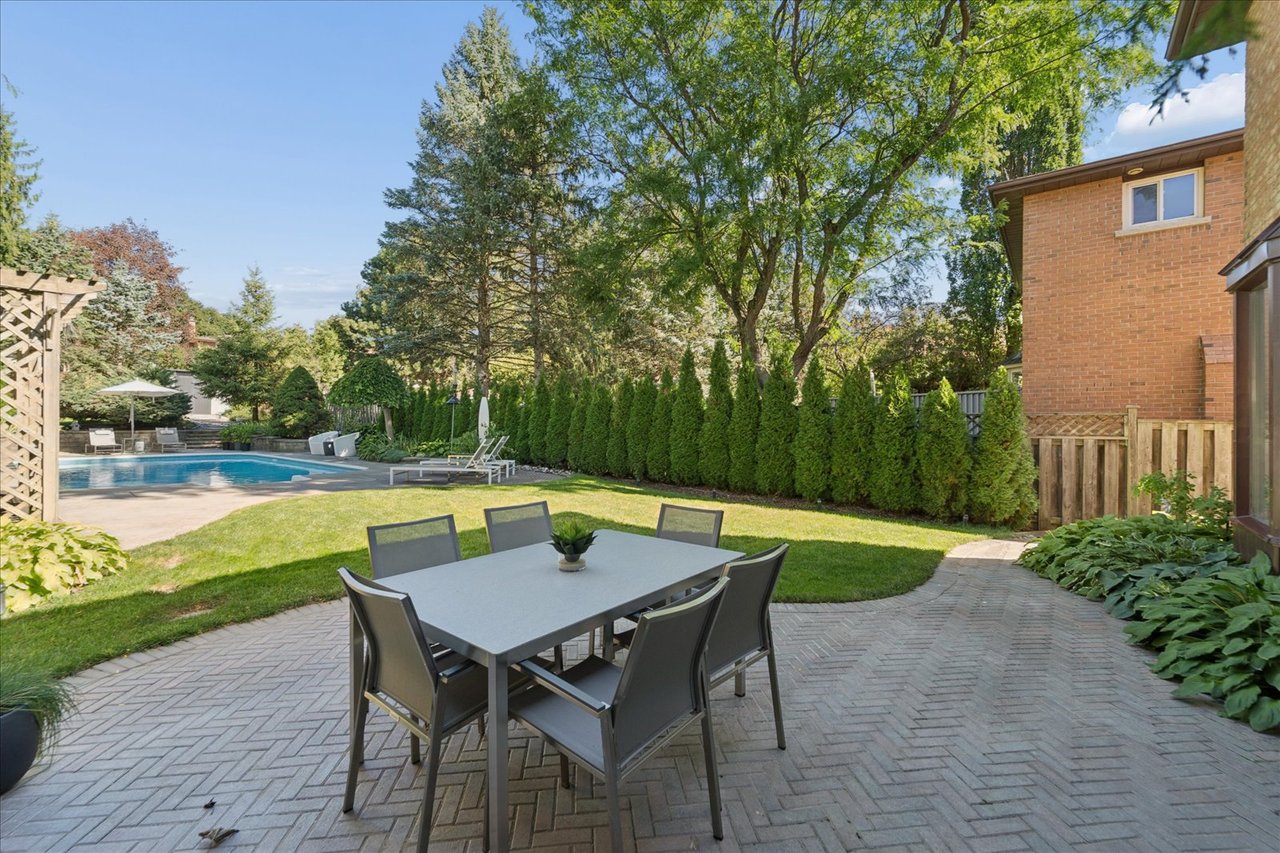
Brick-paver patio with outdoor dining set overlooking a swimming pool and landscaped backyard.
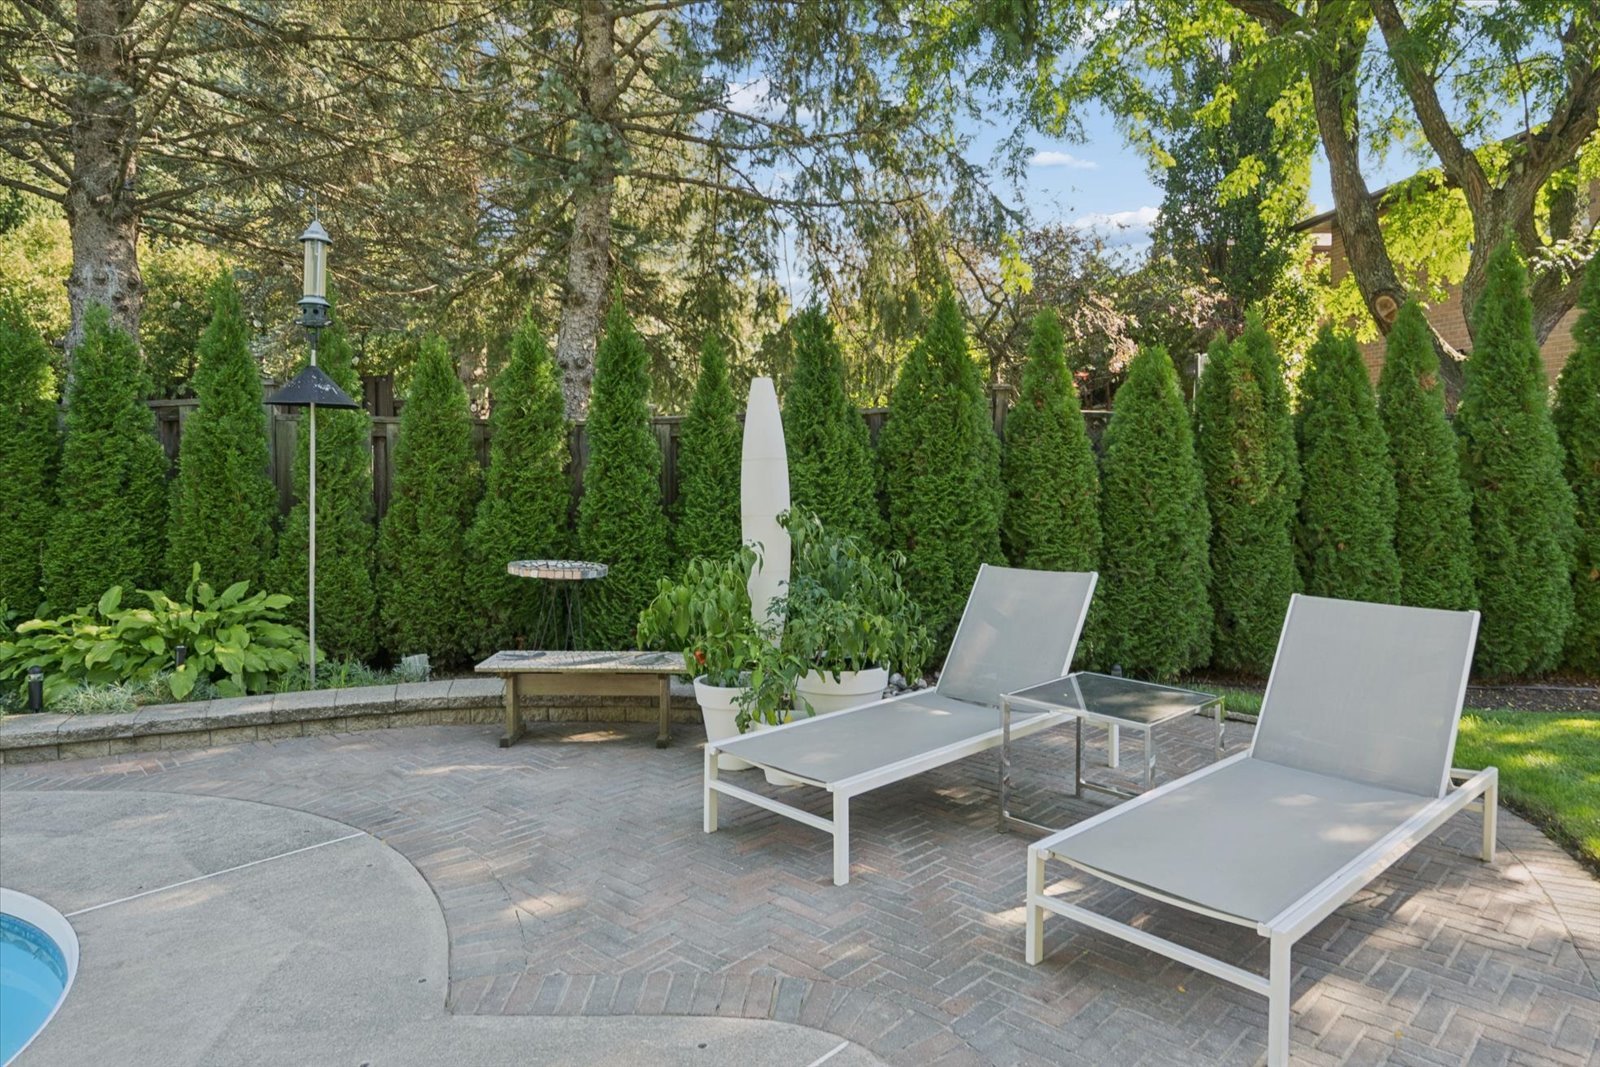
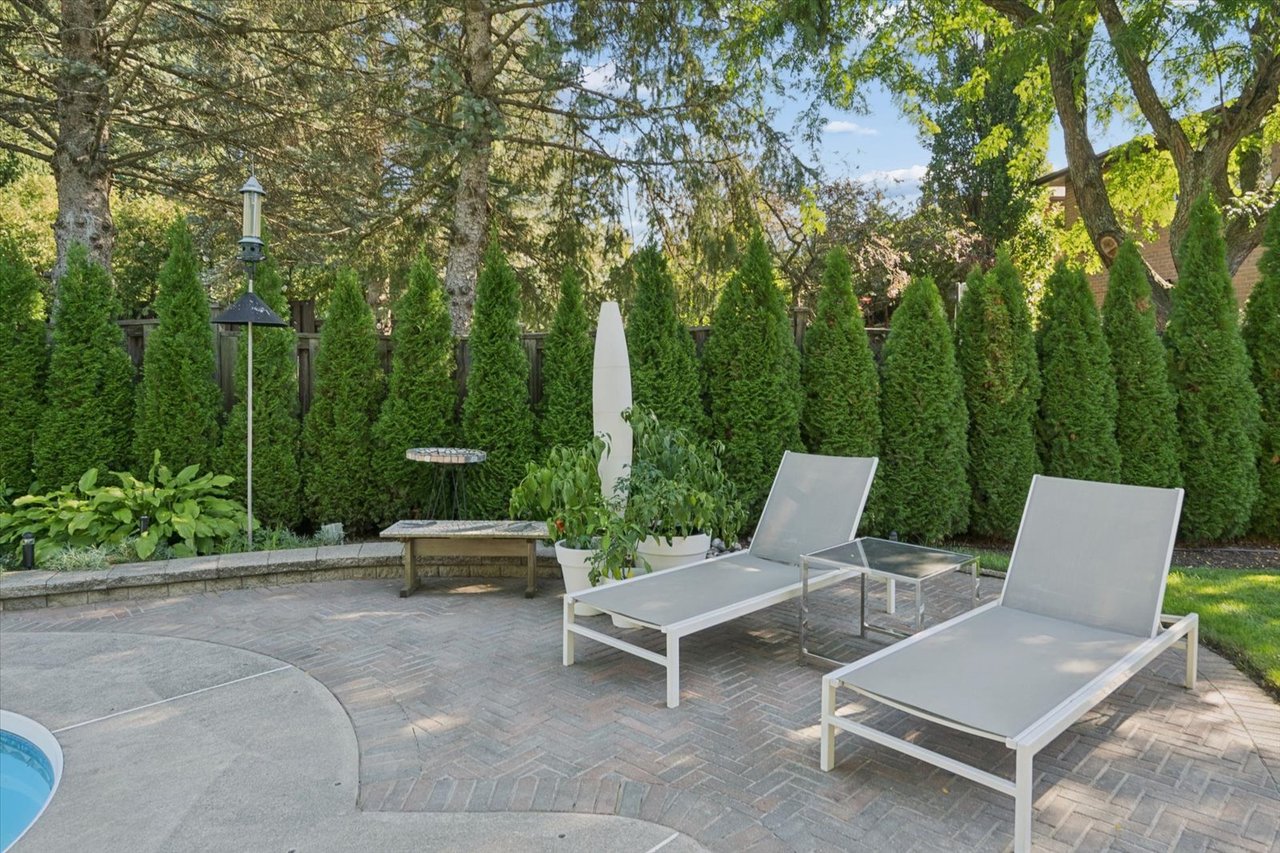
Outdoor patio with white chaise lounges beside a pool and tall evergreen hedge.
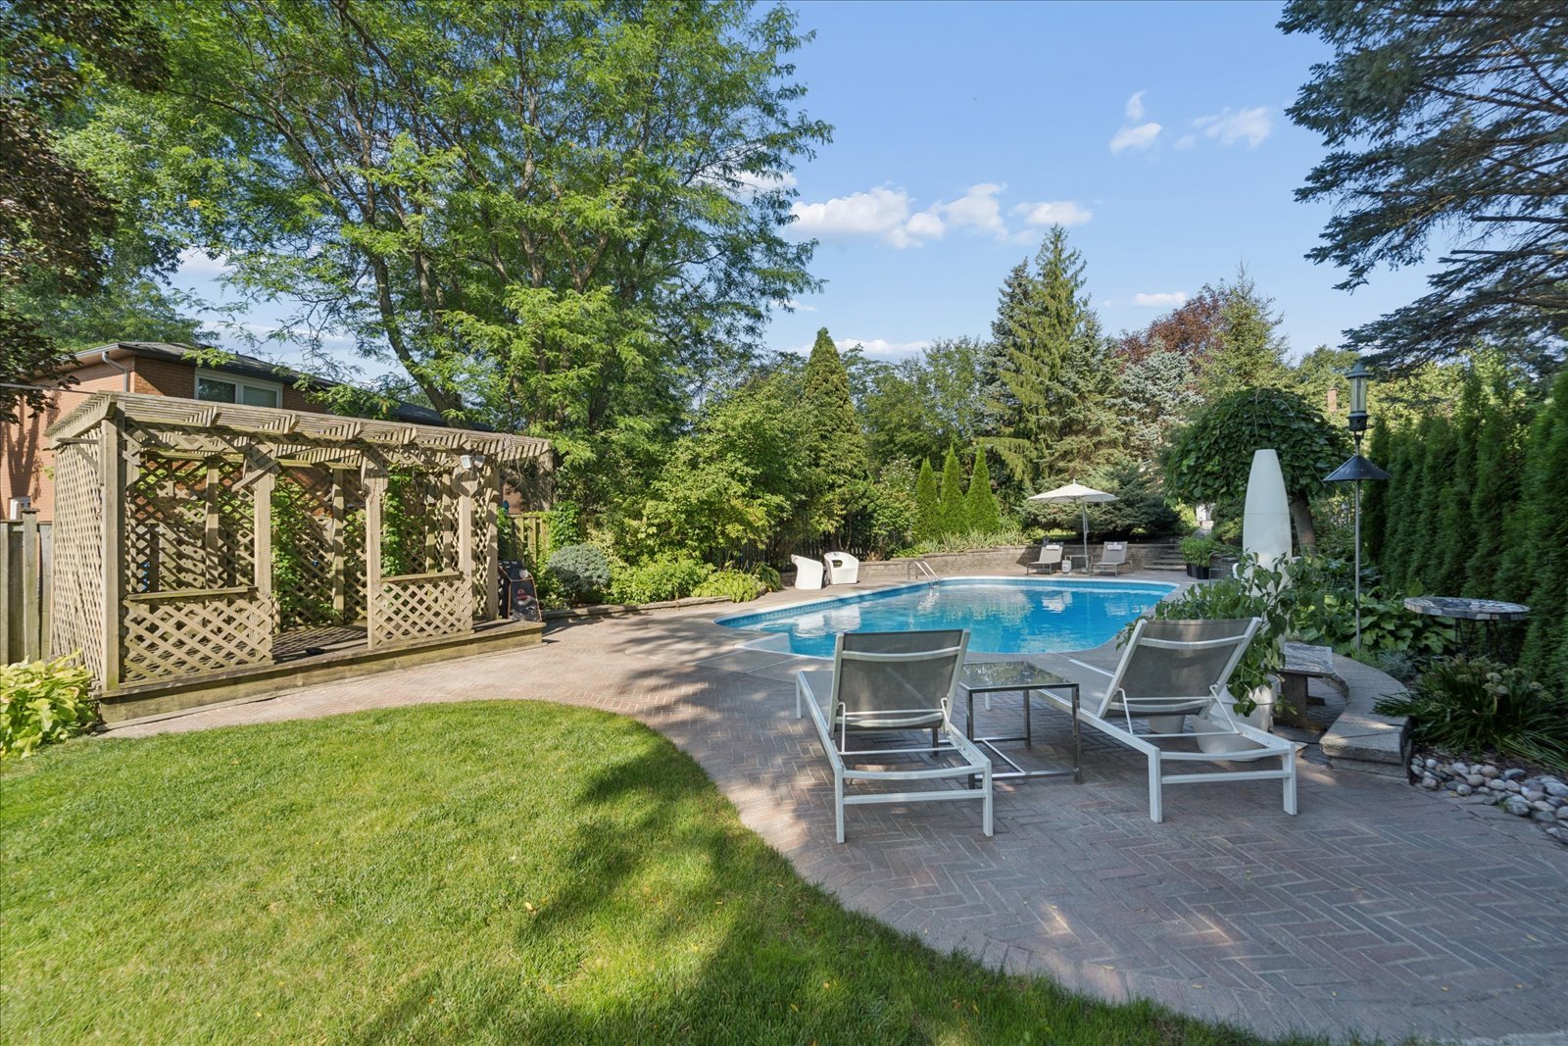
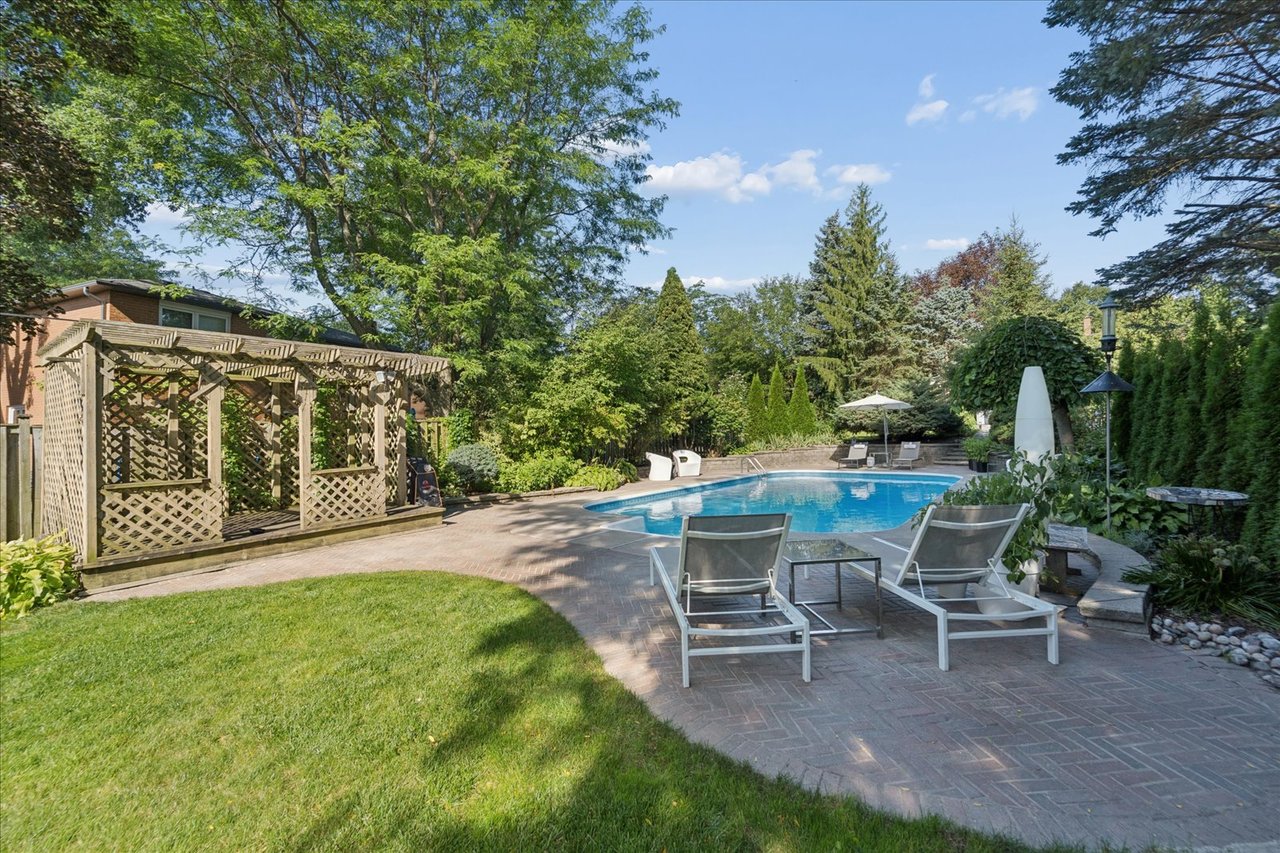
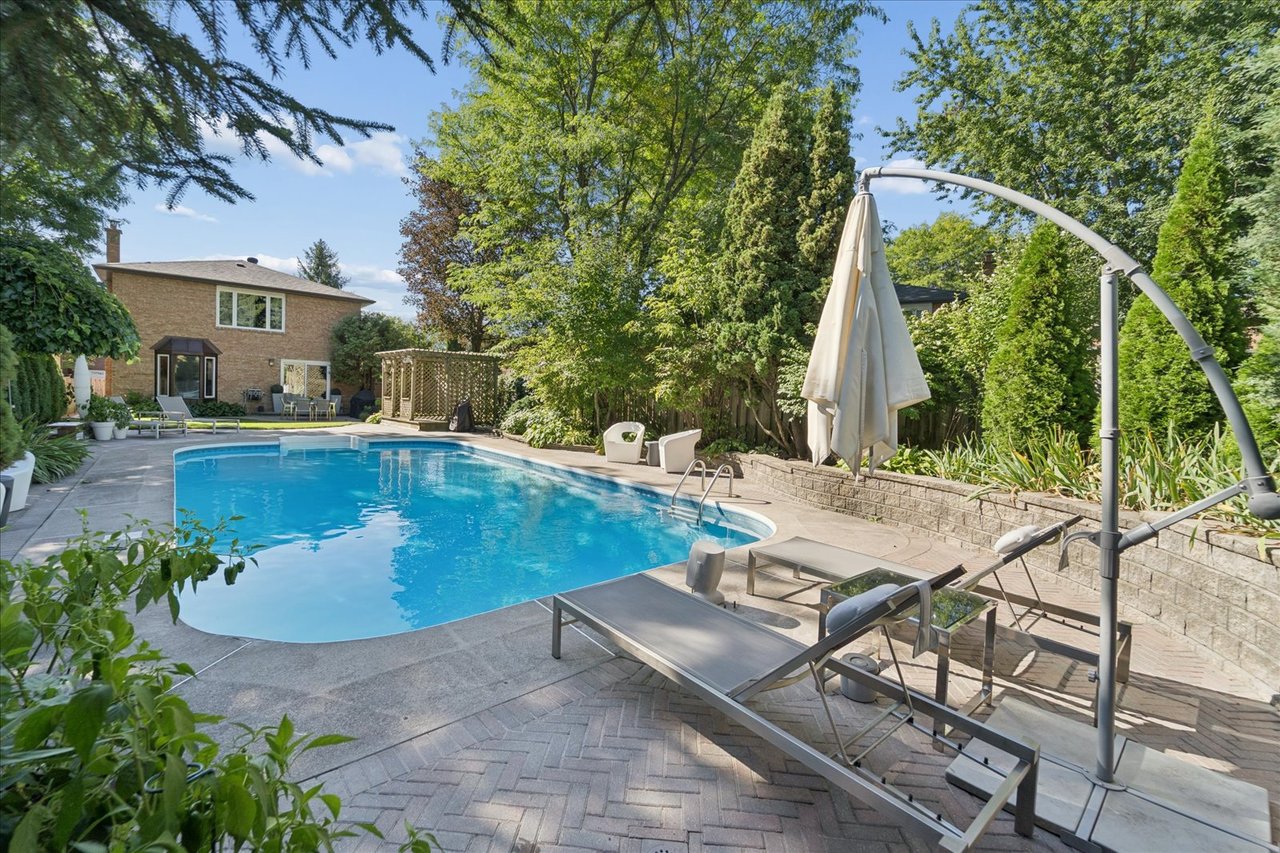
Backyard swimming pool beside a brick patio, lounge chairs, and wooden pergola.
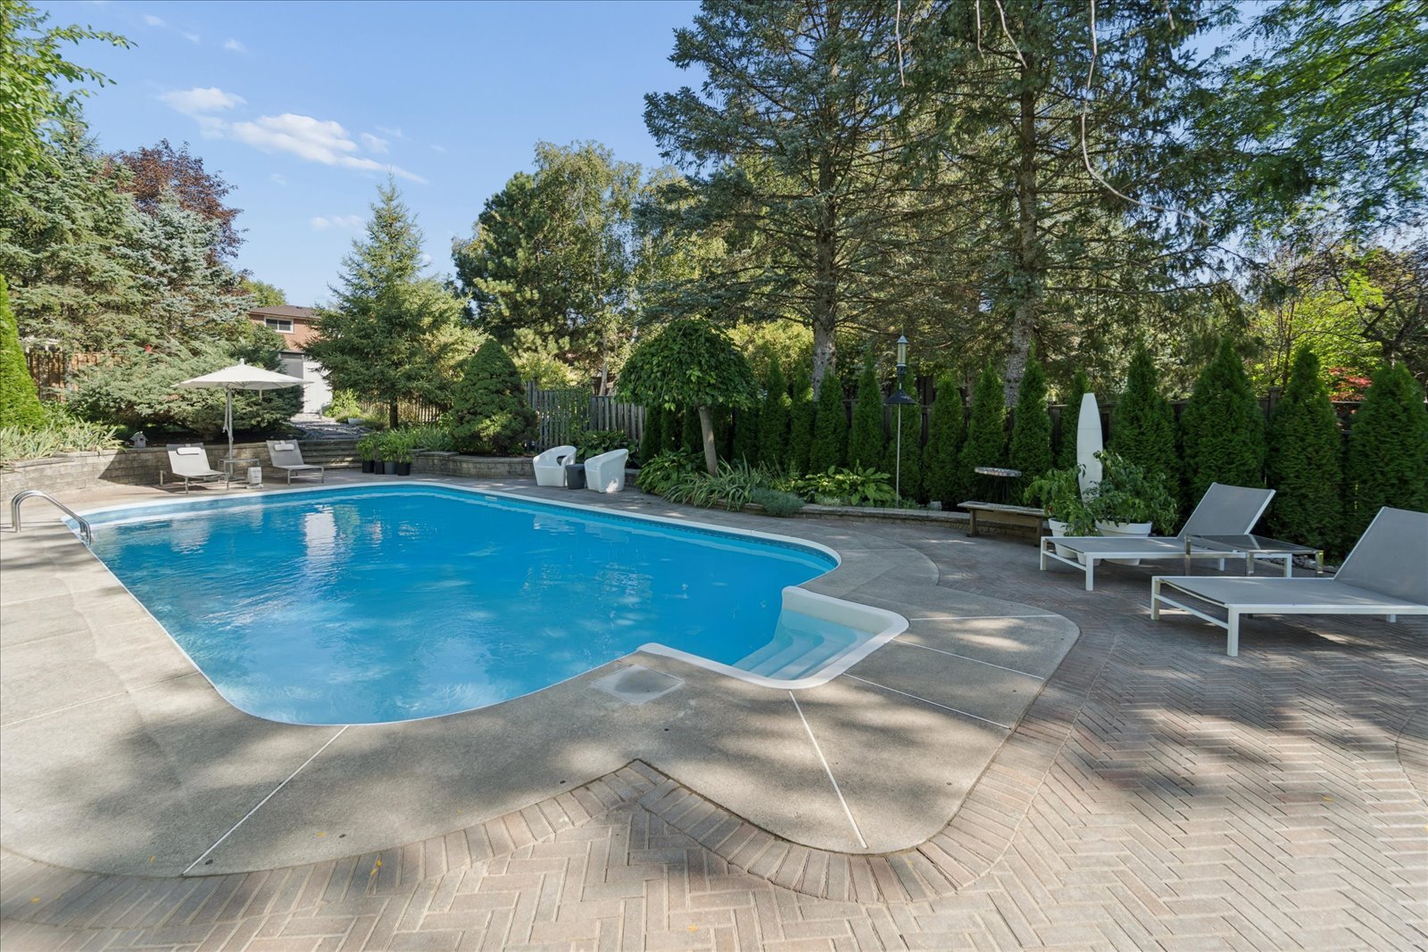
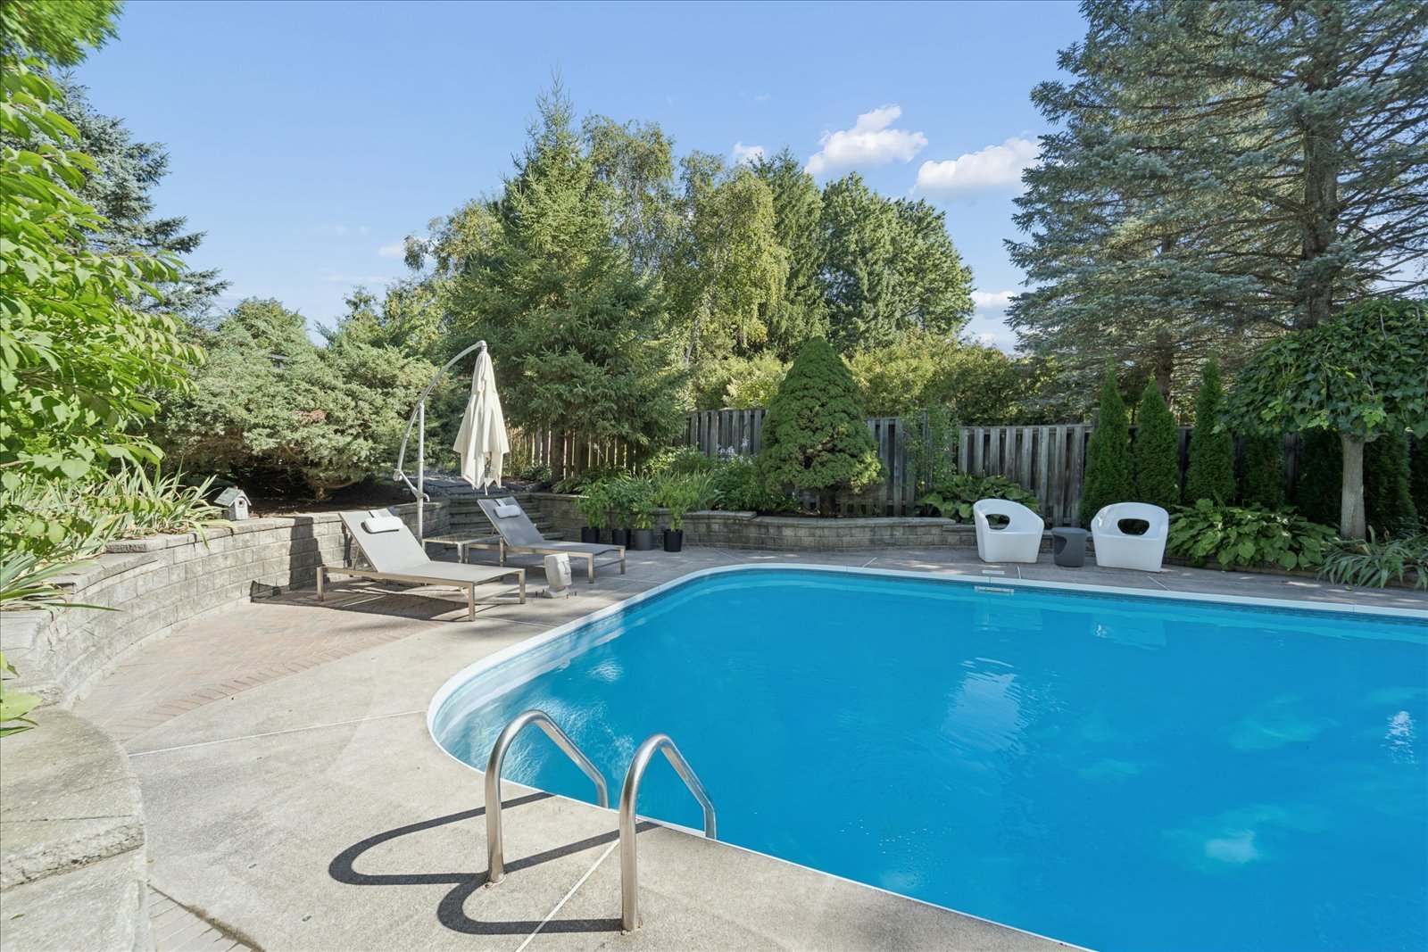
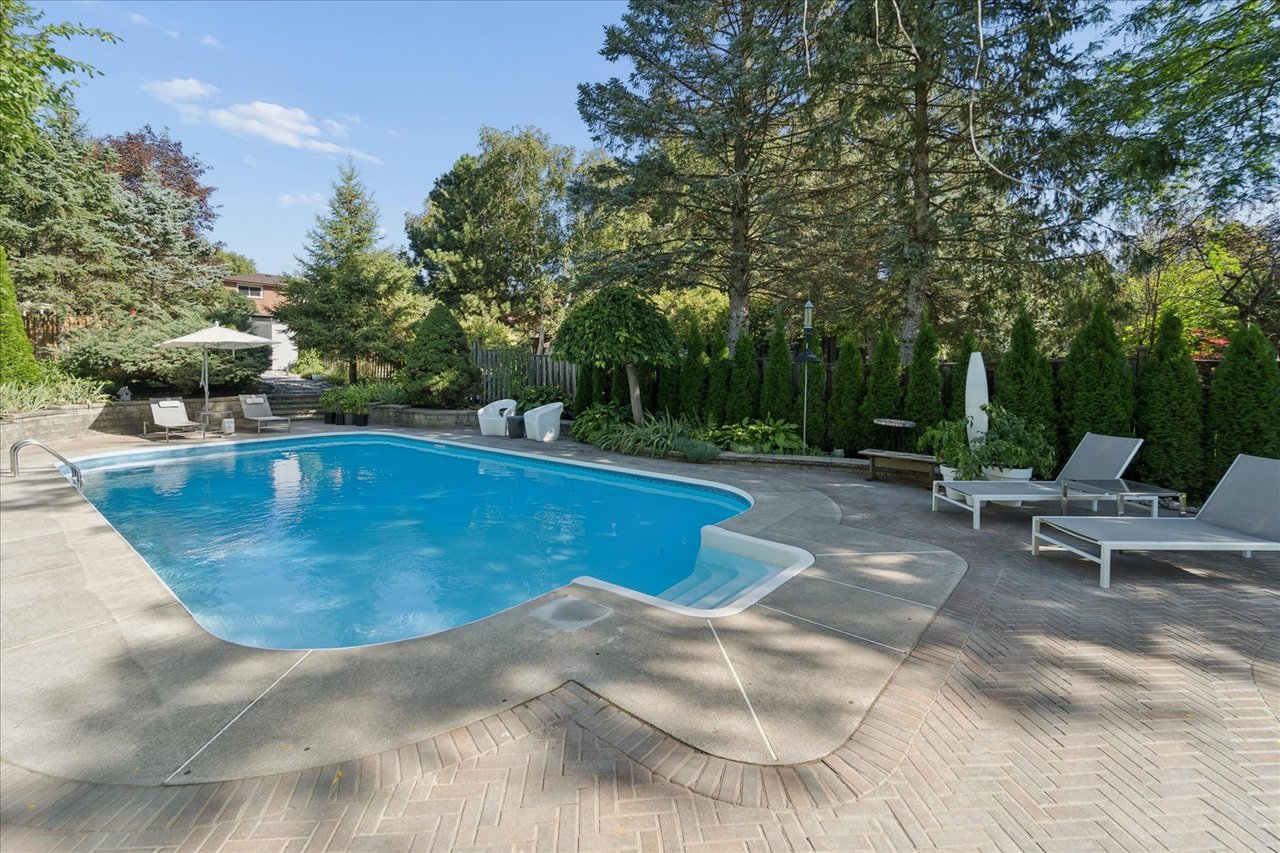
Backyard swimming pool with a curved edge, paved patio, lounge chairs, and mature trees.
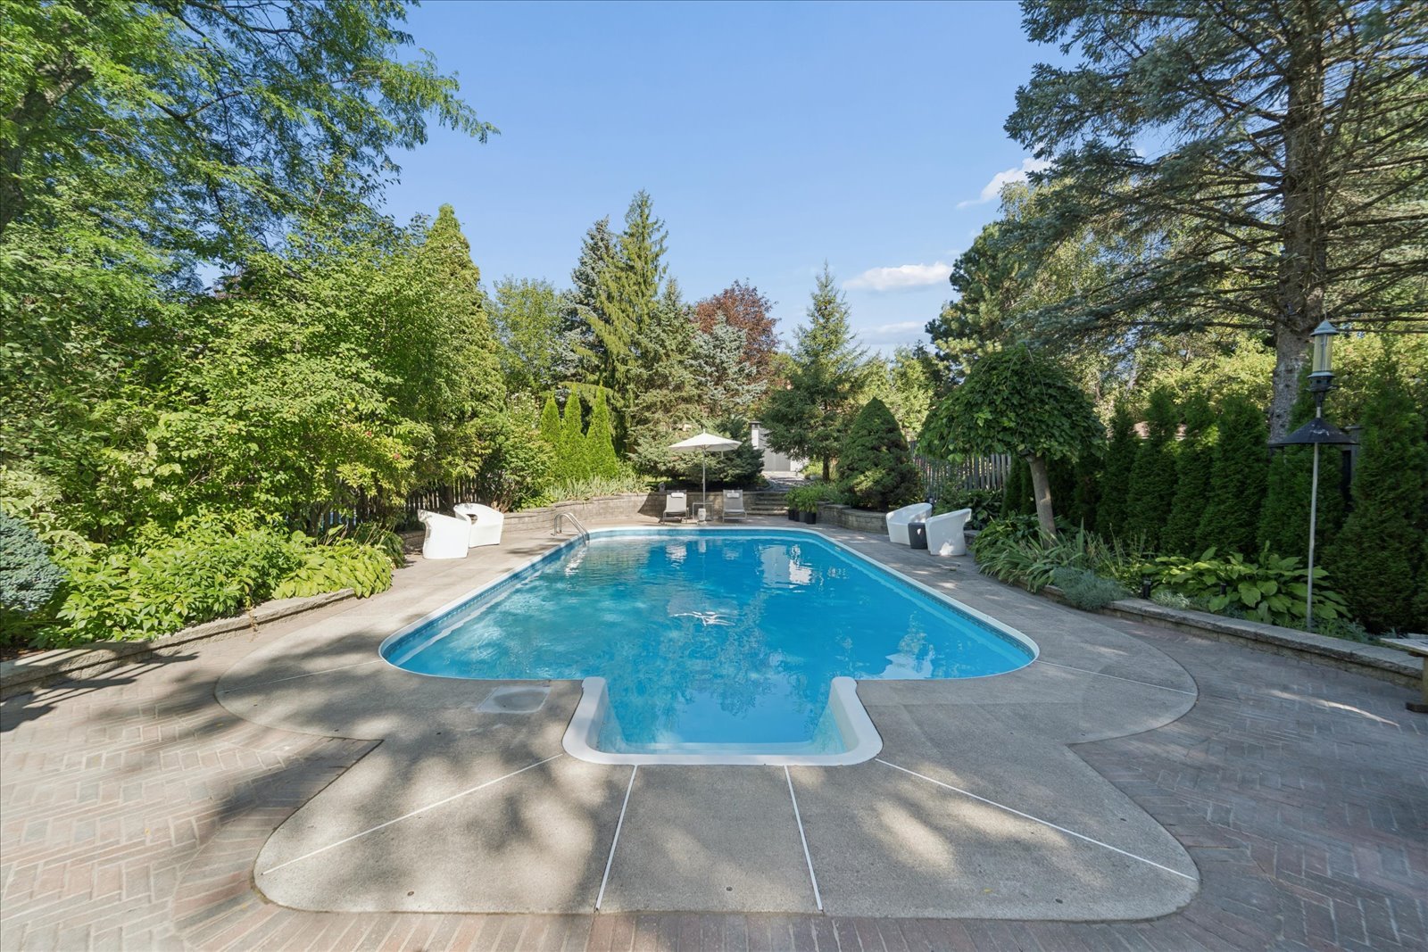
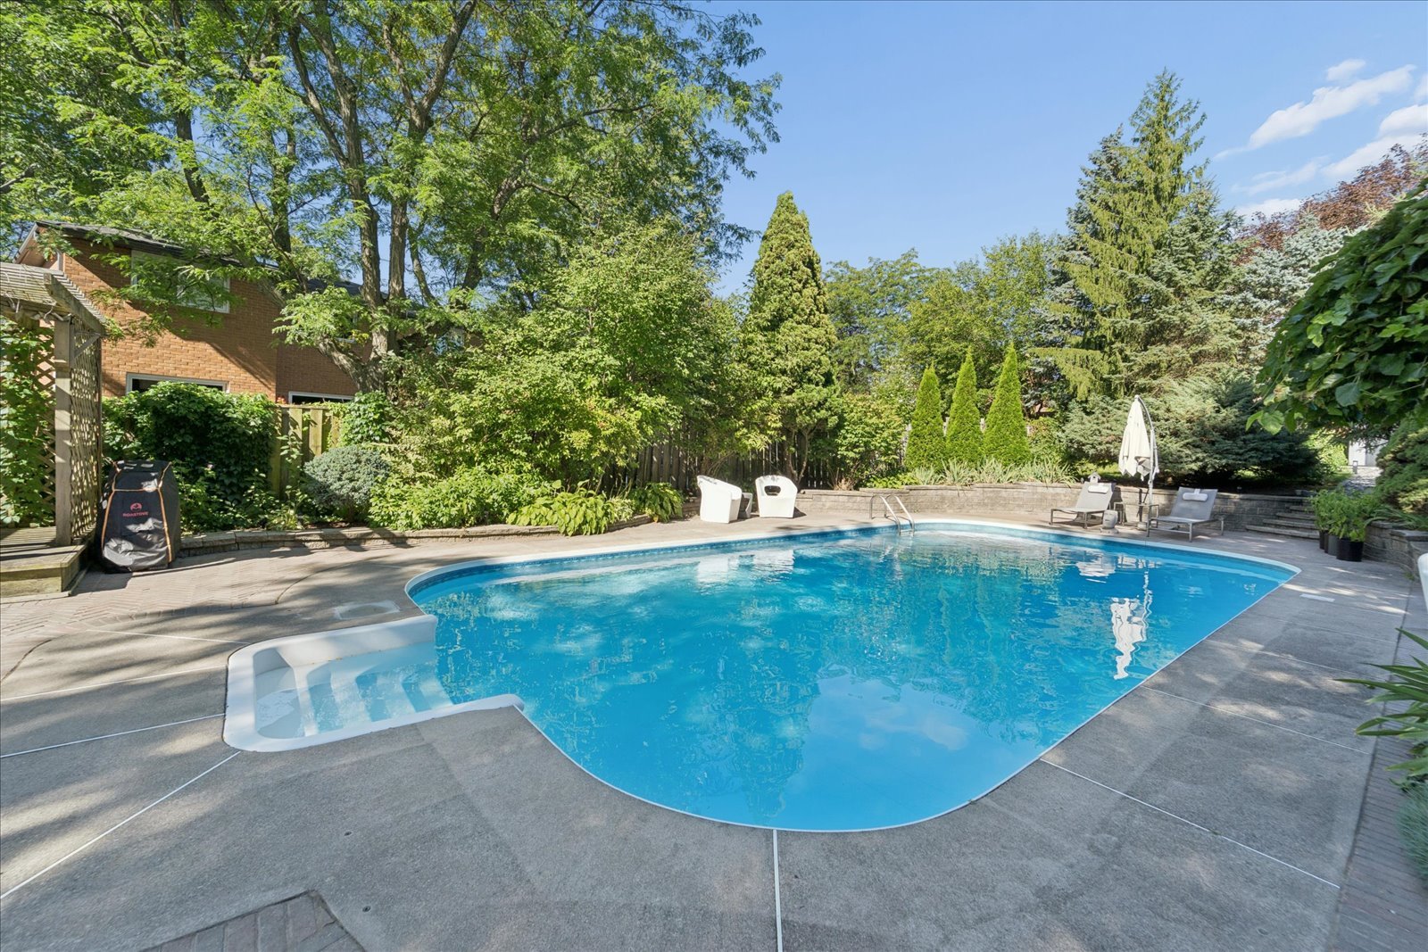
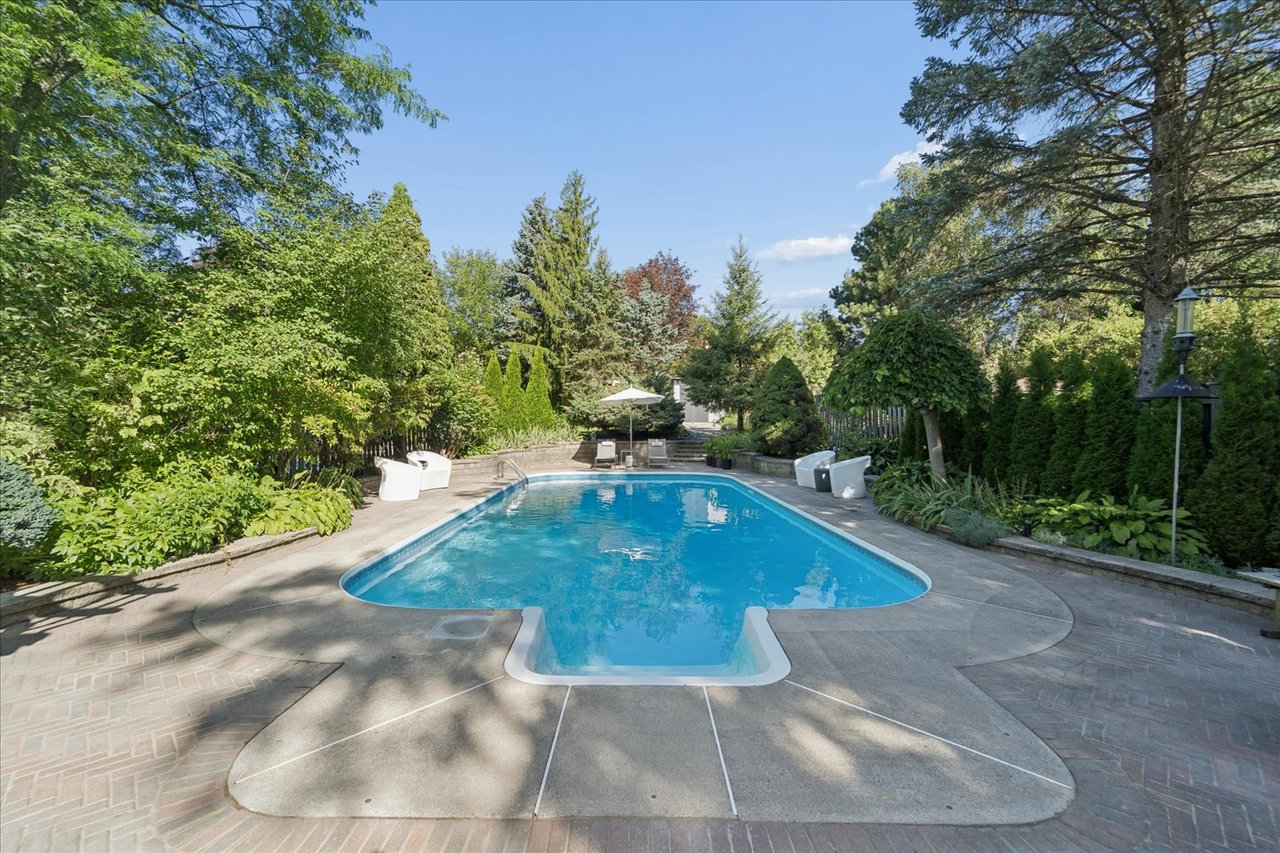
Backyard swimming pool with curved entry steps, stone patio, and mature landscaping.
Backyard swimming pool beside a brick house, with a stone patio, lounge chairs, and a pergola.
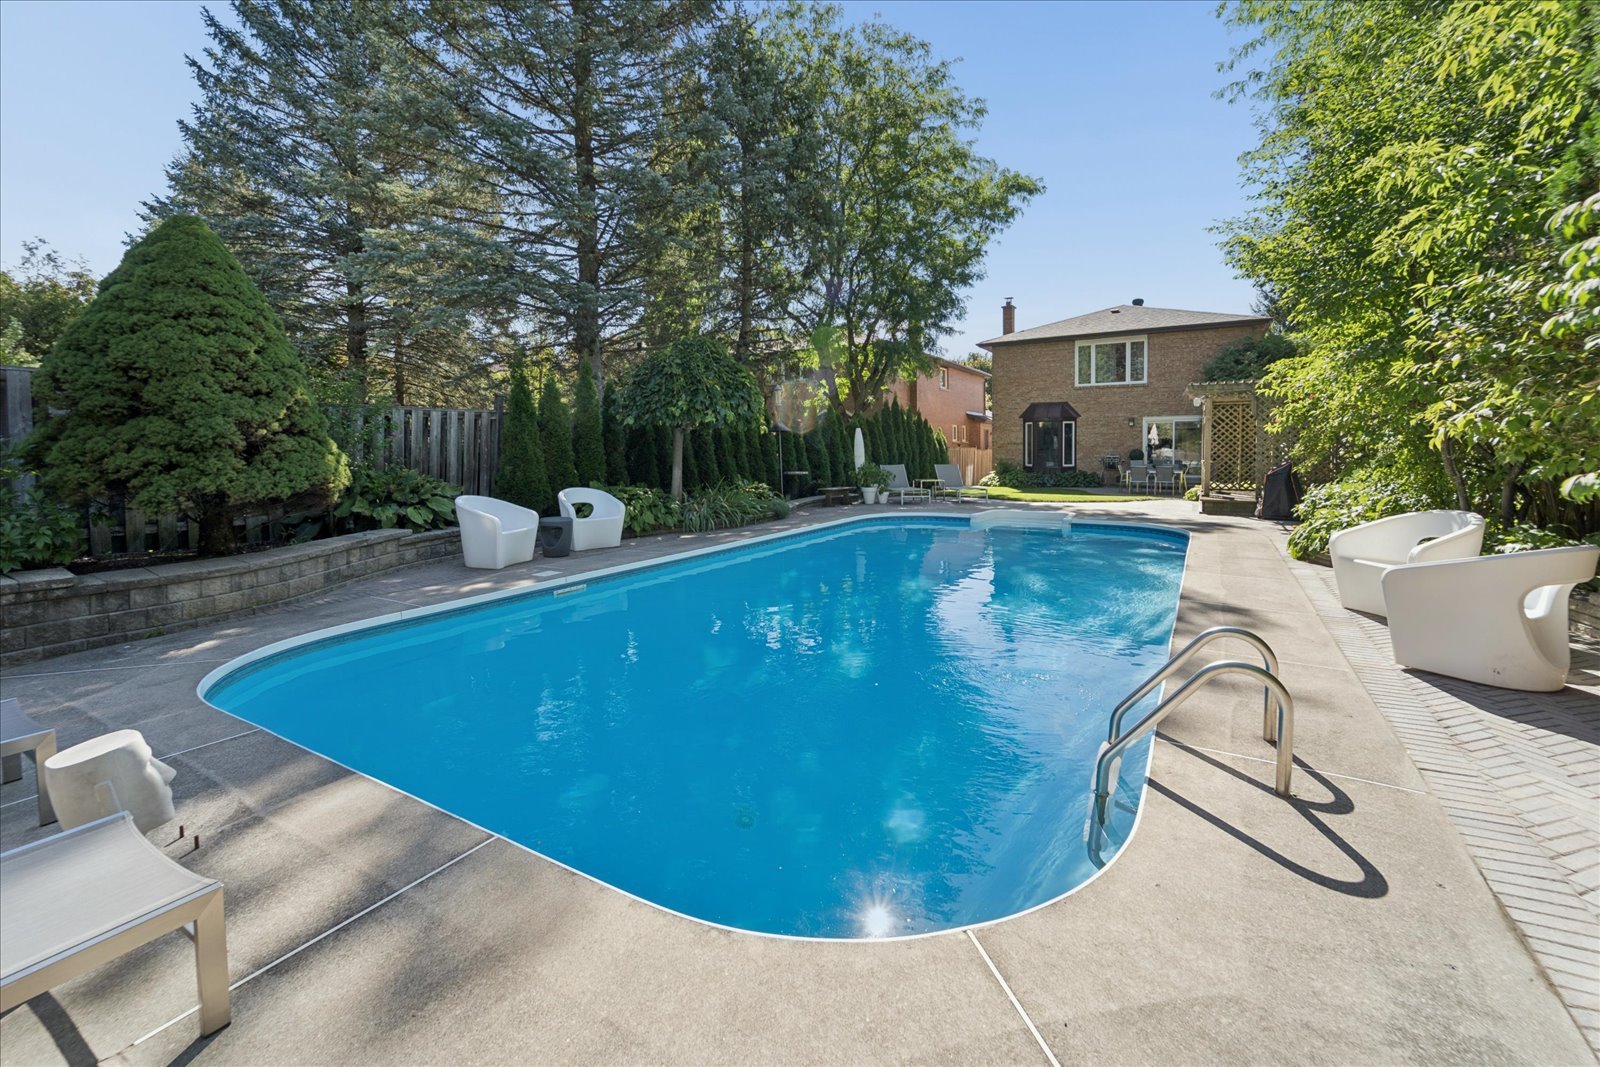
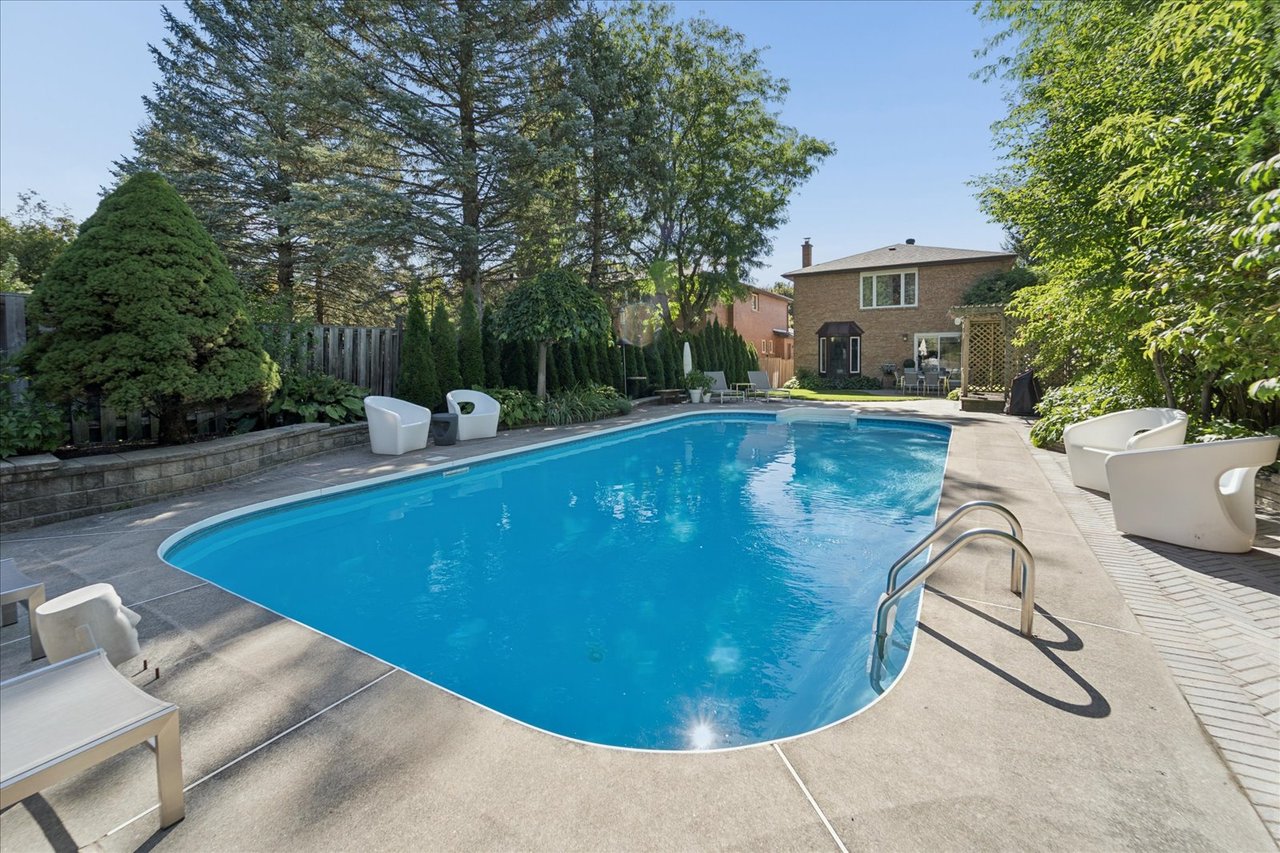
Backyard swimming pool with curved edges, concrete decking, white chairs, and a two-story brick house.
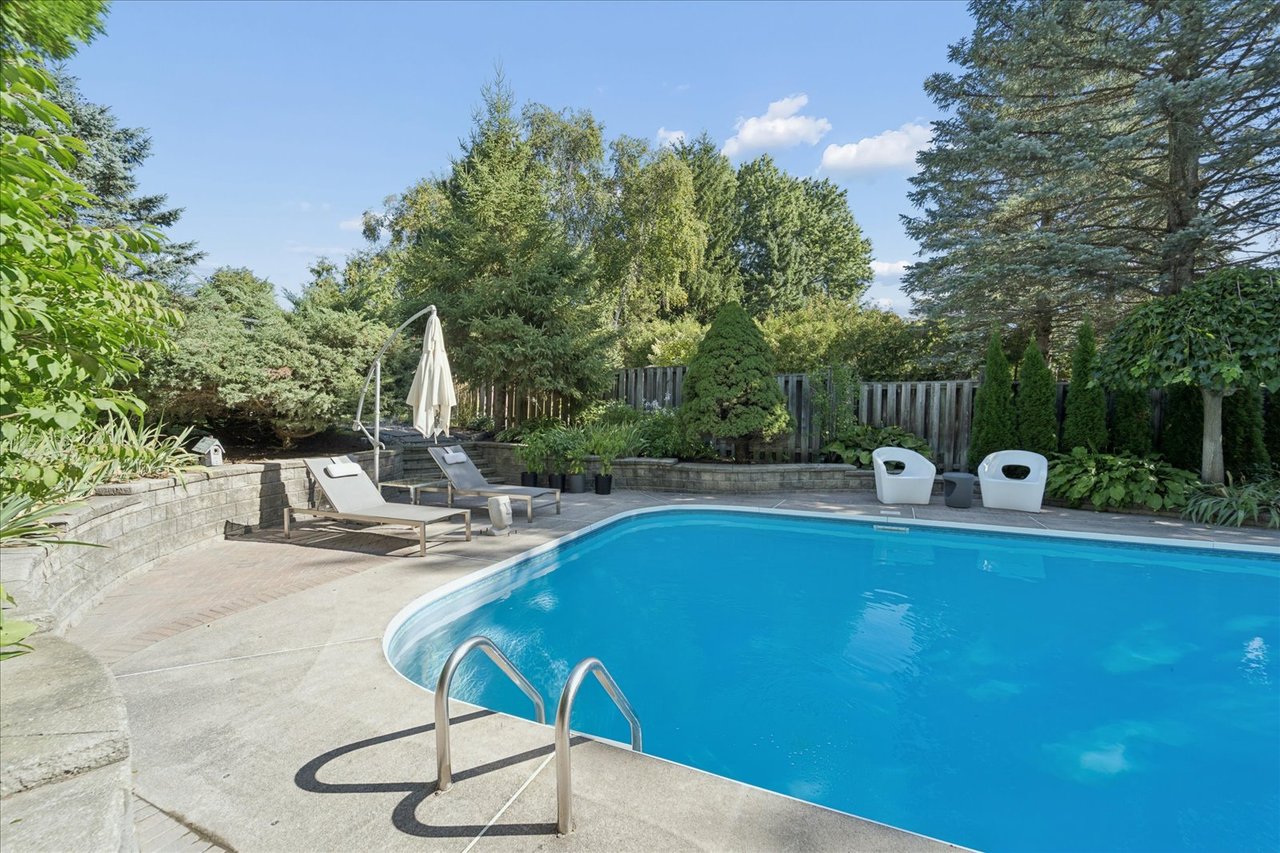
Backyard pool beside a stone patio, lounge chairs, and mature landscaping.
Backyard swimming pool with a curved entry step, stone patio, lounge chairs, and mature trees.
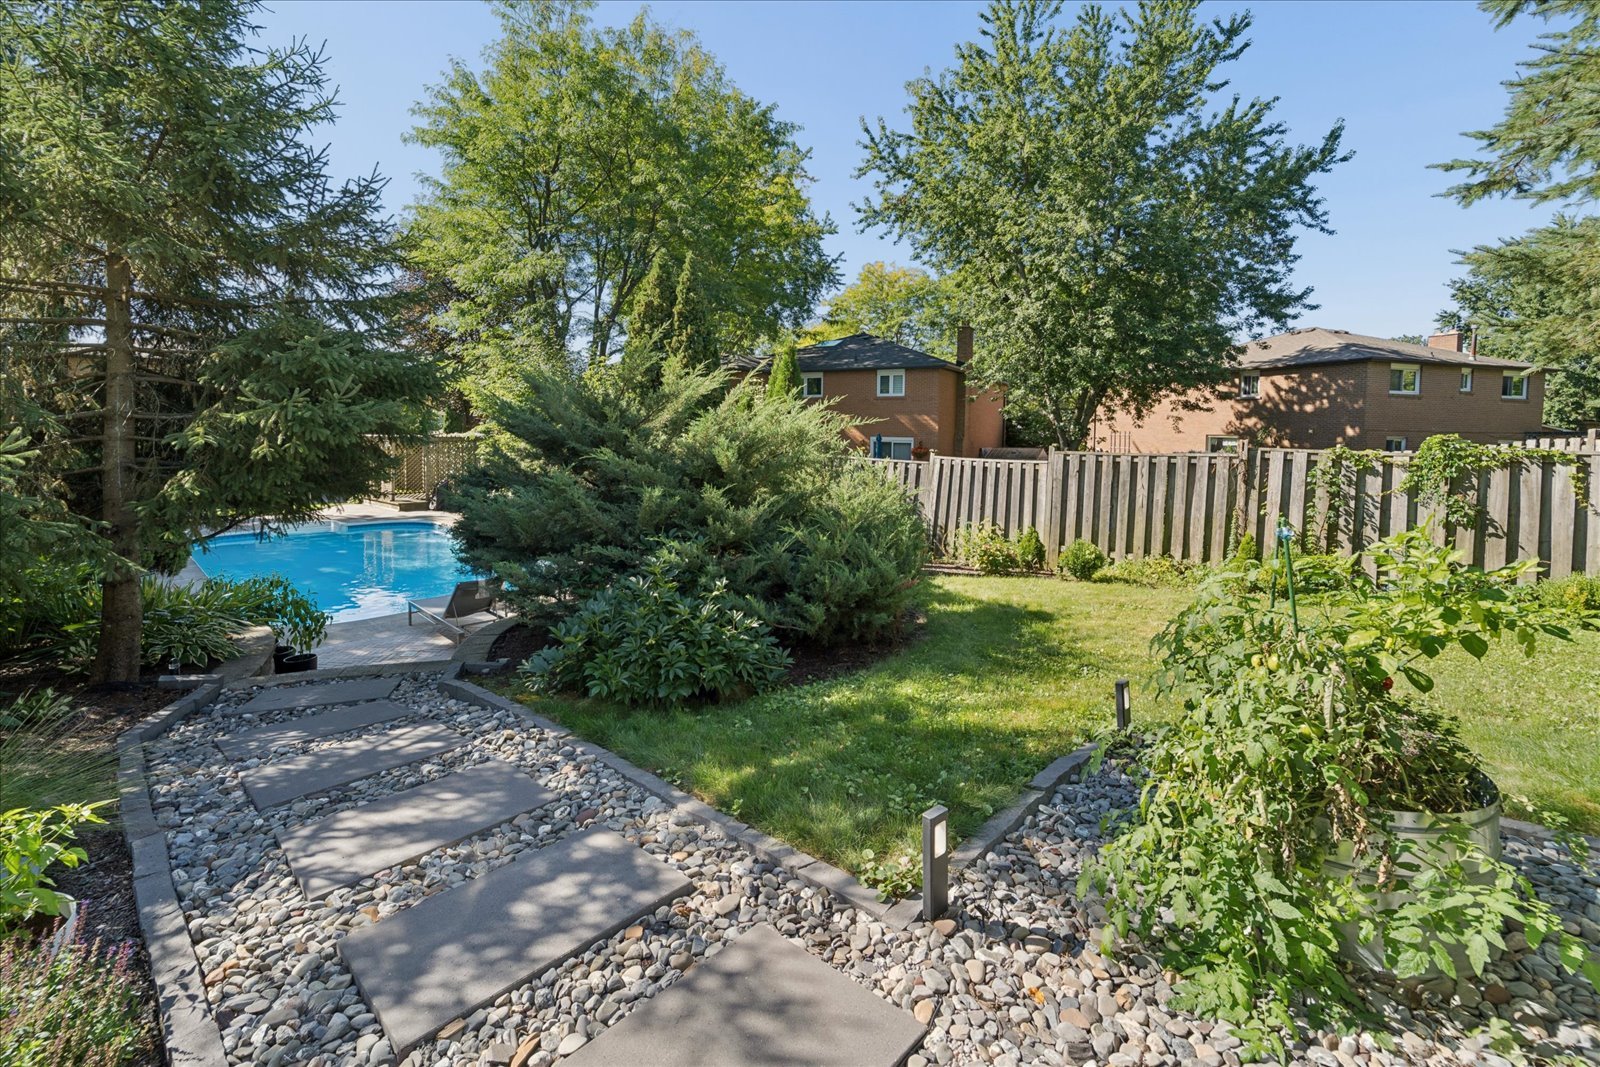
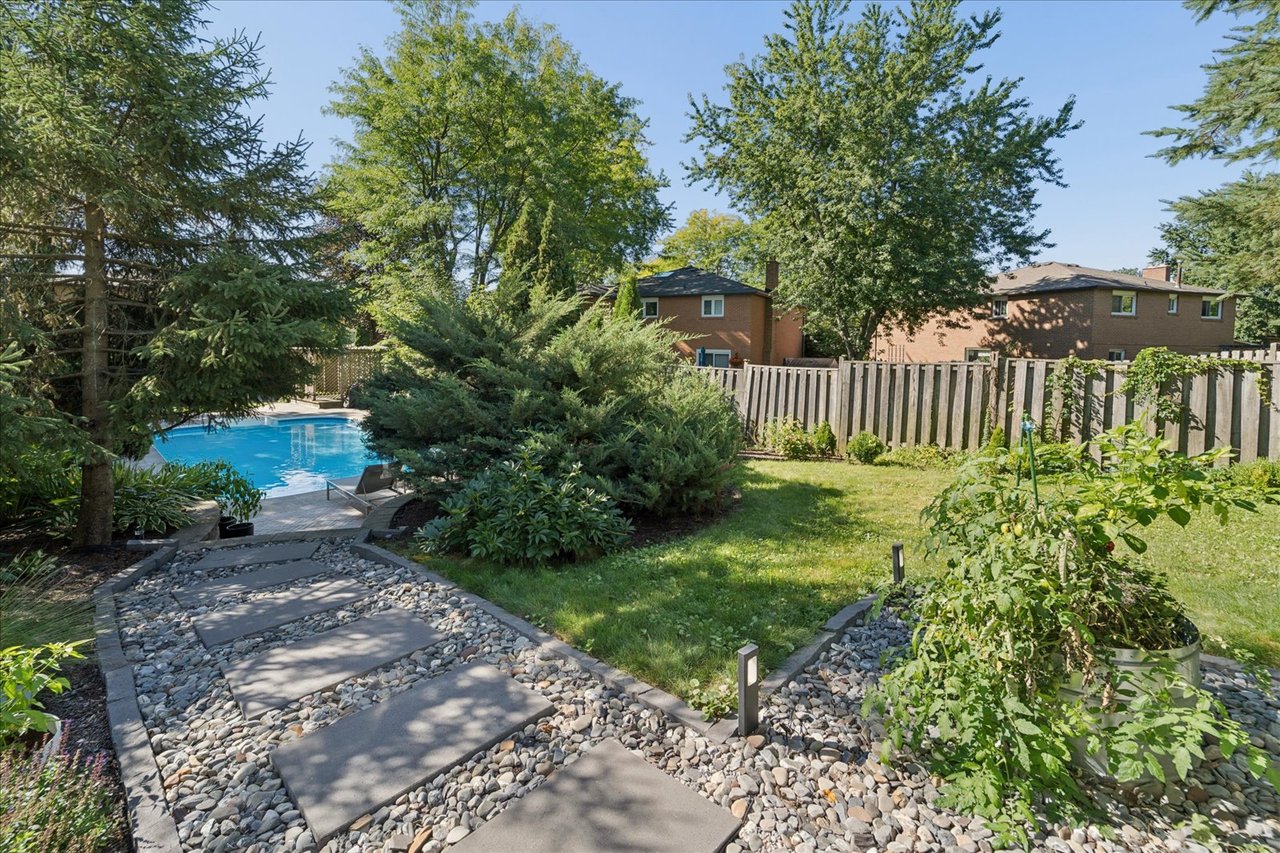
Backyard pool beside a landscaped garden with a stone path and wooden privacy fence.
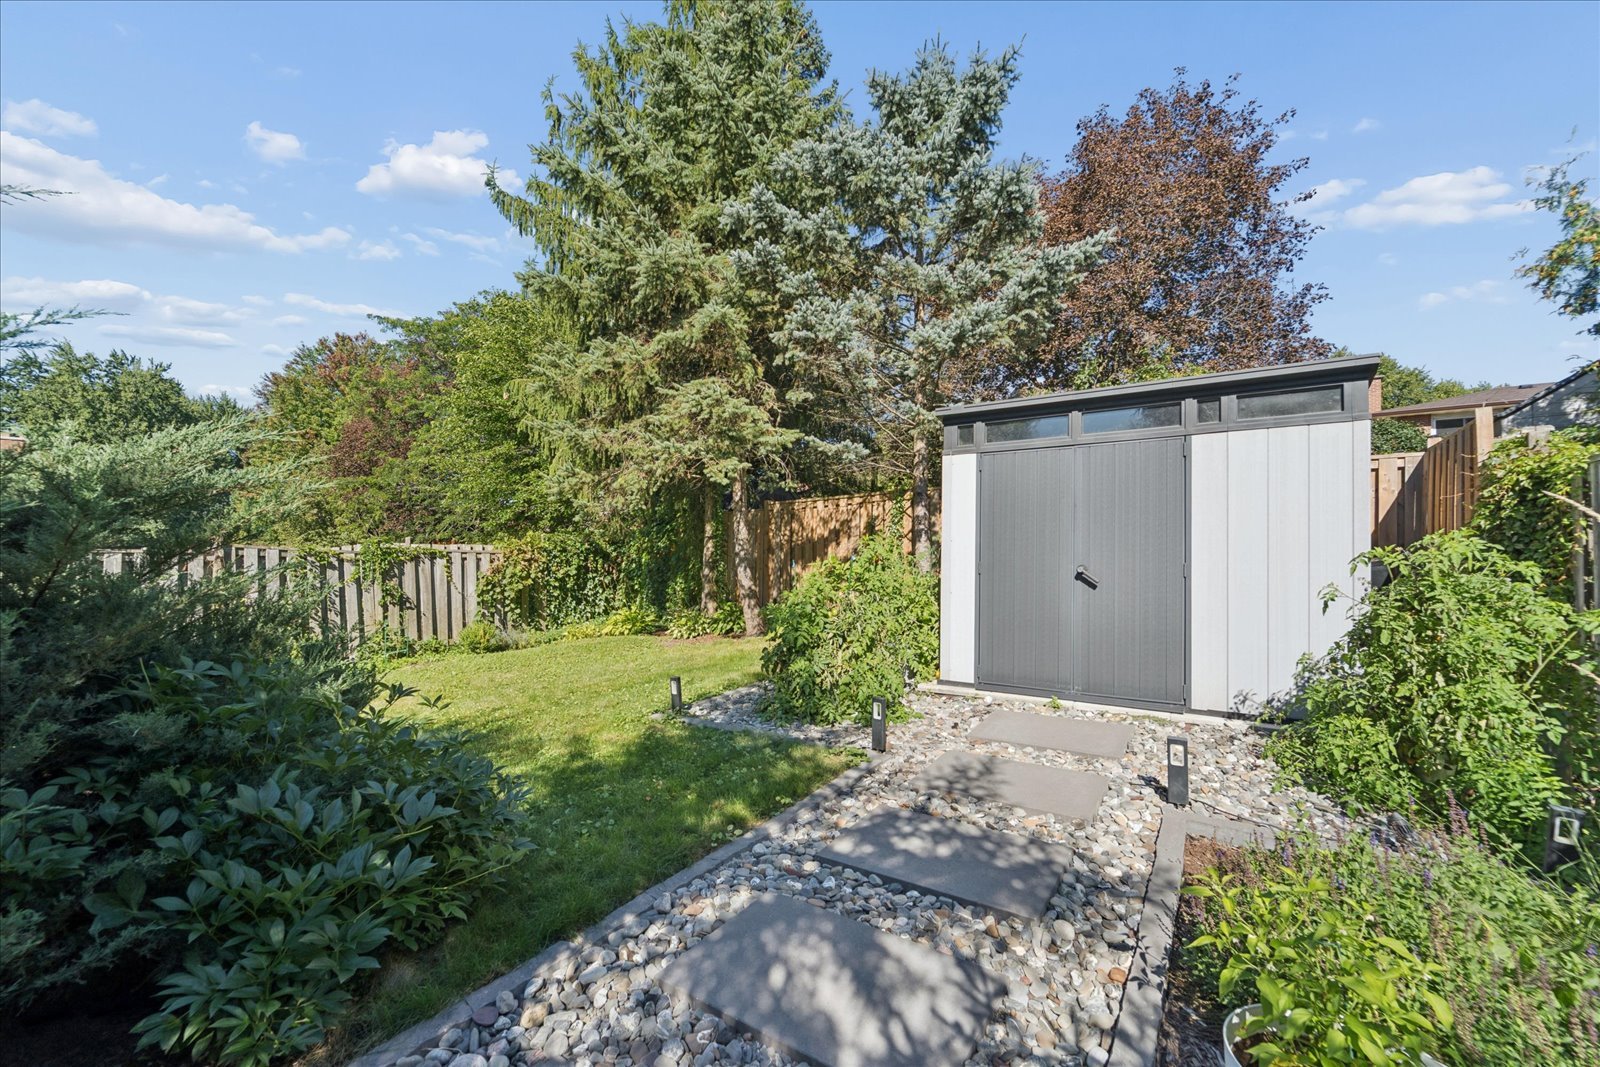
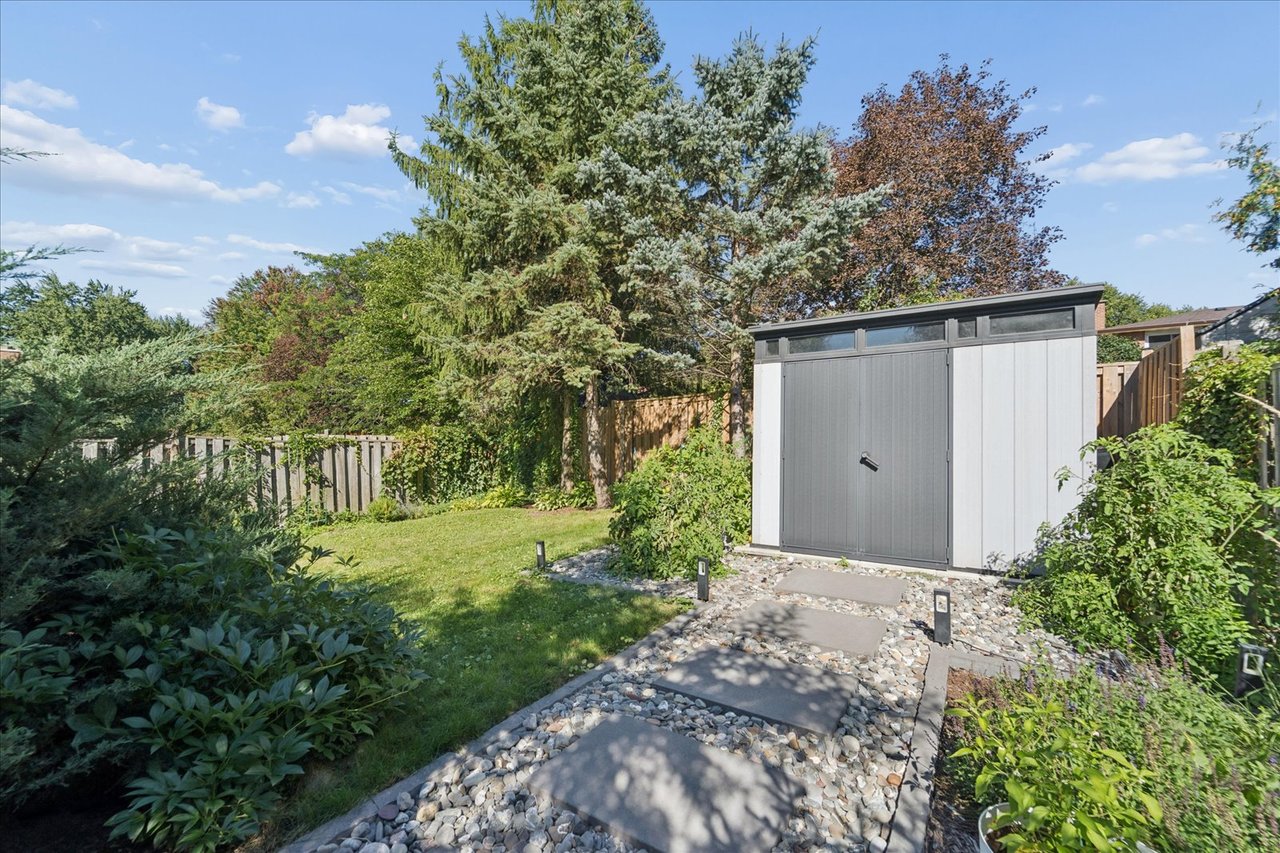
Landscaped backyard with a gray shed, stone stepping-stone path, lawn, and mature trees.
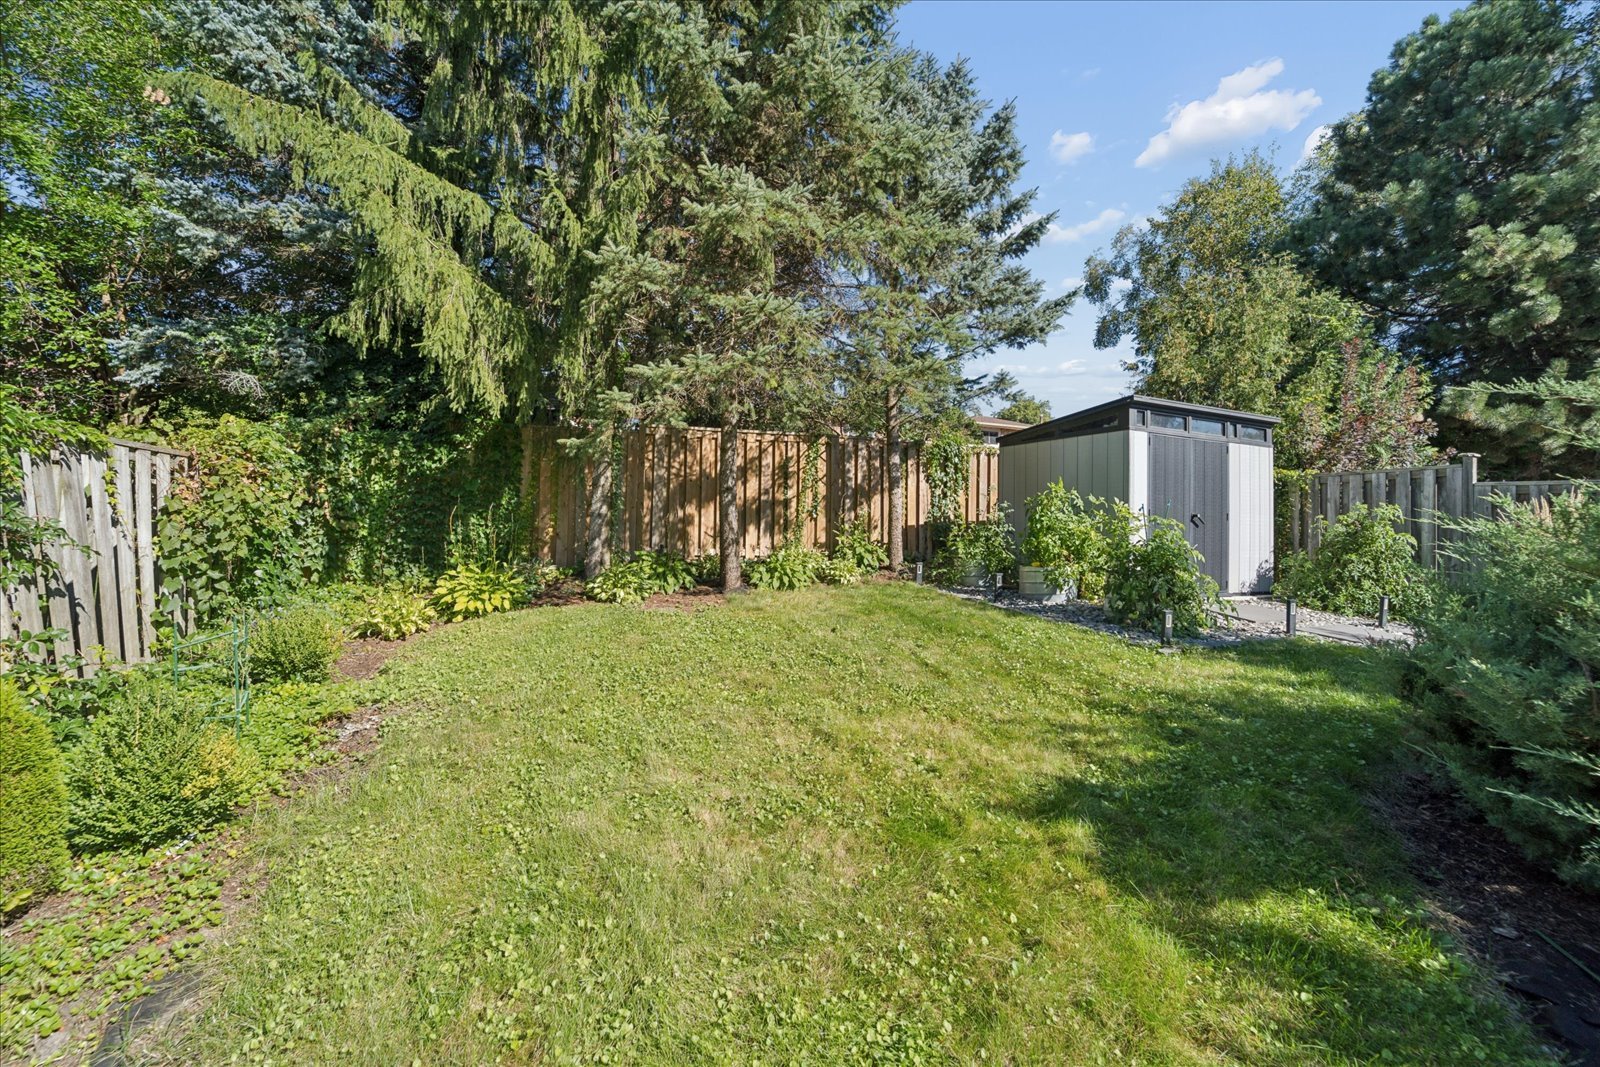
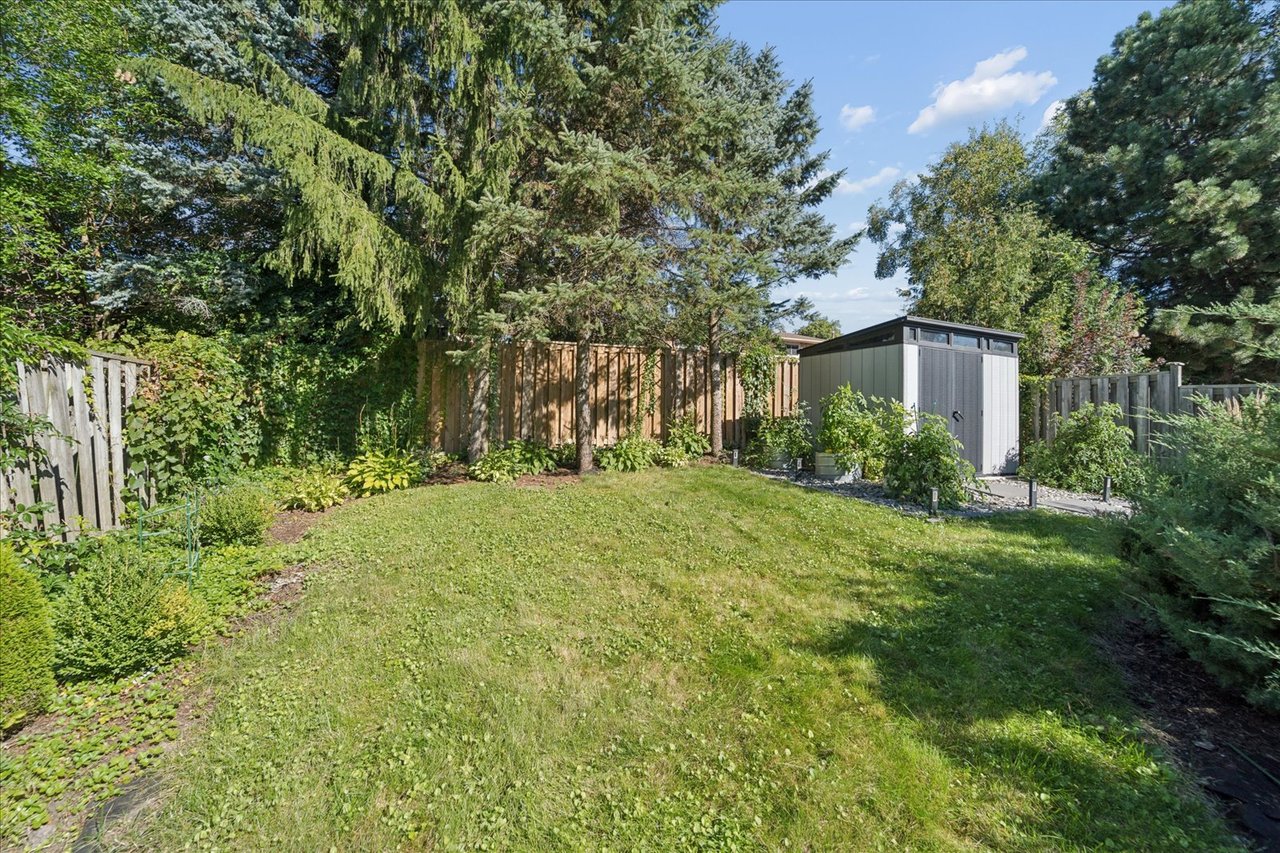
Fenced backyard with a lawn, mature trees, and a detached storage shed.
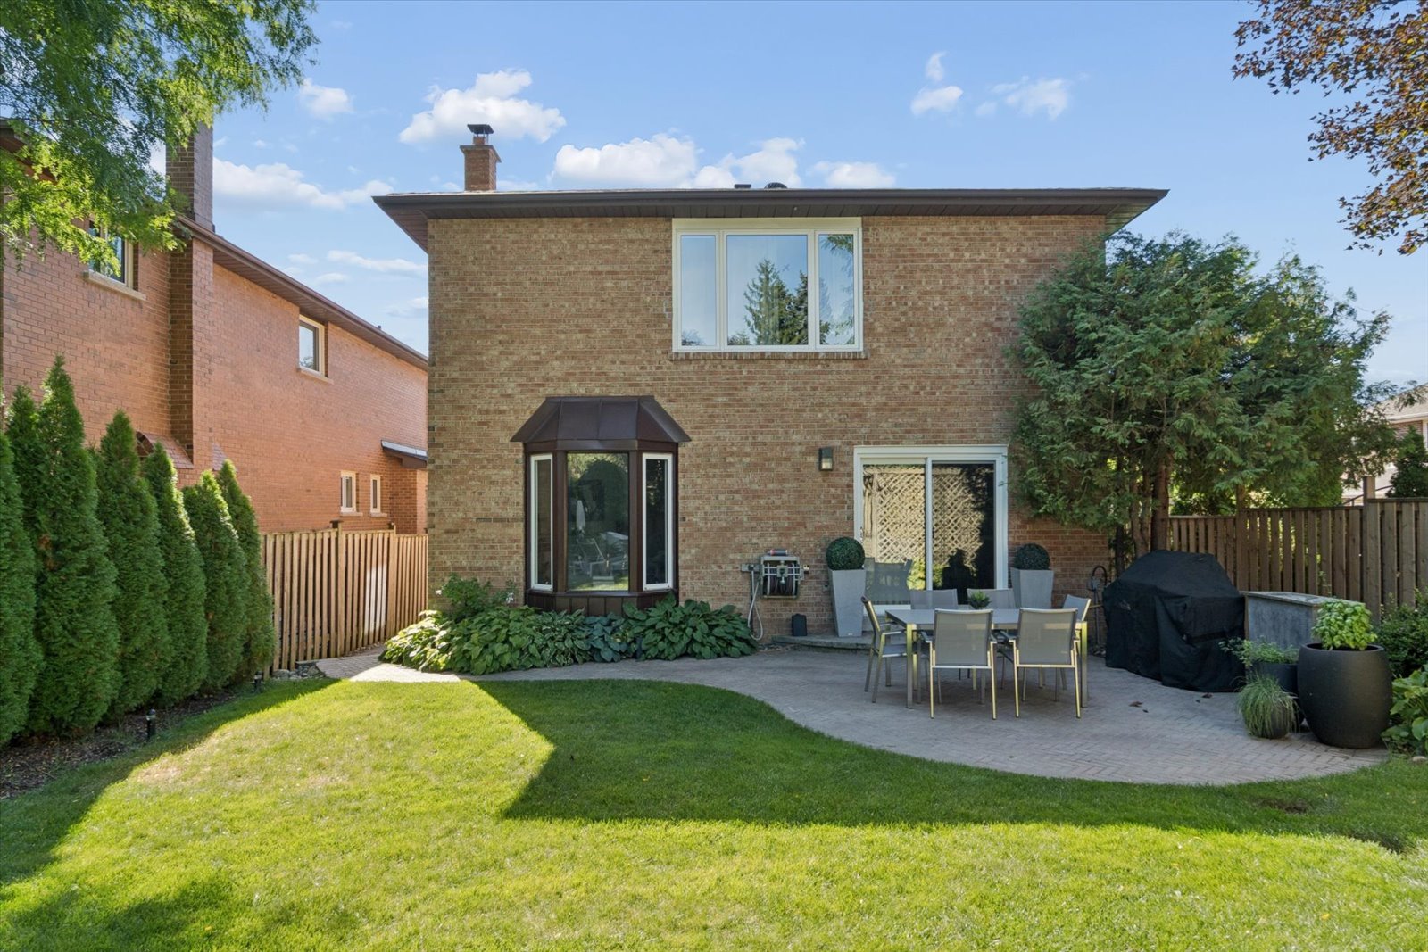
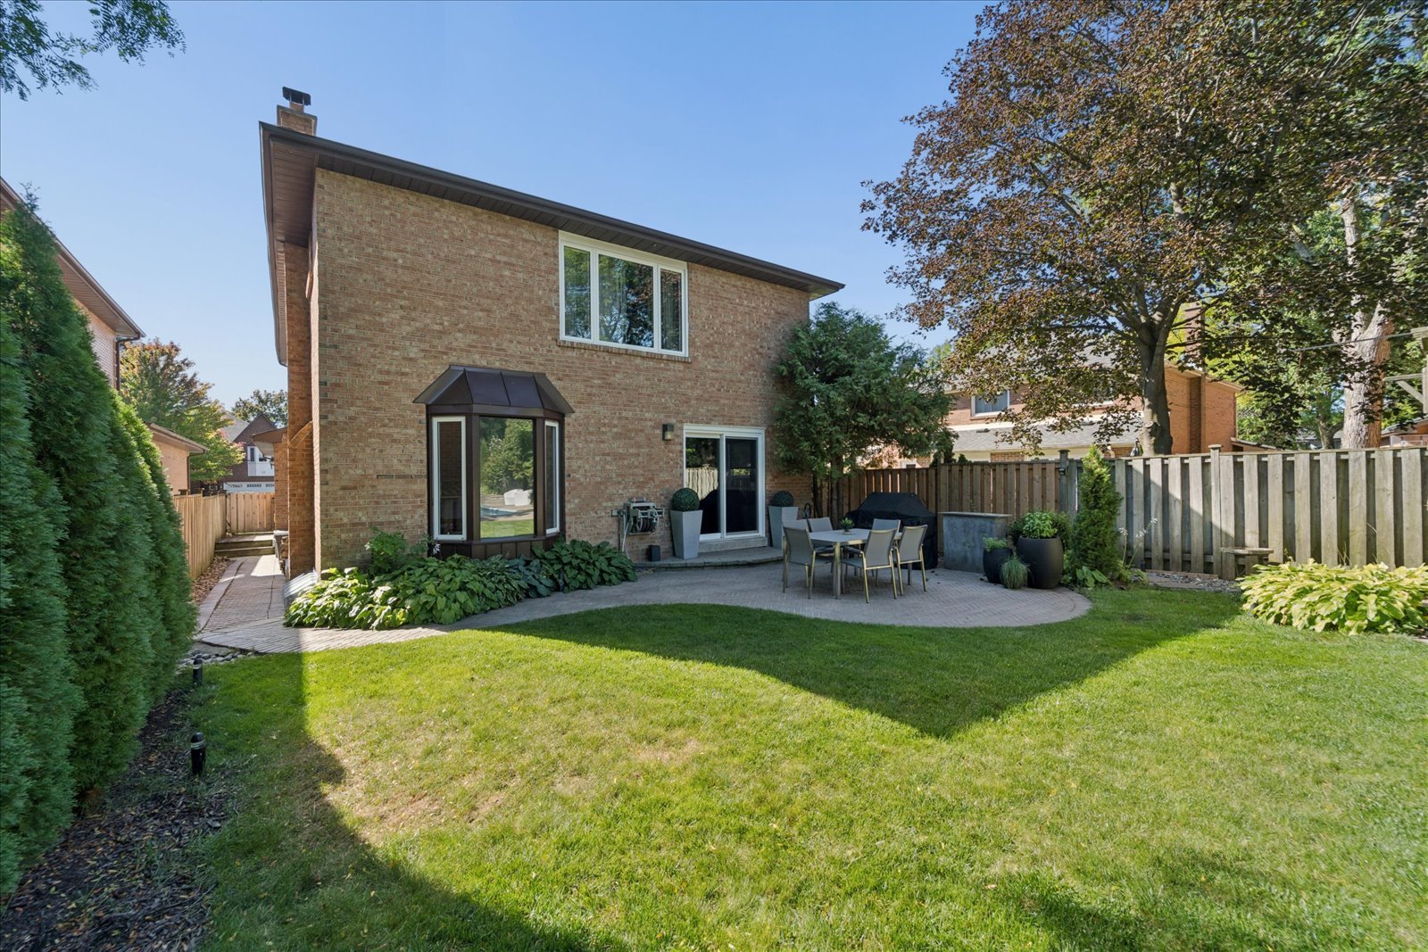
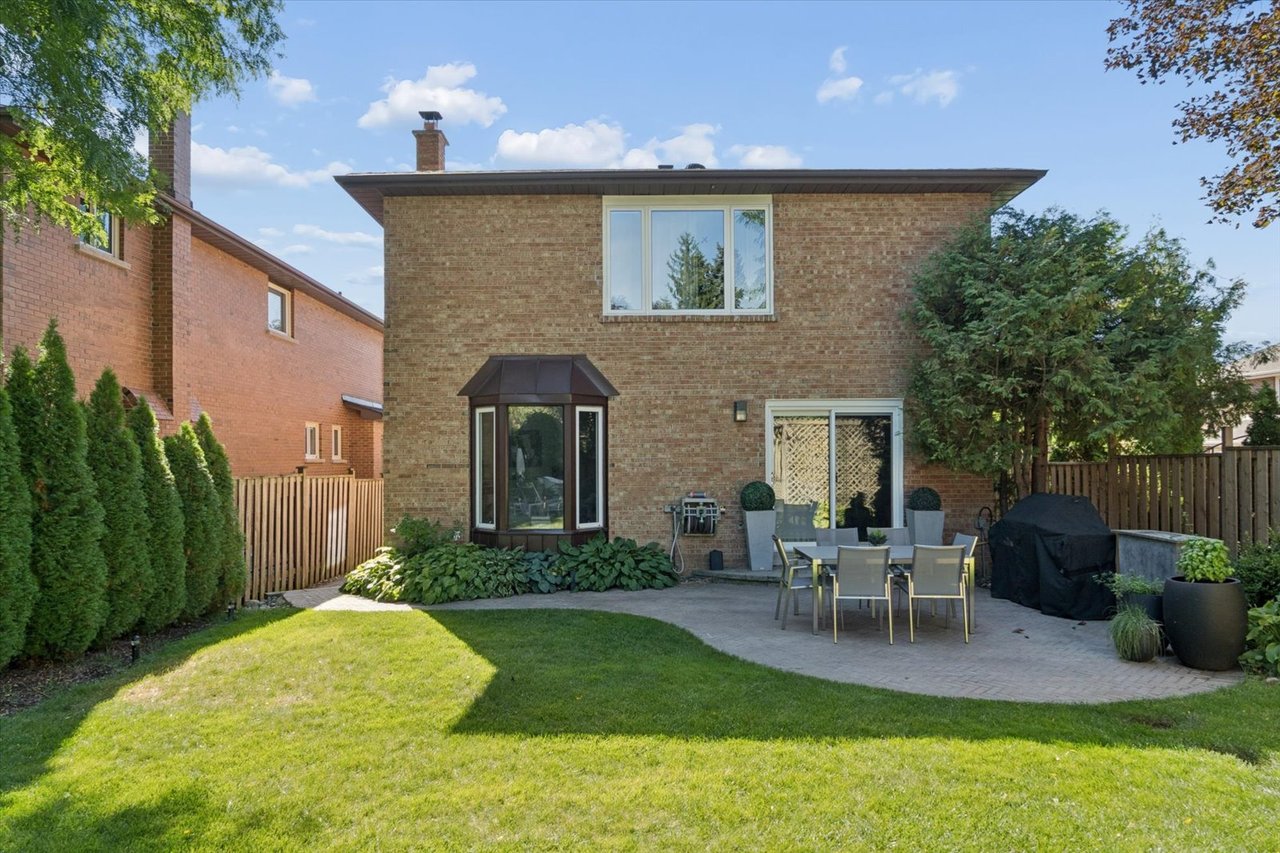
Brick house rear with a bay window, patio dining set, grill, and green lawn.
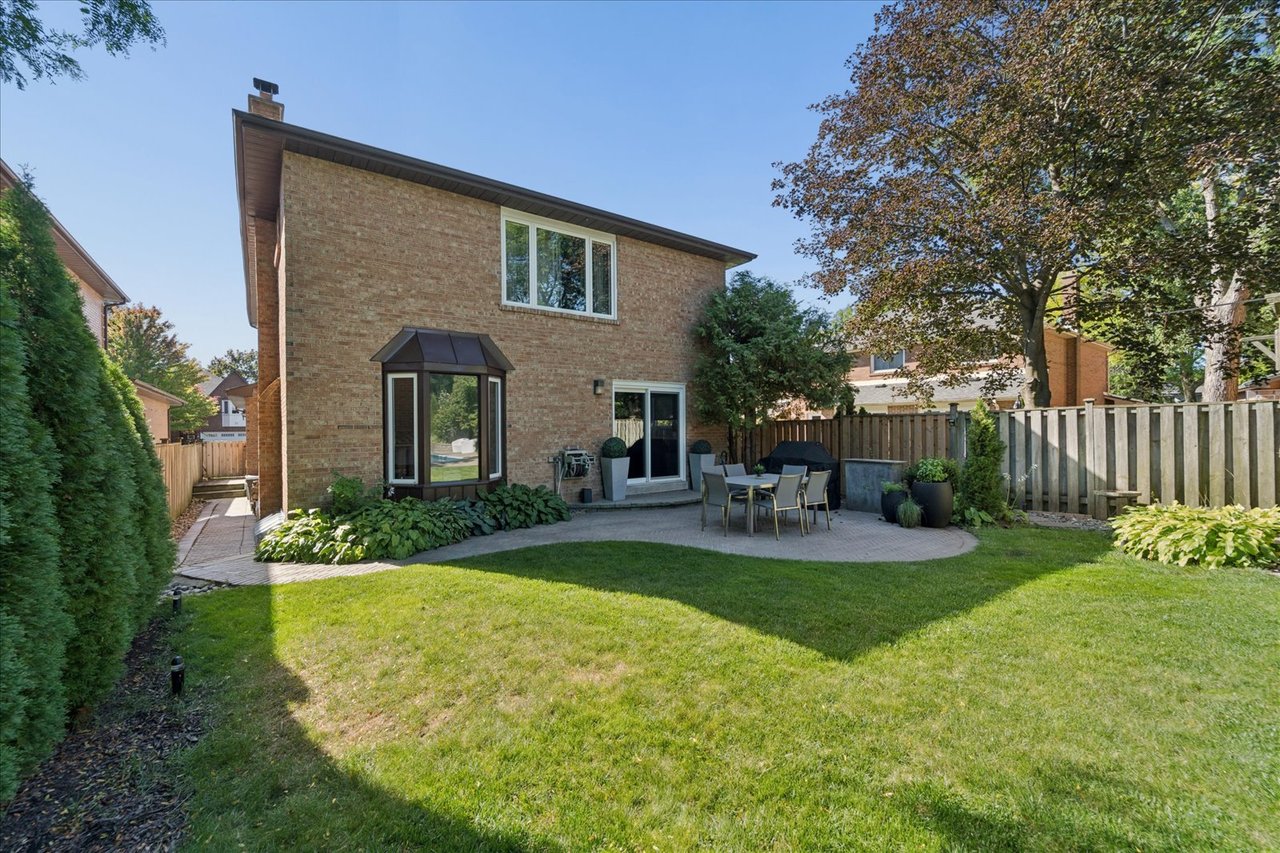
Brick house rear exterior with a fenced lawn and furnished patio.
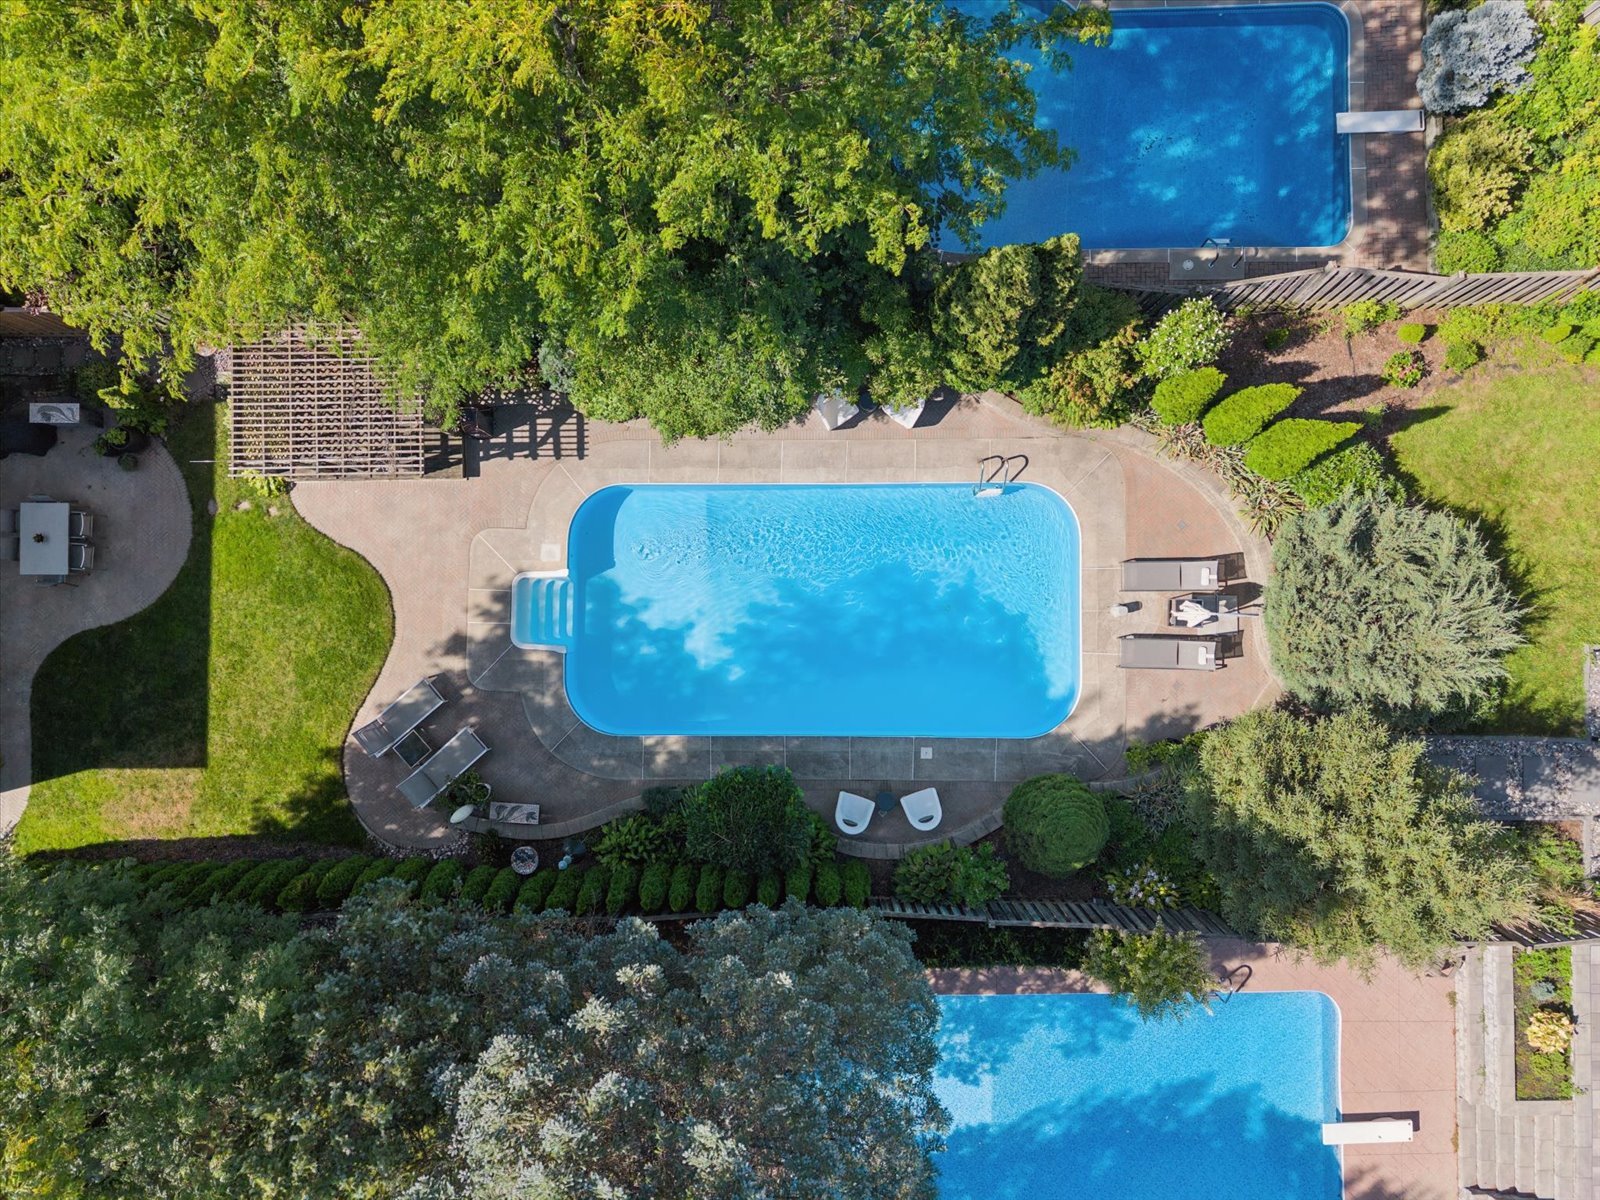
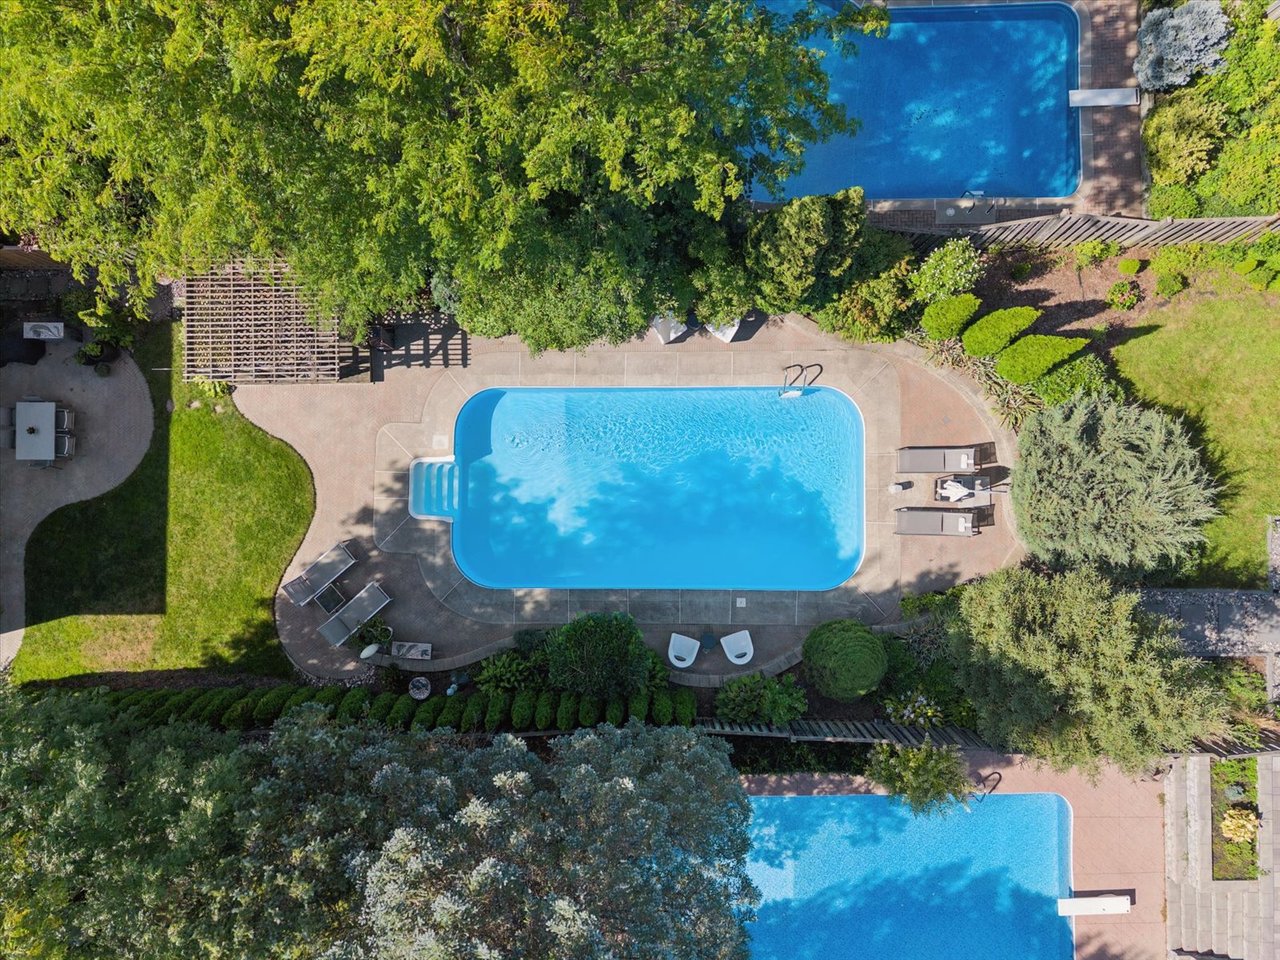
Aerial view of a blue swimming pool surrounded by a paved patio, lounge chairs, and mature trees.
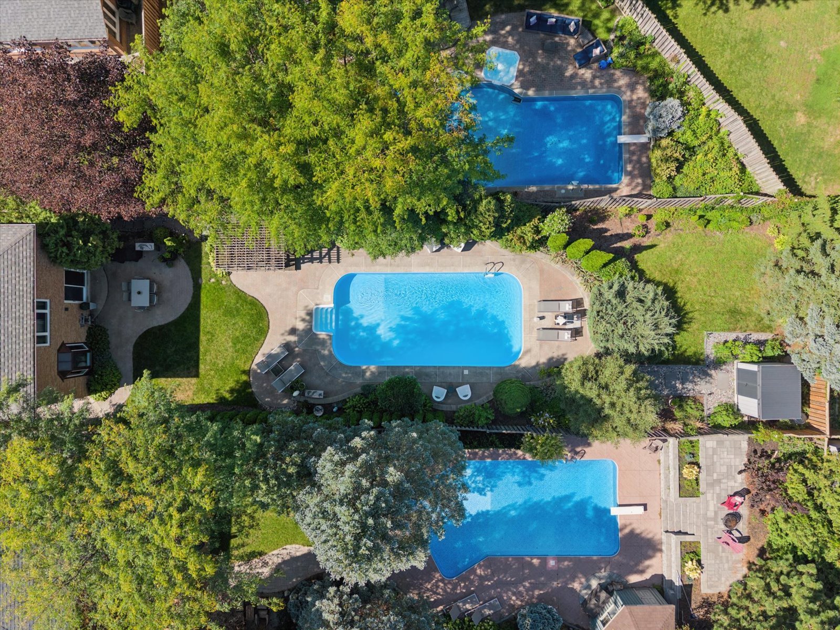
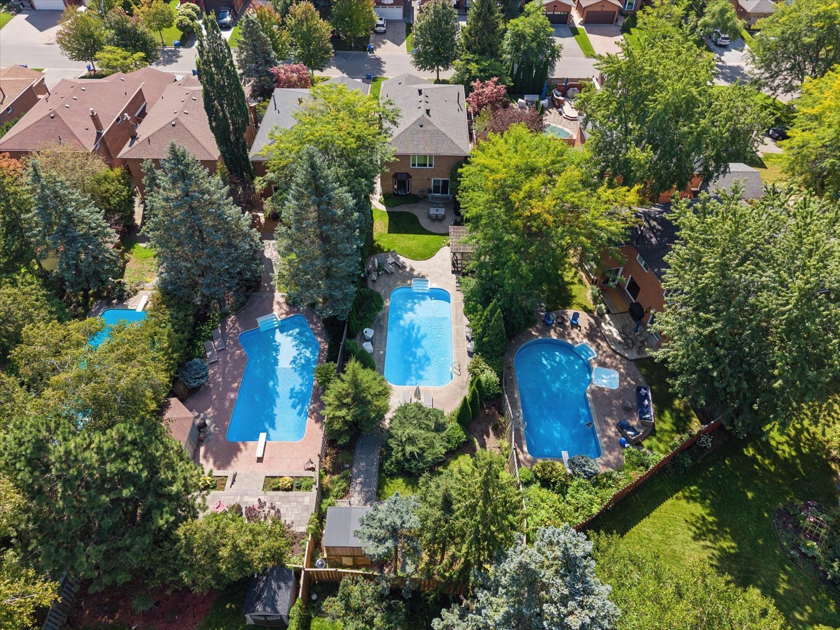
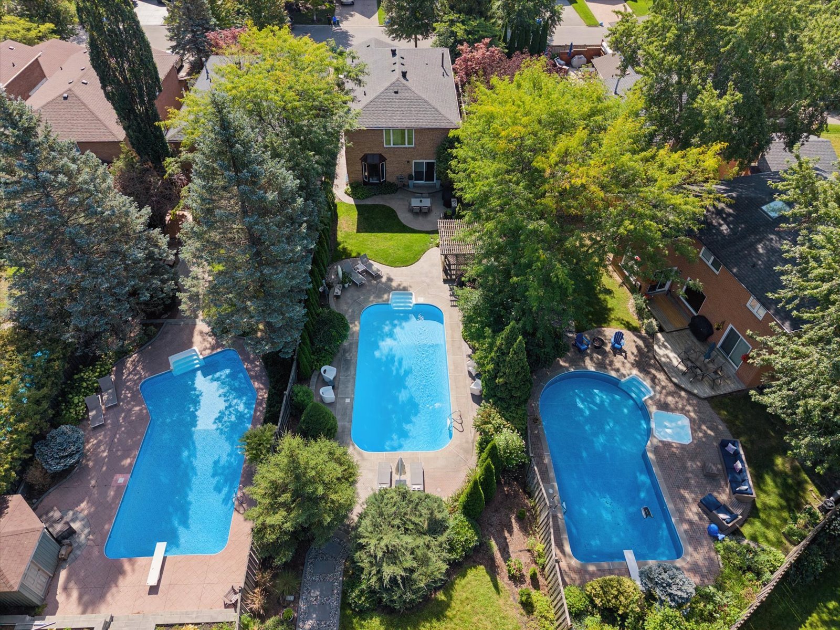
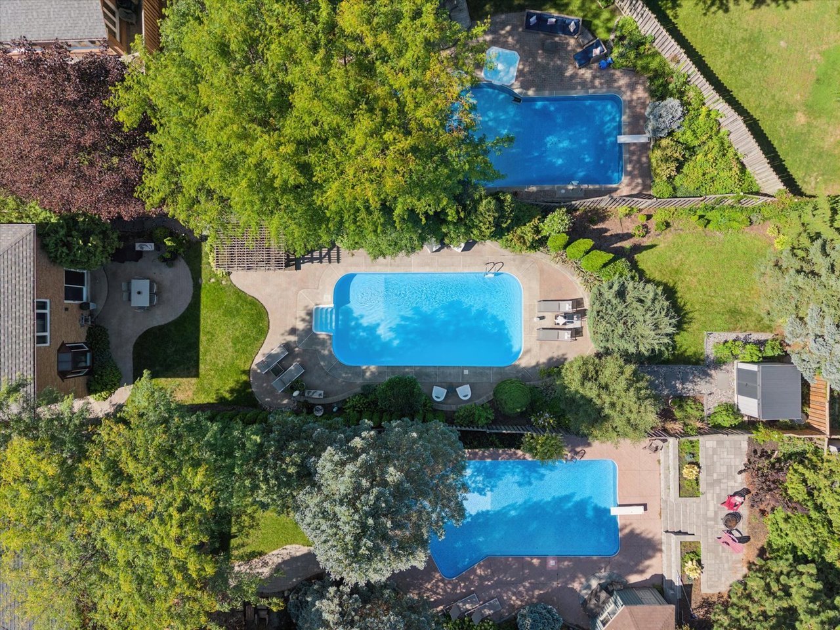
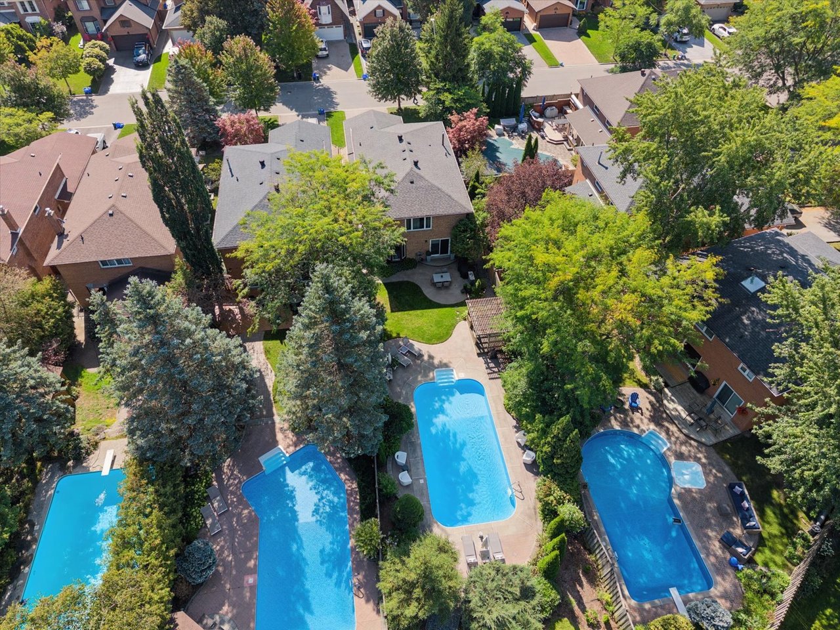
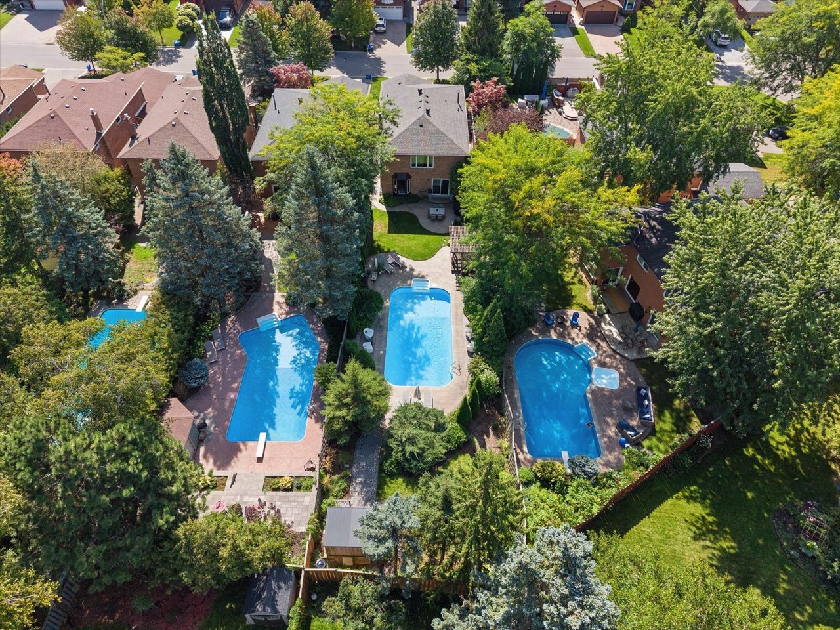
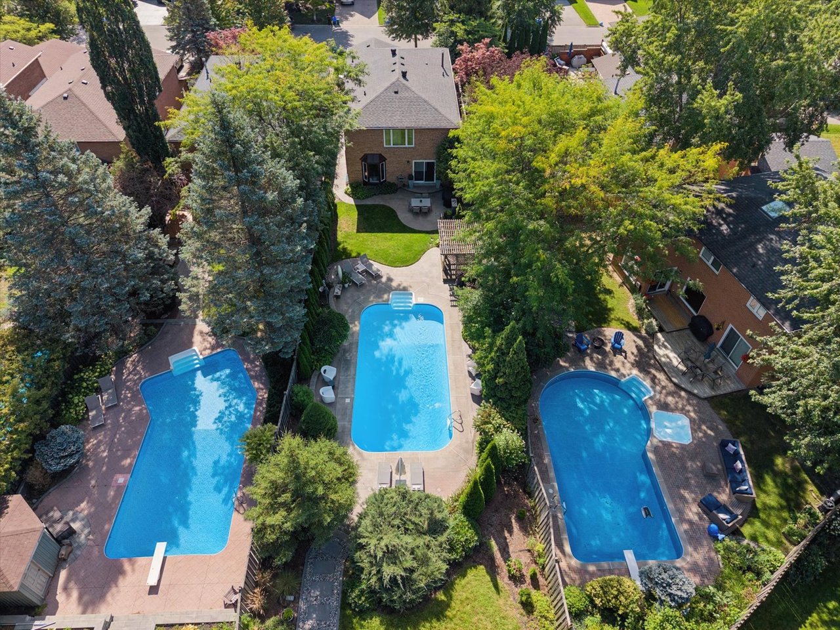
Aerial view of three swimming pools among landscaped patios, mature trees, and lawns.
Aerial view of a backyard pool surrounded by mature trees and patio space.
Aerial view of a brick home with a landscaped yard and swimming pool.
Aerial view of a brick home and landscaped backyard with a patio and swimming pool.
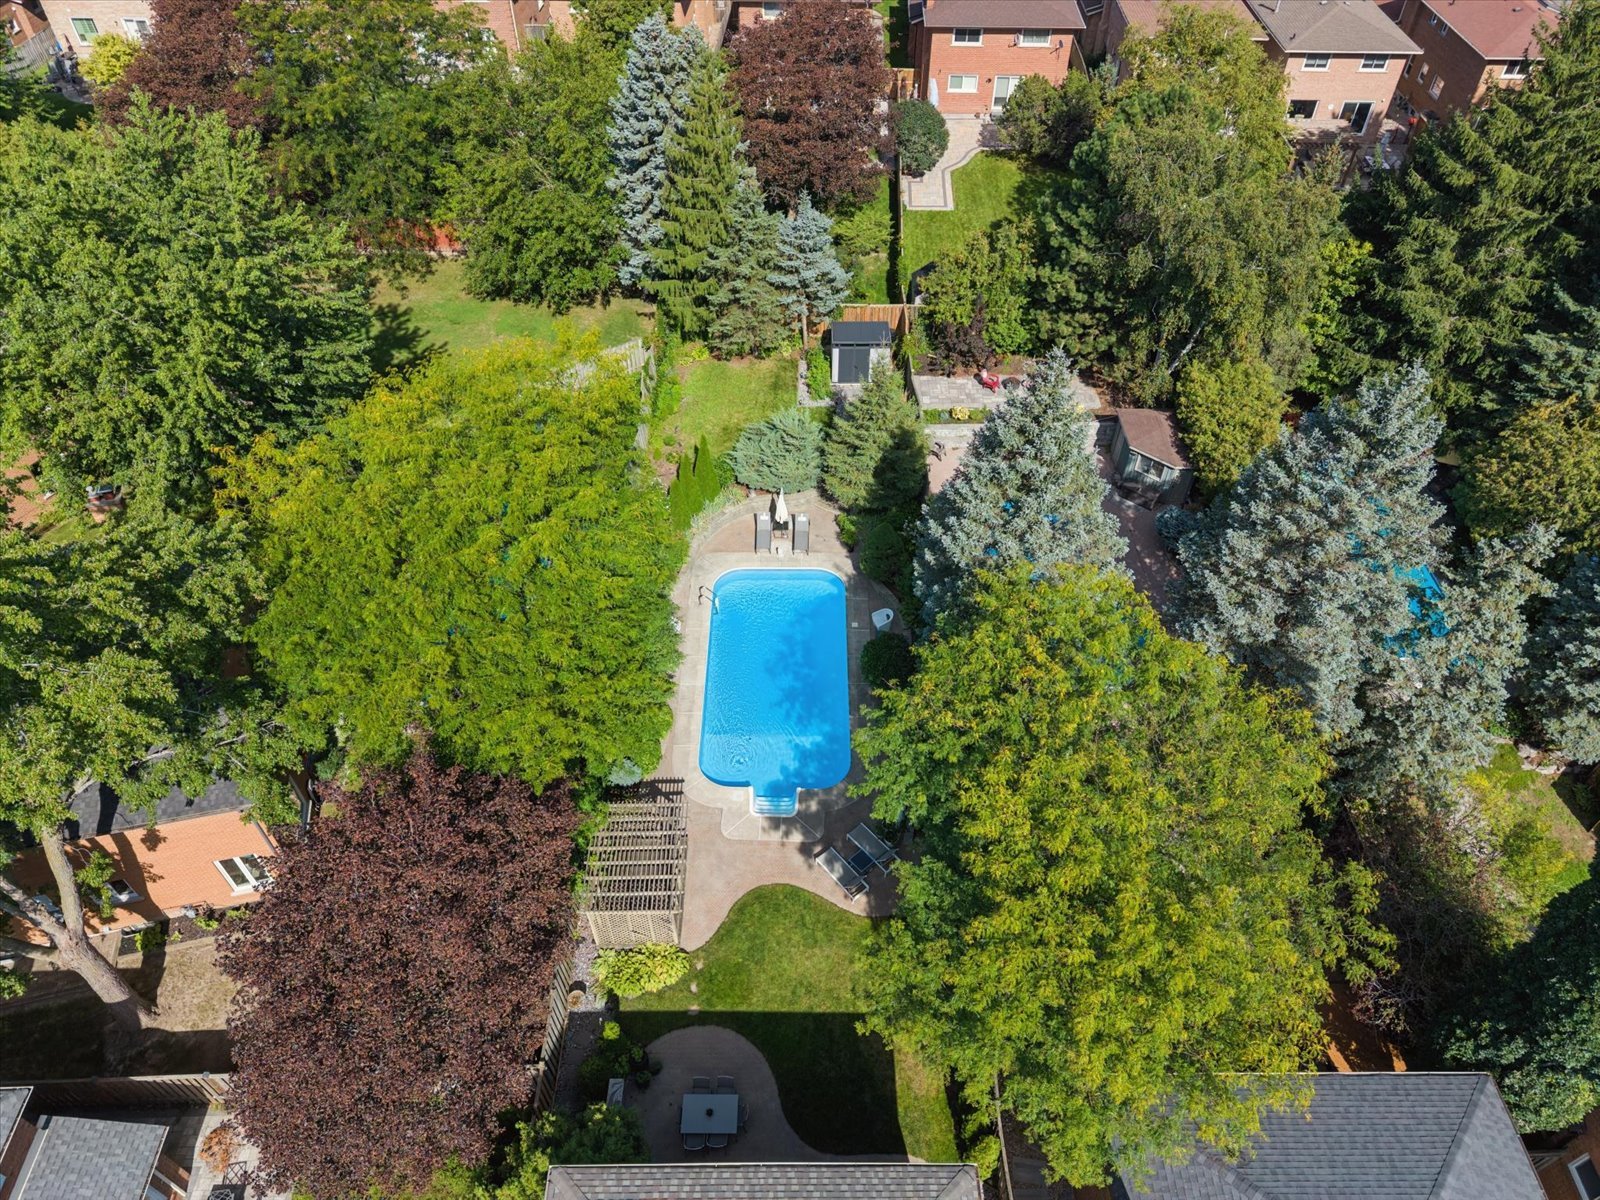
Aerial view of a brick home’s landscaped backyard with a swimming pool, paved patio, and pergola.
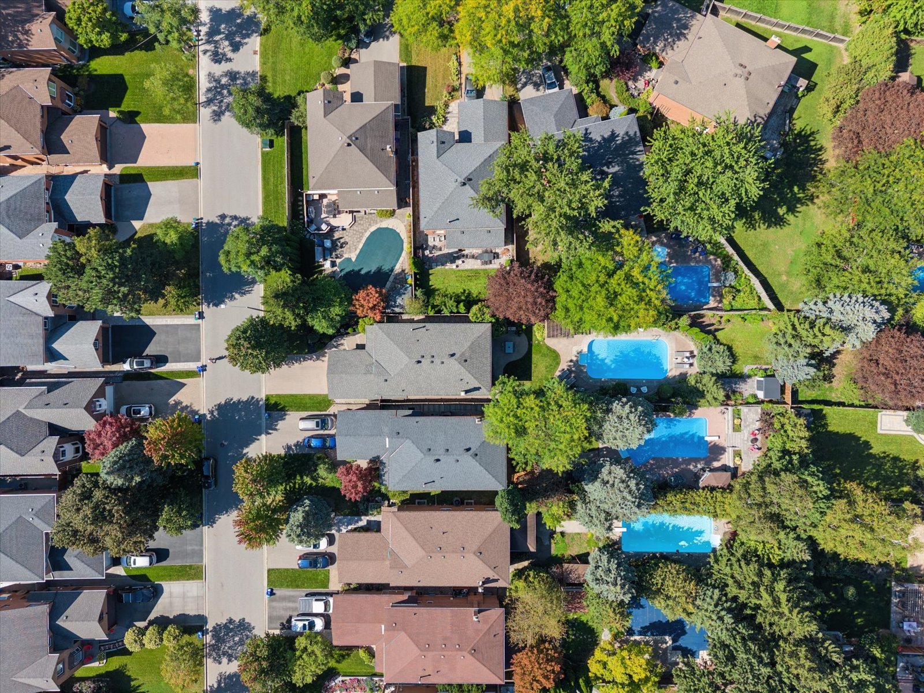
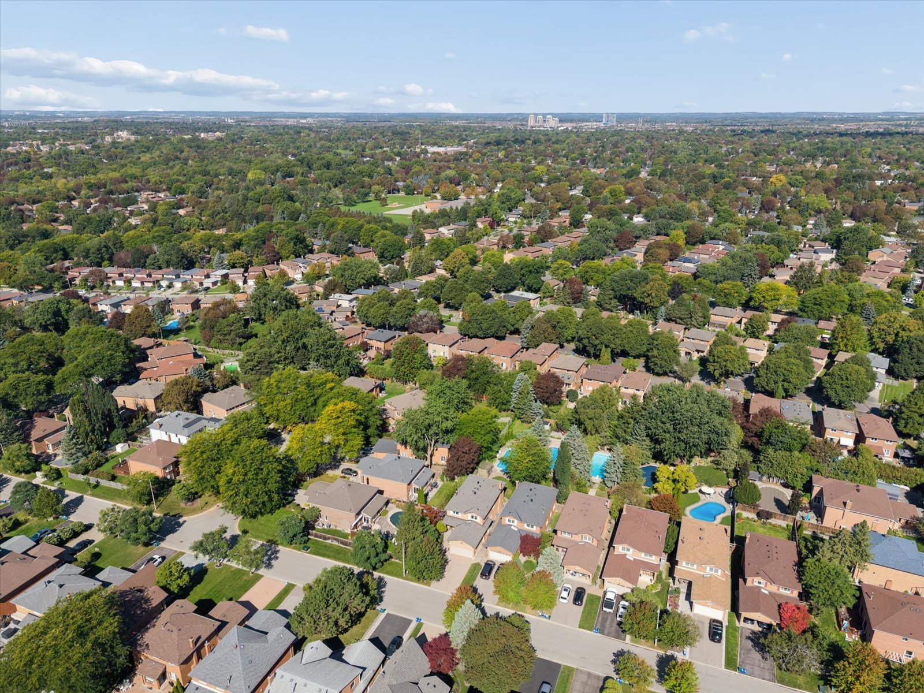
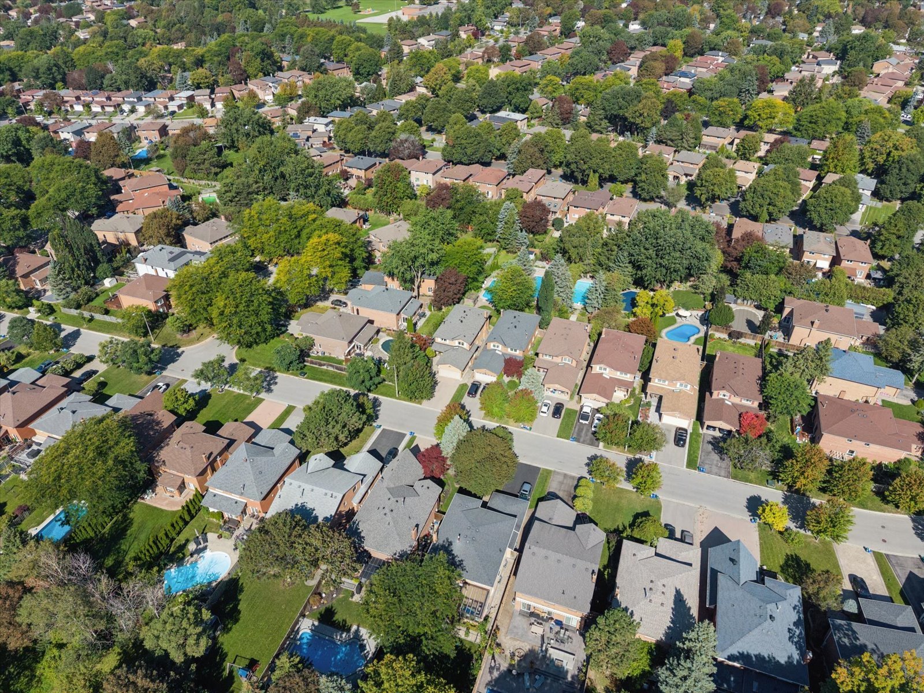
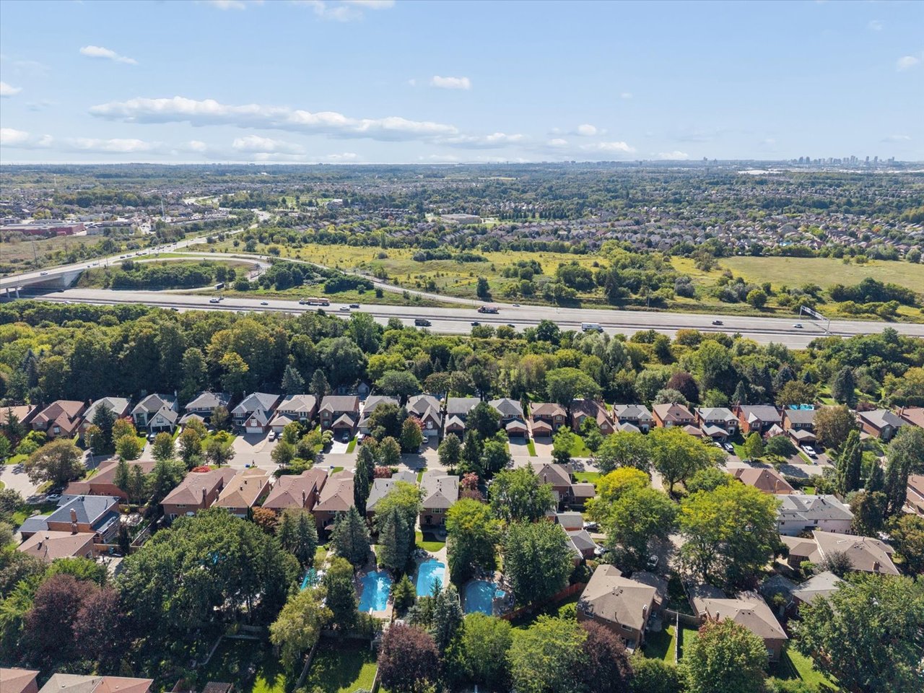
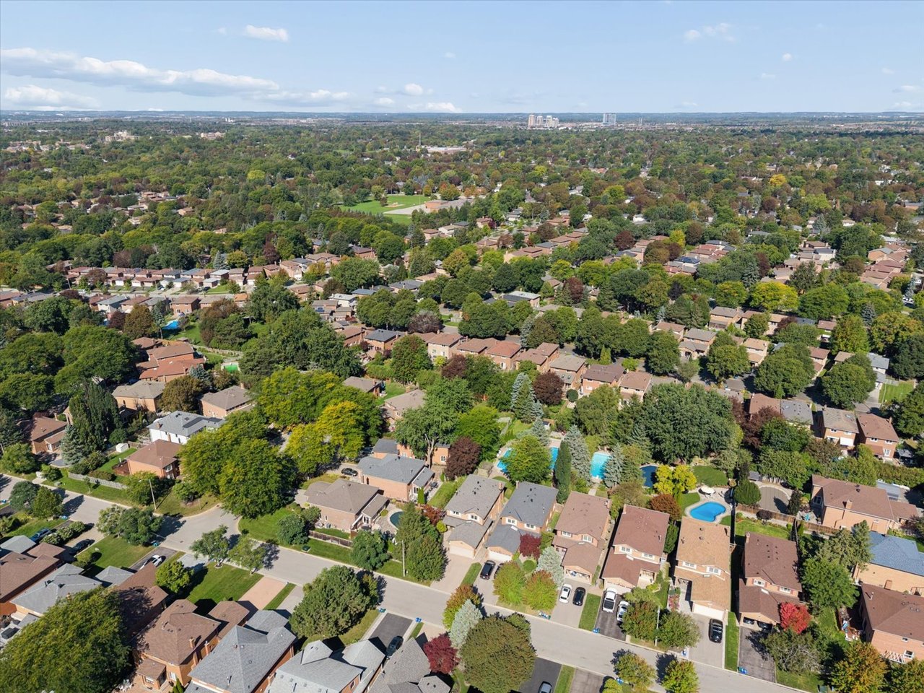
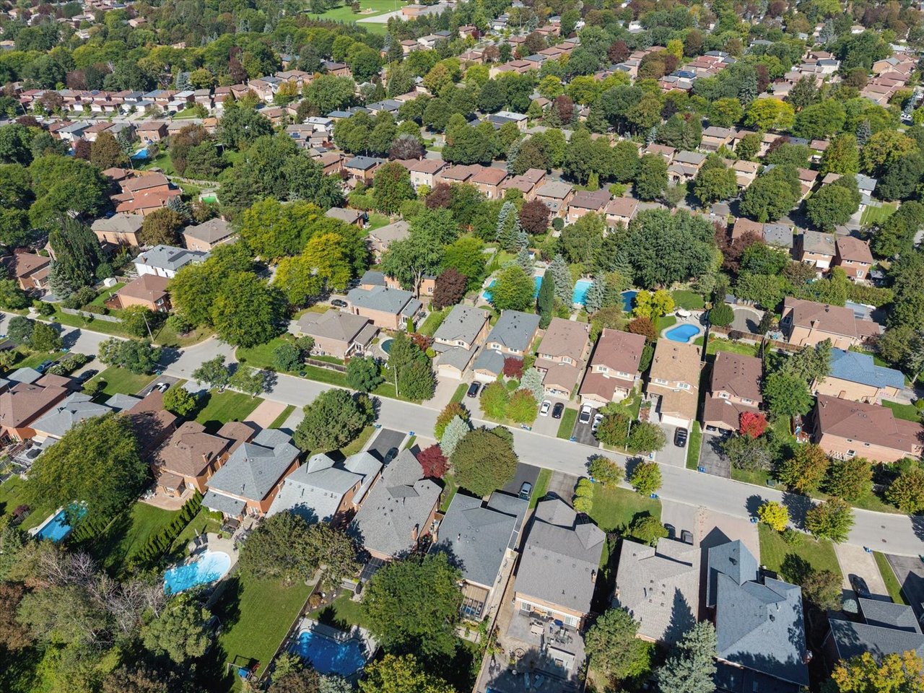
Aerial view of a leafy neighborhood with detached homes and several backyard swimming pools.
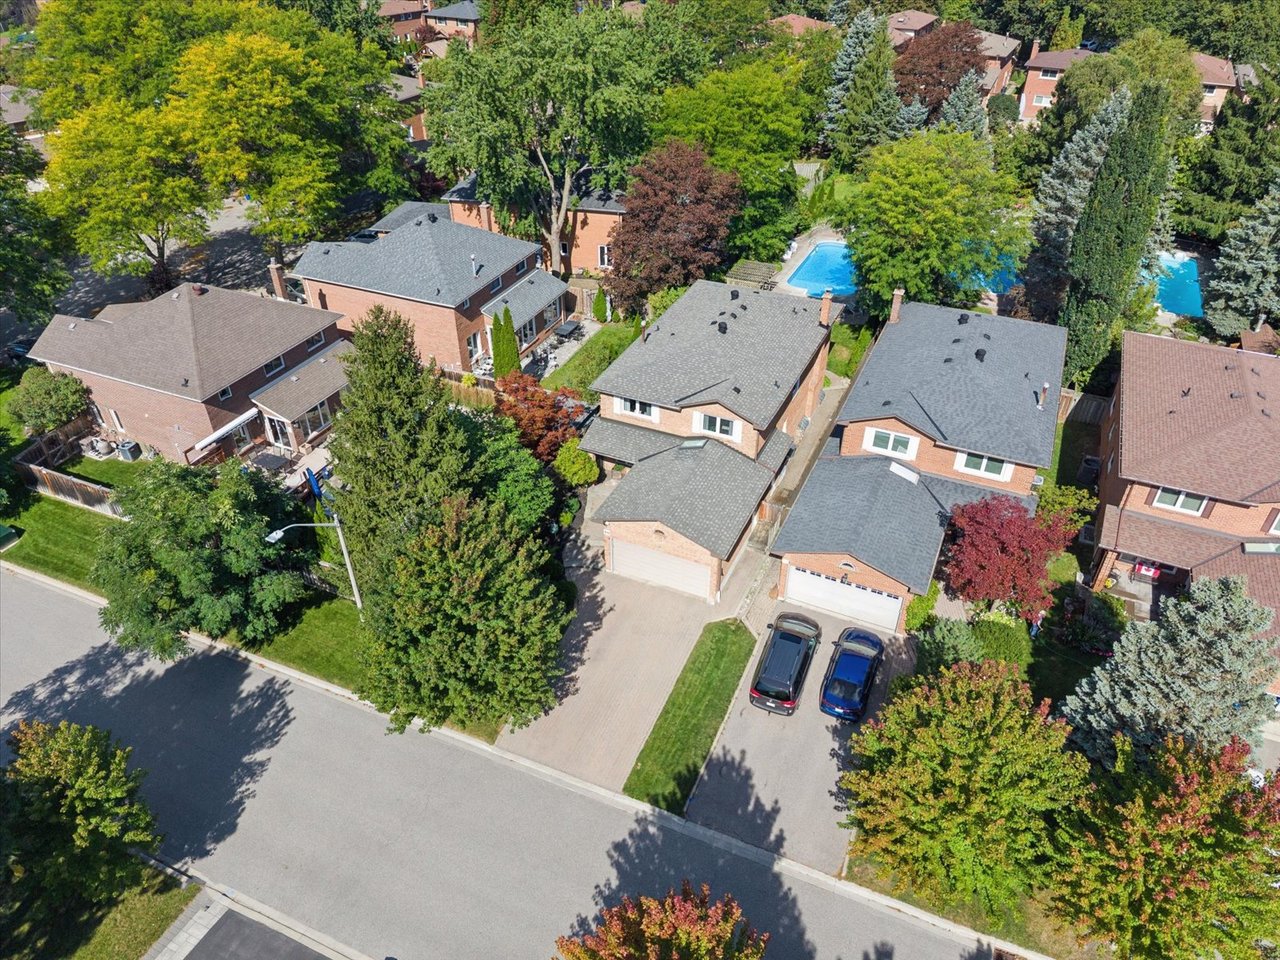
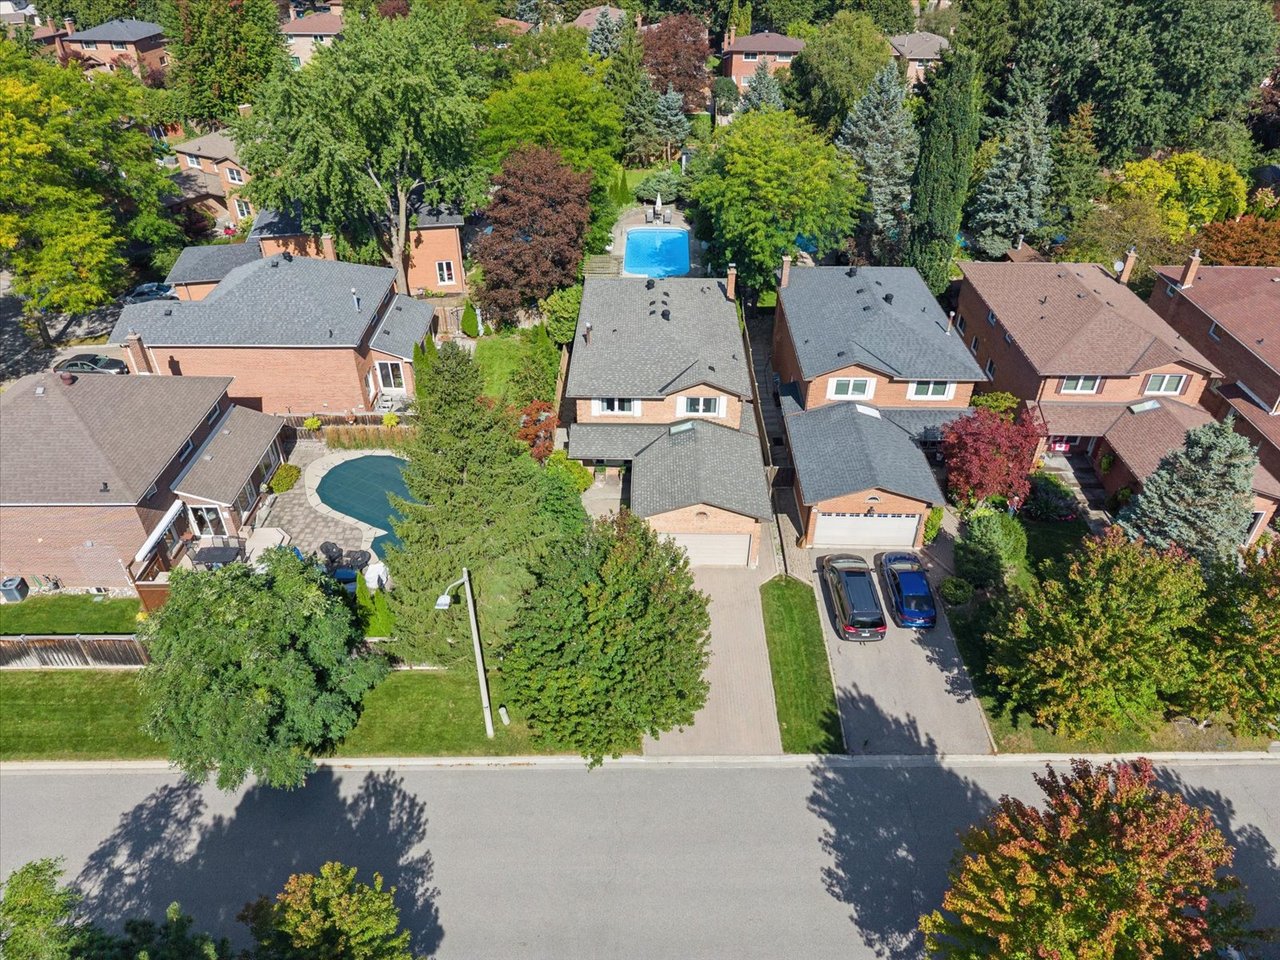
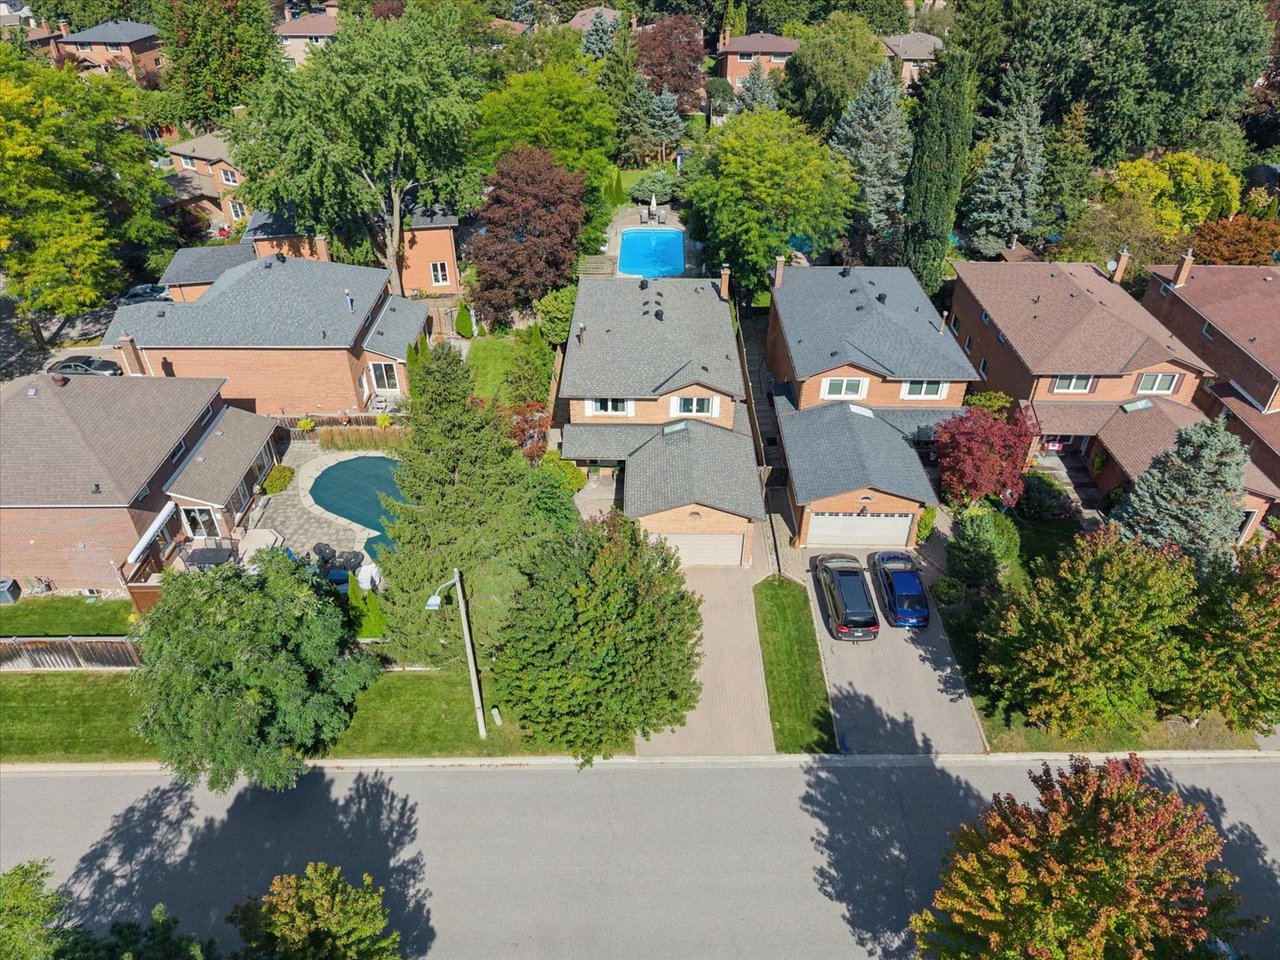
Aerial view of a brick home with an attached garage and two cars in its driveway, surrounded by leafy trees.
Aerial view of a brick home with a long driveway among leafy suburban homes.
Brick home with a long driveway and backyard swimming pool, seen from above.
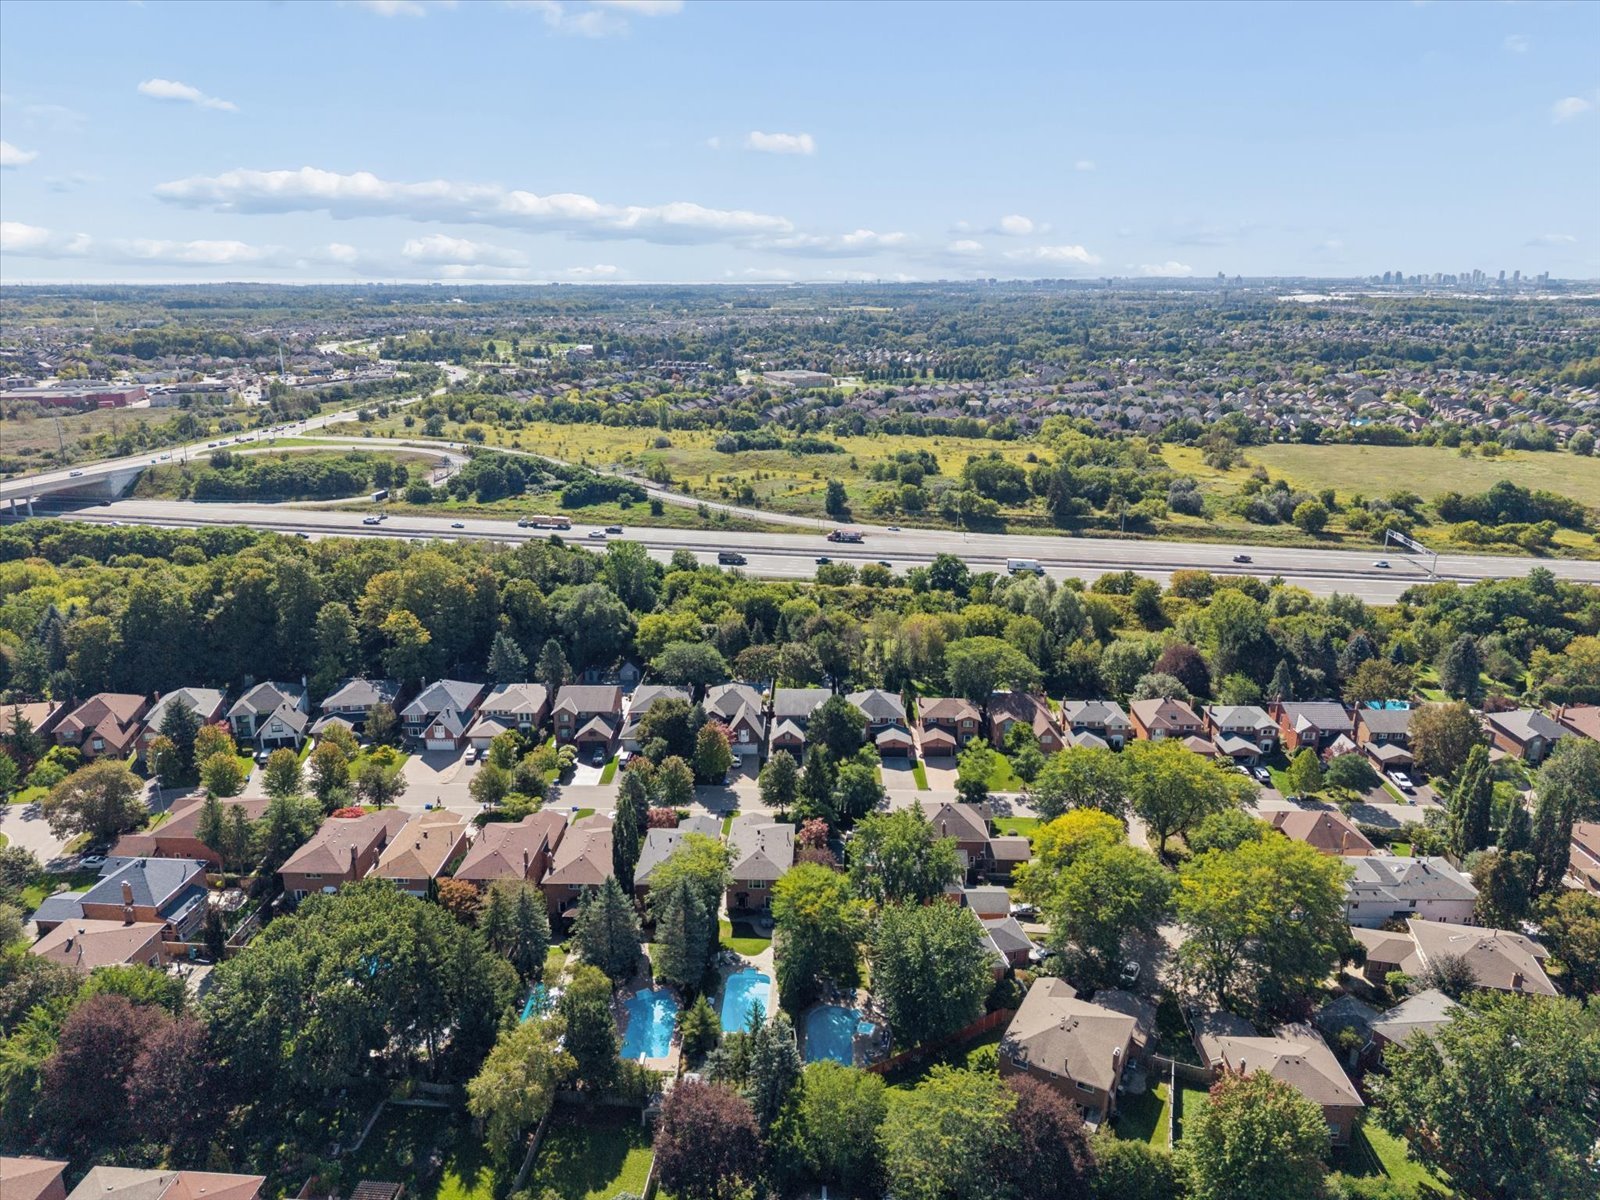
Aerial view of homes and backyard pools beside a highway, with a distant skyline.
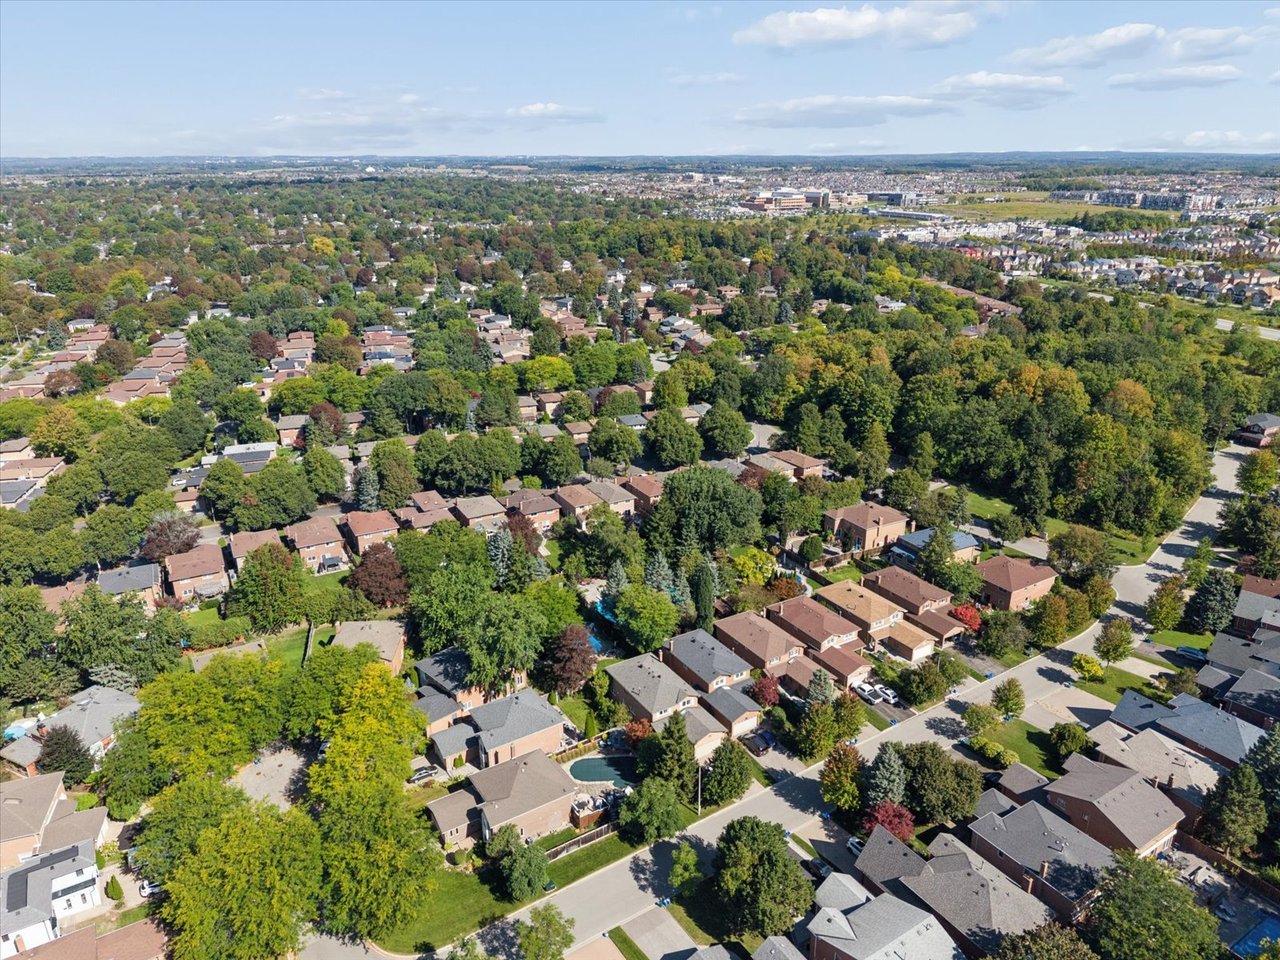
Aerial view of a leafy neighborhood with detached homes and tree-lined streets.
Aerial view of a leafy suburban neighborhood with detached homes, backyard pools, and distant buildings.
Aerial view of a tree-lined neighborhood with homes and backyard swimming pools.
SEE ALL PHOTOS
Two-story brick house with a wide double garage, paved driveway, and mature landscaping.
Aerial view of 40 Colonel Butler Drive, with its driveway and a backyard swimming pool.
Brick home with attached garages, broad driveway, landscaped lawn, and mature trees.
Brick home with a double garage and broad paver driveway beneath mature trees.
Two-story brick home with a landscaped entry, covered porch, and curved paver walkway.
Covered brick-paver patio with landscaped shrubs, a wooden privacy fence, and a dark slatted screen.
Covered brick entry with a glass front door, broad windows, and two large planters.
Entry foyer with a geometric-glass front door, round wood-framed mirror, and cushioned bench.
Bright foyer with gray tile floors, orange-accented chairs, a floating console, and staircase.
Living room with a white sofa, glass coffee table, and sculptural round mirrors.
Staged living room with curved white sofa, glass coffee table, and adjoining dining area.
Open-plan living and dining room with a white sectional, marble coffee table, and pendant-lit dining table.
Dining room with a dark table, white chairs, crystal chandelier, and adjoining sitting area.
Dining room with a dark table, white chairs, pendant light, and hardwood floors opening to a living room.
Modern kitchen with a large white island, brown bar stools, and dark gray cabinetry.
Modern kitchen with a long white island, dark cabinetry, and stainless steel appliances.
Modern kitchen with a large white island, brown bar stools, and sliding glass doors to the garden.
Modern kitchen with a large white island, dark cabinetry, wood flooring, and sliding doors to a pool patio.
Modern kitchen with dark cabinets, marble-look walls, a large island, and views of the backyard pool.
Bright modern kitchen with dark cabinetry, marble backsplash, and an island facing a backyard pool.
Living room with a stone fireplace wall, bay windows overlooking greenery, and modern furnishings.
Staged living room with a gray sofa, stone fireplace, and windows overlooking a garden pool.
Staged living room with a dark stone fireplace, mounted television, and black accent chair.
Bathroom with a walnut vanity, marble sink, backlit mirror, and frosted window.
Laundry room with front-loading washer and dryer, white cabinets, utility sink, and striped floor mats.
Modern foyer with a carpeted staircase, glass upper-level railing, abstract art, and orange-accented chairs.
Upstairs hallway with dark wood floors, glass stair railing, colorful artwork, and open doorways.
Staged bedroom with gray-and-white bedding, dark wood floors, and a large curtained window.
Furnished bedroom with a white and gray bed, pale rug, dark wood floors, and abstract wall art.
Spacious bedroom with a white-and-gray bed, textured rug, and vanity beside an open bathroom doorway.
Modern bathroom with a large soaking tub, chrome fixtures, and a dark double-sink vanity.
Modern bathroom with a built-in tub, glass shower, pale tile, and a large window.
Walk-in closet with extensive clothing storage, dark drawers, and an orange tufted bench.
Bedroom with a gray upholstered bed, white textured bedding, and a curtained window.
Staged bedroom with a white bed, layered pillows, abstract wall art, and a wood-framed accent chair.
Bedroom with a black platform bed, white bedding, and bold pink wall art.
Staged bedroom with a white bed, gray accent pillows, dark wood floor, and black dresser.
Staged bedroom with a white bed, dark curtains, and a black dresser beneath a large mirror.
Bathroom with a dark wood vanity, white vessel sink, oversized mirror, and patterned shower curtain.
Basement recreation area with a blue ping-pong table, bicycles, exercise machines, and exposed ceiling joists.
Home gym with exercise bikes, treadmills, and workout benches beneath exposed wooden ceiling joists.
Wine cellar with extensive wooden bottle racks, a small sink counter, and boxes in the foreground.
Storage area with hanging coats, boots, bags, exposed framing, and pink insulation.
Basement utility area with exposed joists, a water heater, HVAC equipment, and storage boxes.
Backyard swimming pool beside a curved brick patio, pergola, and landscaped lawn.
Brick-paver patio with outdoor dining set overlooking a swimming pool and landscaped backyard.
Outdoor patio with white chaise lounges beside a pool and tall evergreen hedge.
Backyard swimming pool beside a brick patio, lounge chairs, and wooden pergola.
Backyard swimming pool with a curved edge, paved patio, lounge chairs, and mature trees.
Backyard swimming pool with curved entry steps, stone patio, and mature landscaping.
Backyard swimming pool beside a brick house, with a stone patio, lounge chairs, and a pergola.
Backyard swimming pool with curved edges, concrete decking, white chairs, and a two-story brick house.
Backyard pool beside a stone patio, lounge chairs, and mature landscaping.
Backyard swimming pool with a curved entry step, stone patio, lounge chairs, and mature trees.
Backyard pool beside a landscaped garden with a stone path and wooden privacy fence.
Landscaped backyard with a gray shed, stone stepping-stone path, lawn, and mature trees.
Fenced backyard with a lawn, mature trees, and a detached storage shed.
Brick house rear with a bay window, patio dining set, grill, and green lawn.
Brick house rear exterior with a fenced lawn and furnished patio.
Aerial view of a blue swimming pool surrounded by a paved patio, lounge chairs, and mature trees.
Aerial view of three swimming pools among landscaped patios, mature trees, and lawns.
Aerial view of a backyard pool surrounded by mature trees and patio space.
Aerial view of a brick home with a landscaped yard and swimming pool.
Aerial view of a brick home and landscaped backyard with a patio and swimming pool.
Aerial view of a brick home’s landscaped backyard with a swimming pool, paved patio, and pergola.
Aerial view of a leafy neighborhood with detached homes and several backyard swimming pools.
Aerial view of a brick home with an attached garage and two cars in its driveway, surrounded by leafy trees.
Aerial view of a brick home with a long driveway among leafy suburban homes.
Brick home with a long driveway and backyard swimming pool, seen from above.
Aerial view of homes and backyard pools beside a highway, with a distant skyline.
Aerial view of a leafy neighborhood with detached homes and tree-lined streets.
Aerial view of a leafy suburban neighborhood with detached homes, backyard pools, and distant buildings.
Aerial view of a tree-lined neighborhood with homes and backyard swimming pools.
For Sale

40 Colonel Butler Drive

40 Colonel Butler Drive, Markham, ON L3P 6B6, Canada

$1,598,000 CAD
Ralph Ciancio

Ralph Ciancio

Welcome to 40 Colonel Butler Drive, tucked away in the established and highly sought-after Sherwood-Amberglen community of Markham. Set on an exceptional 40 x 218 ft lot surrounded by mature trees, this spacious 2-storey brick home offers over 2,650 sq. ft. above grade, a finished lower level and a spectacular backyard retreat with an inground pool. Inside, the generous main-floor layout offers plenty of room to gather, entertain and simply enjoy everyday life. Formal living and dining rooms are complemented by a spacious kitchen with centre island, stainless steel appliances and a walkout to the backyard, while the family room features a gas fireplace, bow window and views of the beautiful outdoor setting. Main-floor laundry with direct garage access adds everyday convenience. Upstairs, the impressive primary retreat measures approximately 19 x 17 ft and overlooks the pool, with a 5-piece ensuite and an exceptionally large walk-in dressing room. Additional bedrooms provide comfortable space for family, guests or a home office. The finished lower level adds even more versatility with an expansive recreation room, wine cellar, walk-in closet and abundant storage. And then there is the backyard. With a lot extending approximately 218 feet deep, this is outdoor space that is increasingly hard to find in Markham. Mature trees and established landscaping create a private, leafy setting around the inground pool, with generous patio and lounging areas for summer entertaining, dining and relaxing. Located in Sherwood-Amberglen, an established neighbourhood known for its mature streetscapes and access to parks and green space, you're minutes from Main Street Markham, the Rouge Valley trail system, Milne Dam Conservation Park, Markham Stouffville Hospital, shopping, dining, transit and major commuter routes. A substantial family home, an extraordinary lot and a backyard built for summer - all in one of Markham's established communities.

4
beds

3
baths

2,650 Sq.Ft. LIVING AREA

Features & Amenities

Interior

  • total bedrooms4
  • Total bathrooms3
  • KITCHEN 1
  • Laundry room main
  • Fireplace Family Room
  • APPLIANCES included

Area & Lot

  • Status For Sale
  • Living Area2,650 Sq.Ft.
  • TypeResidential
  • NeighborhoodMarkham

Exterior

  • STORIES2
  • Garage Space2
  • water SourceMunicipal
  • PoolInground
  • lot features40 x 218

Financial

  • Sales Price$1,598,000 CAD
Aerial view of 40 Colonel Butler Drive, with its driveway and a backyard swimming pool.

Schedule a Showing

We would love to show you our beautiful property. Please select your preferred date and time below. An agent will be in touch shortly to confirm your appointment.

Schedule a Showing

We would love to show you our beautiful property. Please select your preferred date and time below. An agent will be in touch shortly to confirm your appointment.
Thank you for your interest in 40 Colonel Butler Drive, Markham, ON L3P 6B6, Canada. We are reviewing your request and will be in touch shortly!

Mortgage Calculator

Estimate your monthly mortgage payment, including the principal and interest, and property taxes. Adjust the values to generate a more accurate rate.
All estimates are provided for informational purposes only. Actual amounts may vary.
$0,000 Your Payment 20 15 65
$0,000 Your Payment

Markham

Known for its rich history and heritage, as well as its strong local economy.

Explore

Work With Us

Our team addresses all perspectives of a transaction and makes the buying or selling process a breeze. Contact us today to discuss all your real estate needs

Follow Us on Instagram