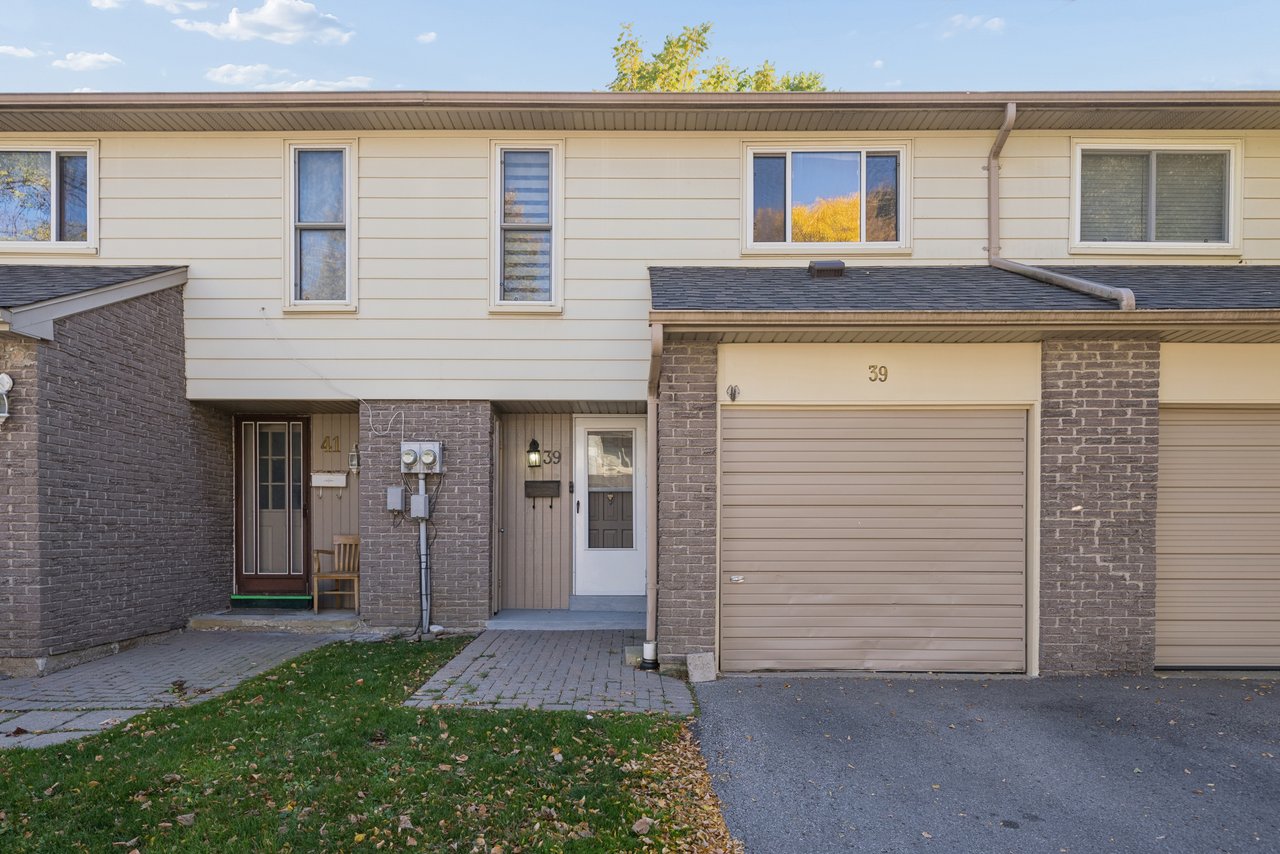
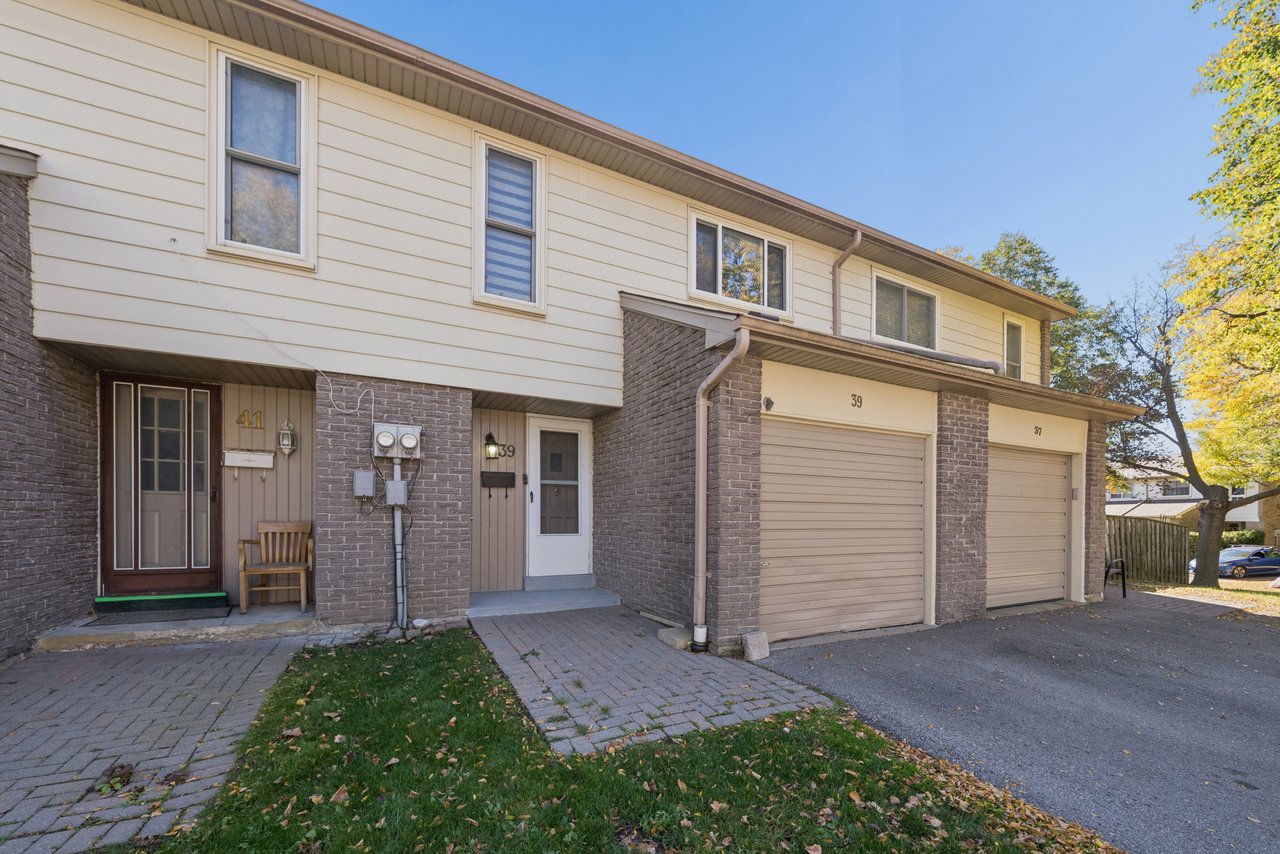
Townhouse entrance and attached garage with brick pillars and beige siding.
Townhouse at 39 Camelot Way with brick lower walls, pale siding, and an attached garage.
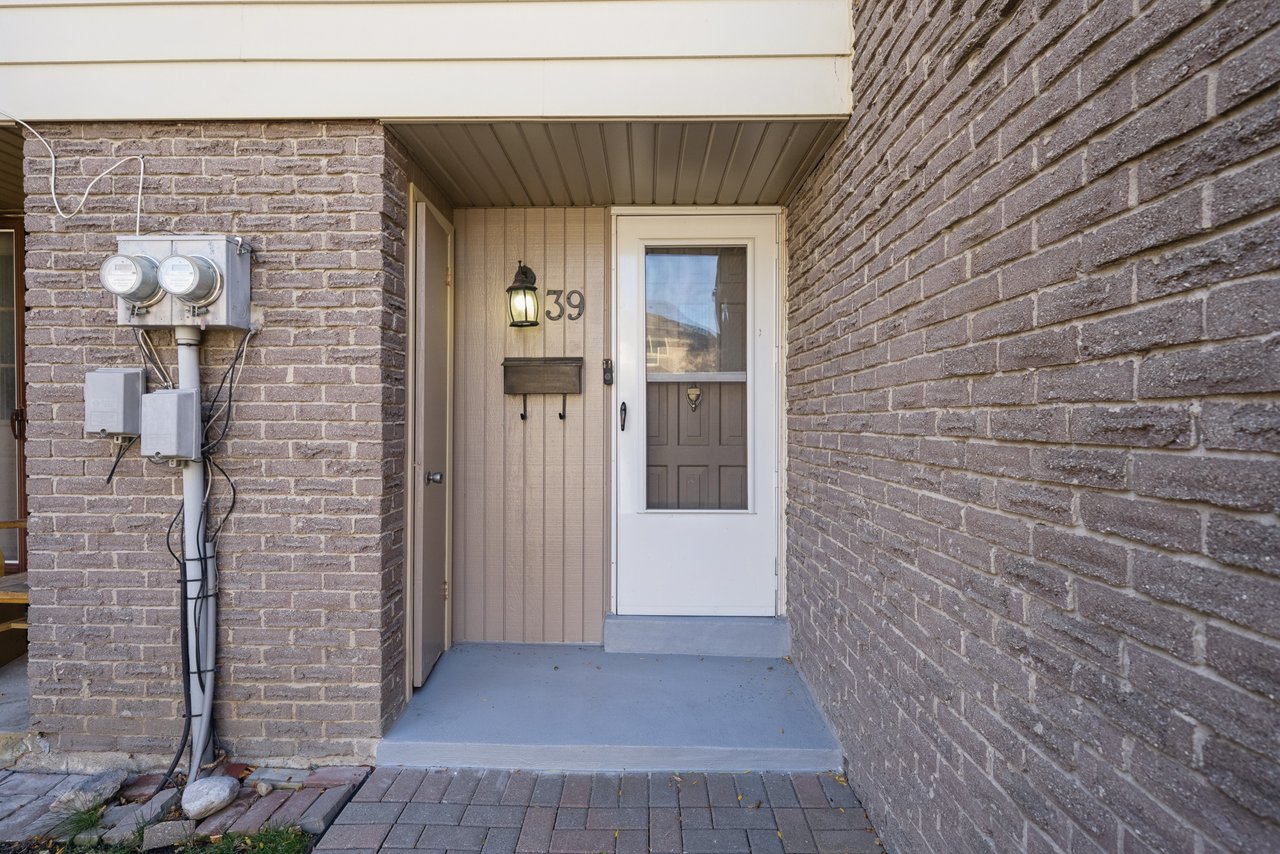
Recessed brick home entrance with a white storm door and house number 39.
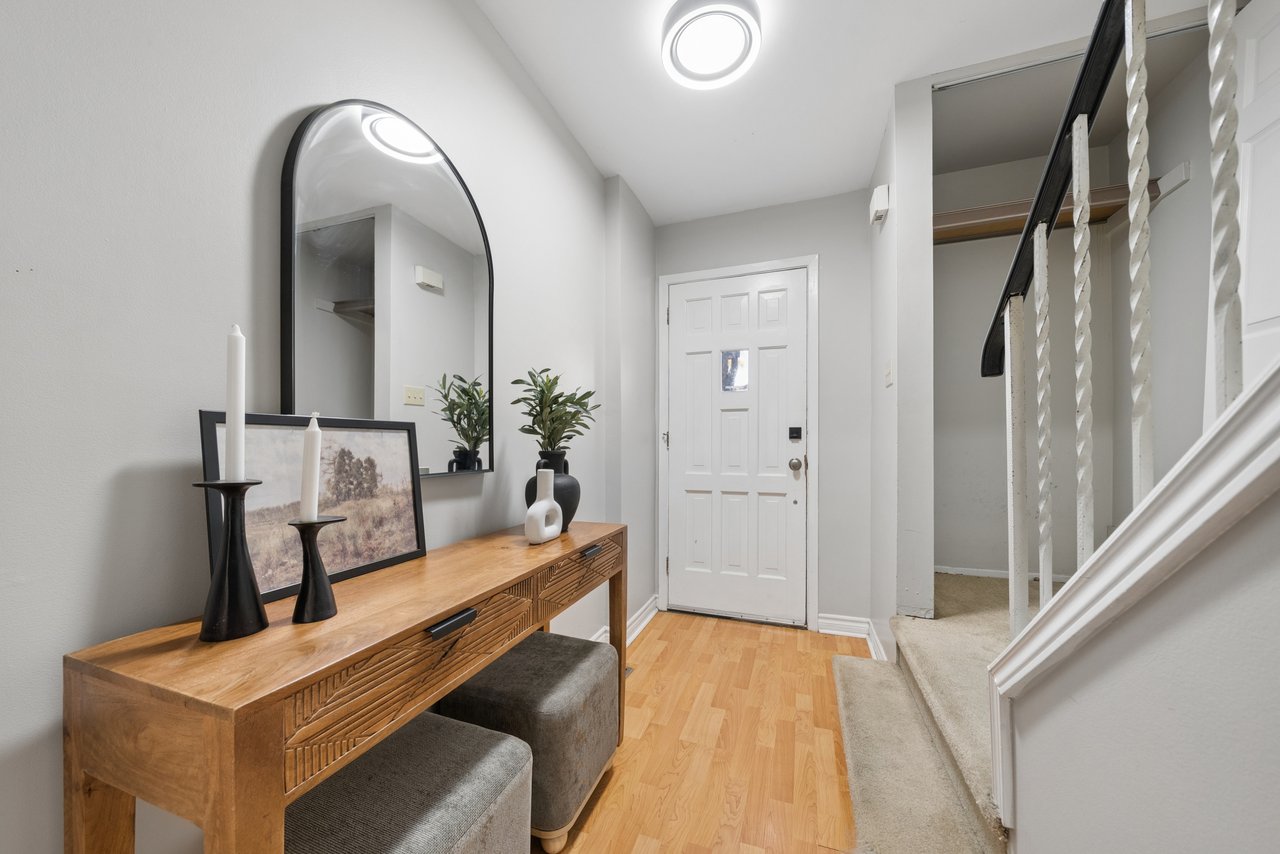
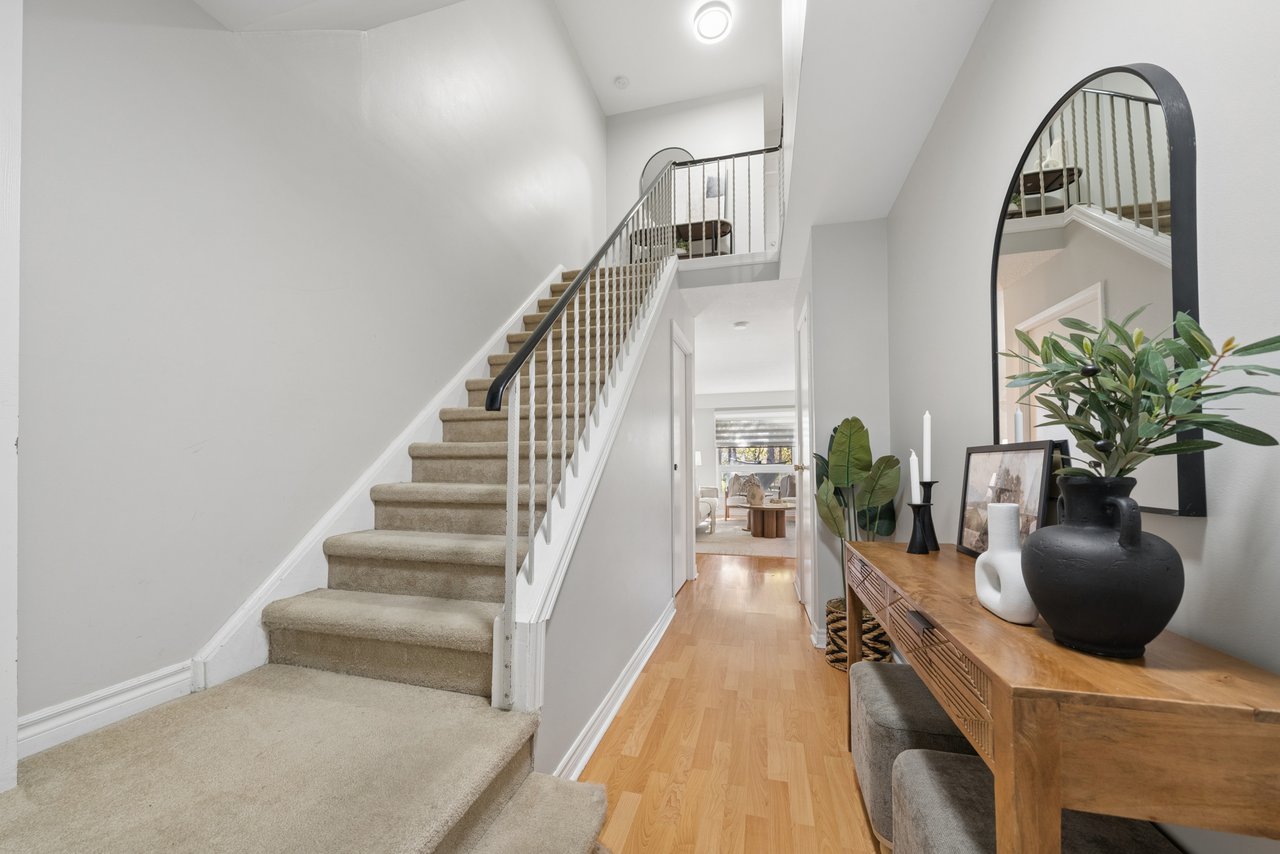
Entryway with a wooden console table, arched mirror, and staircase beside the front door.
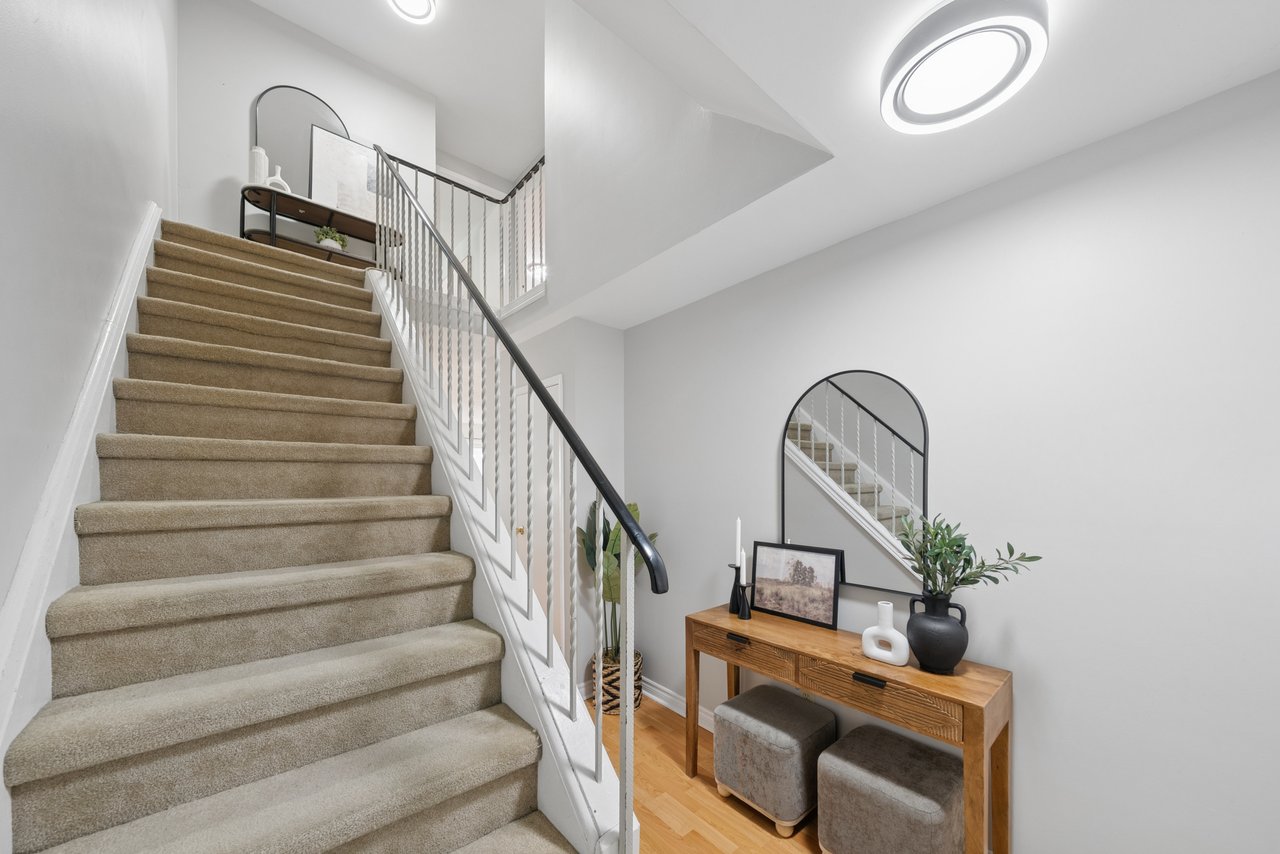
Entryway with a carpeted staircase, tall ceiling, and wood-floored hallway.
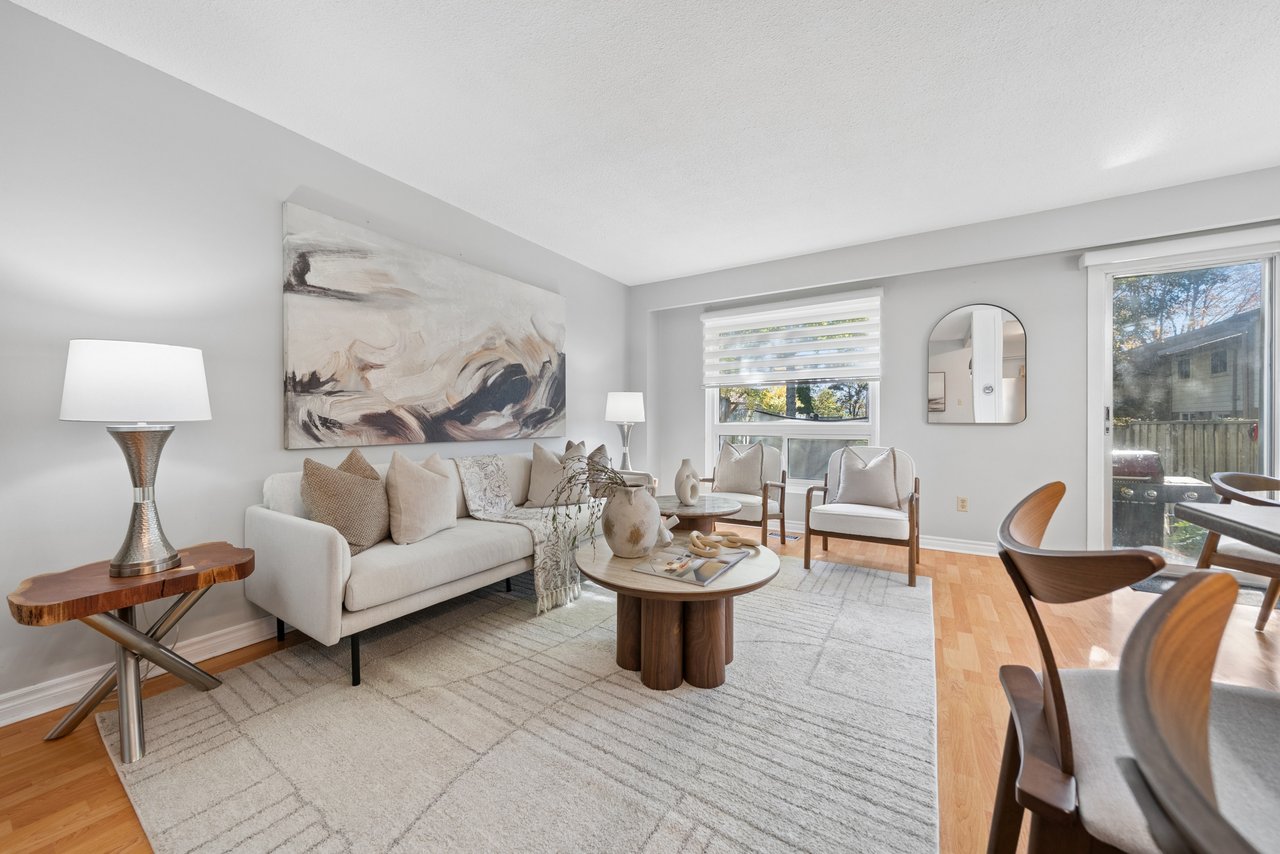
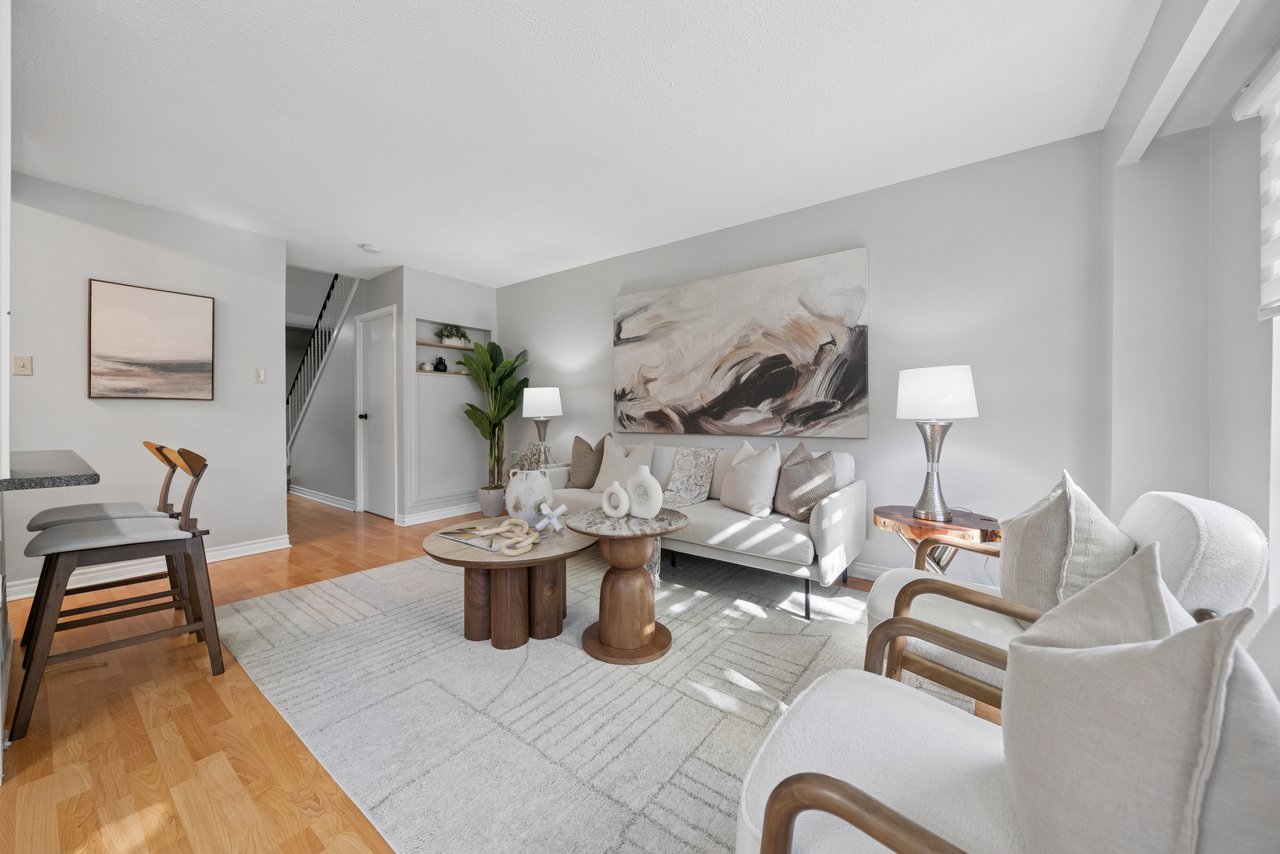
Staged living room with a white sofa, abstract artwork, and large windows opening onto a deck.
Staged living room with a light sofa, sculptural coffee tables, and hardwood flooring.
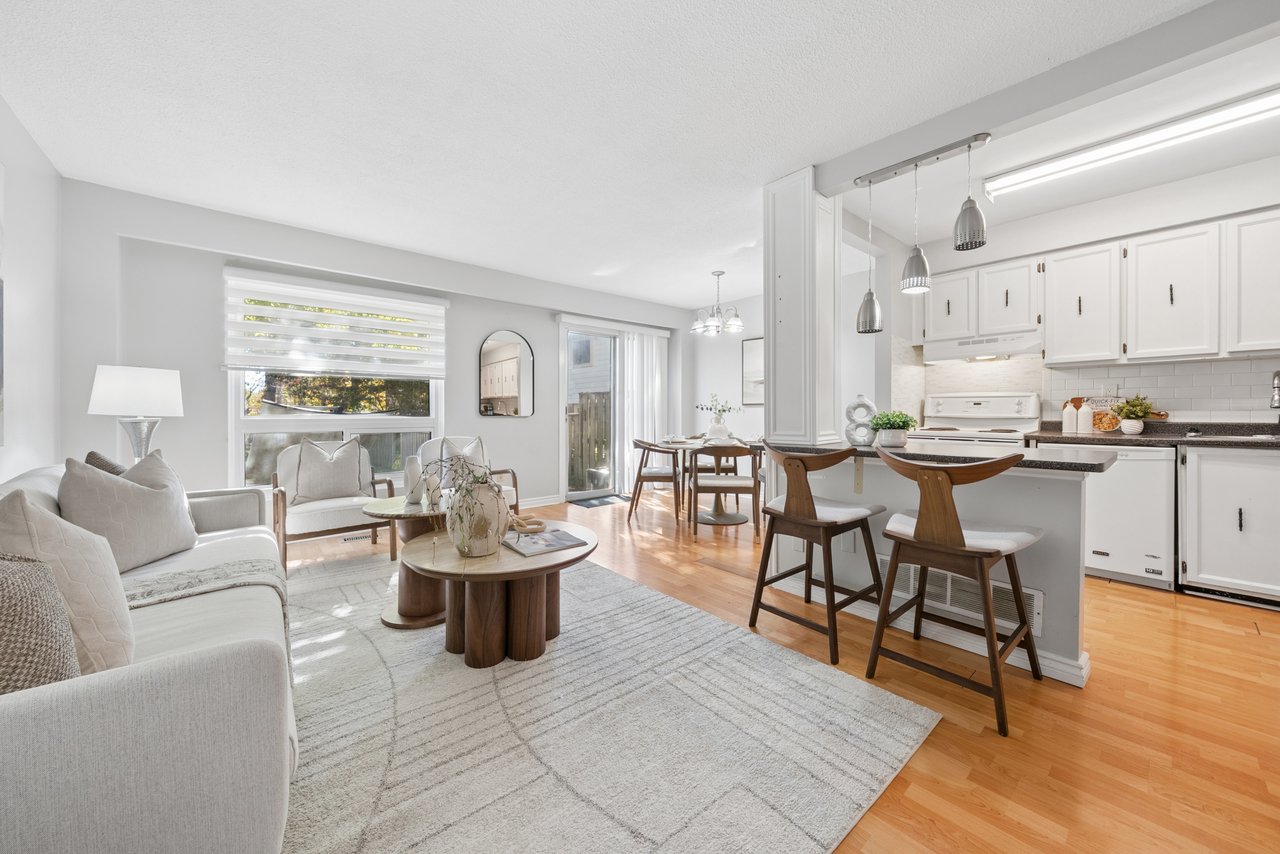
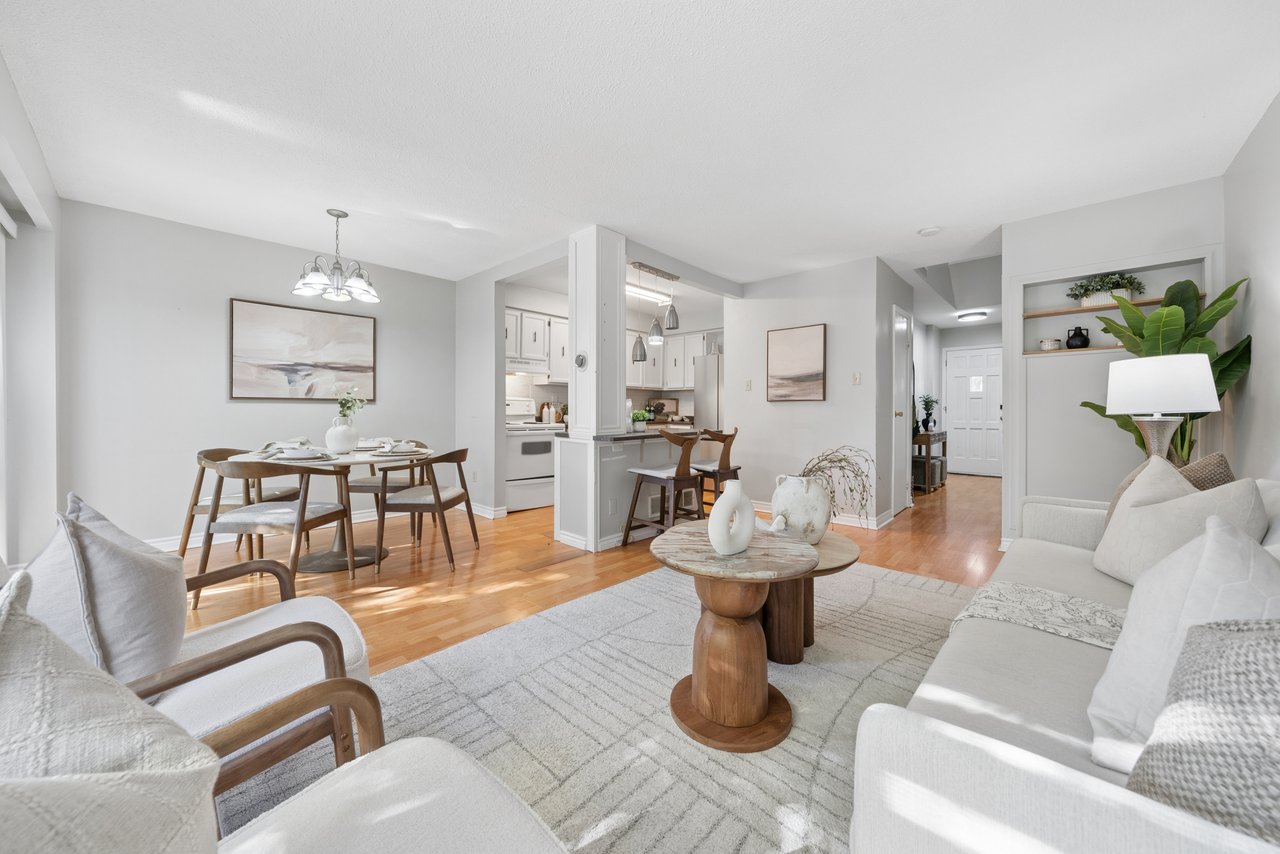
Open-concept living room and kitchen with a dining nook, light wood floors, and white cabinetry.
Open-concept living and dining area with white seating, hardwood floors, and an adjoining kitchen.
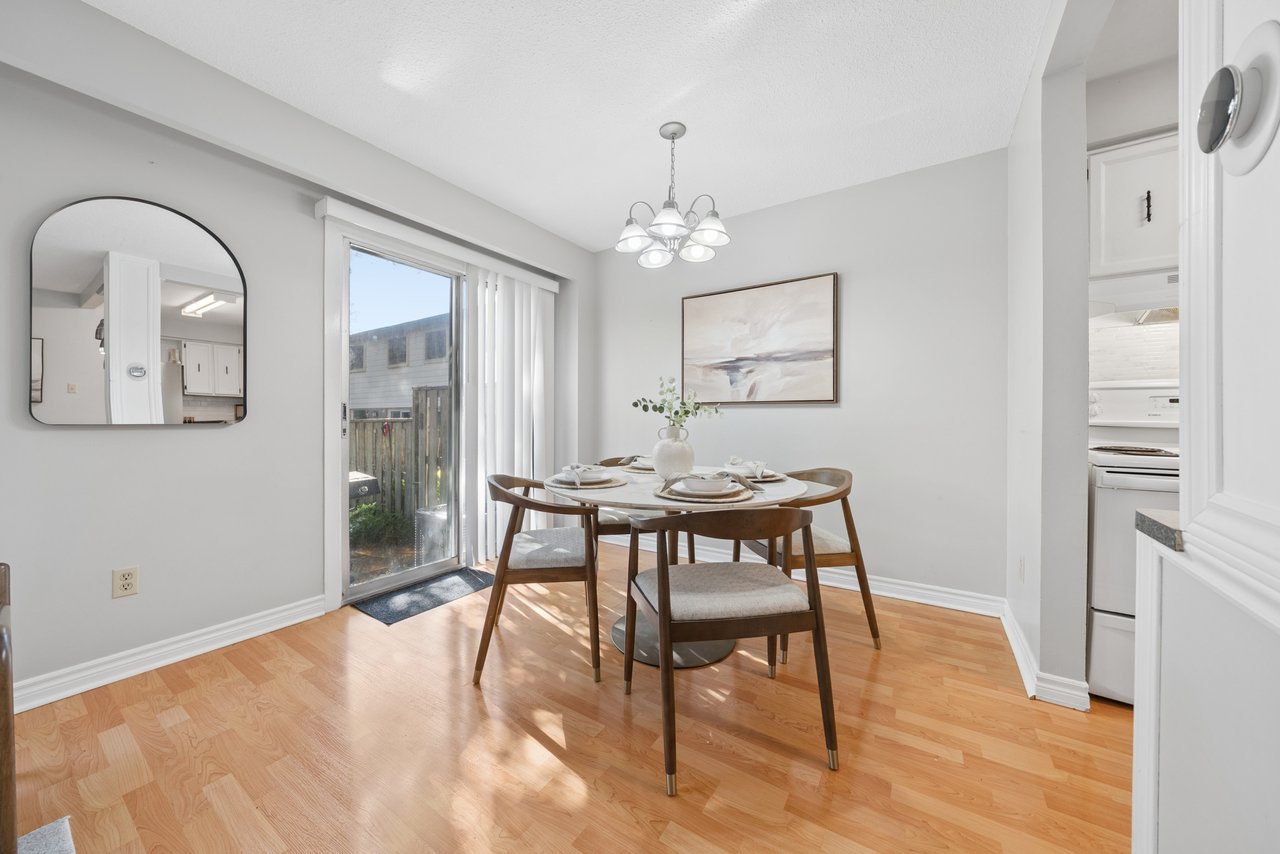
Dining room with a set table, hardwood floors, and sliding glass doors to a deck.
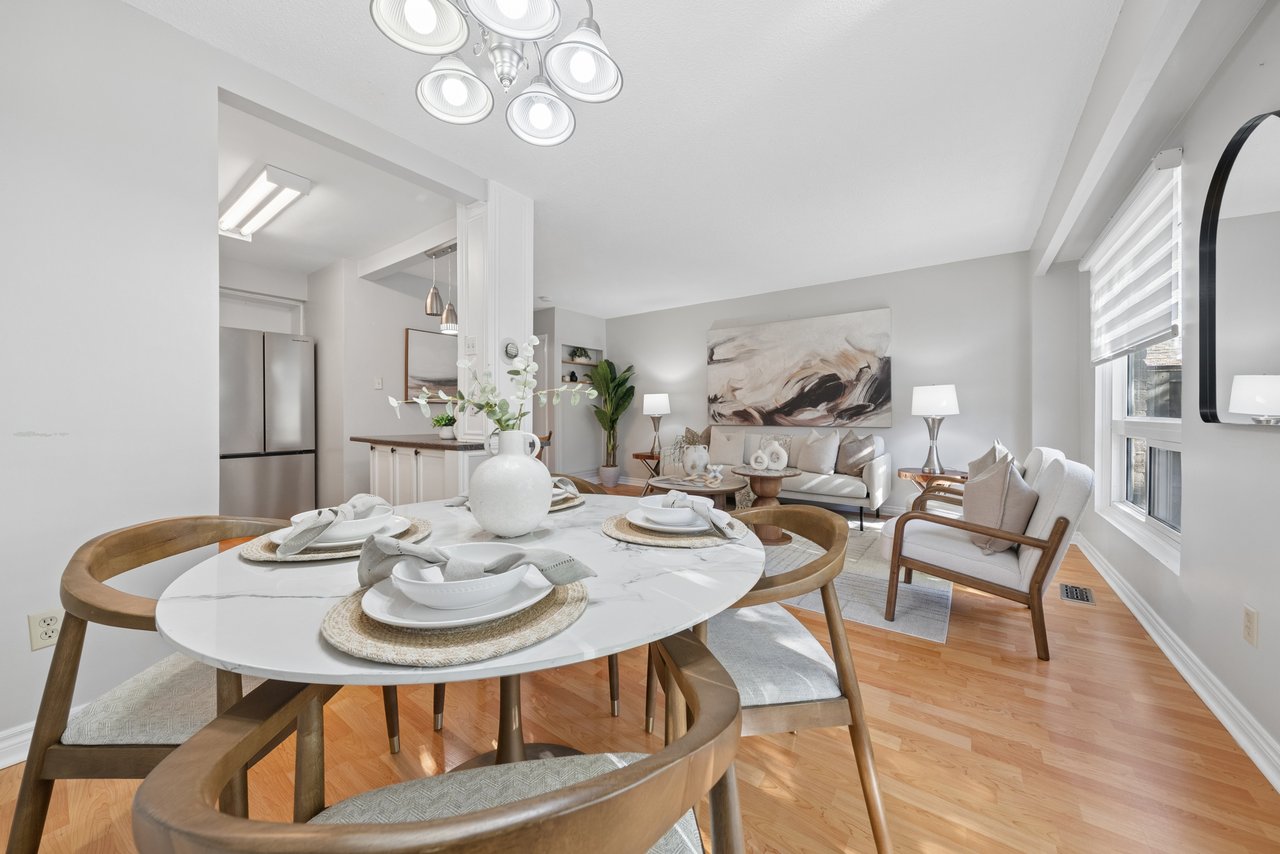
Staged dining and living area with a round table, hardwood floors, and large windows.
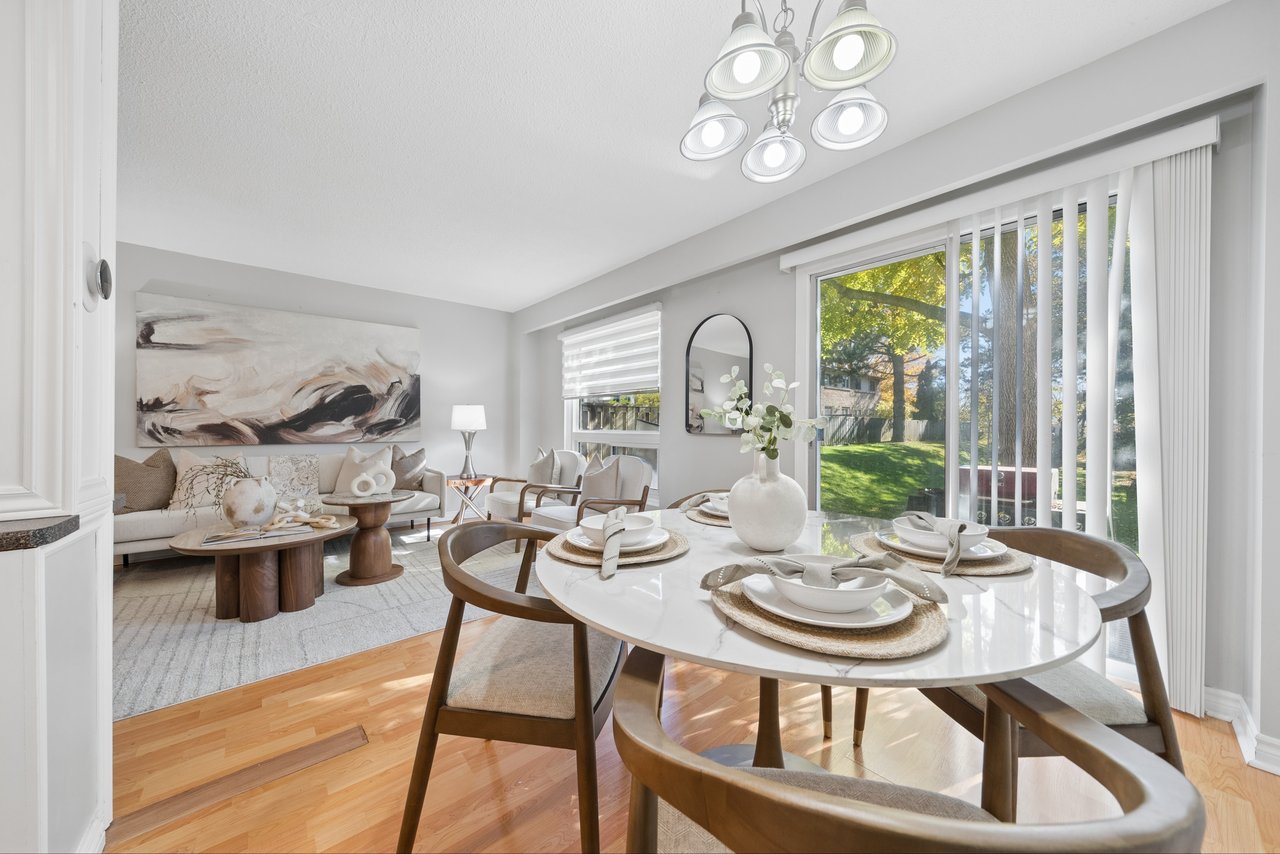
Staged dining and living area with a round table, wide windows, and backyard greenery.
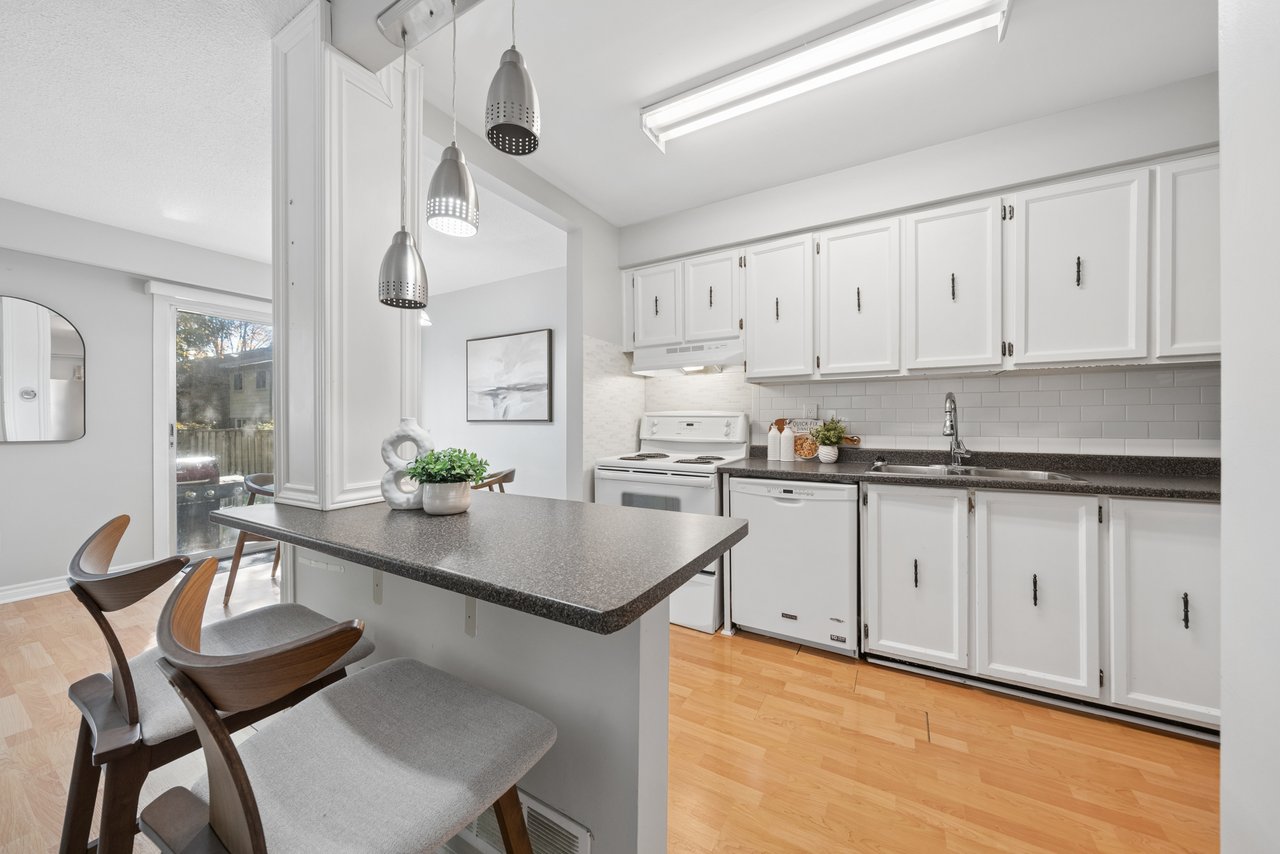
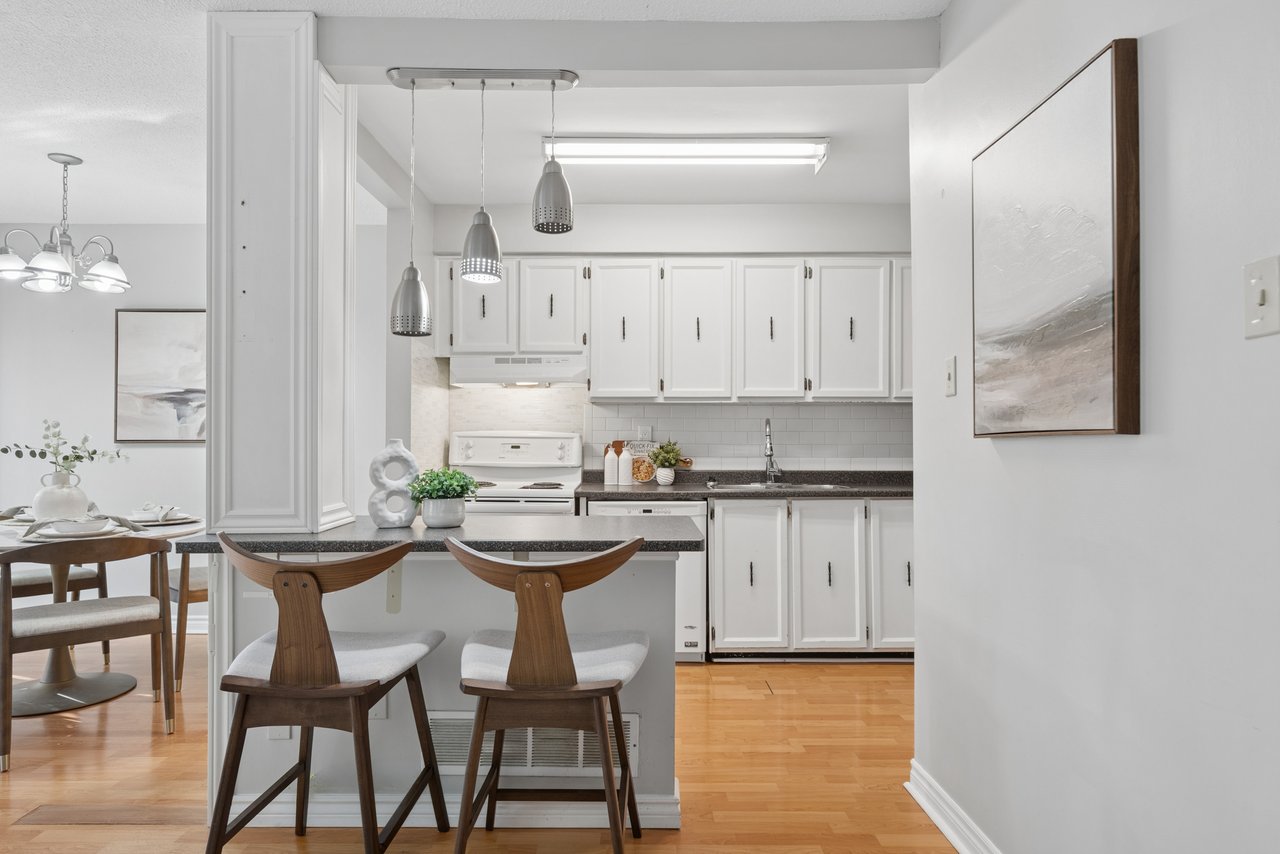
Kitchen with white cabinets, a dark countertop island, and a breakfast seating area.
Kitchen with white cabinetry, dark countertops, and a breakfast bar with two stools.
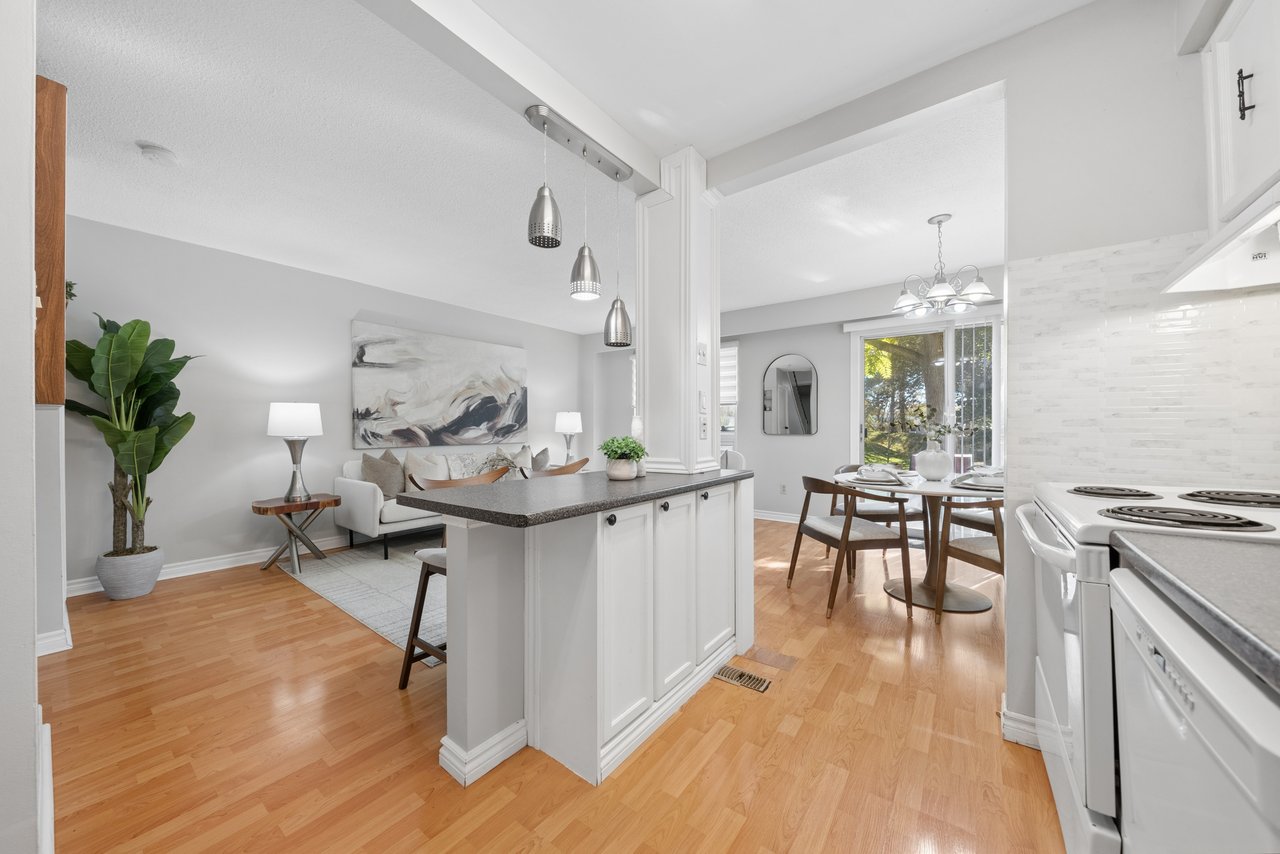
Open-concept kitchen, living, and dining area with a central island and hardwood floors.
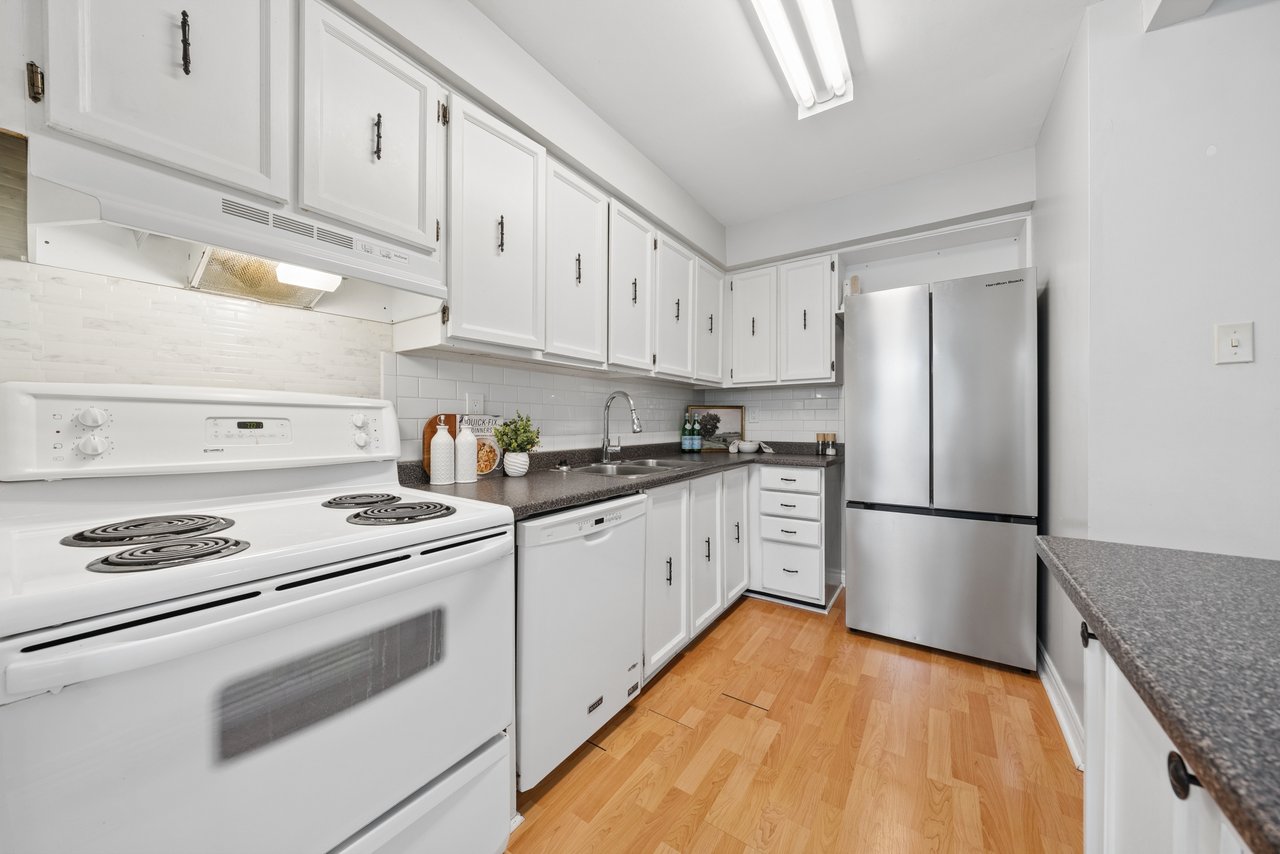
Kitchen with white cabinets, stainless steel refrigerator, and hardwood flooring.
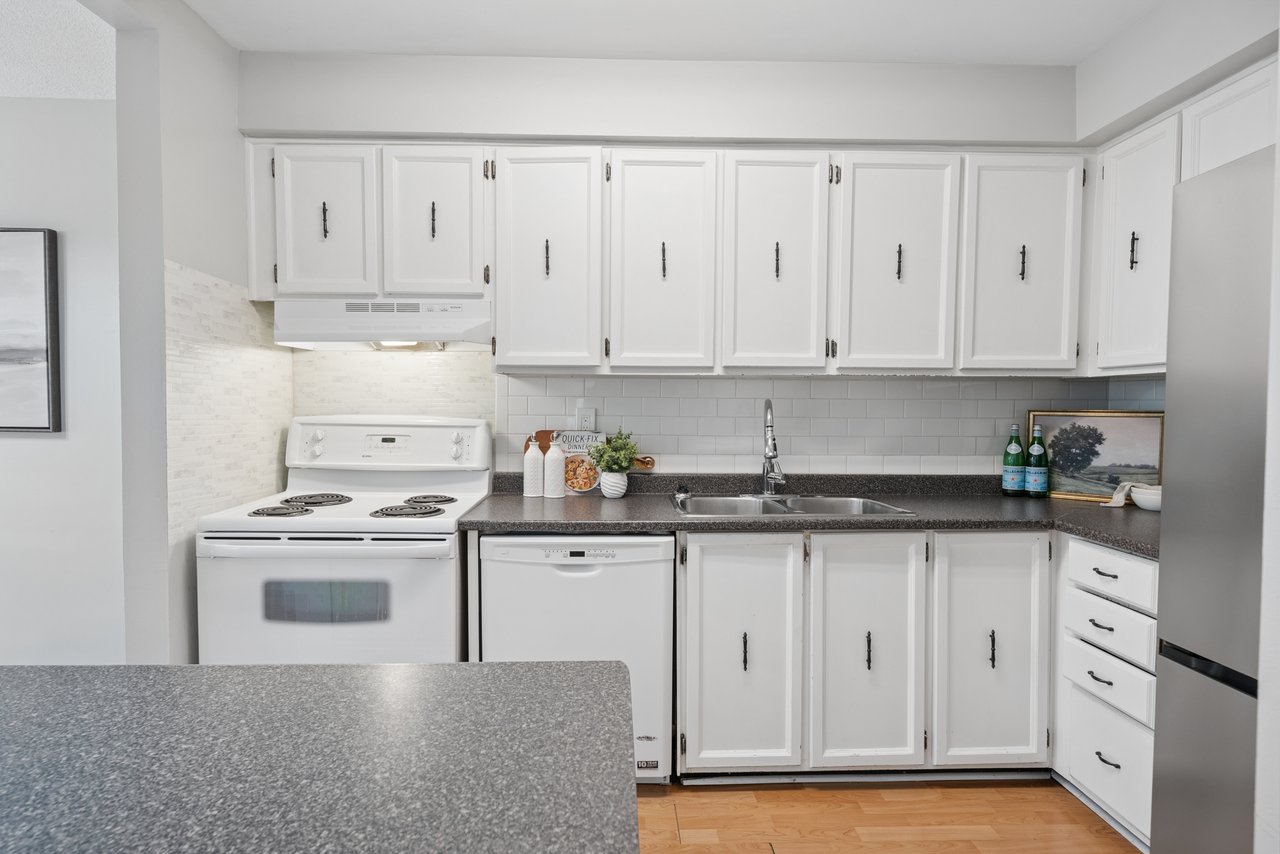
Bright kitchen with white cabinets, dark countertops, subway tile backsplash, and electric range.
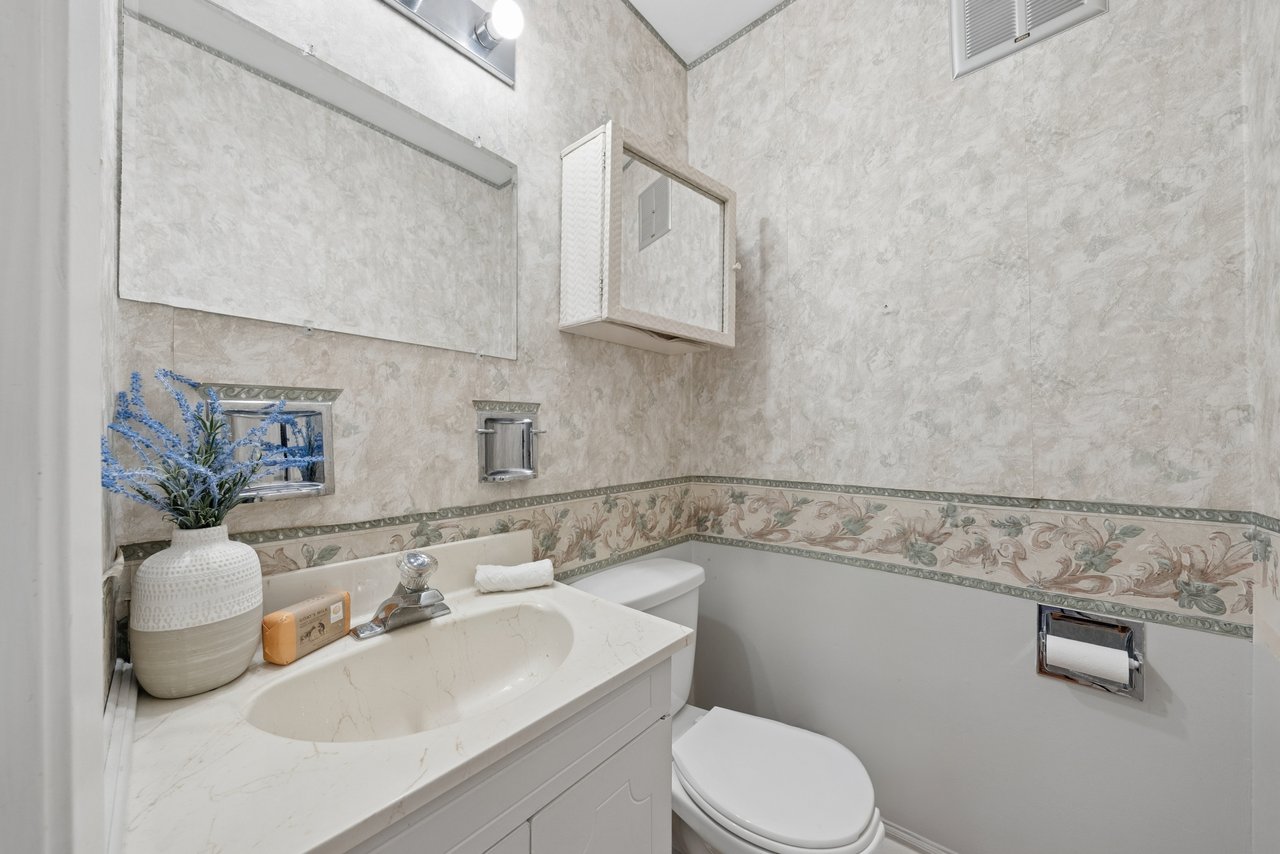
Bathroom with a white vanity and toilet, marble-look walls, and a floral border.
Carpeted staircase with white railings beside a console table and arched mirror.
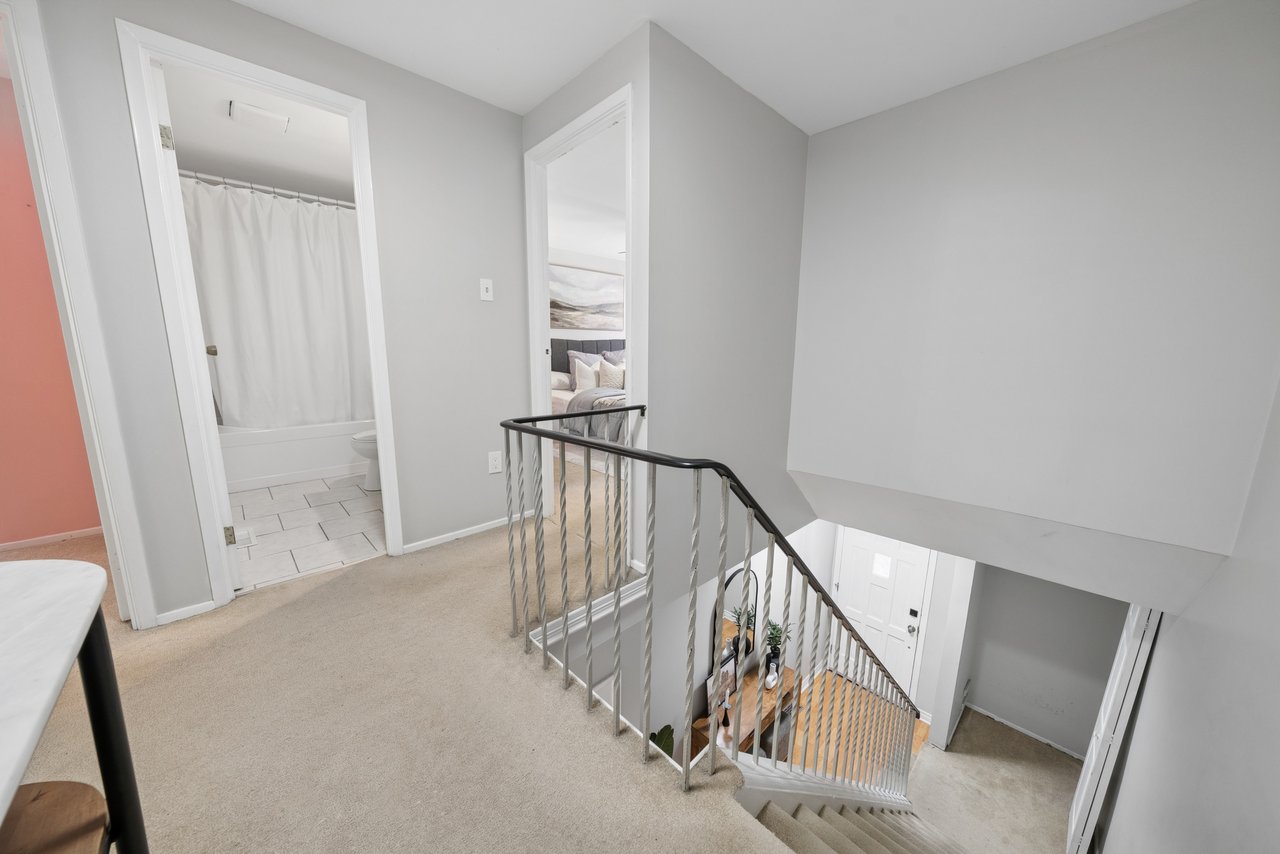
Upper-floor landing overlooks a staircase, with a bathroom and bedroom visible through open doorways.
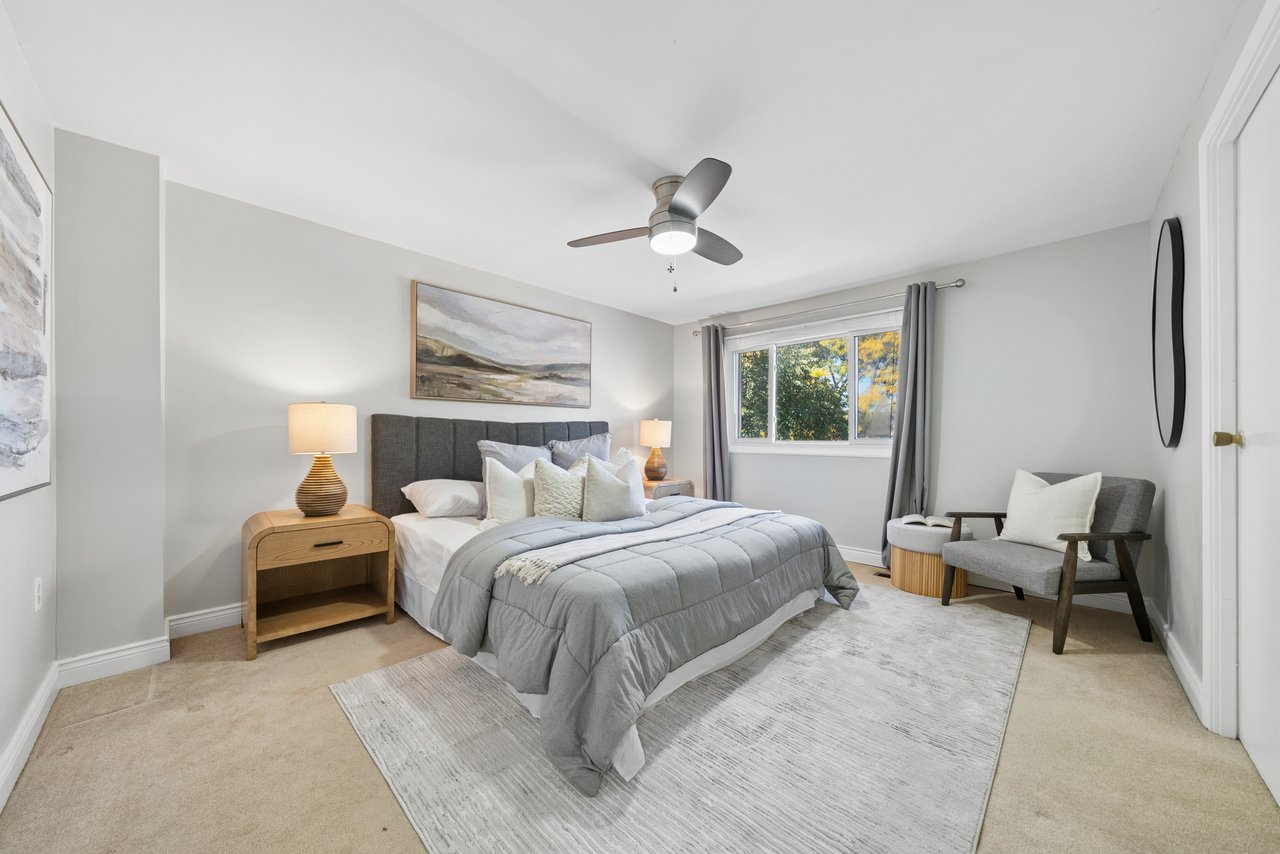
Bedroom with a gray upholstered bed, ceiling fan, and window seating area.
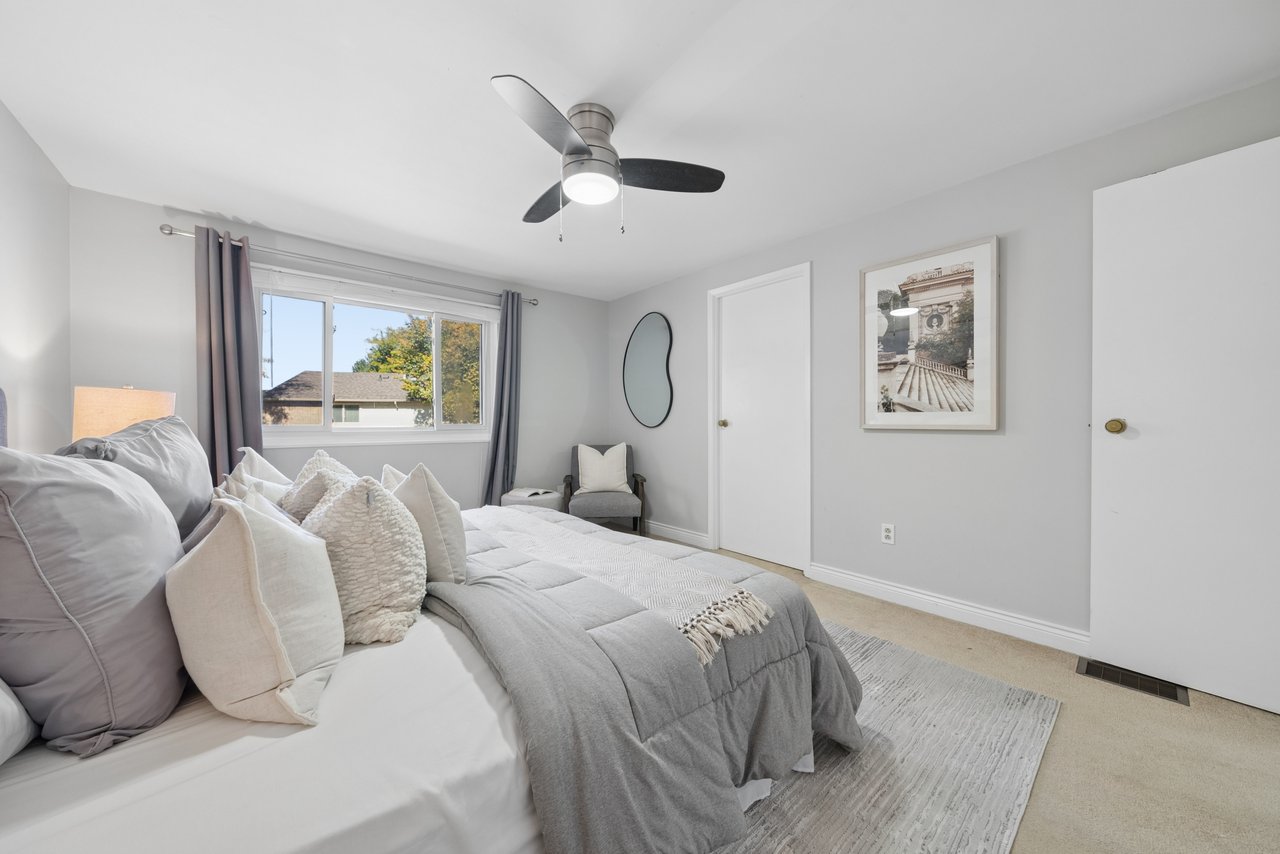
Staged bedroom with a gray quilted bed beneath a ceiling fan, beside a large window.
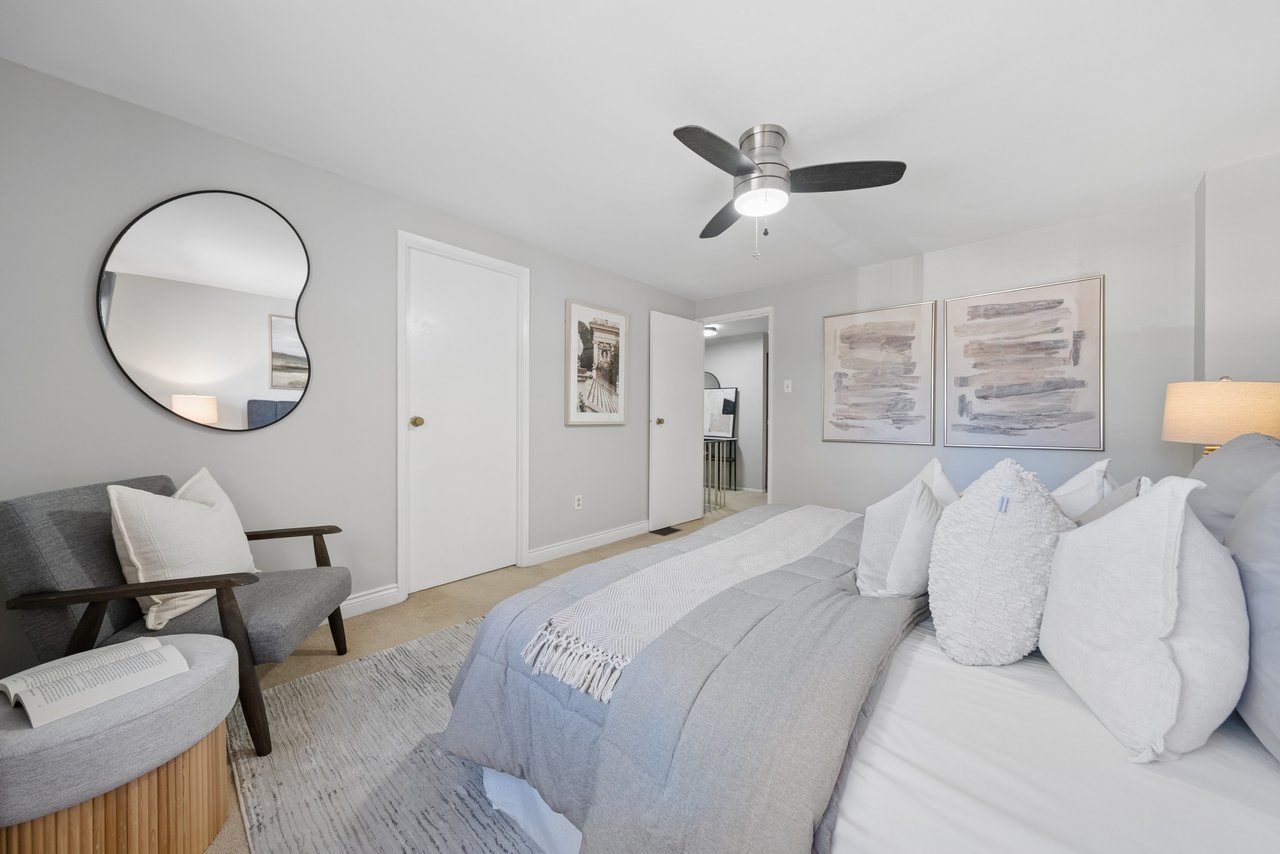
Bedroom with a layered gray-and-white bed, round wall mirror, and upholstered armchair.
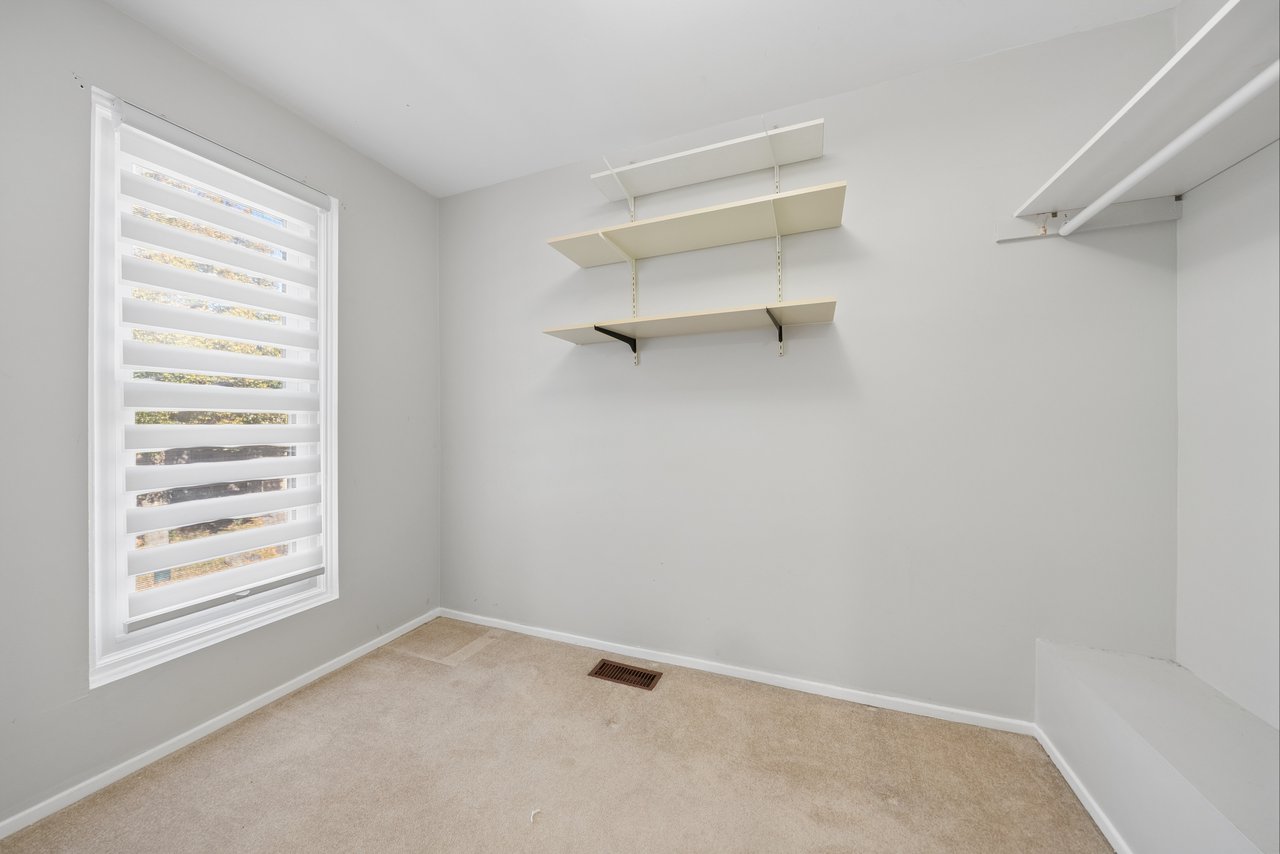
Empty walk-in closet with carpet, wall shelves, and a window with layered blinds.
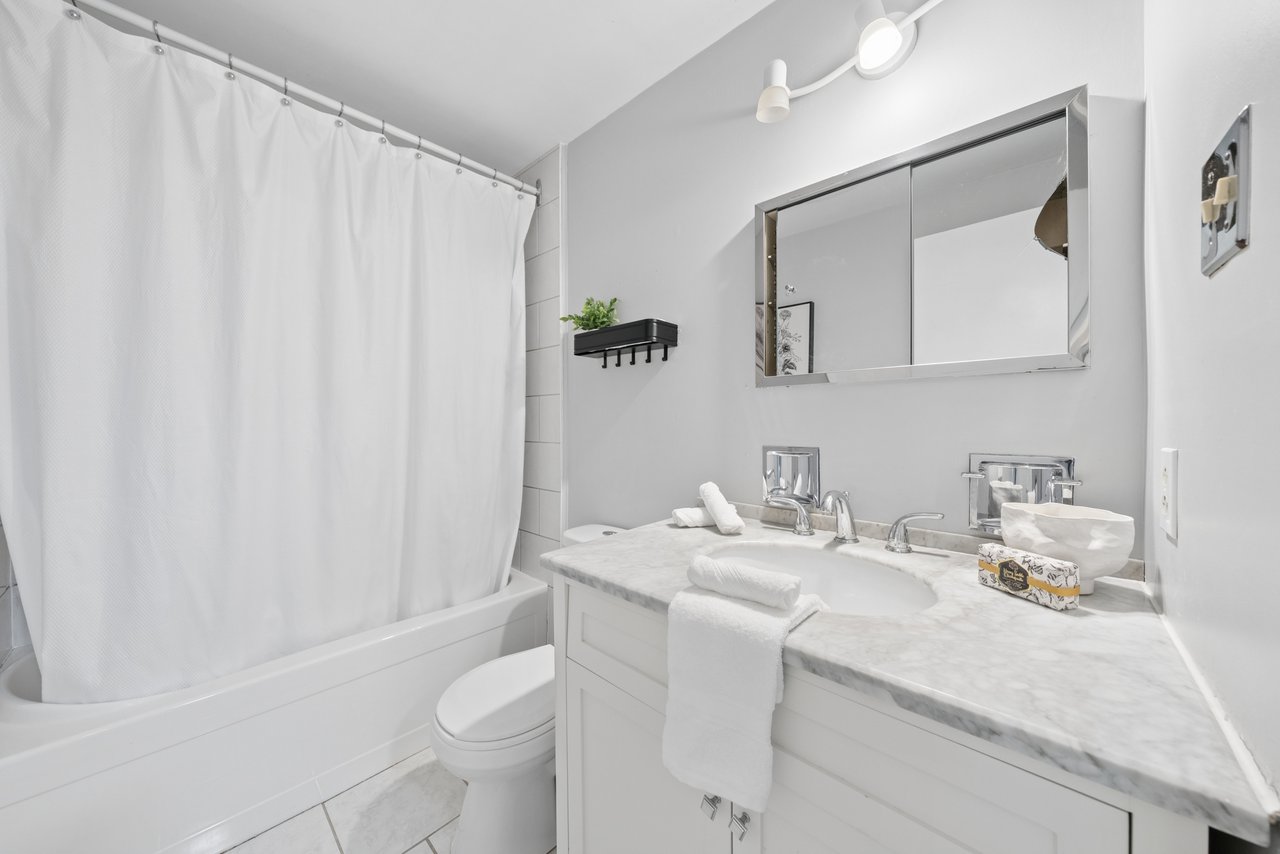
Bathroom with a white tub and shower curtain beside a marble-look vanity with vessel sink.
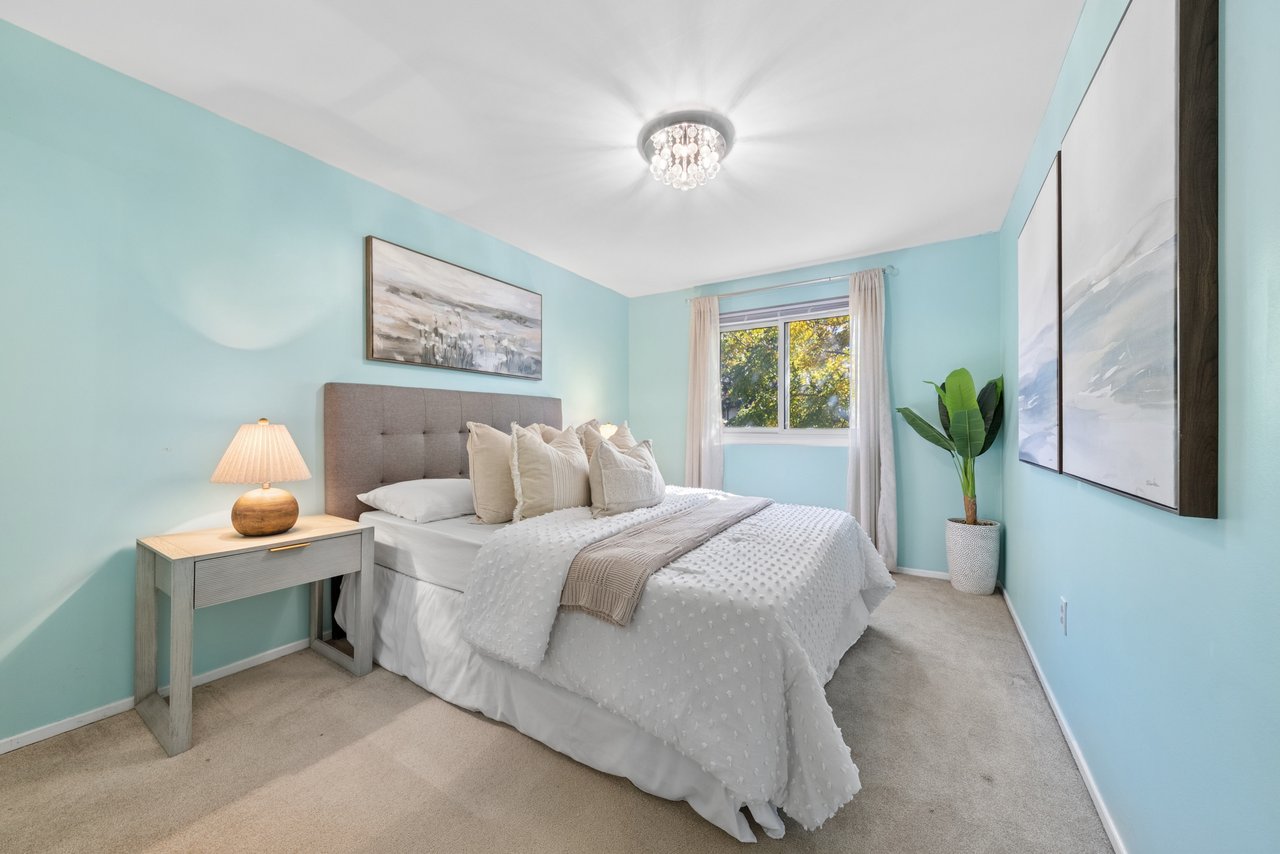
Staged bedroom with a white bed, aqua walls, chandelier, and window overlooking trees.
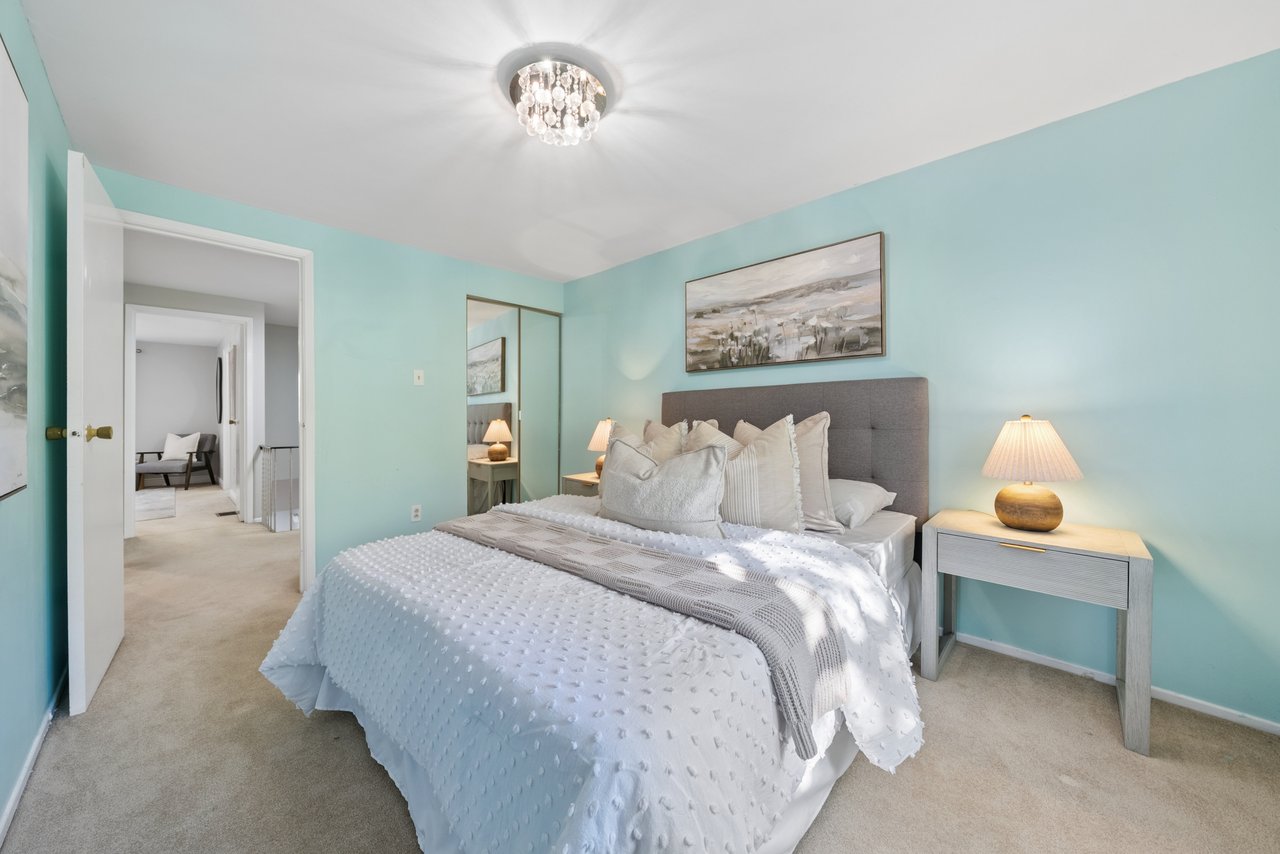
Staged bedroom with a large white bed, turquoise walls, and a crystal ceiling light.
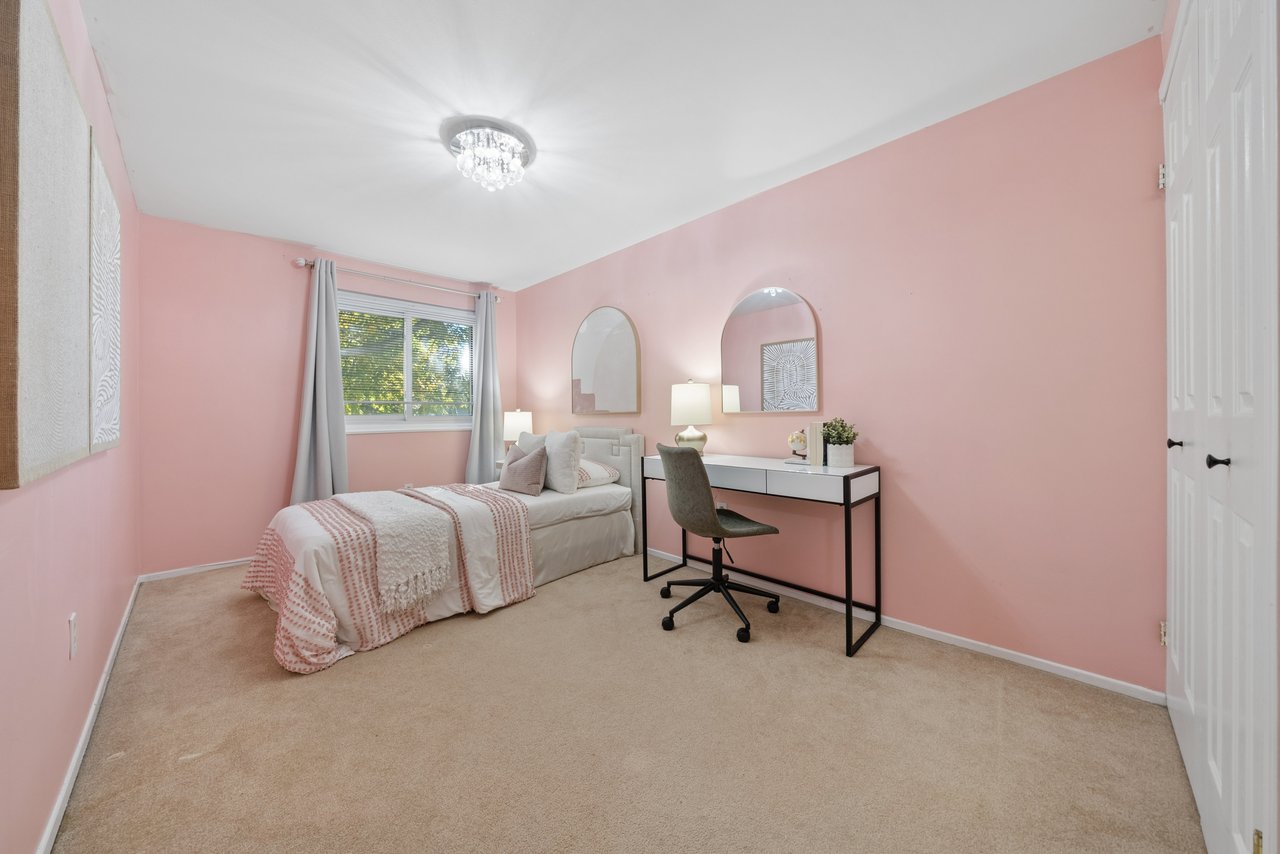
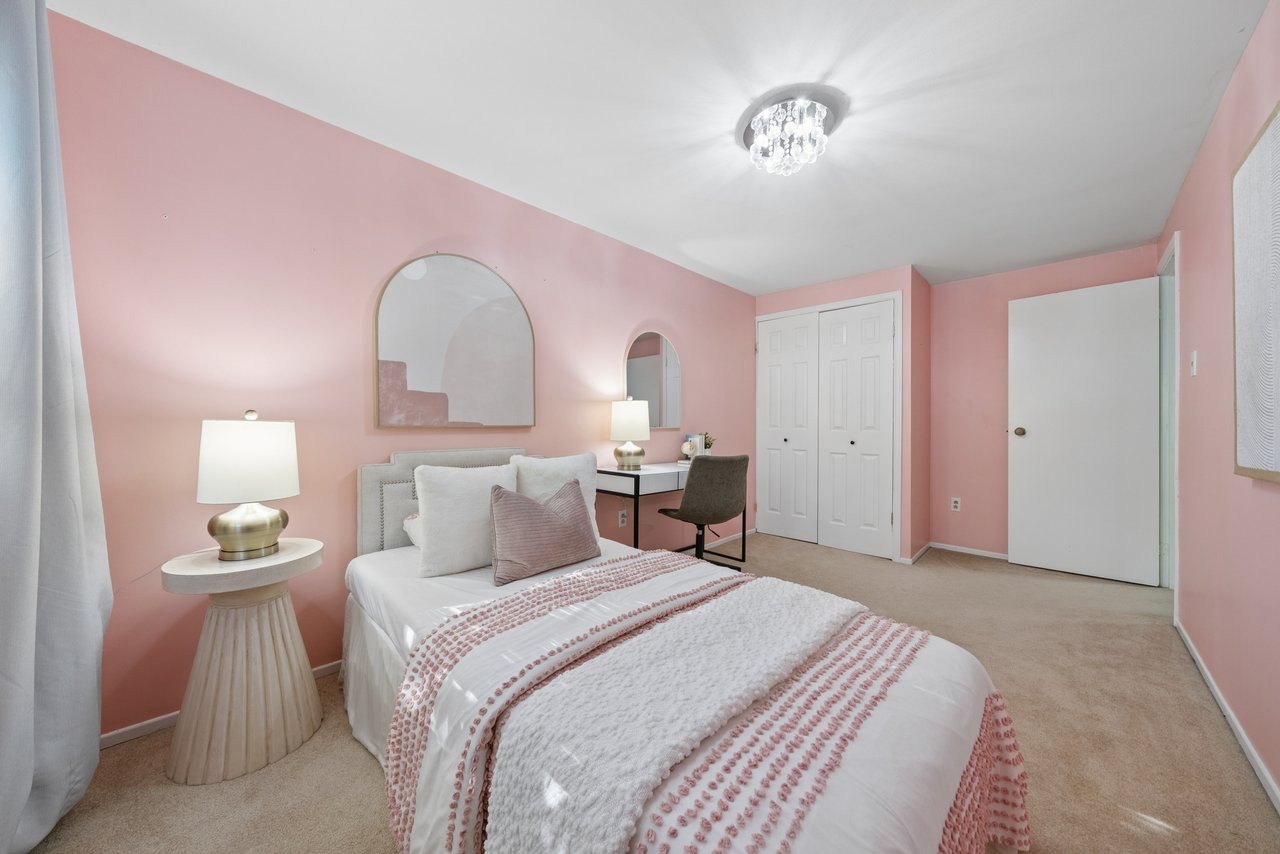
Pink bedroom with a neatly made bed and a desk beneath arched mirrors.
Staged bedroom with a white bed, pink walls, and a desk beside the closet.
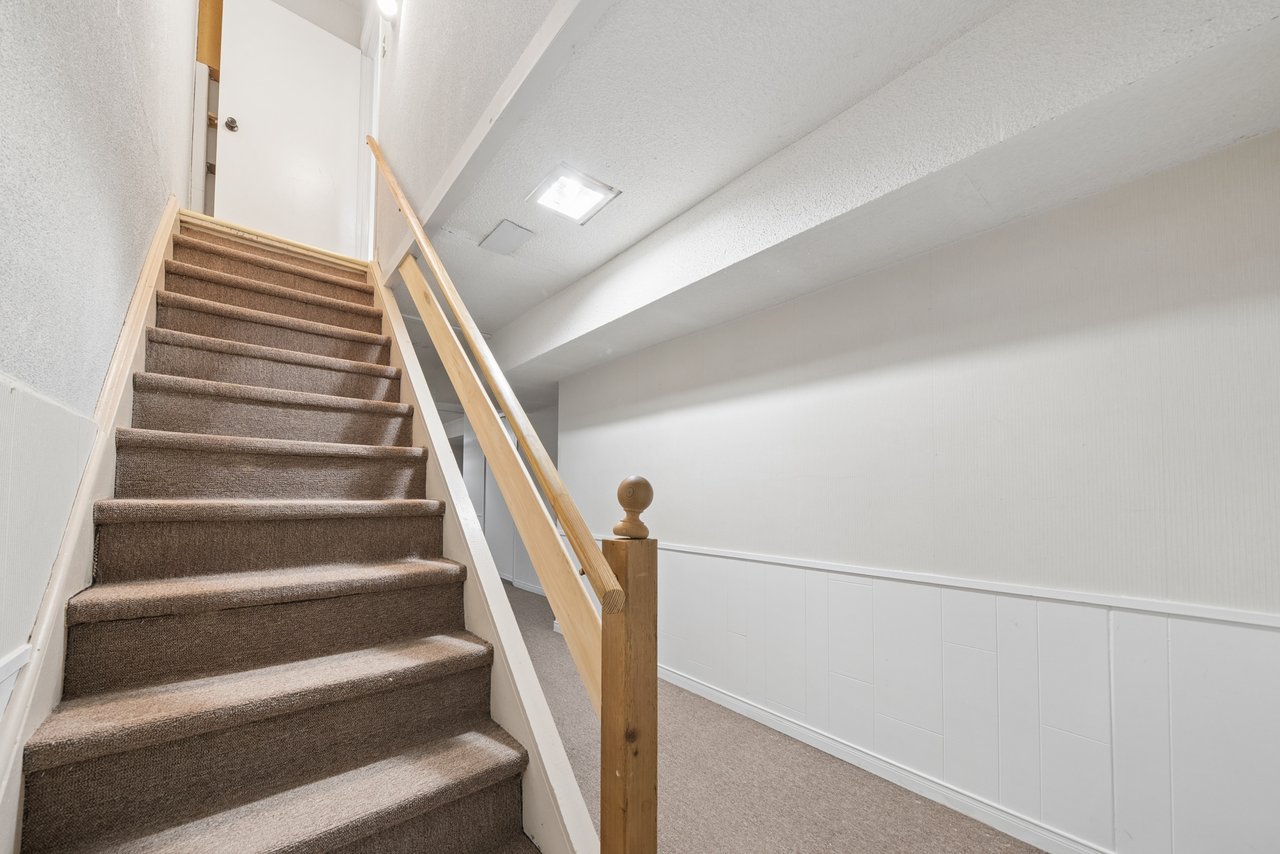
Carpeted basement stairs with a light wood handrail and bright white walls.
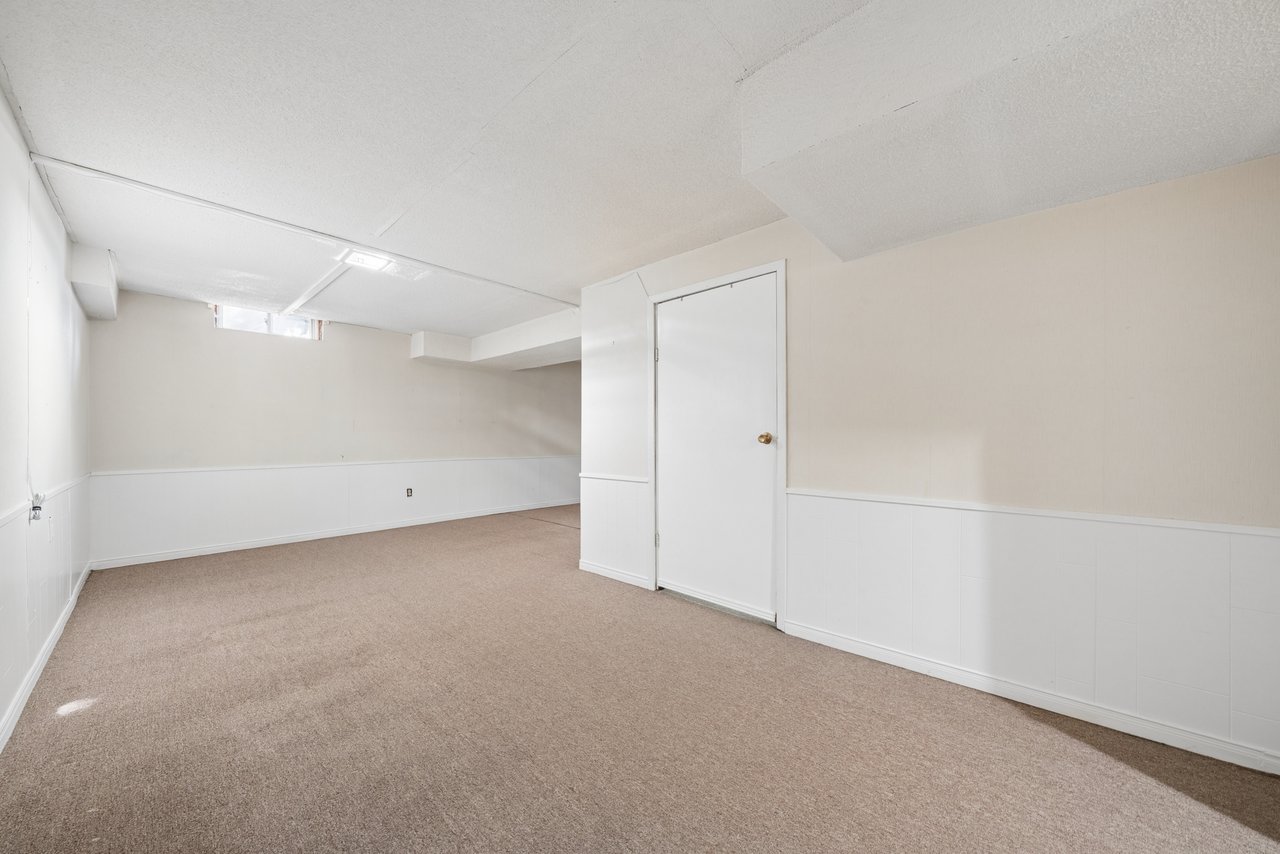
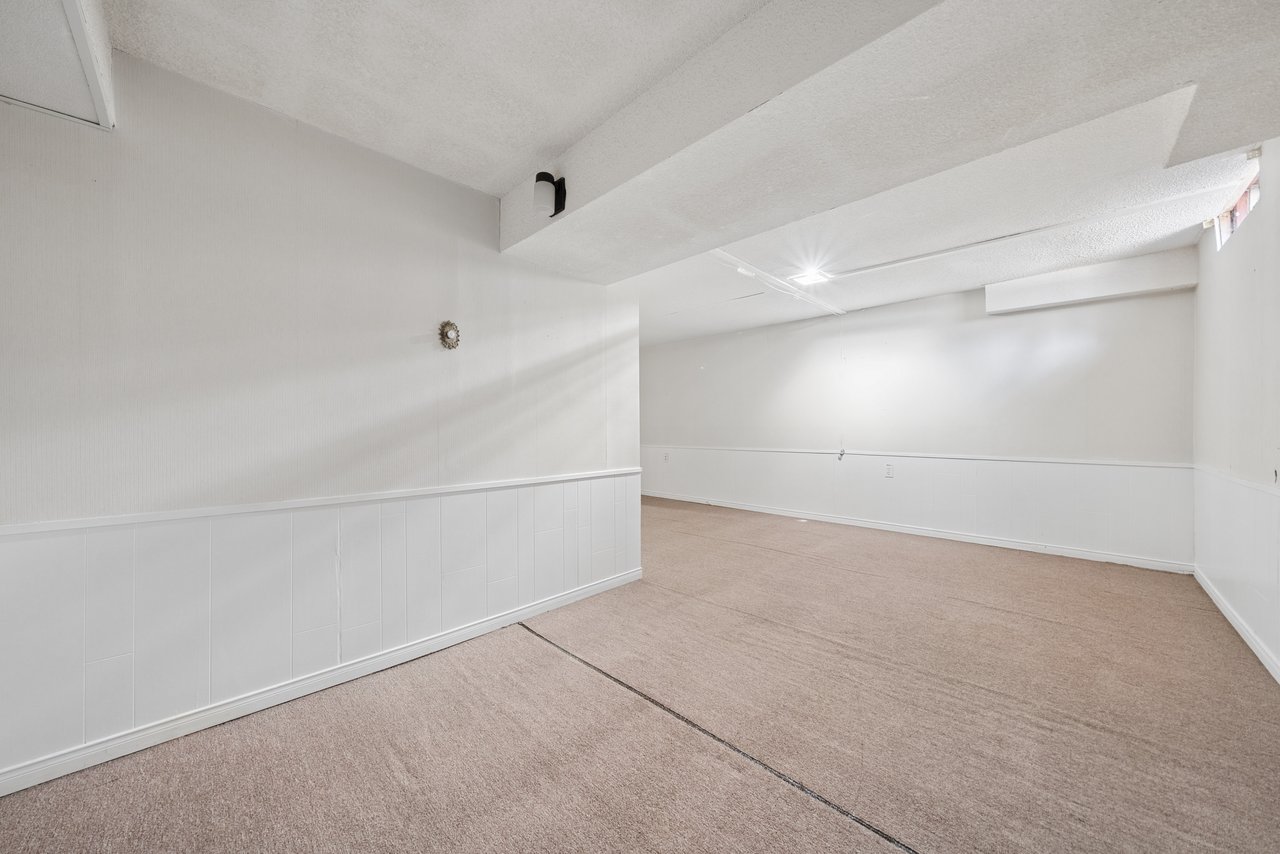
Unfurnished basement room with beige carpet, white paneled walls, and a low ceiling.
Unfurnished basement room with beige carpet, white paneled walls, and several doors.
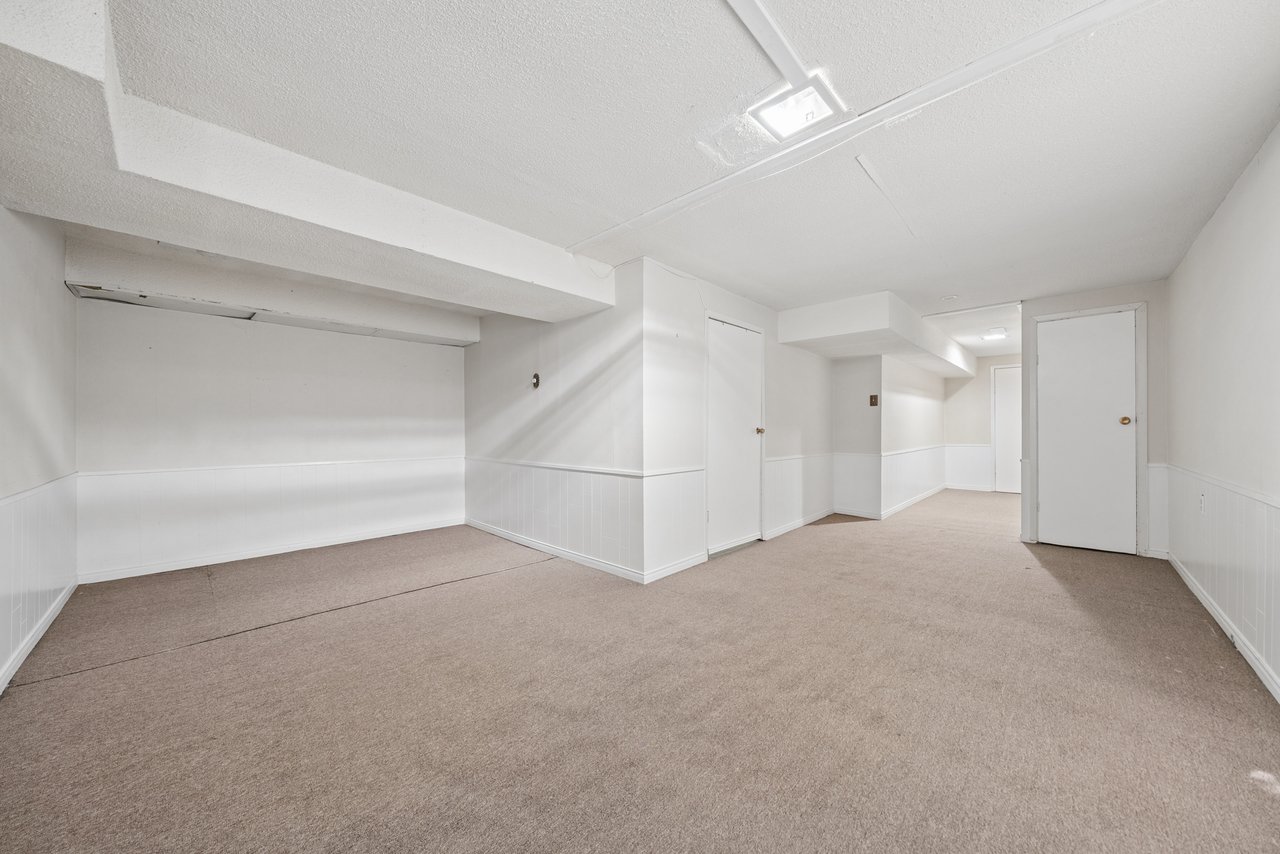
Empty carpeted room with white wall paneling and a low, beamed ceiling.
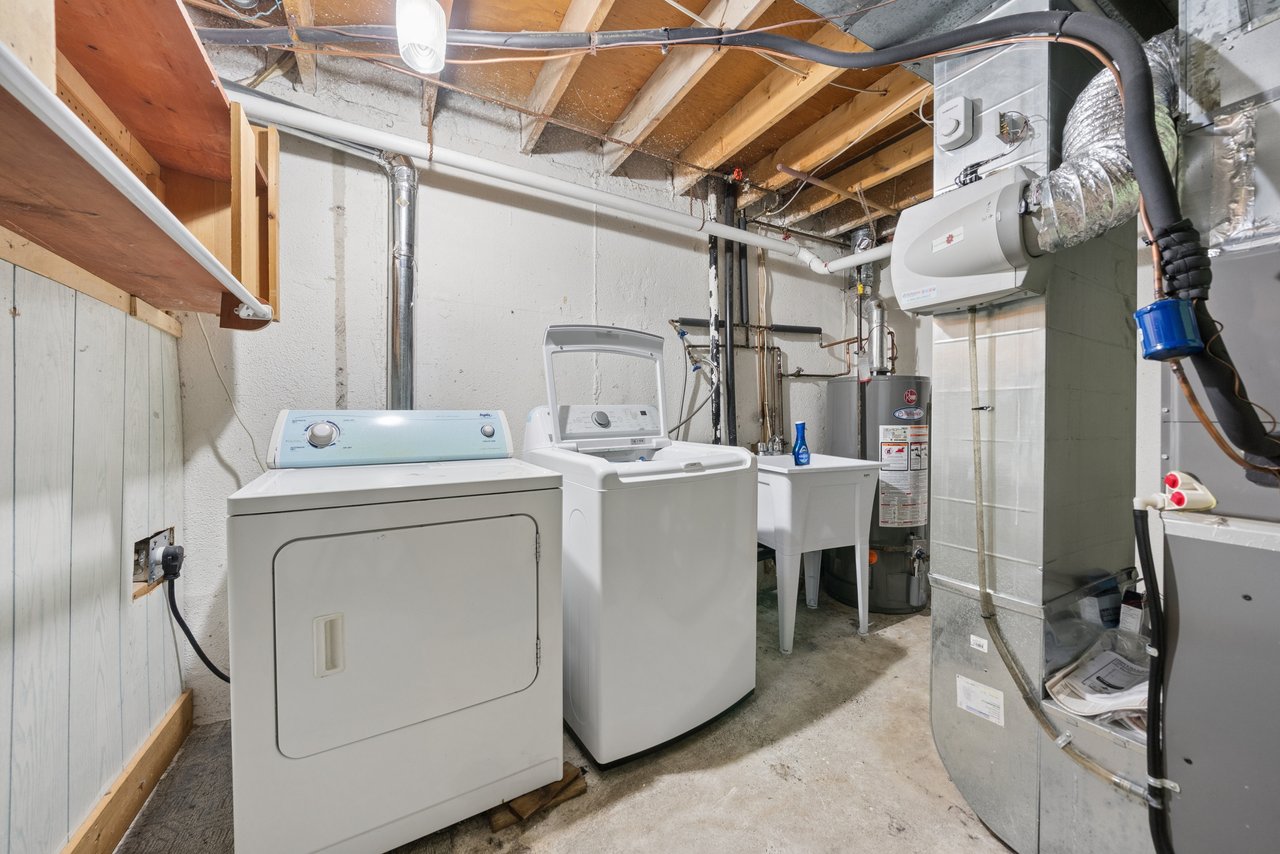
Basement laundry room with washer, dryer, utility sink, and exposed ceiling joists.
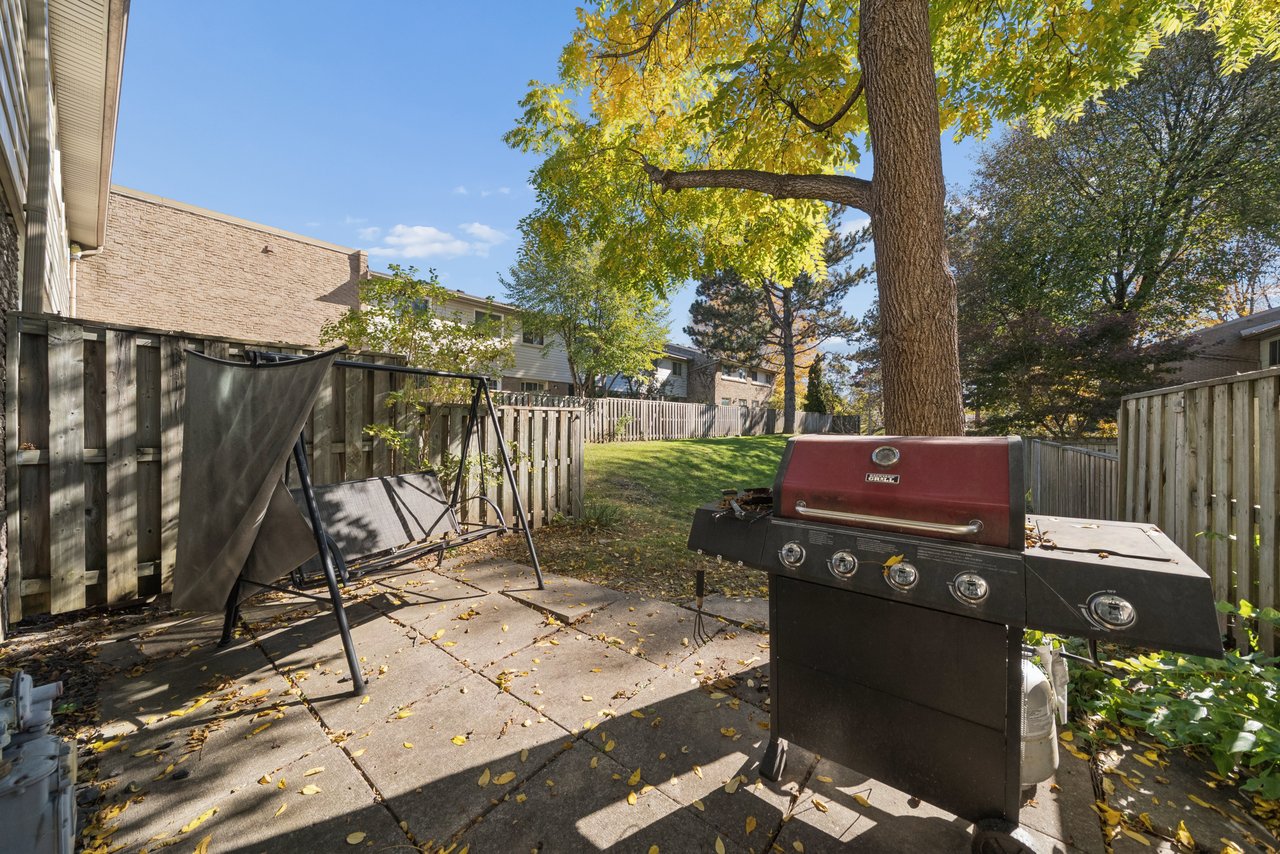
Fenced backyard patio with a barbecue grill and swing beneath mature trees.
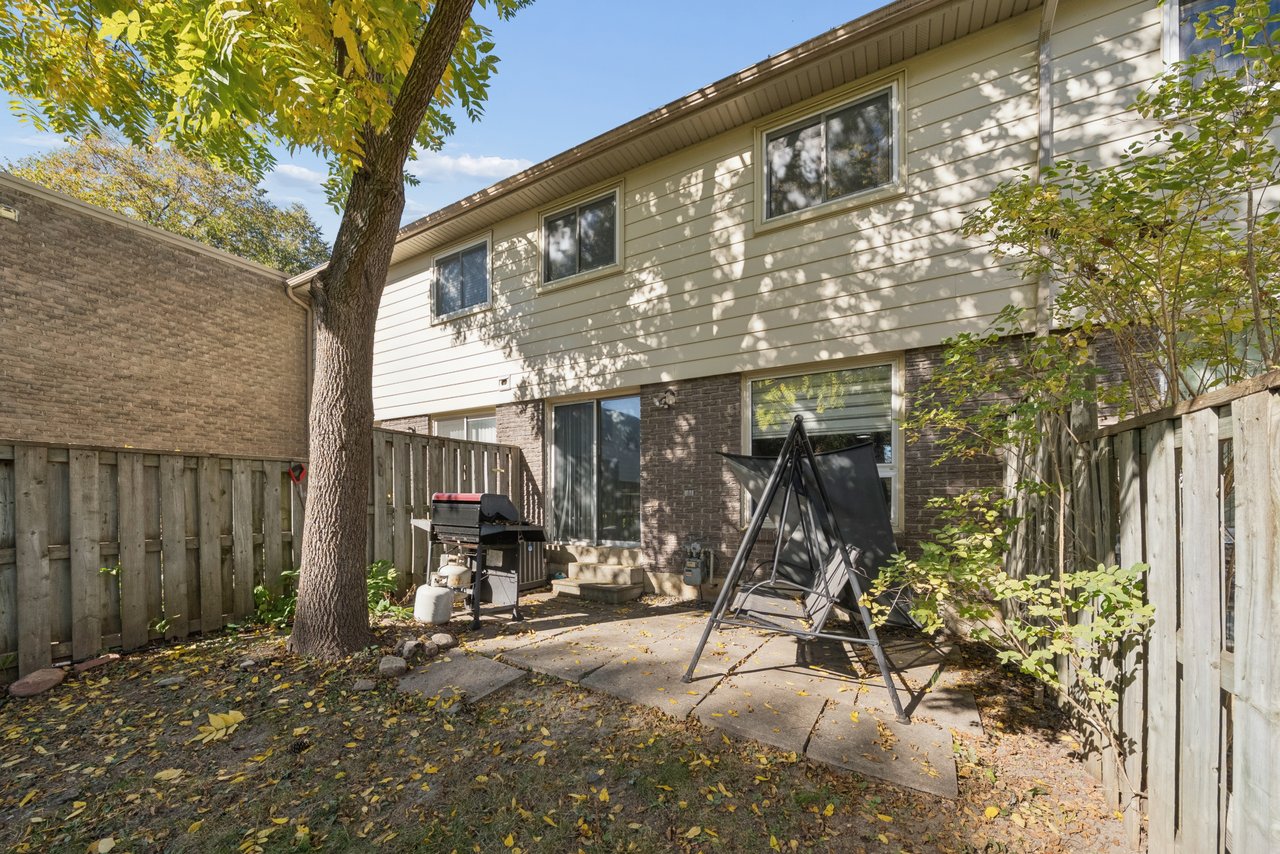
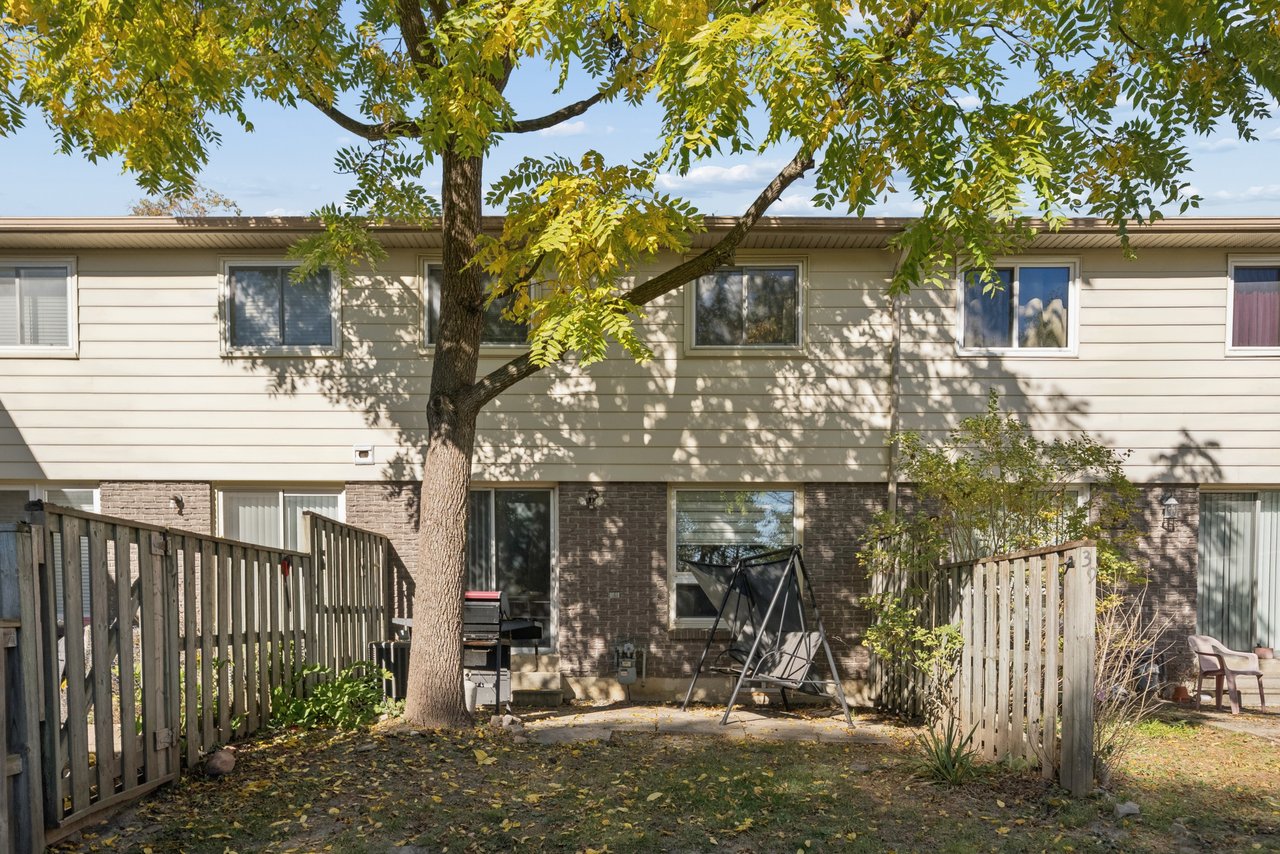
Rear of a two-story home with a fenced patio, mature tree, grill, and swing.
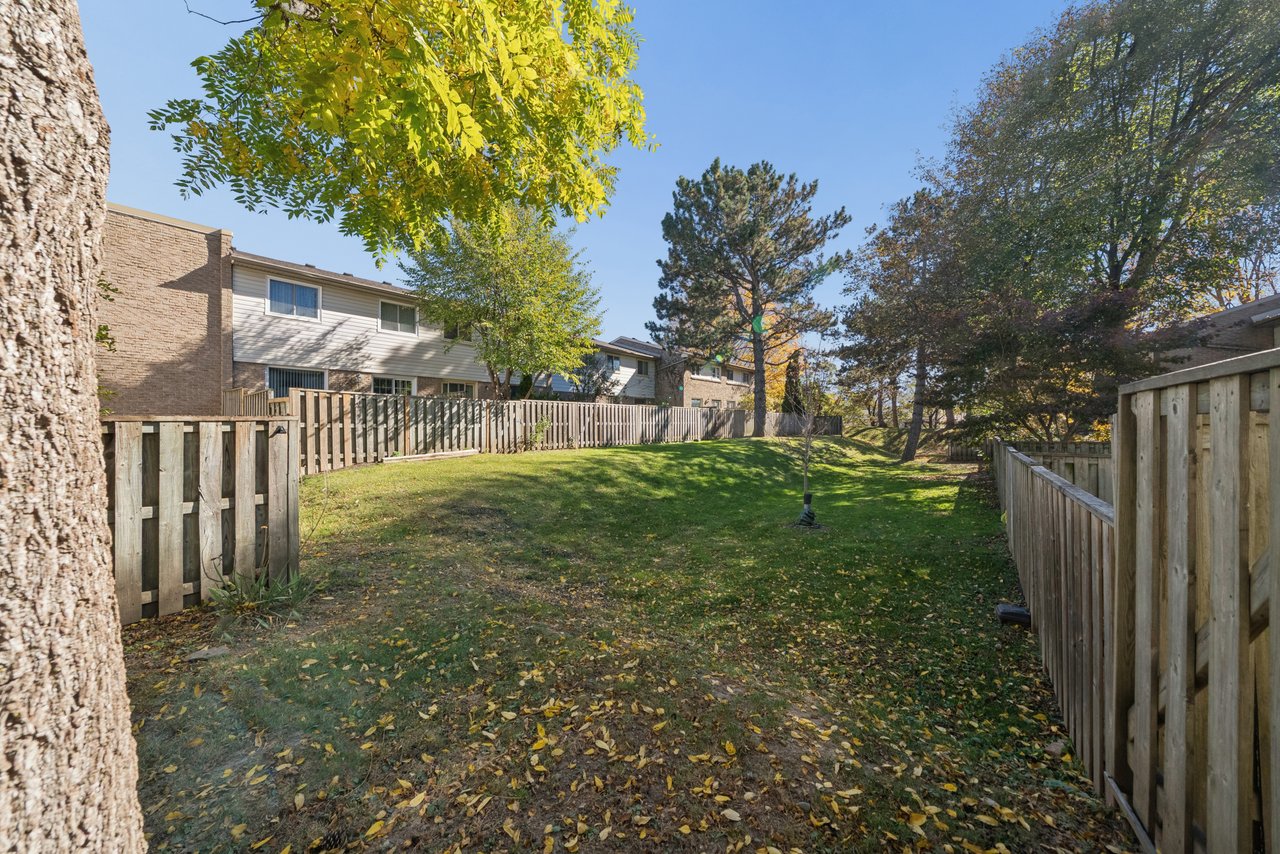
Fenced backyard with a grassy lawn, mature trees, and neighboring homes.
Rear of a two-story townhouse with a fenced yard, mature tree, and garden swing.
SEE ALL PHOTOS
Townhouse entrance and attached garage with brick pillars and beige siding.
Townhouse at 39 Camelot Way with brick lower walls, pale siding, and an attached garage.
Recessed brick home entrance with a white storm door and house number 39.
Entryway with a wooden console table, arched mirror, and staircase beside the front door.
Entryway with a carpeted staircase, tall ceiling, and wood-floored hallway.
Staged living room with a white sofa, abstract artwork, and large windows opening onto a deck.
Staged living room with a light sofa, sculptural coffee tables, and hardwood flooring.
Open-concept living room and kitchen with a dining nook, light wood floors, and white cabinetry.
Open-concept living and dining area with white seating, hardwood floors, and an adjoining kitchen.
Dining room with a set table, hardwood floors, and sliding glass doors to a deck.
Staged dining and living area with a round table, hardwood floors, and large windows.
Staged dining and living area with a round table, wide windows, and backyard greenery.
Kitchen with white cabinets, a dark countertop island, and a breakfast seating area.
Kitchen with white cabinetry, dark countertops, and a breakfast bar with two stools.
Open-concept kitchen, living, and dining area with a central island and hardwood floors.
Kitchen with white cabinets, stainless steel refrigerator, and hardwood flooring.
Bright kitchen with white cabinets, dark countertops, subway tile backsplash, and electric range.
Bathroom with a white vanity and toilet, marble-look walls, and a floral border.
Carpeted staircase with white railings beside a console table and arched mirror.
Upper-floor landing overlooks a staircase, with a bathroom and bedroom visible through open doorways.
Bedroom with a gray upholstered bed, ceiling fan, and window seating area.
Staged bedroom with a gray quilted bed beneath a ceiling fan, beside a large window.
Bedroom with a layered gray-and-white bed, round wall mirror, and upholstered armchair.
Empty walk-in closet with carpet, wall shelves, and a window with layered blinds.
Bathroom with a white tub and shower curtain beside a marble-look vanity with vessel sink.
Staged bedroom with a white bed, aqua walls, chandelier, and window overlooking trees.
Staged bedroom with a large white bed, turquoise walls, and a crystal ceiling light.
Pink bedroom with a neatly made bed and a desk beneath arched mirrors.
Staged bedroom with a white bed, pink walls, and a desk beside the closet.
Carpeted basement stairs with a light wood handrail and bright white walls.
Unfurnished basement room with beige carpet, white paneled walls, and a low ceiling.
Unfurnished basement room with beige carpet, white paneled walls, and several doors.
Empty carpeted room with white wall paneling and a low, beamed ceiling.
Basement laundry room with washer, dryer, utility sink, and exposed ceiling joists.
Fenced backyard patio with a barbecue grill and swing beneath mature trees.
Rear of a two-story home with a fenced patio, mature tree, grill, and swing.
Fenced backyard with a grassy lawn, mature trees, and neighboring homes.
Rear of a two-story townhouse with a fenced yard, mature tree, and garden swing.
For Sale

39 Camelot Way, Markham

39 Camelot Way, Markham, ON L3P 3X1, Canada

$649,800 CAD
Ralph Ciancio

Ralph Ciancio

A Place to Call Home in Markham Village | 3-Bedroom Condo Townhouse

Looking for a townhouse for sale in Markham Village? This inviting 3-bedroom condo townhouse offers something that's becoming harder to find: comfortable living space, a private backyard, and the charm of an established Markham neighbourhood.

There's something special about Markham Village. The mature trees, welcoming streets, and sense of community make it a place where people love to put down roots. And this home gives you the opportunity to become part of it.

Comfortable Living With Room for Everyone

Whether you're purchasing your first home, looking for more room, or ready to simplify your lifestyle, this Markham condo townhouse offers the flexibility to make it your own.

Upstairs, you'll find three comfortable bedrooms, including a spacious primary bedroom with a dedicated dressing and storage area. The two additional bedrooms offer plenty of possibilities, whether you need space for family, overnight guests, or a home office.

The finished basement is another wonderful feature. Think cozy movie nights, a games room, a home gym, or a comfortable space to relax at the end of the day. It's extra living space that can adapt as your needs change.

Your Own Private Backyard Retreat

One of the things I really appreciate about this home is the private, fenced backyard.

Picture enjoying your morning coffee outdoors, hosting a summer barbecue, or simply unwinding beneath the mature trees after a busy day.

It's a lovely extension of your living space and a feature that makes this condo townhouse feel even more like a traditional home.

The Charm of Living in Markham Village

When you buy a home, you're choosing more than four walls. You're choosing the community and lifestyle that come with it.

Markham Village is one of Markham's established residential communities, known for its mature trees, neighbourhood character, and connection to the historic charm of the area.

For buyers searching for homes for sale in Markham Village, this location offers an appealing opportunity to enjoy a well-established community while staying connected to everything Markham has to offer.

A Home With Possibilities

What makes this property especially appealing is the opportunity to make it your own.

It's comfortable and welcoming today, with the potential to introduce your own style and personal touches over time. And with the convenience of condo townhouse living, you can enjoy the feel of a traditional home with a different approach to exterior maintenance.

If you've been searching for a 3-bedroom townhouse in Markham, a home with a finished basement, or a condo townhouse with a private backyard, this property deserves a closer look.

I'd love to show you around and help you decide whether this could be the right place for your next chapter.

Ralph Ciancio, Broker
RE/MAX Hallmark Realty Ltd, Brokerage
416-839-9253

3
beds

2
baths

Features & Amenities

Interior

  • total bedrooms3
  • Total bathrooms2
  • full bathrooms2
  • APPLIANCES Fridge, Stove, Dishwasher, Washer & Dryer

Area & Lot

  • Status For Sale
  • TypeCondo, Townhouse
  • NeighborhoodMarkham

Exterior

  • STORIES2
  • Garage Space1

Financial

  • Sales Price$649,800 CAD
Townhouse at 39 Camelot Way with brick lower walls, pale siding, and an attached garage.

Schedule a Showing

We would love to show you our beautiful property. Please select your preferred date and time below. An agent will be in touch shortly to confirm your appointment.

Schedule a Showing

We would love to show you our beautiful property. Please select your preferred date and time below. An agent will be in touch shortly to confirm your appointment.
Thank you for your interest in 39 Camelot Way, Markham, ON L3P 3X1, Canada. We are reviewing your request and will be in touch shortly!

Mortgage Calculator

Estimate your monthly mortgage payment, including the principal and interest, and property taxes. Adjust the values to generate a more accurate rate.
All estimates are provided for informational purposes only. Actual amounts may vary.
$0,000 Your Payment 20 15 65
$0,000 Your Payment

Markham

Known for its rich history and heritage, as well as its strong local economy.

Explore

Work With Us

Our team addresses all perspectives of a transaction and makes the buying or selling process a breeze. Contact us today to discuss all your real estate needs

Follow Us on Instagram