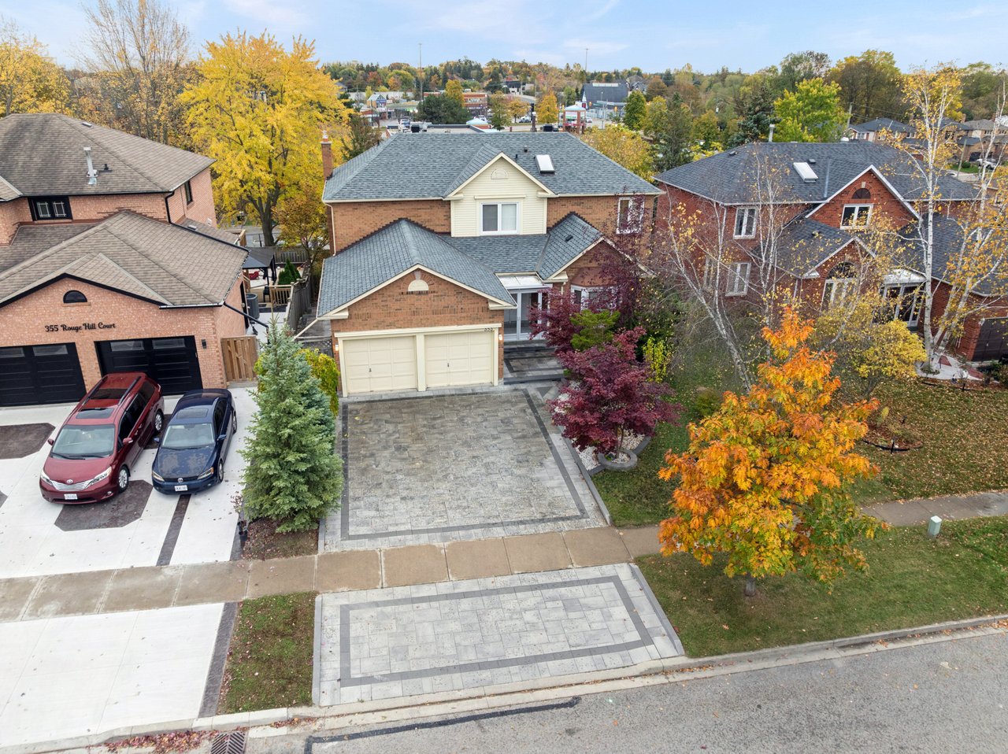
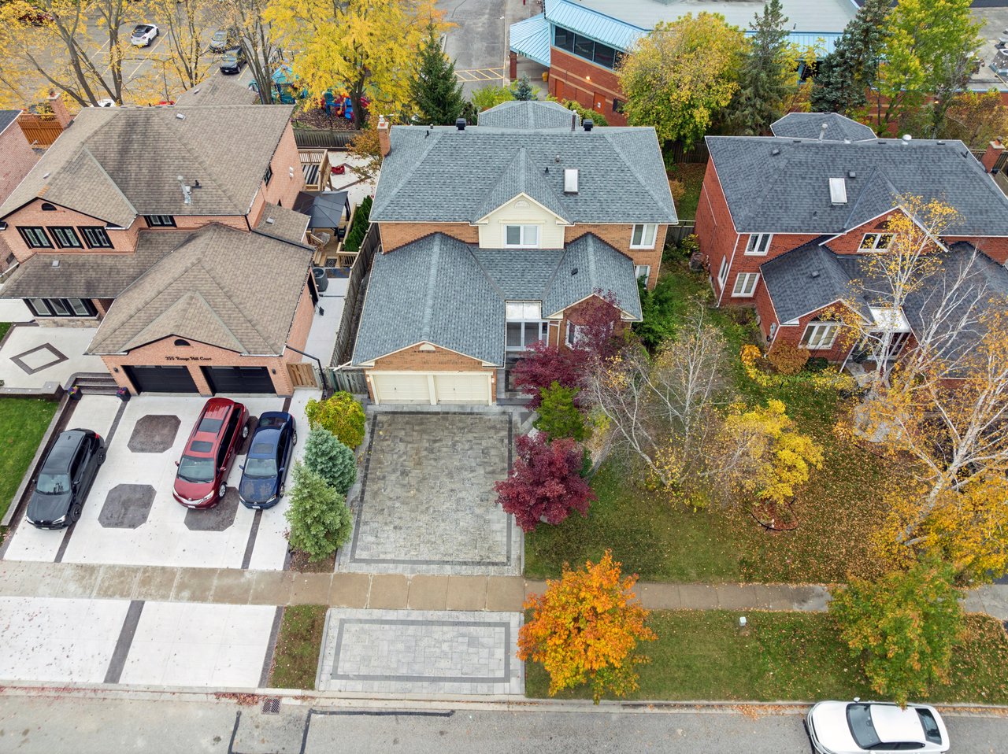
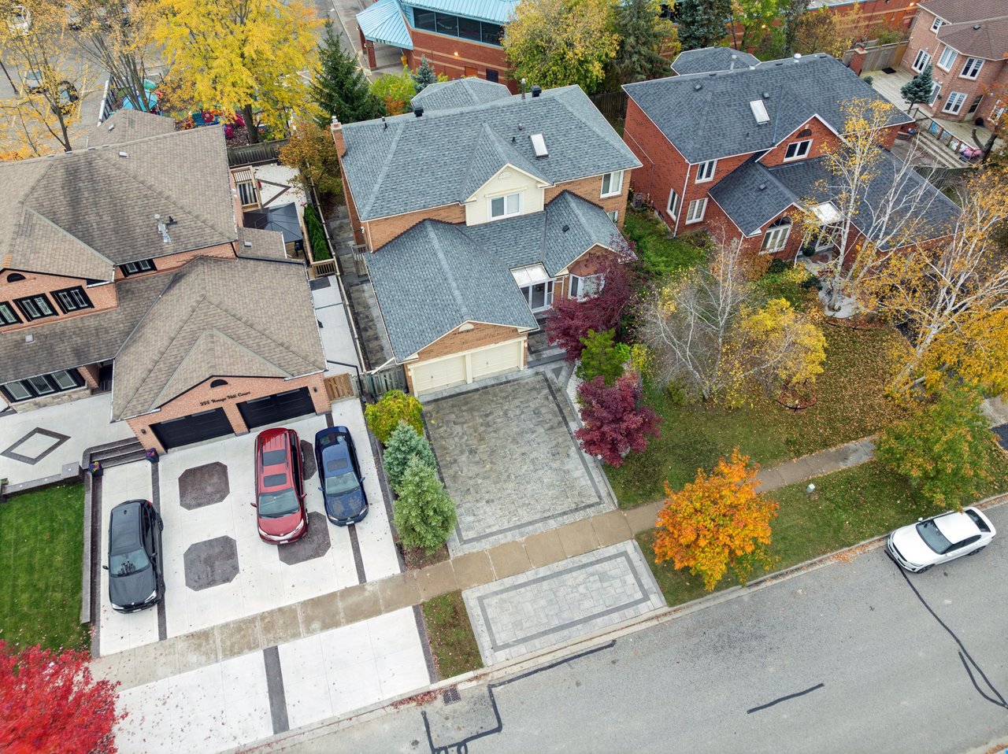
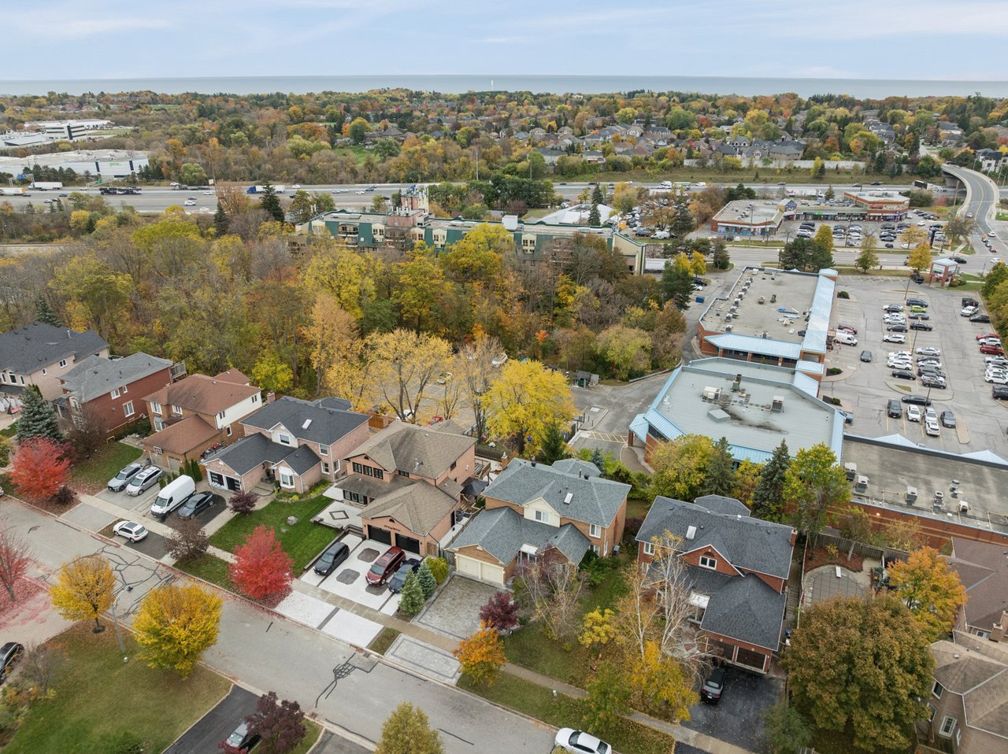
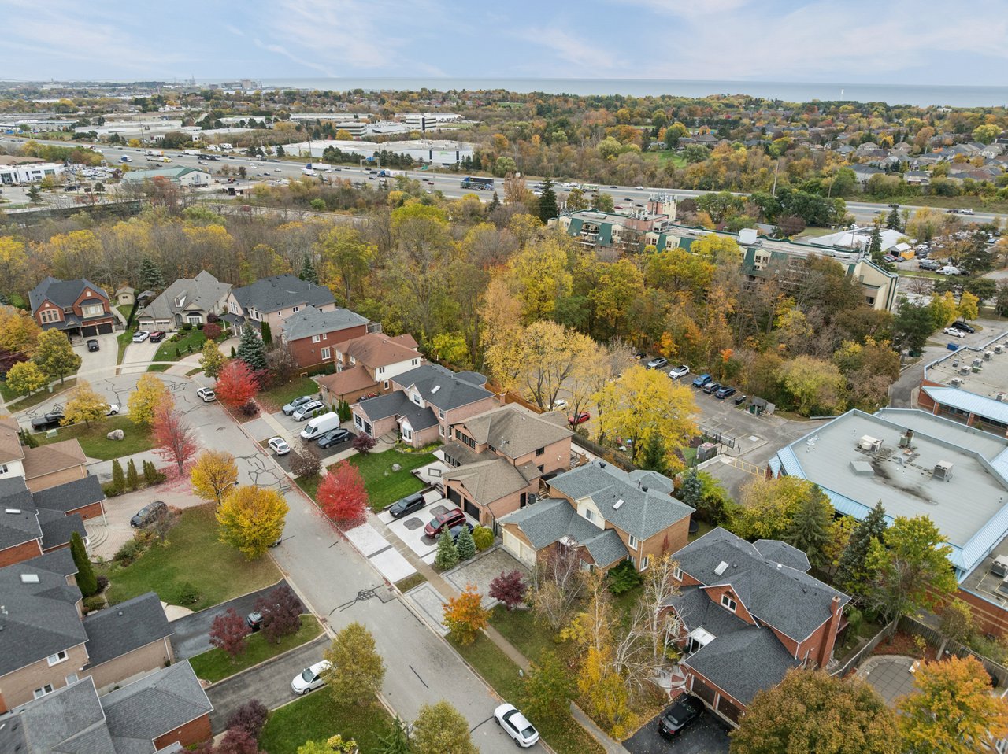
Aerial view of a brick suburban home with a broad stone driveway and autumn trees.
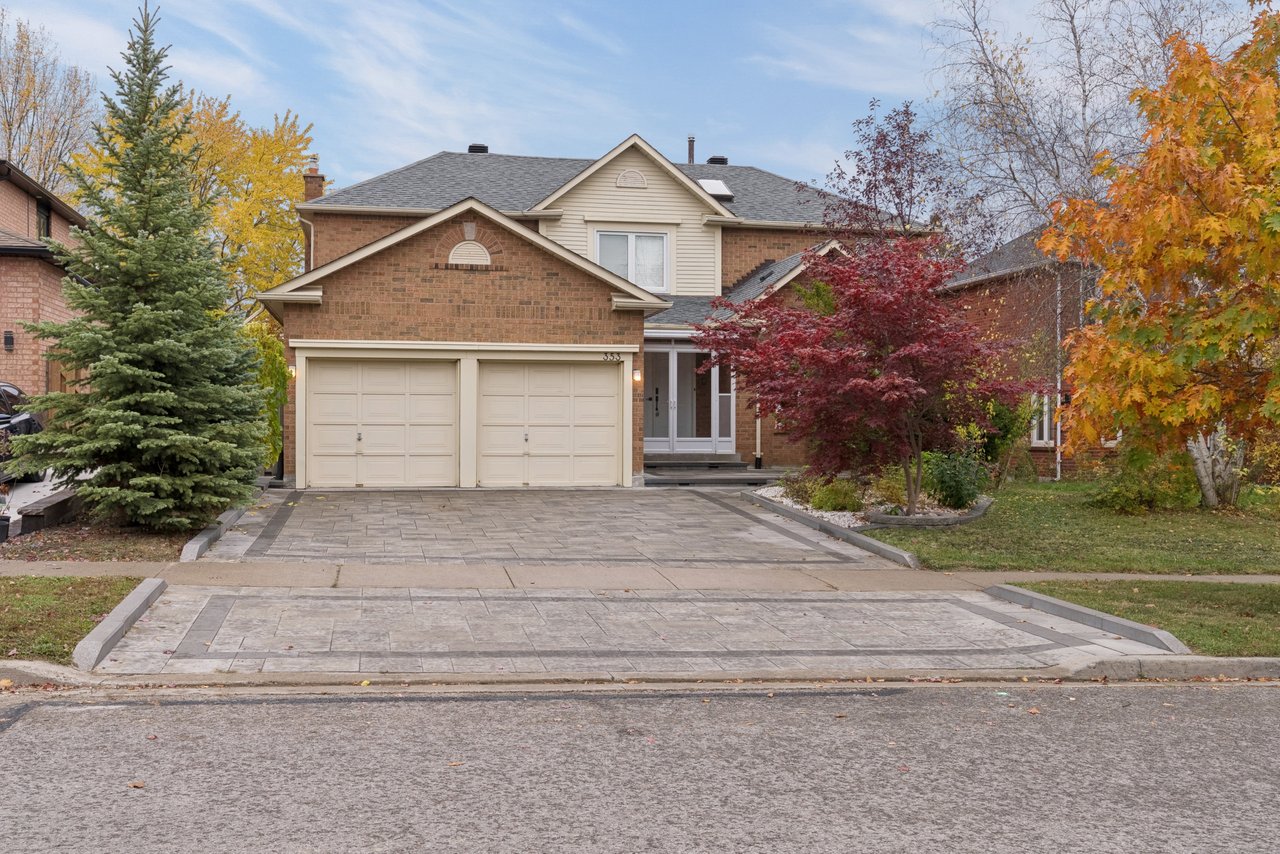
Two-story brick home with a double garage, broad paved driveway, and colorful autumn trees.
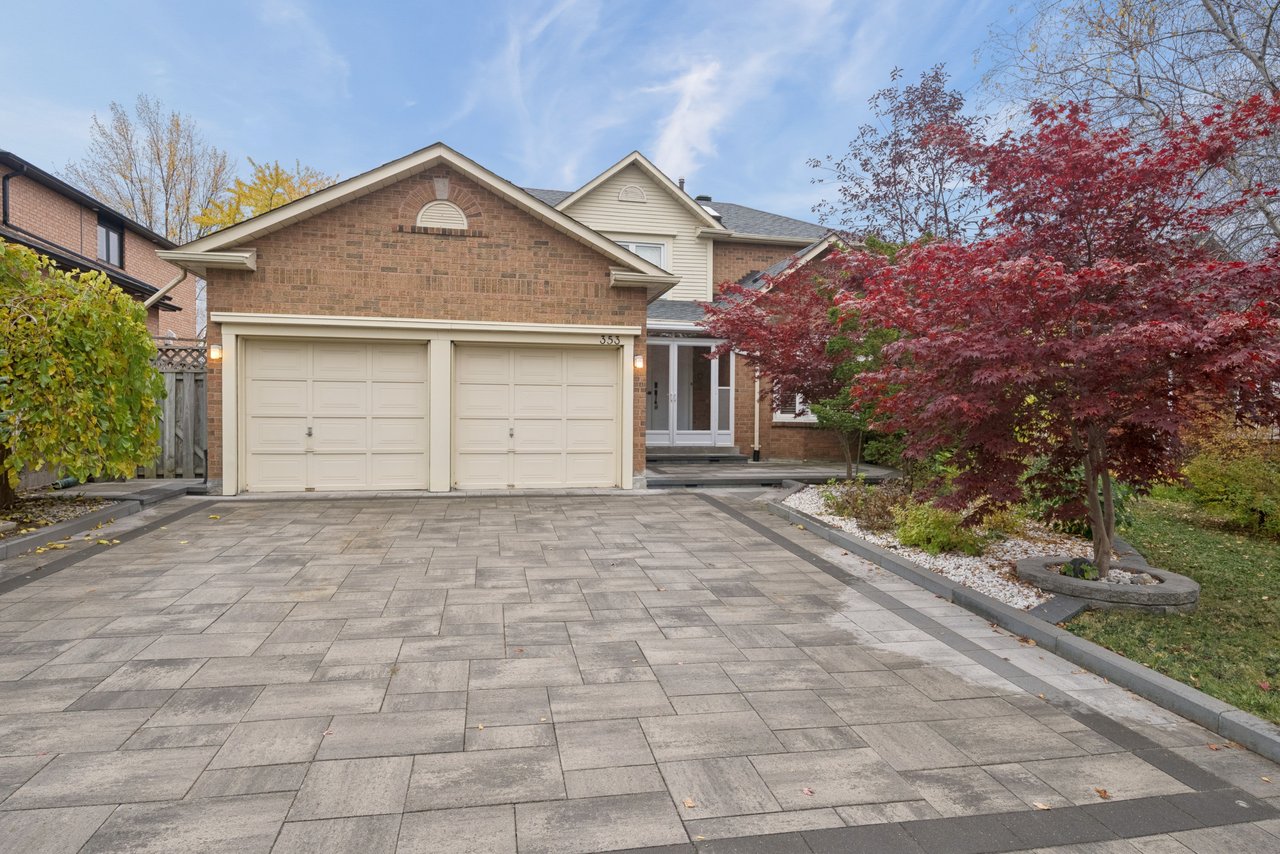
Brick two-story home with a double garage, broad paved driveway, and red-leaved ornamental tree.
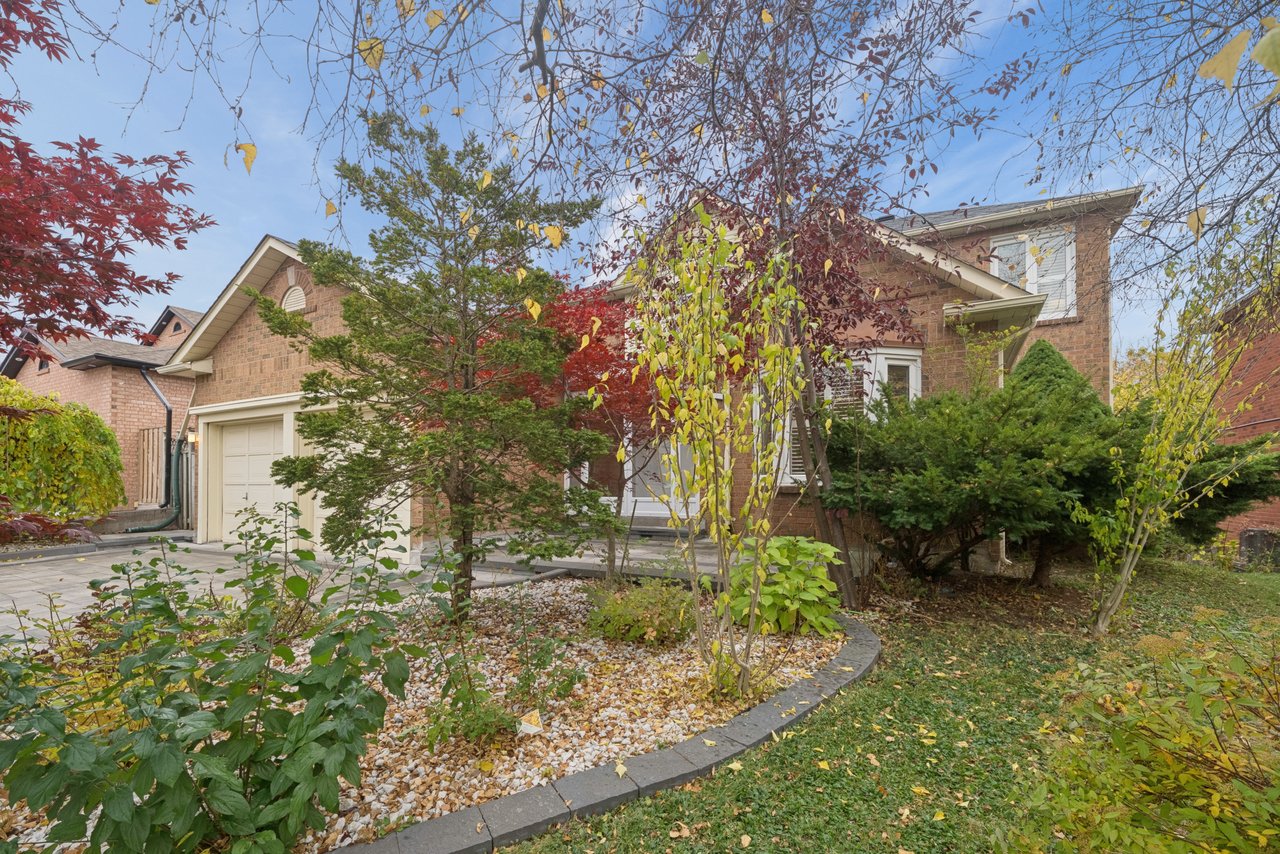
Brick two-story home with attached garage, framed by colorful autumn trees and garden.
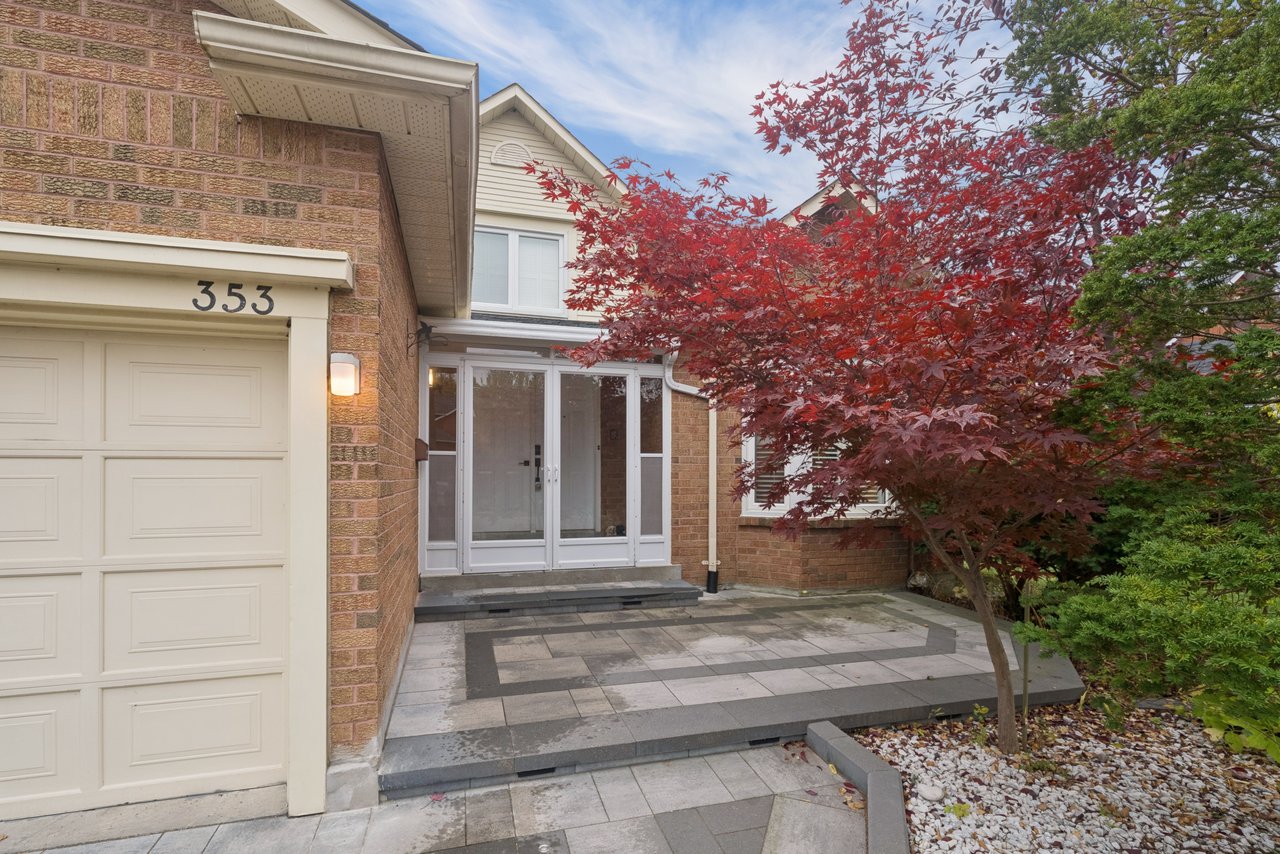
Brick home's front entrance with glass doors, stone patio, and red-leaved maple.
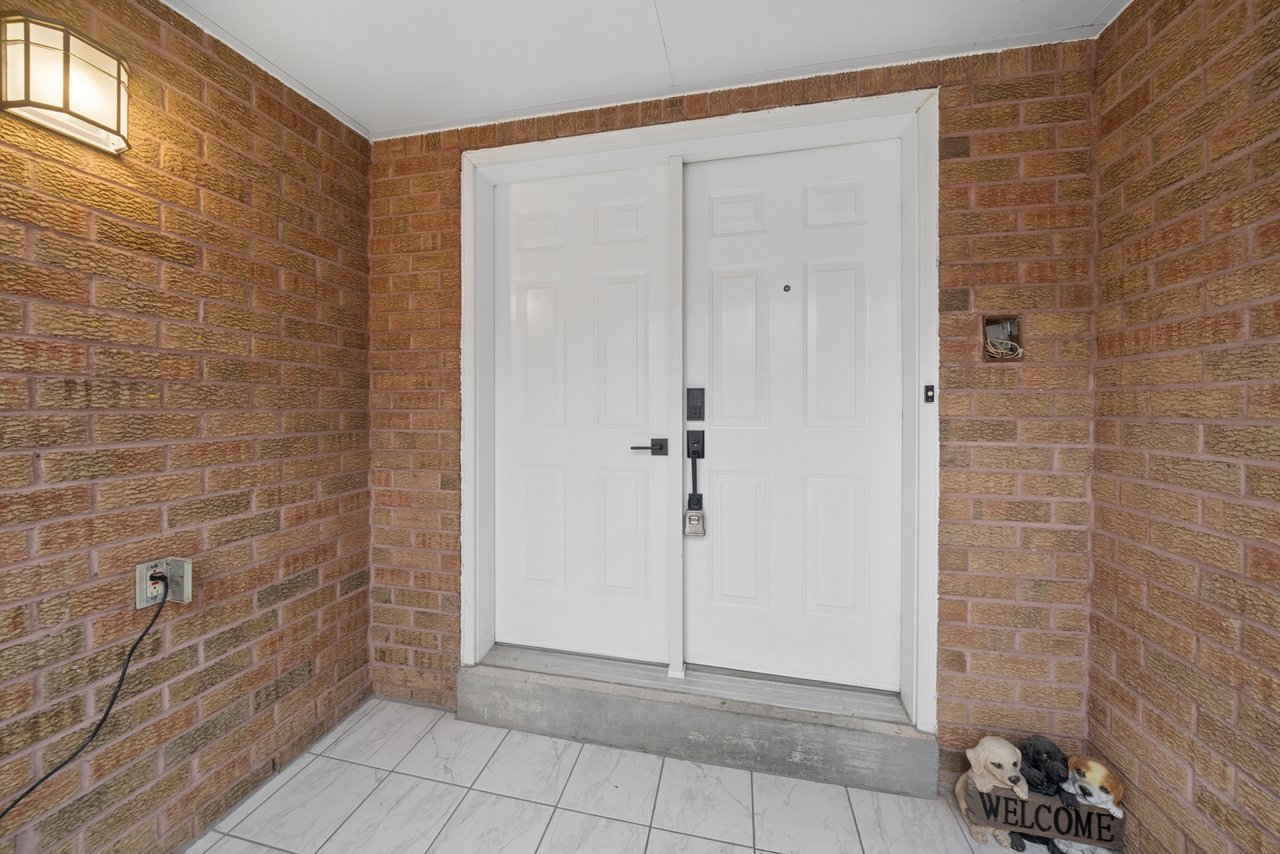
Brick entry porch with white double doors, tiled floor, and a welcome sign with dog figures.
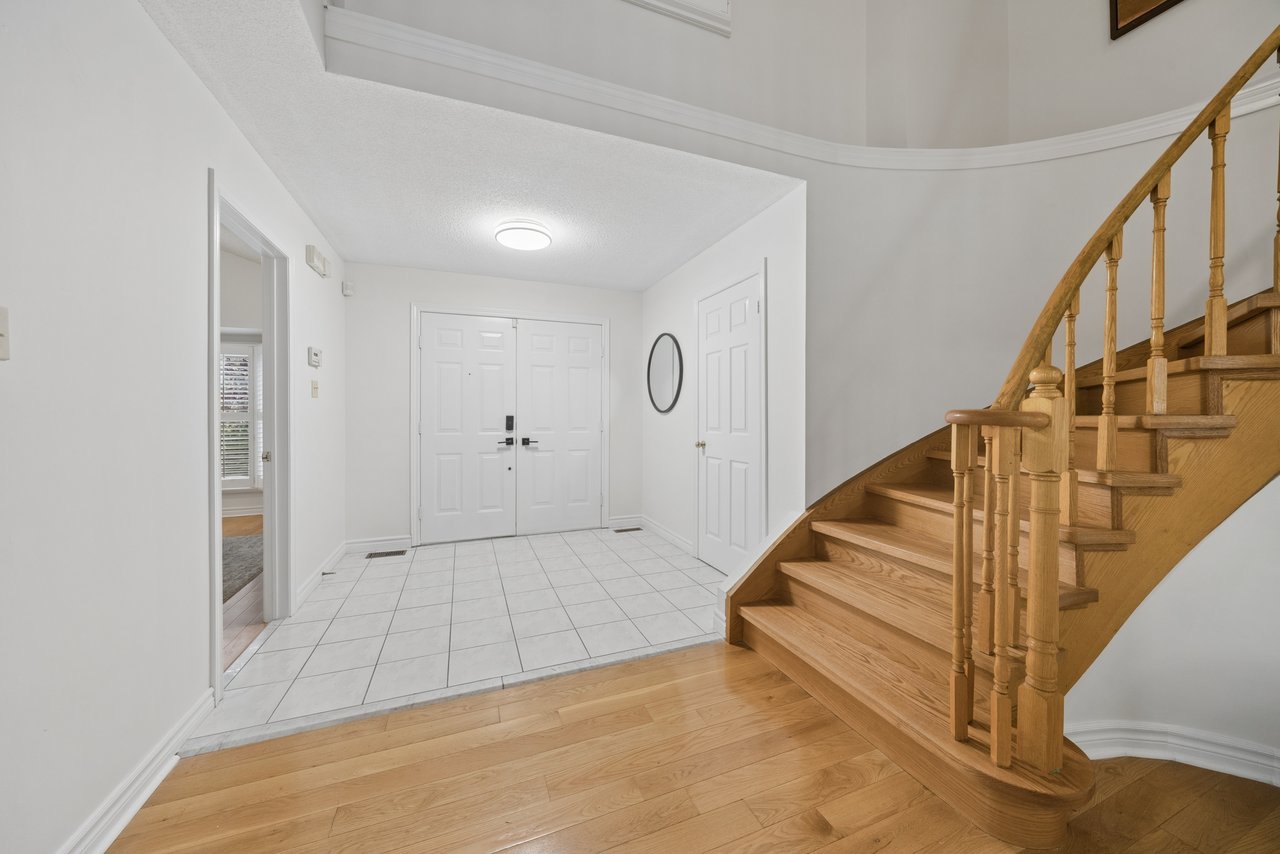
Entry foyer with tiled floor, double front doors, and a curved wooden staircase.
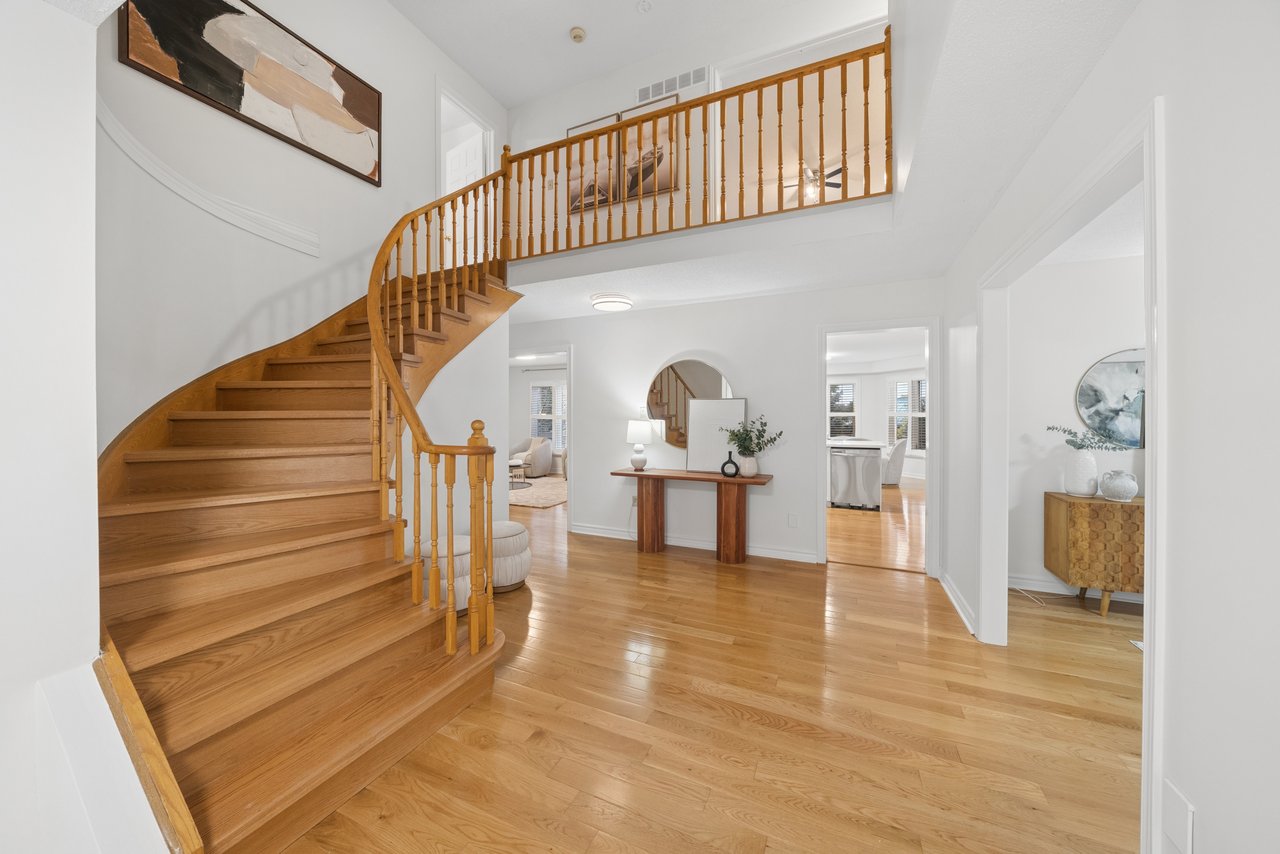
Bright foyer with curved oak staircase, upper gallery landing, and hardwood floors.
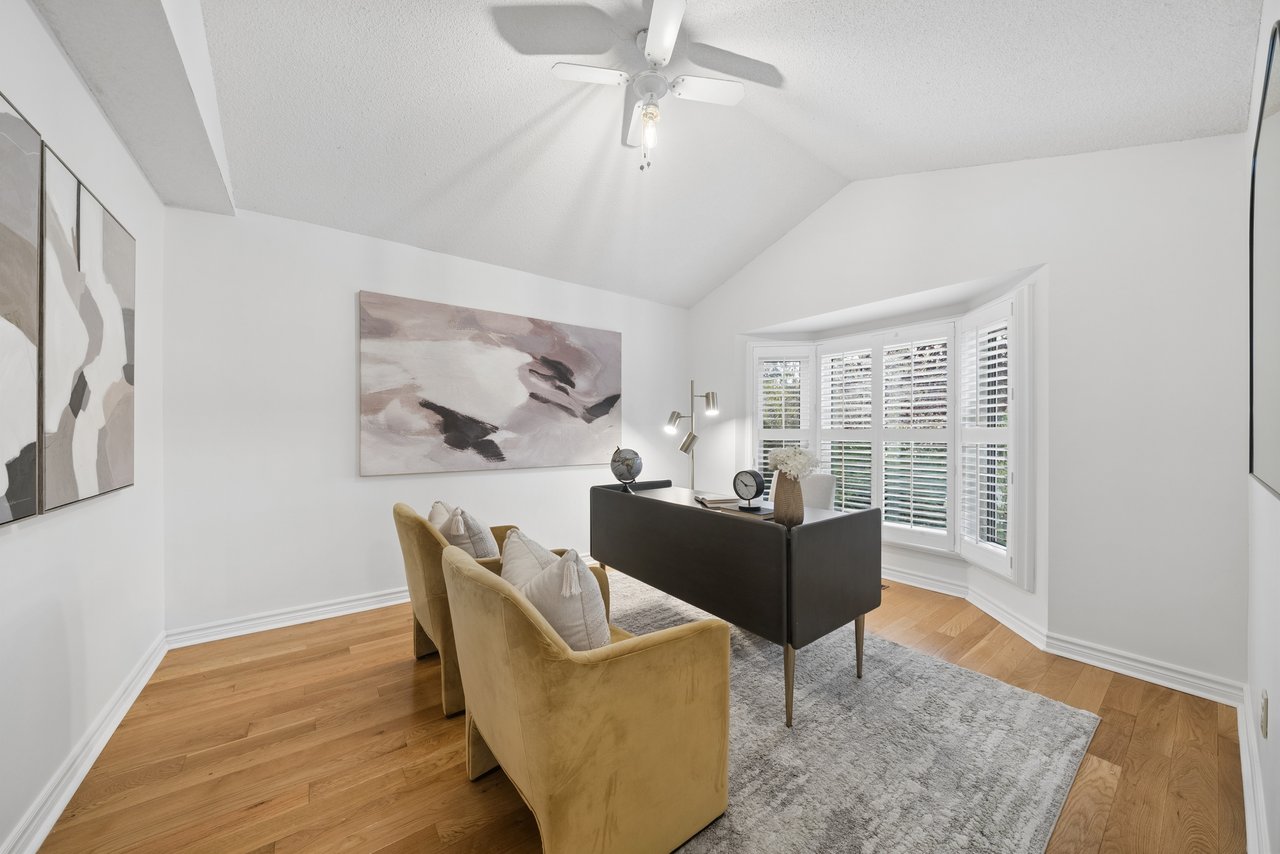
Staged home office with a dark desk, bay window with shutters, and hardwood floors.
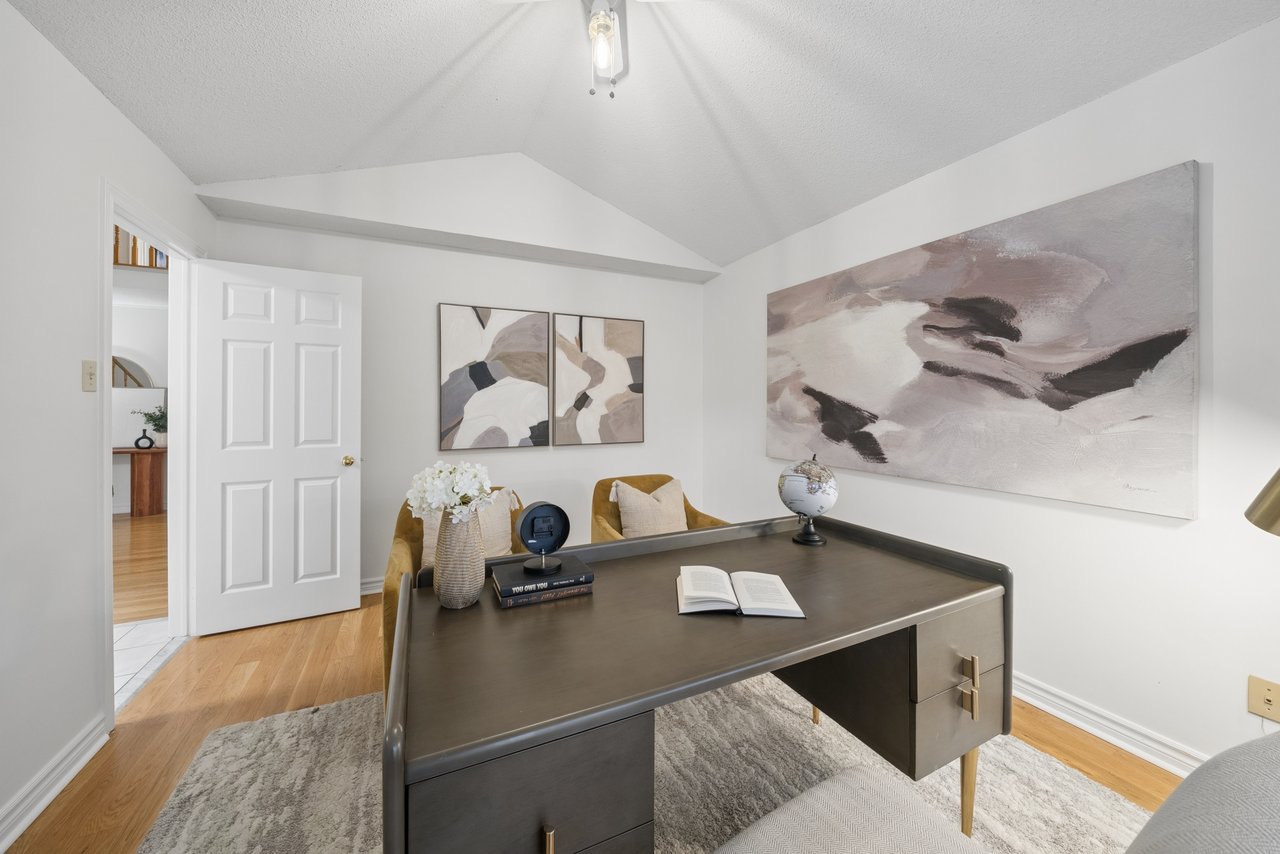
Home office with a dark desk, mustard chairs, and a vaulted ceiling.
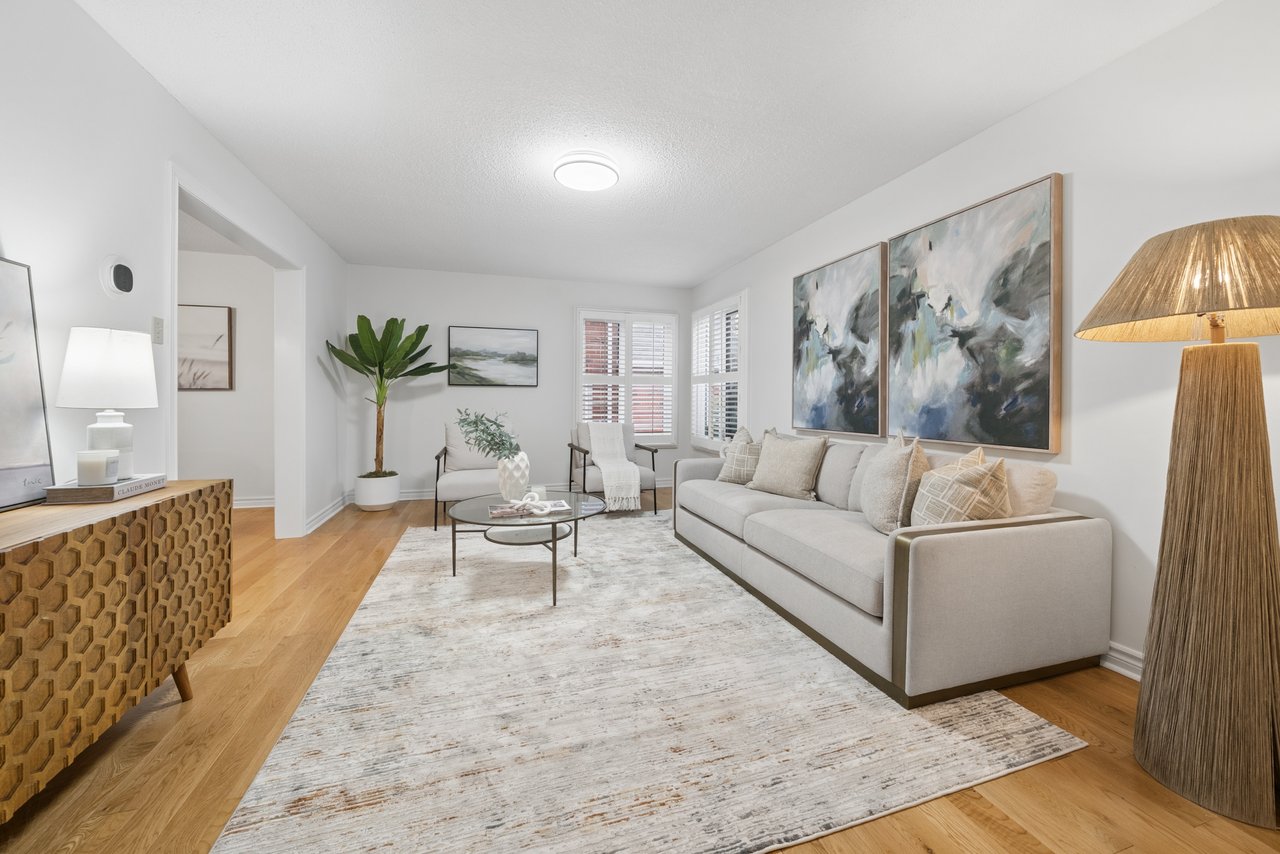
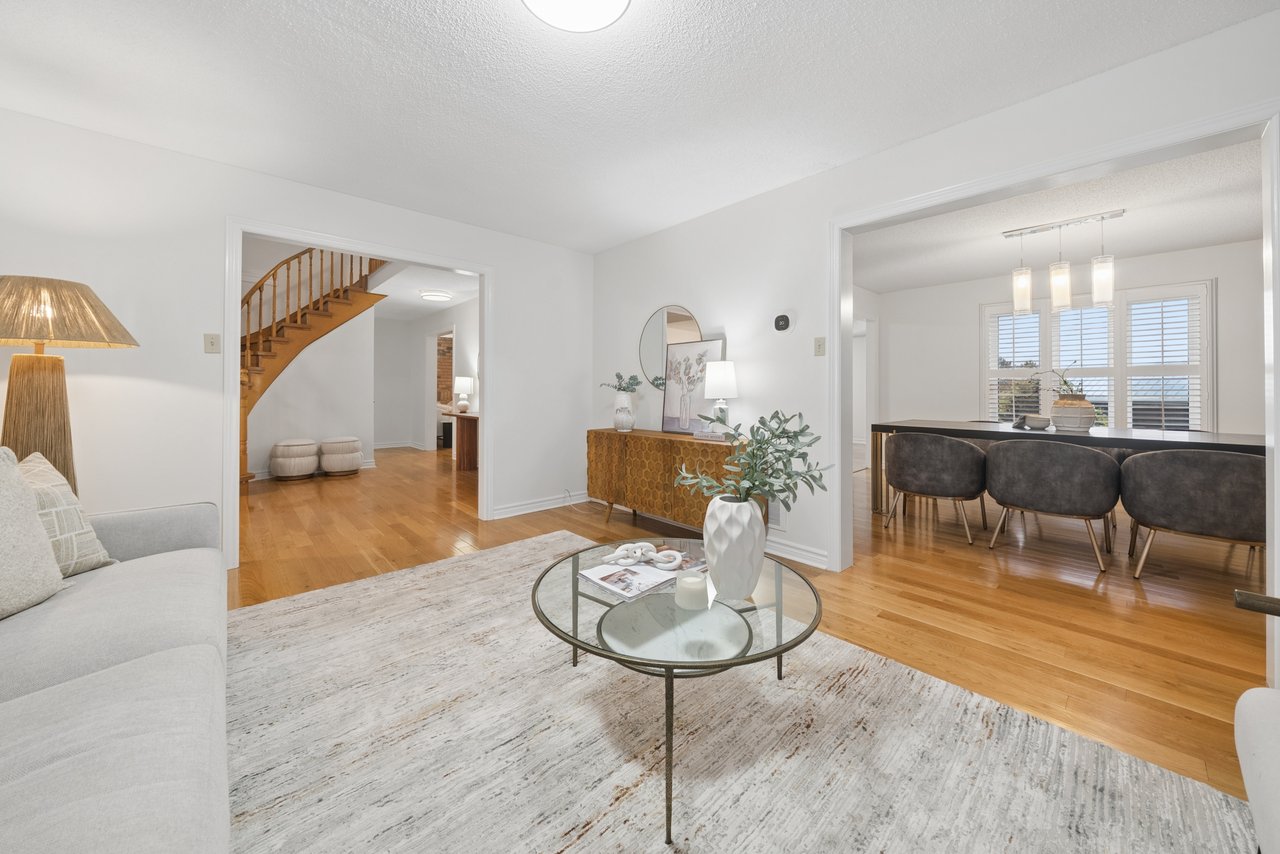
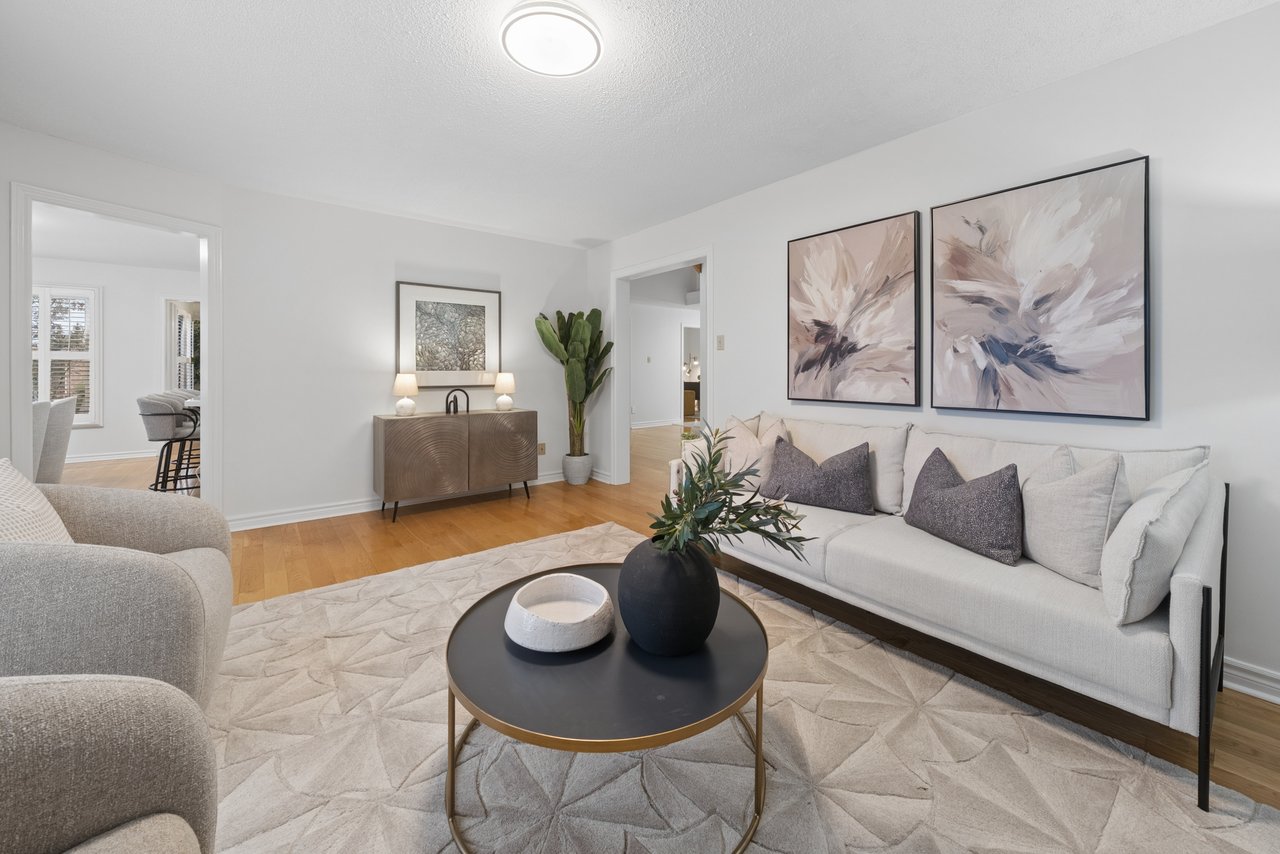
Staged living room with a light sofa, abstract art, and a large patterned rug.
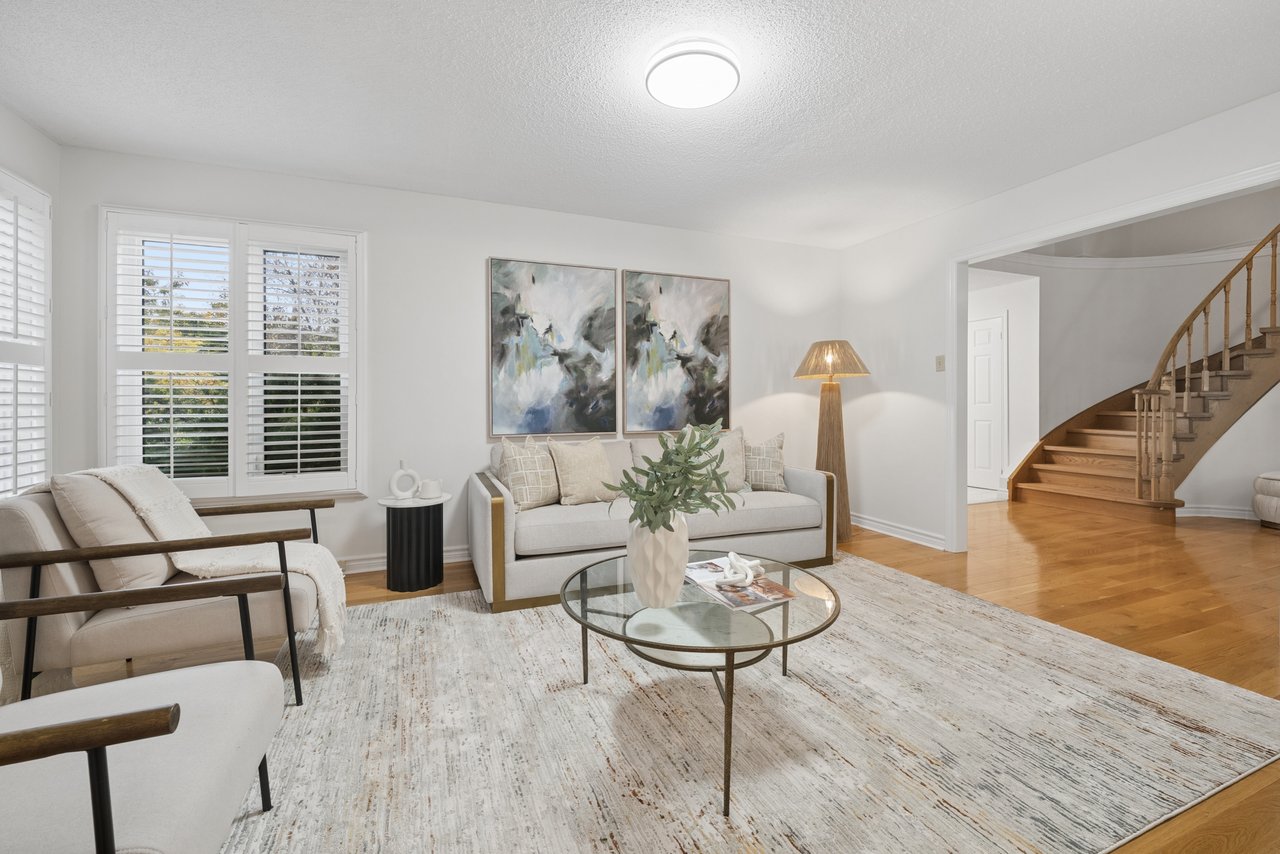
Living room with neutral seating, abstract art, a glass coffee table, and an open staircase.
Living room with hardwood floors, a curved staircase, and an adjoining dining area.
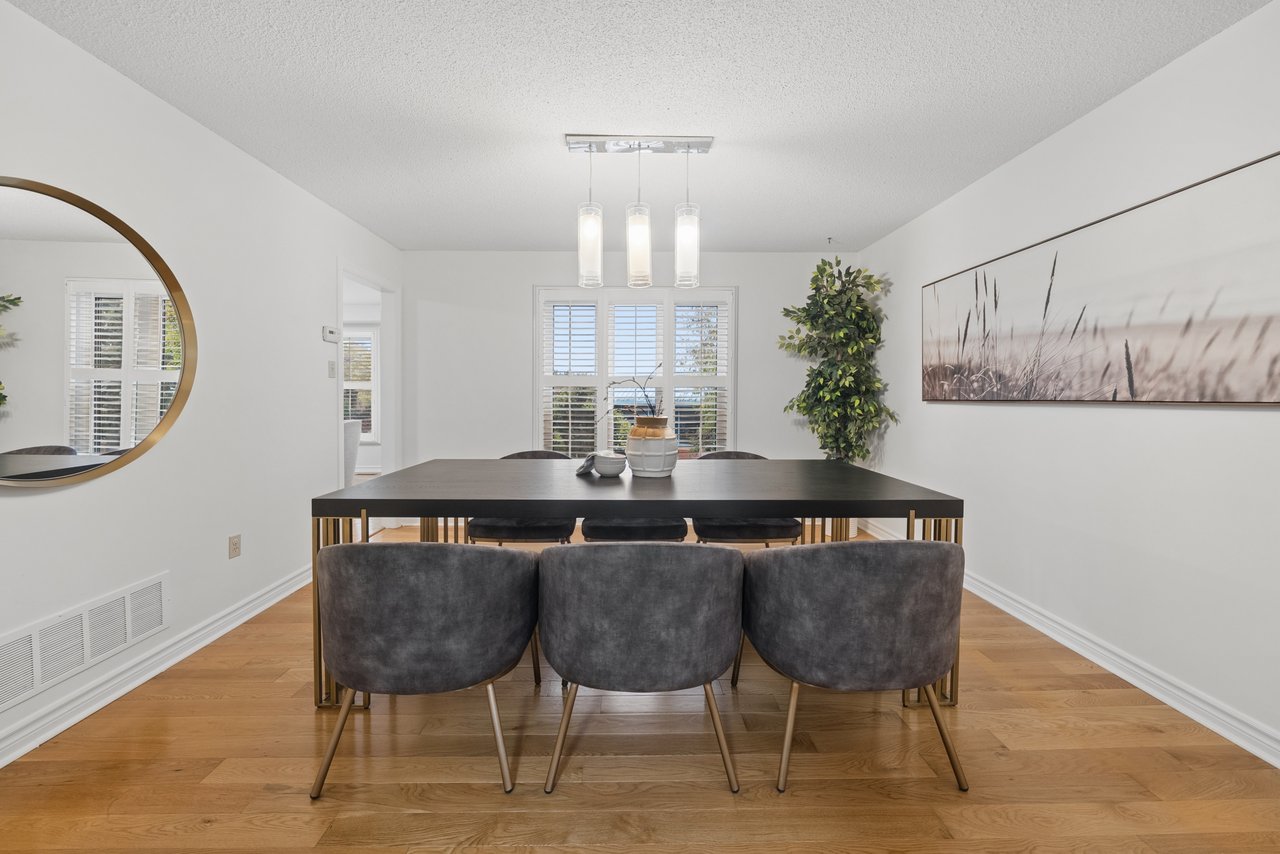
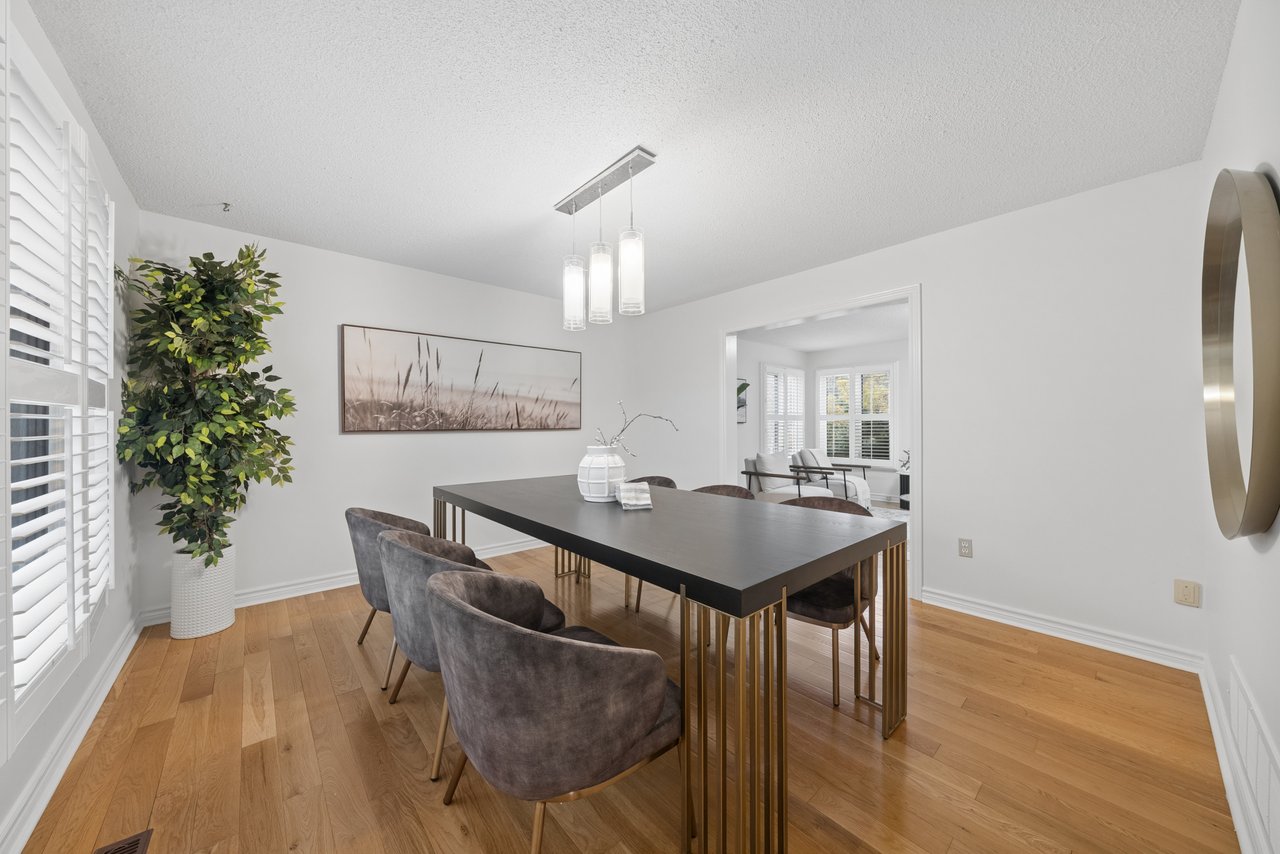
Dining room with a dark table, gray chairs, hardwood floors, and shuttered windows.
Dining room with a dark rectangular table, upholstered chairs, and hardwood floors.
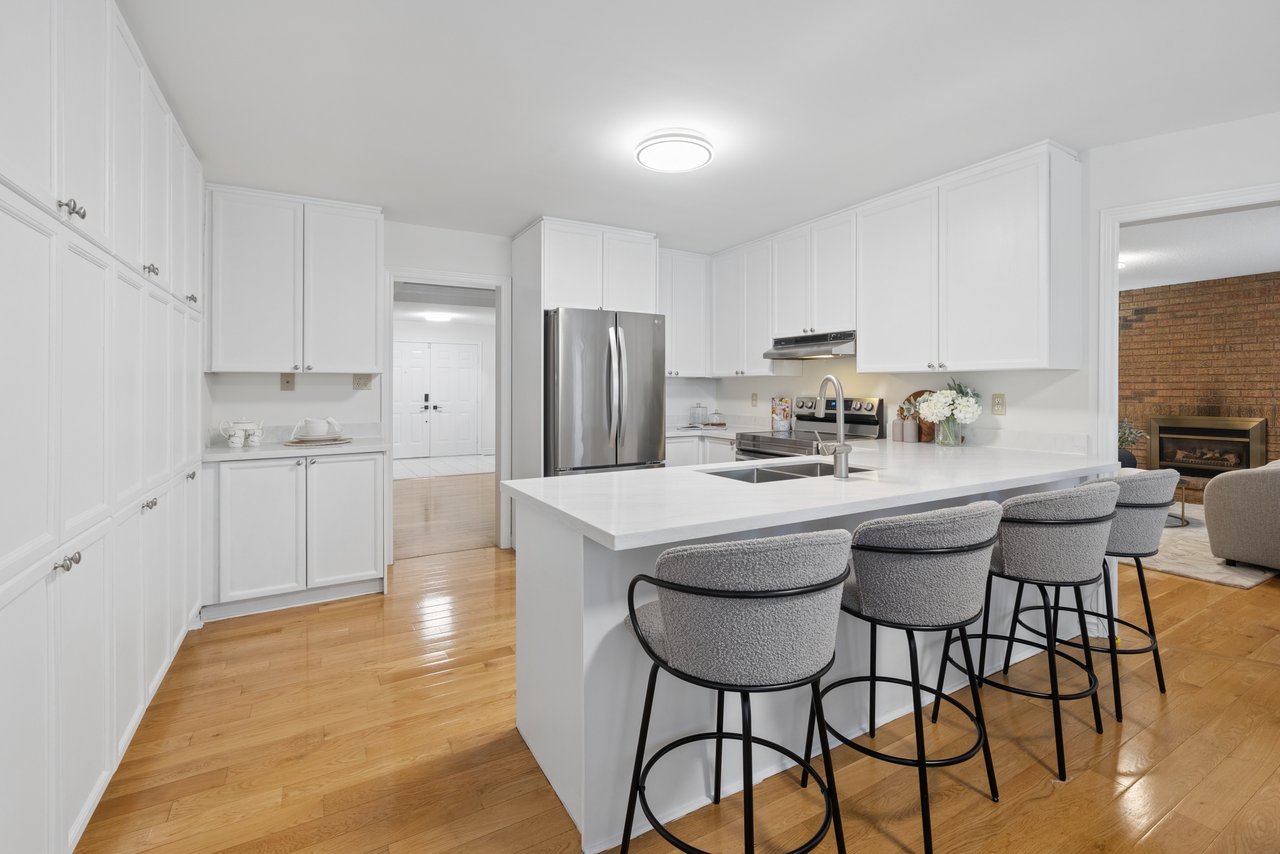
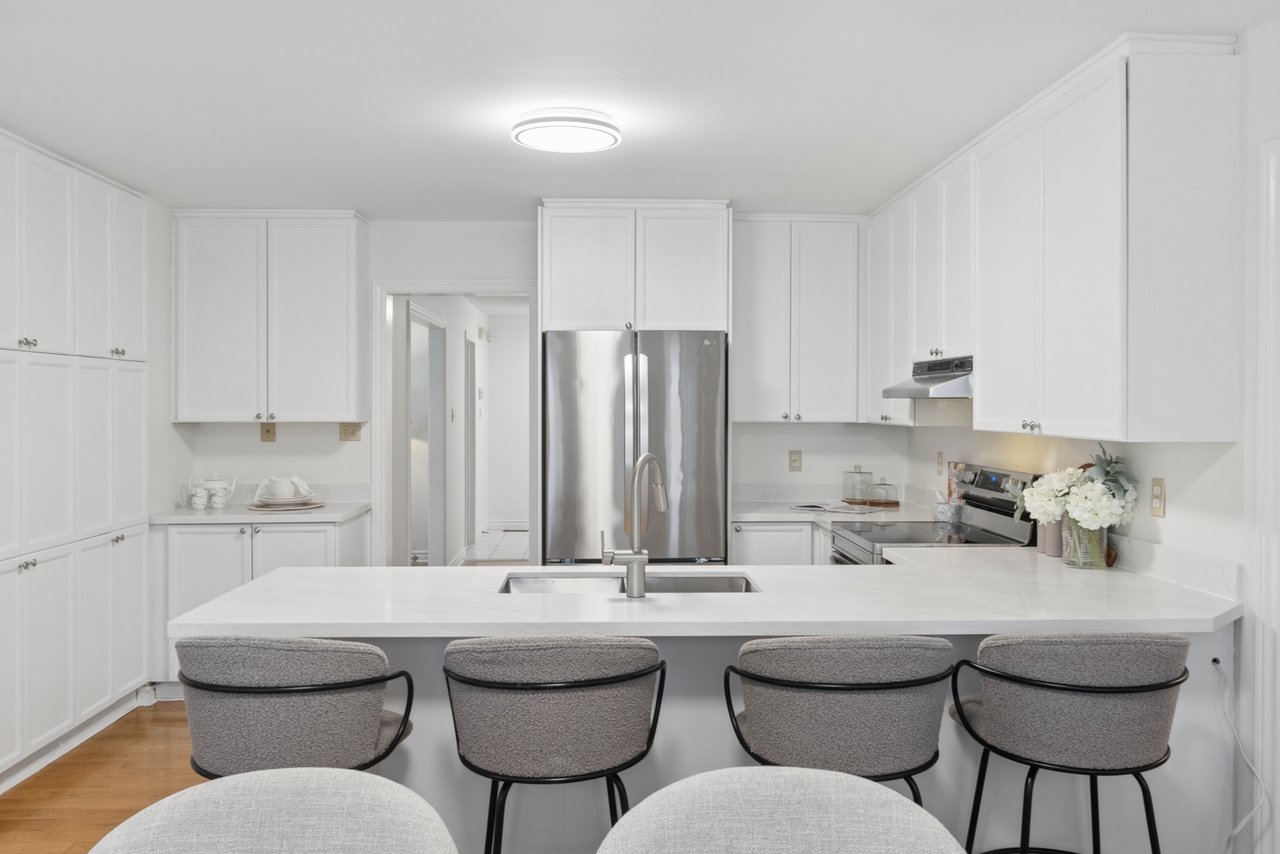
Bright kitchen with white cabinets, a large island, and four upholstered bar stools.
Bright white kitchen with a large island, four upholstered stools, and stainless steel appliances.
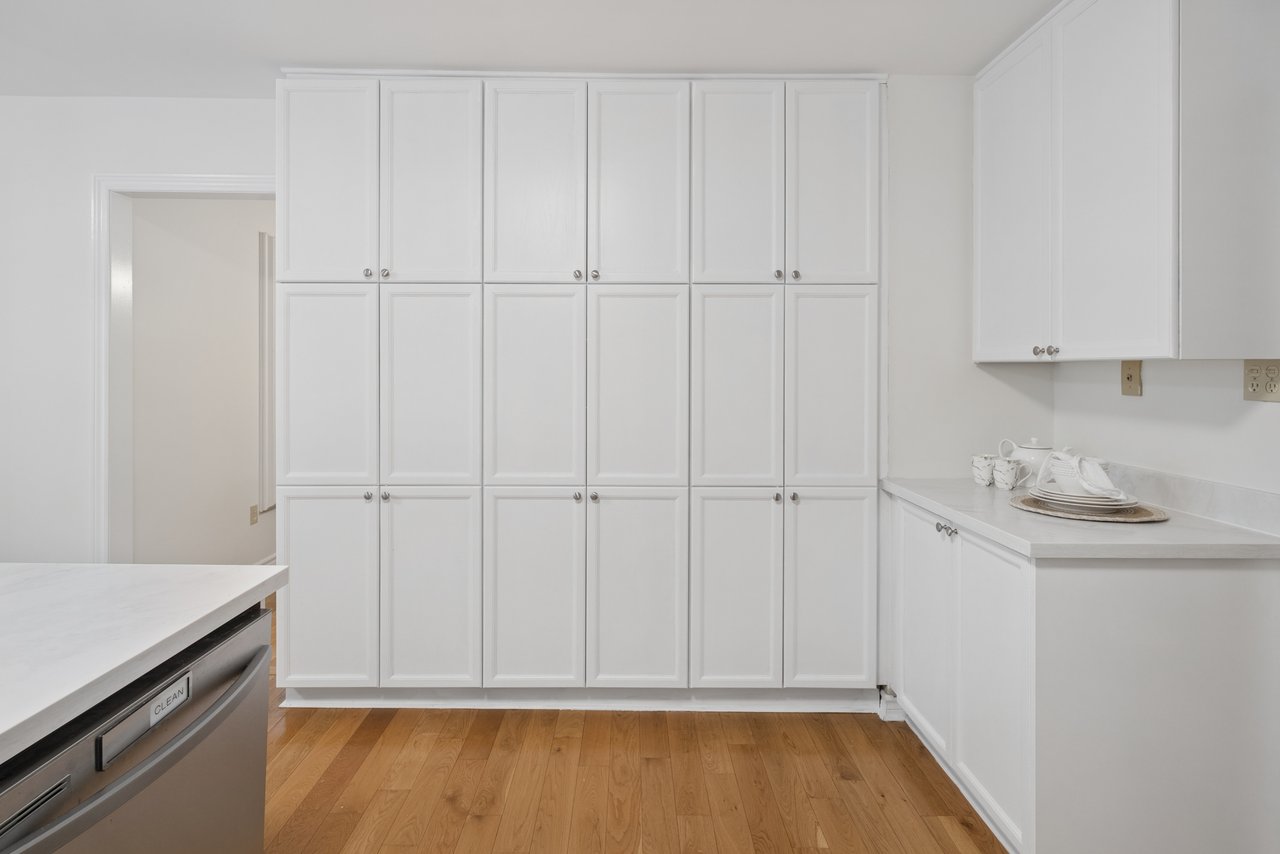
Kitchen with floor-to-ceiling white cabinets, wood flooring, and a countertop display of dishes.
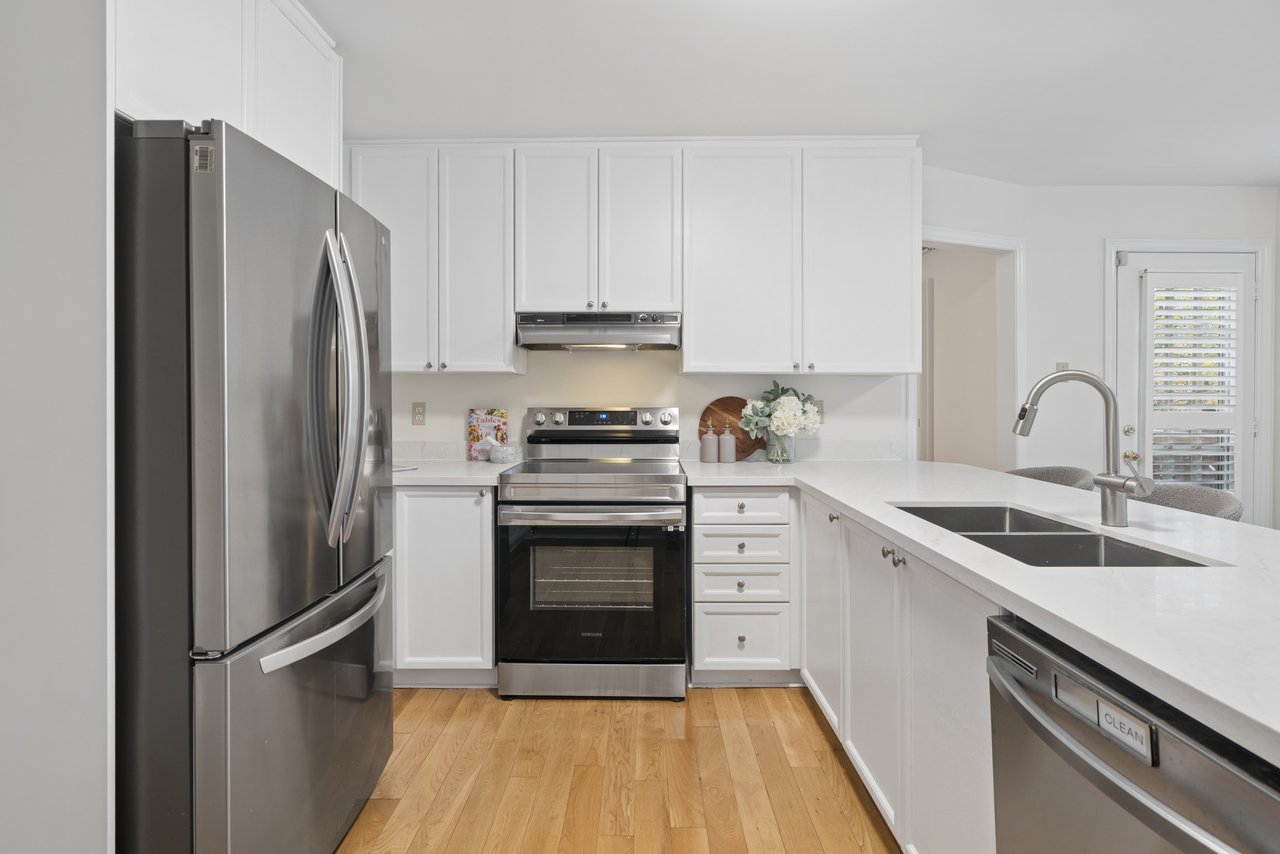
Bright white kitchen with stainless steel appliances, wood floors, and a large double-basin island sink.
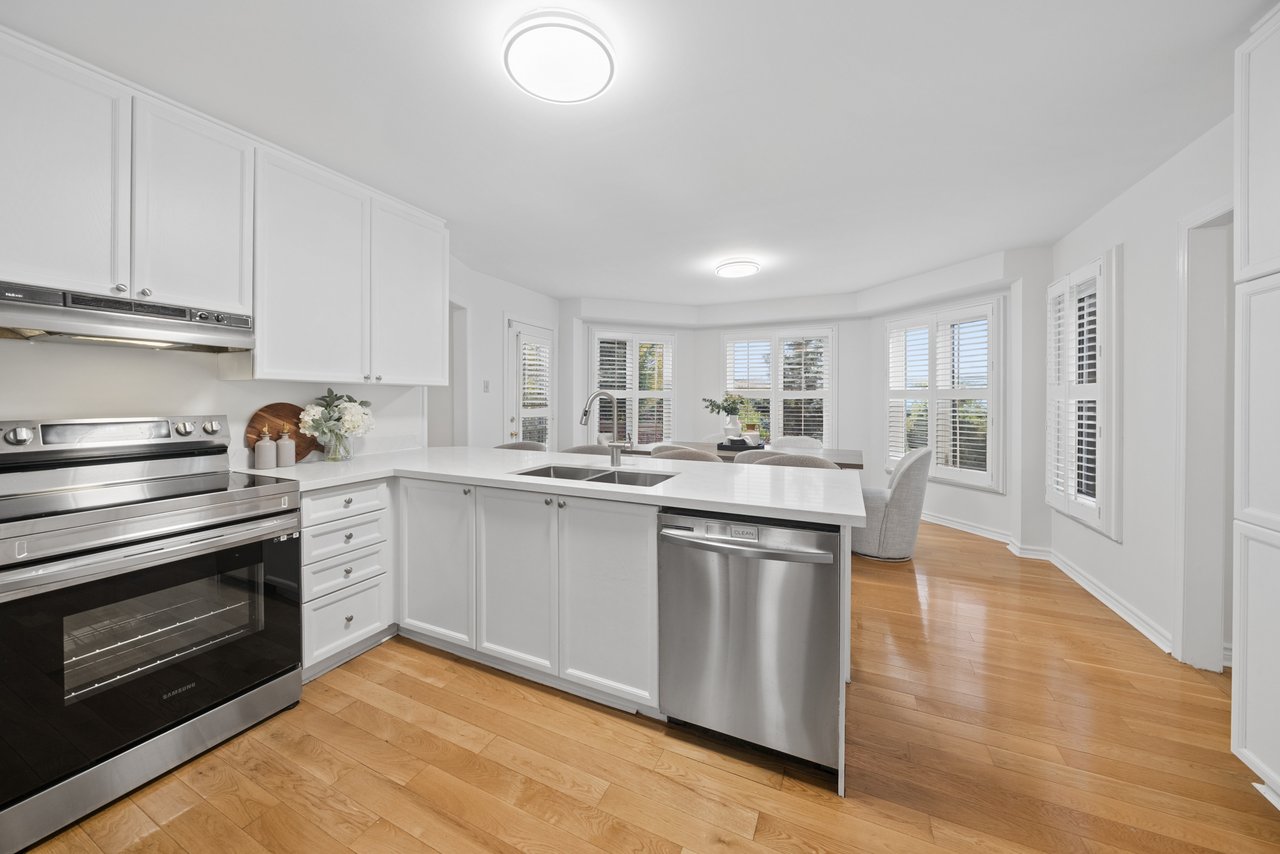
Bright white kitchen with stainless steel appliances, a central island, and a bay window dining area.
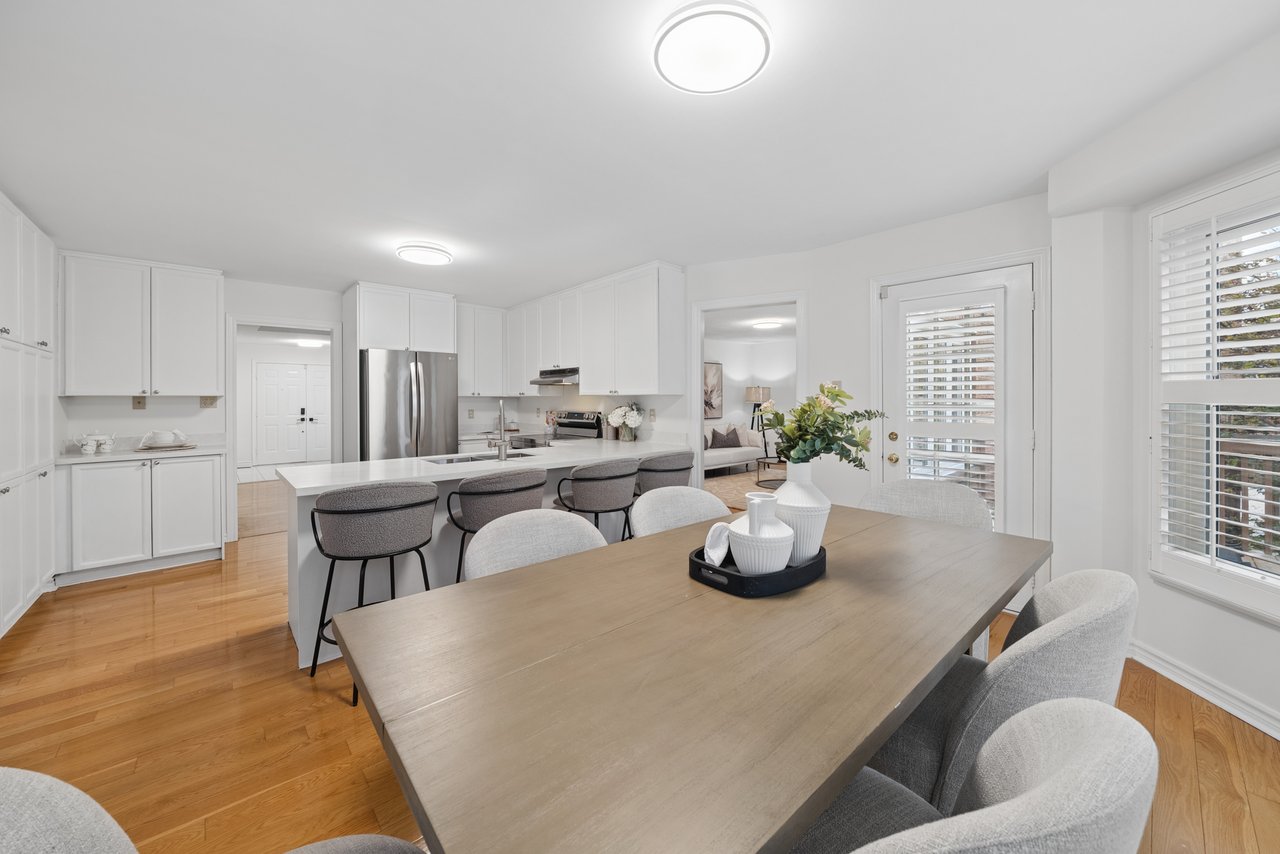
Open-concept kitchen and dining area with white cabinetry, island seating, and a wood table.
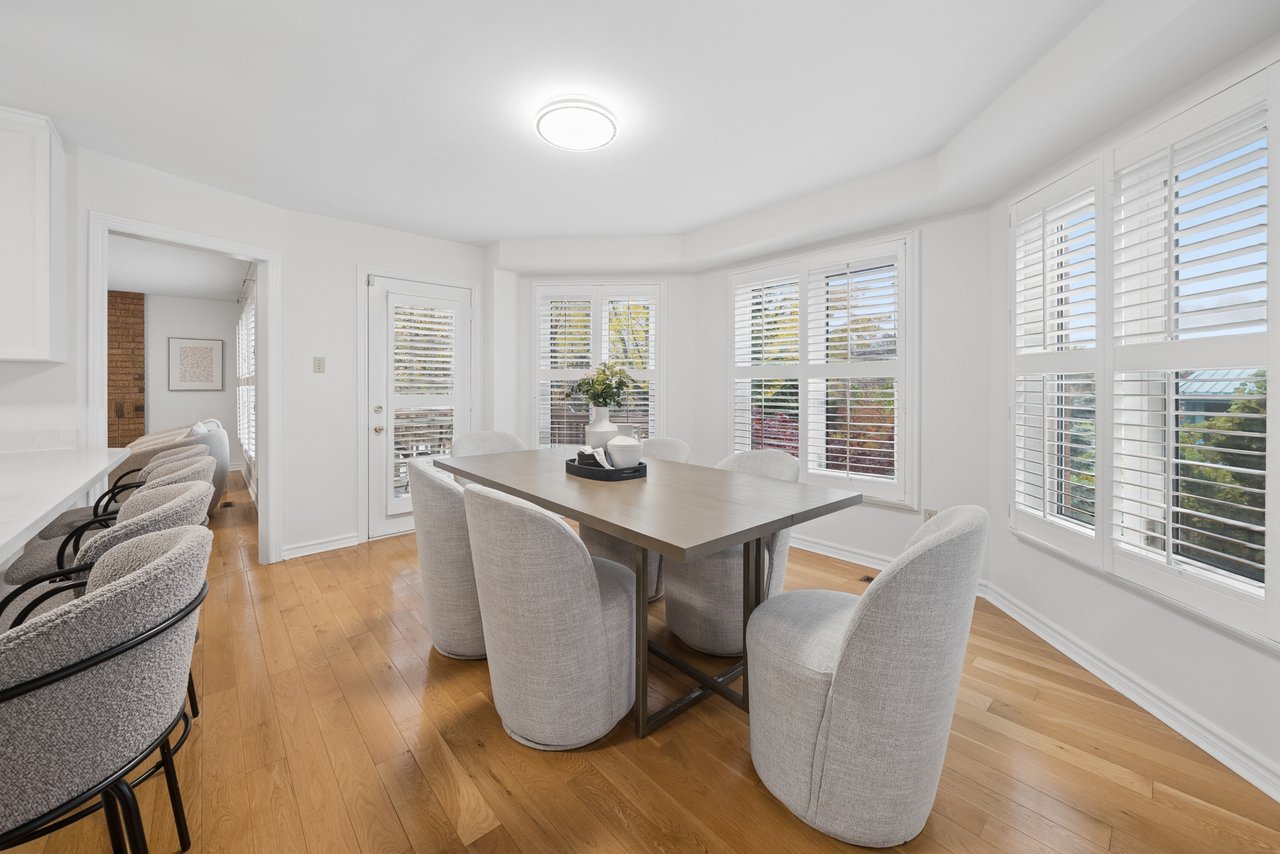
Dining room with a long table, upholstered chairs, hardwood floors, and shuttered bay windows.
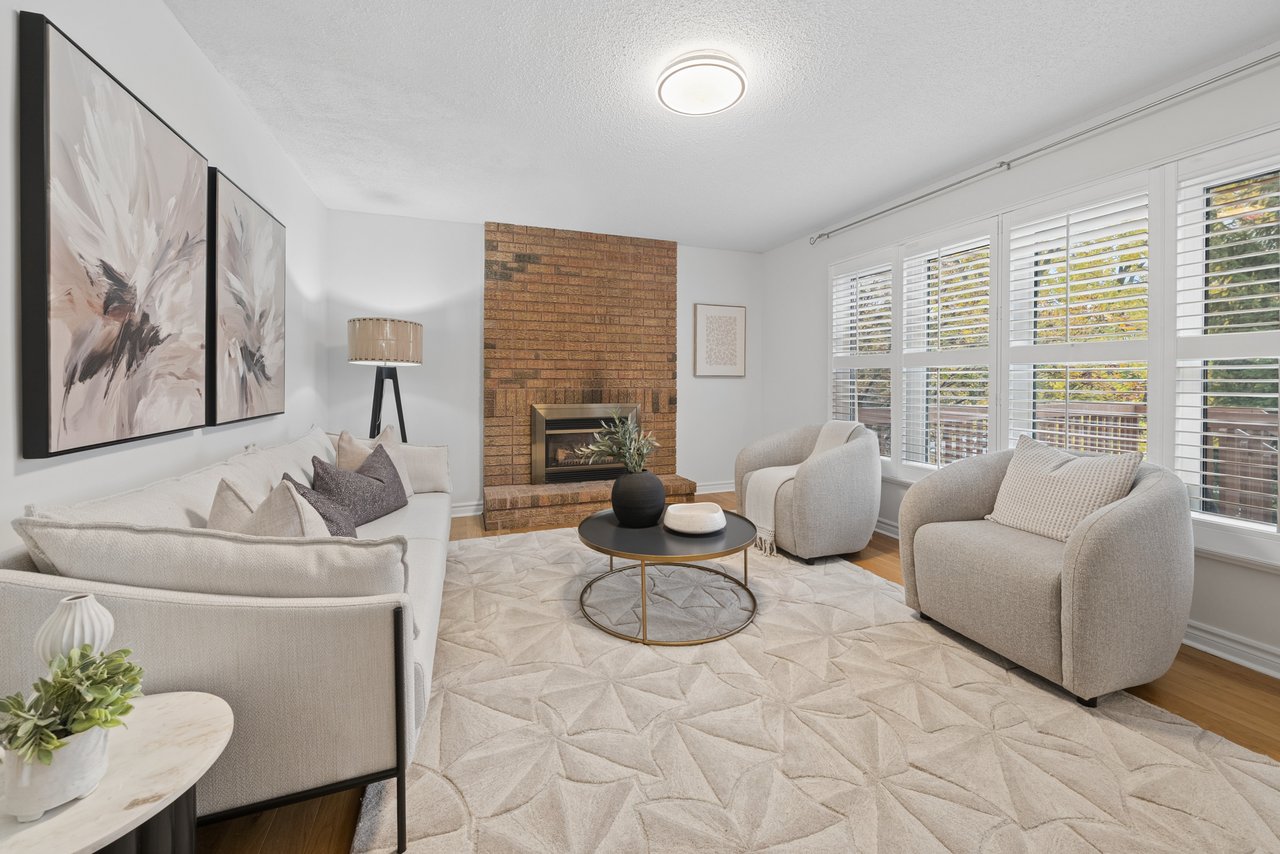
Staged living room with a brick fireplace, cream seating, and large windows with white blinds.
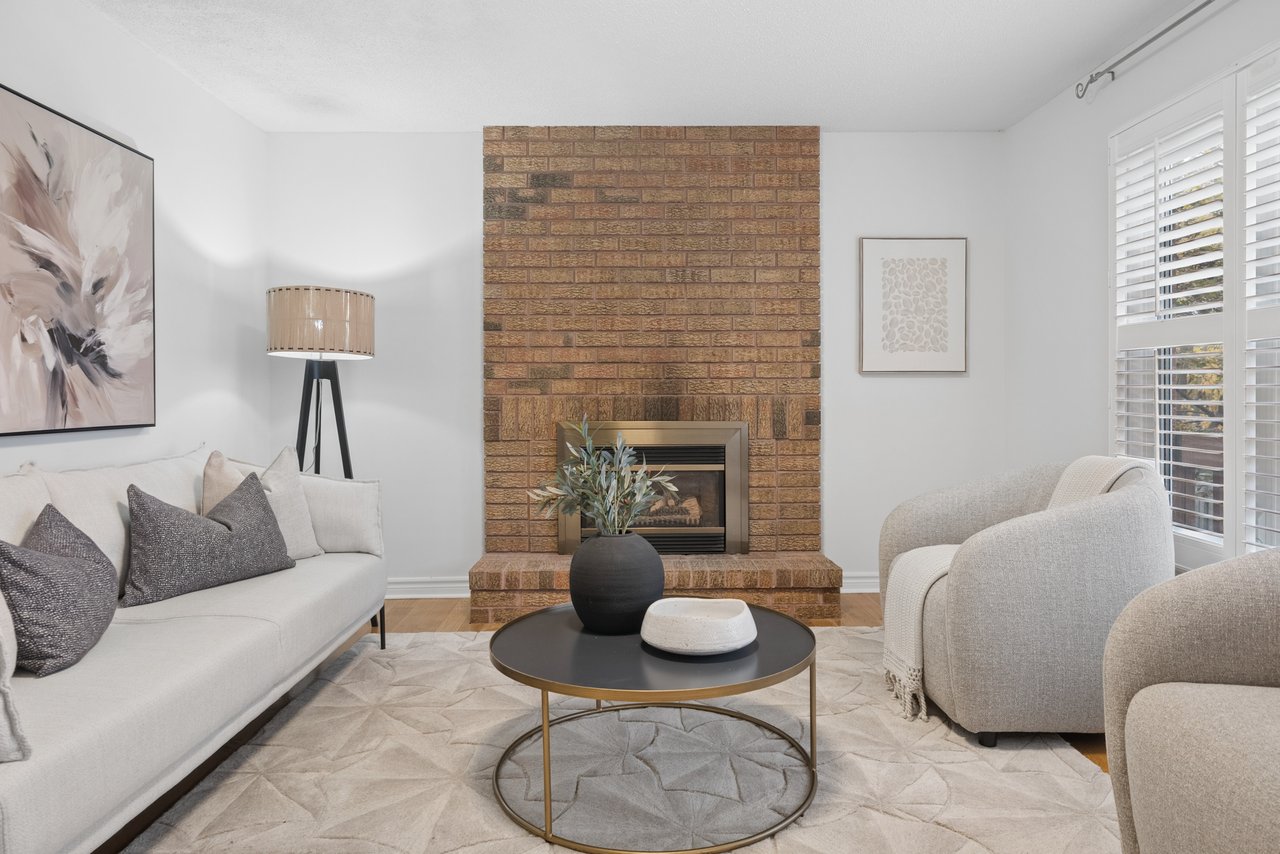
Staged living room with a brick fireplace, pale seating, and round coffee table.
Living room with a cream sofa, abstract artwork, and round coffee table.
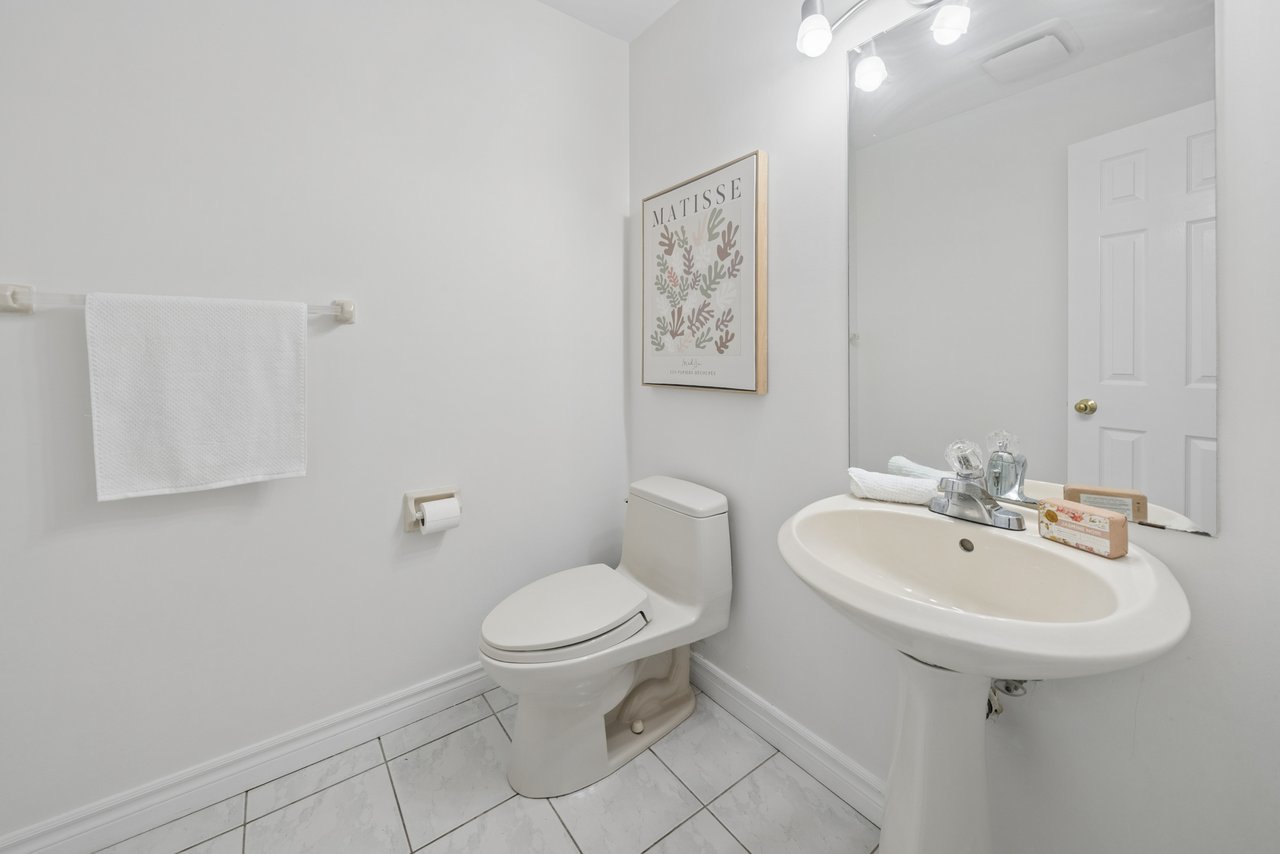
Bathroom with a pedestal sink, toilet, framed Matisse print, and light marble-look floor tiles.
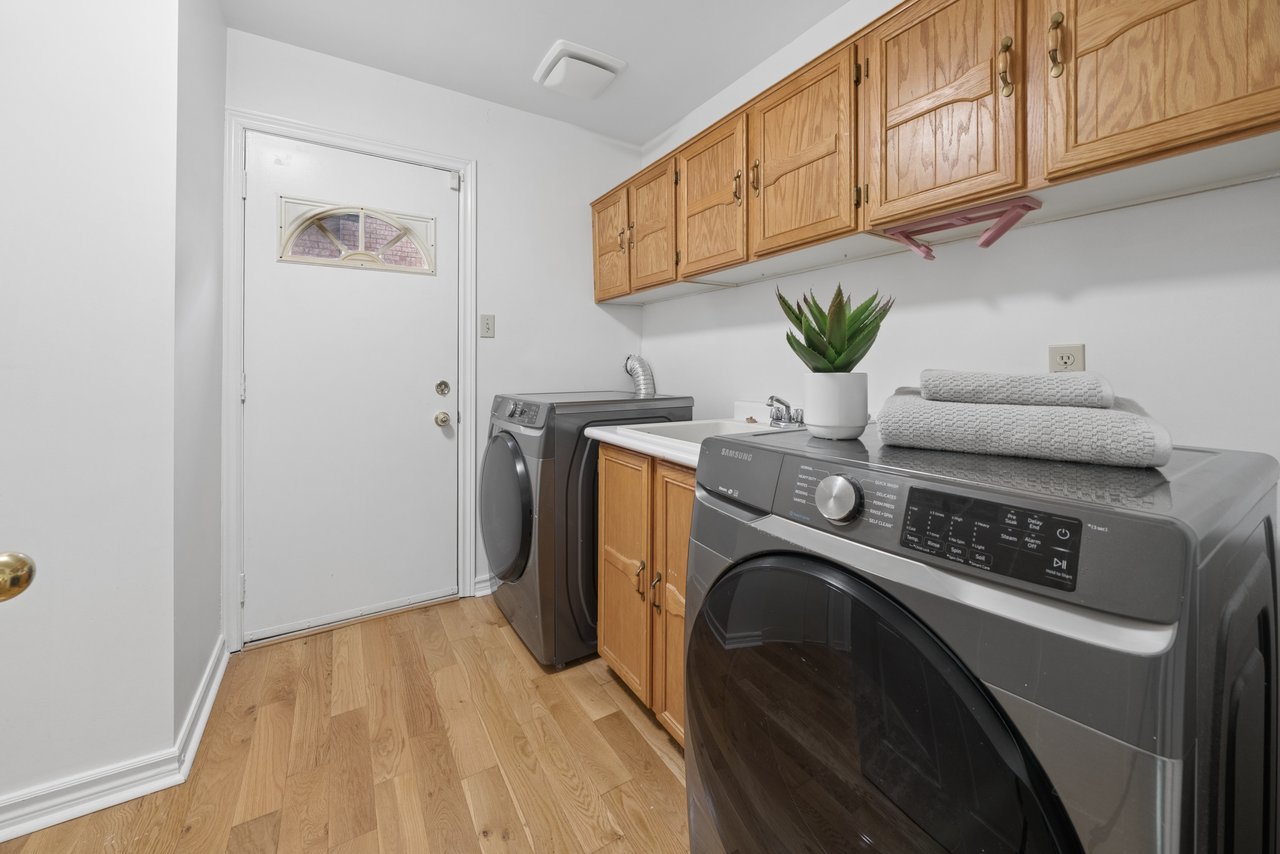
Laundry room with front-loading washer and dryer, wood cabinets, and a white exterior door.
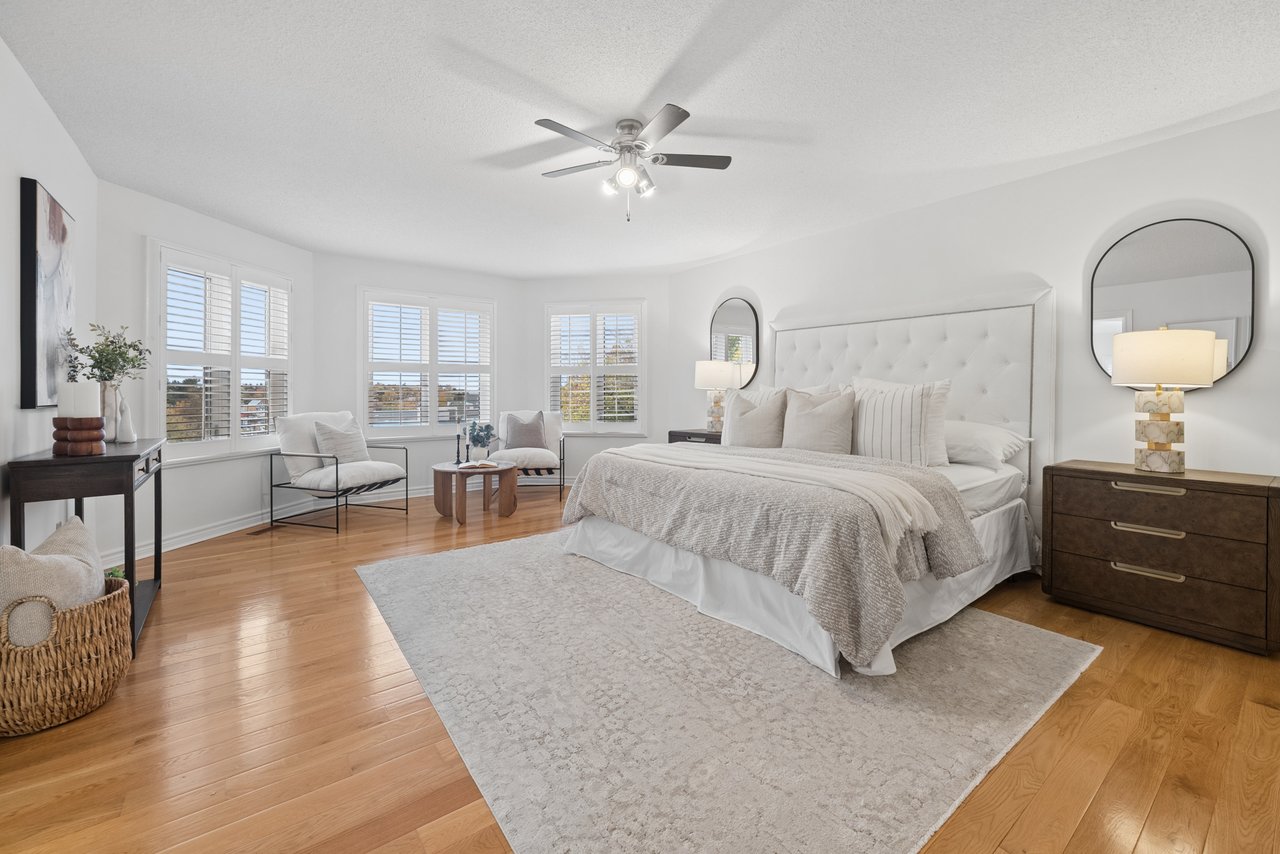
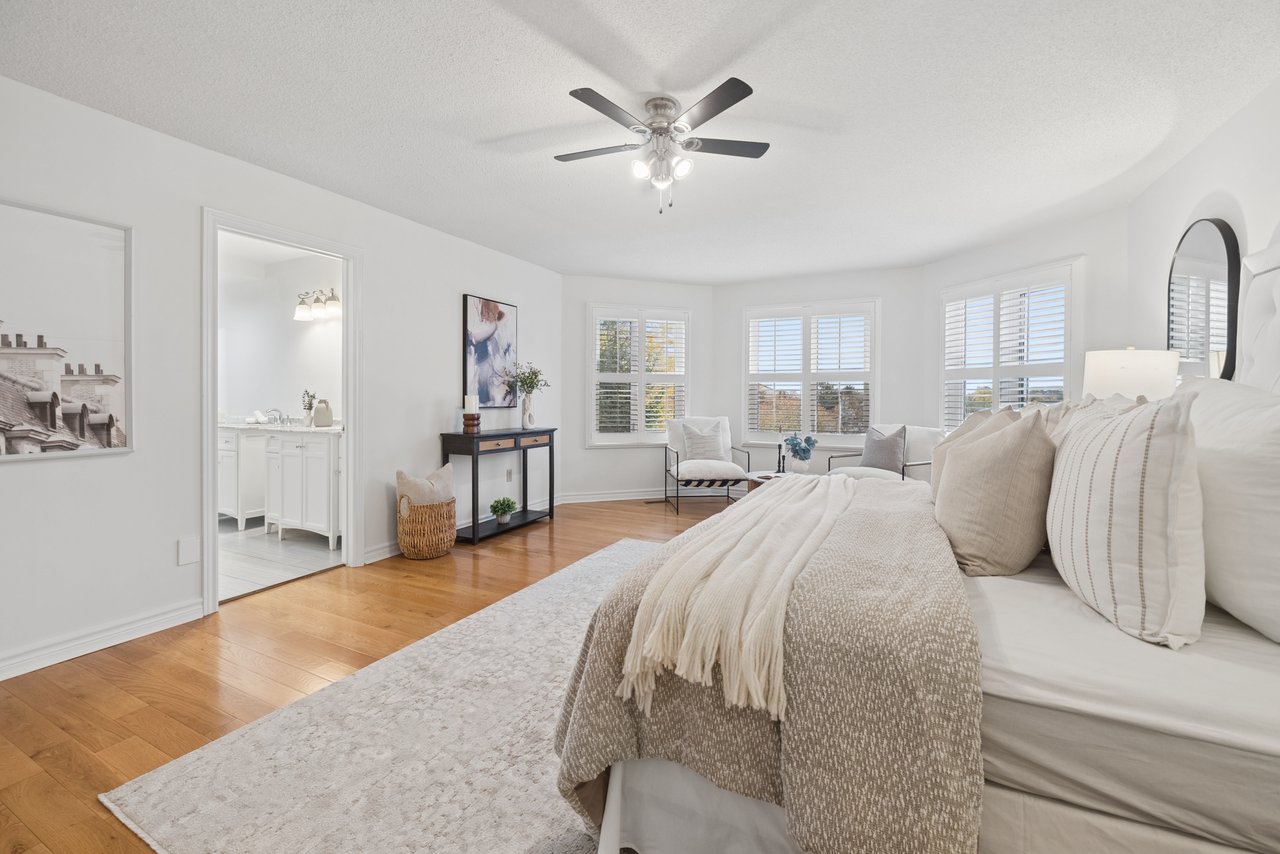
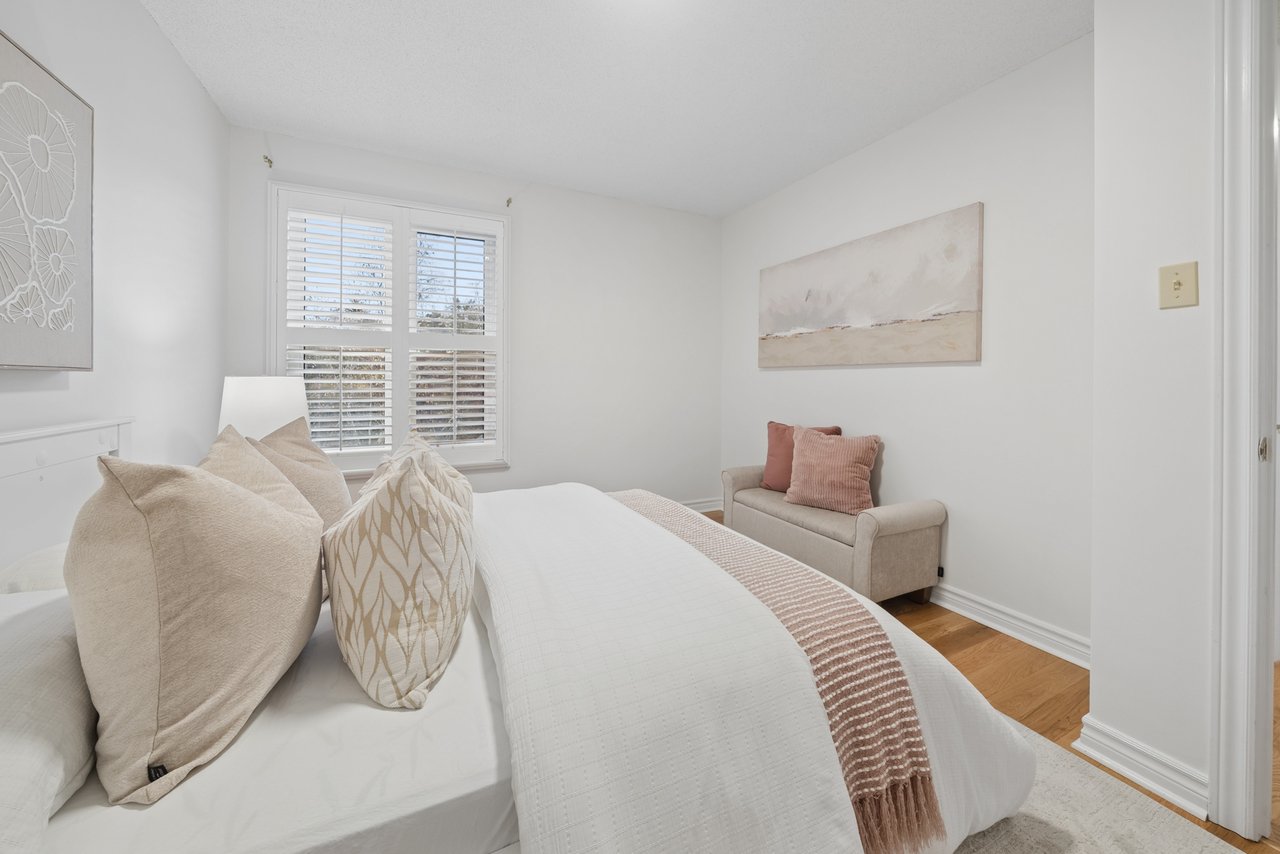
Bright staged bedroom with a tufted headboard, shuttered windows, and hardwood floors.
Bright staged bedroom with a king bed, hardwood floors, plantation shutters, and an adjoining bathroom.
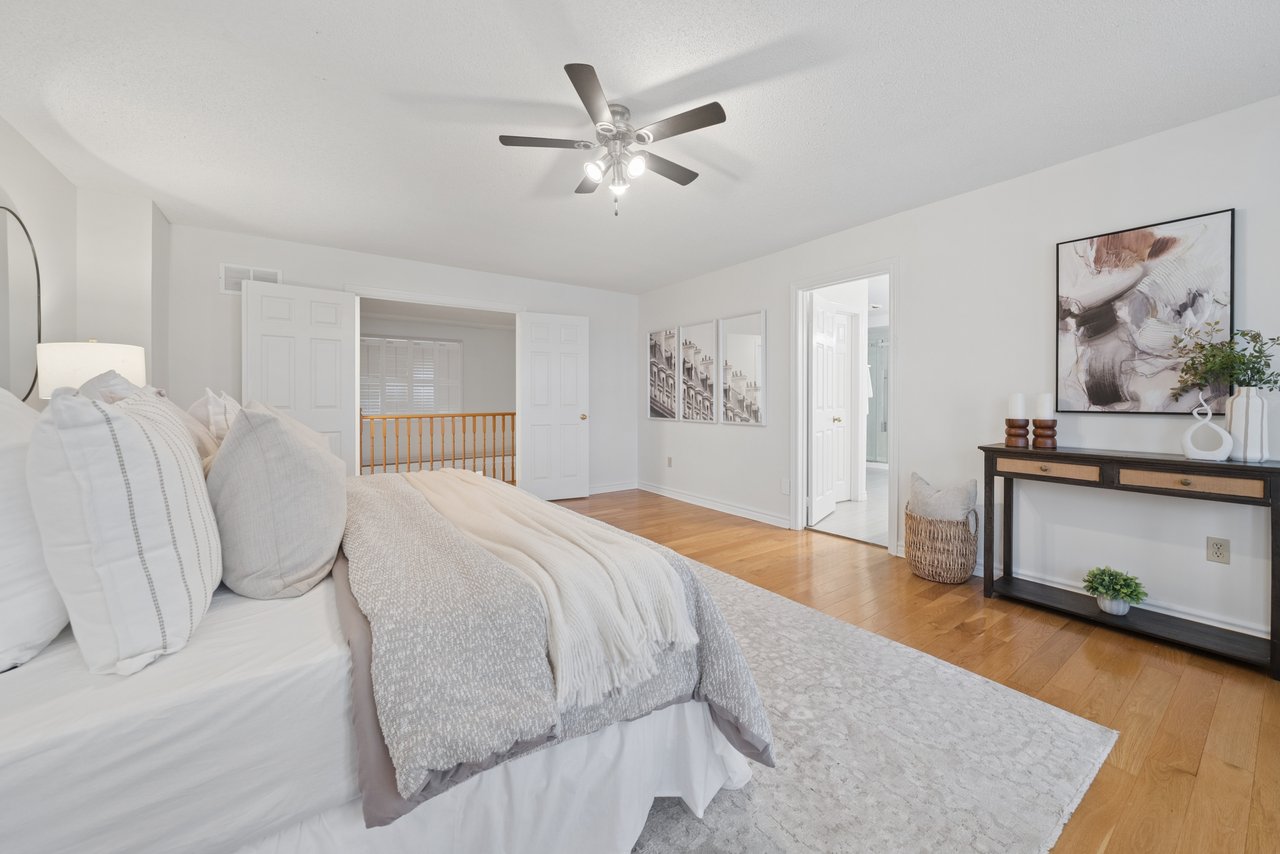
Staged bedroom with a white bed, hardwood floors, ceiling fan, and open double doors.
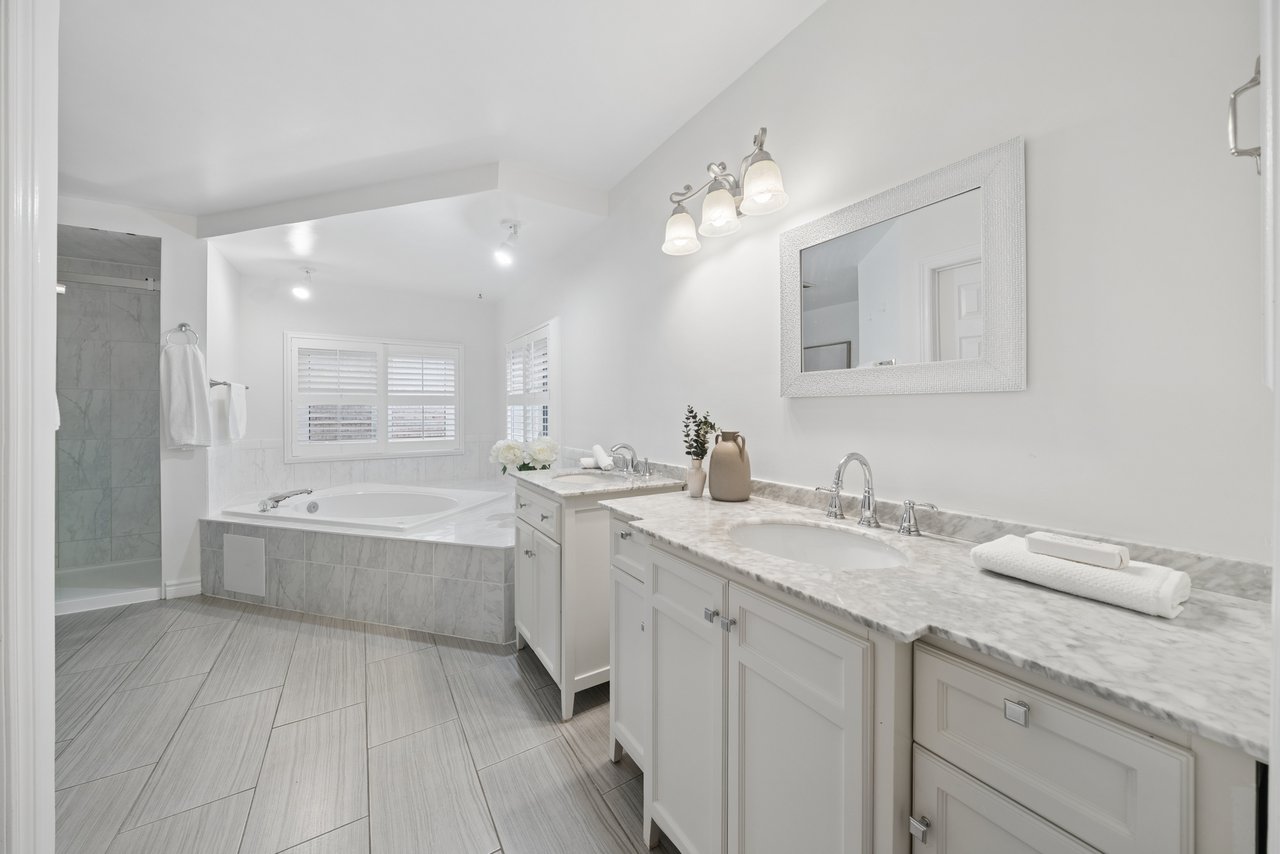
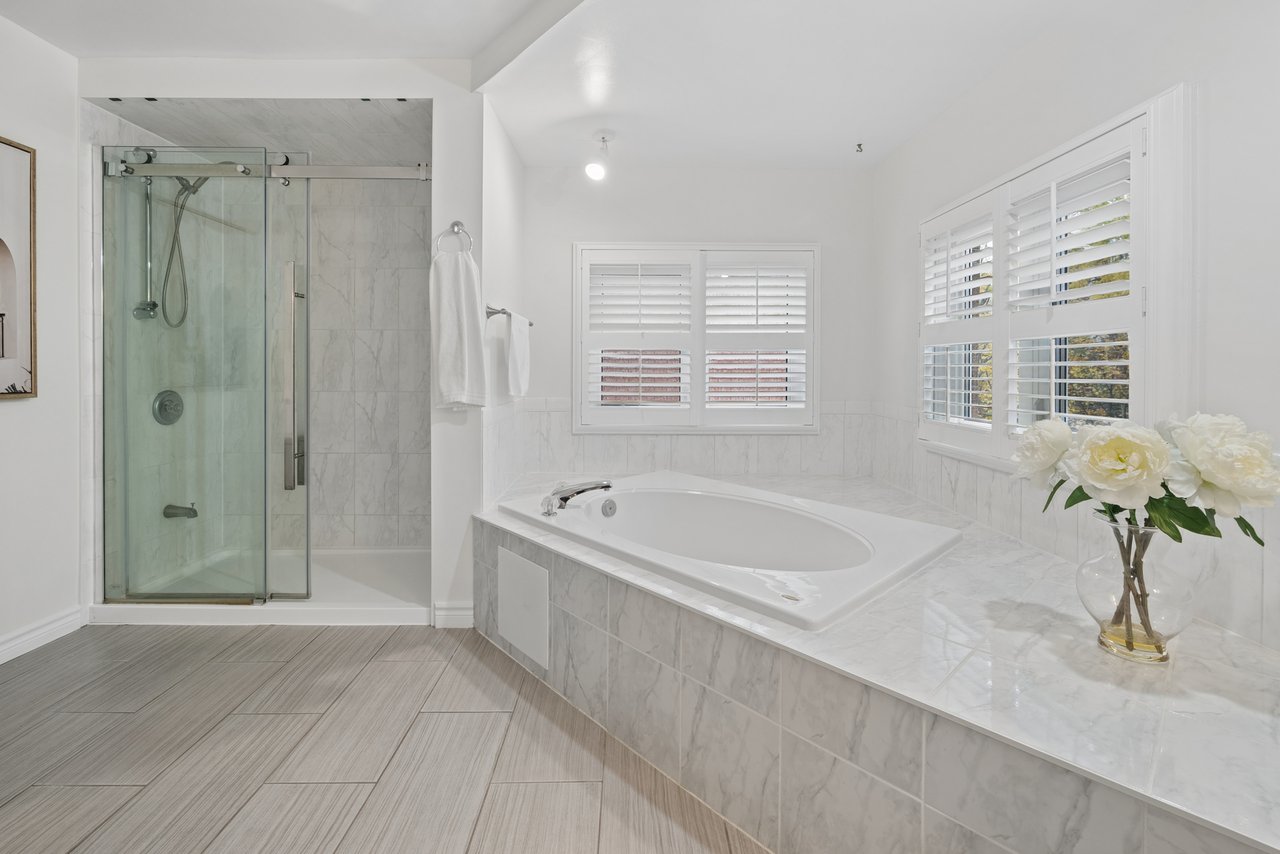
Bright bathroom with a double vanity, marble-look counters, soaking tub, and glass-enclosed shower.
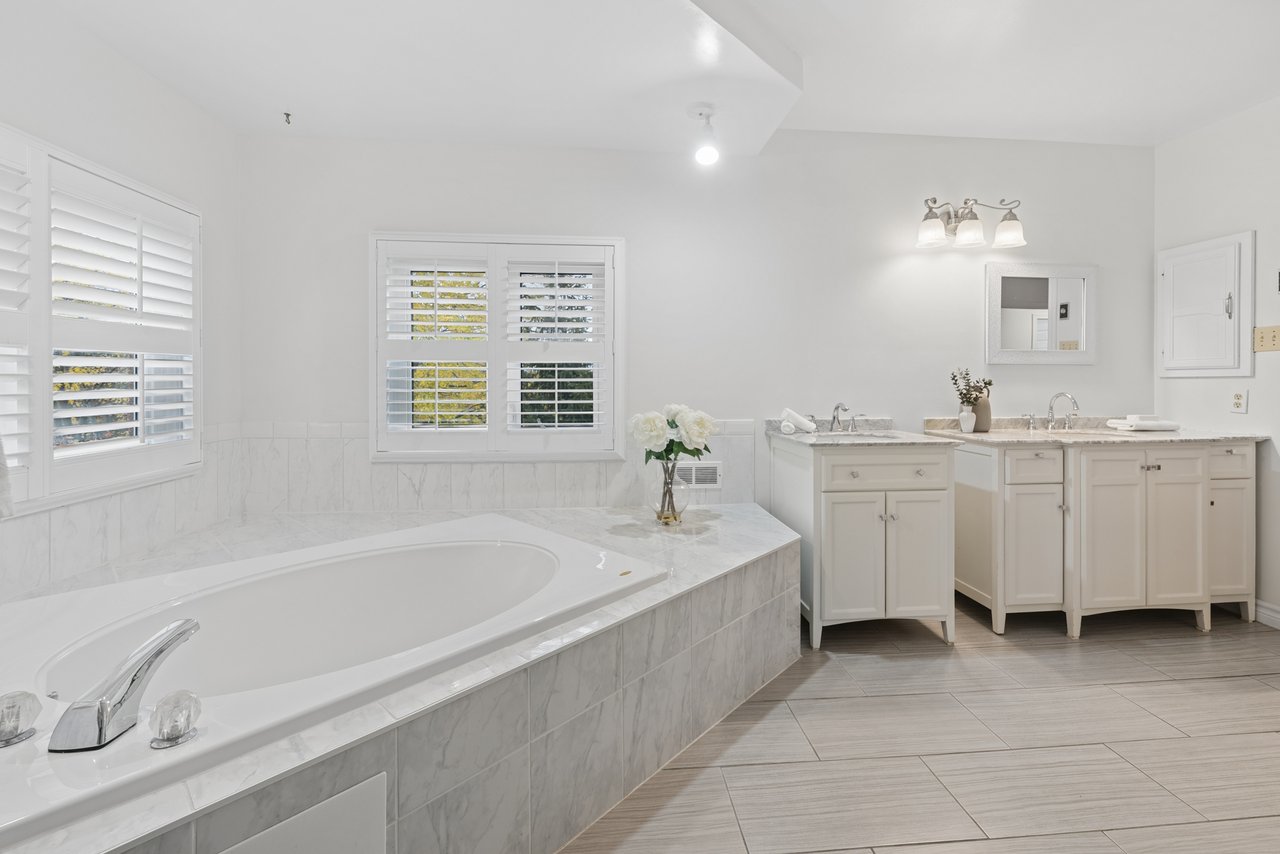
Bathroom with a marble-surround soaking tub, shuttered windows, and a double vanity.
Bathroom with a glass-enclosed shower, marble-clad soaking tub, and plantation shutters.
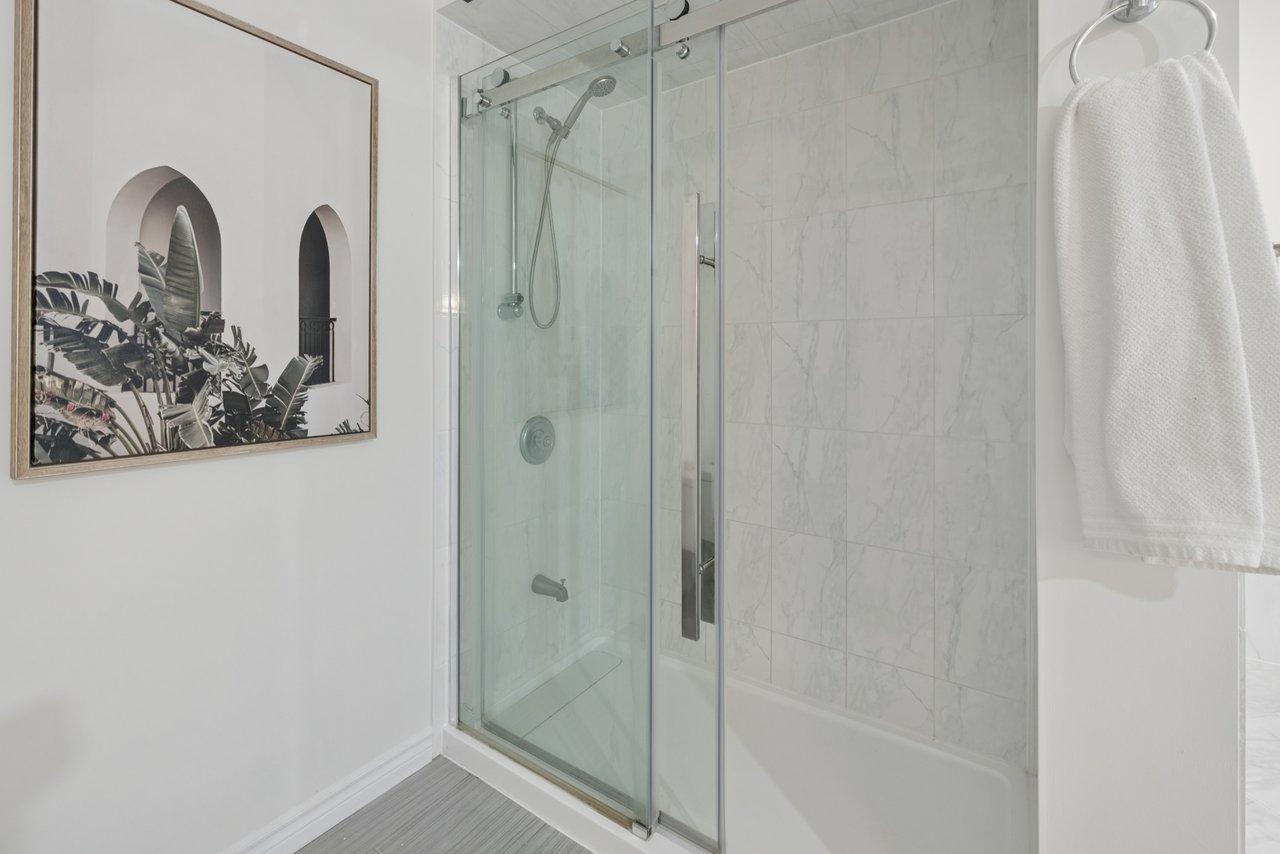
Bathroom with a glass-enclosed tub and shower, marble-look tile, and framed botanical art.
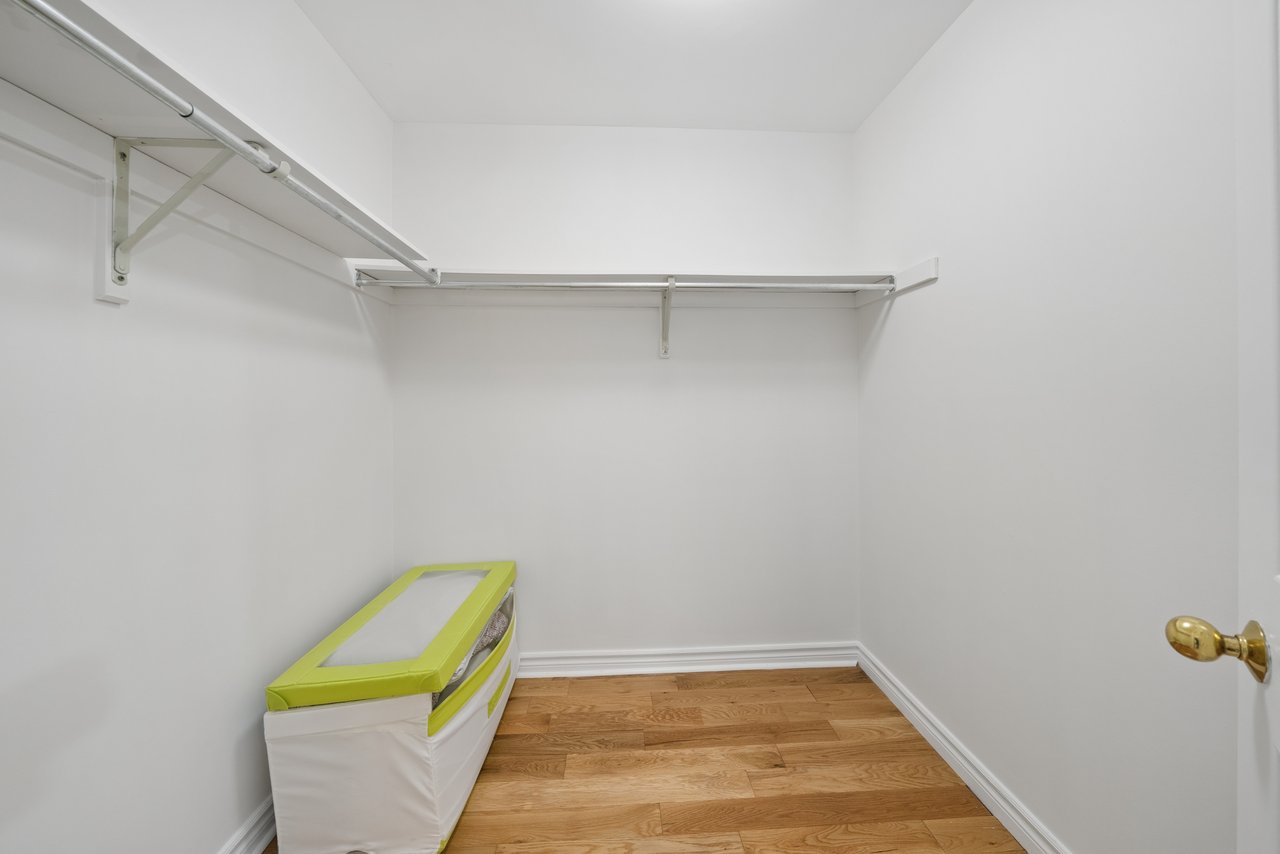
Walk-in closet with wraparound shelves, hanging rails, and a lime-green storage bench.
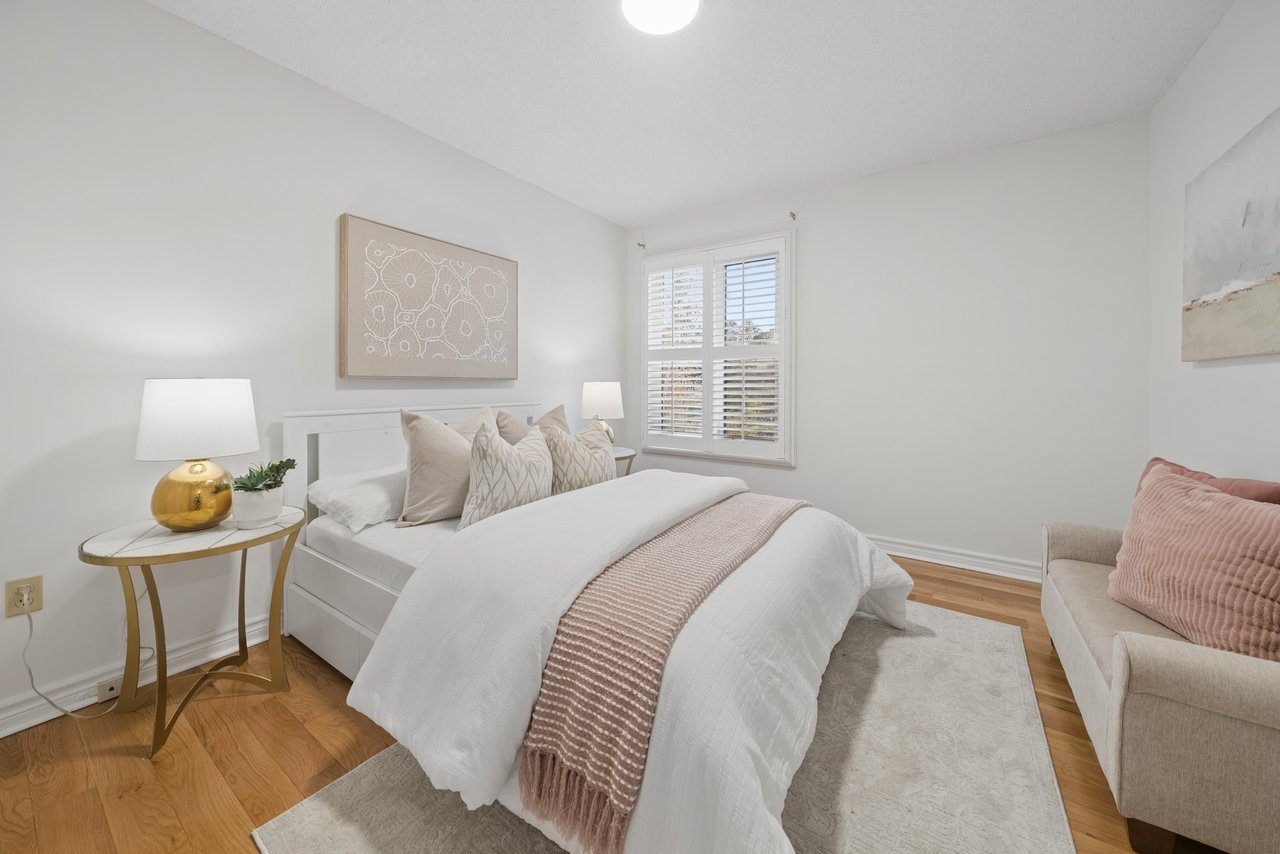
Staged bedroom with a white bed, shuttered window, and blush accents.
Bright staged bedroom with a white bed, window shutters, and a blush-accented armchair.
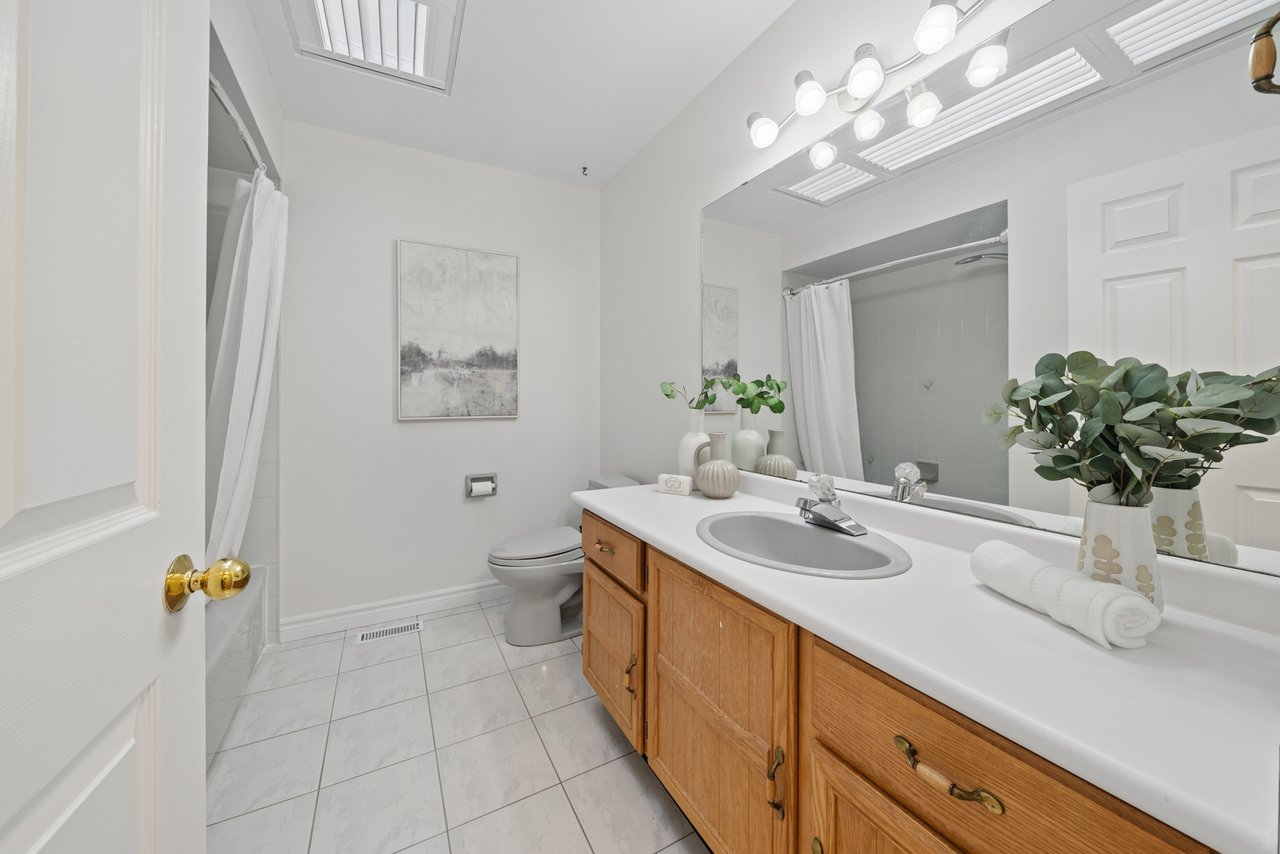
Bathroom with a wood vanity, oval sink, large mirror, and curtained shower.
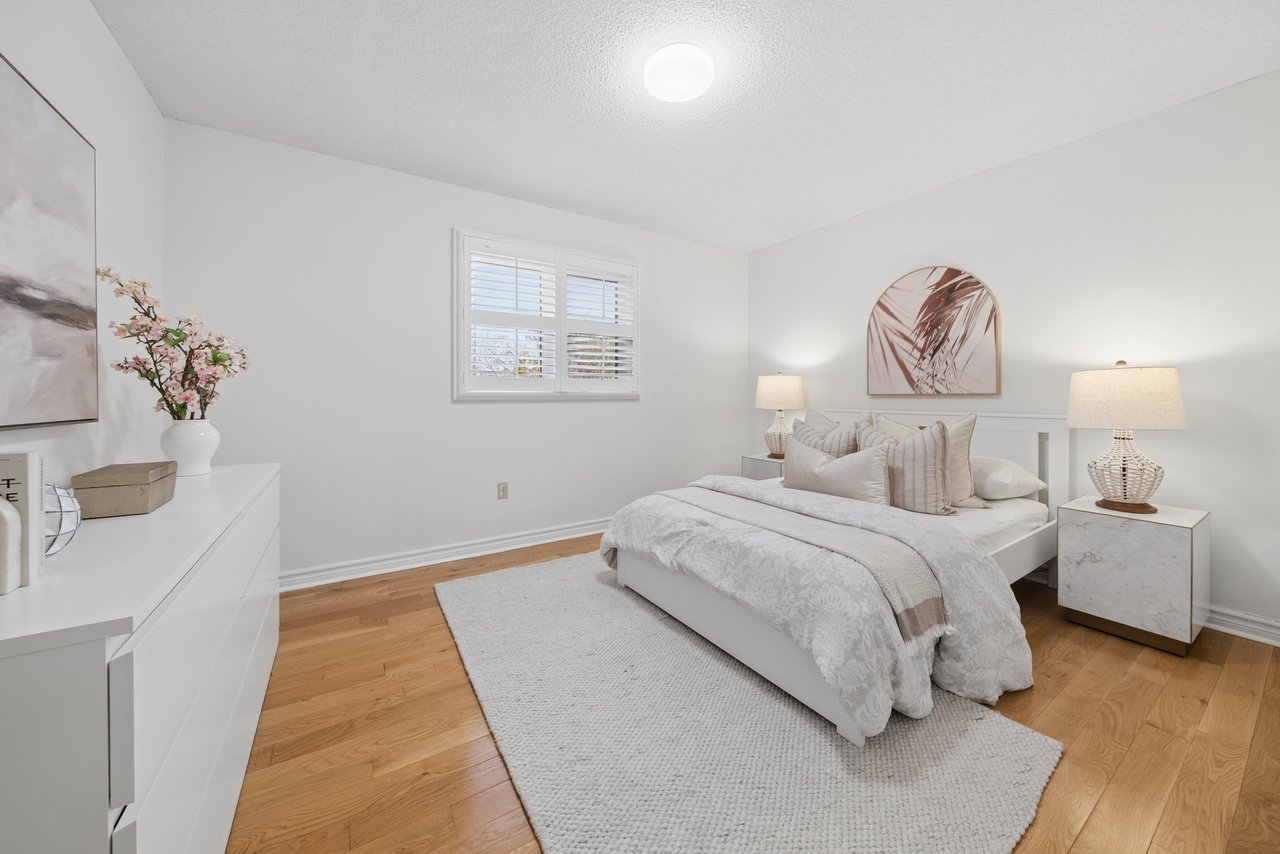
Staged bedroom with a white bed, hardwood floors, and a window with plantation shutters.
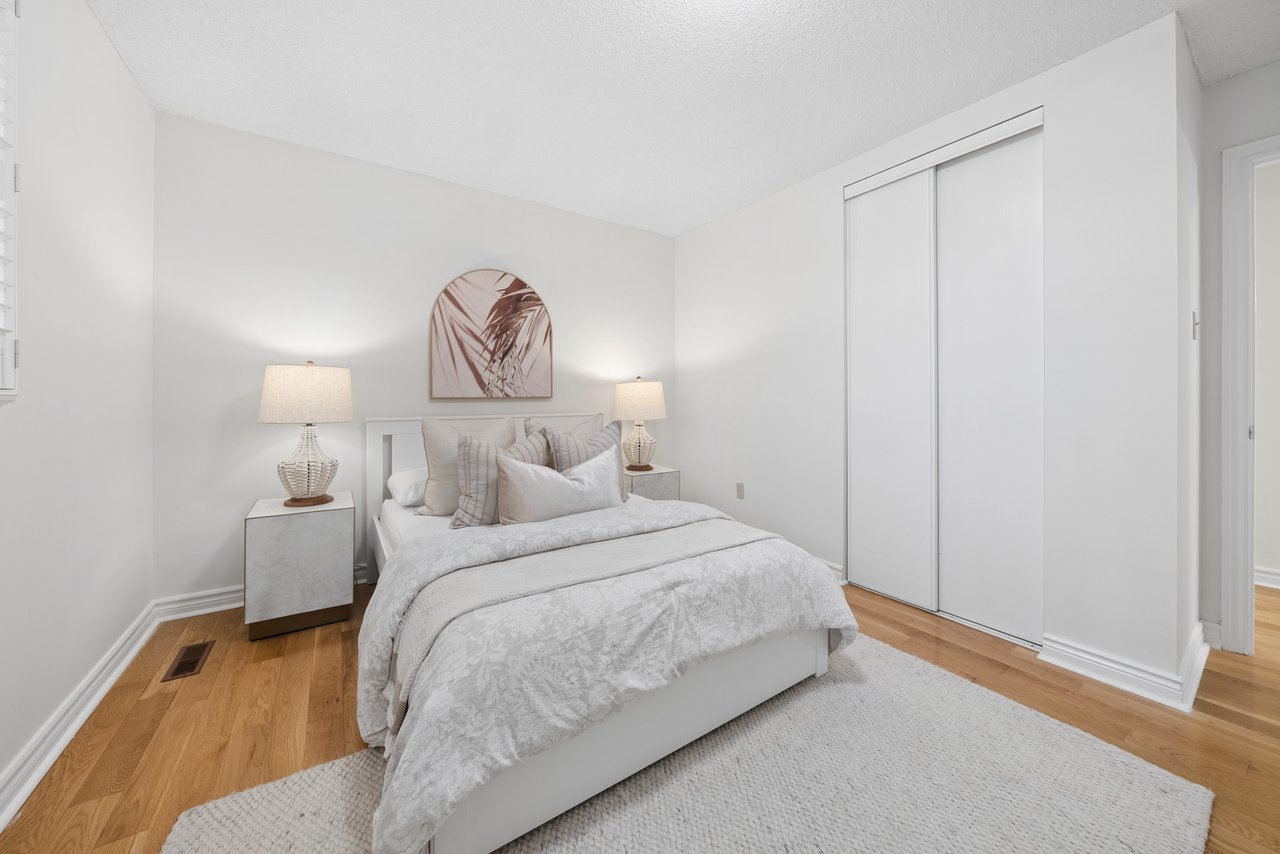
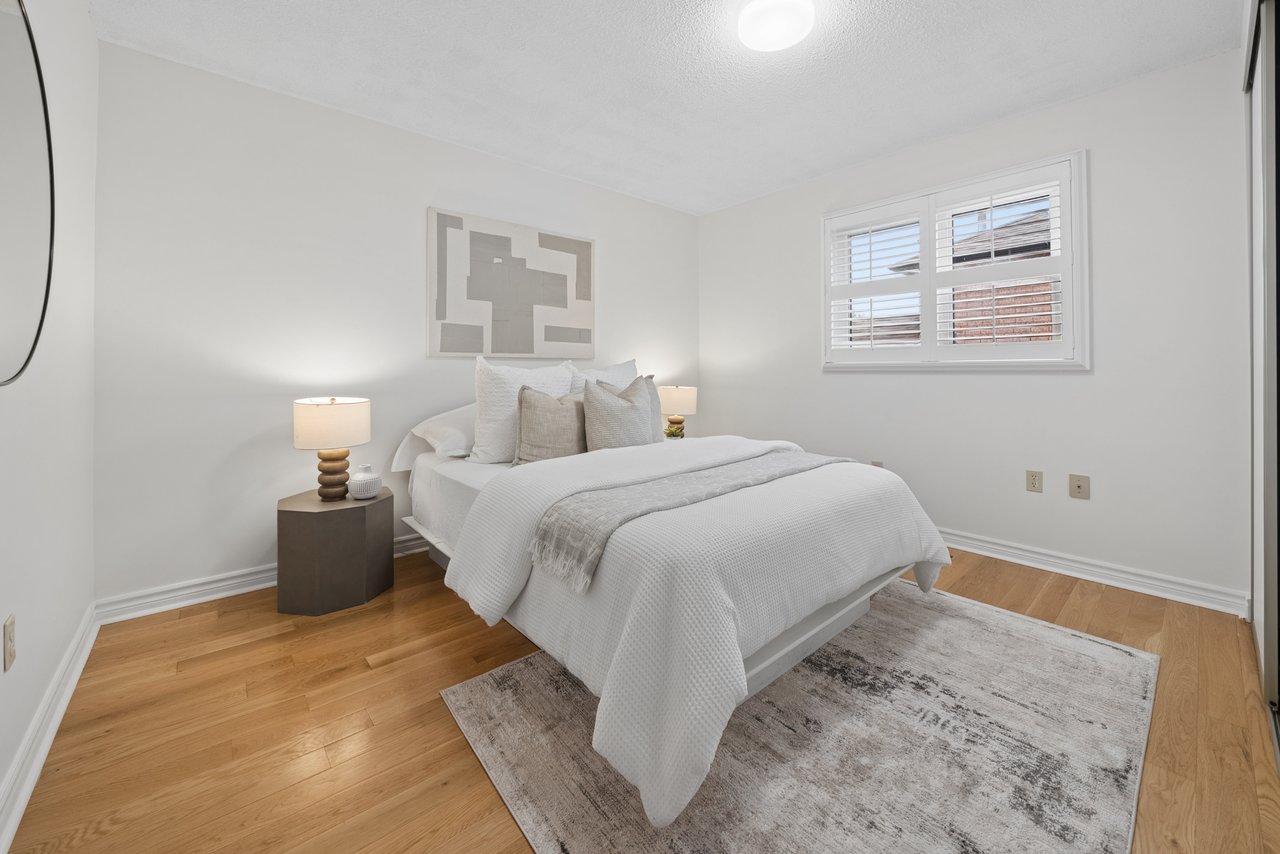
Staged bedroom with a white bed, matching bedside lamps, and mirrored closet doors.
Staged bedroom with a white bed, abstract wall art, and hardwood floors.
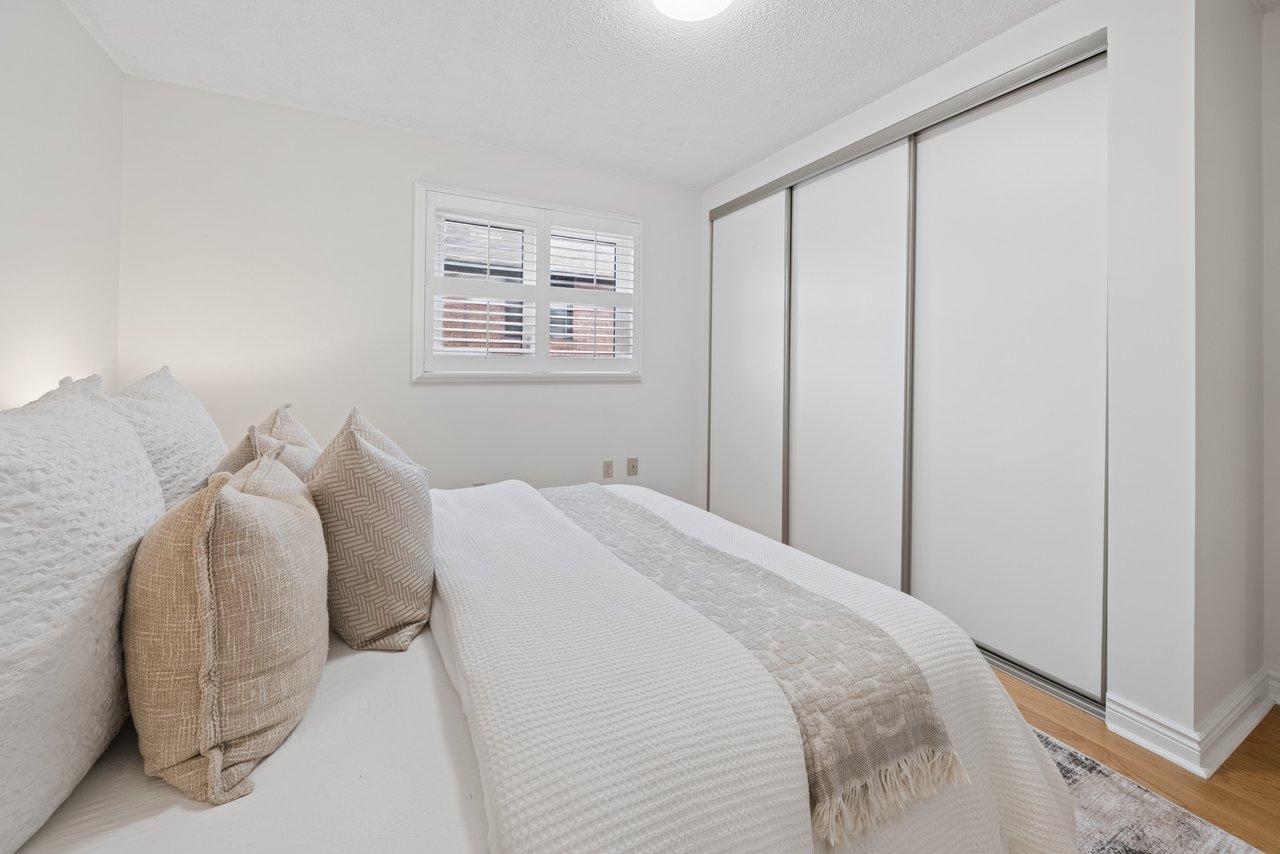
Bedroom with layered neutral bedding and a large sliding-door closet.
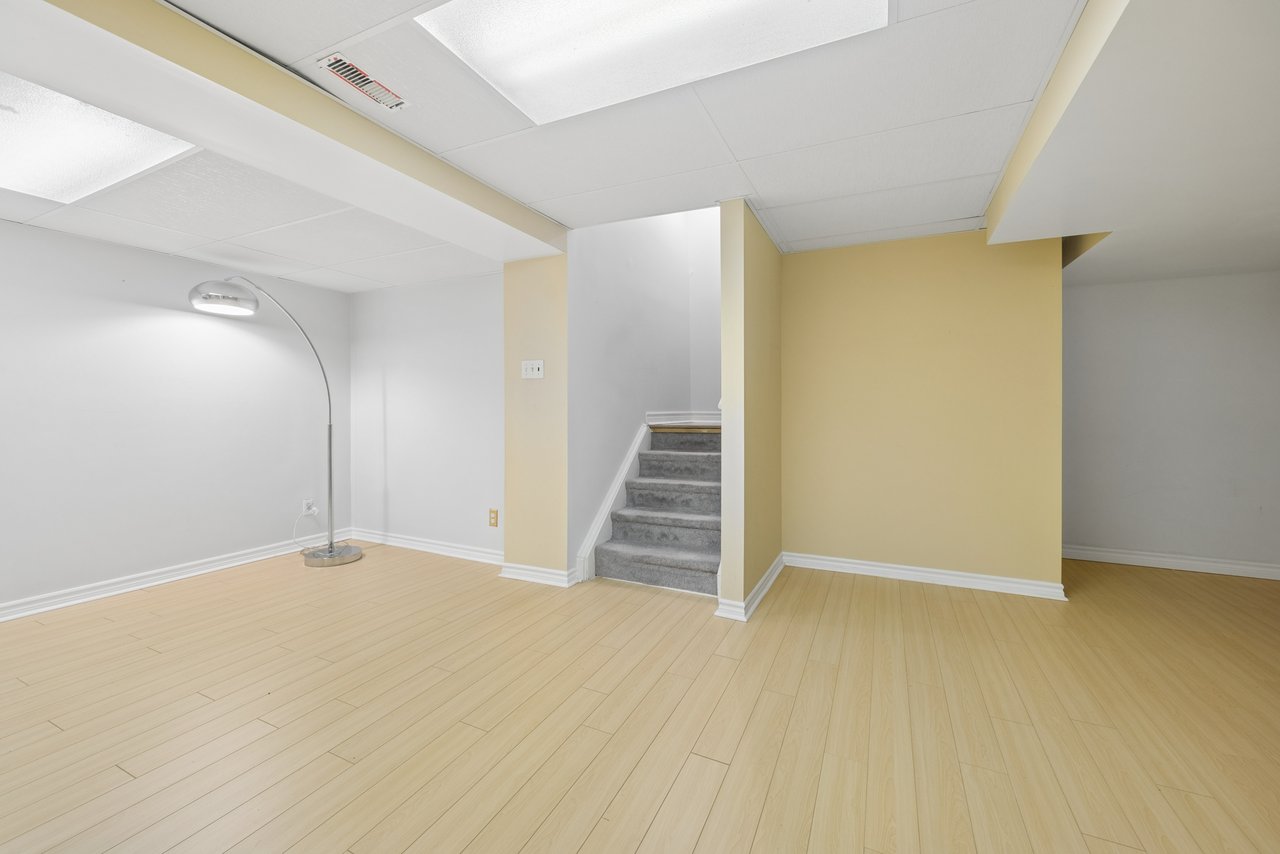
Empty basement room with light wood flooring, a floor lamp, and carpeted stairs.
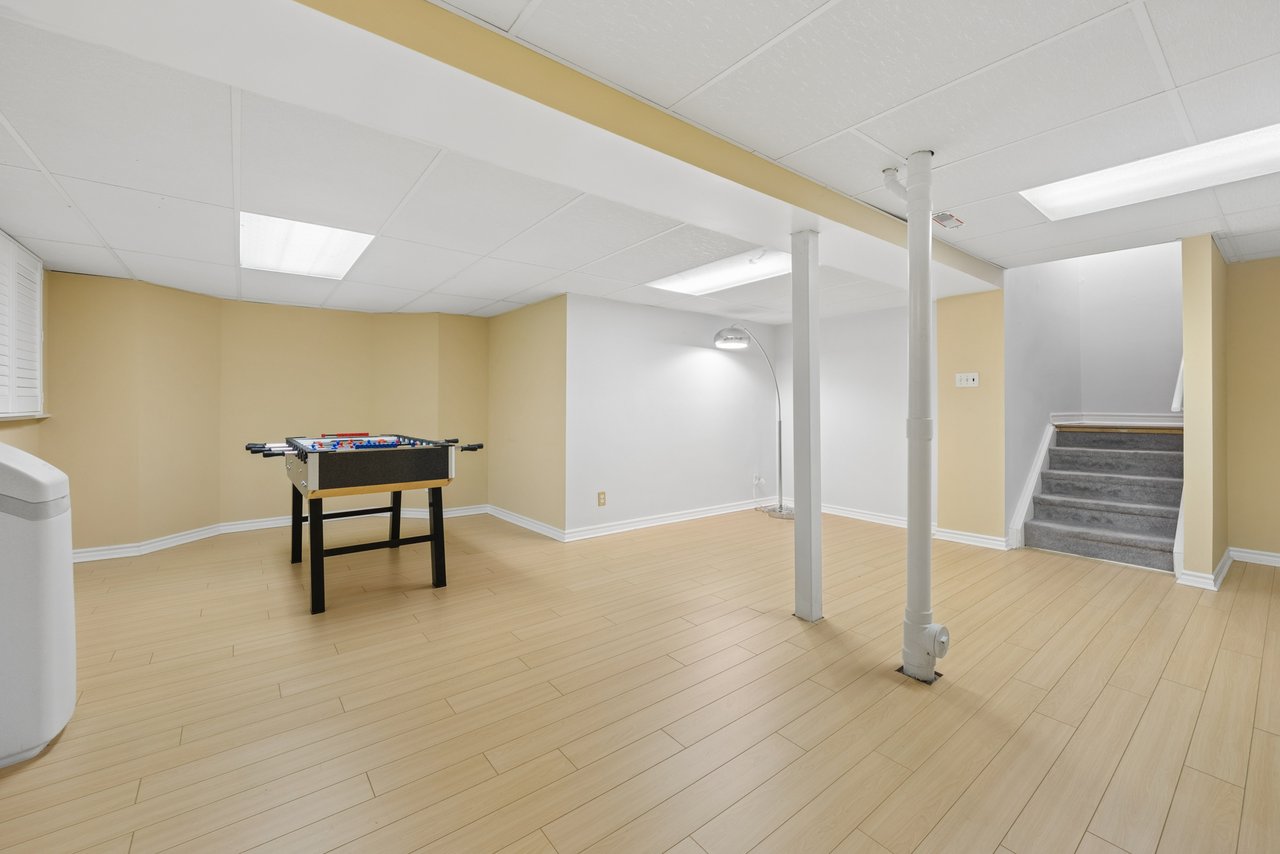
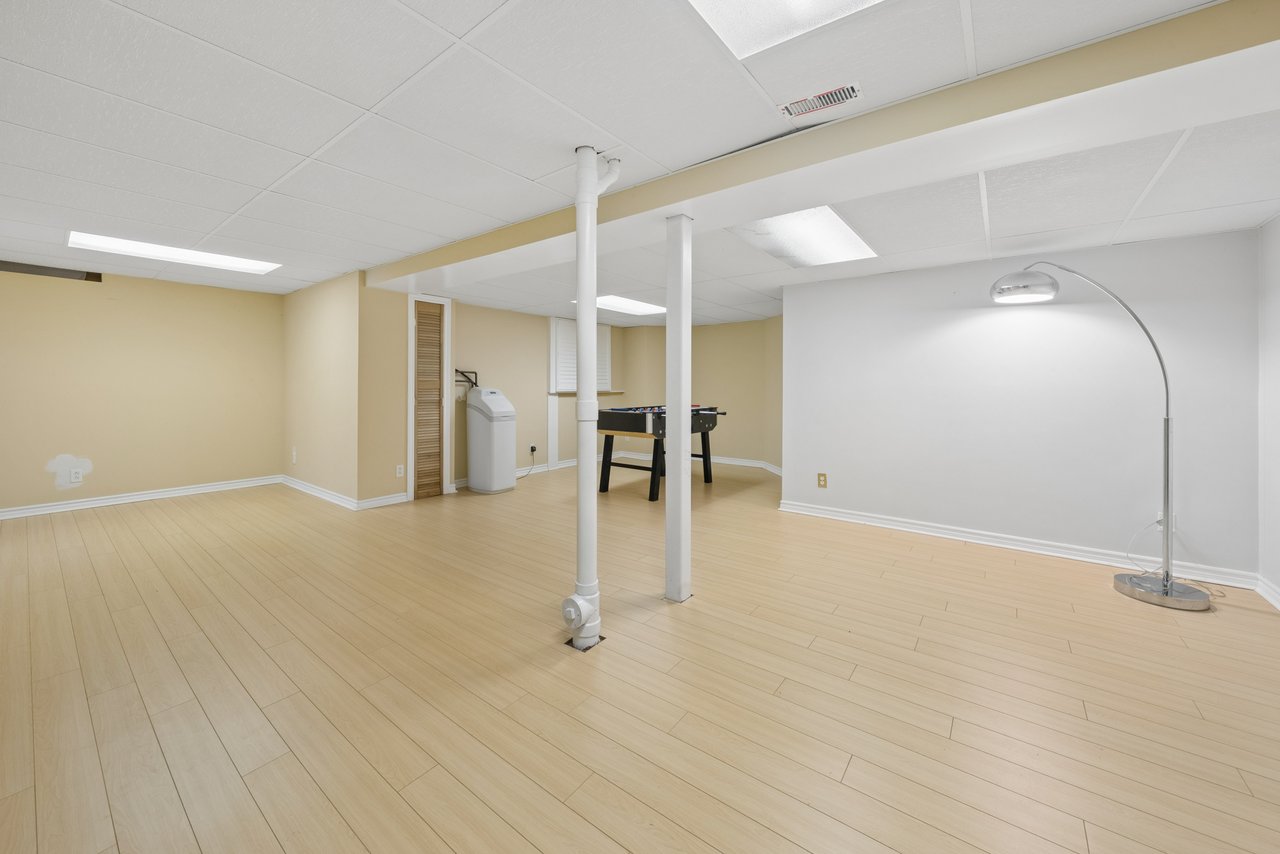
Basement recreation room with a foosball table, light wood flooring, and stairs.
Basement recreation room with light wood flooring, support columns, and a pool table.
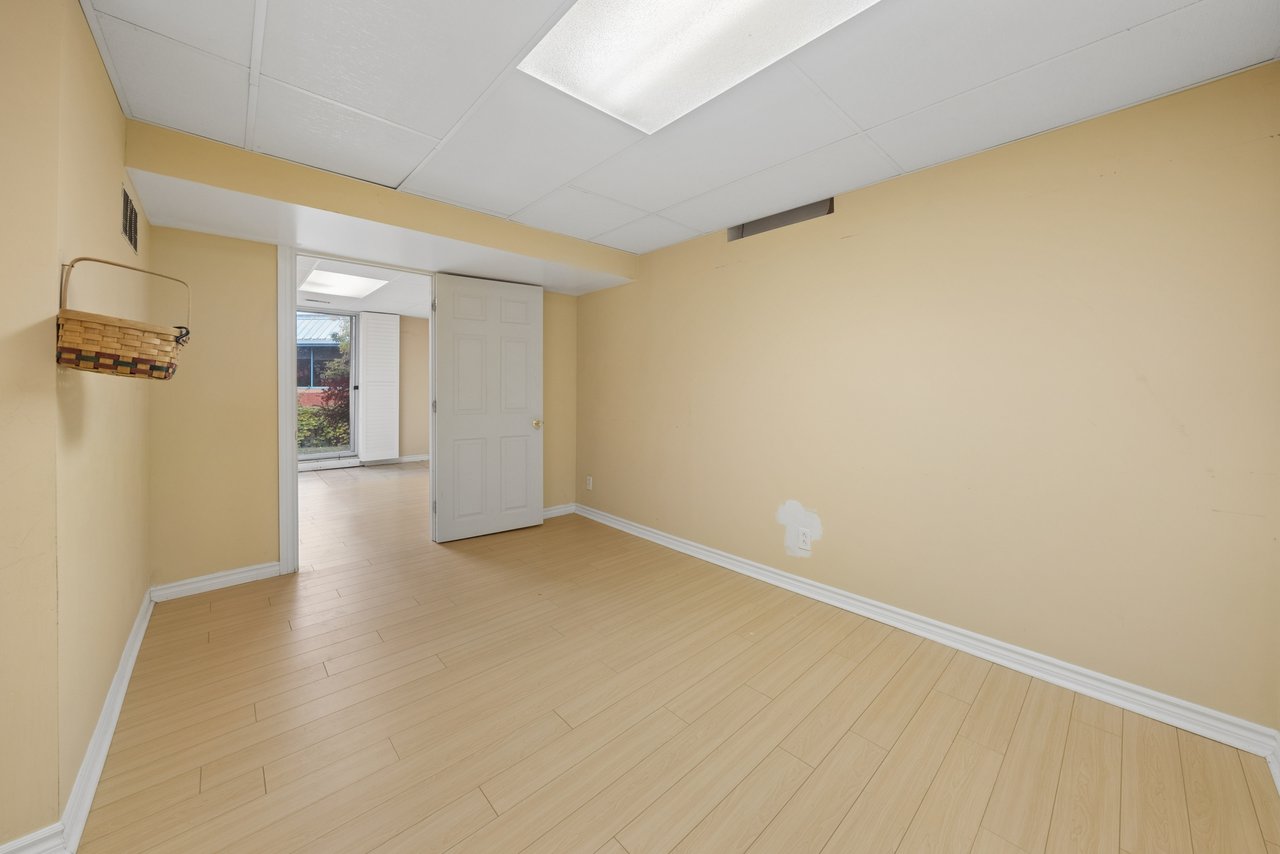
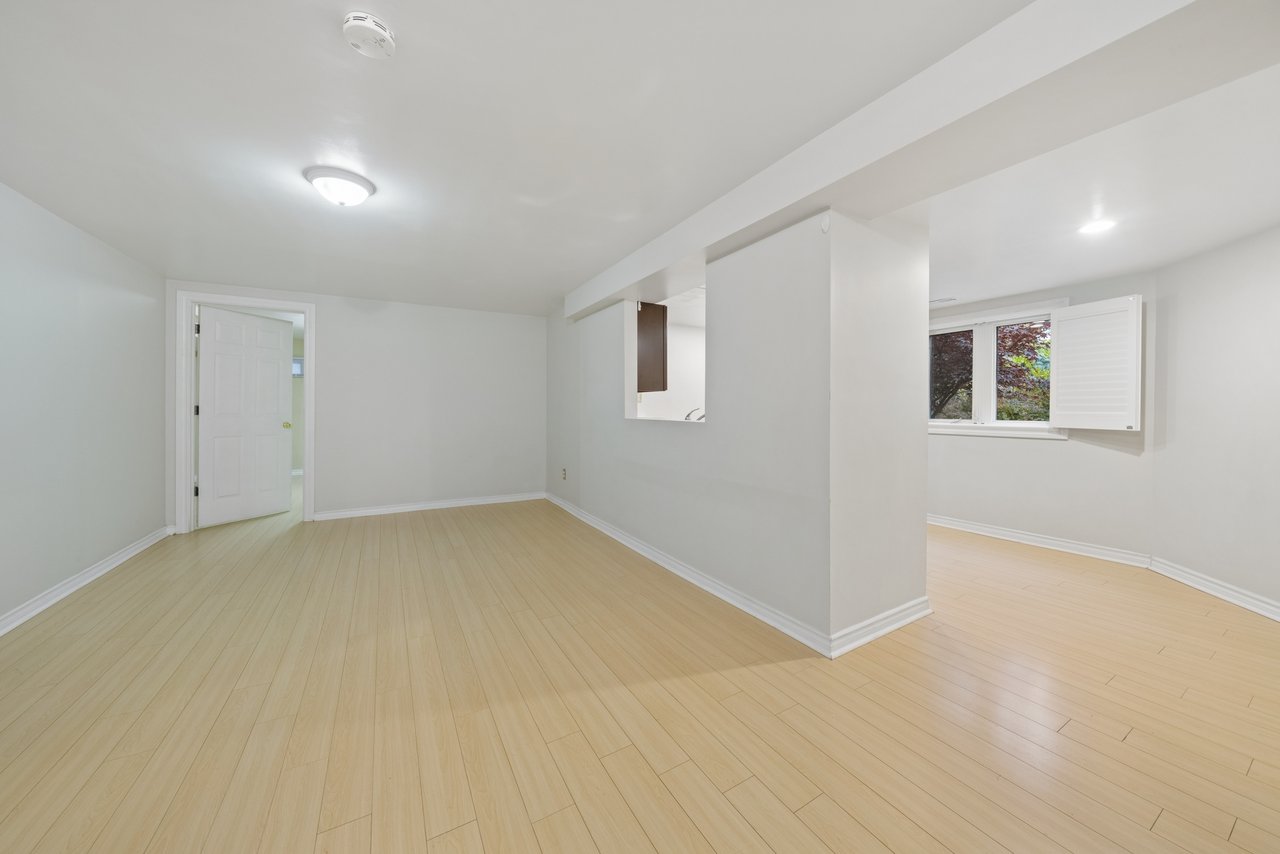
Empty room with light wood flooring, beige walls, and an open doorway to a bright adjoining room.
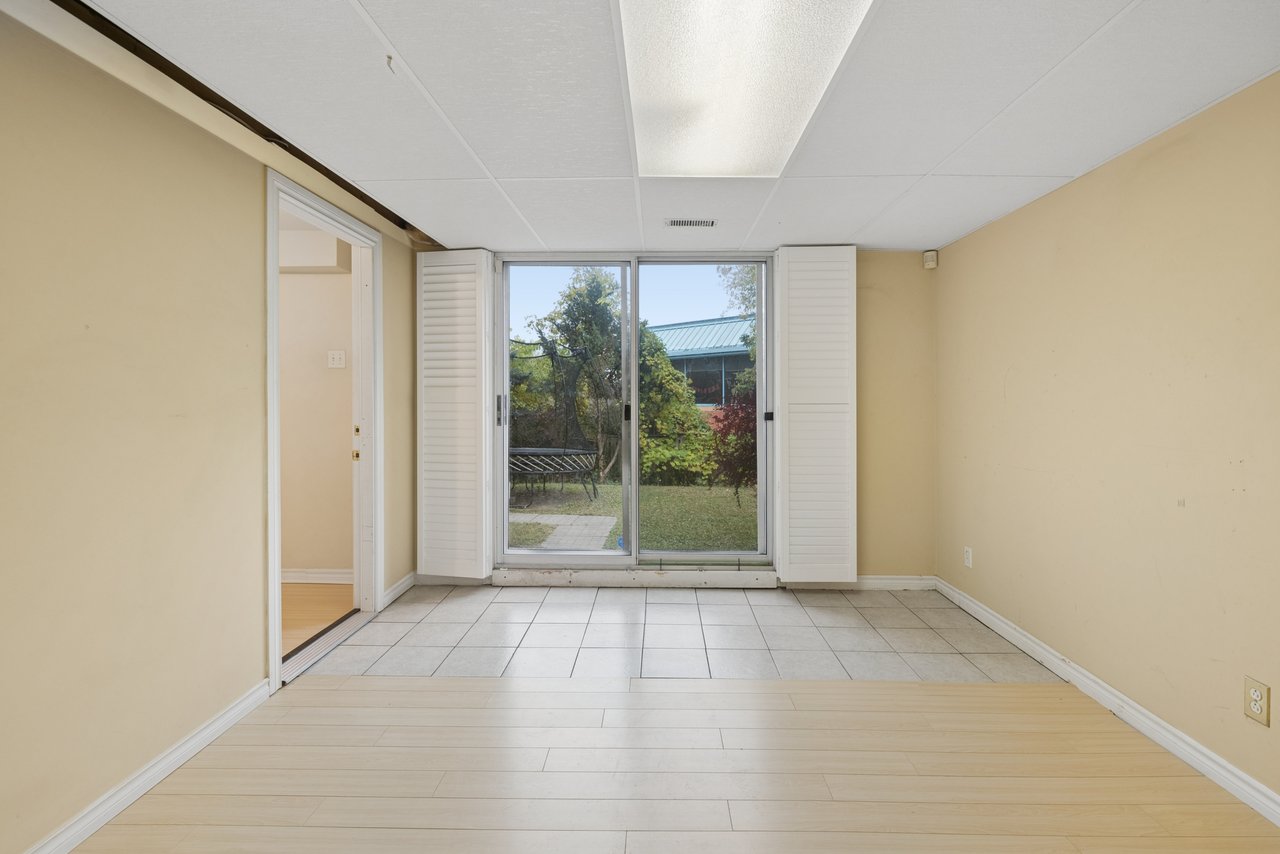
Empty room with tiled flooring, sliding glass doors, and a view of the backyard.
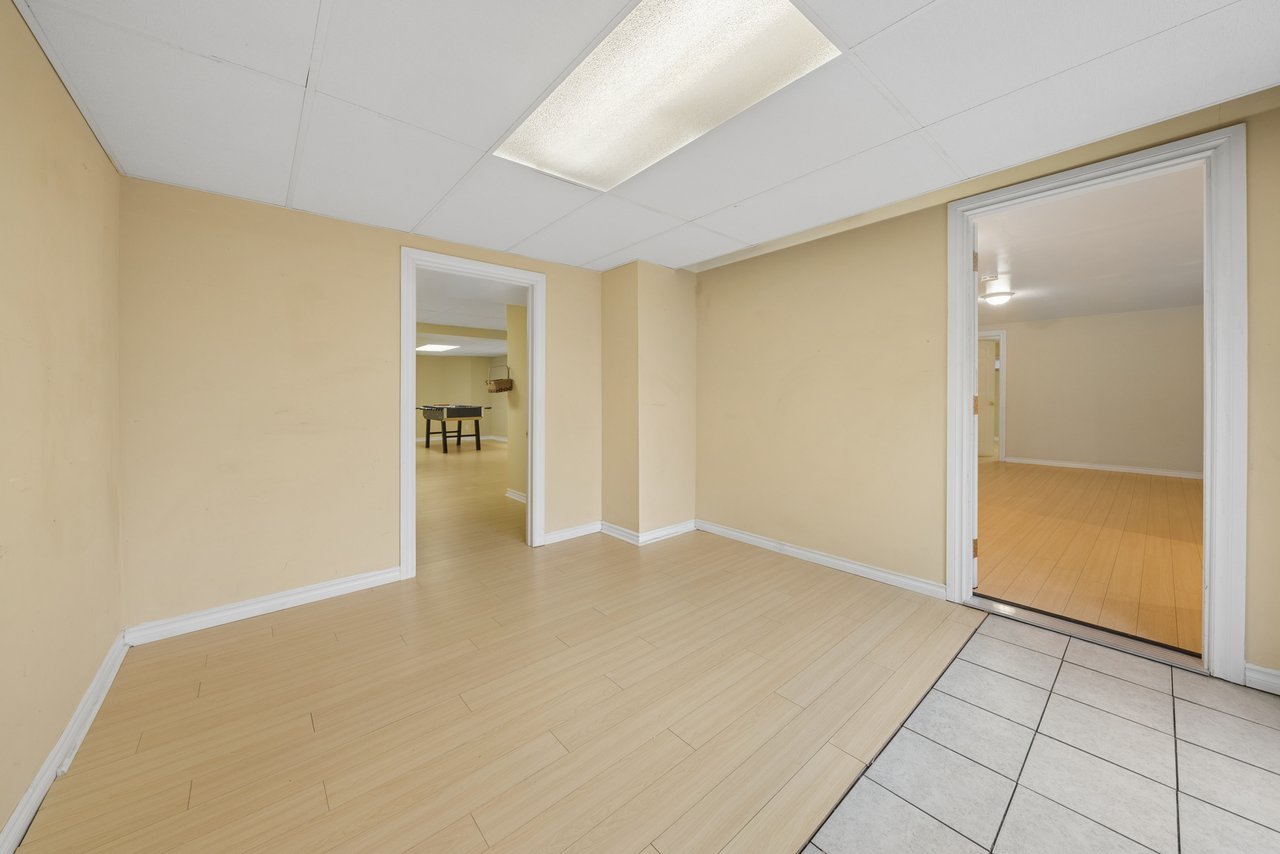
Empty beige room with light wood flooring, tiled entry, and a pool table visible through the doorway.
Empty room with light wood flooring, a kitchen pass-through, and a window with shutters.
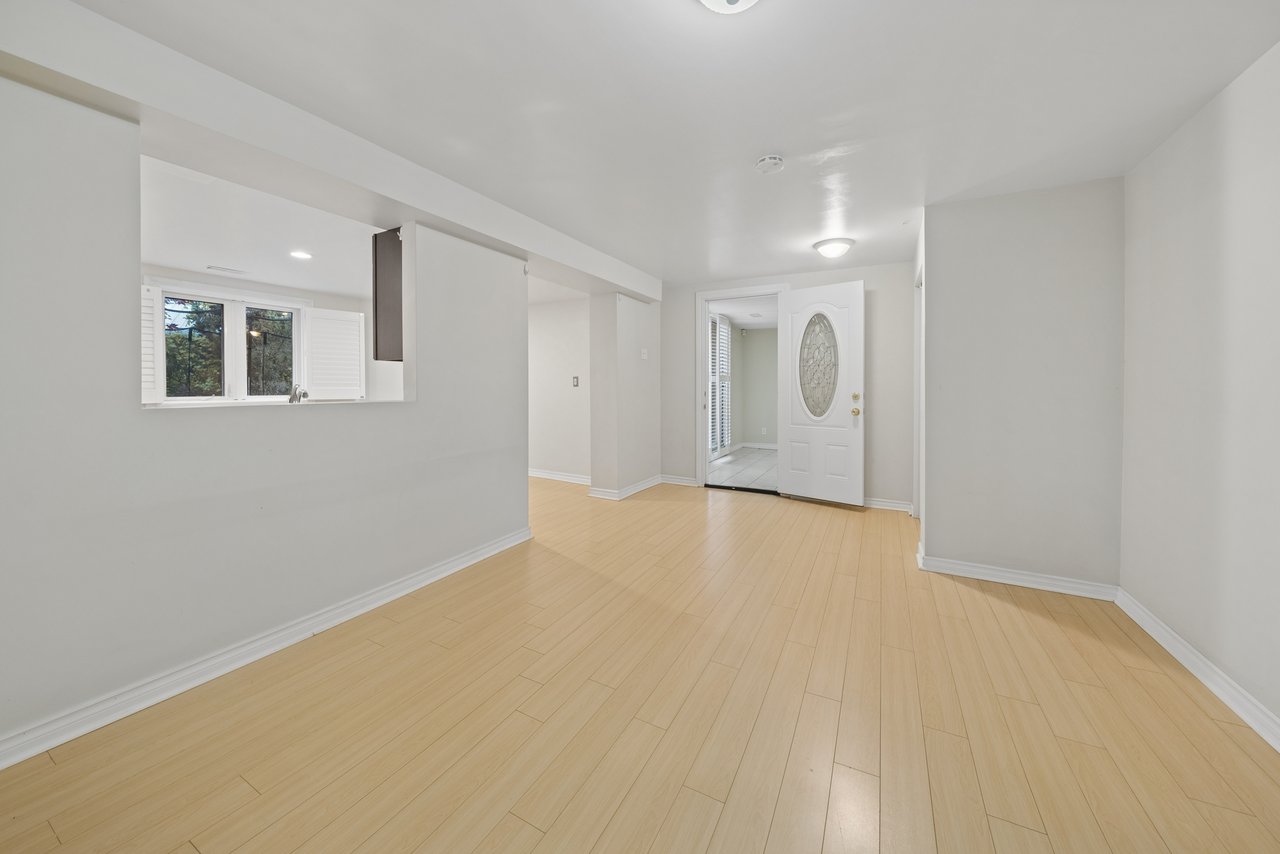
Empty entryway with light wood flooring and an open kitchen pass-through.
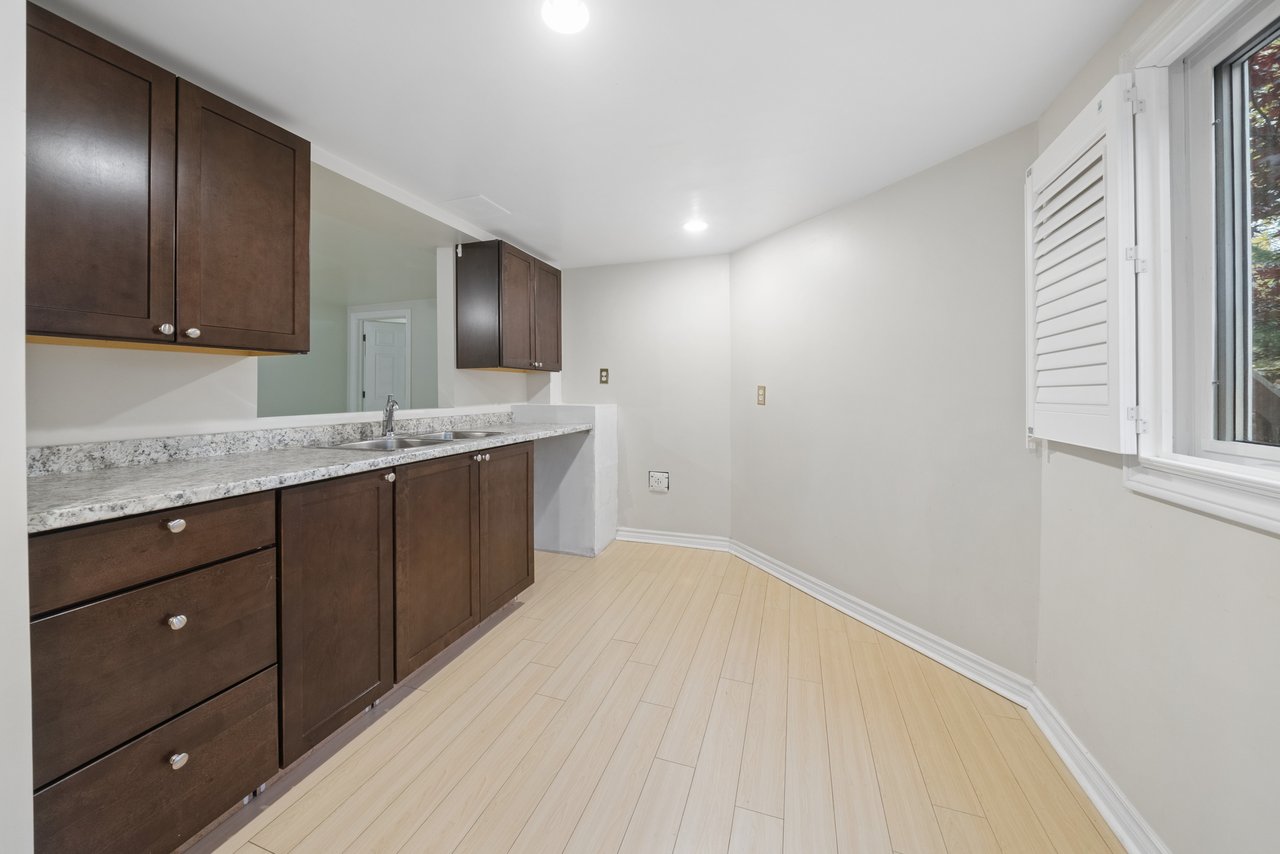
Kitchen with dark wood cabinets, a granite counter, sink, and shuttered window.
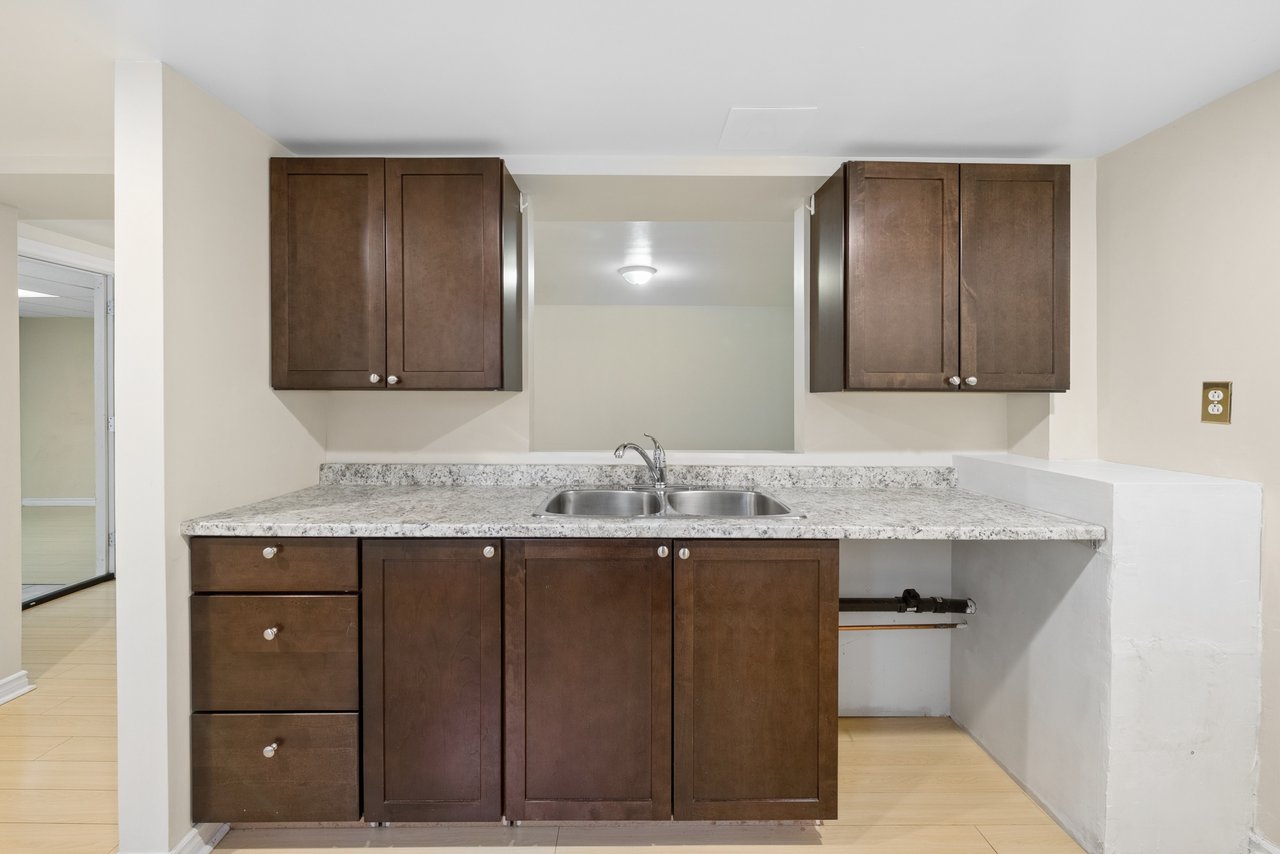
Kitchen with dark wood cabinets, a double sink, and light stone countertops.
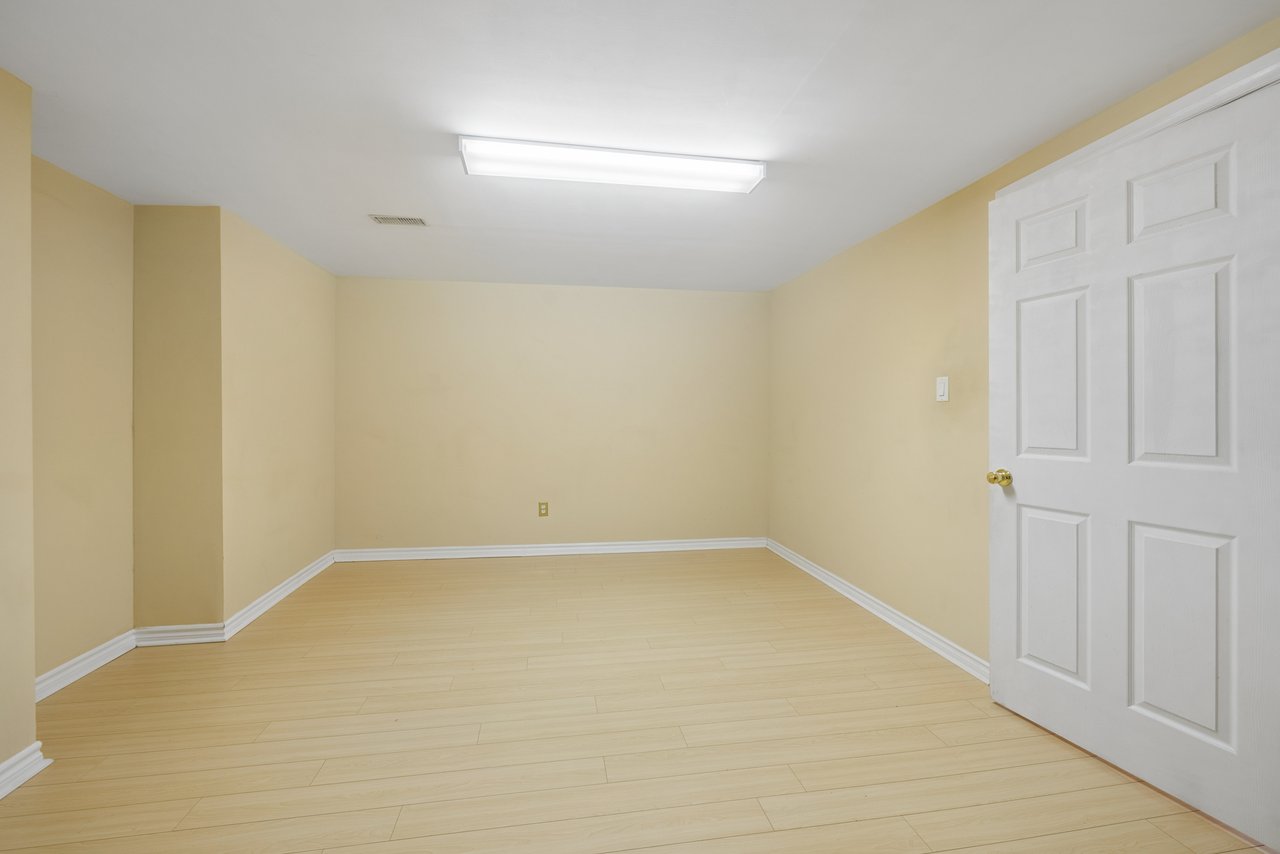
Empty room with pale wood flooring, beige walls, and an open white door.
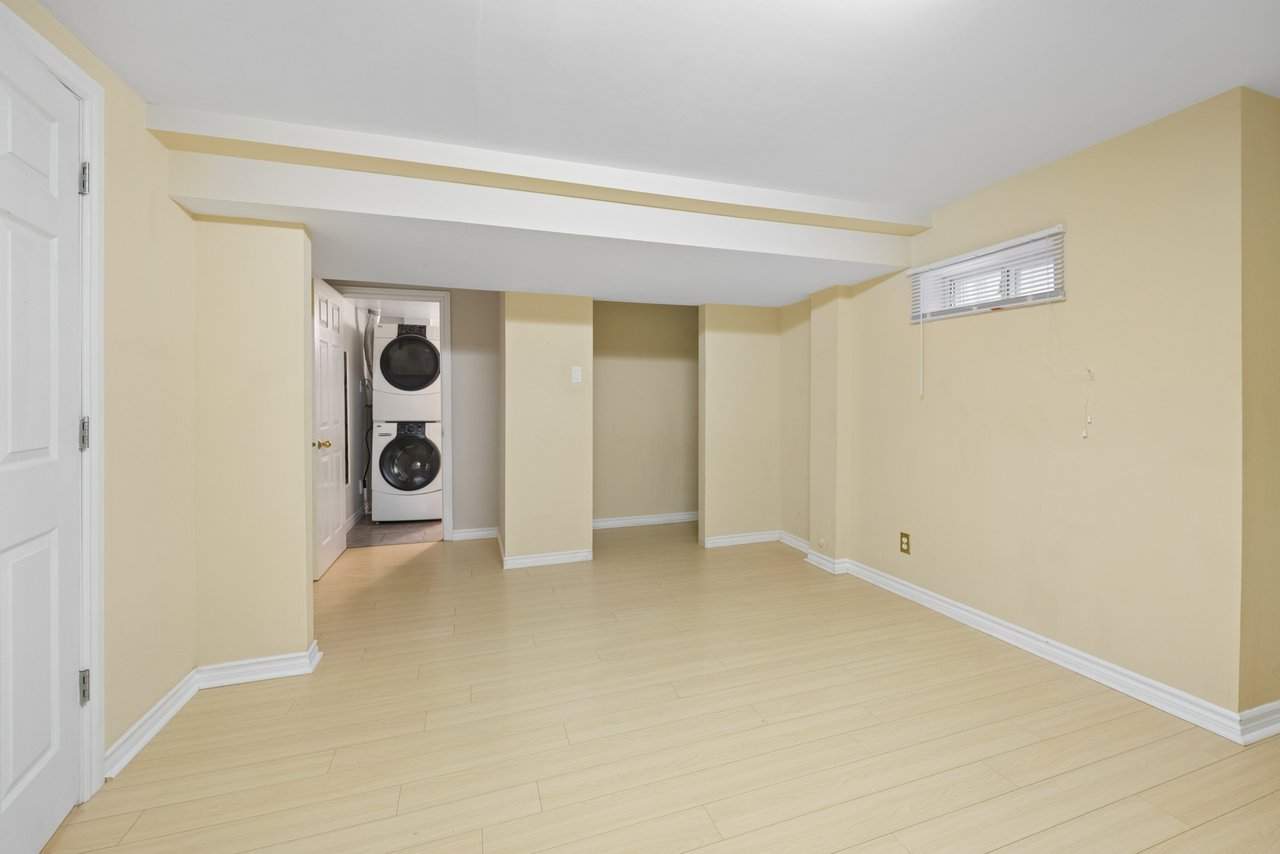
Empty room with light wood flooring, pale yellow walls, and stacked washer and dryer in an alcove.
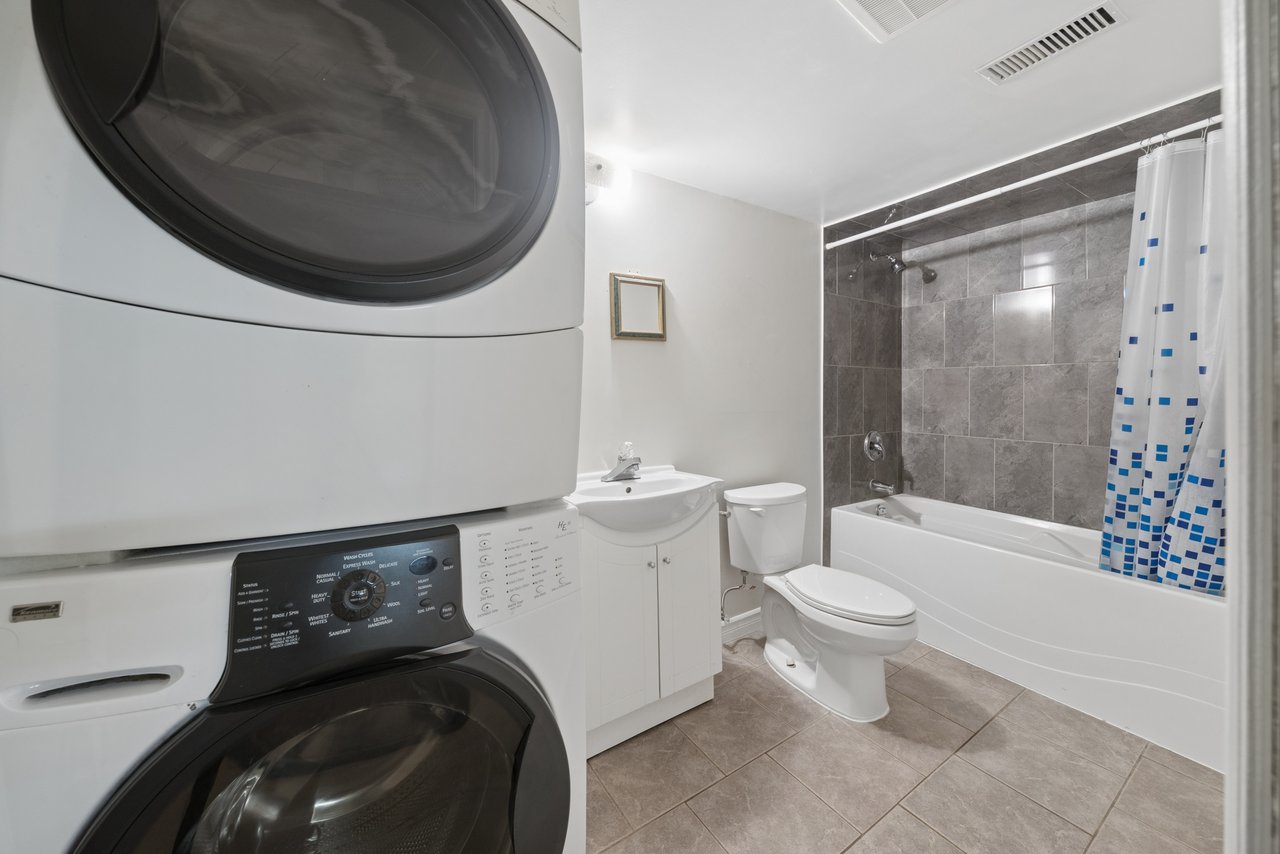
Bathroom with stacked washer and dryer beside a tiled tub and shower.
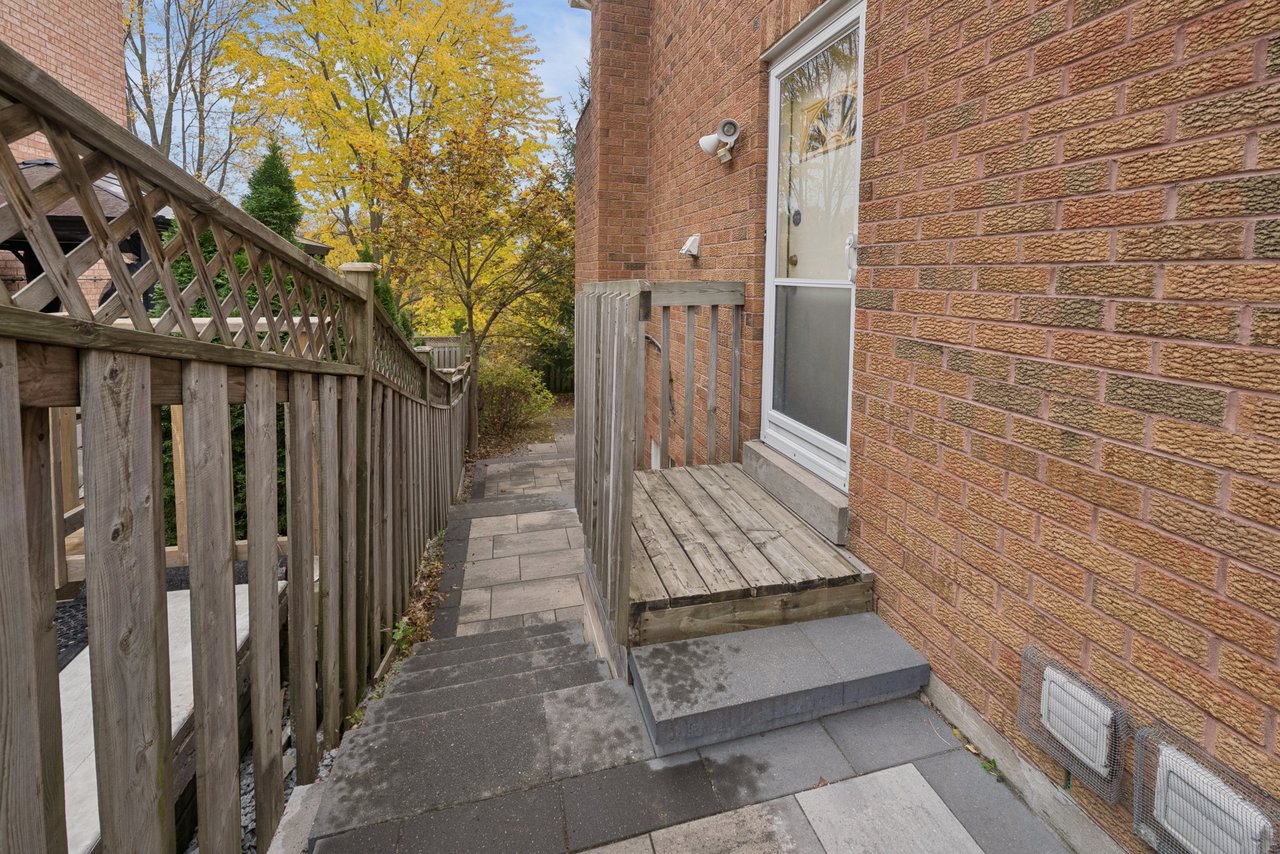
Side entrance patio with brick wall, wooden deck and fenced stone steps.
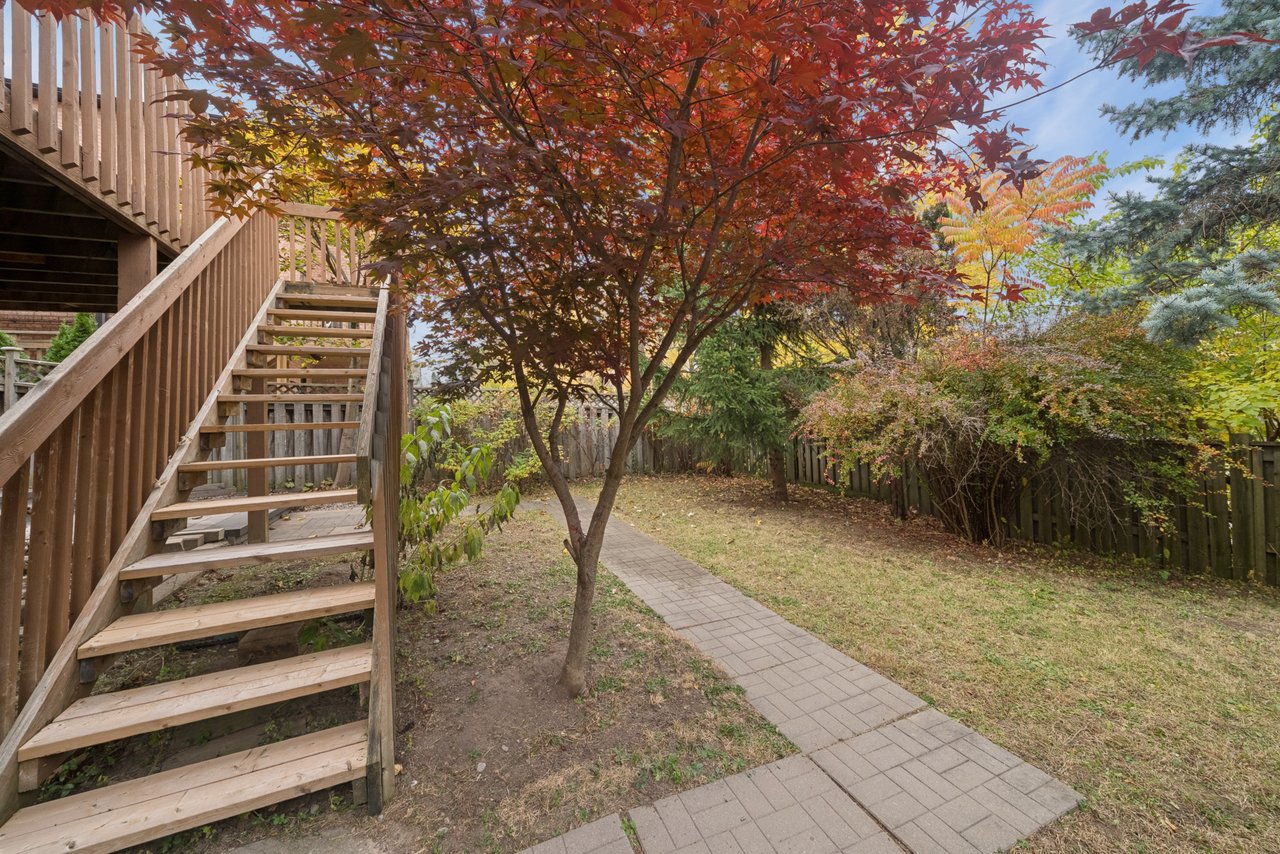
Backyard with wooden deck stairs, a paved path, and a red-leaved maple tree.
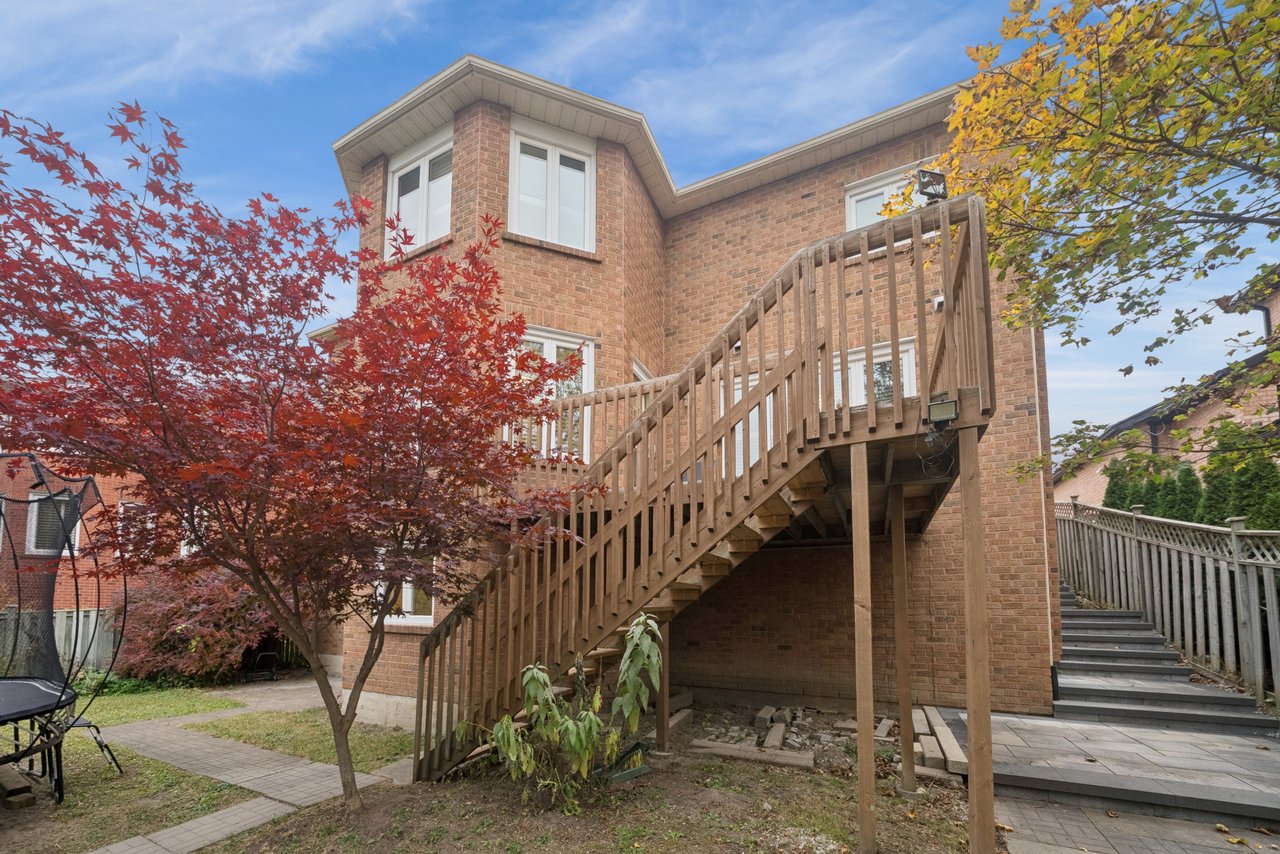
Brick home with a raised wooden deck and stairs, framed by red and yellow autumn trees.
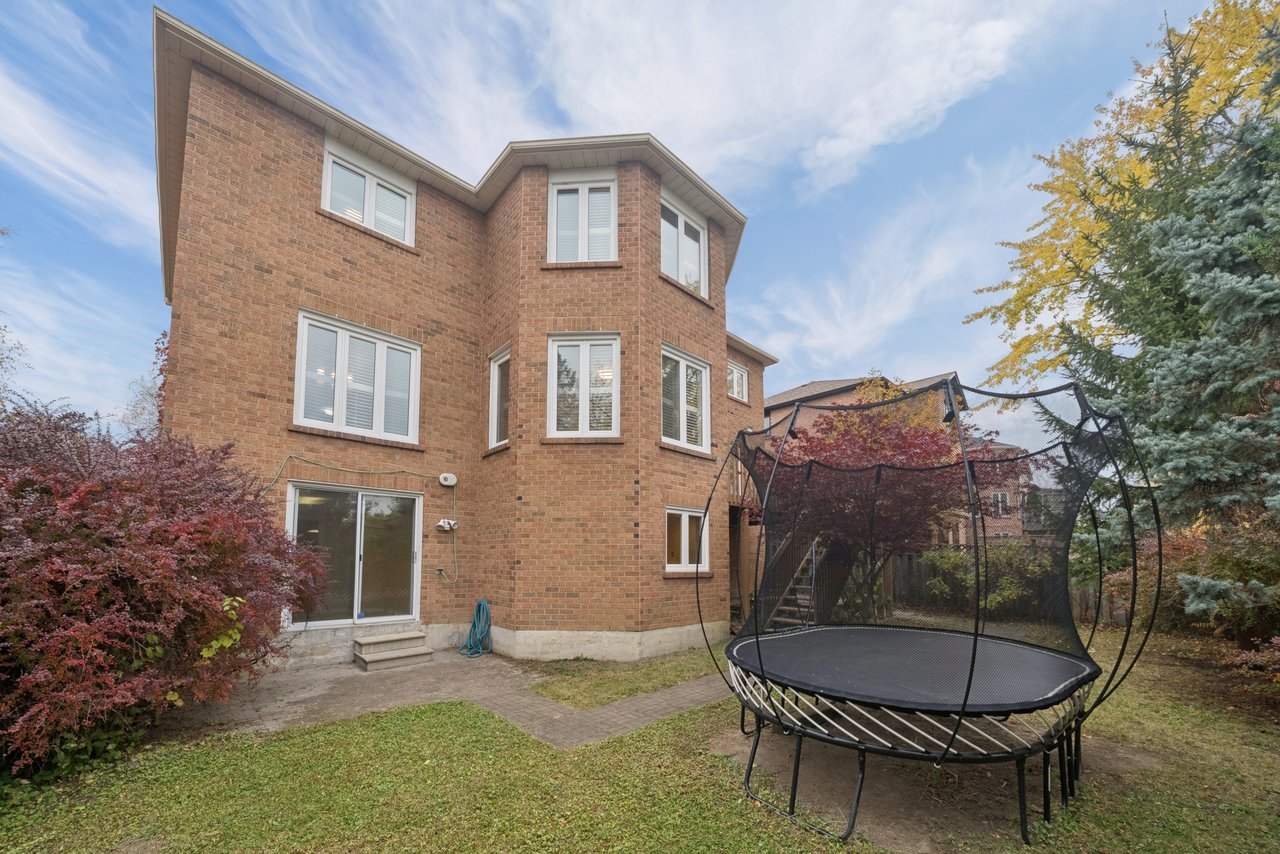
Rear of a two-story brick house with a patio and a large trampoline in the yard.
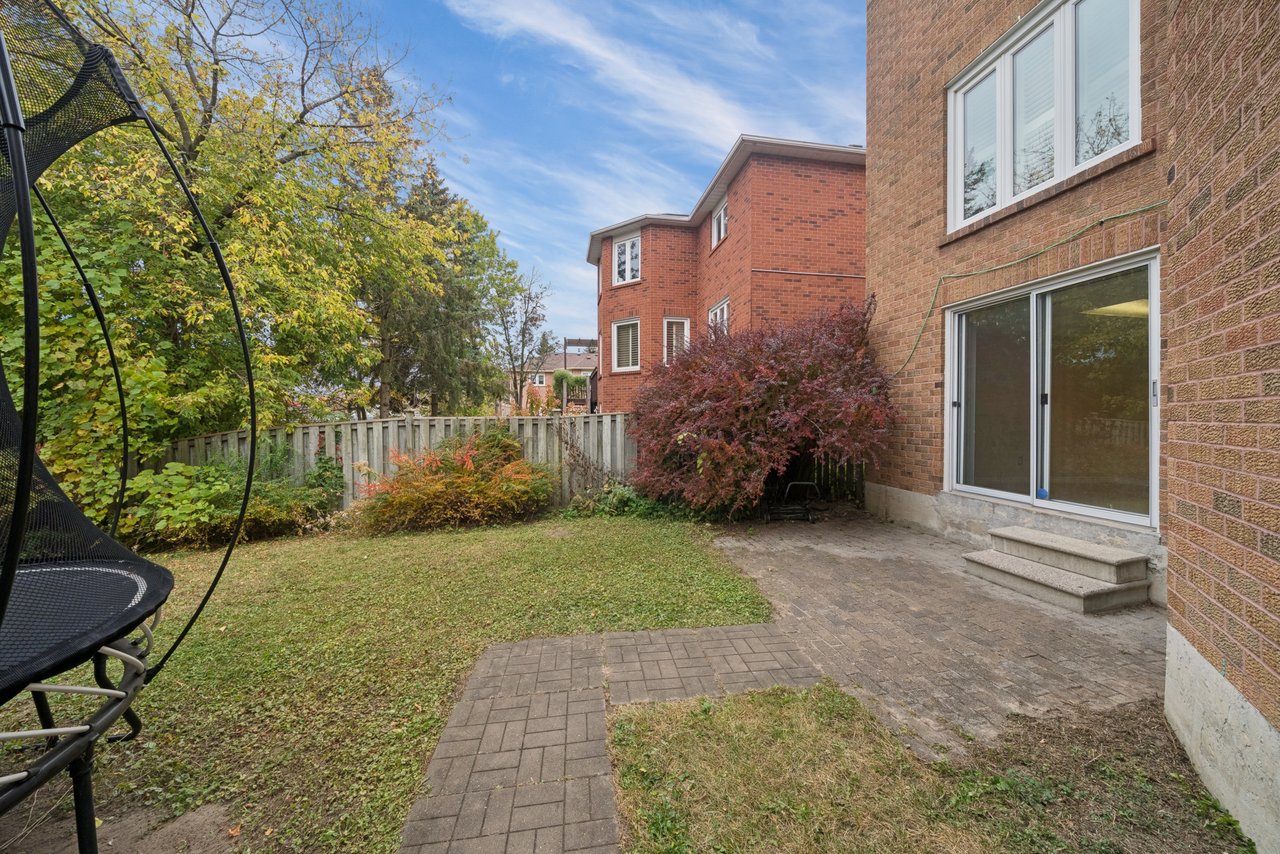
Brick home's backyard with a paved patio, lawn, sliding doors, and trampoline.
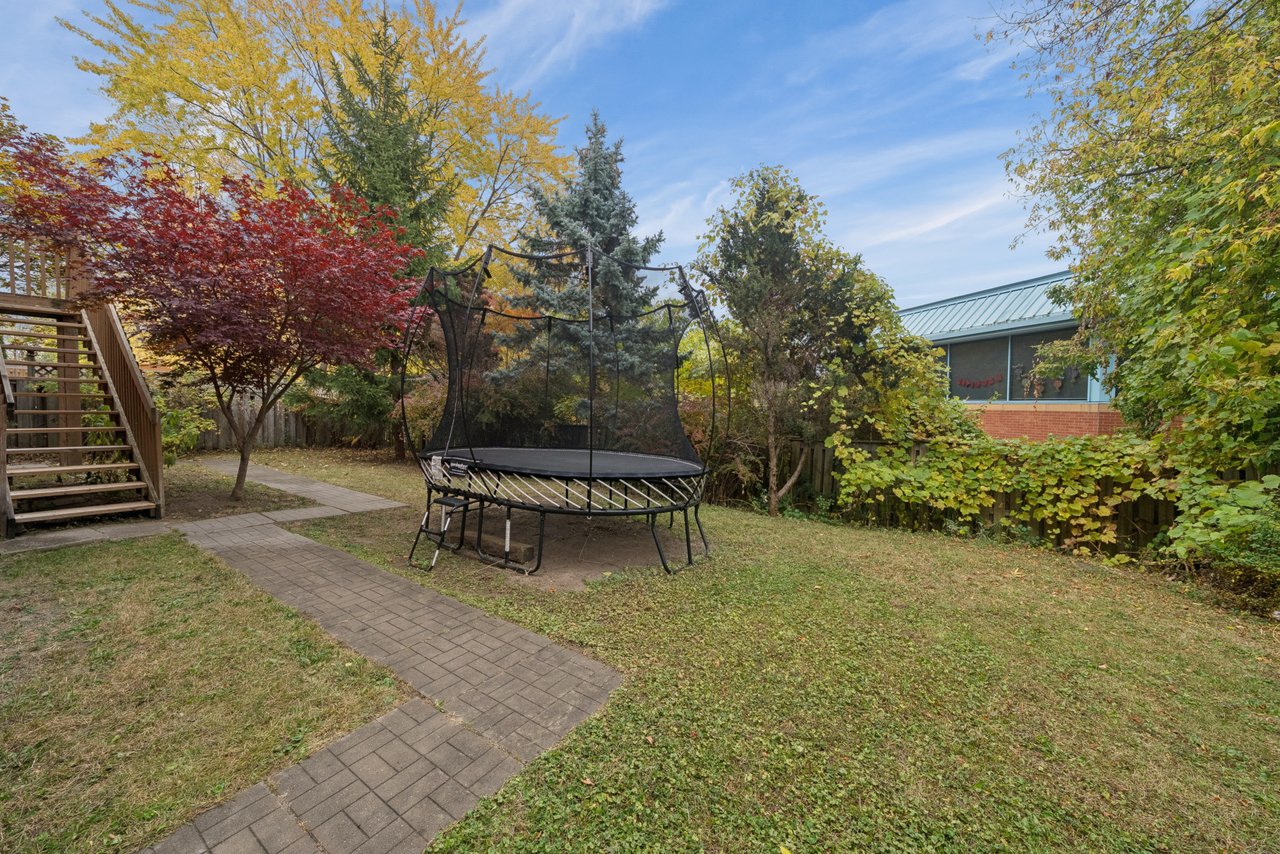
Backyard with a large safety-net trampoline, paved walkway, and wooden deck stairs among autumn trees.
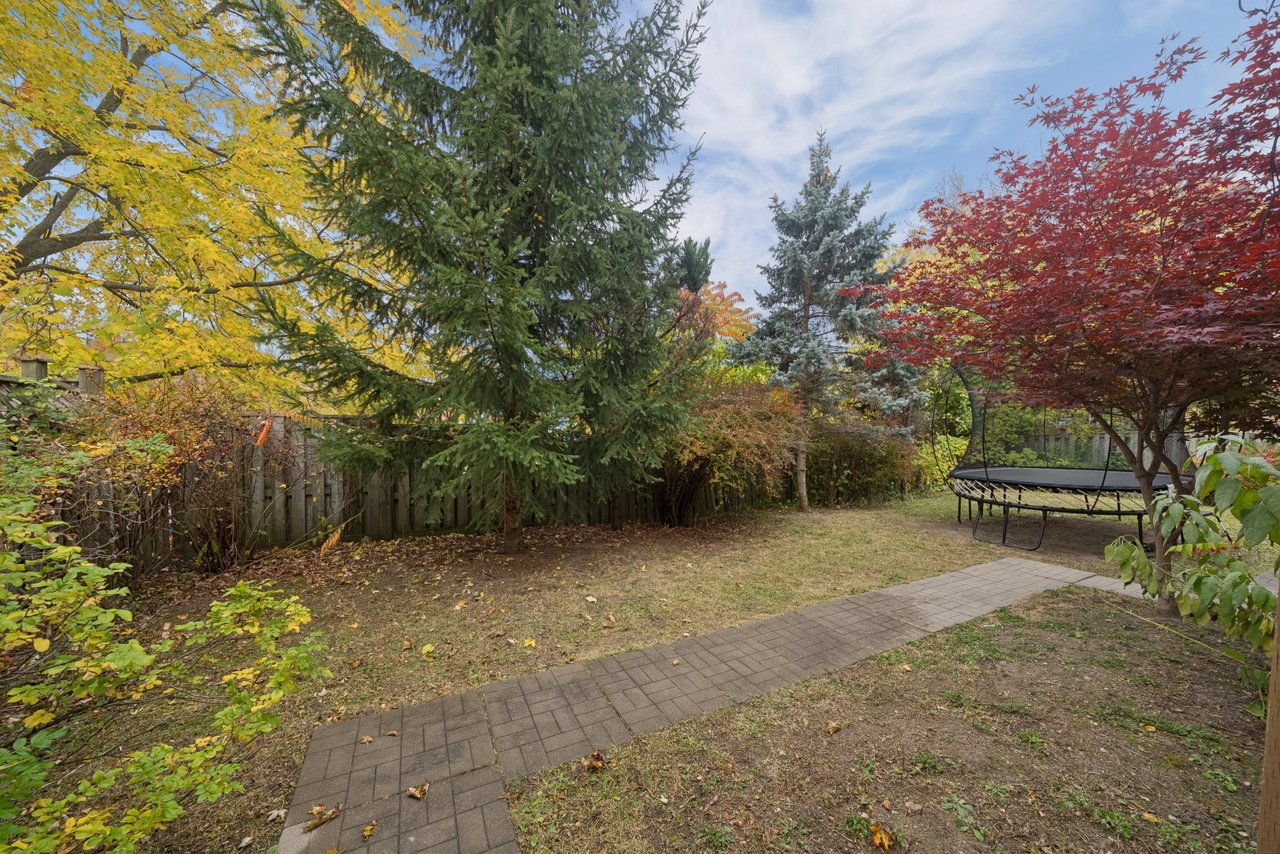
Backyard with a paved patio, mature autumn trees, and a trampoline.
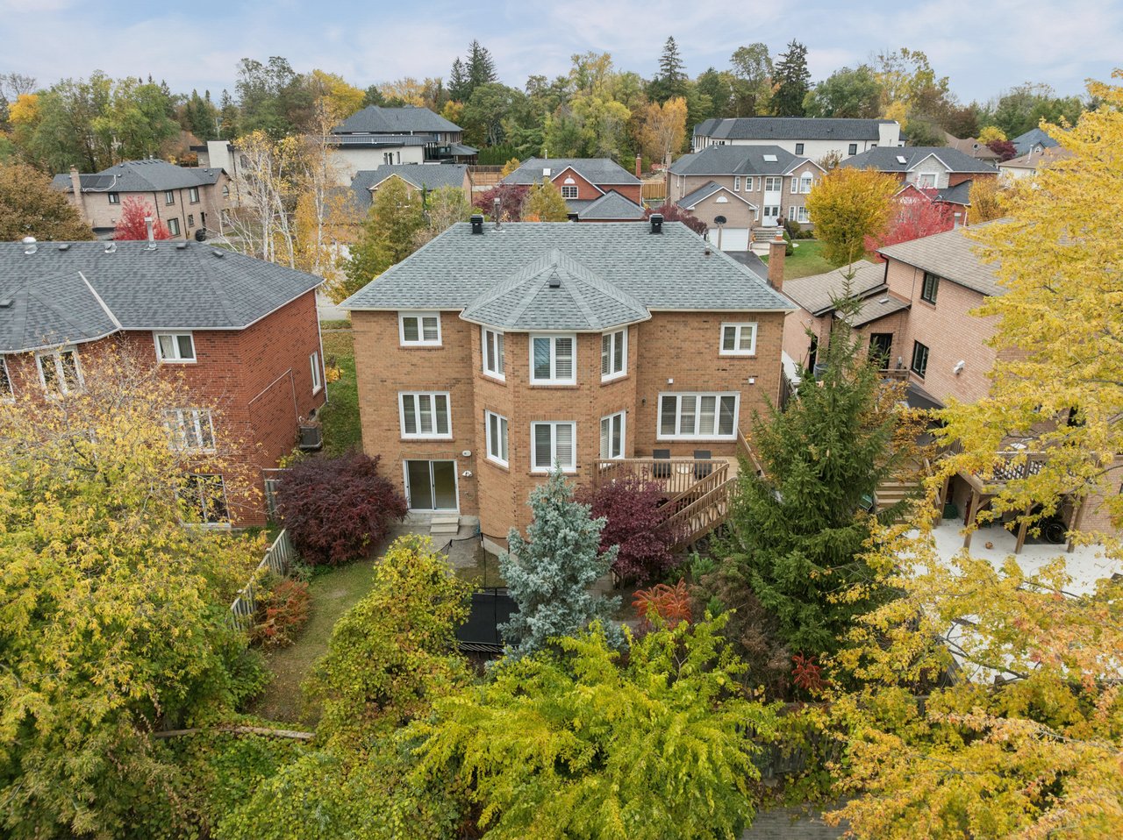
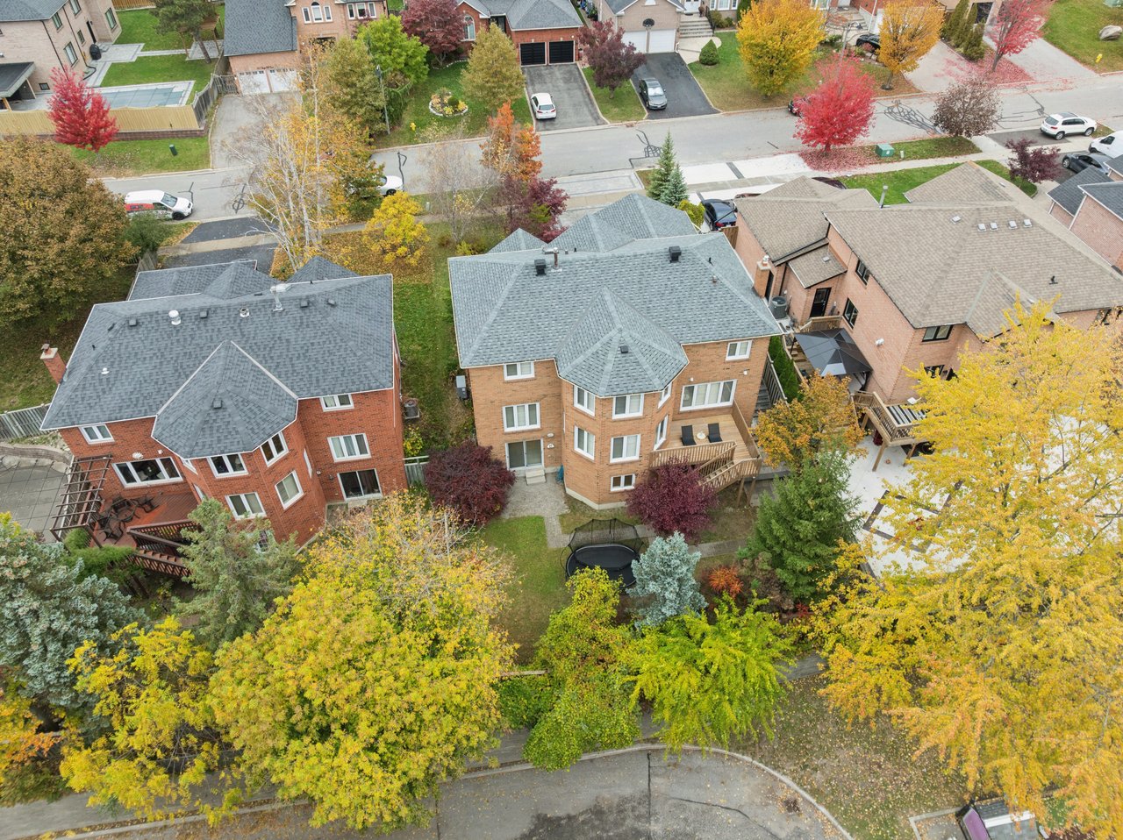
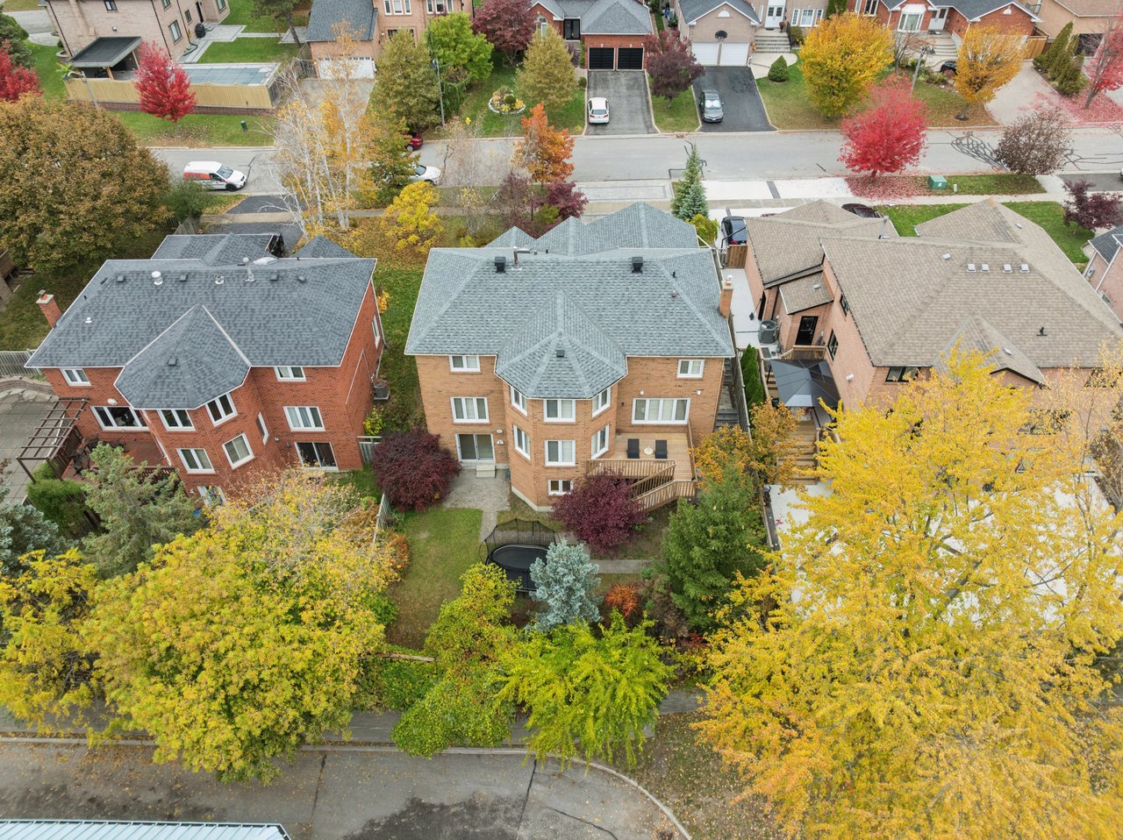
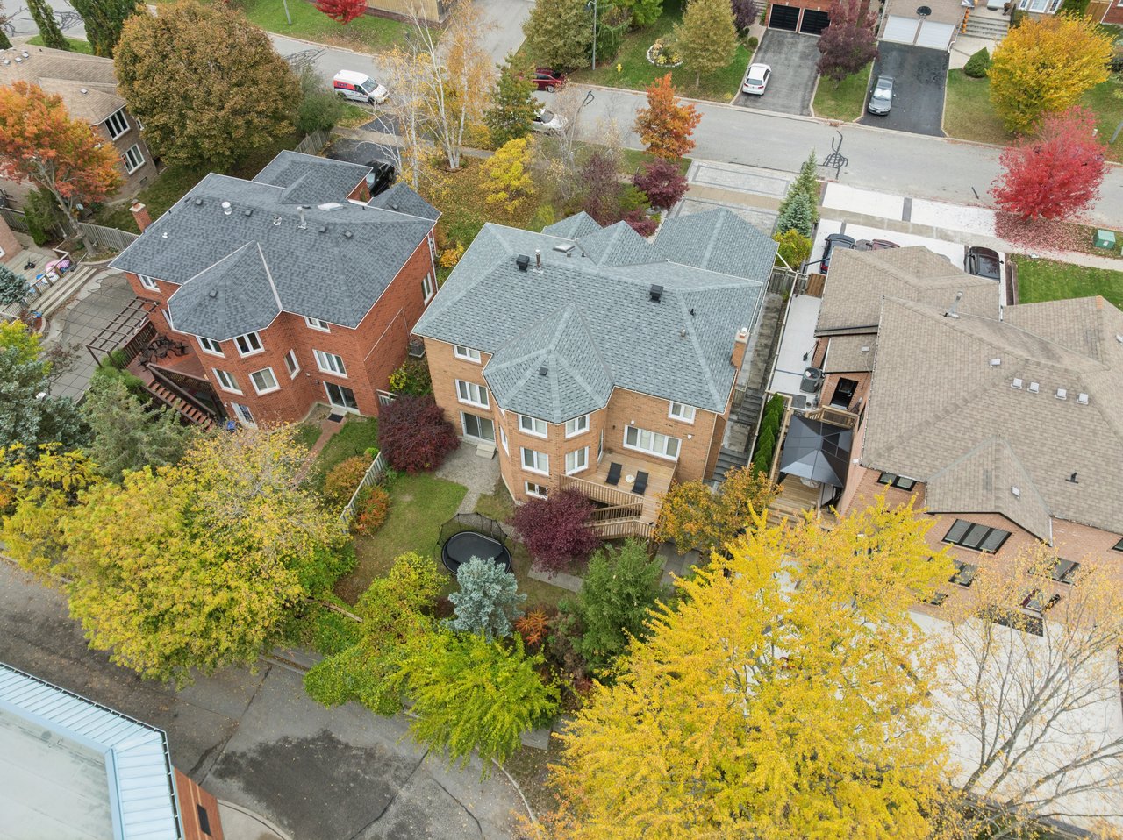
Aerial view of a two-story brick home with a raised deck, surrounded by autumn trees.
Aerial view of a brick house amid a leafy neighborhood in autumn.
Aerial view of a brick home, backyard deck and trampoline amid autumn foliage.
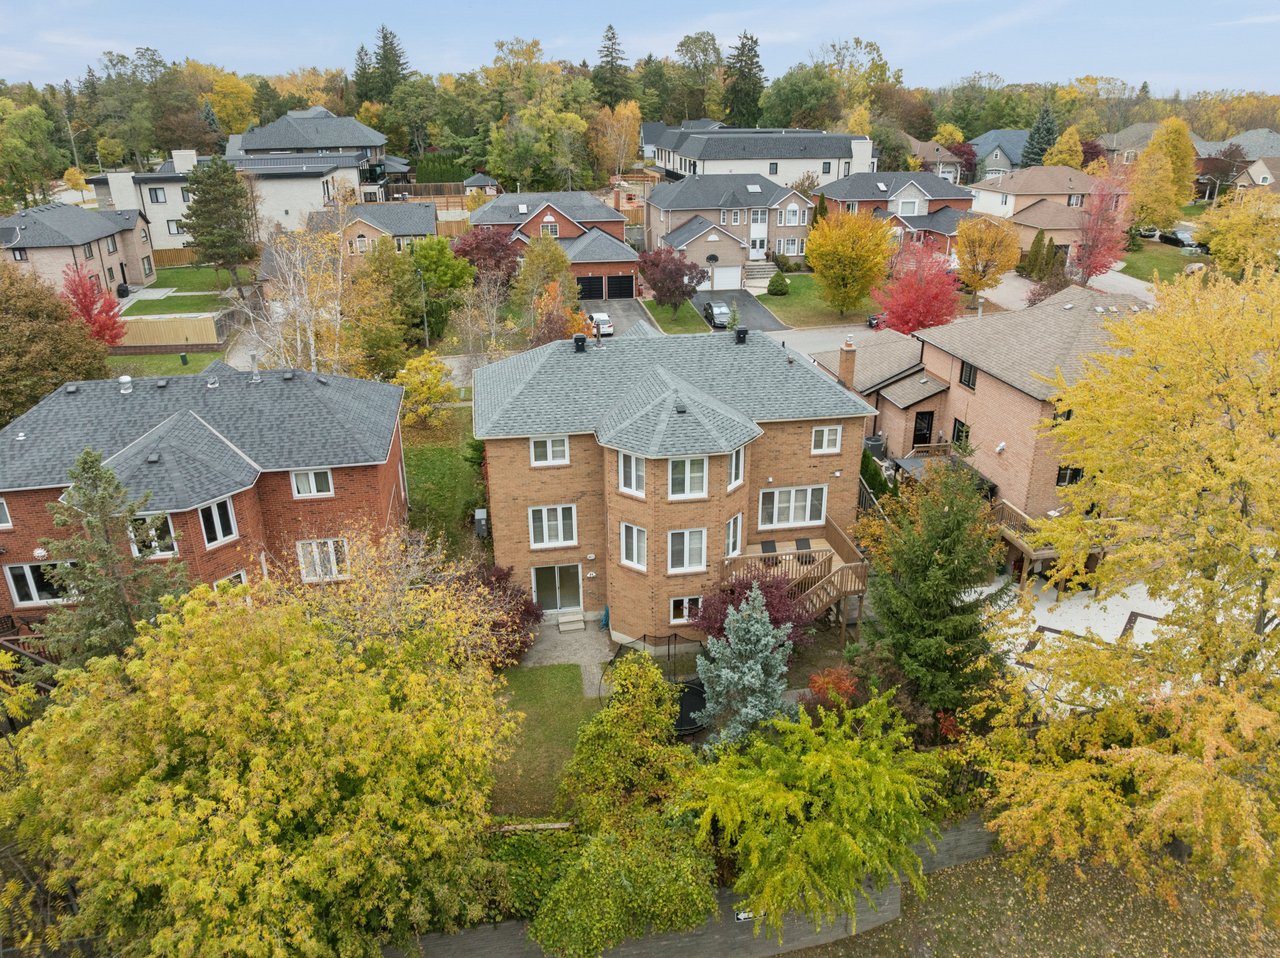
Aerial view of a two-story brick home with a rear deck and trampoline in a leafy autumn neighborhood.
Aerial view of a tan brick home with a backyard deck and round pool among autumn trees.
Aerial view of a gray-roofed home with a landscaped yard and neighboring houses in autumn.
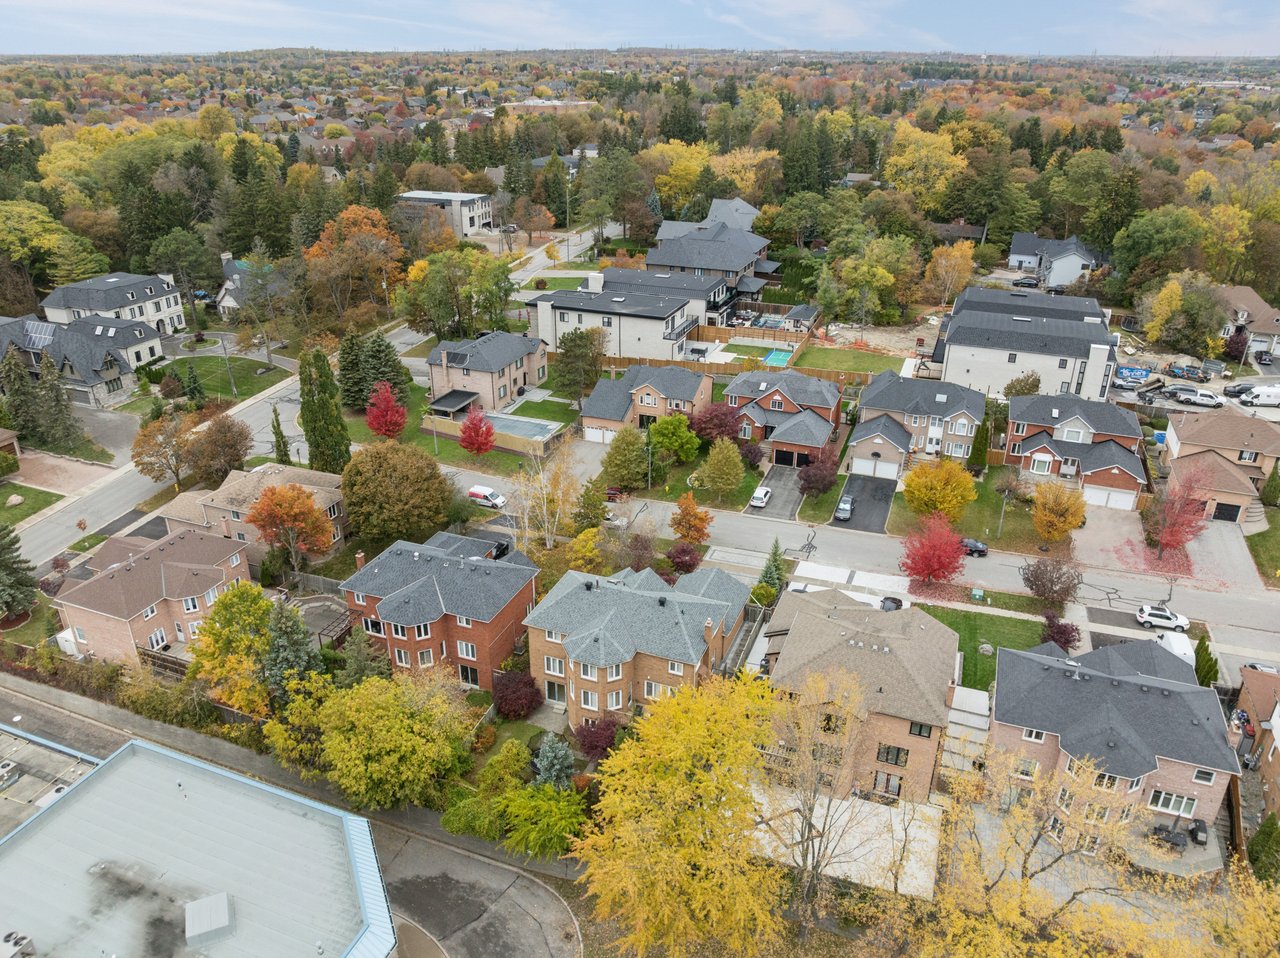
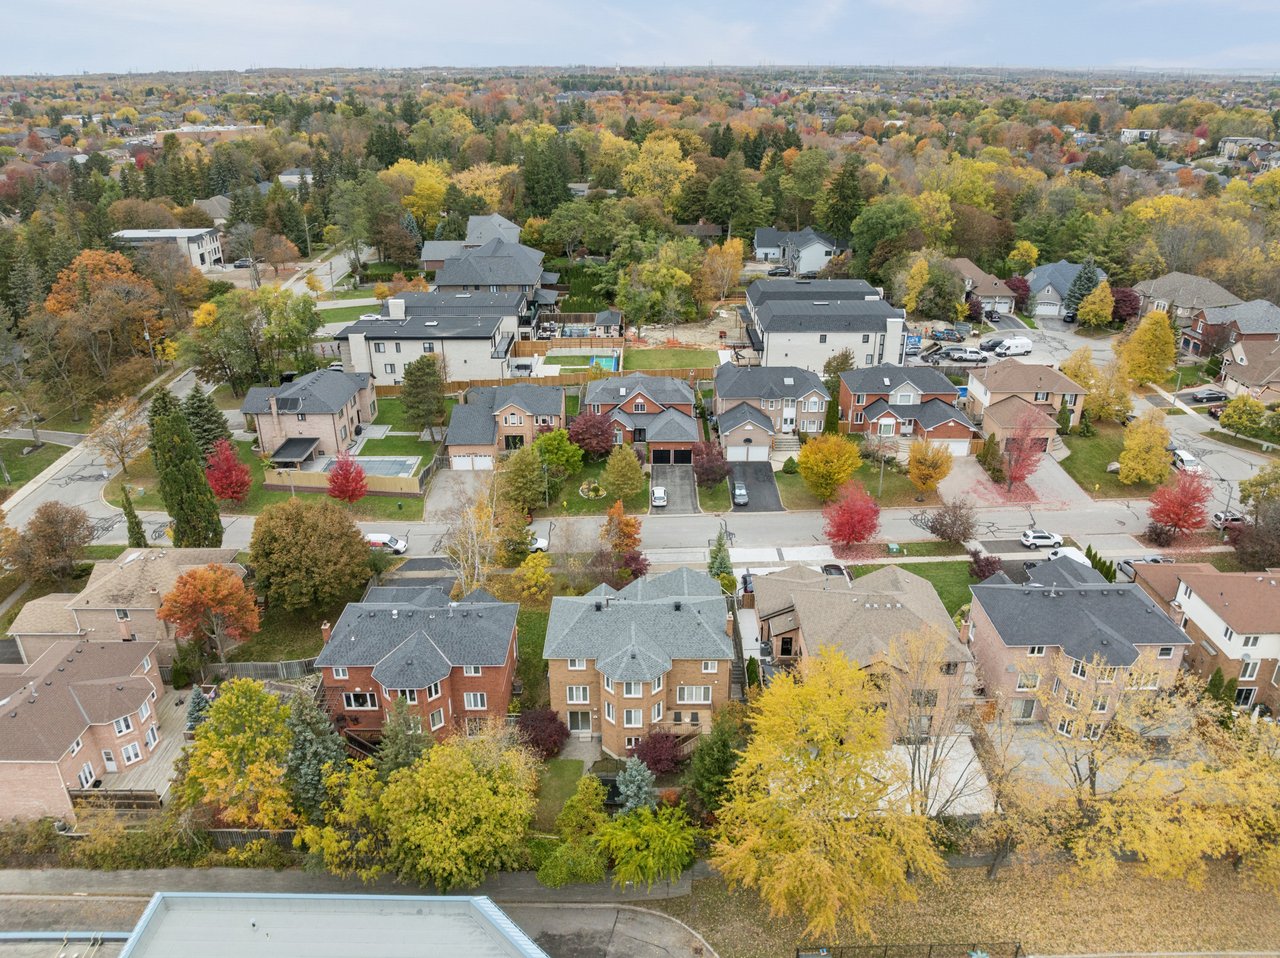
Aerial view of Rouge Hill Court homes and autumn-colored neighborhood trees.
Aerial view of a residential neighborhood with autumn foliage and detached homes.
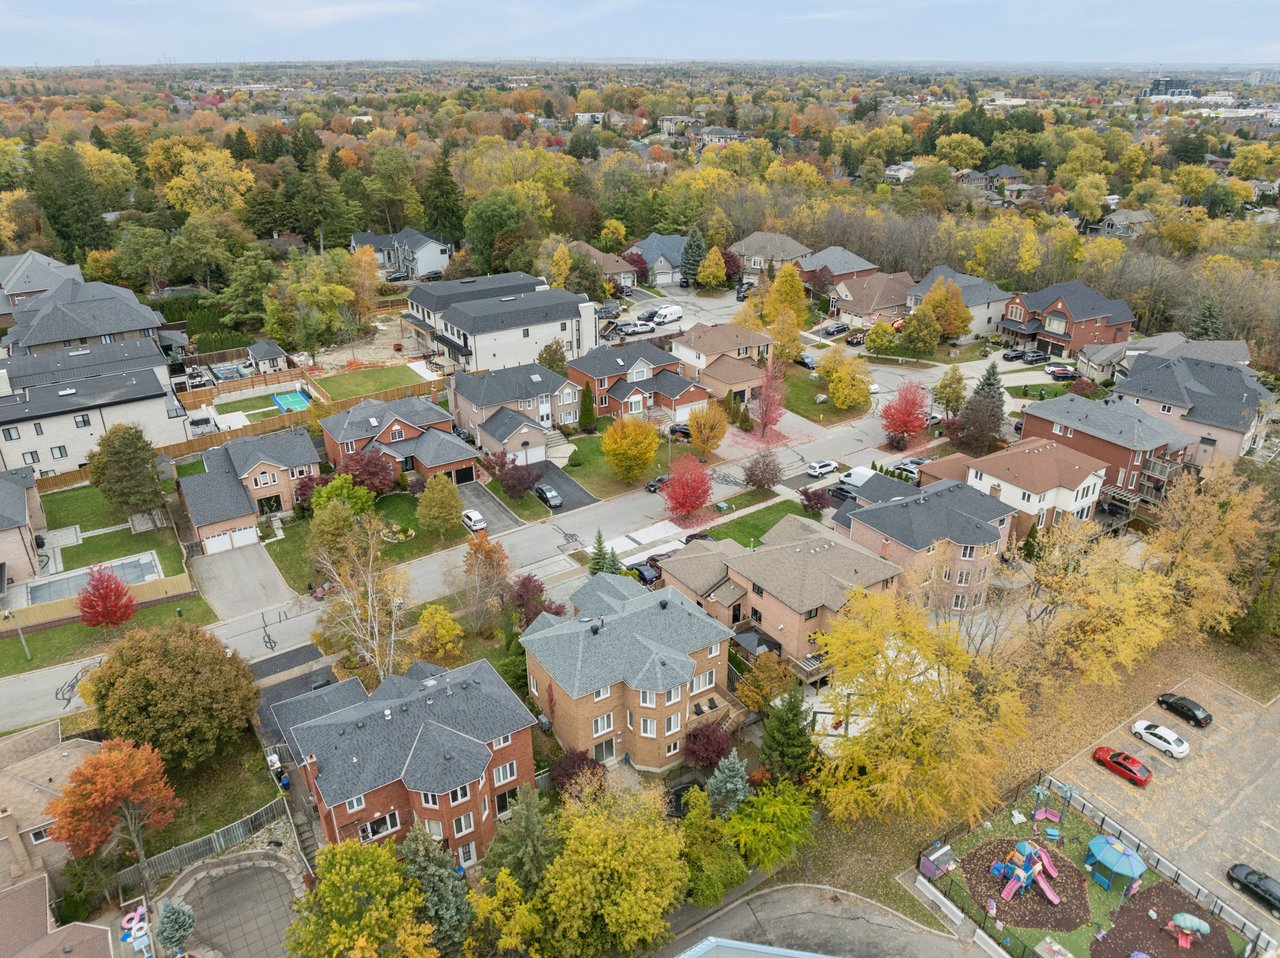
Aerial view of a residential neighborhood amid colorful autumn trees, with a playground and homes along the streets.
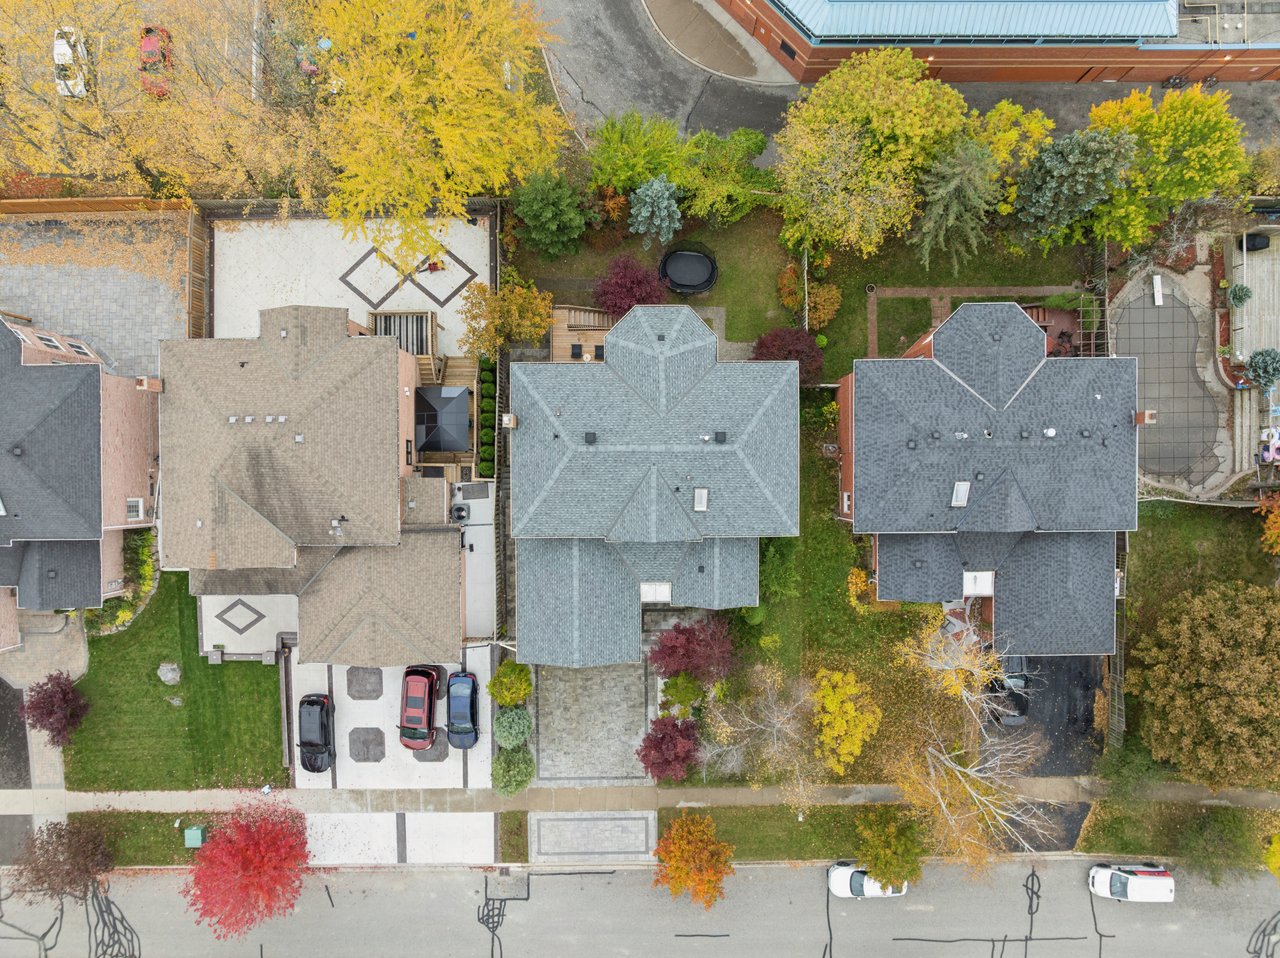
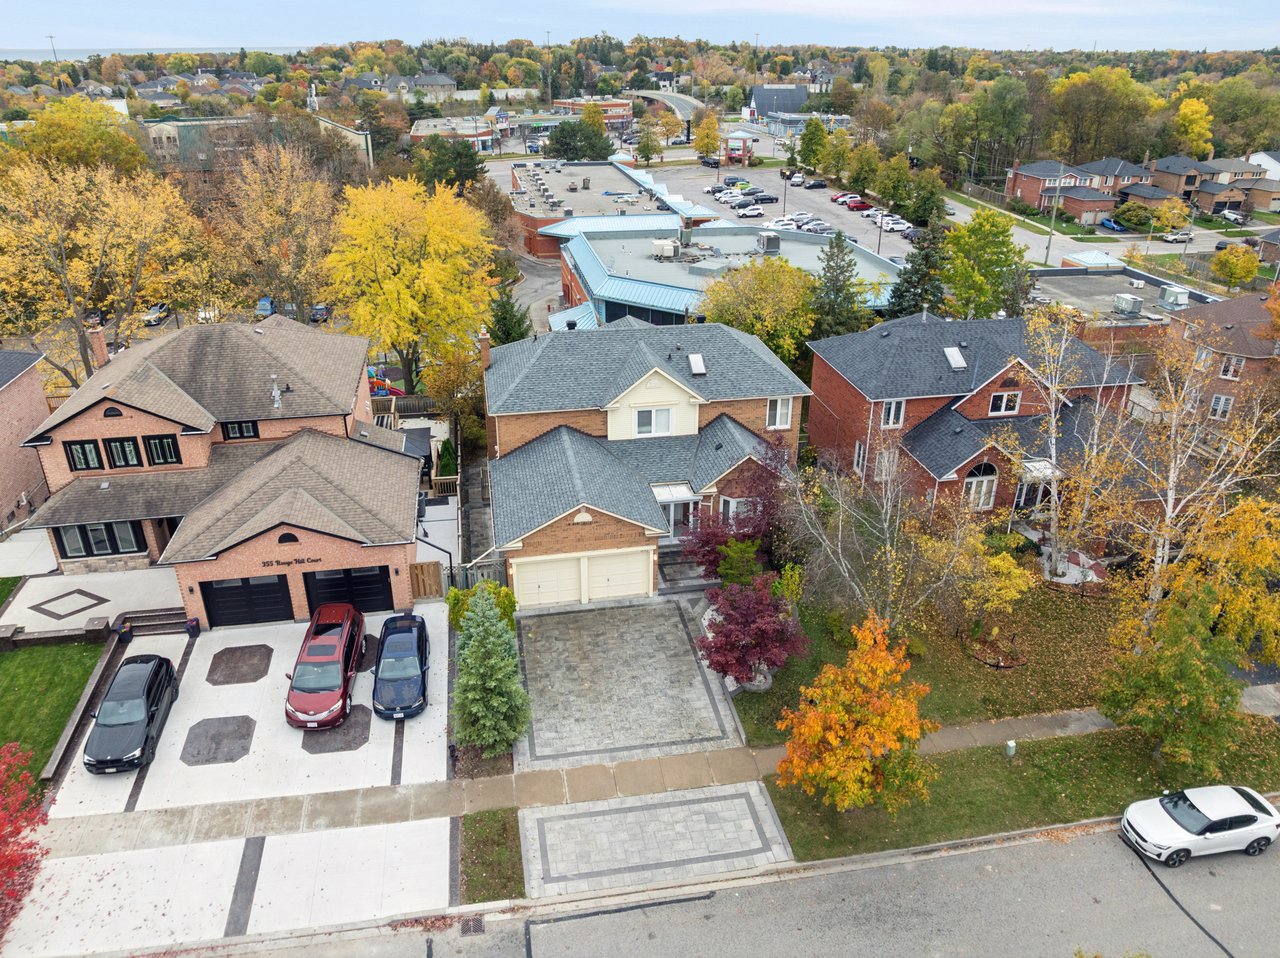
Aerial view of a brick home with a stone driveway, surrounded by autumn trees and nearby shops.
Aerial view of a brick two-storey home with a stone driveway and autumn trees.
Aerial view of the brick house at 353 Rouge Hill Court, with its paved driveway and autumn trees.
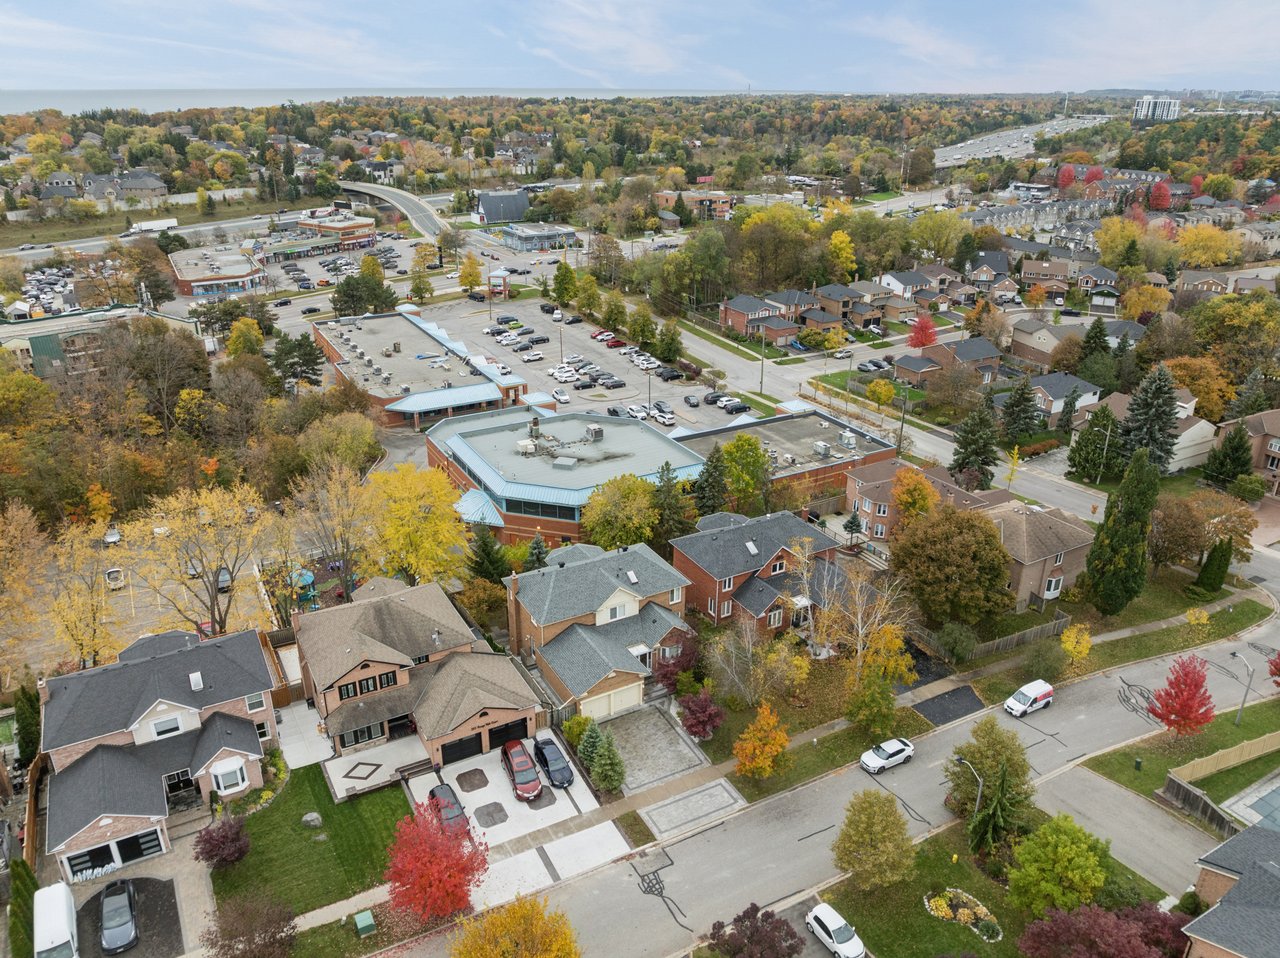
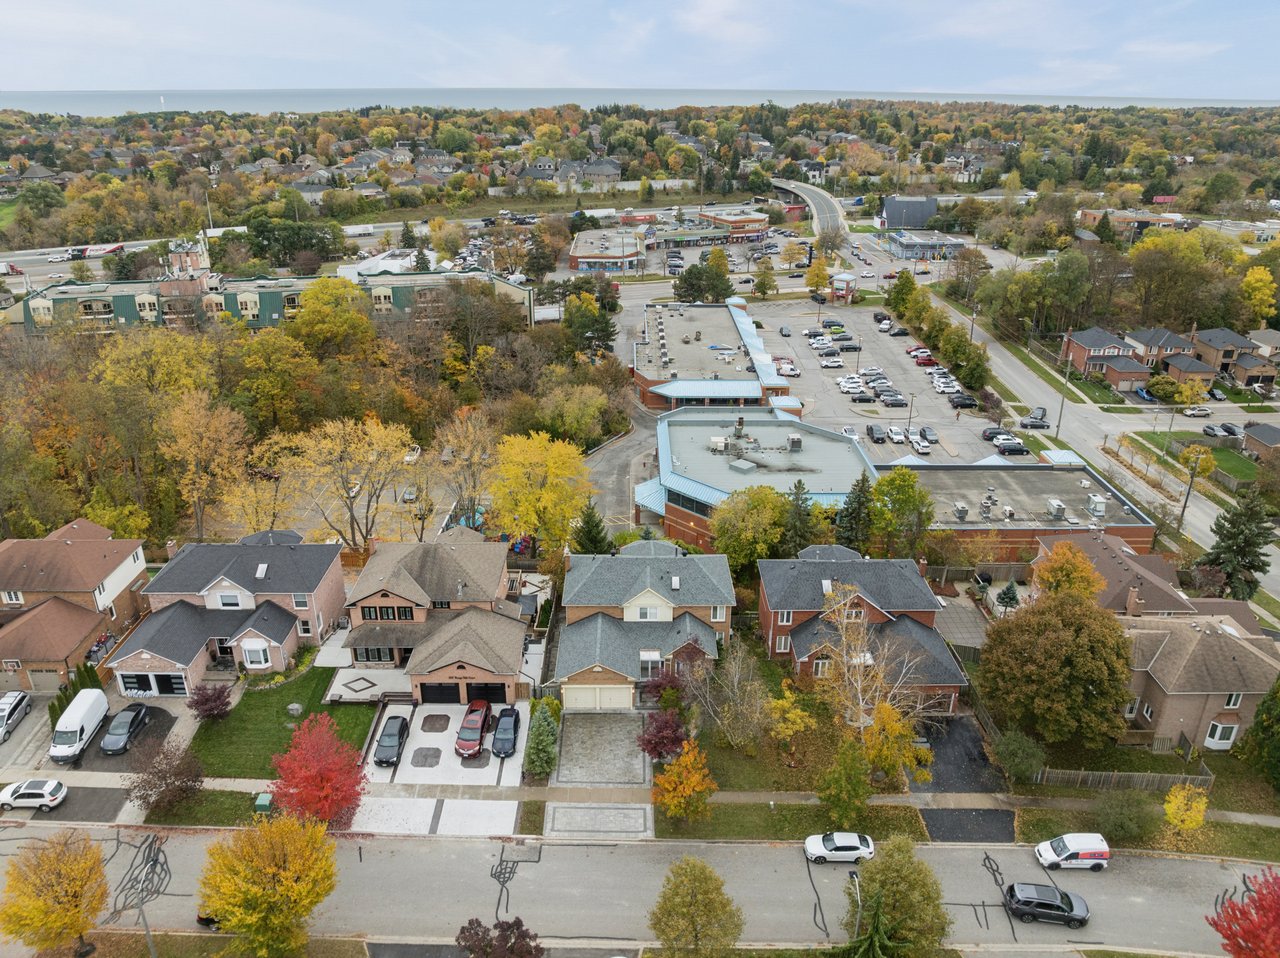
Aerial view of residential streets, a shopping plaza, and autumn-colored trees.
Aerial view of homes and a shopping plaza amid autumn-colored trees.
Aerial view of Rouge Hill Court homes beside a shopping plaza, highway, and autumn trees.
Aerial view of homes and autumn trees near a highway and distant water.
SEE ALL PHOTOS
Aerial view of a brick suburban home with a broad stone driveway and autumn trees.
Two-story brick home with a double garage, broad paved driveway, and colorful autumn trees.
Brick two-story home with a double garage, broad paved driveway, and red-leaved ornamental tree.
Brick two-story home with attached garage, framed by colorful autumn trees and garden.
Brick home's front entrance with glass doors, stone patio, and red-leaved maple.
Brick entry porch with white double doors, tiled floor, and a welcome sign with dog figures.
Entry foyer with tiled floor, double front doors, and a curved wooden staircase.
Bright foyer with curved oak staircase, upper gallery landing, and hardwood floors.
Staged home office with a dark desk, bay window with shutters, and hardwood floors.
Home office with a dark desk, mustard chairs, and a vaulted ceiling.
Staged living room with a light sofa, abstract art, and a large patterned rug.
Living room with neutral seating, abstract art, a glass coffee table, and an open staircase.
Living room with hardwood floors, a curved staircase, and an adjoining dining area.
Dining room with a dark table, gray chairs, hardwood floors, and shuttered windows.
Dining room with a dark rectangular table, upholstered chairs, and hardwood floors.
Bright kitchen with white cabinets, a large island, and four upholstered bar stools.
Bright white kitchen with a large island, four upholstered stools, and stainless steel appliances.
Kitchen with floor-to-ceiling white cabinets, wood flooring, and a countertop display of dishes.
Bright white kitchen with stainless steel appliances, wood floors, and a large double-basin island sink.
Bright white kitchen with stainless steel appliances, a central island, and a bay window dining area.
Open-concept kitchen and dining area with white cabinetry, island seating, and a wood table.
Dining room with a long table, upholstered chairs, hardwood floors, and shuttered bay windows.
Staged living room with a brick fireplace, cream seating, and large windows with white blinds.
Staged living room with a brick fireplace, pale seating, and round coffee table.
Living room with a cream sofa, abstract artwork, and round coffee table.
Bathroom with a pedestal sink, toilet, framed Matisse print, and light marble-look floor tiles.
Laundry room with front-loading washer and dryer, wood cabinets, and a white exterior door.
Bright staged bedroom with a tufted headboard, shuttered windows, and hardwood floors.
Bright staged bedroom with a king bed, hardwood floors, plantation shutters, and an adjoining bathroom.
Staged bedroom with a white bed, hardwood floors, ceiling fan, and open double doors.
Bright bathroom with a double vanity, marble-look counters, soaking tub, and glass-enclosed shower.
Bathroom with a marble-surround soaking tub, shuttered windows, and a double vanity.
Bathroom with a glass-enclosed shower, marble-clad soaking tub, and plantation shutters.
Bathroom with a glass-enclosed tub and shower, marble-look tile, and framed botanical art.
Walk-in closet with wraparound shelves, hanging rails, and a lime-green storage bench.
Staged bedroom with a white bed, shuttered window, and blush accents.
Bright staged bedroom with a white bed, window shutters, and a blush-accented armchair.
Bathroom with a wood vanity, oval sink, large mirror, and curtained shower.
Staged bedroom with a white bed, hardwood floors, and a window with plantation shutters.
Staged bedroom with a white bed, matching bedside lamps, and mirrored closet doors.
Staged bedroom with a white bed, abstract wall art, and hardwood floors.
Bedroom with layered neutral bedding and a large sliding-door closet.
Empty basement room with light wood flooring, a floor lamp, and carpeted stairs.
Basement recreation room with a foosball table, light wood flooring, and stairs.
Basement recreation room with light wood flooring, support columns, and a pool table.
Empty room with light wood flooring, beige walls, and an open doorway to a bright adjoining room.
Empty room with tiled flooring, sliding glass doors, and a view of the backyard.
Empty beige room with light wood flooring, tiled entry, and a pool table visible through the doorway.
Empty room with light wood flooring, a kitchen pass-through, and a window with shutters.
Empty entryway with light wood flooring and an open kitchen pass-through.
Kitchen with dark wood cabinets, a granite counter, sink, and shuttered window.
Kitchen with dark wood cabinets, a double sink, and light stone countertops.
Empty room with pale wood flooring, beige walls, and an open white door.
Empty room with light wood flooring, pale yellow walls, and stacked washer and dryer in an alcove.
Bathroom with stacked washer and dryer beside a tiled tub and shower.
Side entrance patio with brick wall, wooden deck and fenced stone steps.
Backyard with wooden deck stairs, a paved path, and a red-leaved maple tree.
Brick home with a raised wooden deck and stairs, framed by red and yellow autumn trees.
Rear of a two-story brick house with a patio and a large trampoline in the yard.
Brick home's backyard with a paved patio, lawn, sliding doors, and trampoline.
Backyard with a large safety-net trampoline, paved walkway, and wooden deck stairs among autumn trees.
Backyard with a paved patio, mature autumn trees, and a trampoline.
Aerial view of a two-story brick home with a raised deck, surrounded by autumn trees.
Aerial view of a brick house amid a leafy neighborhood in autumn.
Aerial view of a brick home, backyard deck and trampoline amid autumn foliage.
Aerial view of a two-story brick home with a rear deck and trampoline in a leafy autumn neighborhood.
Aerial view of a tan brick home with a backyard deck and round pool among autumn trees.
Aerial view of a gray-roofed home with a landscaped yard and neighboring houses in autumn.
Aerial view of Rouge Hill Court homes and autumn-colored neighborhood trees.
Aerial view of a residential neighborhood with autumn foliage and detached homes.
Aerial view of a residential neighborhood amid colorful autumn trees, with a playground and homes along the streets.
Aerial view of a brick home with a stone driveway, surrounded by autumn trees and nearby shops.
Aerial view of a brick two-storey home with a stone driveway and autumn trees.
Aerial view of the brick house at 353 Rouge Hill Court, with its paved driveway and autumn trees.
Aerial view of residential streets, a shopping plaza, and autumn-colored trees.
Aerial view of homes and a shopping plaza amid autumn-colored trees.
Aerial view of Rouge Hill Court homes beside a shopping plaza, highway, and autumn trees.
Aerial view of homes and autumn trees near a highway and distant water.
For Sale

353 Rouge Hill Court

353 Rouge Hill Court, Pickering, ON L1V 6L5, Canada

$1,374,800 CAD

353 Rouge Hill Court, Pickering – Spacious 4-Bedroom Detached Home in Rougemount

Over 3,000 Sq. Ft. of Living Space, a Finished Walkout Basement & a Neighbourhood You'll Love

Some homes simply give you more room to live. More room to grow, more room to gather, and more room to enjoy the moments that matter most.

Welcome to 353 Rouge Hill Court, a beautiful 4-bedroom detached home in Pickering's sought-after Rougemount neighbourhood. Offering over 3,000 square feet of above-grade living space, a finished walkout basement, and a thoughtful layout designed for everyday comfort, this is a home that offers both space and flexibility for today's families.

A Home Designed for Living

From the moment you step inside, the graceful curved staircase makes a memorable first impression.

The main floor offers bright, spacious principal rooms, including separate living and dining areas that provide plenty of room for entertaining, celebrating special occasions, or simply spending time together.

The welcoming family room features a cozy gas fireplace, creating a comfortable place to unwind at the end of the day.

At the heart of the home, the bright kitchen features white cabinetry, stainless steel appliances, and beautiful new stone countertops installed in 2026. The adjoining breakfast area is filled with natural light and offers access to the backyard deck, making it easy to enjoy your morning coffee or take family gatherings outdoors.

A dedicated main-floor office provides a quiet space to work or study, while convenient main-floor laundry makes everyday living that much easier.

Your Own Private Retreat

Ask the sellers what they love most about their home, and they'll tell you about the primary bedroom.

Spacious, sun-filled, and wonderfully peaceful, it's a space they've always gravitated toward for rest and relaxation.

Imagine starting your morning with a good book by the window, enjoying a quiet moment before the day begins, or unwinding with a soothing soak in the ensuite tub after a busy afternoon.

With generous proportions, a walk-in closet, and a five-piece ensuite, the primary suite offers a comfortable retreat from the everyday.

Three additional bedrooms and another full bathroom complete the second floor, providing plenty of space for family members and guests.

A Finished Walkout Basement with Room for Possibilities

One of the home's standout features is its finished walkout basement.

With a spacious recreation room, an additional bedroom, a full bathroom, and a wet bar/kitchenette area, this level offers valuable flexibility.

Whether you envision a comfortable space for extended family, a place for guests to stay, a games room, or an inviting entertainment area, there's room to make it your own.

The walkout provides convenient access to the outdoors, extending the possibilities for how this space can be enjoyed.

Thoughtful Updates & Outdoor Living

Over the years, the sellers have made several important improvements to the property, including:

  • 2026: New stone kitchen countertops
  • 2025: New roof
  • 2023: New gas furnace and heat pump air conditioning
  • 2023: New interlocking driveway, steps, and walkway to the backyard

Outside, the landscaped property offers a welcoming setting with a backyard deck, space to relax, and room to enjoy time outdoors.

The home also features an attached double garage and a private driveway.

Discover Life in Pickering's Rougemount Neighbourhood

For the sellers, choosing this home was about more than finding the right house. It was about finding the right place to call home.

They were drawn to what they describe as an "ideal blend of peaceful living, family-friendly surroundings, and convenient access to nature."

Rougemount is a quiet, welcoming community with access to beautiful green spaces and outdoor recreation.

Nearby Rouge Park offers scenic walking trails and opportunities to enjoy nature throughout the seasons. For those who love spending time by the water, Pickering's waterfront, parks, beaches, and marinas are also within reach.

Everyday conveniences are close by, including shopping centres, grocery stores, restaurants, cafés, and essential services.

With convenient access to major highways and commuting routes, this location also makes it easy to travel throughout Pickering, Toronto, and the Greater Toronto Area.

It's a neighbourhood that offers the balance so many buyers are looking for: a peaceful residential setting without feeling far from everything.

A Place to Make Your Own

When the sellers first discovered 353 Rouge Hill Court, they fell in love with the spacious layout, abundant natural light, and flexibility the home offered their family.

Just as importantly, they appreciated the welcoming atmosphere and strong sense of community throughout the neighbourhood.

Now, it's an opportunity for someone new to enjoy everything they've loved about living here.

If you're searching for a spacious detached home for sale in Pickering's Rougemount neighbourhood, 353 Rouge Hill Court is one you'll want to experience in person.

Contact Ralph Ciancio to arrange your private showing.

Ralph Ciancio, Broker
RE/MAX Hallmark Realty Ltd., Brokerage
416-839-9253

4
beds

3
baths

3,028 Sq.Ft. LIVING AREA

Features & Amenities

Interior

  • total bedrooms4
  • Total bathrooms3
  • full bathrooms3
  • KITCHEN 1
  • Fireplace 1

Area & Lot

  • Status For Sale
  • Living Area3,028 Sq.Ft.
  • TypeResidential
  • Space Type2 storey
  • NeighborhoodPickering

Exterior

  • STORIES2
  • Garage Space2
  • HEAT TYPEForced Air Gas
  • AIR CONDITIONINGcentral air

Financial

  • Sales Price$1,374,800 CAD
Two-story brick home with a double garage, broad paved driveway, and colorful autumn trees.

Schedule a Showing

We would love to show you our beautiful property. Please select your preferred date and time below. An agent will be in touch shortly to confirm your appointment.

Schedule a Showing

We would love to show you our beautiful property. Please select your preferred date and time below. An agent will be in touch shortly to confirm your appointment.
Thank you for your interest in 353 Rouge Hill Court, Pickering, ON L1V 6L5, Canada. We are reviewing your request and will be in touch shortly!

Mortgage Calculator

Estimate your monthly mortgage payment, including the principal and interest, and property taxes. Adjust the values to generate a more accurate rate.
All estimates are provided for informational purposes only. Actual amounts may vary.
$0,000 Your Payment 20 15 65
$0,000 Your Payment

Pickering

Families and businesses are attracted to Pickering for its diversity, quality of life, and natural beauty.

Explore

Work With Us

Our team addresses all perspectives of a transaction and makes the buying or selling process a breeze. Contact us today to discuss all your real estate needs

Follow Us on Instagram