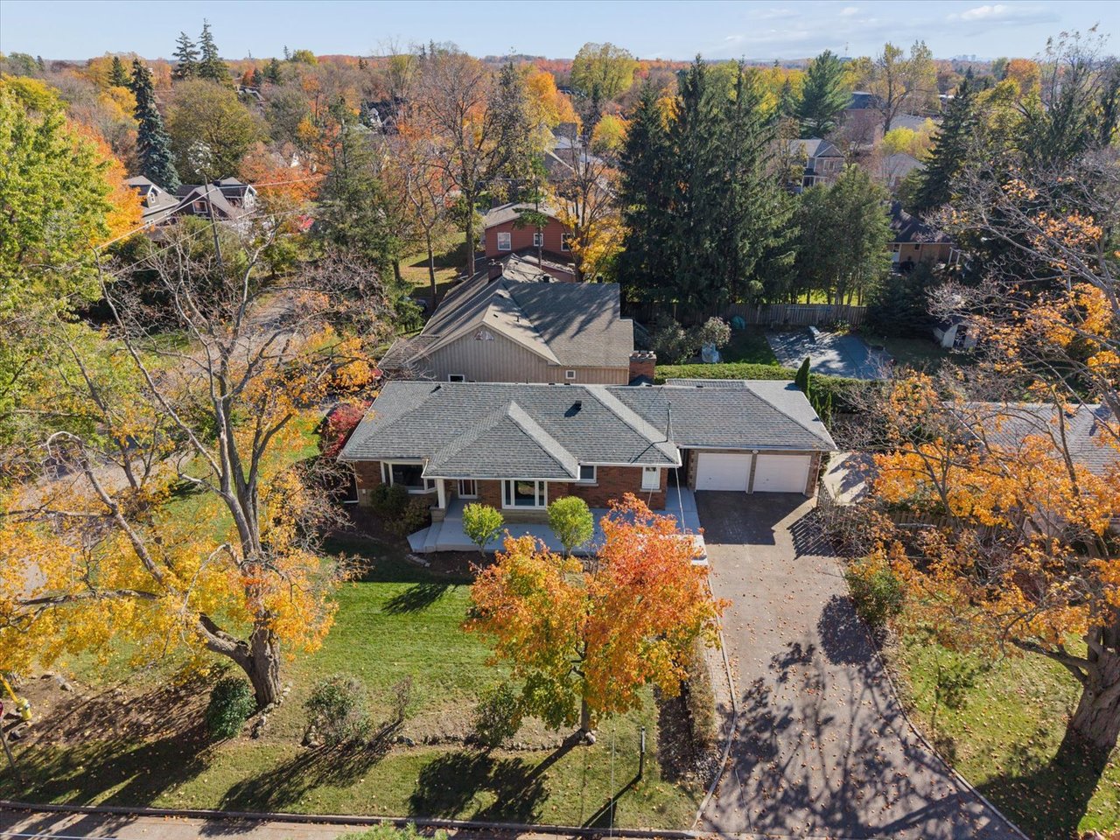
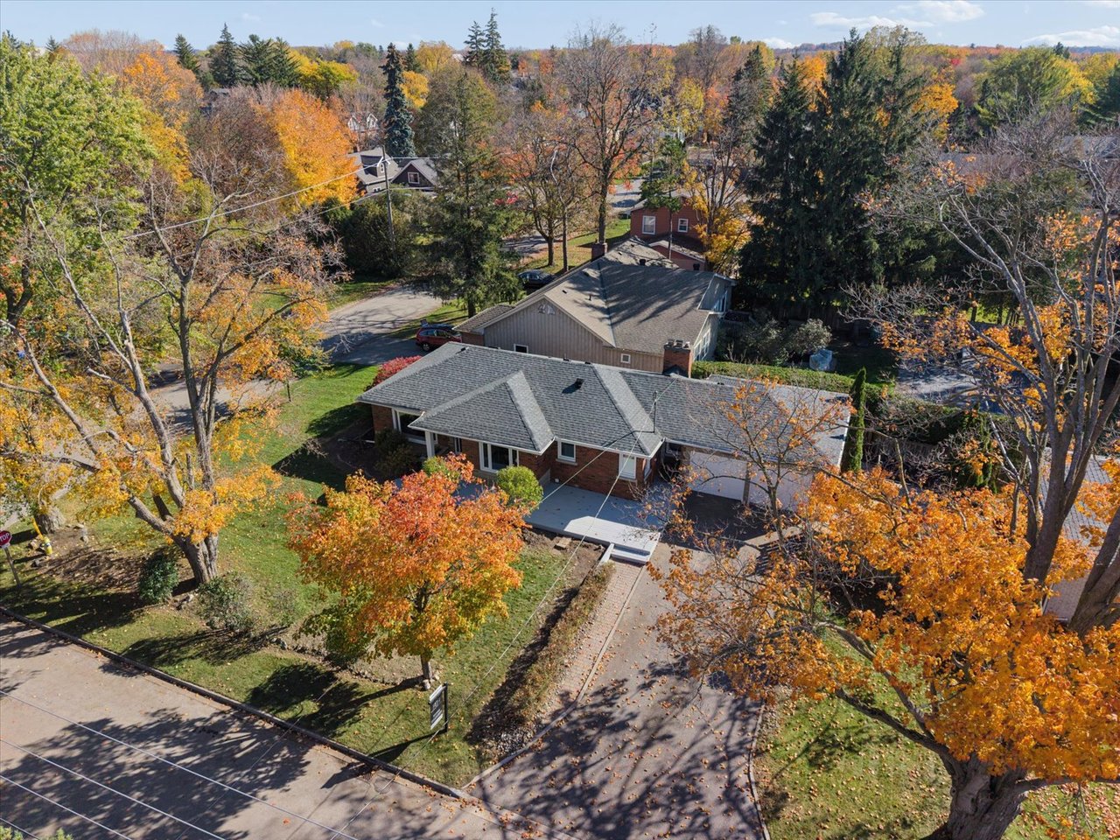
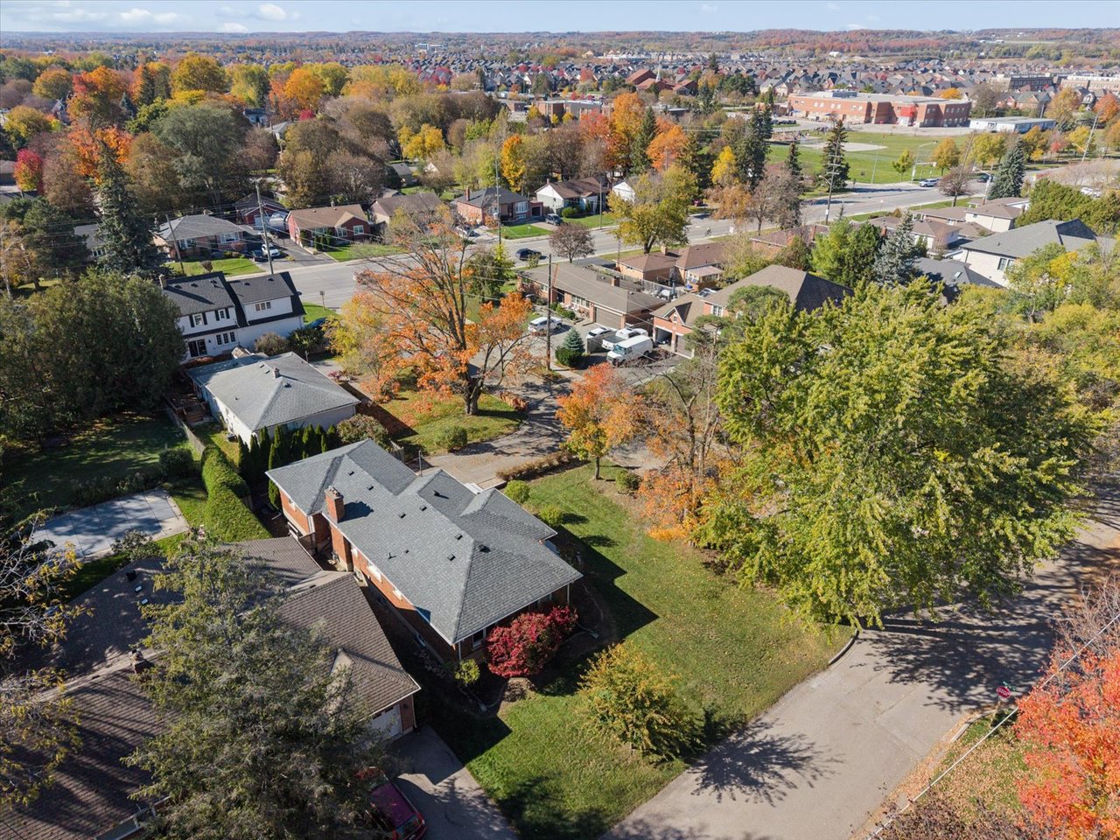
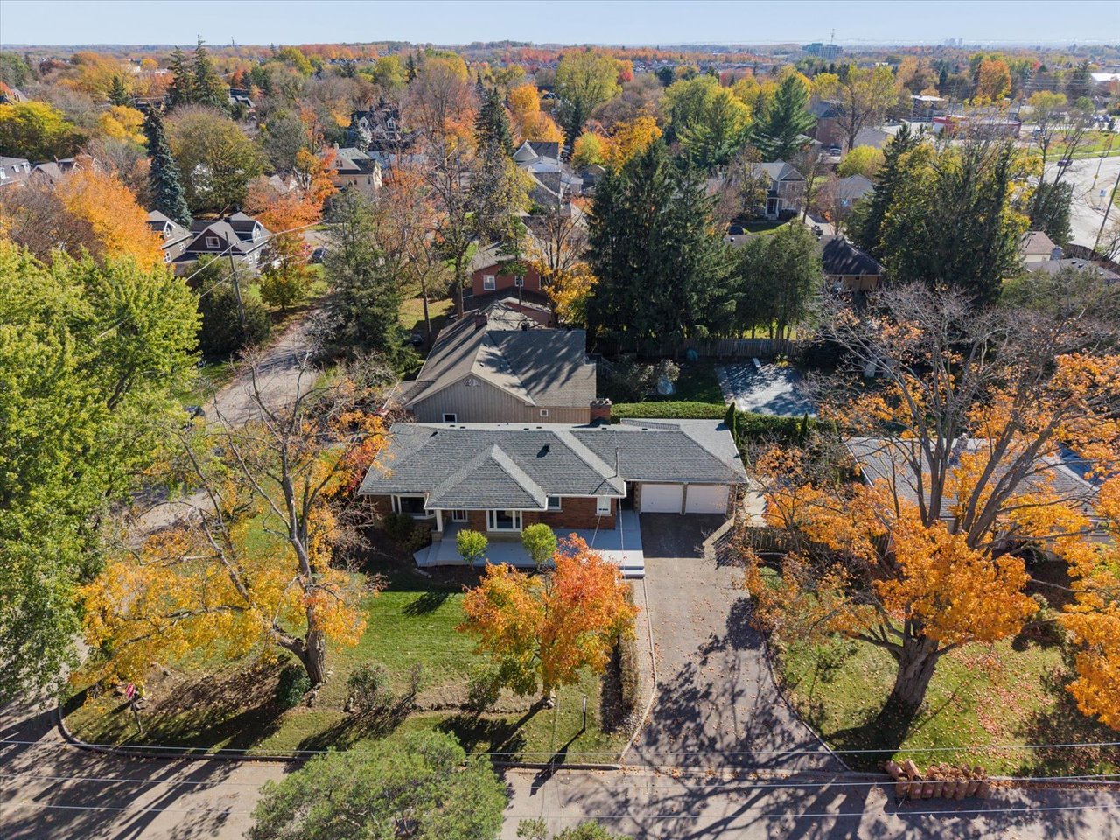


Aerial view of a suburban home with a double garage amid autumn-colored trees.
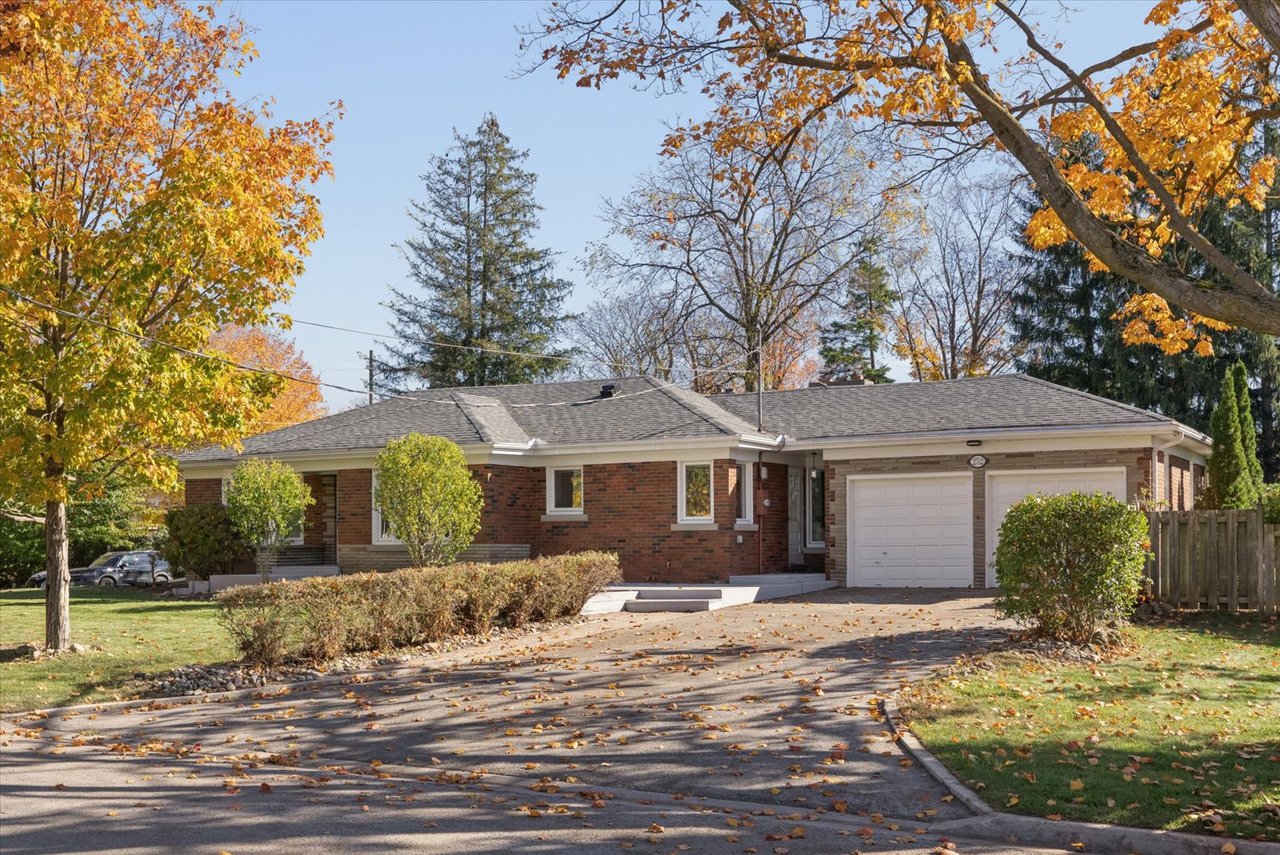
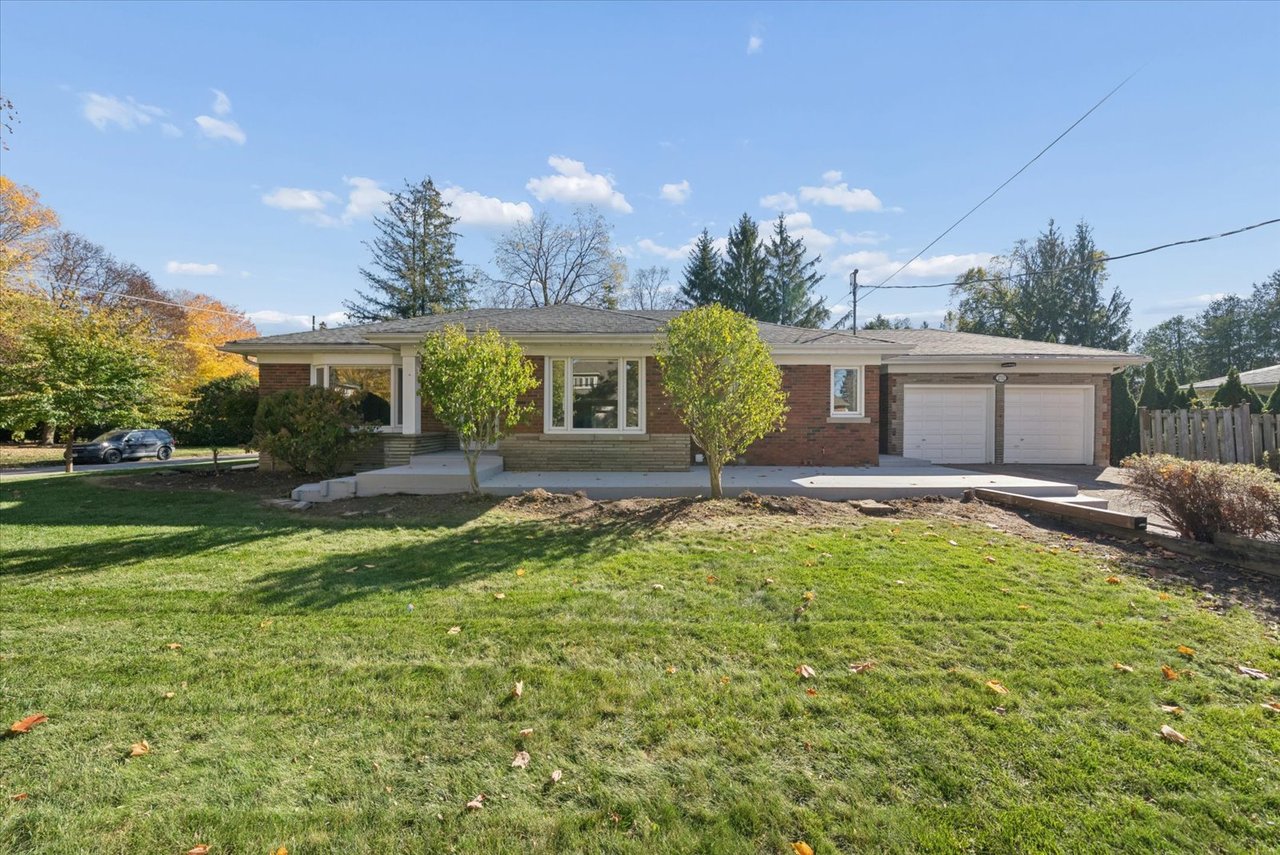
Single-story brick home with an attached two-car garage, framed by autumn trees.
Single-story brick home with a two-car garage, framed by a large autumn tree.
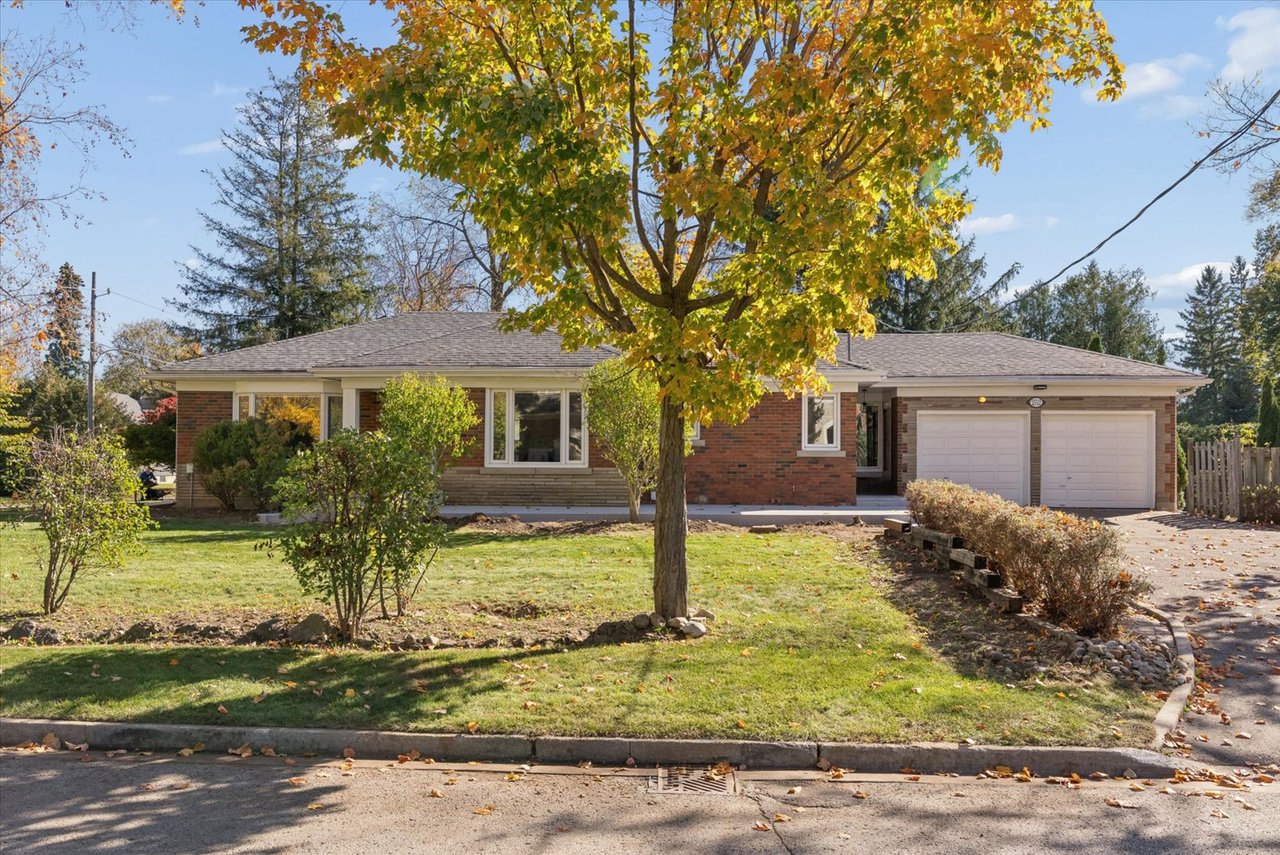
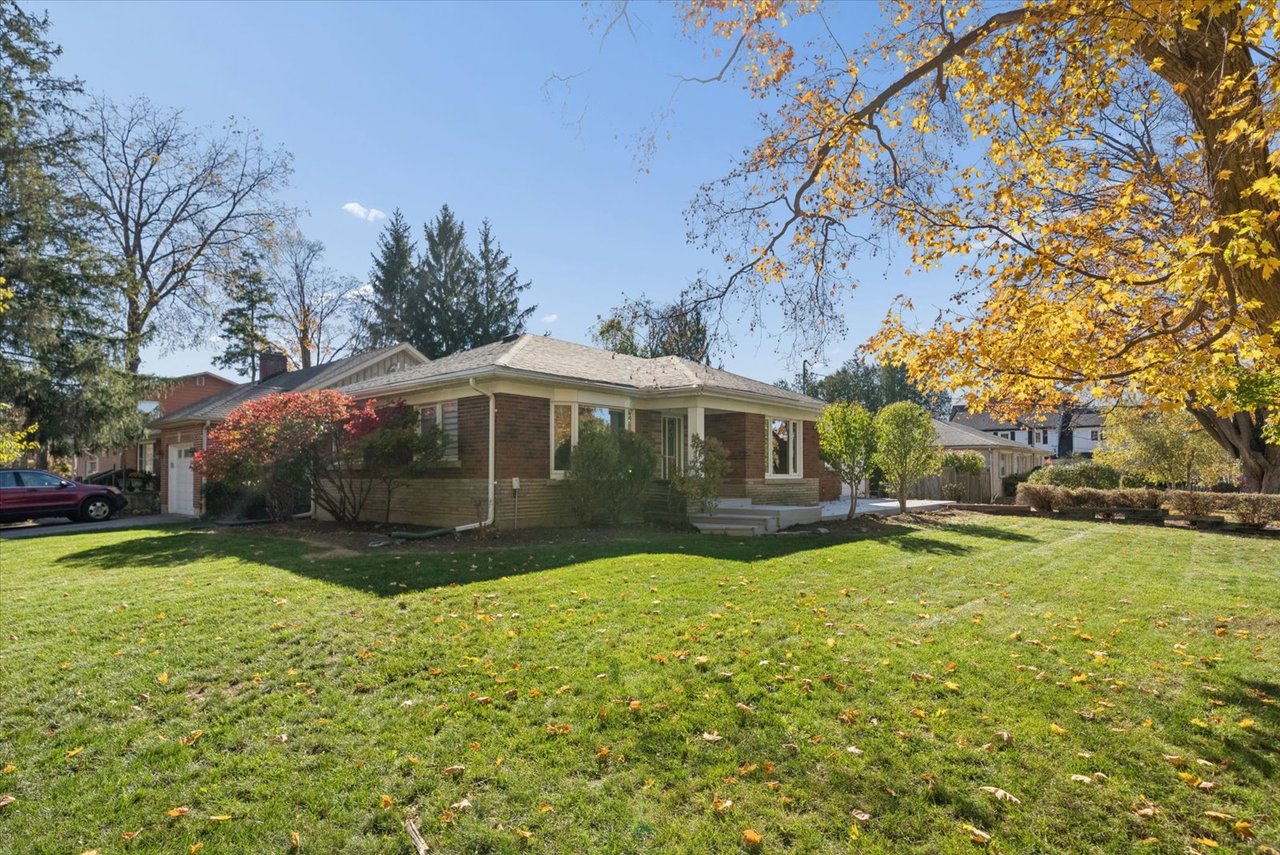
Single-story brick home with a broad lawn and golden autumn trees.
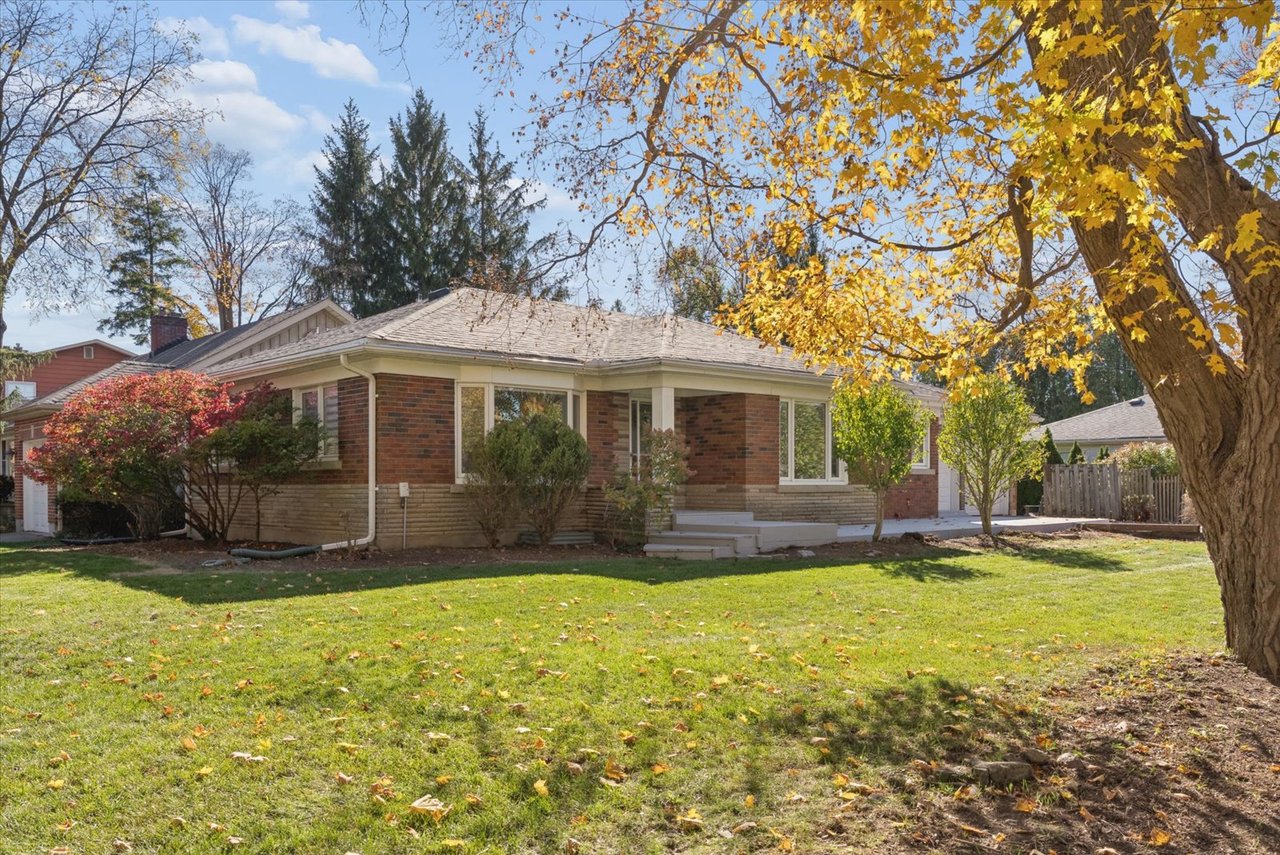
Single-story brick home with a broad front lawn and colorful autumn trees.
Single-story brick home with a two-car garage and broad front lawn.
Brick ranch home with a broad white deck and attached garage.
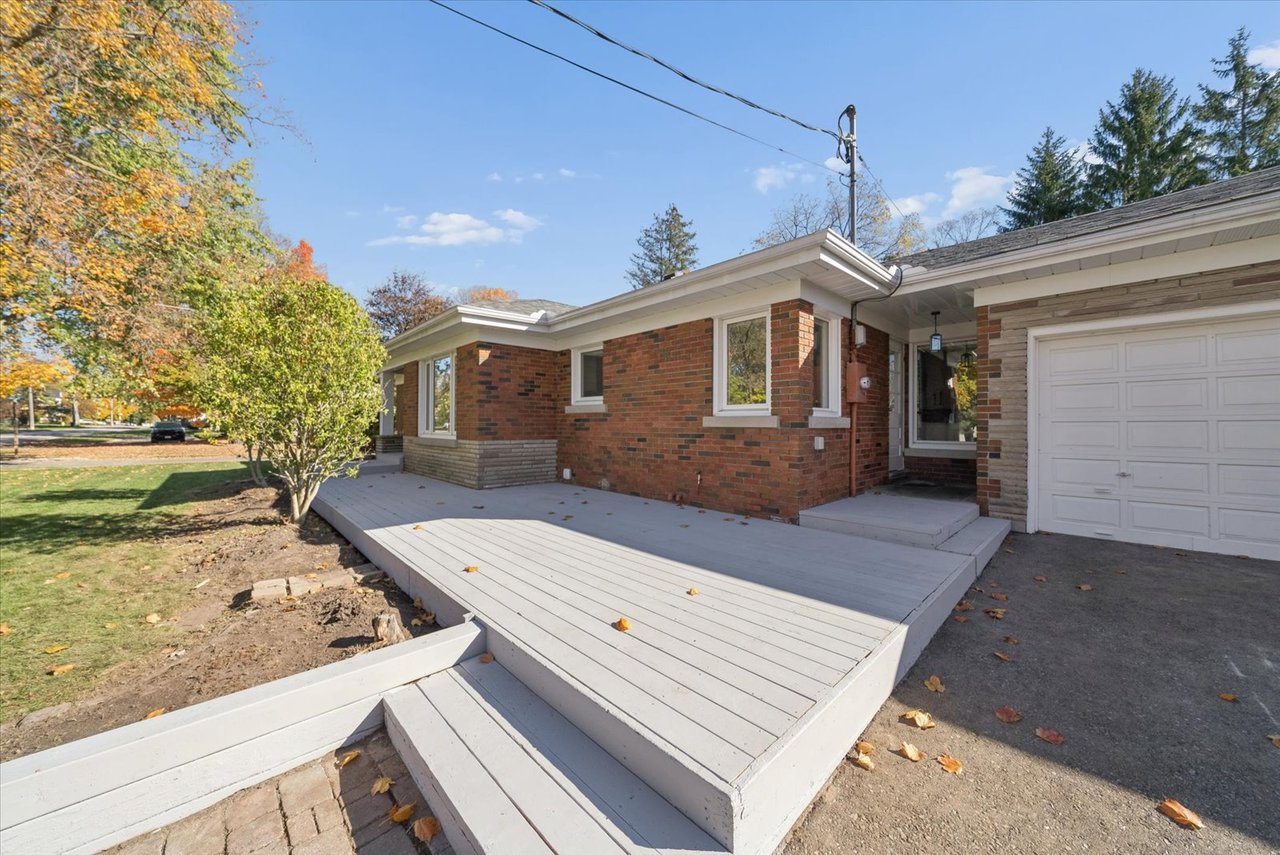
House exterior with a broad gray deck, covered entry, and brick-and-stone facade.
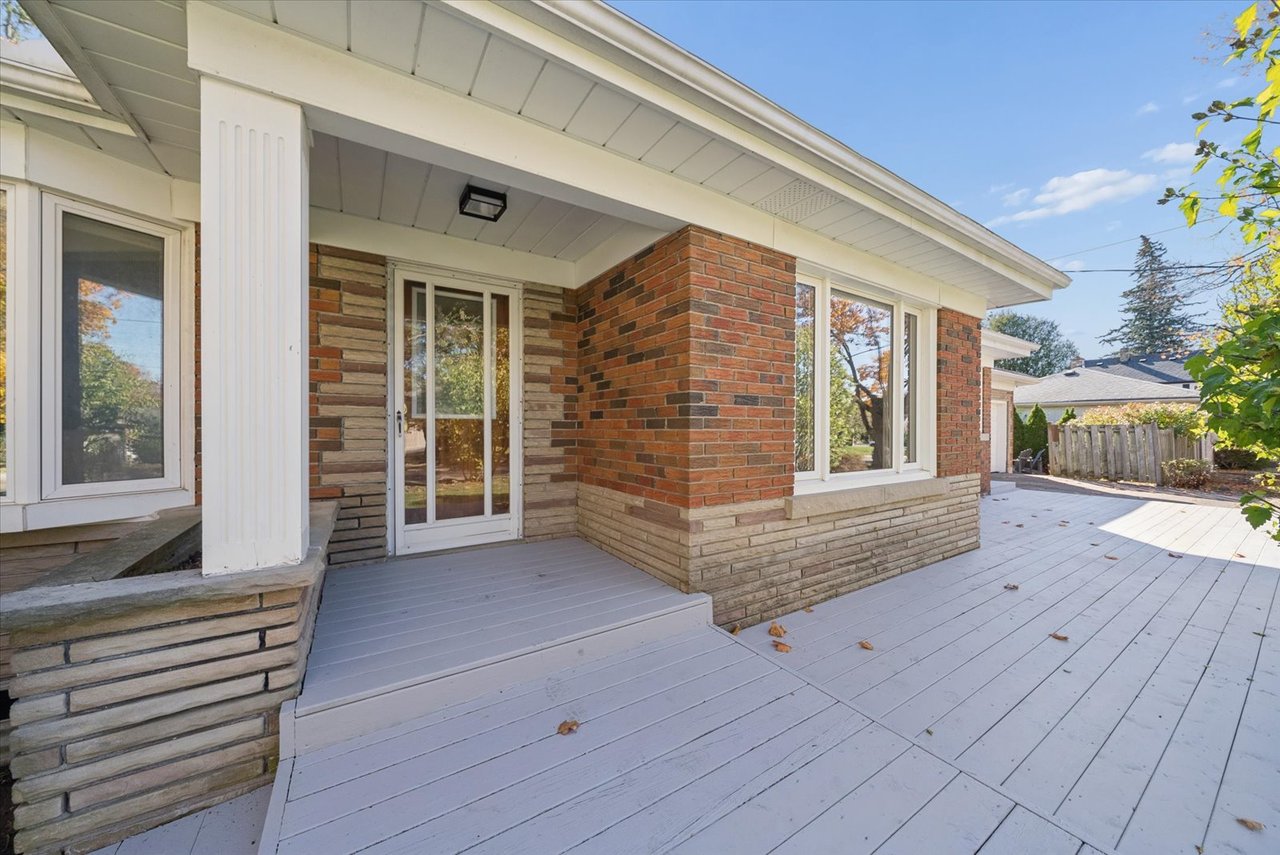
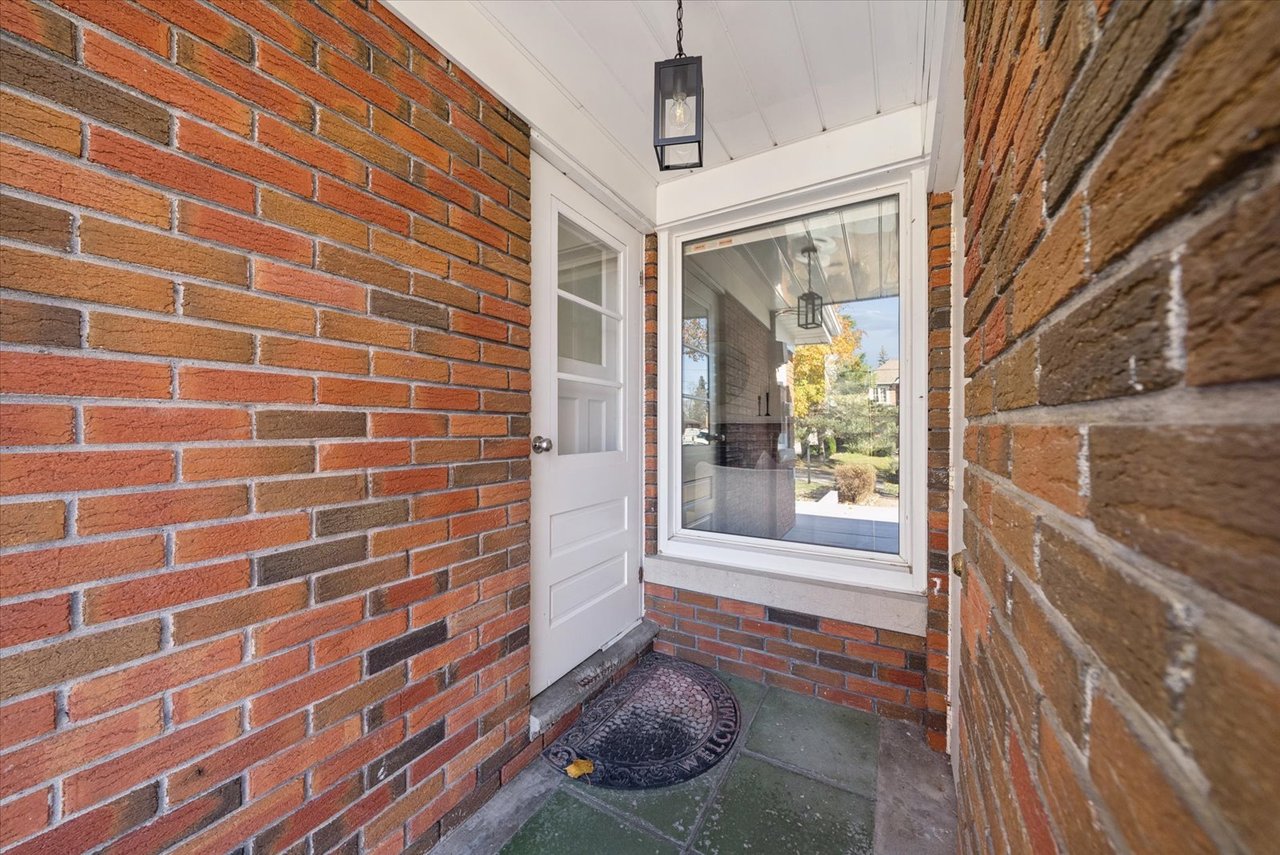
Brick home entry with white door, large sidelight window, and hanging lantern.
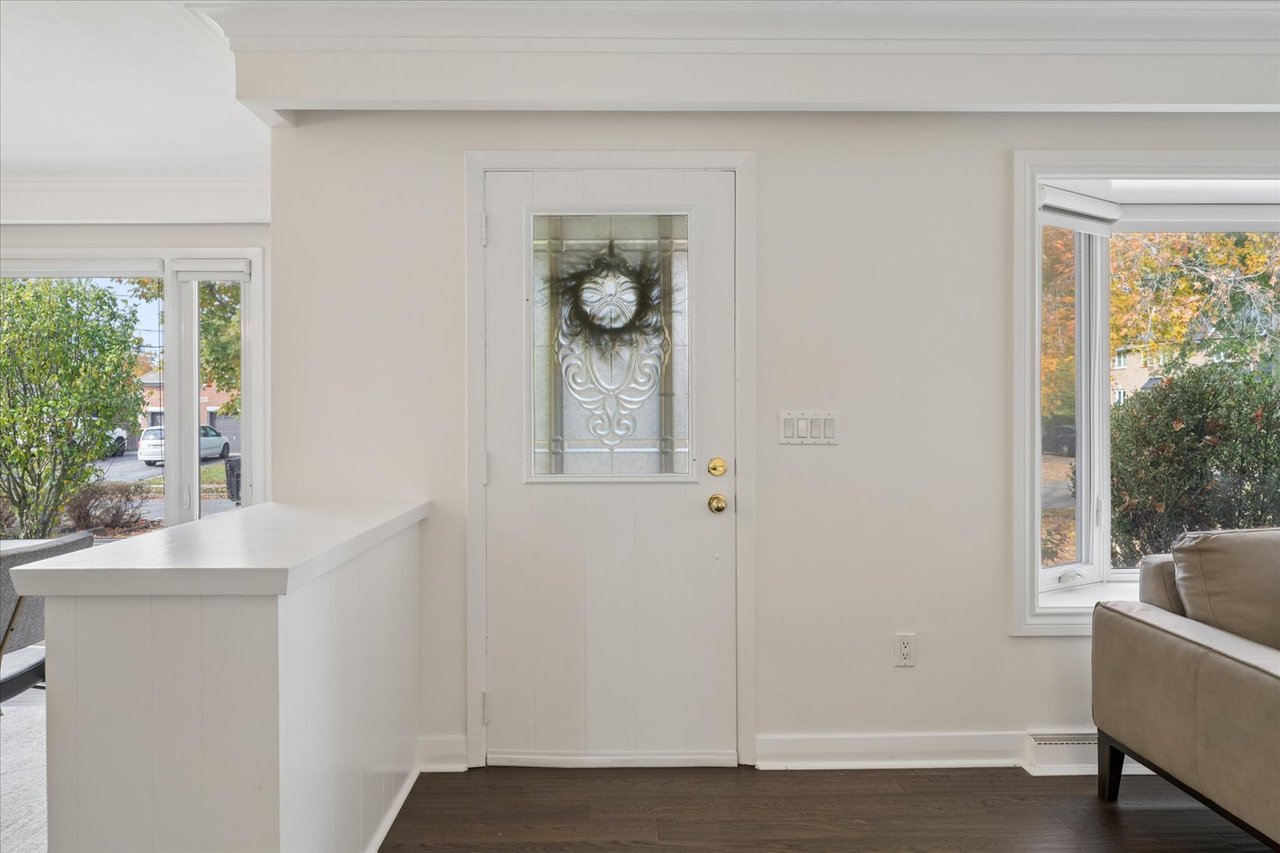
Entryway with a decorative glass front door, dark wood flooring, and windows beside a white counter.
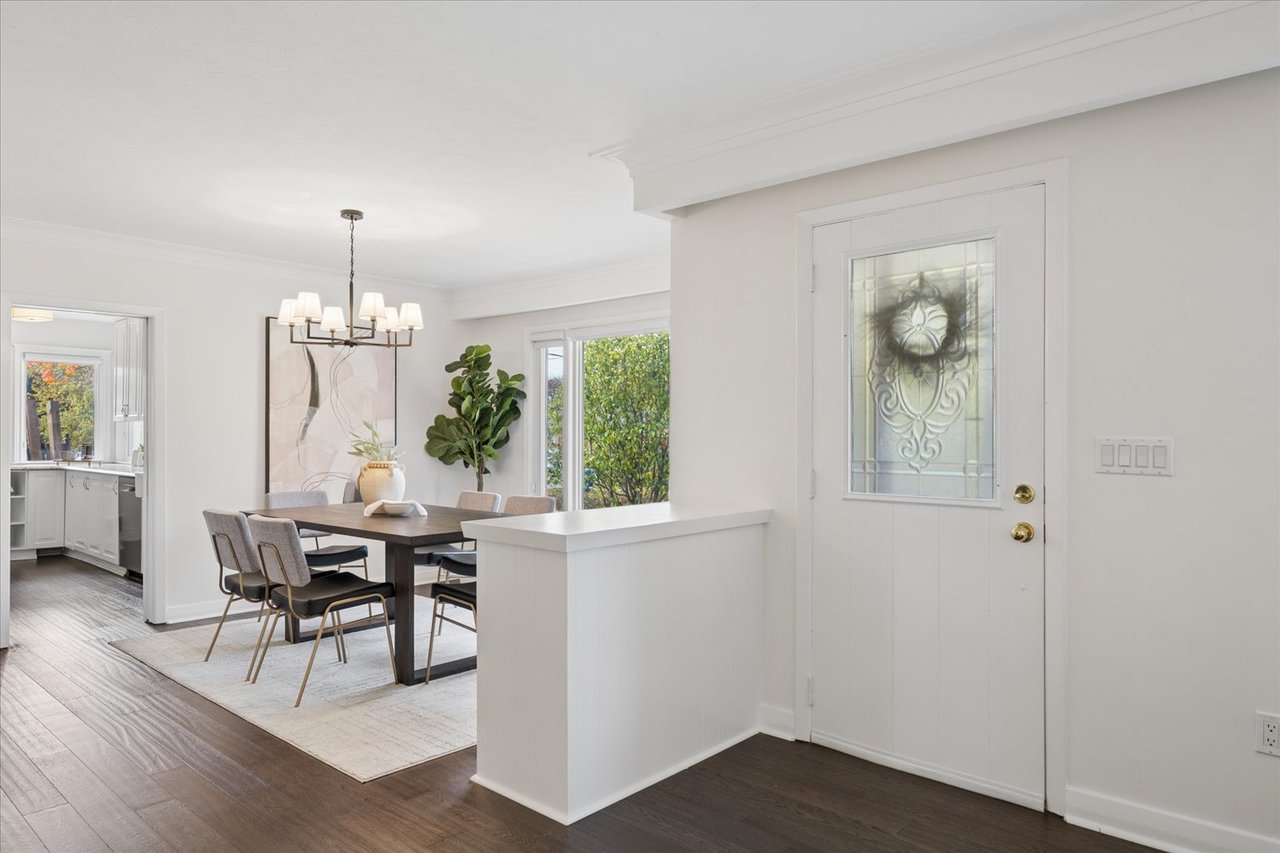
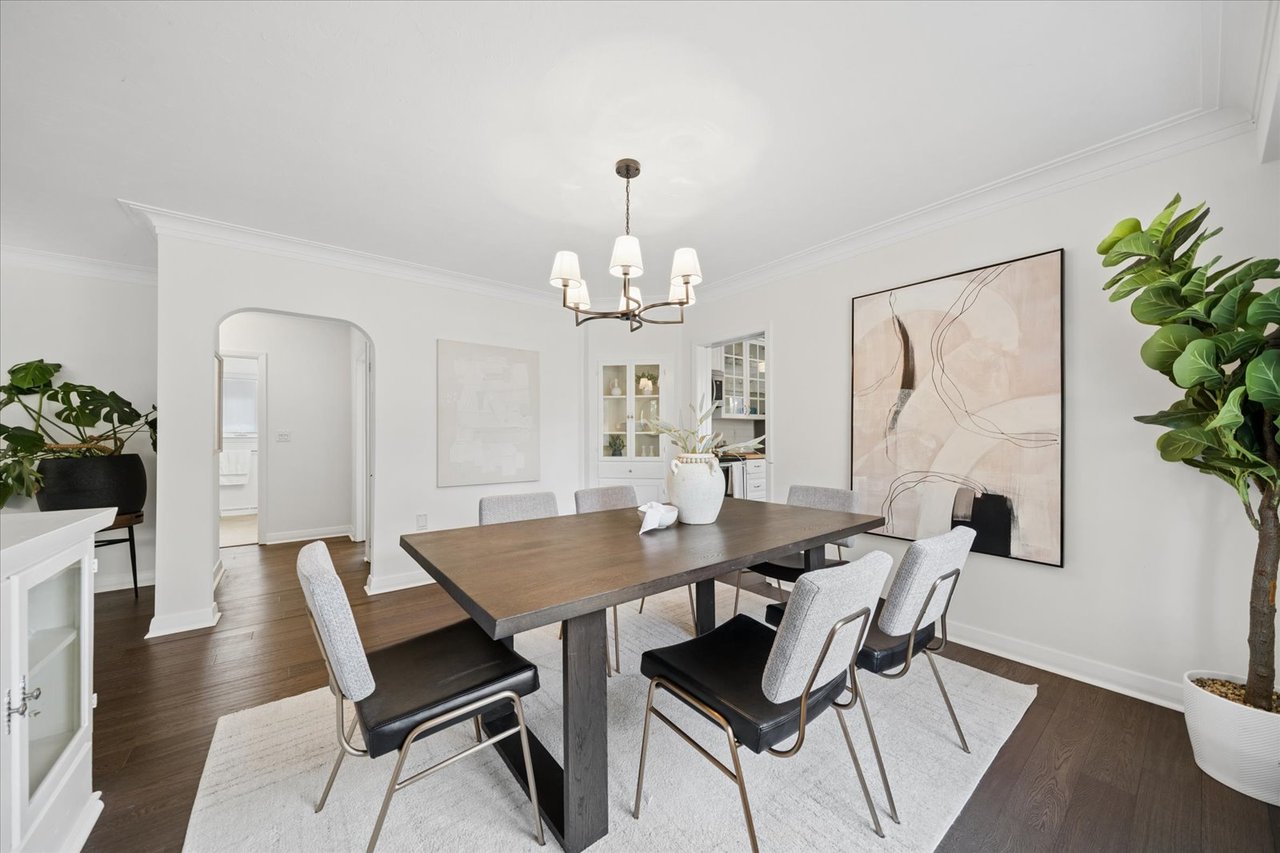
Dining room beside the front entry, with a dark table, upholstered chairs, and glass-paneled door.
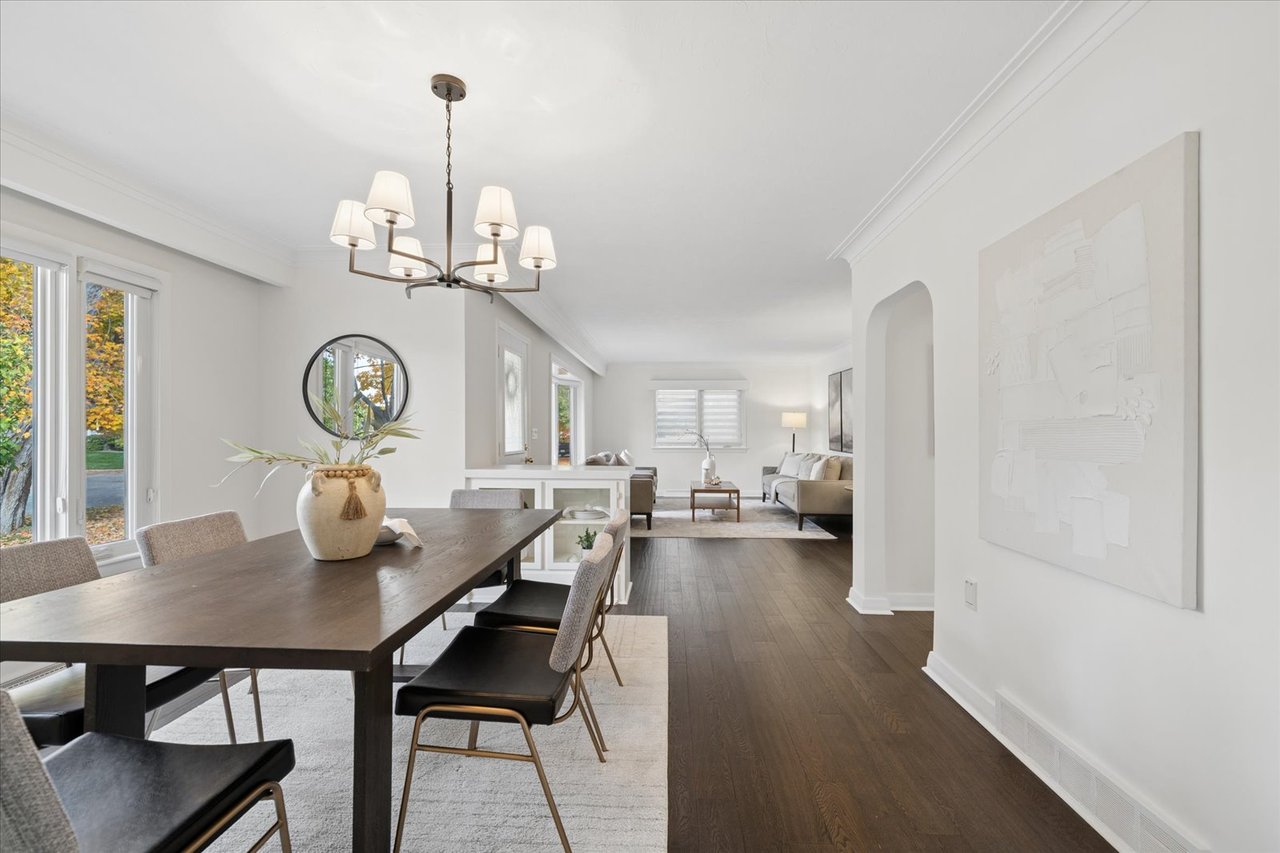
Dining room with a dark wood table, upholstered chairs, and large windows overlooking trees.
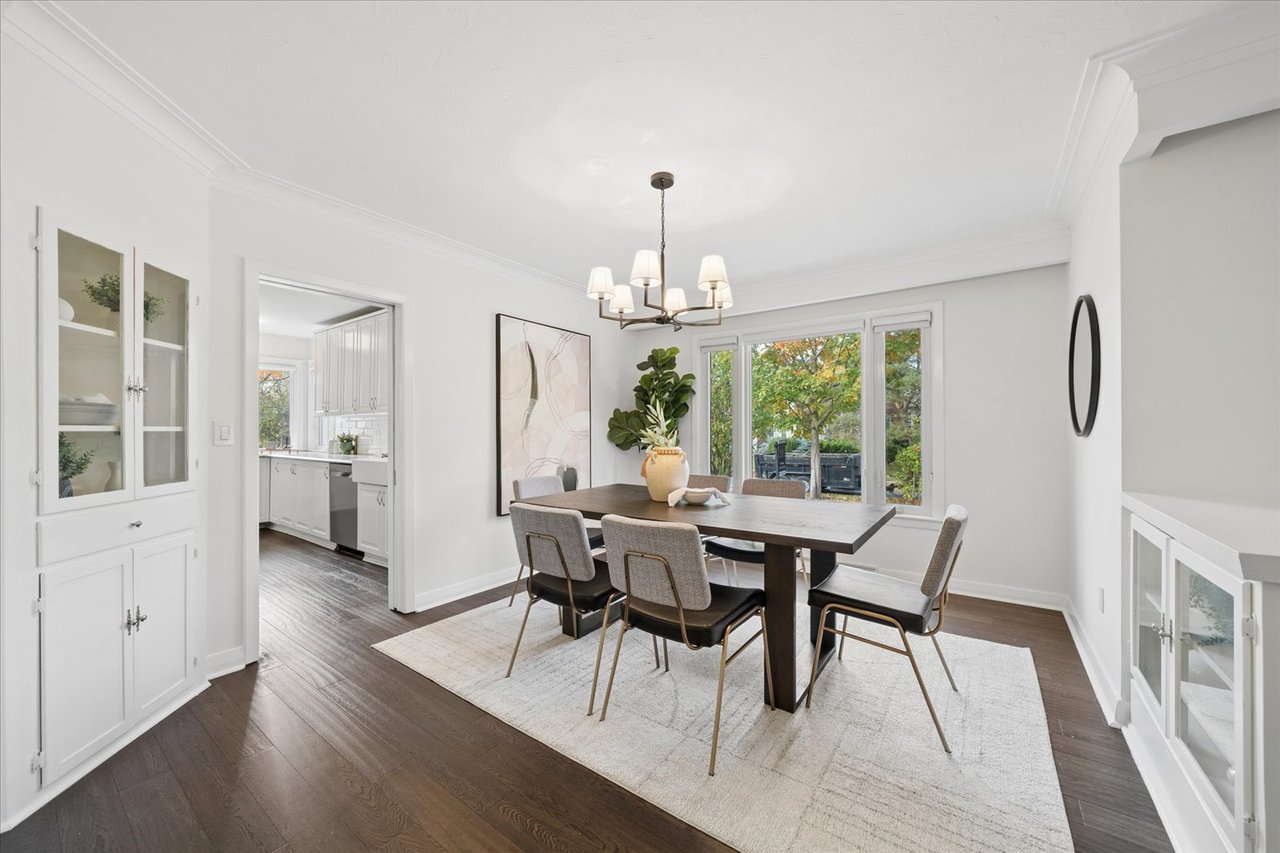
Dining room with a dark wood table, upholstered chairs, and a modern chandelier.
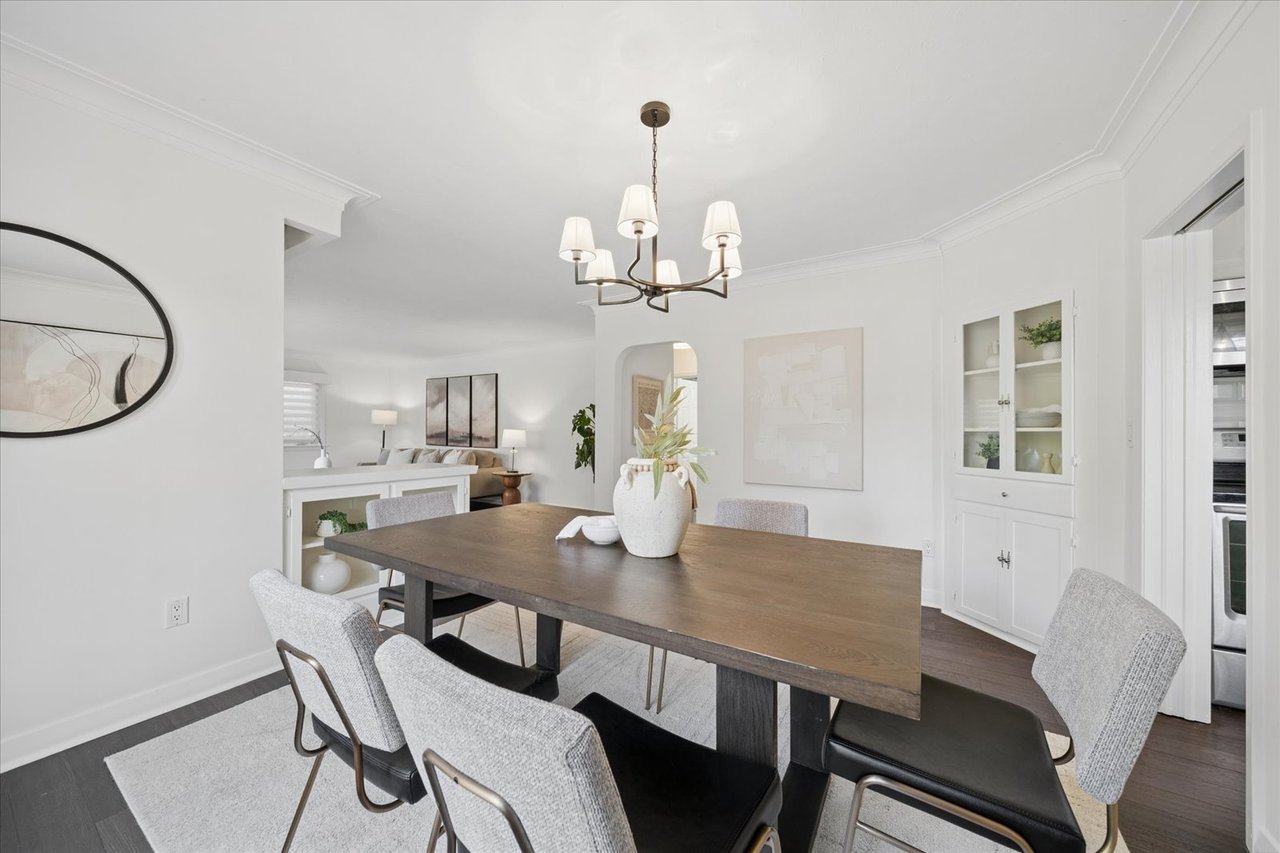
Dining room with a dark wood table, upholstered chairs, and a chandelier overlooking the living area.
Dining room with a dark wood table opening into a bright living room.
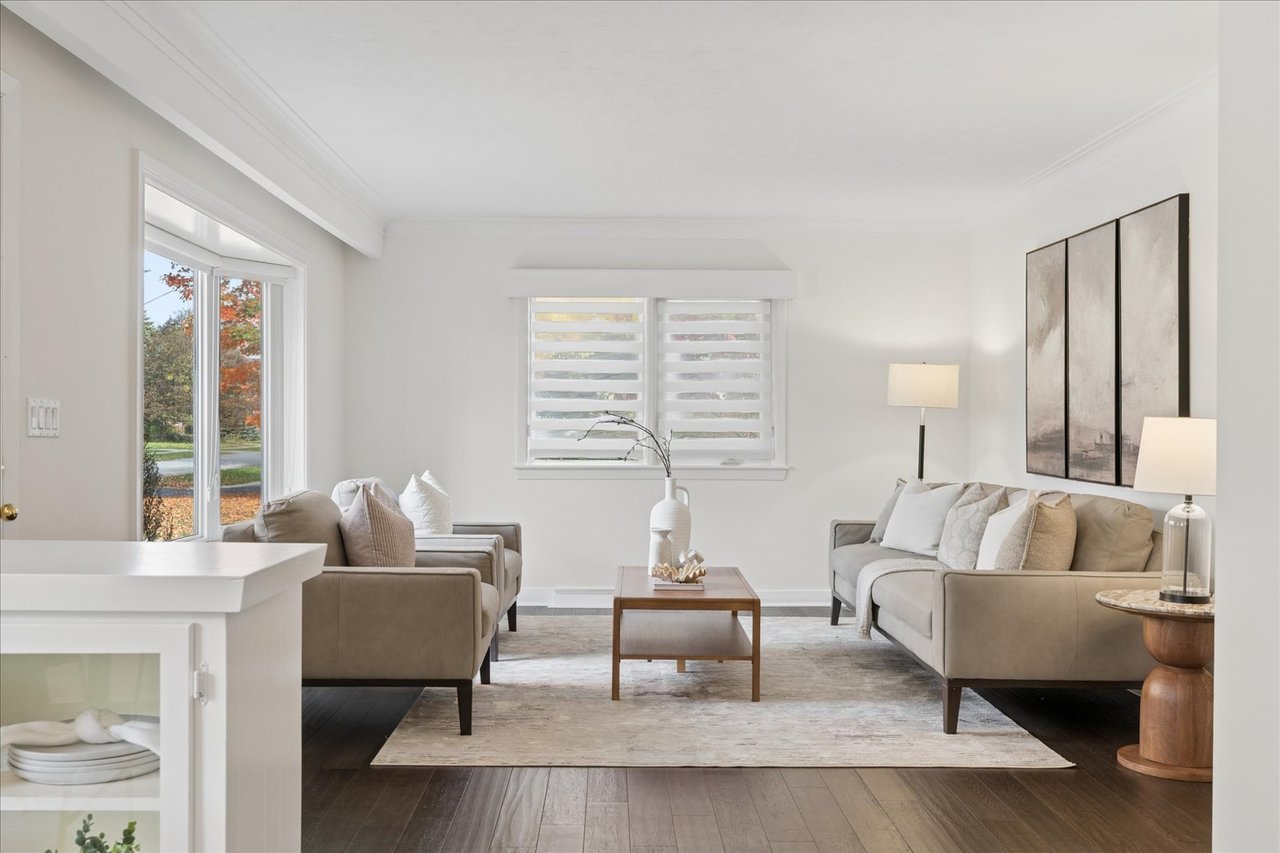
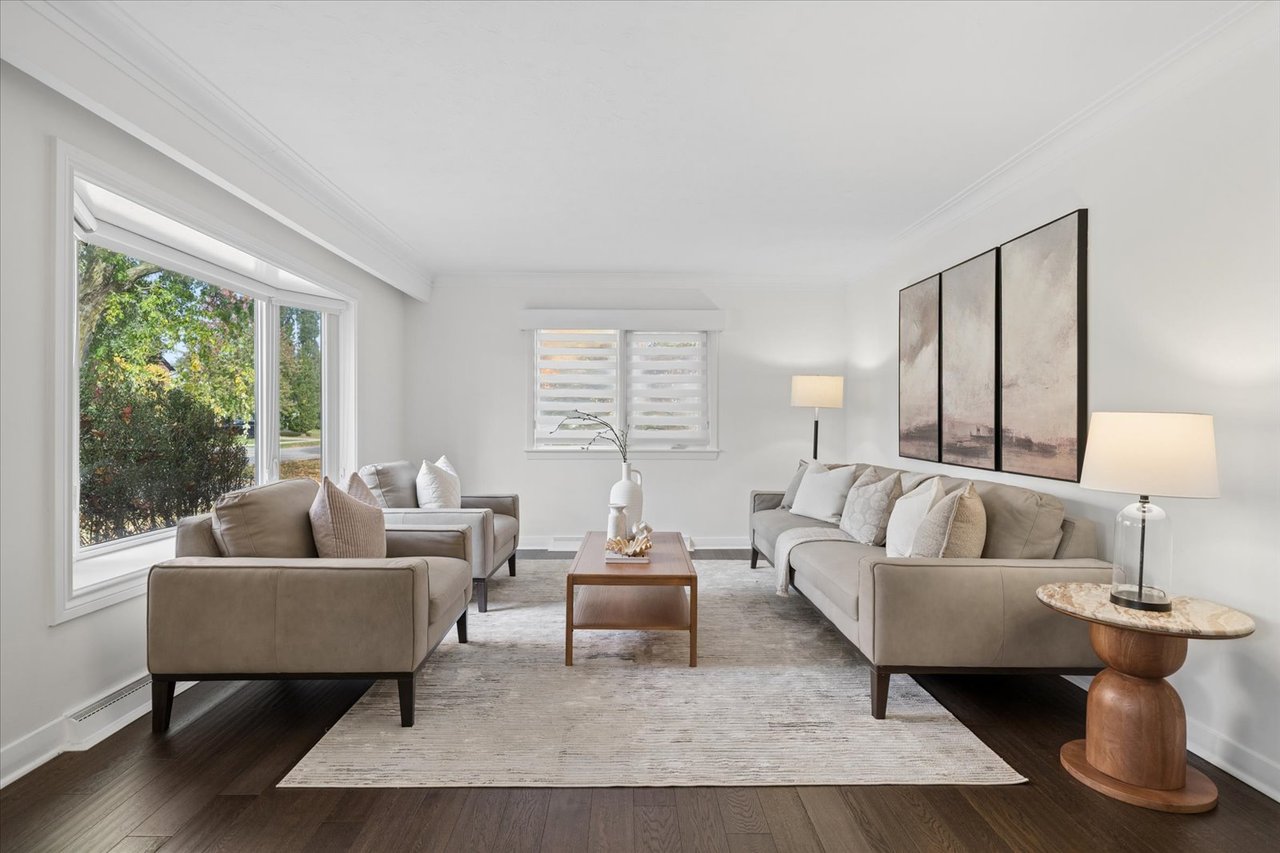
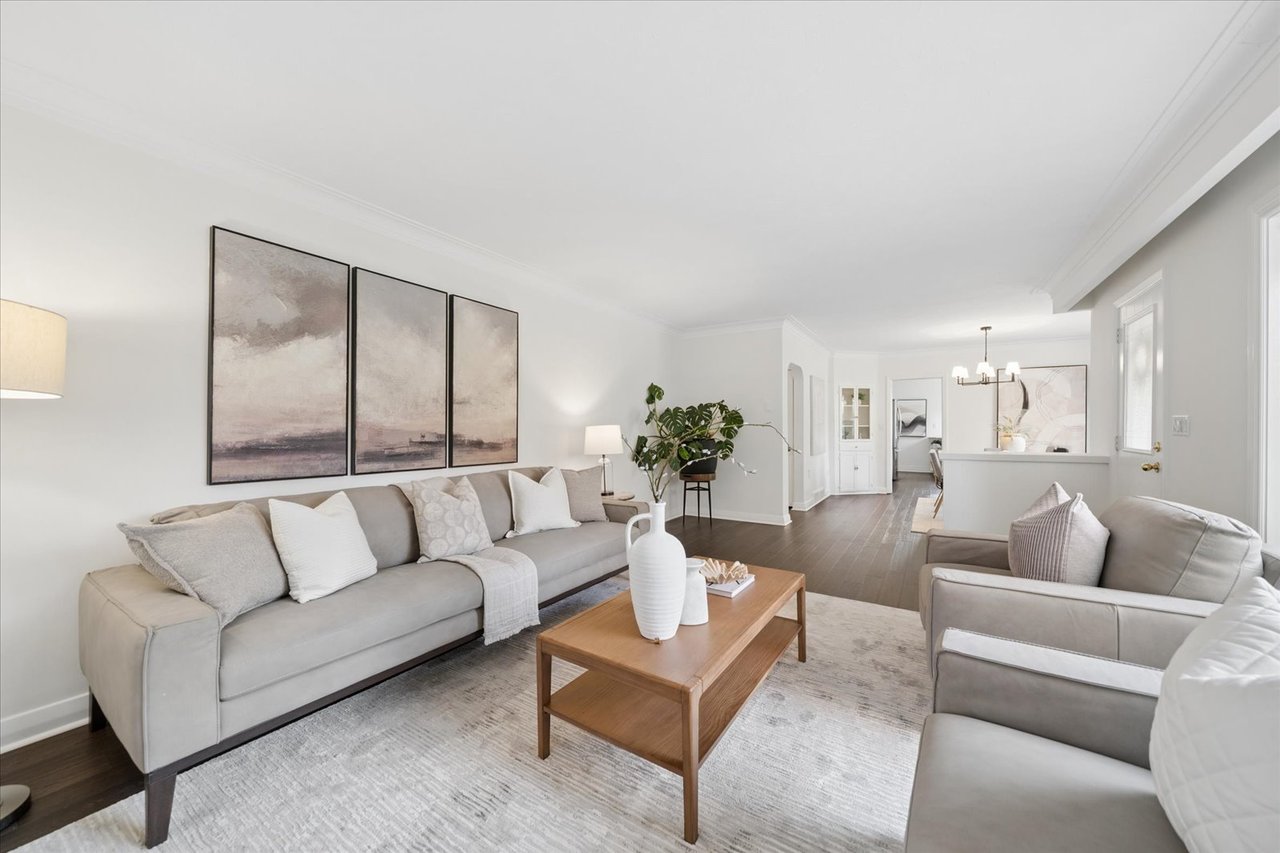
Living room with taupe sofas, a wood coffee table, and large windows with layered shades.
Living room with two sofas, a wood coffee table, and large windows overlooking greenery.
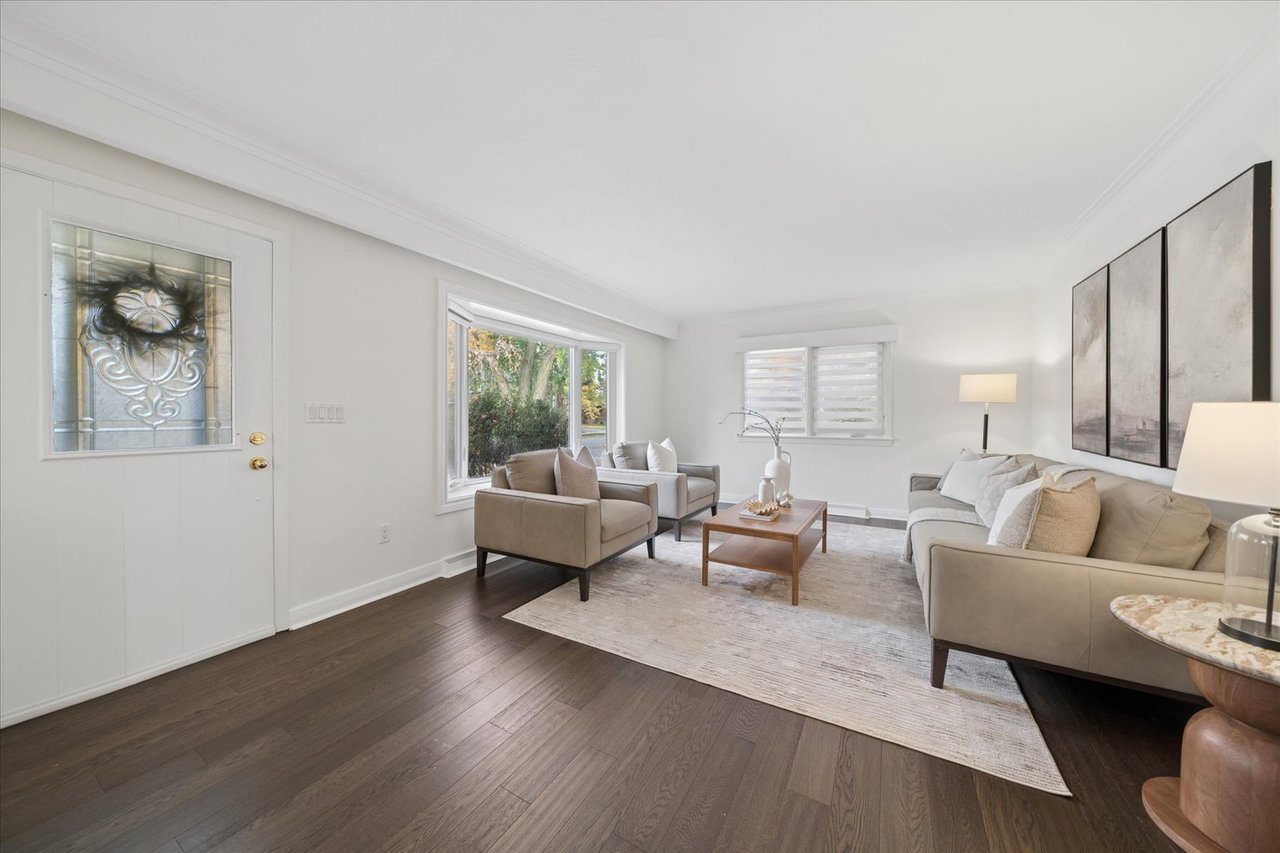
Bright living room with neutral sofas, dark wood floors, and a decorative glass front door.
Staged living room with gray sofas, a large area rug, and dark wood floors.
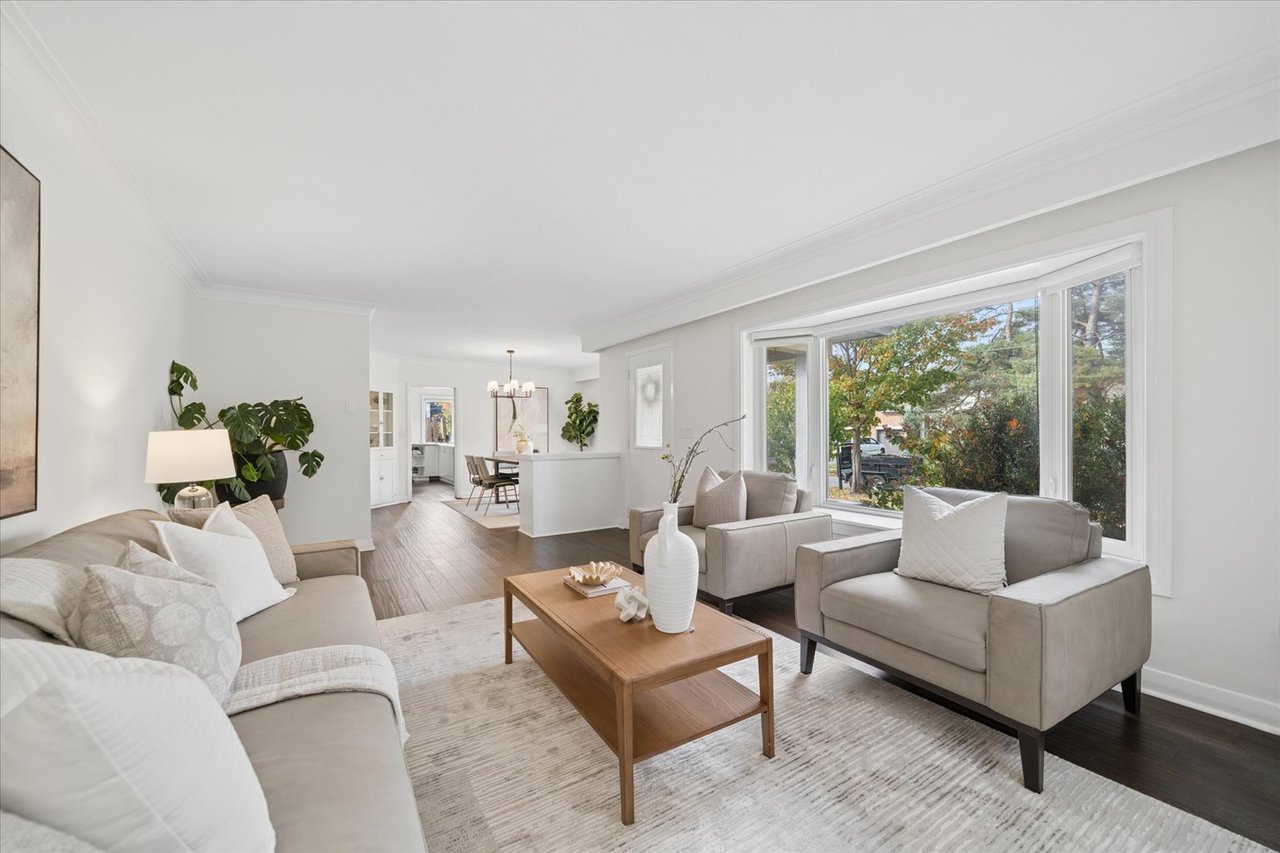
Bright living room with large windows, neutral sofas, and an open dining area.
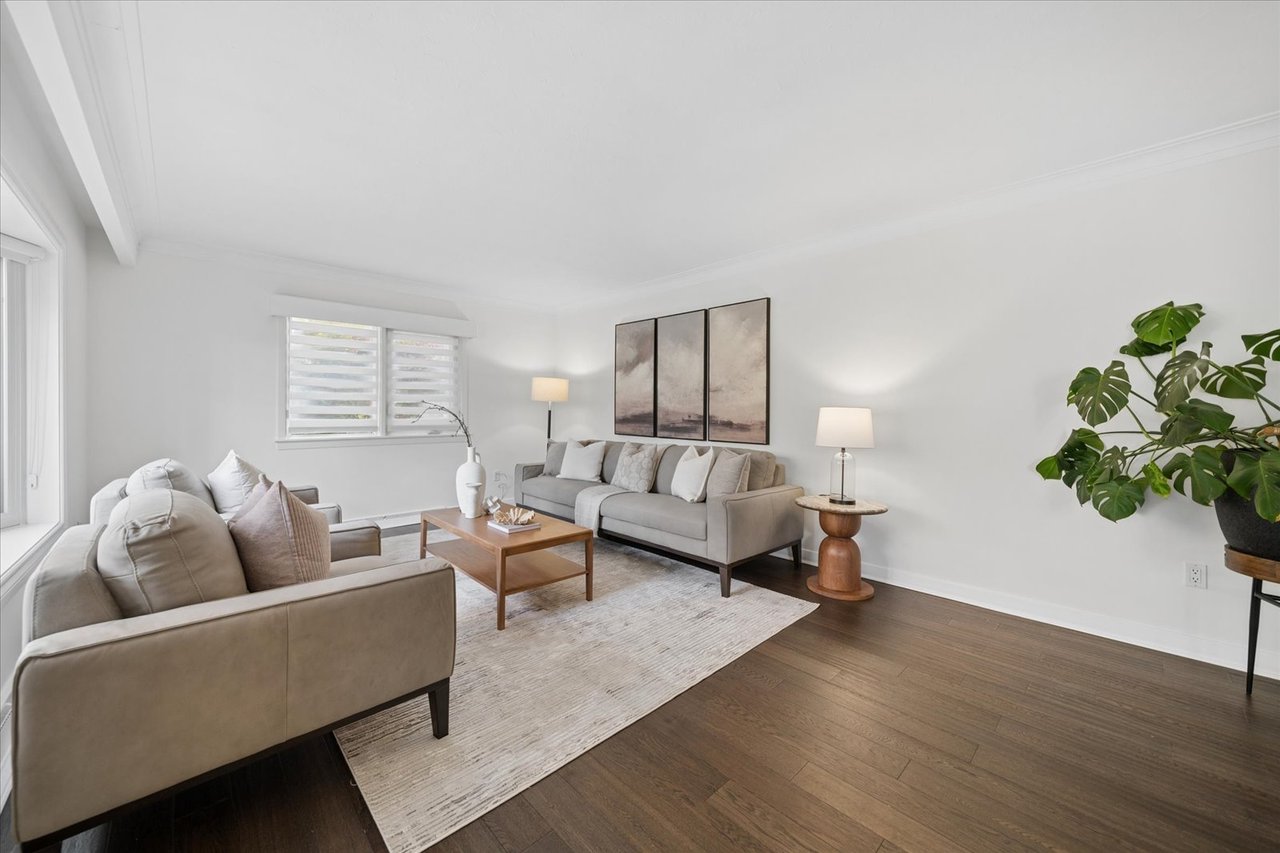
Bright living room with gray sofas, a wood coffee table, and large abstract wall art.
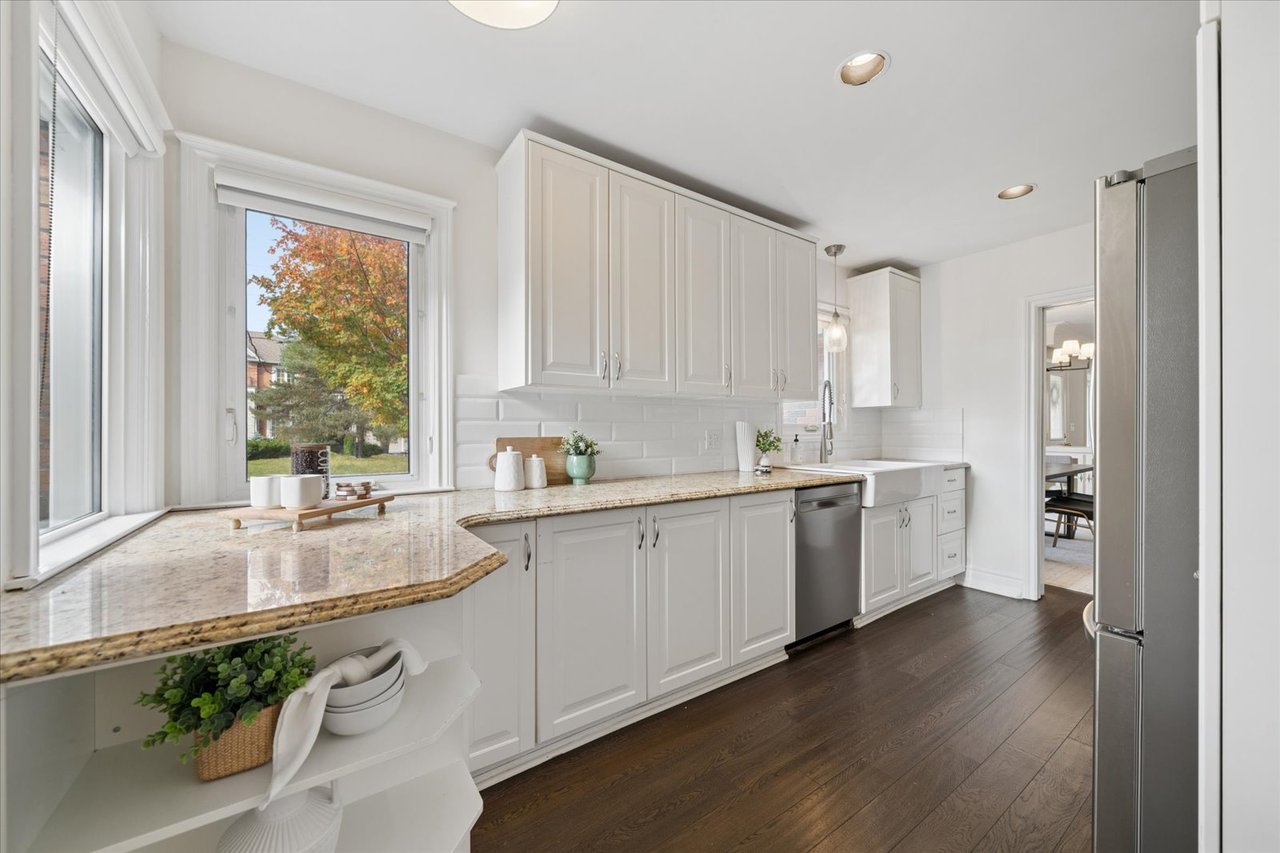
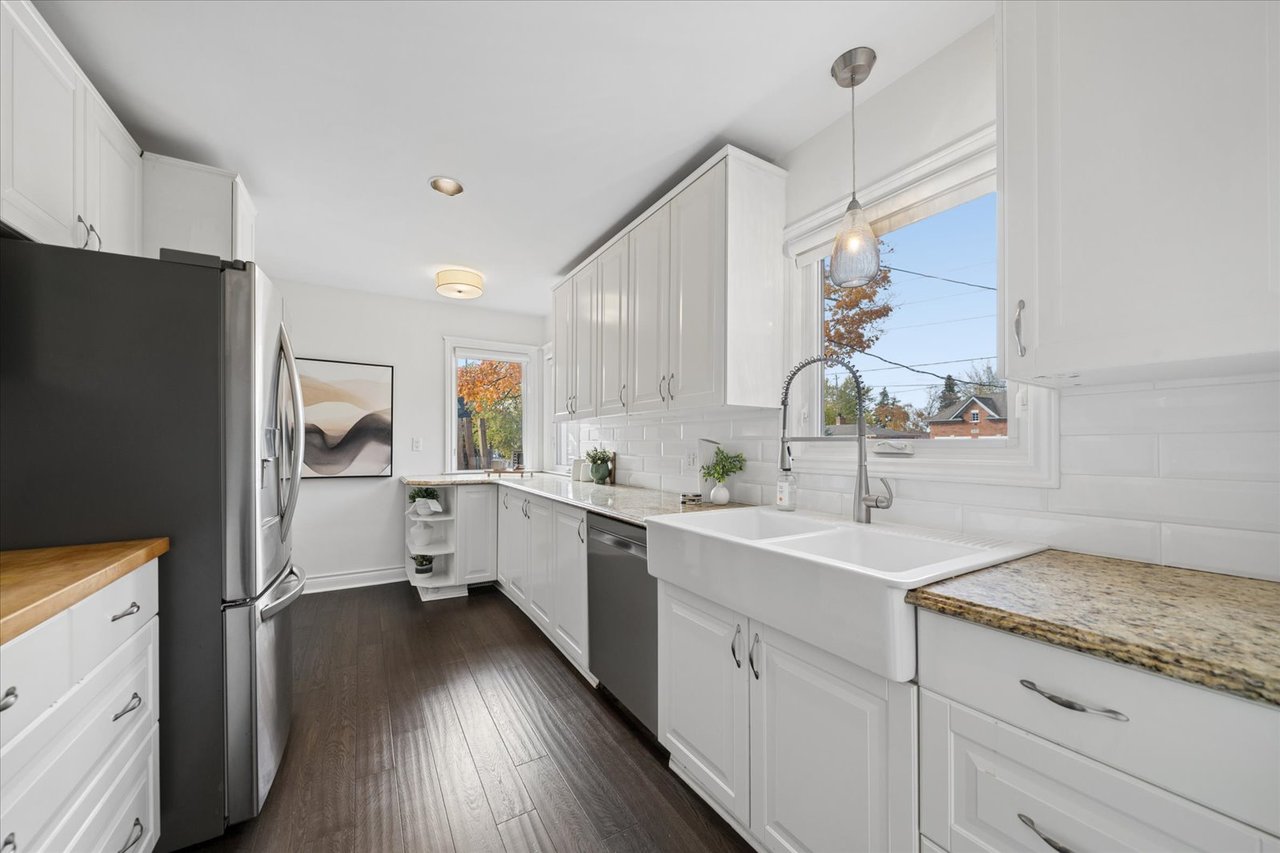
Bright white kitchen with granite counters, a farmhouse sink, and stainless-steel appliances.
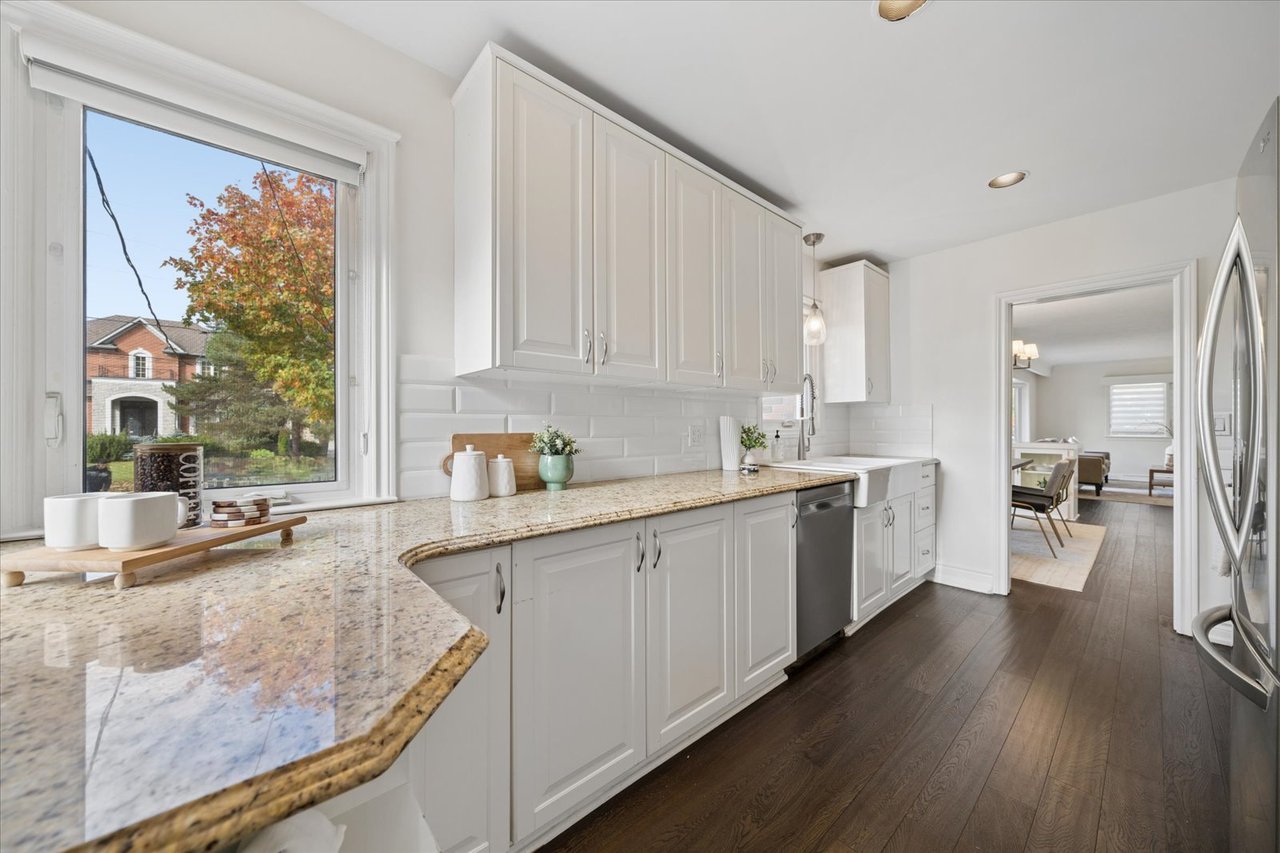
Bright kitchen with white cabinets, granite counters, and a large window overlooking autumn trees.
Kitchen with white cabinets, stainless steel appliances, and dark wood floors opening to living areas.
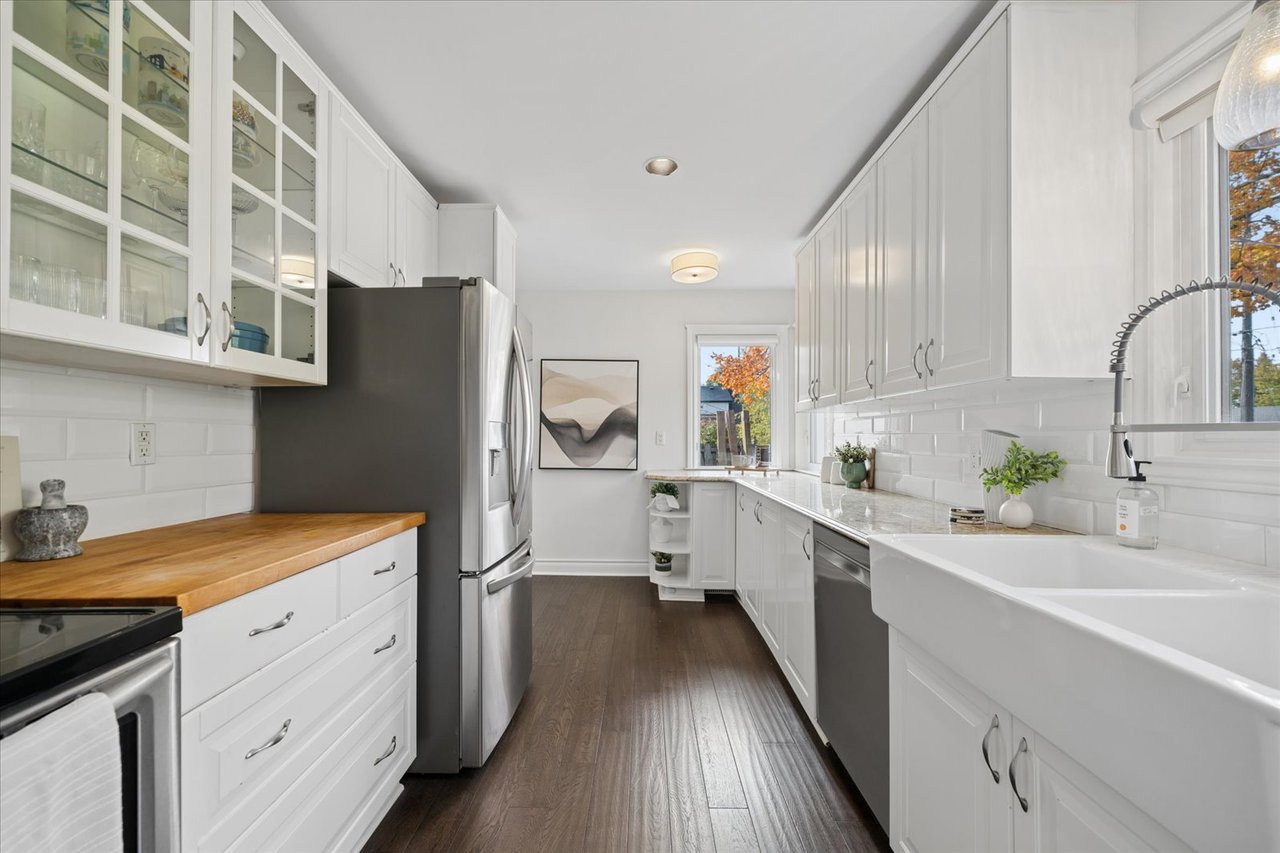
Kitchen with white cabinets, a farmhouse sink, and dark wood floors.
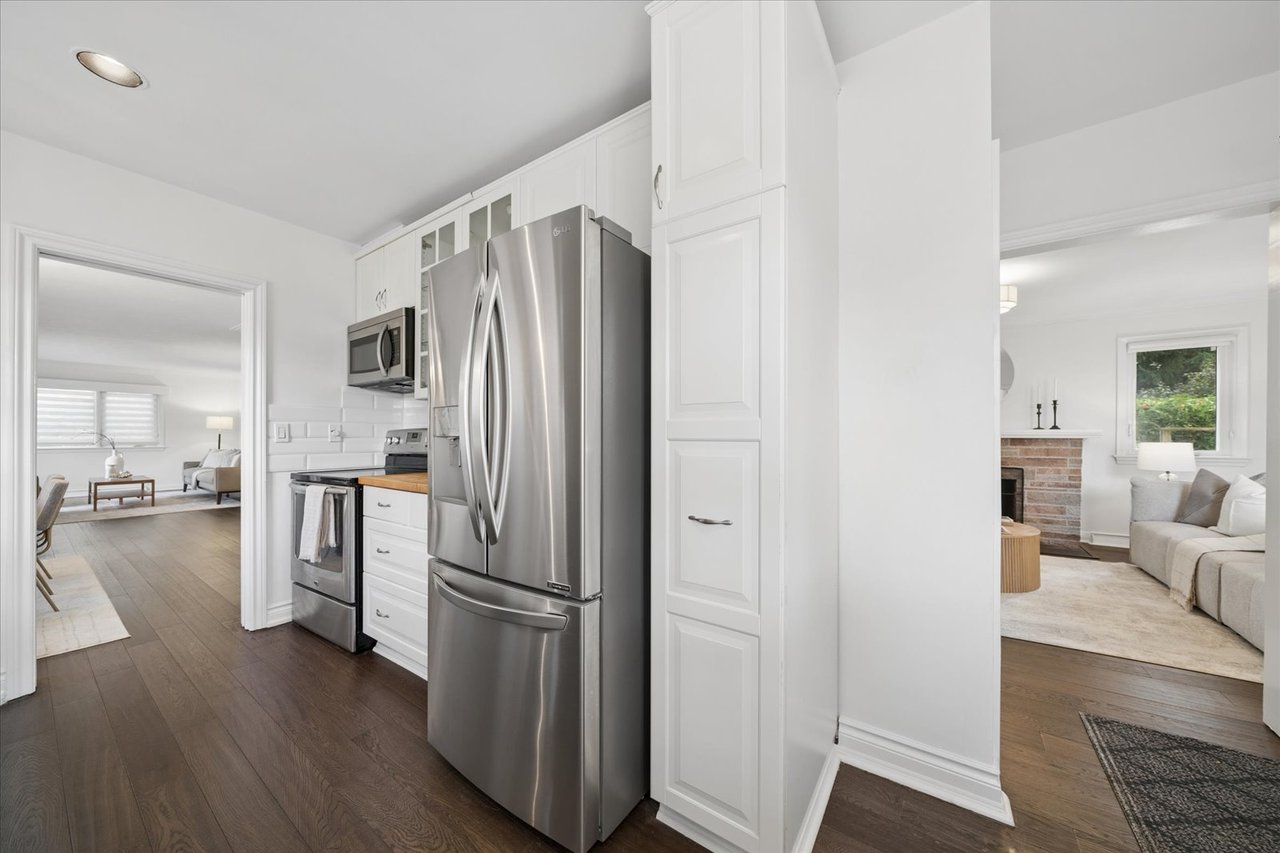
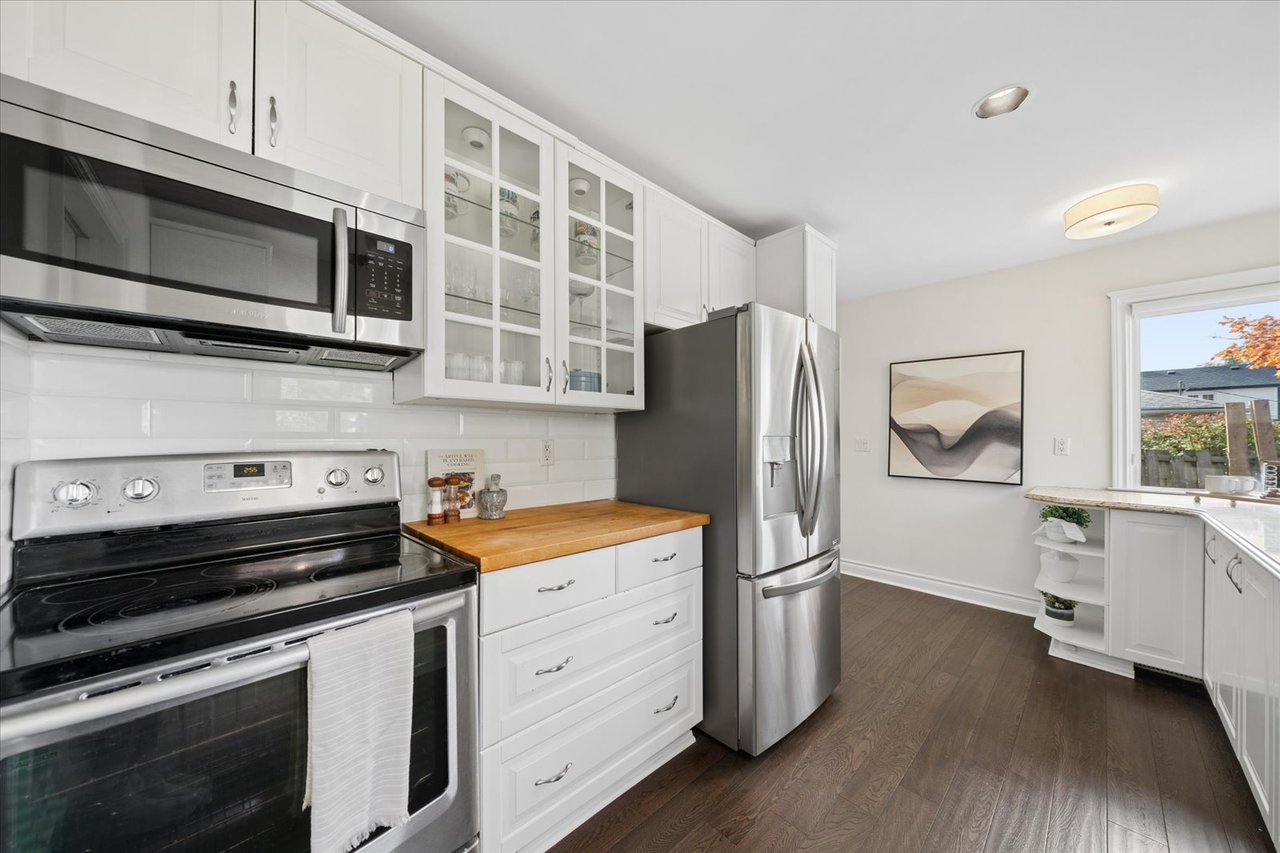
Kitchen with white cabinets, stainless steel appliances, and a butcher-block countertop.
Bright white kitchen with glass-front cabinets, butcher-block counter, farmhouse sink, and stainless steel appliances.
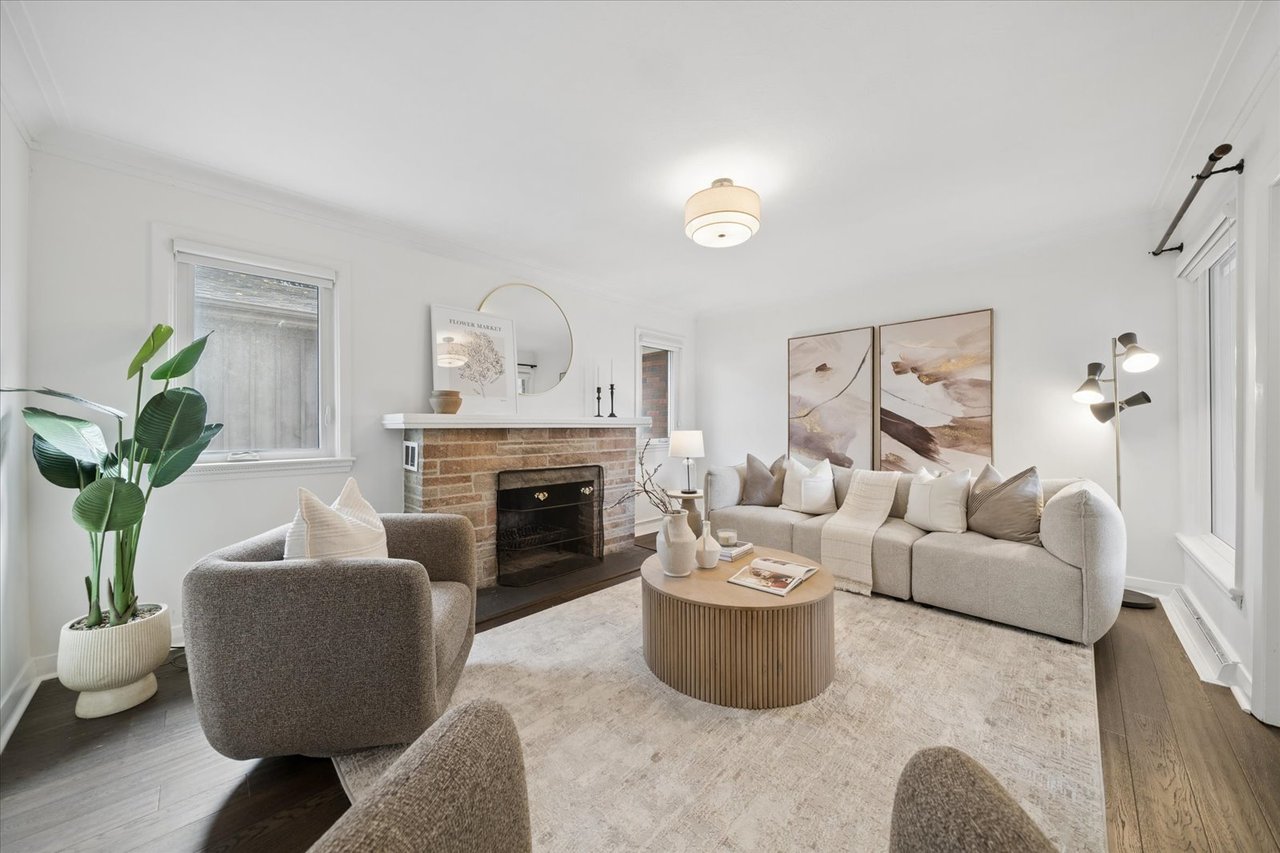
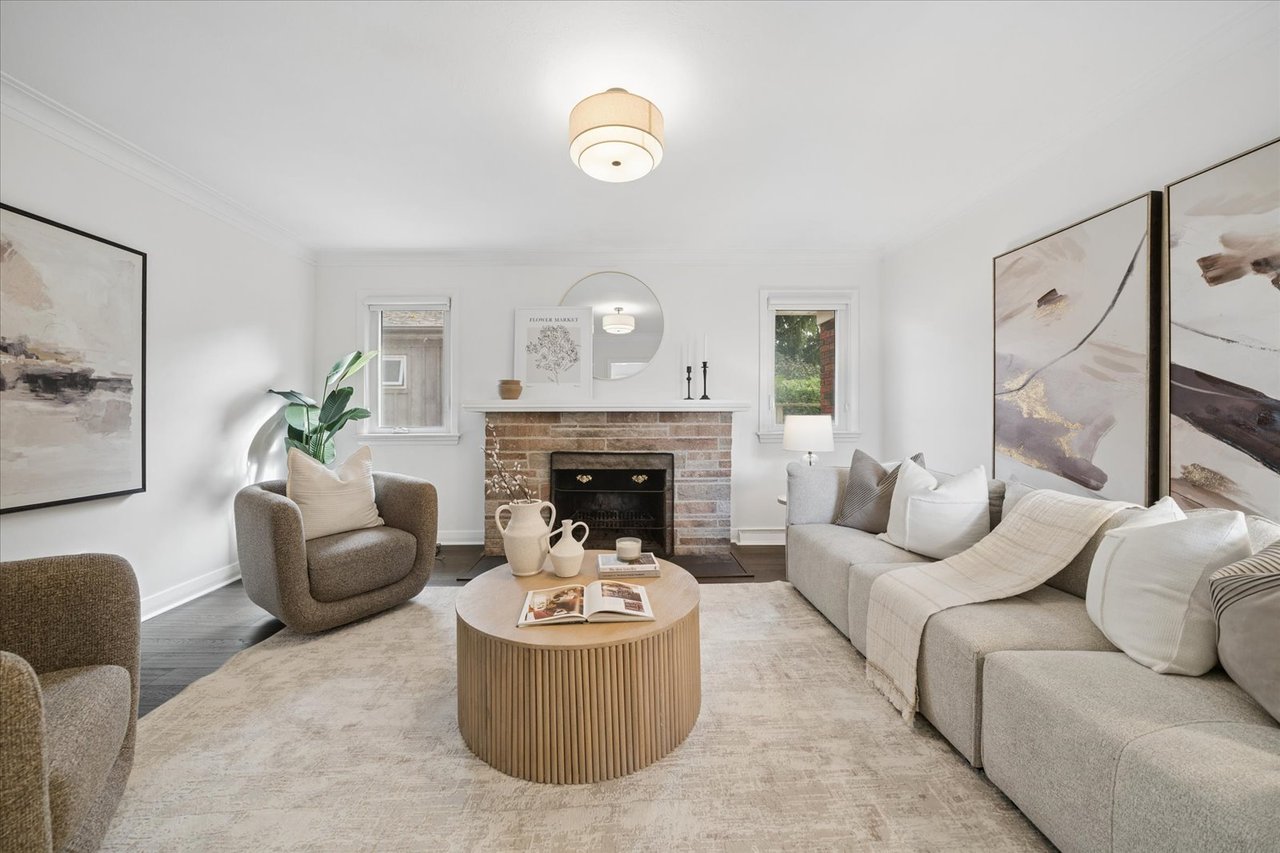
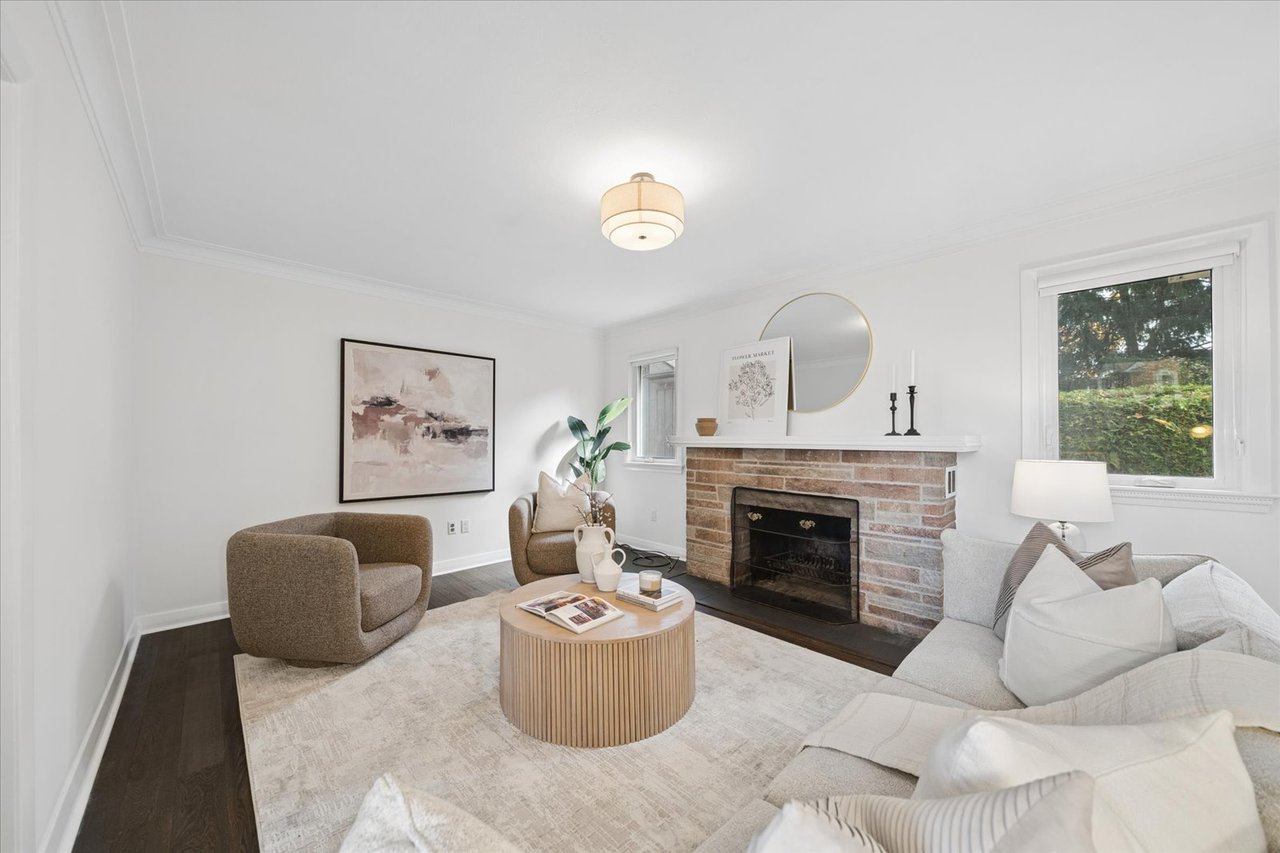
Staged living room with a brick fireplace, neutral seating, and a round coffee table.
Staged living room with a brick fireplace, neutral seating, and a round wood coffee table.
Staged living room with a brick fireplace, pale furnishings, and a round wood coffee table.
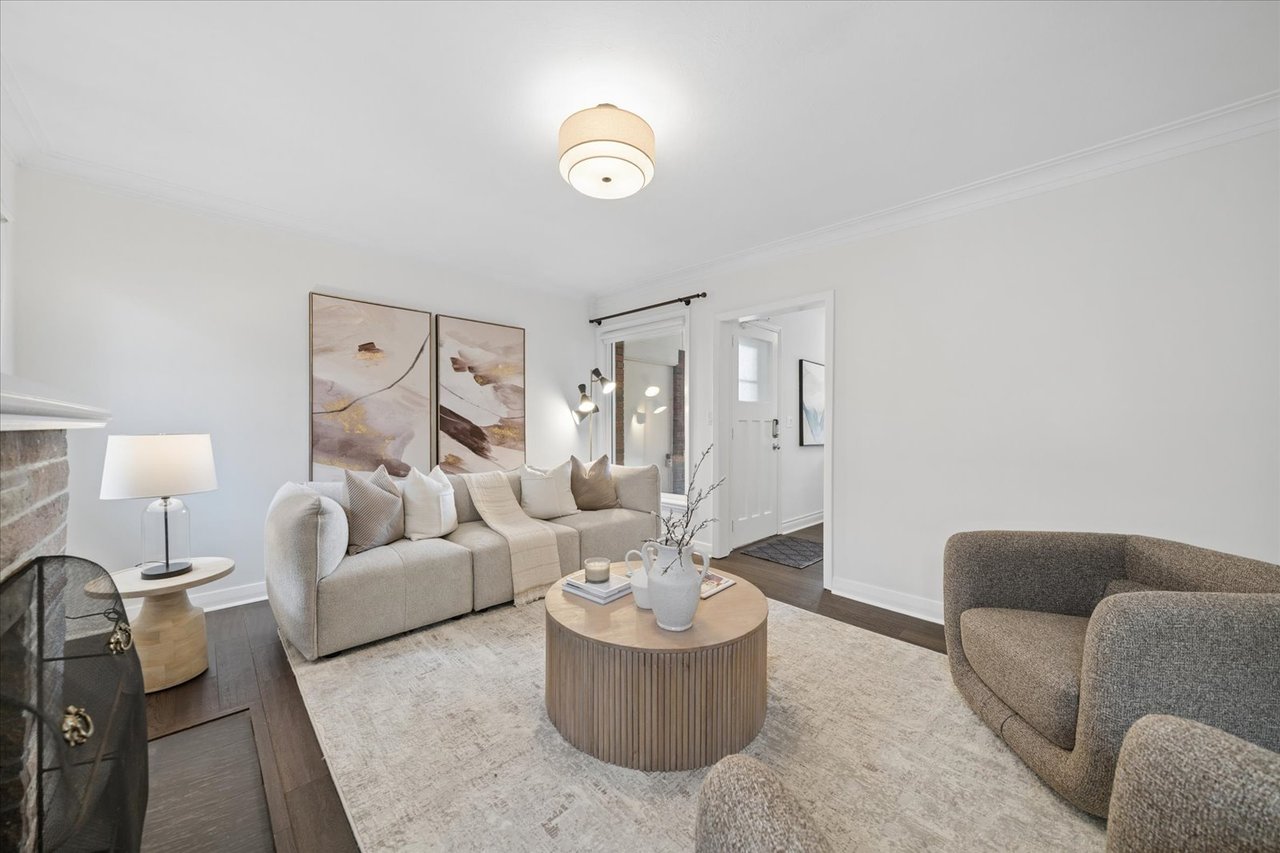
Staged living room with a cream sofa, round coffee table, and fireplace.
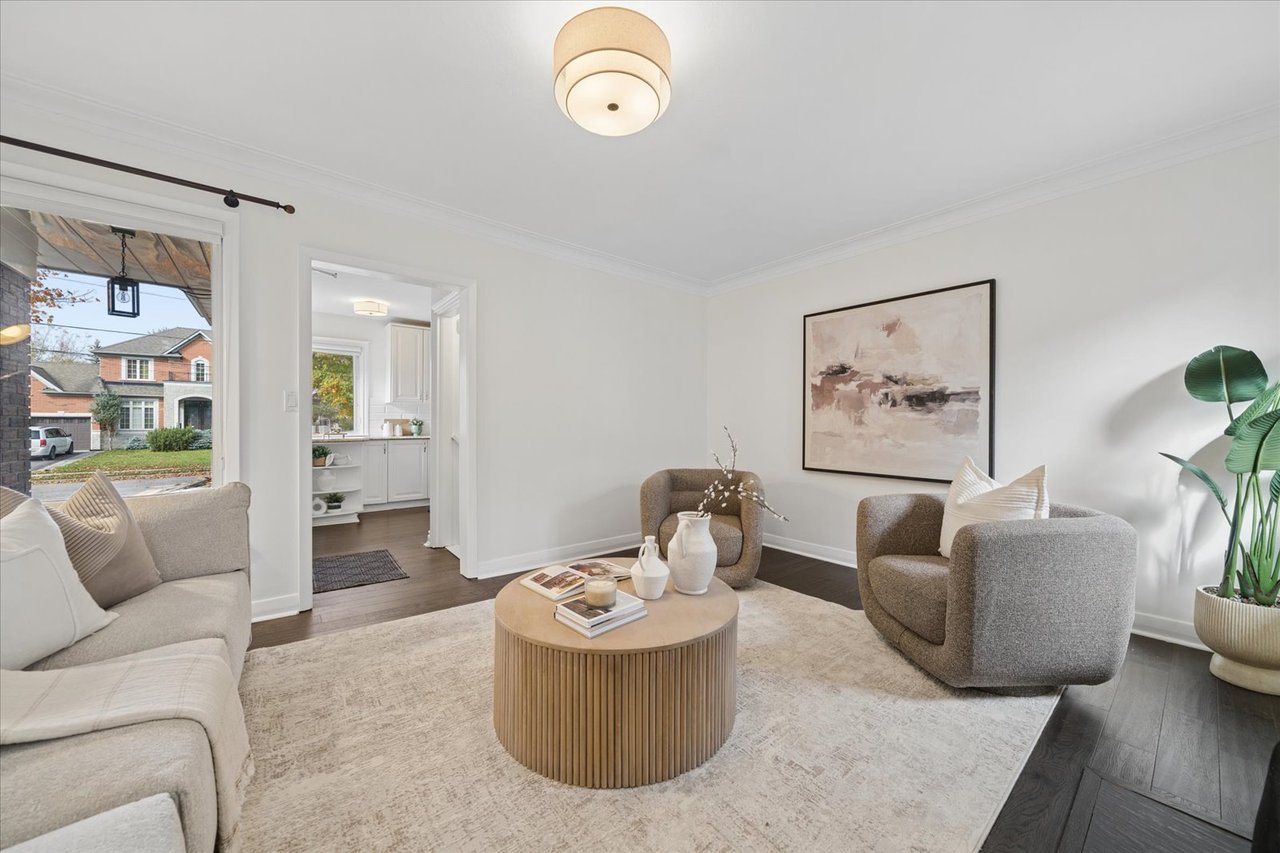
Staged living room with two armchairs, a round coffee table, and an adjoining kitchen.
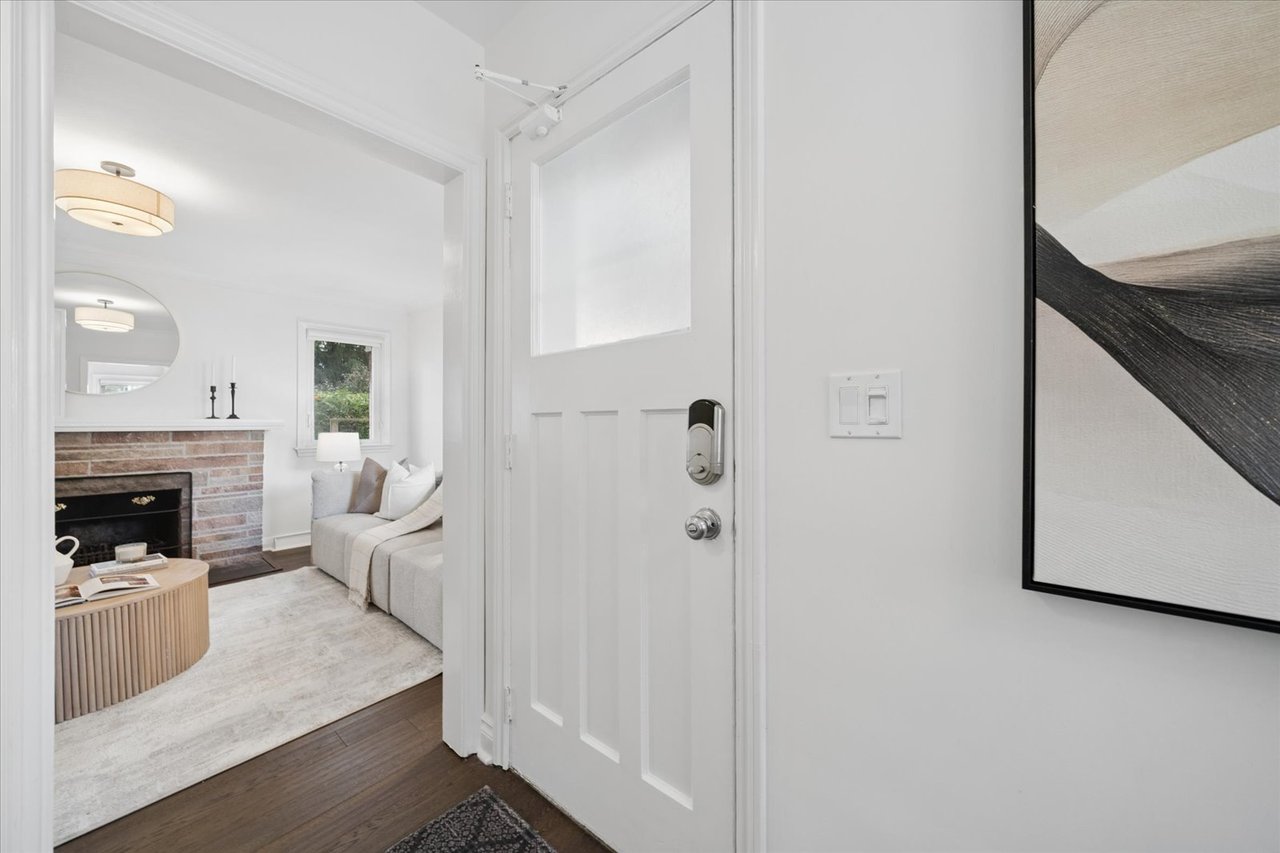
White paneled entry door opening toward a living room with a brick fireplace and gray seating.
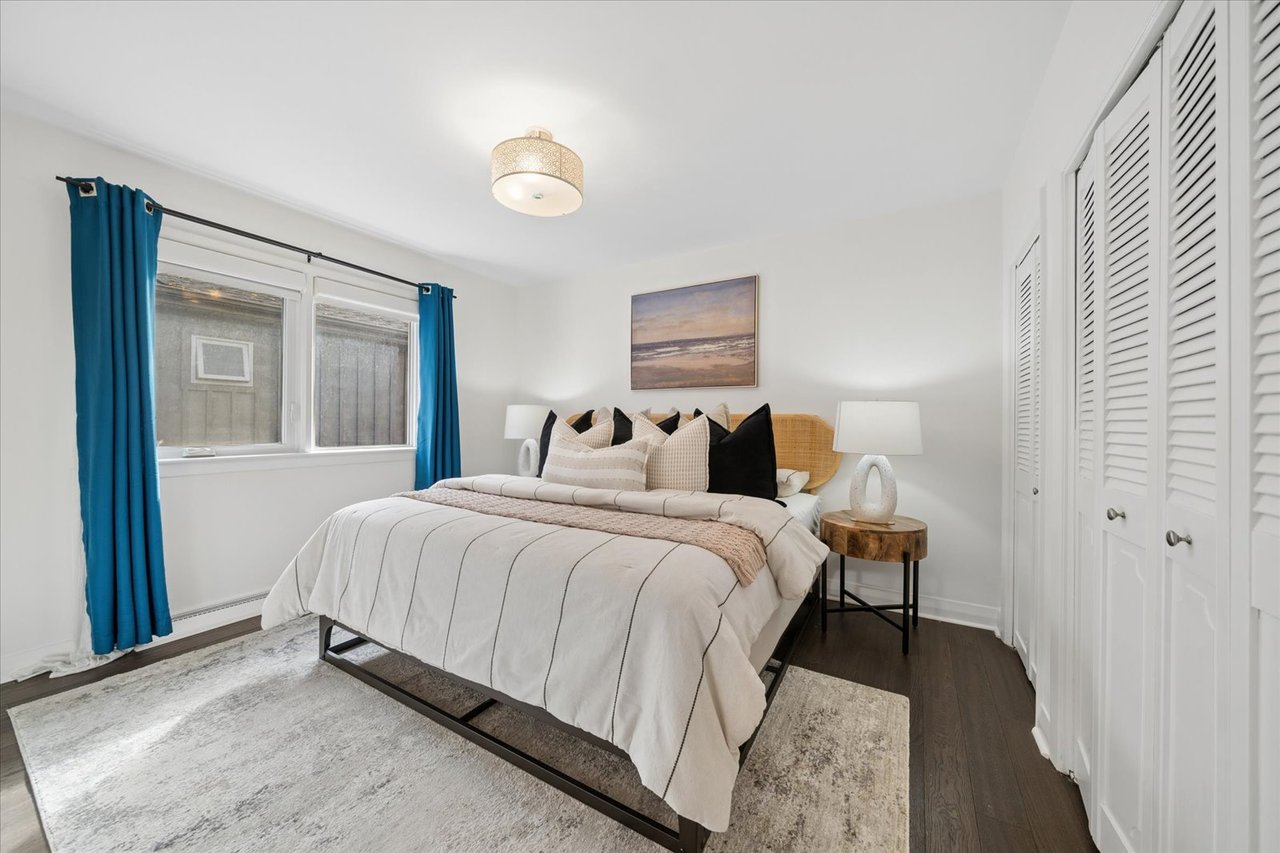
Staged bedroom with a white bed, blue curtains, and louvered closet doors.
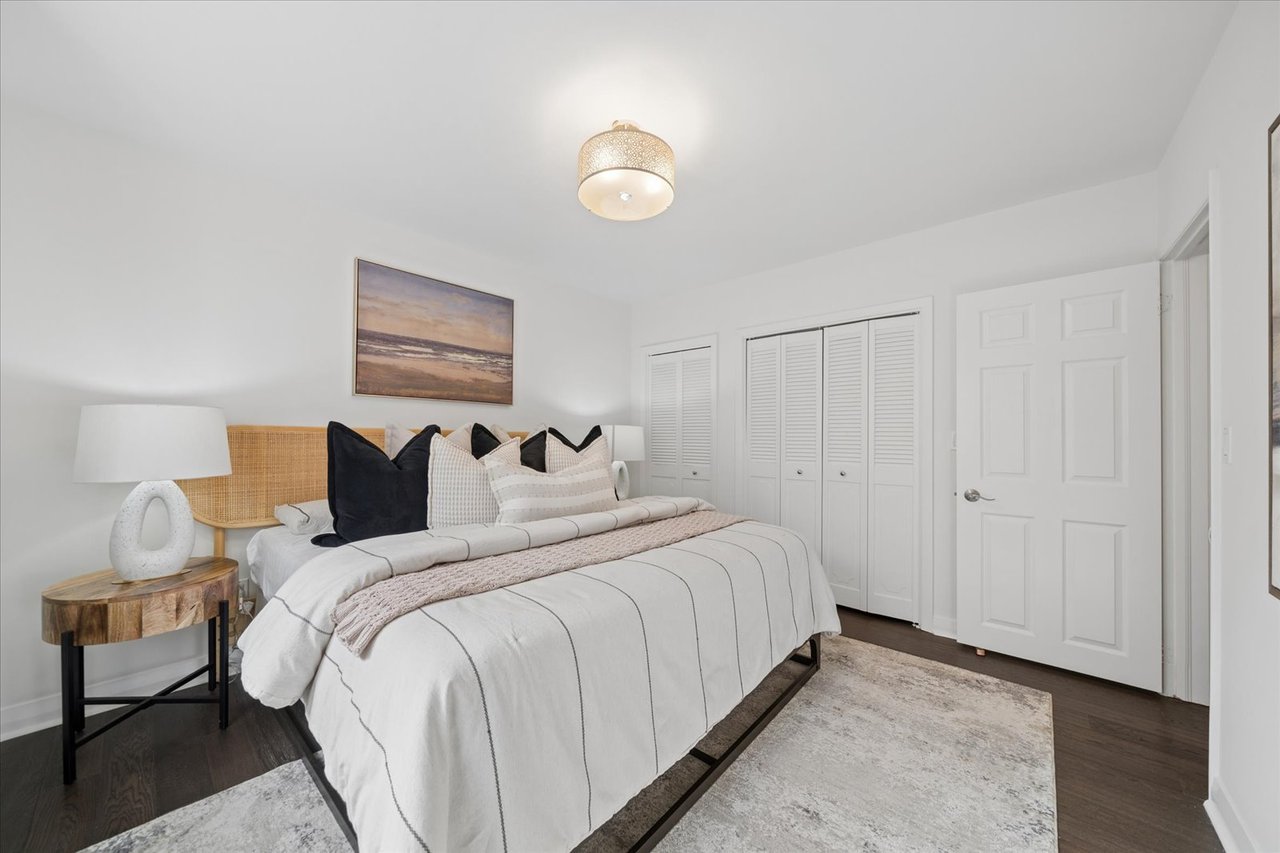
Bedroom with a woven headboard, layered pillows, and white louvered closet doors.
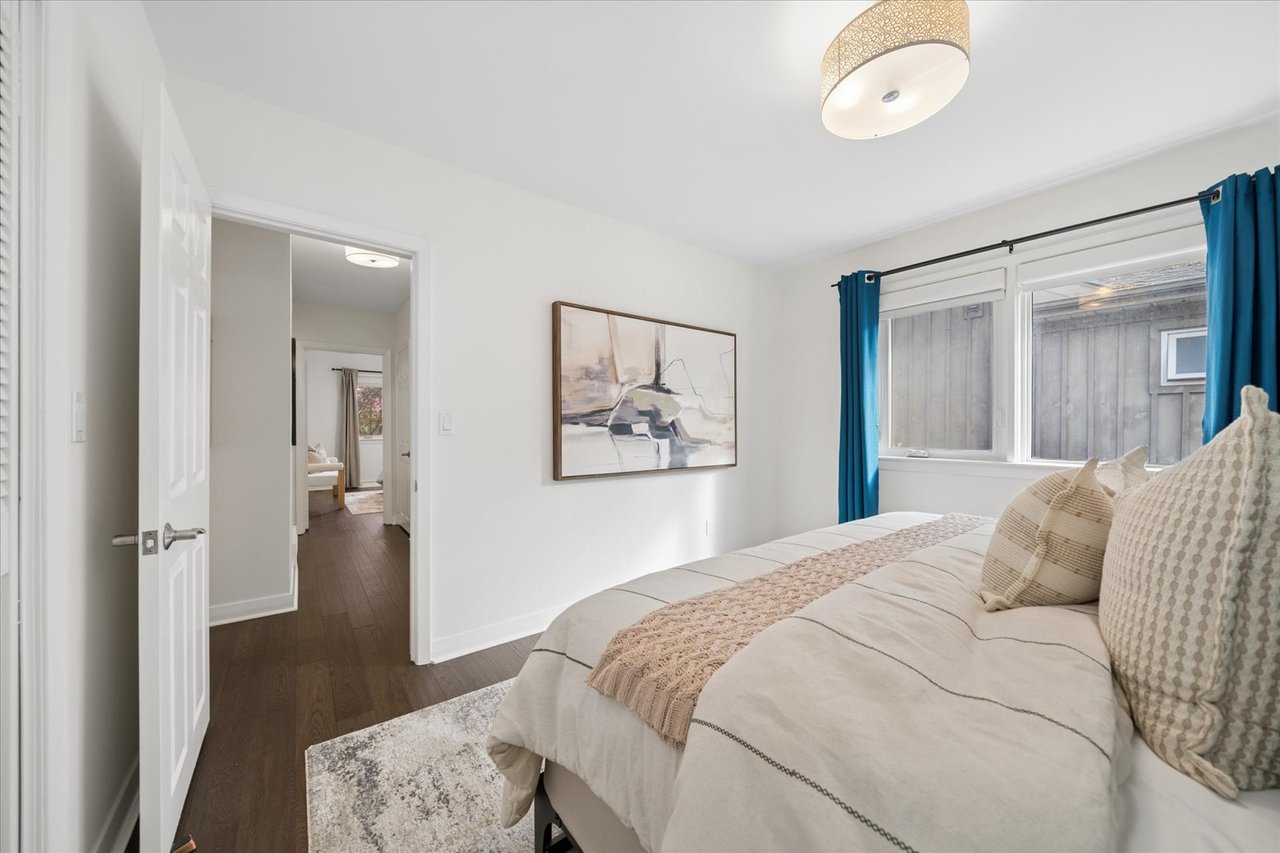
Staged bedroom with a large bed, blue curtains, and dark wood flooring.
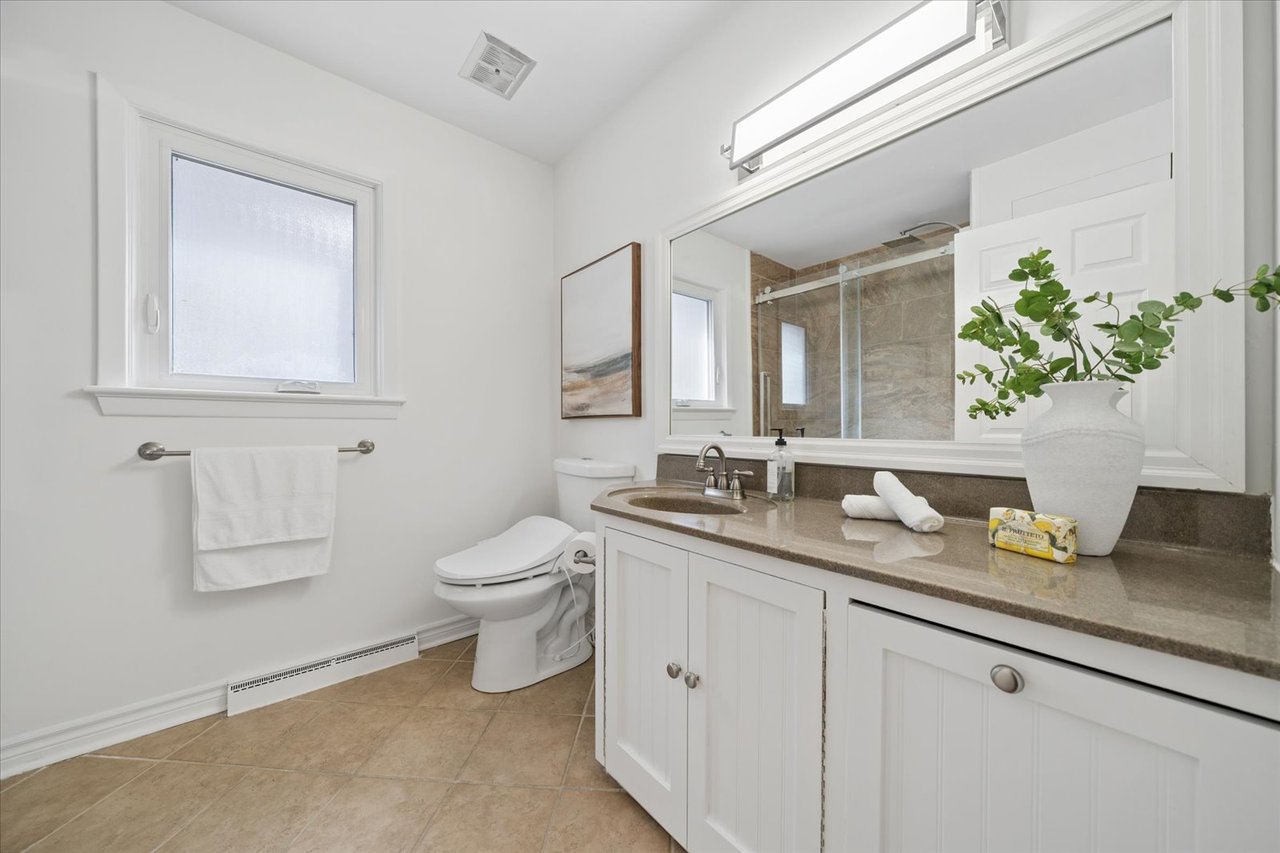
Bright bathroom with a white vanity, large mirror, glass shower, and tan tile floor.
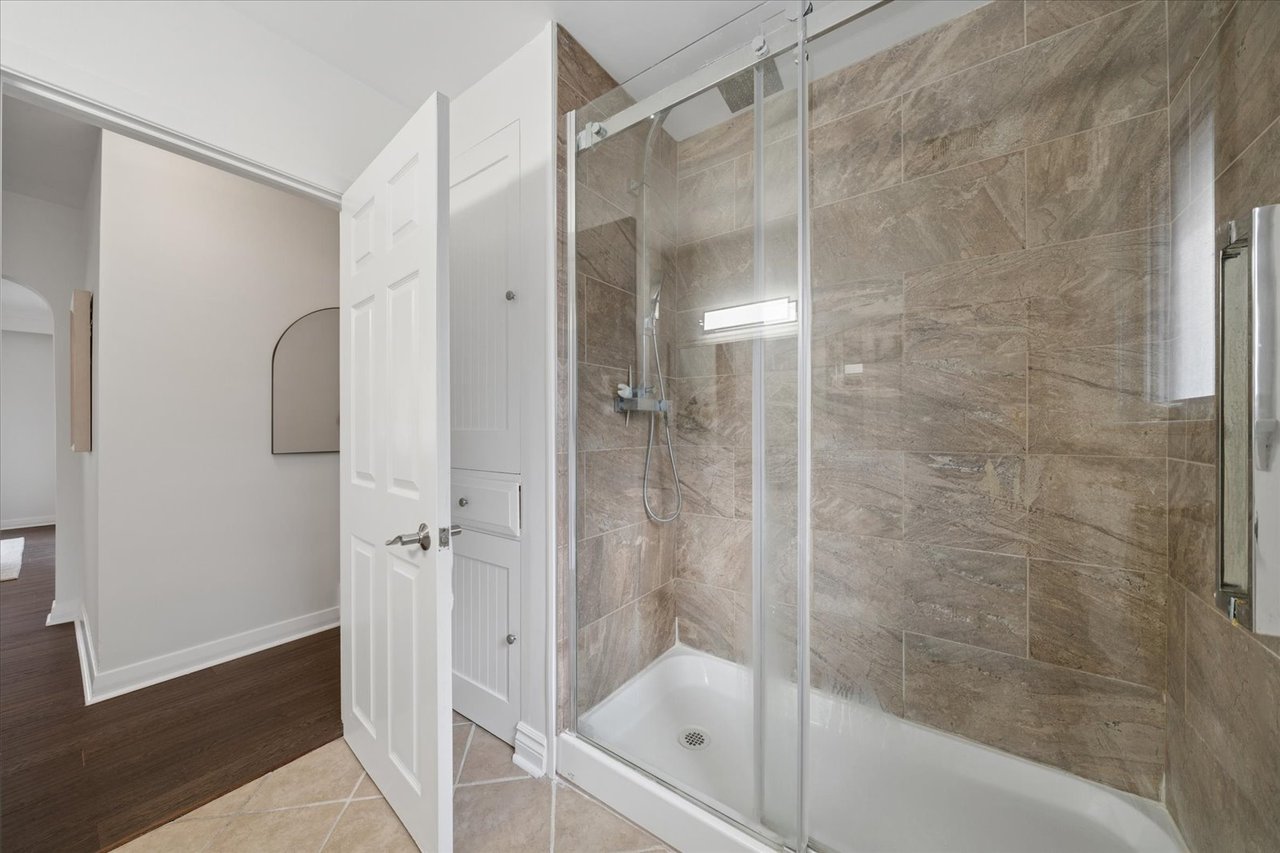
Bathroom with a glass-enclosed shower lined with large brown stone-look tiles.
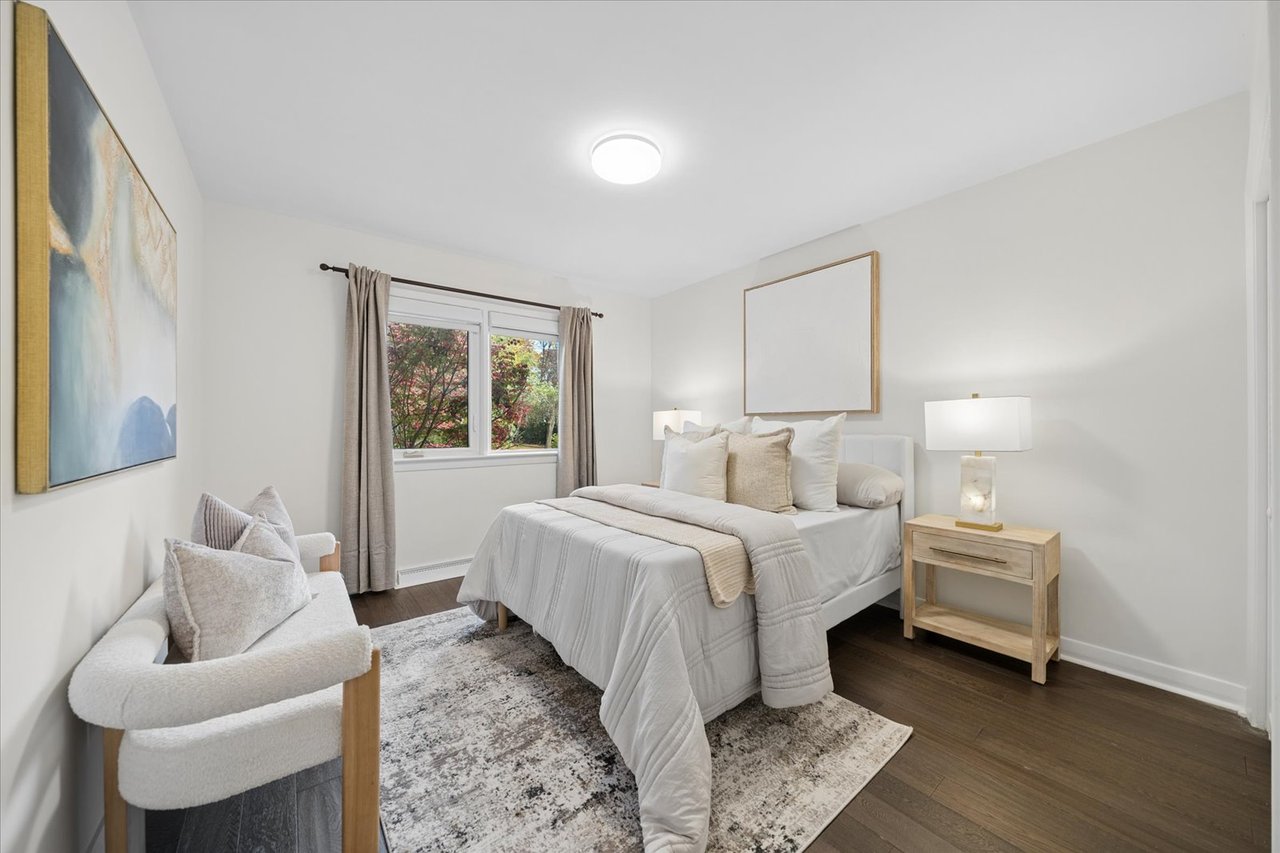
Staged bedroom with a white bed, upholstered chair, bedside table, and window overlooking trees.
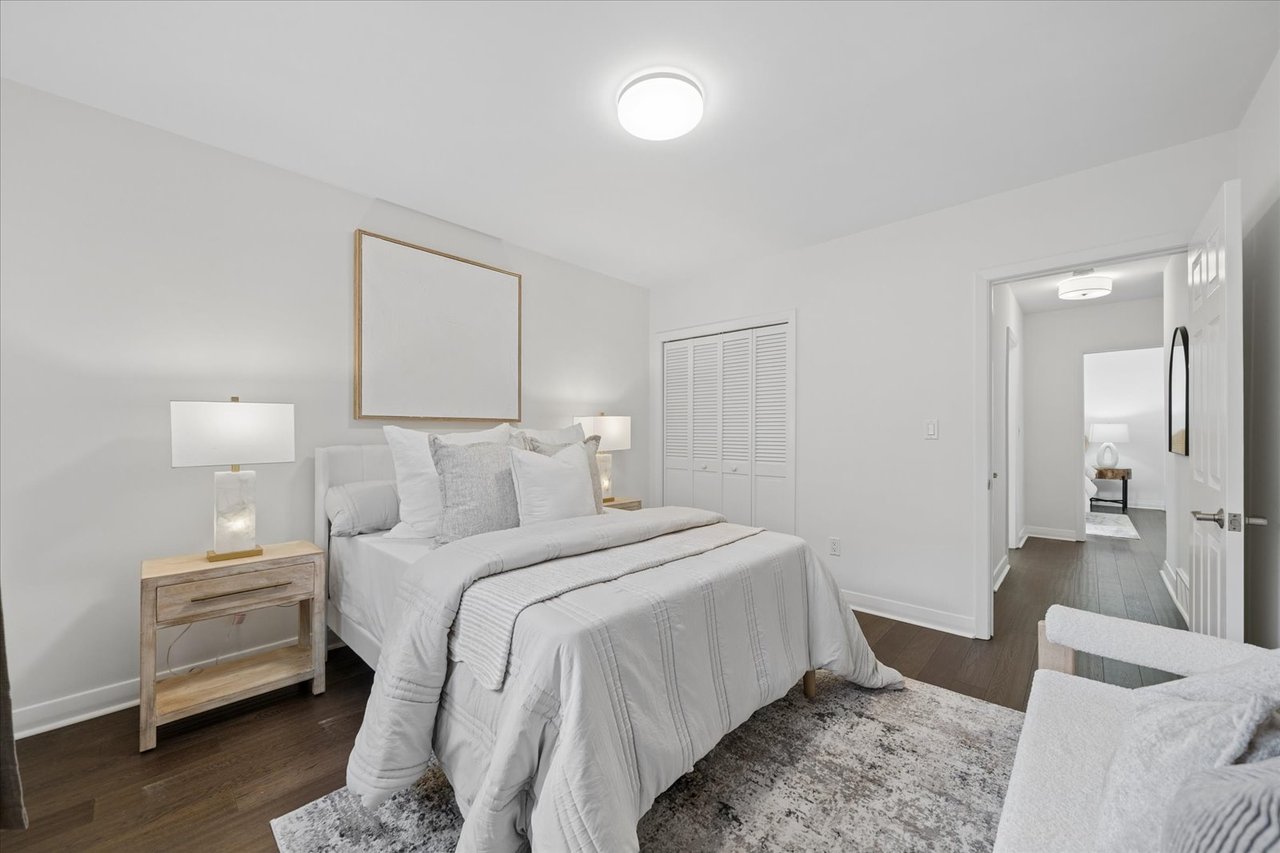
Staged bedroom with a white bed, dark wood floors, and louvered closet doors.
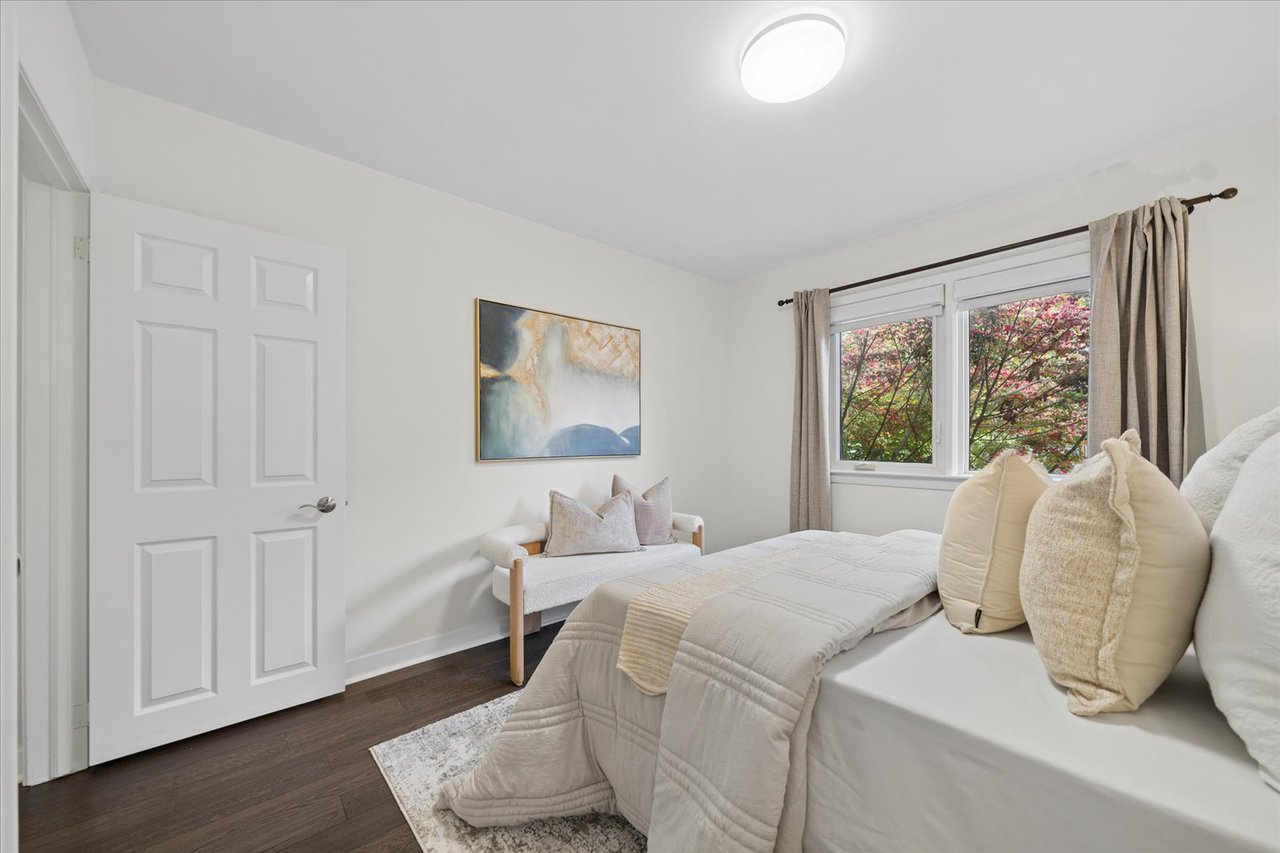
Bright staged bedroom with a large bed, small loveseat, and window overlooking leafy trees.
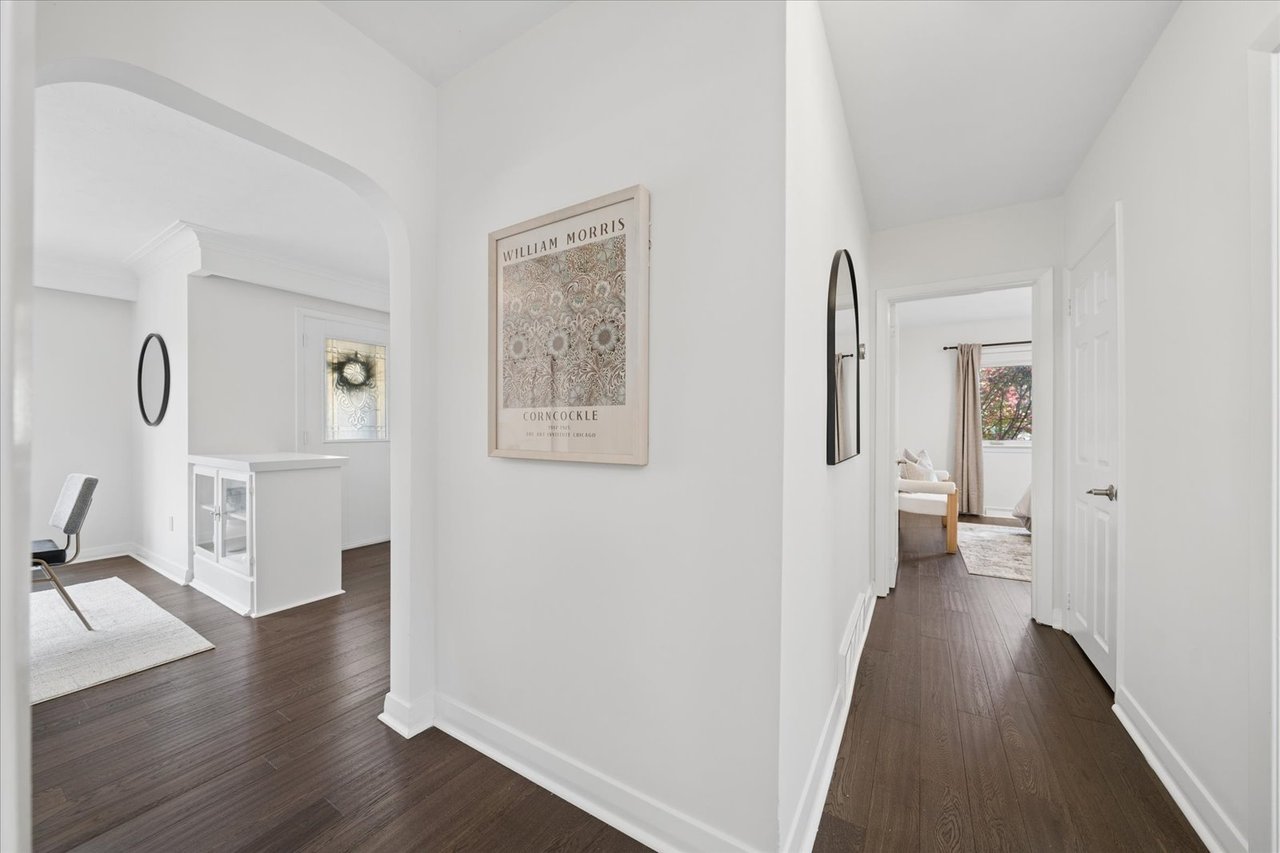
Bright hallway with dark wood floors, an arched opening, and a view into a furnished bedroom.
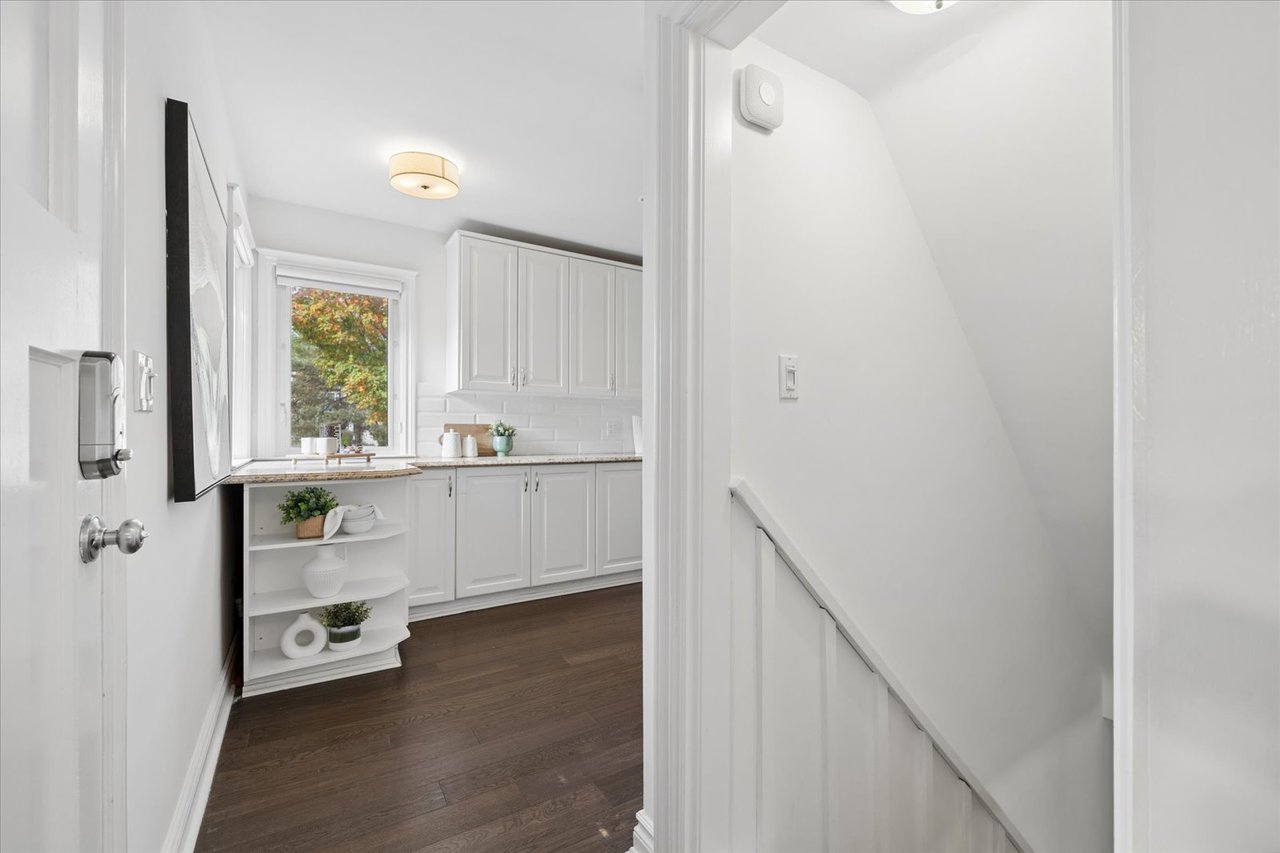
Bright white kitchen with dark wood flooring, viewed beside a staircase.
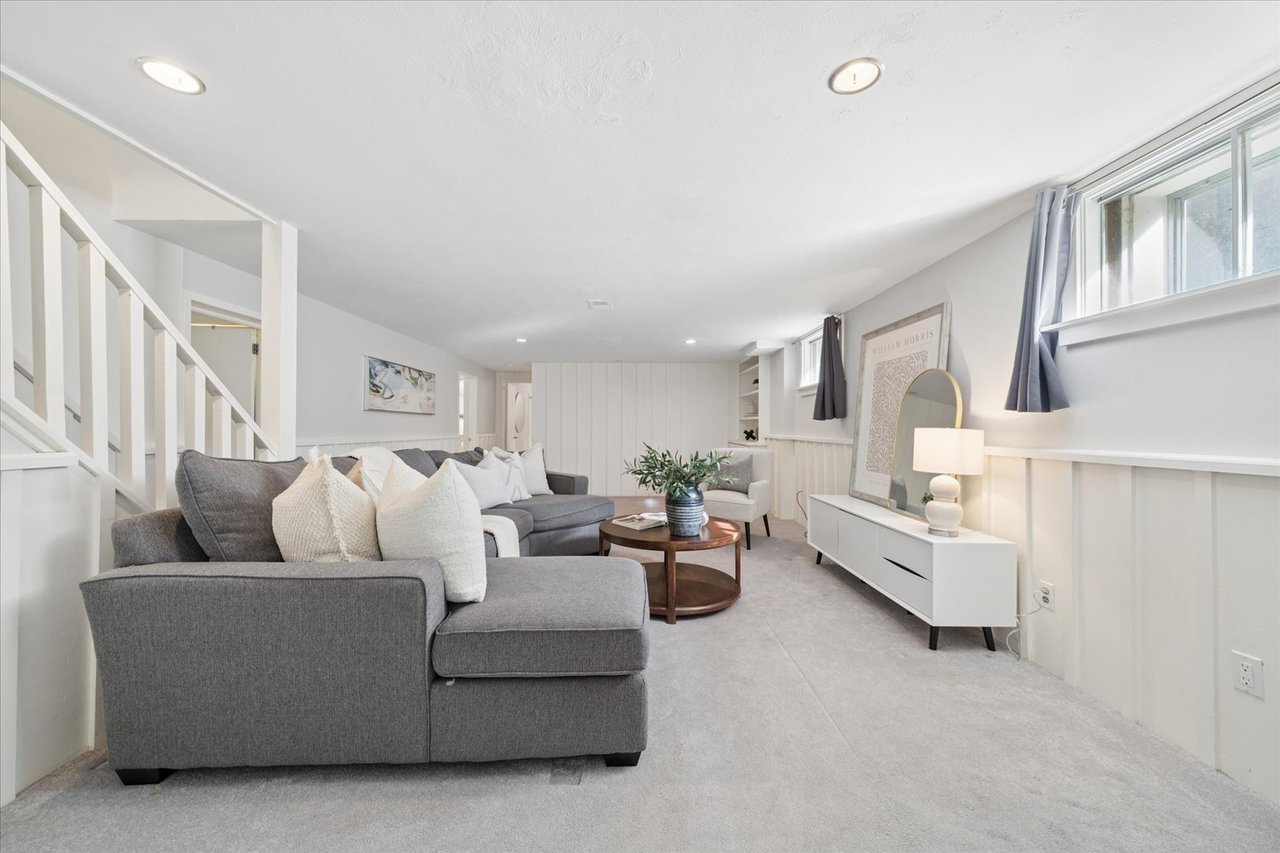
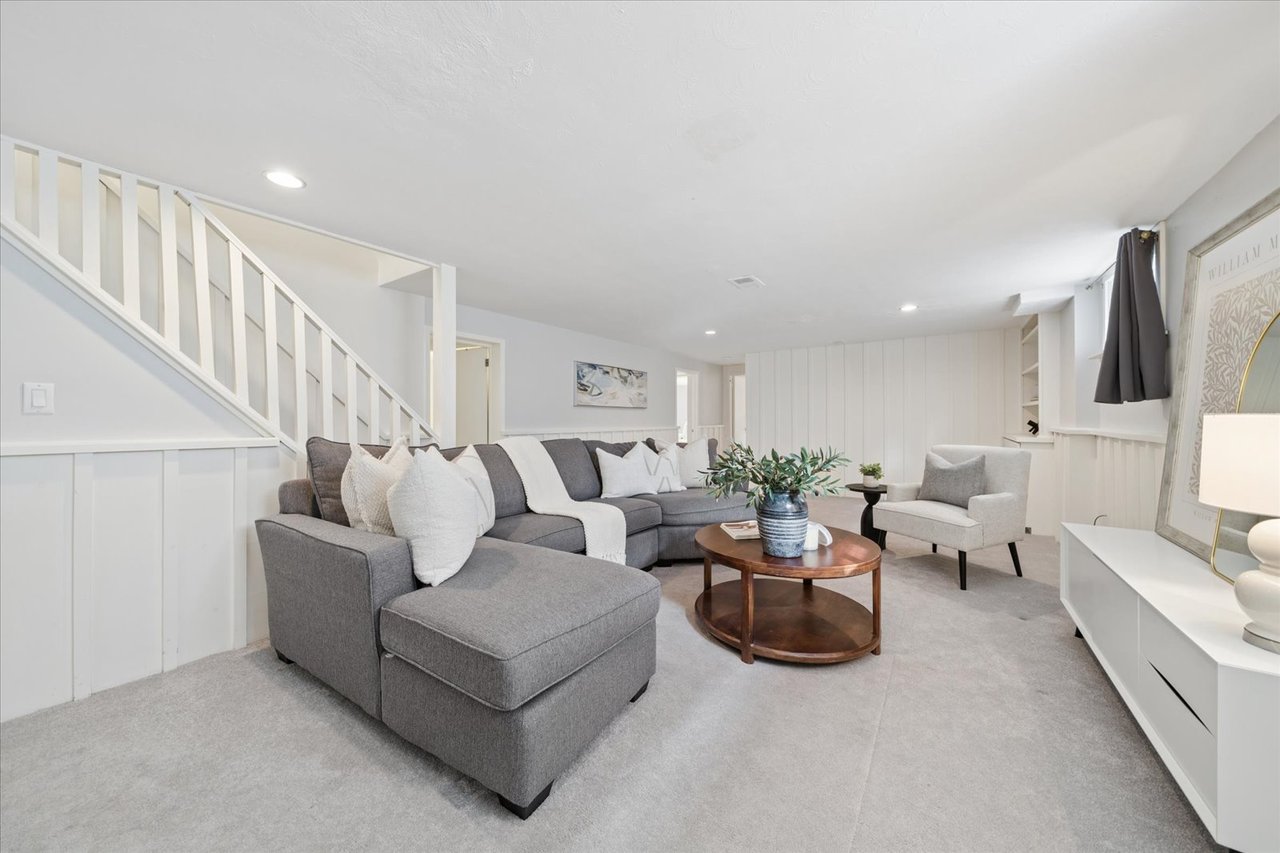
Staged living room with gray sectional seating, a round coffee table, and staircase.
Staged living room with a gray sectional, round coffee table, and staircase.
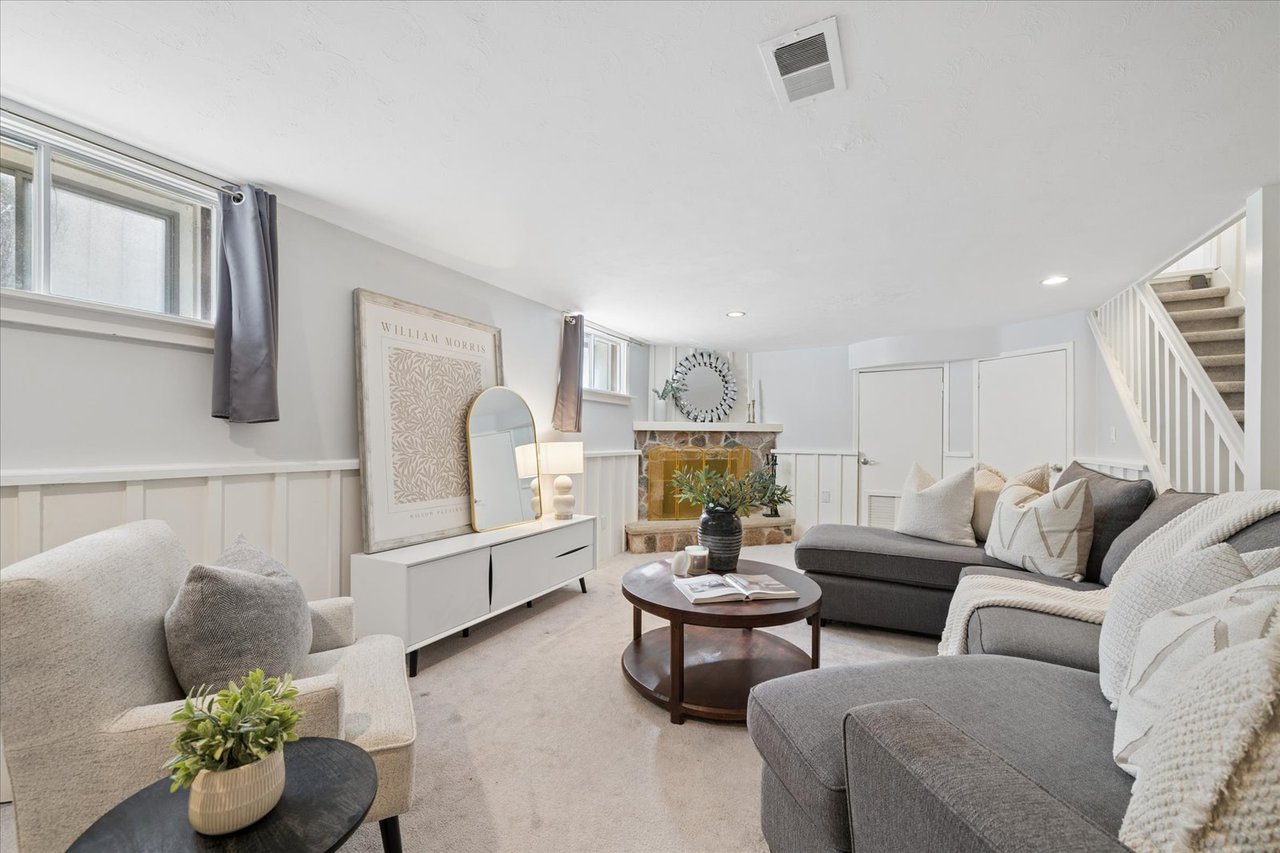
Finished basement living room with gray sectional seating, a fireplace, and stairs.
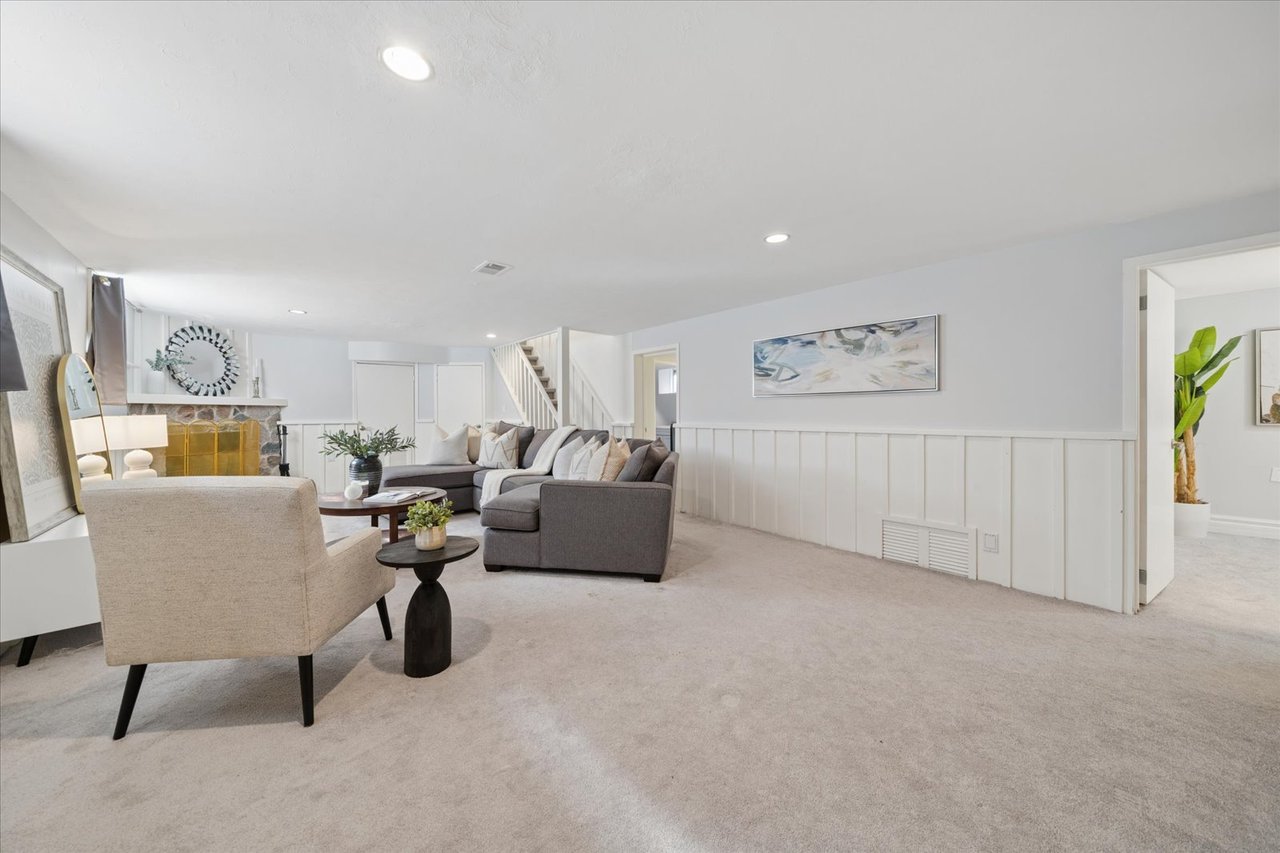
Staged living room with a gray sectional, fireplace, and staircase.
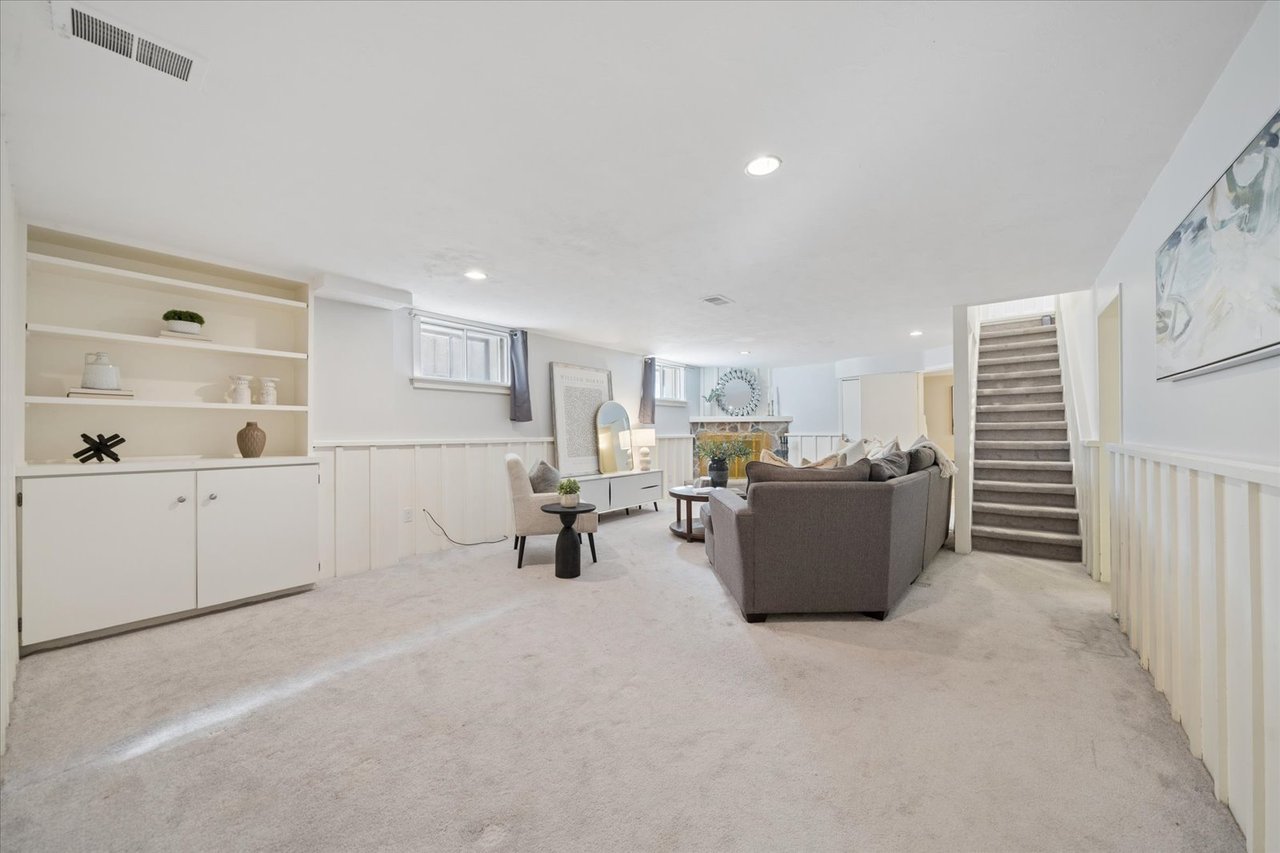
Carpeted living room with built-in shelves, gray seating, and stairs.
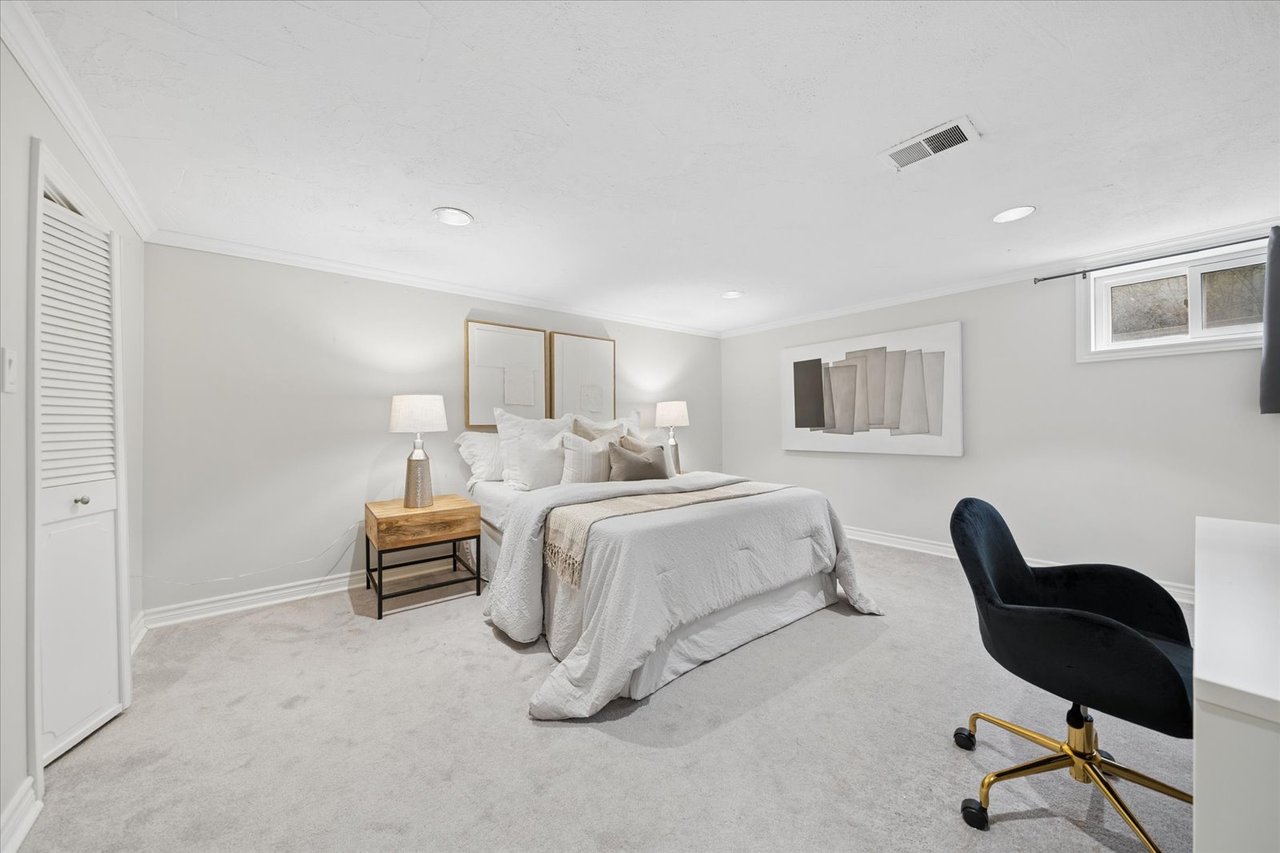
Staged bedroom with a king bed, gray carpet, and black desk chair.
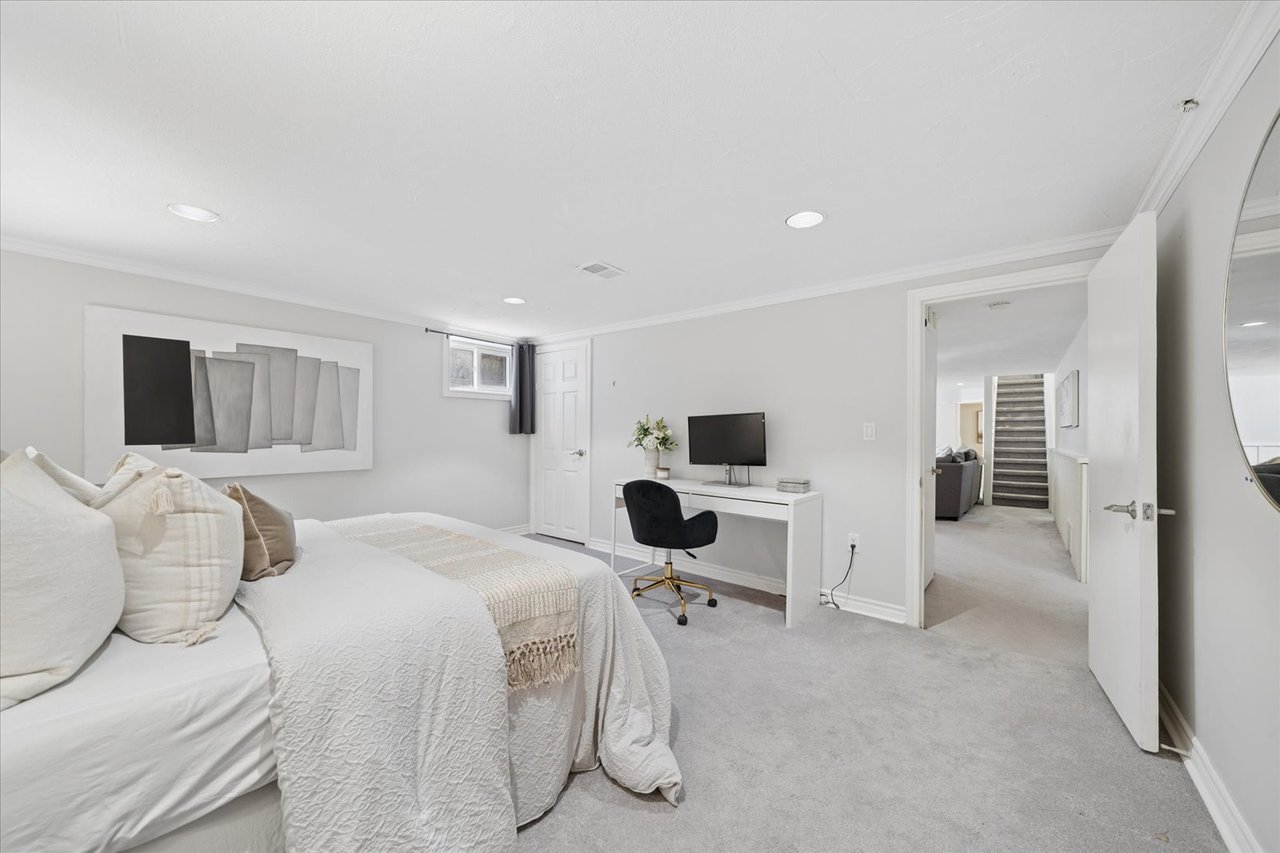
Bedroom with a neatly made bed, abstract wall art, and a small desk and chair.
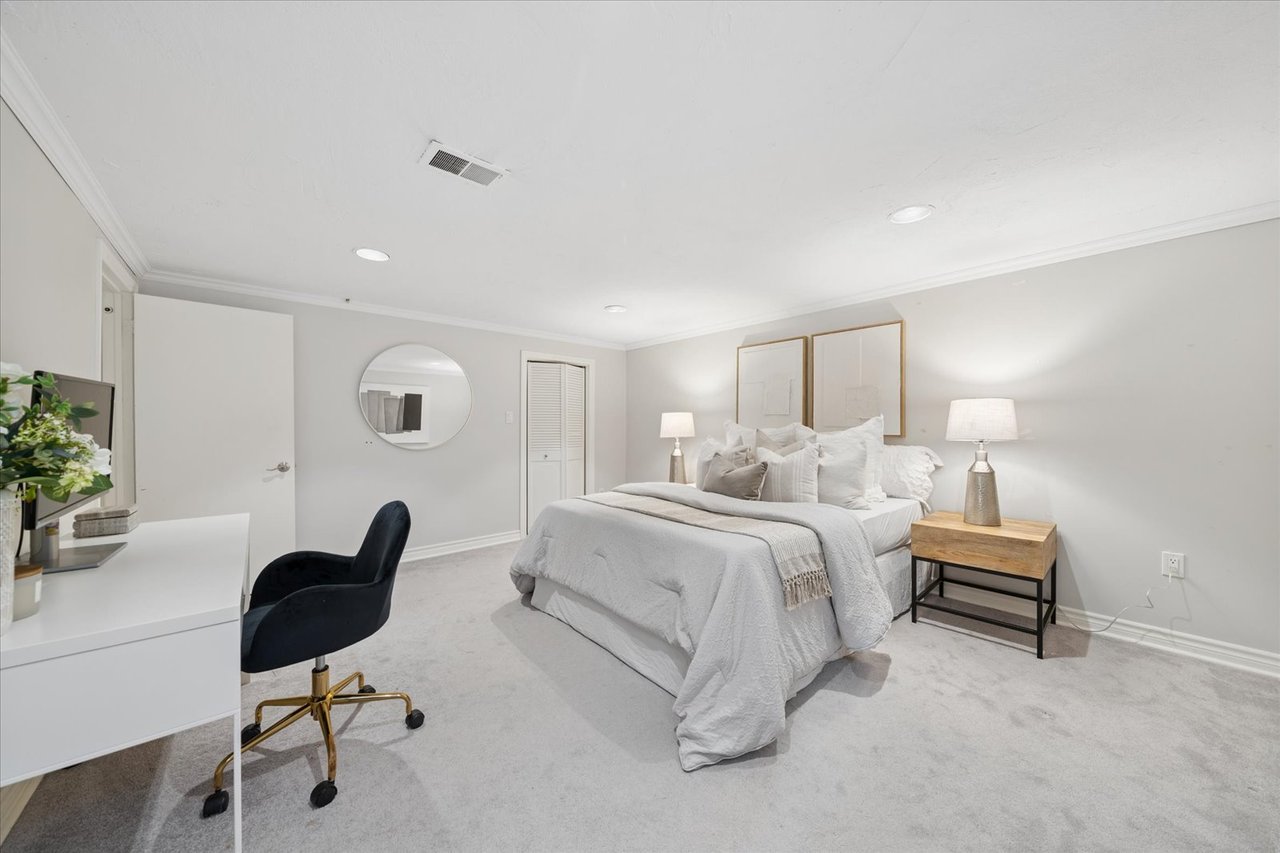
Staged bedroom with a white bed, round wall mirror, and desk chair.
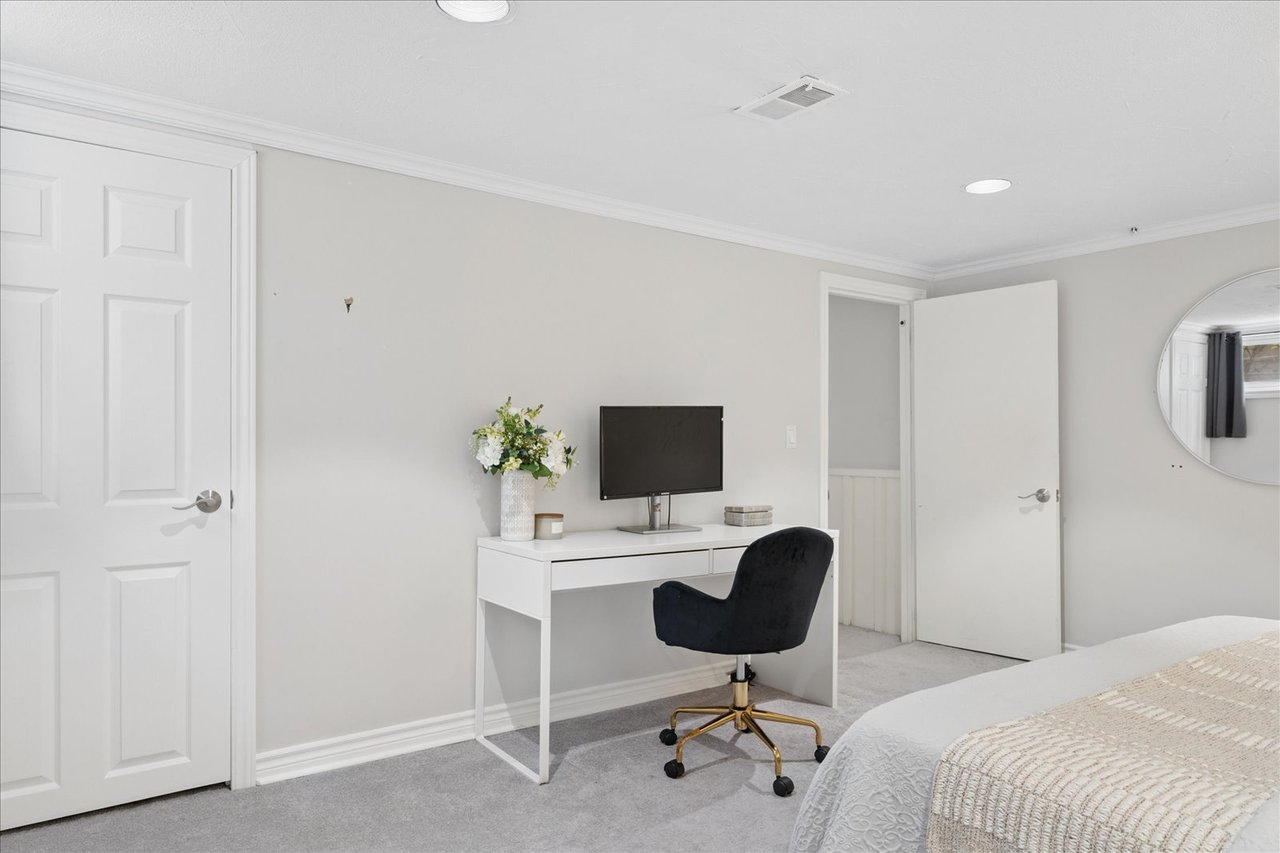
Bedroom with a white desk, black chair, wall-mounted mirror, and the corner of a bed.
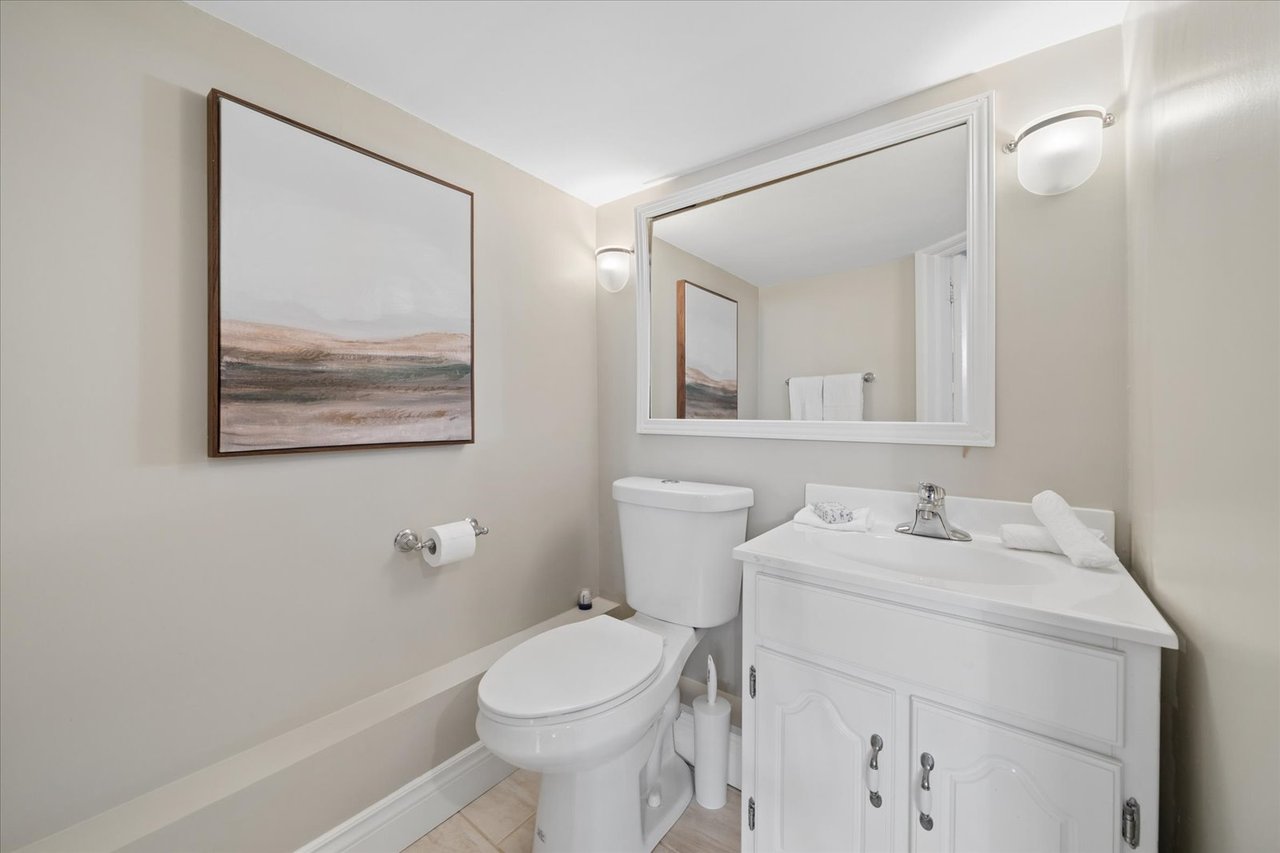
Bathroom with a white vanity, toilet, large mirror, and framed landscape artwork.
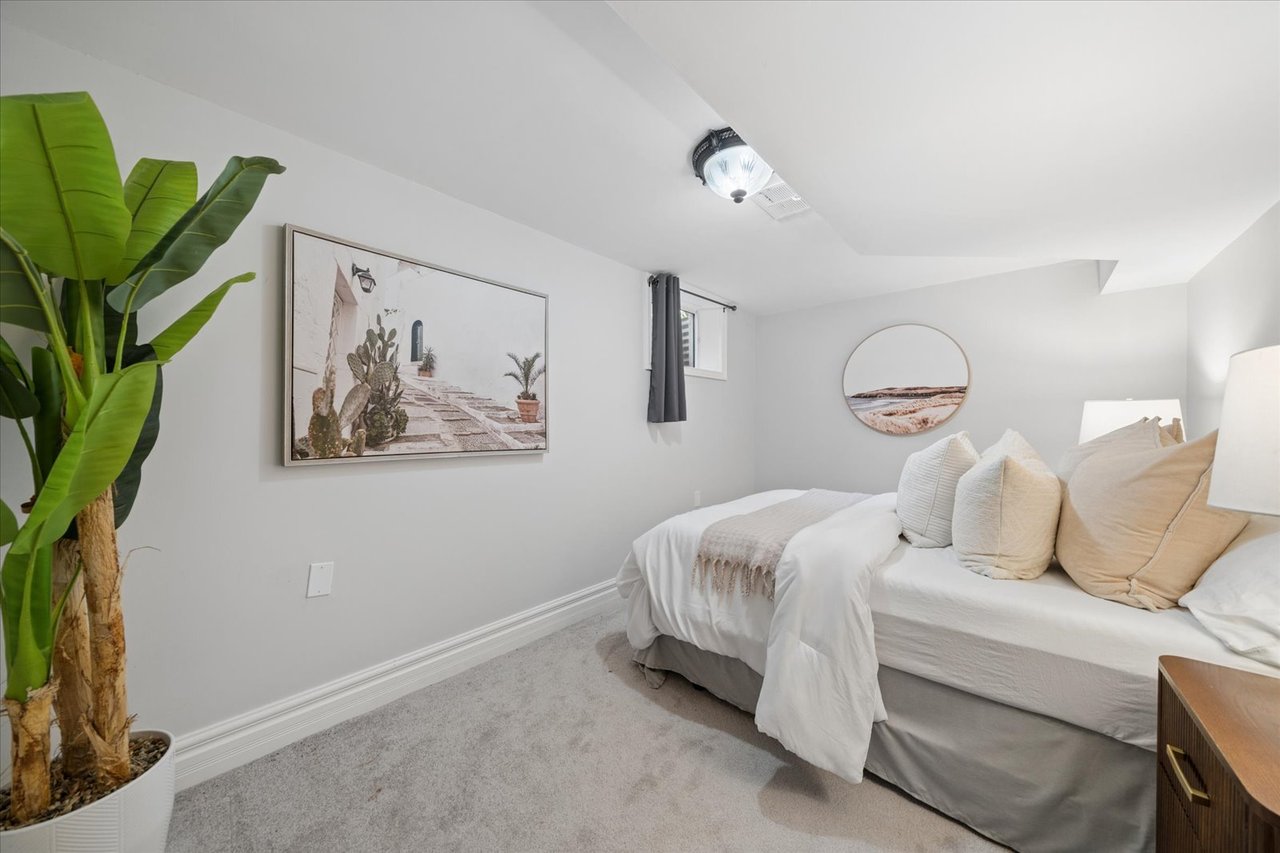
Staged bedroom with a white bed, gray carpet, and large leafy plant.
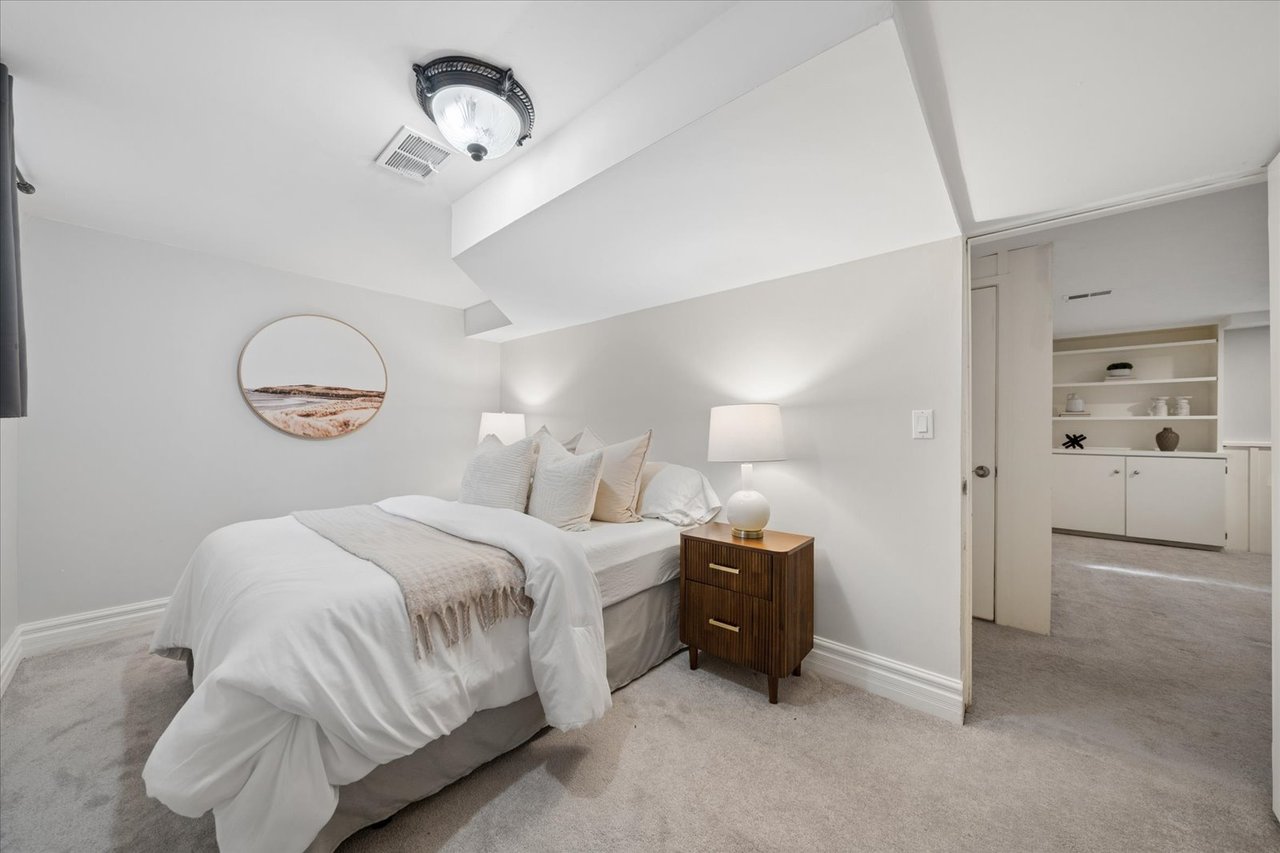
Staged bedroom with a white bed, wood nightstand, and adjoining built-in shelves.
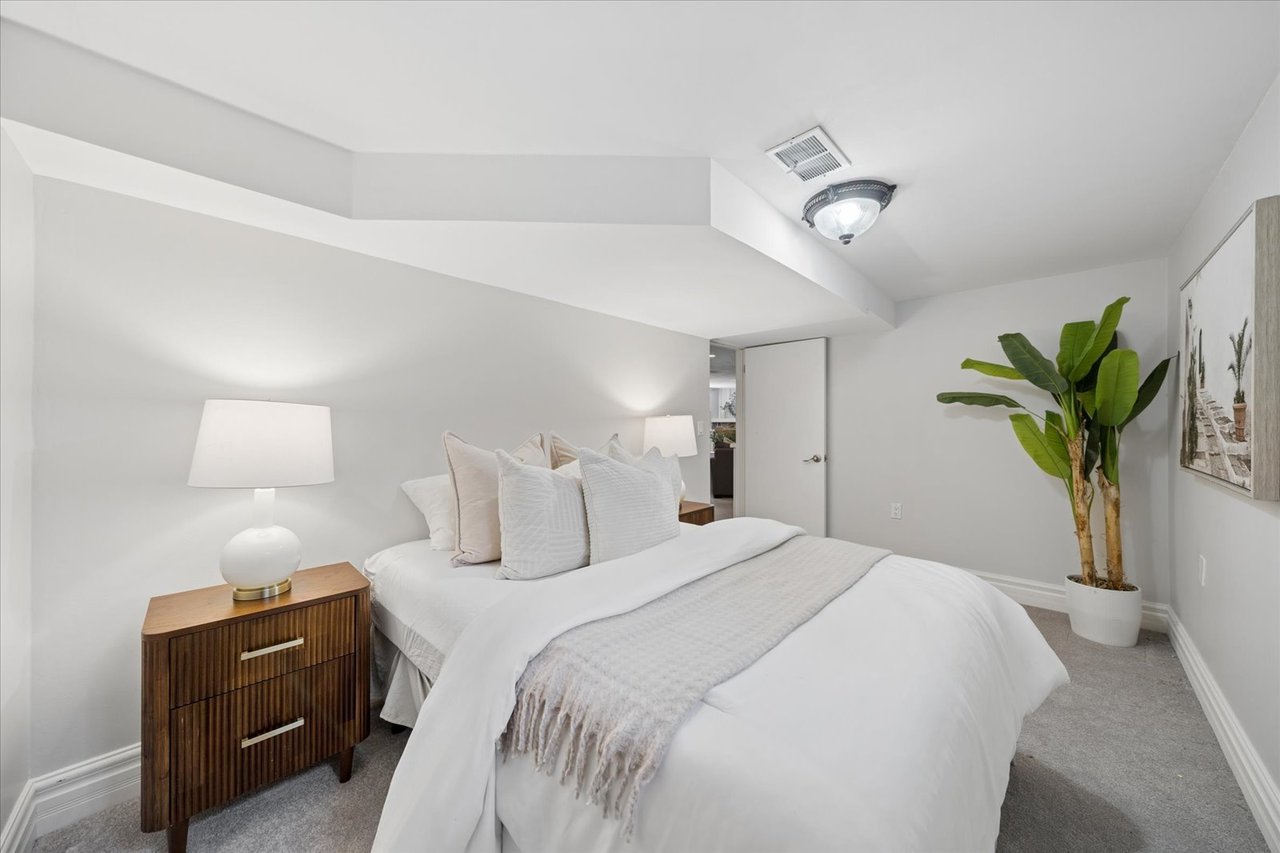
Bedroom with a white bed, dark wood nightstand, and potted tropical plant.
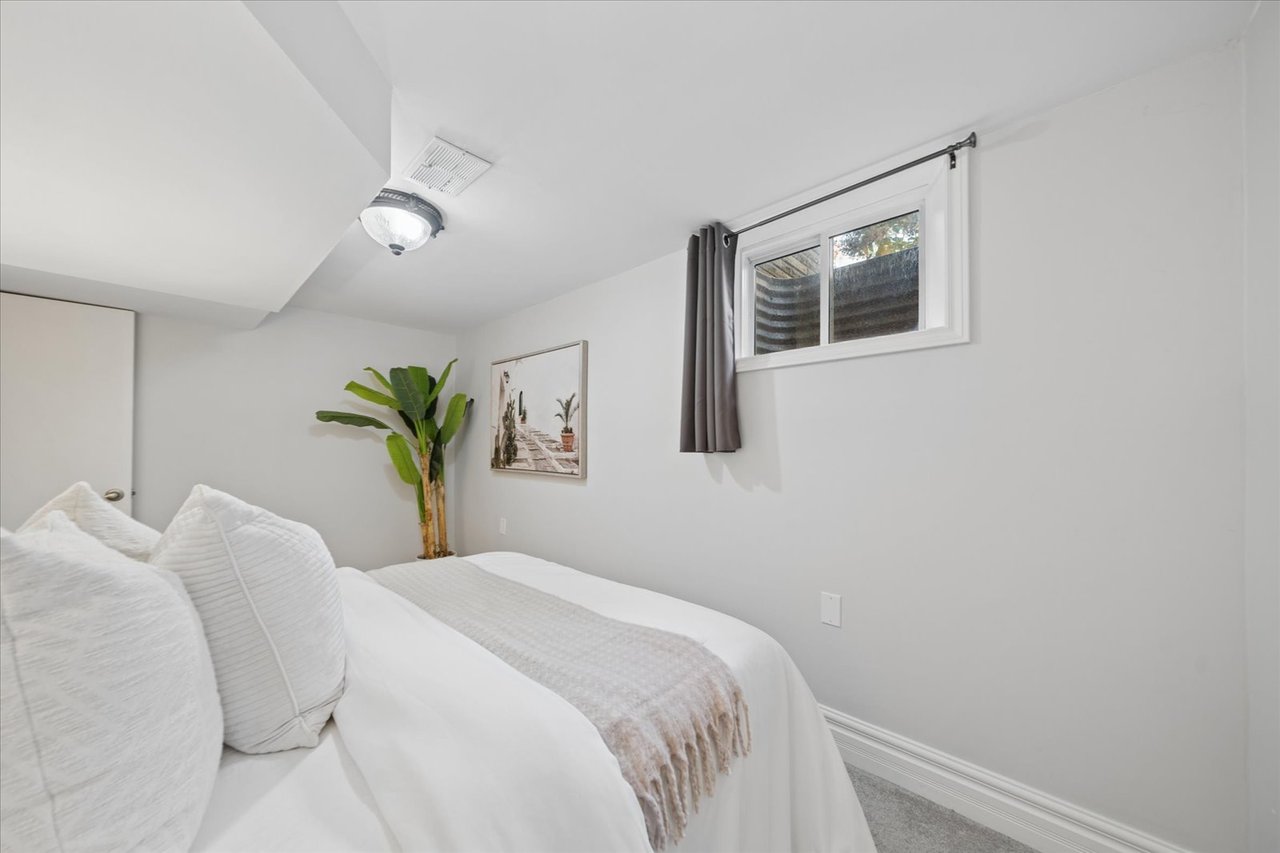
Staged bedroom with white bedding, a small high window, and a potted plant.
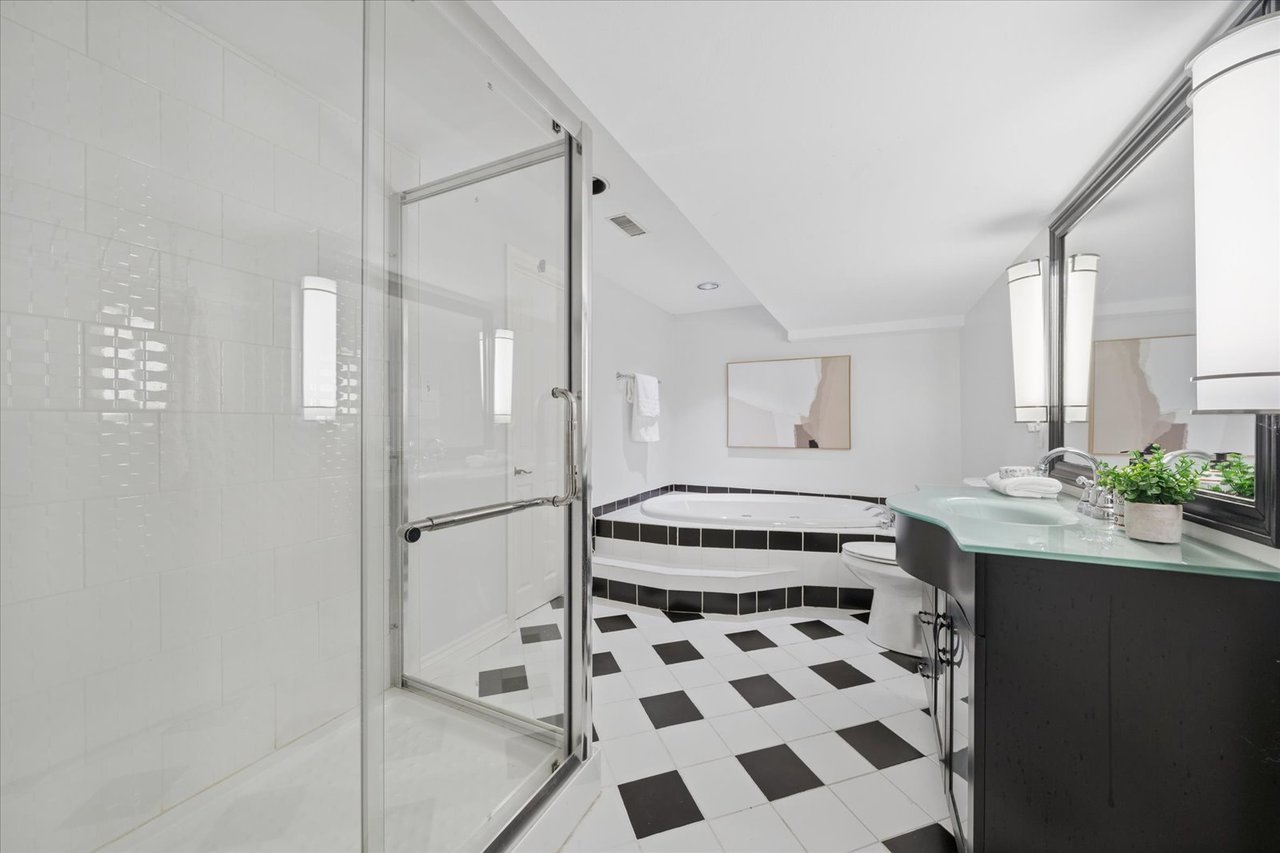
Bathroom with a glass shower, corner soaking tub, checkerboard floor, and dark double vanity.
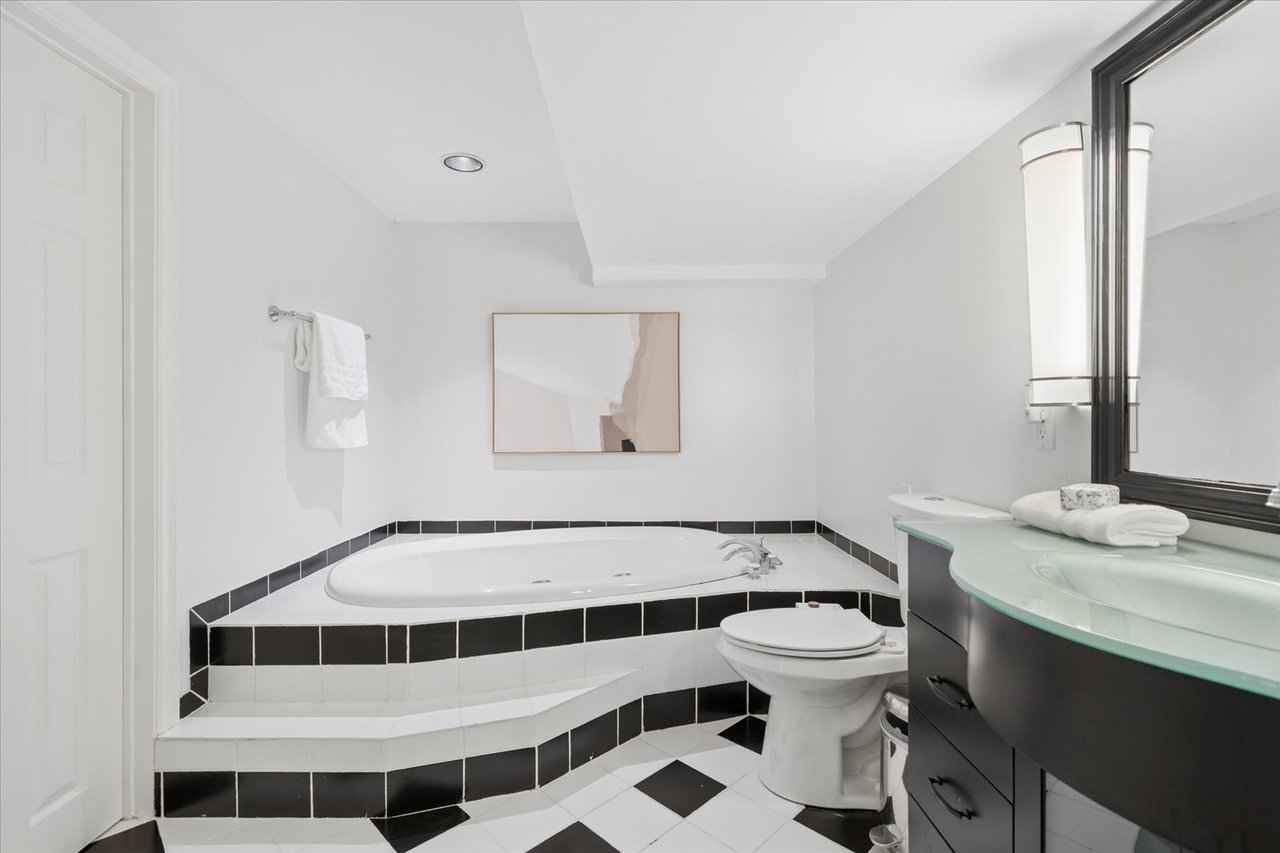
Bathroom with a corner soaking tub, black-and-white tile, and a glass-topped vanity.
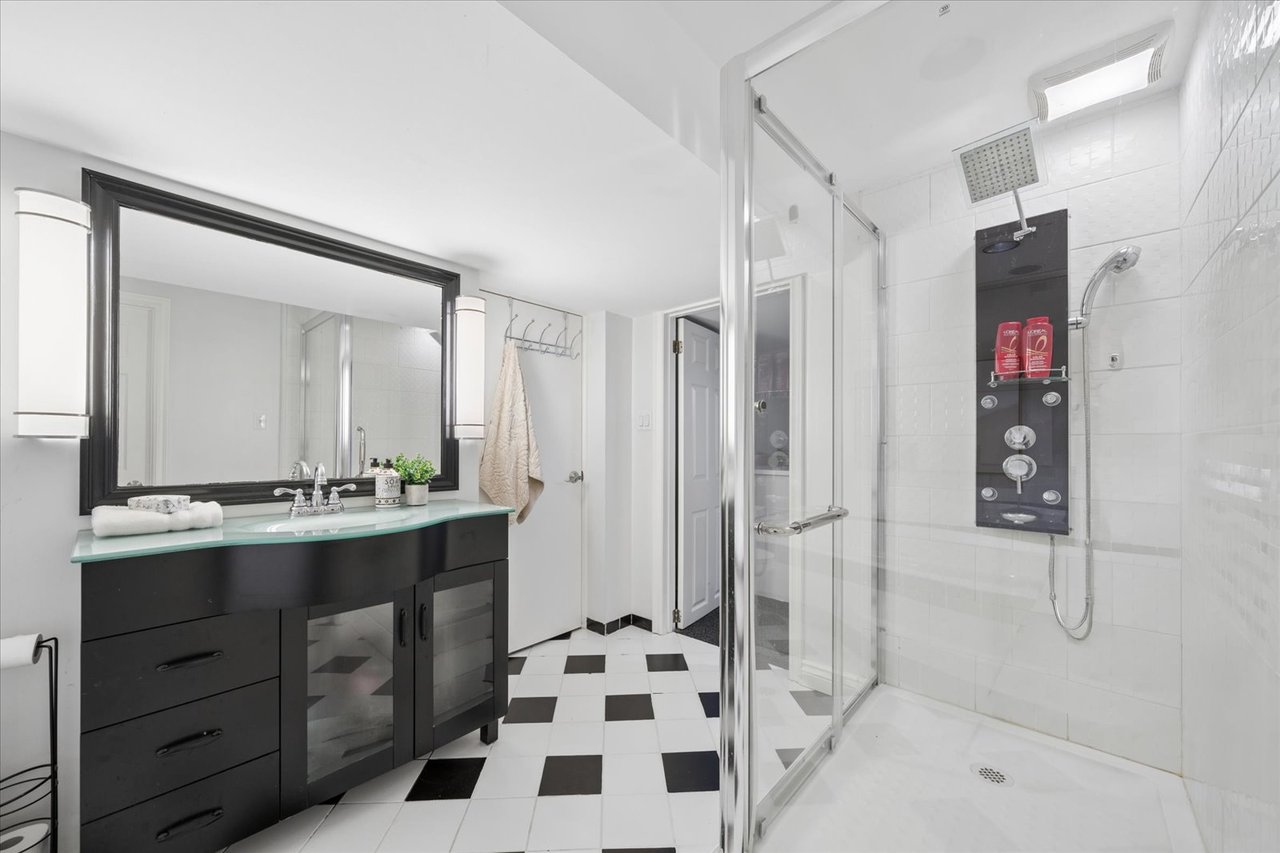
Bathroom with a black vanity, large framed mirror, and glass-enclosed tiled shower.
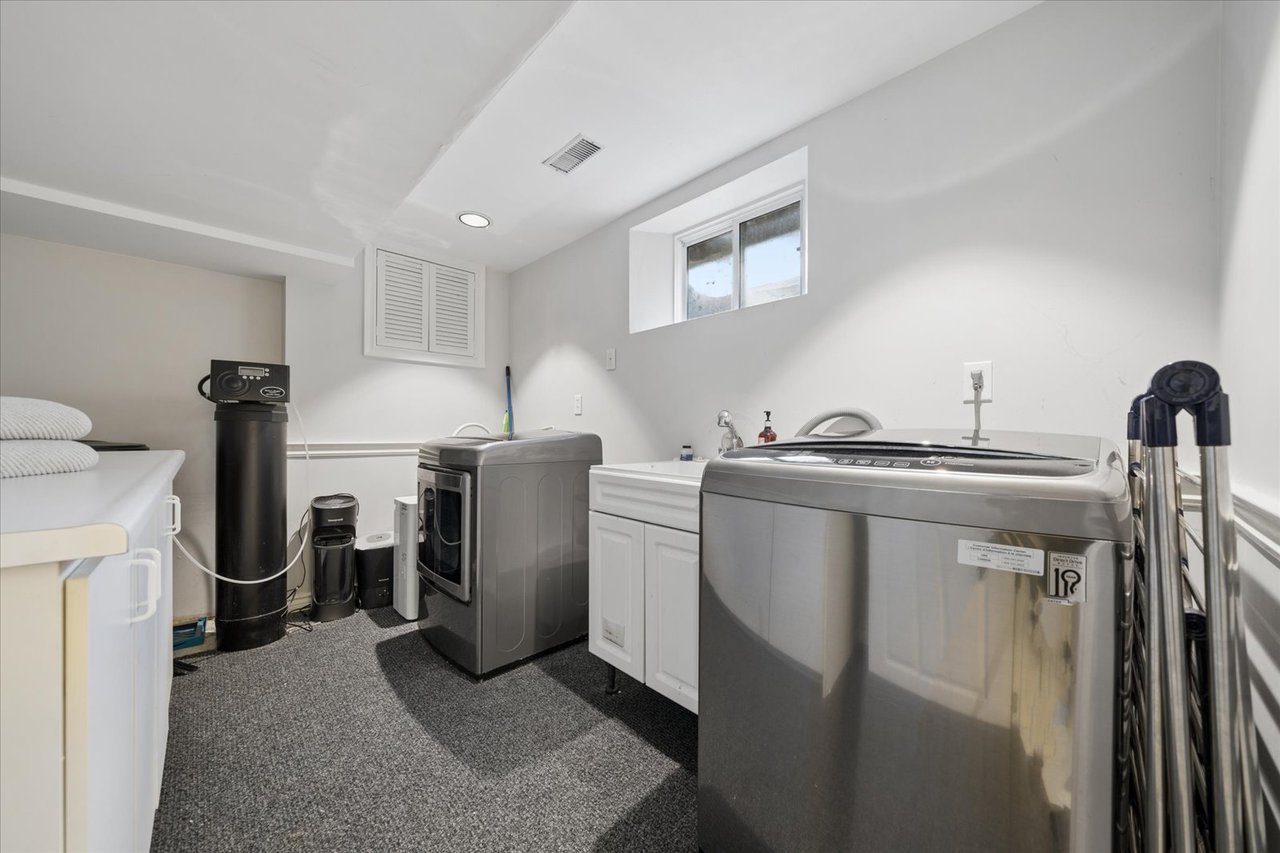
Laundry room with two gray washing machines, white cabinetry, and a high window.
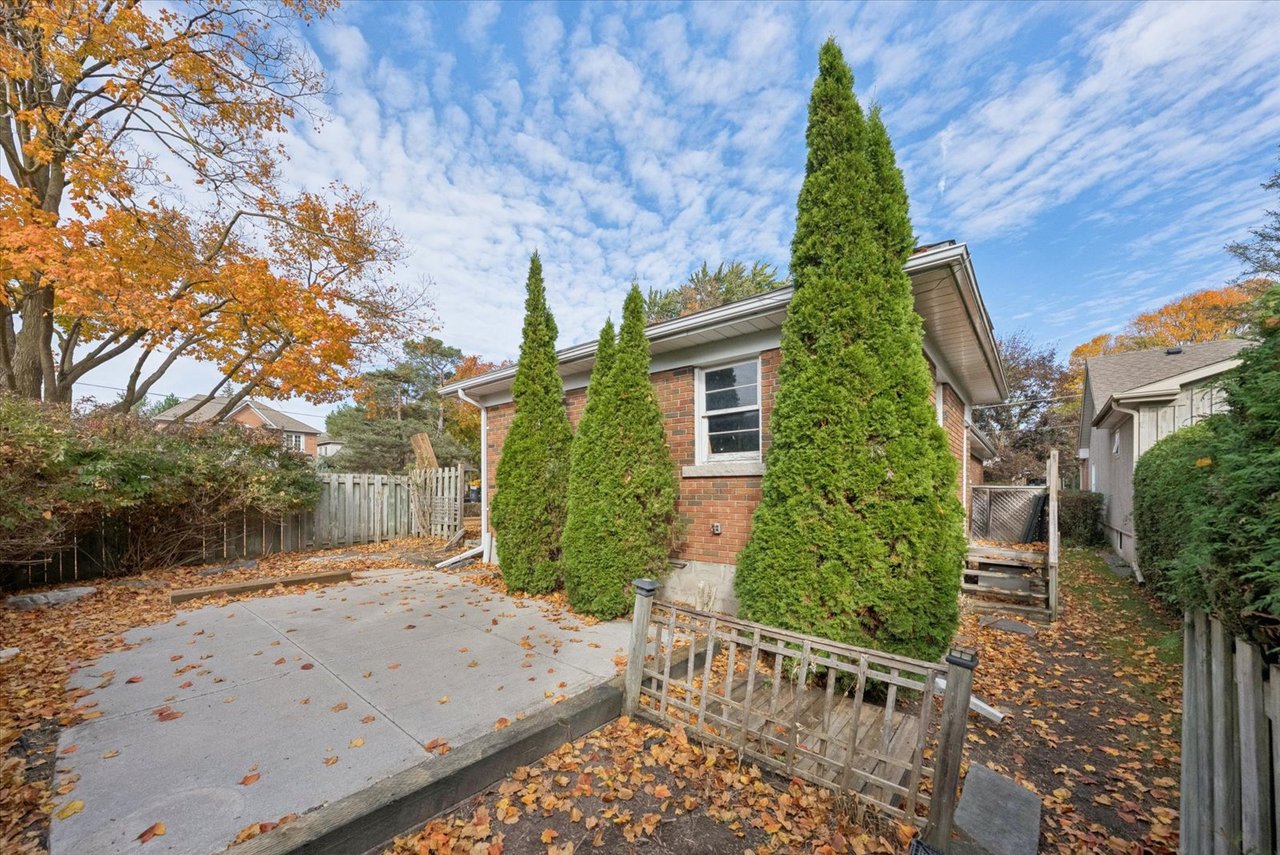
Brick home beside a concrete patio, screened by tall evergreens in an autumn yard.
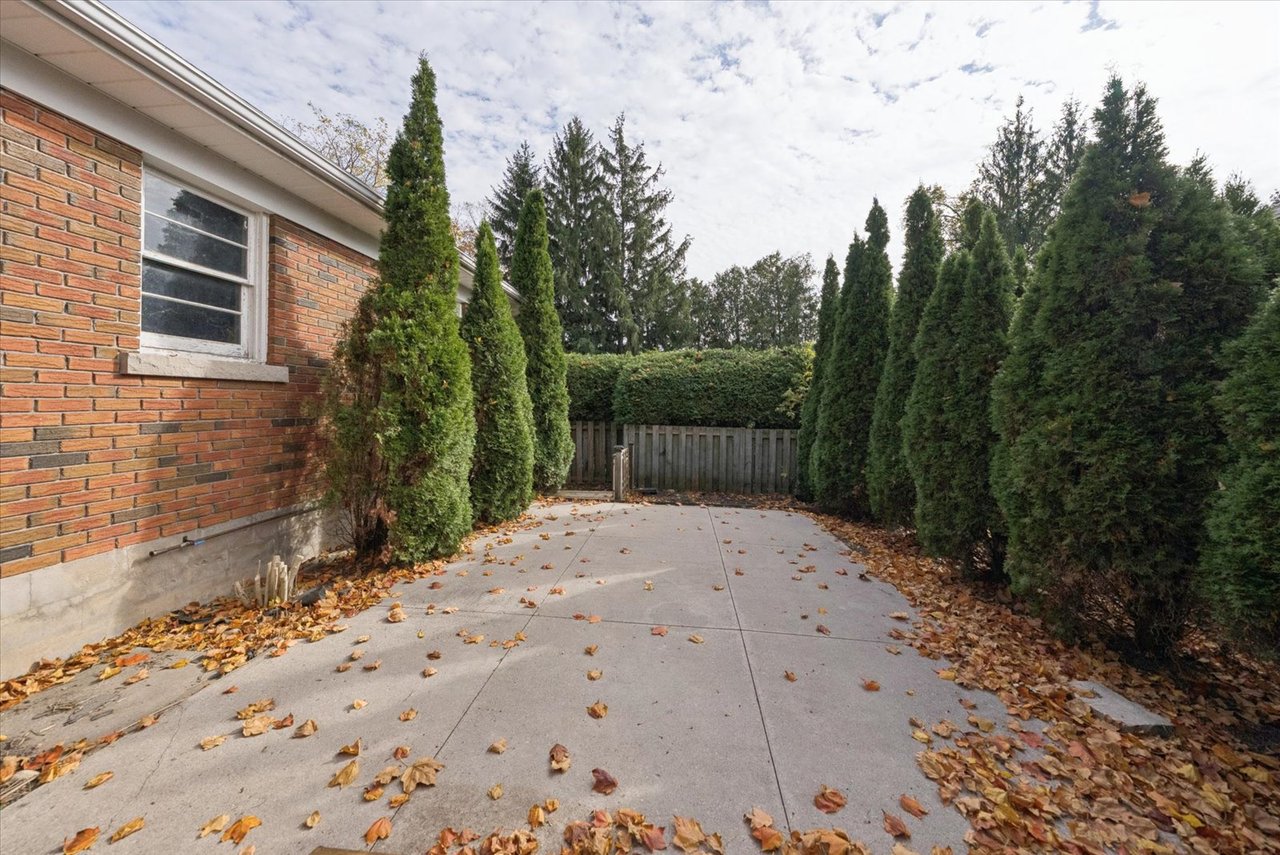
Concrete driveway beside a brick house, bordered by evergreen hedges and scattered autumn leaves.
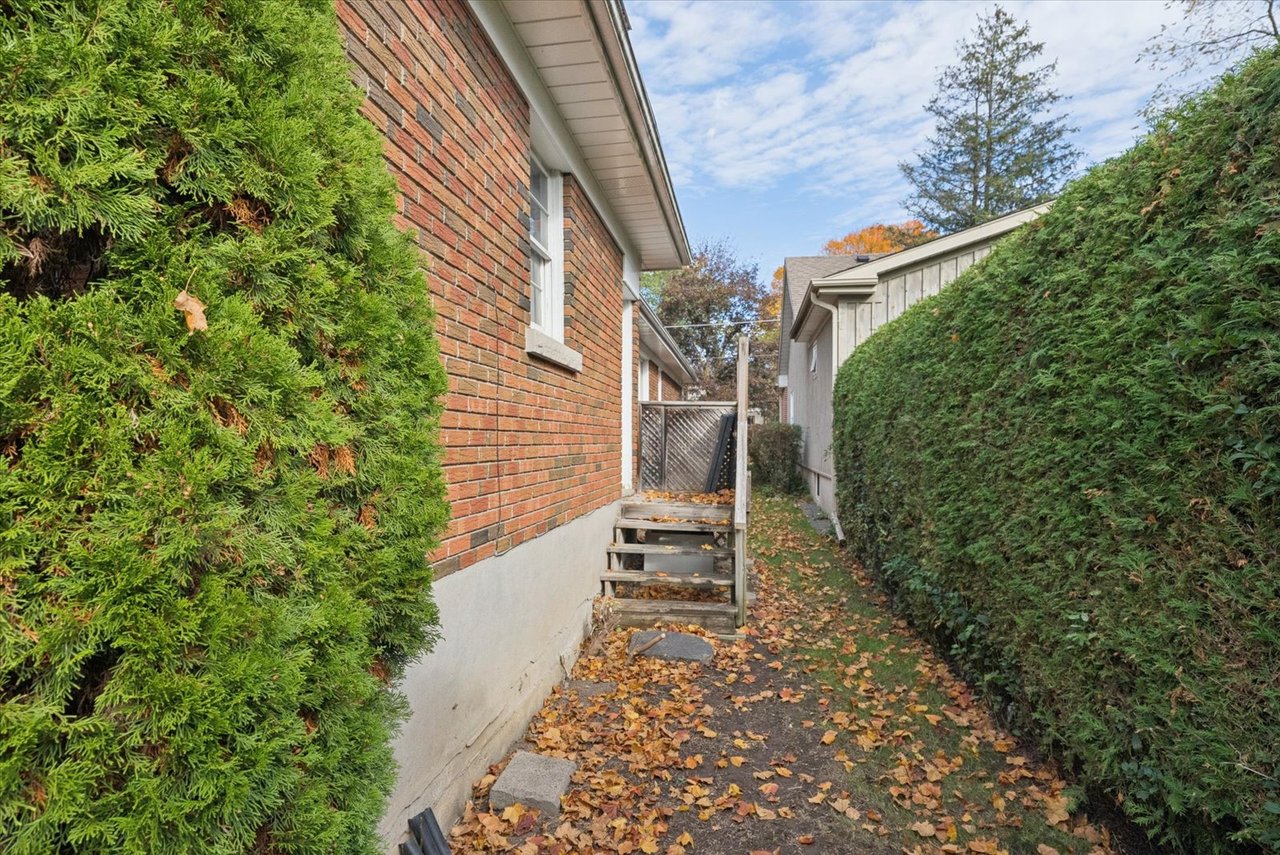
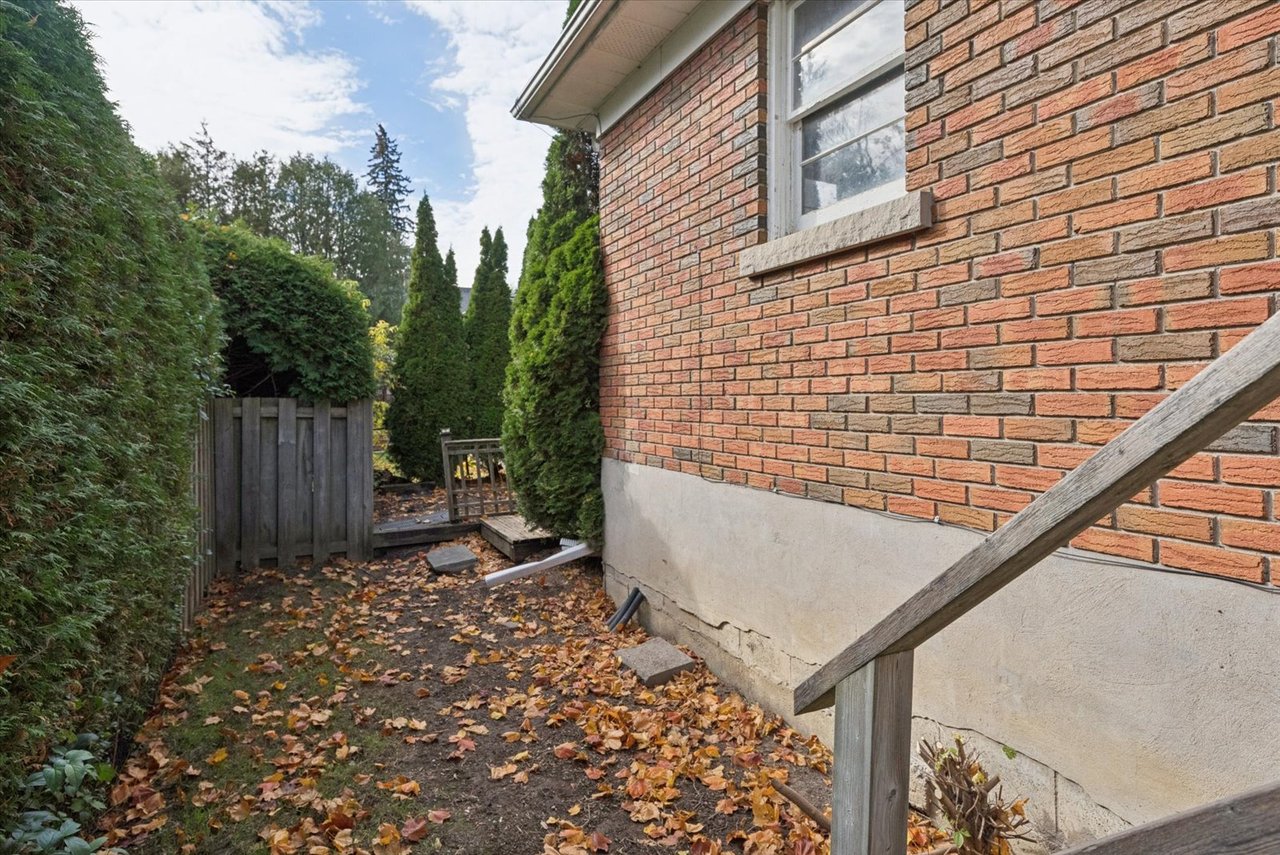
Narrow side yard beside a brick house, with wooden steps, a gate, and tall hedges.
Side yard beside a brick house, bordered by tall hedges and a wooden gate.
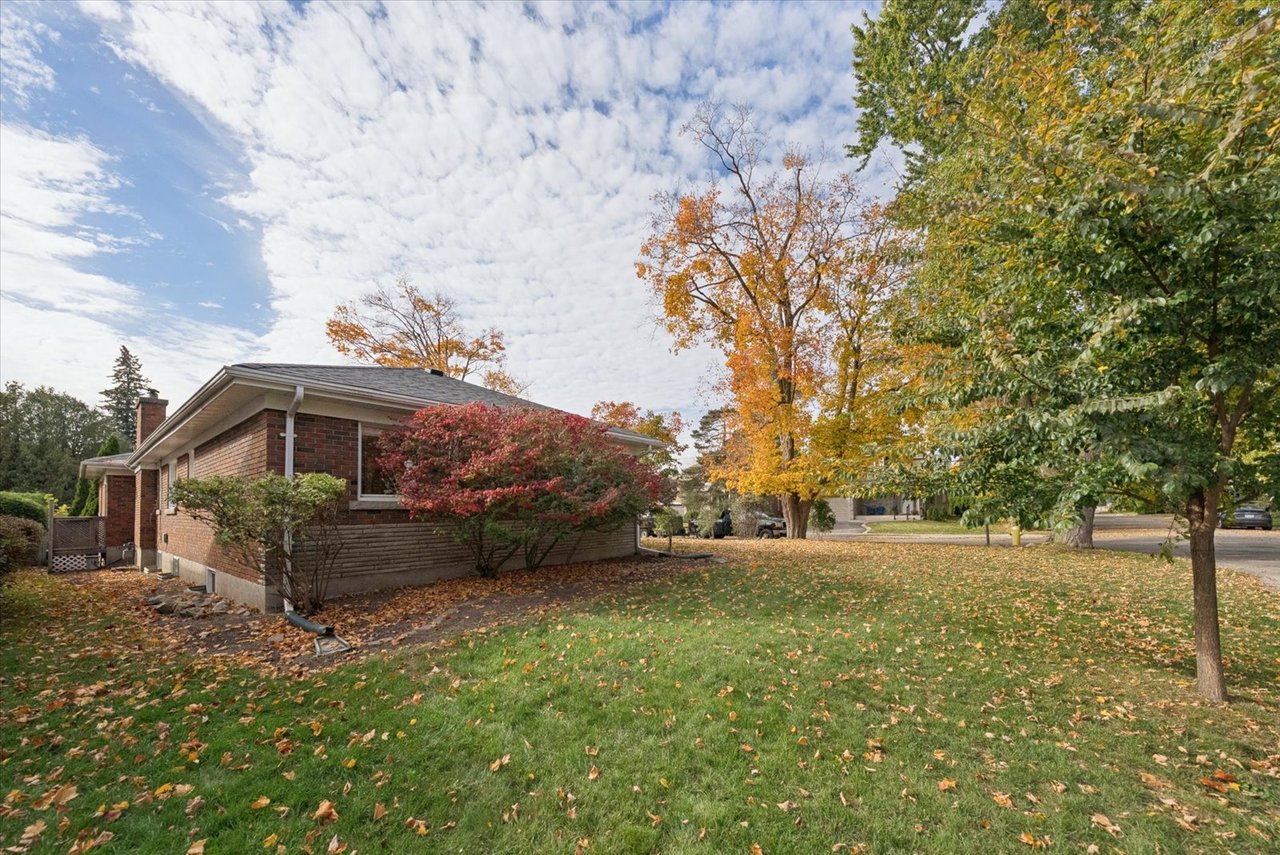
Single-story brick home beside a leaf-strewn lawn and mature autumn trees.
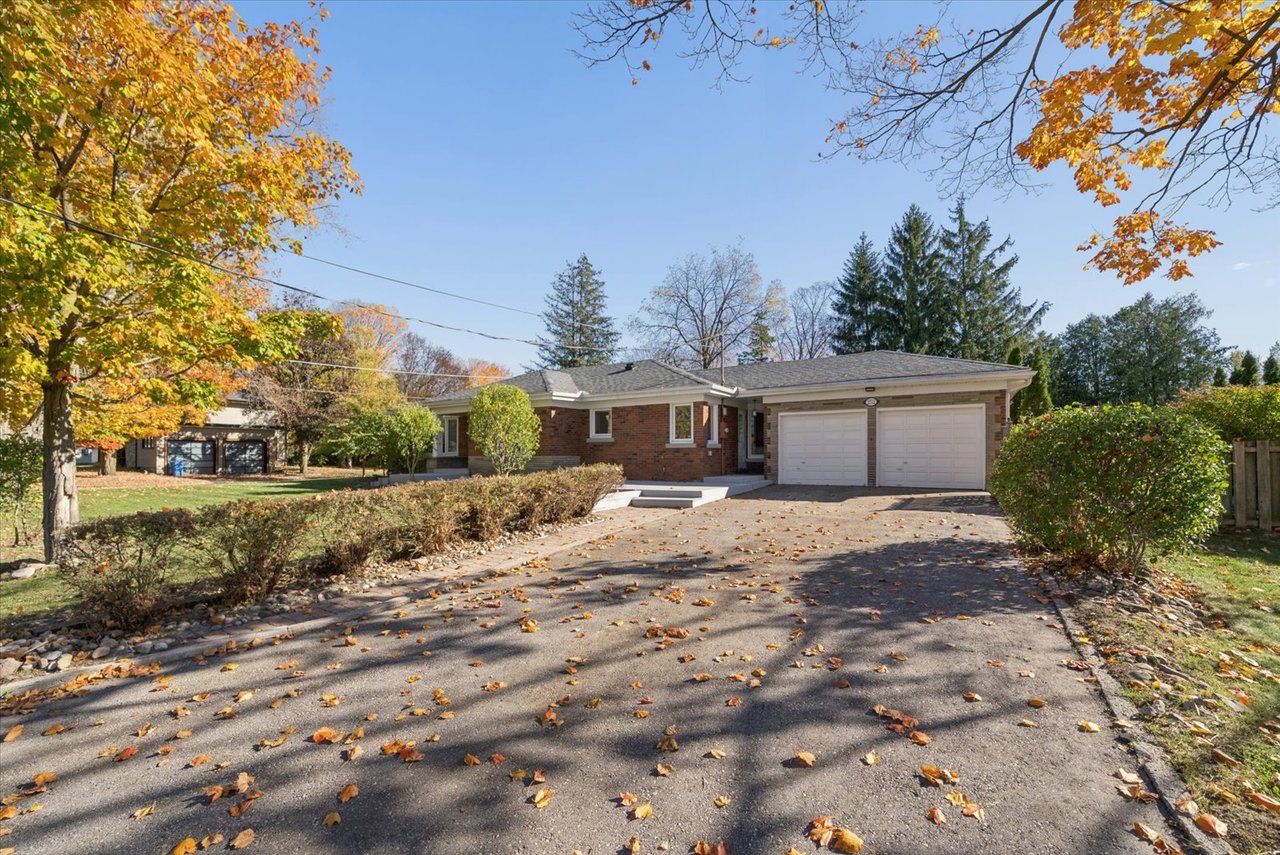
Brick ranch home with a two-car garage, broad driveway, and autumn foliage.
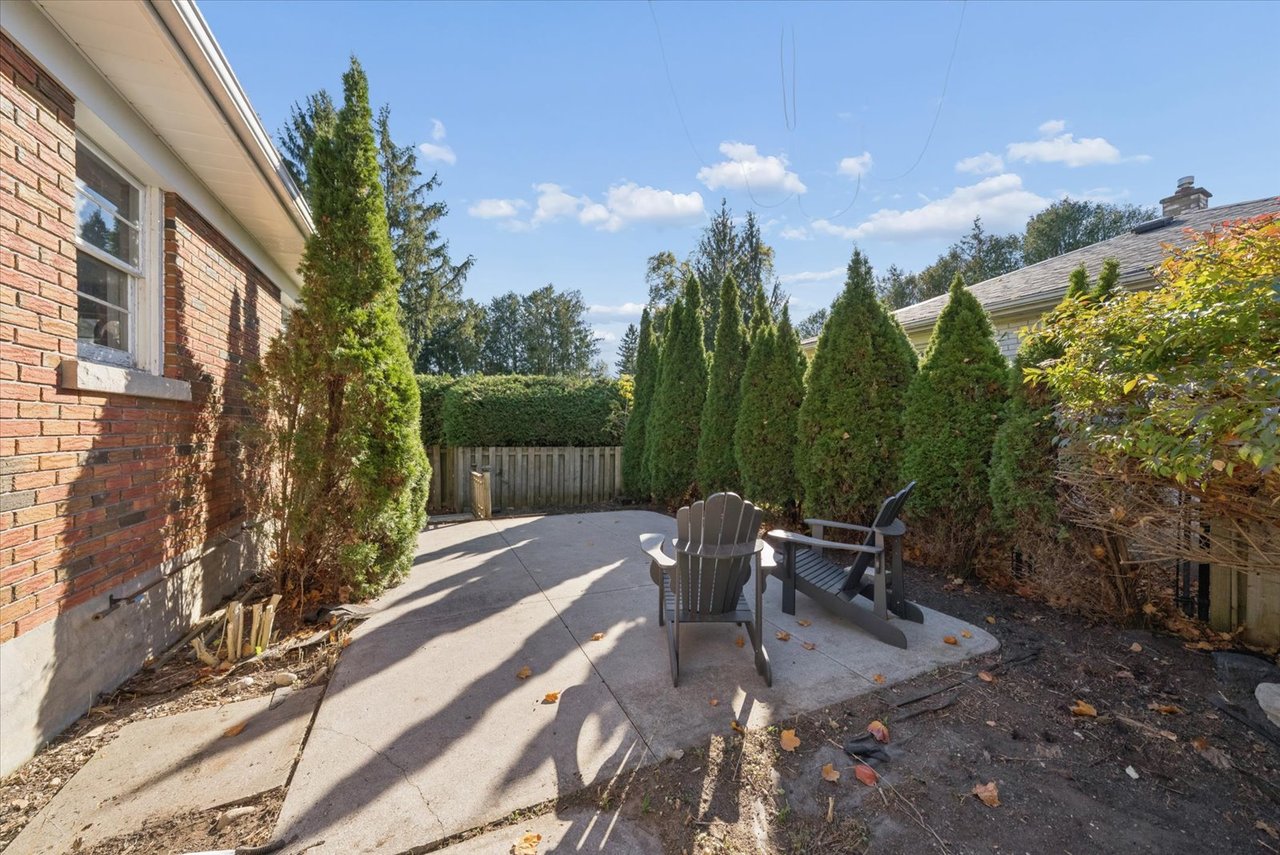
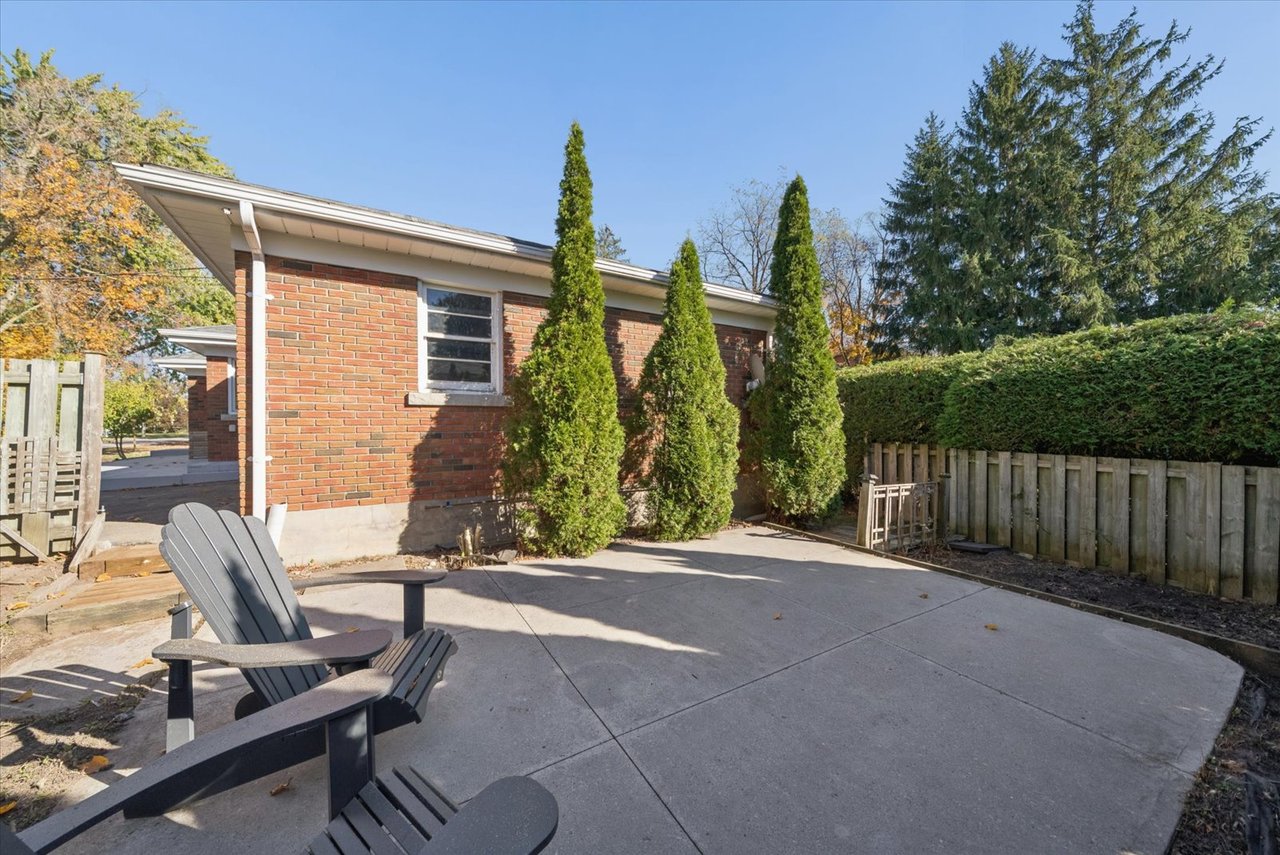
Concrete backyard patio with Adirondack chairs, privacy hedges, and a brick house wall.
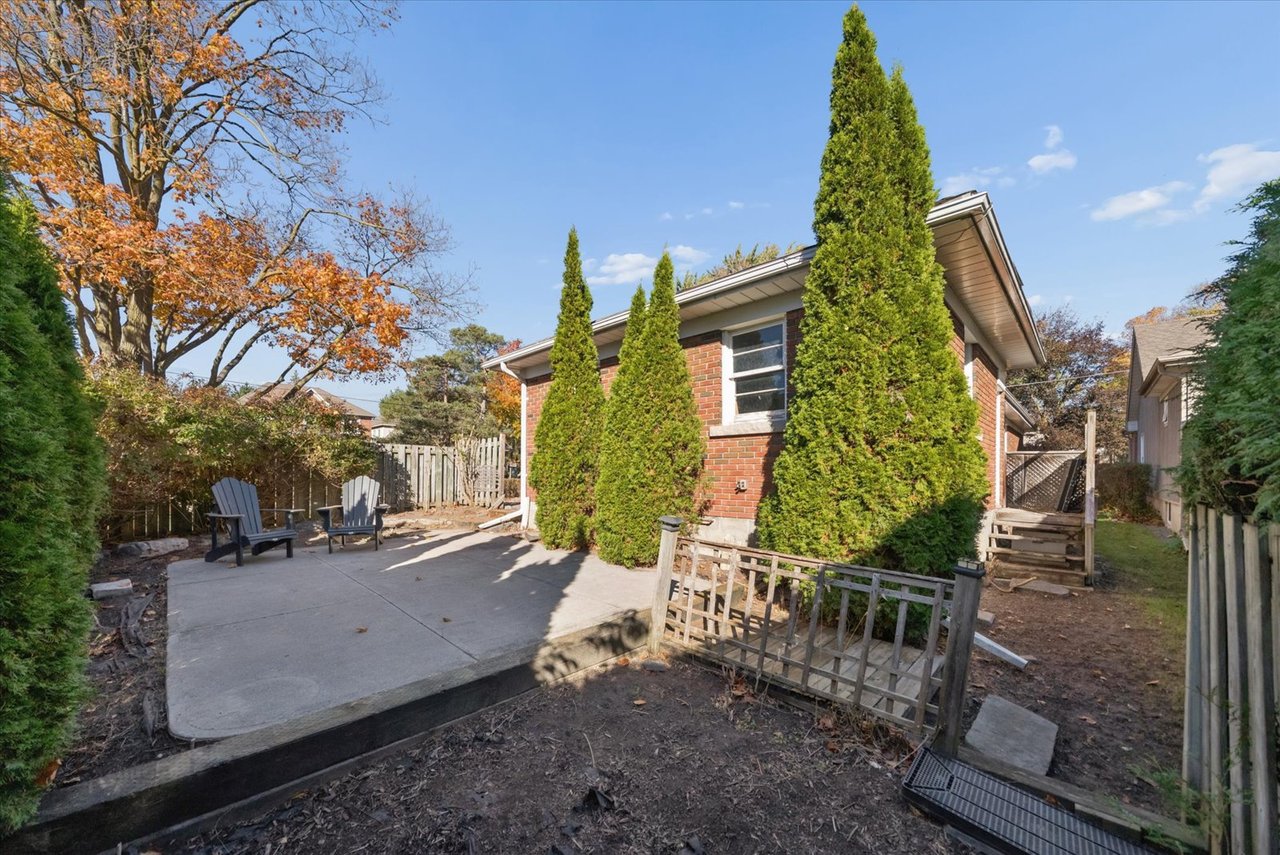
Concrete patio beside a brick house, with Adirondack chairs, tall evergreens, and a fenced yard.
Brick home’s backyard patio with evergreen trees, outdoor chairs, and a fenced yard.
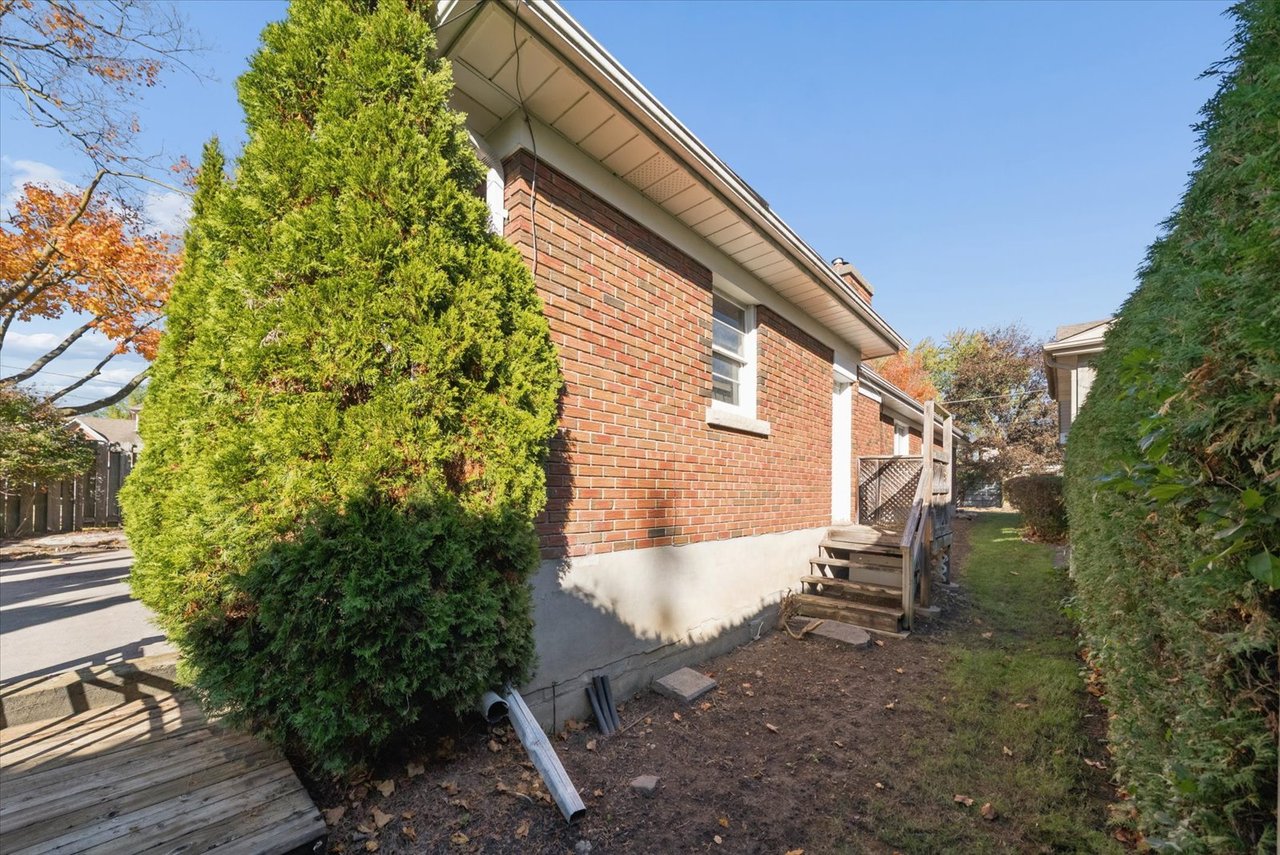
Brick home's side yard with wooden steps, a narrow lawn, and tall evergreen hedges.
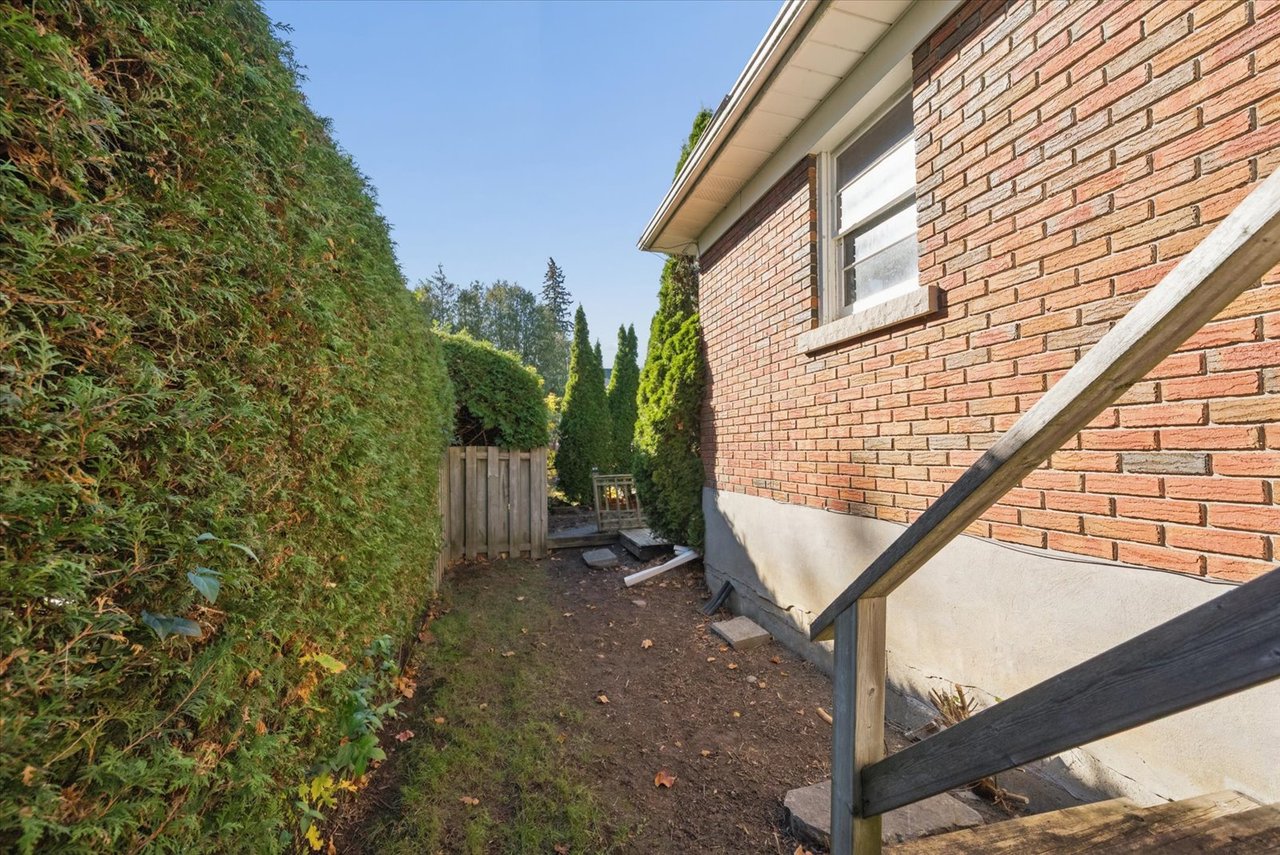
Brick house side yard bordered by a tall hedge, with a wooden gate and railing.
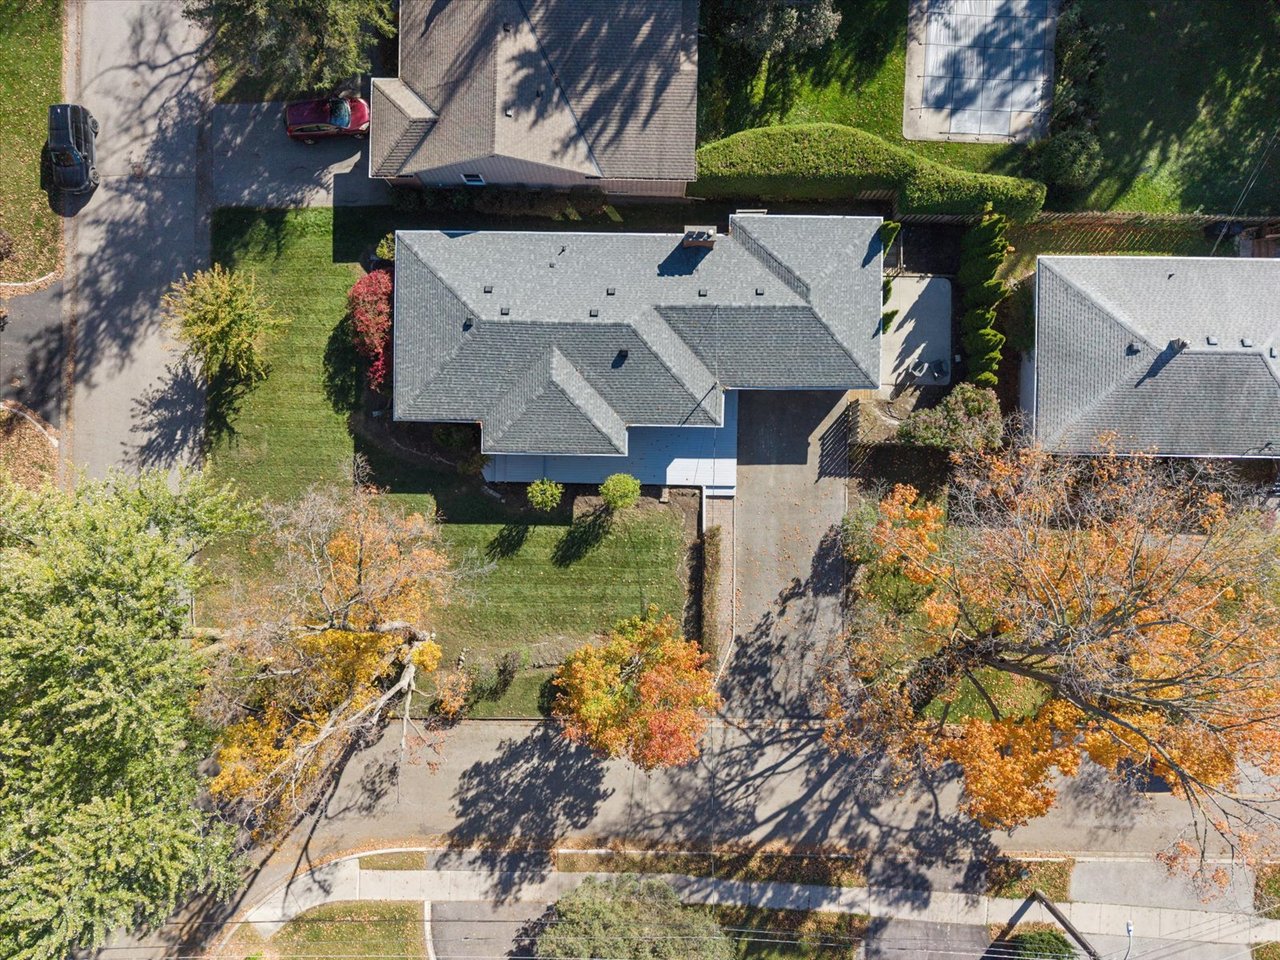
Aerial view of a home with a gray multi-gabled roof, lawn, and driveway.
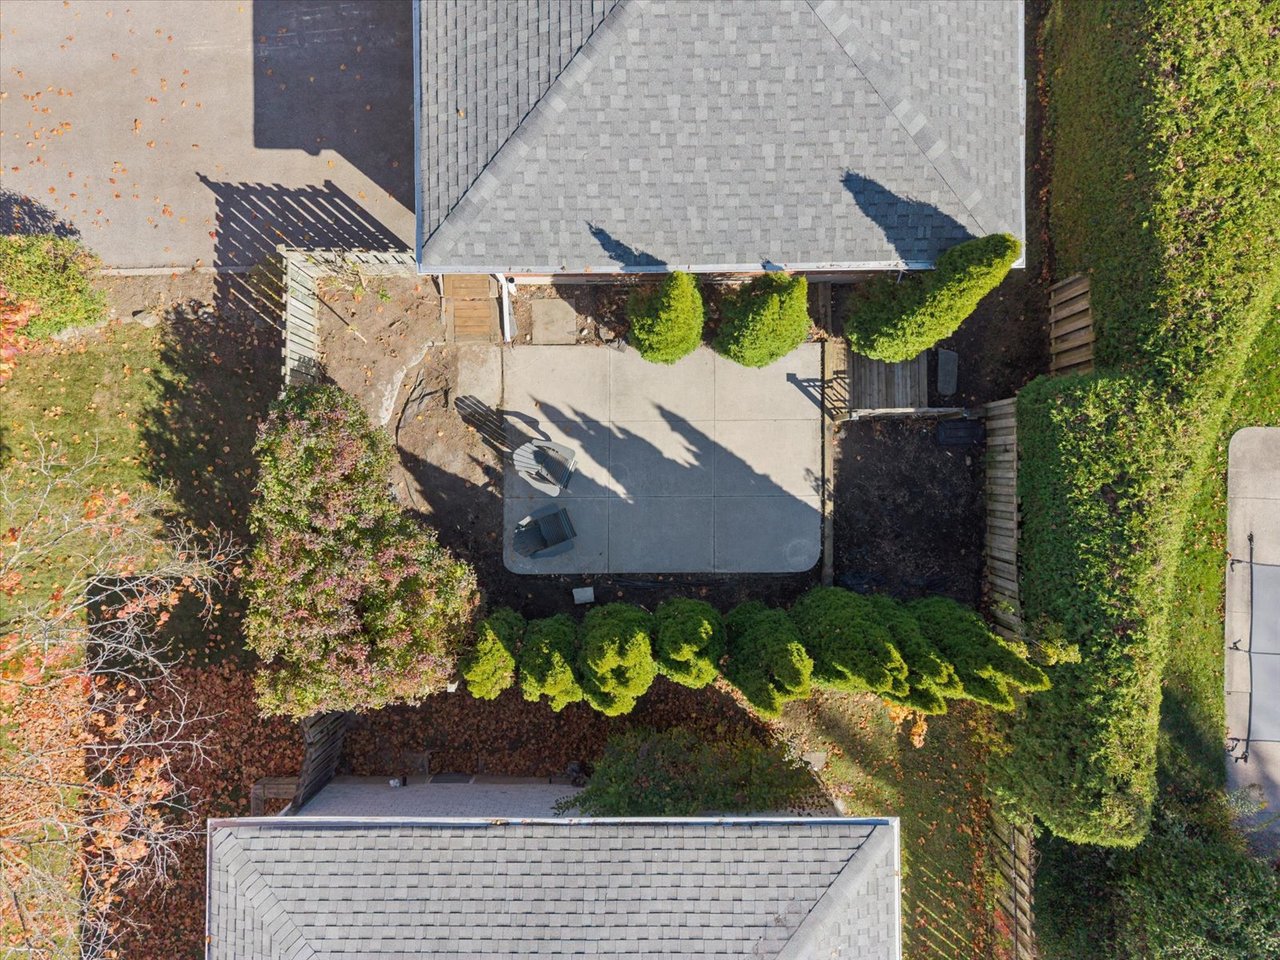
Overhead view of a landscaped backyard with a concrete patio, evergreen shrubs, and surrounding rooftops.
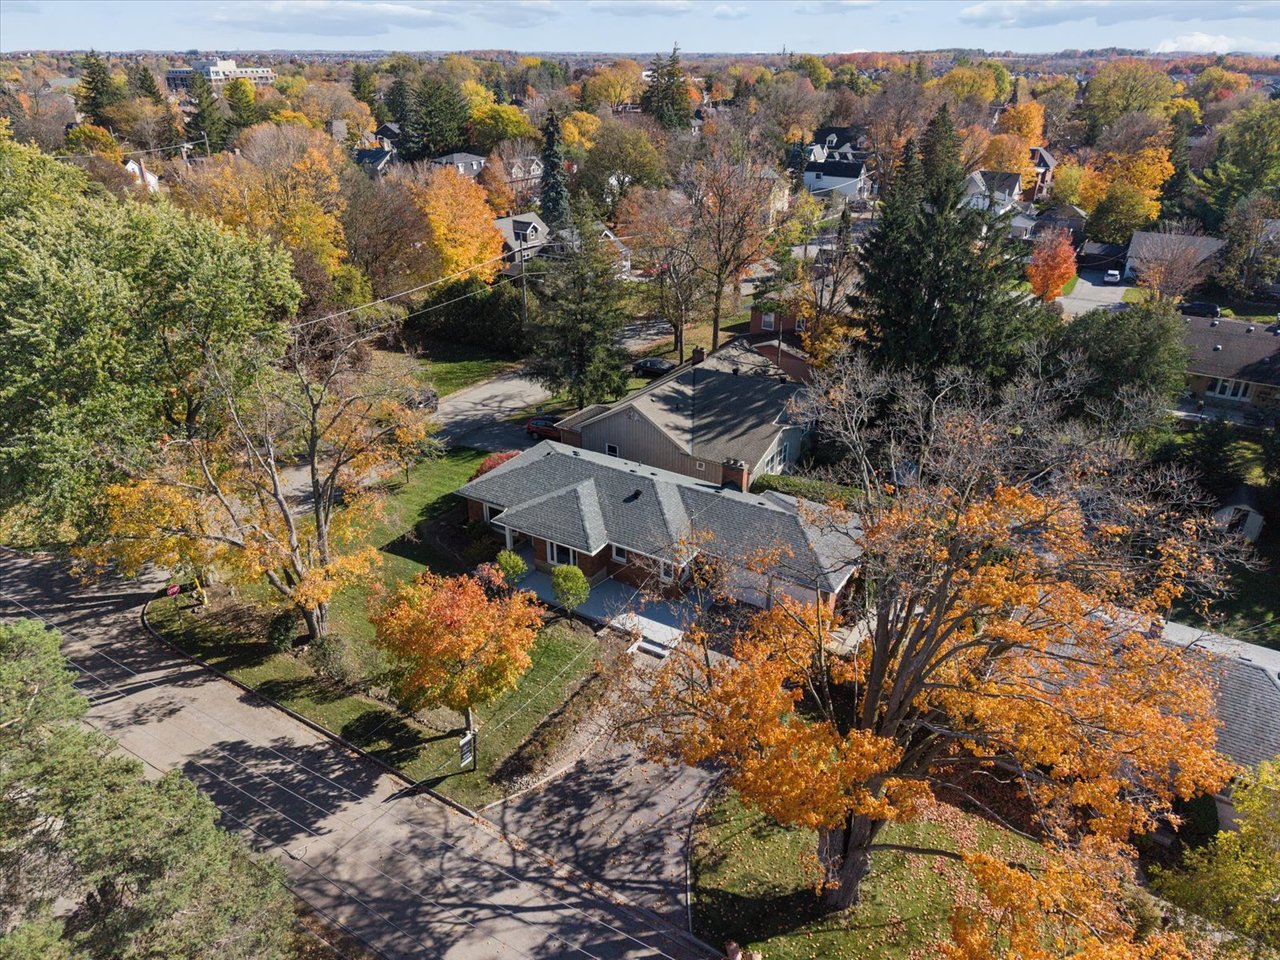
Aerial view of a house on a tree-lined lot with a driveway and autumn foliage.
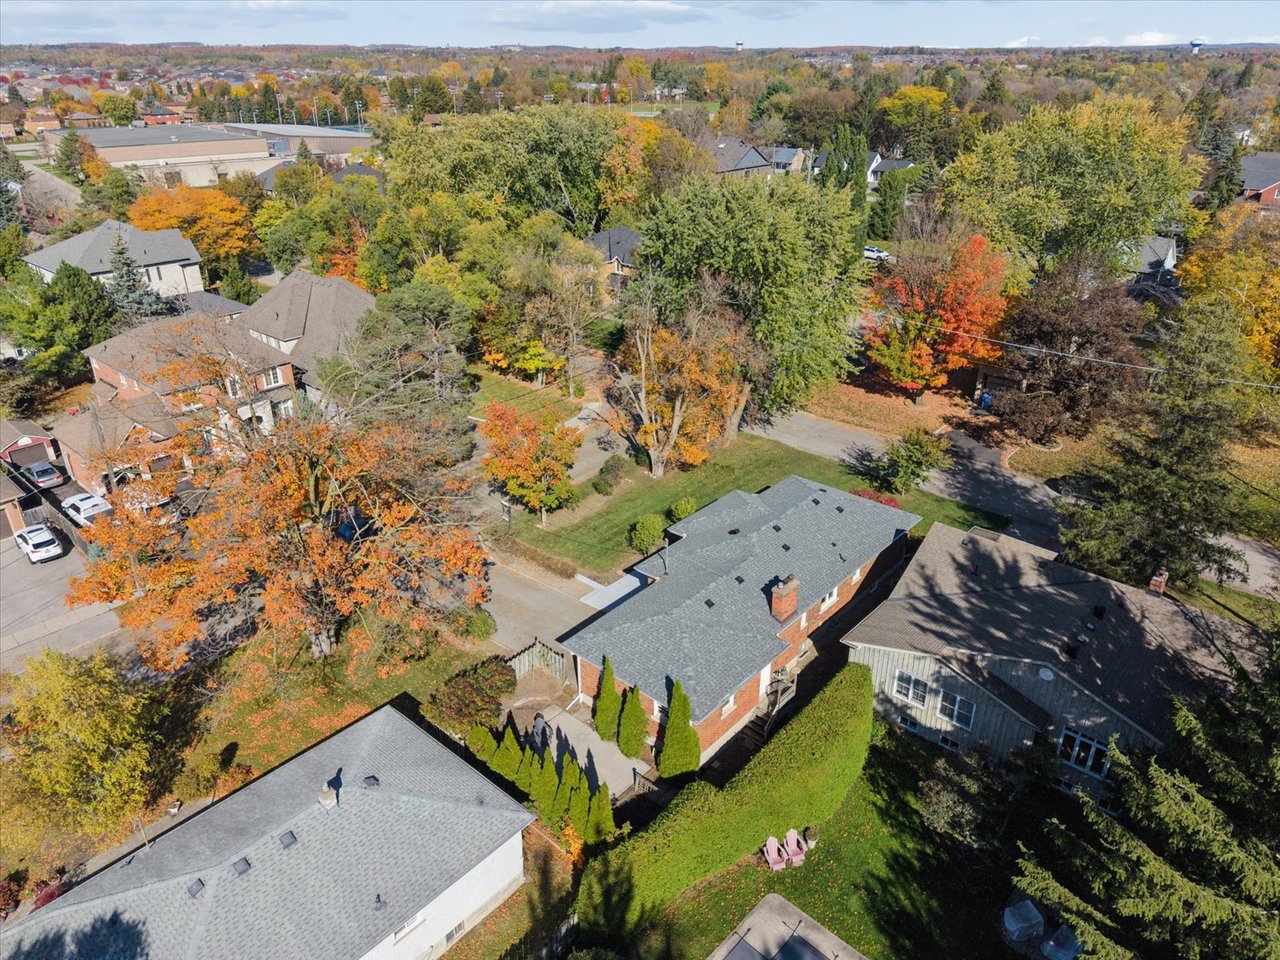
Aerial view of a brick home and tree-lined neighborhood in autumn.
Aerial view of a brick home on a leafy residential street in autumn.
Aerial view of 252 Harold Avenue, a home with a driveway and garage among autumn trees.
Aerial view of a home on a tree-lined residential street in autumn.
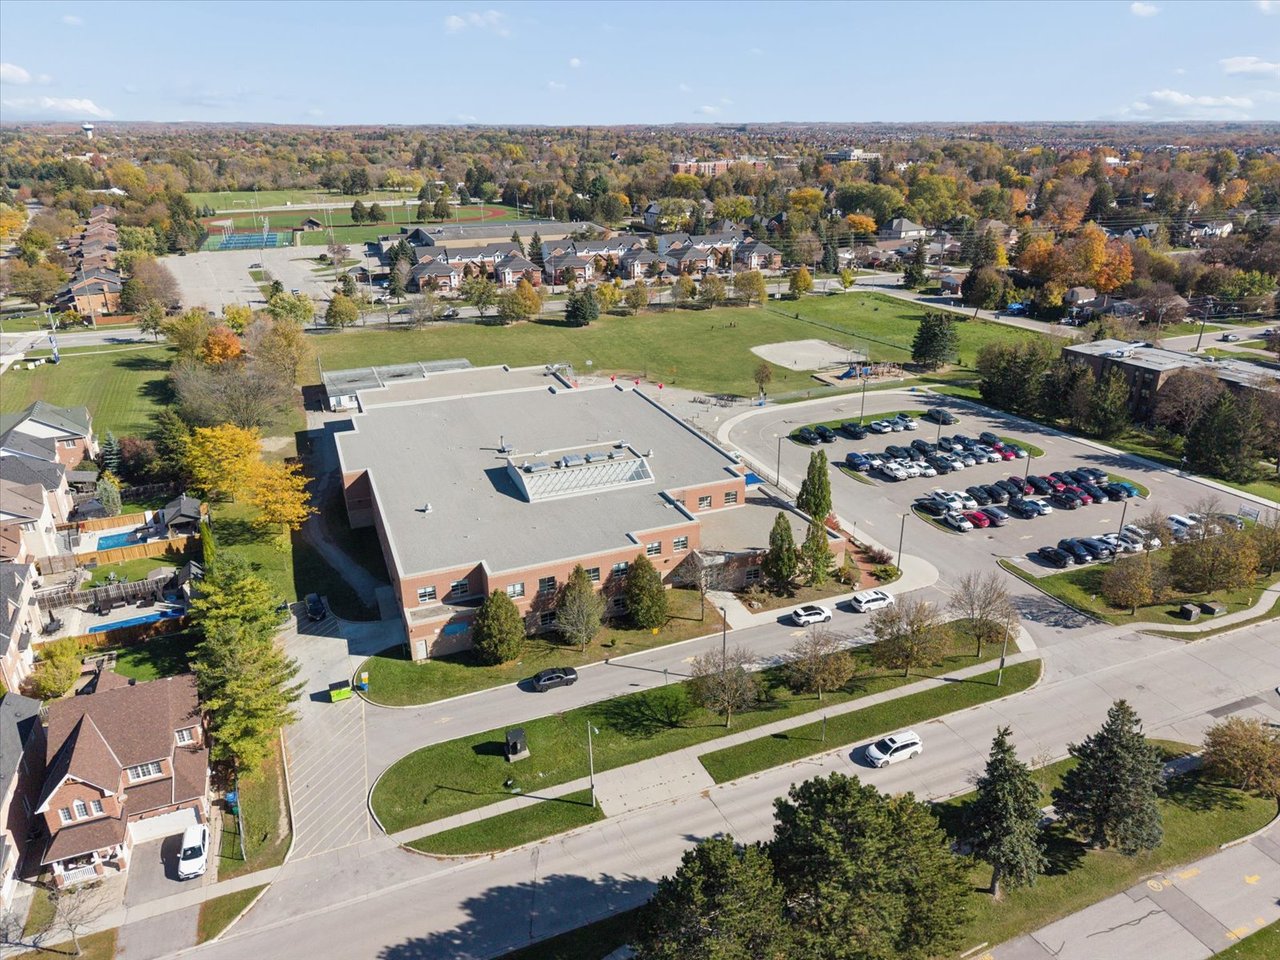
Aerial view of a neighborhood with a large brick building, parking lot, and athletic fields.
Aerial view of a sports complex with a red running track, soccer fields, and tennis courts.
Aerial view of tennis courts, a running track, and sports fields surrounded by autumn trees.
SEE ALL PHOTOS
Aerial view of a suburban home with a double garage amid autumn-colored trees.
Single-story brick home with an attached two-car garage, framed by autumn trees.
Single-story brick home with a two-car garage, framed by a large autumn tree.
Single-story brick home with a broad lawn and golden autumn trees.
Single-story brick home with a broad front lawn and colorful autumn trees.
Single-story brick home with a two-car garage and broad front lawn.
Brick ranch home with a broad white deck and attached garage.
House exterior with a broad gray deck, covered entry, and brick-and-stone facade.
Brick home entry with white door, large sidelight window, and hanging lantern.
Entryway with a decorative glass front door, dark wood flooring, and windows beside a white counter.
Dining room beside the front entry, with a dark table, upholstered chairs, and glass-paneled door.
Dining room with a dark wood table, upholstered chairs, and large windows overlooking trees.
Dining room with a dark wood table, upholstered chairs, and a modern chandelier.
Dining room with a dark wood table, upholstered chairs, and a chandelier overlooking the living area.
Dining room with a dark wood table opening into a bright living room.
Living room with taupe sofas, a wood coffee table, and large windows with layered shades.
Living room with two sofas, a wood coffee table, and large windows overlooking greenery.
Bright living room with neutral sofas, dark wood floors, and a decorative glass front door.
Staged living room with gray sofas, a large area rug, and dark wood floors.
Bright living room with large windows, neutral sofas, and an open dining area.
Bright living room with gray sofas, a wood coffee table, and large abstract wall art.
Bright white kitchen with granite counters, a farmhouse sink, and stainless-steel appliances.
Bright kitchen with white cabinets, granite counters, and a large window overlooking autumn trees.
Kitchen with white cabinets, stainless steel appliances, and dark wood floors opening to living areas.
Kitchen with white cabinets, a farmhouse sink, and dark wood floors.
Kitchen with white cabinets, stainless steel appliances, and a butcher-block countertop.
Bright white kitchen with glass-front cabinets, butcher-block counter, farmhouse sink, and stainless steel appliances.
Staged living room with a brick fireplace, neutral seating, and a round coffee table.
Staged living room with a brick fireplace, neutral seating, and a round wood coffee table.
Staged living room with a brick fireplace, pale furnishings, and a round wood coffee table.
Staged living room with a cream sofa, round coffee table, and fireplace.
Staged living room with two armchairs, a round coffee table, and an adjoining kitchen.
White paneled entry door opening toward a living room with a brick fireplace and gray seating.
Staged bedroom with a white bed, blue curtains, and louvered closet doors.
Bedroom with a woven headboard, layered pillows, and white louvered closet doors.
Staged bedroom with a large bed, blue curtains, and dark wood flooring.
Bright bathroom with a white vanity, large mirror, glass shower, and tan tile floor.
Bathroom with a glass-enclosed shower lined with large brown stone-look tiles.
Staged bedroom with a white bed, upholstered chair, bedside table, and window overlooking trees.
Staged bedroom with a white bed, dark wood floors, and louvered closet doors.
Bright staged bedroom with a large bed, small loveseat, and window overlooking leafy trees.
Bright hallway with dark wood floors, an arched opening, and a view into a furnished bedroom.
Bright white kitchen with dark wood flooring, viewed beside a staircase.
Staged living room with gray sectional seating, a round coffee table, and staircase.
Staged living room with a gray sectional, round coffee table, and staircase.
Finished basement living room with gray sectional seating, a fireplace, and stairs.
Staged living room with a gray sectional, fireplace, and staircase.
Carpeted living room with built-in shelves, gray seating, and stairs.
Staged bedroom with a king bed, gray carpet, and black desk chair.
Bedroom with a neatly made bed, abstract wall art, and a small desk and chair.
Staged bedroom with a white bed, round wall mirror, and desk chair.
Bedroom with a white desk, black chair, wall-mounted mirror, and the corner of a bed.
Bathroom with a white vanity, toilet, large mirror, and framed landscape artwork.
Staged bedroom with a white bed, gray carpet, and large leafy plant.
Staged bedroom with a white bed, wood nightstand, and adjoining built-in shelves.
Bedroom with a white bed, dark wood nightstand, and potted tropical plant.
Staged bedroom with white bedding, a small high window, and a potted plant.
Bathroom with a glass shower, corner soaking tub, checkerboard floor, and dark double vanity.
Bathroom with a corner soaking tub, black-and-white tile, and a glass-topped vanity.
Bathroom with a black vanity, large framed mirror, and glass-enclosed tiled shower.
Laundry room with two gray washing machines, white cabinetry, and a high window.
Brick home beside a concrete patio, screened by tall evergreens in an autumn yard.
Concrete driveway beside a brick house, bordered by evergreen hedges and scattered autumn leaves.
Narrow side yard beside a brick house, with wooden steps, a gate, and tall hedges.
Side yard beside a brick house, bordered by tall hedges and a wooden gate.
Single-story brick home beside a leaf-strewn lawn and mature autumn trees.
Brick ranch home with a two-car garage, broad driveway, and autumn foliage.
Concrete backyard patio with Adirondack chairs, privacy hedges, and a brick house wall.
Concrete patio beside a brick house, with Adirondack chairs, tall evergreens, and a fenced yard.
Brick home’s backyard patio with evergreen trees, outdoor chairs, and a fenced yard.
Brick home's side yard with wooden steps, a narrow lawn, and tall evergreen hedges.
Brick house side yard bordered by a tall hedge, with a wooden gate and railing.
Aerial view of a home with a gray multi-gabled roof, lawn, and driveway.
Overhead view of a landscaped backyard with a concrete patio, evergreen shrubs, and surrounding rooftops.
Aerial view of a house on a tree-lined lot with a driveway and autumn foliage.
Aerial view of a brick home and tree-lined neighborhood in autumn.
Aerial view of a brick home on a leafy residential street in autumn.
Aerial view of 252 Harold Avenue, a home with a driveway and garage among autumn trees.
Aerial view of a home on a tree-lined residential street in autumn.
Aerial view of a neighborhood with a large brick building, parking lot, and athletic fields.
Aerial view of a sports complex with a red running track, soccer fields, and tennis courts.
Aerial view of tennis courts, a running track, and sports fields surrounded by autumn trees.
For Sale

252 Harold Avenue

252 Harold Avenue, Stouffville, ON L4A 1C1, Canada

$1,088,000 CAD
Ralph Ciancio

Ralph Ciancio

Beautifully Updated All-Brick Bungalow with Finished Basement, 4 Bedrooms & Double-Car Garage

Discover the perfect blend of timeless charm, modern updates, and versatile living space in this beautifully maintained 4-bedroom, all-brick bungalow situated in an established, tree-lined neighbourhood. Surrounded by mature trees, manicured landscaping, and expansive yards, this inviting home offers comfort, character, and exceptional indoor and outdoor living.

Step inside to a bright, thoughtfully designed main floor featuring rich engineered hardwood flooring, elegant crown moulding, and oversized windows that fill the home with natural light. The spacious living room features a beautiful bay window, while the separate dining room showcases a charming original built-in china cabinet, creating the perfect setting for family dinners and entertaining.

The updated kitchen combines classic style with everyday functionality, featuring white cabinetry, butcher block and stone countertops, a bevelled subway tile backsplash, stainless steel appliances, and a stunning double-basin farmhouse sink. An inviting family room with an exposed brick wood-burning fireplace offers a cozy space to relax and unwind.

The main level also includes two generously sized bedrooms and an updated bathroom featuring a glass-enclosed rainfall shower.

The fully finished basement significantly expands the home's living space, offering an impressive recreation room with a second wood-burning fireplace, stone surround, raised hearth, decorative wall panelling, and recessed lighting. Two additional bedrooms, each with a walk-in closet, provide flexibility for extended family, guests, a home office, or additional living arrangements. A spacious bathroom with a soaker tub and separate glass shower, an additional bathroom, dedicated laundry room, and ample storage complete the lower level.

Outside, enjoy a beautifully landscaped property with generous lawn space, mature trees, and an expansive concrete patio, perfect for summer barbecues, outdoor dining, and entertaining family and friends. An attached double-car garage and spacious driveway provide convenient parking and additional storage.

Whether you're looking for the convenience of bungalow living, room for a growing family, or flexible space to accommodate changing needs, this exceptional property delivers the space, comfort, and possibilities to make it your own.

2
beds

3
baths

1,363 Sq.Ft. LIVING AREA

Features & Amenities

Interior

  • total bedrooms2
  • Total bathrooms3
  • full bathrooms3
  • KITCHEN 1

Area & Lot

  • Status For Sale
  • Living Area1,363 Sq.Ft.
  • TypeResidential
  • Space TypeBungalow
  • NeighborhoodStouffville

Exterior

  • STORIES1
  • water Sourcemunicipal

Financial

  • Sales Price$1,088,000 CAD
Single-story brick home with an attached two-car garage, framed by autumn trees.

Schedule a Showing

We would love to show you our beautiful property. Please select your preferred date and time below. An agent will be in touch shortly to confirm your appointment.

Schedule a Showing

We would love to show you our beautiful property. Please select your preferred date and time below. An agent will be in touch shortly to confirm your appointment.
Thank you for your interest in 252 Harold Avenue, Stouffville, ON L4A 1C1, Canada. We are reviewing your request and will be in touch shortly!

Mortgage Calculator

Estimate your monthly mortgage payment, including the principal and interest, and property taxes. Adjust the values to generate a more accurate rate.
All estimates are provided for informational purposes only. Actual amounts may vary.
$0,000 Your Payment 20 15 65
$0,000 Your Payment

Stouffville

A community surrounded by forests and farms, with the perfect mix of small-town charm.

Explore

Work With Us

Our team addresses all perspectives of a transaction and makes the buying or selling process a breeze. Contact us today to discuss all your real estate needs

Follow Us on Instagram