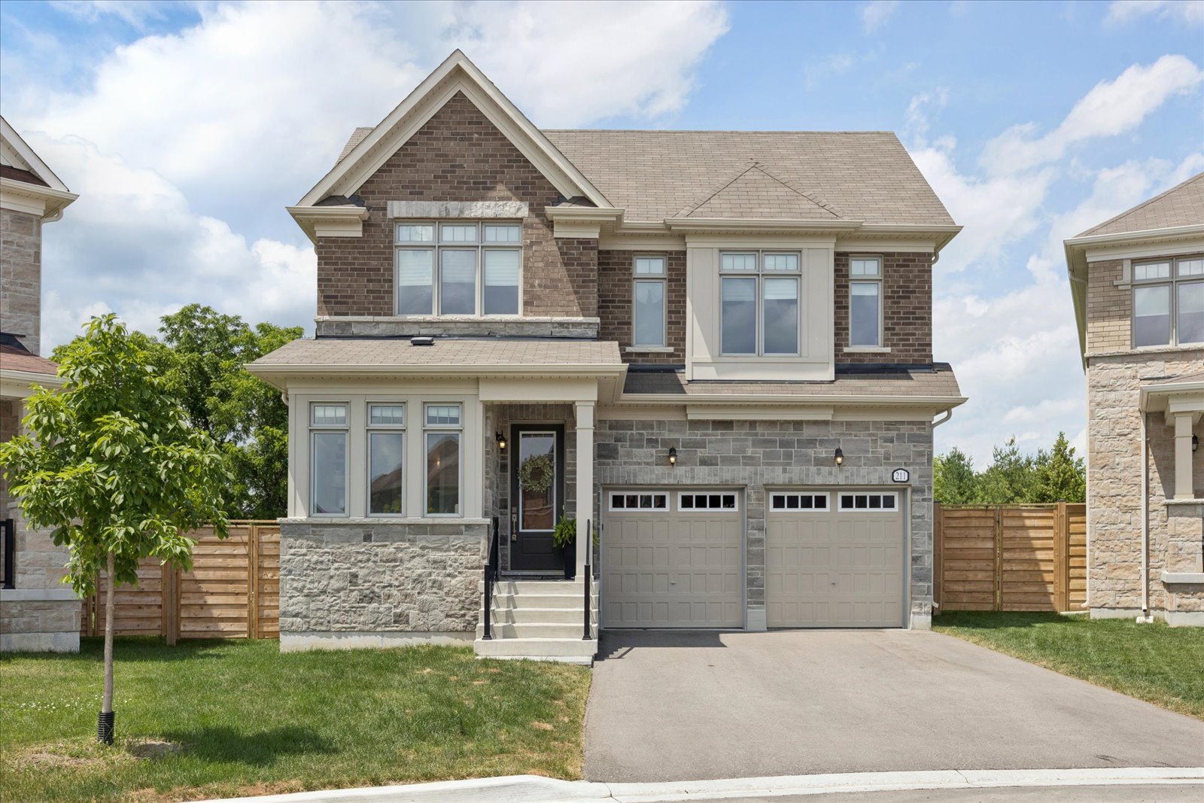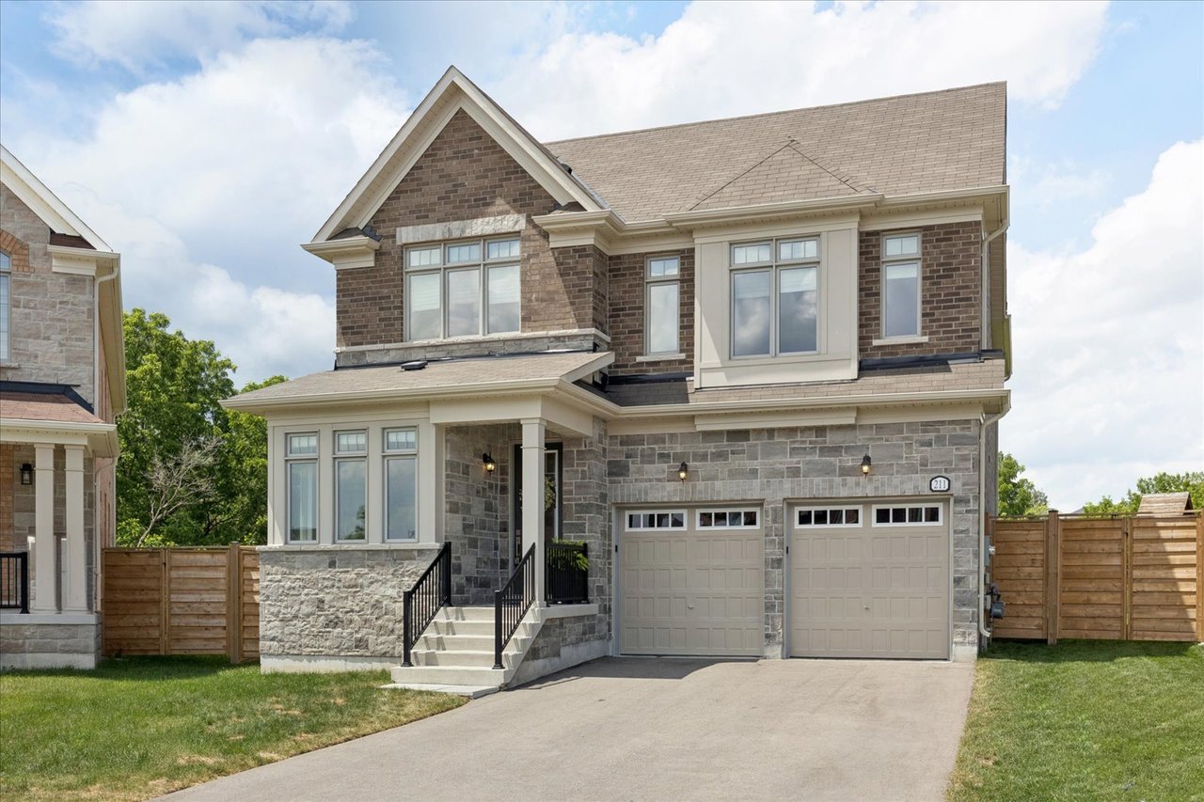
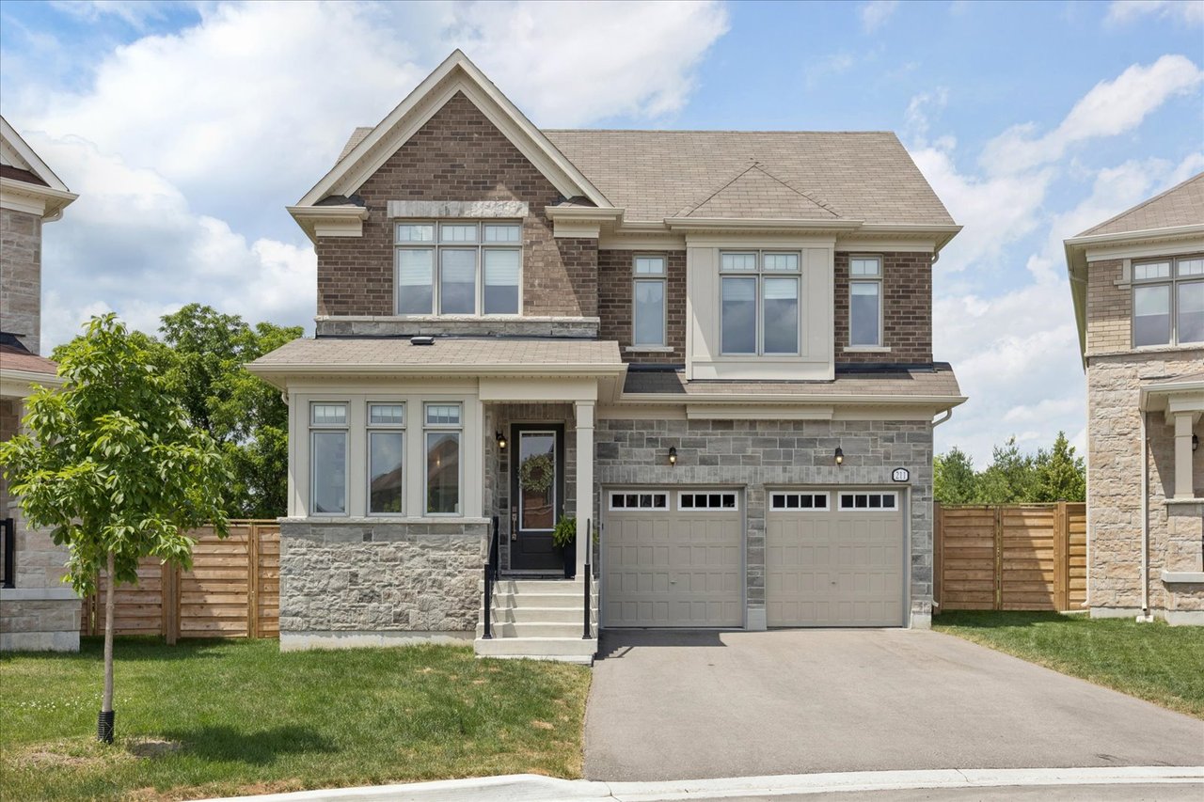
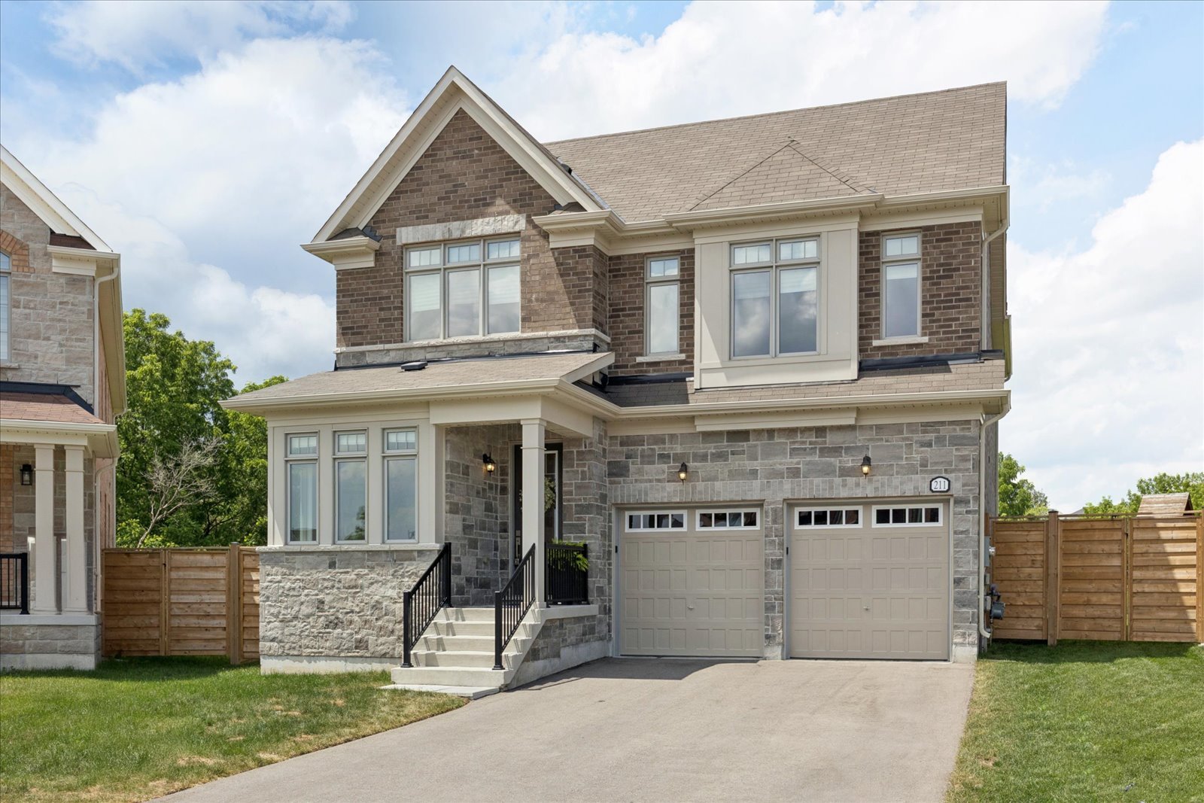
Two-story brick and stone house with a double garage, covered entry, and wooden privacy fencing.
Two-story brick and stone house with a double garage, covered entry, and fenced front yard.
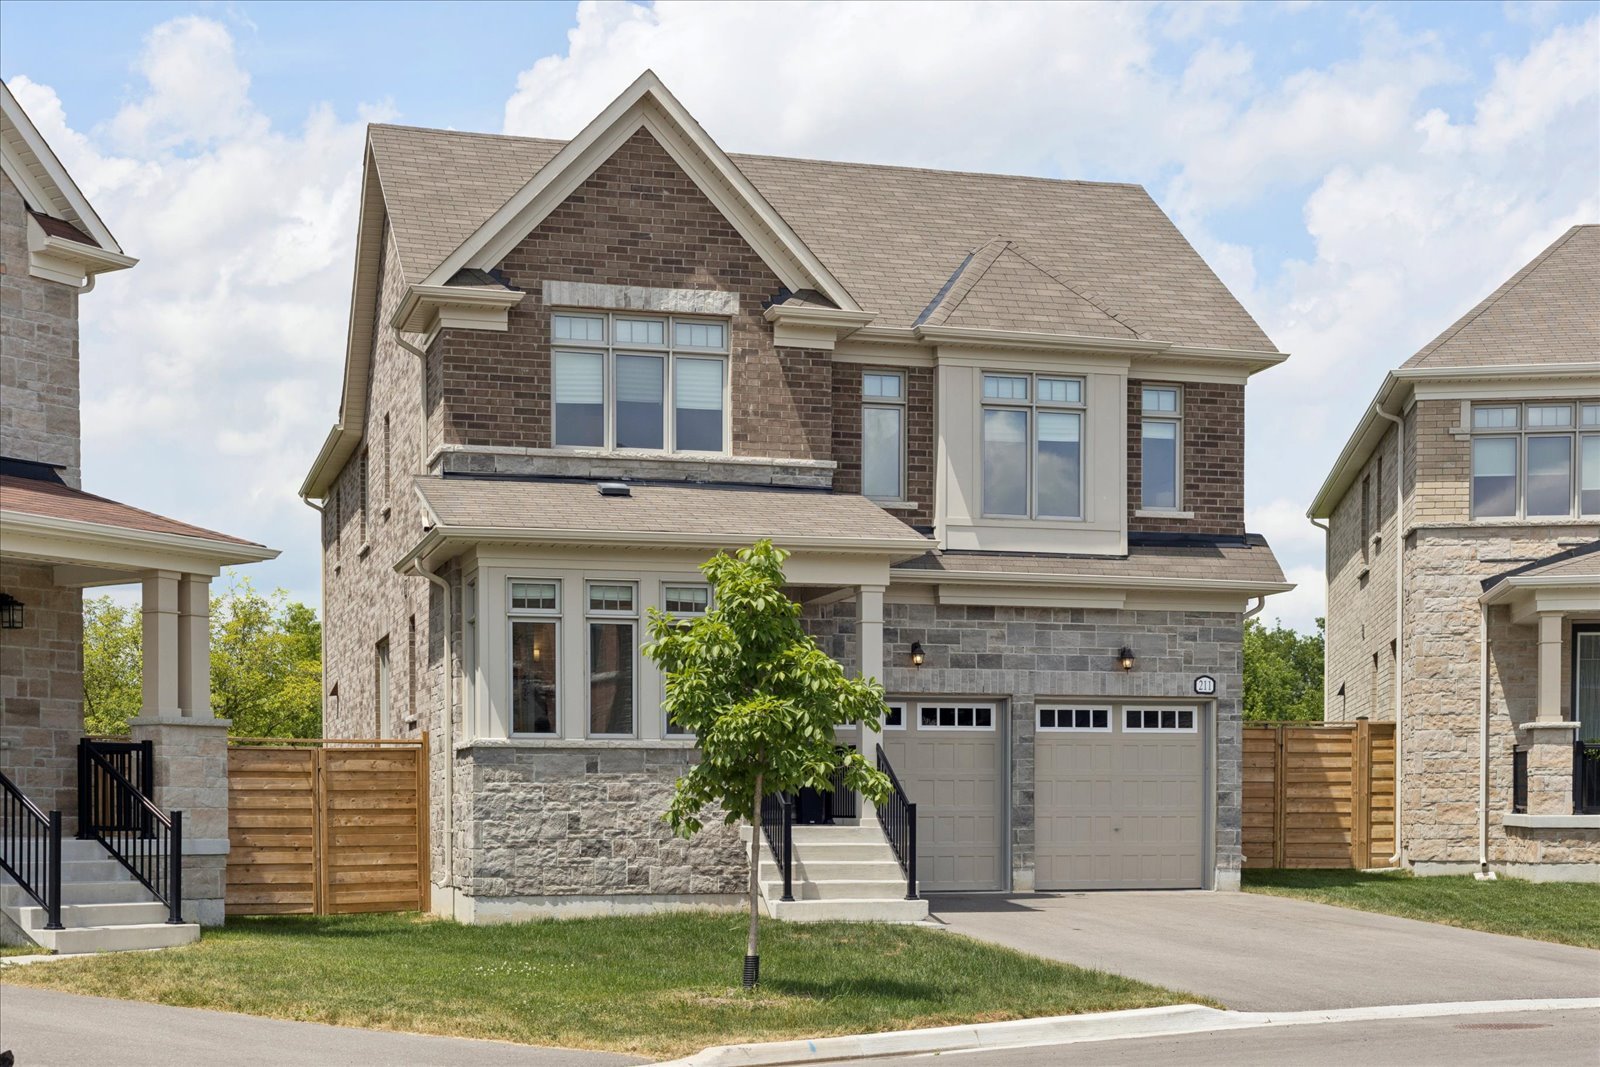
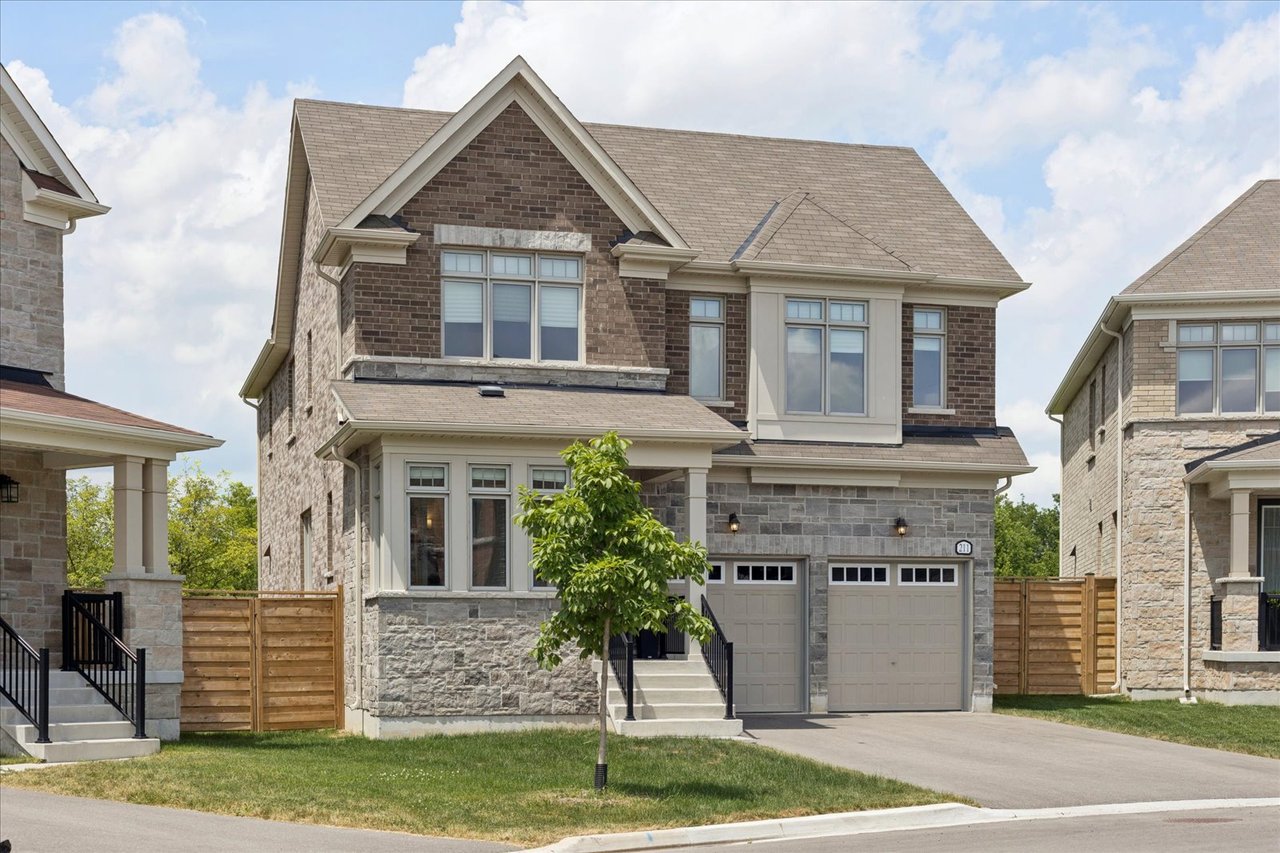
Two-story brick and stone home with a double garage, front steps, and a young tree in the lawn.
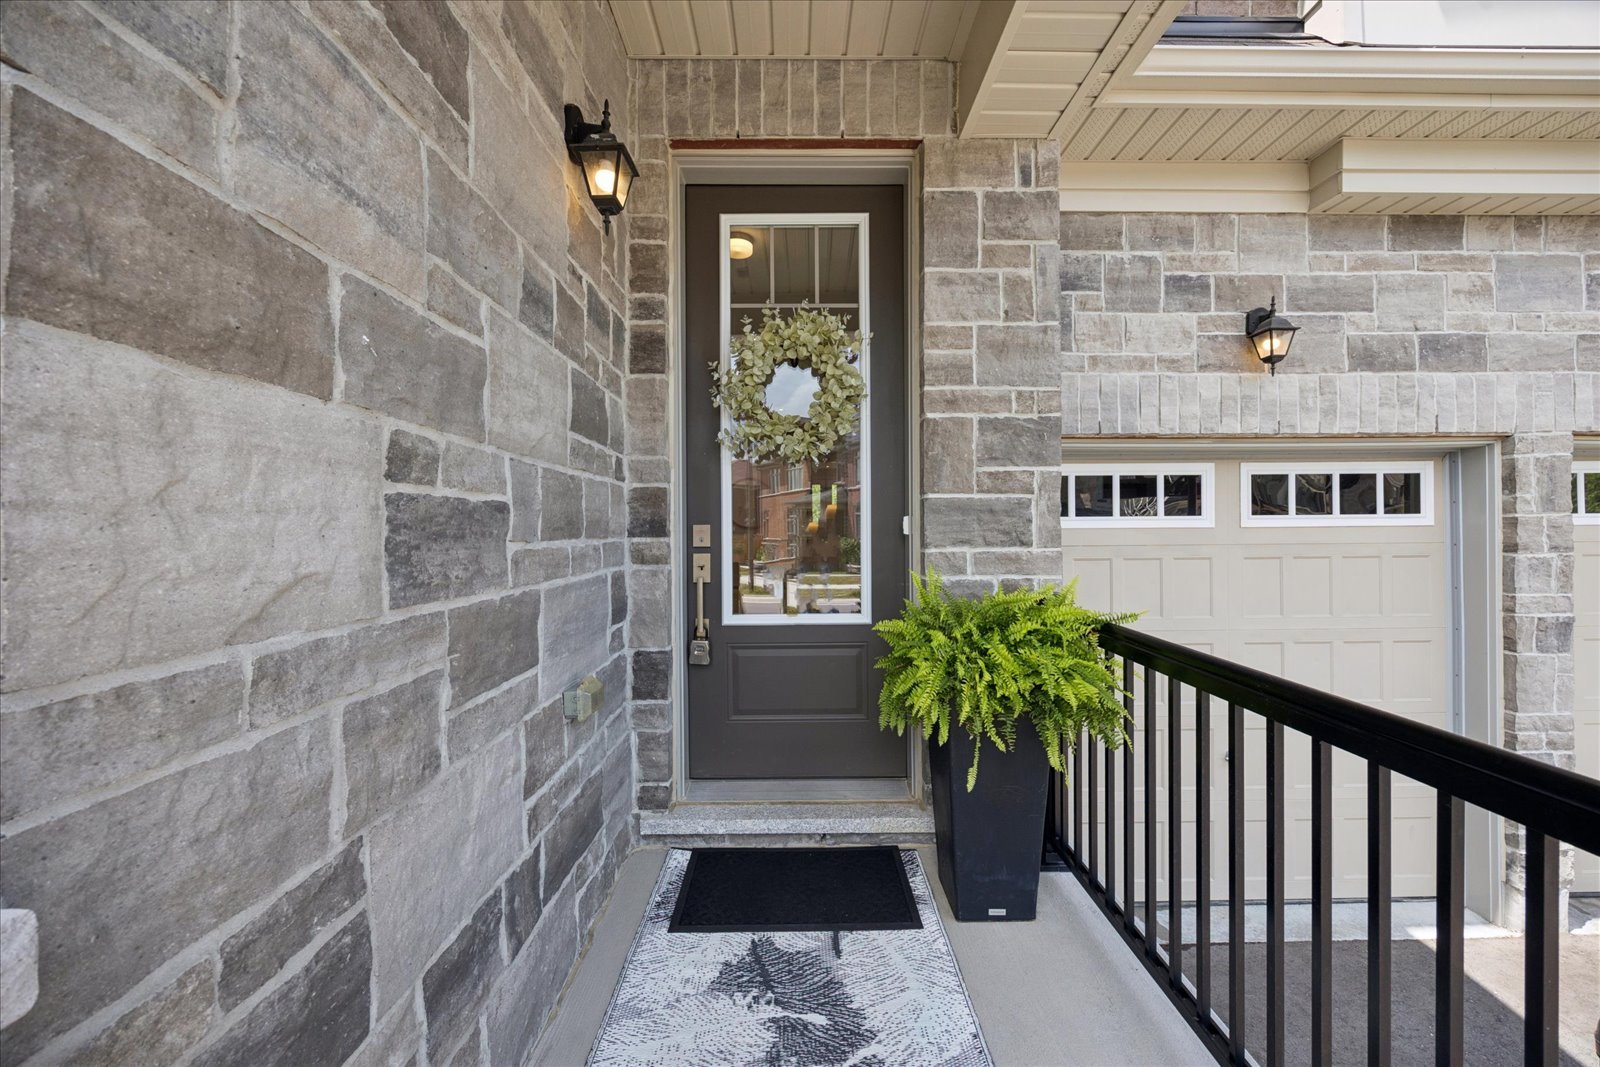
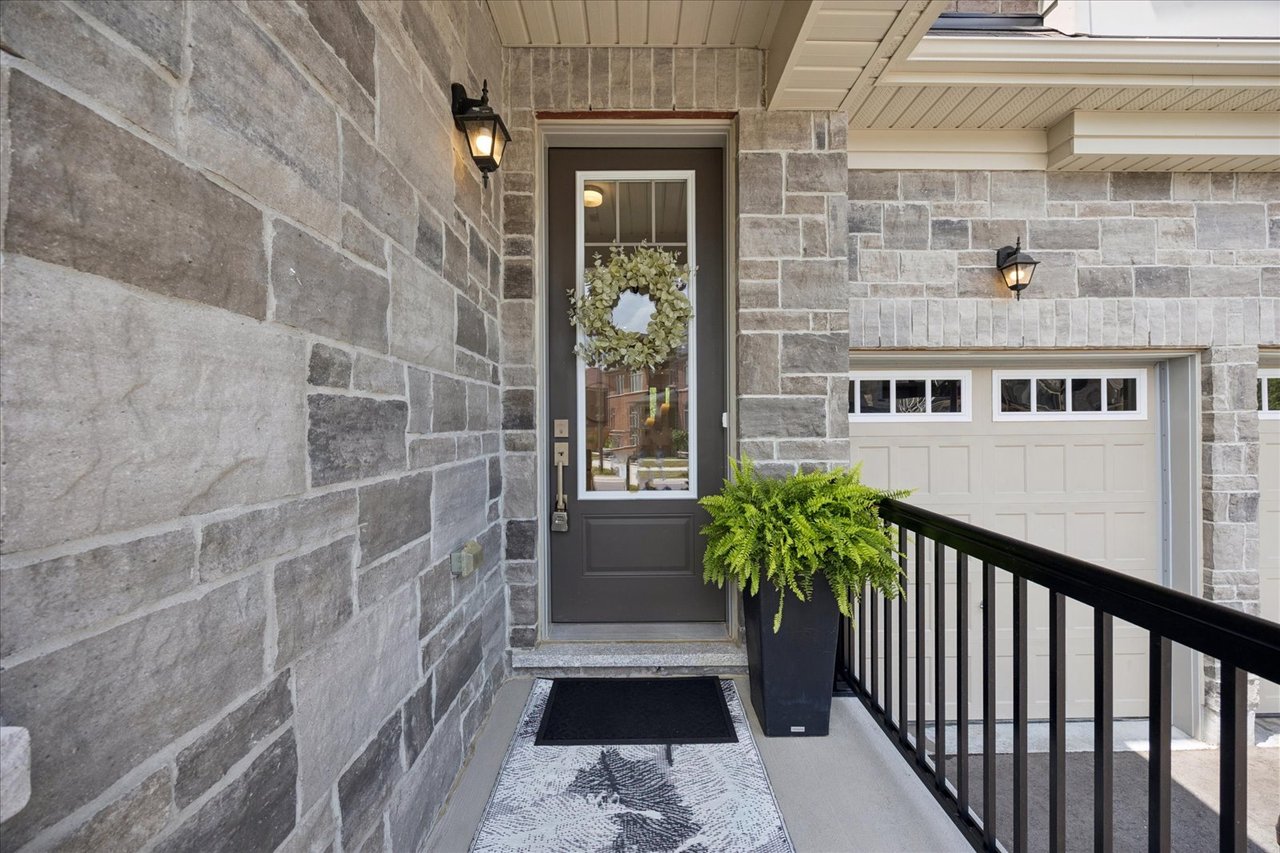
Stone-clad front entry with a wreath on the dark door, black railing, and white garage door.
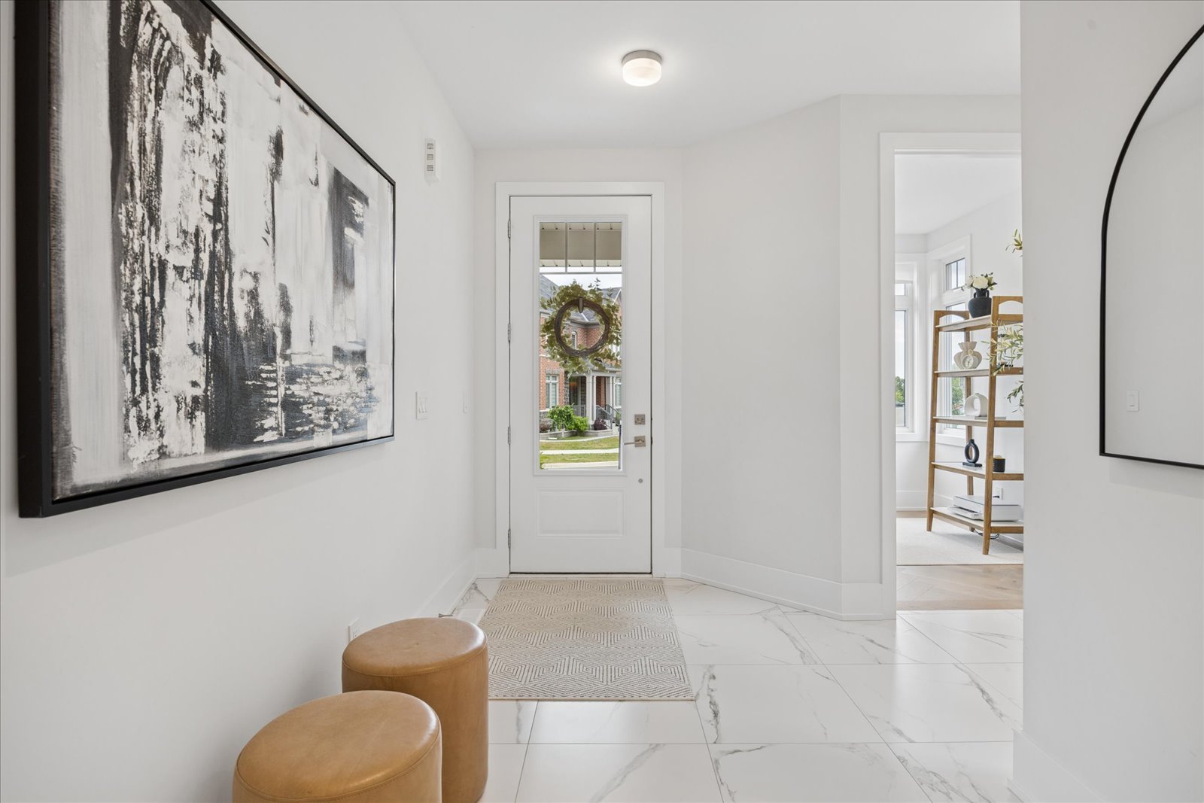
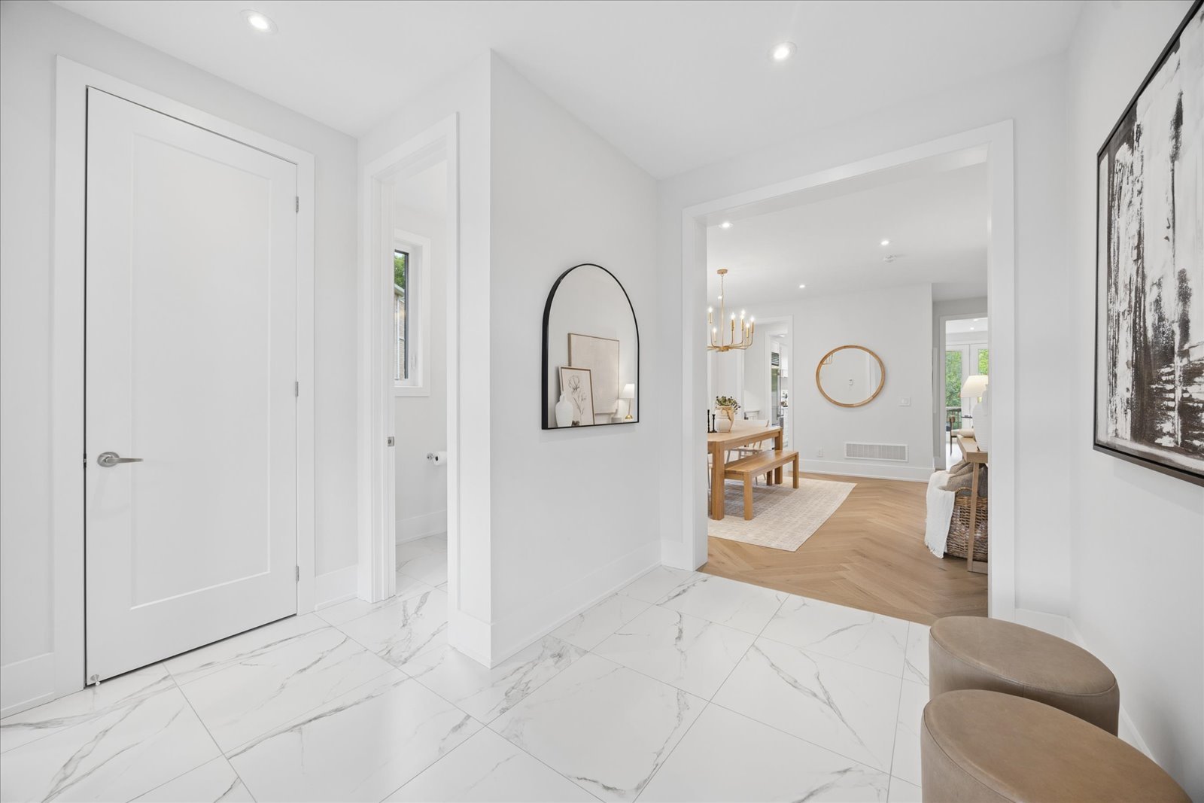
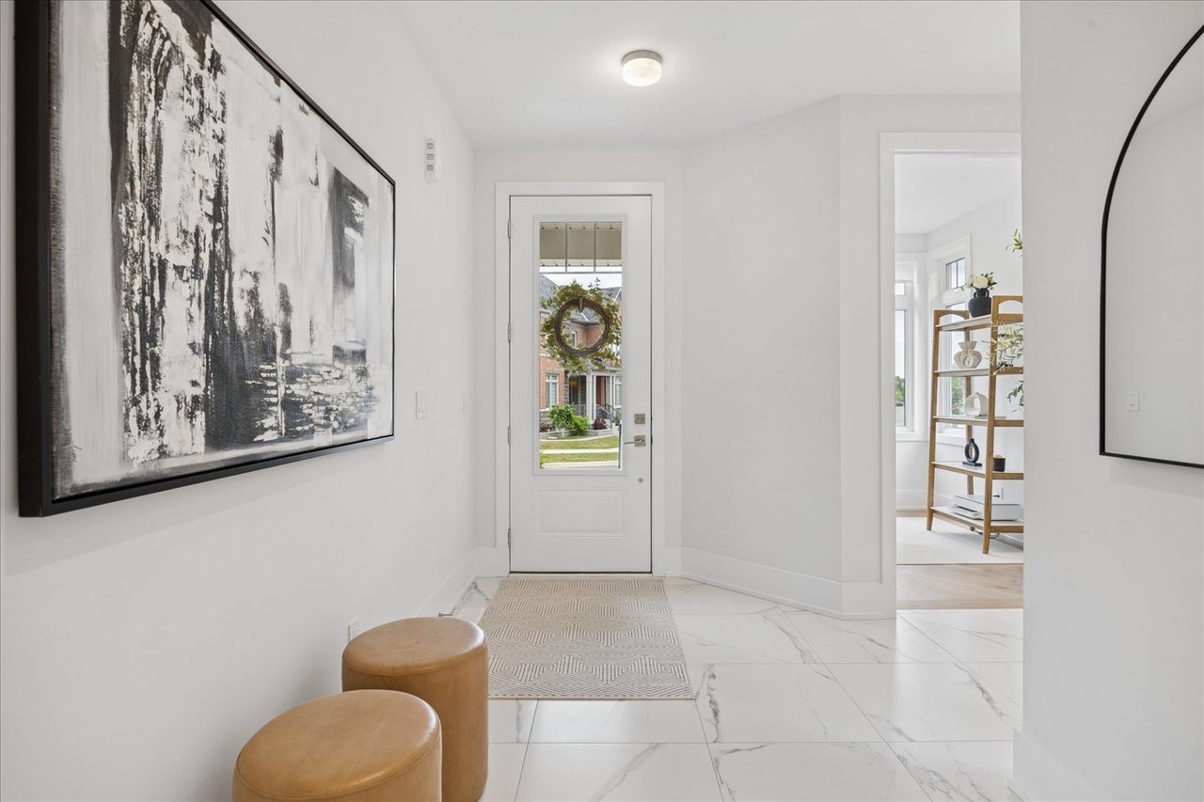
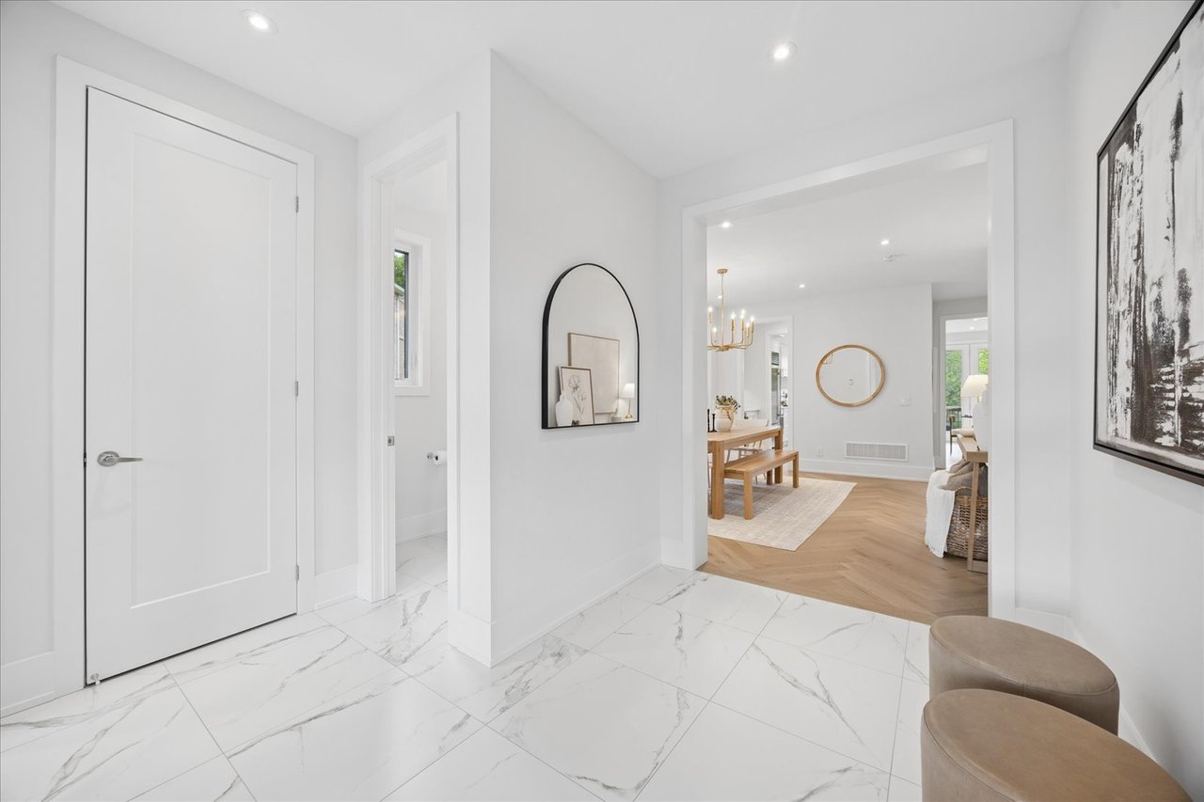
Bright entryway with marble-look tile, tan ottomans, and a large abstract painting.
Bright foyer with marble-look tile floors and an arched mirror, opening to a dining area.
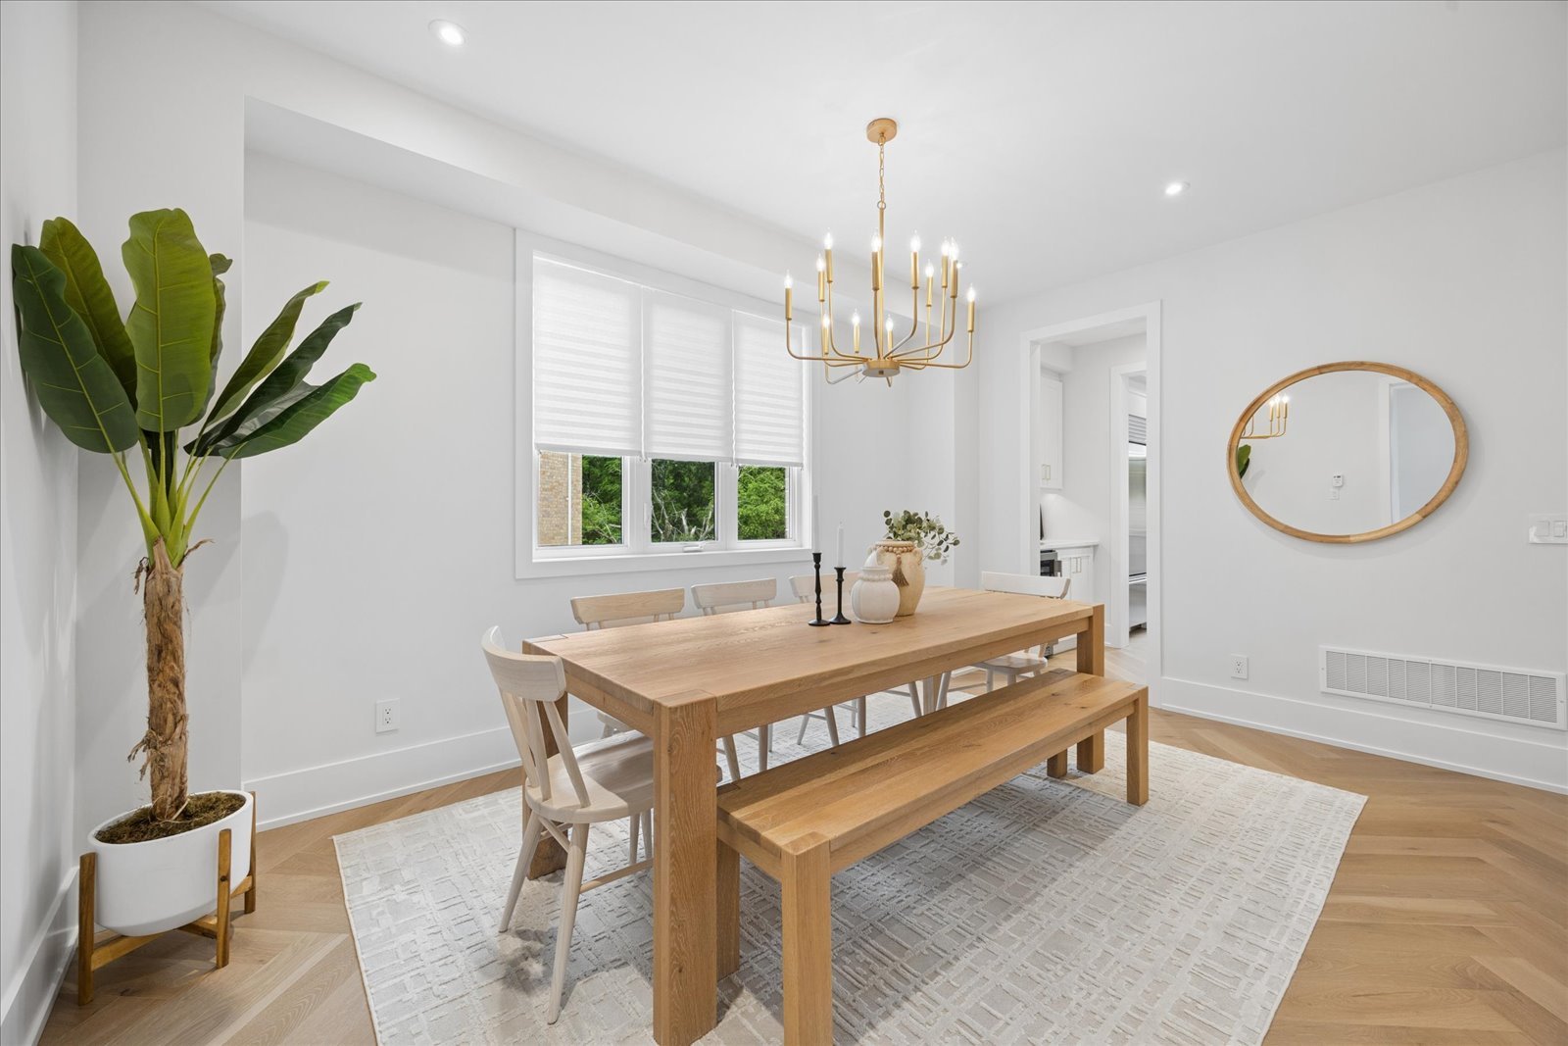
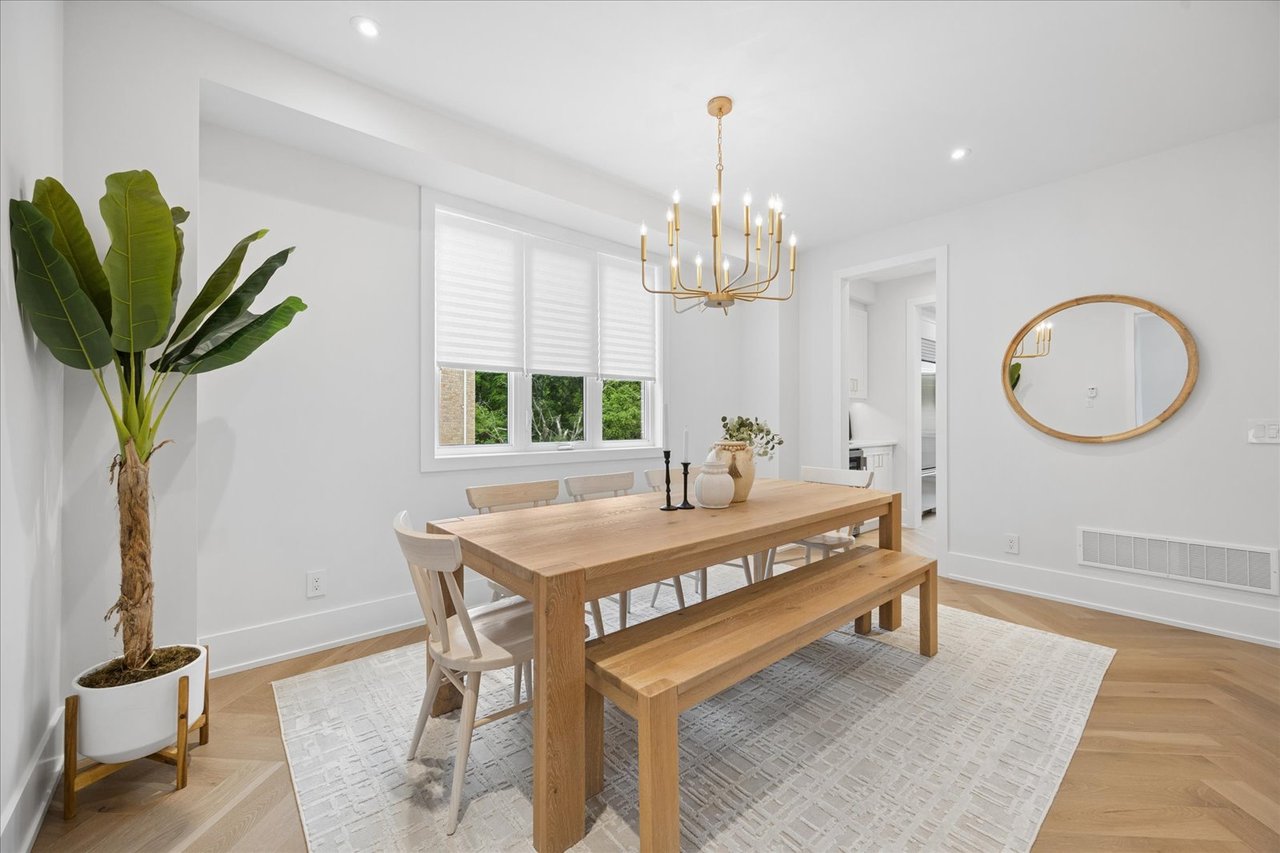
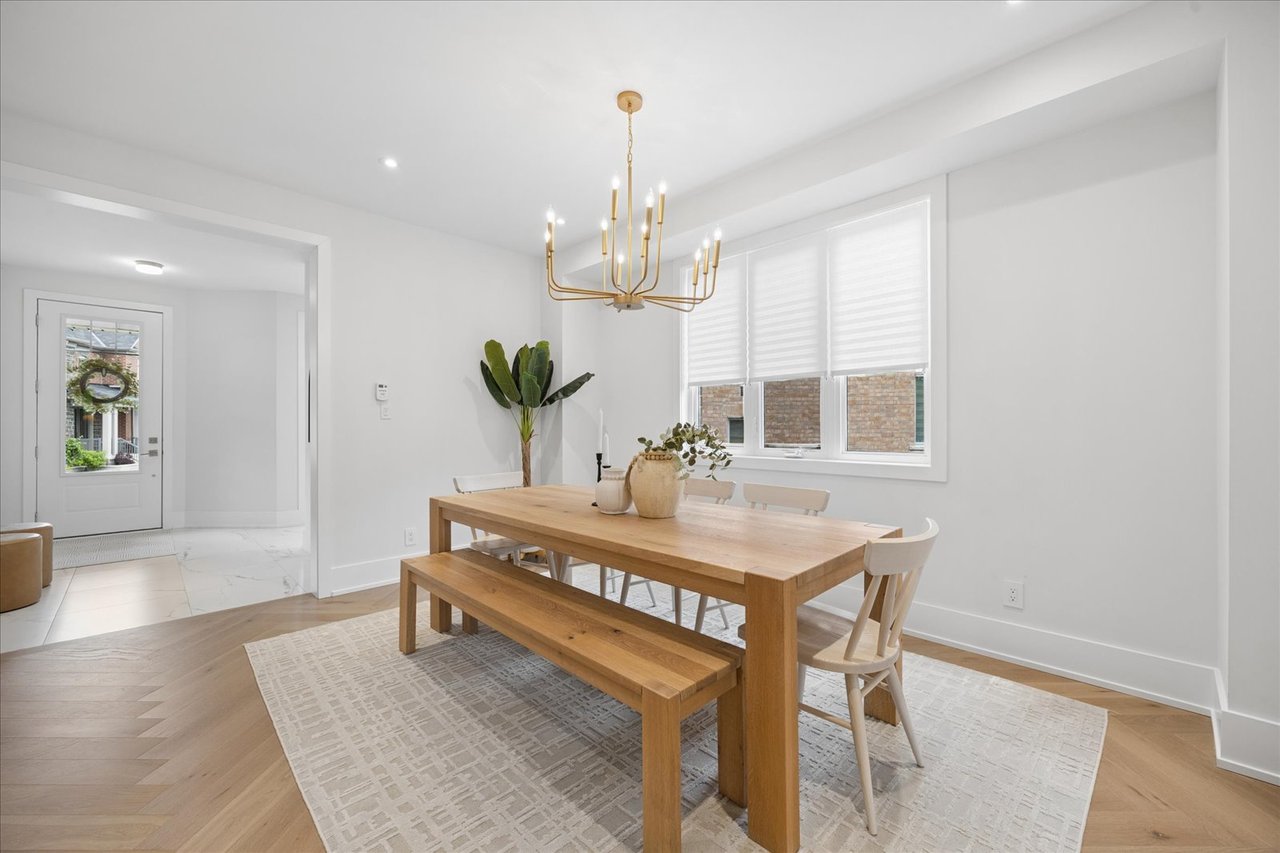
Dining room with a wood table and bench beneath a gold chandelier, beside windows overlooking greenery.
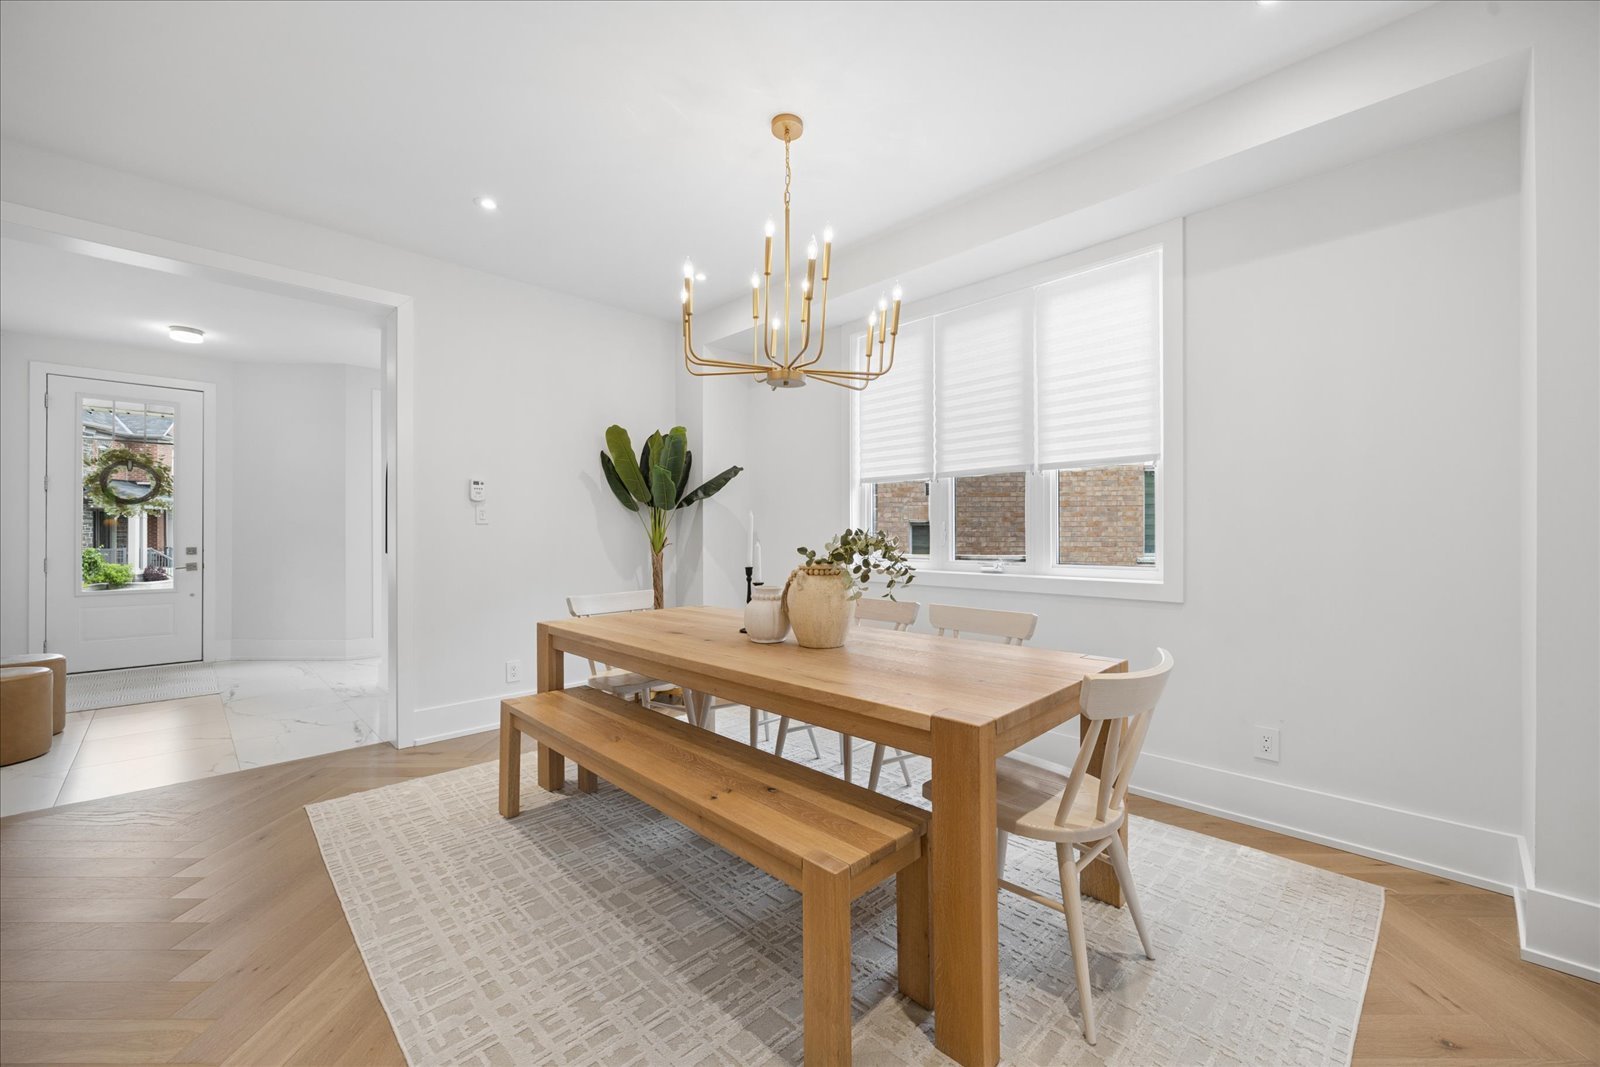
Dining room with a wood table and bench beneath a brass chandelier beside large windows.
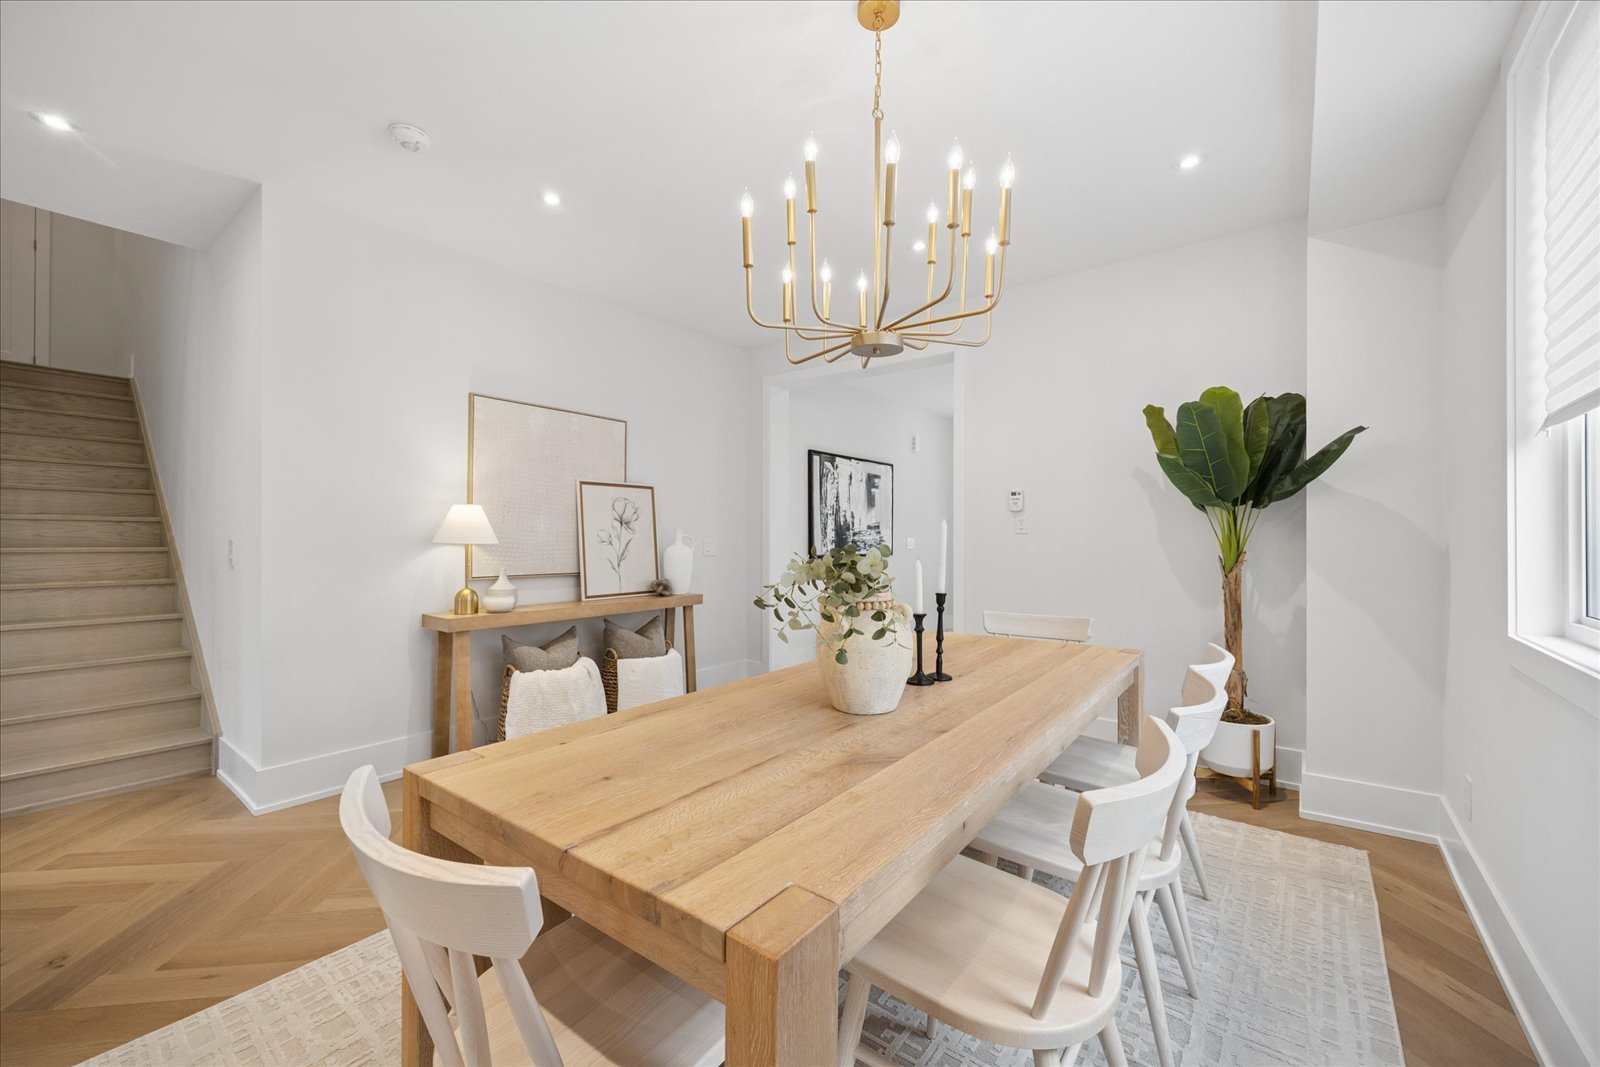
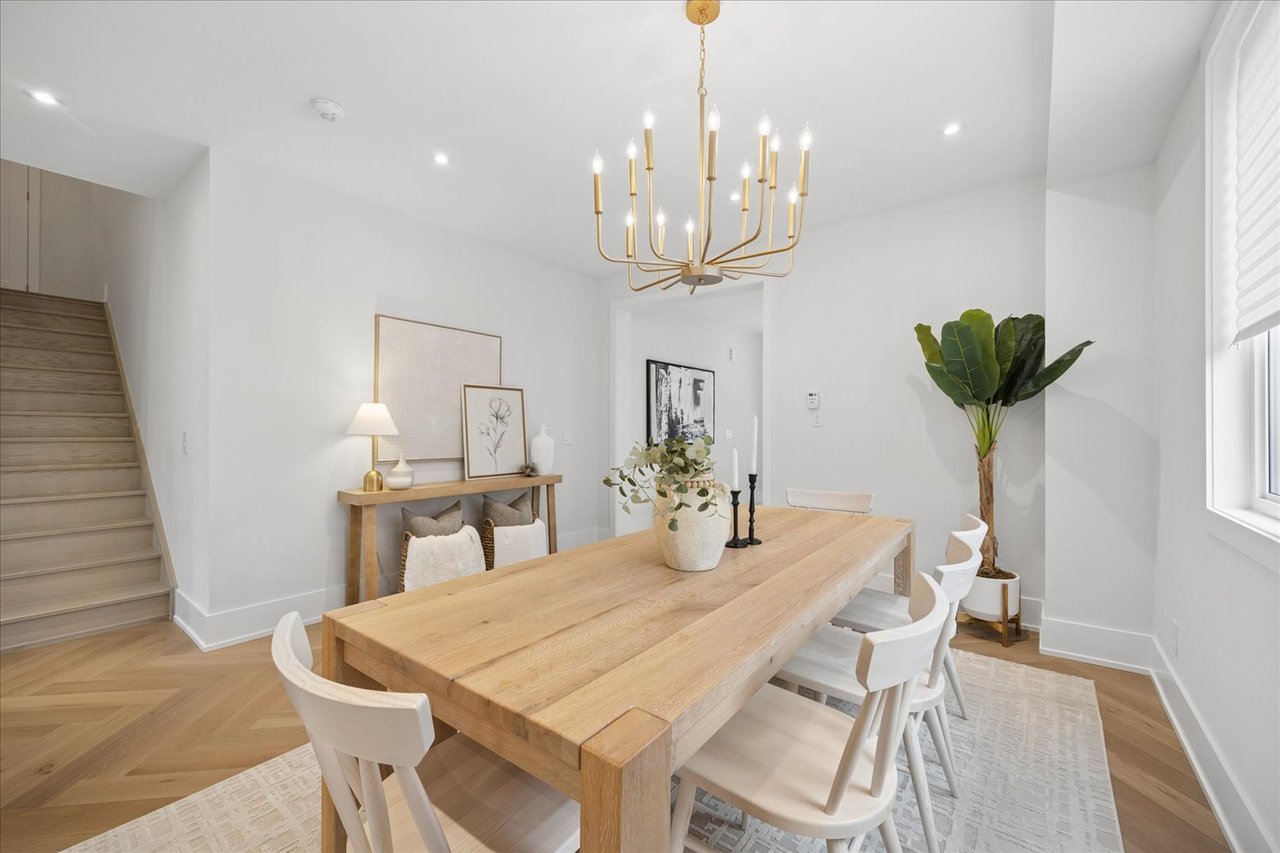
Dining room with a long wood table, brass chandelier, and staircase.
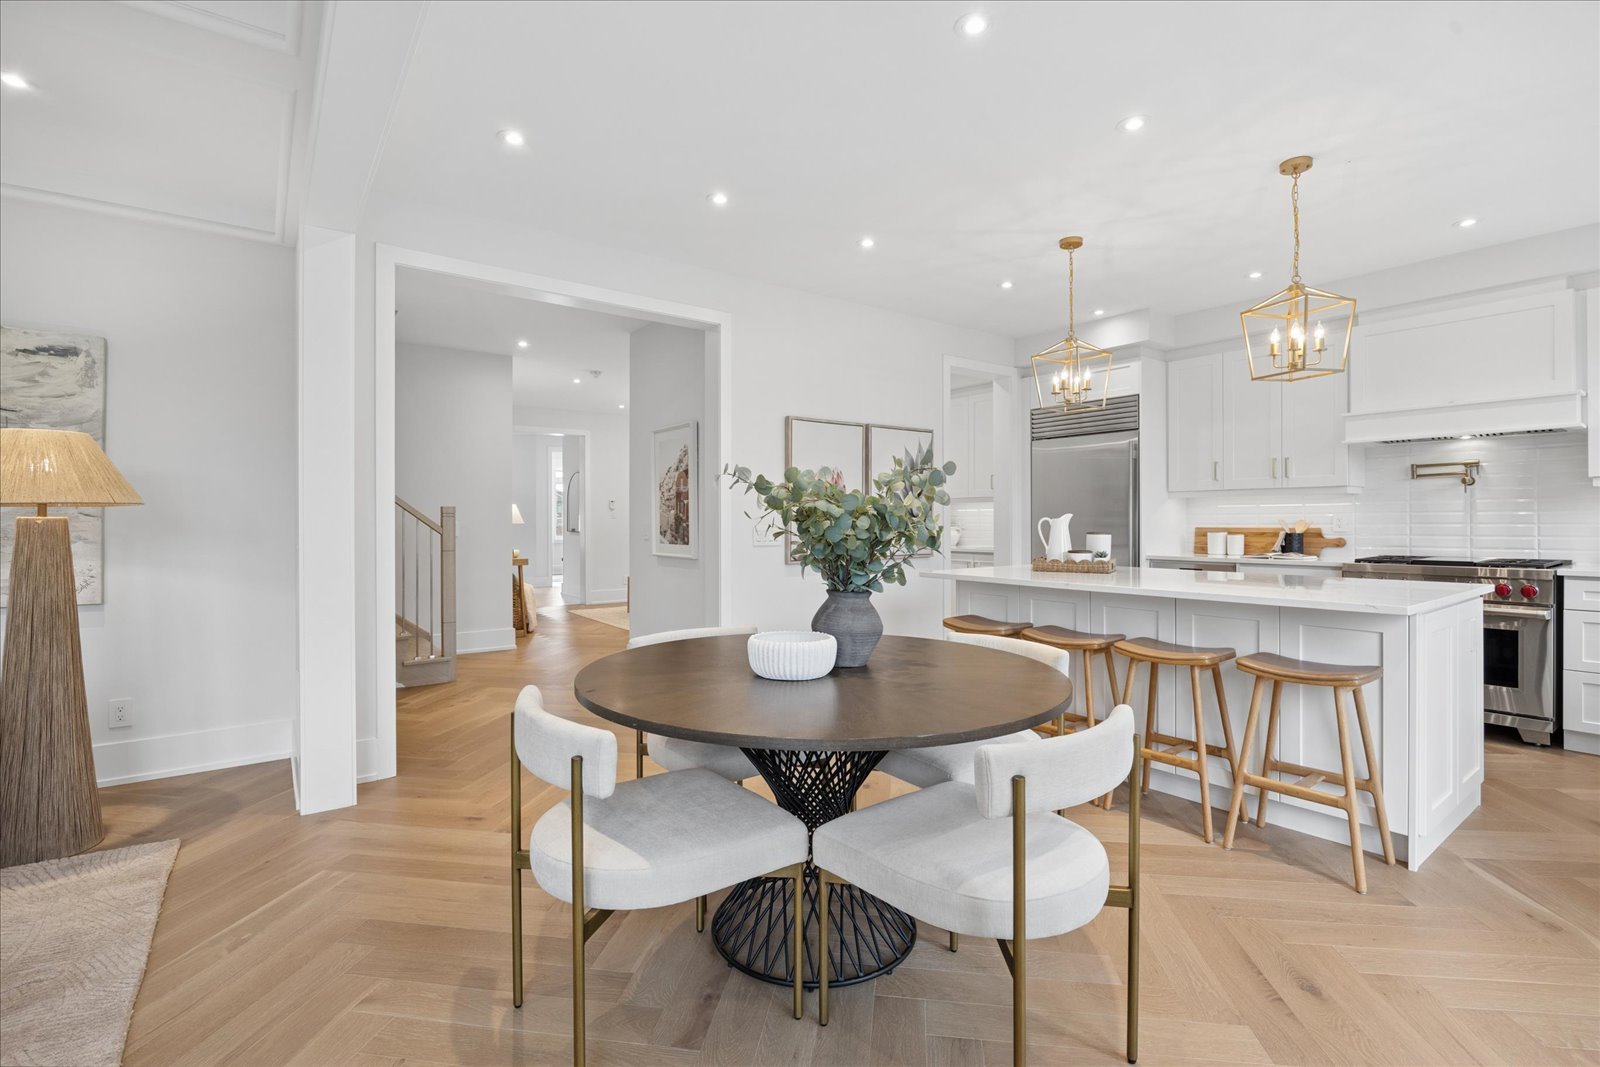
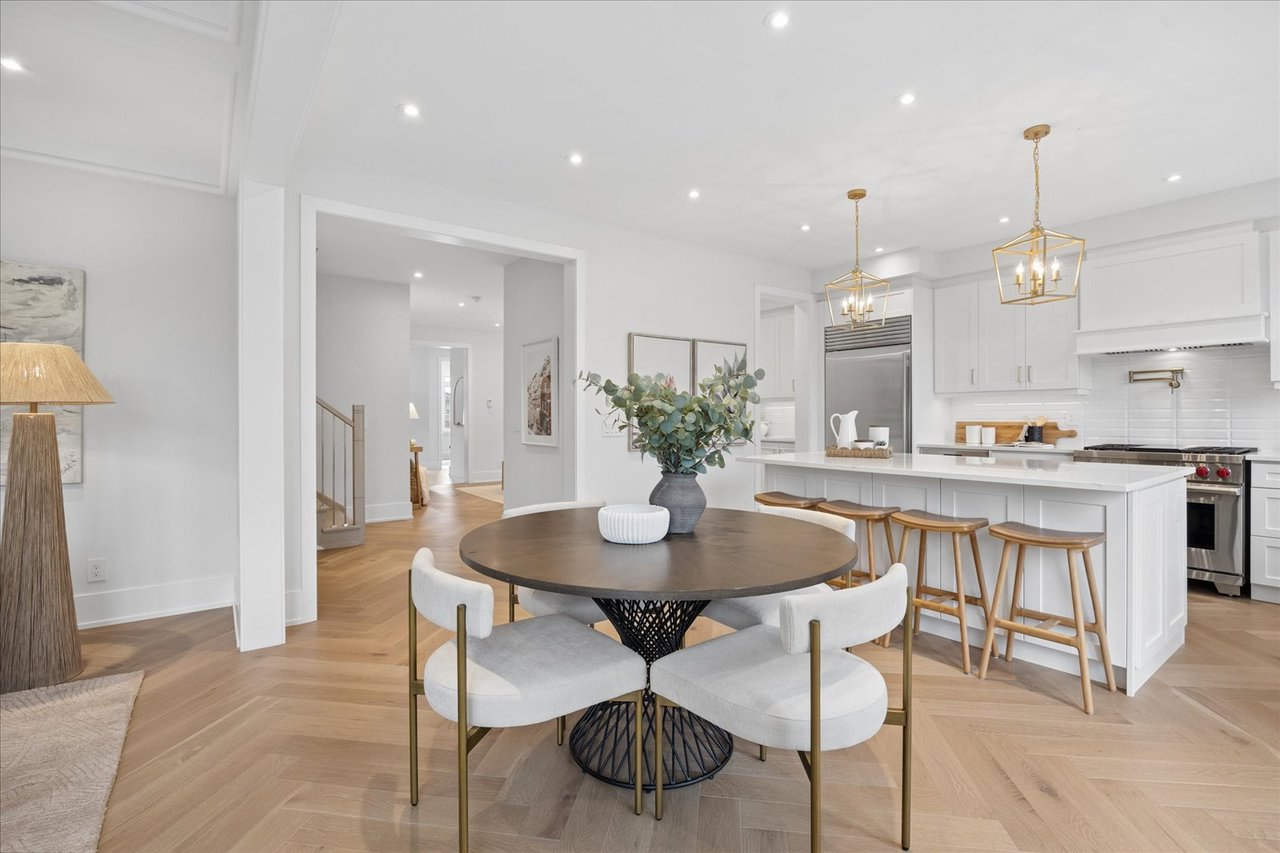
Open-plan kitchen and dining area with white cabinetry, brass pendants, and light herringbone floors.
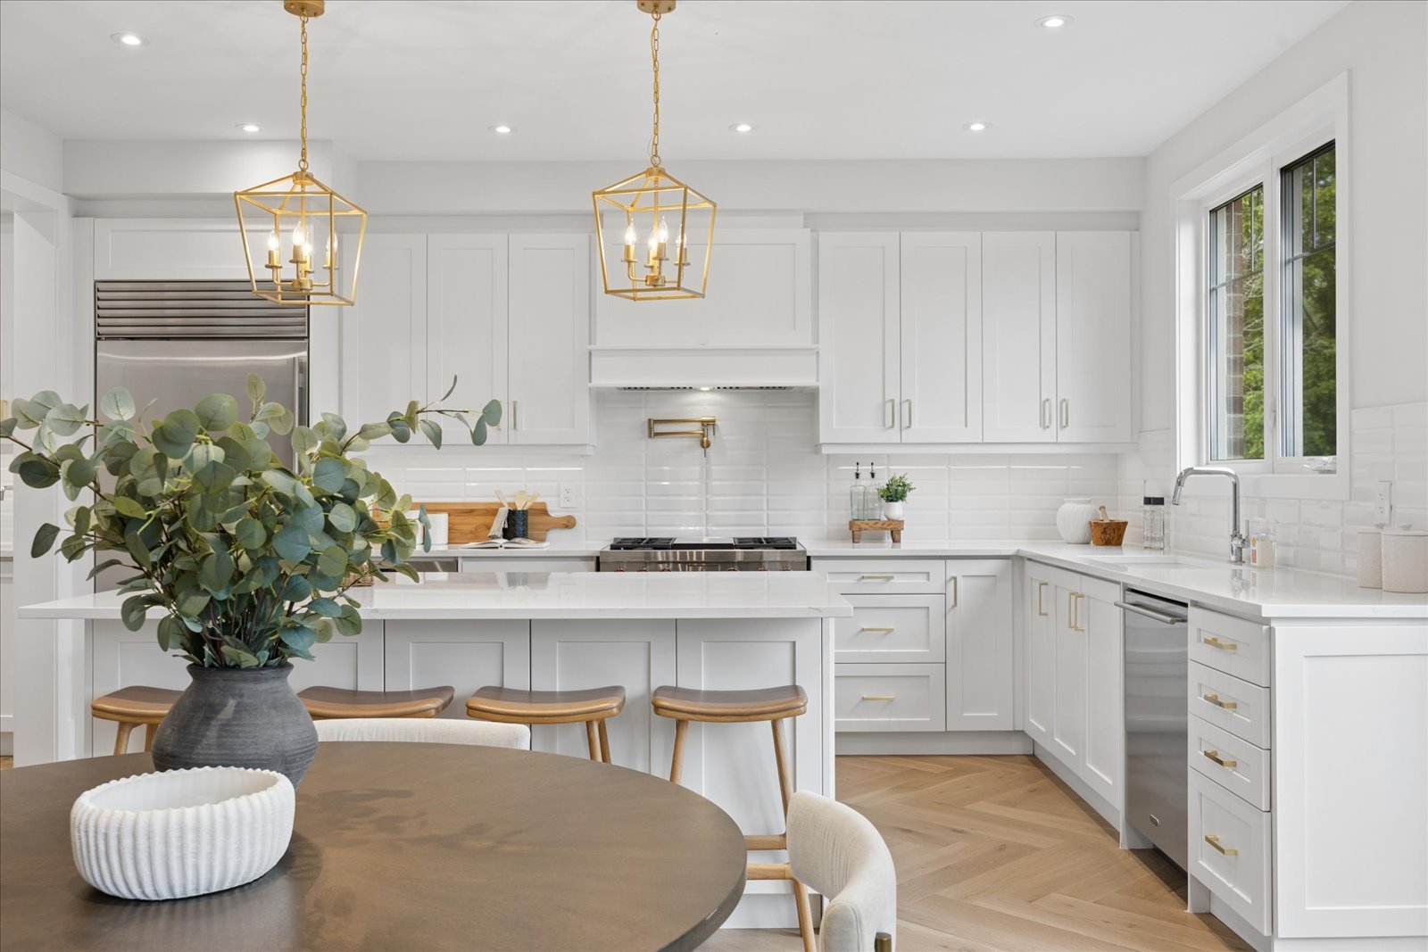
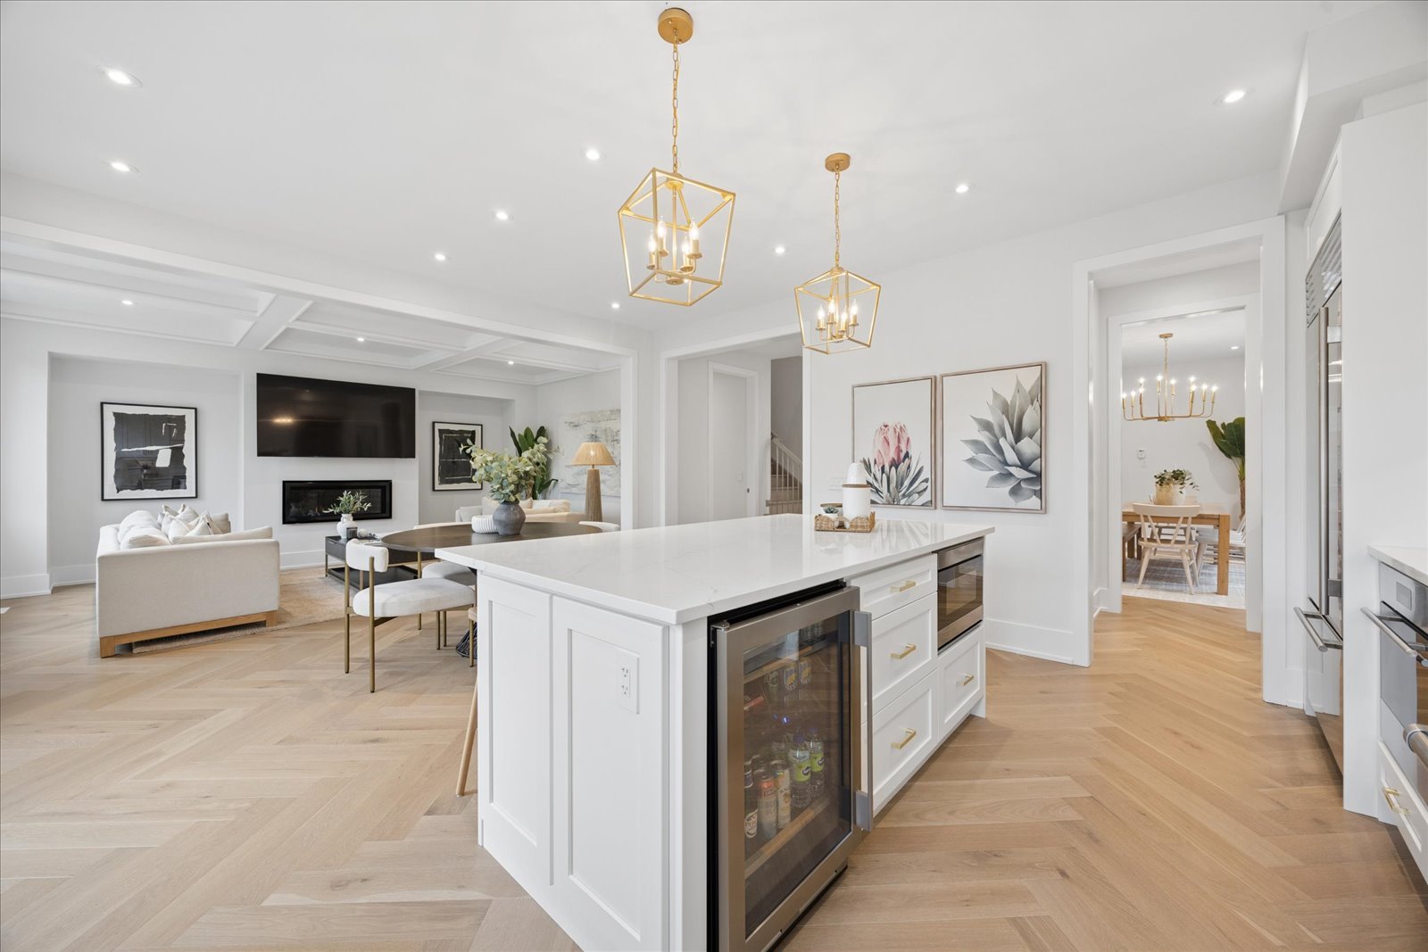
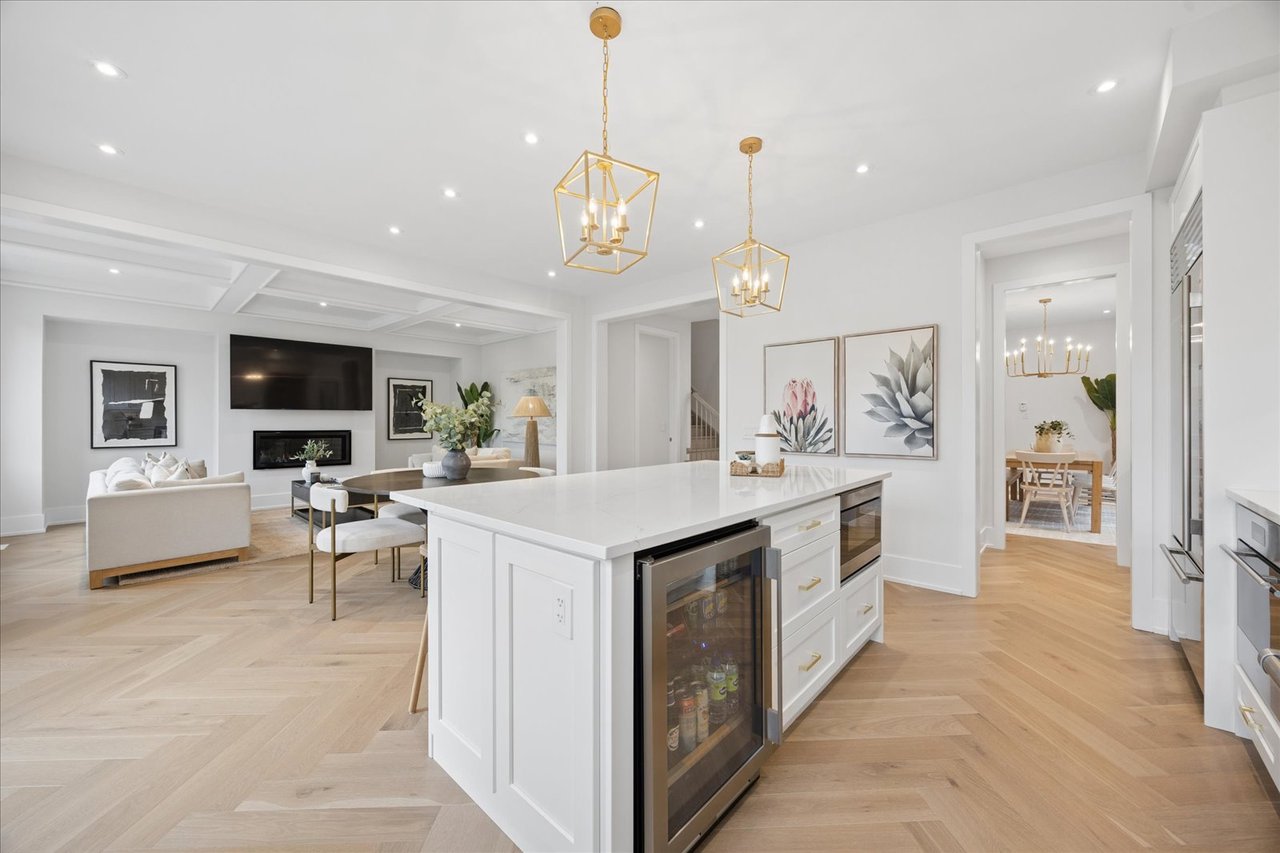
Bright white kitchen with a large island, gold pendant lights, and herringbone wood flooring.
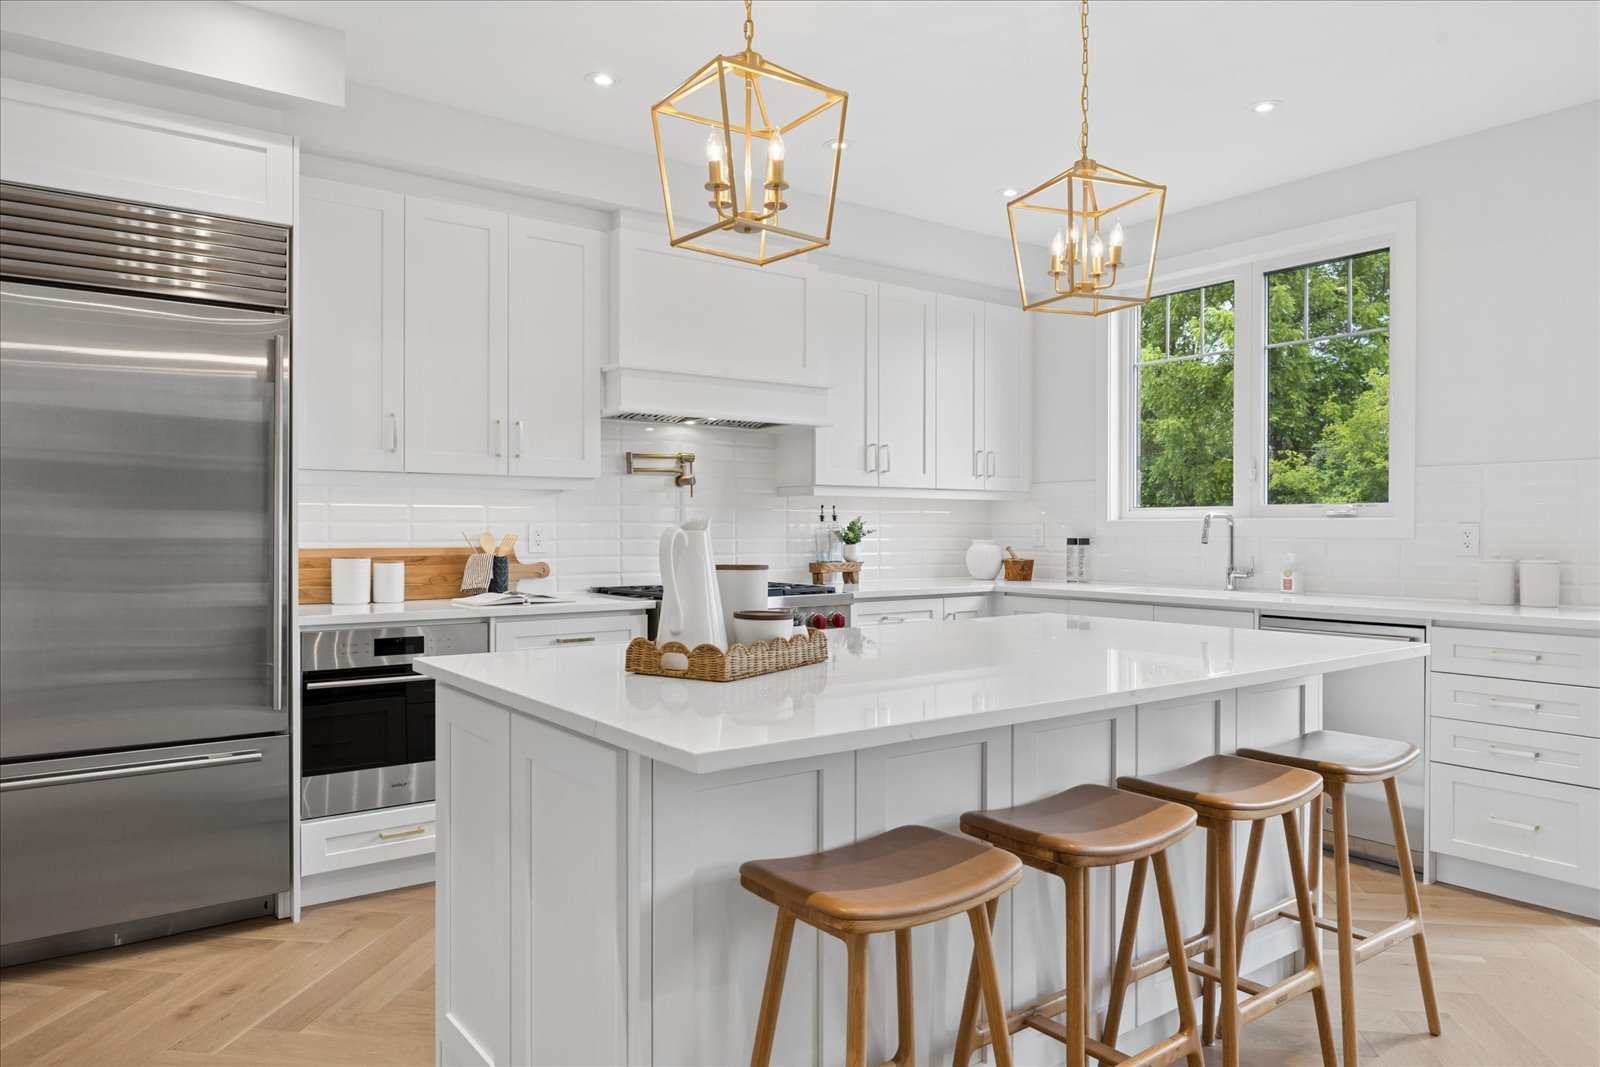
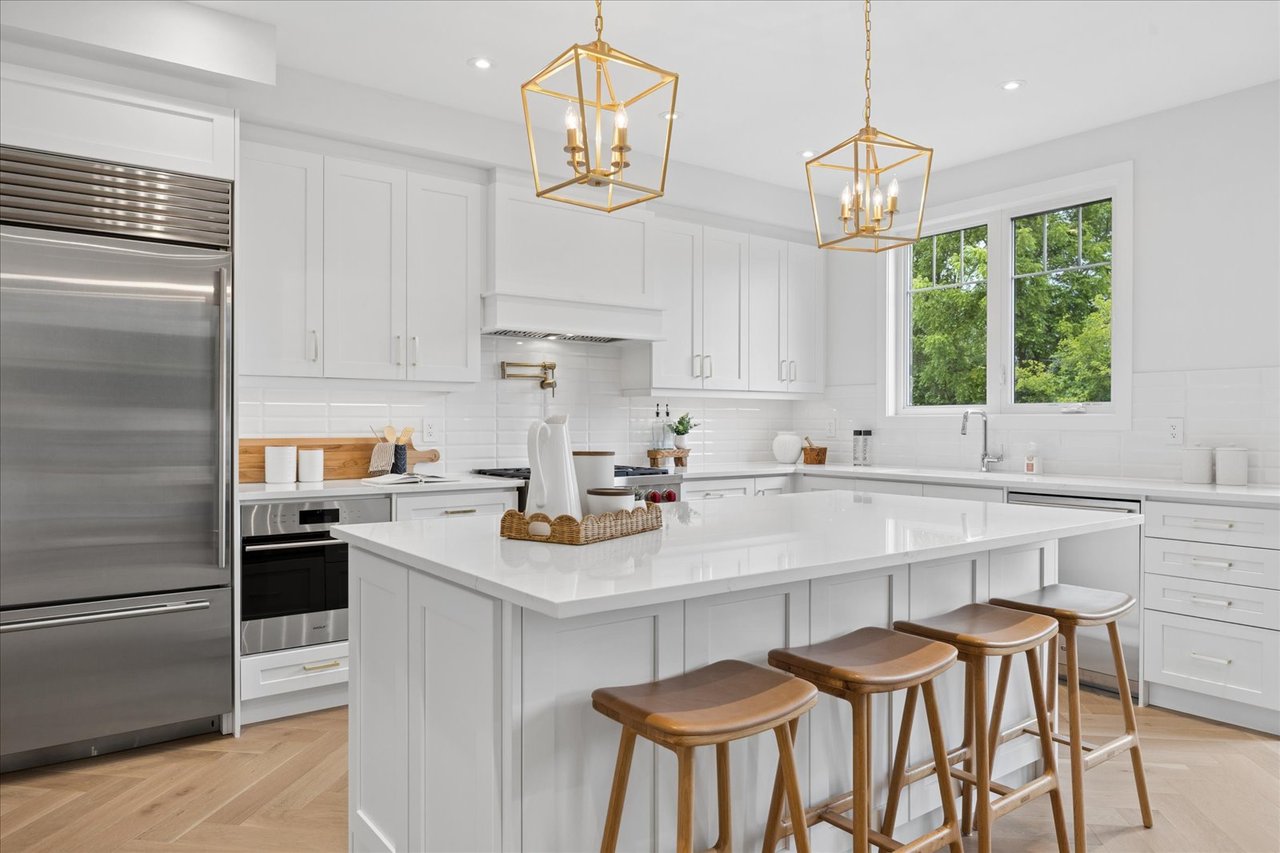
Bright white kitchen with a large island, wooden stools, and stainless-steel appliances.
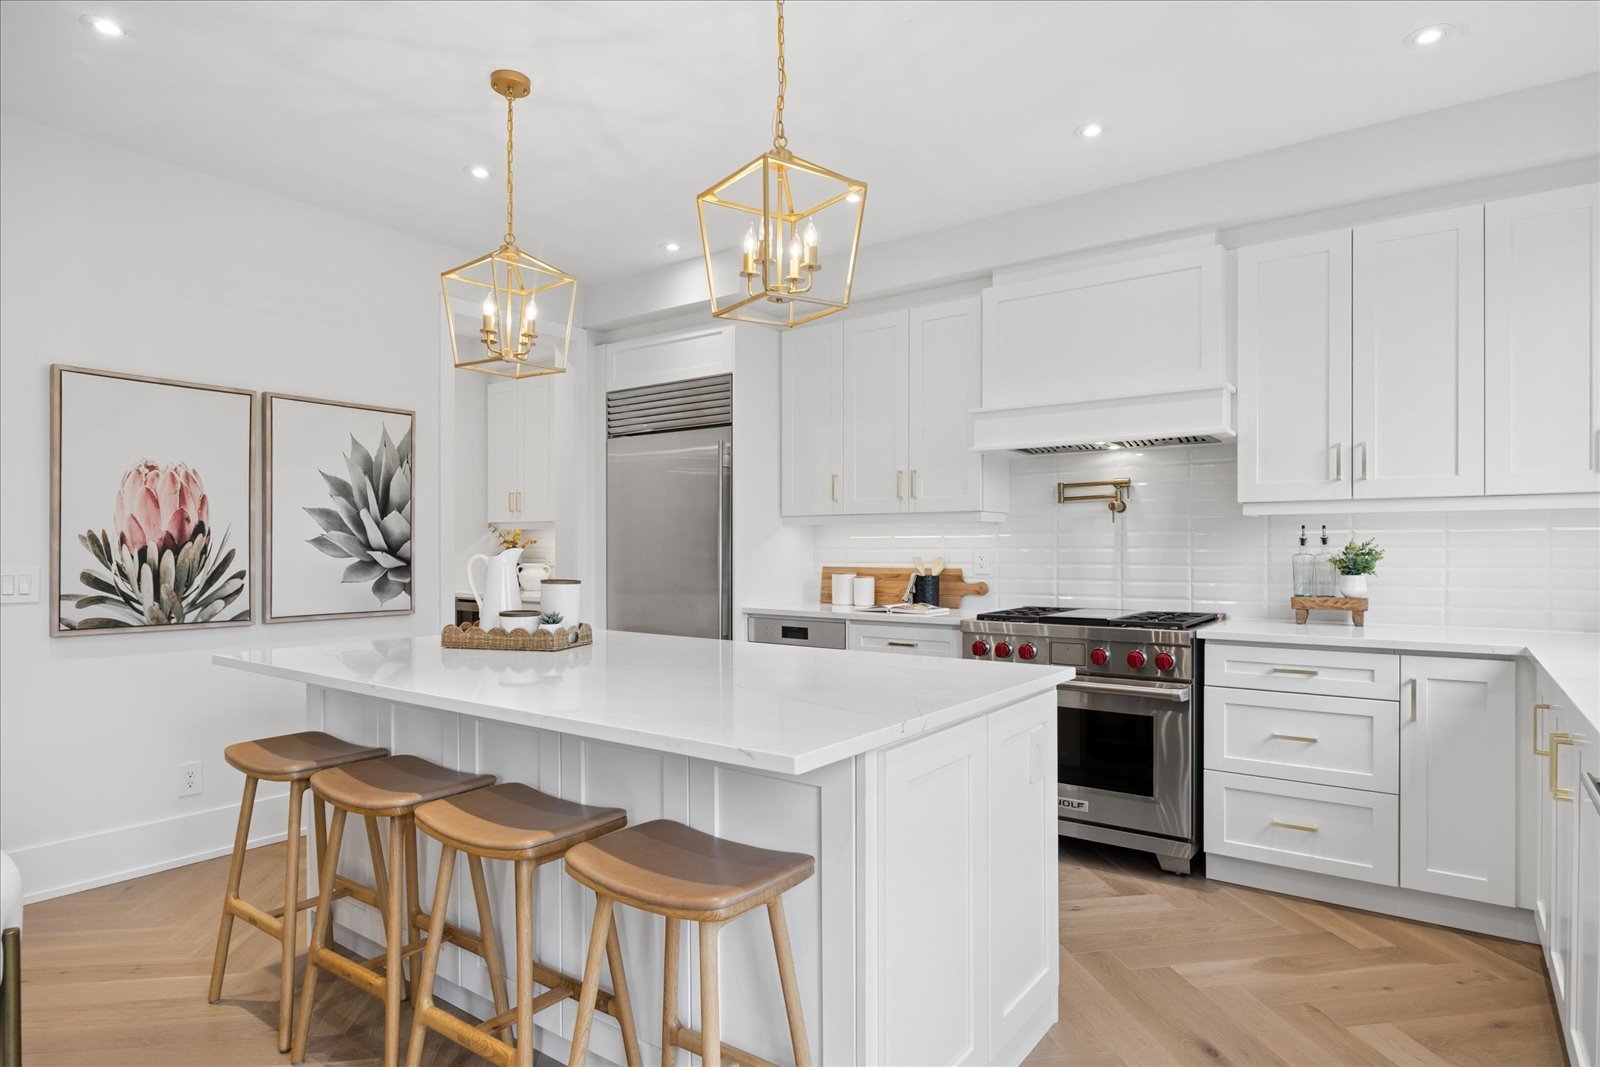
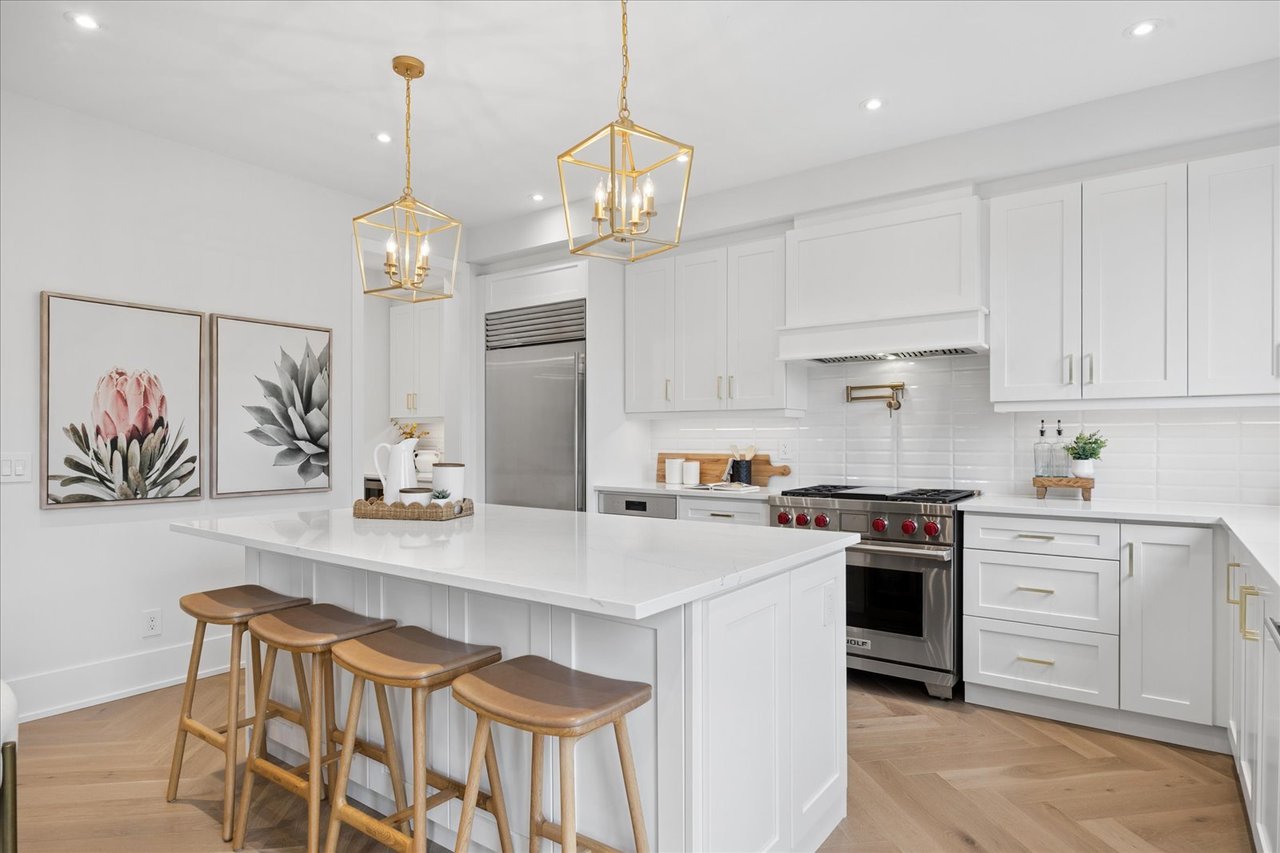
Bright white kitchen with a large island, four wooden stools, and gold pendant lights.
Open-concept kitchen with a large white island and beverage fridge beside a living room with a fireplace.
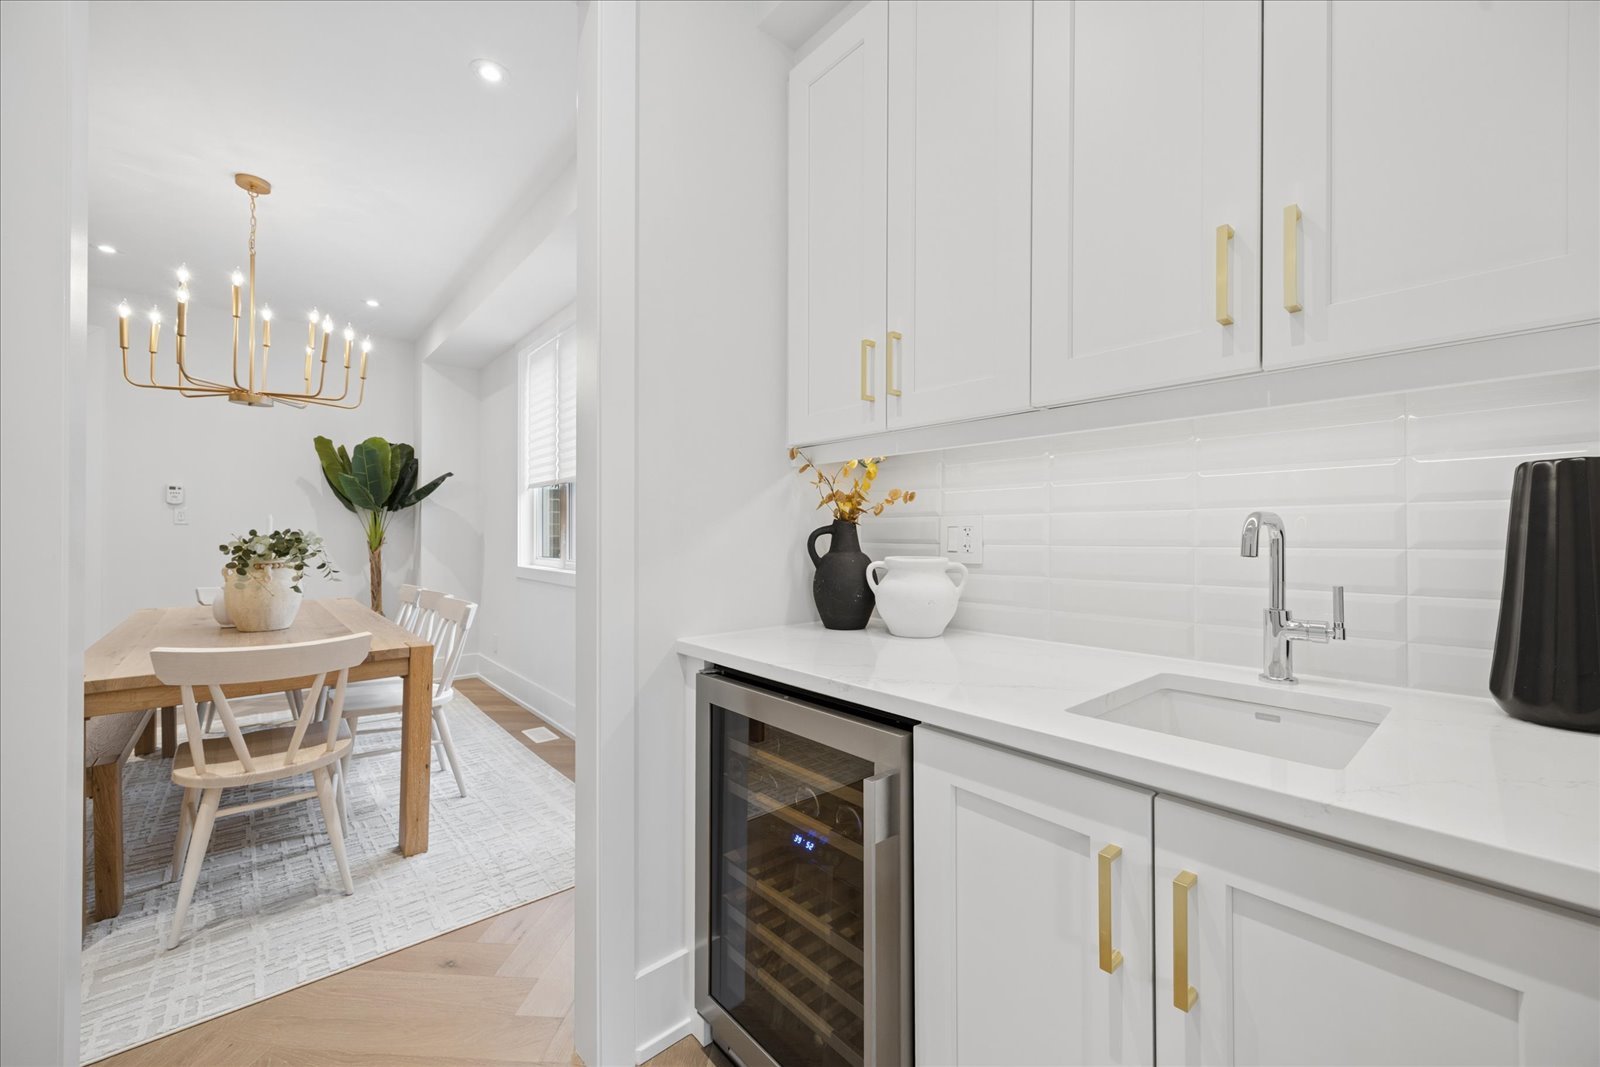
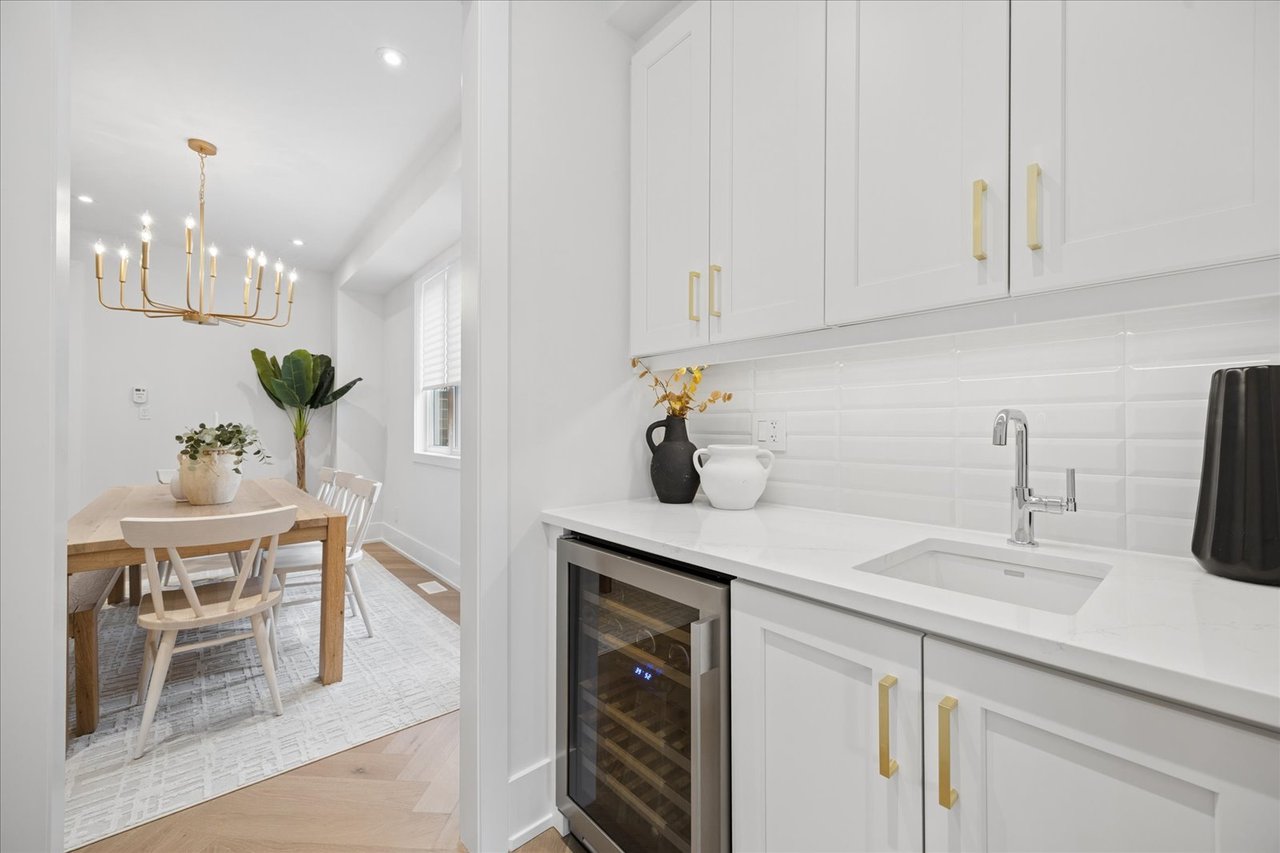
White kitchen with gold hardware and wine fridge beside a dining area with a brass chandelier.
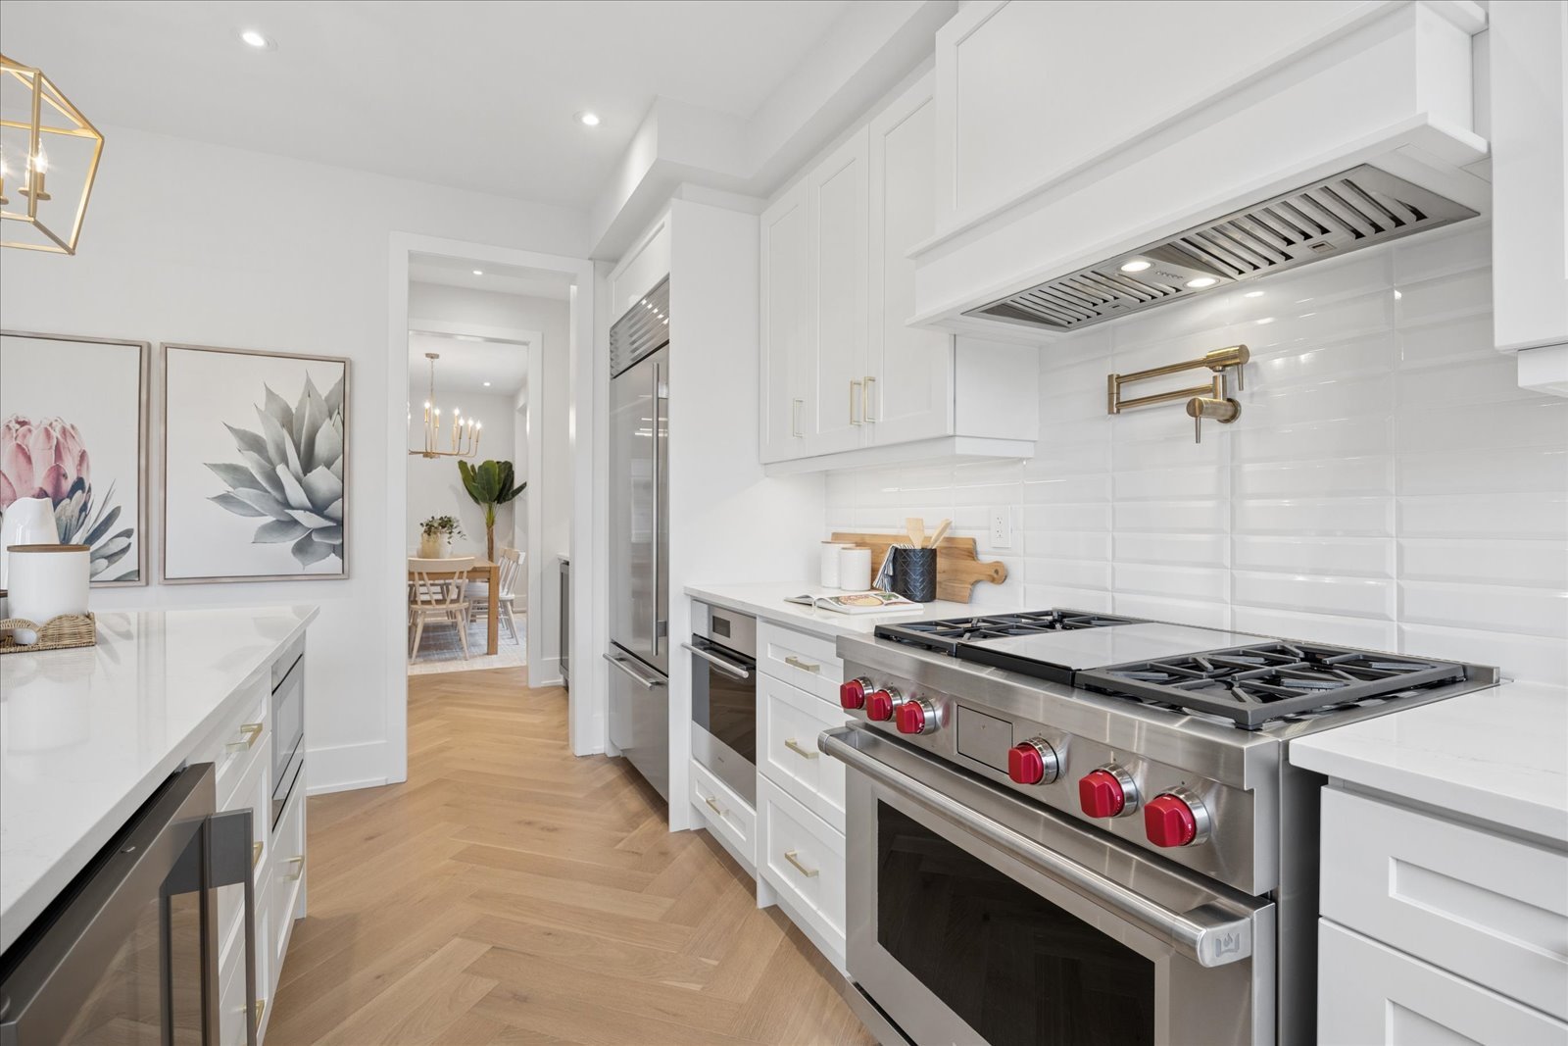
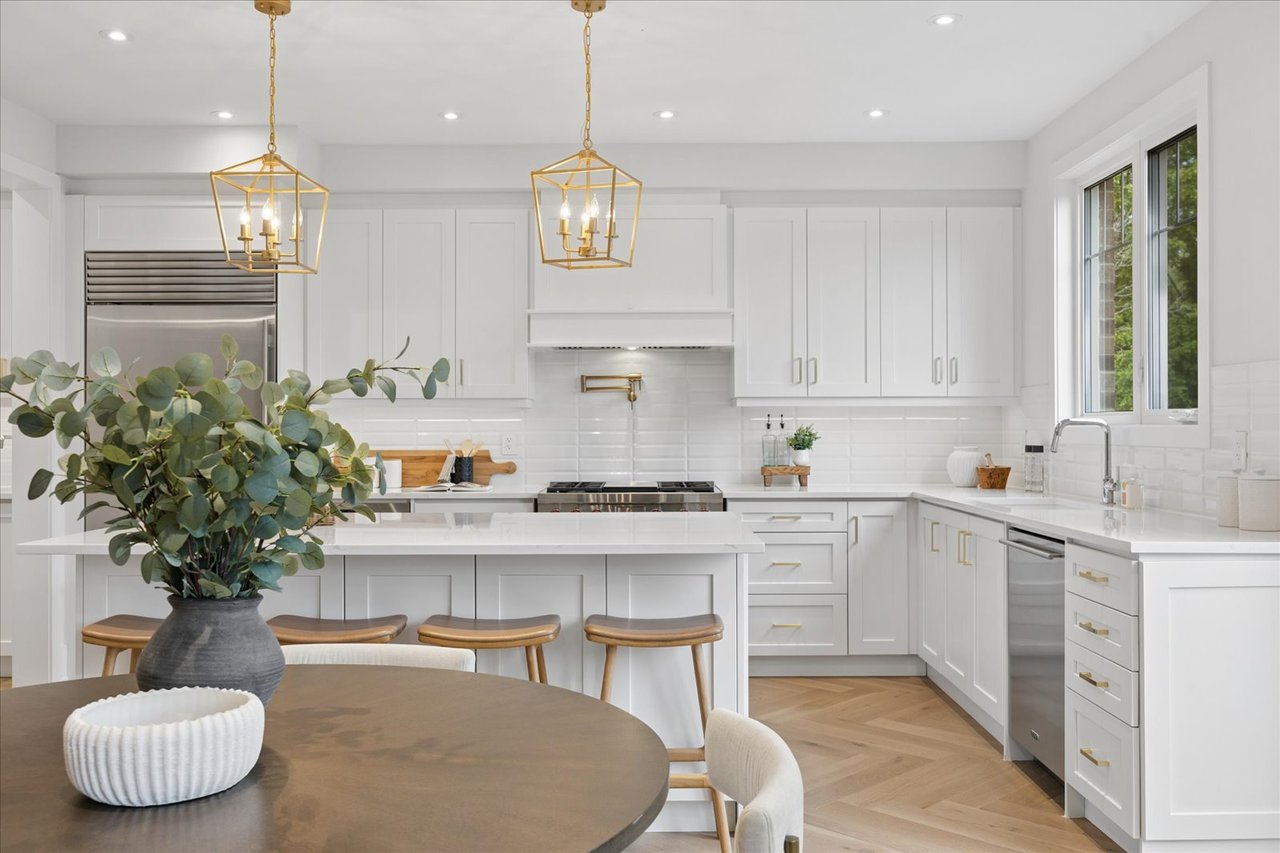
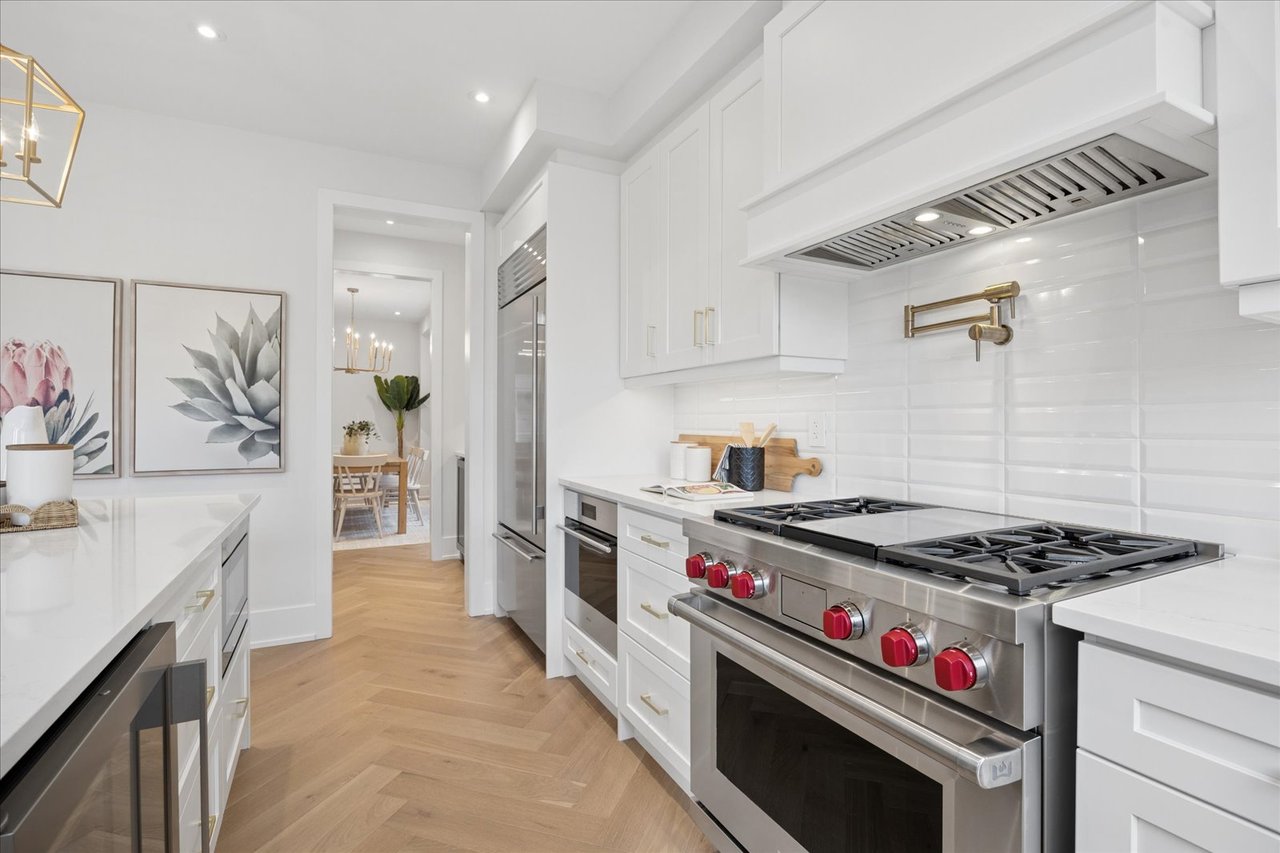
White kitchen with a large stainless-steel gas range, brass fixtures, and herringbone wood flooring.
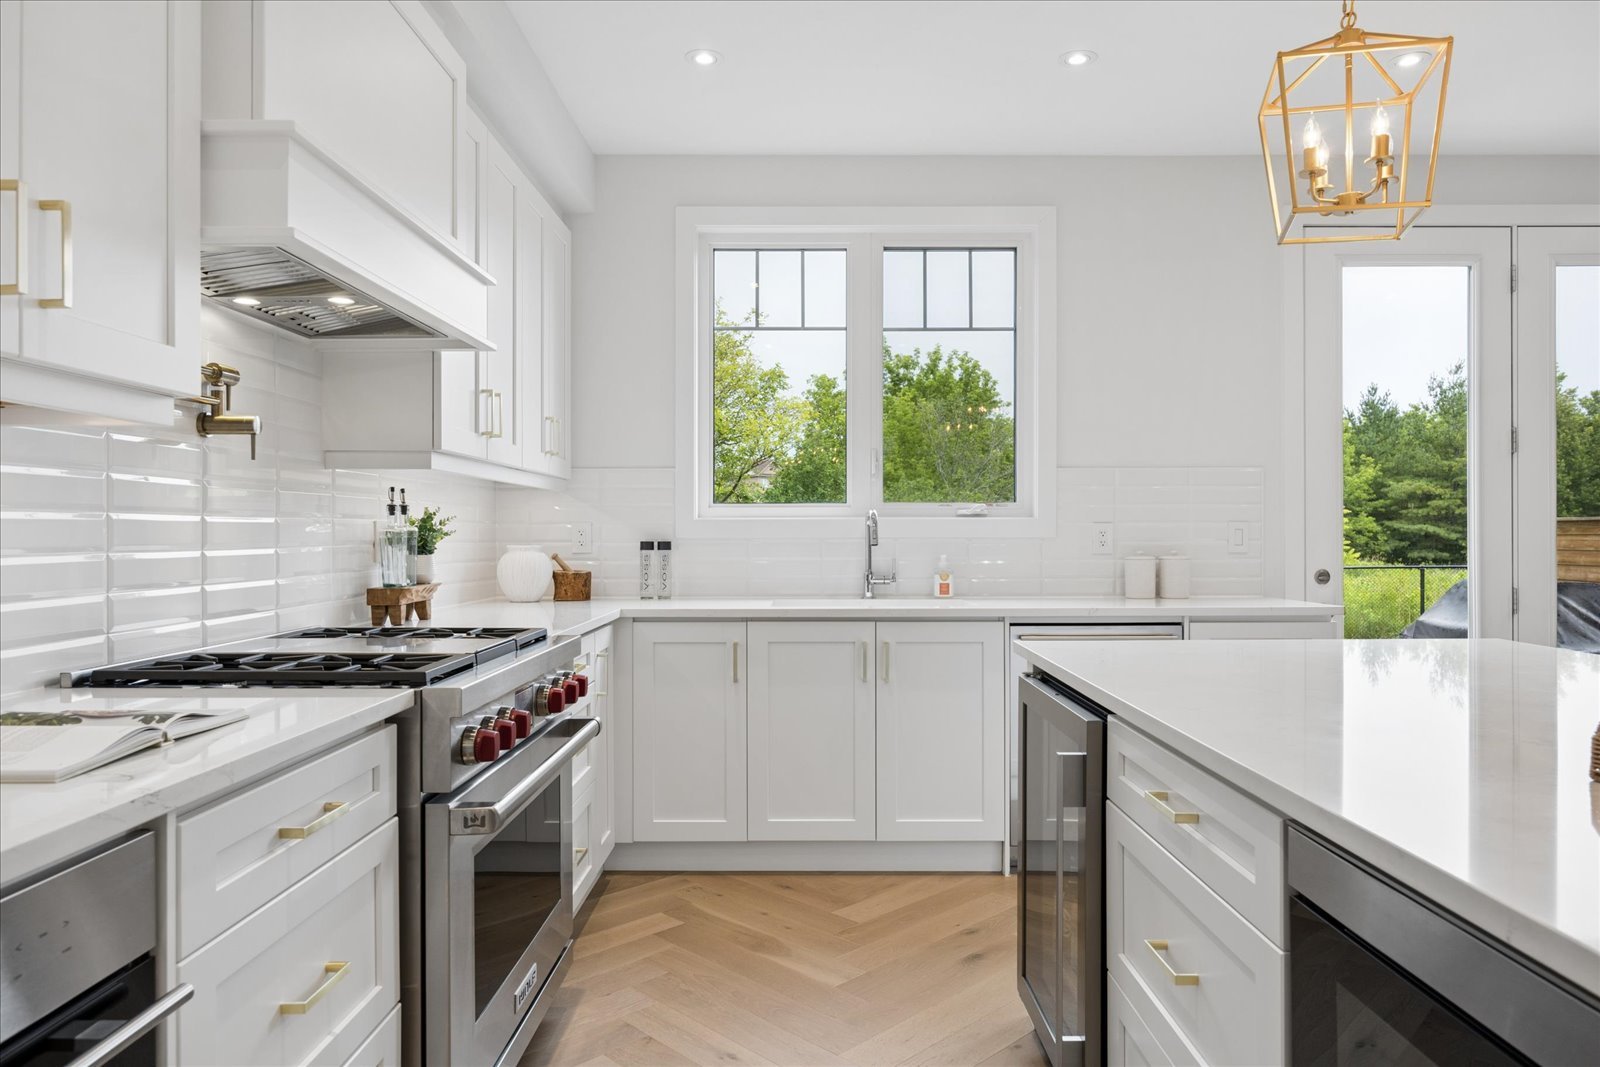
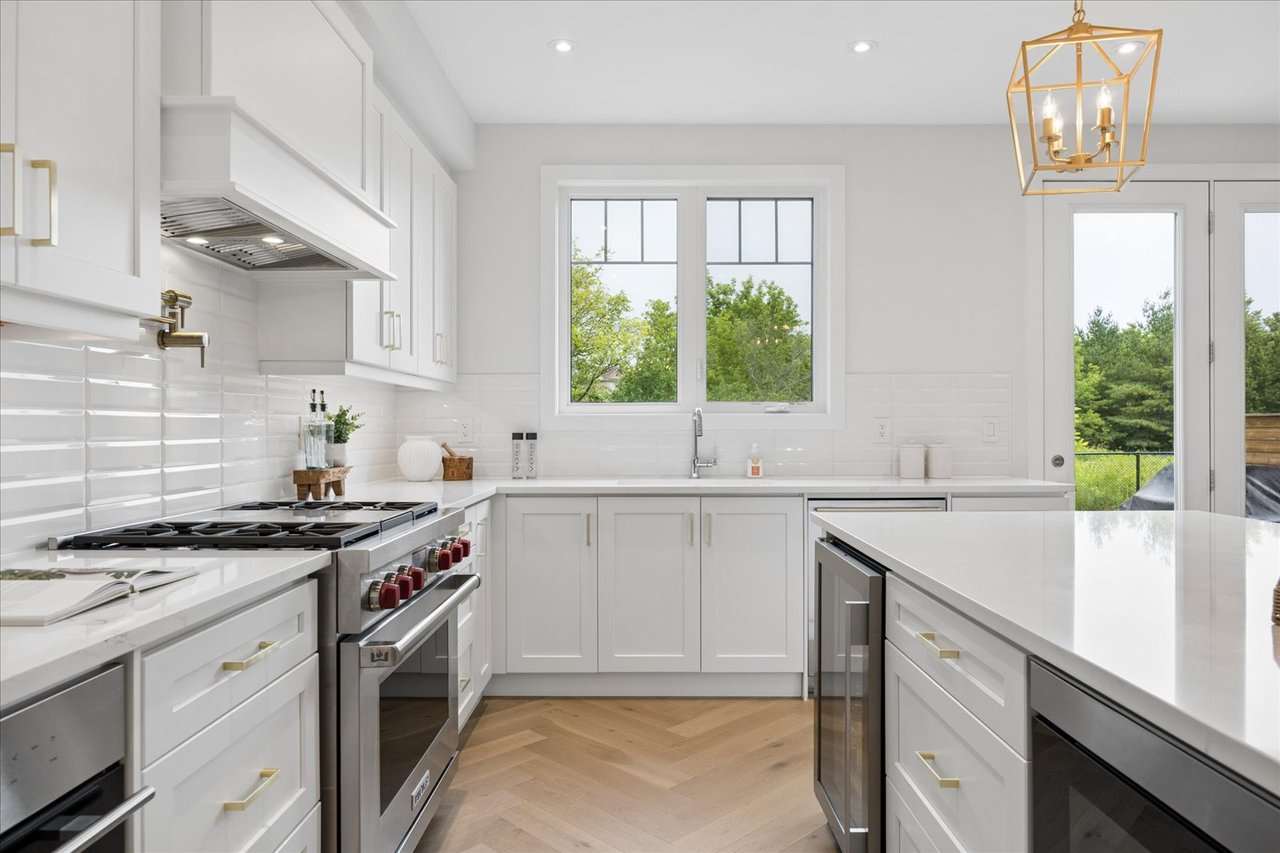
White kitchen with a large island, stainless steel appliances, and herringbone wood flooring.
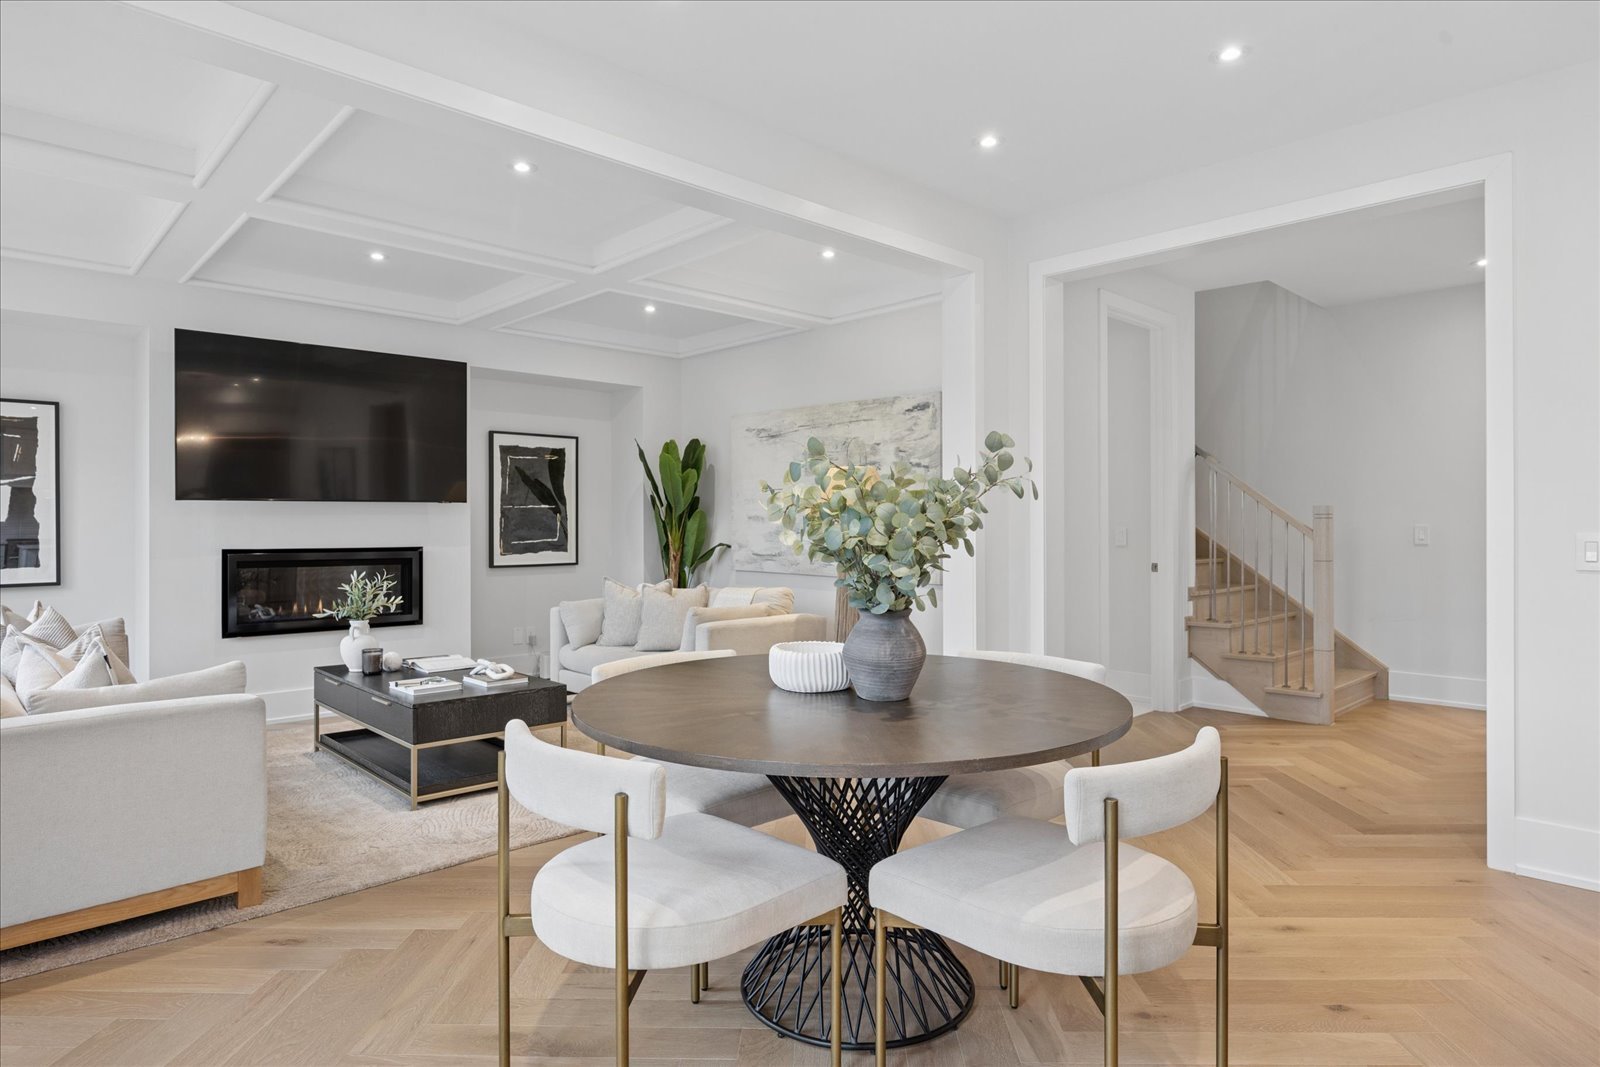
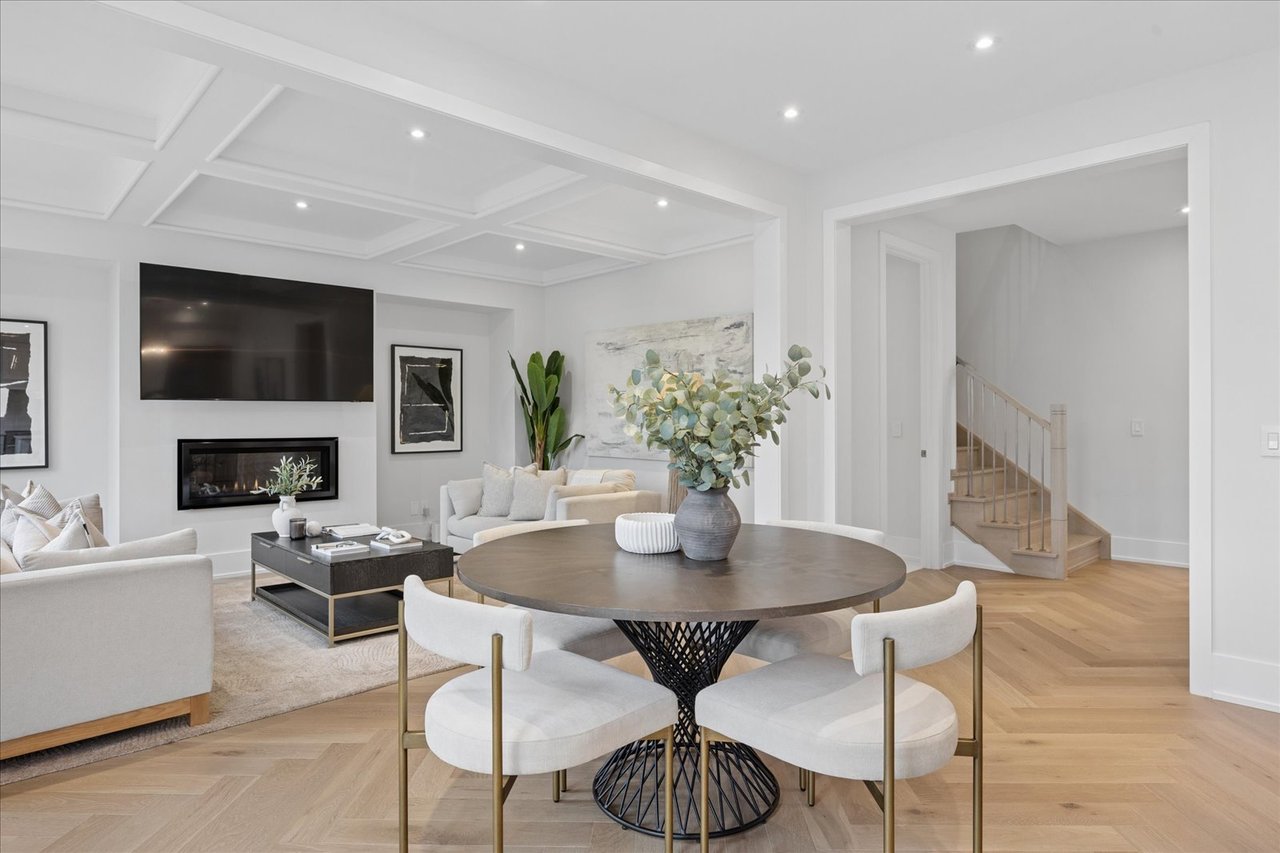
Open-plan living and dining room with a round table, fireplace, and staircase.
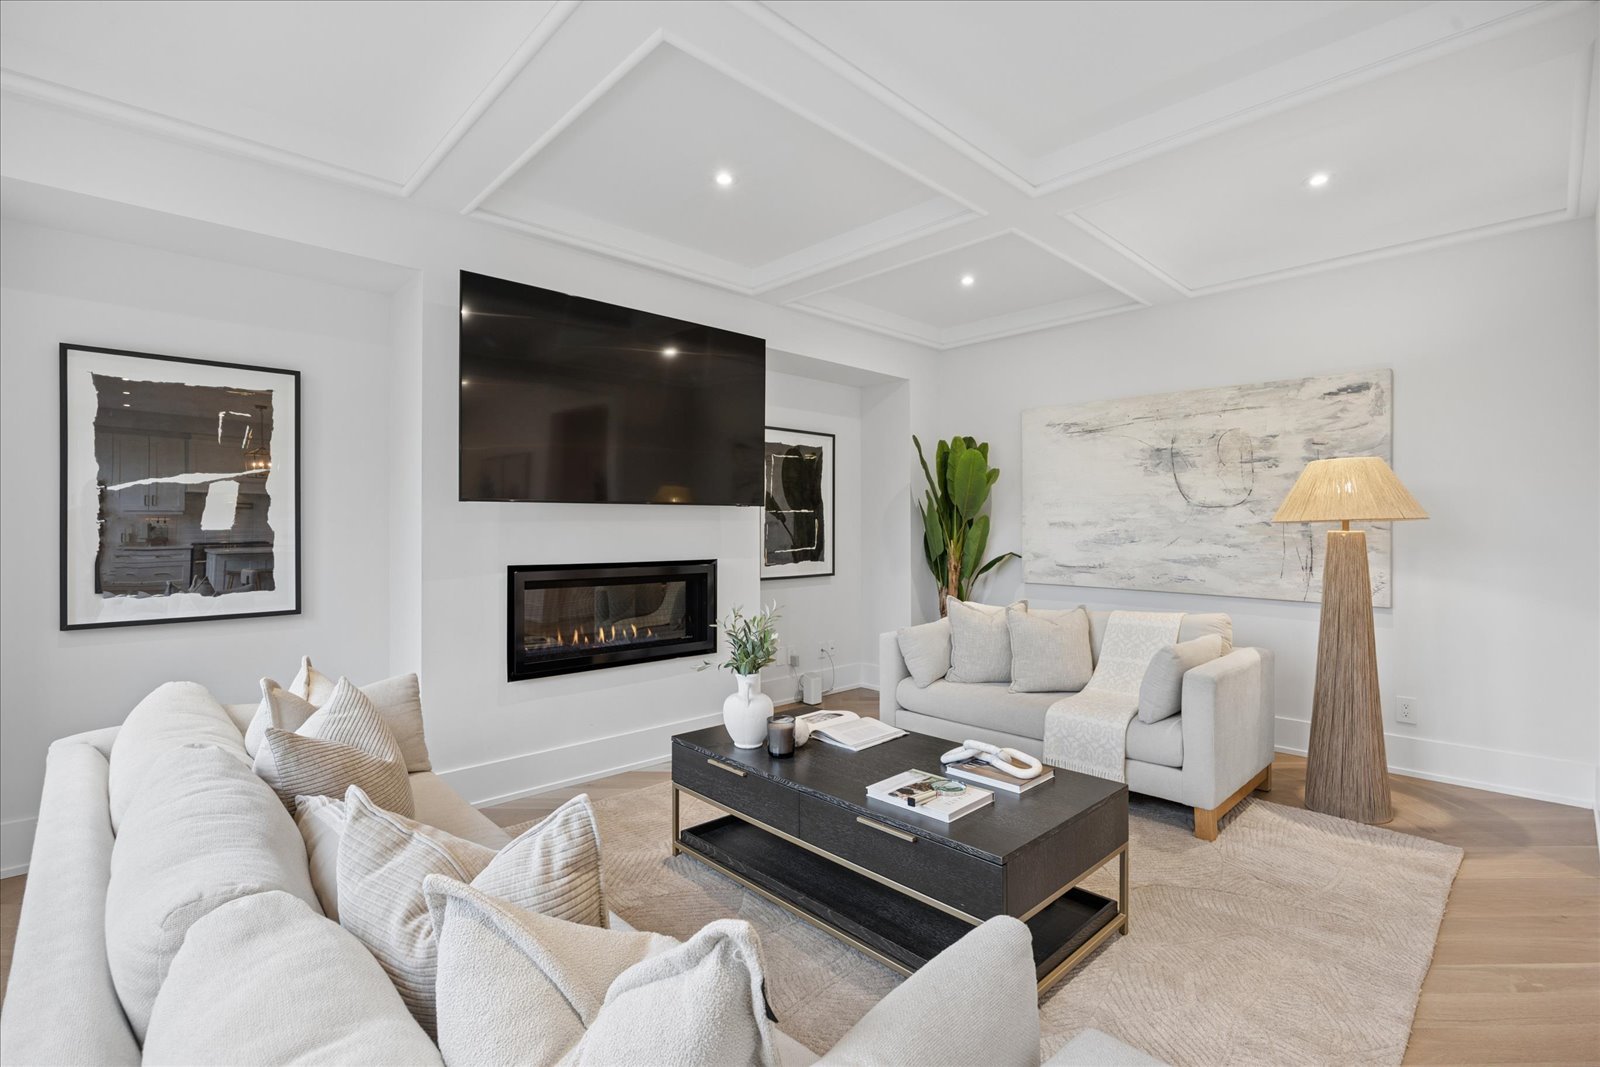
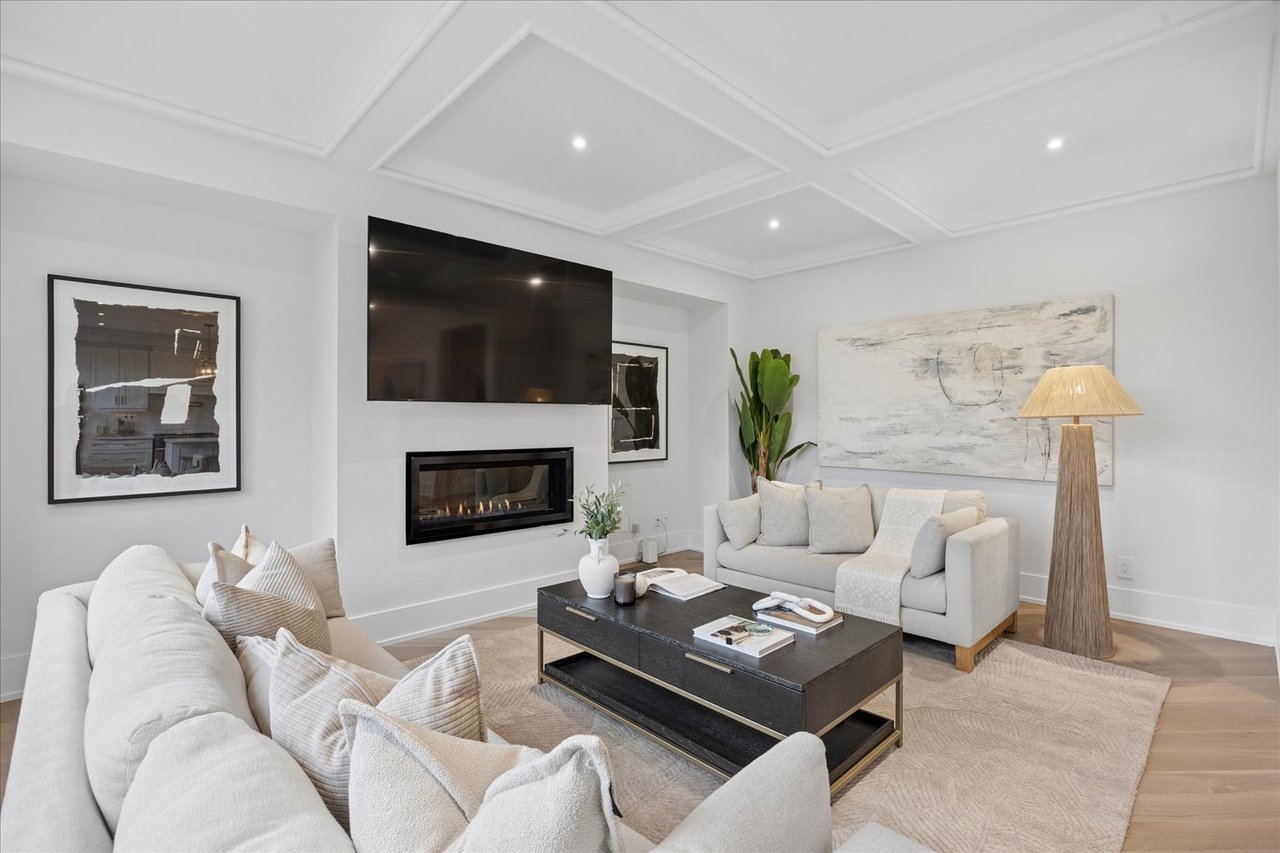
Staged living room with a linear fireplace, wall-mounted television, and coffered ceiling.
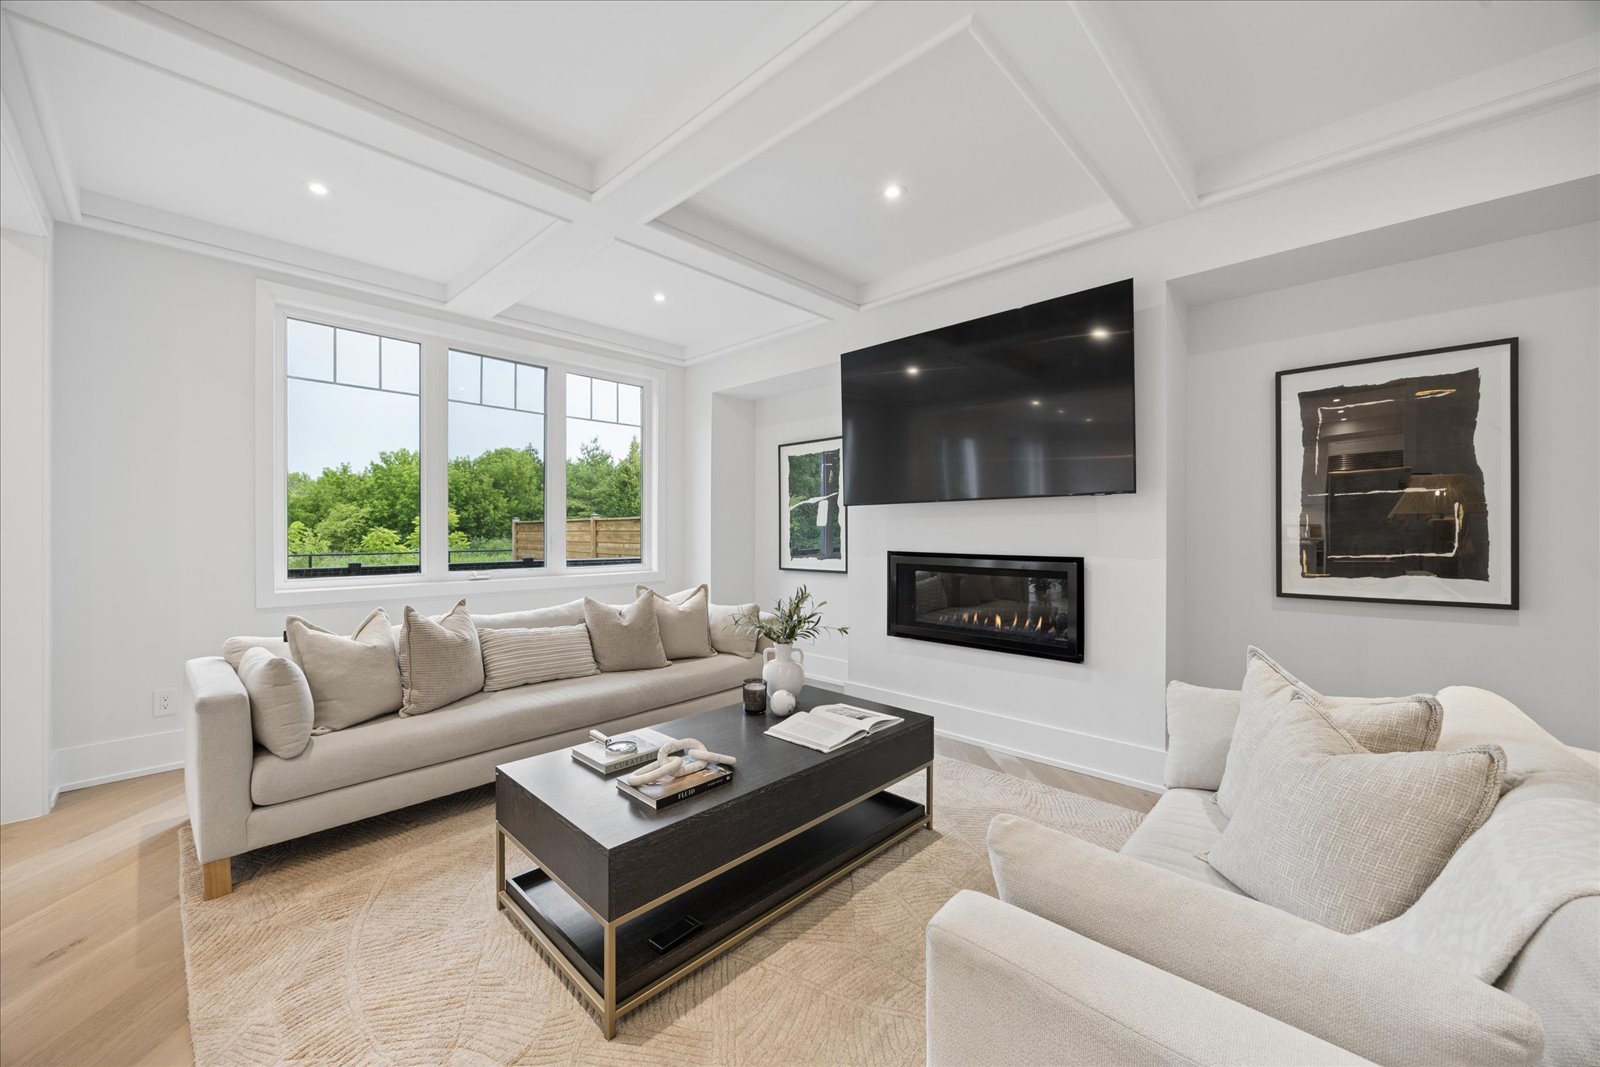
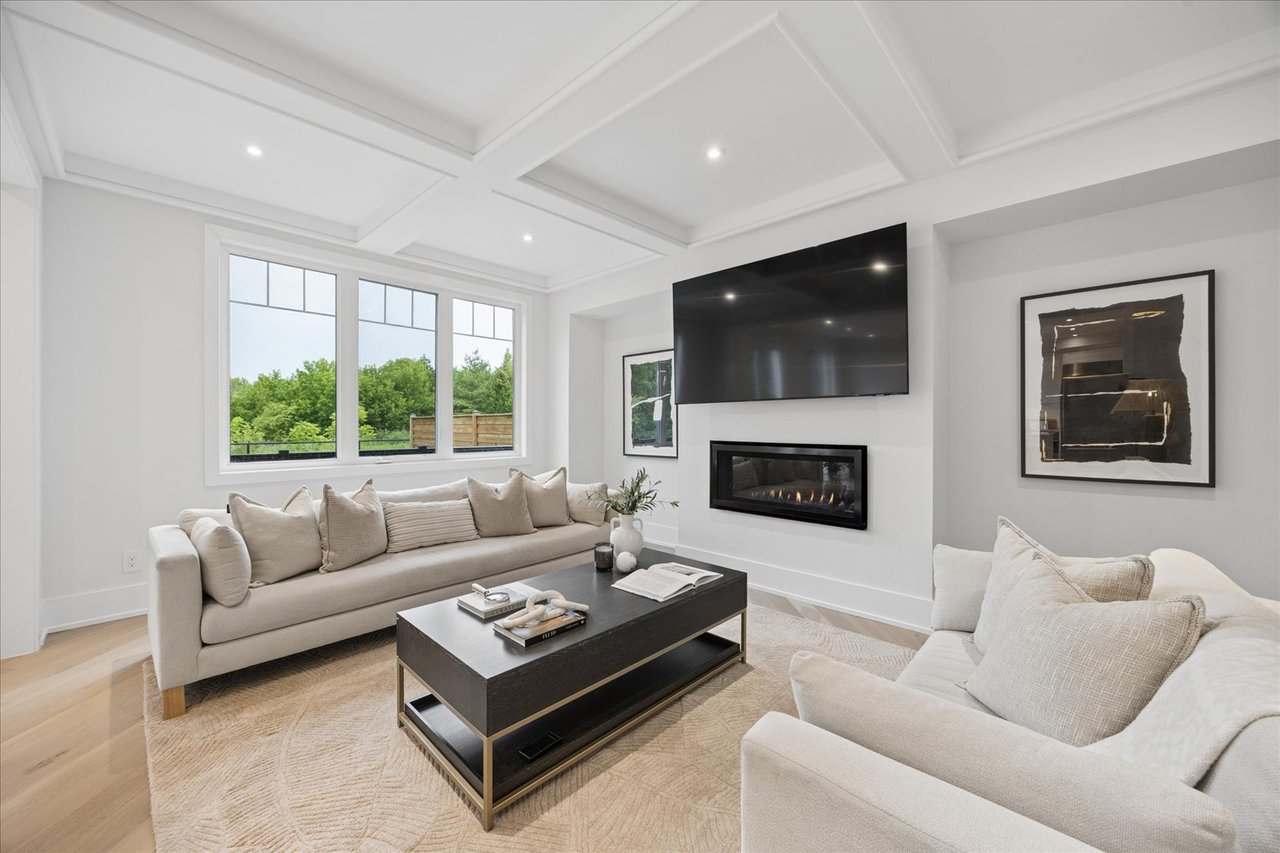
Living room with a coffered ceiling, large windows, wall-mounted TV, and modern gas fireplace.
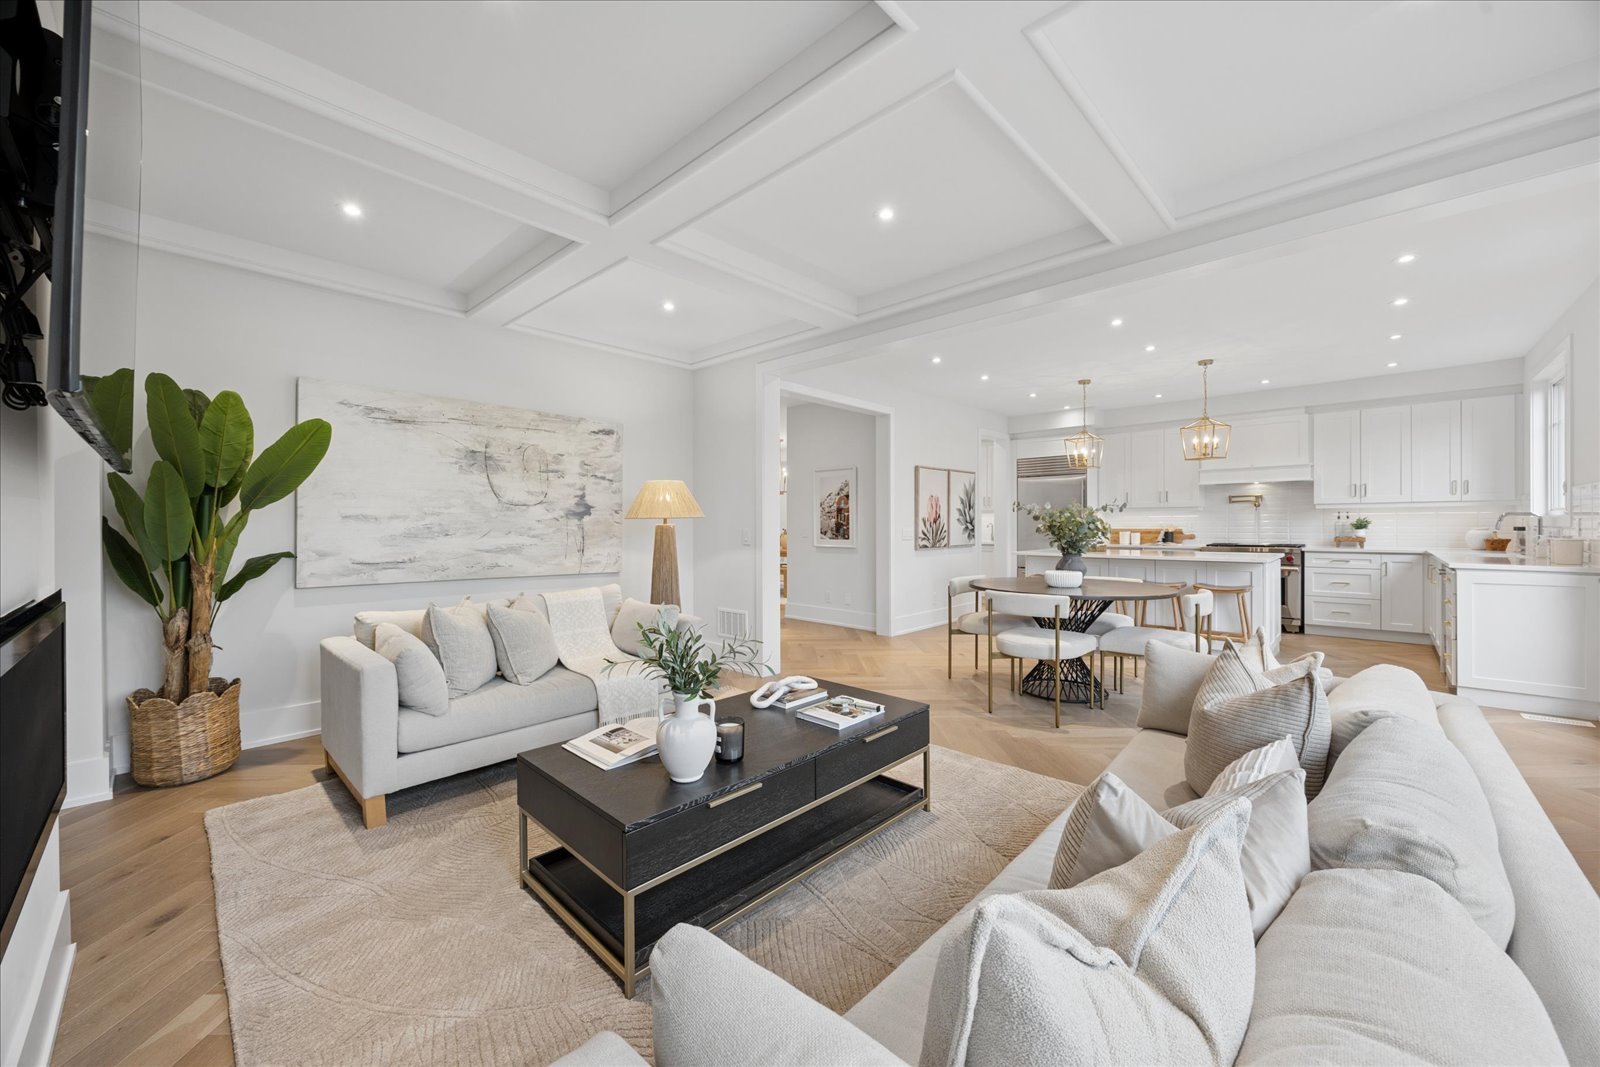
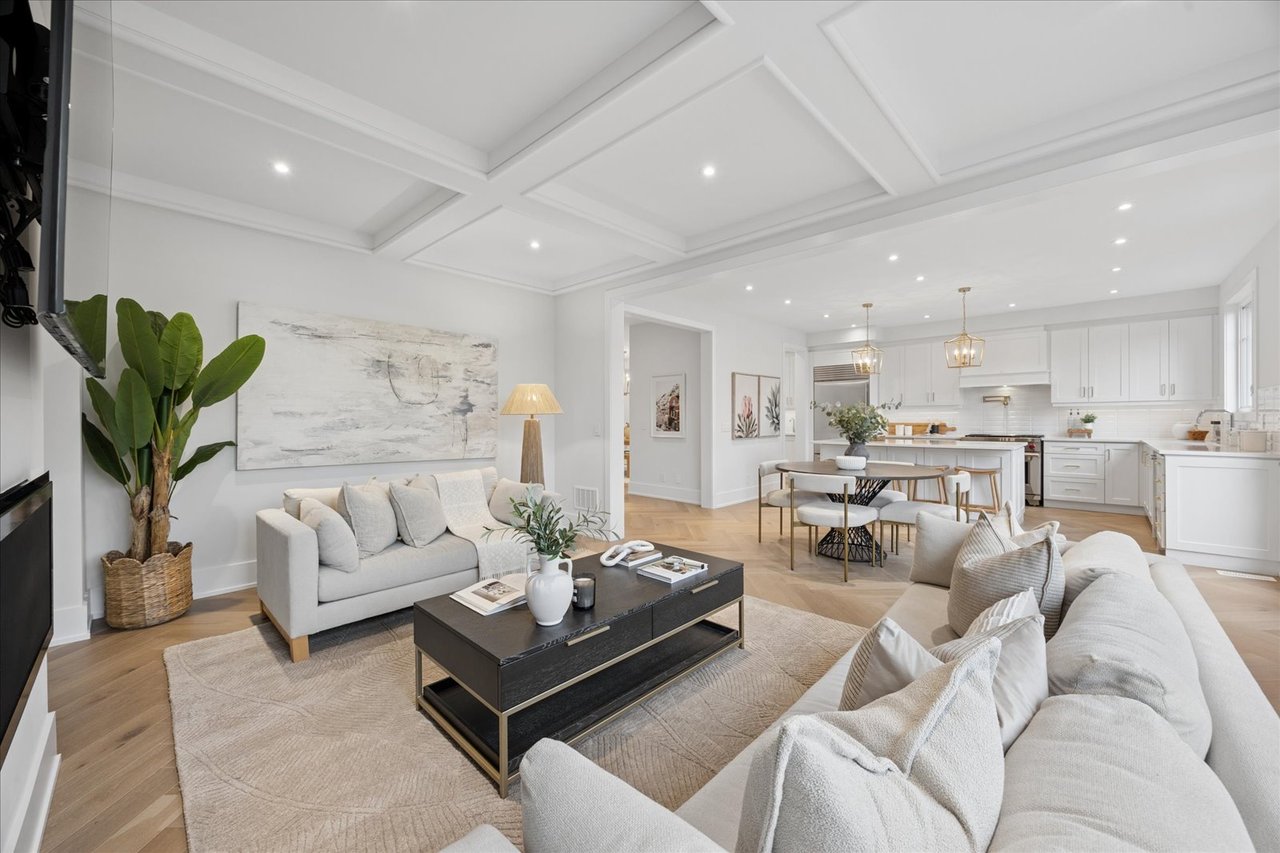
Open-concept living room with a coffered ceiling, light wood floors, and adjoining white kitchen.
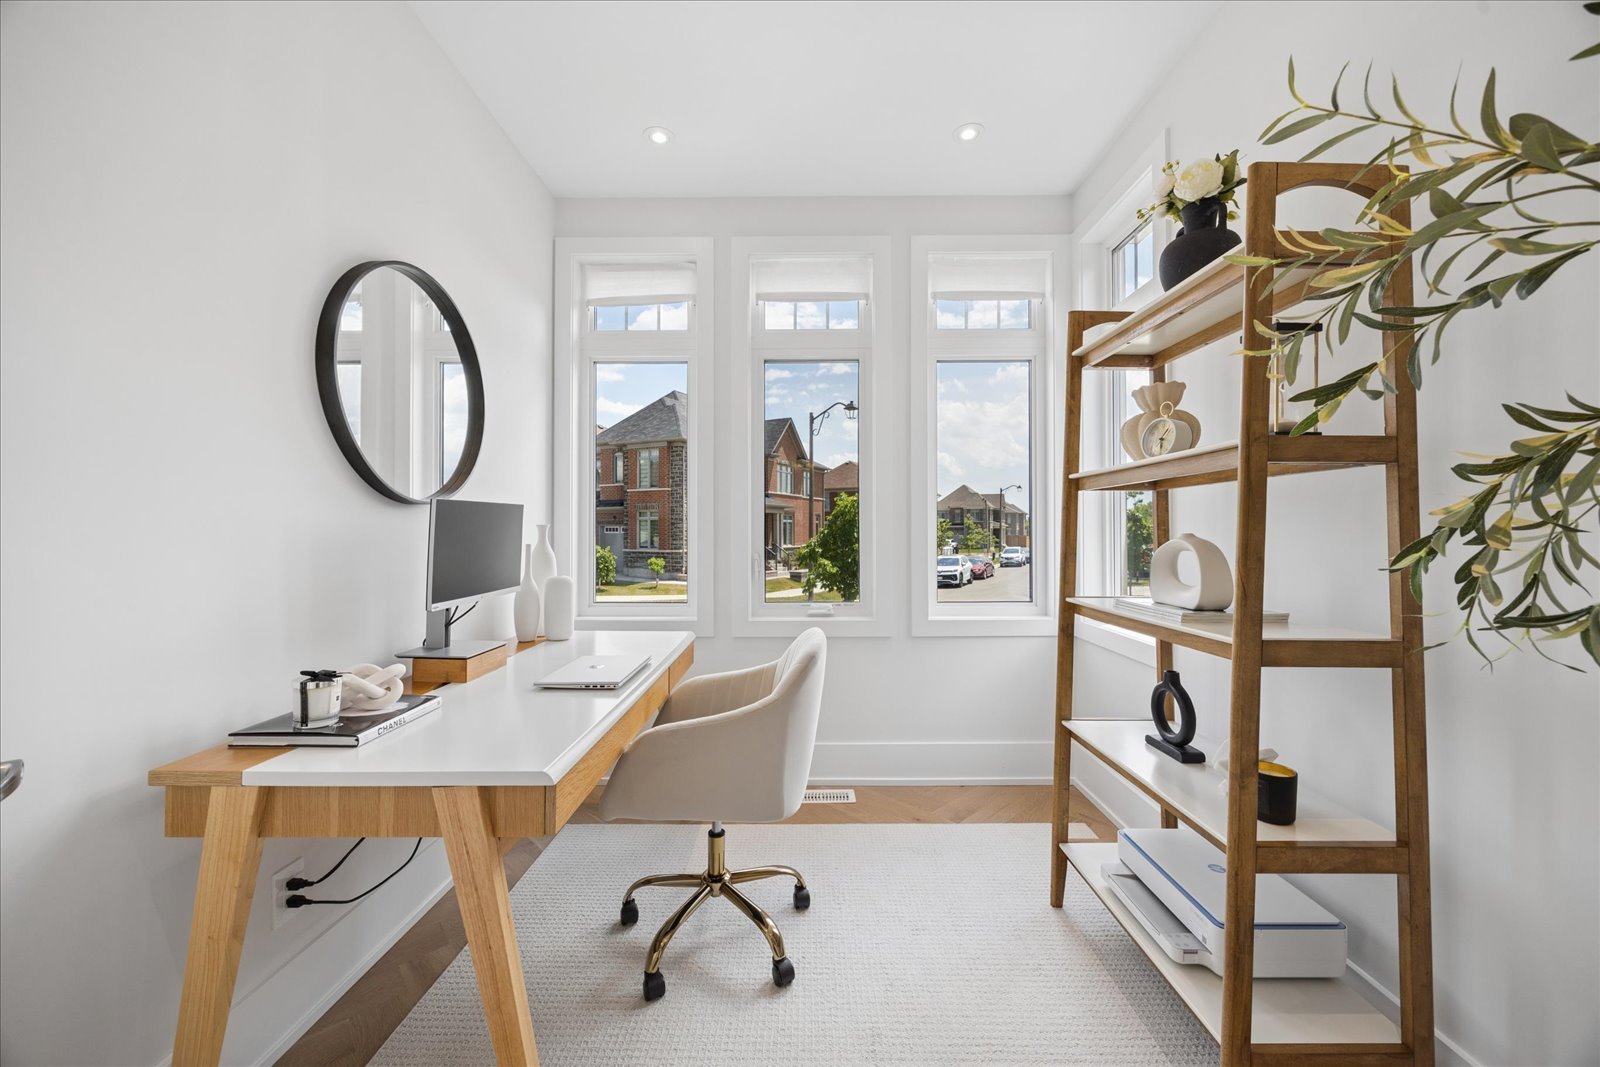
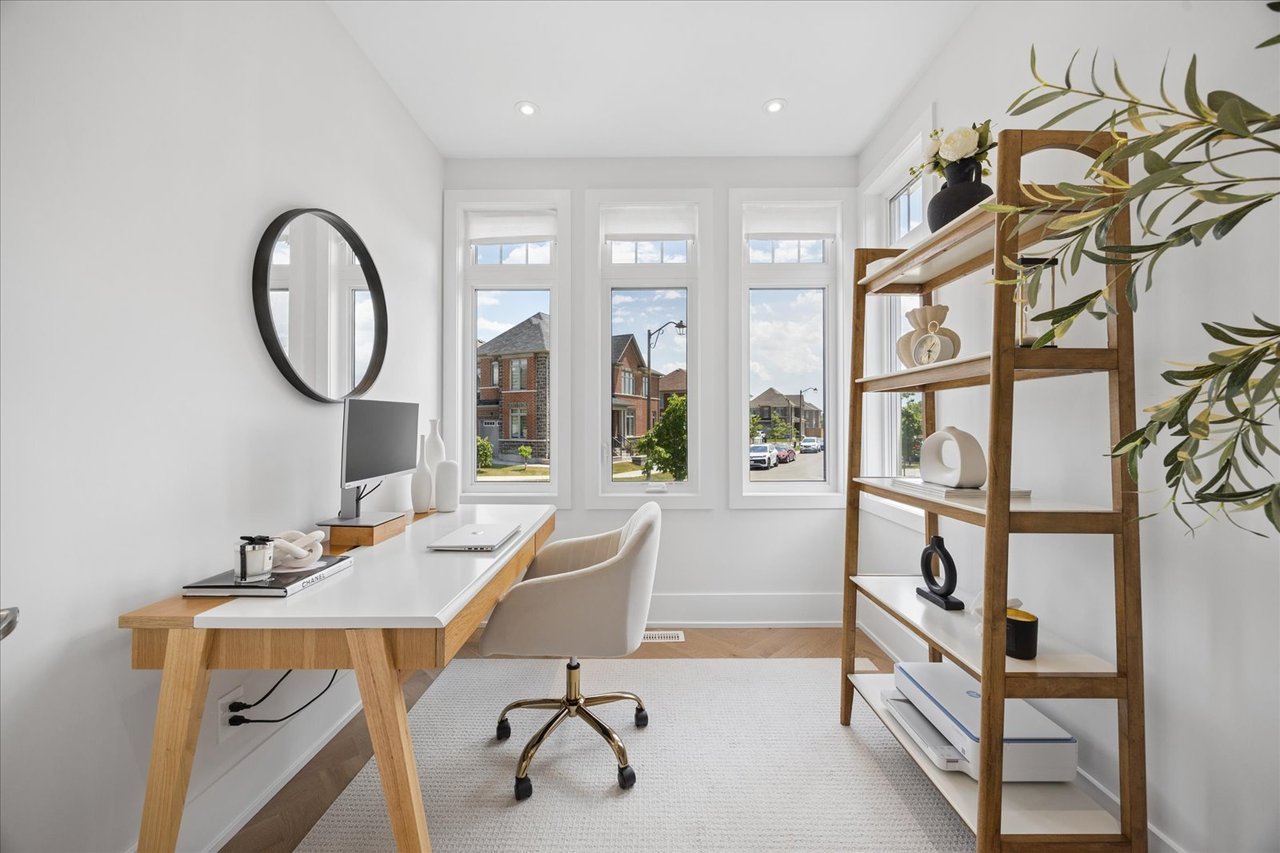
Bright home office with a wood desk, open shelving, and tall street-facing windows.
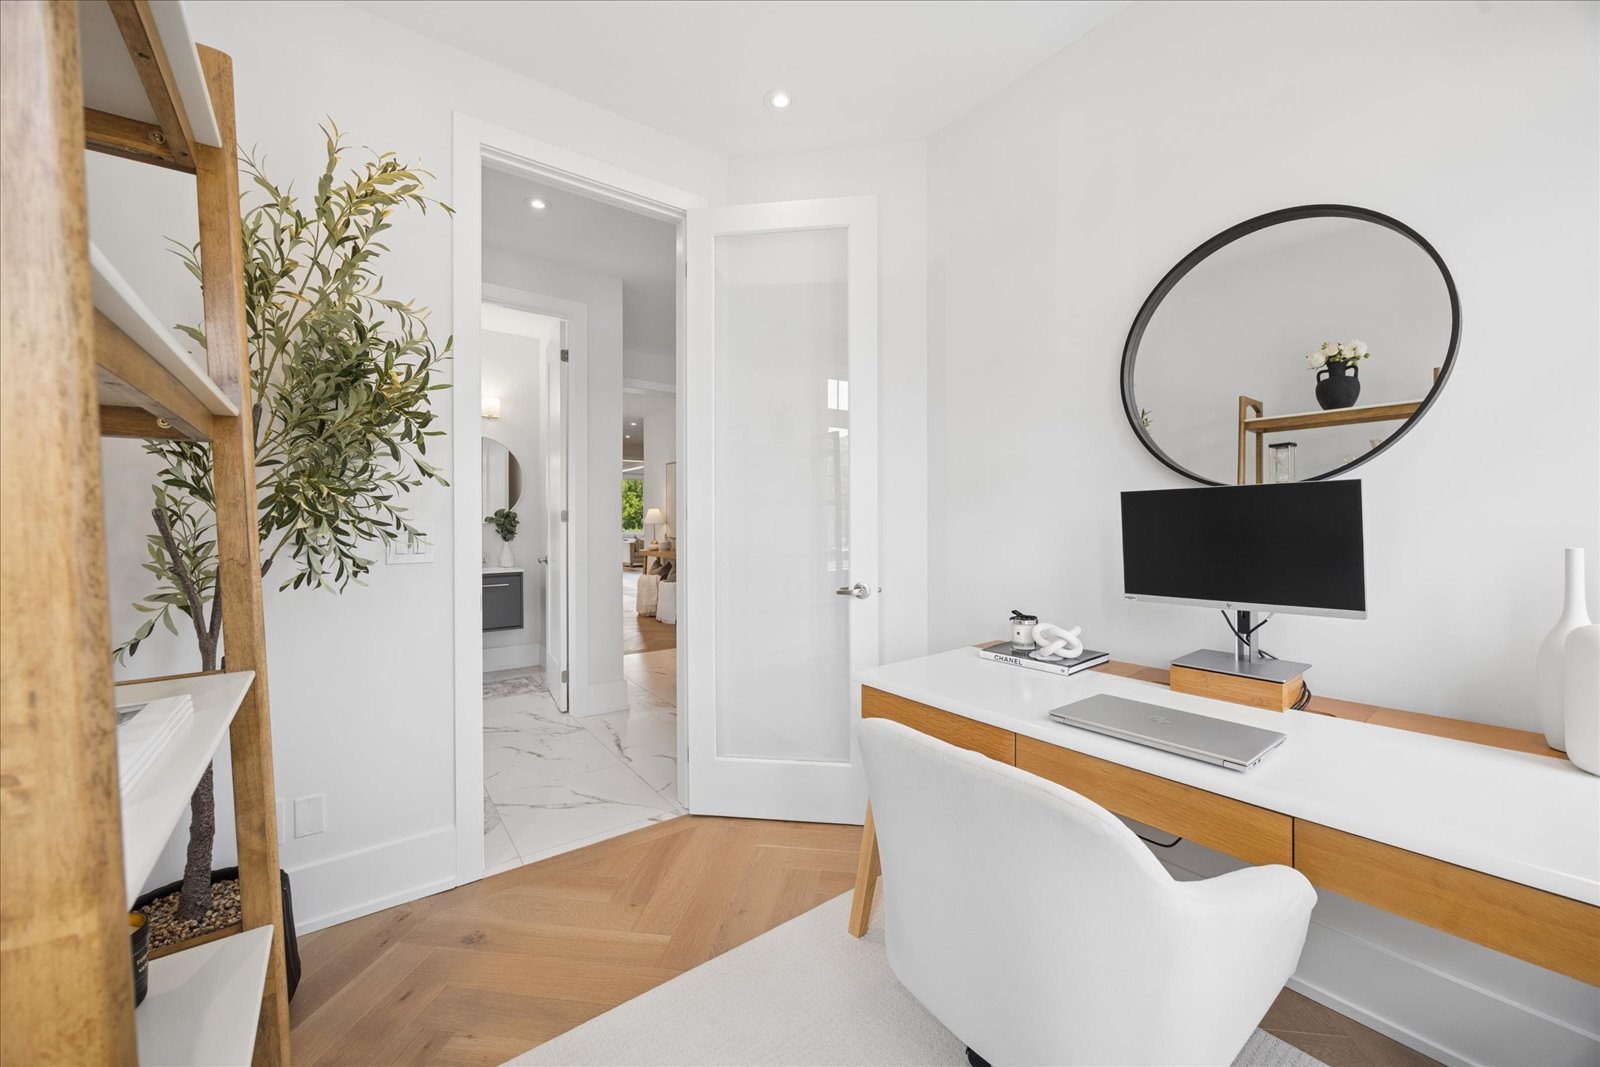
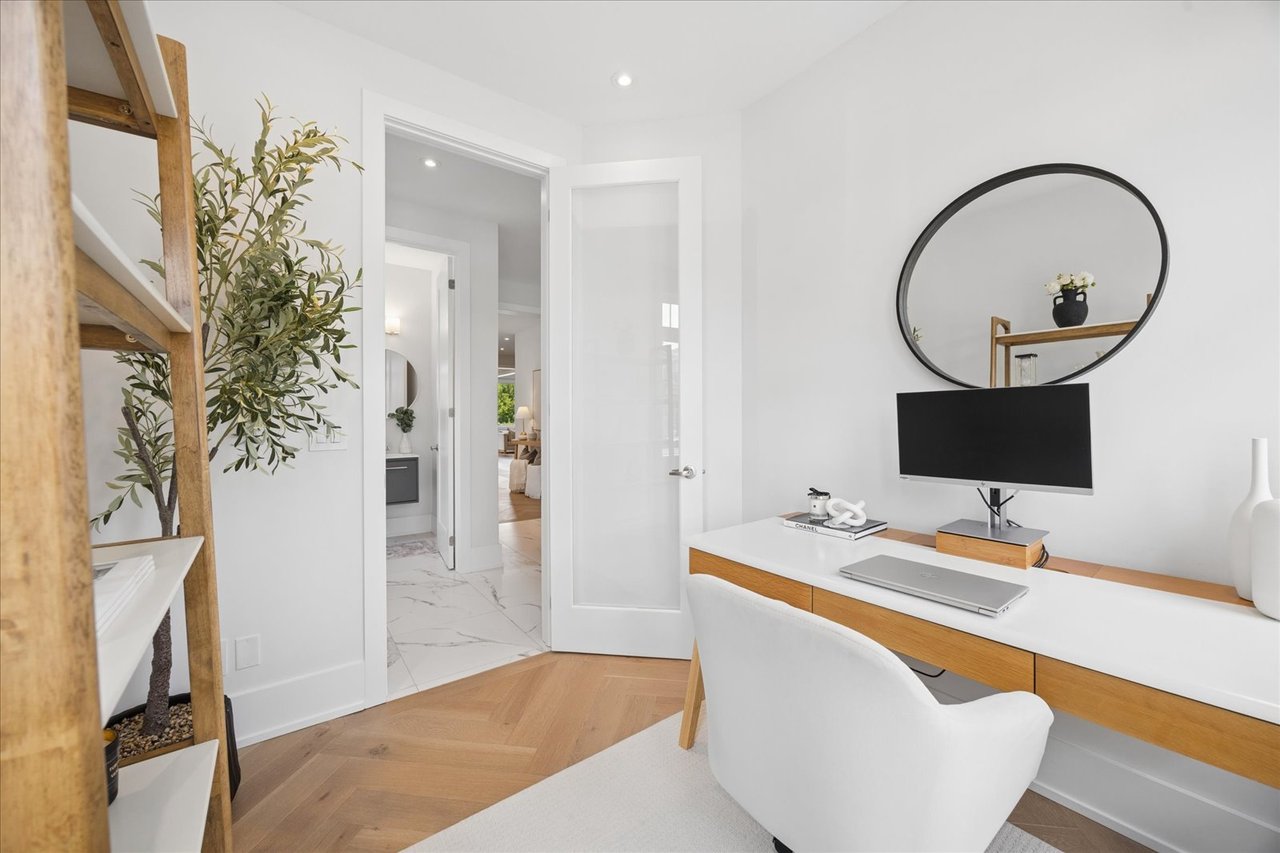
Bright home office with a white desk, round mirror, and leafy indoor tree.
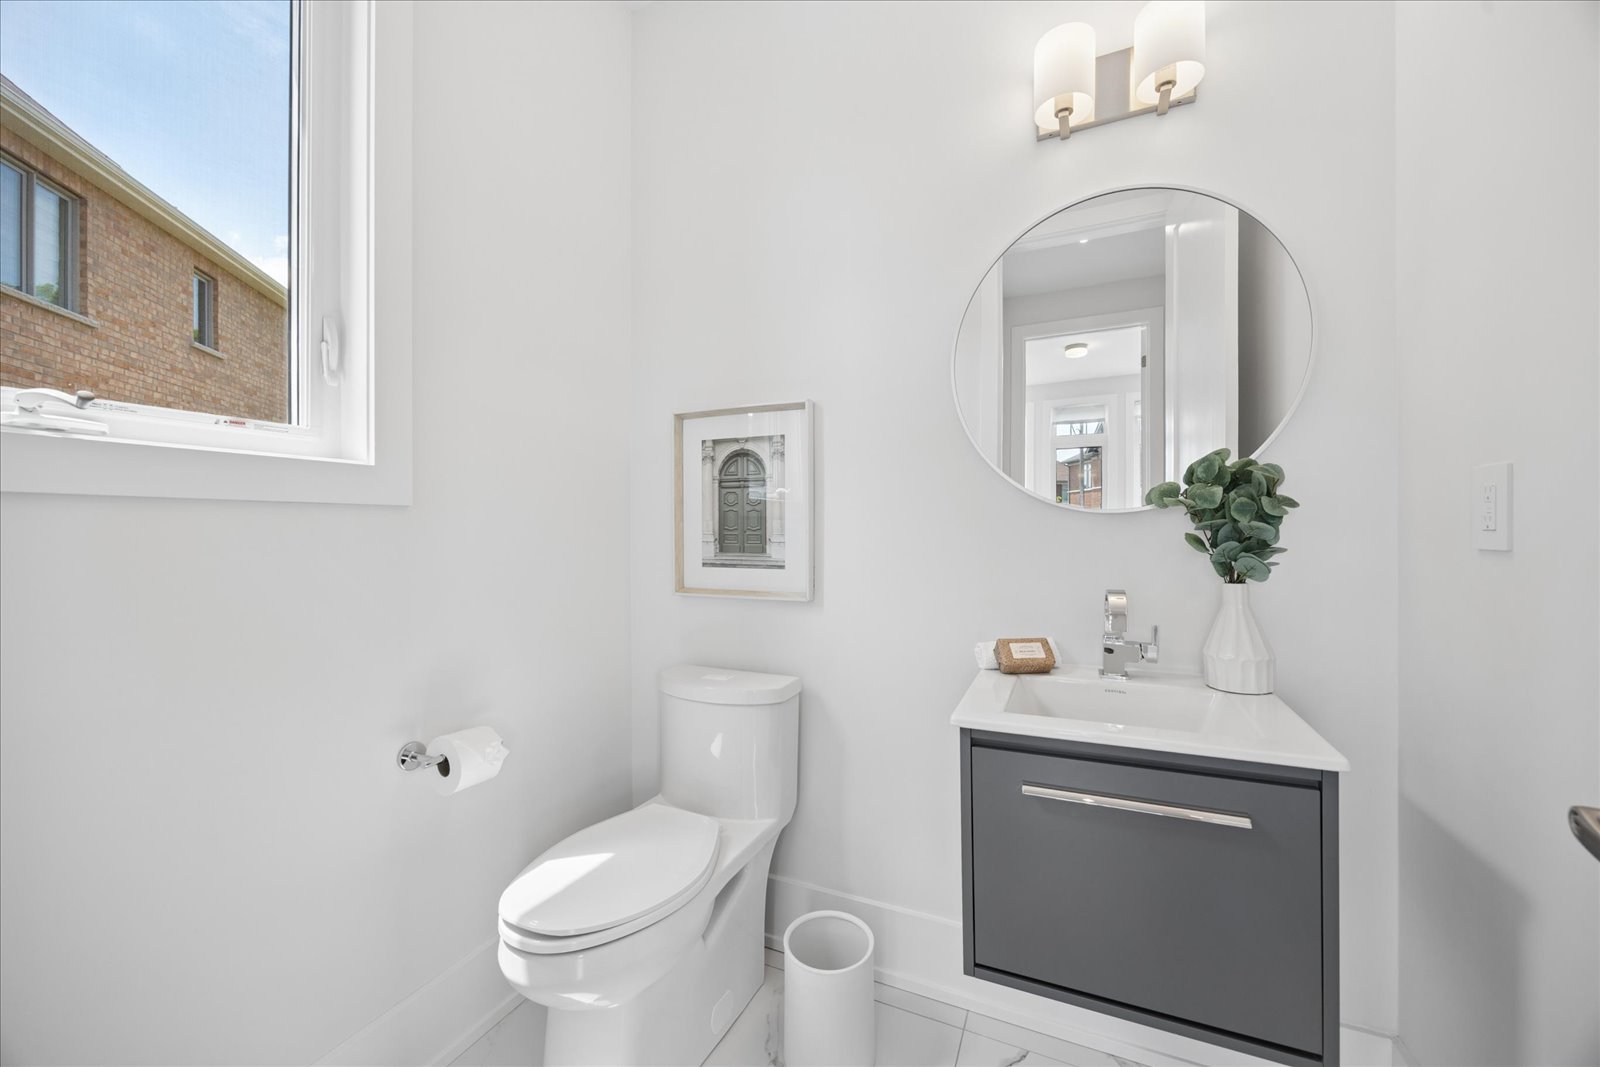
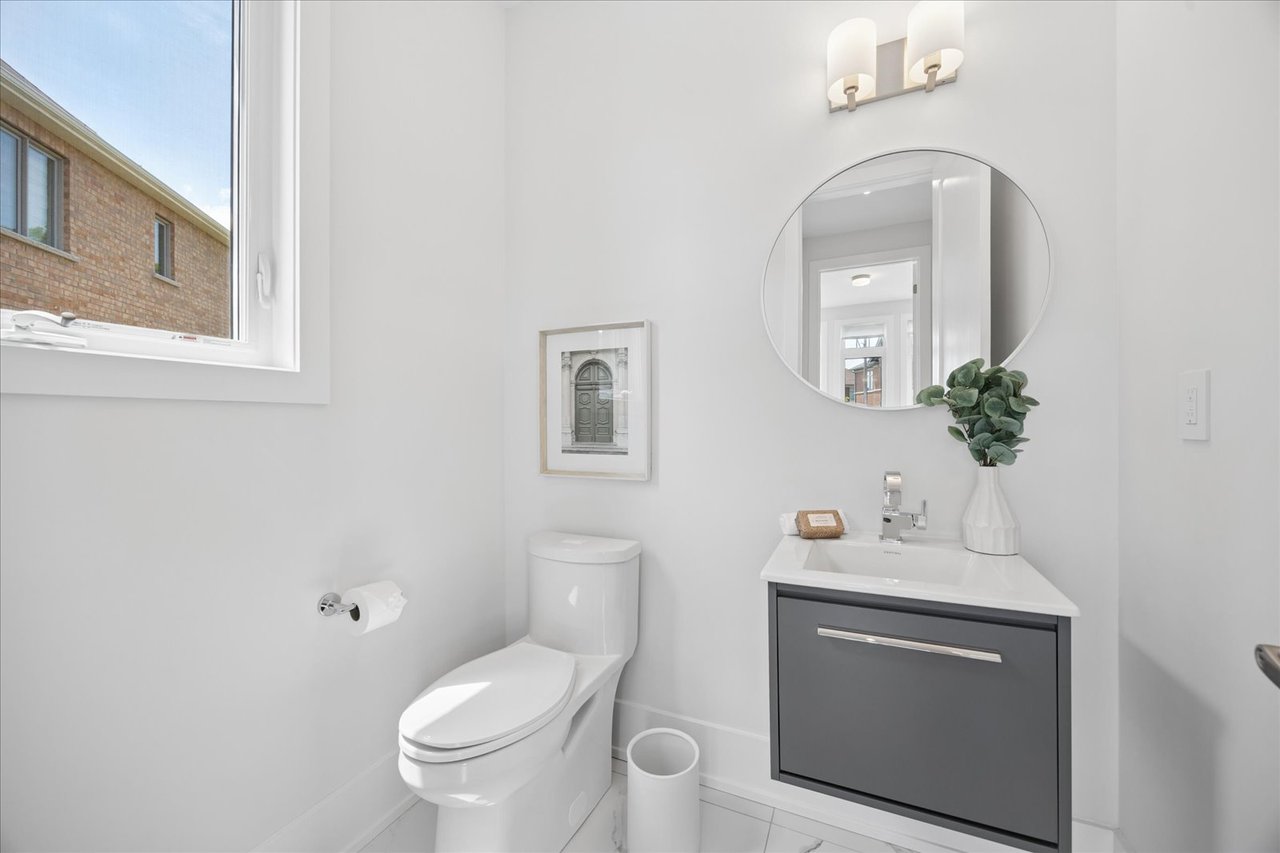
Bright powder room with a charcoal vanity, round mirror, and window beside the toilet.
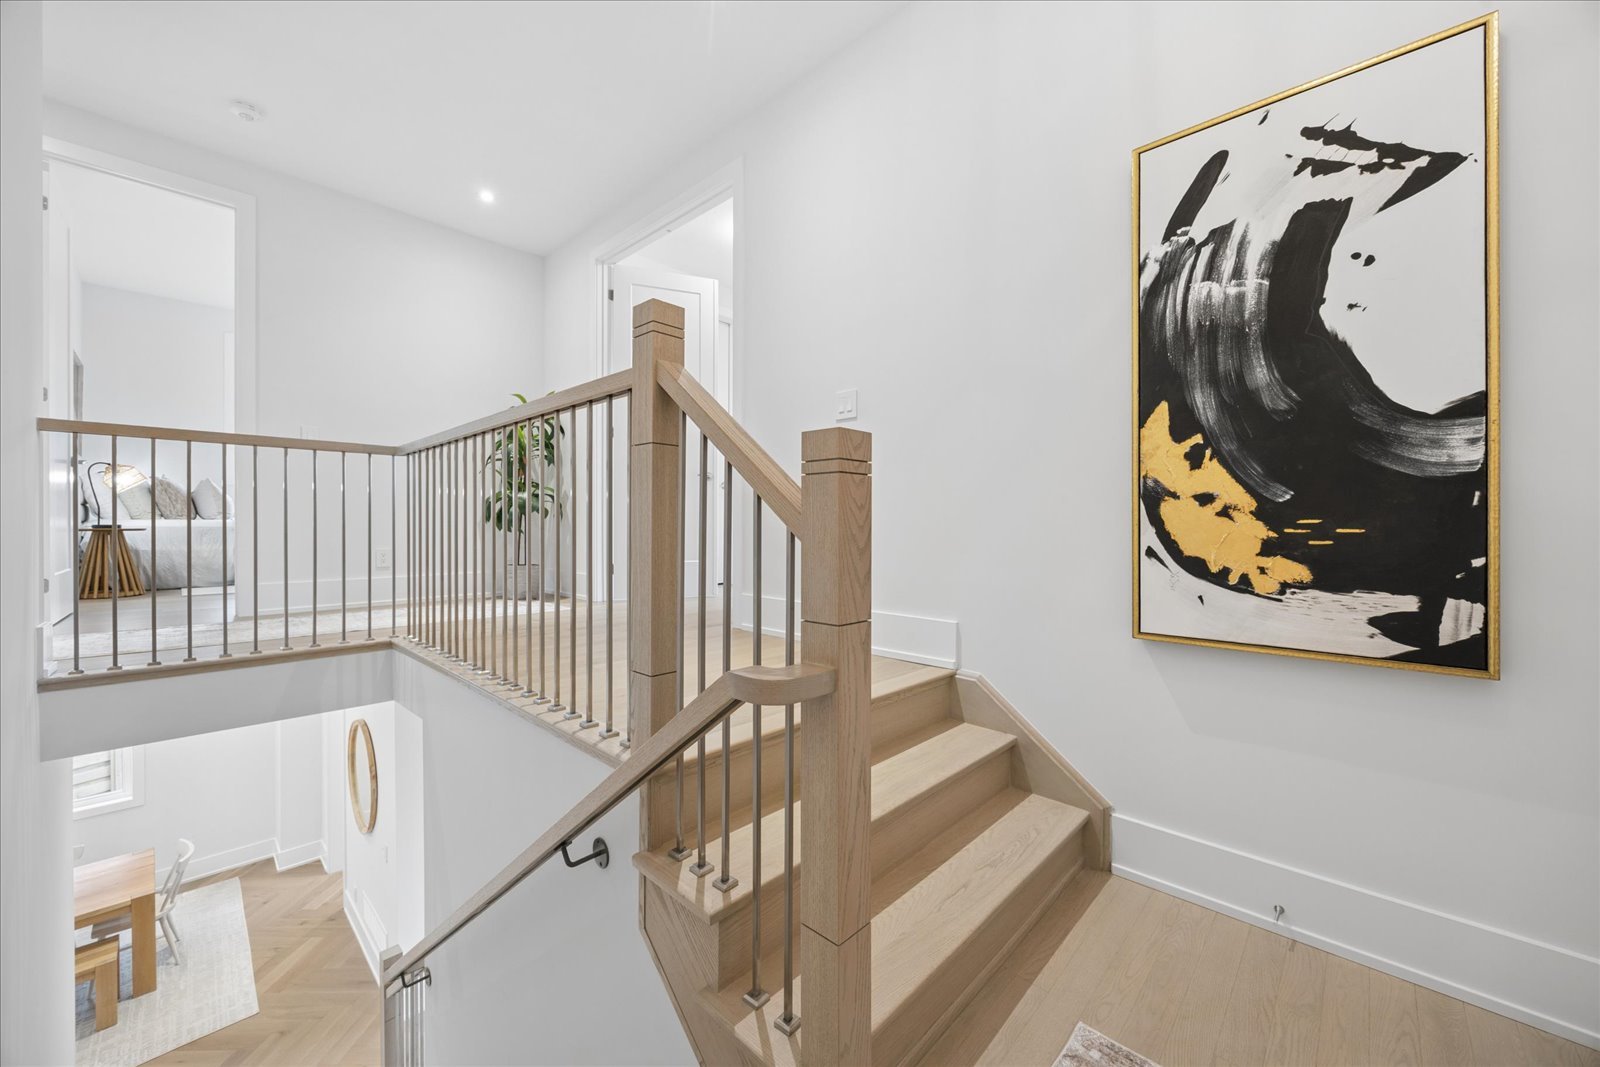
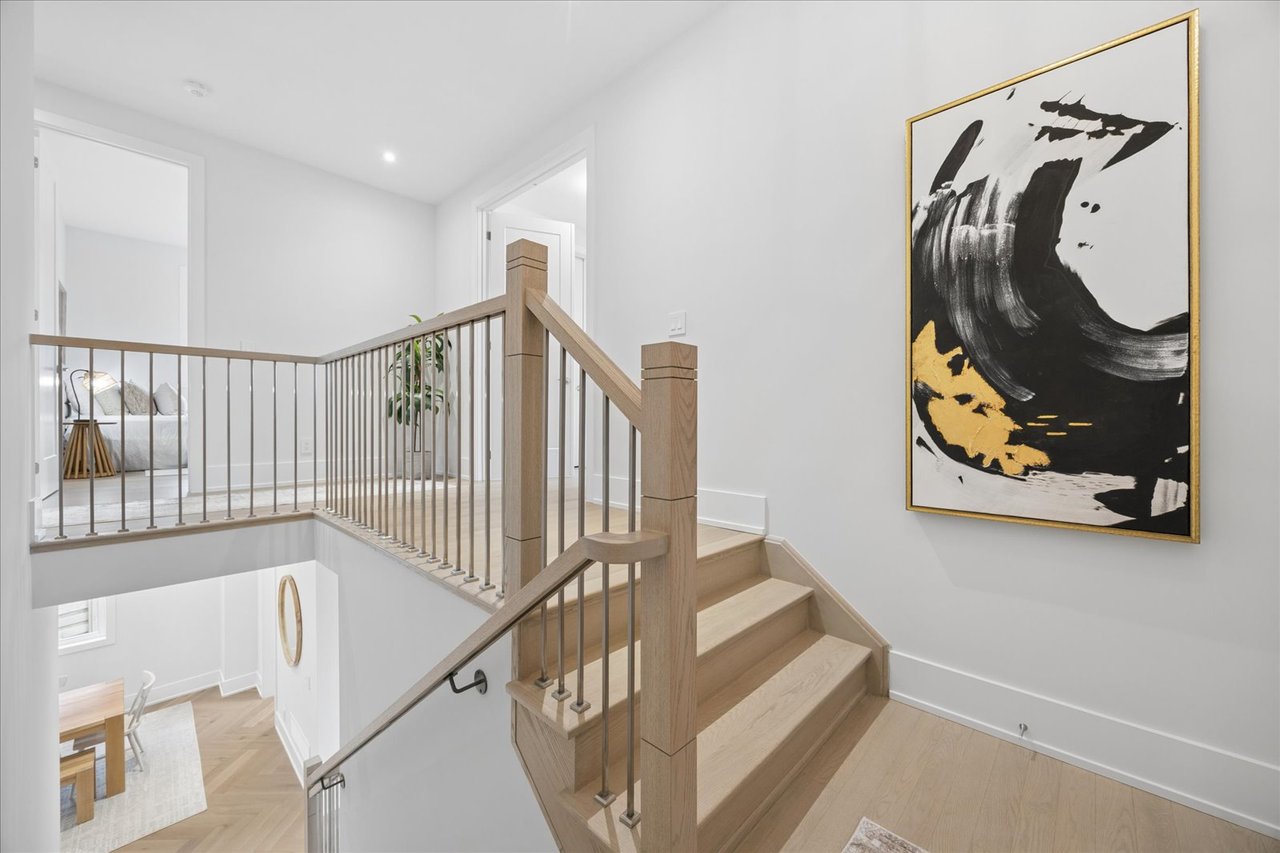
Modern staircase with light wood steps, metal balusters, and a large black-and-gold abstract painting.
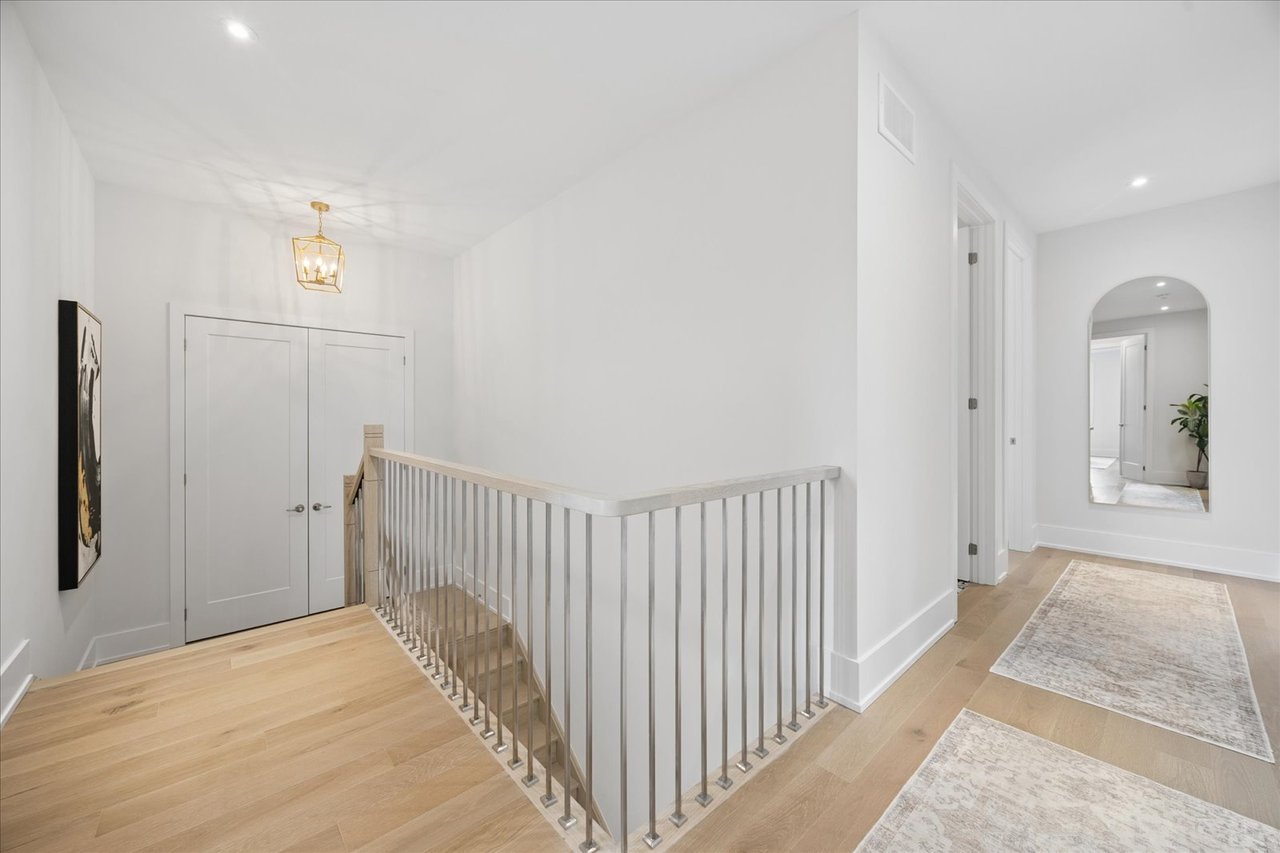
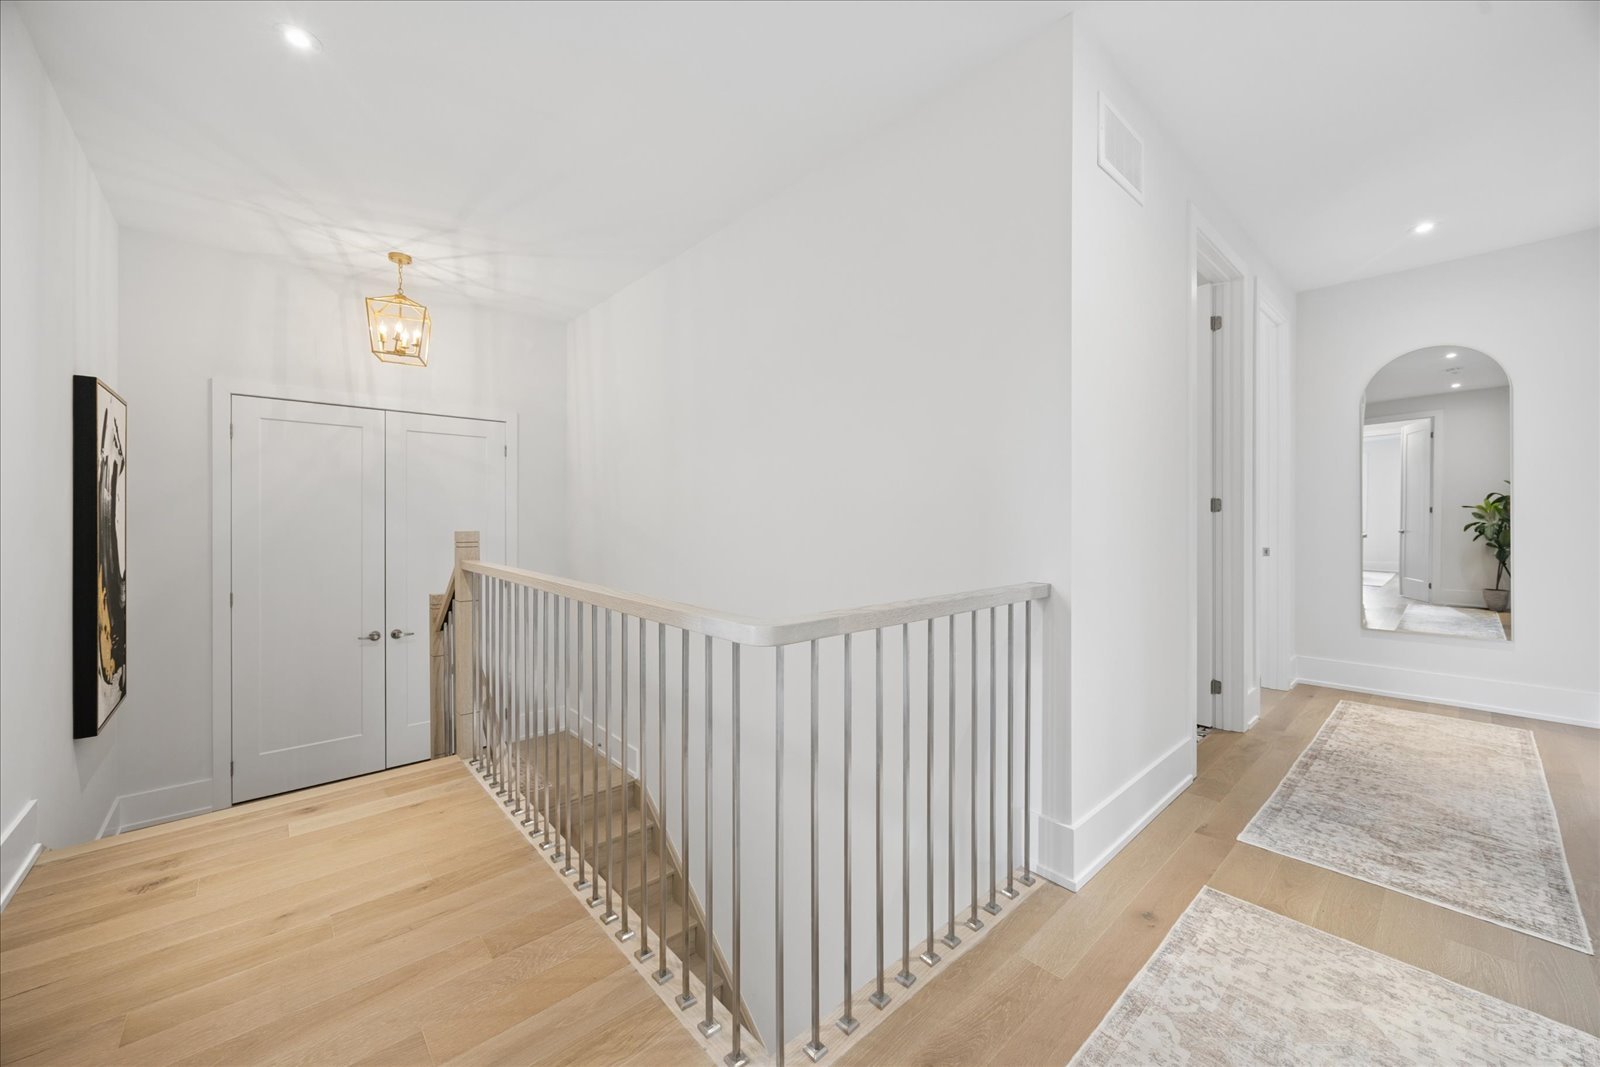
Bright upstairs landing with pale oak floors, a metal stair railing, and an arched hallway opening.
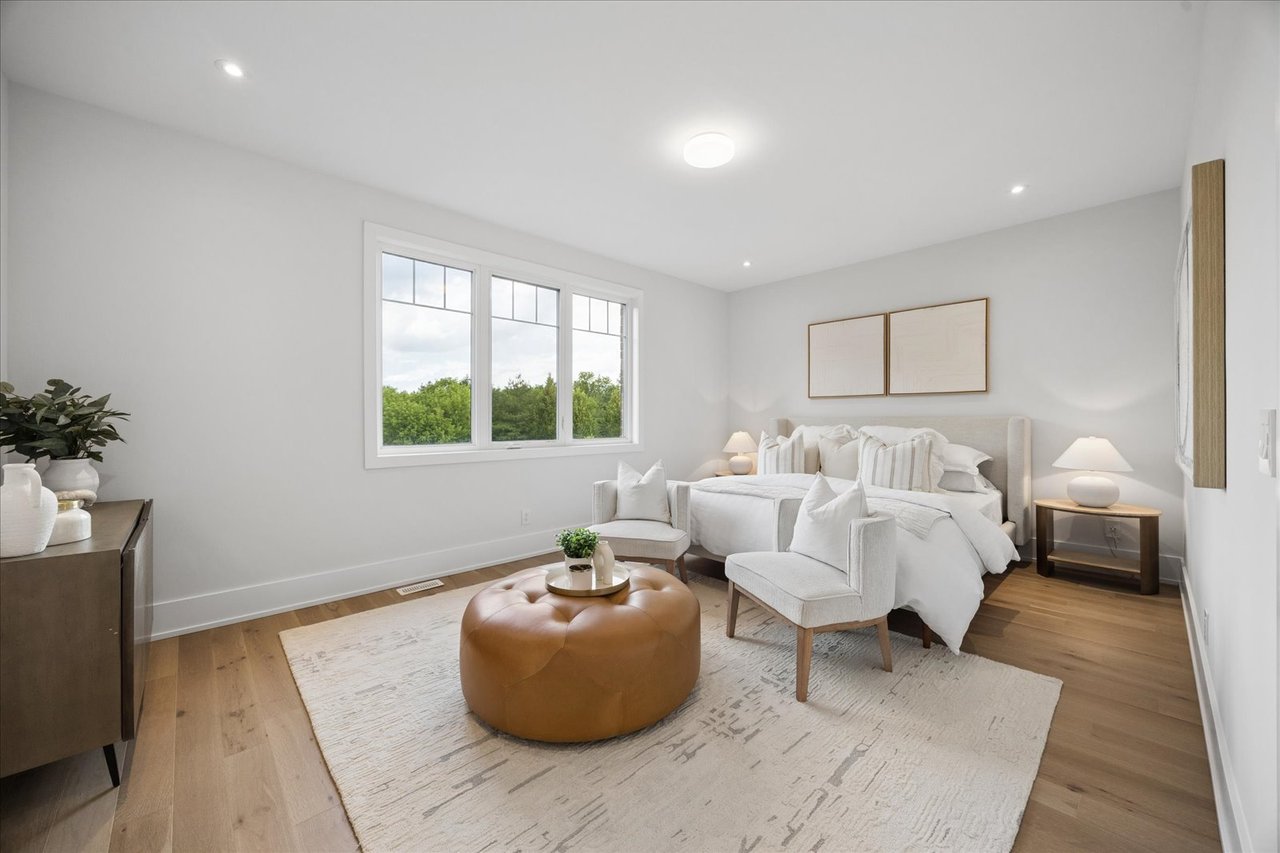
Staged bedroom with a white upholstered bed, lounge chairs, and a large window overlooking greenery.
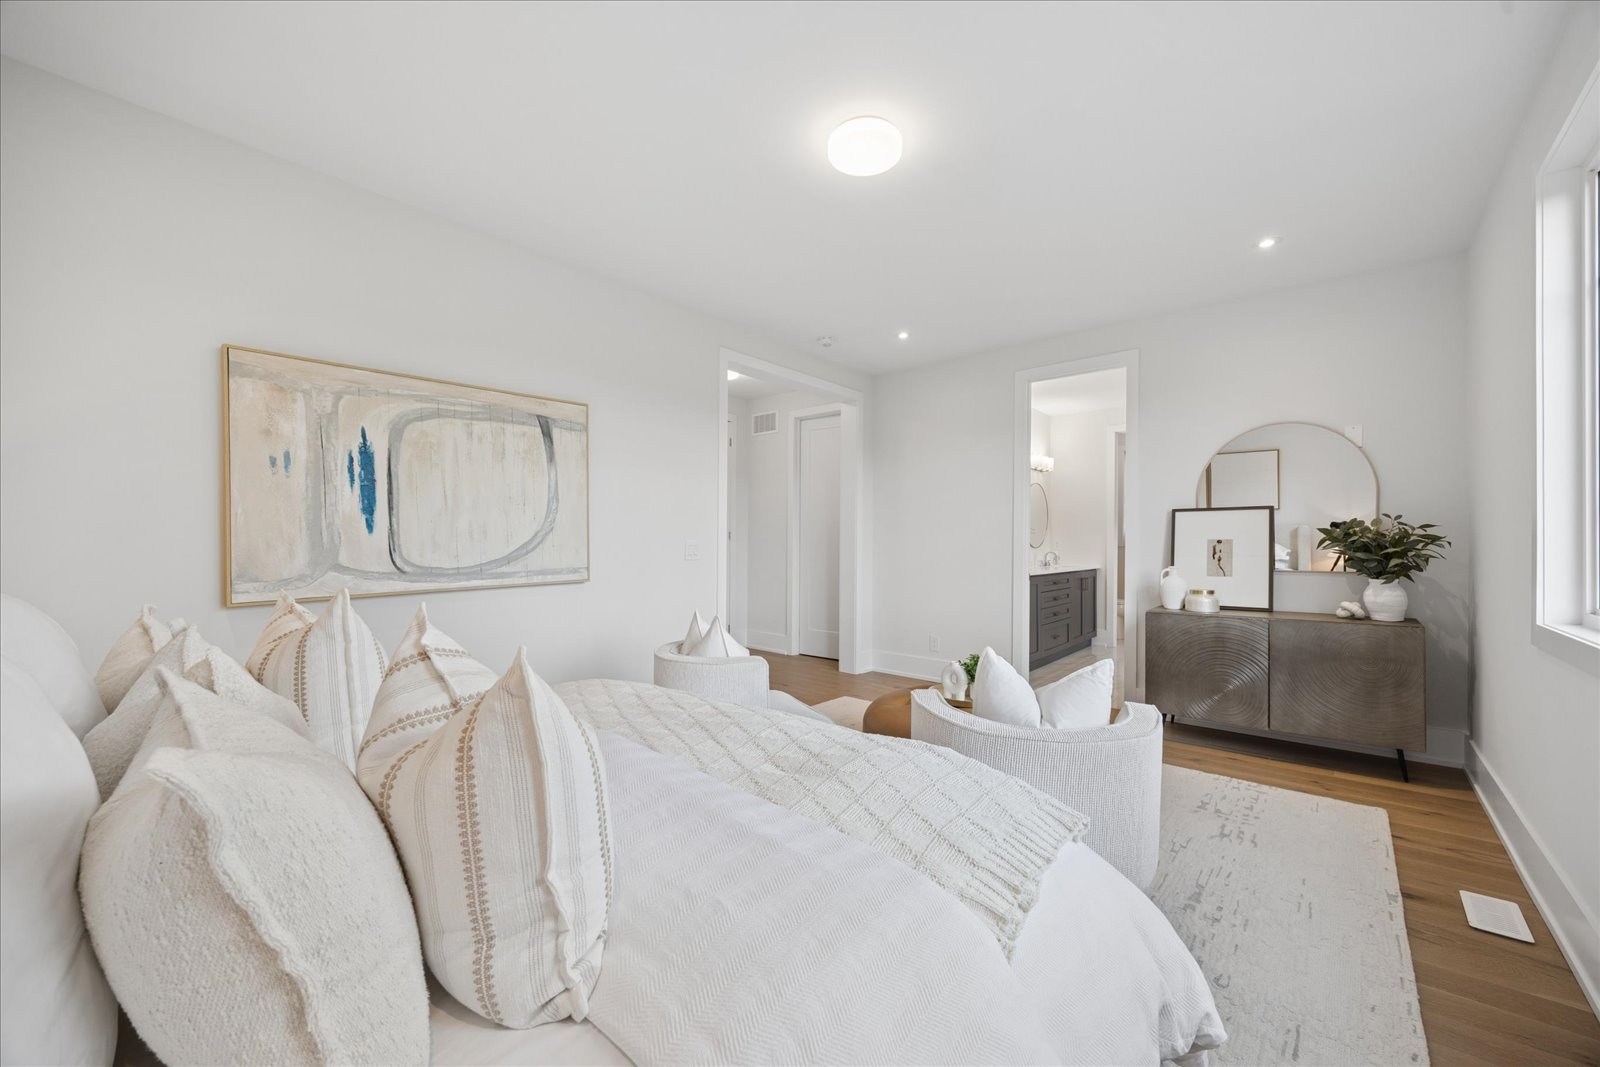
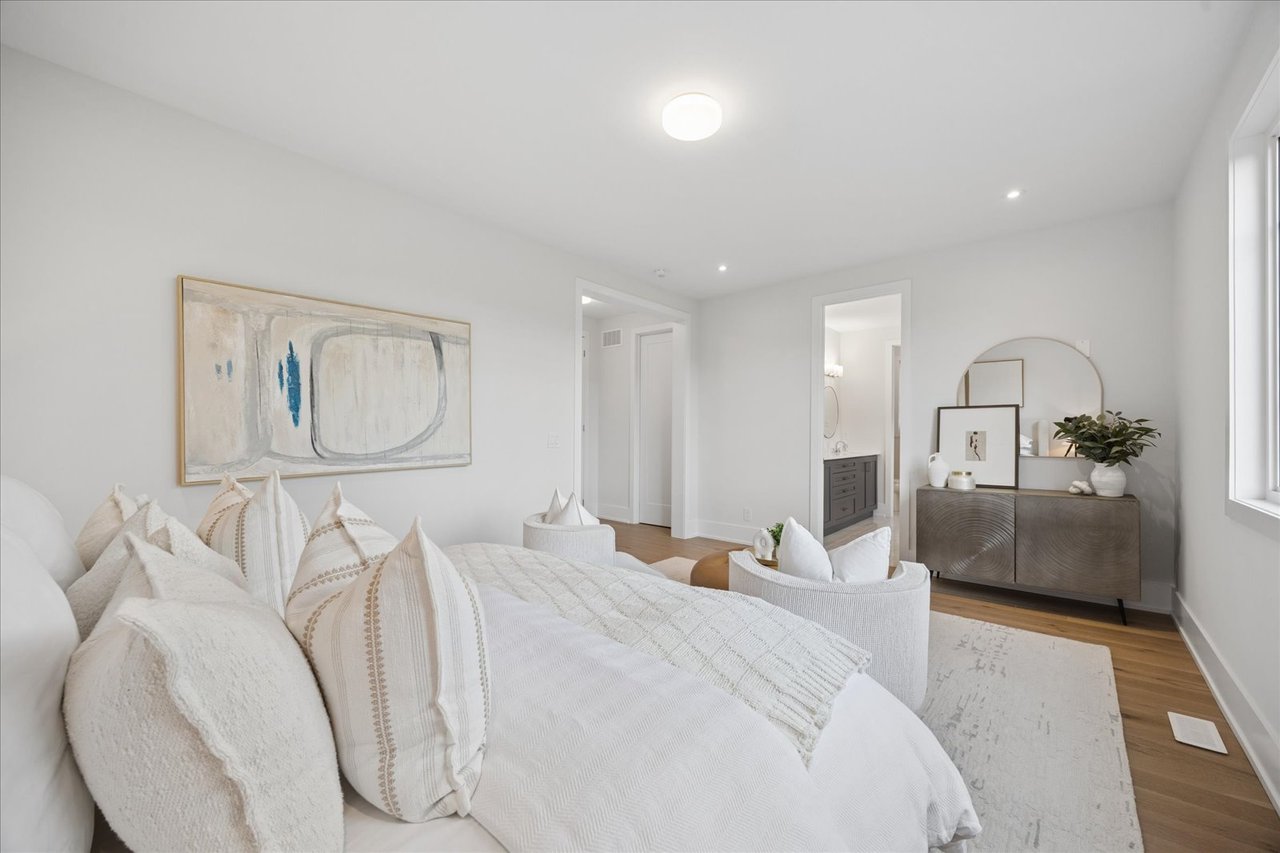
Staged bedroom with a white bed, abstract wall art, and a sideboard beneath a round mirror.
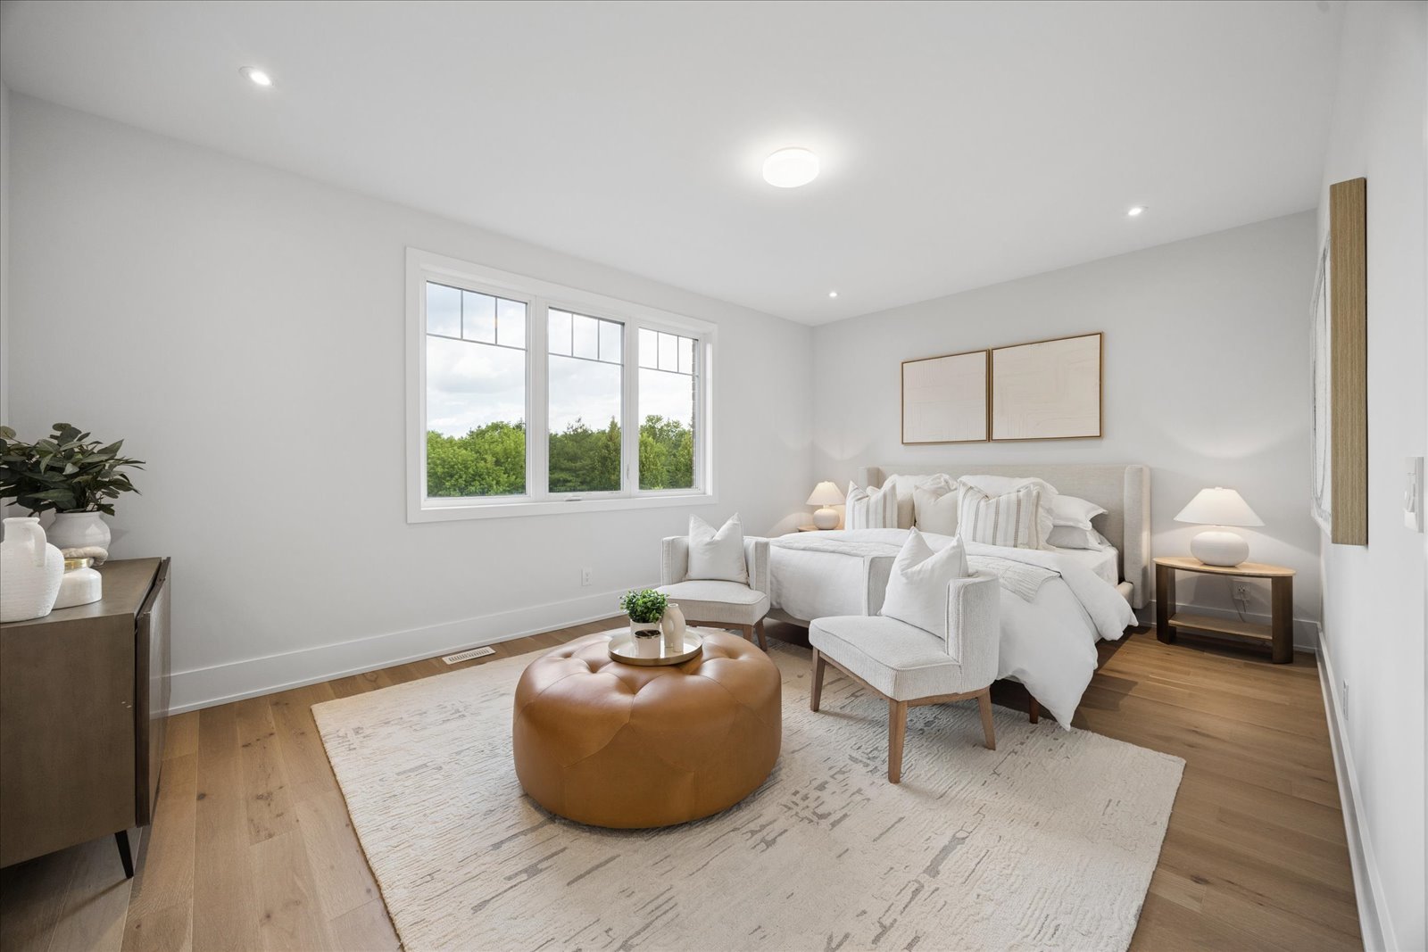
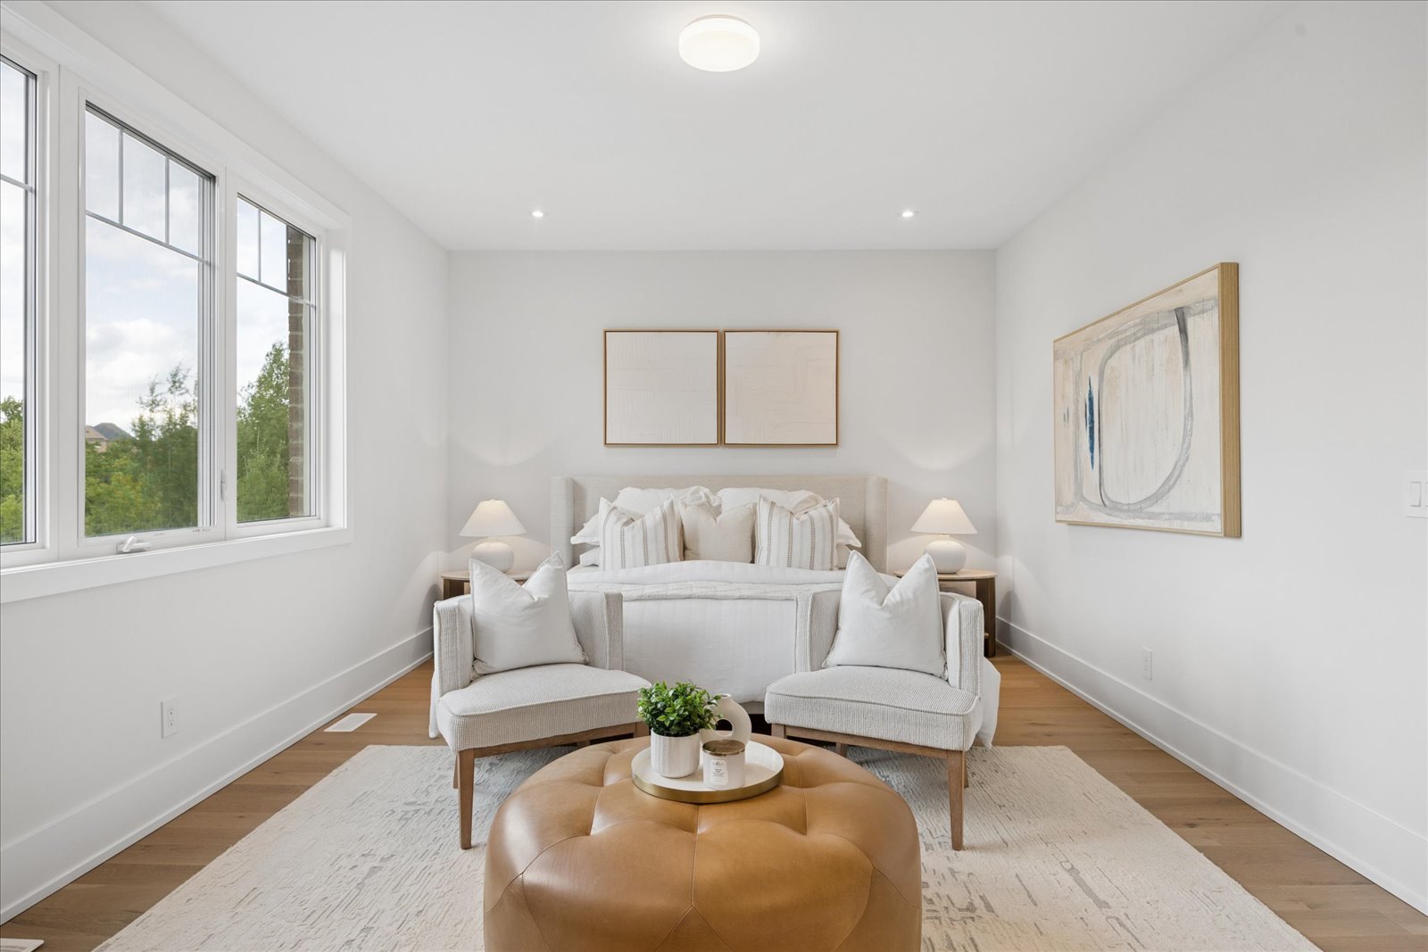
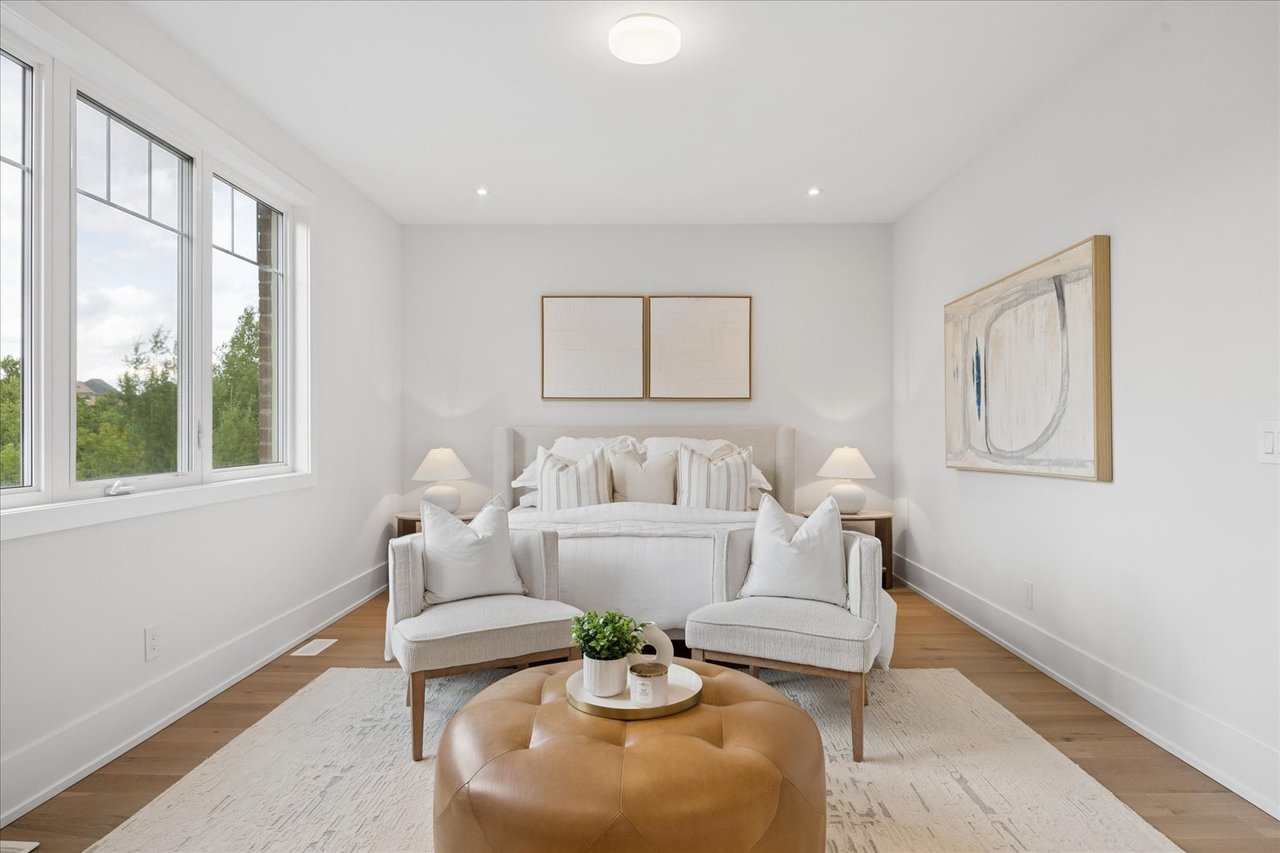
Staged bedroom with a central bed, two chairs, tan ottoman, and large windows overlooking trees.
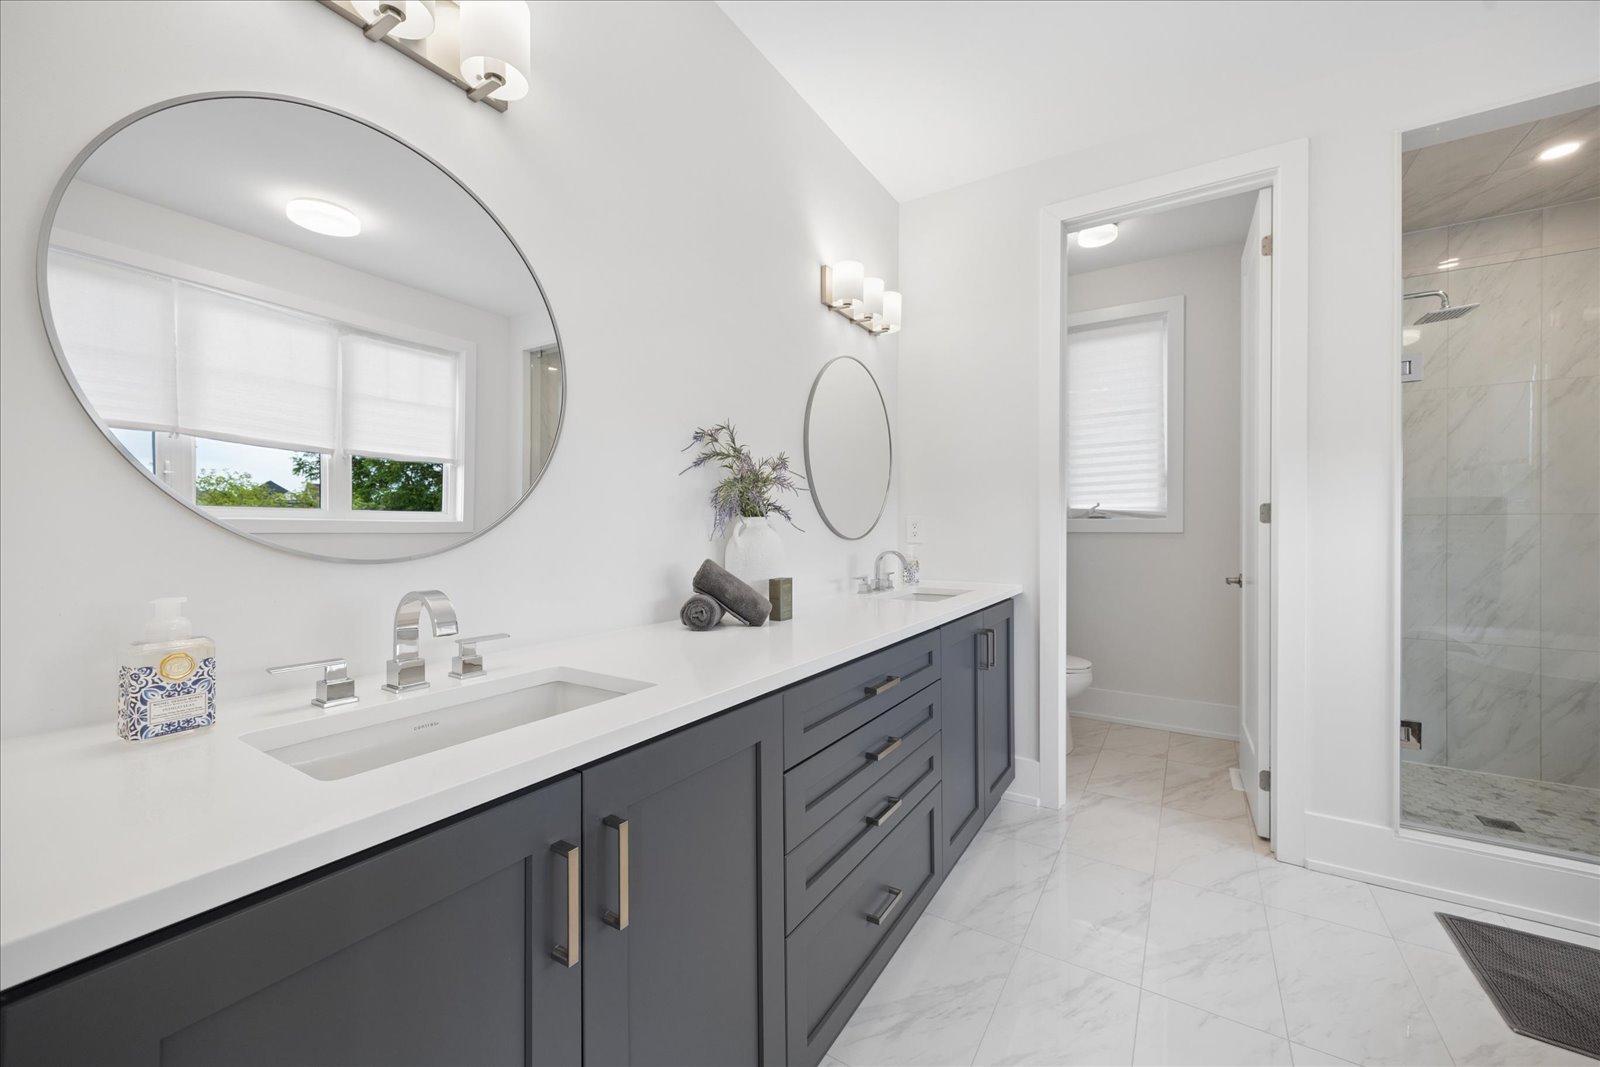
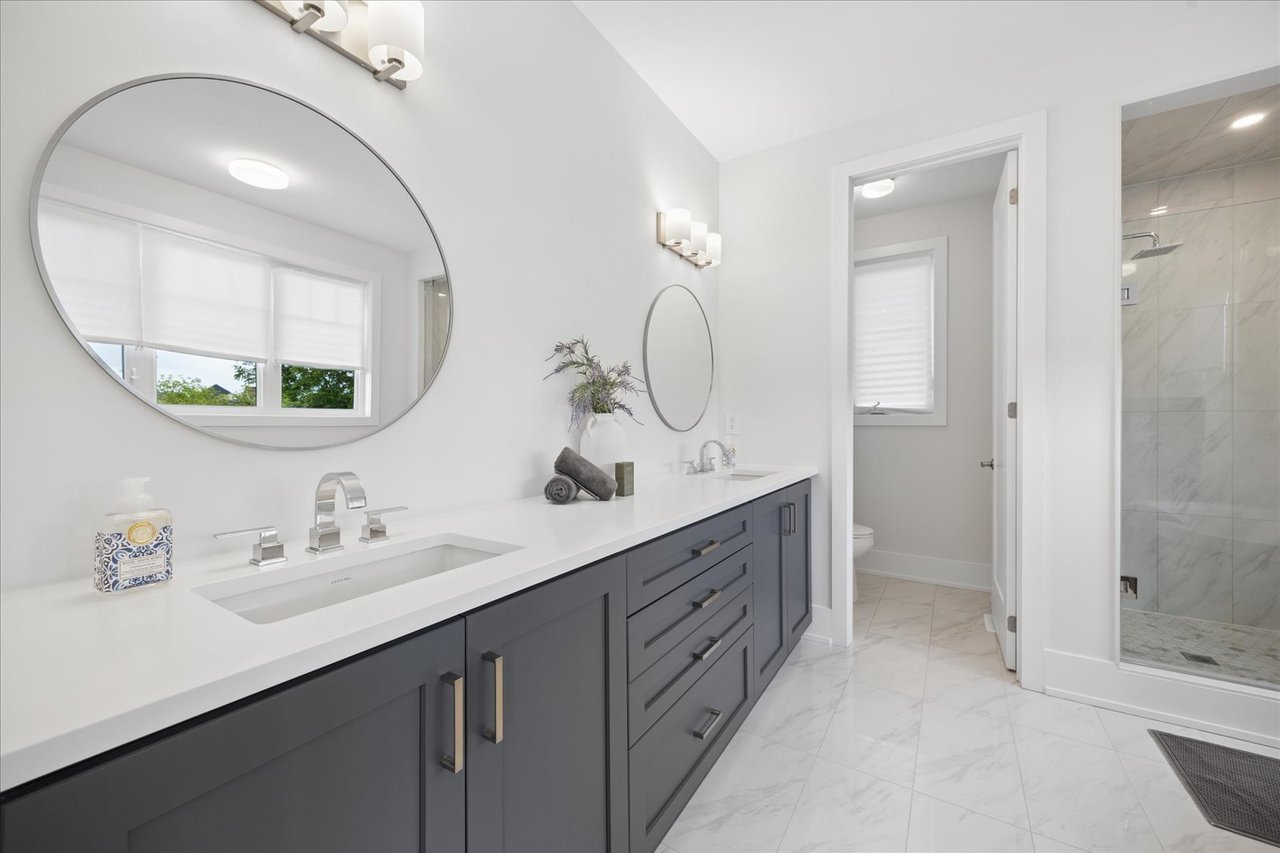
Bathroom with a long charcoal double vanity, oval mirrors, and a glass-enclosed shower.
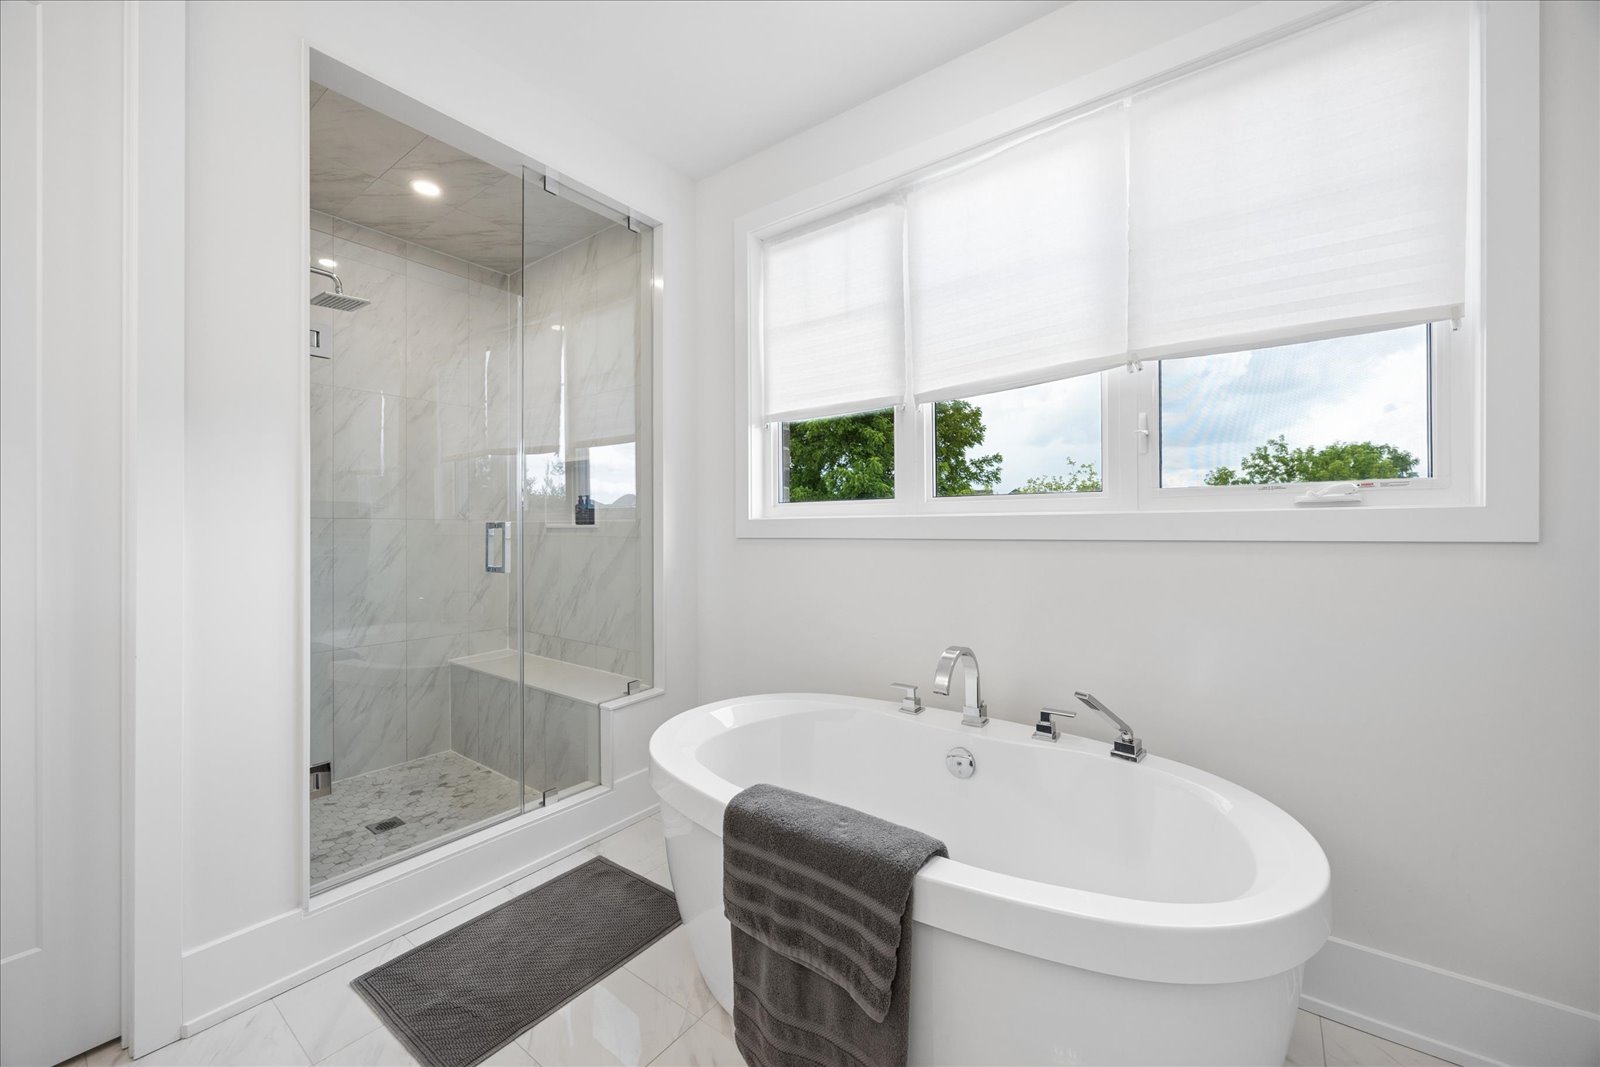
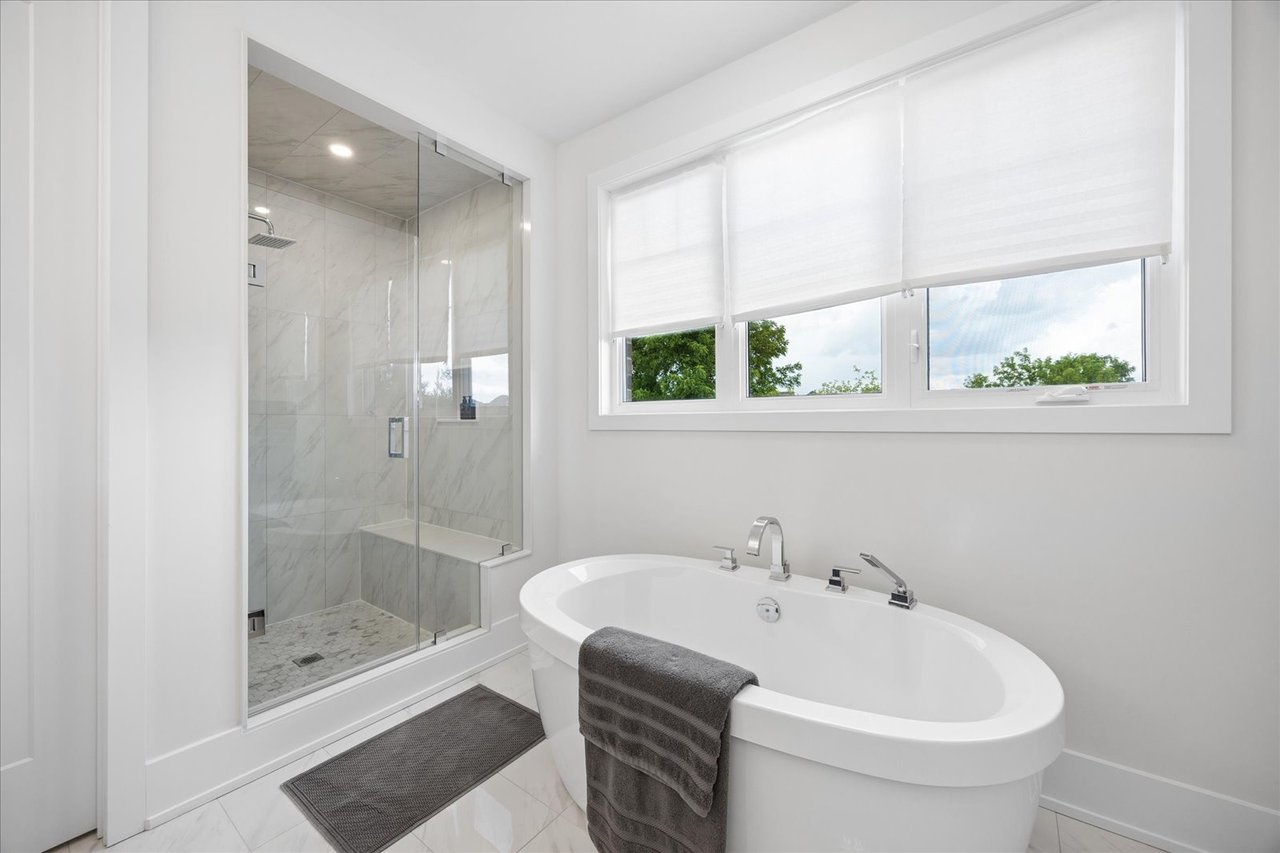
Bright bathroom with a freestanding tub beside a glass-enclosed tiled shower and large window.
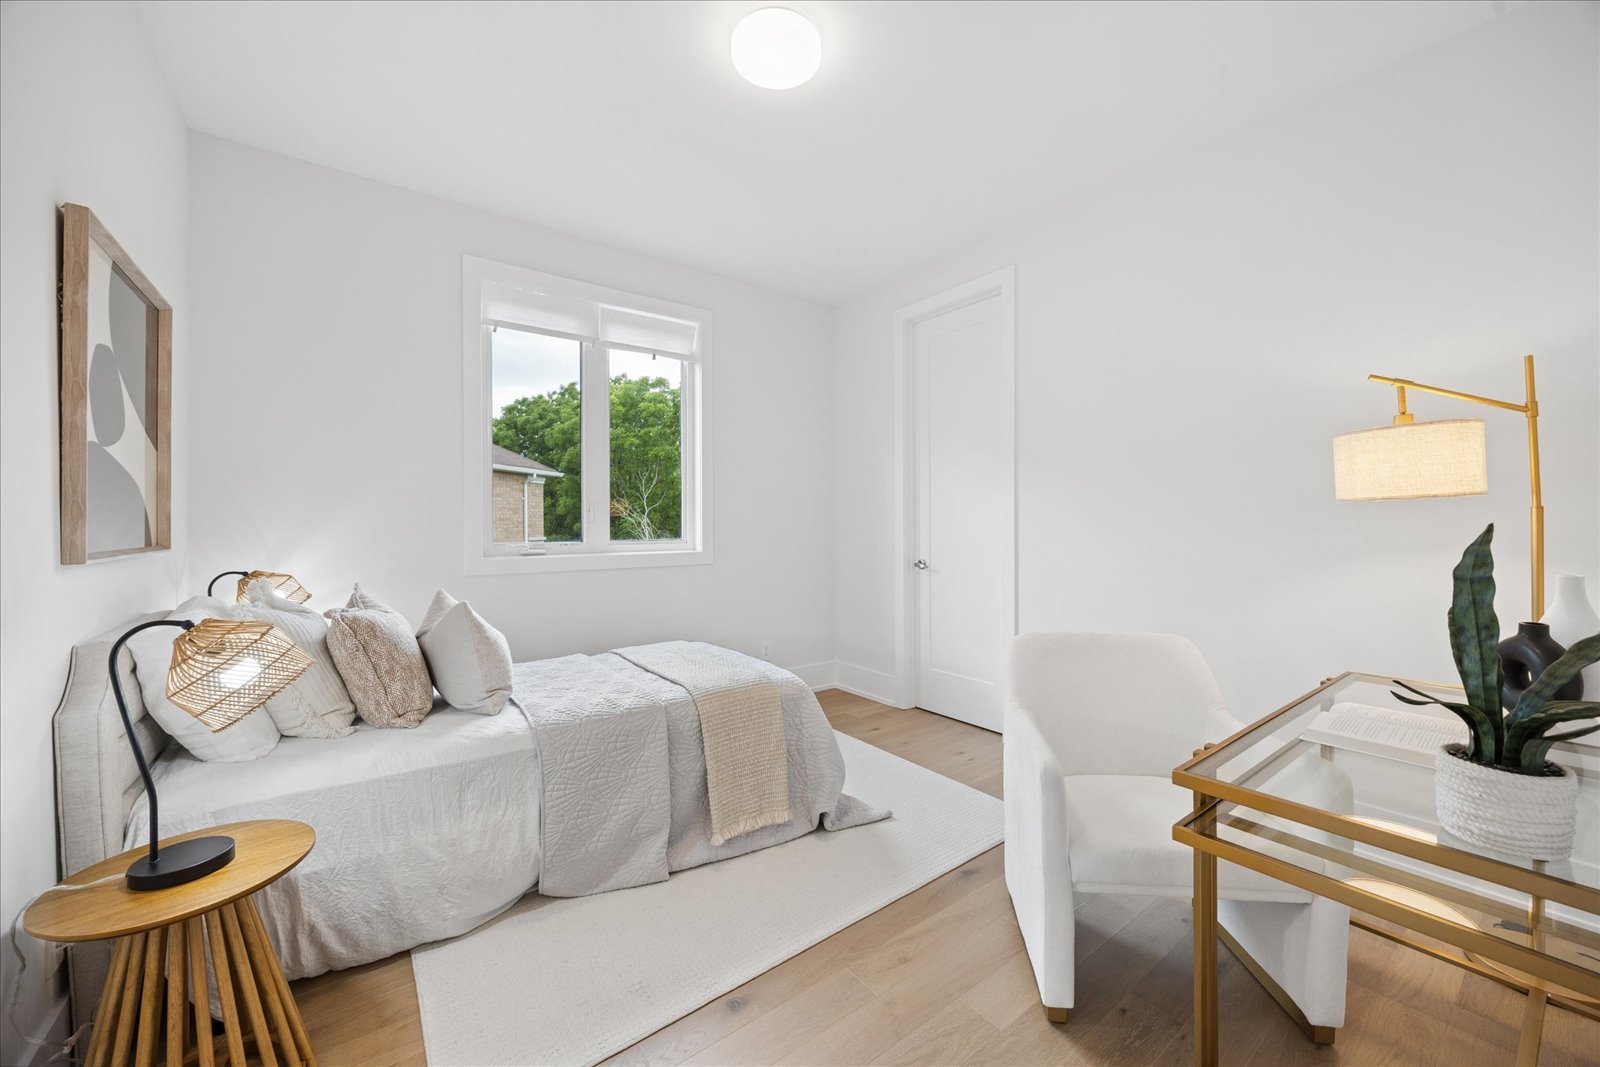
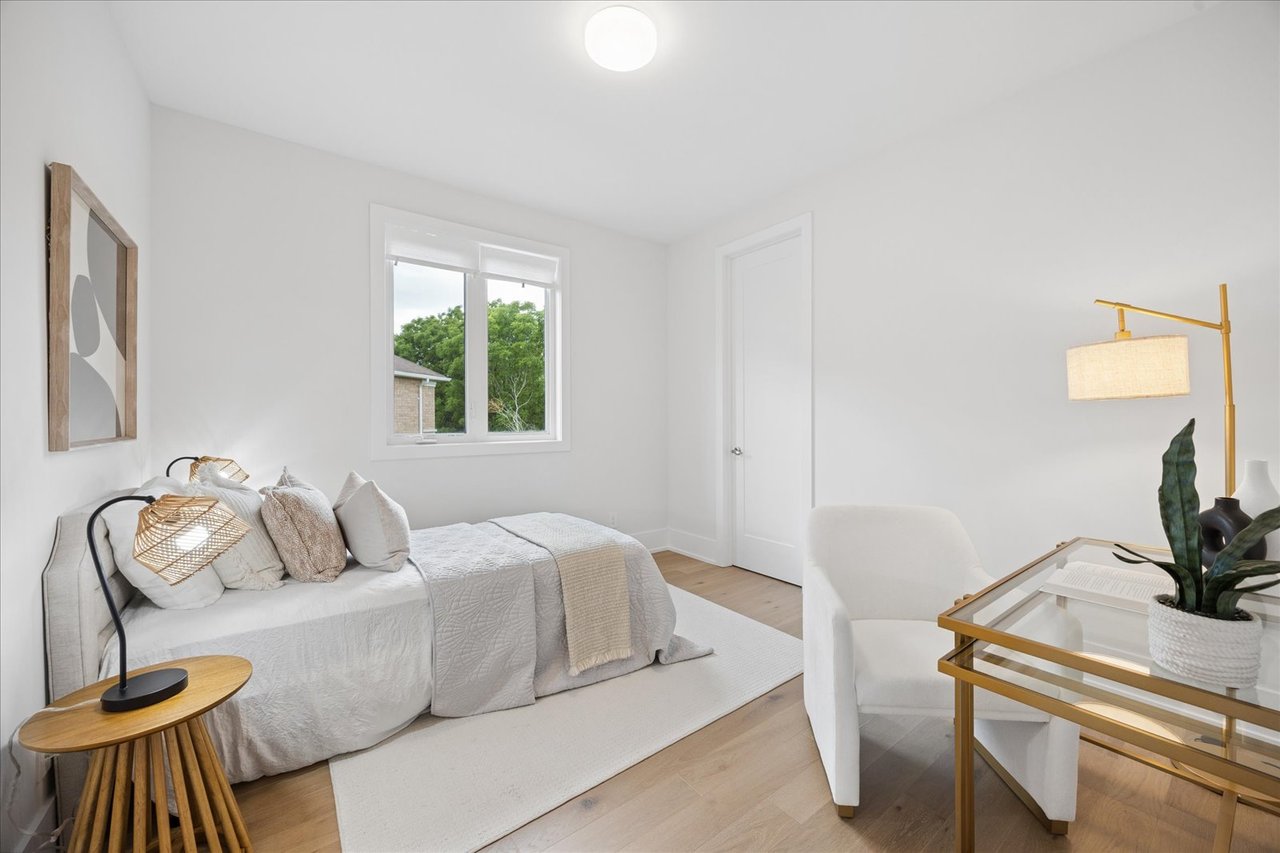
Staged bedroom with a white bed, neutral bedding, light wood floors, and a gold-framed desk by the window.
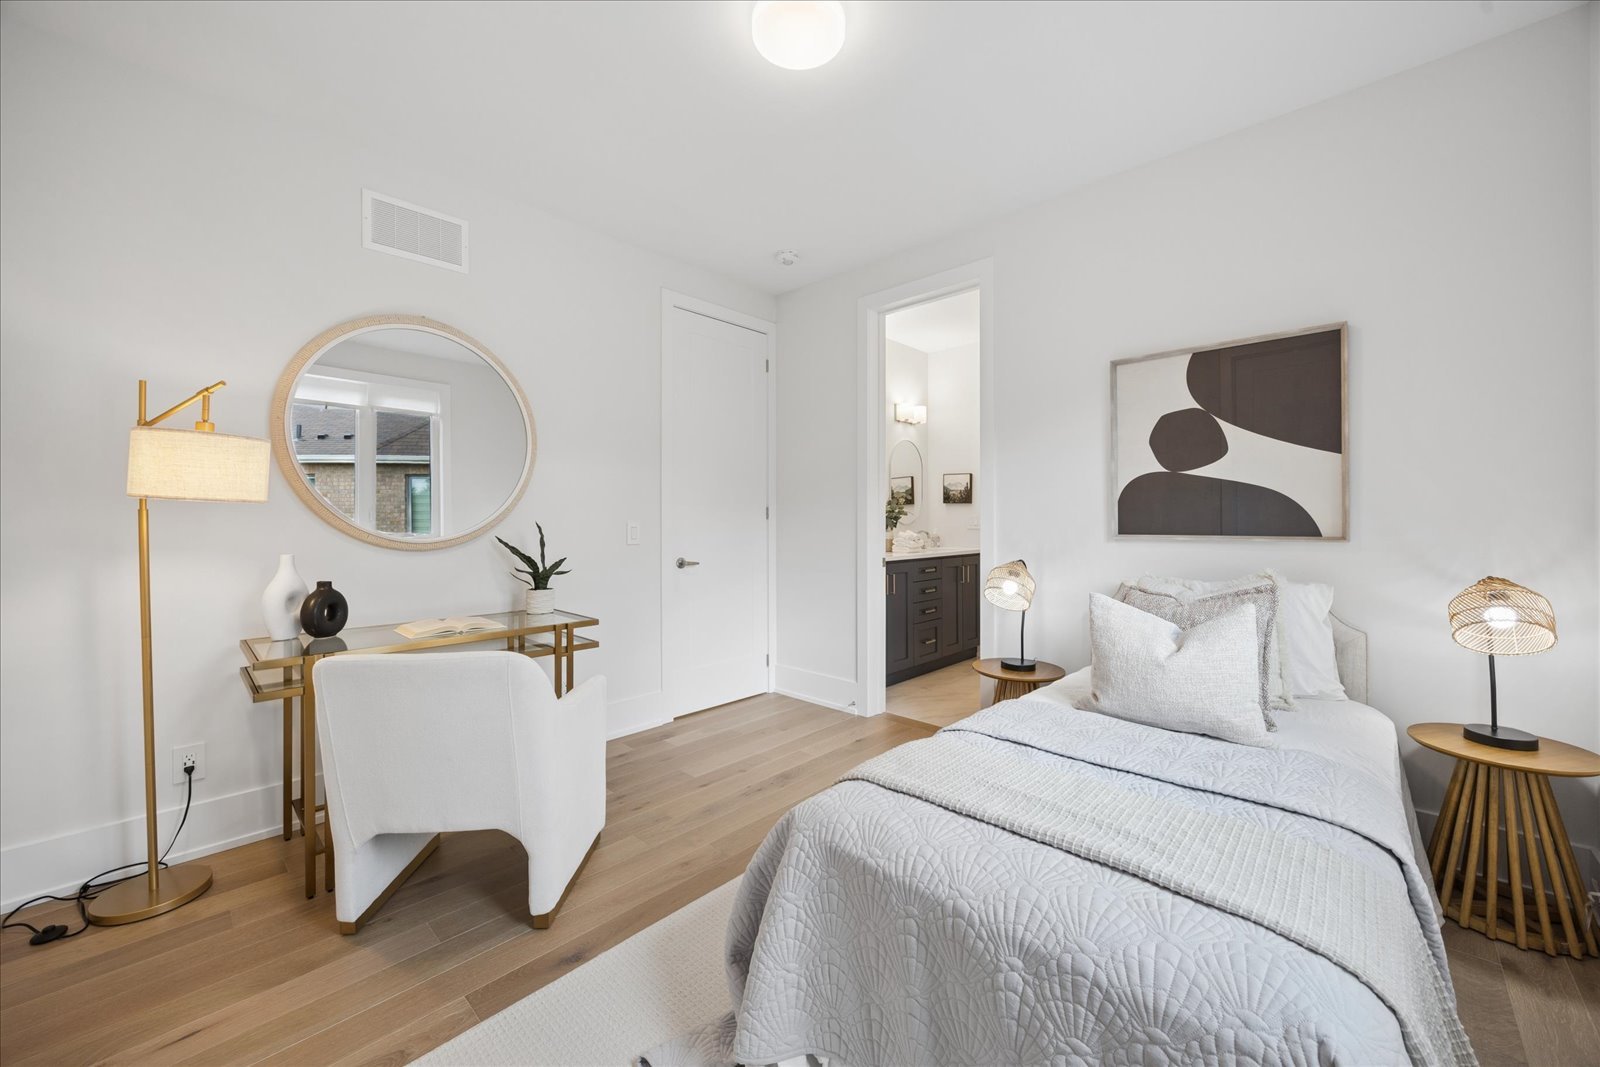
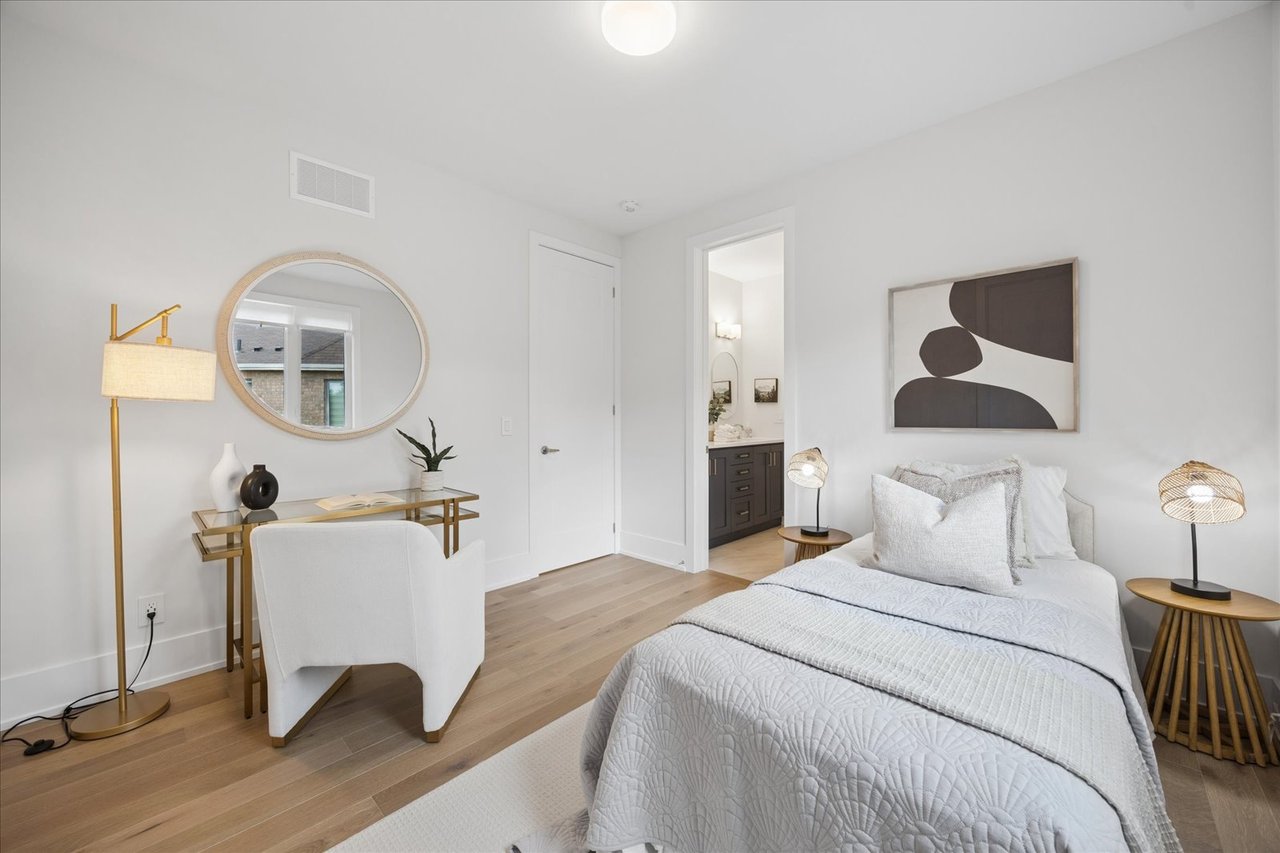
Staged bedroom with a white quilted bed, light wood floors, and an open ensuite doorway.
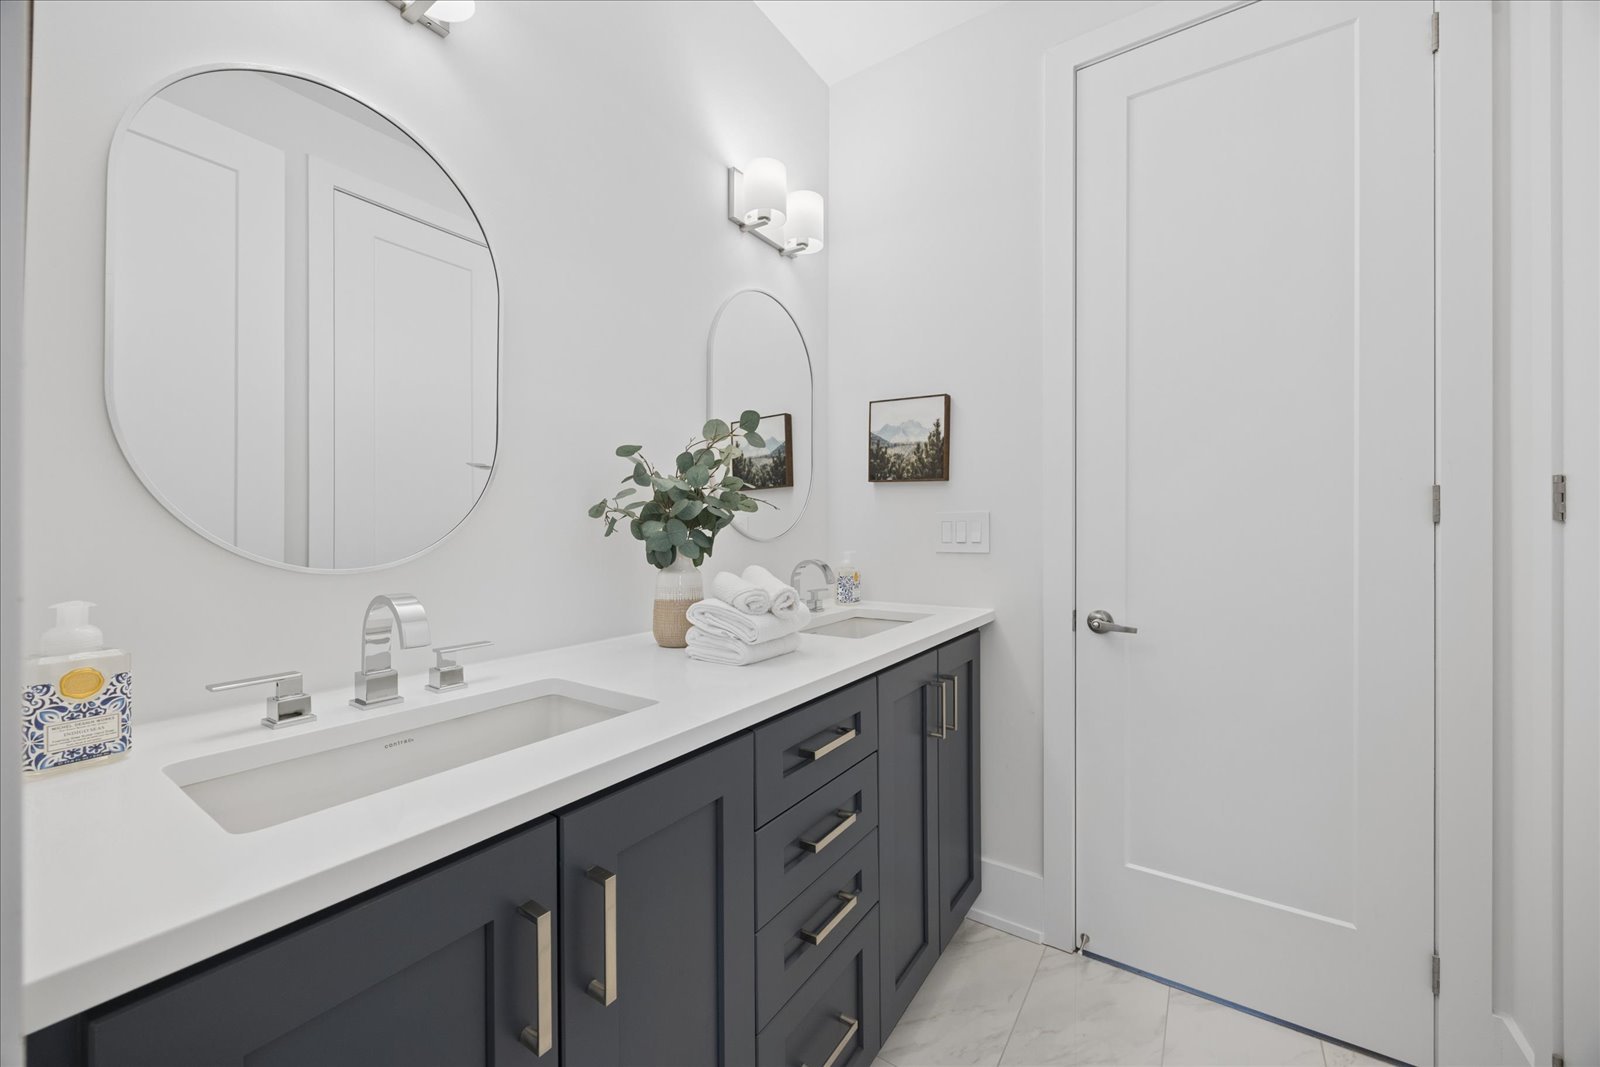
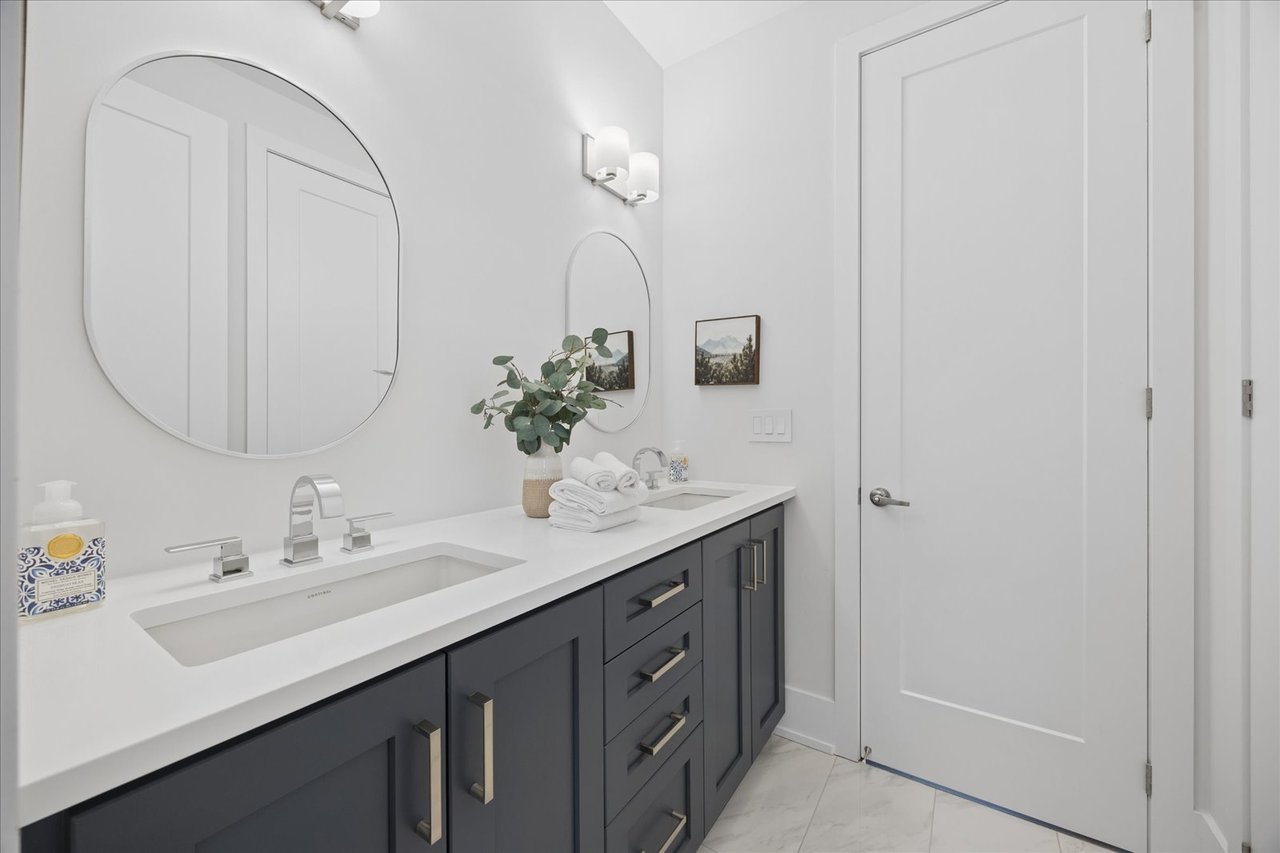
Bathroom with a double-sink vanity, dark cabinetry, oval mirrors, and folded towels.
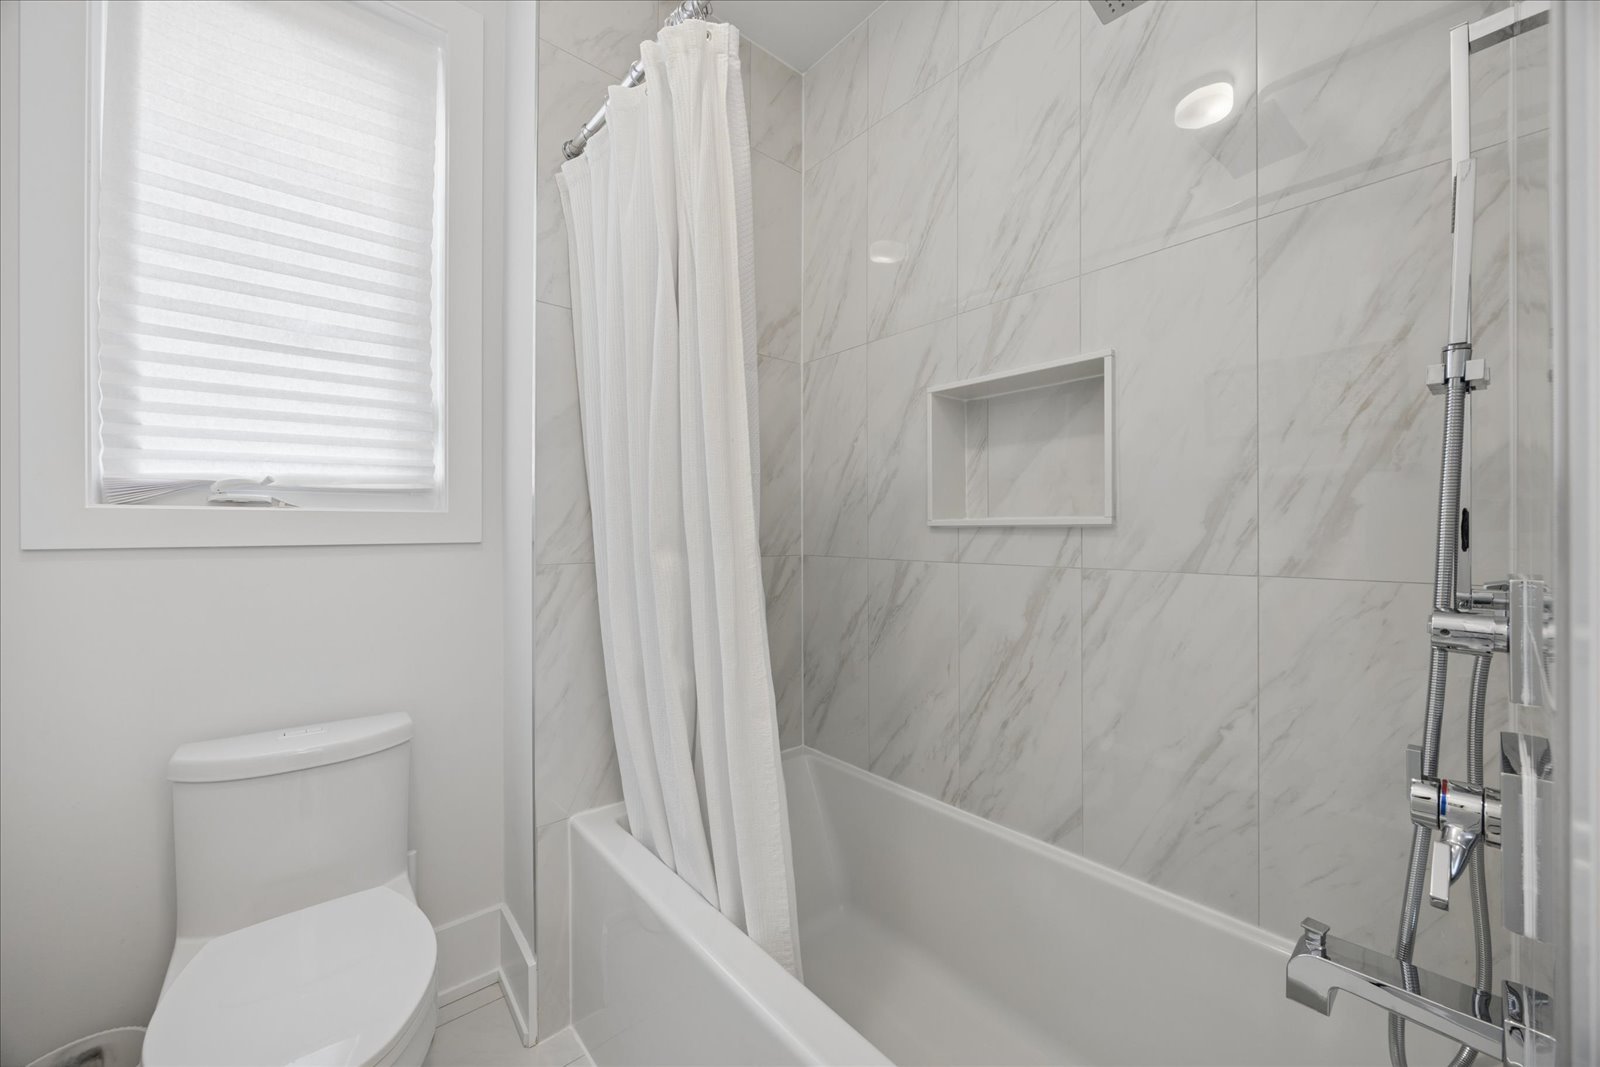
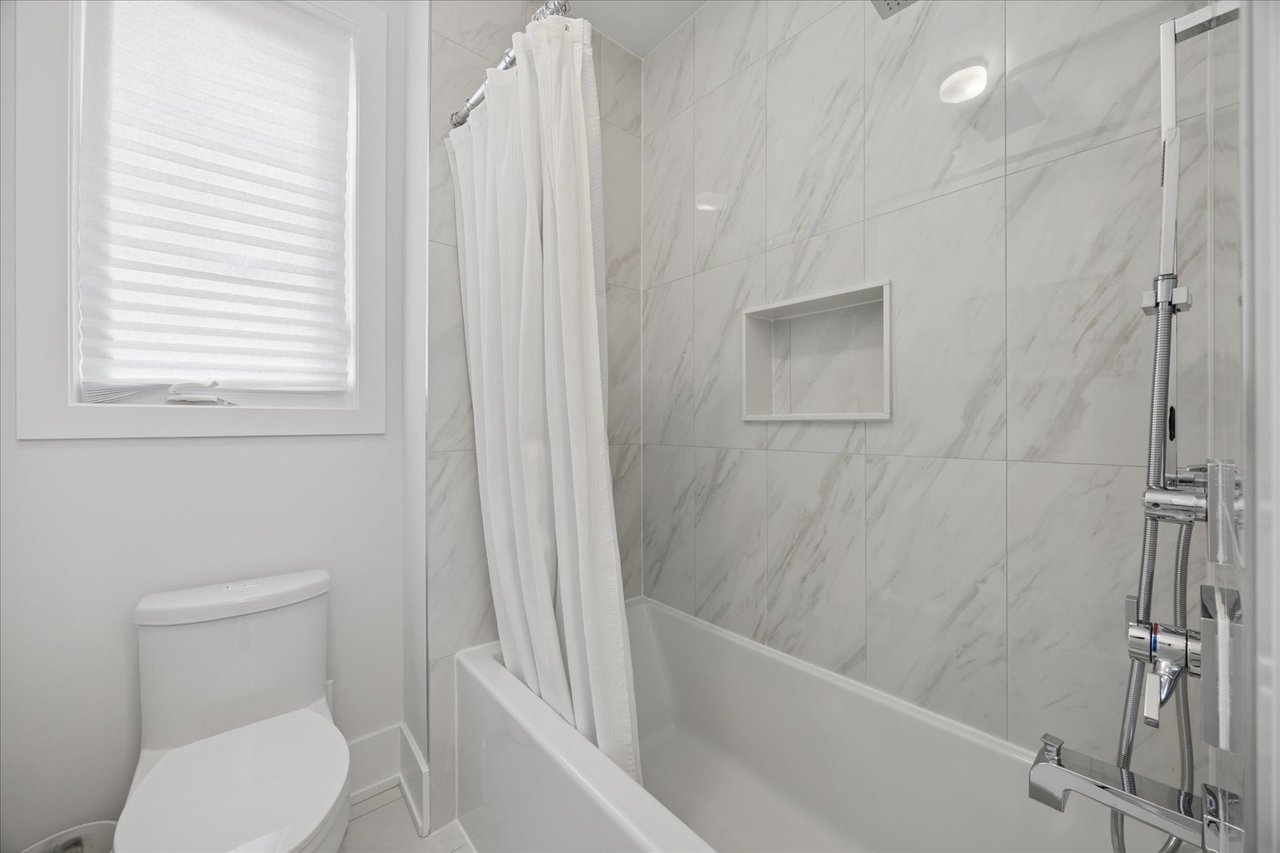
Bathroom with marble-look tub surround, recessed niche, chrome shower fixtures, and shaded window.
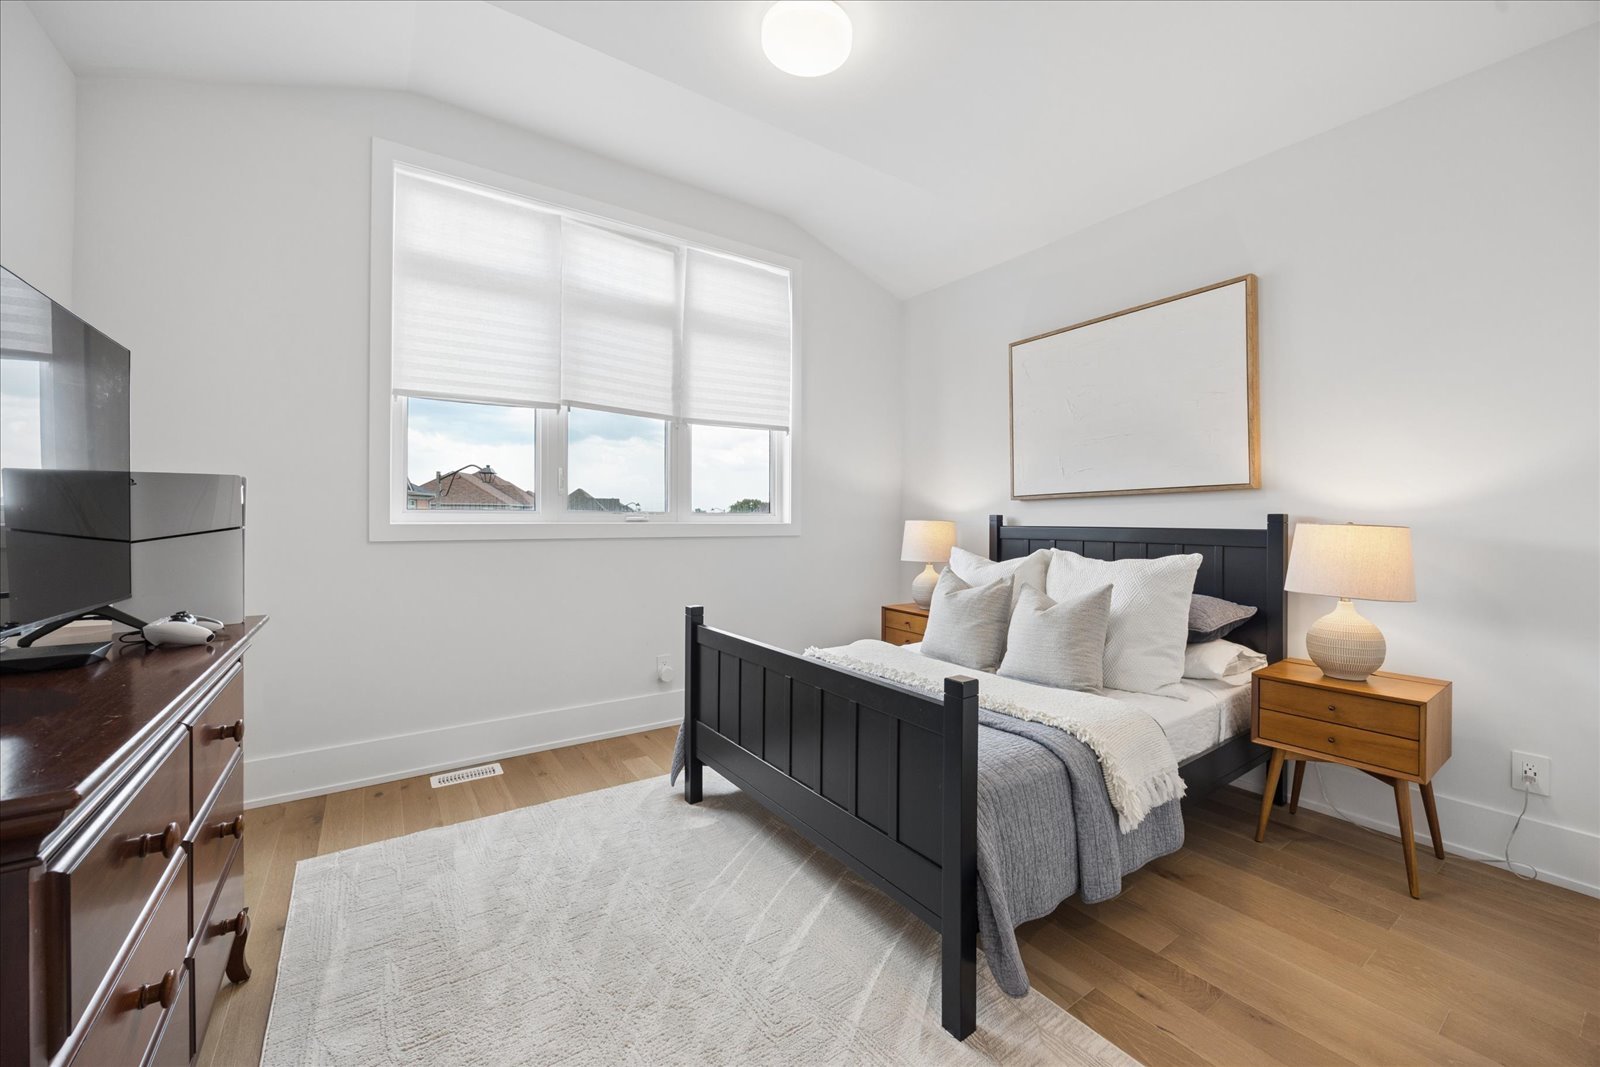
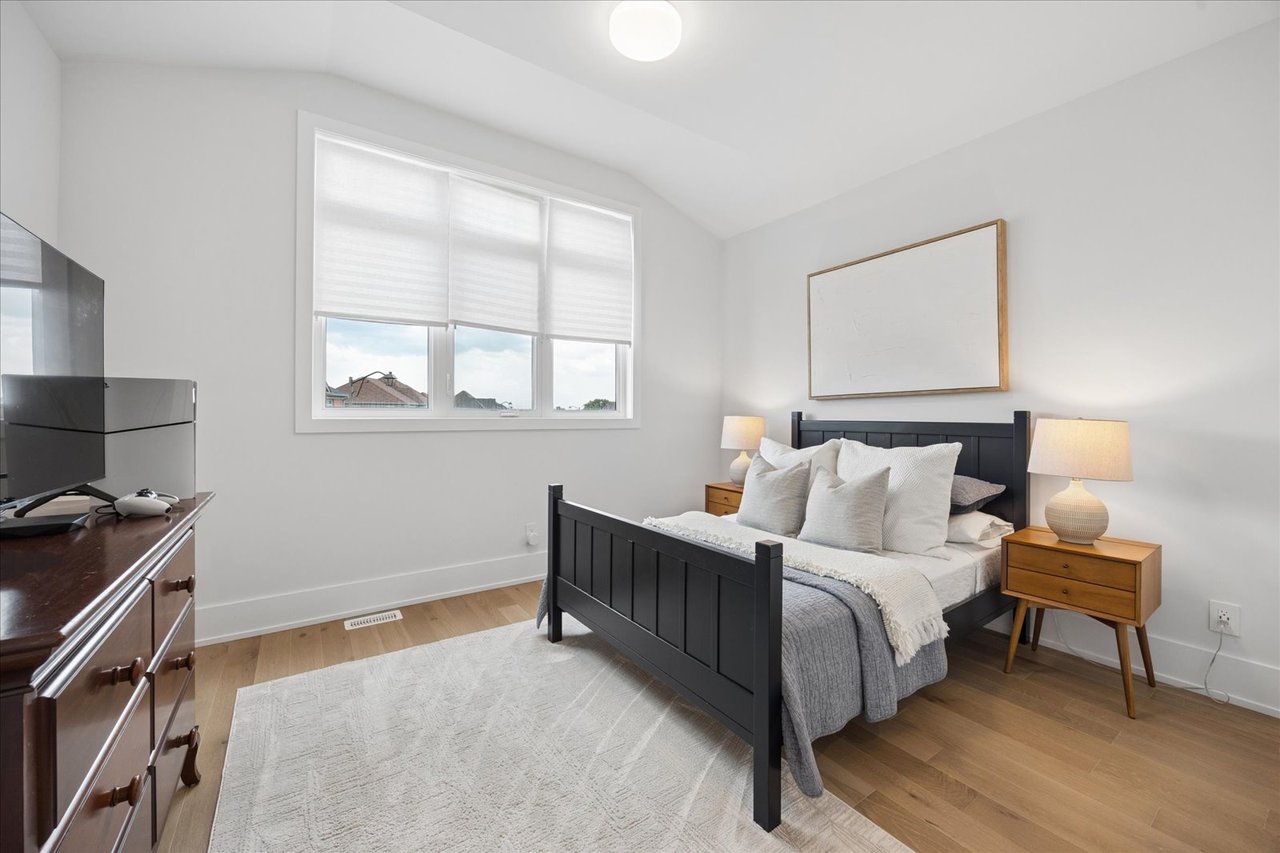
Bedroom with a black bed, white and gray bedding, wooden nightstands, and a large window with blinds.
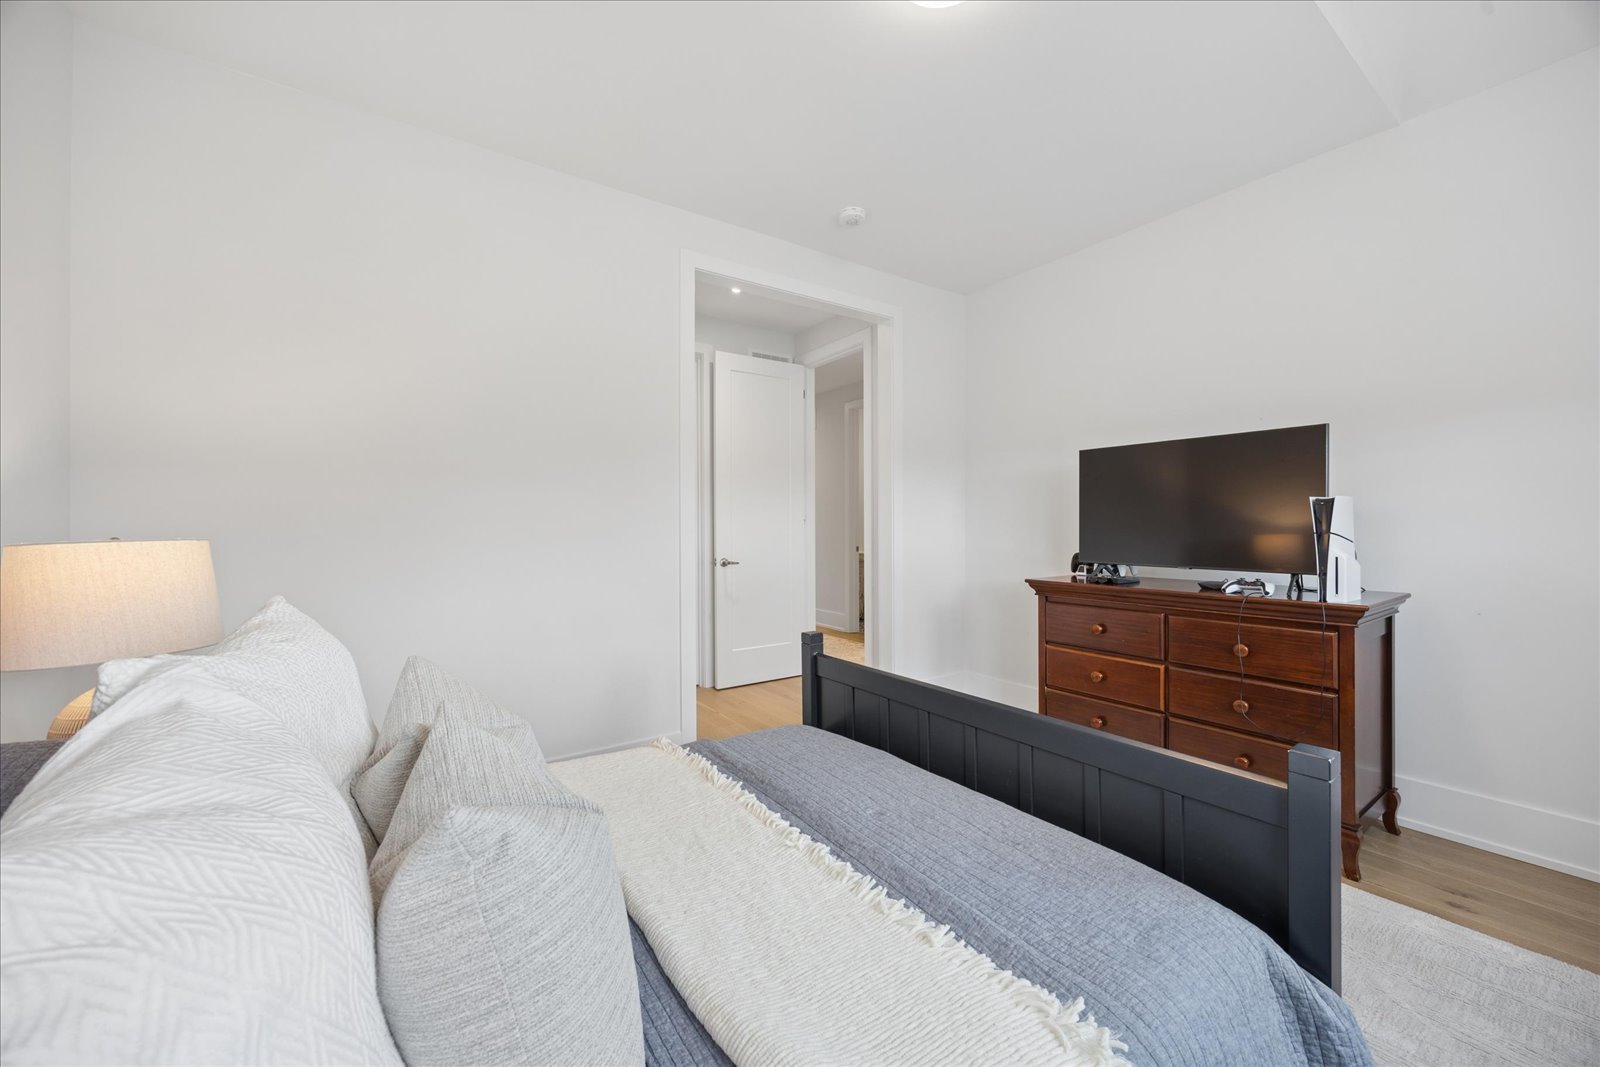
Bedroom with layered white and gray bedding and a television on a wooden dresser.
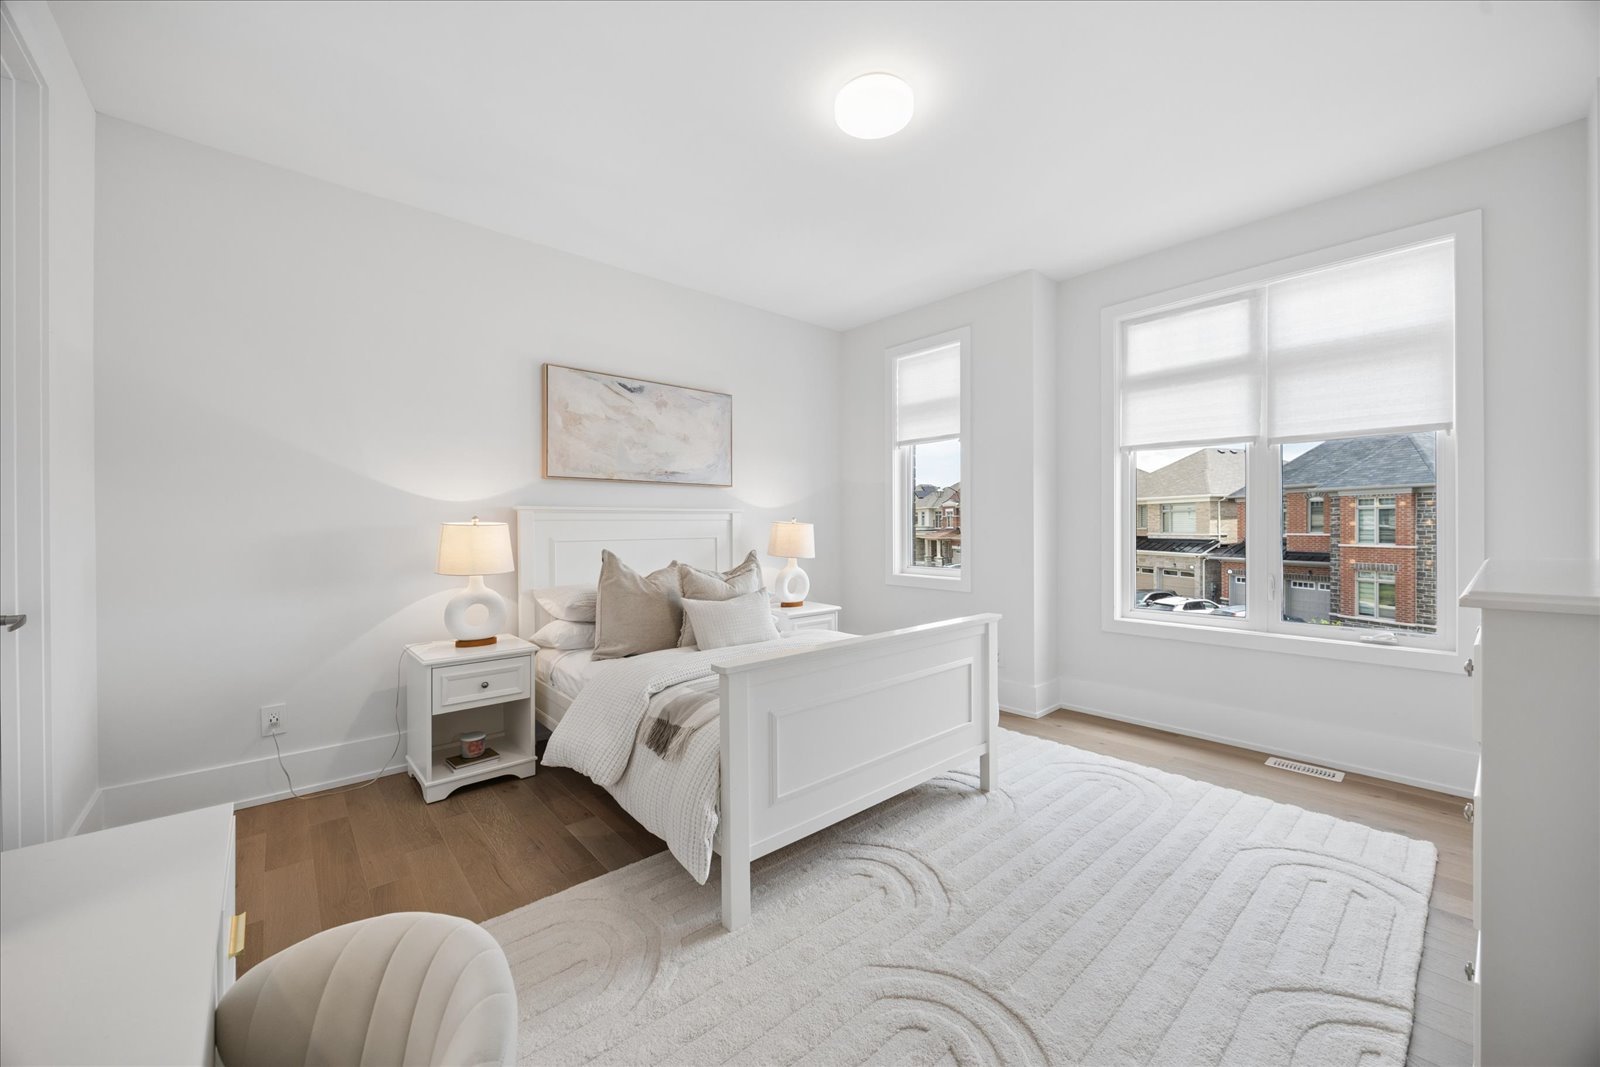
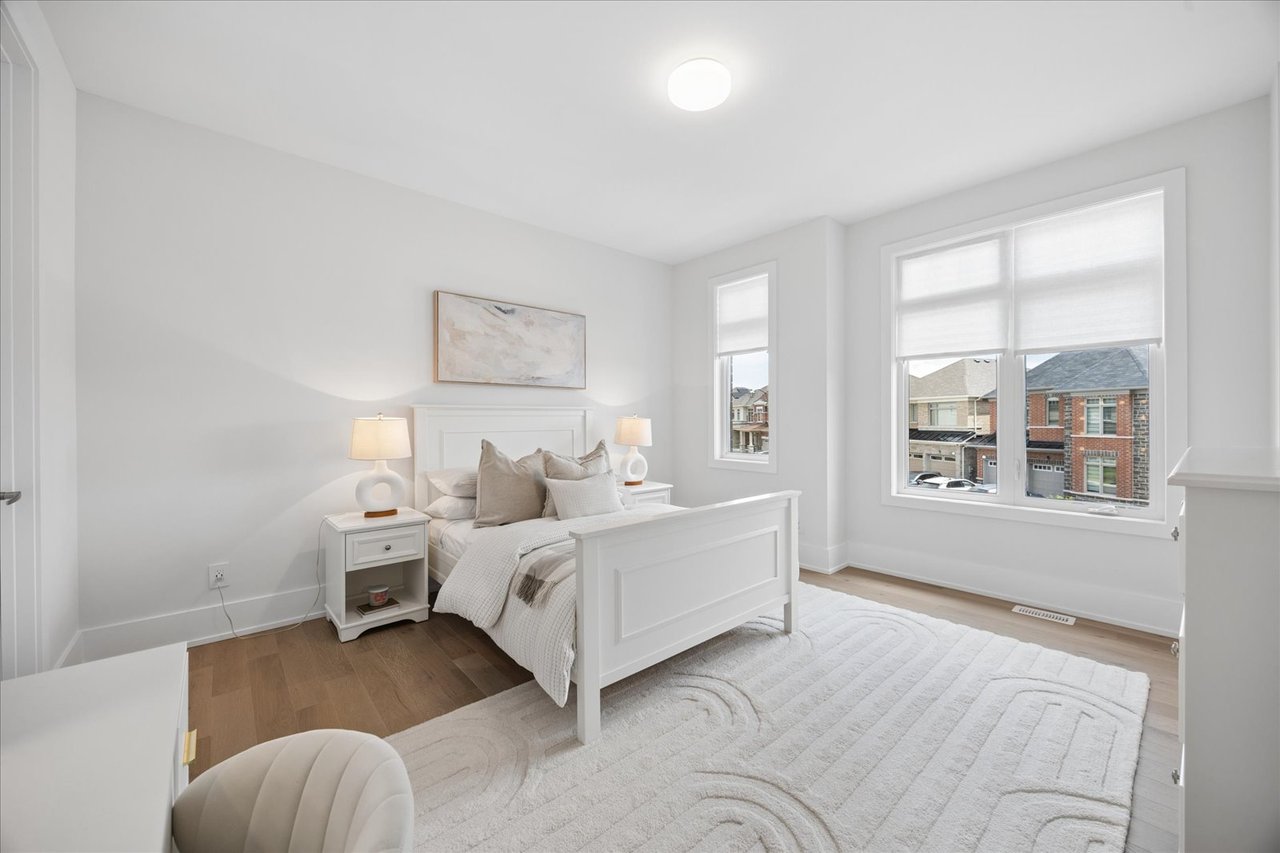
Staged bedroom with a white bed, large area rug, hardwood floors, and windows overlooking neighboring houses.
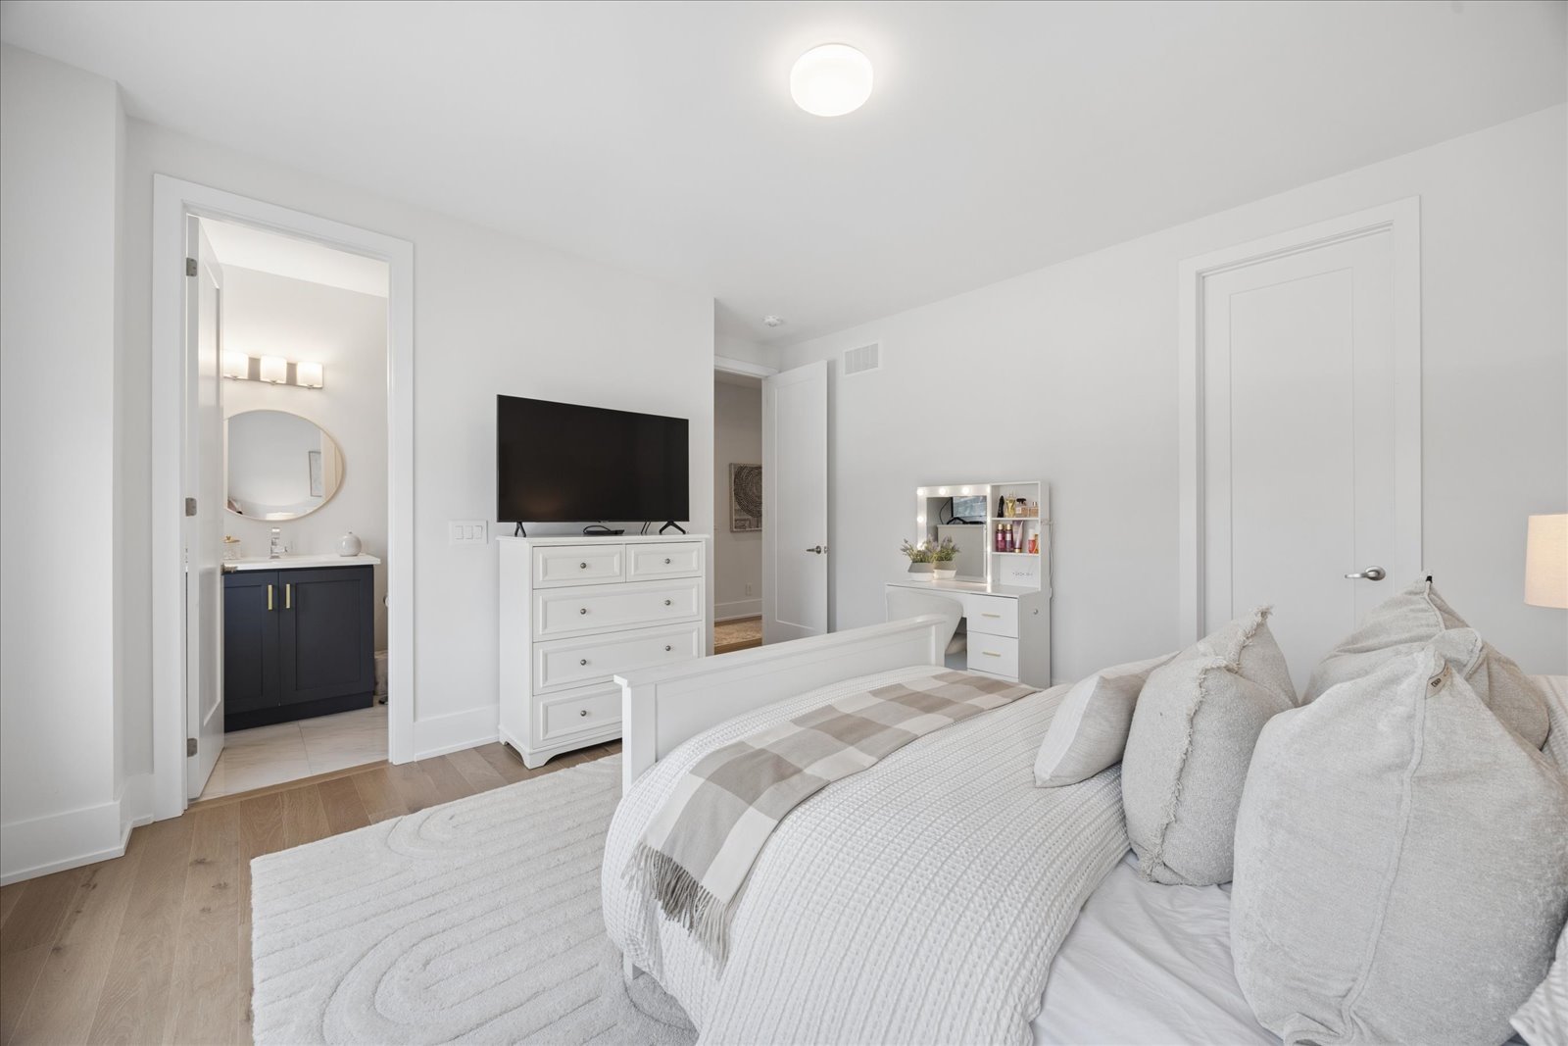
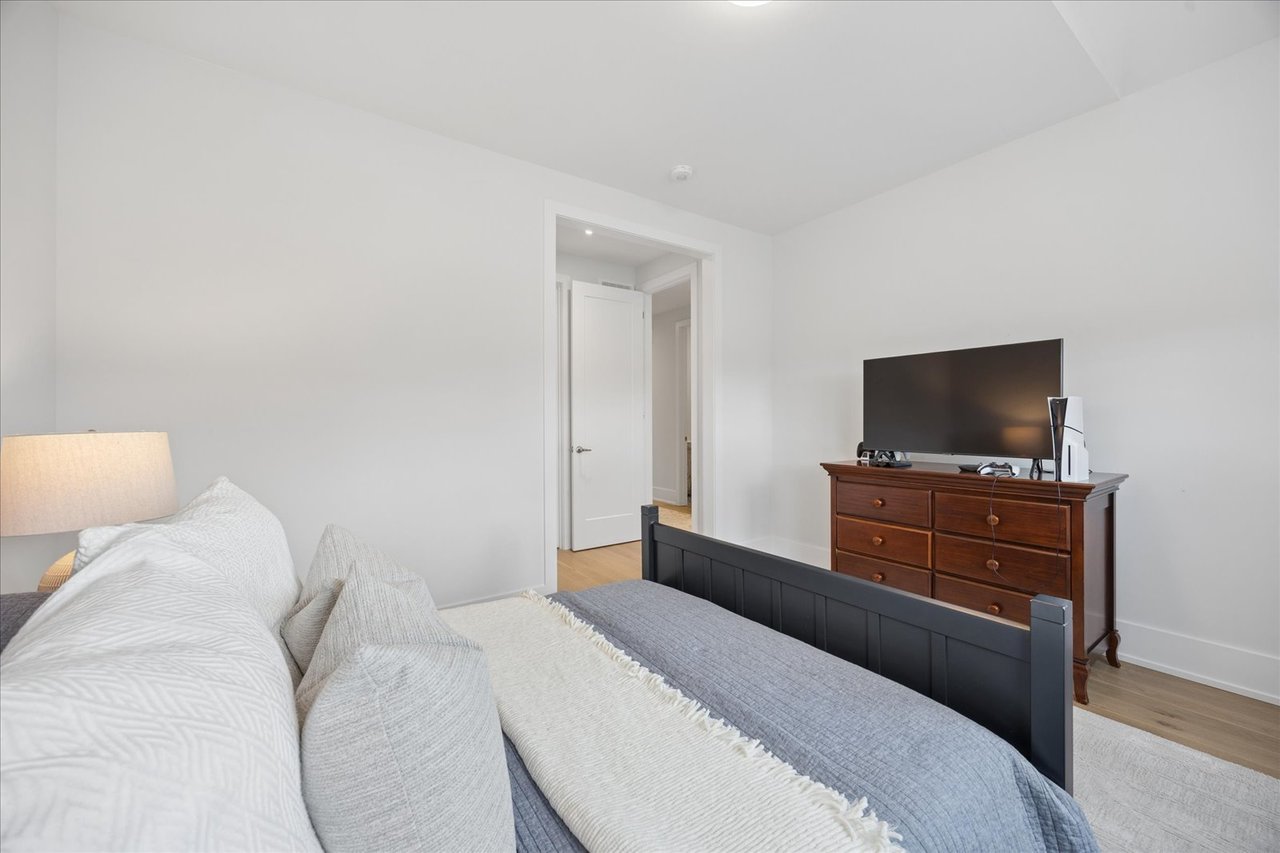
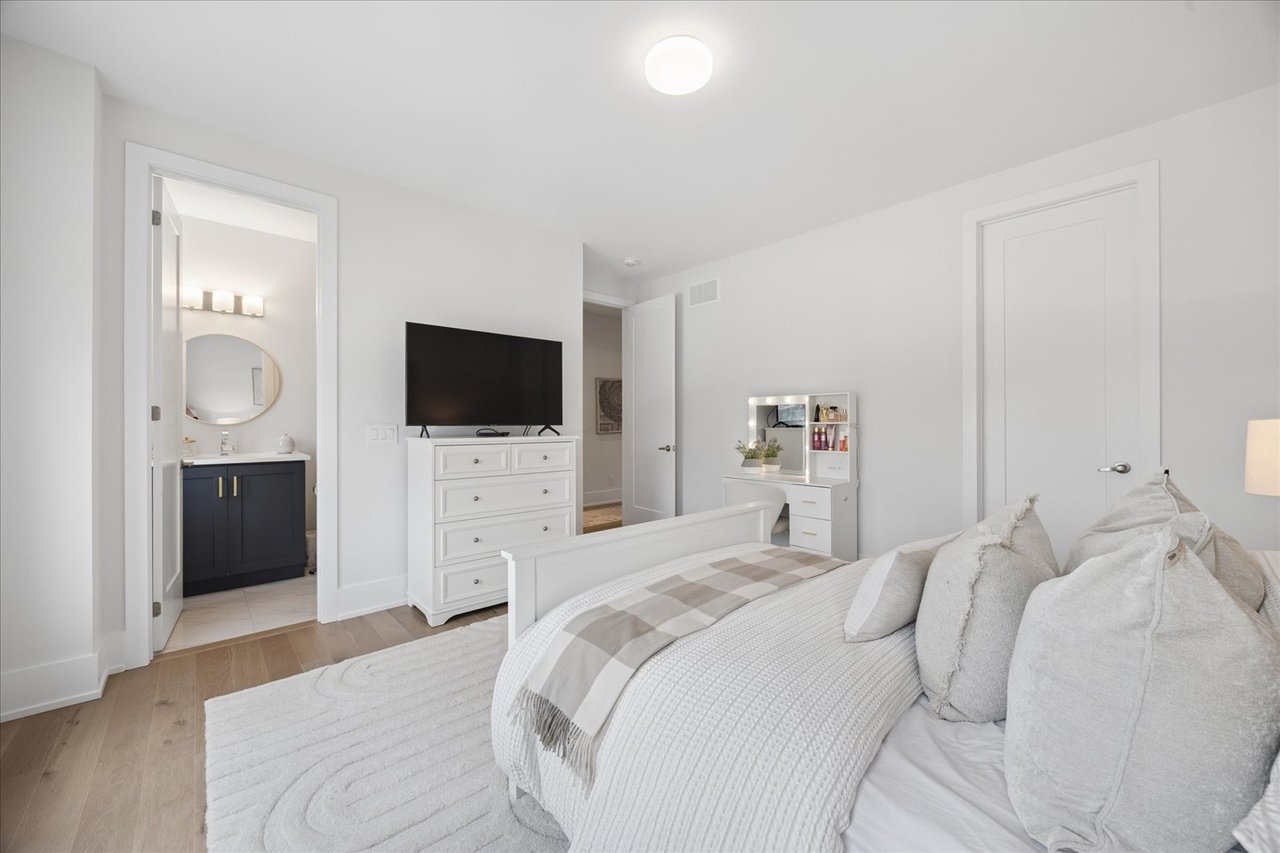
Bright bedroom with a white bed, television and dresser, and an adjoining bathroom with a dark vanity.
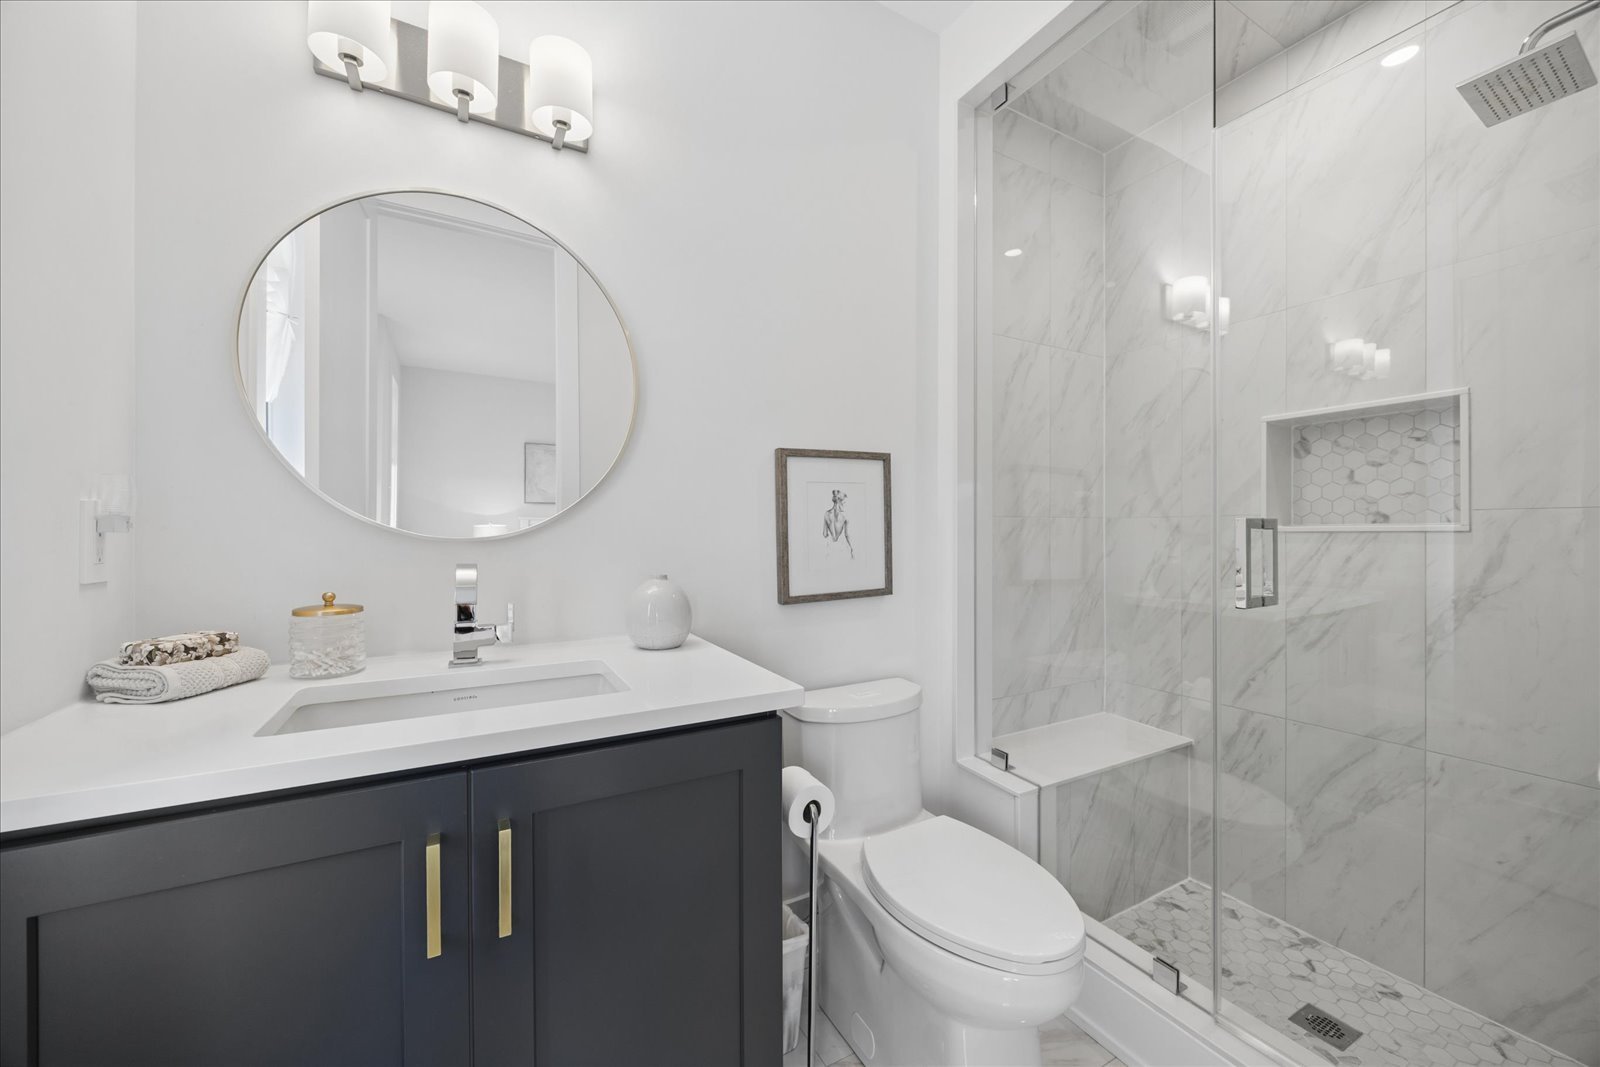
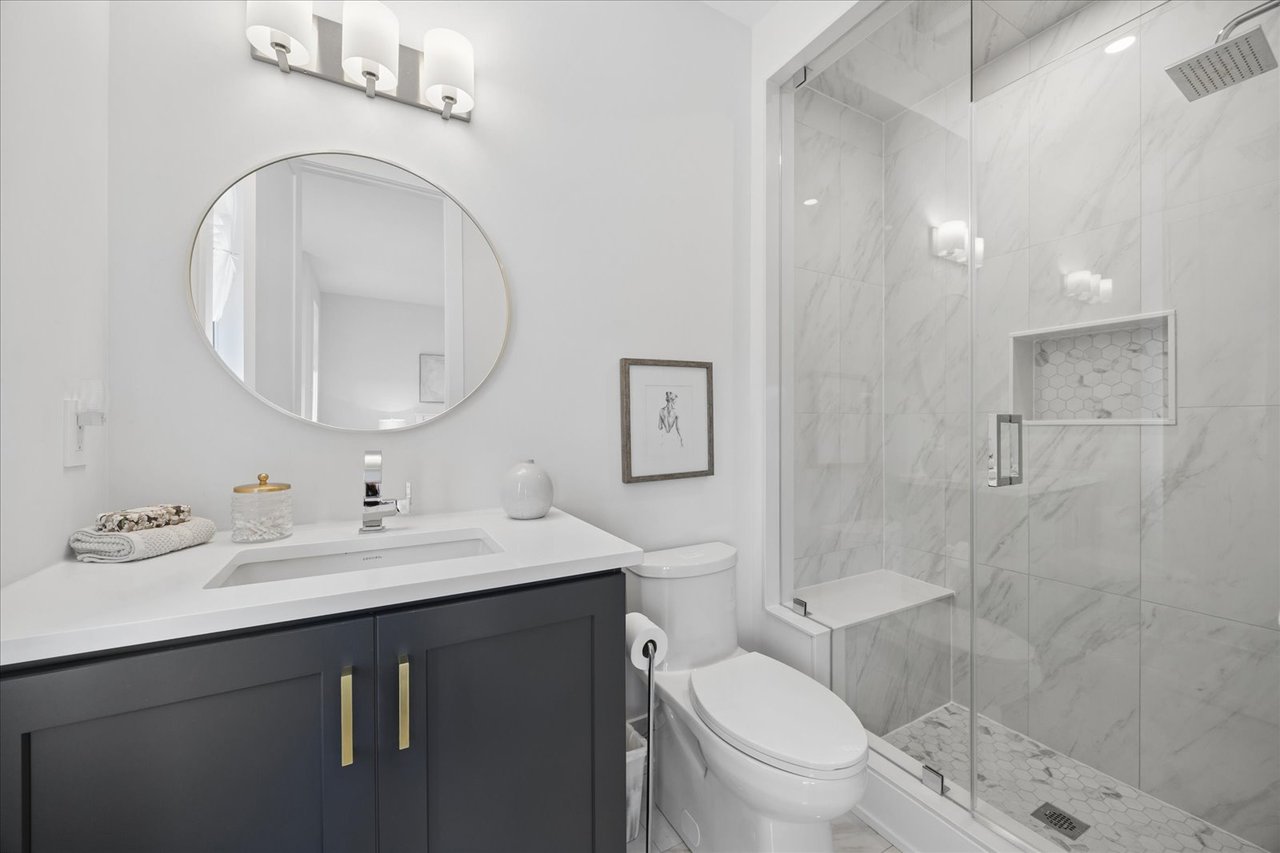
Bathroom with a dark vanity and oval mirror beside a marble-tiled glass shower.
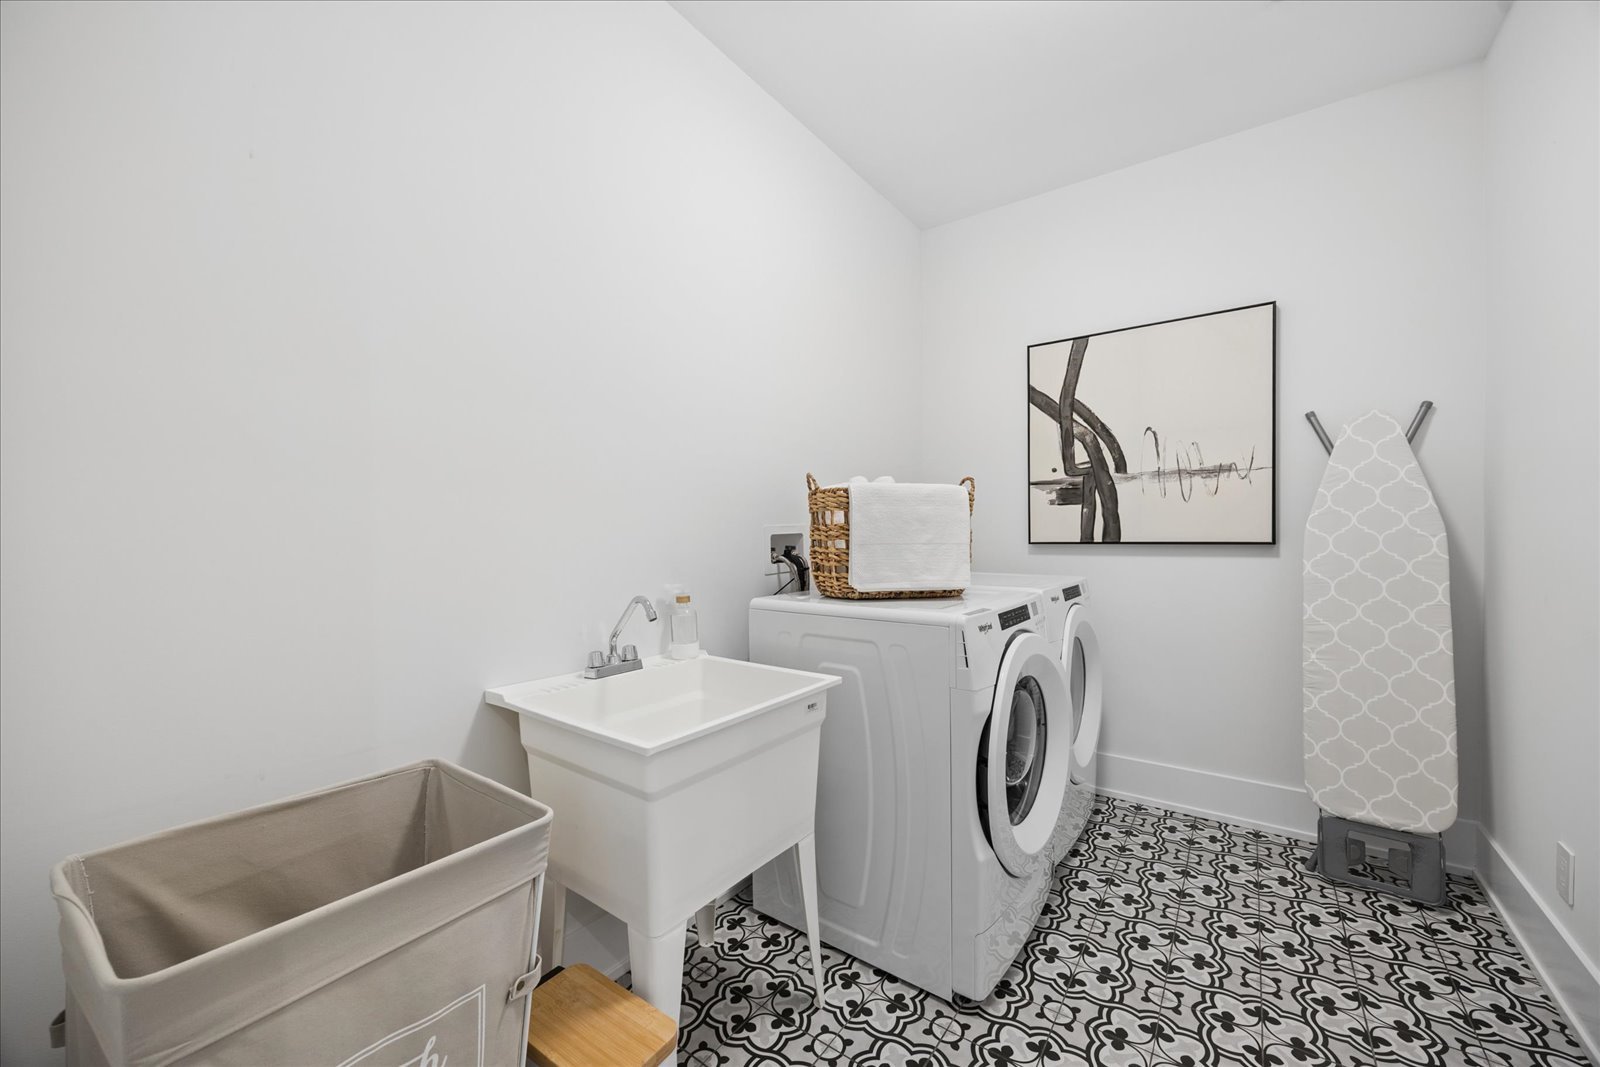
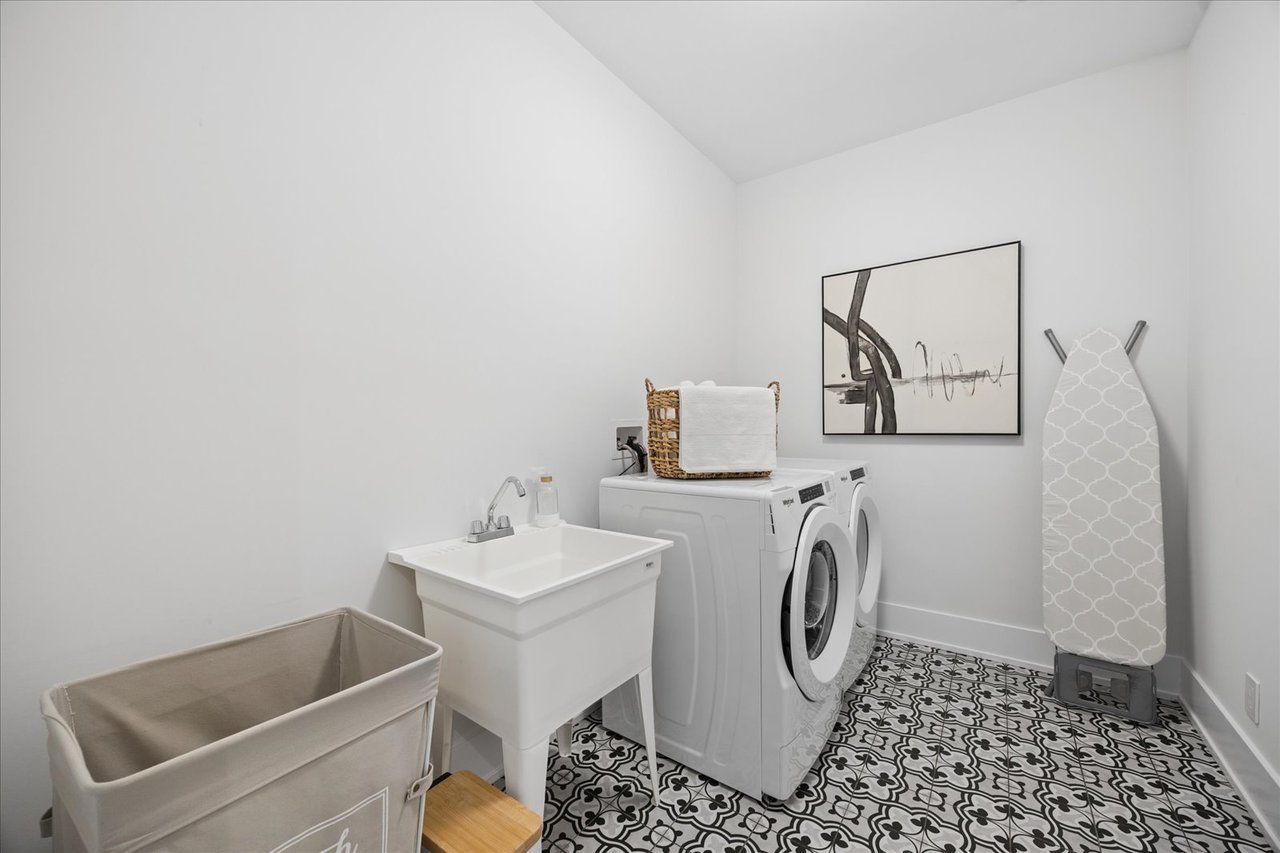
Laundry room with front-loading washer and dryer, utility sink, and patterned tile floor.
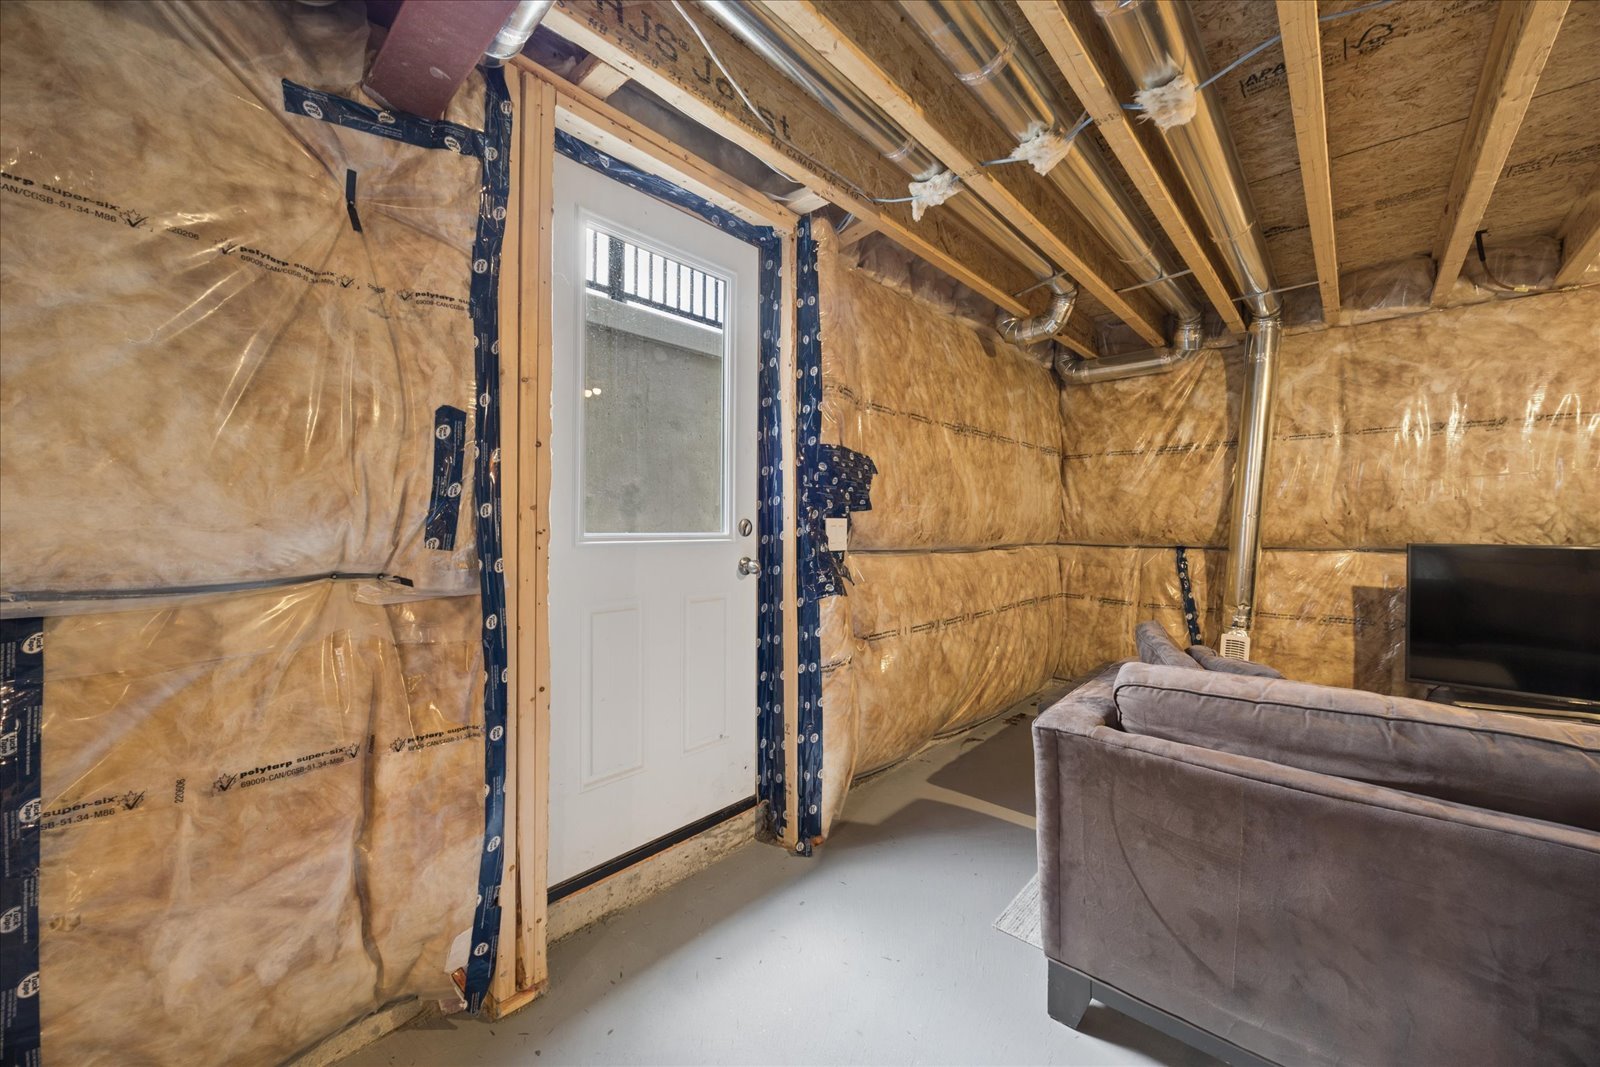
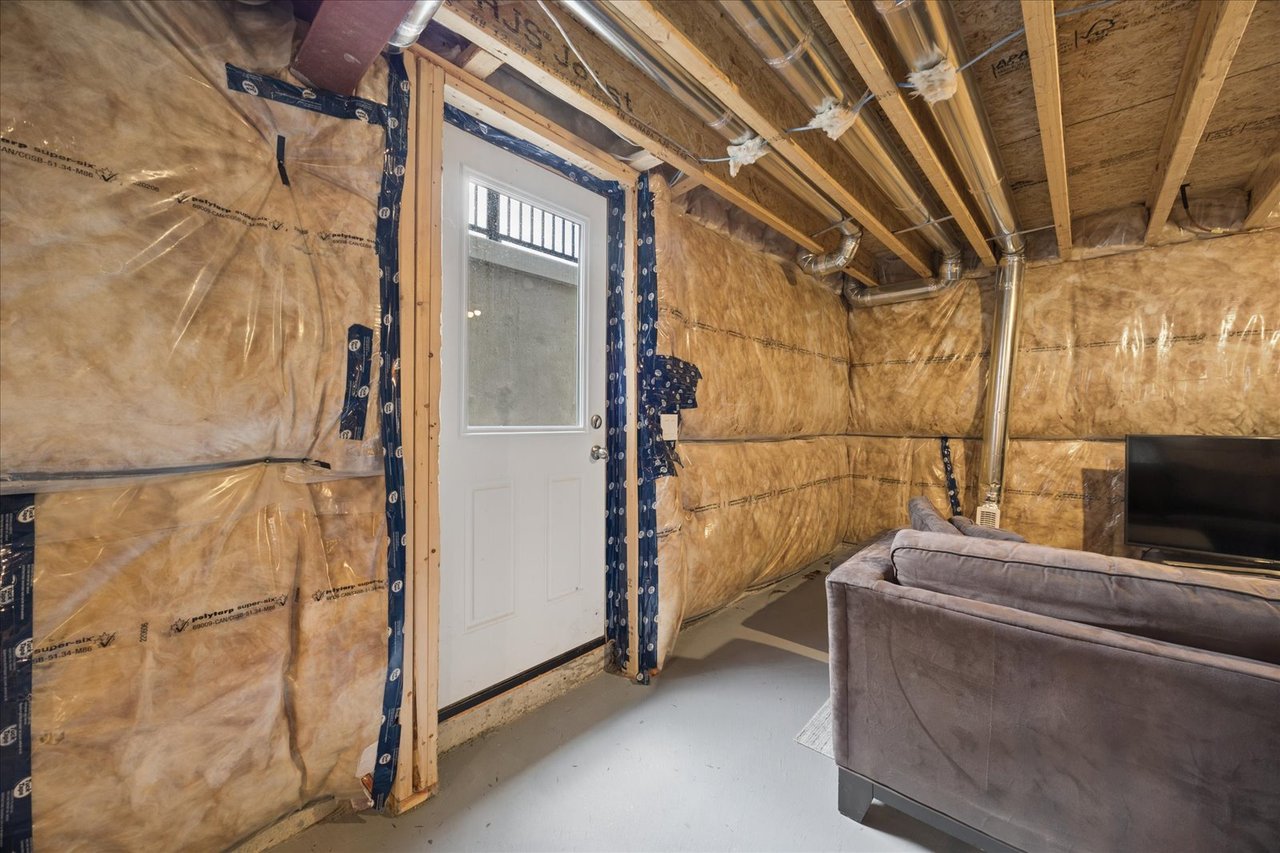
Unfinished basement with exposed insulation, a white windowed door, and a gray sofa.
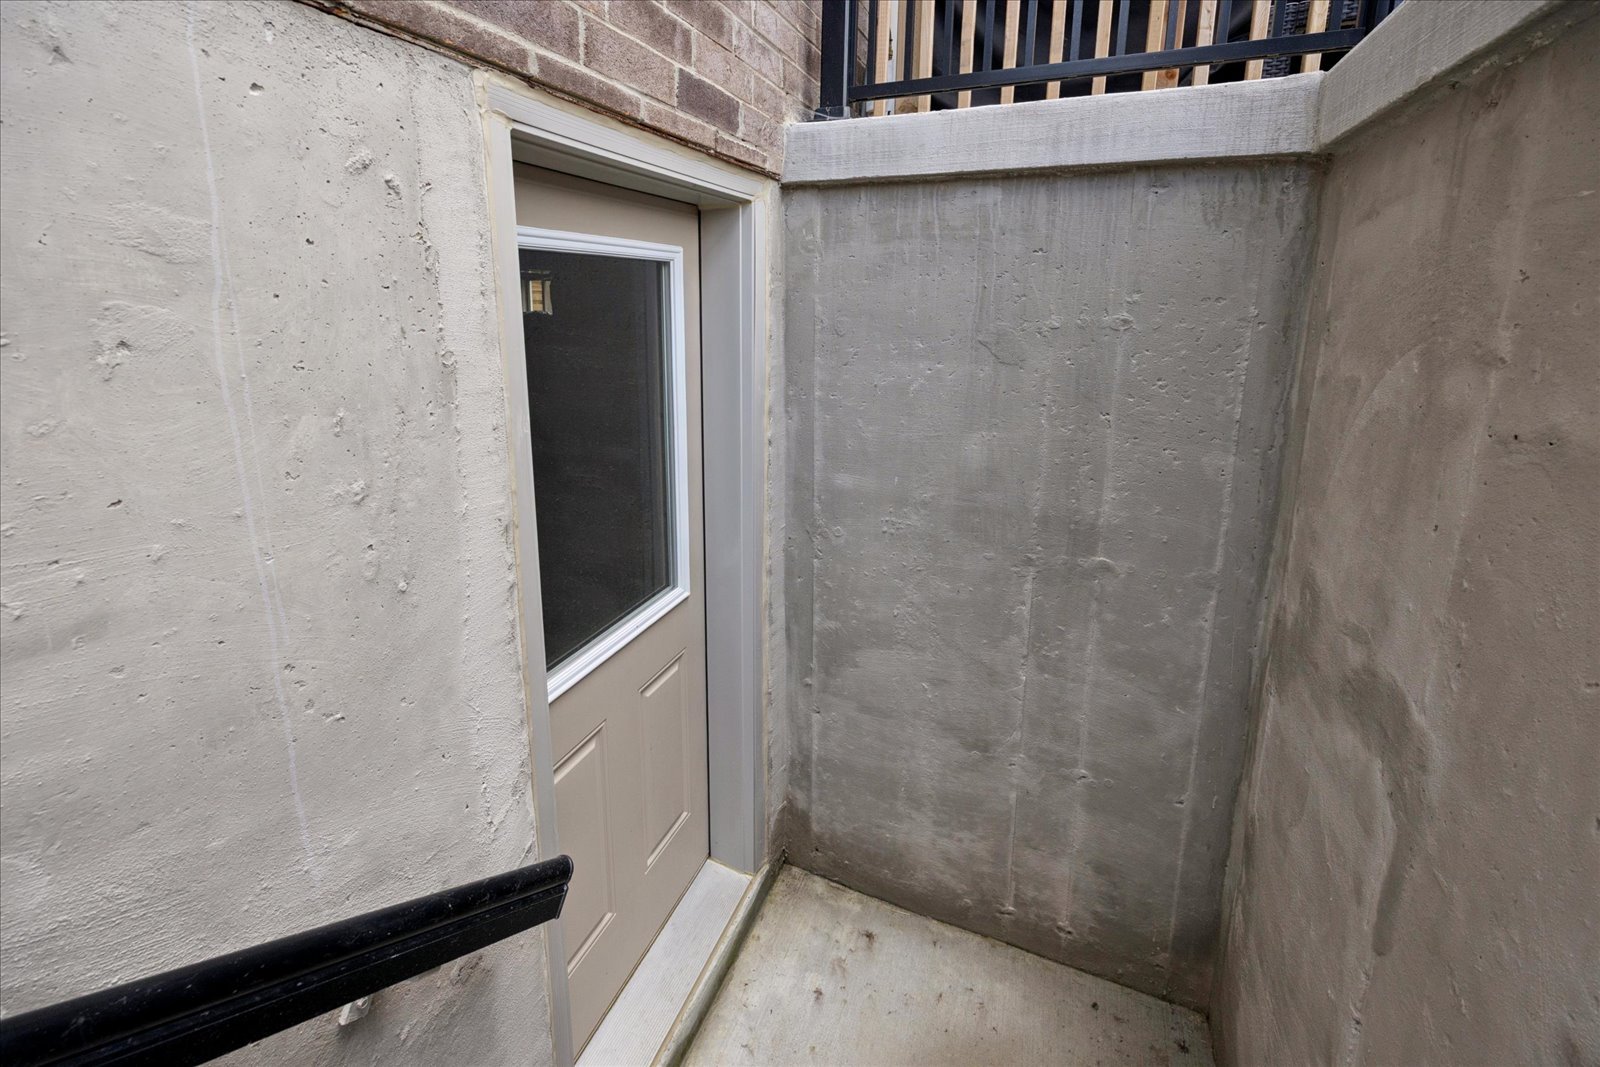
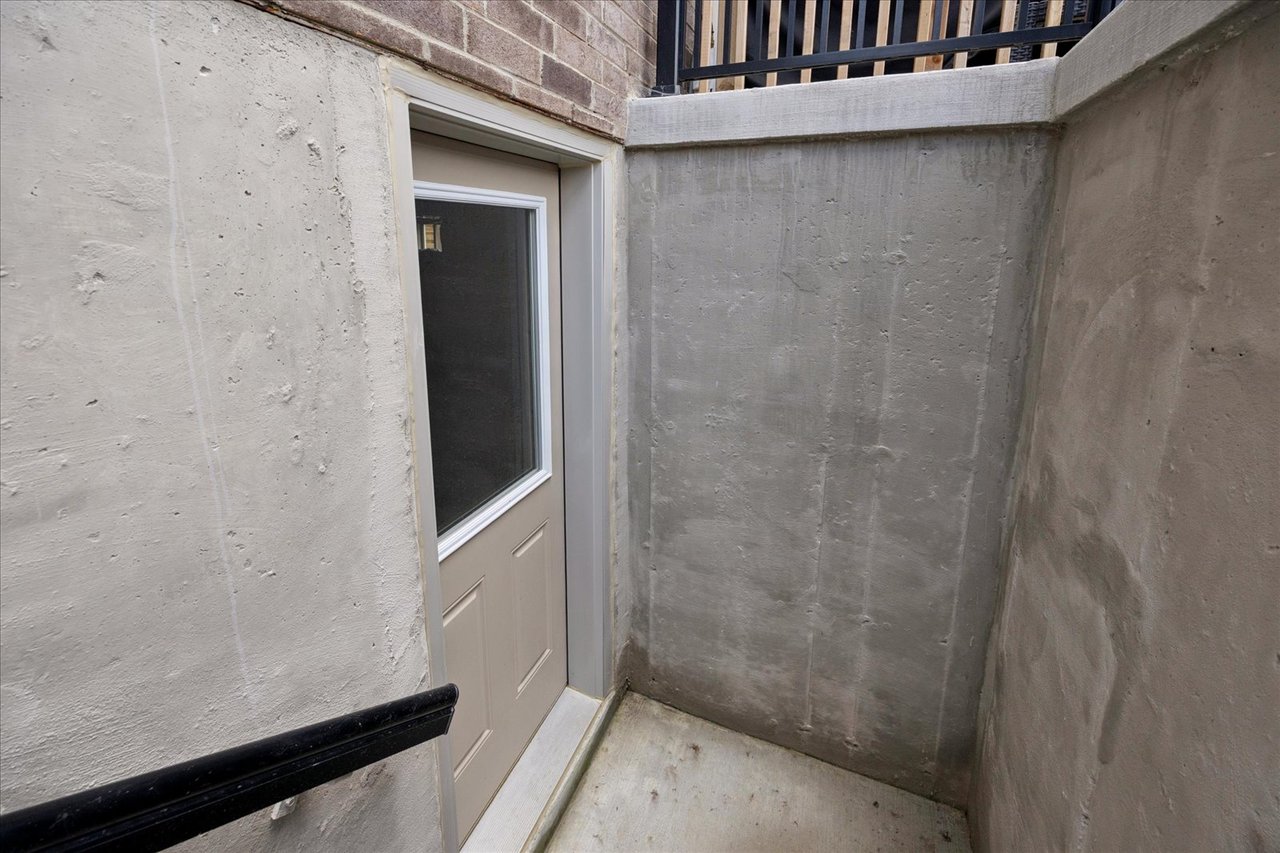
Recessed exterior entry with a windowed beige door, concrete walls, and a black handrail.
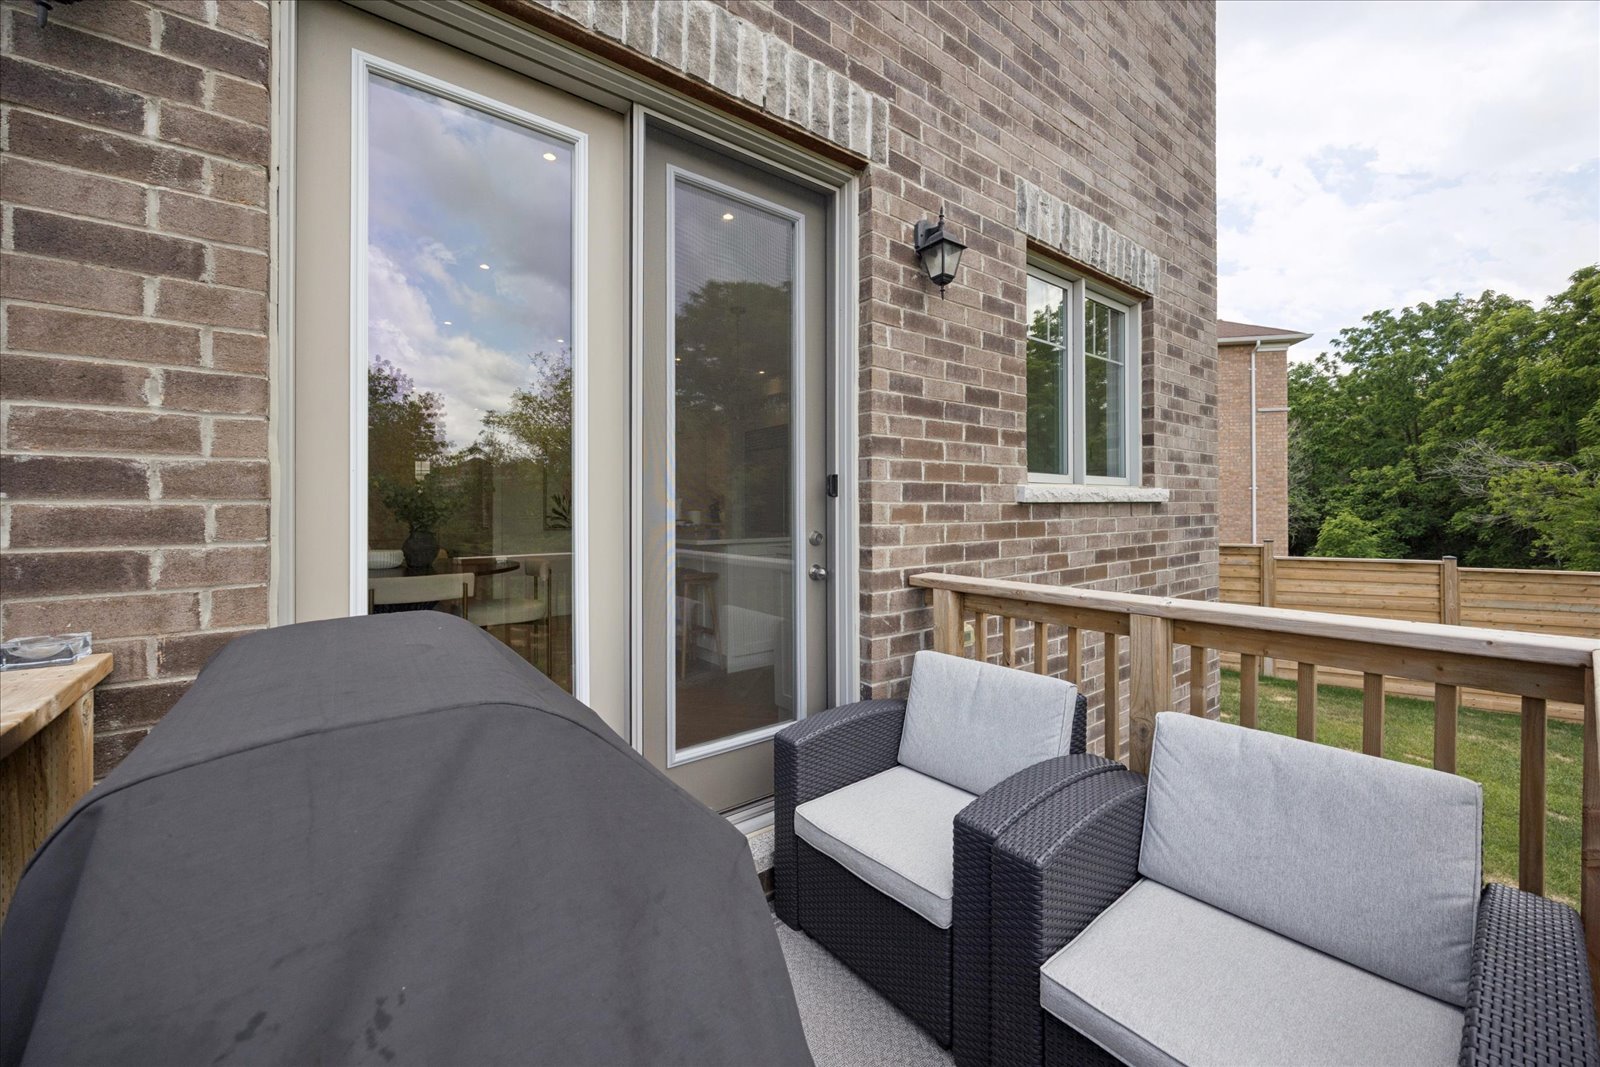
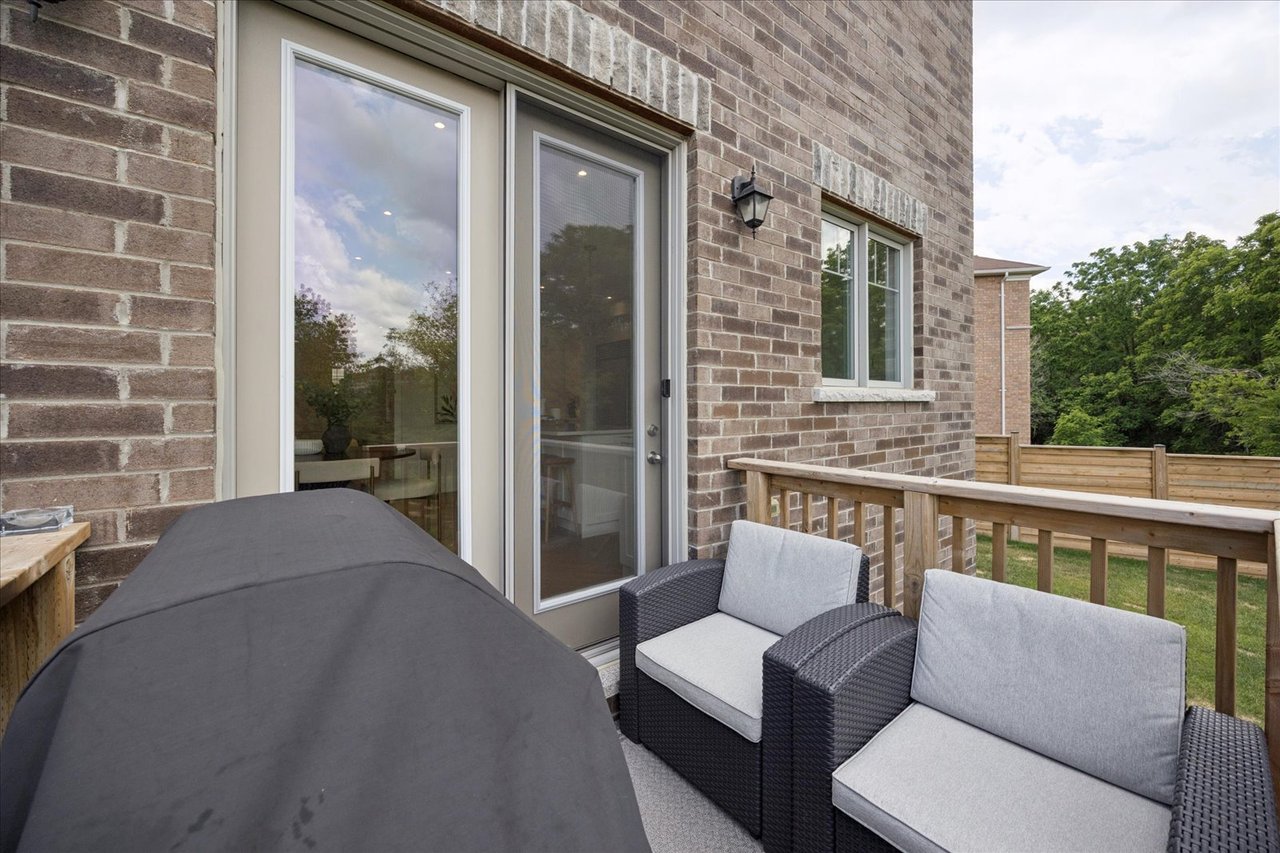
Wooden deck with gray-cushioned wicker chairs and a covered barbecue beside a brick home.
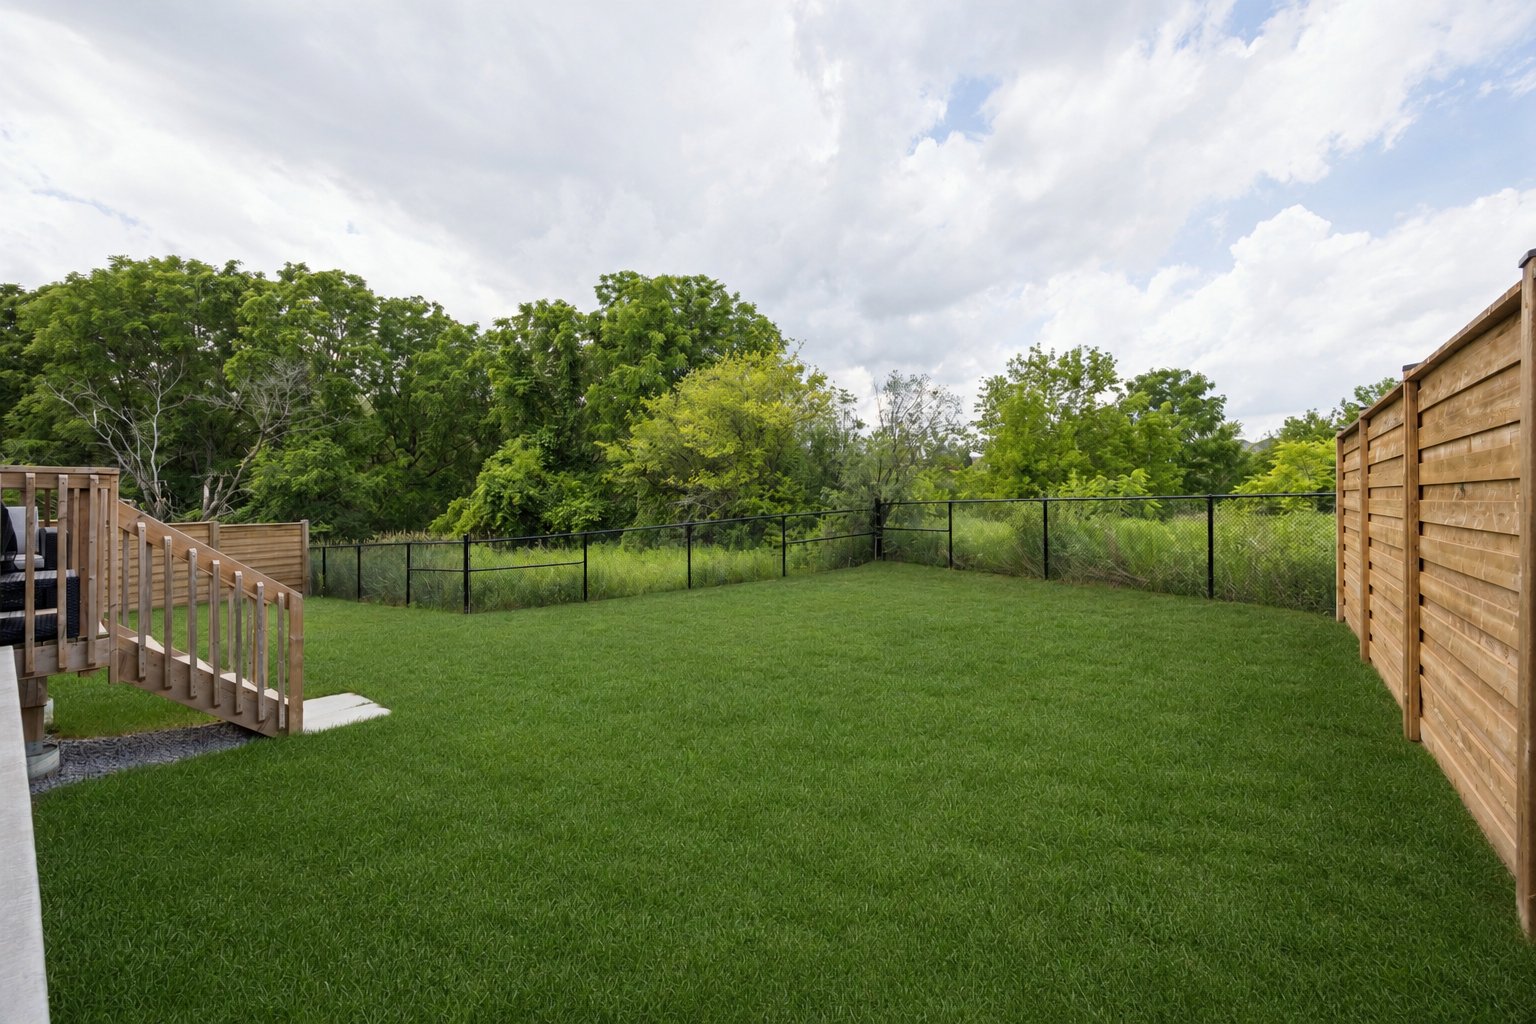
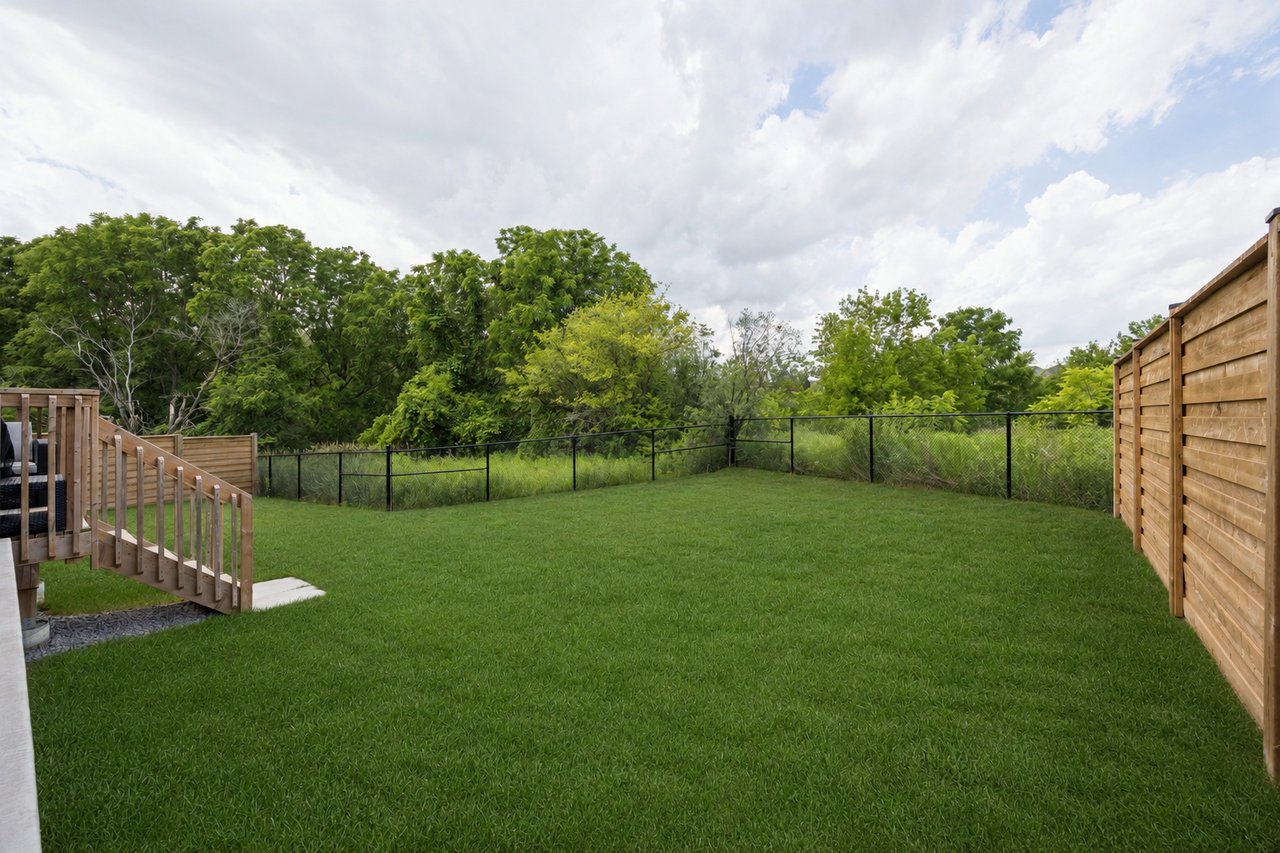
Backyard with a broad lawn, wooden deck steps, and leafy trees beyond a black fence.
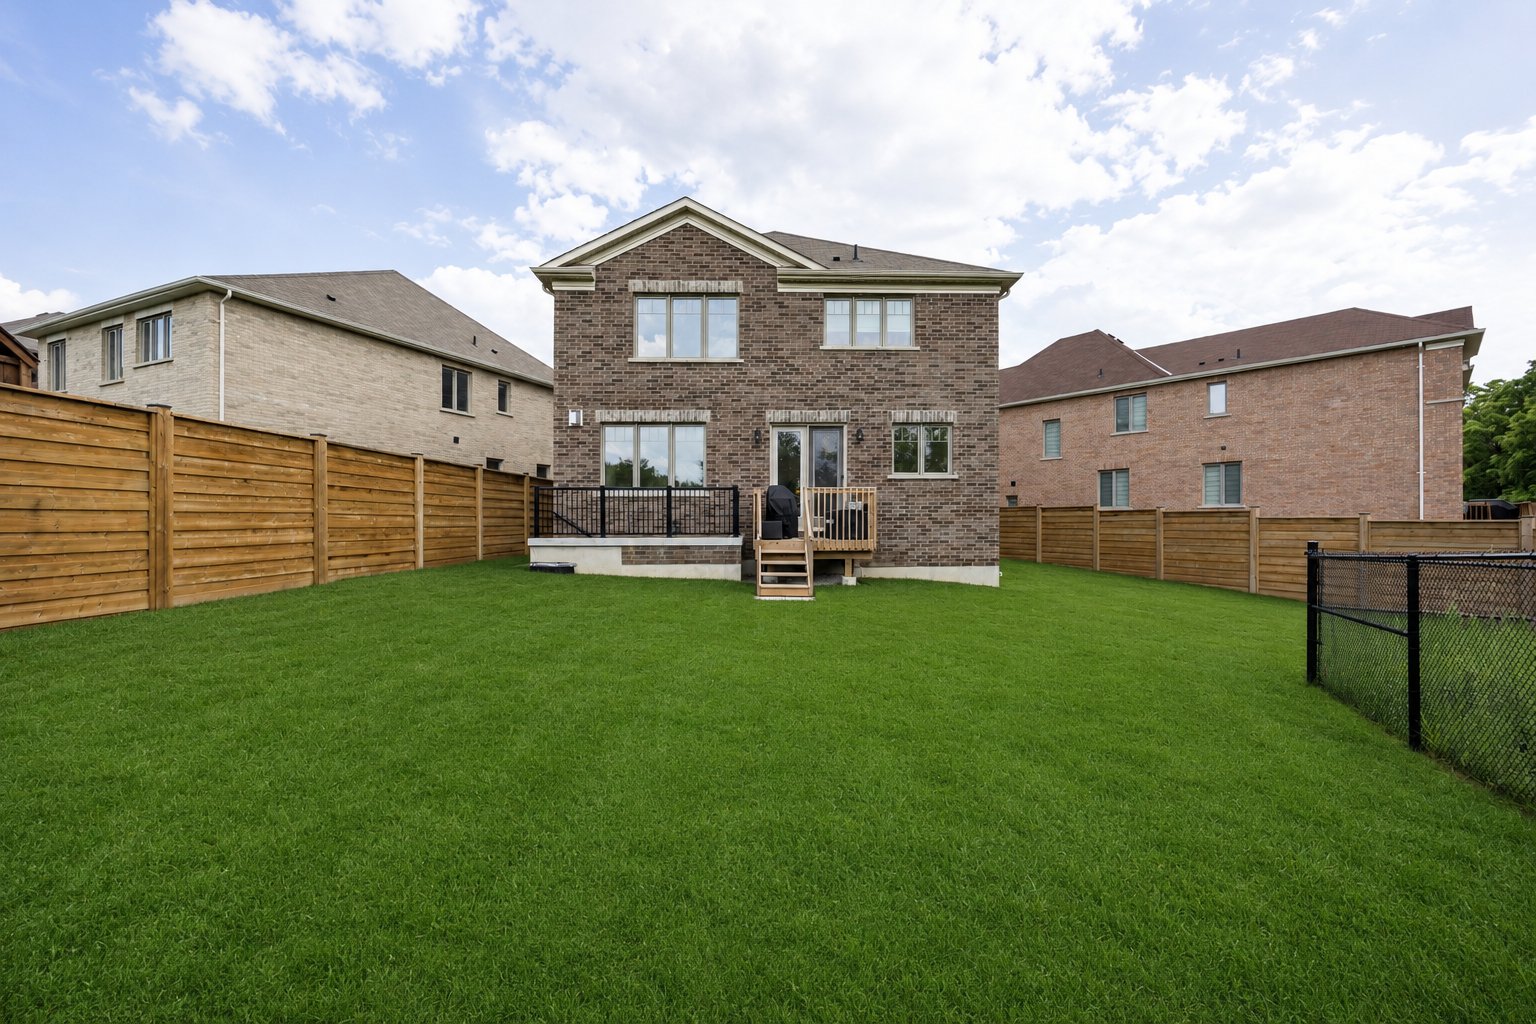
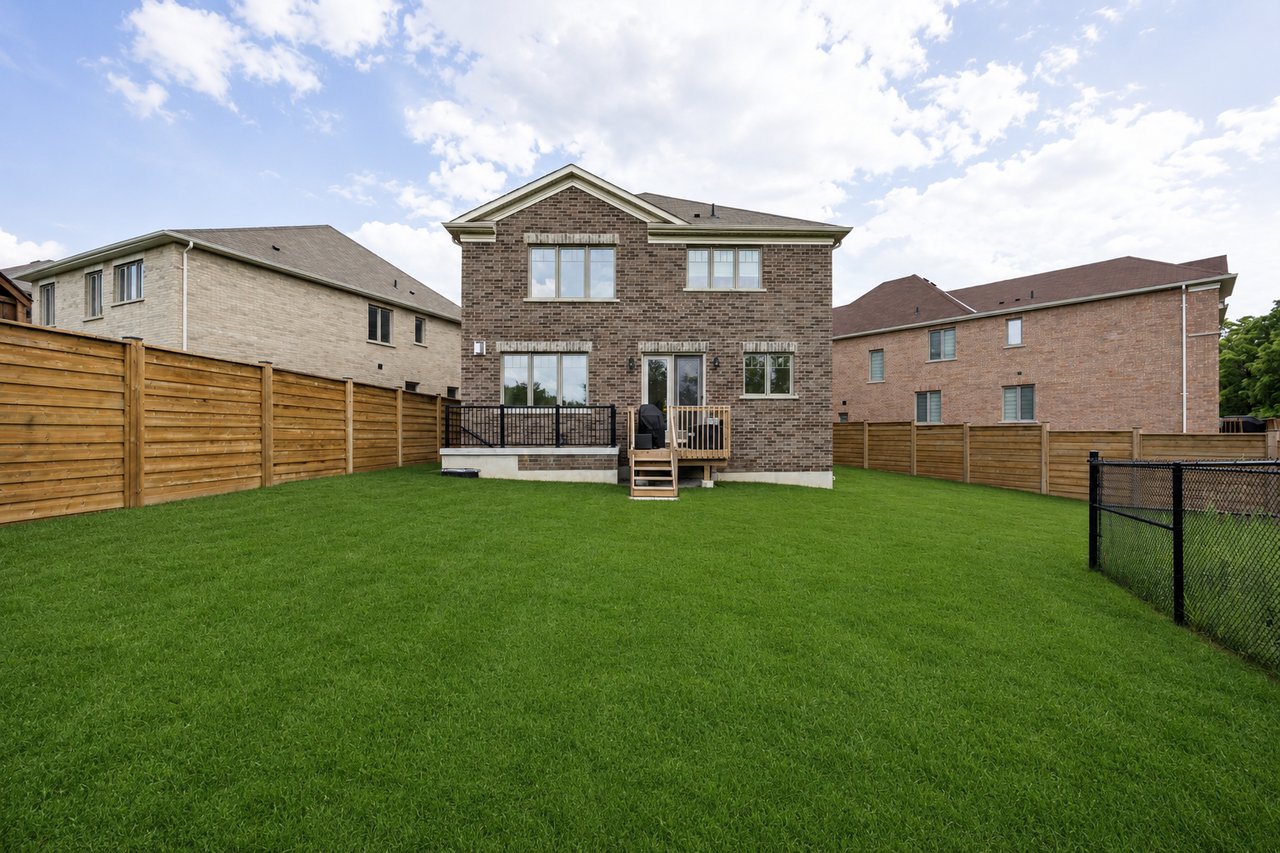
Rear of a two-story brick house with a small deck, broad lawn, and wooden privacy fence.
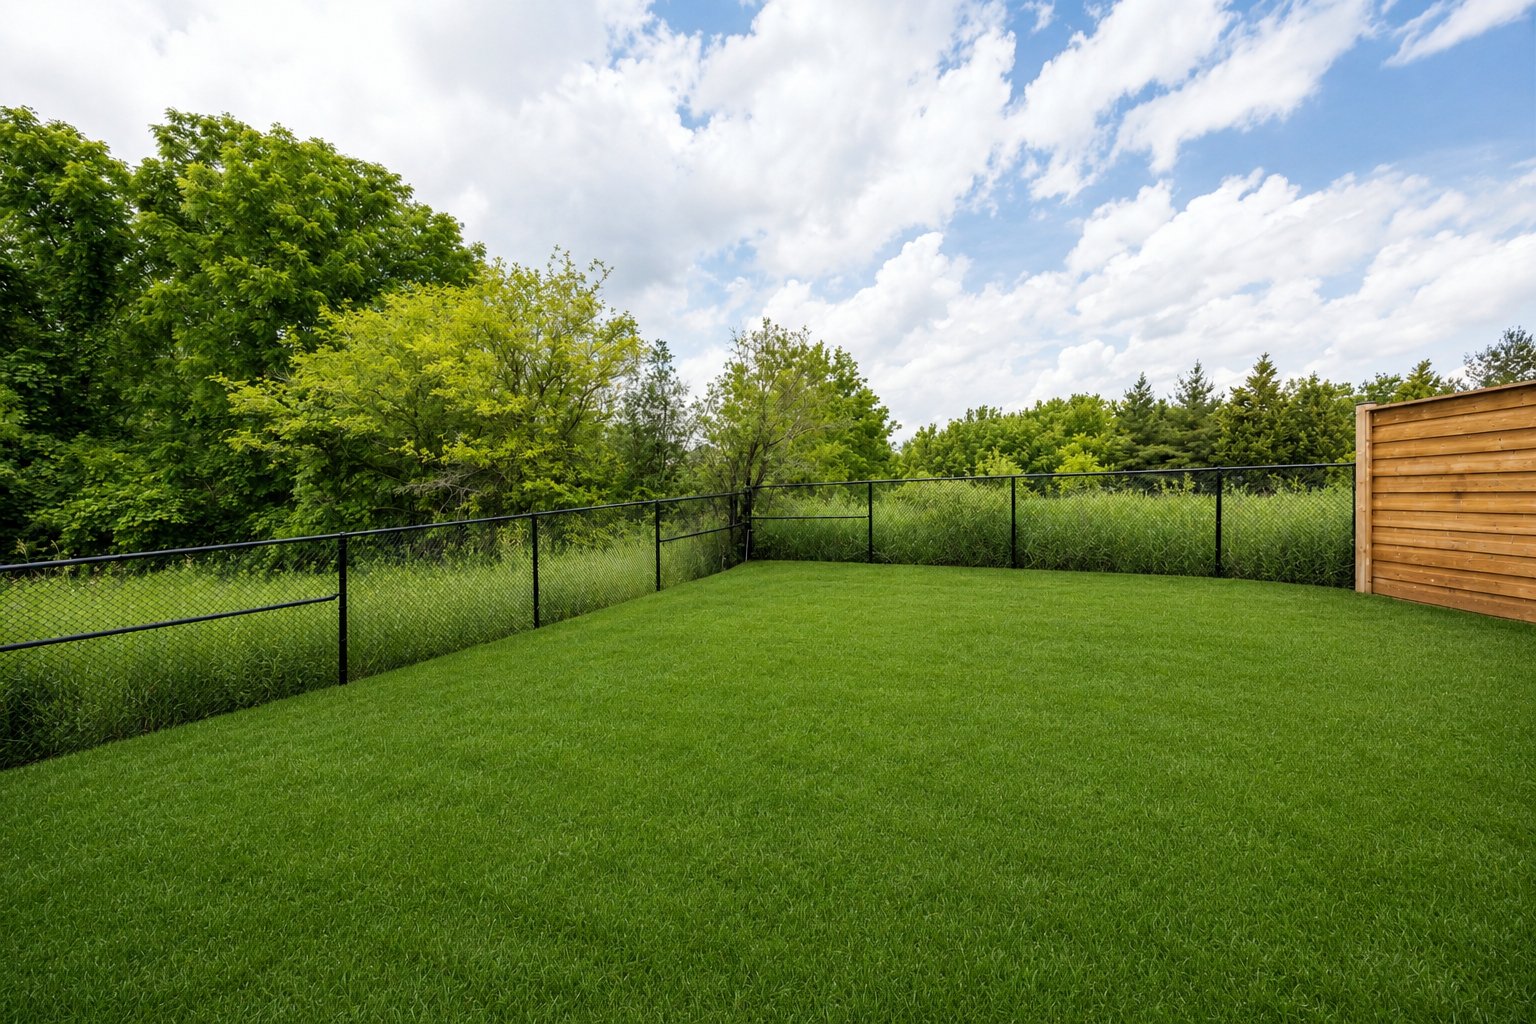
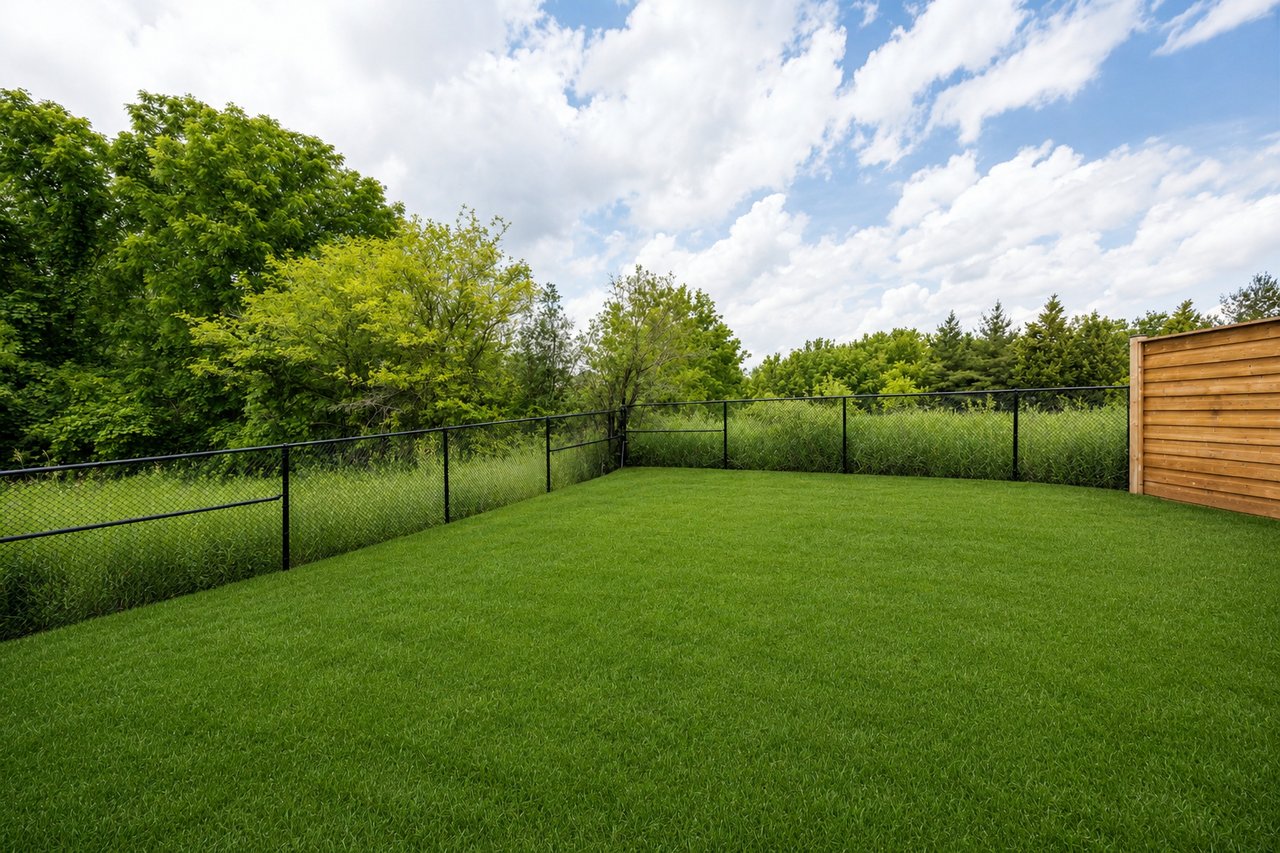
Spacious green backyard bordered by a black fence, mature trees and a wooden privacy fence.
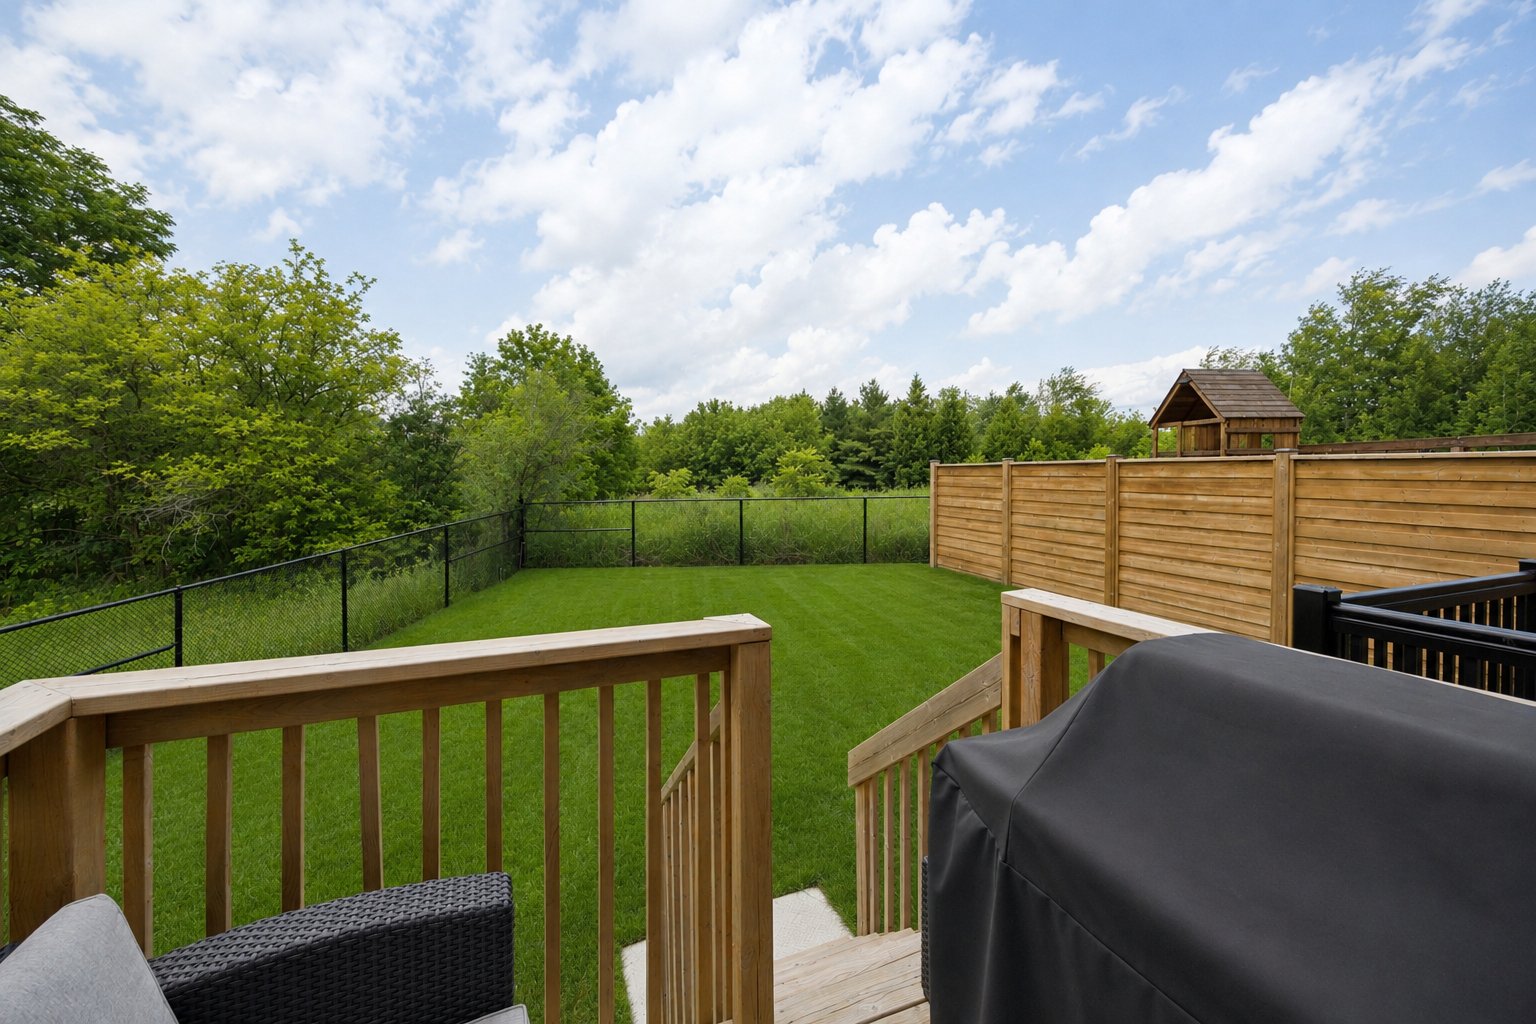
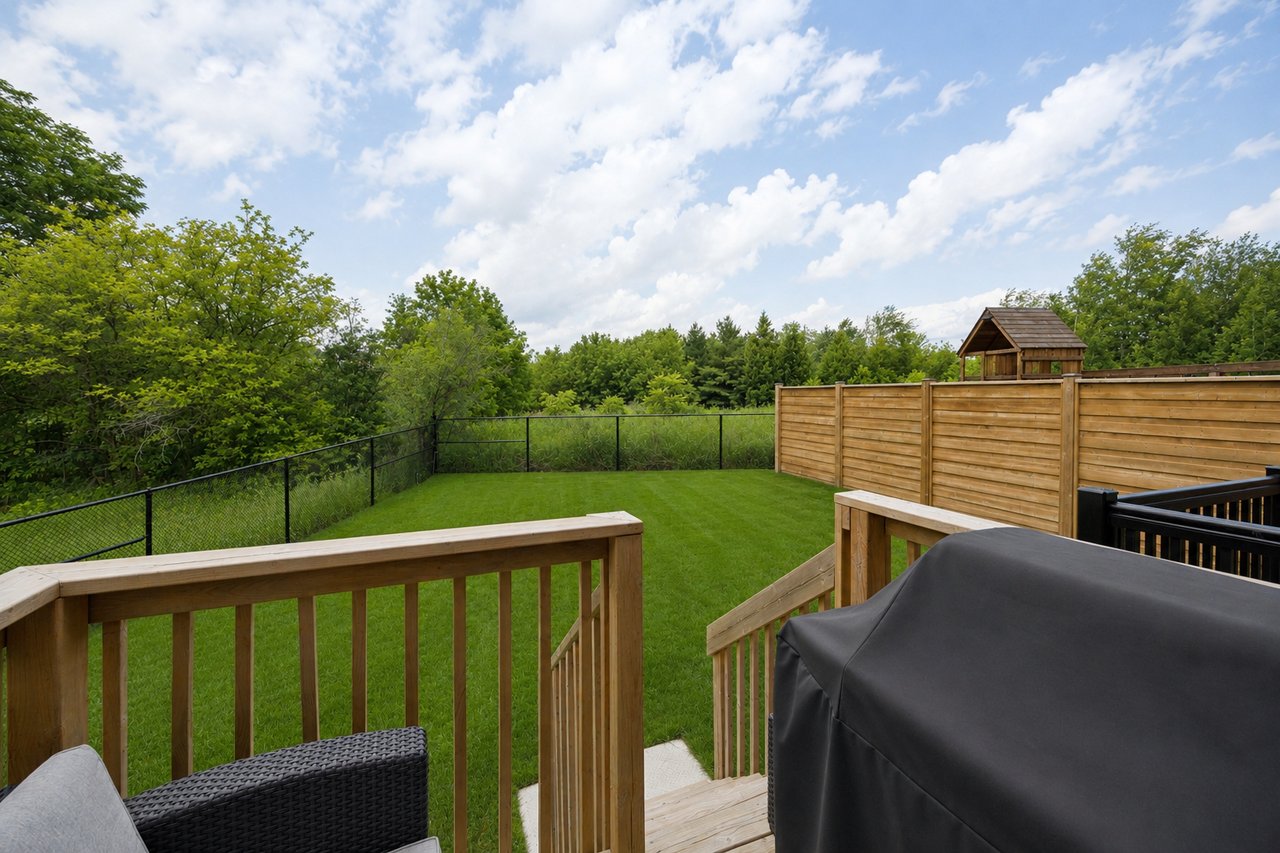
Backyard lawn viewed from a wooden deck, with fencing, mature trees, and outdoor seating.
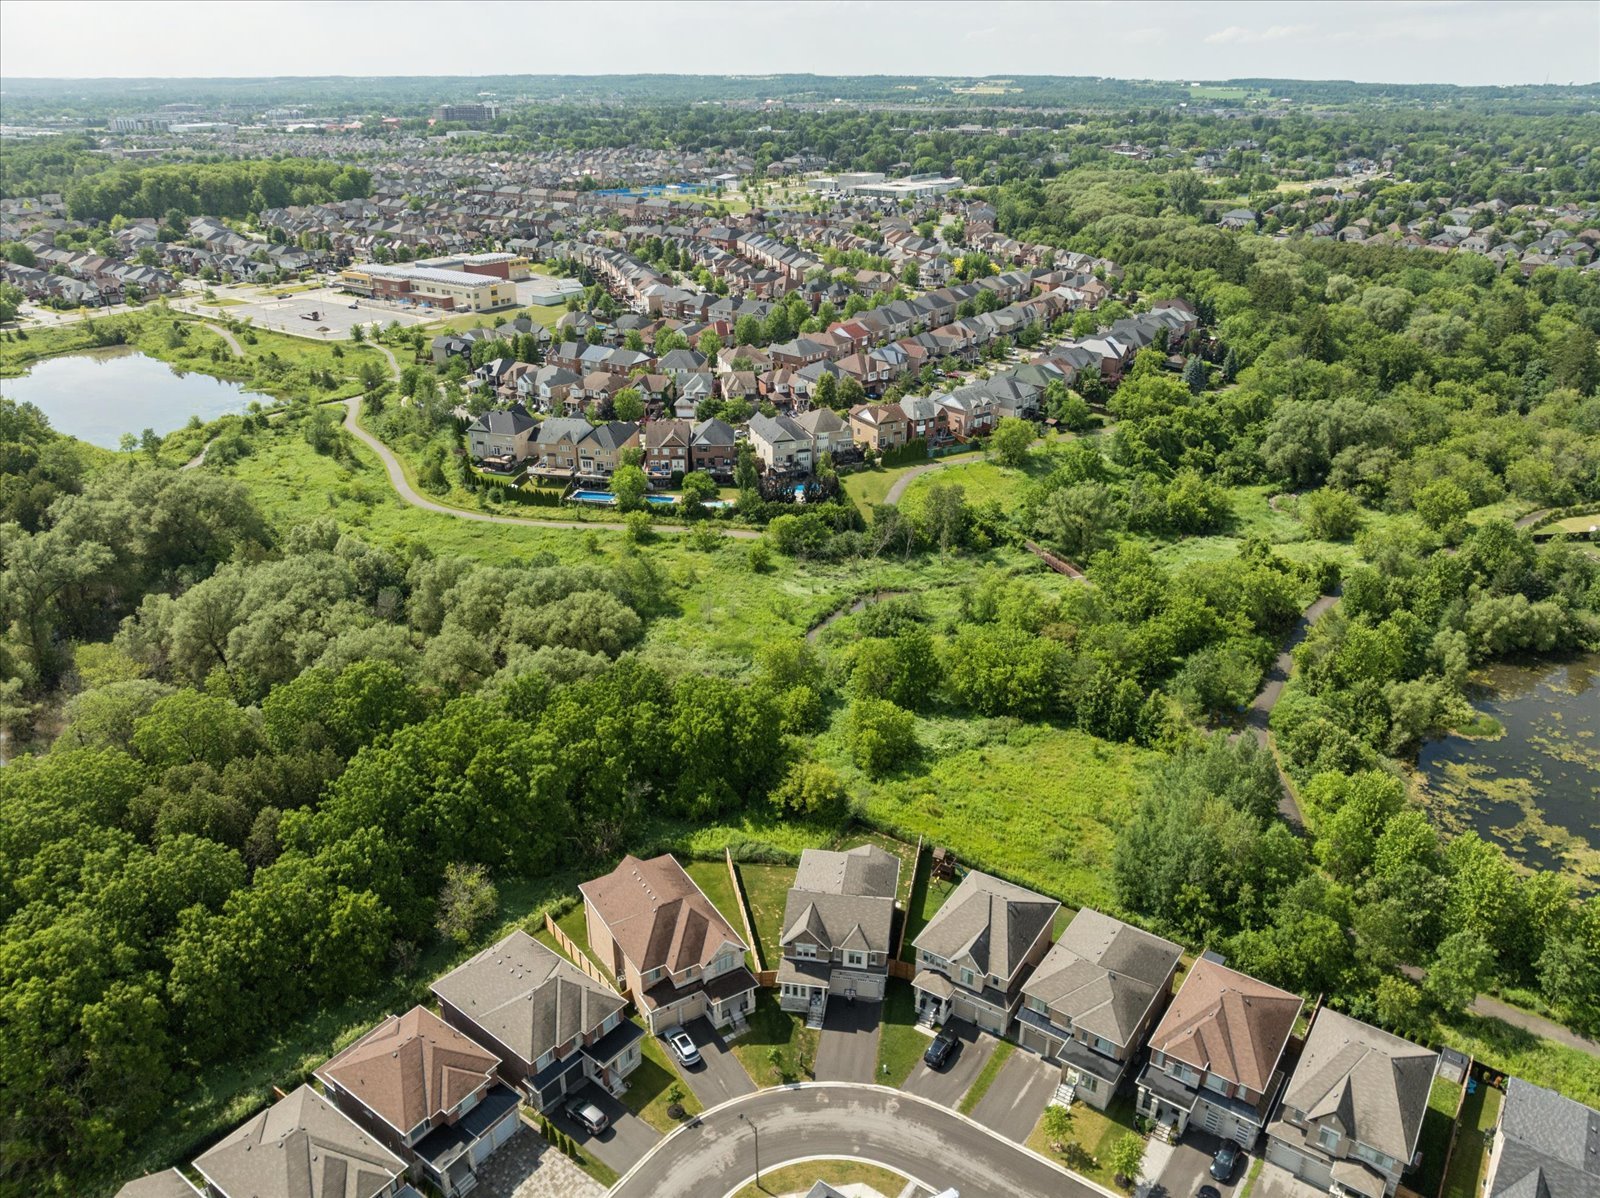
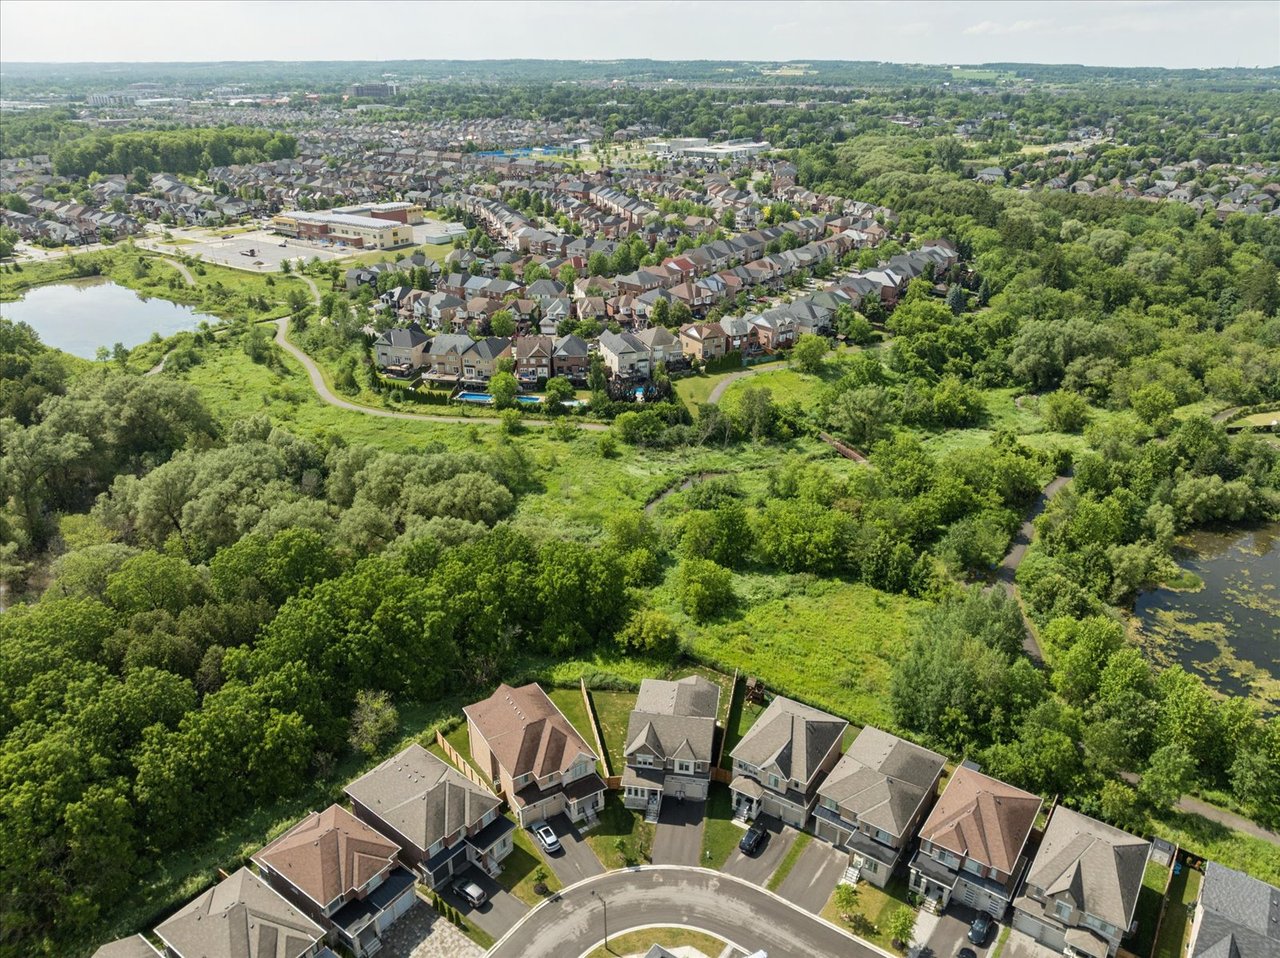
Aerial view of homes bordering wooded green space, ponds, and winding paths.
SEE ALL PHOTOS
Two-story brick and stone house with a double garage, covered entry, and wooden privacy fencing.
Two-story brick and stone house with a double garage, covered entry, and fenced front yard.
Two-story brick and stone home with a double garage, front steps, and a young tree in the lawn.
Stone-clad front entry with a wreath on the dark door, black railing, and white garage door.
Bright entryway with marble-look tile, tan ottomans, and a large abstract painting.
Bright foyer with marble-look tile floors and an arched mirror, opening to a dining area.
Dining room with a wood table and bench beneath a gold chandelier, beside windows overlooking greenery.
Dining room with a wood table and bench beneath a brass chandelier beside large windows.
Dining room with a long wood table, brass chandelier, and staircase.
Open-plan kitchen and dining area with white cabinetry, brass pendants, and light herringbone floors.
Bright white kitchen with a large island, gold pendant lights, and herringbone wood flooring.
Bright white kitchen with a large island, wooden stools, and stainless-steel appliances.
Bright white kitchen with a large island, four wooden stools, and gold pendant lights.
Open-concept kitchen with a large white island and beverage fridge beside a living room with a fireplace.
White kitchen with gold hardware and wine fridge beside a dining area with a brass chandelier.
White kitchen with a large stainless-steel gas range, brass fixtures, and herringbone wood flooring.
White kitchen with a large island, stainless steel appliances, and herringbone wood flooring.
Open-plan living and dining room with a round table, fireplace, and staircase.
Staged living room with a linear fireplace, wall-mounted television, and coffered ceiling.
Living room with a coffered ceiling, large windows, wall-mounted TV, and modern gas fireplace.
Open-concept living room with a coffered ceiling, light wood floors, and adjoining white kitchen.
Bright home office with a wood desk, open shelving, and tall street-facing windows.
Bright home office with a white desk, round mirror, and leafy indoor tree.
Bright powder room with a charcoal vanity, round mirror, and window beside the toilet.
Modern staircase with light wood steps, metal balusters, and a large black-and-gold abstract painting.
Bright upstairs landing with pale oak floors, a metal stair railing, and an arched hallway opening.
Staged bedroom with a white upholstered bed, lounge chairs, and a large window overlooking greenery.
Staged bedroom with a white bed, abstract wall art, and a sideboard beneath a round mirror.
Staged bedroom with a central bed, two chairs, tan ottoman, and large windows overlooking trees.
Bathroom with a long charcoal double vanity, oval mirrors, and a glass-enclosed shower.
Bright bathroom with a freestanding tub beside a glass-enclosed tiled shower and large window.
Staged bedroom with a white bed, neutral bedding, light wood floors, and a gold-framed desk by the window.
Staged bedroom with a white quilted bed, light wood floors, and an open ensuite doorway.
Bathroom with a double-sink vanity, dark cabinetry, oval mirrors, and folded towels.
Bathroom with marble-look tub surround, recessed niche, chrome shower fixtures, and shaded window.
Bedroom with a black bed, white and gray bedding, wooden nightstands, and a large window with blinds.
Bedroom with layered white and gray bedding and a television on a wooden dresser.
Staged bedroom with a white bed, large area rug, hardwood floors, and windows overlooking neighboring houses.
Bright bedroom with a white bed, television and dresser, and an adjoining bathroom with a dark vanity.
Bathroom with a dark vanity and oval mirror beside a marble-tiled glass shower.
Laundry room with front-loading washer and dryer, utility sink, and patterned tile floor.
Unfinished basement with exposed insulation, a white windowed door, and a gray sofa.
Recessed exterior entry with a windowed beige door, concrete walls, and a black handrail.
Wooden deck with gray-cushioned wicker chairs and a covered barbecue beside a brick home.
Backyard with a broad lawn, wooden deck steps, and leafy trees beyond a black fence.
Rear of a two-story brick house with a small deck, broad lawn, and wooden privacy fence.
Spacious green backyard bordered by a black fence, mature trees and a wooden privacy fence.
Backyard lawn viewed from a wooden deck, with fencing, mature trees, and outdoor seating.
Aerial view of homes bordering wooded green space, ponds, and winding paths.
Sold

211 Busato Drive, Stouffville

211 Busato Drive, Stouffville, ON L4A 4X4, Canada

$1,648,888 CAD
Ralph Ciancio

Ralph Ciancio

Luxury Meets Nature in the Heart of Stouffville. Nestled on a premium ravine lot with no rear neighbours, this exceptional home offers over 3,000 sq. ft. of thoughtfully designed living space, blending upscale finishes with breathtaking natural surroundings. Backing onto protected greenspace, you'll enjoy picturesque views, unmatched privacy, and direct access to nearby trails in one of Stouffville's most desirable family communities. Built in 2022 and still protected by the Tarion Warranty, this home showcases thousands of dollars in builder upgrades, including wide-plank herringbone hardwood floors, smooth 9' ceilings, solid wood interior doors, quartz countertops throughout, designer lighting, and a stunning gourmet kitchen featuring premium Sub-Zero, Wolf and Cove appliances, an oversized island, servery with bar sink, and upgraded cabinetry. The functional layout includes a sought-after main floor office, spacious principal rooms, and walk-in closets in every bedroom. Designed for both everyday living and entertaining, the open-concept kitchen, family room and backyard capture spectacular ravine views year-round. Additional features include a basement walk-up, EV charging receptacle, gas line for the range and BBQ, central vacuum rough-in, 3-piece basement bath rough-in, shower niches and seats, dimmable pot lights throughout, ultra-efficient triple-pane windows throughout and premium bathroom finishes. Private entrance at back of home can unlock future rental potential. Located in the sought-after south Stouffville community, you're surrounded by parks, scenic walking trails, top-rated schools, and just minutes to downtown Stouffville's charming Main Street, shopping, restaurants, GO Transit, and everyday conveniences. This is a rare opportunity to own a nearly new luxury home on one of the community's most coveted ravine lots.

4
beds

4
baths

3,043 Sq.Ft. LIVING AREA

Features & Amenities

Interior

  • total bedrooms4
  • Total bathrooms4

Area & Lot

  • Status Sold
  • Living Area3,043 Sq.Ft.
  • TypeResidential
  • NeighborhoodStouffville

Exterior

  • STORIES2
  • HEAT TYPENatural Gas
  • AIR CONDITIONINGCentral

Financial

  • Sales Price$1,648,888 CAD
  • Real Estate Tax $8,279 CAD/yr
  • Zoning res

Stouffville

A community surrounded by forests and farms, with the perfect mix of small-town charm.

Explore

Work With Us

Our team addresses all perspectives of a transaction and makes the buying or selling process a breeze. Contact us today to discuss all your real estate needs

Follow Us on Instagram