11 Cobbler Cres
11 Cobbler Cres
11 Cobbler Cres
11 Cobbler Cres
11 Cobbler Cres
11 Cobbler Cres
11 Cobbler Cres
11 Cobbler Cres
11 Cobbler Cres
11 Cobbler Cres
11 Cobbler Cres
11 Cobbler Cres
11 Cobbler Cres
11 Cobbler Cres
11 Cobbler Cres
11 Cobbler Cres
11 Cobbler Cres
11 Cobbler Cres
11 Cobbler Cres
11 Cobbler Cres
11 Cobbler Cres
11 Cobbler Cres
11 Cobbler Cres
11 Cobbler Cres
11 Cobbler Cres
11 Cobbler Cres
11 Cobbler Cres
11 Cobbler Cres
11 Cobbler Cres
11 Cobbler Cres
11 Cobbler Cres
11 Cobbler Cres
11 Cobbler Cres
11 Cobbler Cres
11 Cobbler Cres
11 Cobbler Cres
11 Cobbler Cres
11 Cobbler Cres
11 Cobbler Cres
11 Cobbler Cres
11 Cobbler Cres
11 Cobbler Cres
11 Cobbler Cres
11 Cobbler Cres
11 Cobbler Cres
11 Cobbler Cres
11 Cobbler Cres
11 Cobbler Cres
11 Cobbler Cres
11 Cobbler Cres
11 Cobbler Cres
11 Cobbler Cres
11 Cobbler Cres
11 Cobbler Cres
11 Cobbler Cres
11 Cobbler Cres
11 Cobbler Cres
11 Cobbler Cres
11 Cobbler Cres
11 Cobbler Cres
11 Cobbler Cres
11 Cobbler Cres
11 Cobbler Cres
11 Cobbler Cres
11 Cobbler Cres
11 Cobbler Cres
11 Cobbler Cres
11 Cobbler Cres
11 Cobbler Cres
11 Cobbler Cres
11 Cobbler Cres
11 Cobbler Cres
11 Cobbler Cres
11 Cobbler Cres
11 Cobbler Cres
SEE ALL PHOTOS
11 Cobbler Cres
11 Cobbler Cres
11 Cobbler Cres
11 Cobbler Cres
11 Cobbler Cres
11 Cobbler Cres
11 Cobbler Cres
11 Cobbler Cres
11 Cobbler Cres
11 Cobbler Cres
11 Cobbler Cres
11 Cobbler Cres
11 Cobbler Cres
11 Cobbler Cres
11 Cobbler Cres
11 Cobbler Cres
11 Cobbler Cres
11 Cobbler Cres
11 Cobbler Cres
11 Cobbler Cres
11 Cobbler Cres
11 Cobbler Cres
11 Cobbler Cres
11 Cobbler Cres
11 Cobbler Cres
11 Cobbler Cres
11 Cobbler Cres
11 Cobbler Cres
11 Cobbler Cres
11 Cobbler Cres
11 Cobbler Cres
11 Cobbler Cres
11 Cobbler Cres
11 Cobbler Cres
11 Cobbler Cres
11 Cobbler Cres
11 Cobbler Cres
11 Cobbler Cres
11 Cobbler Cres
11 Cobbler Cres
11 Cobbler Cres
11 Cobbler Cres
11 Cobbler Cres
11 Cobbler Cres
11 Cobbler Cres
11 Cobbler Cres
11 Cobbler Cres
11 Cobbler Cres
11 Cobbler Cres
11 Cobbler Cres
11 Cobbler Cres
11 Cobbler Cres
11 Cobbler Cres
11 Cobbler Cres
11 Cobbler Cres
11 Cobbler Cres
11 Cobbler Cres
11 Cobbler Cres
11 Cobbler Cres
11 Cobbler Cres
11 Cobbler Cres
11 Cobbler Cres
11 Cobbler Cres
11 Cobbler Cres
11 Cobbler Cres
11 Cobbler Cres
11 Cobbler Cres
11 Cobbler Cres
11 Cobbler Cres
11 Cobbler Cres
11 Cobbler Cres
11 Cobbler Cres
11 Cobbler Cres
11 Cobbler Cres
11 Cobbler Cres
For Sale

11 Cobbler Cres

11 Cobbler Cres, Markham, ON L3P 6P2, Canada

$1,500,000 CAD
Ralph Ciancio

Ralph Ciancio

11 Cobbler Crescent, Markham – Spacious 4-Bedroom Detached Home in Raymerville

$1,500,000 | 4 Bedrooms | 4 Bathrooms | 2,584 Sq. Ft. Above Grade | Double Garage | Finished Walkout Basement

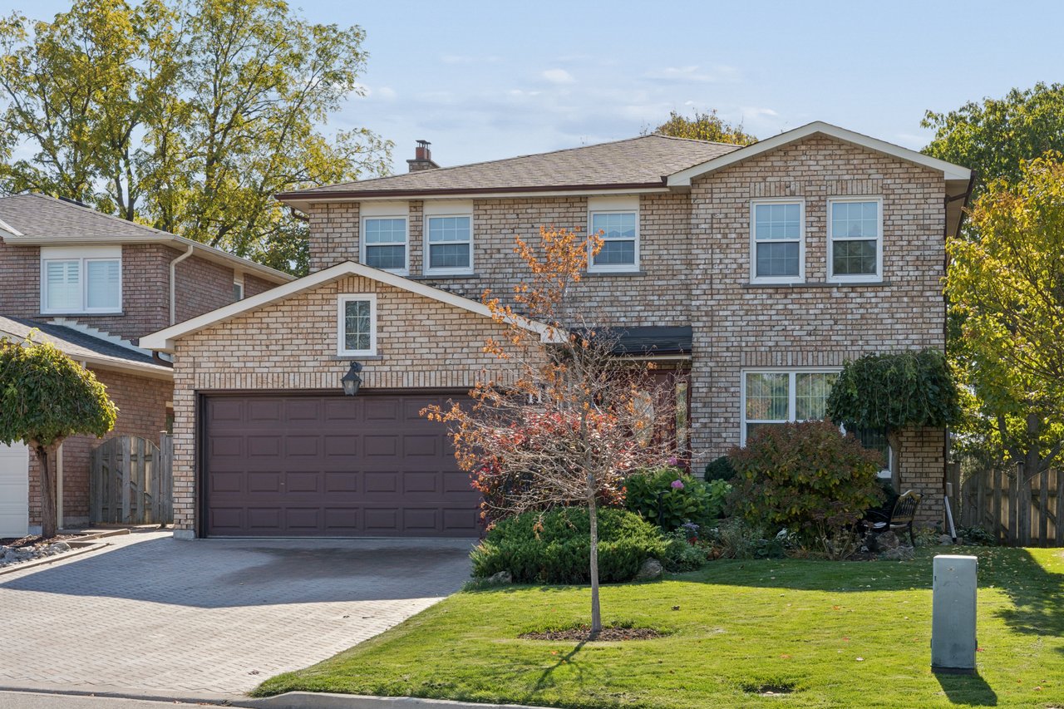
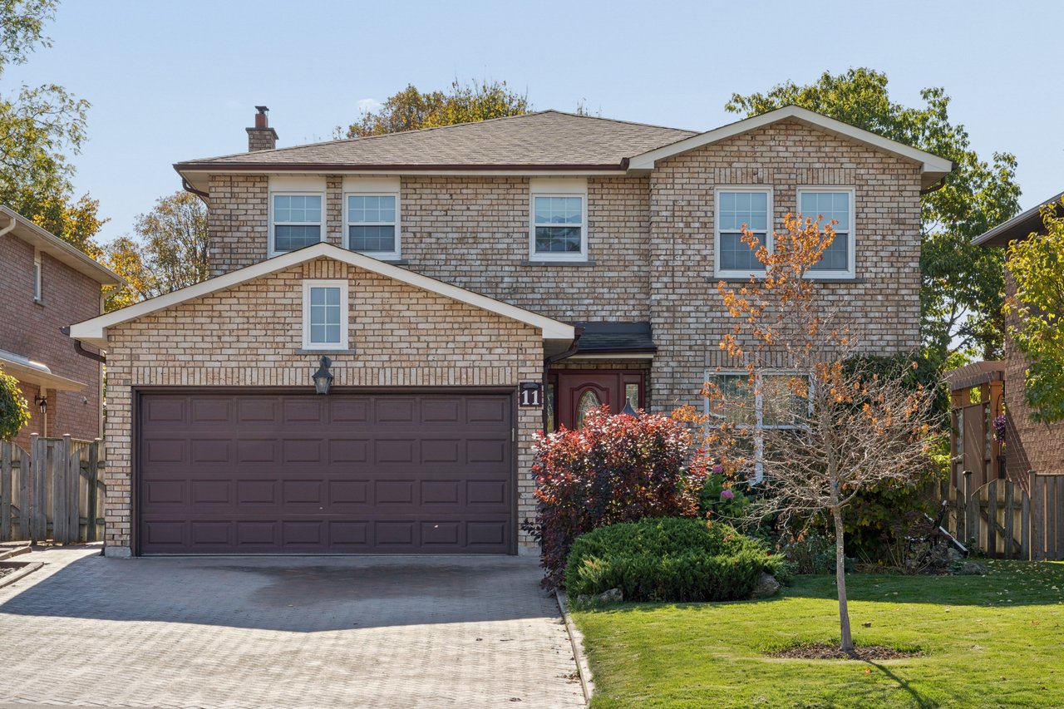
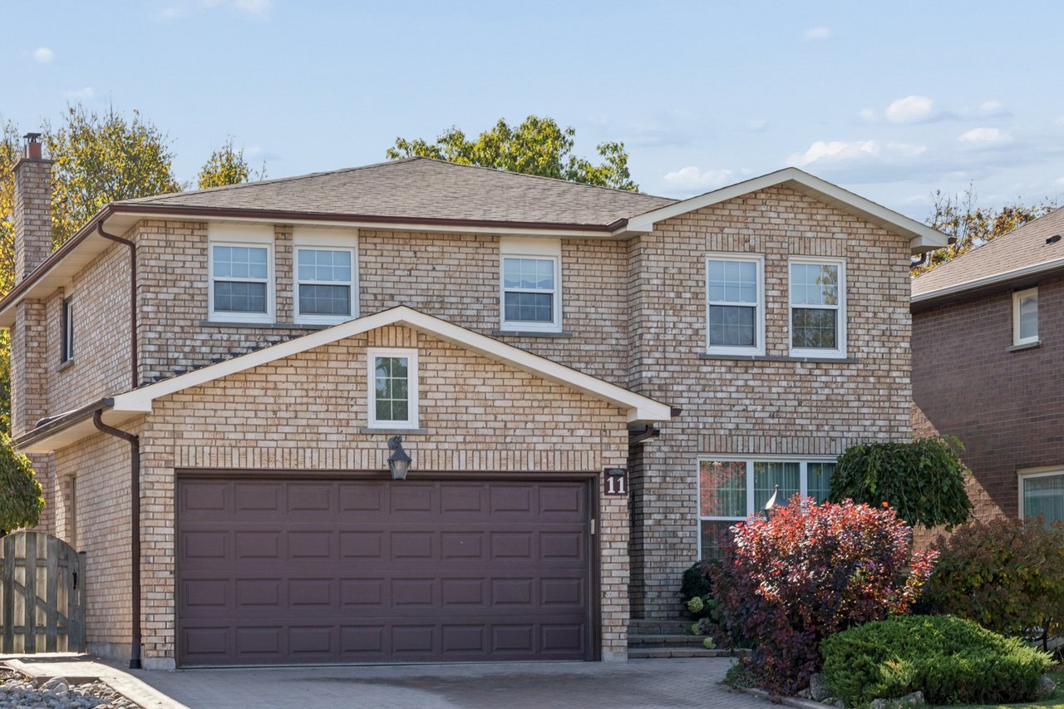
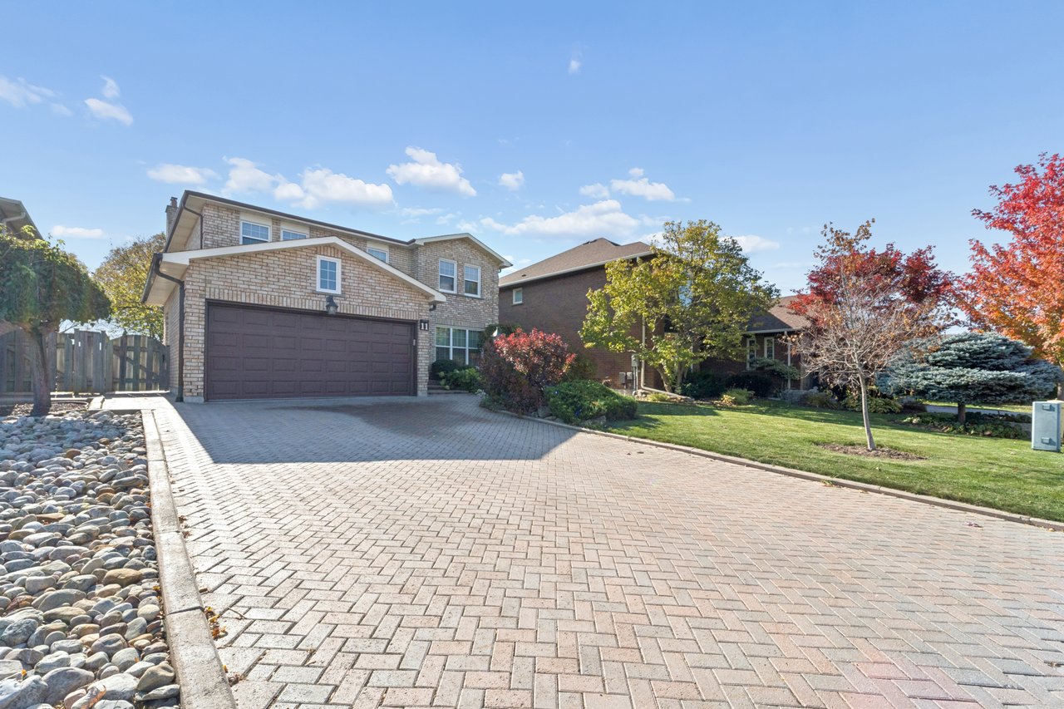
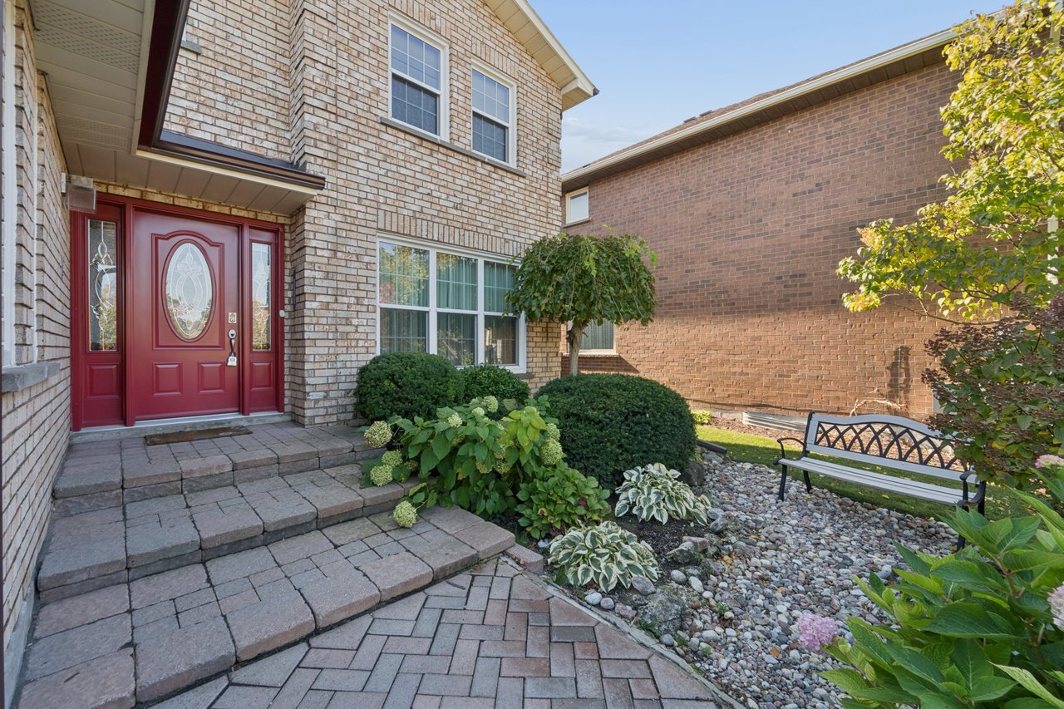
Welcome to 11 Cobbler Crescent, a wonderful family home tucked away in Markham's established Raymerville neighbourhood. With over 2,500 square feet of above-grade living space, a beautifully landscaped backyard, and plenty of room for everyone, this is the kind of home where you can settle in, spread out, and make lasting memories.

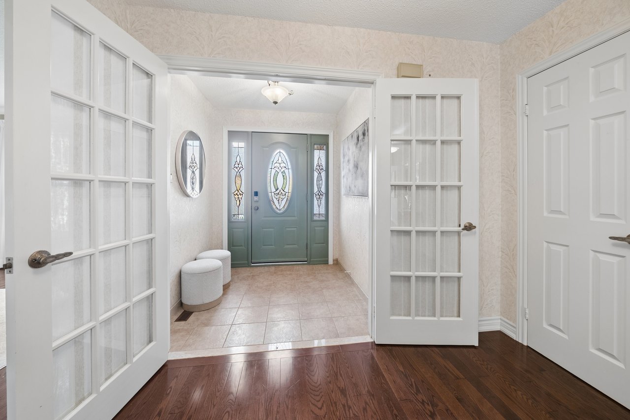
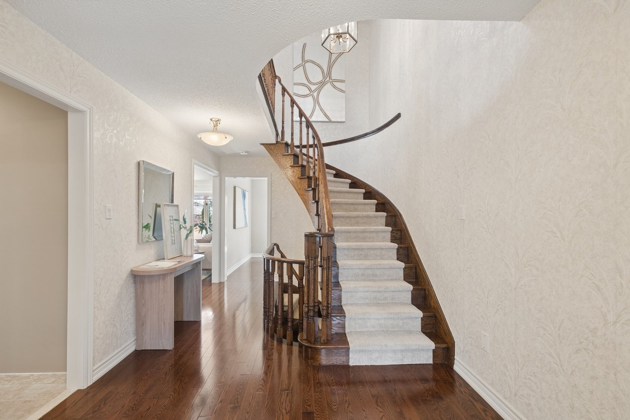
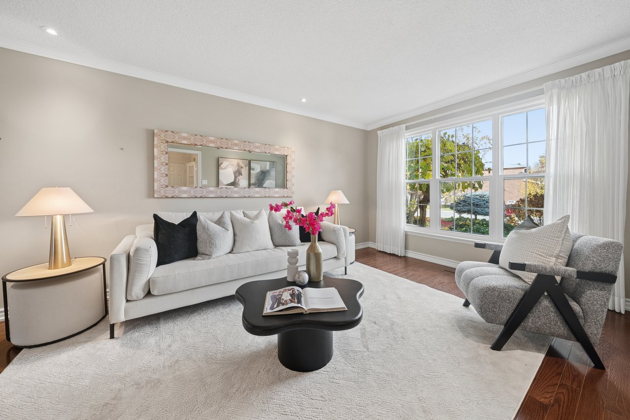
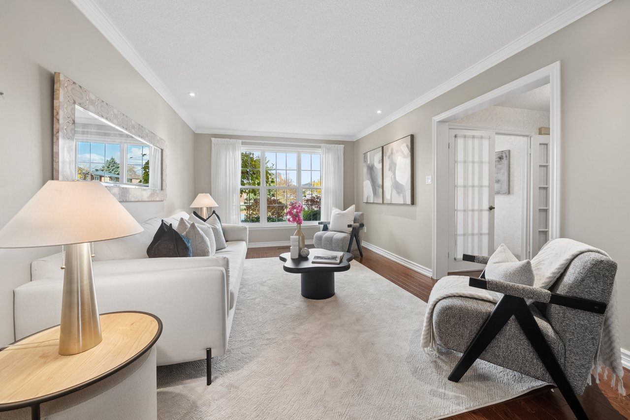
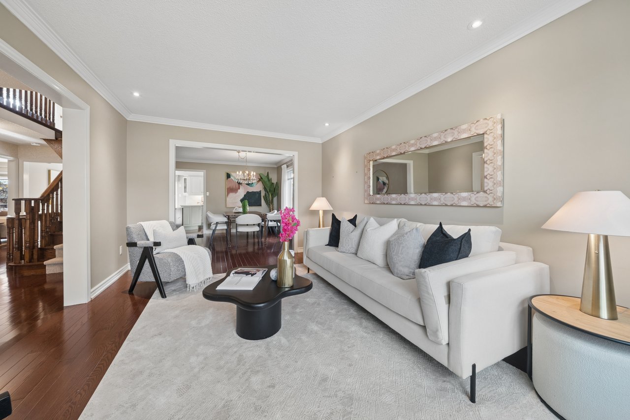
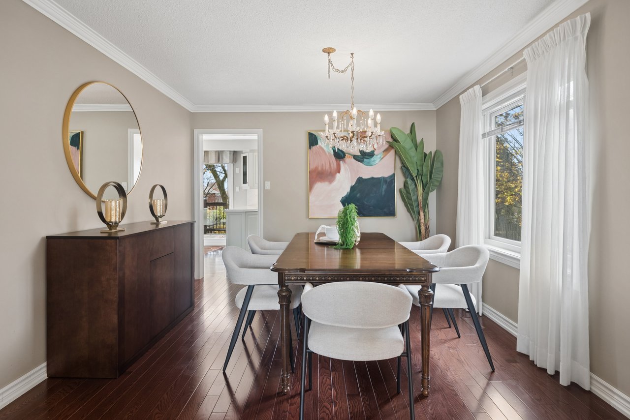
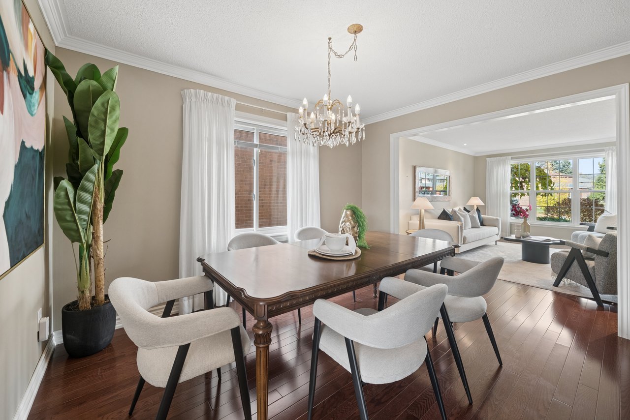
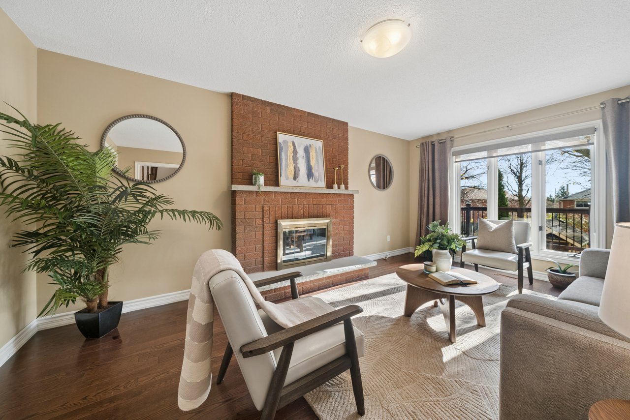
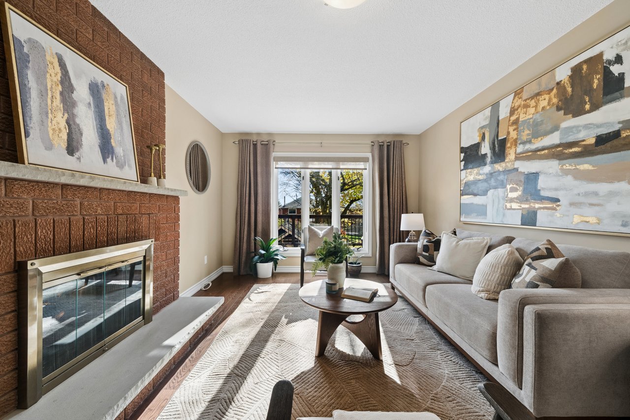
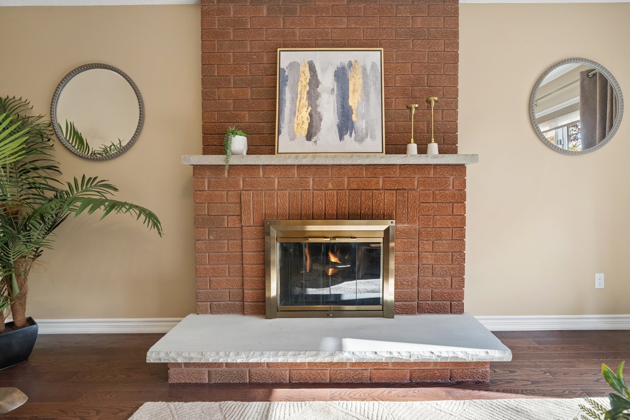
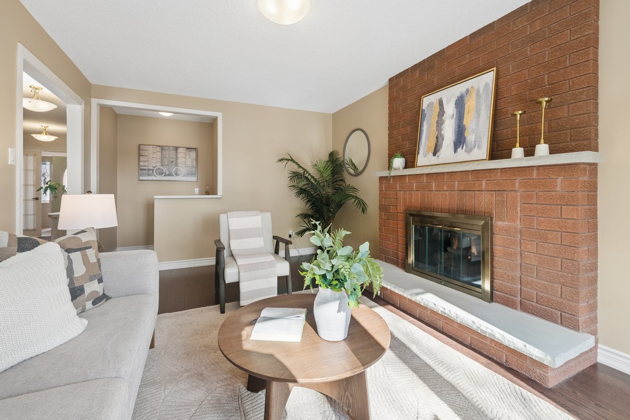
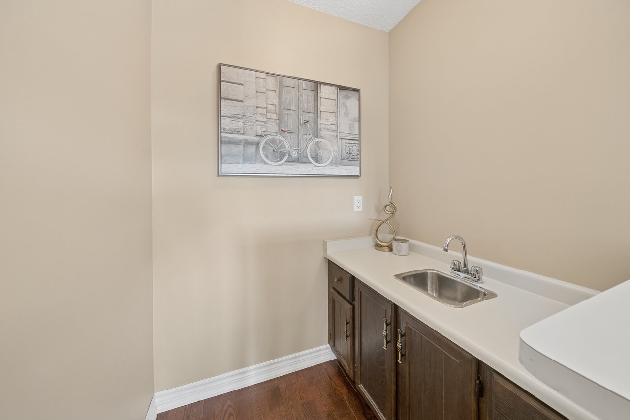
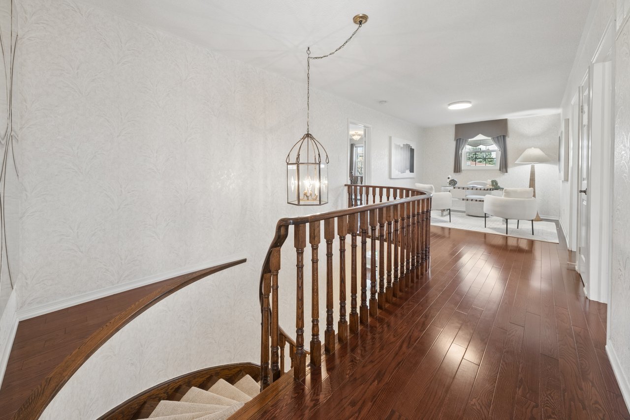
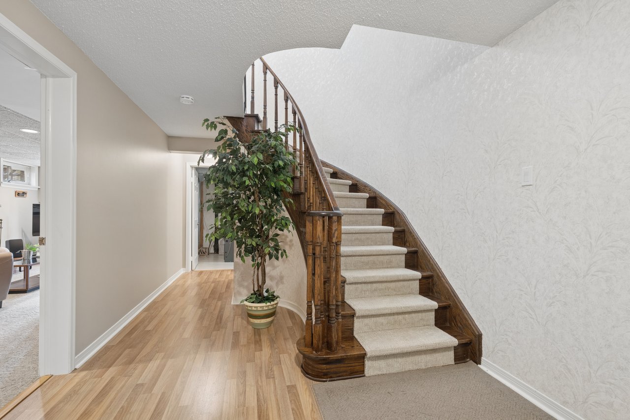
One of the first things you'll notice is the space. A beautiful curved staircase welcomes you inside, leading to a traditional layout with generous living and dining rooms, hardwood flooring, and a comfortable family room featuring a gas fireplace and wet bar. Whether you're hosting family gatherings or enjoying a quiet evening at home, there's room for it all.

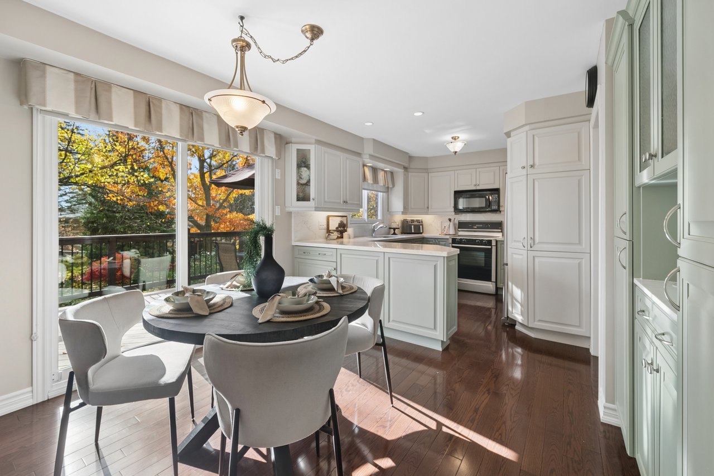
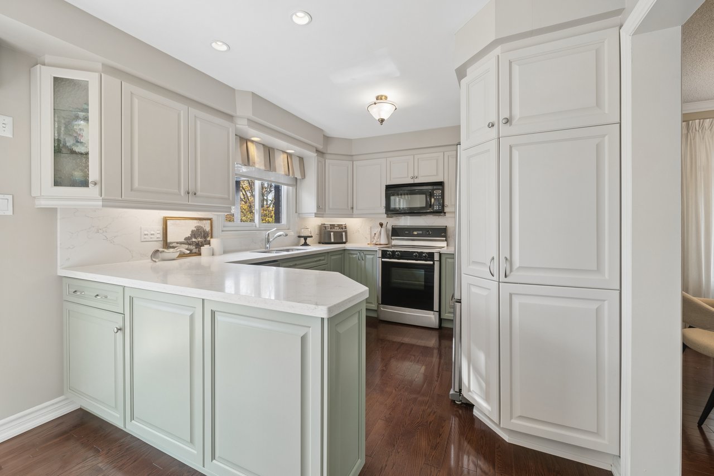
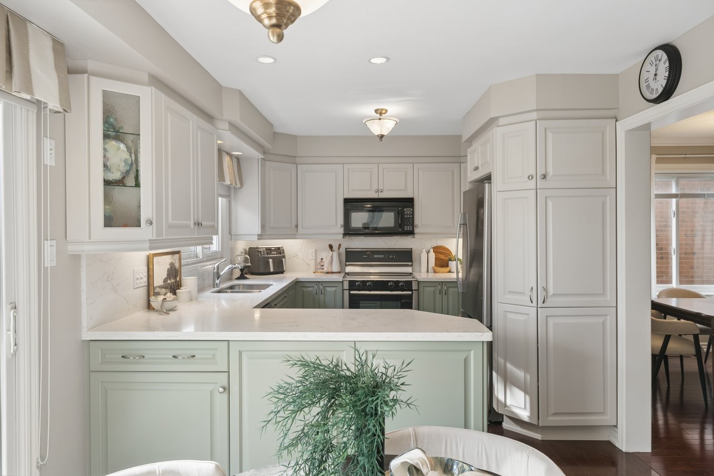
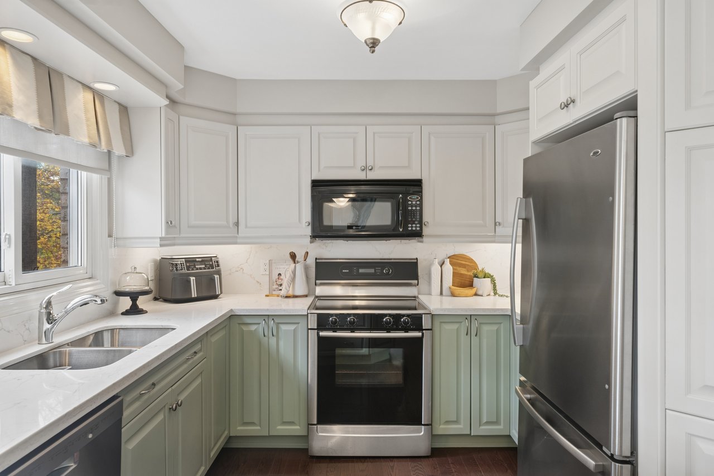
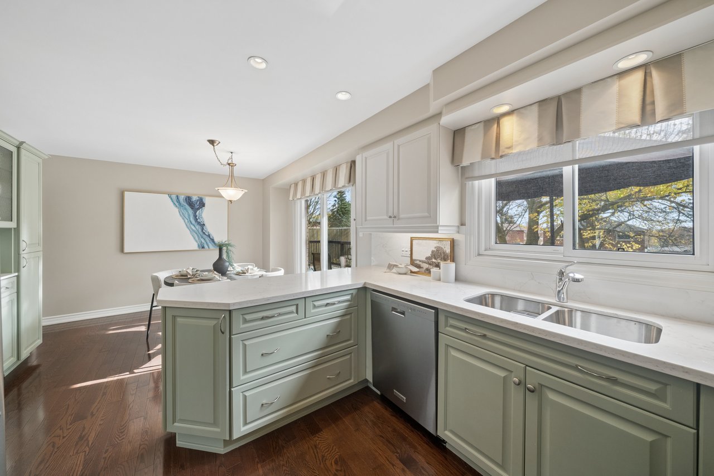
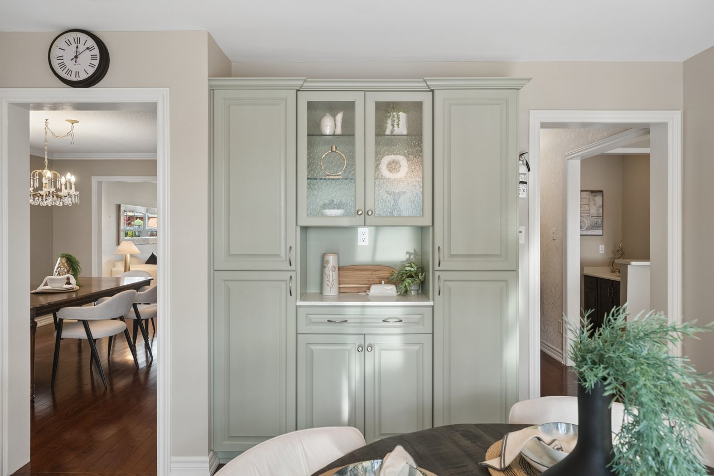
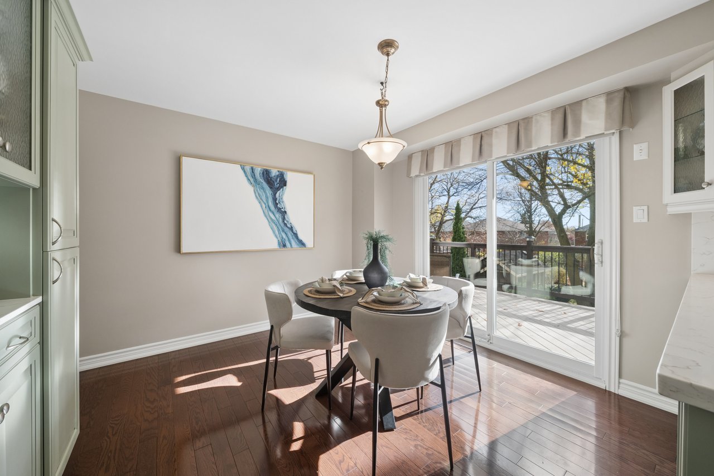
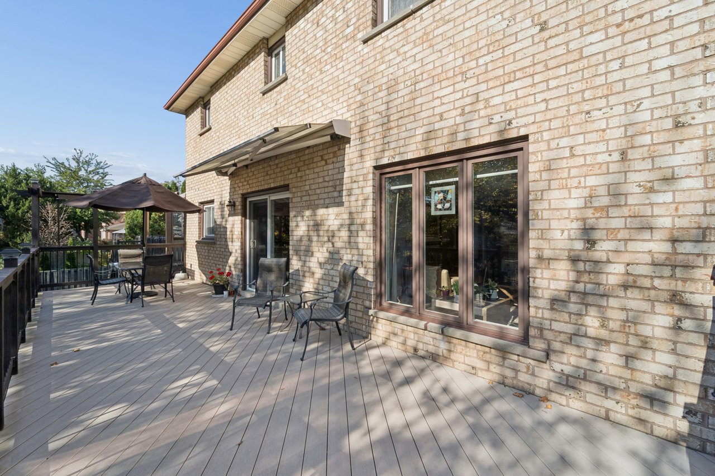
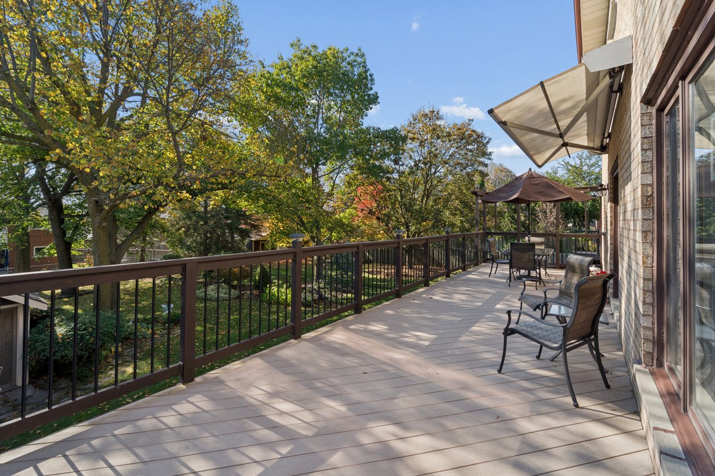
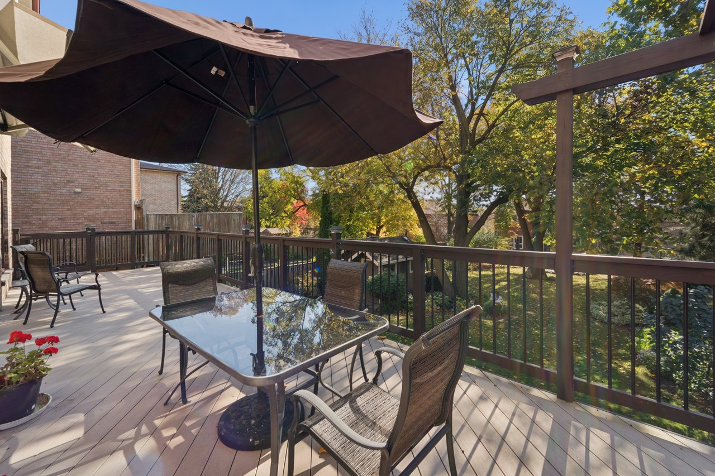
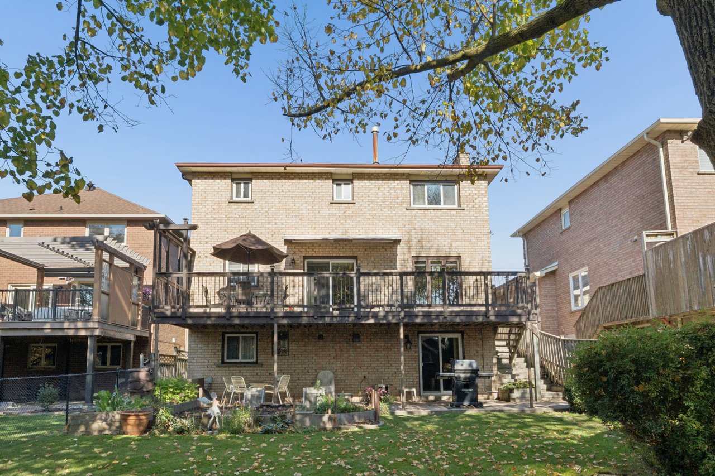
The bright, south-facing kitchen features stainless steel appliances, ample cabinetry, and a breakfast area with a walkout to an impressive 10' x 34' deck. Complete with a retractable awning and overlooking the backyard, it's a wonderful spot for morning coffee, summer dinners, or simply enjoying the outdoors.

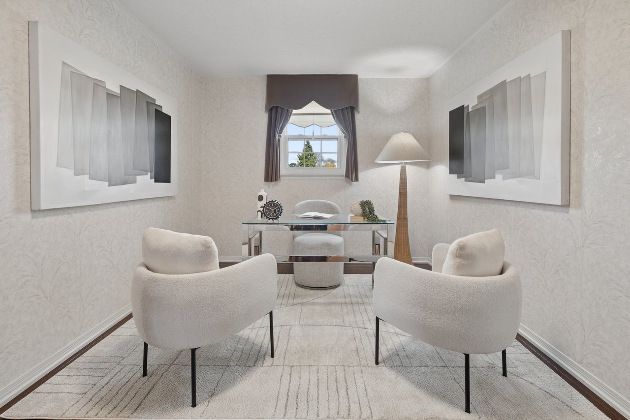
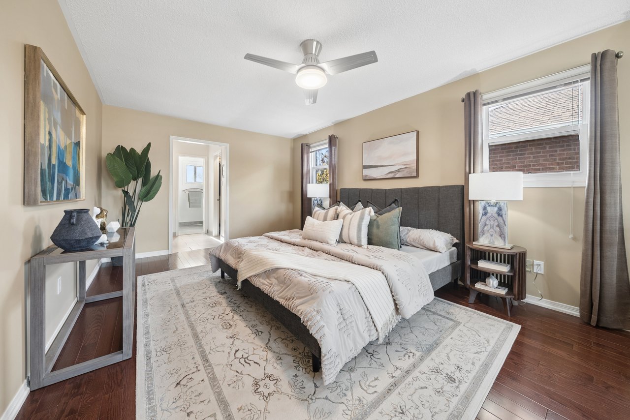
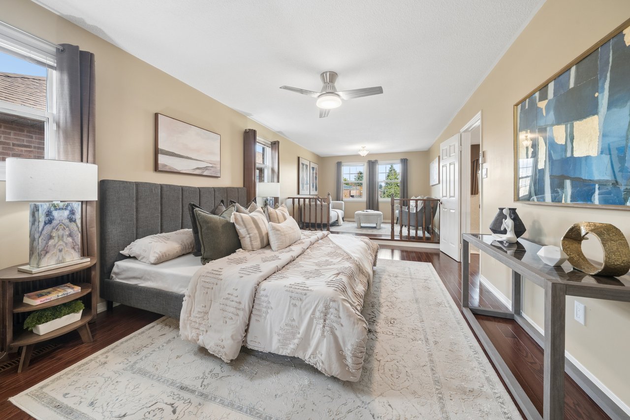
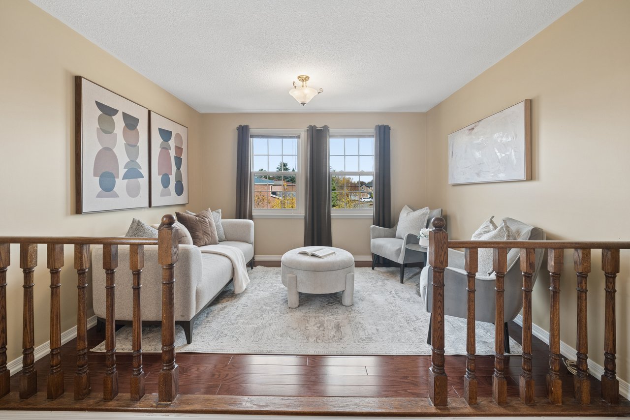
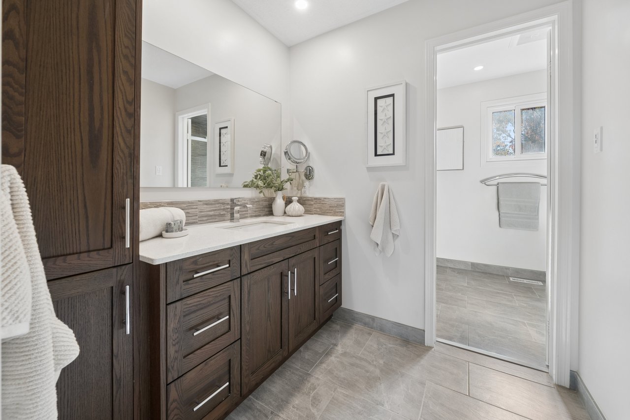
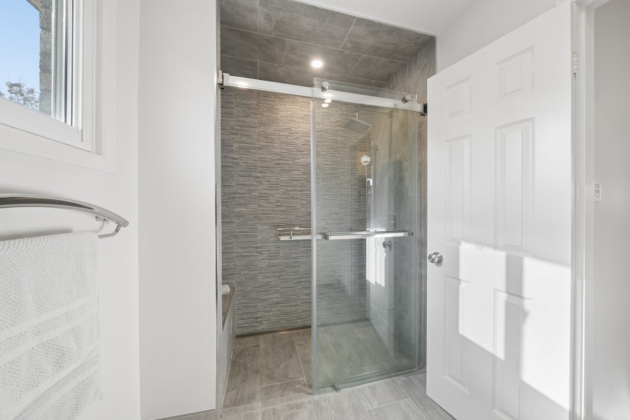
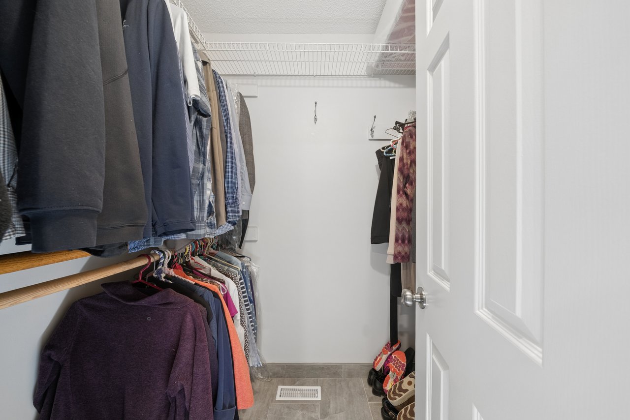
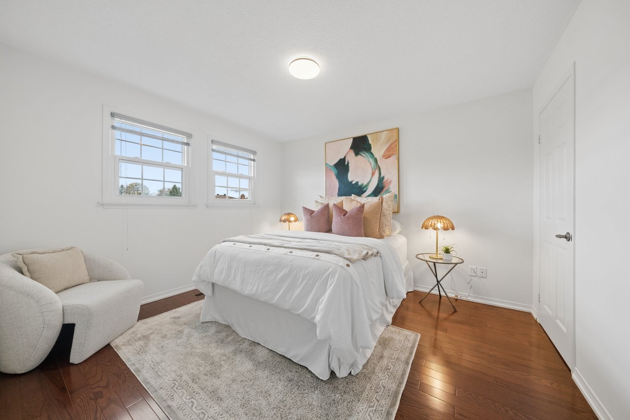
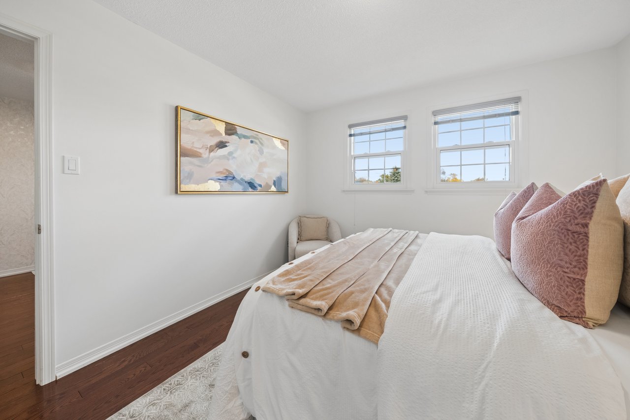
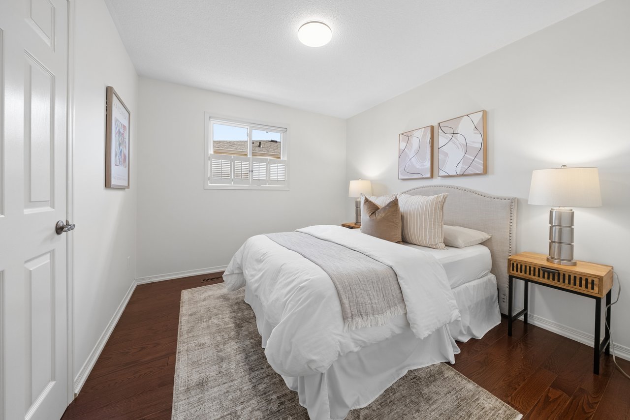
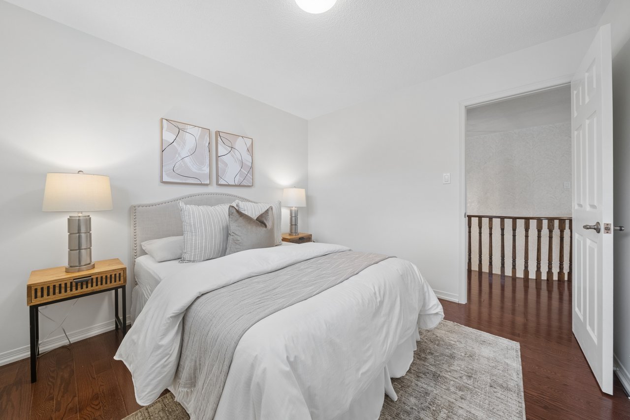
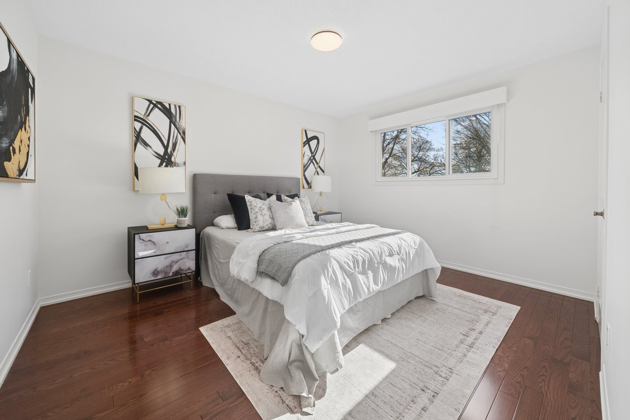
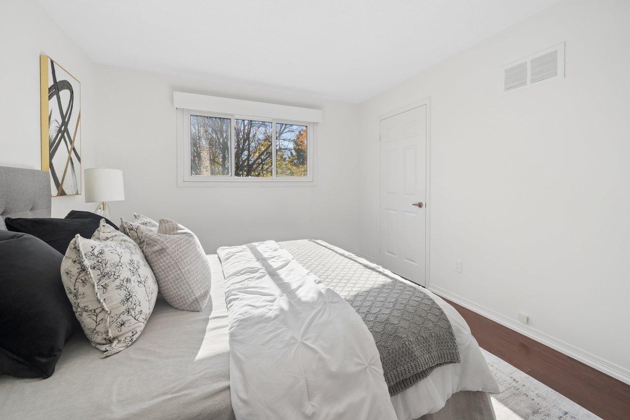
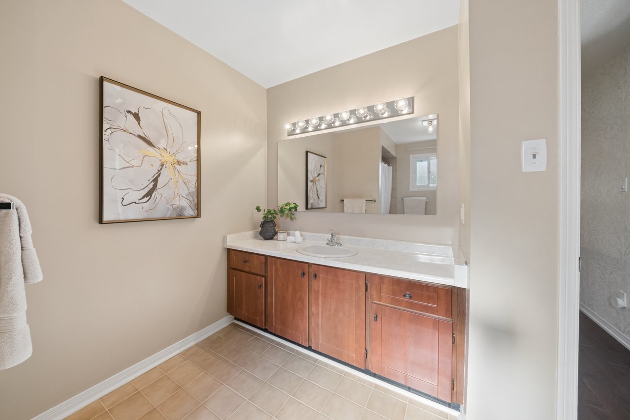
Upstairs, you'll find four spacious bedrooms, including a generous primary suite with a walk-in closet and ensuite bathroom. An additional open-concept sitting area offers flexible space for reading, relaxing, or working from home.

A Finished Walkout Basement with Endless Possibilities

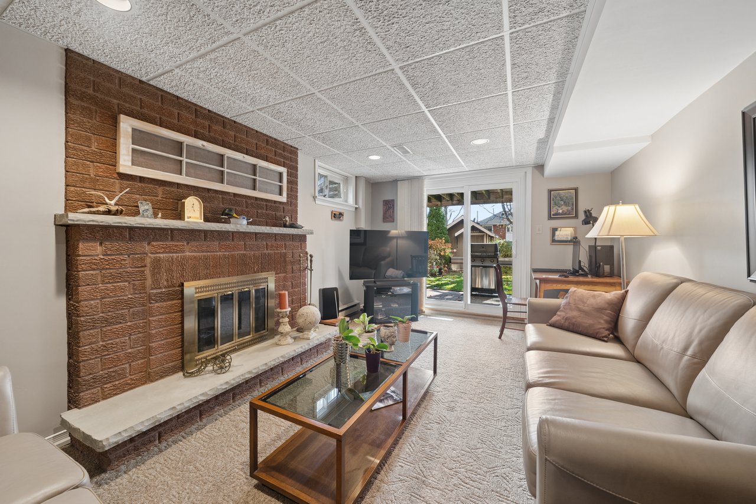
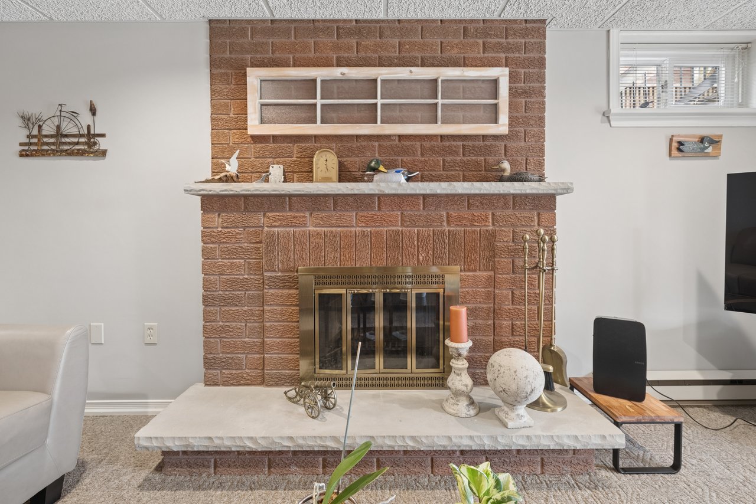
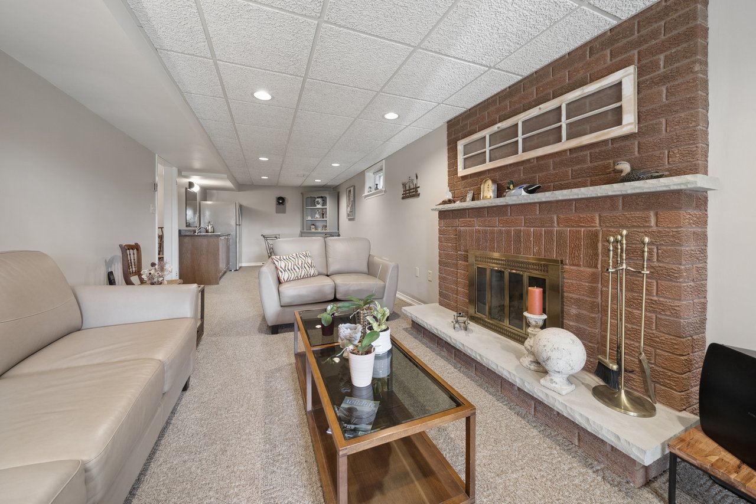
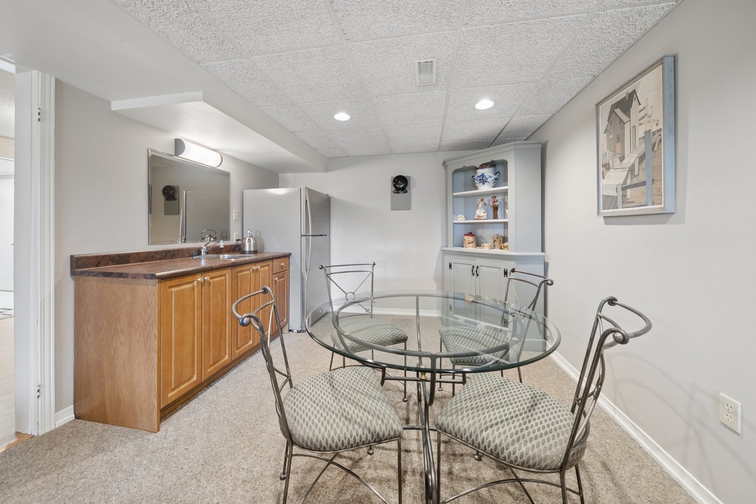
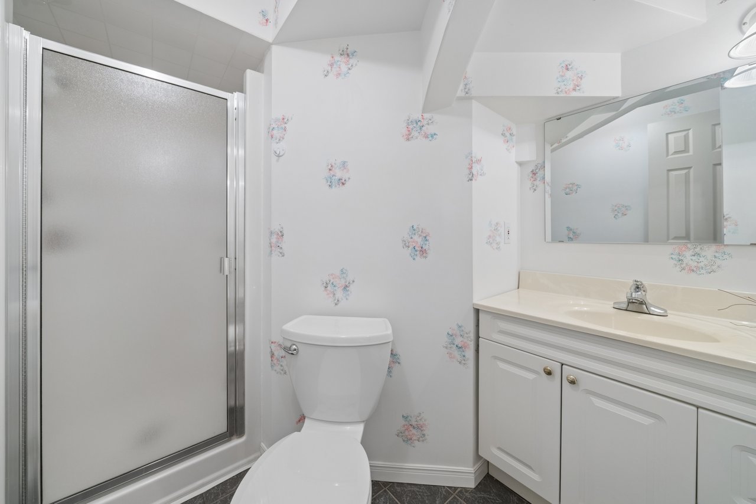
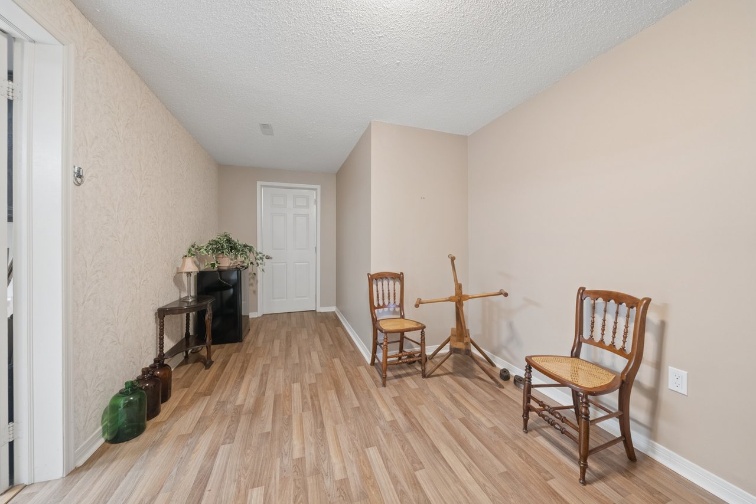
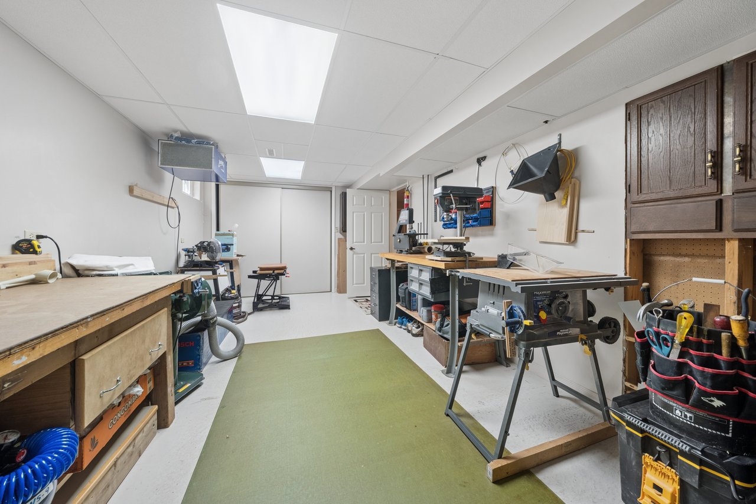
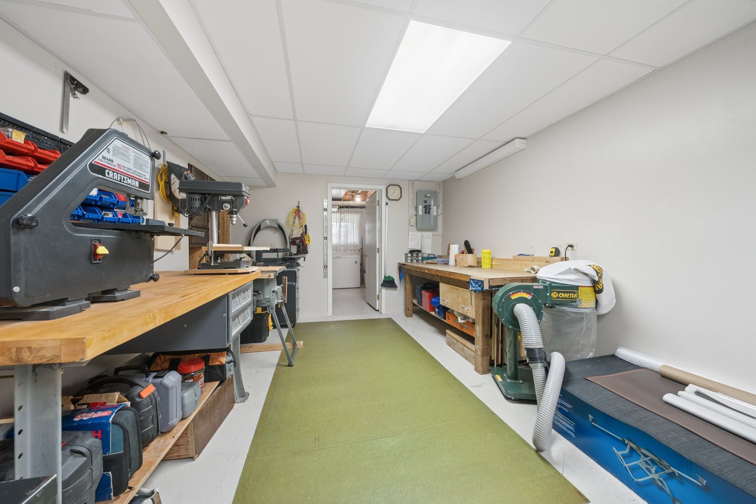
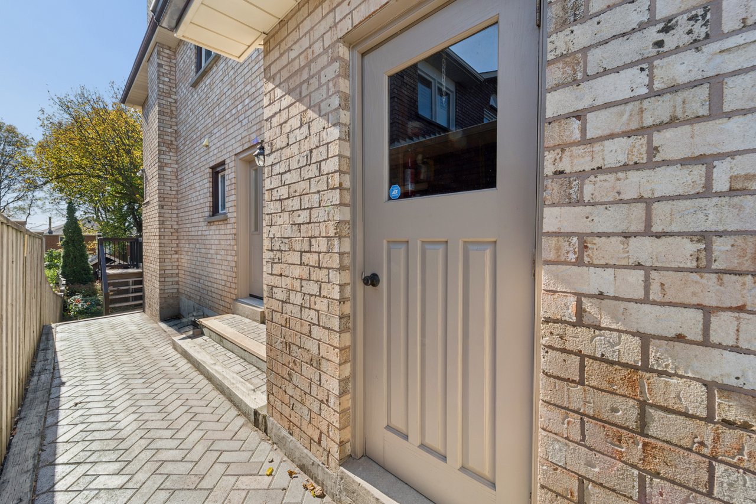
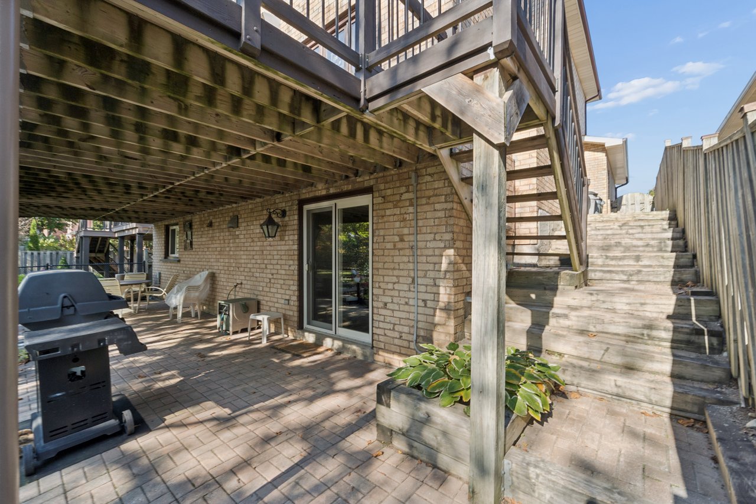
The finished walkout basement adds another level of living space, complete with a recreation room, charming brick wood-burning fireplace, wet bar with sink, additional bathroom, workshop areas, and plenty of storage. There's even a cold room/cantina. Whether you need extra space for entertaining, hobbies, or extended family, this level offers wonderful flexibility.

A Backyard That's Hard to Find in Markham

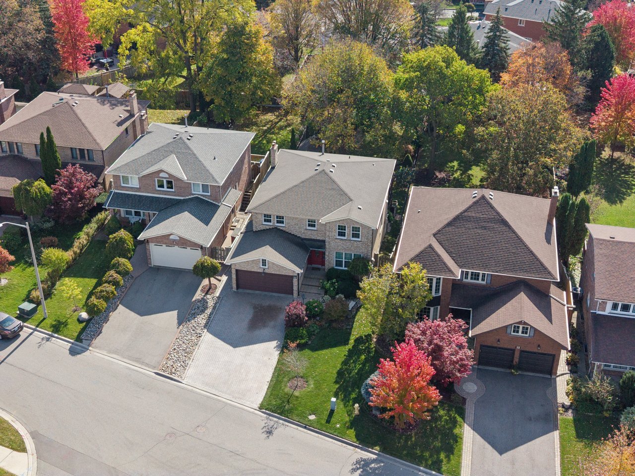
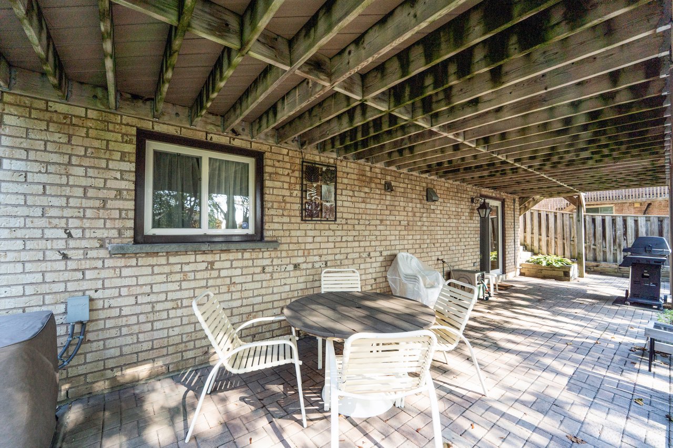
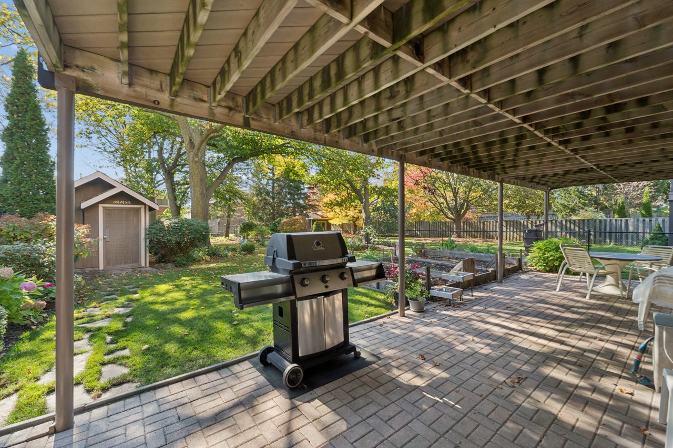
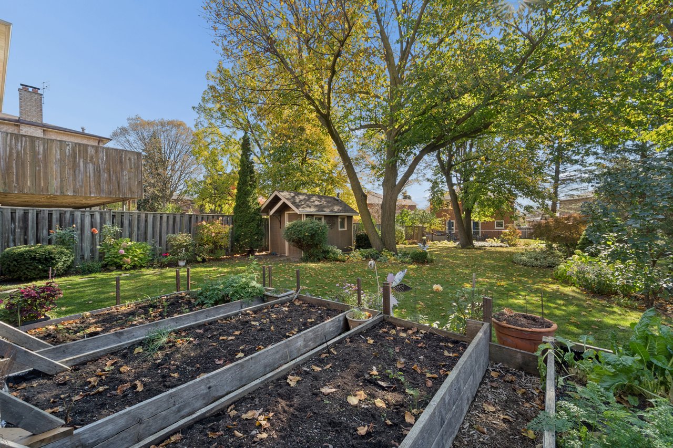
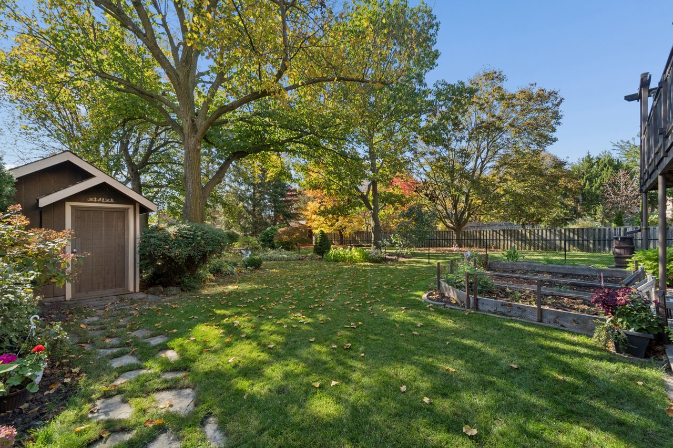
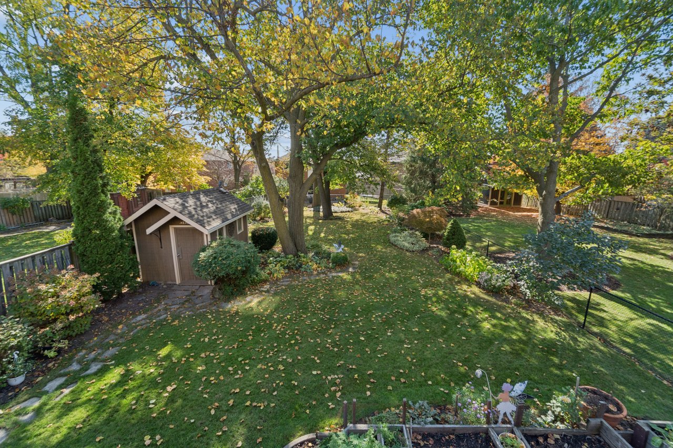
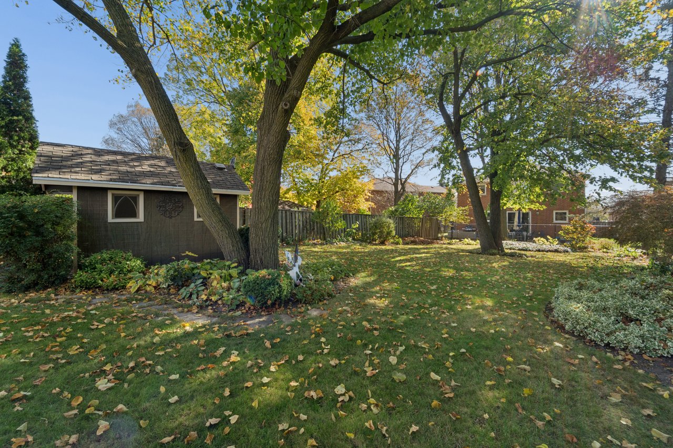
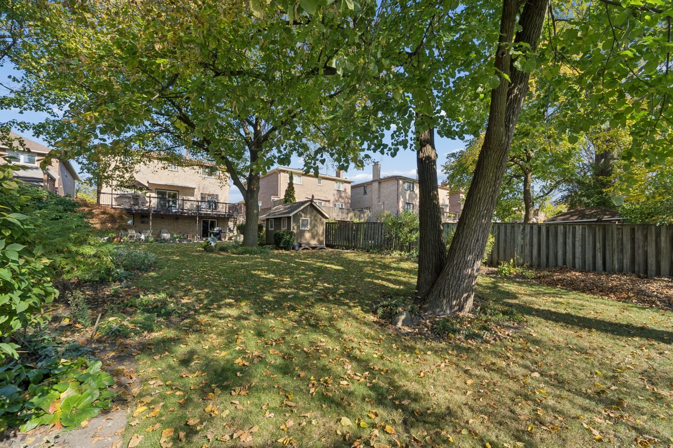
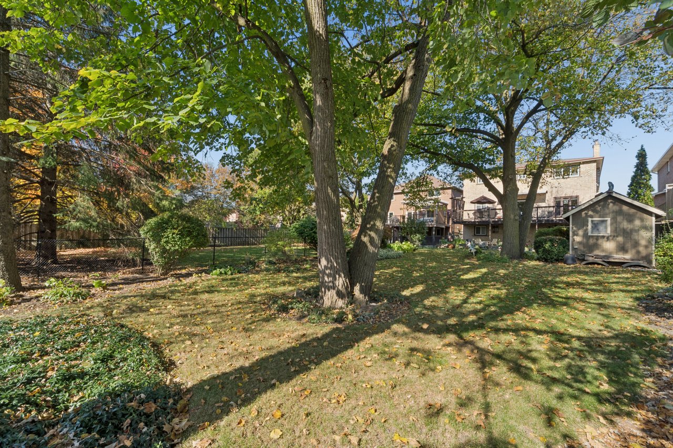
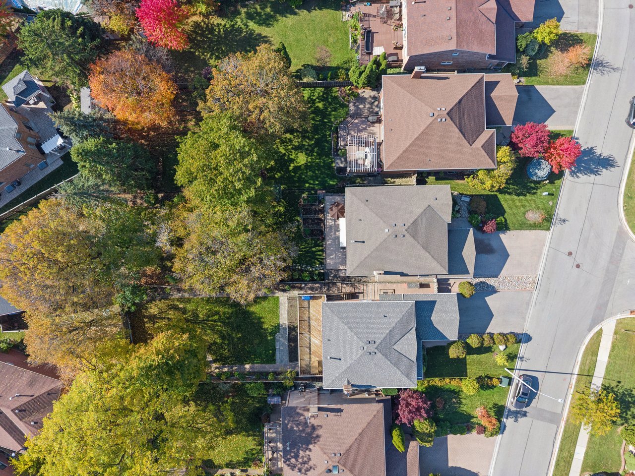
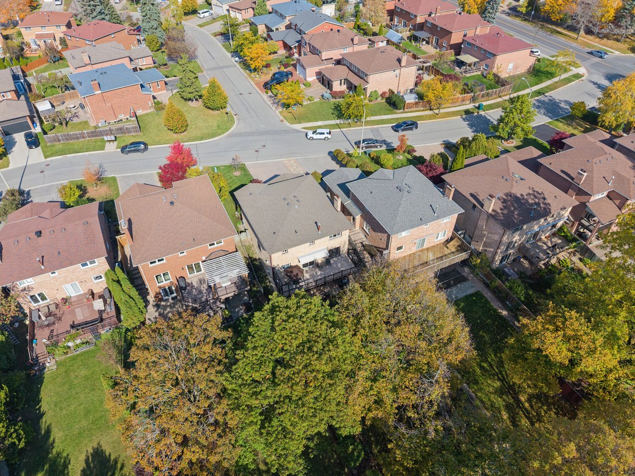
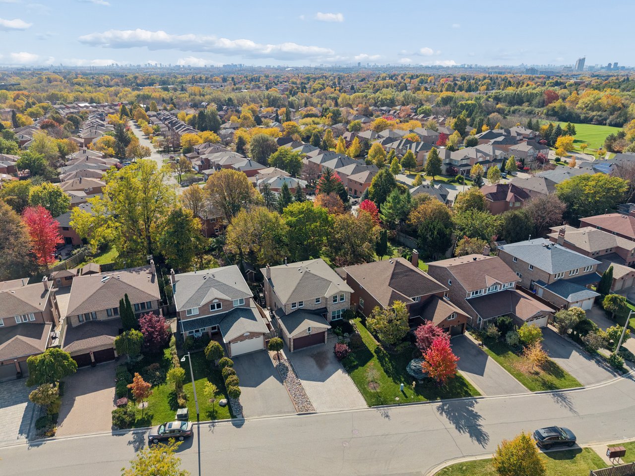
What truly sets 11 Cobbler Crescent apart is its exceptionally deep, fully fenced backyard. Surrounded by mature trees and beautifully maintained gardens, this outdoor space feels like a private retreat.

Enjoy the expansive raised deck, covered lower patio, interlocking stonework, raised garden beds, and garden shed. There's room to entertain, garden, play, or simply relax beneath the trees. It's the kind of outdoor space that makes you want to spend more time at home.

The Convenience of Living in Raymerville, Markham

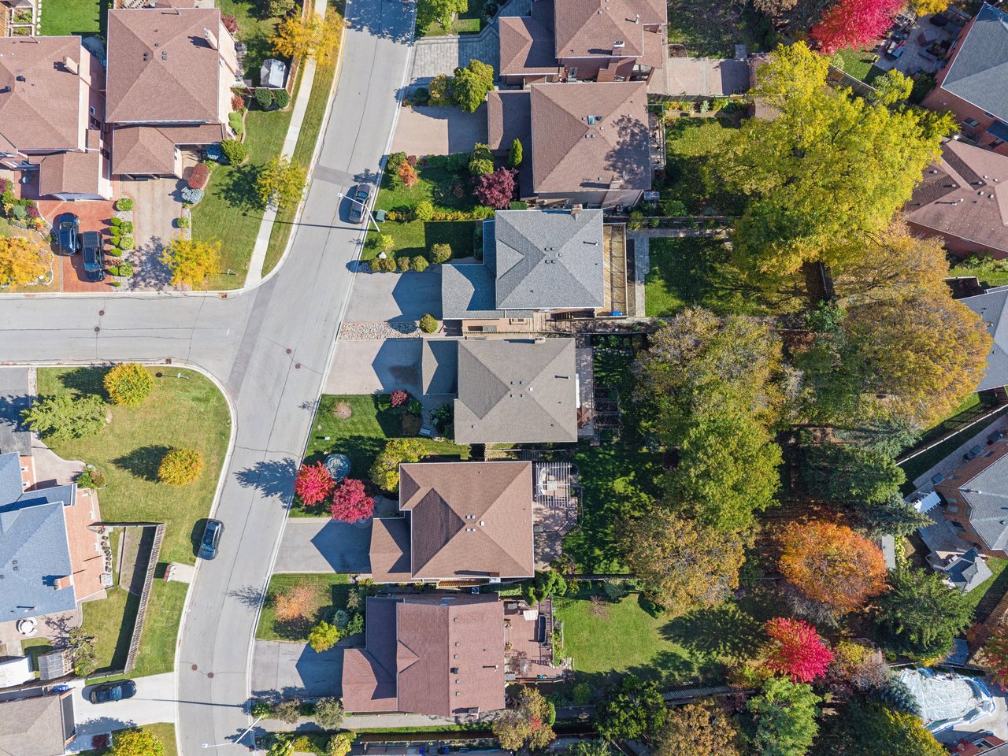
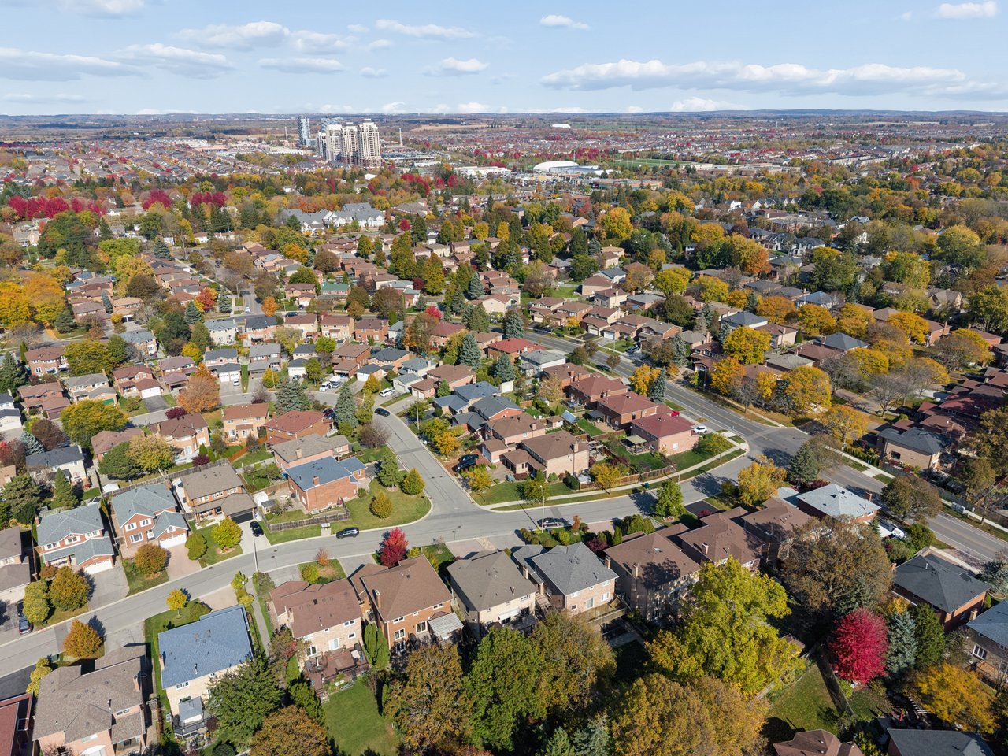
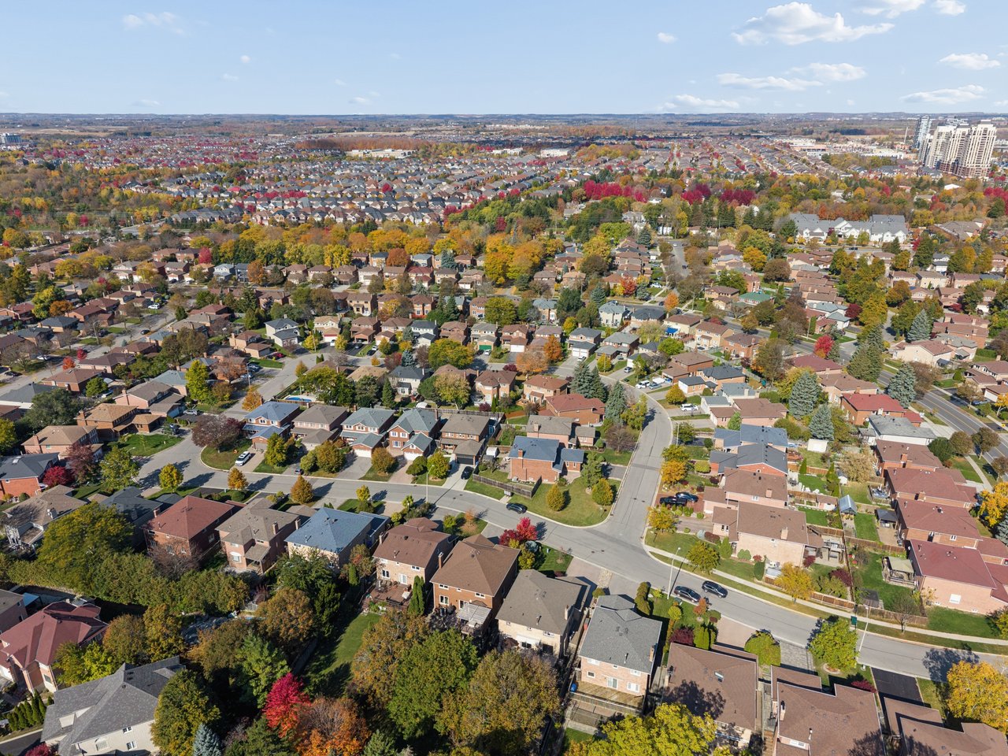
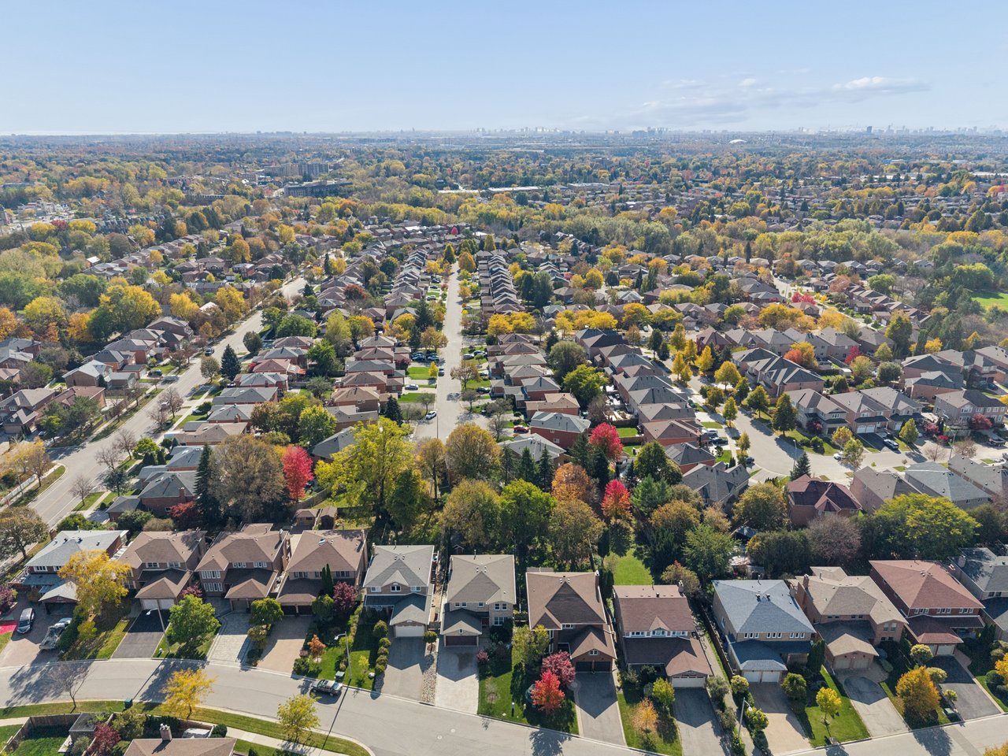
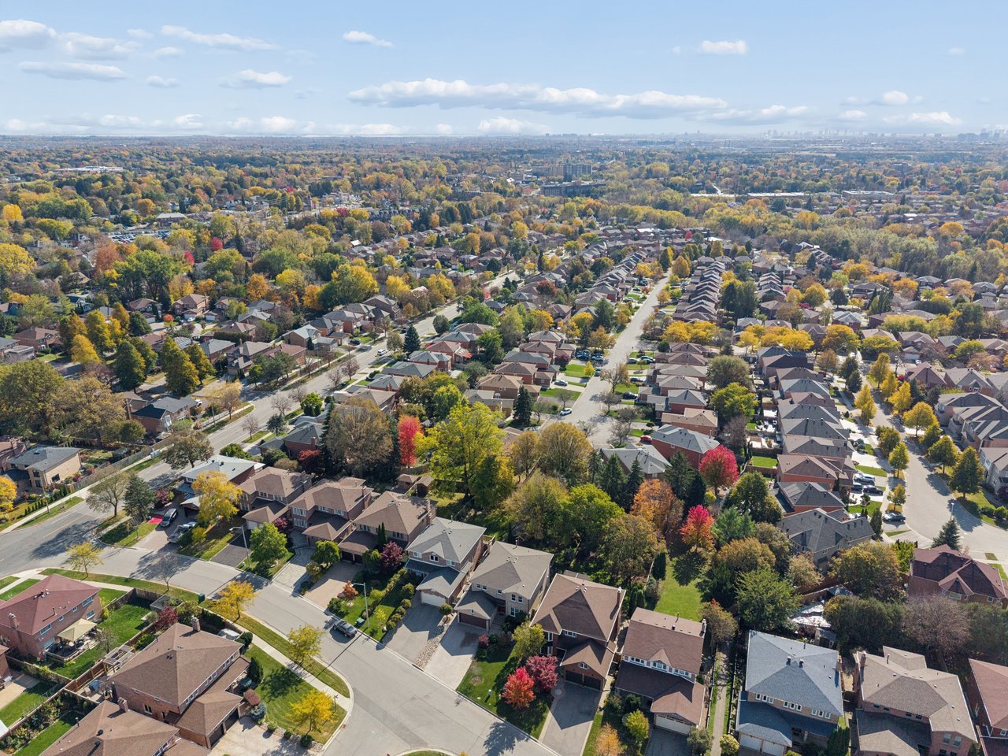
Located in one of Markham's established residential neighbourhoods, 11 Cobbler Crescent offers easy access to everyday essentials while maintaining a peaceful, welcoming atmosphere.

You're just minutes from local parks, schools, Markville Shopping Centre, historic Main Street Markham, public transit, and the Markham GO Station.

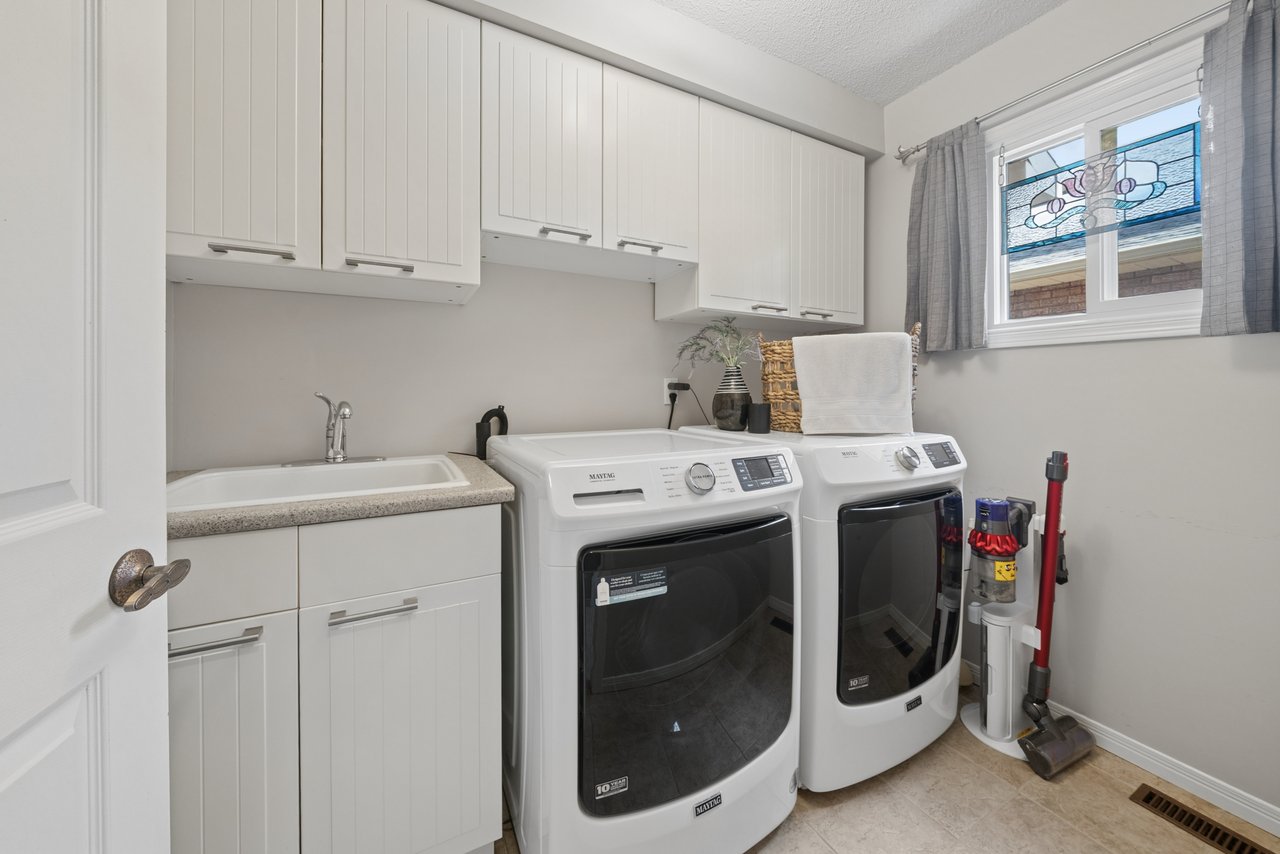
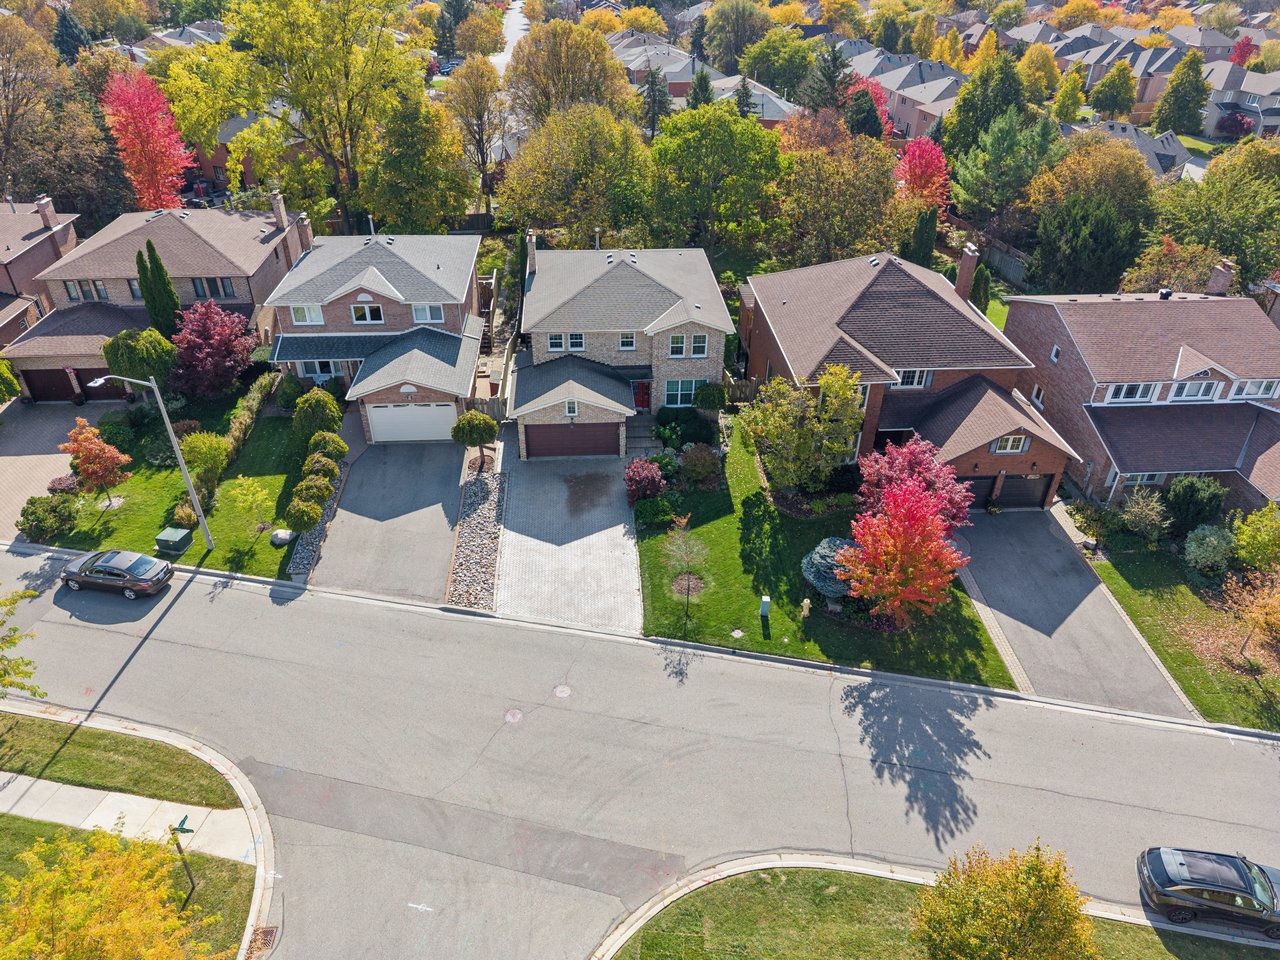
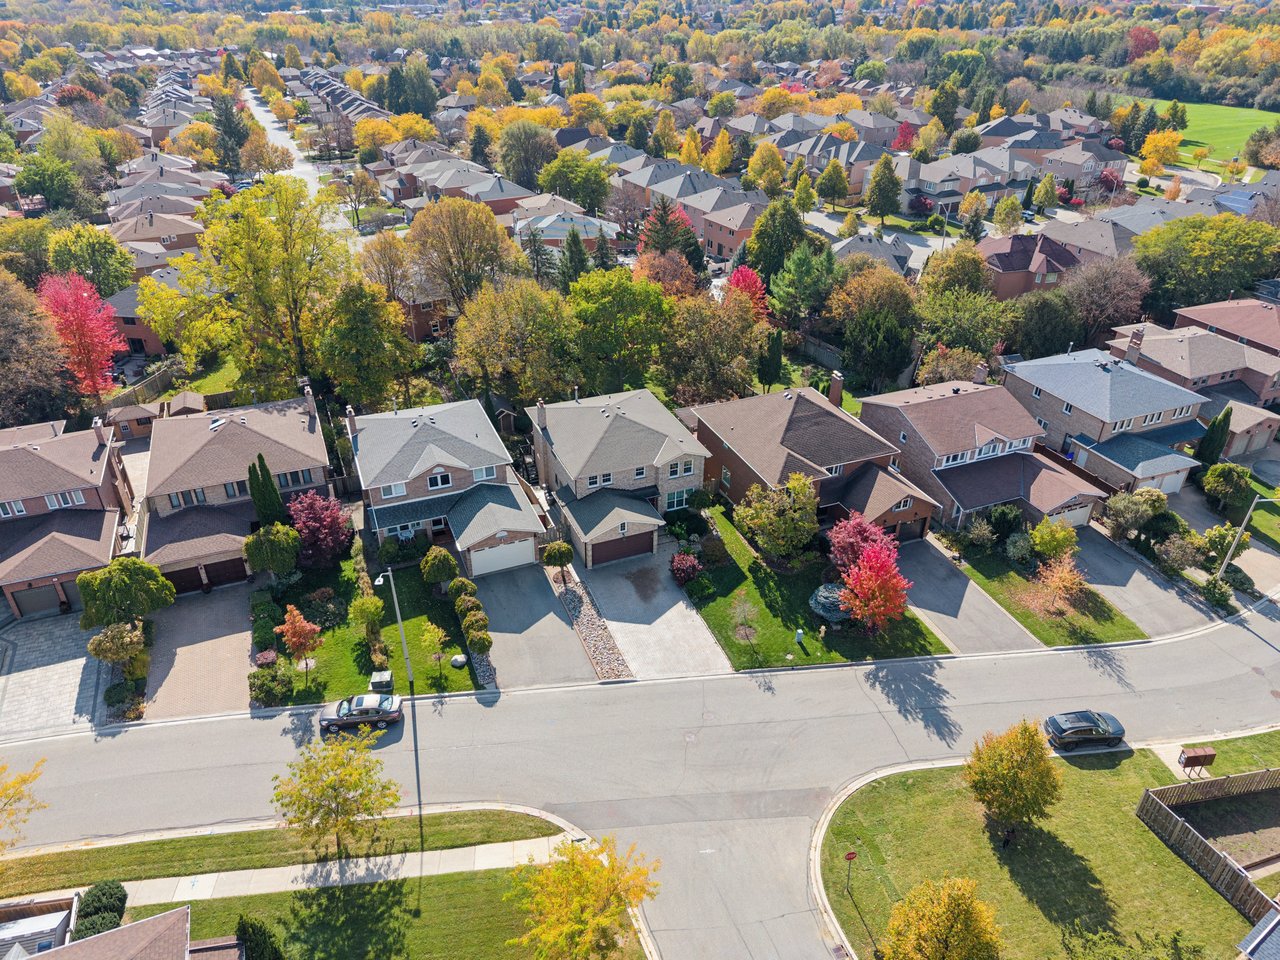
Additional highlights include main-floor laundry, an attached double-car garage, parking for up to six vehicles, an interlocking driveway, an owned tankless water heater, and numerous updates over the years.

If you've been searching for a spacious detached home in Markham with four bedrooms, a finished walkout basement, and an exceptional backyard, 11 Cobbler Crescent deserves a closer look.

I'd love to show you around.

Ralph Ciancio, Broker
RE/MAX Hallmark Realty Ltd, Brokerage
416-839-9253

5
beds

4
baths

2,584 Sq.Ft. LIVING AREA

Features & Amenities

Interior

  • total bedrooms5
  • Total bathrooms4
  • Laundry room main
  • Fireplace 2
  • APPLIANCES included

Area & Lot

  • Status For Sale
  • Living Area2,584 Sq.Ft.
  • TypeResidential
  • Space Type2 storey
  • NeighborhoodMarkham

Exterior

  • STORIES2
  • Garage Space2
  • water Sourcemunicipal
  • HEAT TYPEForced Air Gas
  • AIR CONDITIONINGcentral air

Financial

  • Sales Price$1,500,000 CAD
image

Schedule a Showing

We would love to show you our beautiful property. Please select your preferred date and time below. An agent will be in touch shortly to confirm your appointment.

Schedule a Showing

We would love to show you our beautiful property. Please select your preferred date and time below. An agent will be in touch shortly to confirm your appointment.
Thank you for your interest in 11 Cobbler Cres, Markham, ON L3P 6P2, Canada. We are reviewing your request and will be in touch shortly!

Mortgage Calculator

Estimate your monthly mortgage payment, including the principal and interest, and property taxes. Adjust the values to generate a more accurate rate.
All estimates are provided for informational purposes only. Actual amounts may vary.
$0,000 Your Payment 20 15 65
$0,000 Your Payment

Markham

Known for its rich history and heritage, as well as its strong local economy.

Explore

Work With Us

Our team addresses all perspectives of a transaction and makes the buying or selling process a breeze. Contact us today to discuss all your real estate needs

Follow Us on Instagram