73 Fulbert Cres
73 Fulbert Cres
73 Fulbert Cres
73 Fulbert Cres
73 Fulbert Cres
73 Fulbert Cres
73 Fulbert Cres
73 Fulbert Cres
73 Fulbert Cres
73 Fulbert Cres
73 Fulbert Cres
73 Fulbert Cres
73 Fulbert Cres
73 Fulbert Cres
73 Fulbert Cres
73 Fulbert Cres
73 Fulbert Cres
73 Fulbert Cres
73 Fulbert Cres
73 Fulbert Cres
73 Fulbert Cres
73 Fulbert Cres
73 Fulbert Cres
73 Fulbert Cres
73 Fulbert Cres
73 Fulbert Cres
73 Fulbert Cres
73 Fulbert Cres
73 Fulbert Cres
73 Fulbert Cres
73 Fulbert Cres
73 Fulbert Cres
73 Fulbert Cres
73 Fulbert Cres
73 Fulbert Cres
73 Fulbert Cres
73 Fulbert Cres
73 Fulbert Cres
73 Fulbert Cres
73 Fulbert Cres
73 Fulbert Cres
73 Fulbert Cres
73 Fulbert Cres
73 Fulbert Cres
73 Fulbert Cres
73 Fulbert Cres
73 Fulbert Cres
SEE ALL PHOTOS
73 Fulbert Cres
73 Fulbert Cres
73 Fulbert Cres
73 Fulbert Cres
73 Fulbert Cres
73 Fulbert Cres
73 Fulbert Cres
73 Fulbert Cres
73 Fulbert Cres
73 Fulbert Cres
73 Fulbert Cres
73 Fulbert Cres
73 Fulbert Cres
73 Fulbert Cres
73 Fulbert Cres
73 Fulbert Cres
73 Fulbert Cres
73 Fulbert Cres
73 Fulbert Cres
73 Fulbert Cres
73 Fulbert Cres
73 Fulbert Cres
73 Fulbert Cres
73 Fulbert Cres
73 Fulbert Cres
73 Fulbert Cres
73 Fulbert Cres
73 Fulbert Cres
73 Fulbert Cres
73 Fulbert Cres
73 Fulbert Cres
73 Fulbert Cres
73 Fulbert Cres
73 Fulbert Cres
73 Fulbert Cres
73 Fulbert Cres
73 Fulbert Cres
73 Fulbert Cres
73 Fulbert Cres
73 Fulbert Cres
73 Fulbert Cres
73 Fulbert Cres
73 Fulbert Cres
73 Fulbert Cres
73 Fulbert Cres
73 Fulbert Cres
73 Fulbert Cres
For Sale

73 Fulbert Cres

73 Fulbert Cres, Scarborough, ON M1S1C5, Canada

$1,250,000 CAD
Ralph Ciancio

Ralph Ciancio

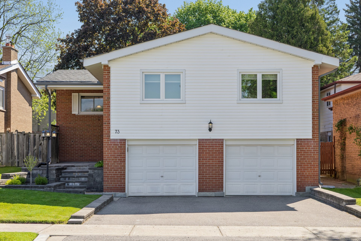
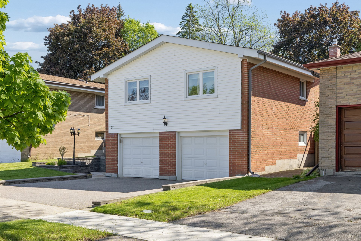
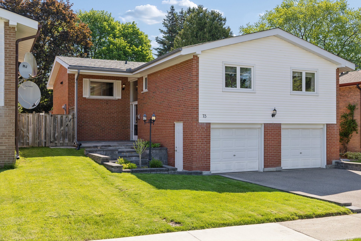
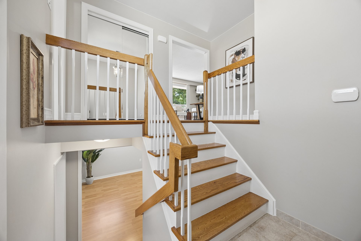
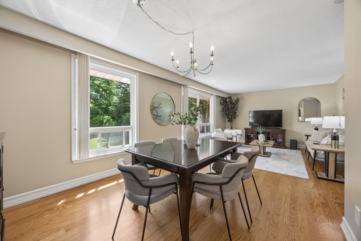
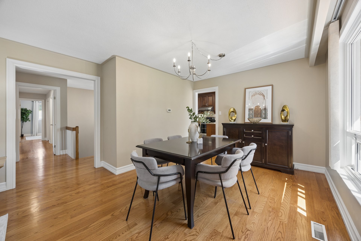
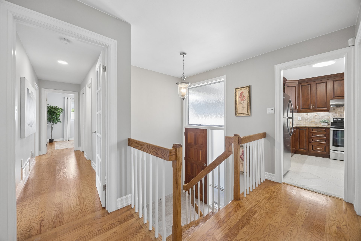
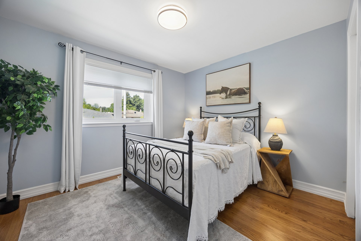
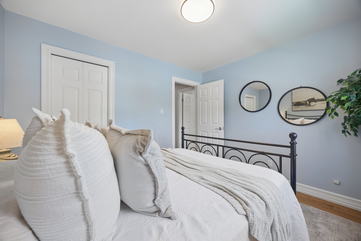
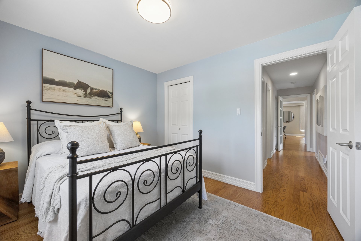
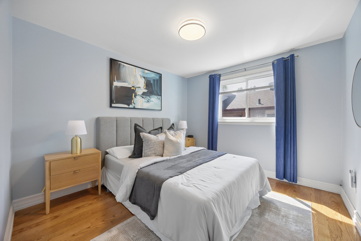
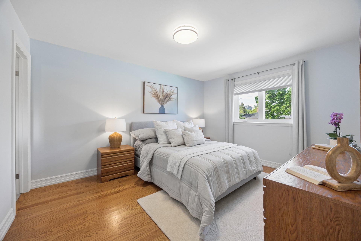
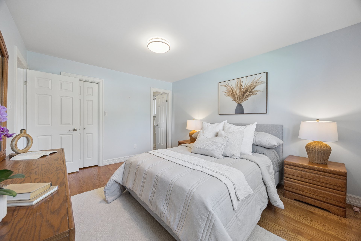
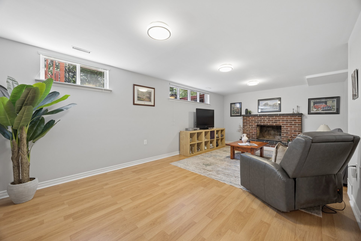
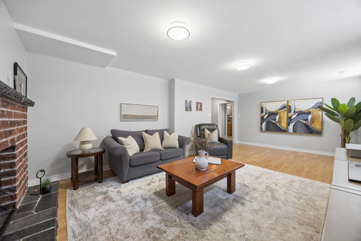
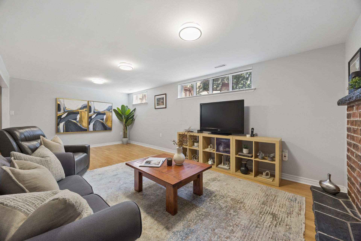
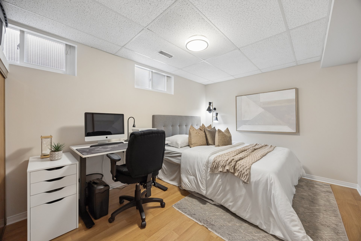
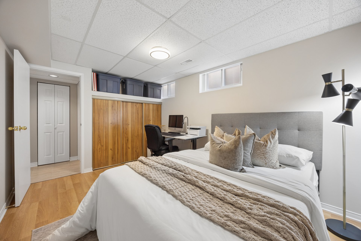
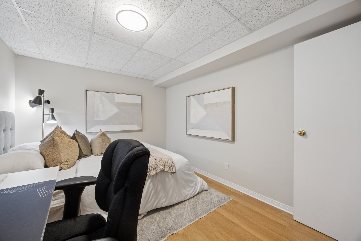
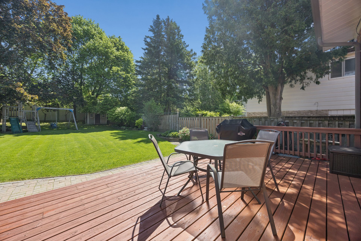
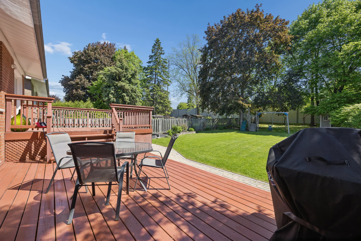
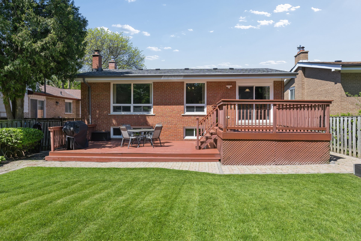
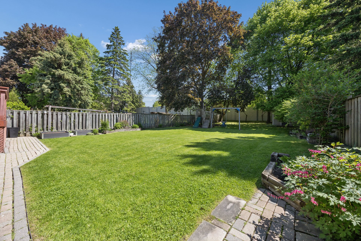
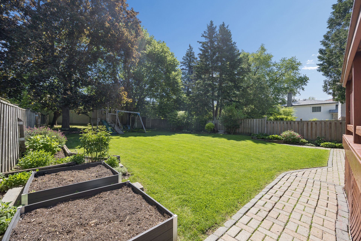
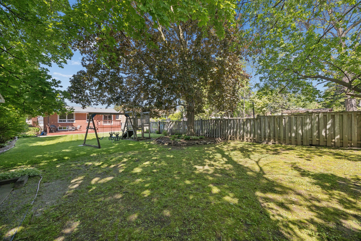
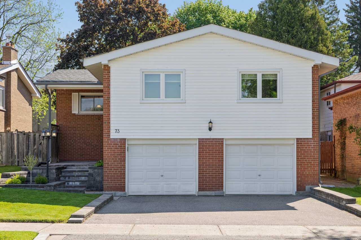
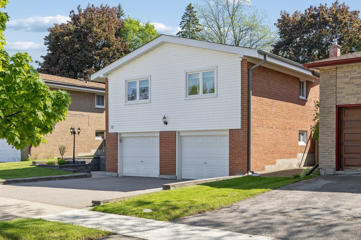
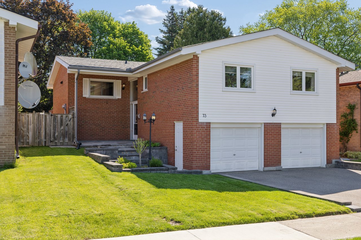
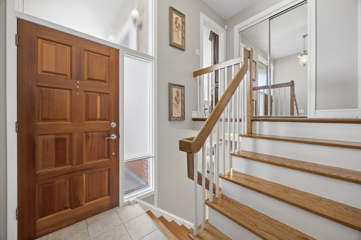
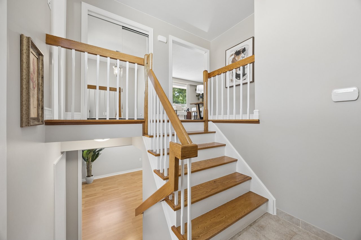
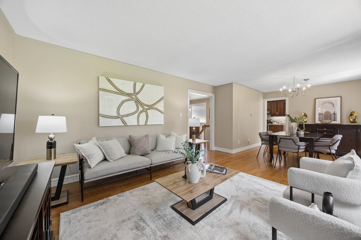
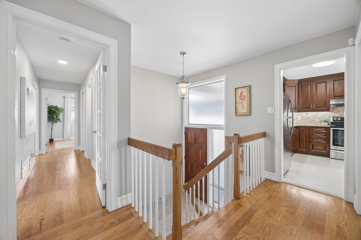
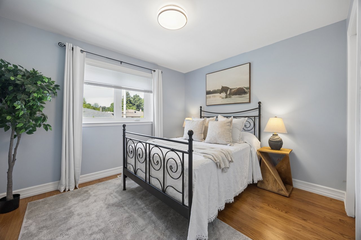
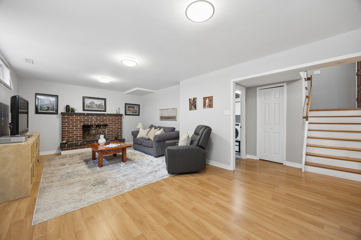
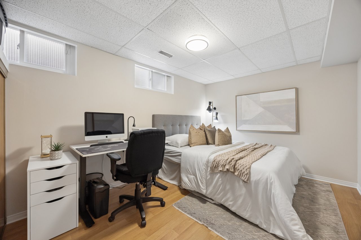
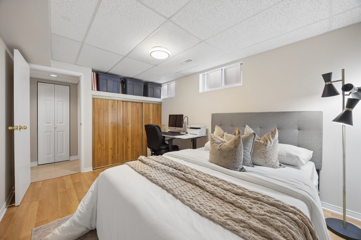
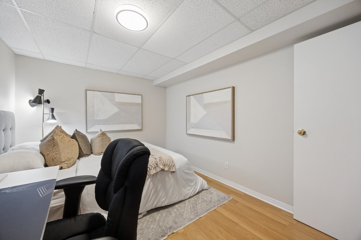
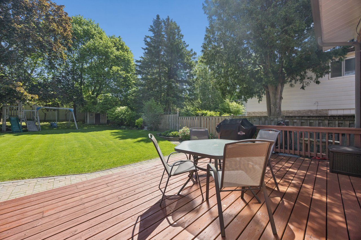
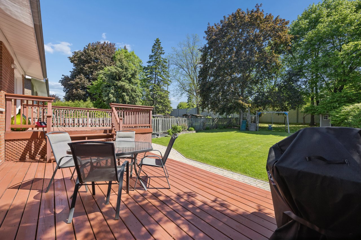
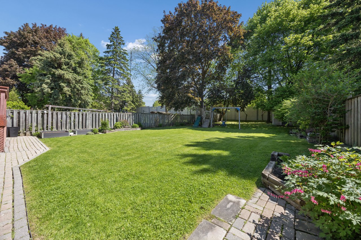
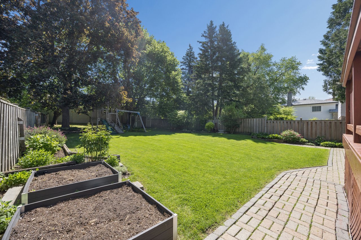
Nestled on a premium 45 x 183.85 ft lot in the heart of Toronto's highly sought-after Agincourt South-Malvern West community, this beautifully maintained raised bungalow delivers the perfect blend of comfort, functionality, and lifestyle. Surrounded by top-rated schools, parks, golf courses, community centres, shopping, and Scarborough Health Network hospitals, this is a location designed for convenience. Enjoy quick access to Hwy 401, while the nearby GO Transit station makes commuting downtown effortless. Inside, pride of ownership is evident throughout. Thoughtfully designed, the home's spacious layout separates the living and sleeping areas beautifully, offering privacy and flow ideal for families and entertaining alike. 

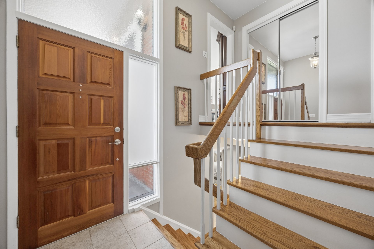
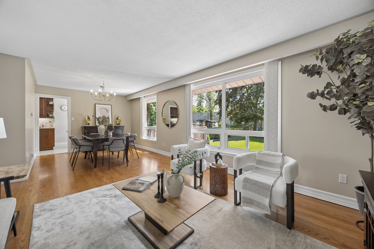
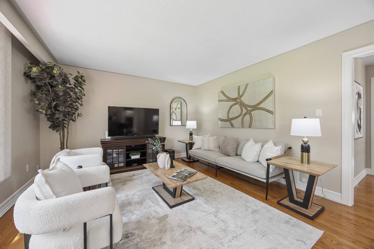
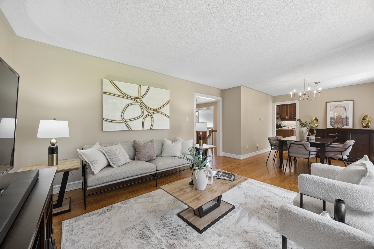
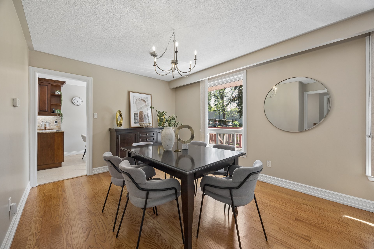
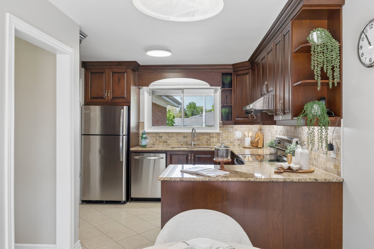
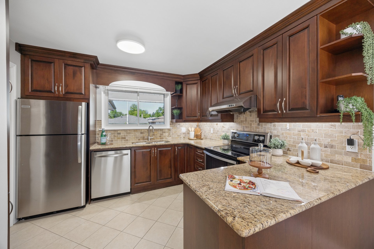
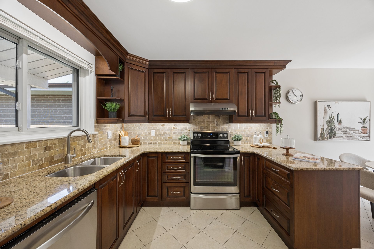
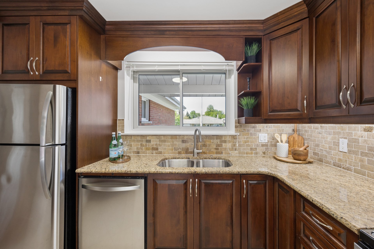
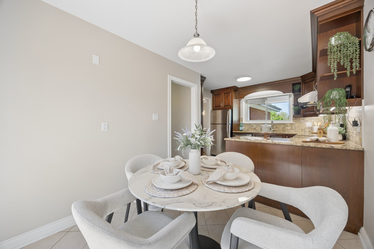
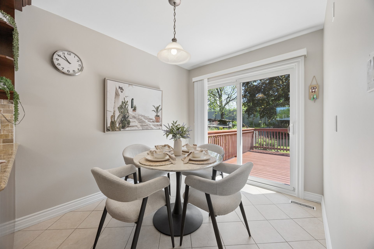
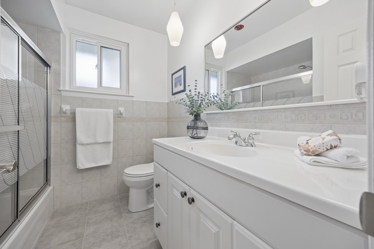
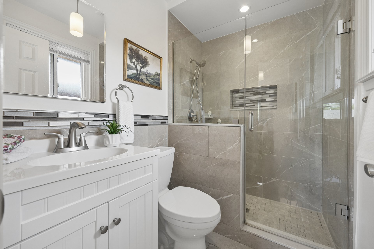
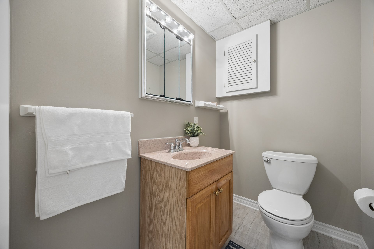
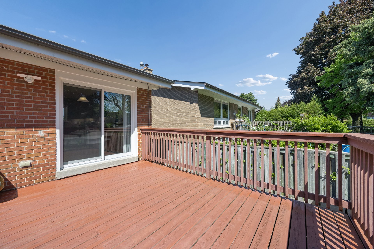
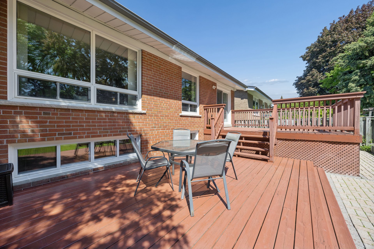
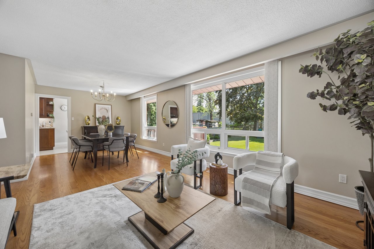
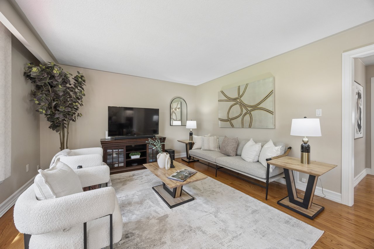
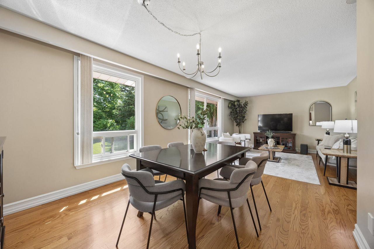
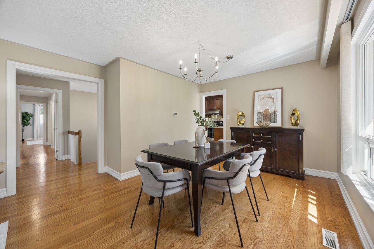
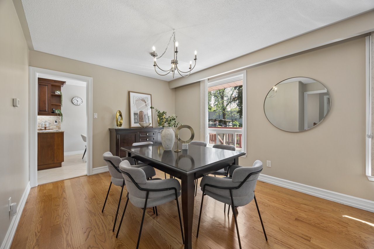
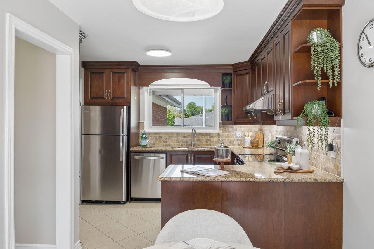
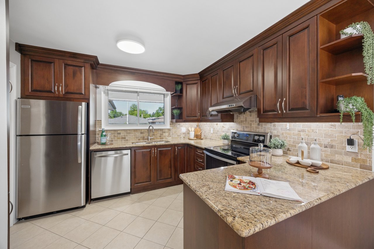
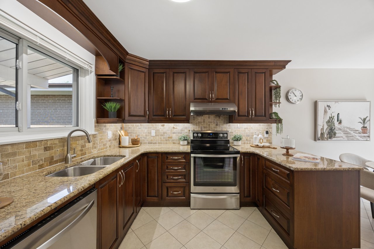
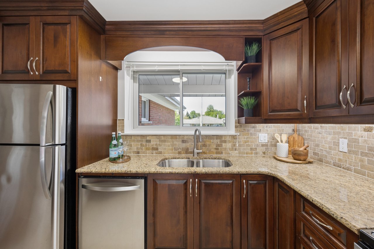
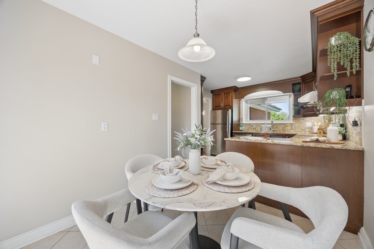
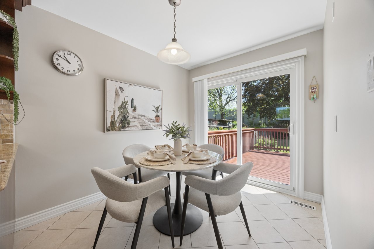
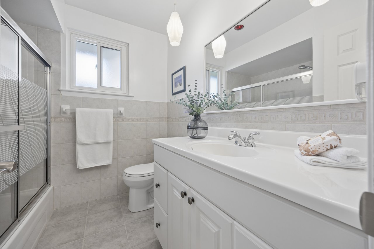
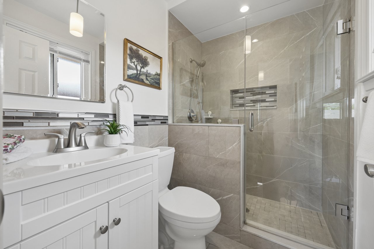
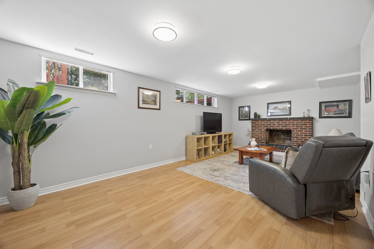
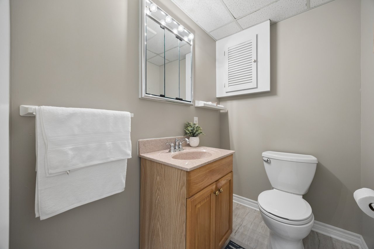
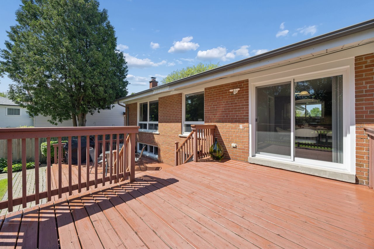
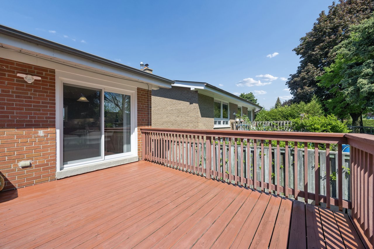
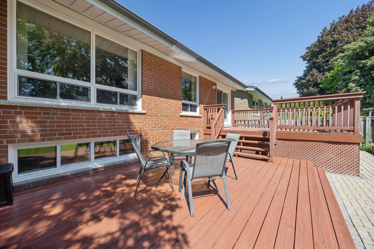
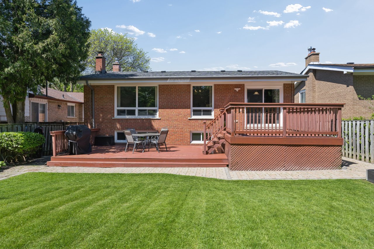
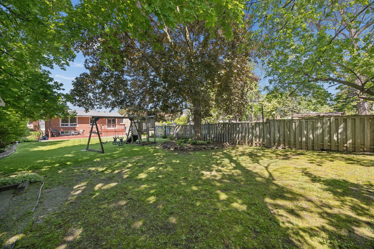
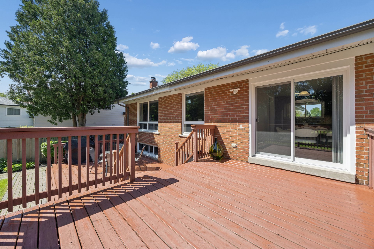
The sun-filled living room overlooks a peaceful backyard retreat with stunning four-season views, while the updated kitchen offers direct access to the backyard perfect for morning coffee, summer dining, or quiet evenings outdoors. Extensively updated over the years, this home features renovated bathrooms (2021), hardwood flooring throughout the main floor, a renovated kitchen, new sliding door (2022), updated basement windows (2025), and newer A/C (2024). Additional highlights include copper plumbing and wiring, 100-amp electrical service, owned furnace, owned central air conditioning, direct garage access, and an extra-wide driveway and garage with parking for up to 6 vehicles.

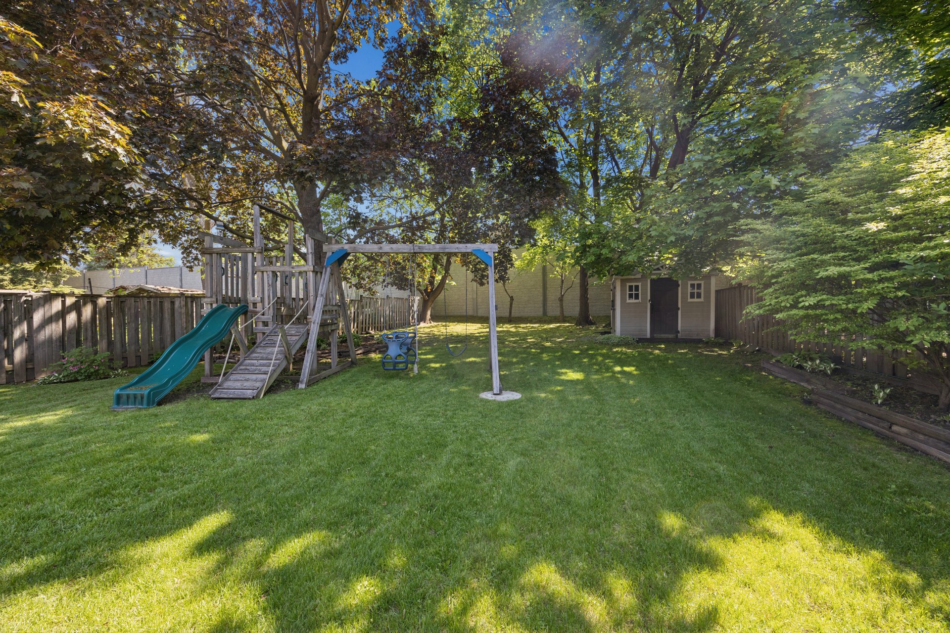
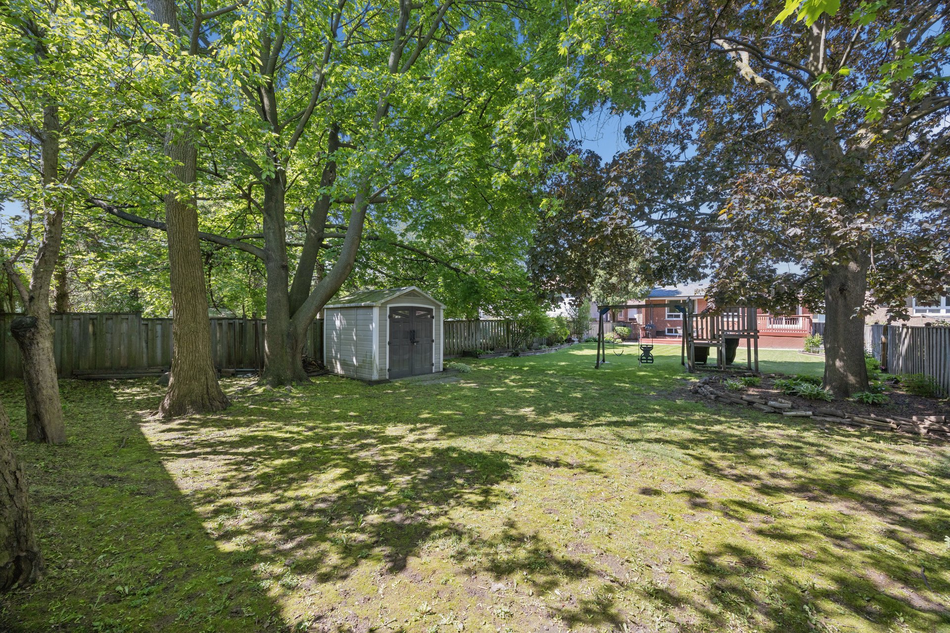
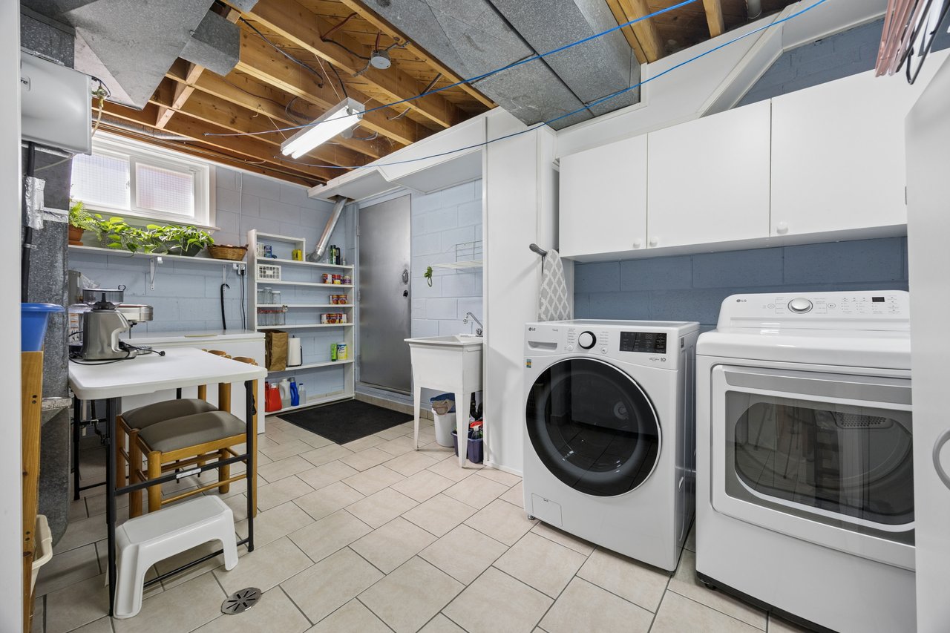
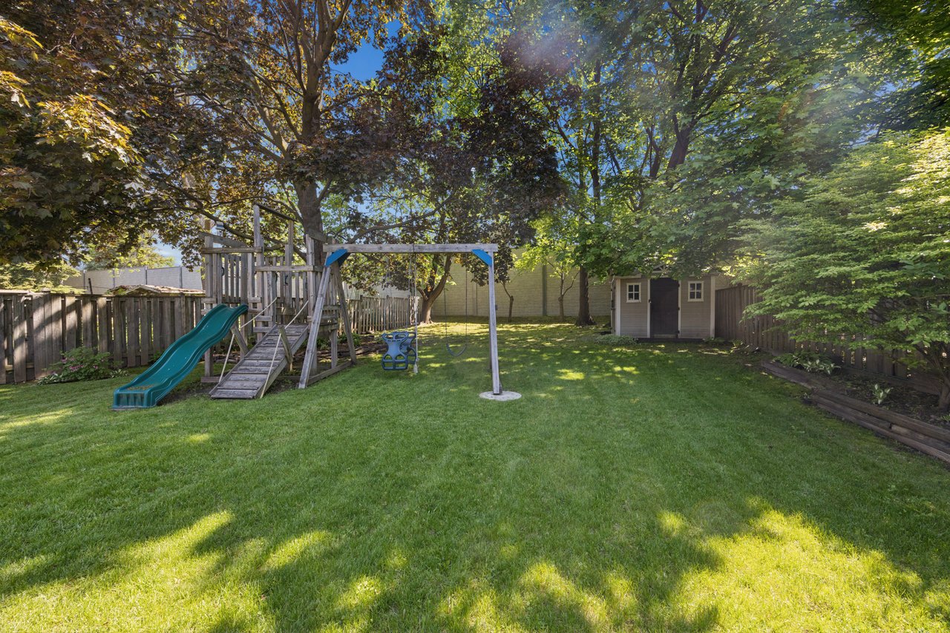
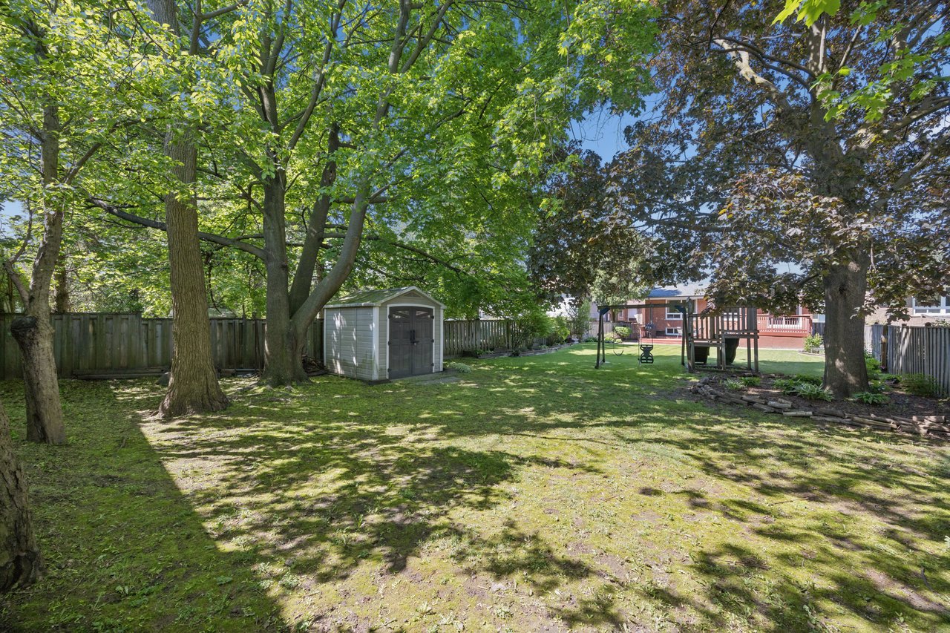
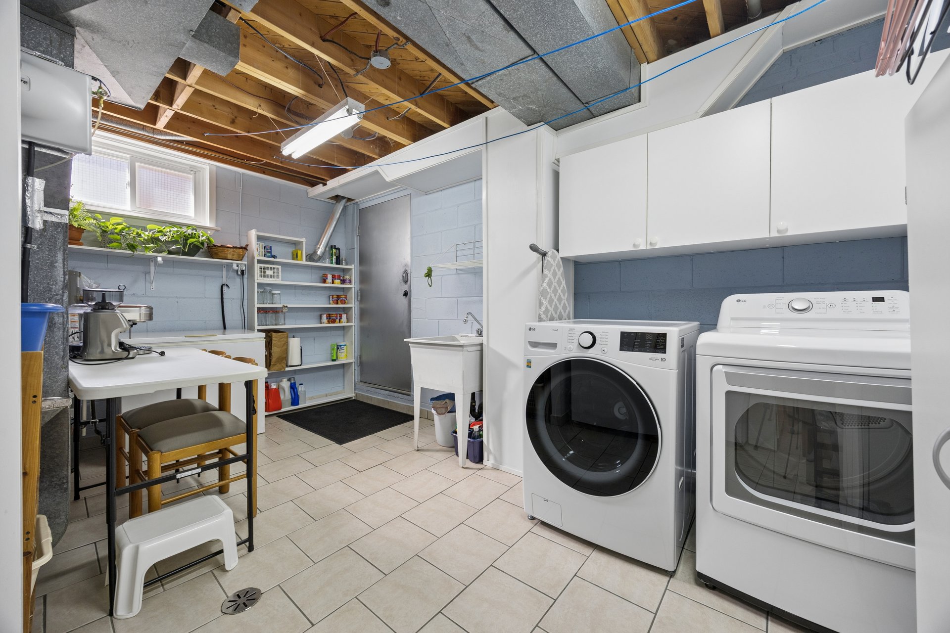
This exceptional property also includes existing fridge, stove, built-in dishwasher, range hood, washer, dryer, freezer, central vacuum system & attachments, garage door opener with remote, humidifier, window coverings, light fixtures, and storage shed. A rare opportunity to own a meticulously cared-for home in one of Scarborough's most established and connected neighbourhoods where peaceful suburban living meets unmatched urban accessibility.

4
beds

3
baths

Features & Amenities

Interior

  • total bedrooms4
  • Total bathrooms3
  • full bathrooms2
  • half bathroom1
  • KITCHEN 1, Yes
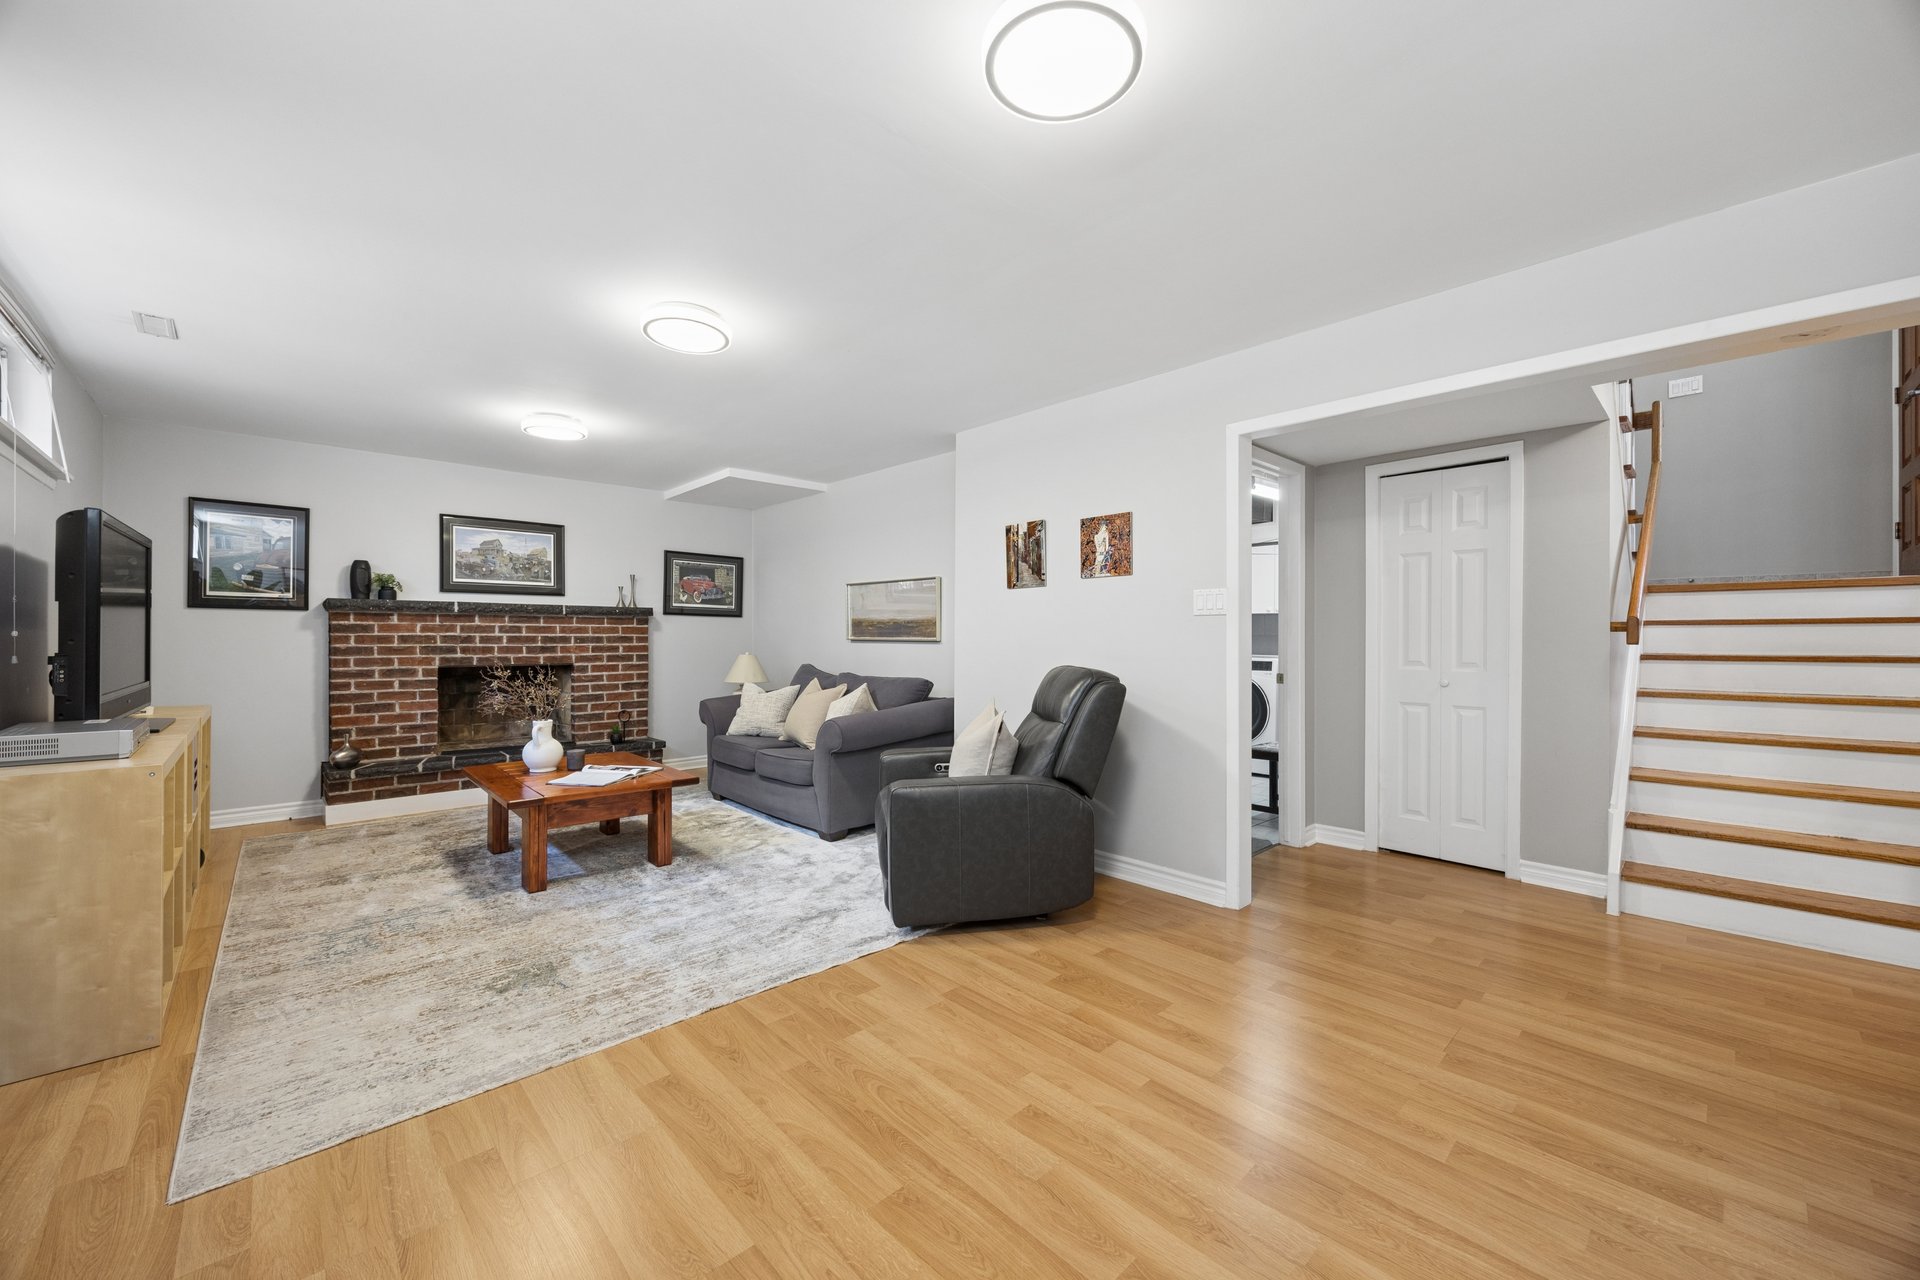
  • Fireplace Yes

Area & Lot

  • Status For Sale
  • TypeResidential
  • YEAR BUILT1969
  • NeighborhoodToronto

Exterior

  • Garage Space2
  • water SourceMunicipal
  • roofShingles
  • parking6
  • HEAT TYPEForces Air/ Gas

Financial

  • Sales Price$1,250,000 CAD
  • Real Estate Tax $5,904 CAD/yr

Download Property Information

image

Schedule a Showing

We would love to show you our beautiful property. Please select your preferred date and time below. An agent will be in touch shortly to confirm your appointment.

Schedule a Showing

We would love to show you our beautiful property. Please select your preferred date and time below. An agent will be in touch shortly to confirm your appointment.
Thank you for your interest in 73 Fulbert Cres, Scarborough, ON M1S1C5, Canada. We are reviewing your request and will be in touch shortly!

Mortgage Calculator

Estimate your monthly mortgage payment, including the principal and interest, and property taxes. Adjust the values to generate a more accurate rate.
All estimates are provided for informational purposes only. Actual amounts may vary.
$0,000 Your Payment 20 15 65
$0,000 Your Payment

Toronto

A multicultural hotspot with diverse cultures and communities.

Explore

Work With Us

Our team addresses all perspectives of a transaction and makes the buying or selling process a breeze. Contact us today to discuss all your real estate needs

Follow Us on Instagram