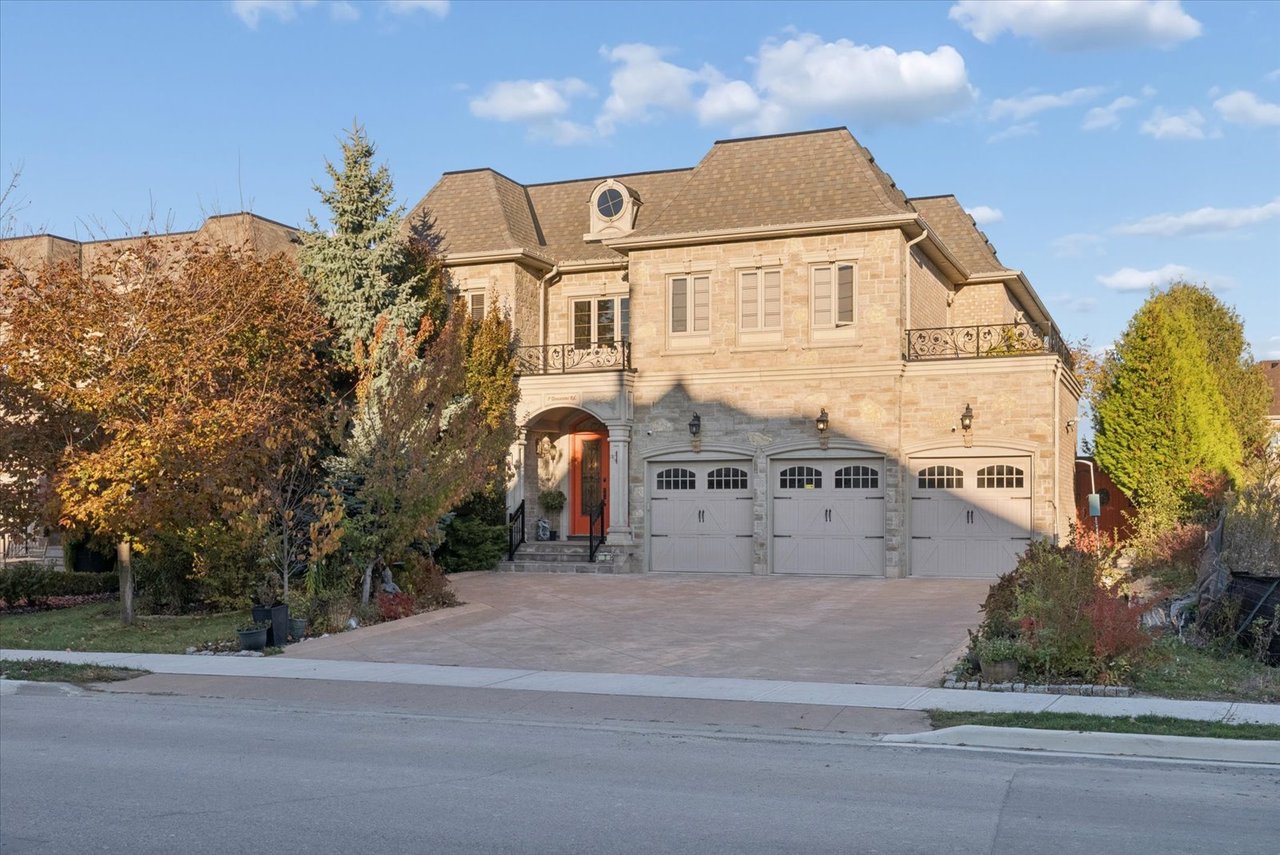
Two-story stone house with three garage doors, upper balconies, and autumn trees along a broad driveway.
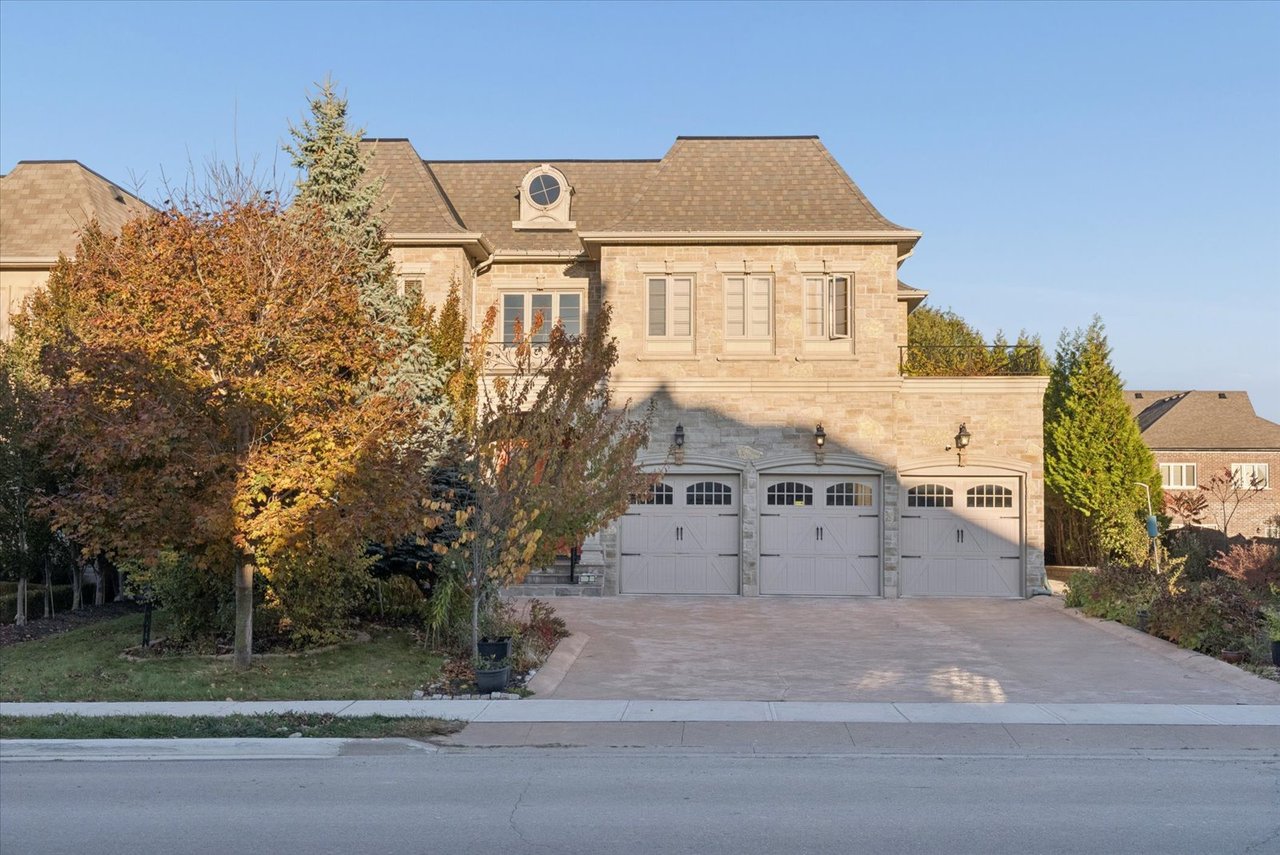
Stone house with three garage doors and a broad driveway, partly framed by autumn trees.
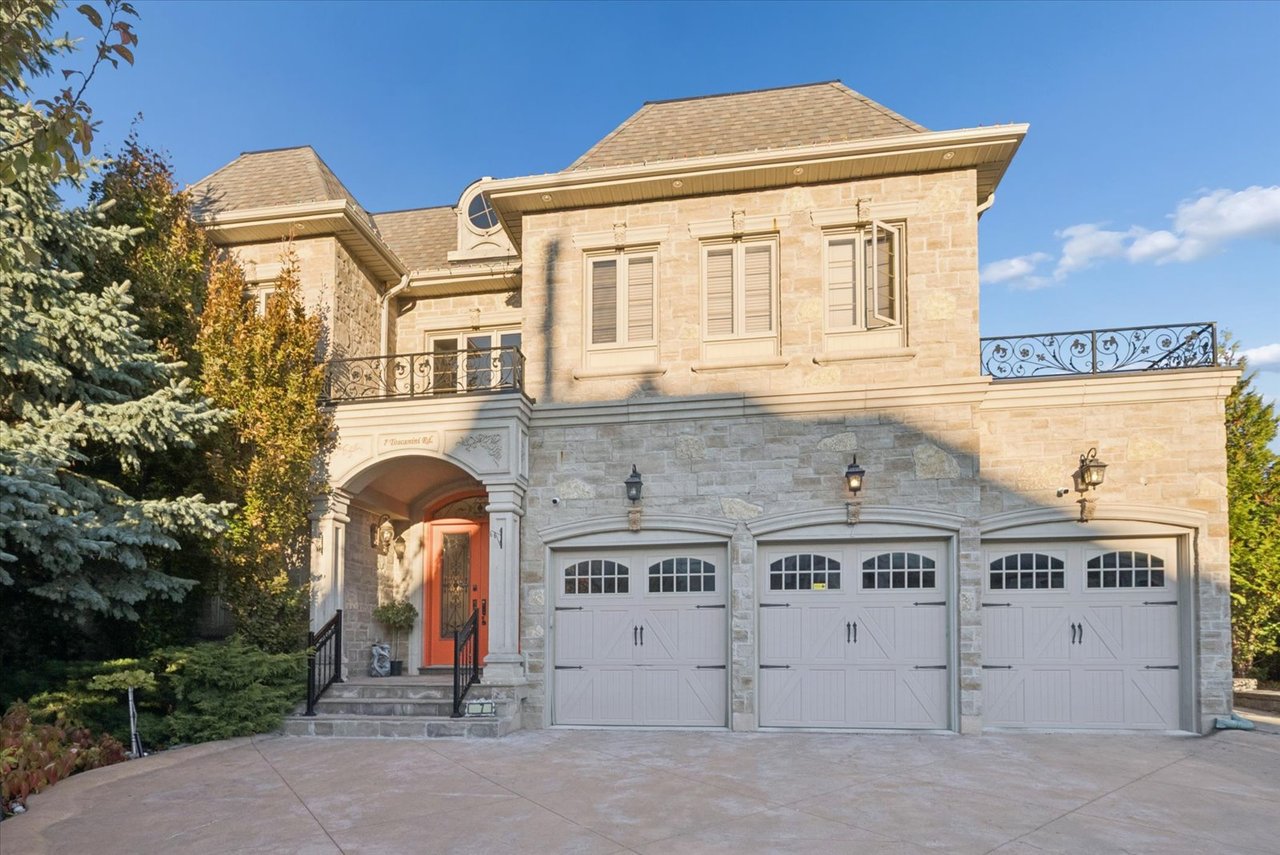
Stone-fronted two-story home with three garage doors, an orange entry door, and an upper balcony.
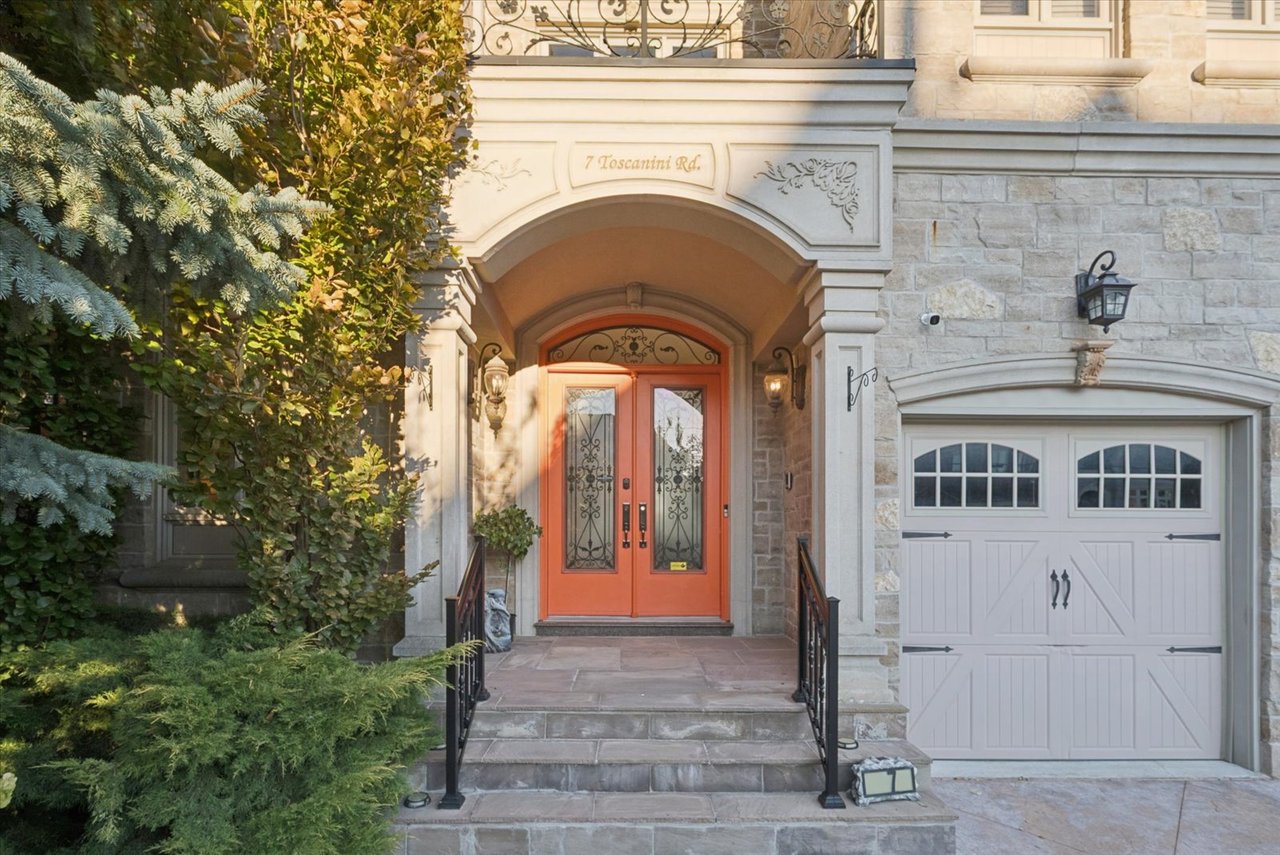
Stone house entrance with an arched portico, ornate orange double doors, and a white garage door.
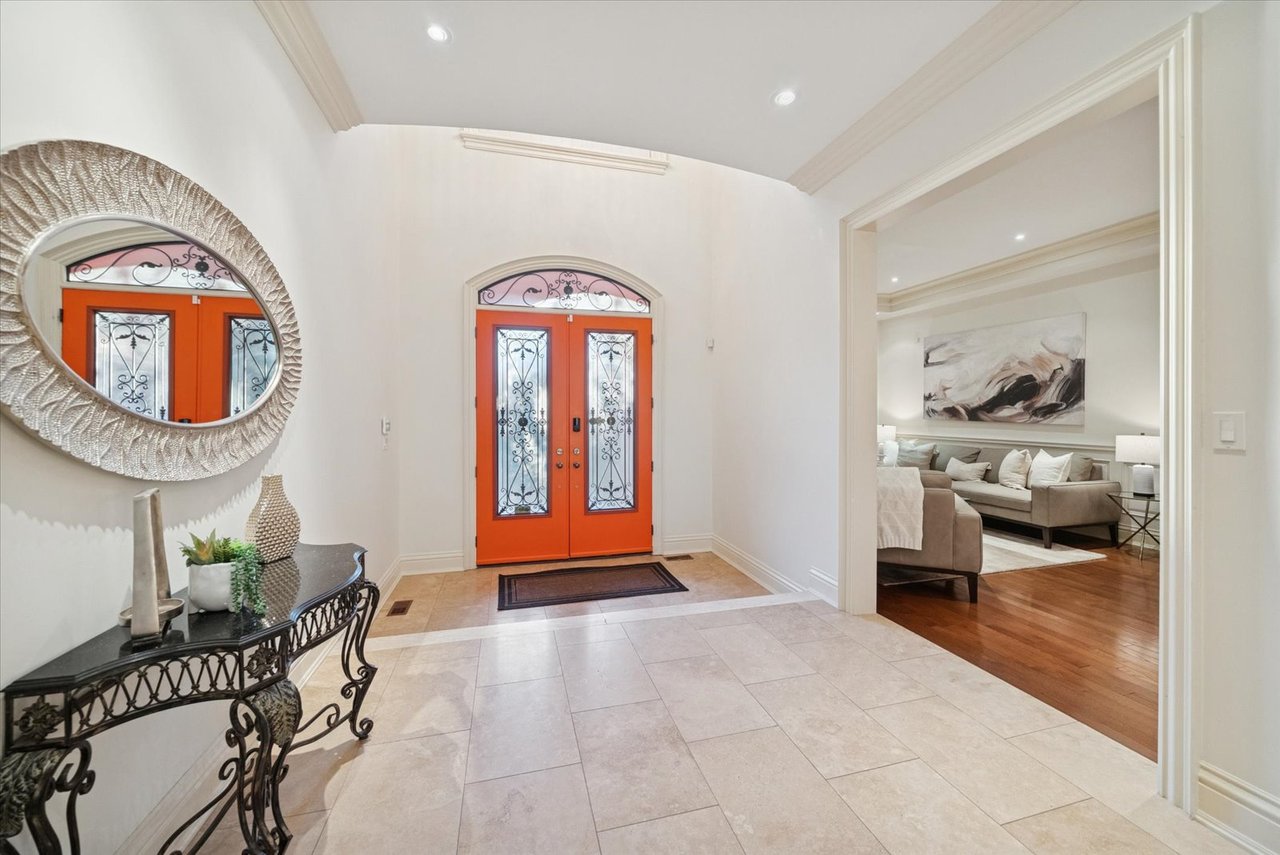
Foyer with orange double doors, pale tiled floors, and an adjoining living room.
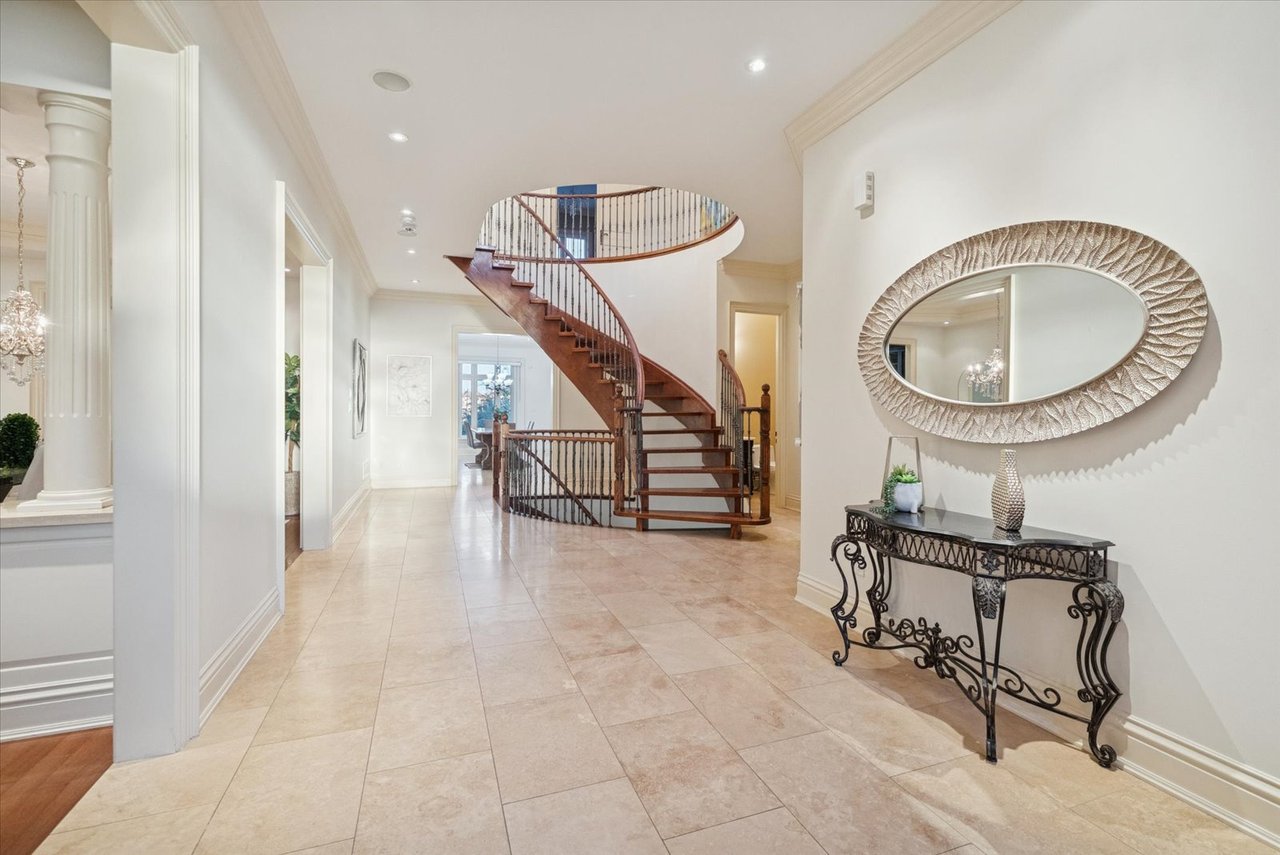
Home foyer with a sweeping curved staircase and oval mirror above a console table.
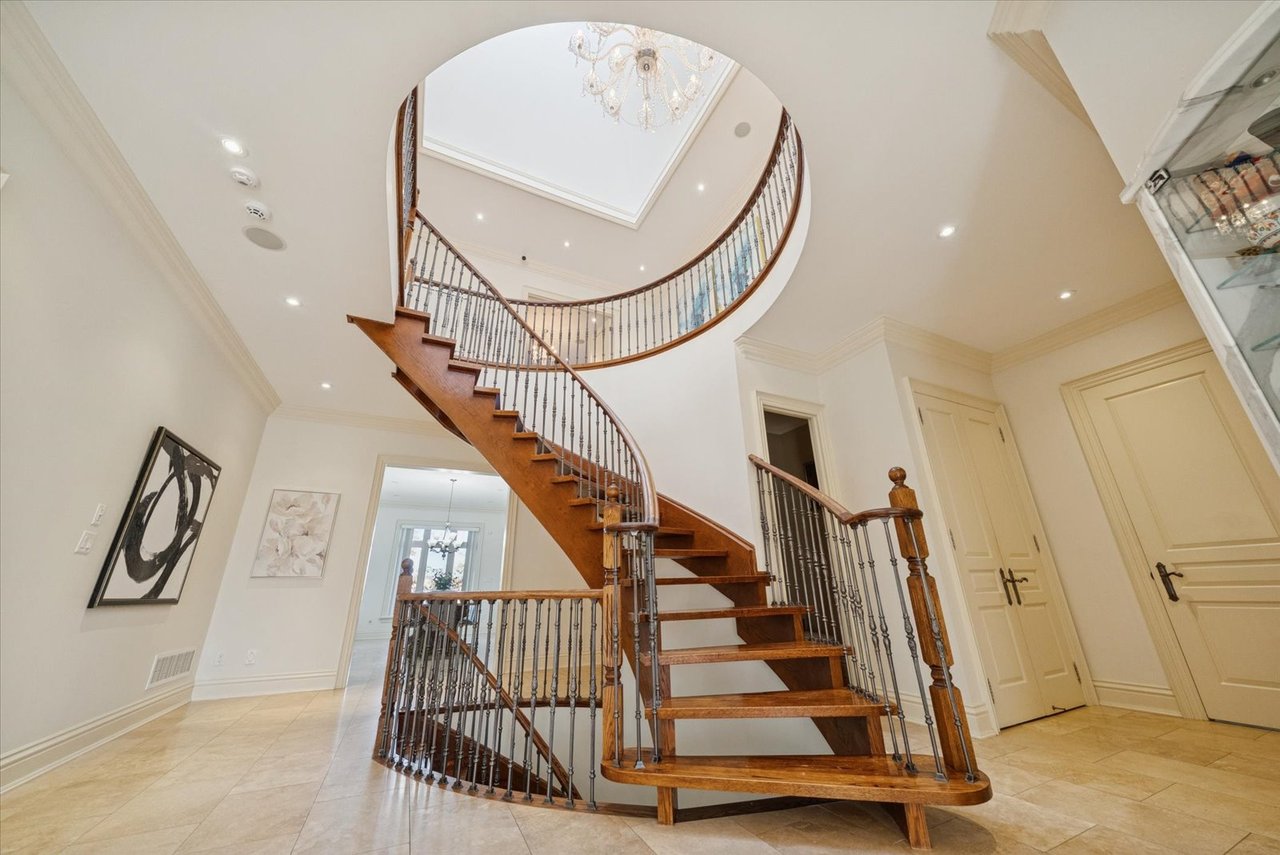
Foyer with a sweeping curved wooden staircase, iron balusters, and a chandelier.
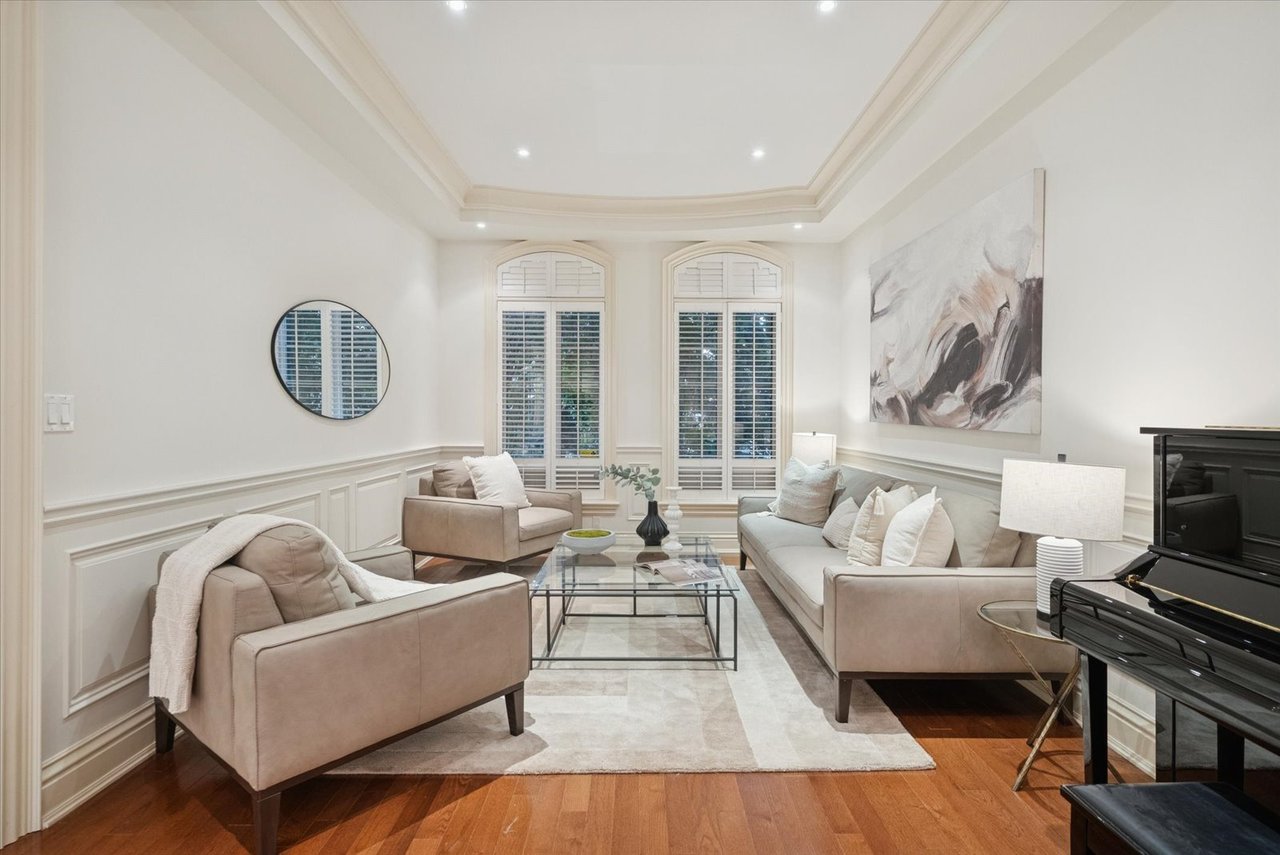
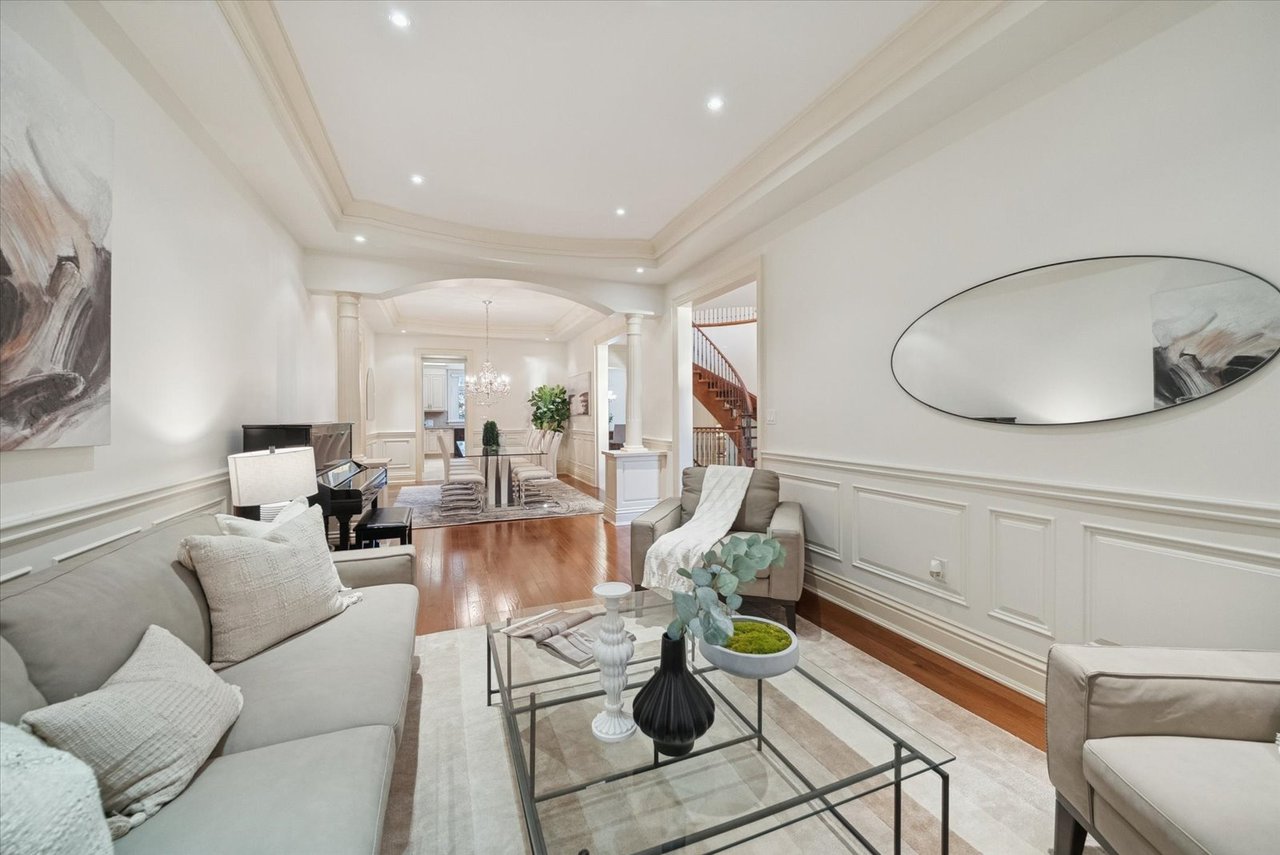
Living room with beige seating, shuttered windows, hardwood floors, and a black piano.
Staged living room with gray seating, a glass coffee table, and views into the dining area and staircase.
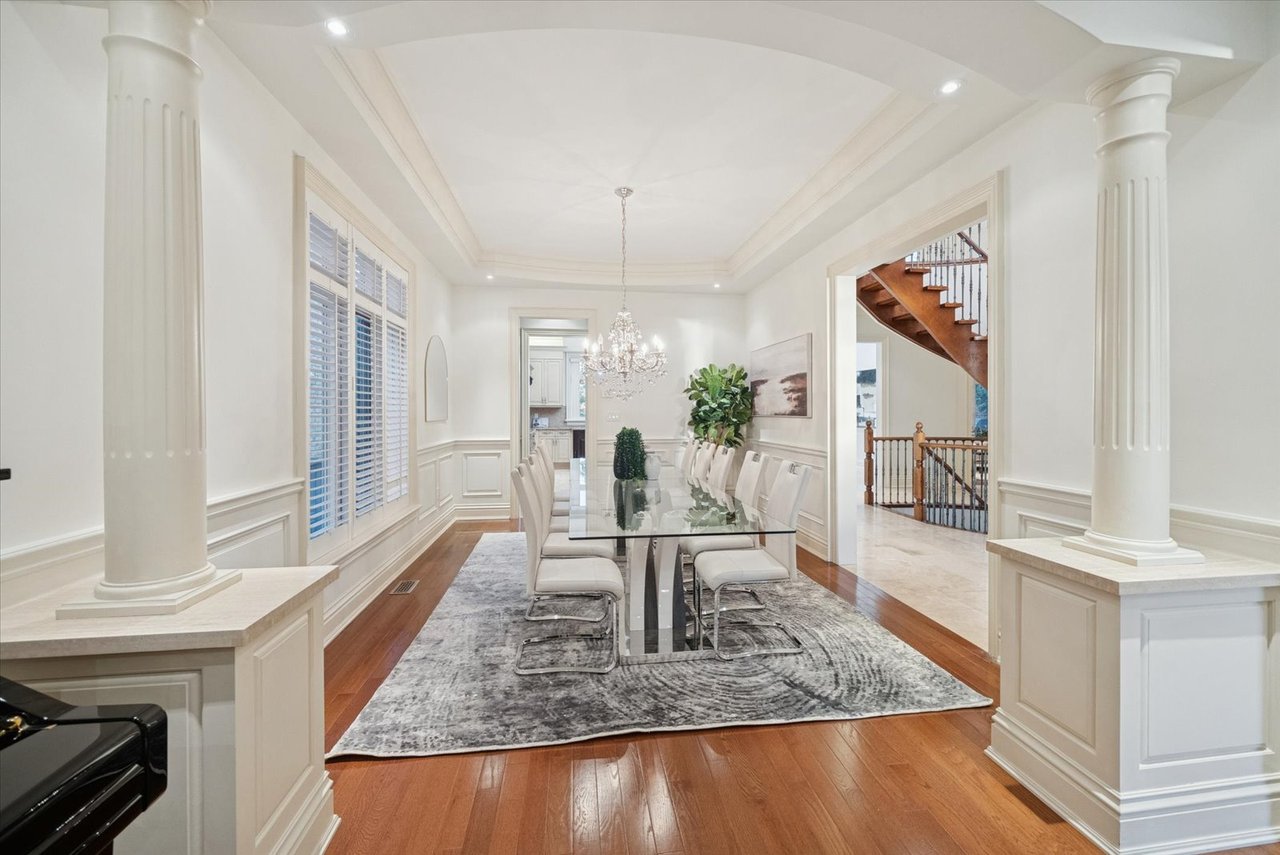
Dining room with a glass table, chandelier, white columns, and hardwood floors.
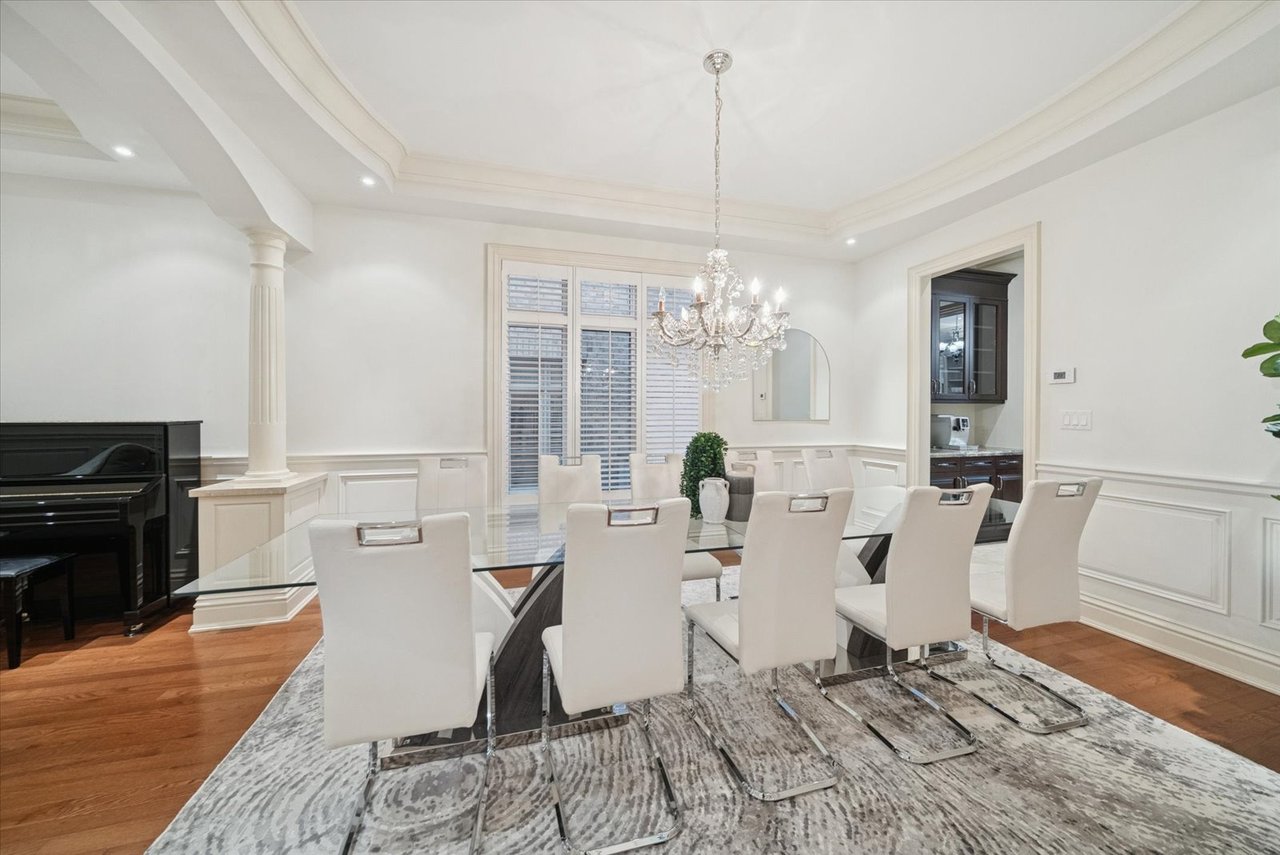
Dining room with a glass-top table, white chairs, crystal chandelier, and black piano.
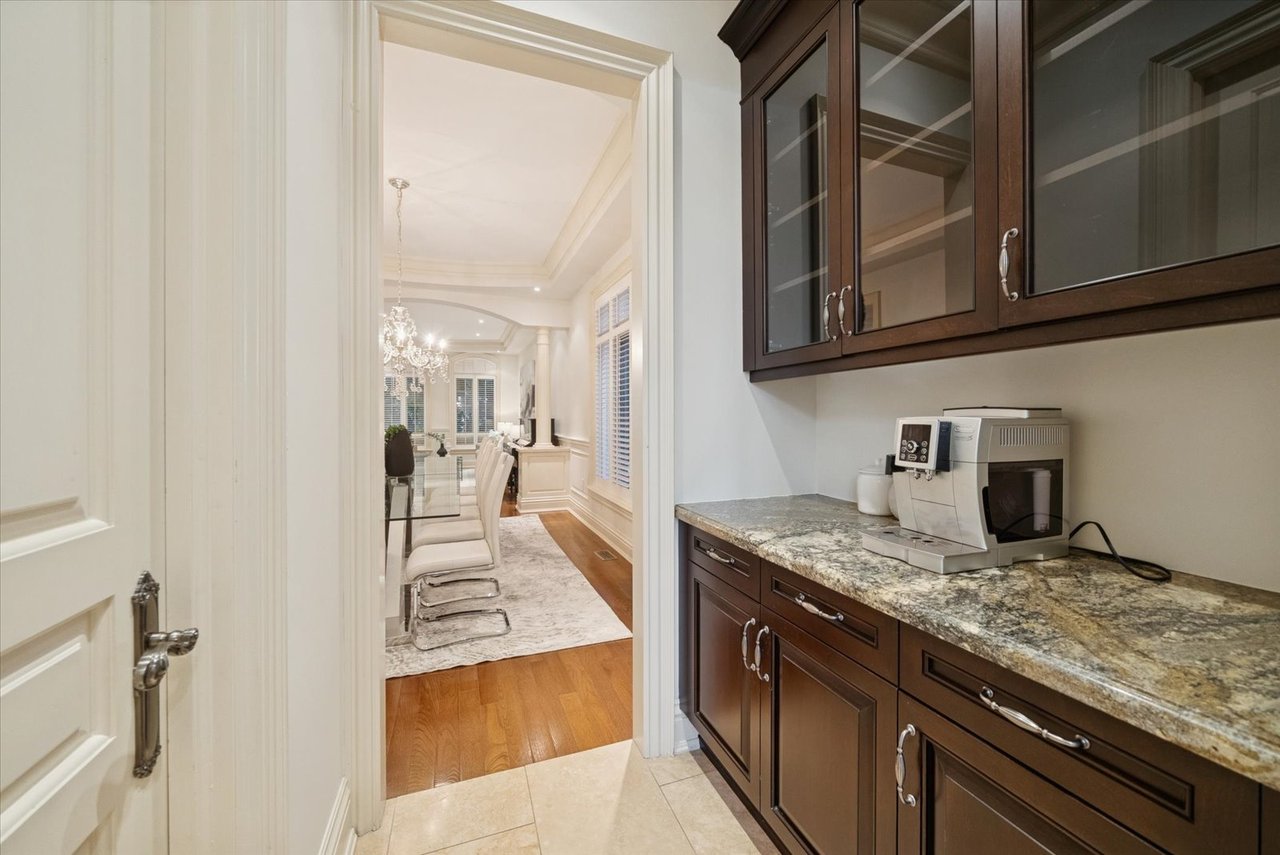
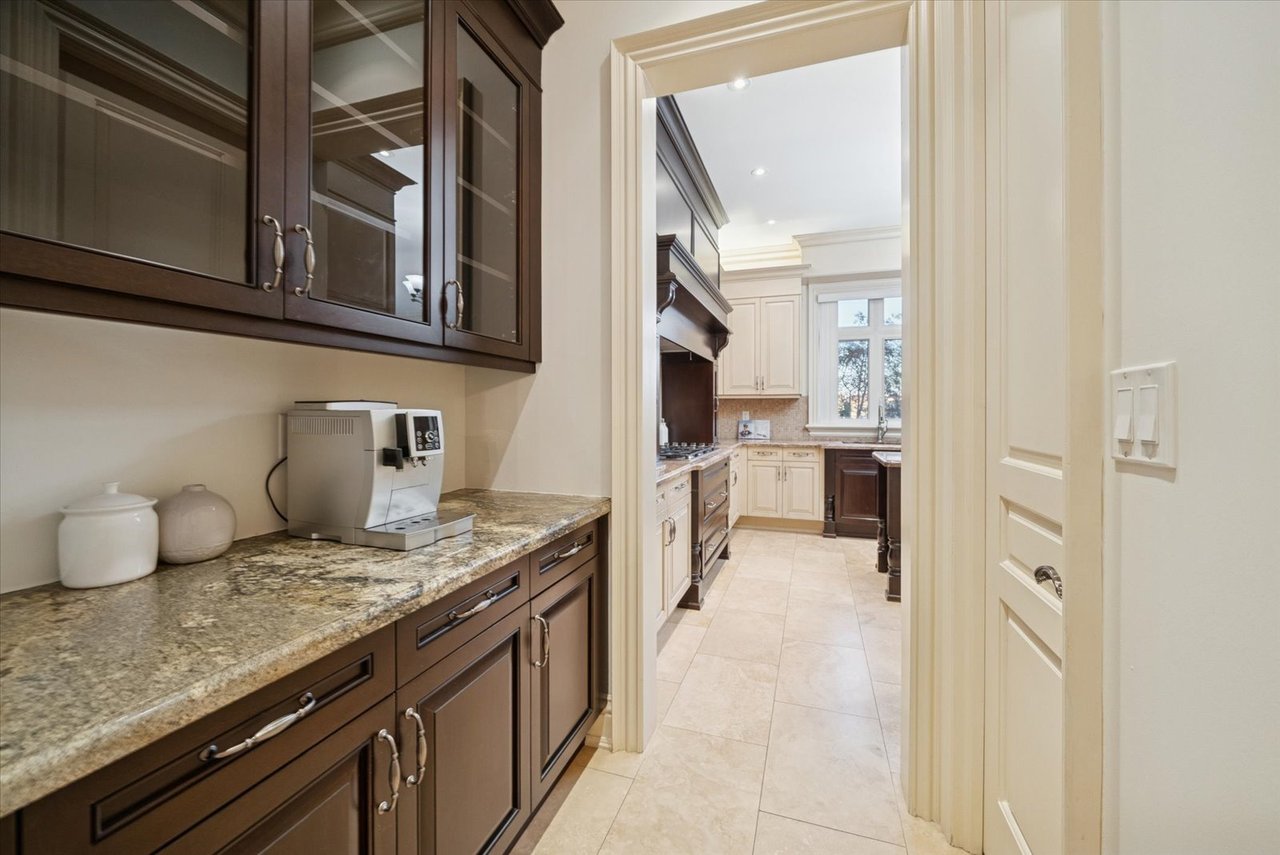
Butler’s pantry with dark wood cabinetry and granite counters, opening to a chandelier-lit dining room.
Butler’s pantry opening into a kitchen, with dark wood cabinets and granite counters.
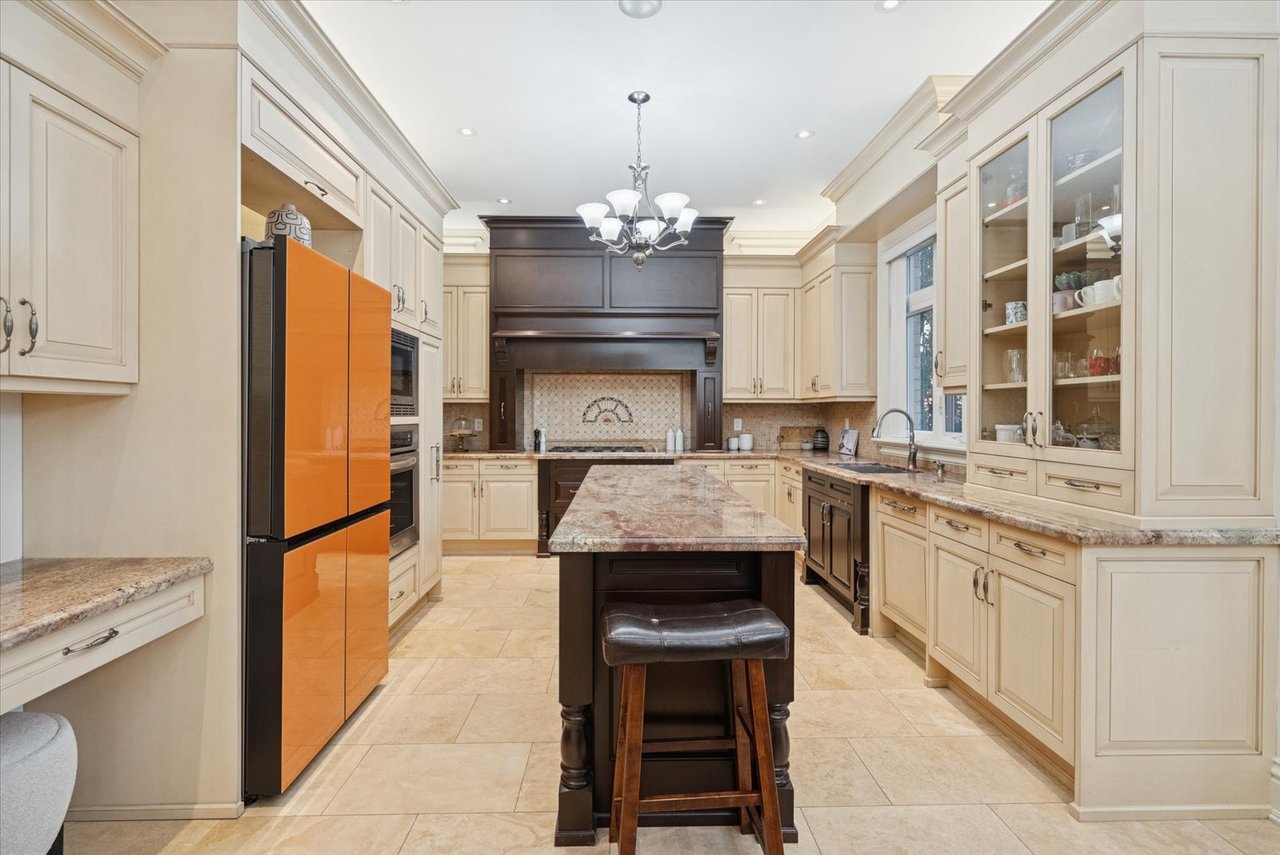
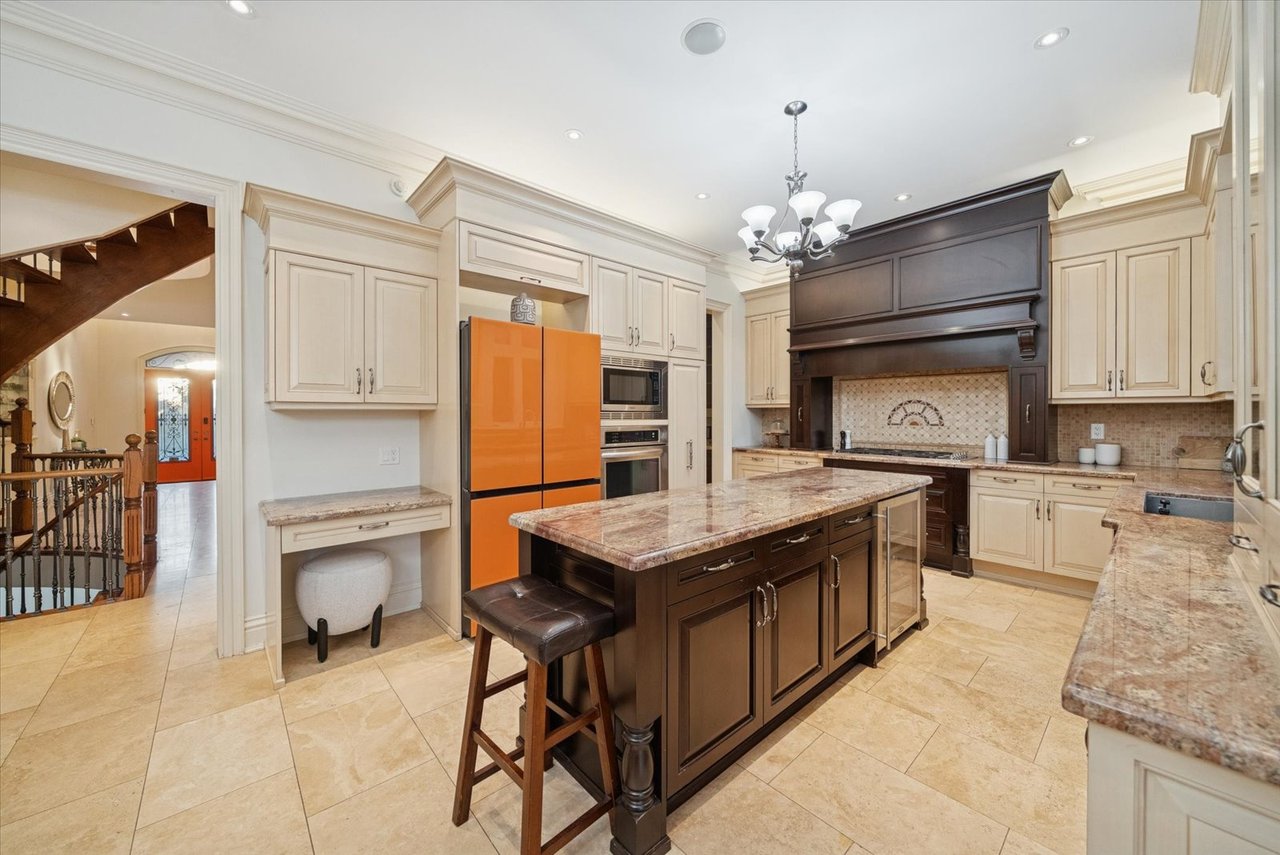
Kitchen with cream cabinetry, dark wood island and range hood, and a bright orange refrigerator.
Kitchen with dark wood island, cream cabinets, granite counters, and a bright orange refrigerator.
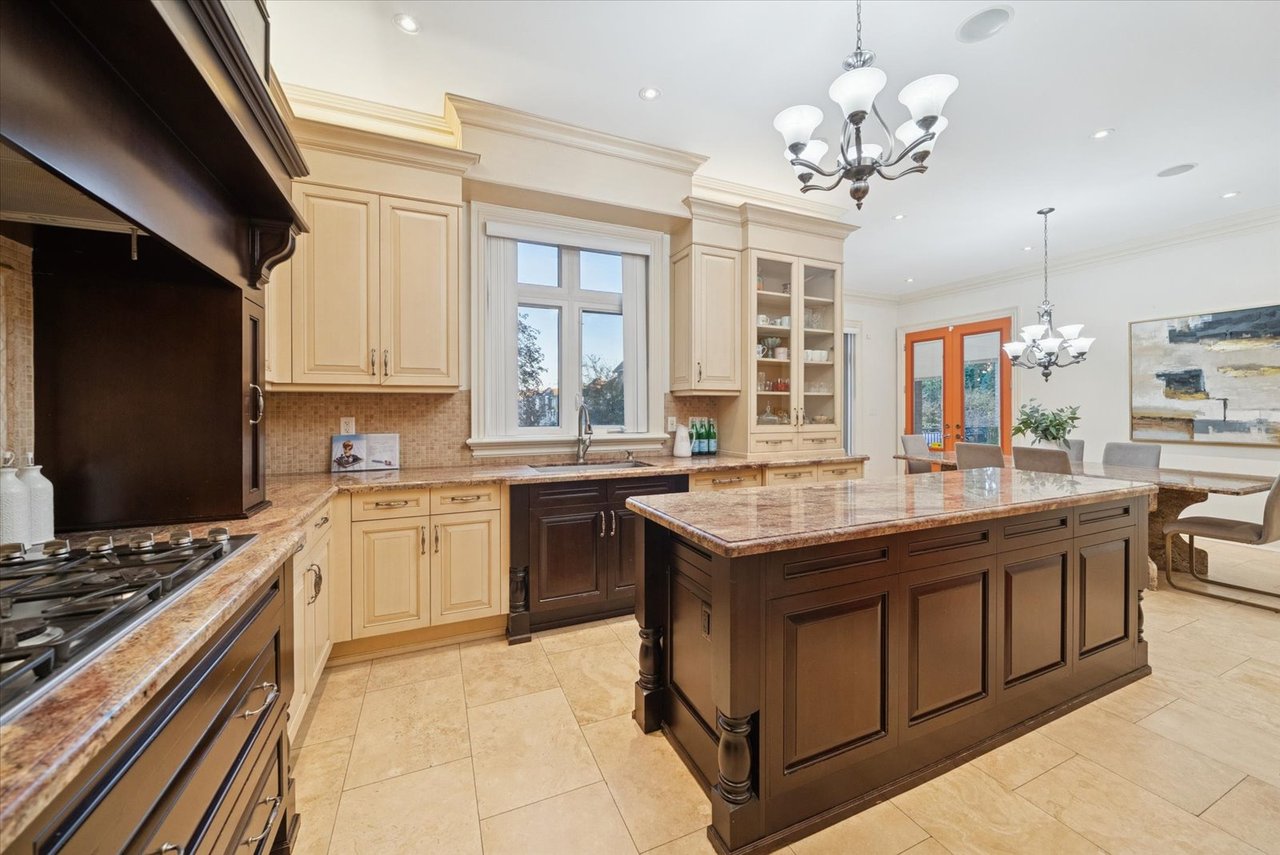
Kitchen with cream cabinets, a large dark-wood island, stone counters, and a gas cooktop.
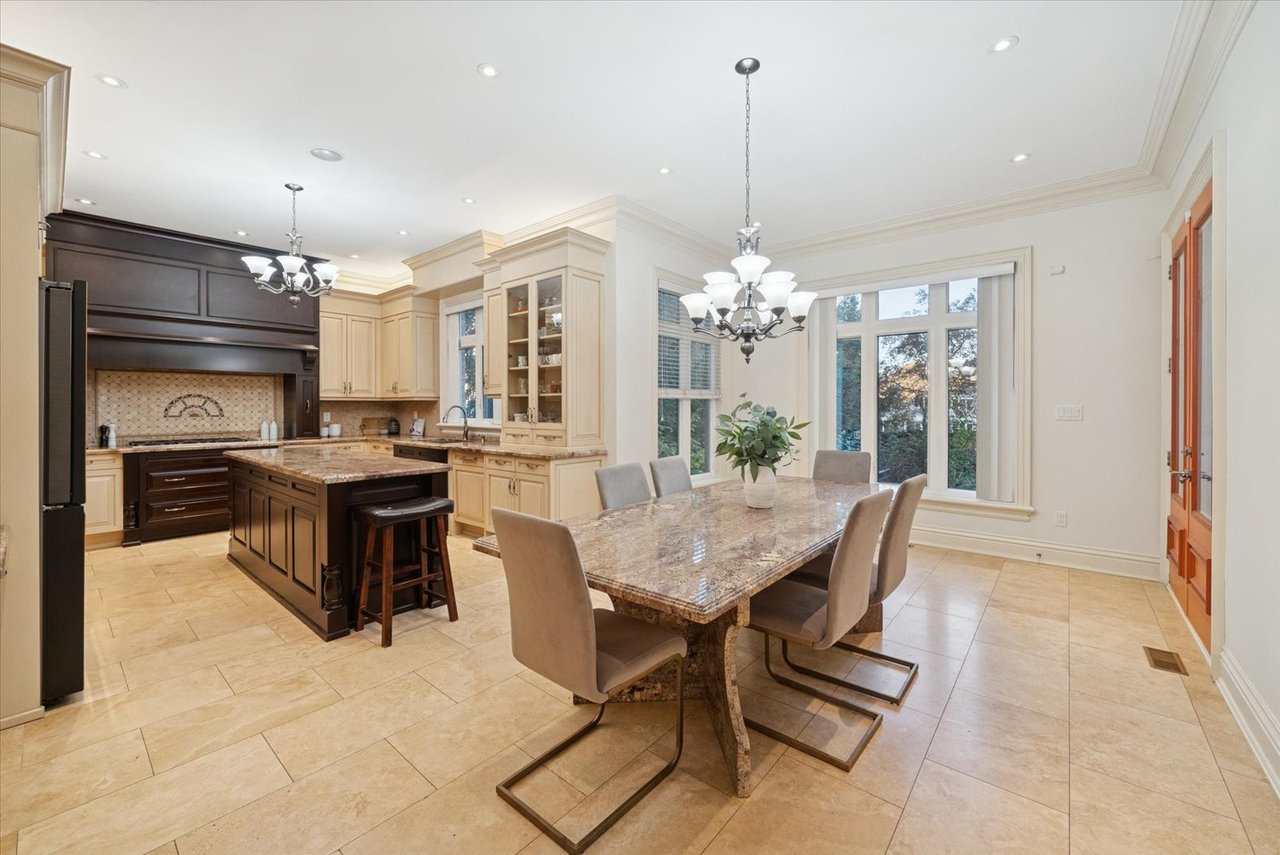
Kitchen and dining area with cream cabinets, dark wood accents, and a long granite table.
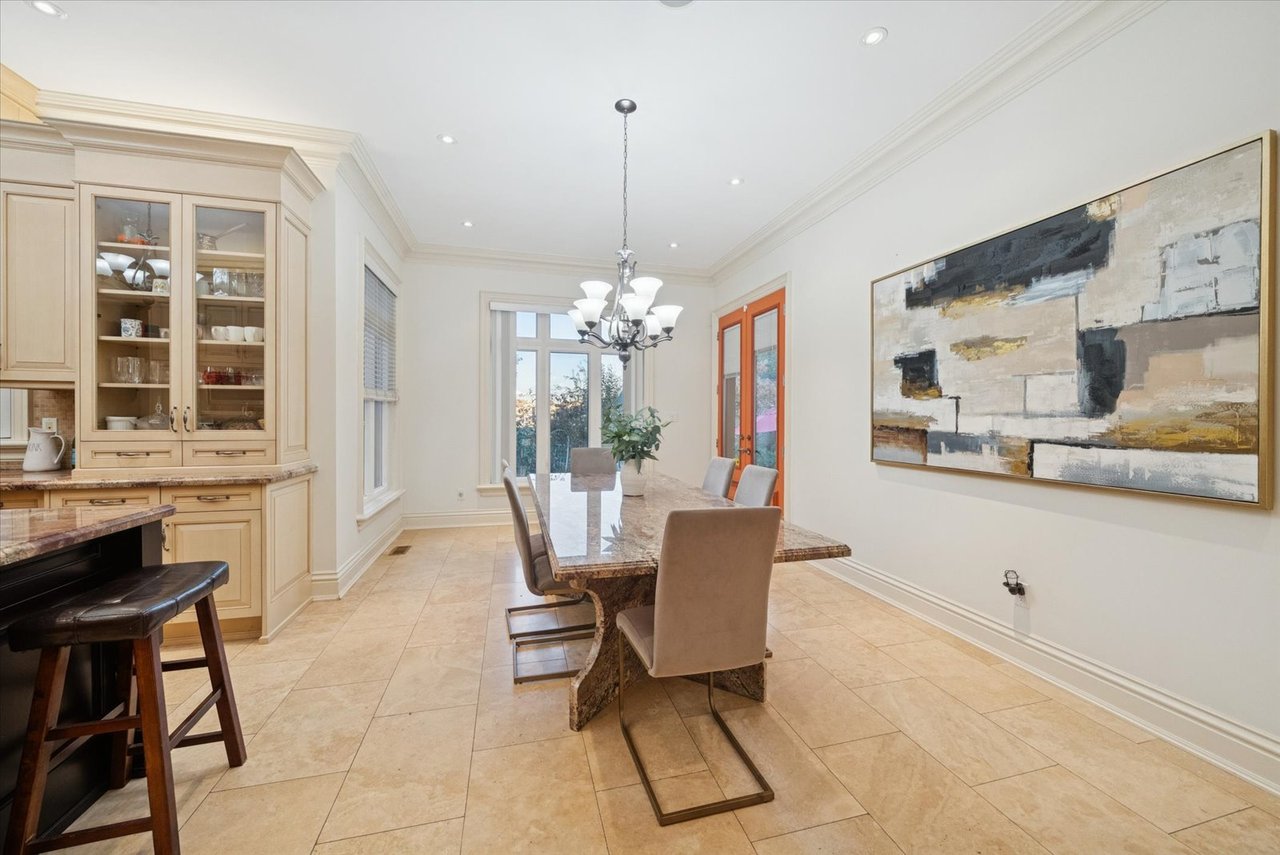
Dining room with a stone-top table, glass-front cabinetry, chandelier, and large abstract wall art.
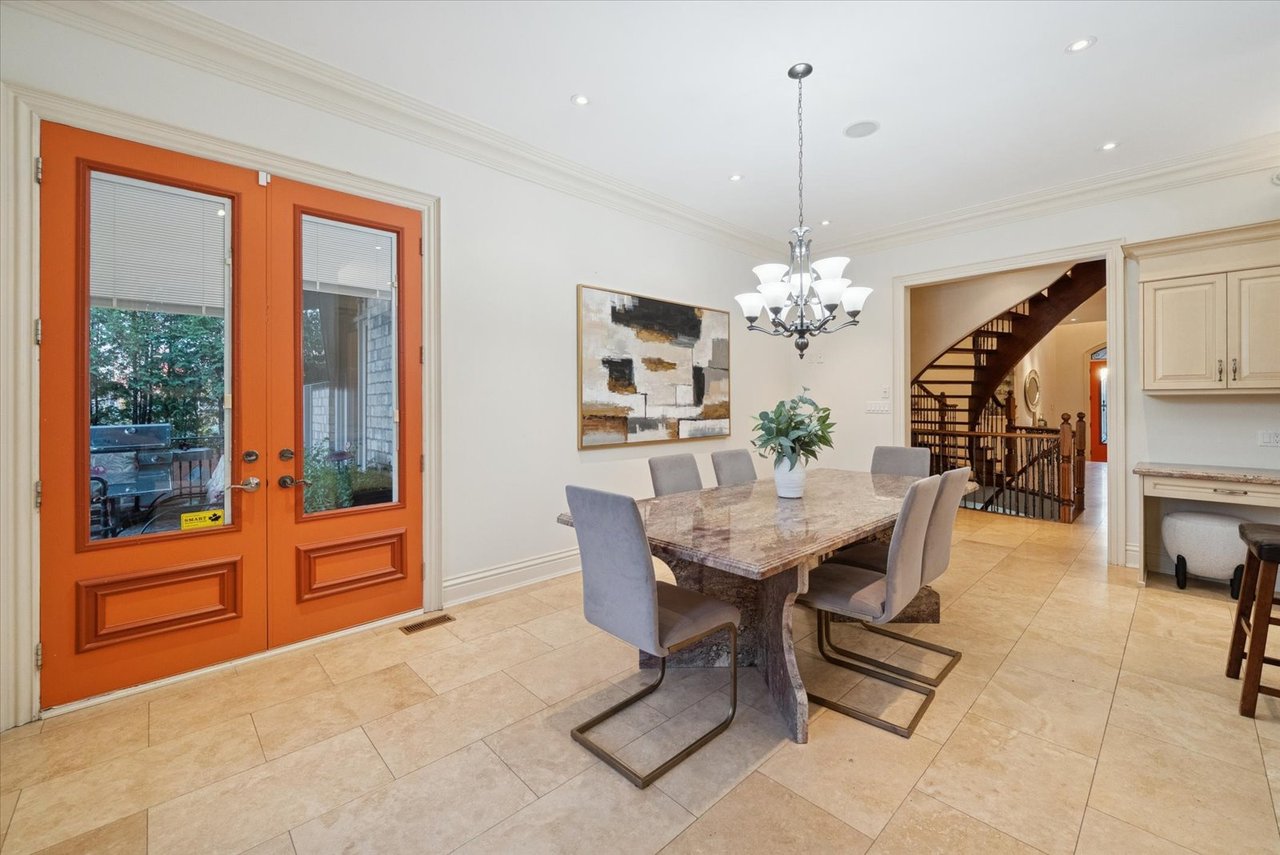
Dining room with a stone table, chandelier, and bright orange-framed patio doors.
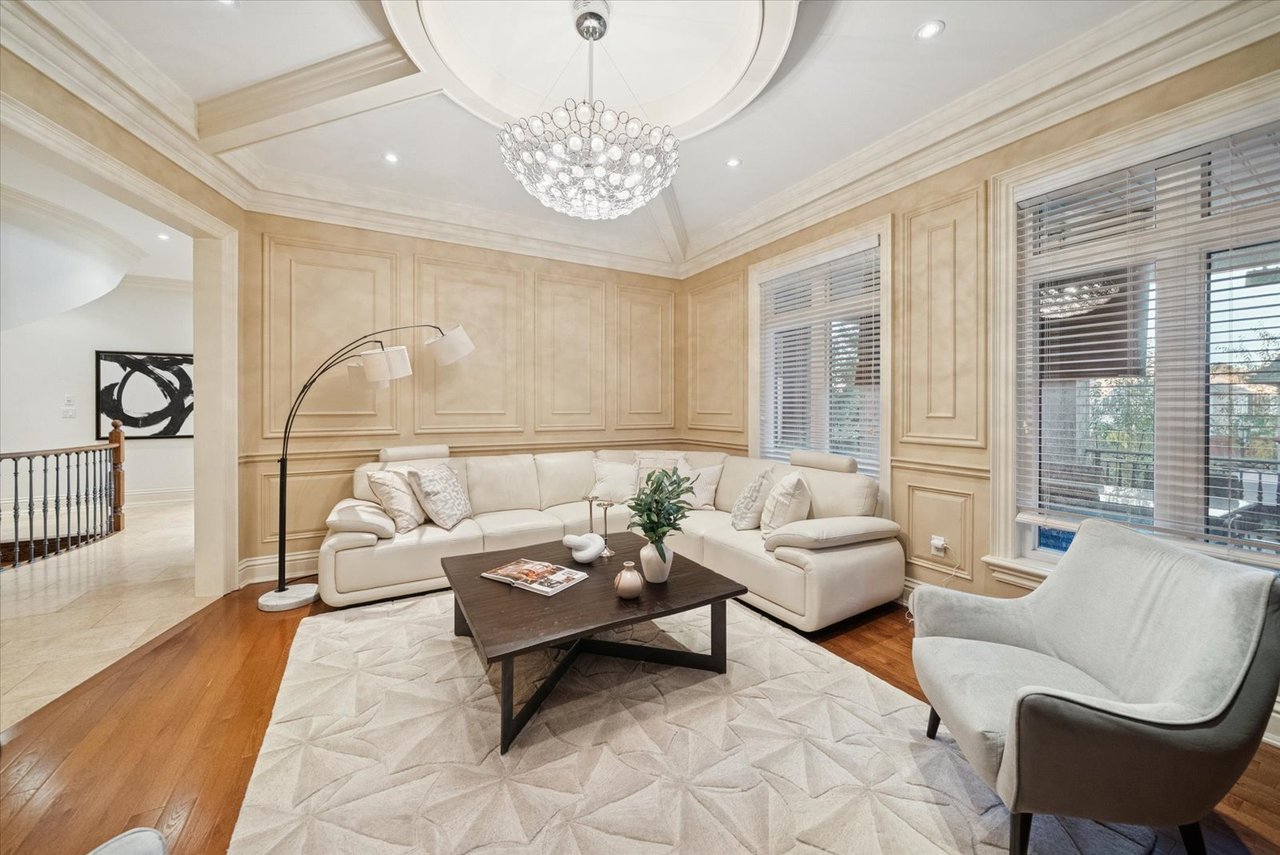
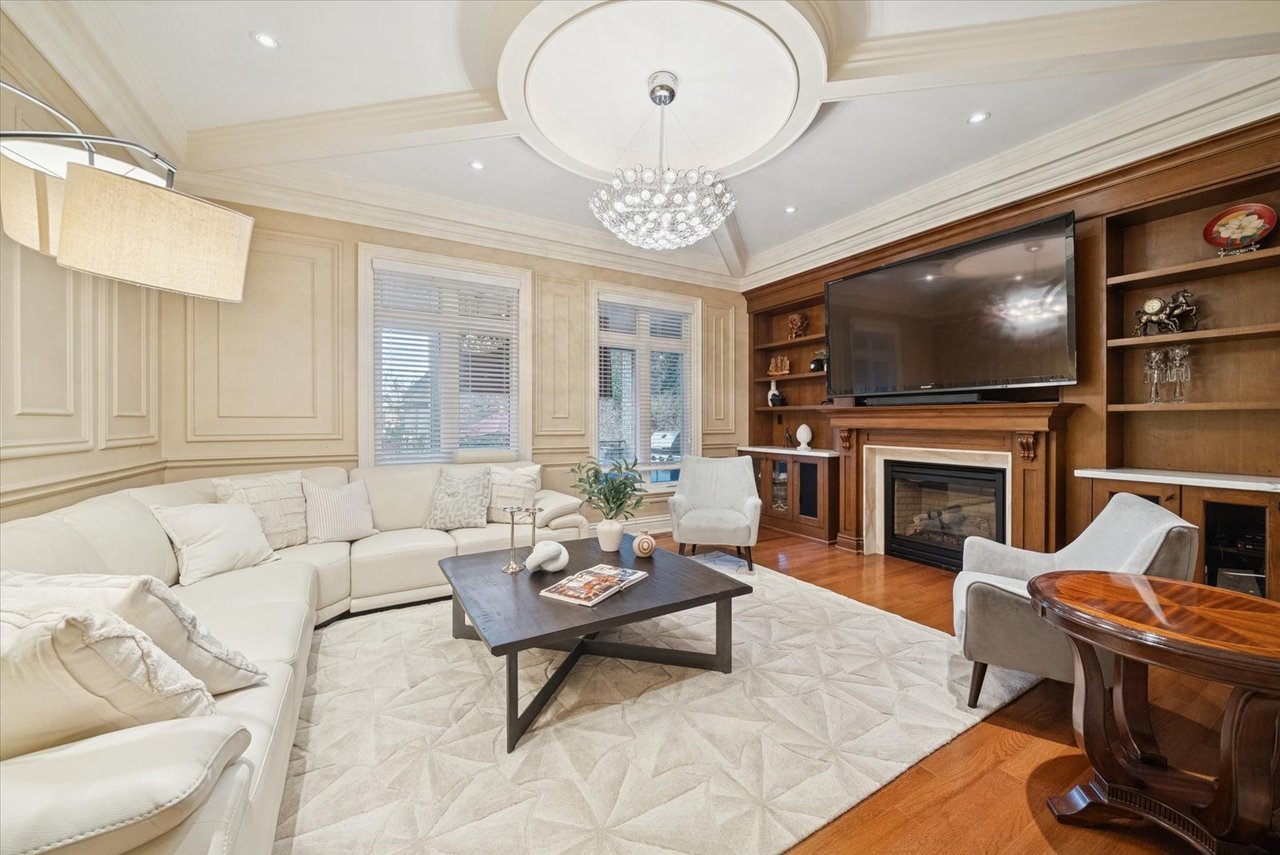
Living room with cream wall paneling, a crystal chandelier, and white sectional seating.
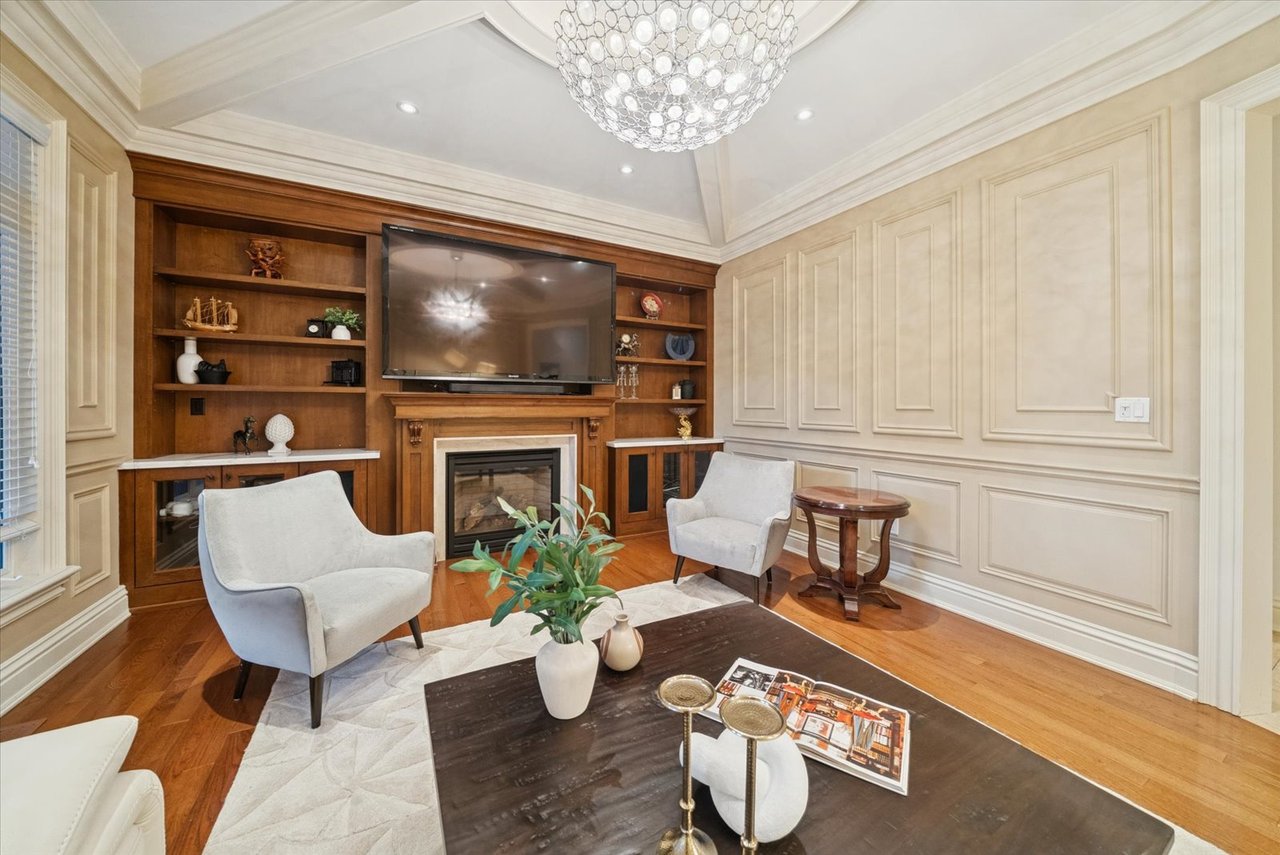
Living room with a cream sectional, built-in fireplace and television, and crystal chandelier.
Living room with built-in wood shelves, a fireplace, cream paneling, and a crystal chandelier.
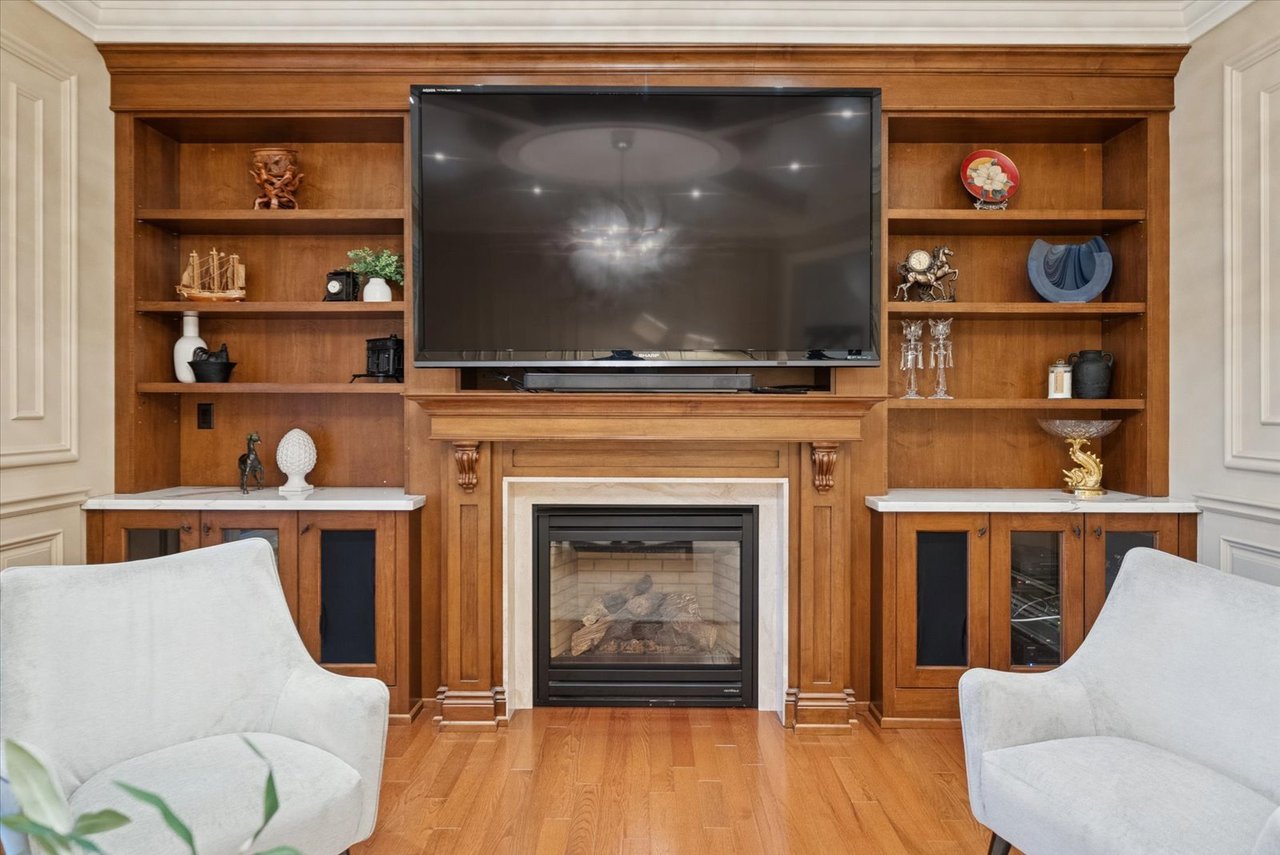
Living room with a gas fireplace, built-in wood cabinetry, and a large wall-mounted television.
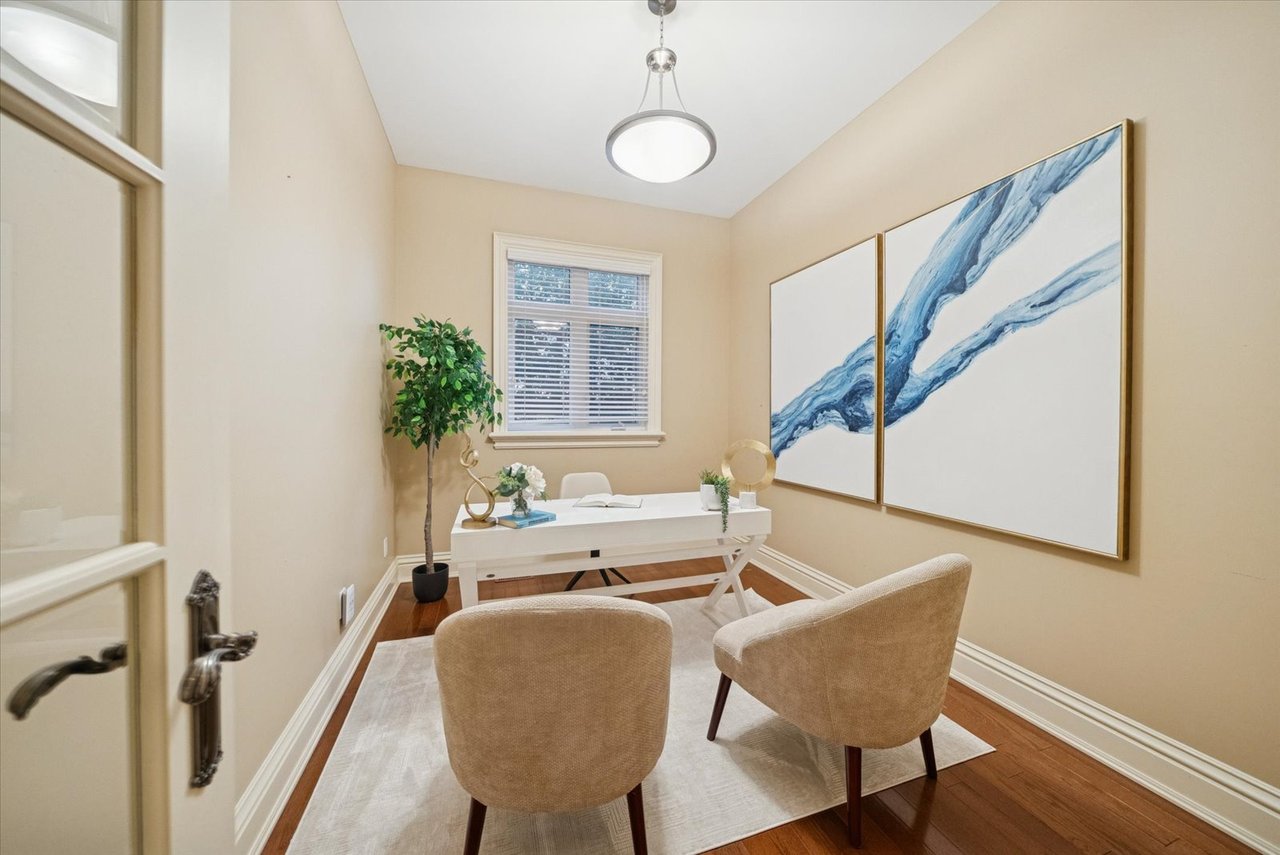
Home office with a white desk, two upholstered chairs, and large blue abstract artwork.
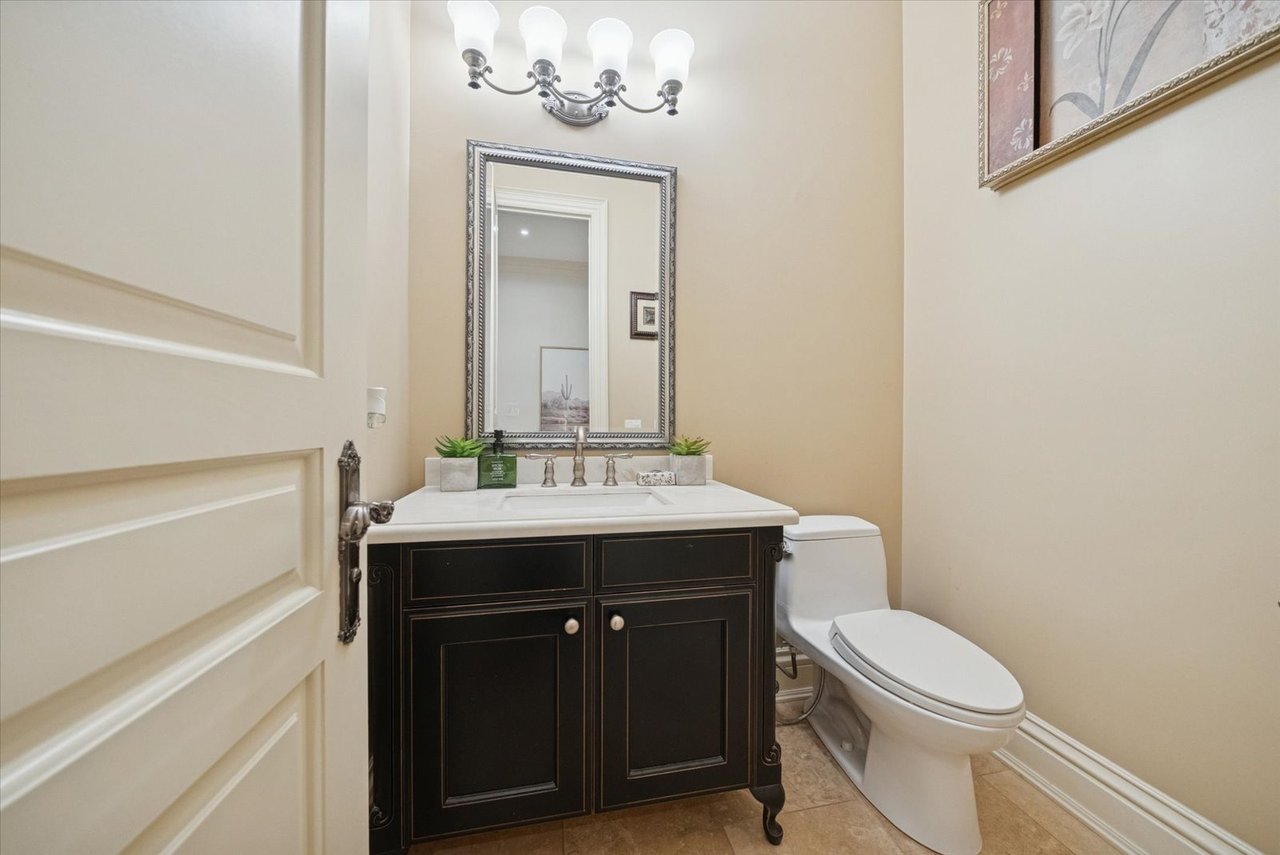
Bathroom with a dark paneled vanity, framed mirror, and white toilet.
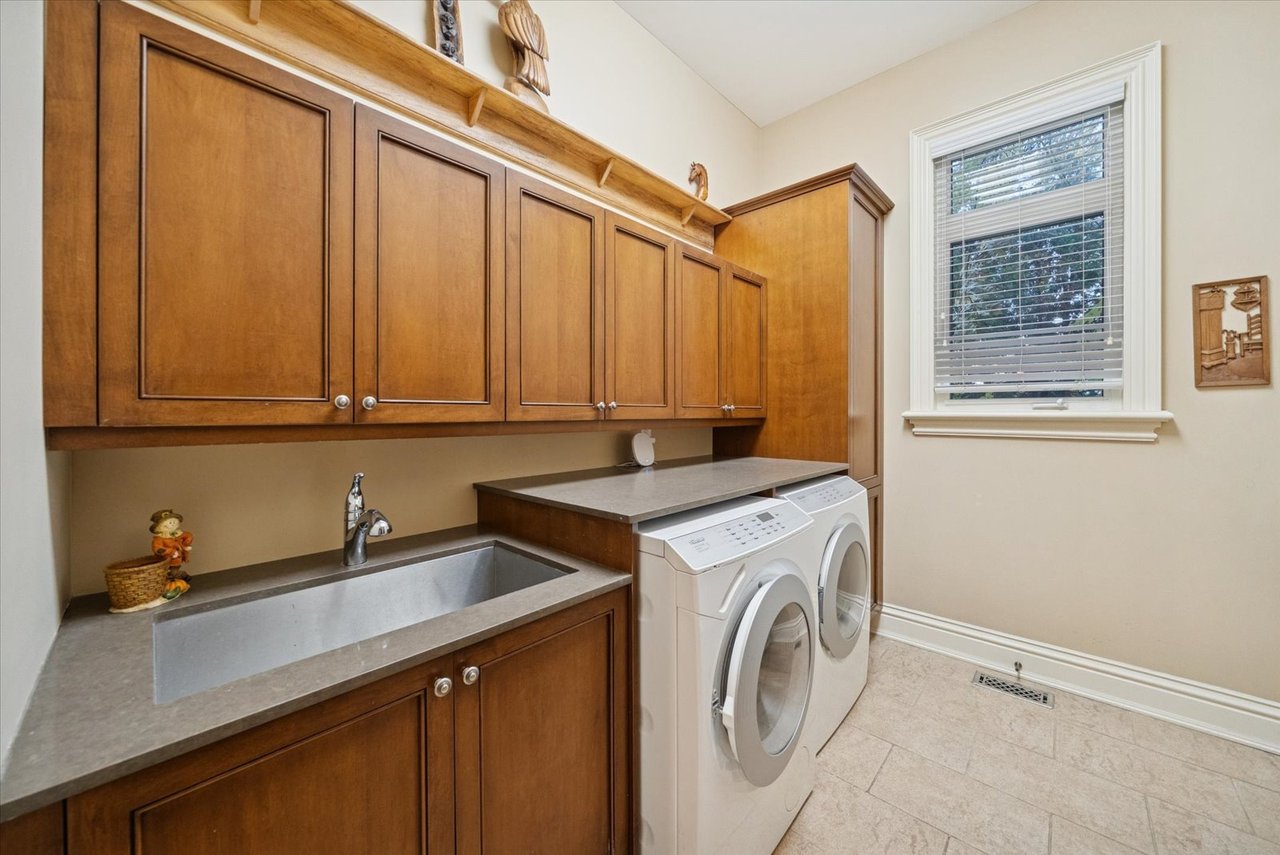
Laundry room with warm wood cabinets, a deep utility sink, and front-loading washer and dryer.
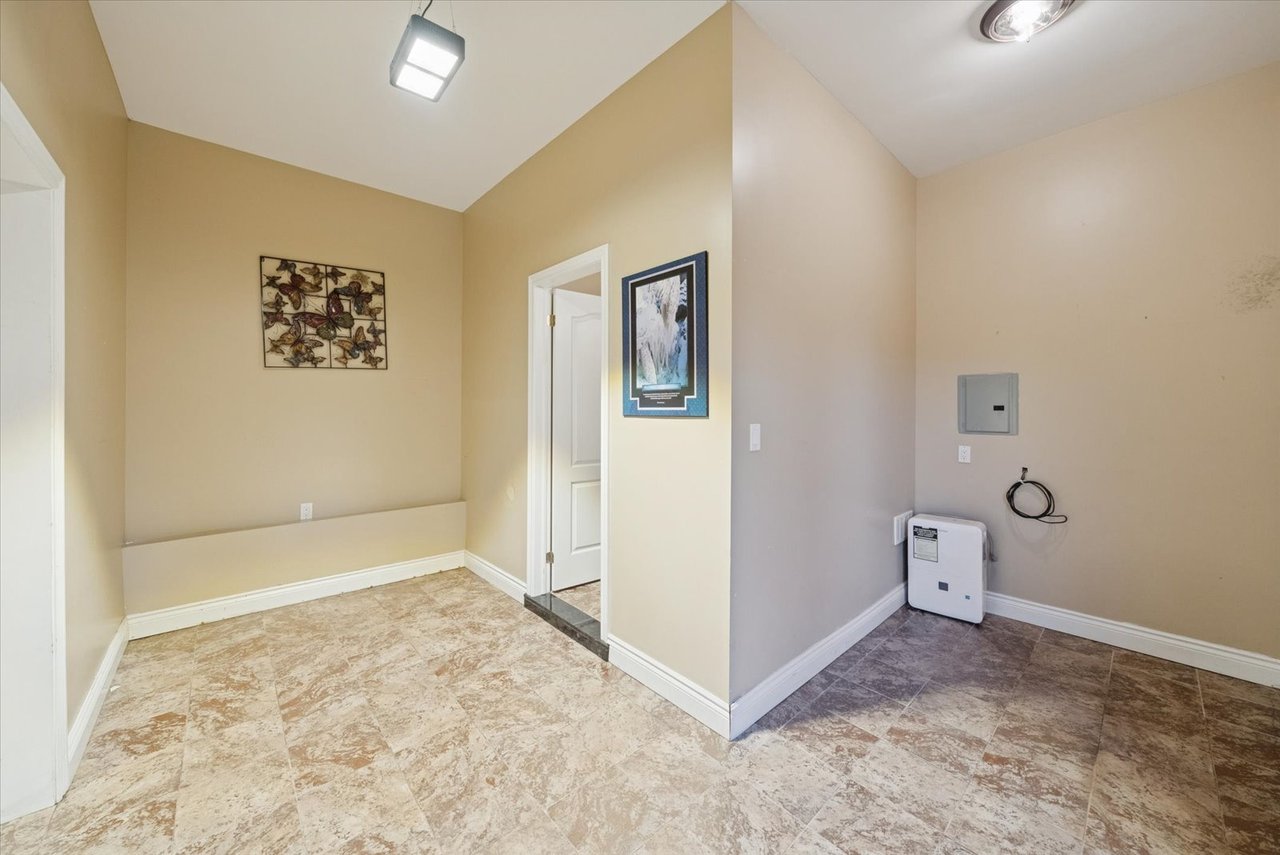
Empty tiled room with a recessed nook and wall-mounted utility equipment.
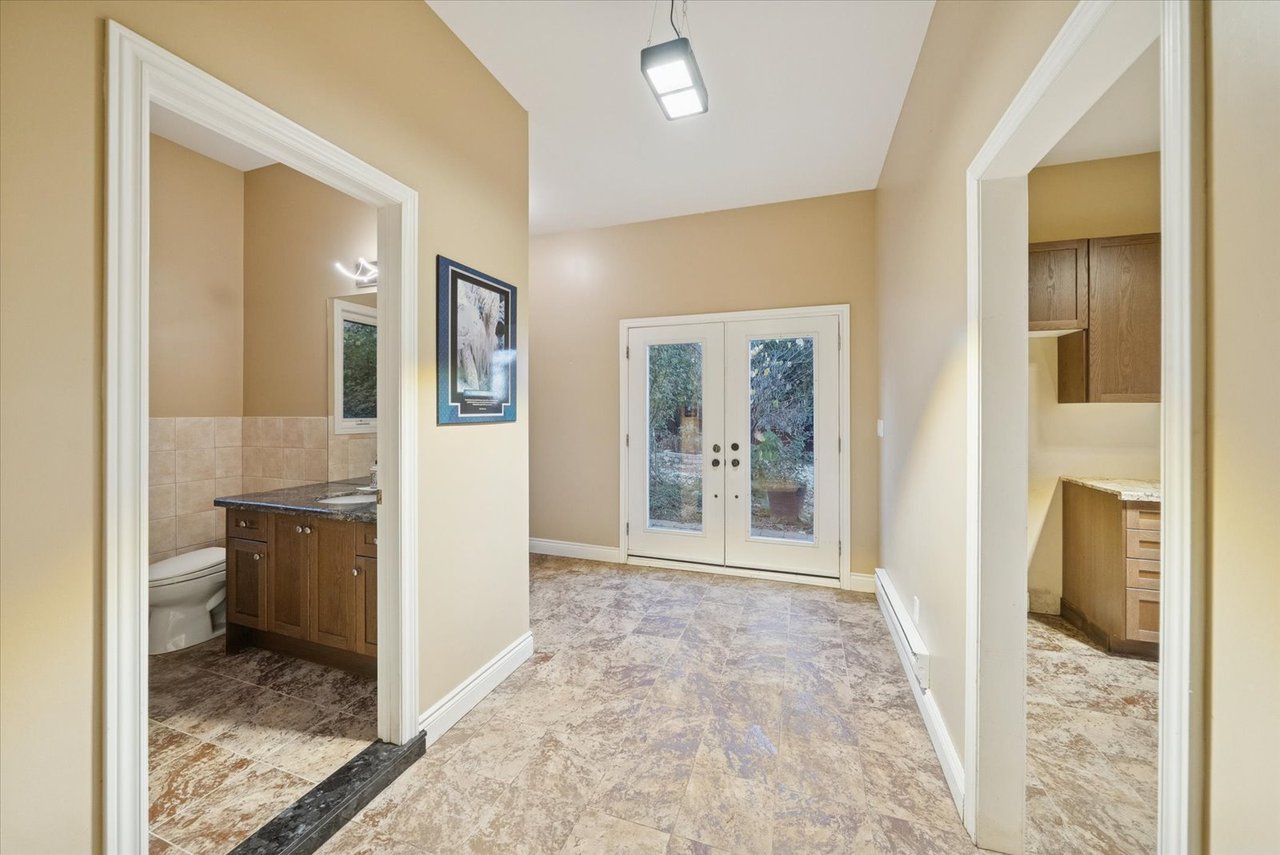
Entry hall with patterned tile floors, glass double doors, and open doorways to a bathroom and adjoining room.
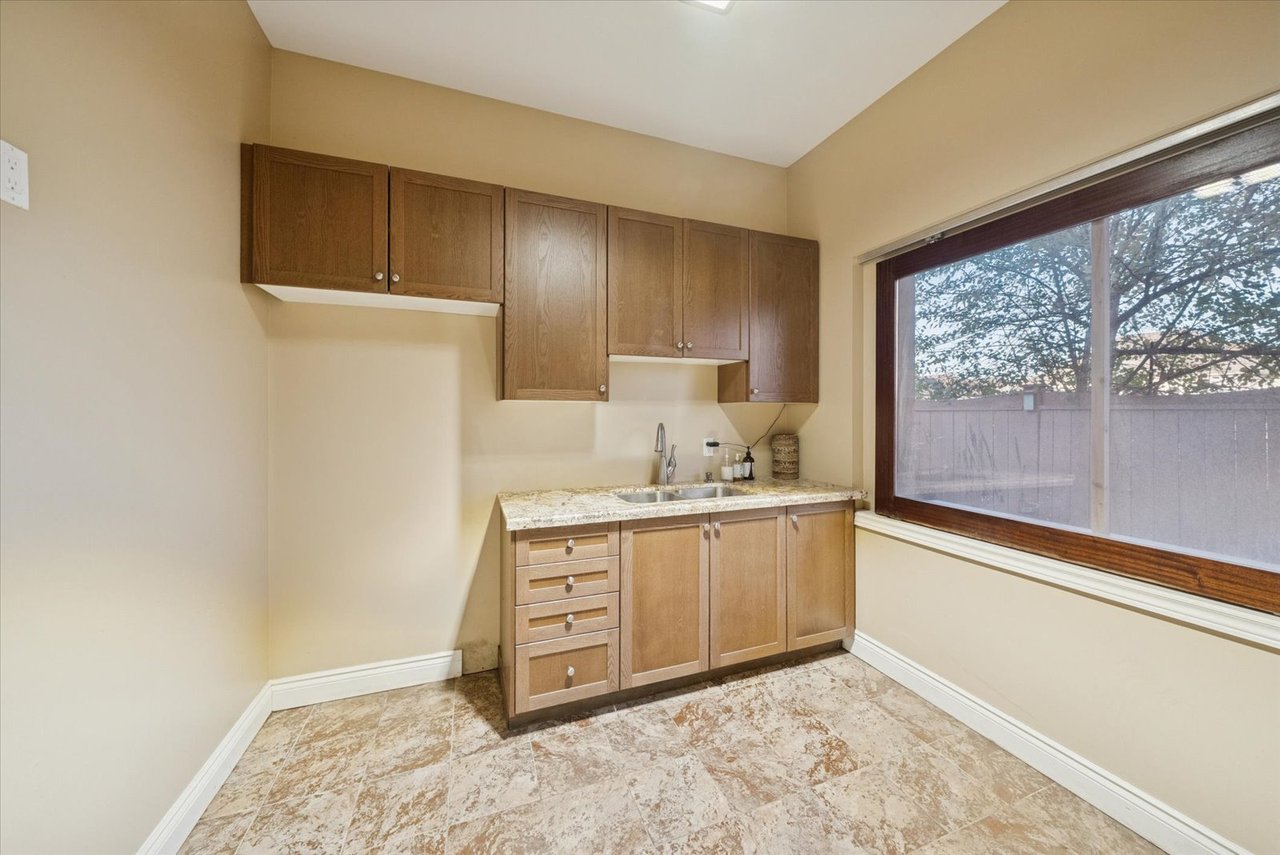
Small kitchen with wood cabinets, granite counters, a sink, and a large window overlooking a fenced yard.
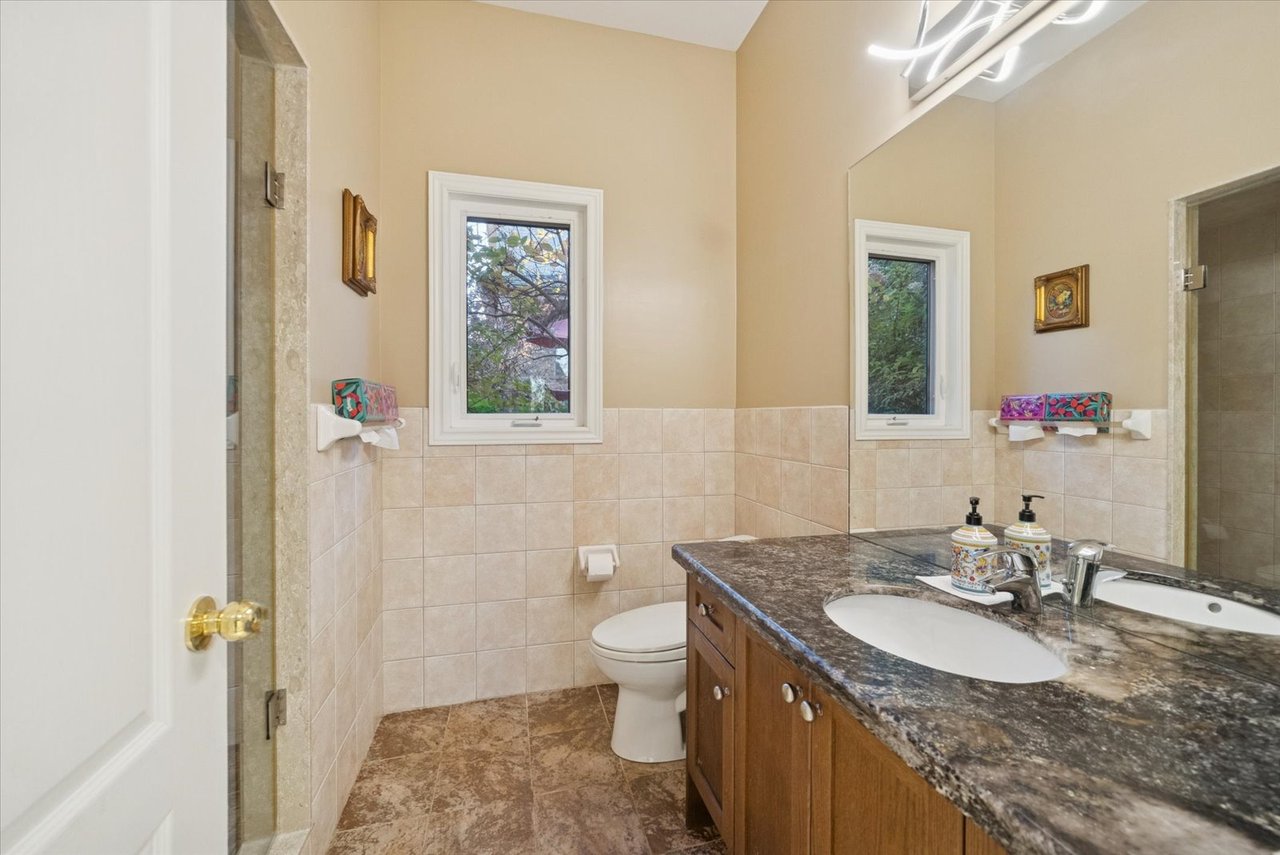
Bathroom with a long double-sink wood vanity, dark stone countertop, and two windows.
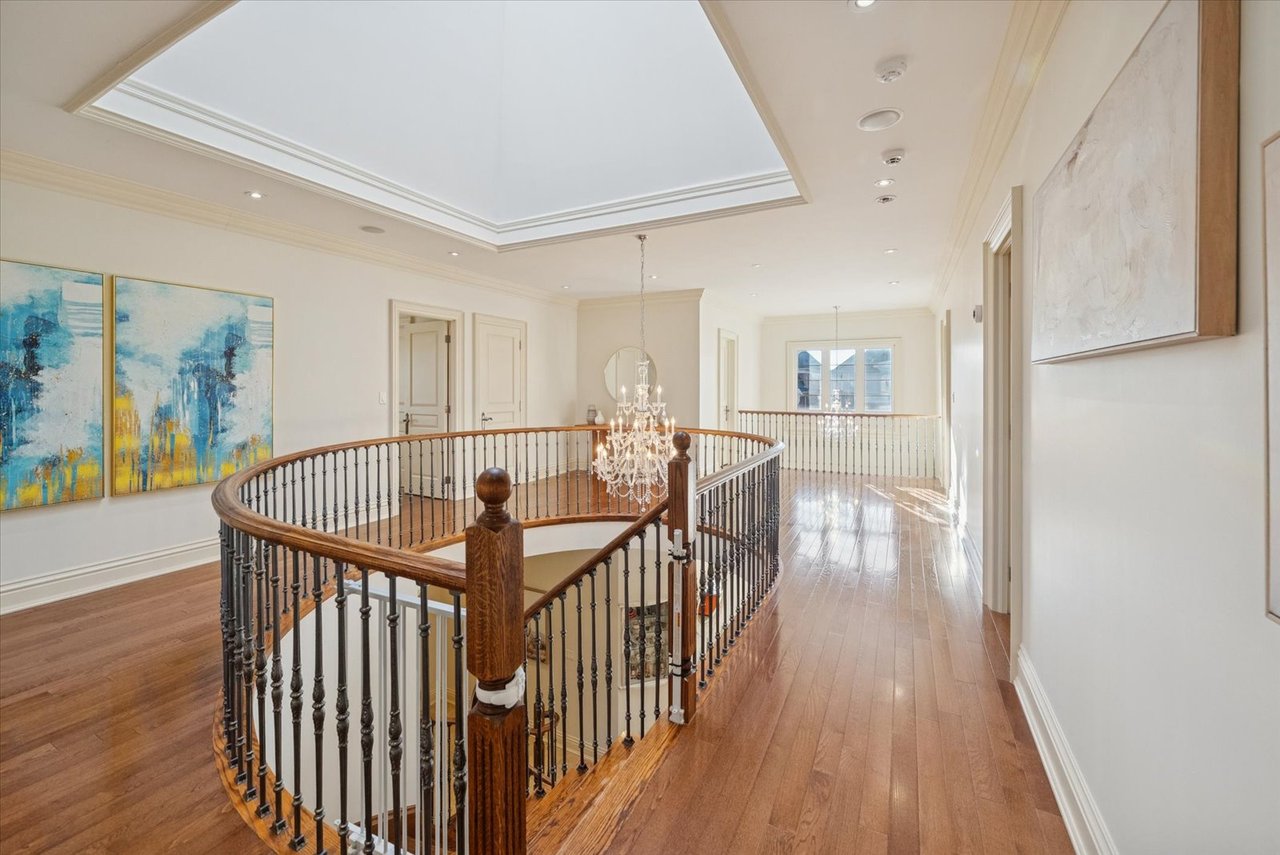
Upper-floor hallway with a curved wood-and-iron stair railing, chandelier, and hardwood floors.
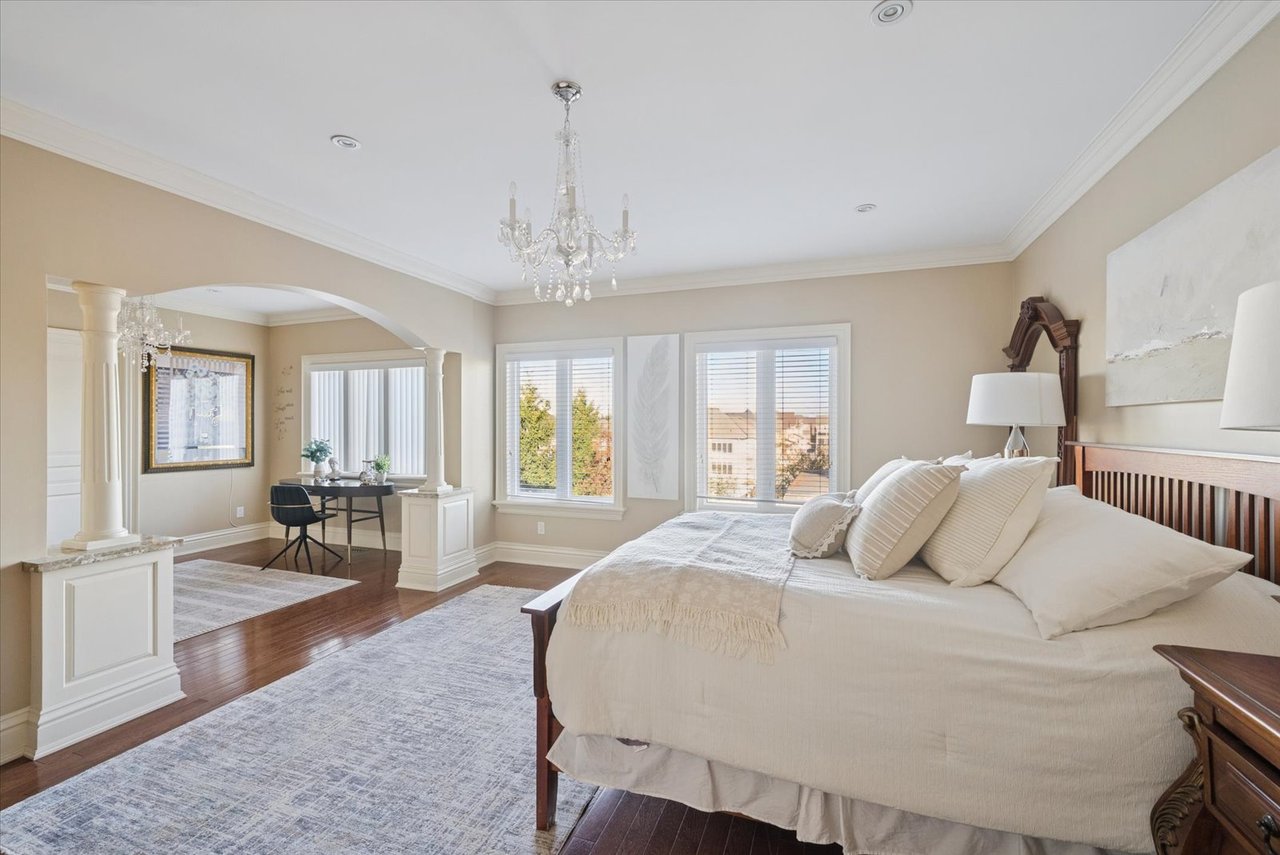
Bedroom with a large white bed, chandelier, and arched opening to a desk area.
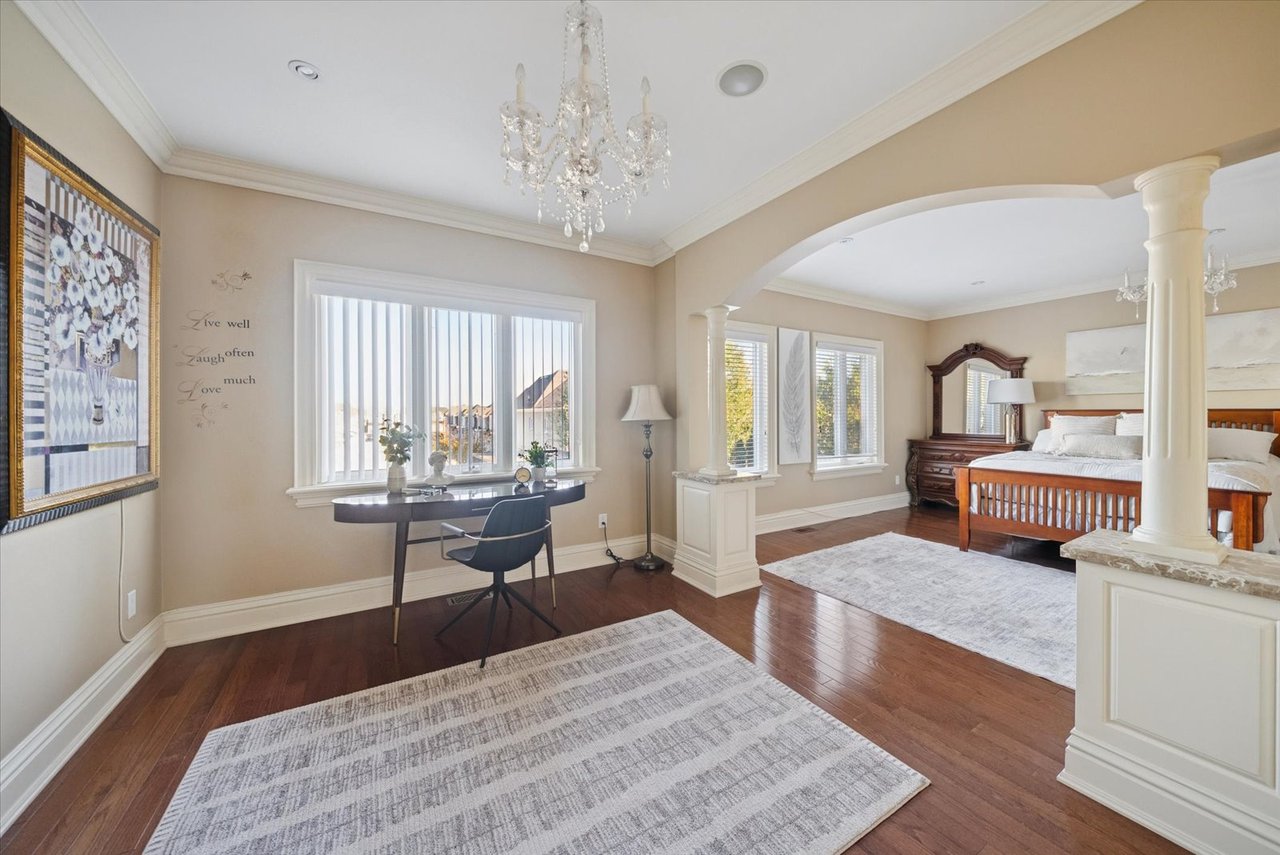
Bedroom with a writing desk, crystal chandelier, and wooden bed beyond a columned archway.
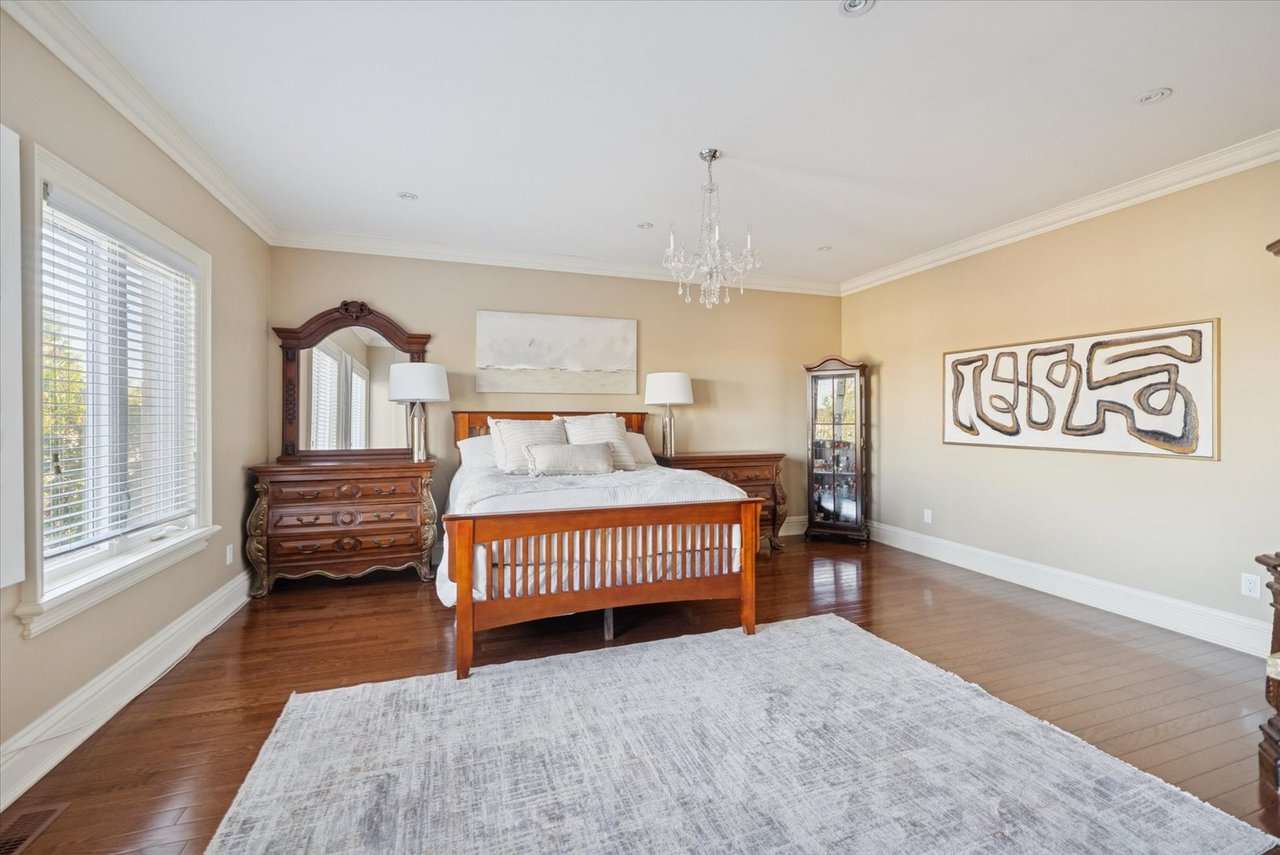
Bedroom with a wooden four-poster bed, hardwood floors, and a large window with blinds.
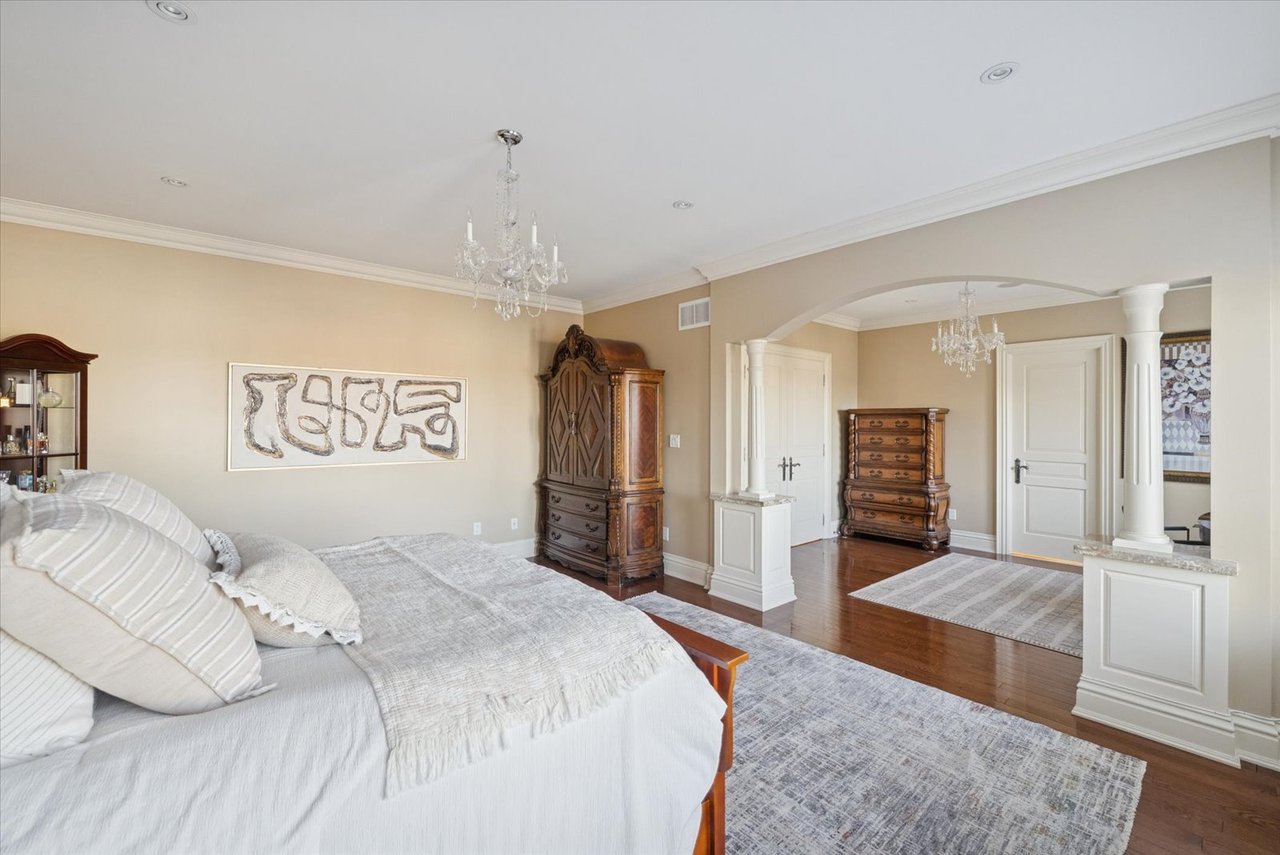
Furnished bedroom with a white bed, ornate wooden dressers, chandeliers, and an arched opening.
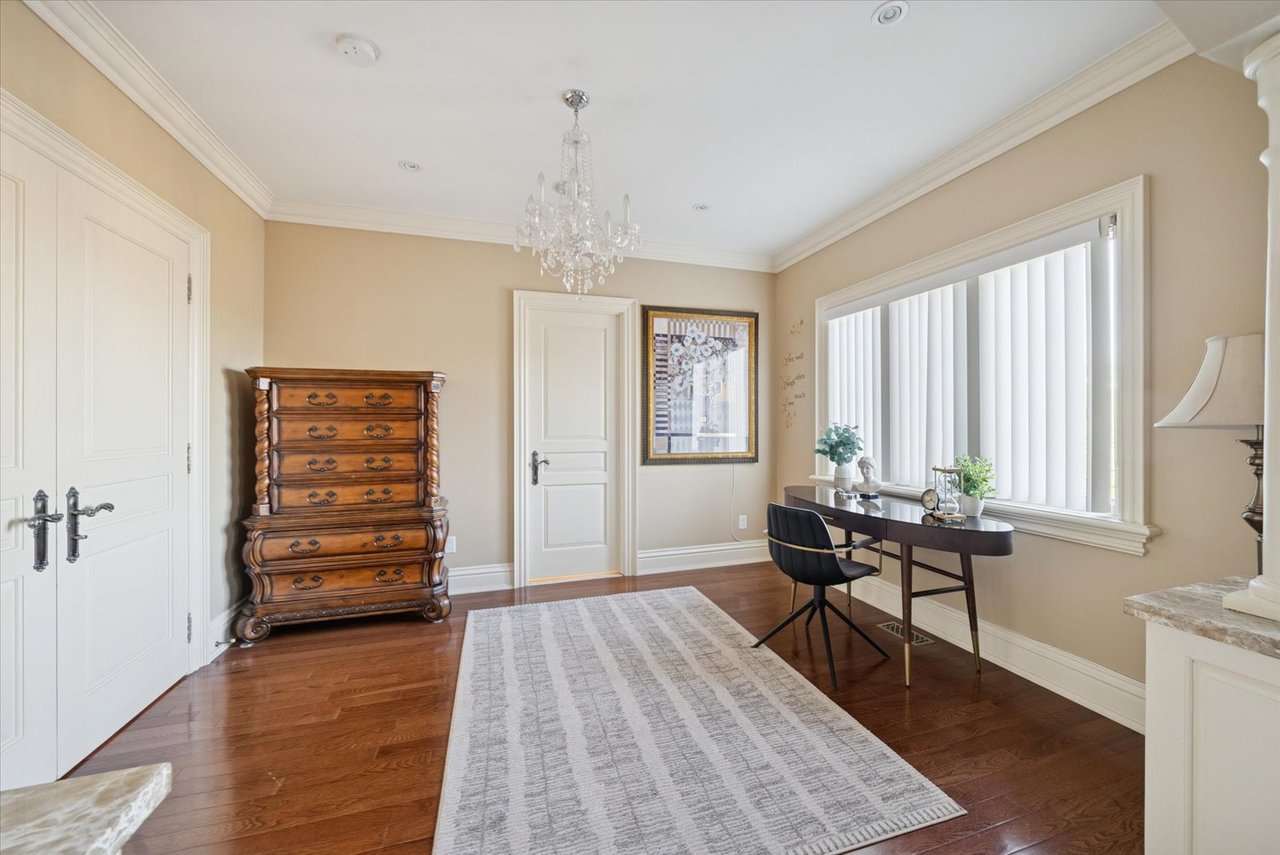
Home office with a dark wood desk, ornate chest, chandelier, and large window with vertical blinds.
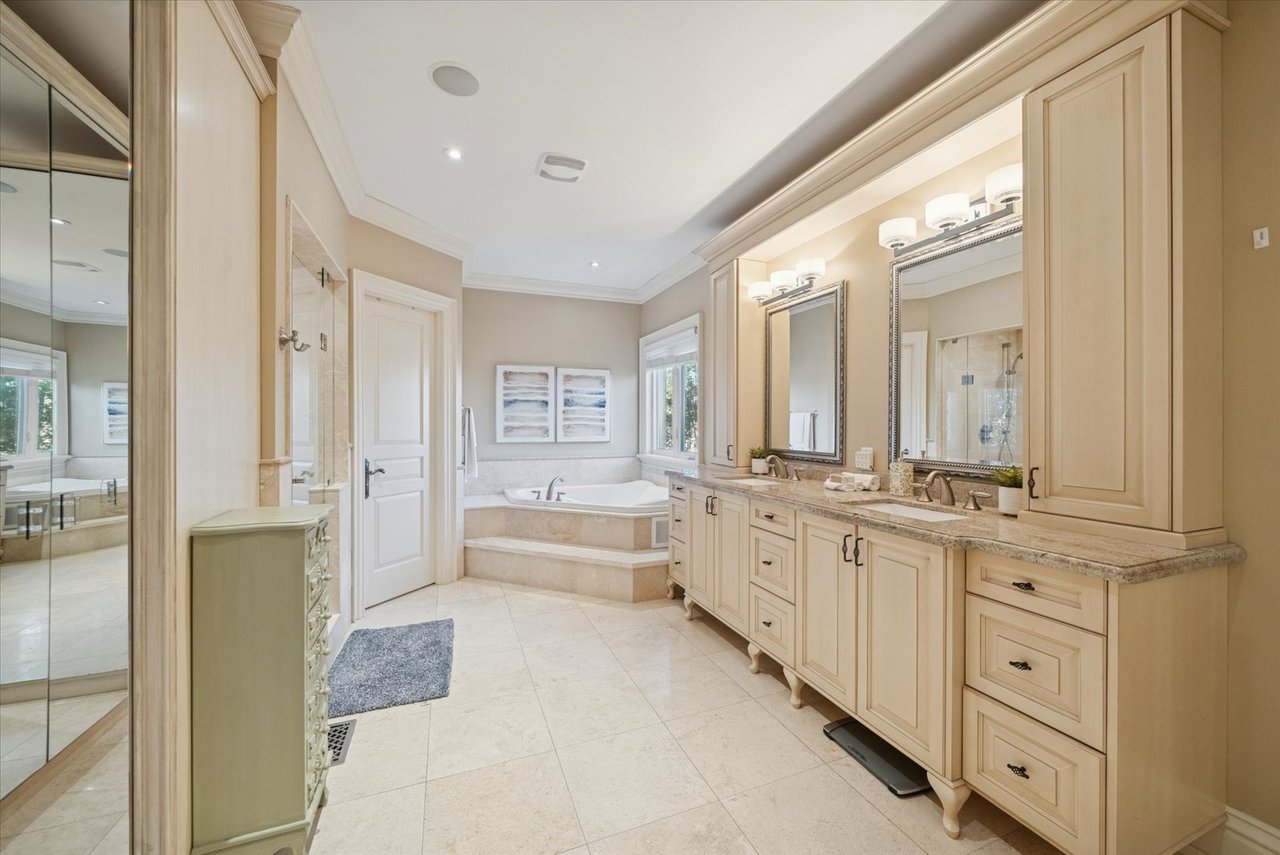
Primary bathroom with a long double vanity, mirrored cabinets, and a corner soaking tub.
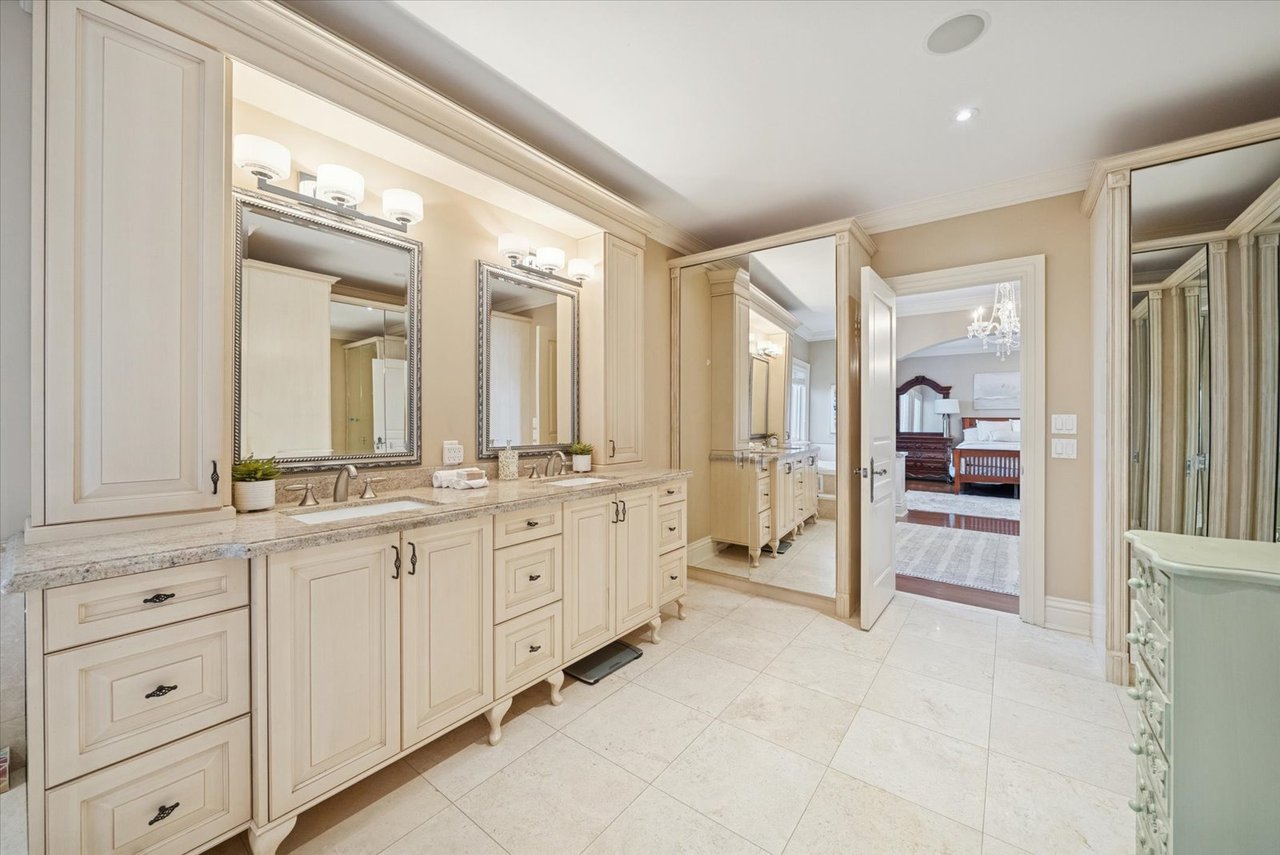
Bathroom with a long double vanity, stone counters, framed mirrors, and an open doorway to a bedroom.
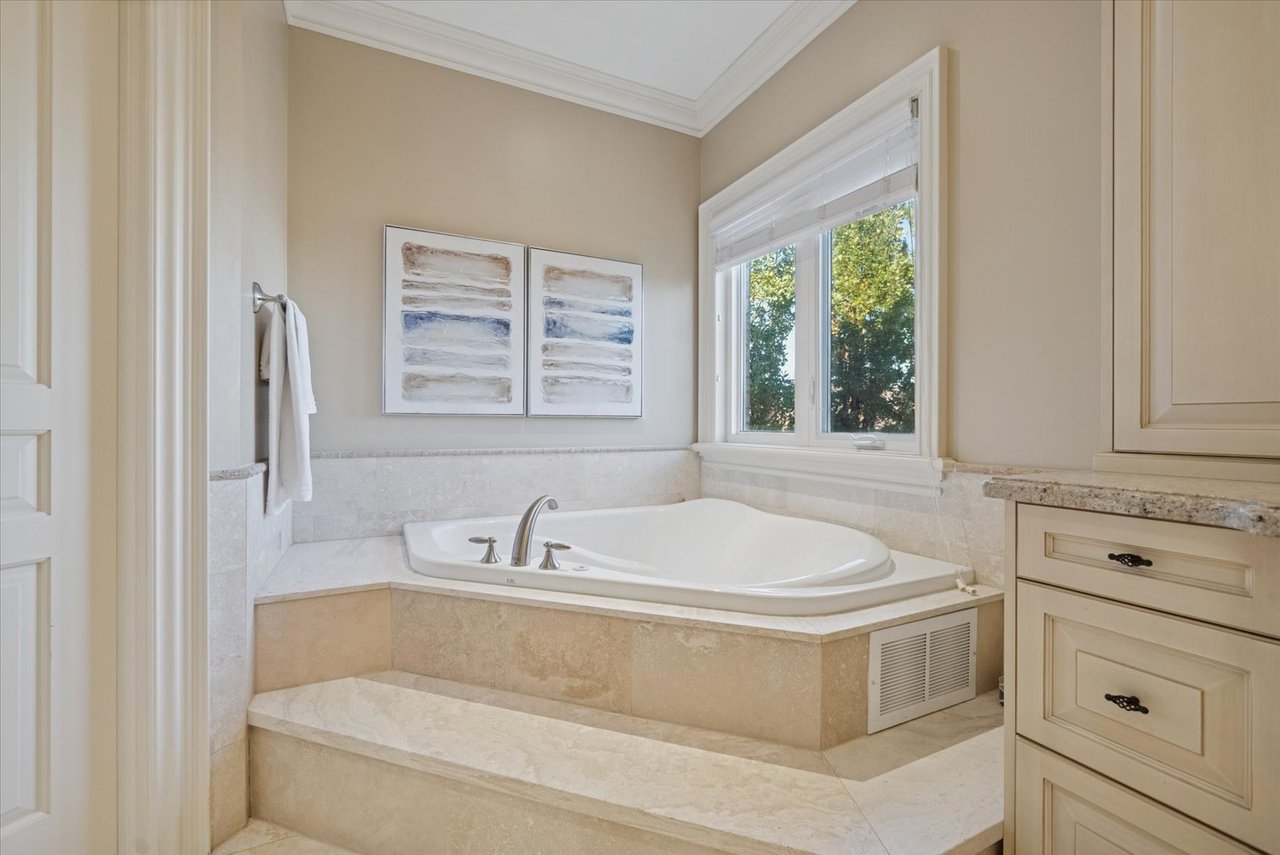
Bathroom with a built-in corner soaking tub, marble surround, and a large window.
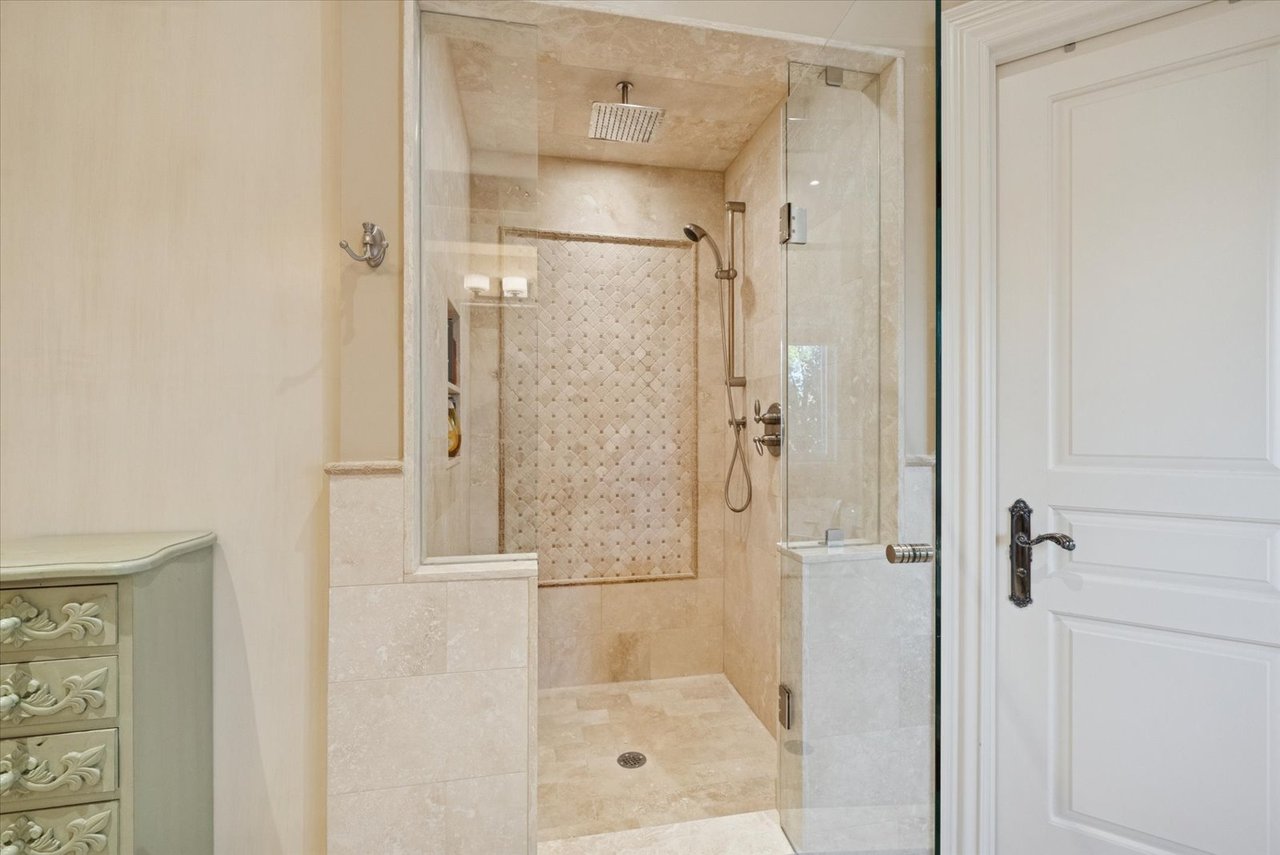
Bathroom with a glass-enclosed stone shower and decorative mosaic inset.
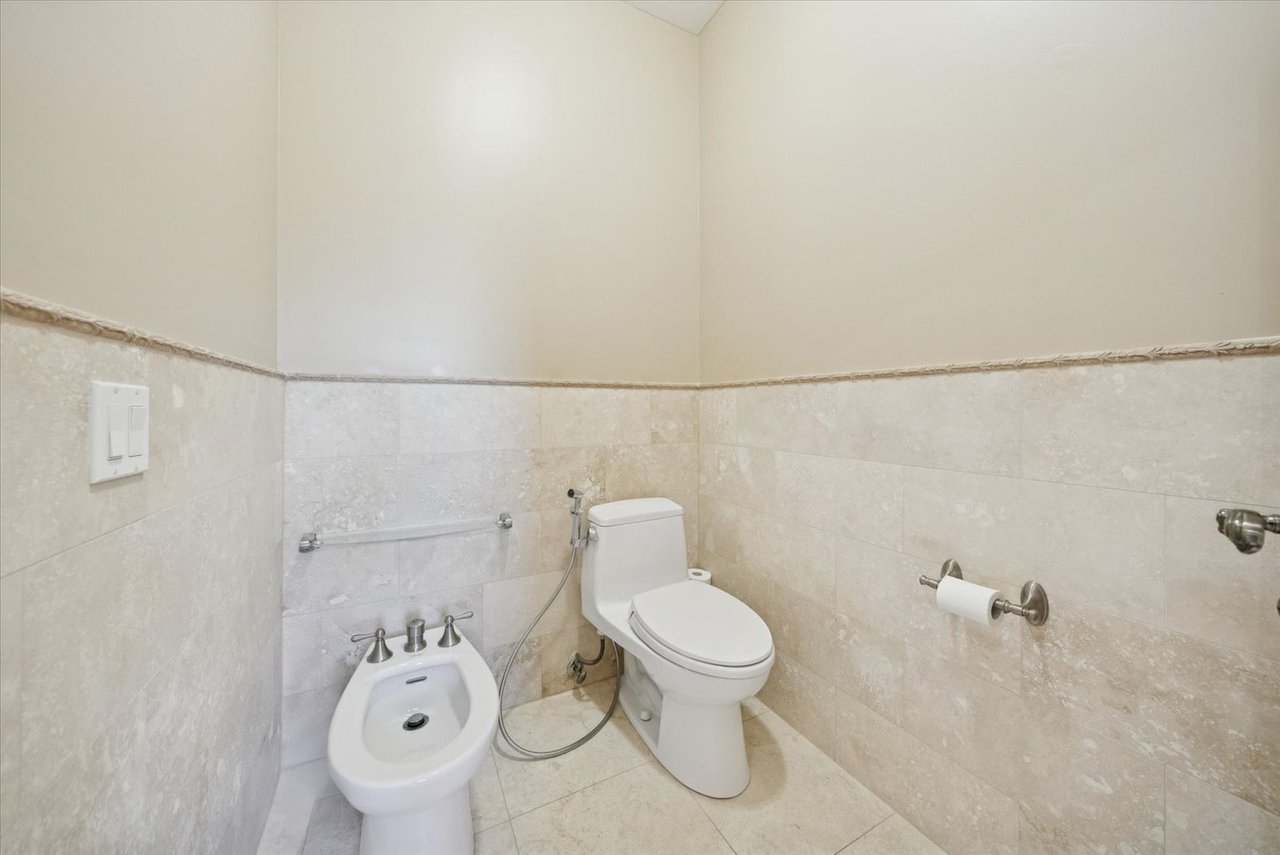
Bathroom with a white toilet and bidet against beige stone tile walls.
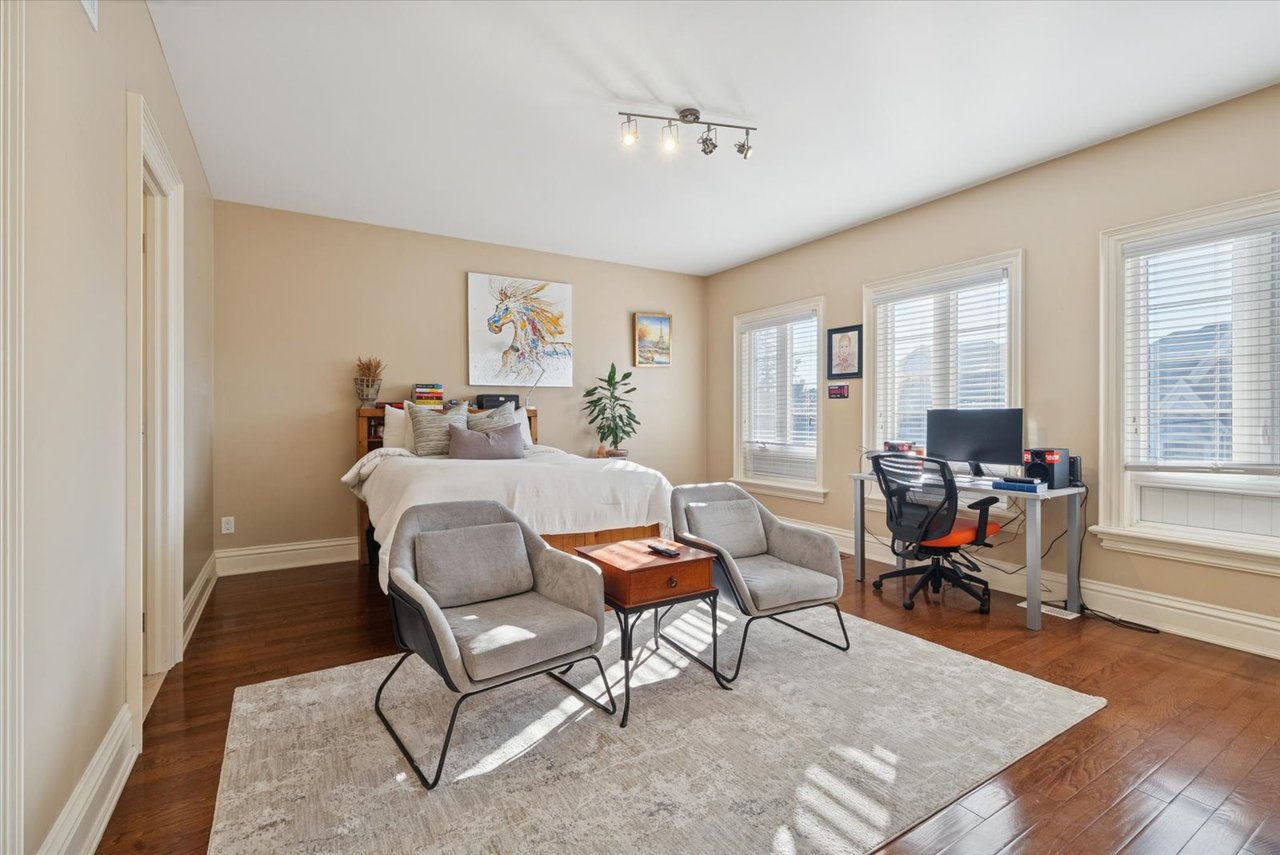
Bedroom with a bed, two gray armchairs, and a desk beside three bright windows.
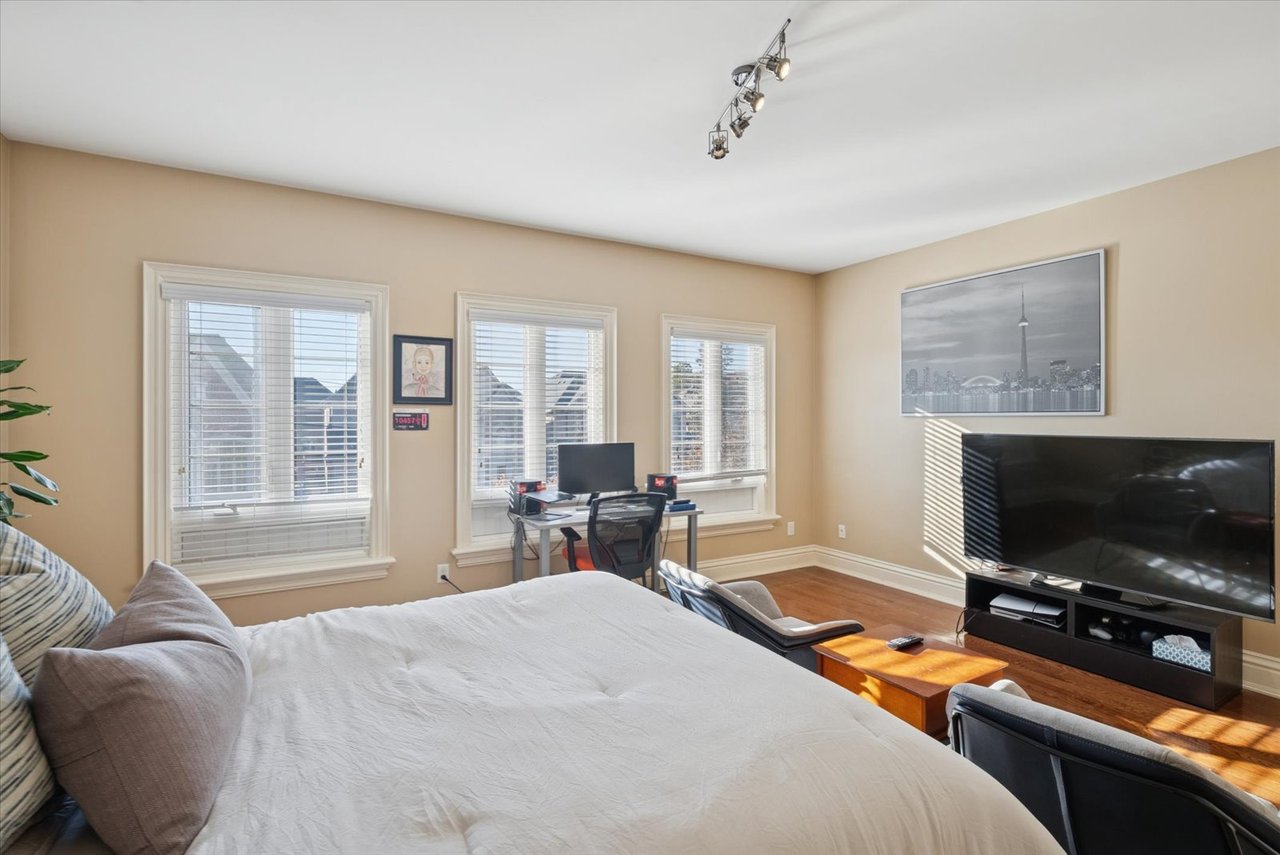
Bedroom with a large bed, three bright windows, a desk, and a television.
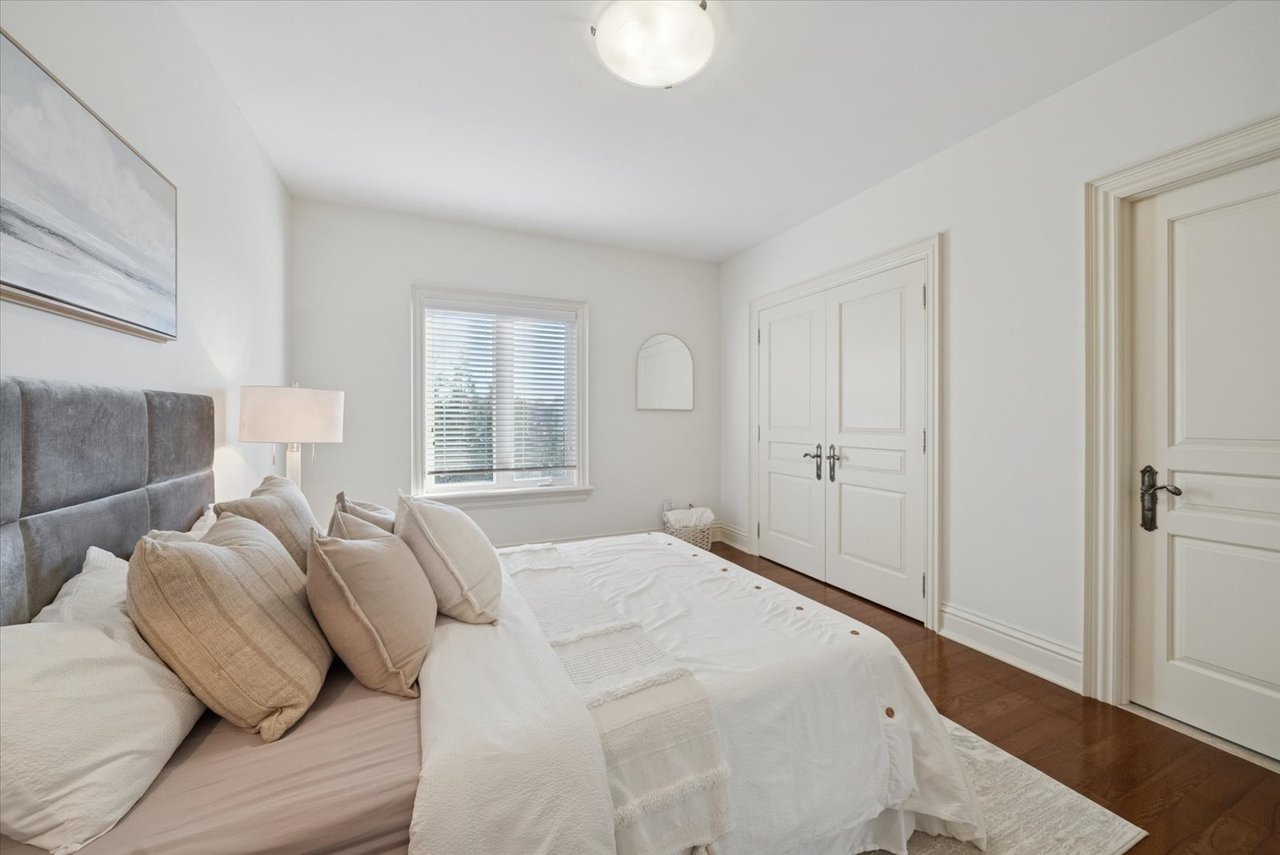
Staged bedroom with a white bed, gray upholstered headboard, built-in wardrobes, and hardwood floors.
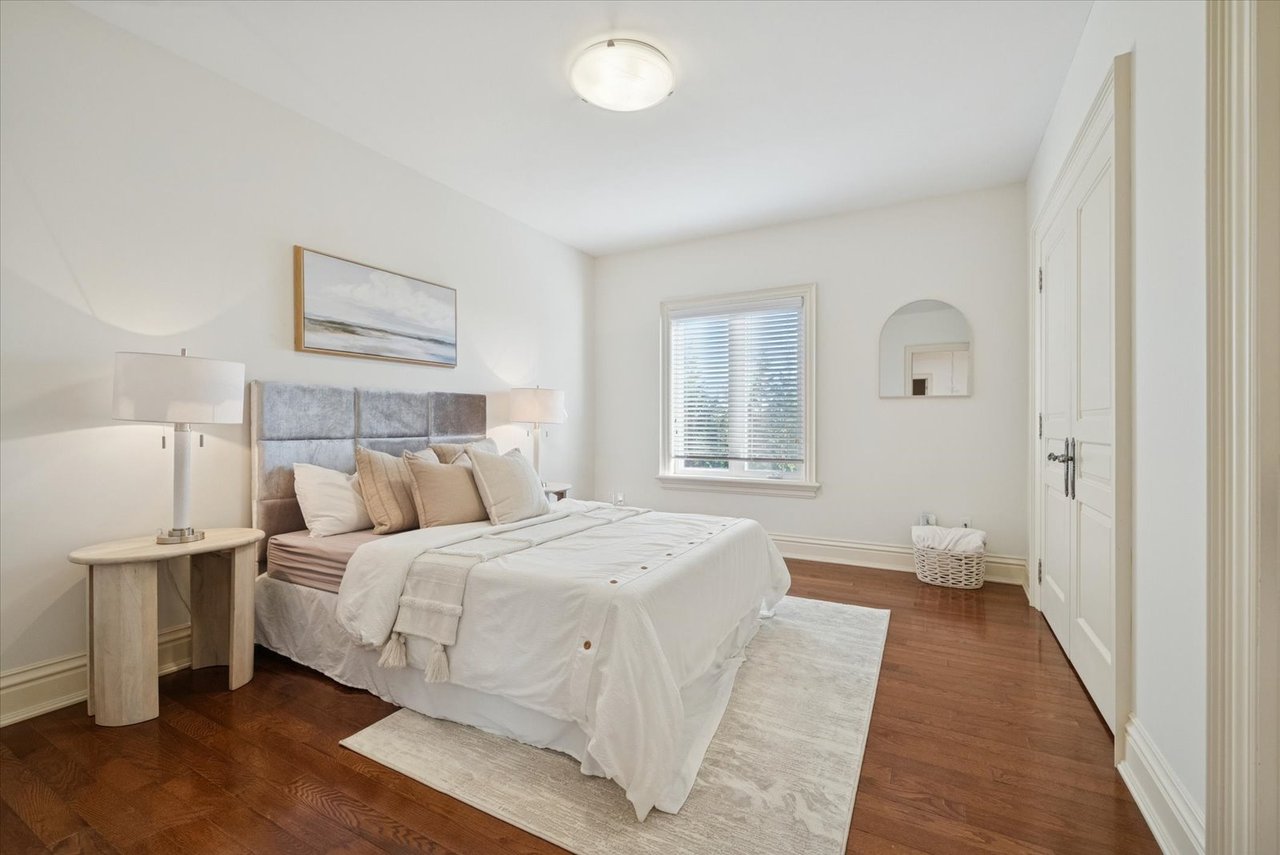
Bright bedroom with layered white bedding, gray upholstered headboard, and polished hardwood floors.
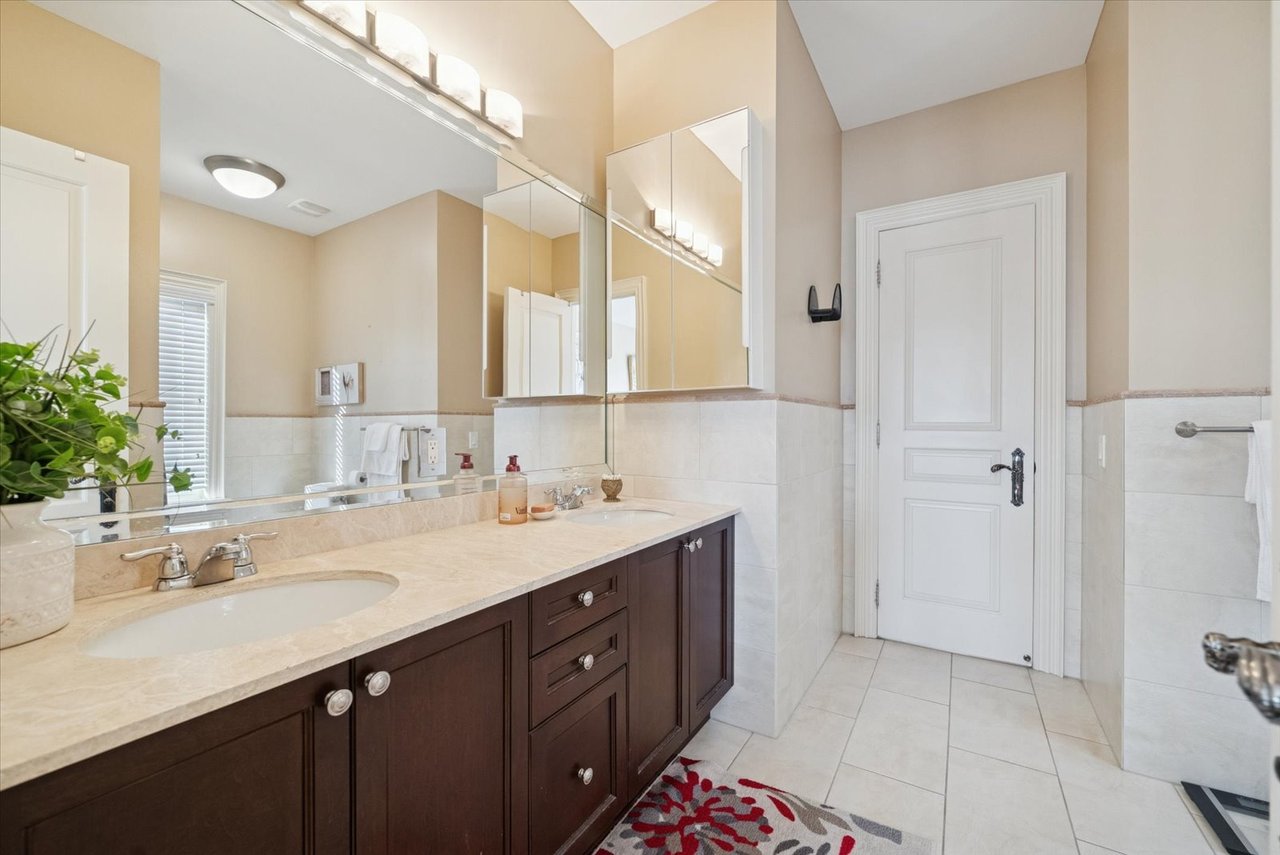
Bathroom with a long dark wood vanity, pale stone counter, and large mirrored cabinets.
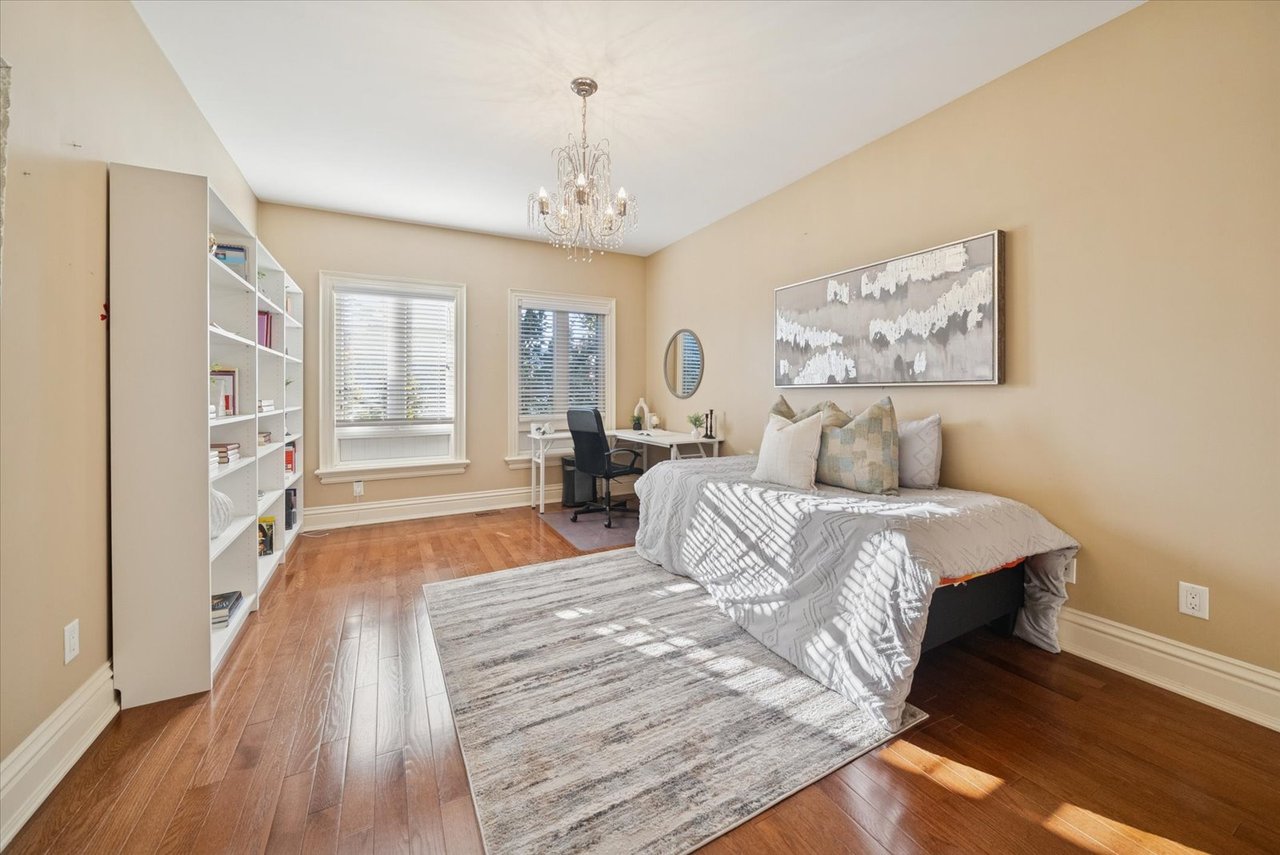
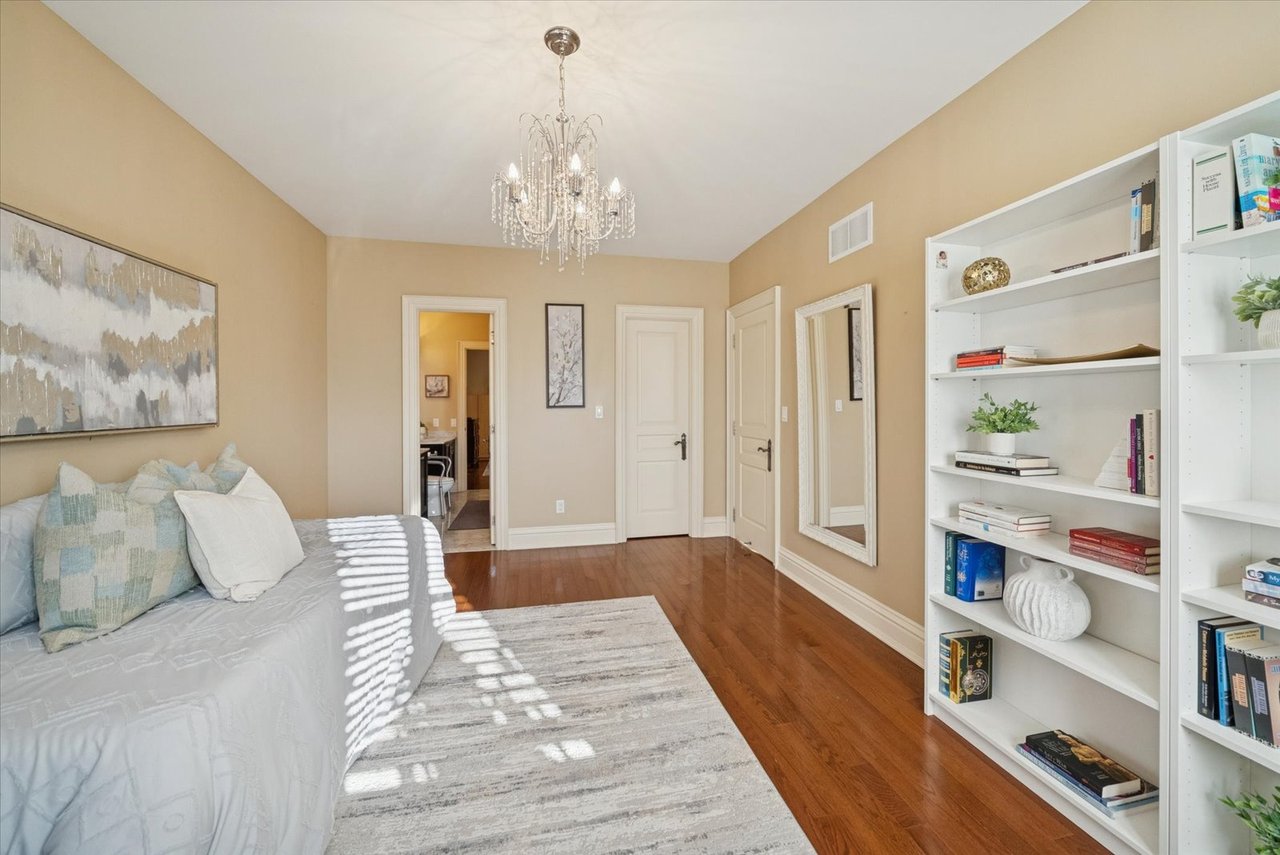
Bedroom with built-in bookshelves, a desk, hardwood floors, and sunlight through two windows.
Bedroom with hardwood floors, white bookshelves, and a crystal chandelier.
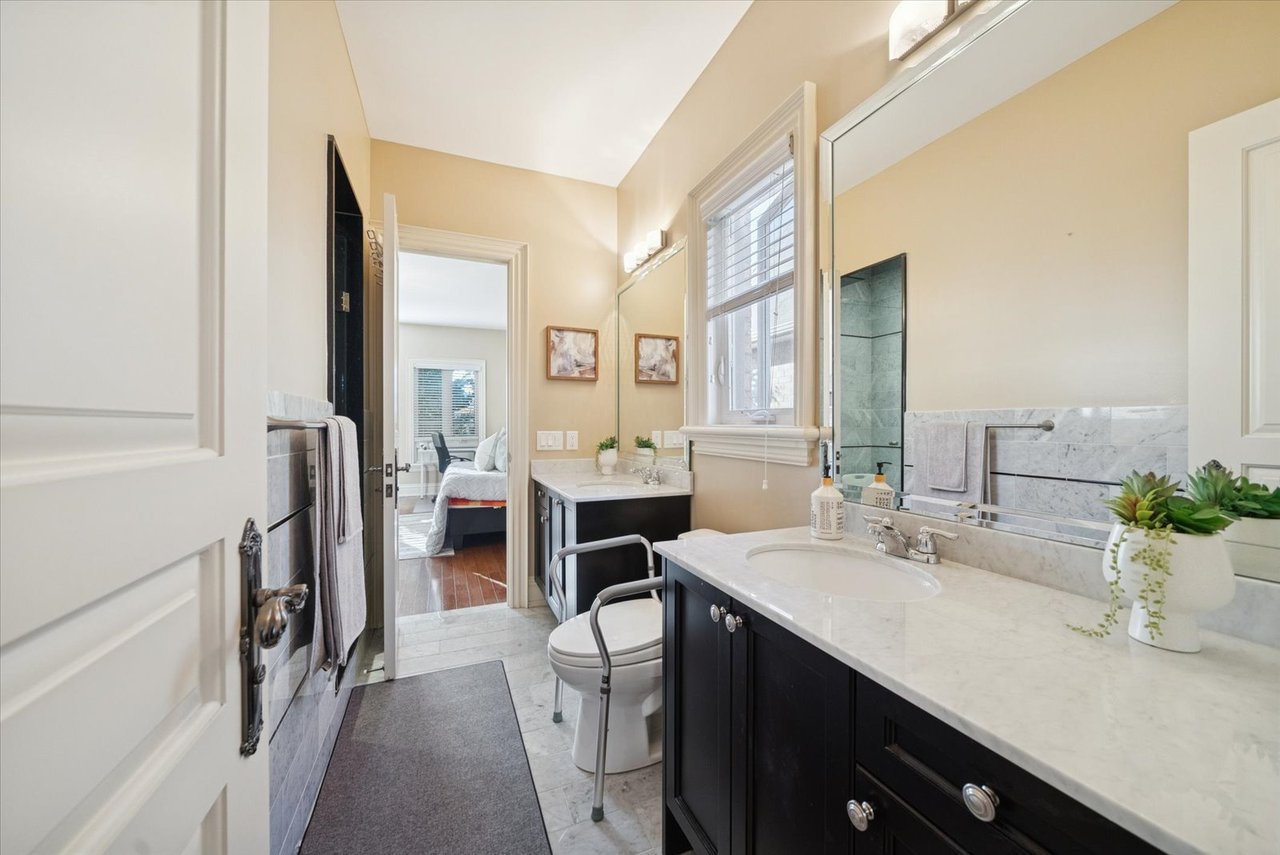
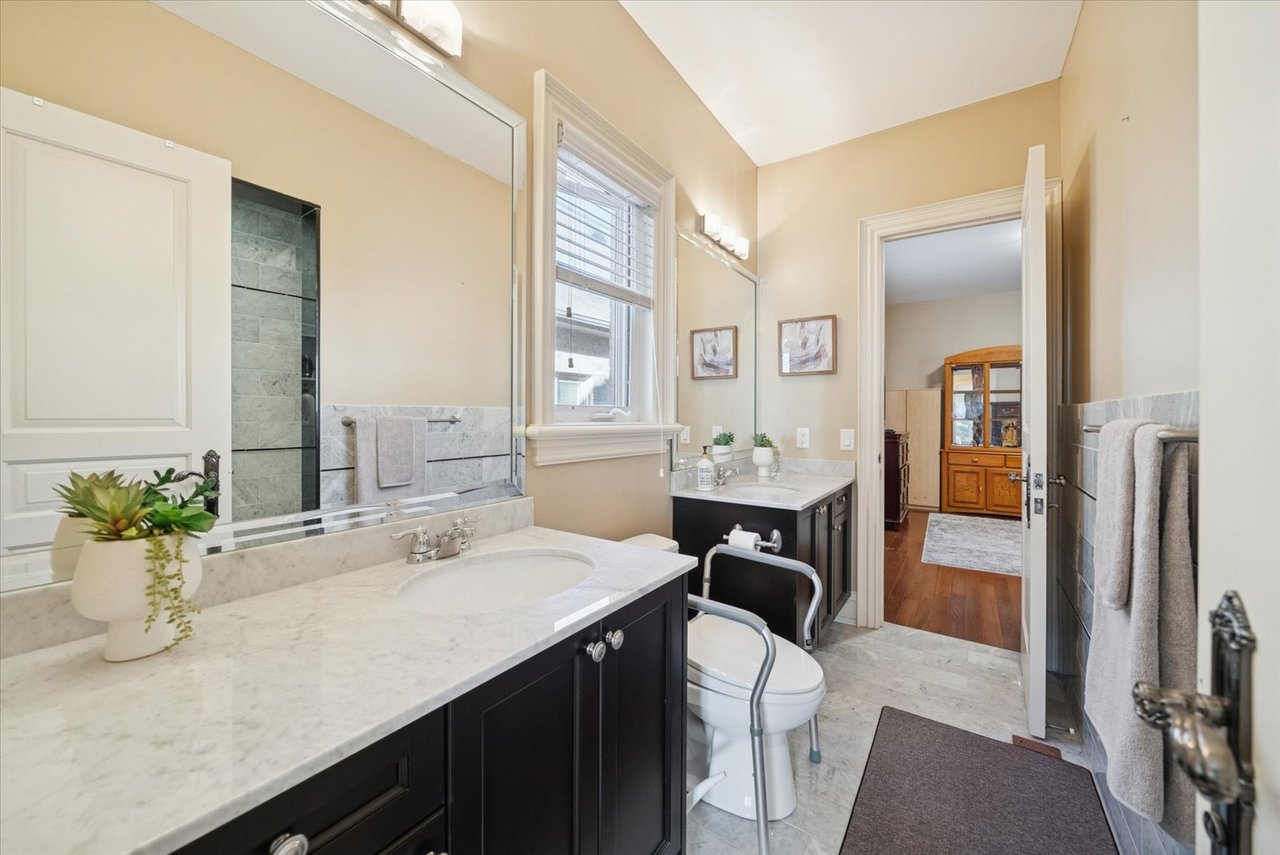
Bathroom with a marble double vanity, dark cabinets, large mirrors, and a bedroom visible through the doorway.
Bathroom with marble vanity, glass-enclosed shower, and toilet with grab bar.
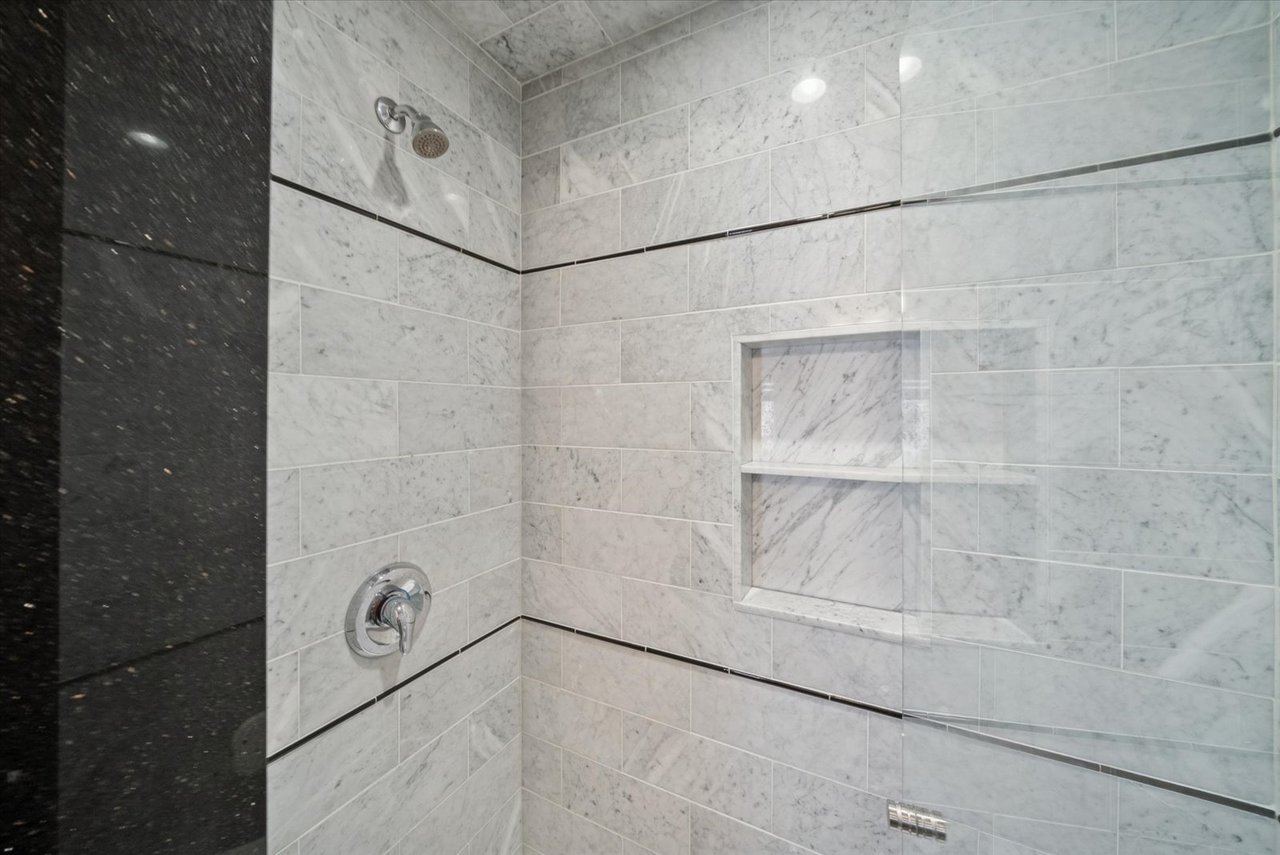
Marble-tiled shower with a recessed niche, chrome fixtures, and dark accent bands.
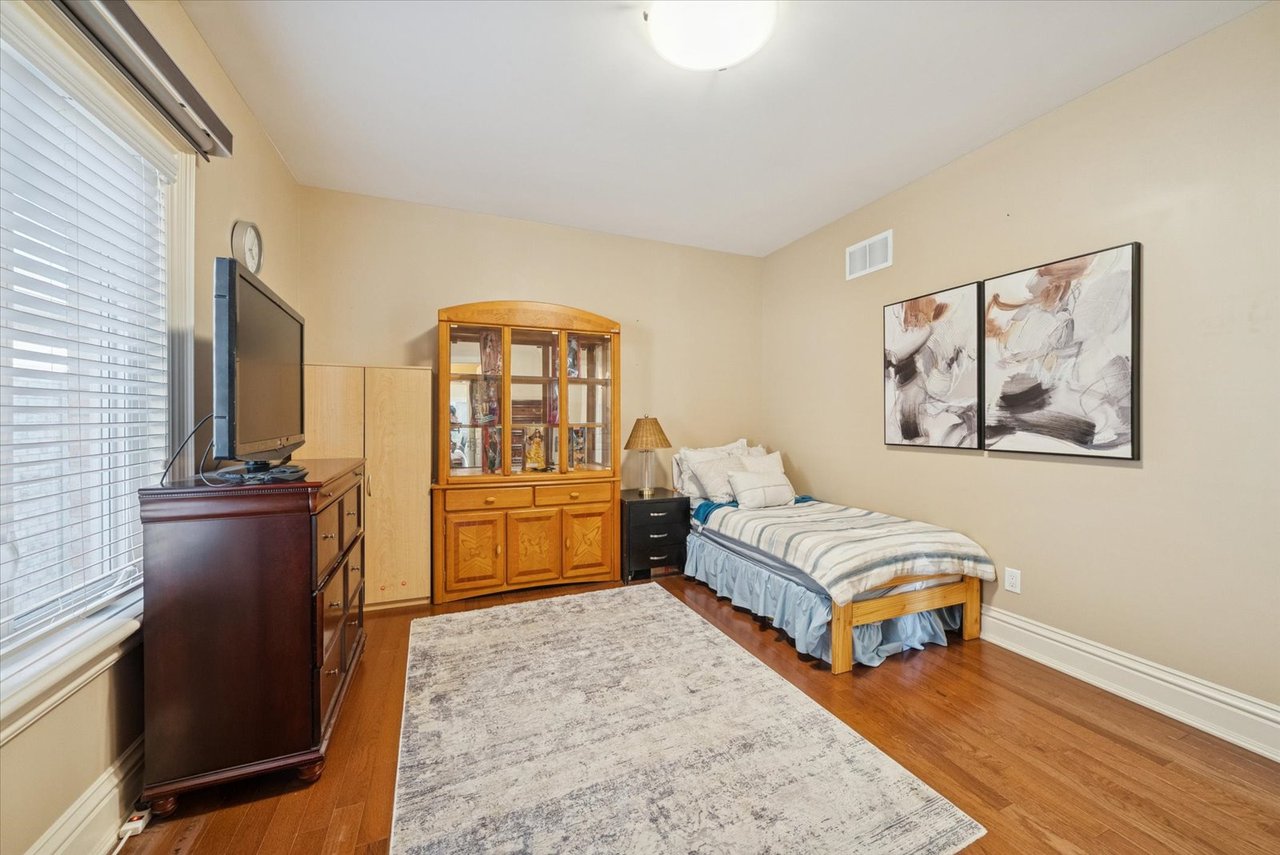
Bedroom with hardwood floors, striped bedding, and a wooden glass-front cabinet.
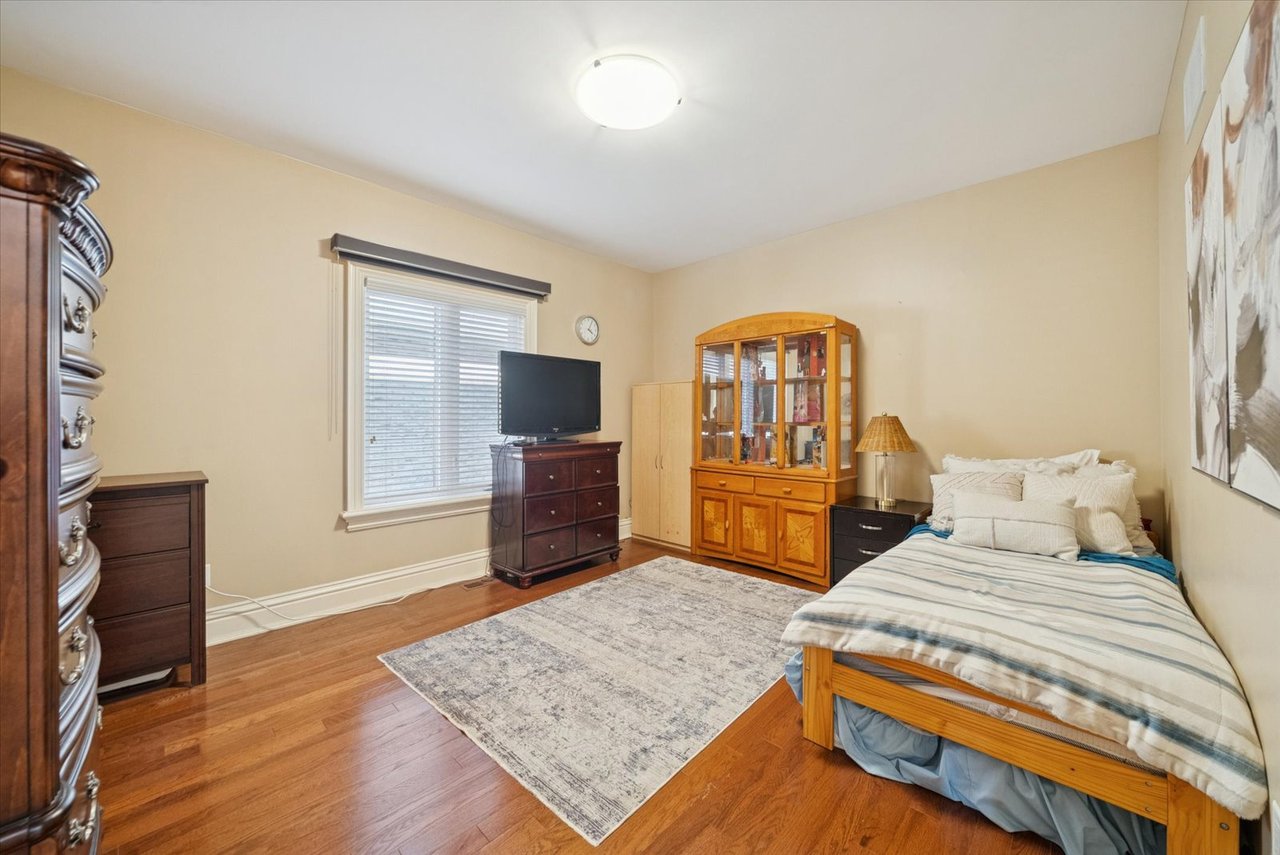
Furnished bedroom with a single bed, glass-front wooden cabinet, and television beside a window.
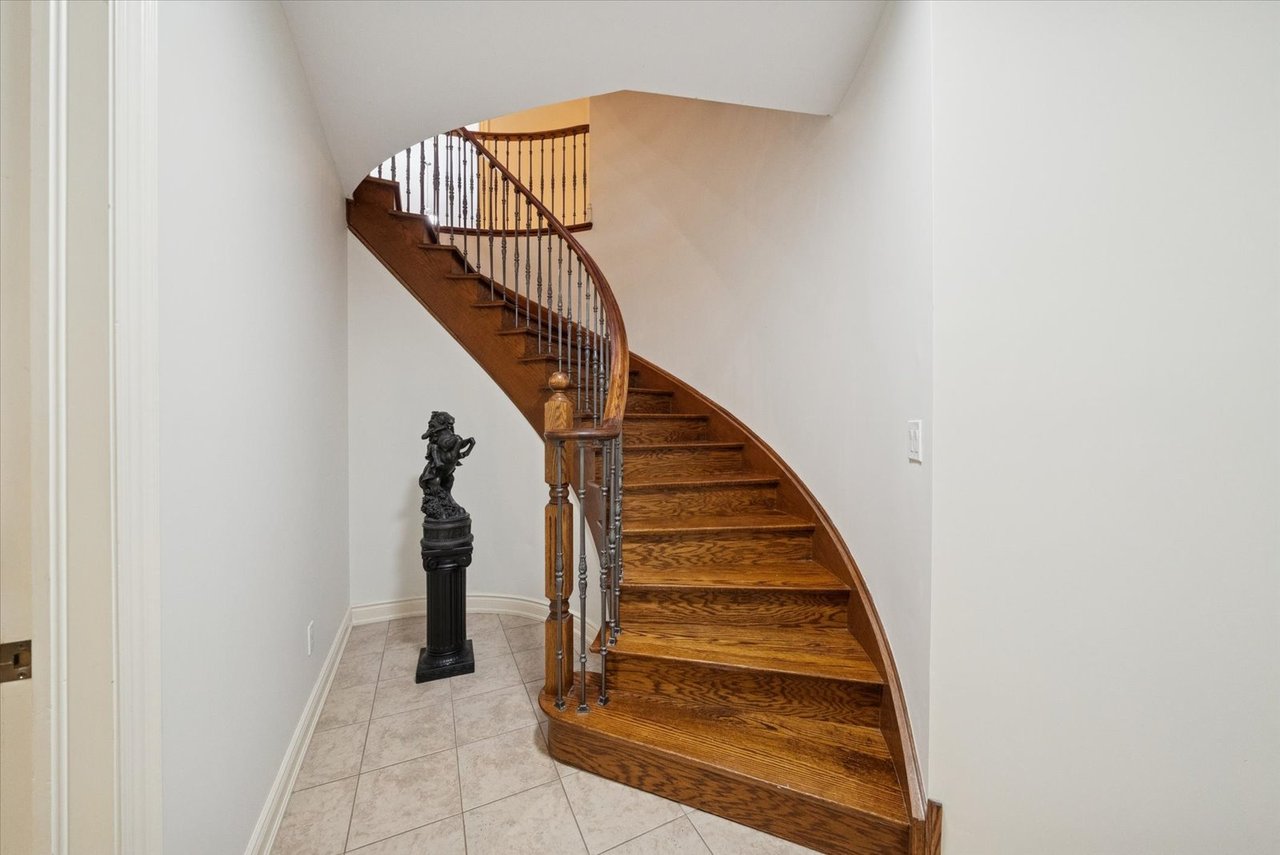
Curved wooden staircase with dark metal balusters and a statue beneath it.
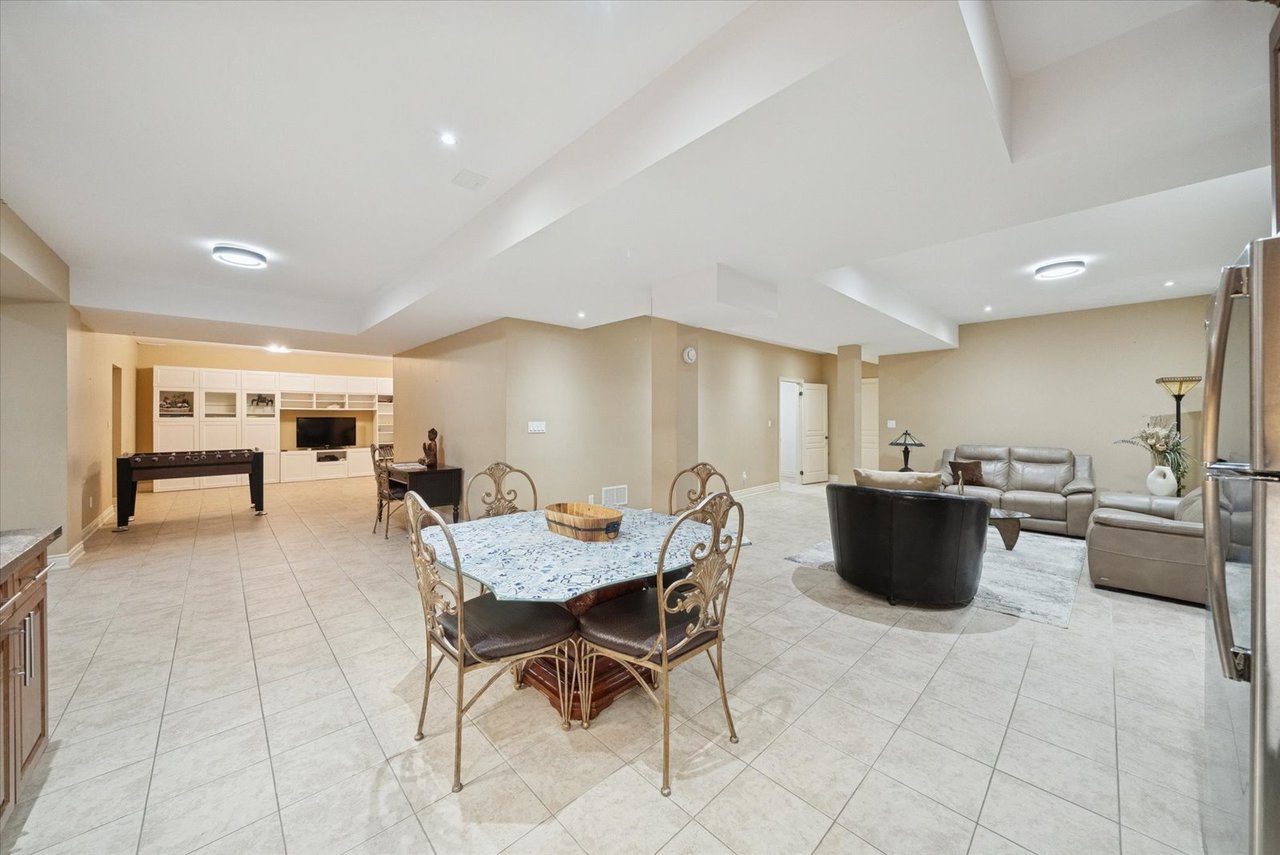
Open-plan living and dining area with tiled floors, built-in shelving, and a furnished lounge.
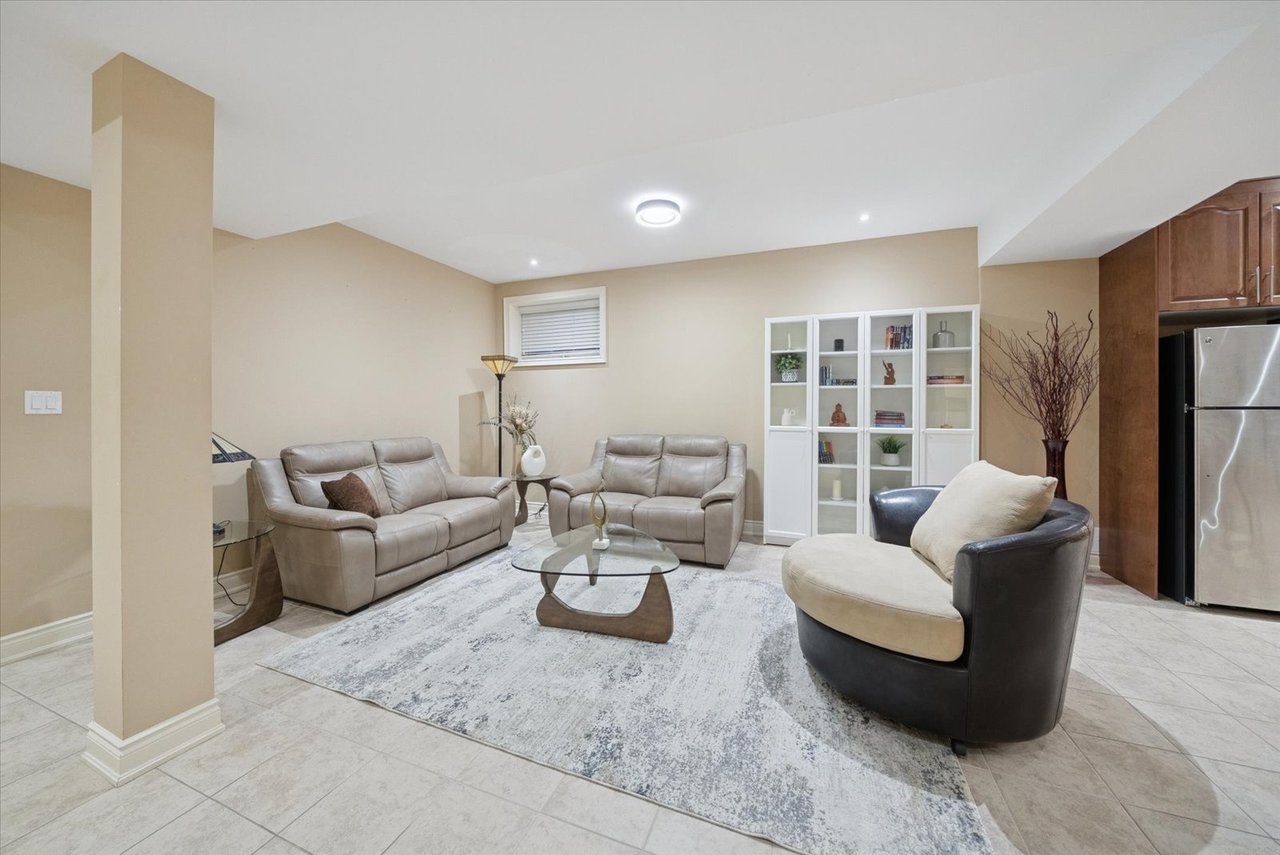
Furnished living room with beige leather sofas, white shelving, and a stainless-steel refrigerator.
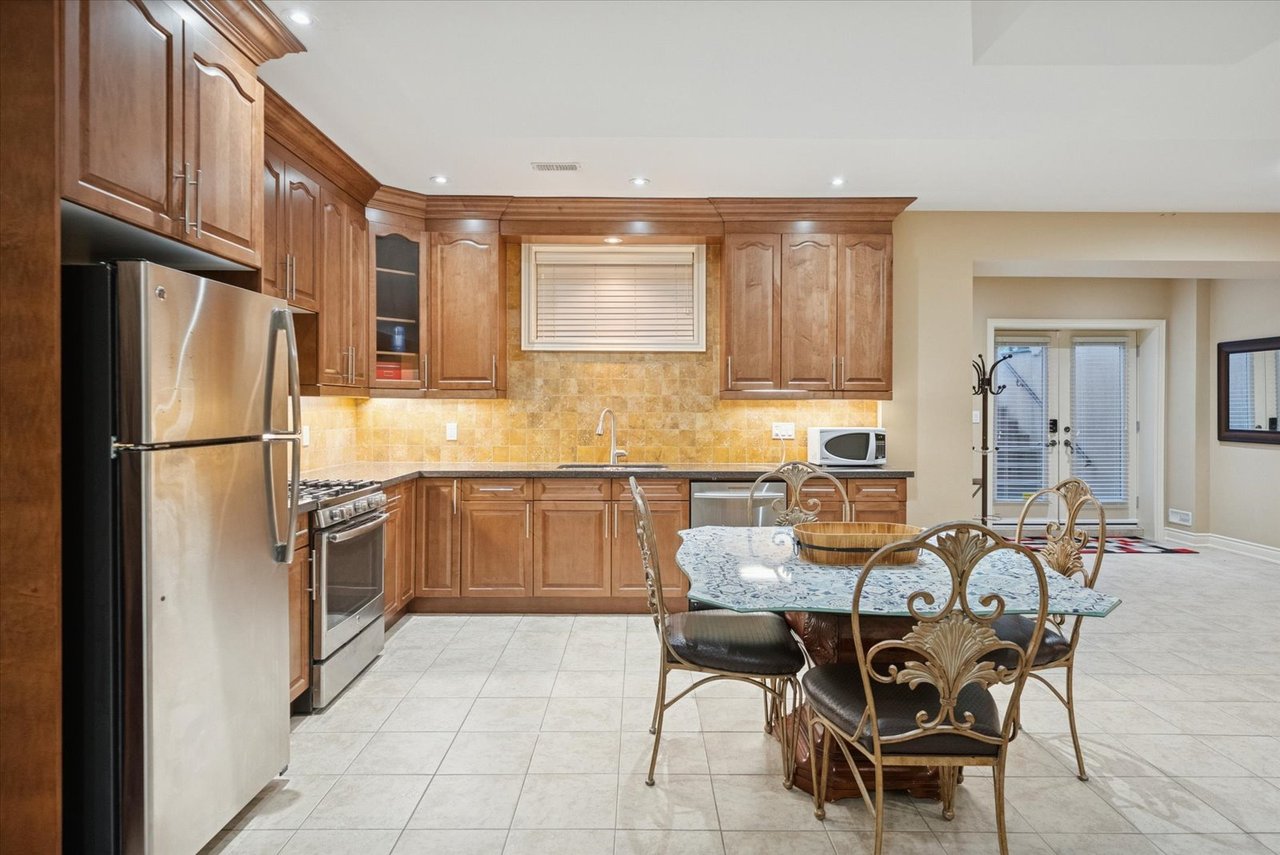
Kitchen with warm wood cabinets, stainless-steel appliances, and an ornate dining table.
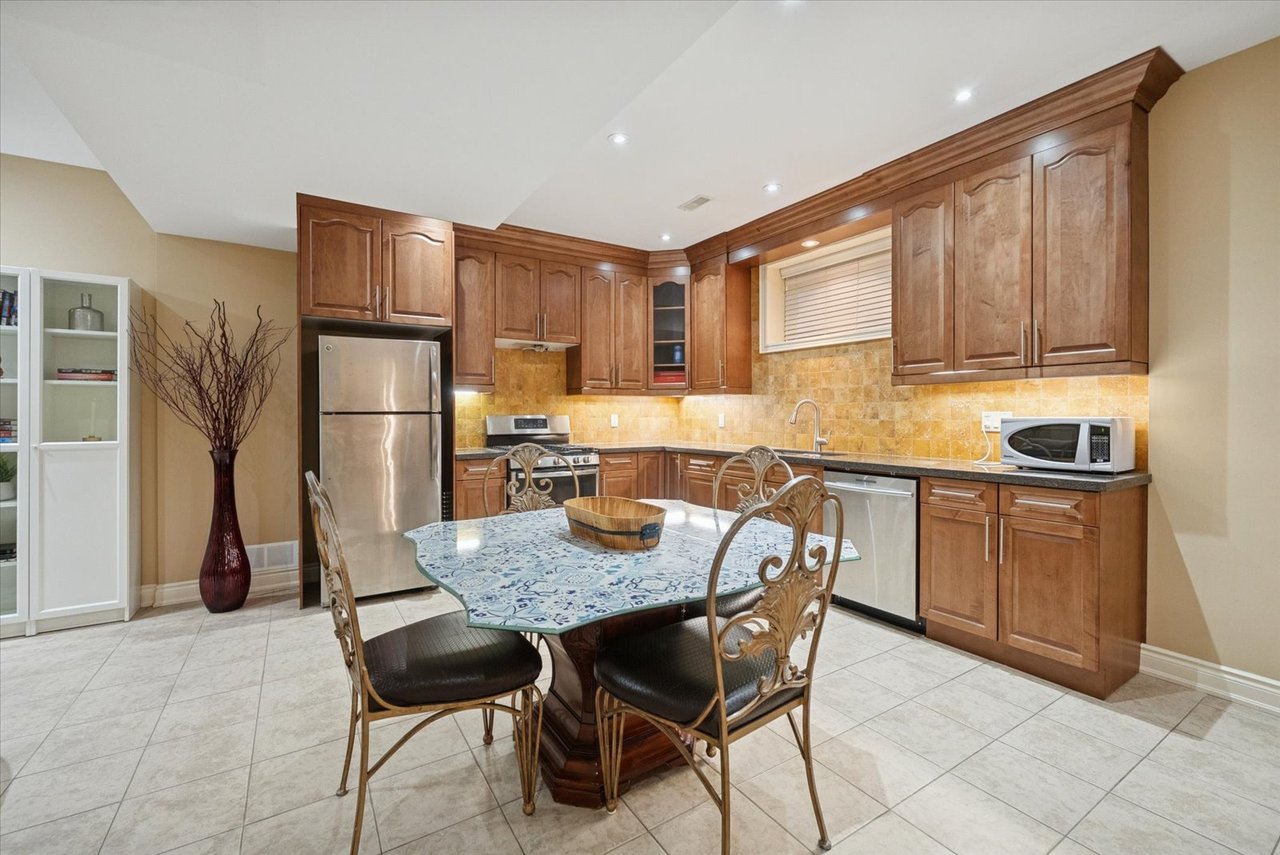
Kitchen with warm wood cabinetry, stainless steel appliances, and a dining table with ornate chairs.
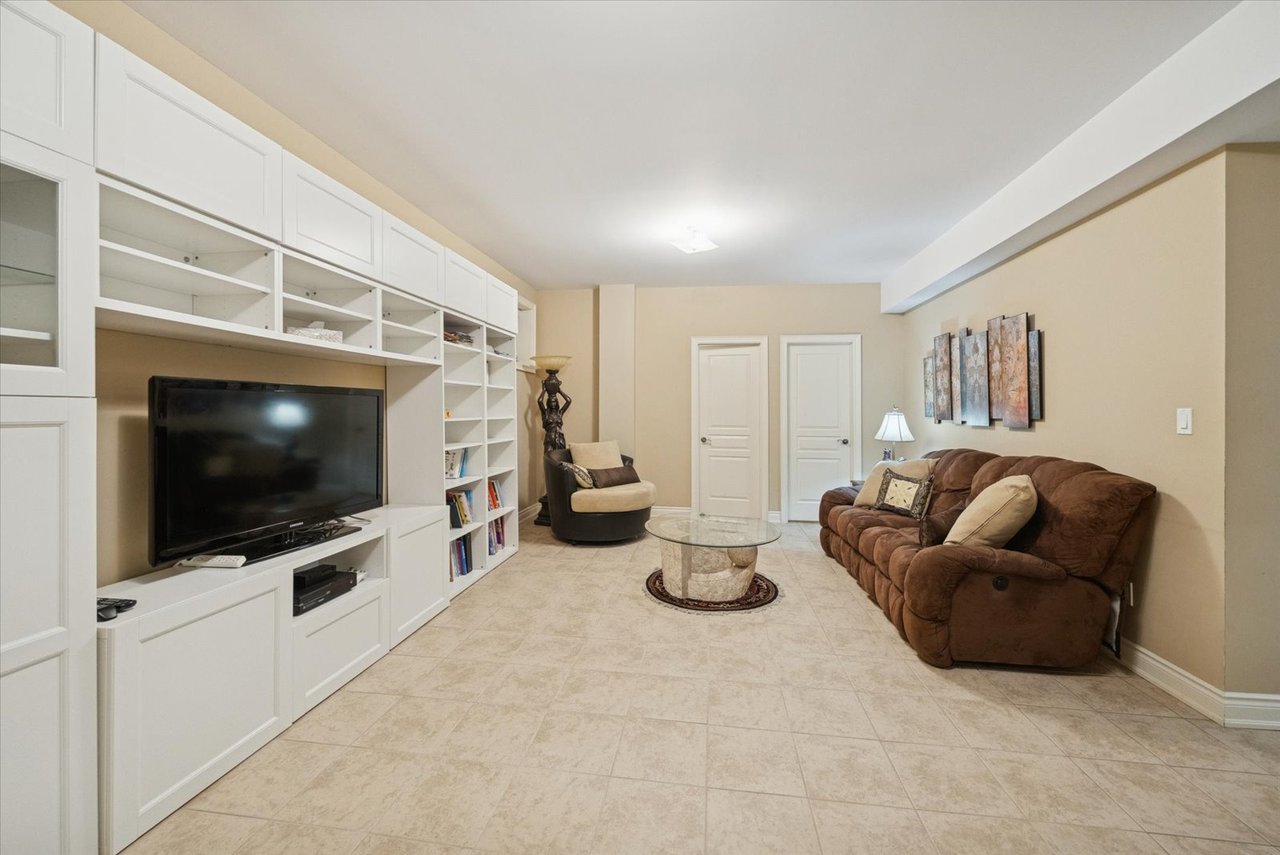
Living room with built-in white media shelving, a television, and a brown sectional sofa.
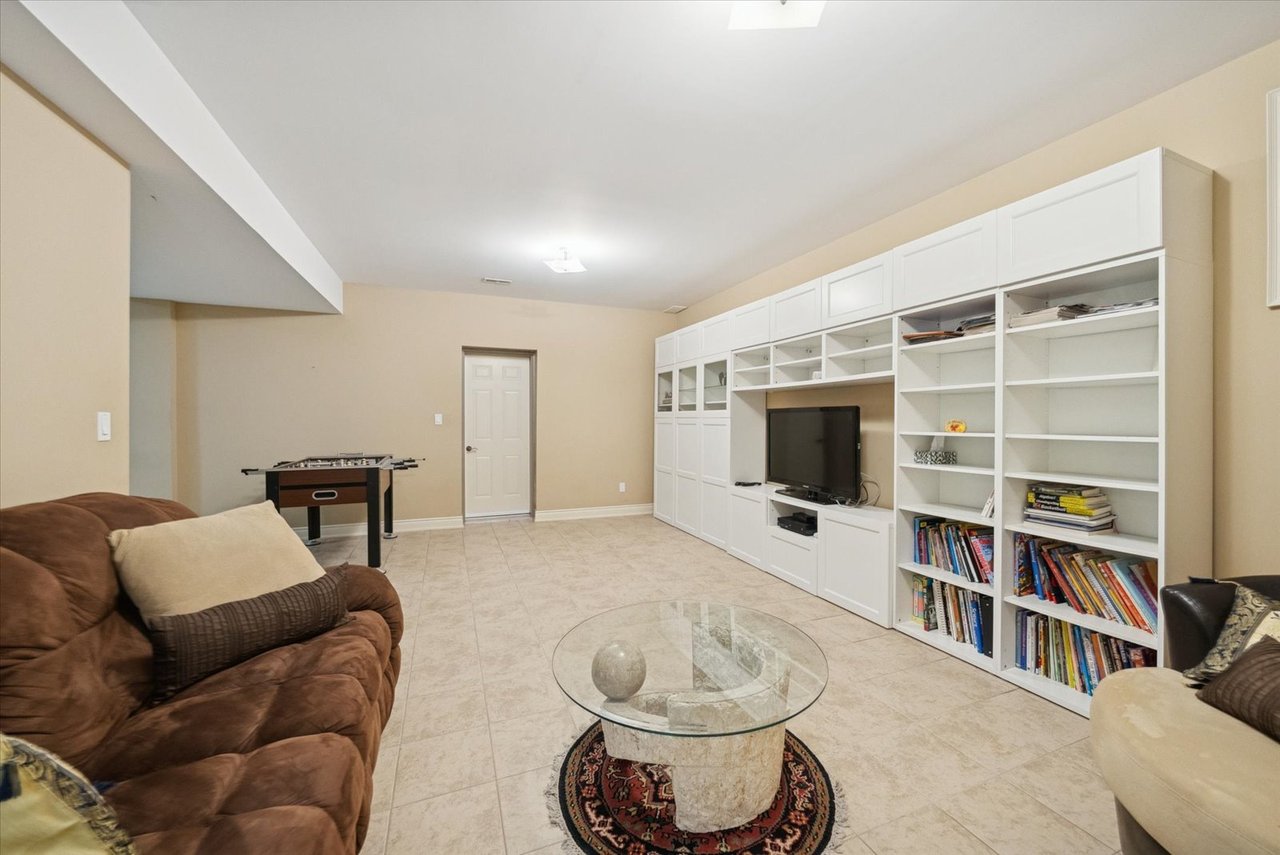
Recreation room with built-in white shelving, a foosball table, and a glass coffee table.
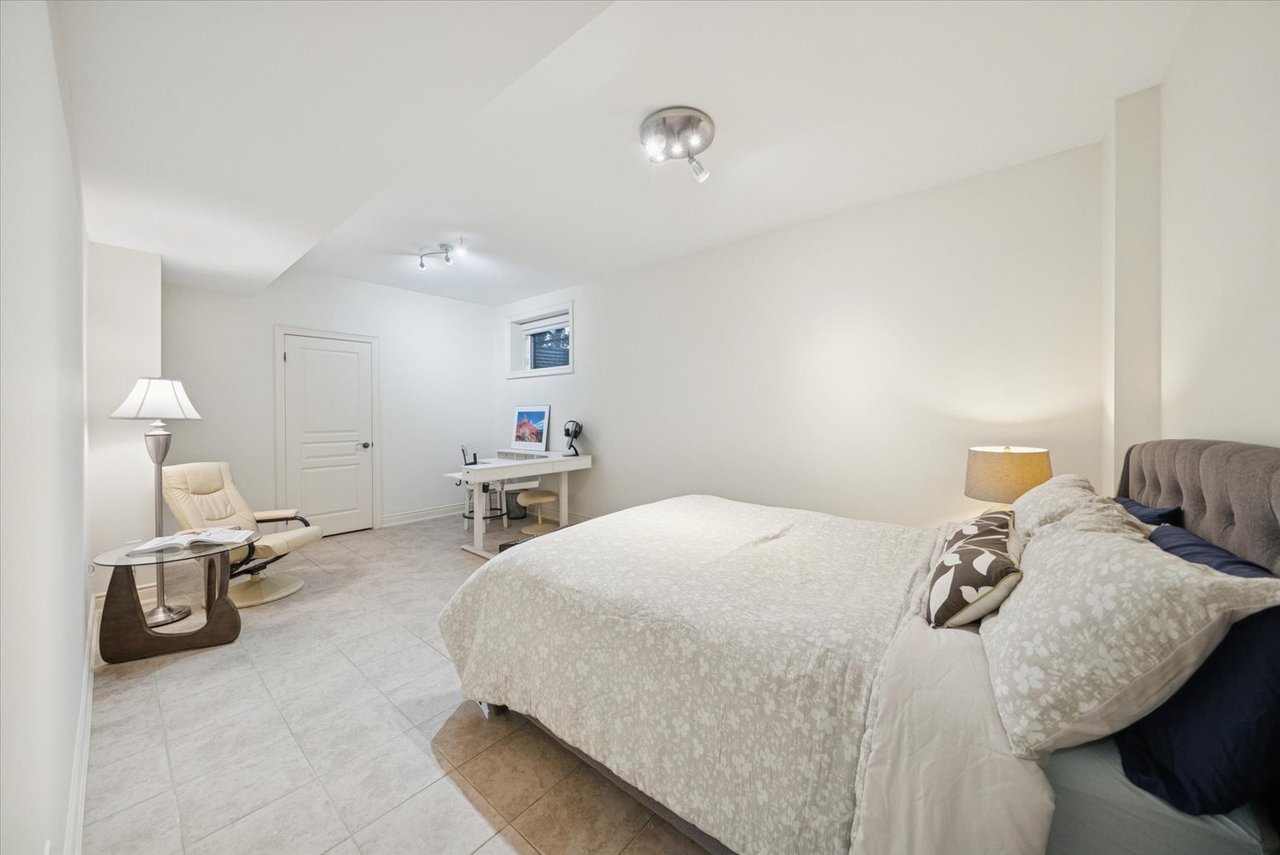
Bedroom with a large bed, tiled floor, recliner and desk beneath a small high-set window.
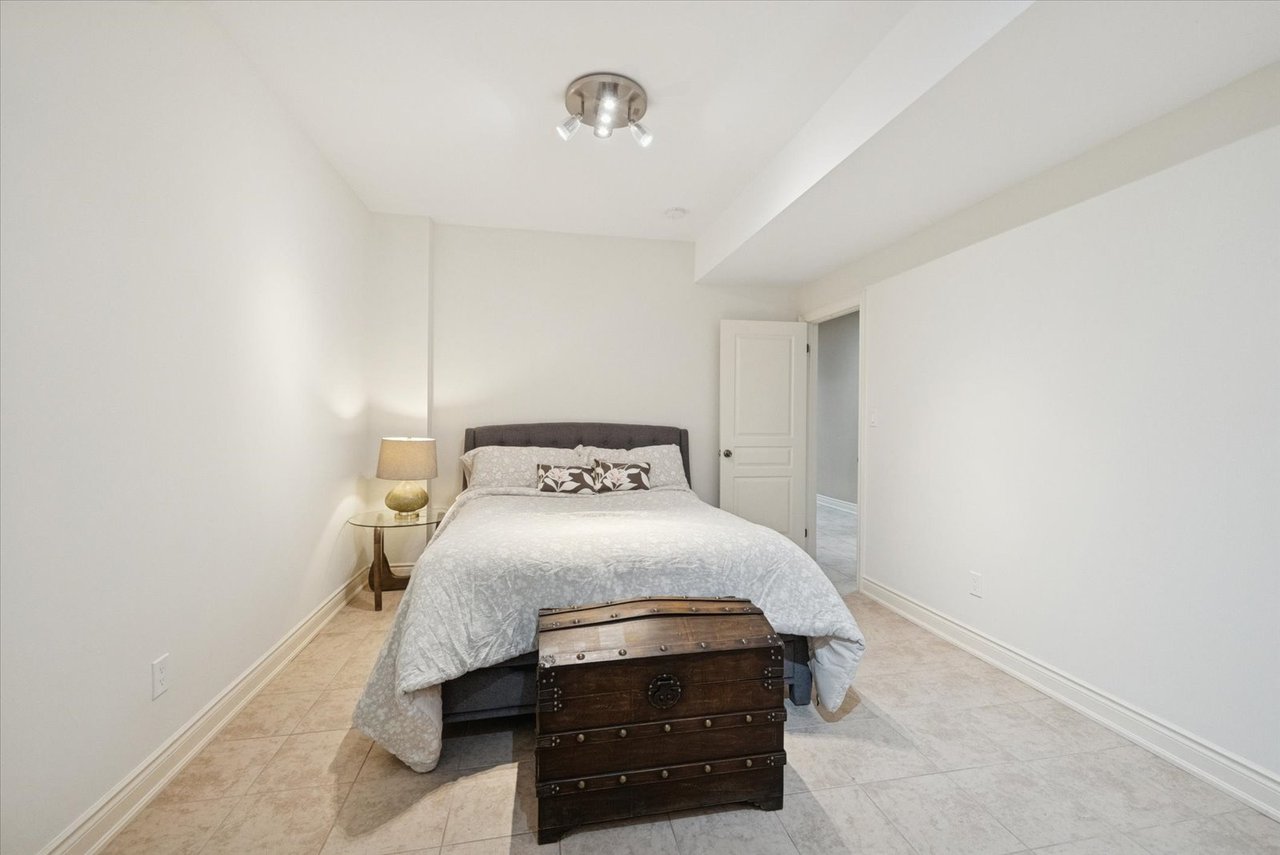
Furnished bedroom with a pale-covered bed, dark wooden trunk, glass bedside table and tiled floor.
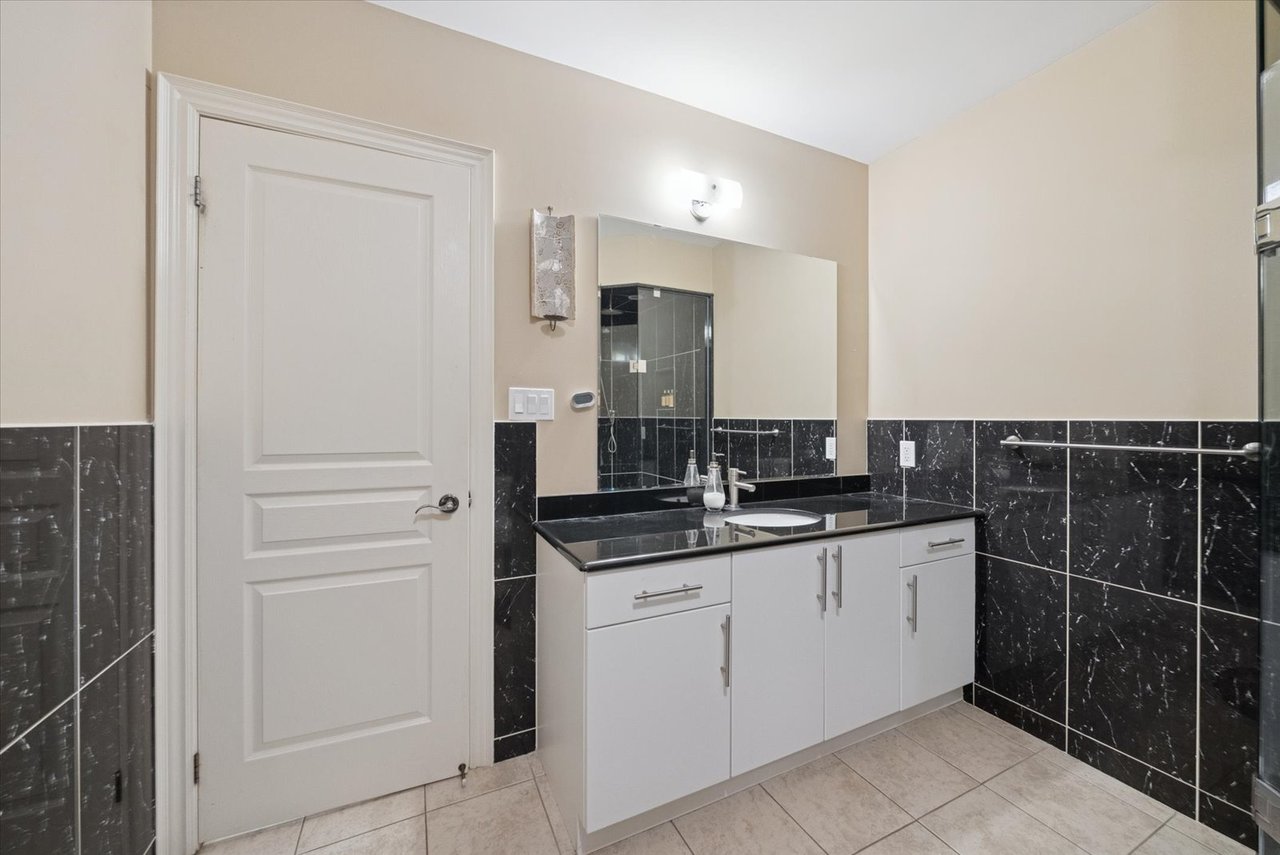
Bathroom vanity with a black countertop, large mirror, and black marble-look tile walls.
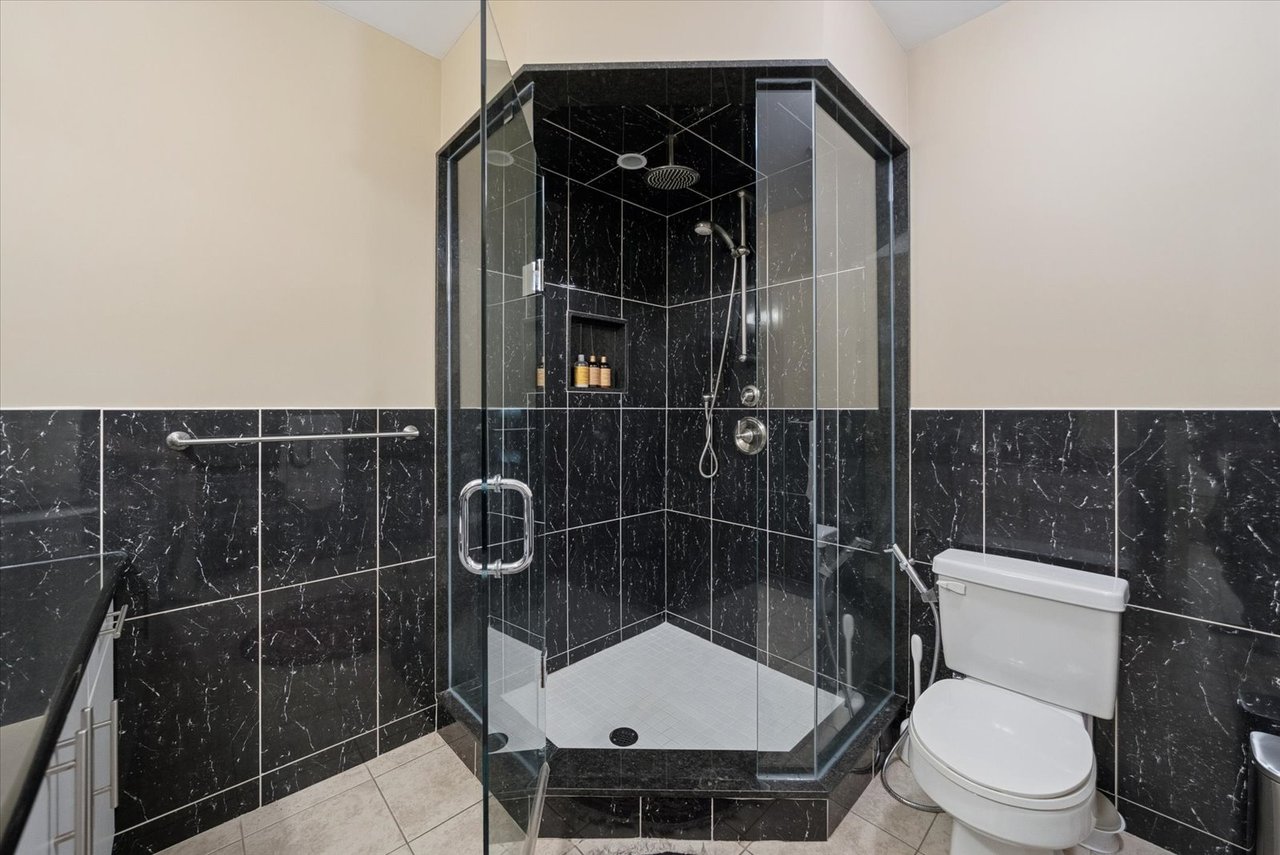
Bathroom with a glass corner shower, black marble-pattern tile, and a white toilet.
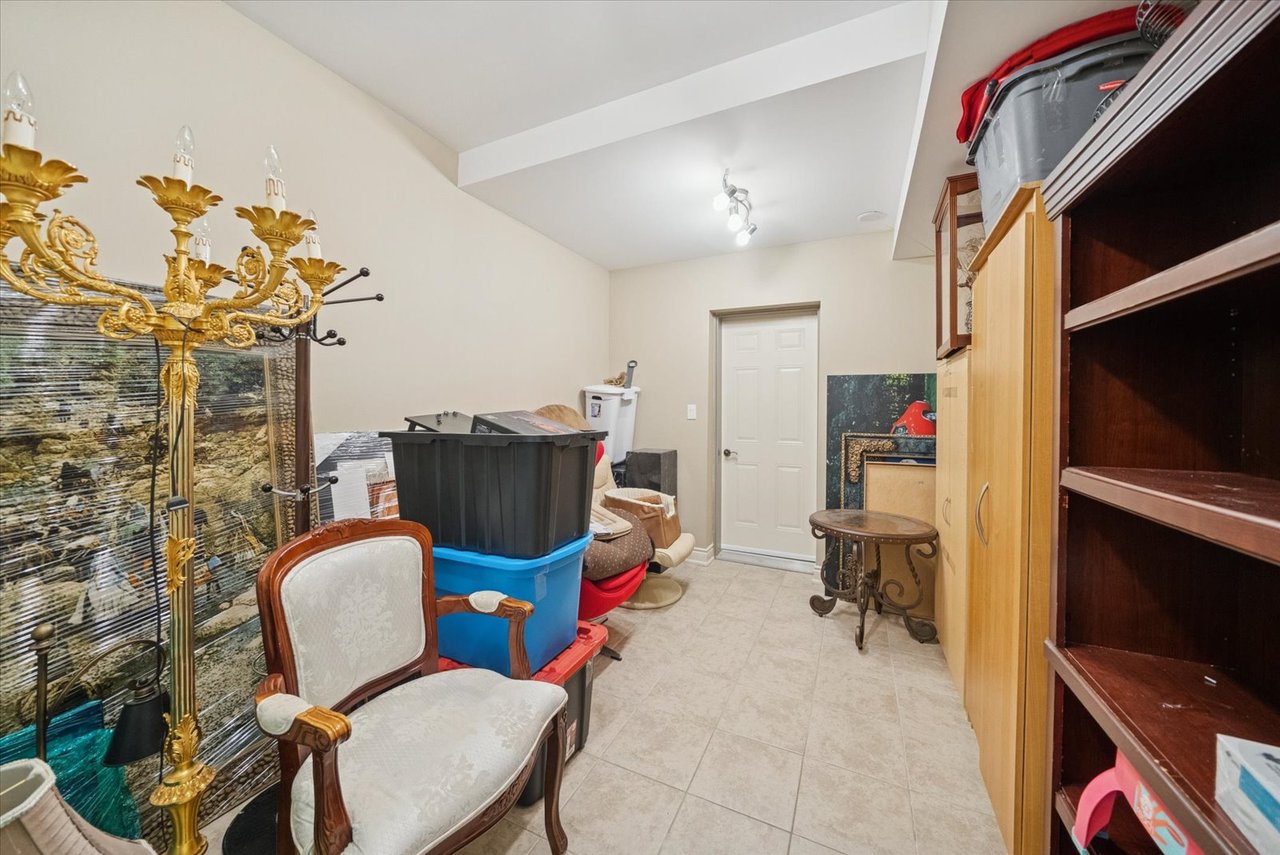
Storage room with tiled floors, wooden cabinets, stacked bins, and an ornate gold chandelier.
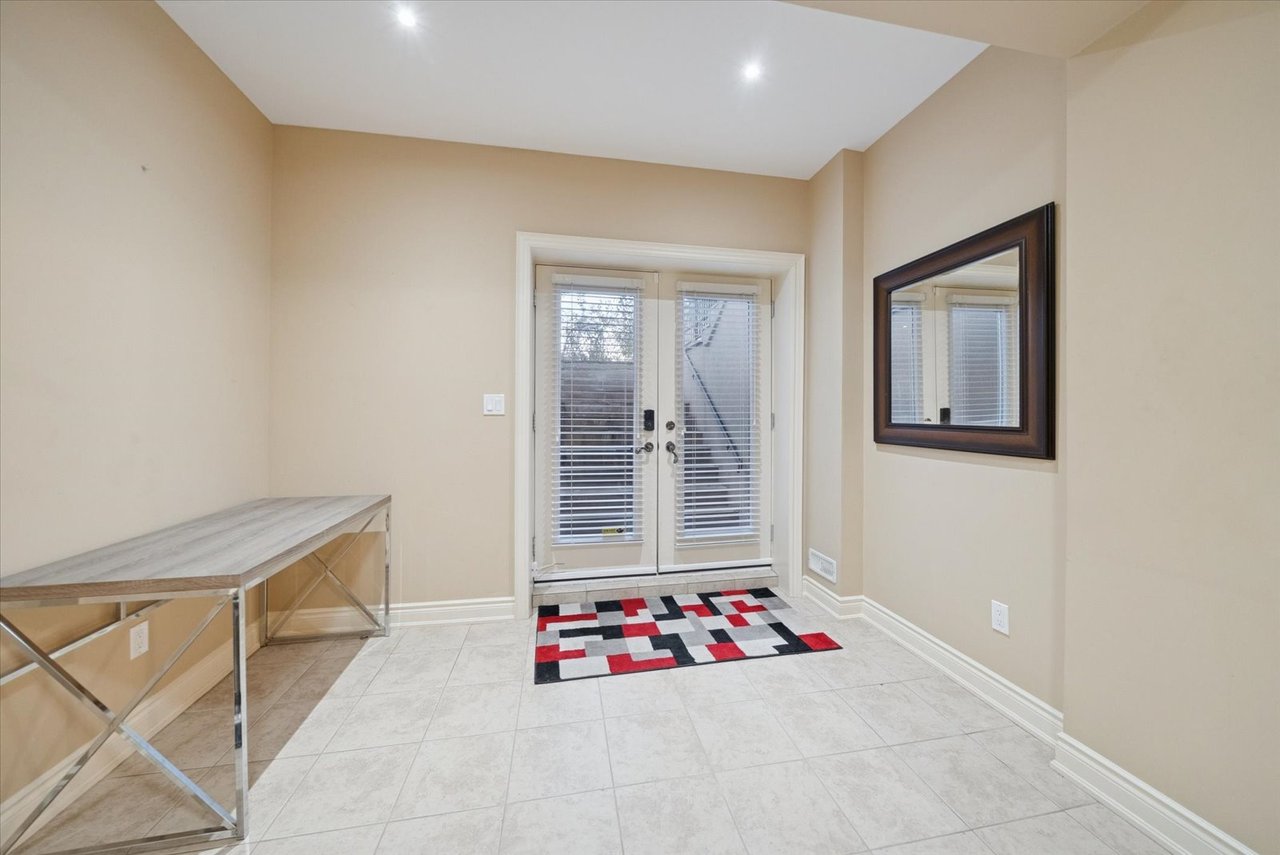
Tiled entry foyer with glass double doors, a geometric rug, and a mirrored console table.
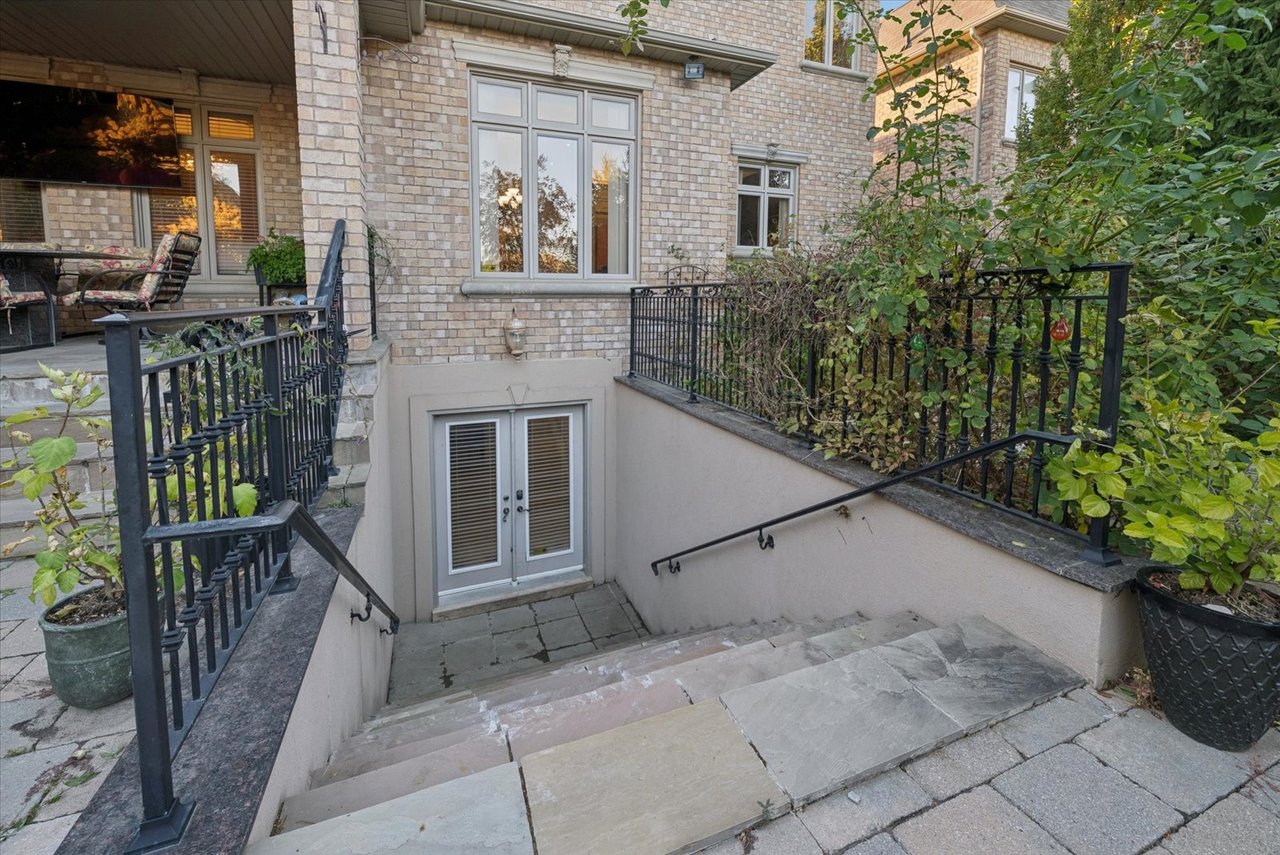
Stone steps descend to a lower-level entrance beside a brick house, with black railings and patio plants.
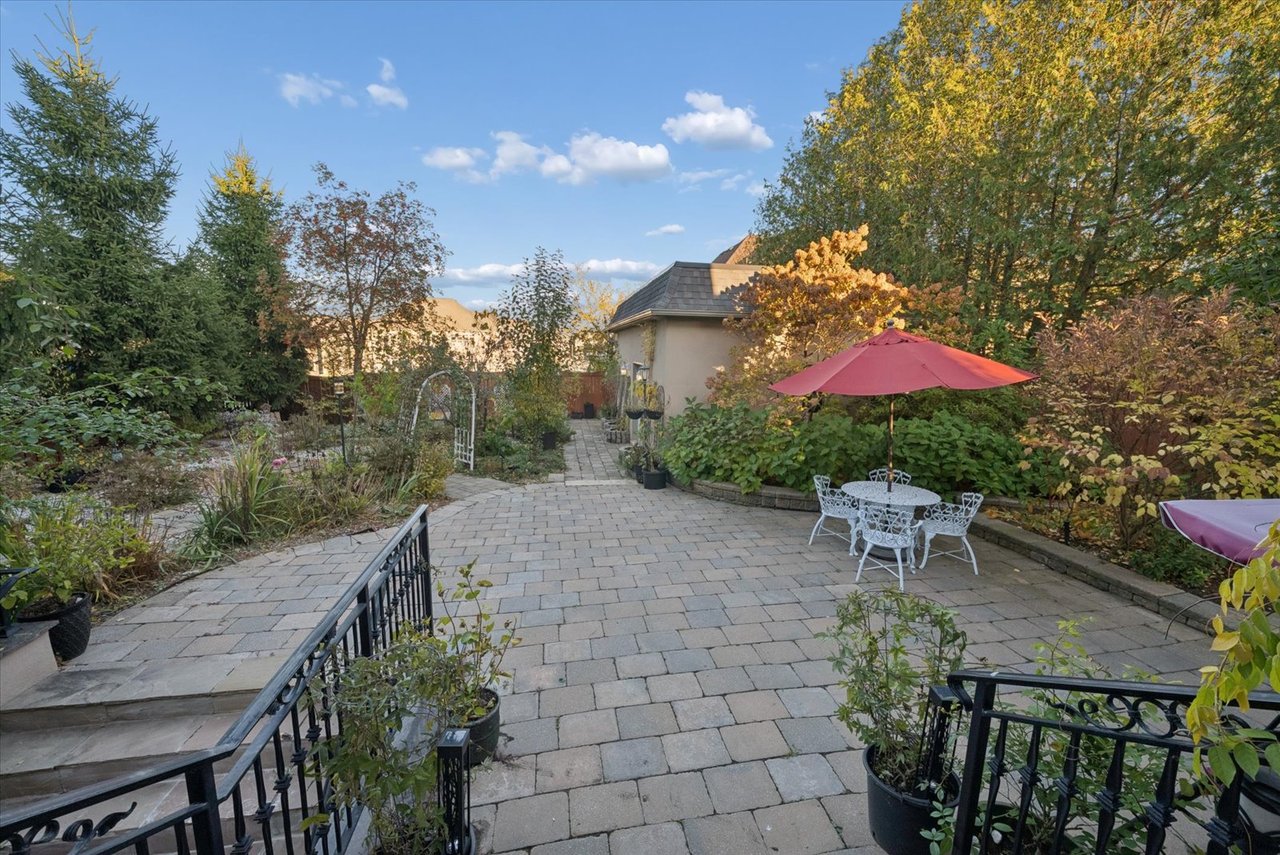
Stone-paved backyard patio with garden beds and white seating beneath a red umbrella.
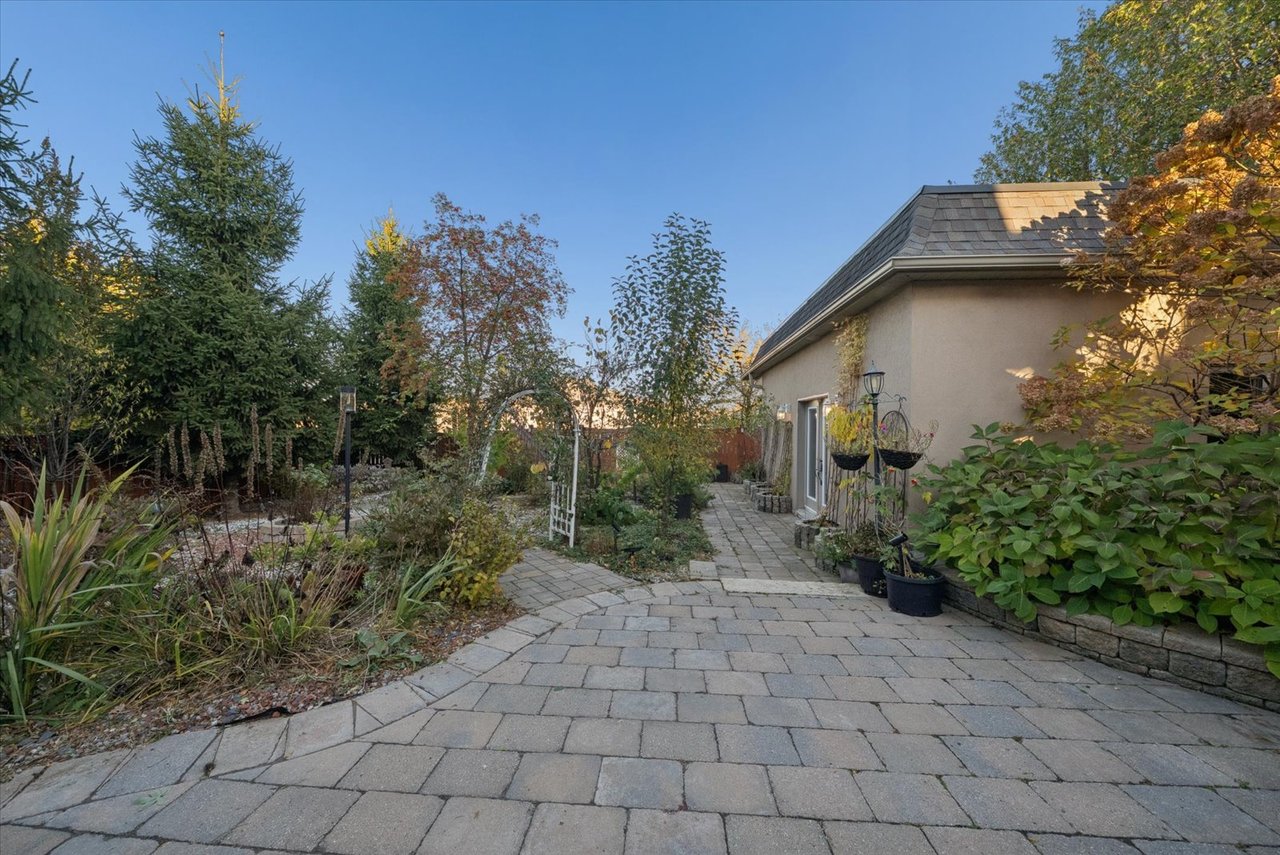
Paved patio beside a beige stucco home, bordered by autumn plantings and a white garden arbor.
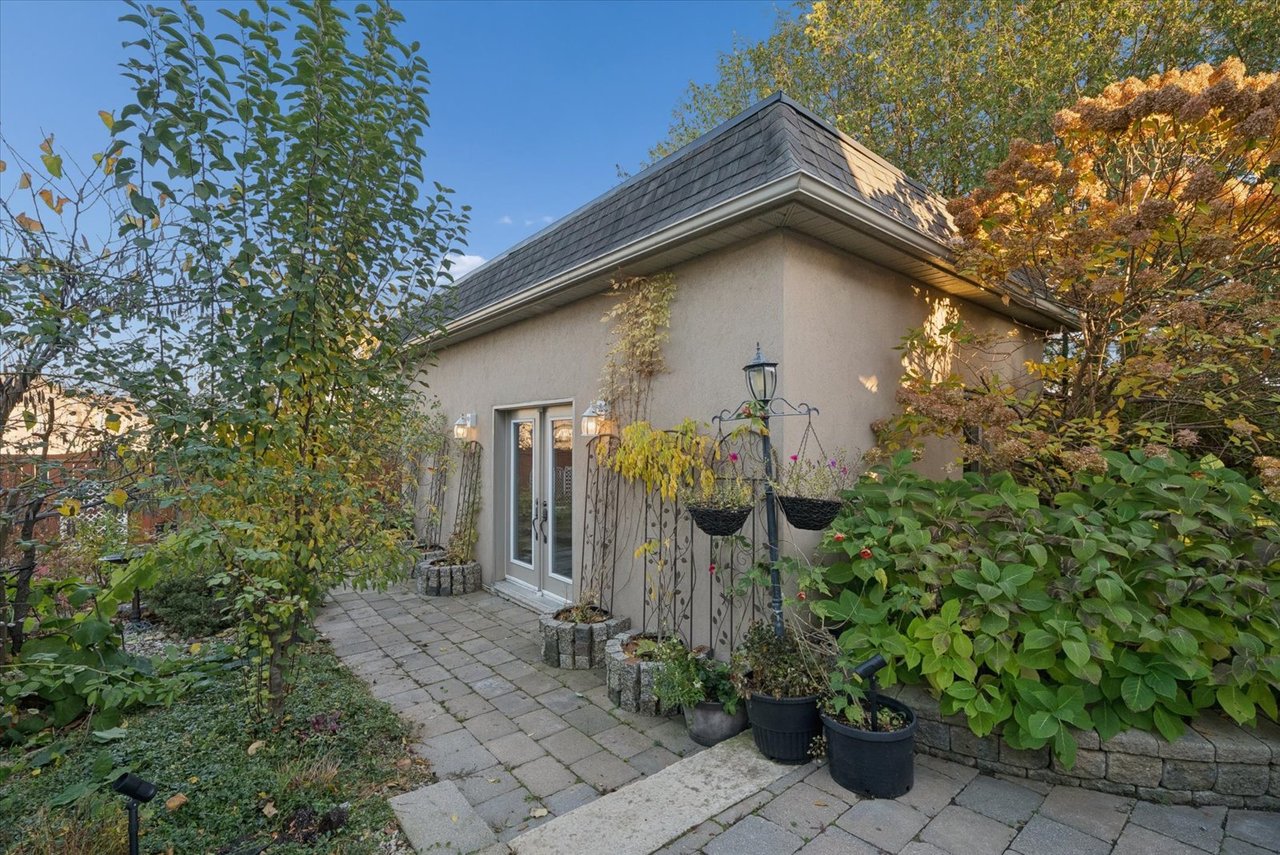
Stucco house with French doors opening onto a paved patio surrounded by autumn foliage and potted plants.
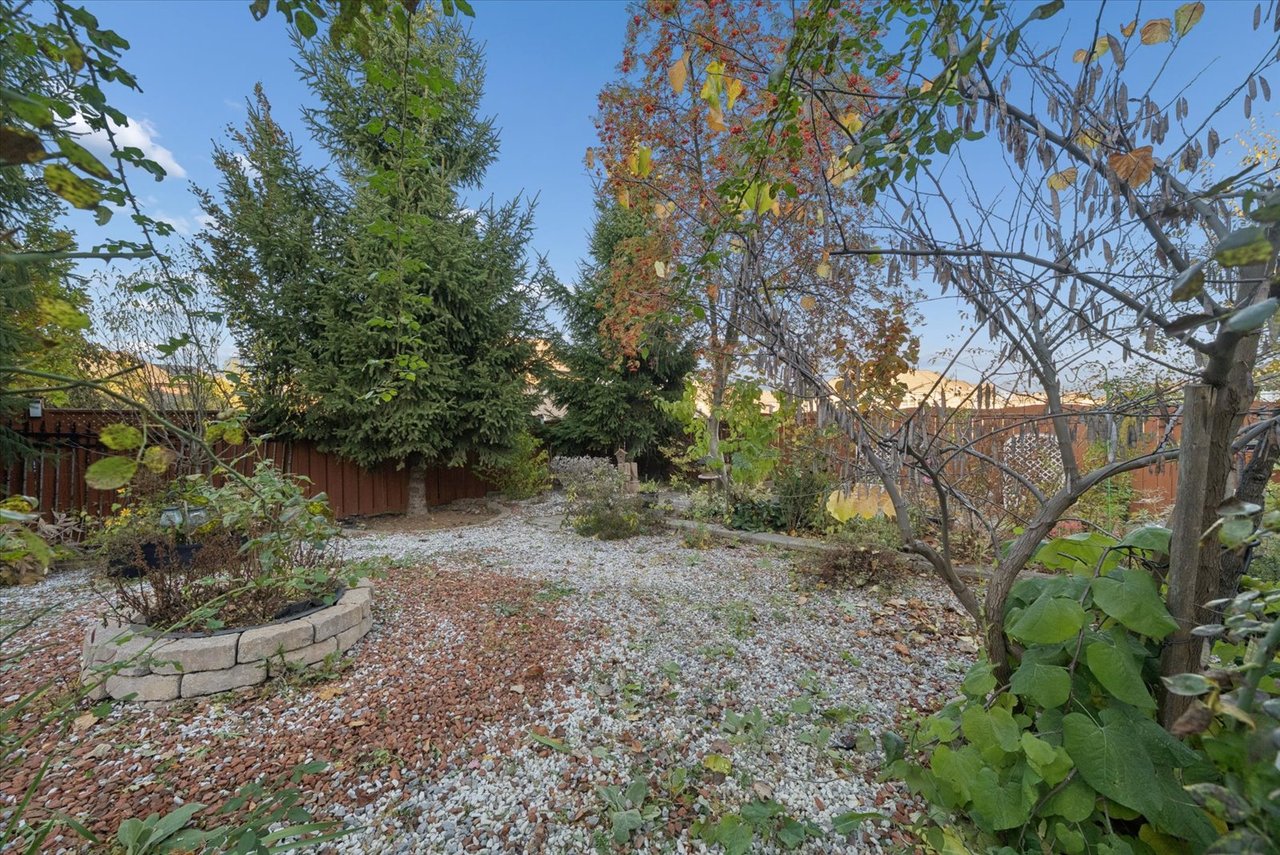
Backyard with a white gravel path, circular stone planter, evergreen trees, and wooden fencing.
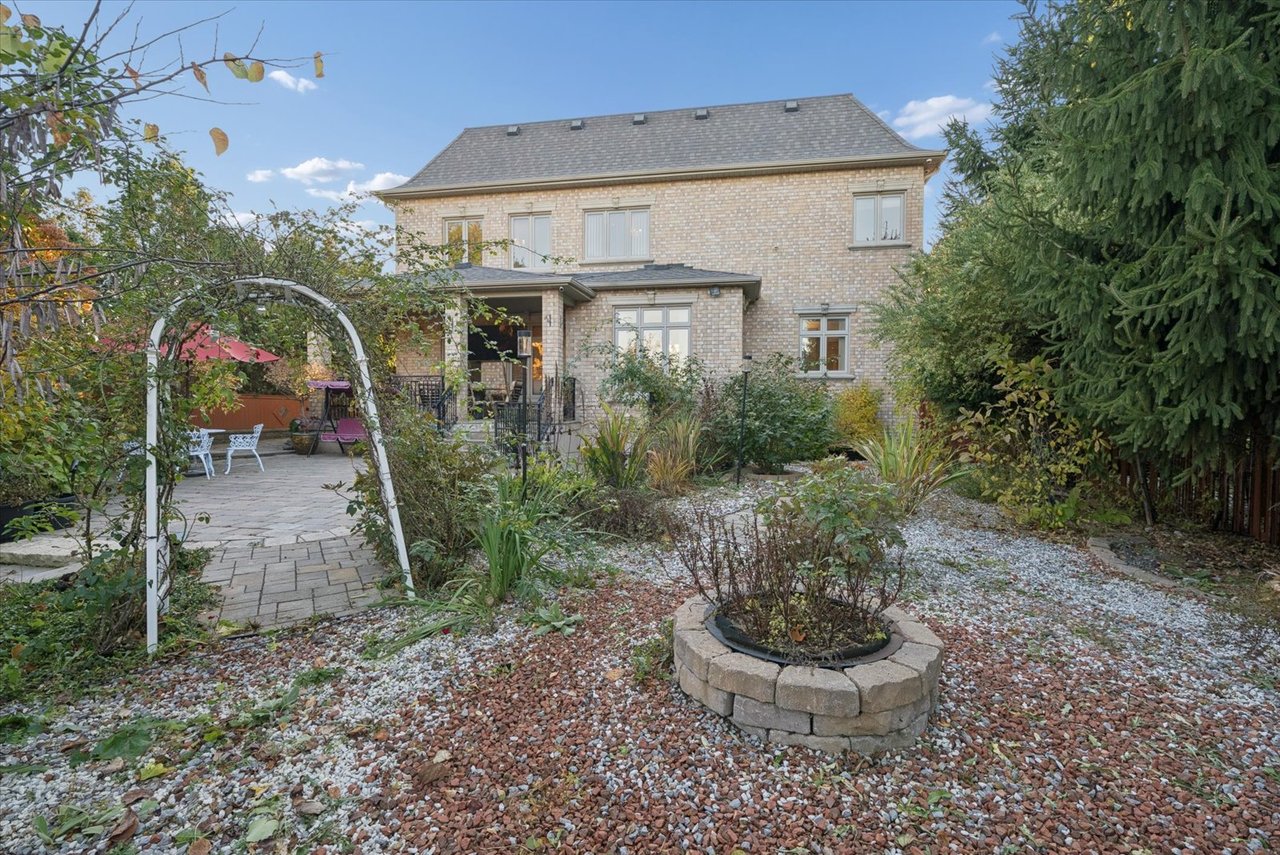
Rear of the brick home with a paved patio, garden seating, and circular raised planter.
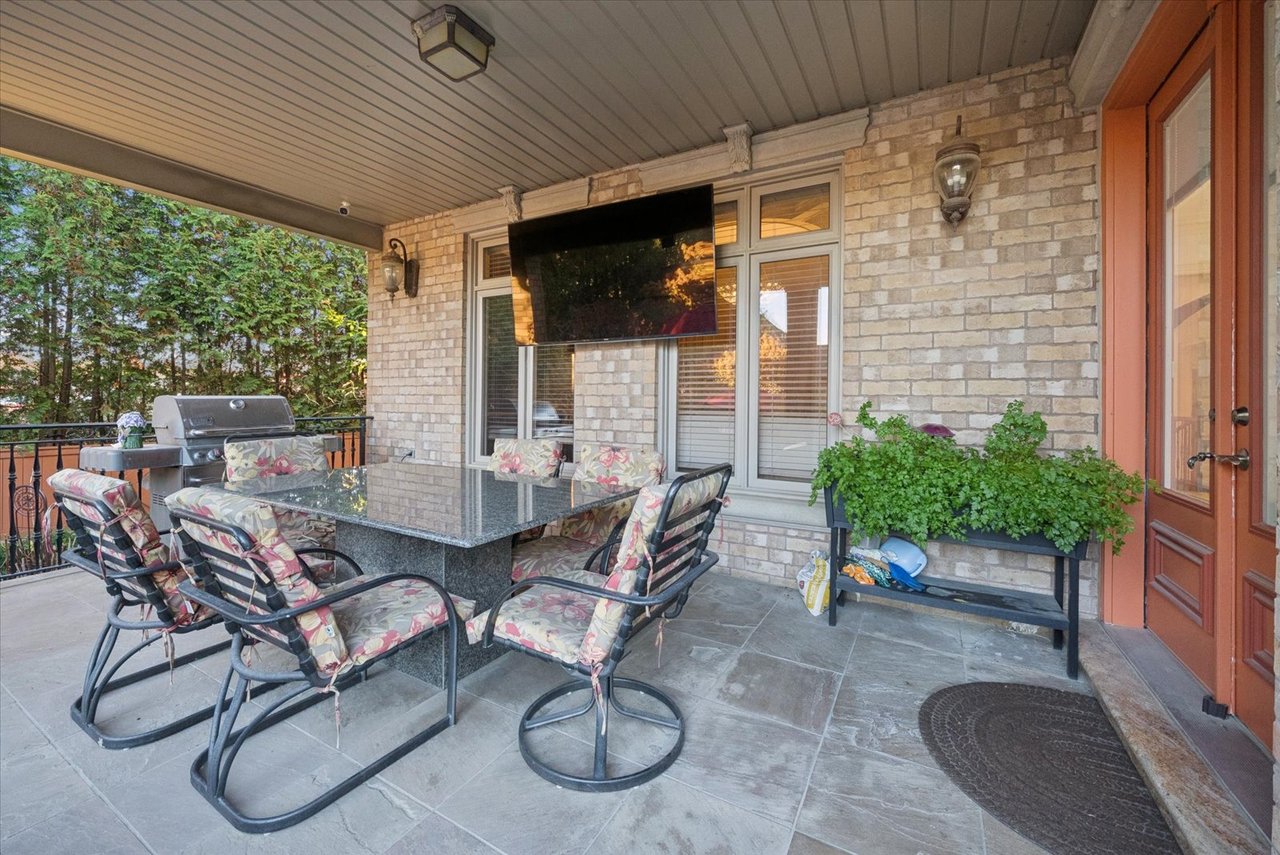
Covered patio with a stone dining table, cushioned chairs, and barbecue grill.
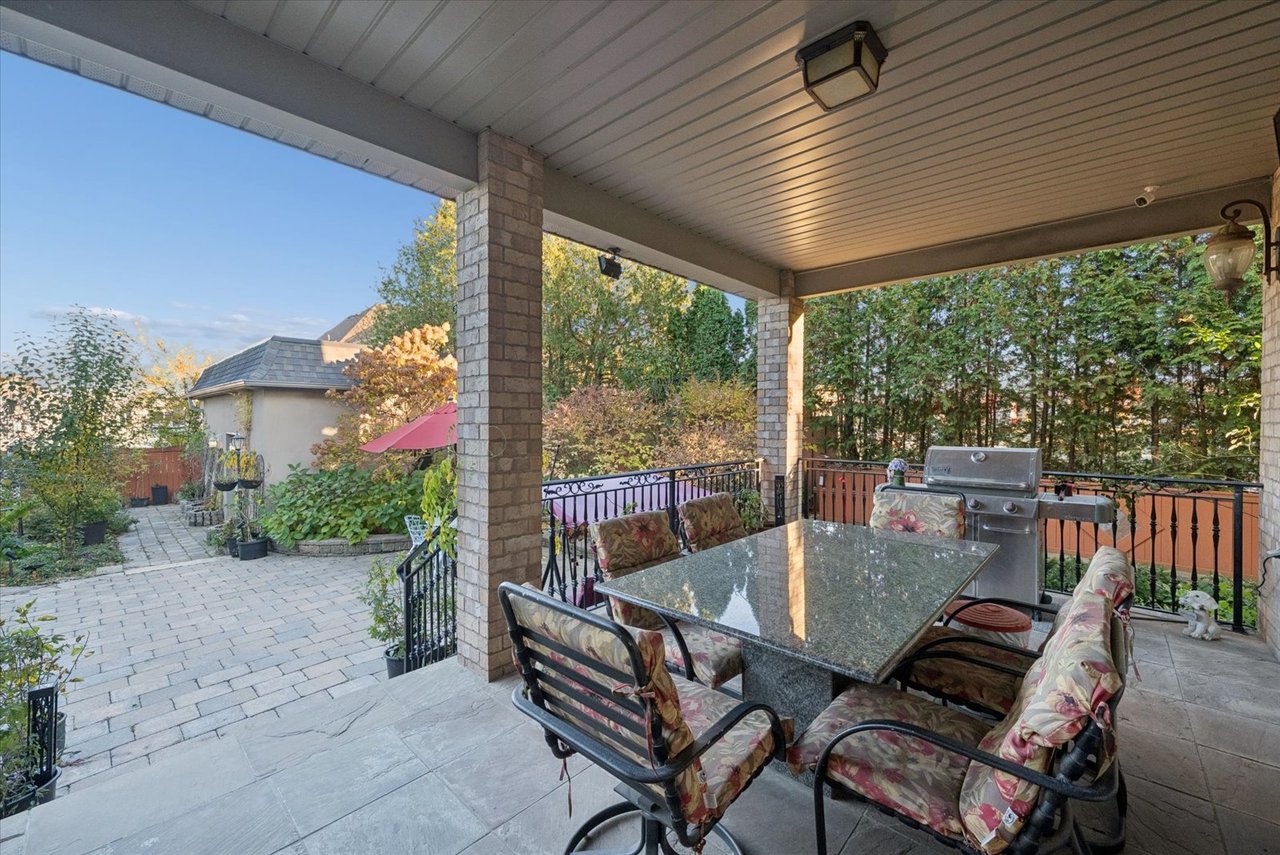
Covered patio with cushioned dining set and barbecue overlooking a garden path.
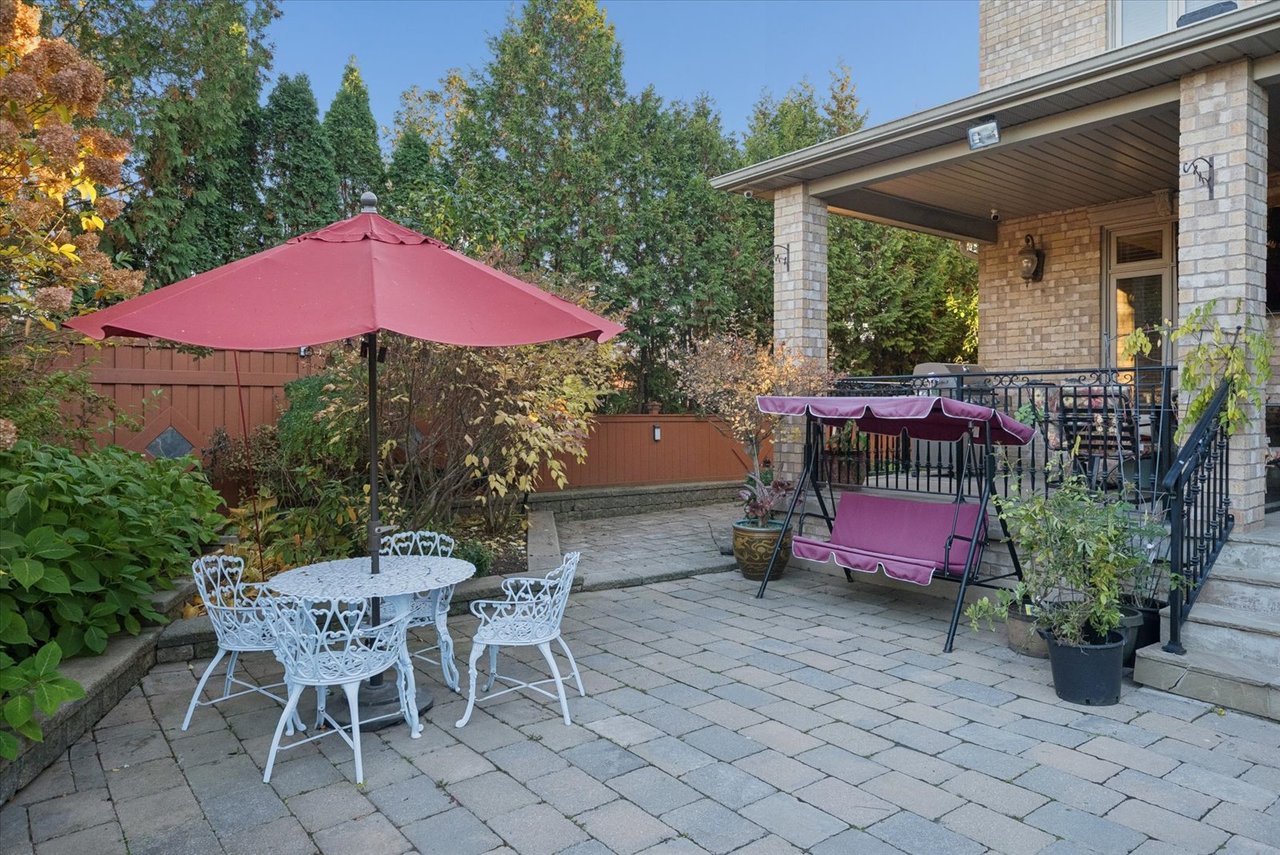
Backyard patio with a red umbrella over white dining furniture and a purple porch swing.
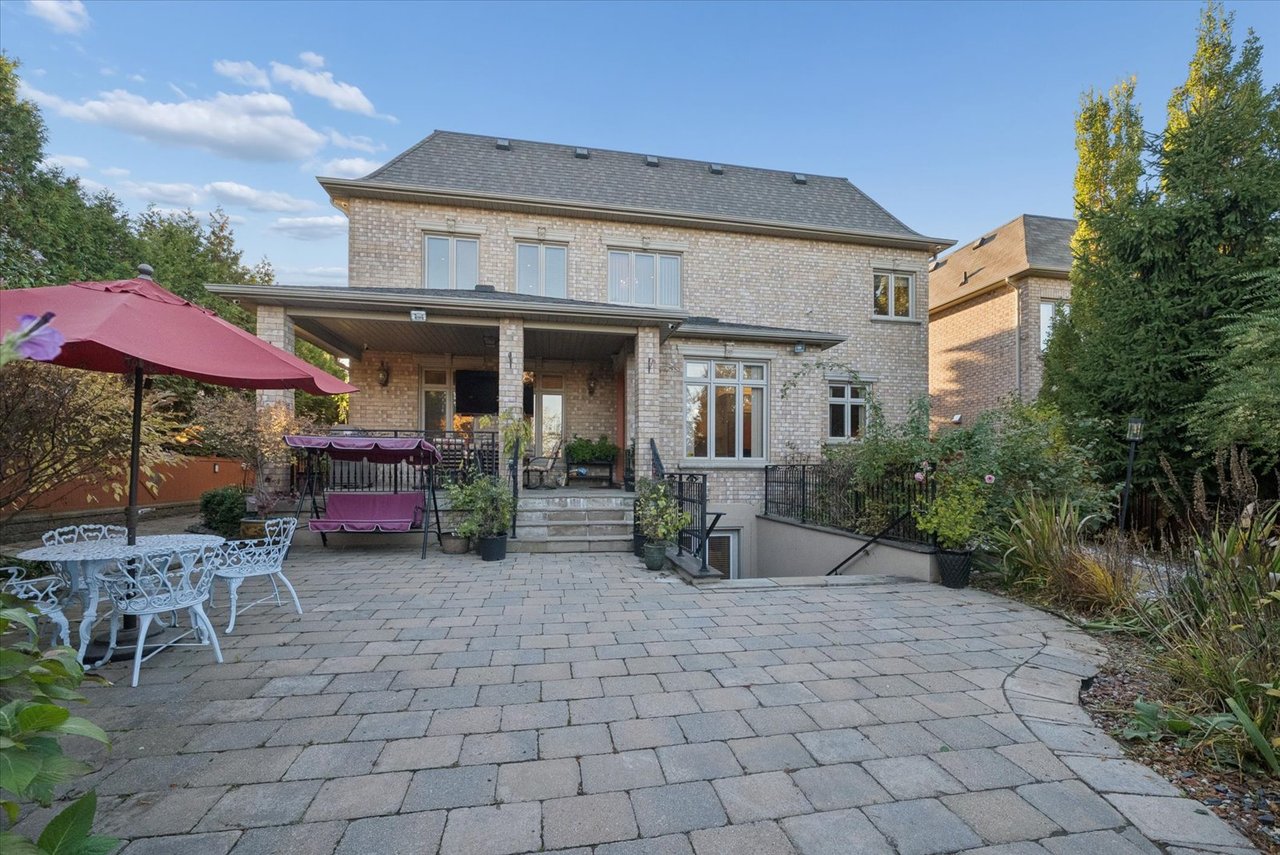
Rear of a two-story brick home with a broad paved patio, burgundy umbrellas, and a covered porch.
SEE ALL PHOTOS
Two-story stone house with three garage doors, upper balconies, and autumn trees along a broad driveway.
Stone house with three garage doors and a broad driveway, partly framed by autumn trees.
Stone-fronted two-story home with three garage doors, an orange entry door, and an upper balcony.
Stone house entrance with an arched portico, ornate orange double doors, and a white garage door.
Foyer with orange double doors, pale tiled floors, and an adjoining living room.
Home foyer with a sweeping curved staircase and oval mirror above a console table.
Foyer with a sweeping curved wooden staircase, iron balusters, and a chandelier.
Living room with beige seating, shuttered windows, hardwood floors, and a black piano.
Staged living room with gray seating, a glass coffee table, and views into the dining area and staircase.
Dining room with a glass table, chandelier, white columns, and hardwood floors.
Dining room with a glass-top table, white chairs, crystal chandelier, and black piano.
Butler’s pantry with dark wood cabinetry and granite counters, opening to a chandelier-lit dining room.
Butler’s pantry opening into a kitchen, with dark wood cabinets and granite counters.
Kitchen with cream cabinetry, dark wood island and range hood, and a bright orange refrigerator.
Kitchen with dark wood island, cream cabinets, granite counters, and a bright orange refrigerator.
Kitchen with cream cabinets, a large dark-wood island, stone counters, and a gas cooktop.
Kitchen and dining area with cream cabinets, dark wood accents, and a long granite table.
Dining room with a stone-top table, glass-front cabinetry, chandelier, and large abstract wall art.
Dining room with a stone table, chandelier, and bright orange-framed patio doors.
Living room with cream wall paneling, a crystal chandelier, and white sectional seating.
Living room with a cream sectional, built-in fireplace and television, and crystal chandelier.
Living room with built-in wood shelves, a fireplace, cream paneling, and a crystal chandelier.
Living room with a gas fireplace, built-in wood cabinetry, and a large wall-mounted television.
Home office with a white desk, two upholstered chairs, and large blue abstract artwork.
Bathroom with a dark paneled vanity, framed mirror, and white toilet.
Laundry room with warm wood cabinets, a deep utility sink, and front-loading washer and dryer.
Empty tiled room with a recessed nook and wall-mounted utility equipment.
Entry hall with patterned tile floors, glass double doors, and open doorways to a bathroom and adjoining room.
Small kitchen with wood cabinets, granite counters, a sink, and a large window overlooking a fenced yard.
Bathroom with a long double-sink wood vanity, dark stone countertop, and two windows.
Upper-floor hallway with a curved wood-and-iron stair railing, chandelier, and hardwood floors.
Bedroom with a large white bed, chandelier, and arched opening to a desk area.
Bedroom with a writing desk, crystal chandelier, and wooden bed beyond a columned archway.
Bedroom with a wooden four-poster bed, hardwood floors, and a large window with blinds.
Furnished bedroom with a white bed, ornate wooden dressers, chandeliers, and an arched opening.
Home office with a dark wood desk, ornate chest, chandelier, and large window with vertical blinds.
Primary bathroom with a long double vanity, mirrored cabinets, and a corner soaking tub.
Bathroom with a long double vanity, stone counters, framed mirrors, and an open doorway to a bedroom.
Bathroom with a built-in corner soaking tub, marble surround, and a large window.
Bathroom with a glass-enclosed stone shower and decorative mosaic inset.
Bathroom with a white toilet and bidet against beige stone tile walls.
Bedroom with a bed, two gray armchairs, and a desk beside three bright windows.
Bedroom with a large bed, three bright windows, a desk, and a television.
Staged bedroom with a white bed, gray upholstered headboard, built-in wardrobes, and hardwood floors.
Bright bedroom with layered white bedding, gray upholstered headboard, and polished hardwood floors.
Bathroom with a long dark wood vanity, pale stone counter, and large mirrored cabinets.
Bedroom with built-in bookshelves, a desk, hardwood floors, and sunlight through two windows.
Bedroom with hardwood floors, white bookshelves, and a crystal chandelier.
Bathroom with a marble double vanity, dark cabinets, large mirrors, and a bedroom visible through the doorway.
Bathroom with marble vanity, glass-enclosed shower, and toilet with grab bar.
Marble-tiled shower with a recessed niche, chrome fixtures, and dark accent bands.
Bedroom with hardwood floors, striped bedding, and a wooden glass-front cabinet.
Furnished bedroom with a single bed, glass-front wooden cabinet, and television beside a window.
Curved wooden staircase with dark metal balusters and a statue beneath it.
Open-plan living and dining area with tiled floors, built-in shelving, and a furnished lounge.
Furnished living room with beige leather sofas, white shelving, and a stainless-steel refrigerator.
Kitchen with warm wood cabinets, stainless-steel appliances, and an ornate dining table.
Kitchen with warm wood cabinetry, stainless steel appliances, and a dining table with ornate chairs.
Living room with built-in white media shelving, a television, and a brown sectional sofa.
Recreation room with built-in white shelving, a foosball table, and a glass coffee table.
Bedroom with a large bed, tiled floor, recliner and desk beneath a small high-set window.
Furnished bedroom with a pale-covered bed, dark wooden trunk, glass bedside table and tiled floor.
Bathroom vanity with a black countertop, large mirror, and black marble-look tile walls.
Bathroom with a glass corner shower, black marble-pattern tile, and a white toilet.
Storage room with tiled floors, wooden cabinets, stacked bins, and an ornate gold chandelier.
Tiled entry foyer with glass double doors, a geometric rug, and a mirrored console table.
Stone steps descend to a lower-level entrance beside a brick house, with black railings and patio plants.
Stone-paved backyard patio with garden beds and white seating beneath a red umbrella.
Paved patio beside a beige stucco home, bordered by autumn plantings and a white garden arbor.
Stucco house with French doors opening onto a paved patio surrounded by autumn foliage and potted plants.
Backyard with a white gravel path, circular stone planter, evergreen trees, and wooden fencing.
Rear of the brick home with a paved patio, garden seating, and circular raised planter.
Covered patio with a stone dining table, cushioned chairs, and barbecue grill.
Covered patio with cushioned dining set and barbecue overlooking a garden path.
Backyard patio with a red umbrella over white dining furniture and a purple porch swing.
Rear of a two-story brick home with a broad paved patio, burgundy umbrellas, and a covered porch.
Exclusive

7 Toscanini Rd

7 Toscanini Rd, Richmondhill , ON L4E 2Y9, Canada

$3,288,000 CAD

An extraordinary residence of timeless elegance & craftsmanship - originally built for the builder himself, showcasing unparalleled attention to detail. Spanning over 4,600sqft of refined living space on the main & upper levels, this stately home blends classic sophistication with modern luxury. A grand spiral staircase adorned with iron pickets, intricate custom moldings & soaring 10-foot ceilings on the main level set a tone of understated opulence. The gourmet maple kitchen, complete with top-tier built-in appliances & granite counters, opens to a sunlit breakfast area overlooking a manicured garden. Generously proportioned principal rooms, rich hardwood & stone flooring, & elegant lighting create a truly inviting ambiance. Each of the 5 upstairs bedrooms has been designed with both elegance & practicality in mind. Two sets of bedrooms share beautifully appointed Jack-and-Jill baths, offering comfort and functionality for family or guests alike, while the principal suite stands as a serene private retreat. The professionally finished walk-out basement offers a spacious open-concept design with a second full kitchen, recreation area, an additional bedrooms & full bath- perfect for extended family or entertaining in style. Beyond the walls, the gardens unfold into a private oasis of mature greenery, stone pathways, & thoughtfully curated landscaping - a peaceful retreat ideal for morning coffee, evening gatherings, or quiet reflection. At the back of the property, a charming separate garden suite with a 3-piece bath, wet bar & sitting area, imagine the possibilities! Heated driveway, landscaping, & flawless architectural detailing make this home a true "money piece"-a rare fusion of exquisite form & tranquil function. Set in the prestigious Oak Ridges community, this residence is surrounded by top-rated schools, modern fitness centres, & scenic walking trails, with the sparkling shores of Lake Wilcox - offering a lifestyle of refined comfort & enduring value.

5
beds

5
baths

Features & Amenities

Interior

  • total bedrooms5
  • Total bathrooms5

Area & Lot

  • Status Exclusive
  • NeighborhoodYork Region

Financial

  • Sales Price$3,288,000 CAD
Stone house with three garage doors and a broad driveway, partly framed by autumn trees.

Schedule a Showing

We would love to show you our beautiful property. Please select your preferred date and time below. An agent will be in touch shortly to confirm your appointment.

Schedule a Showing

We would love to show you our beautiful property. Please select your preferred date and time below. An agent will be in touch shortly to confirm your appointment.
Thank you for your interest in 7 Toscanini Rd, Richmondhill , ON L4E 2Y9, Canada. We are reviewing your request and will be in touch shortly!

Mortgage Calculator

Estimate your monthly mortgage payment, including the principal and interest, and property taxes. Adjust the values to generate a more accurate rate.
All estimates are provided for informational purposes only. Actual amounts may vary.
$0,000 Your Payment 20 15 65
$0,000 Your Payment

York Region

Explore

Work With Us

Our team addresses all perspectives of a transaction and makes the buying or selling process a breeze. Contact us today to discuss all your real estate needs

Follow Us on Instagram