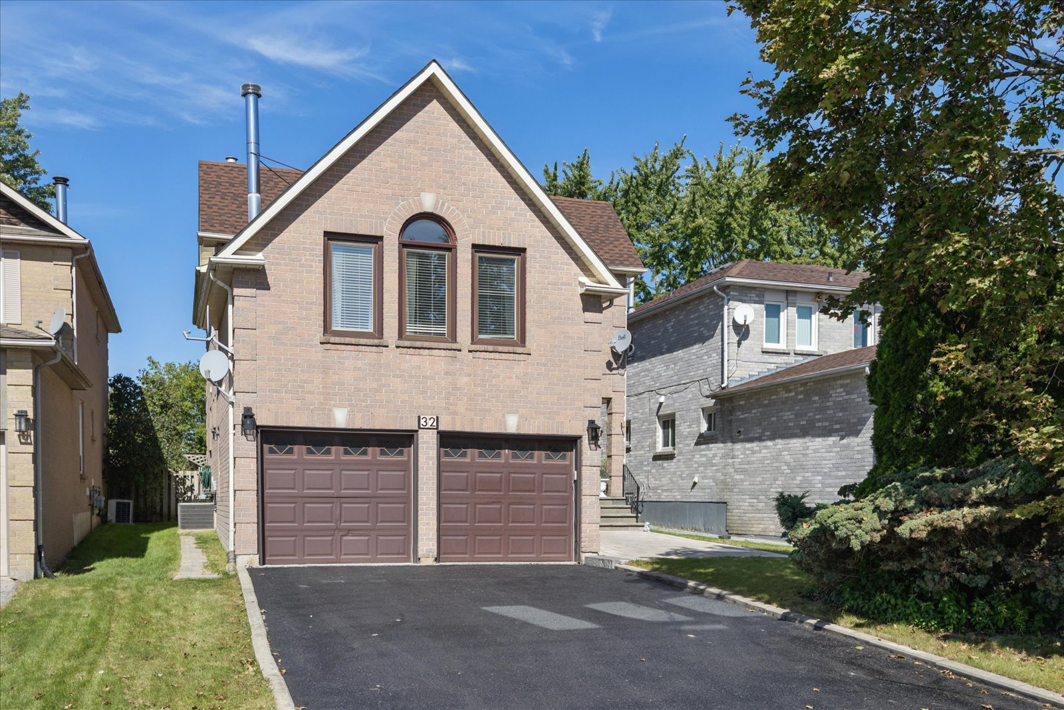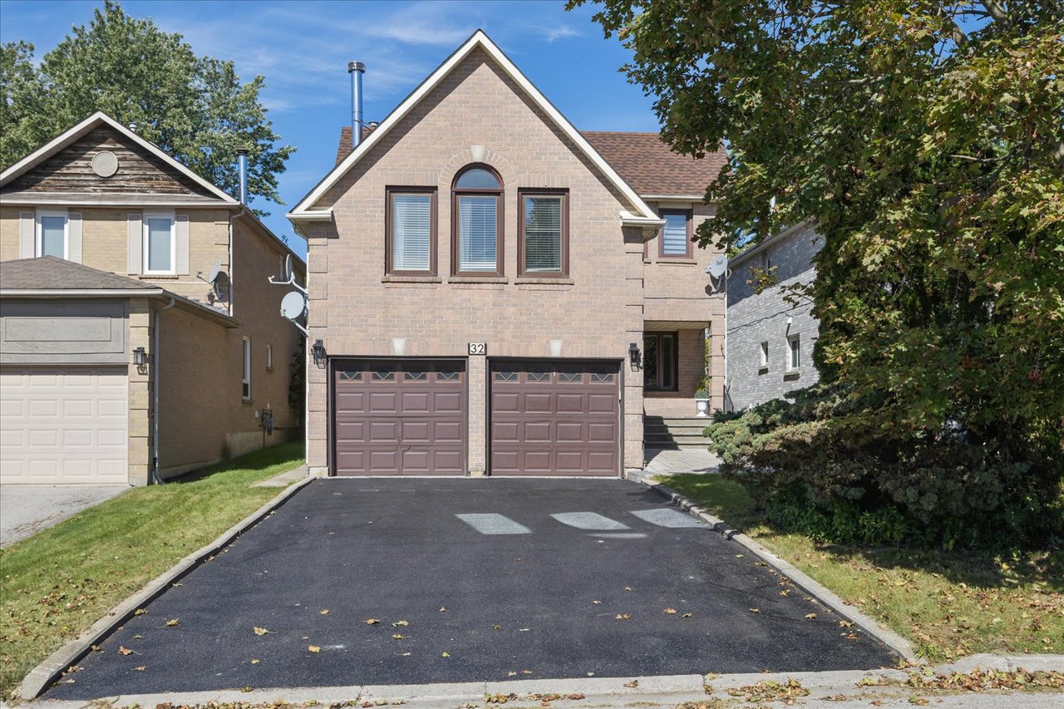
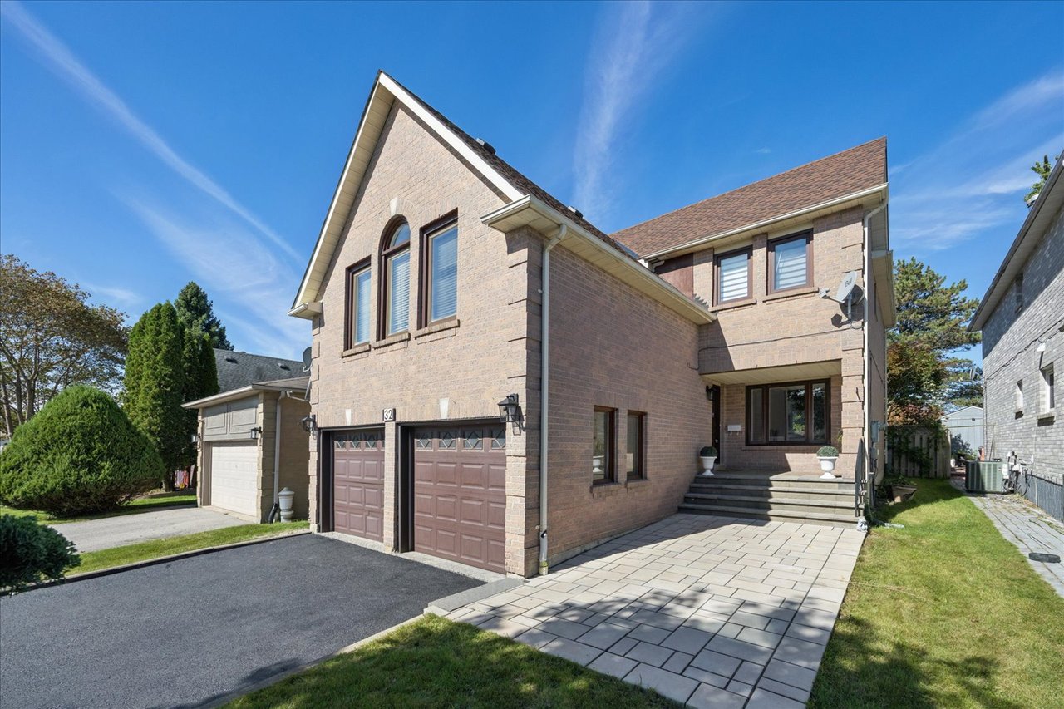
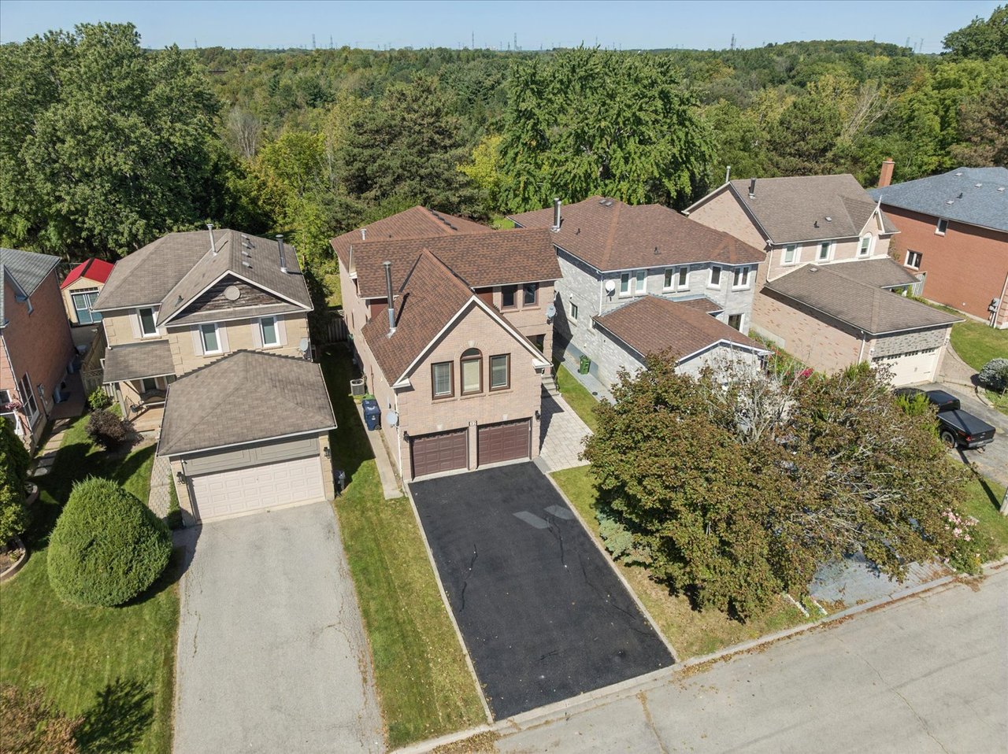
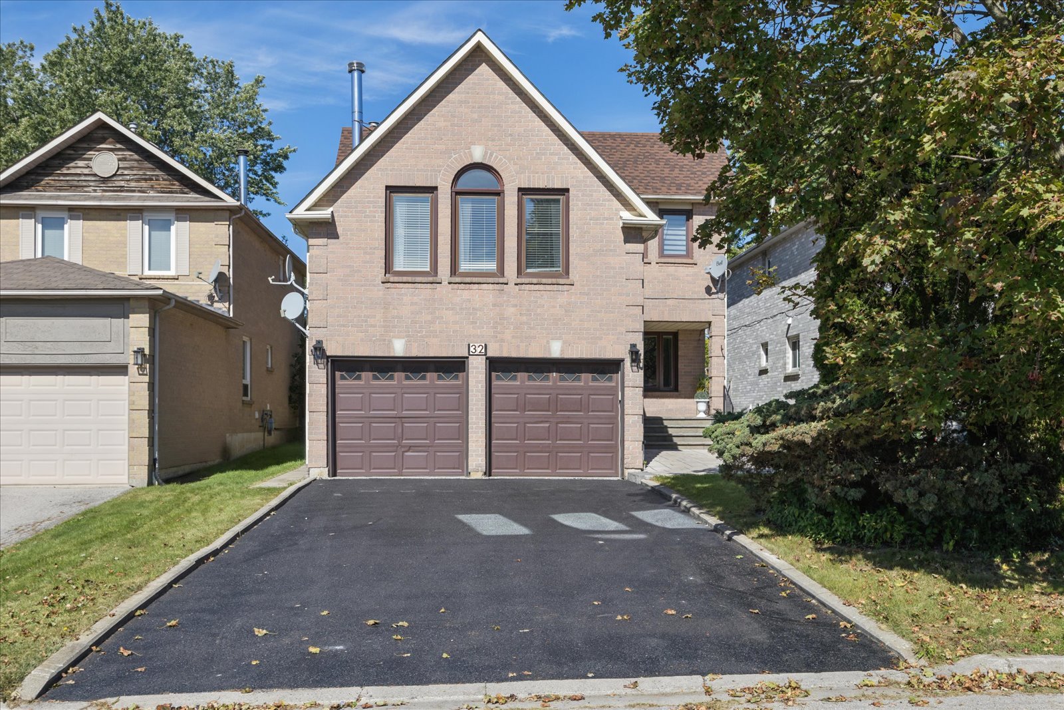
Two-story brick house with a steep gable, arched window, and double garage facing a wide paved driveway.
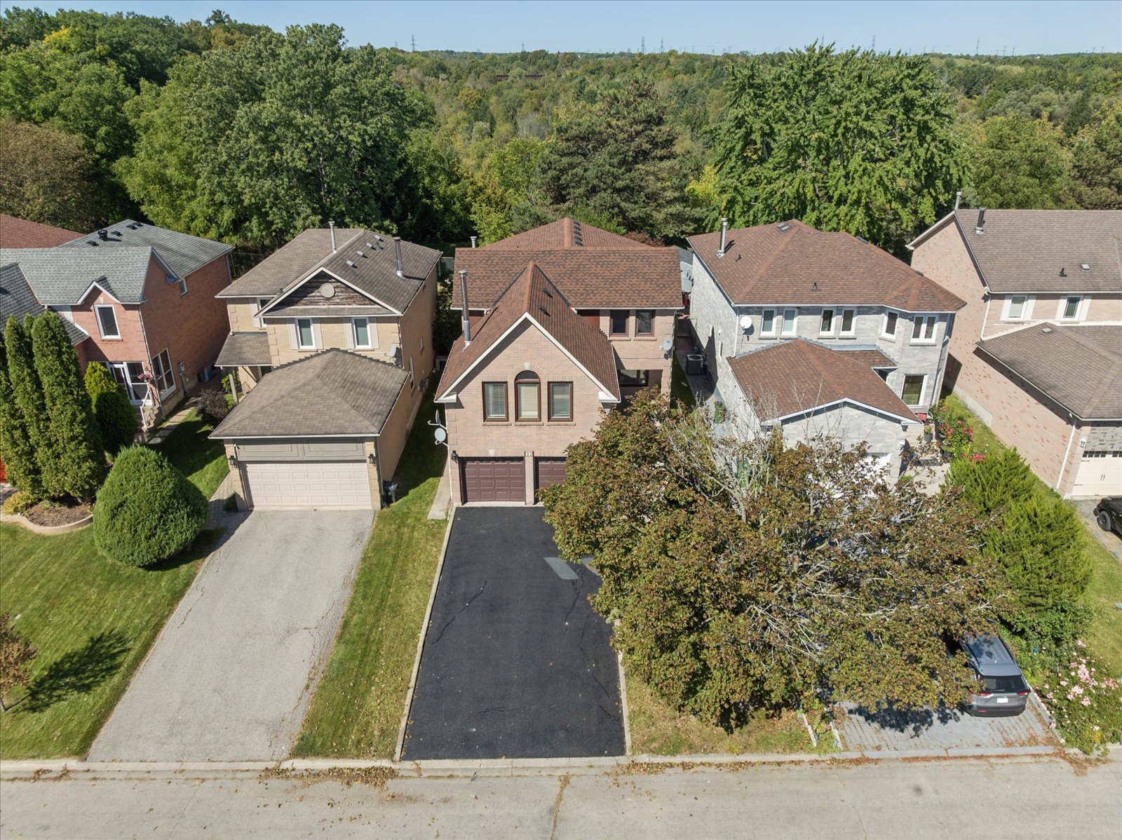
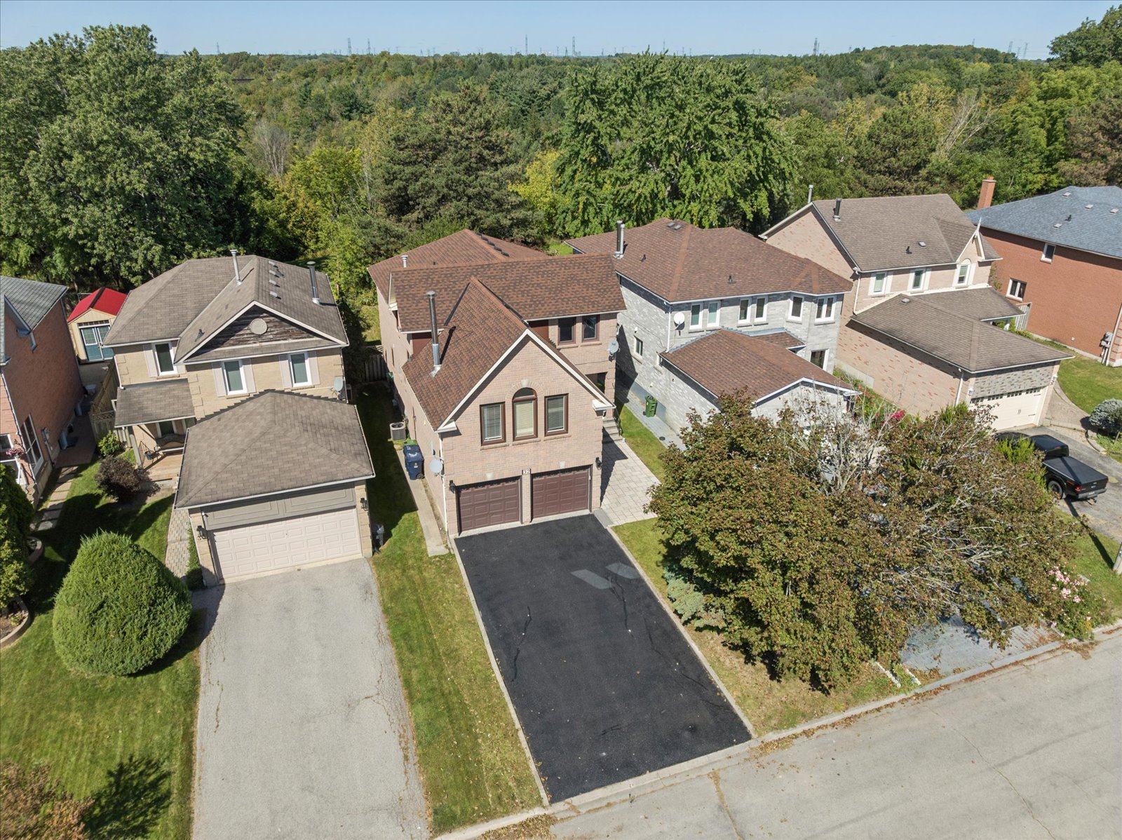
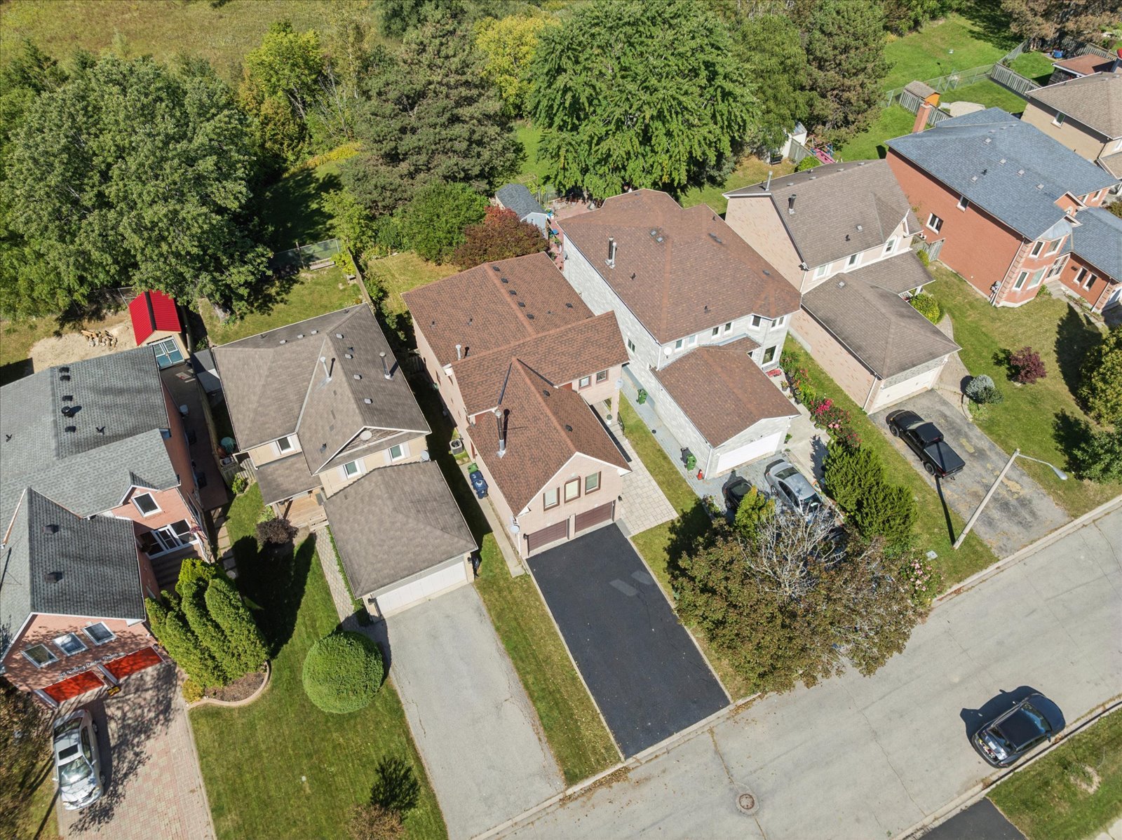
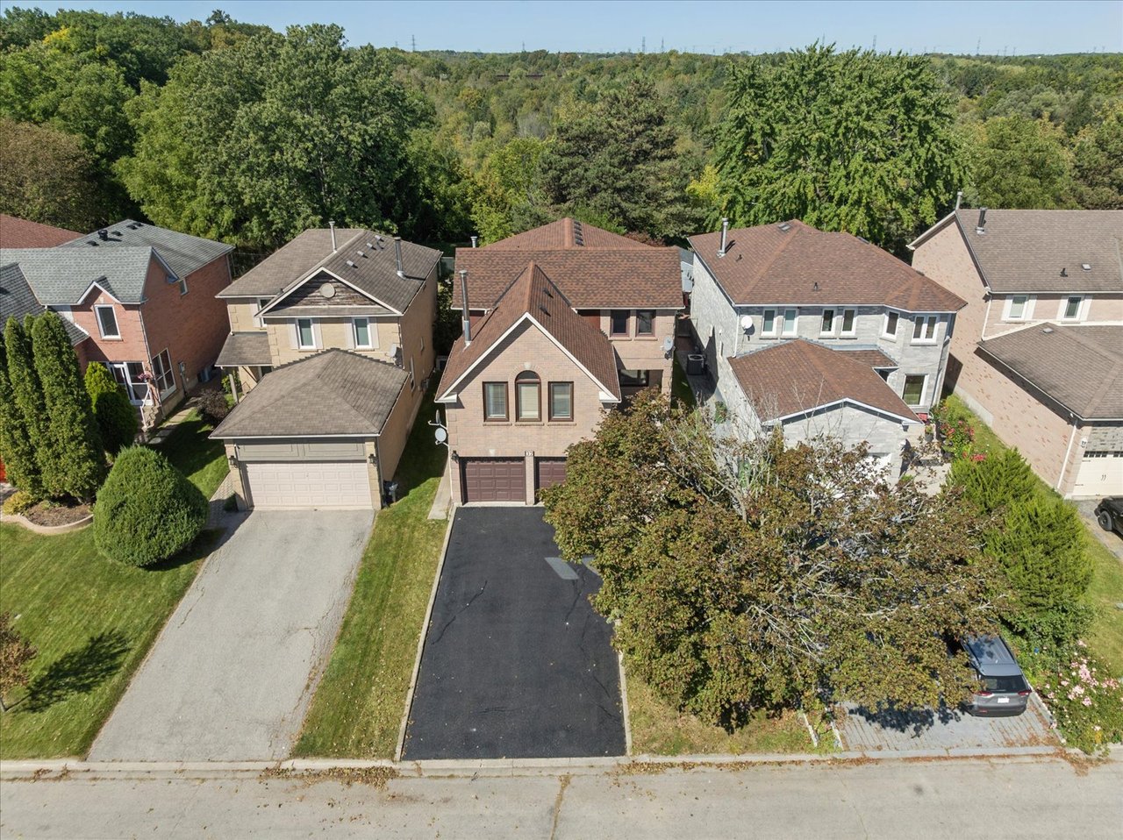
Aerial view of a brick house with a dark driveway, attached garage, and wooded backdrop.
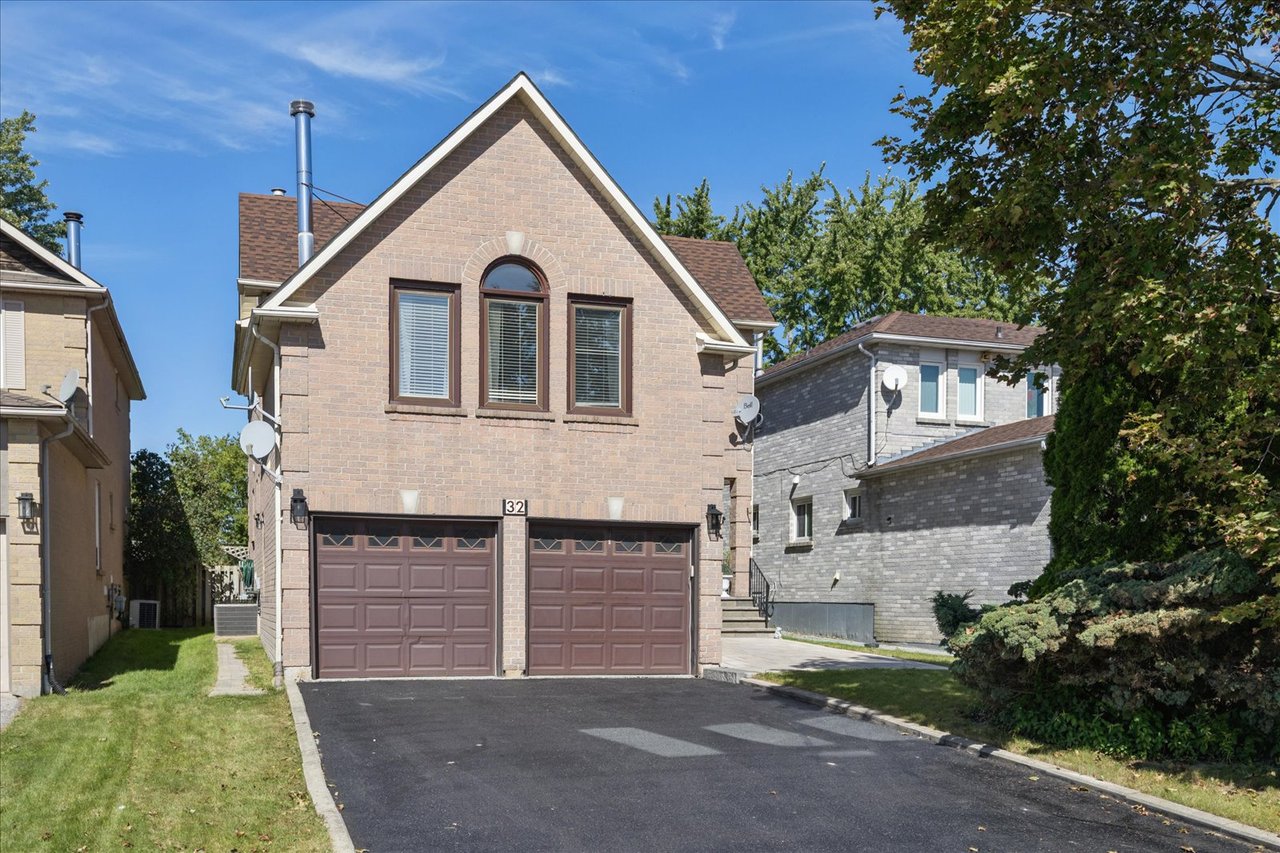
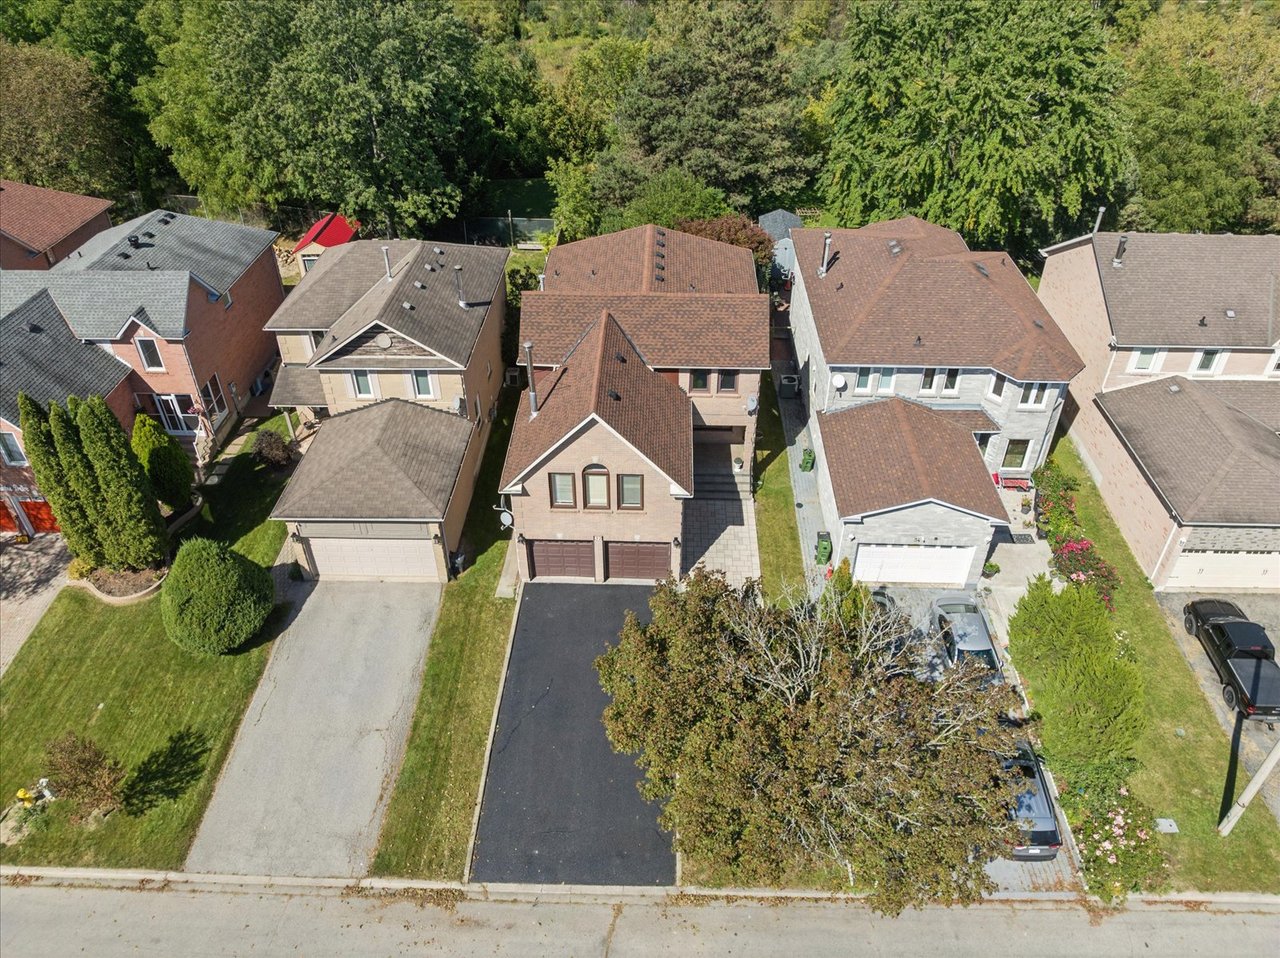
Two-story brick house with a steep gable, twin garage doors, and a paved driveway.
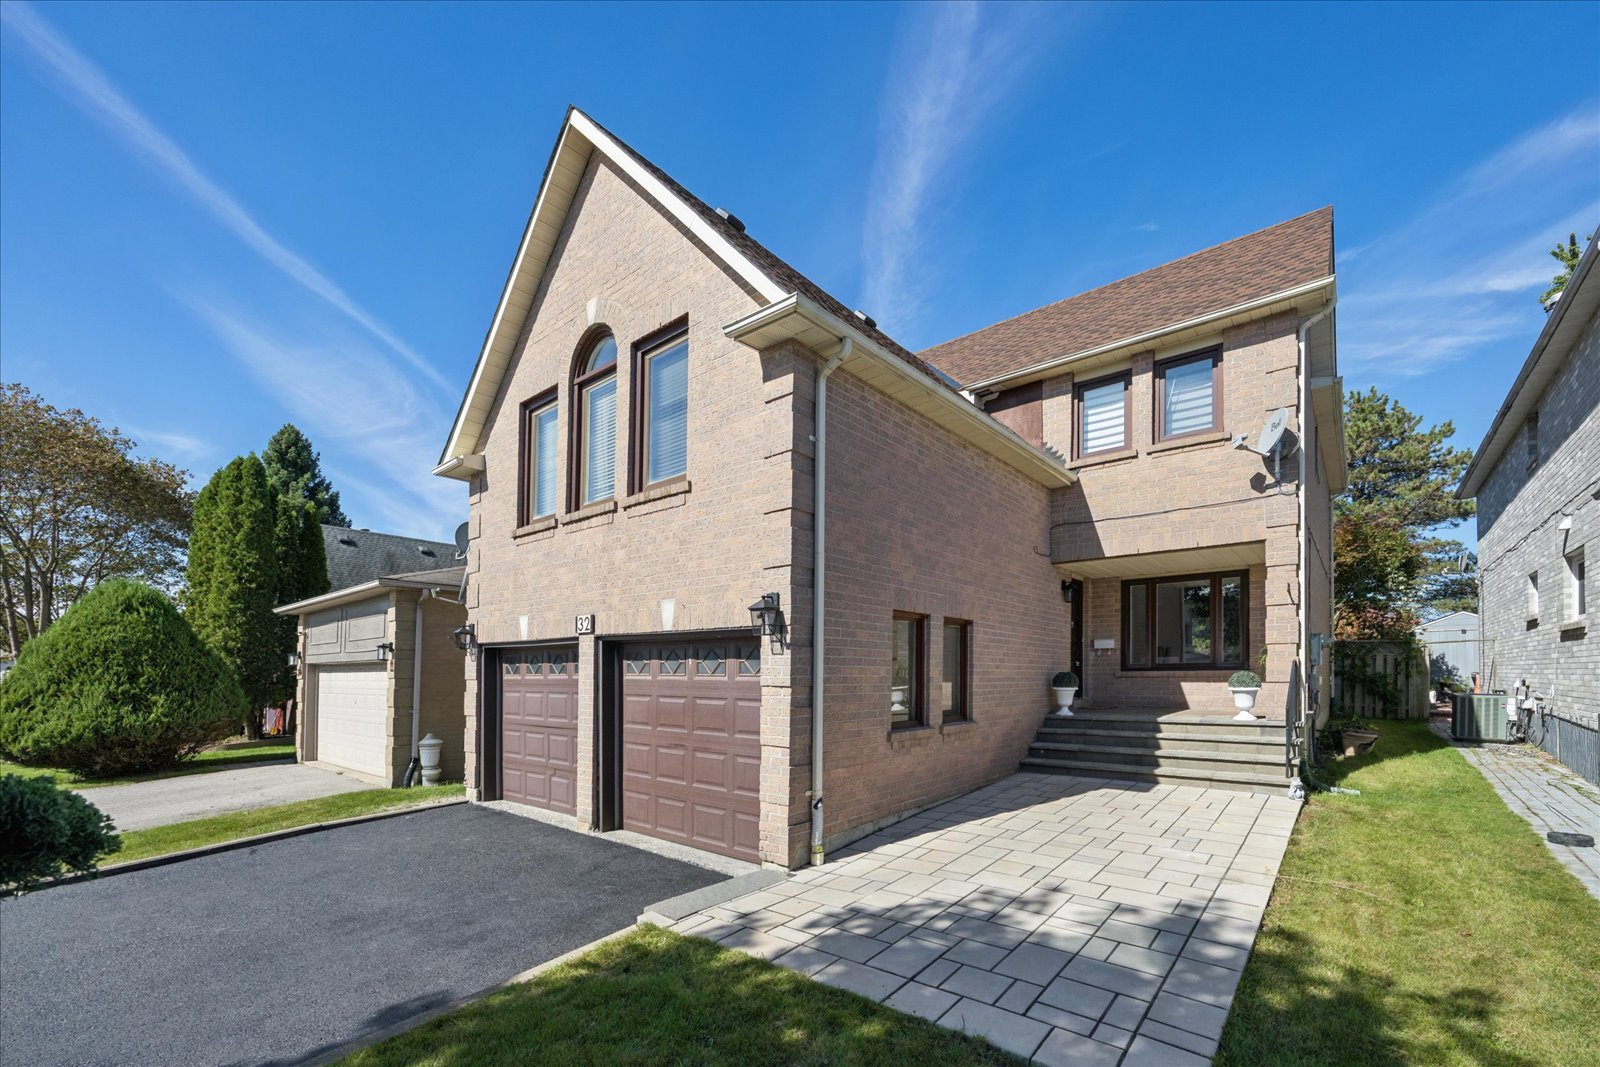
Two-story brick house with a front gable, double garage, and broad paved walkway.
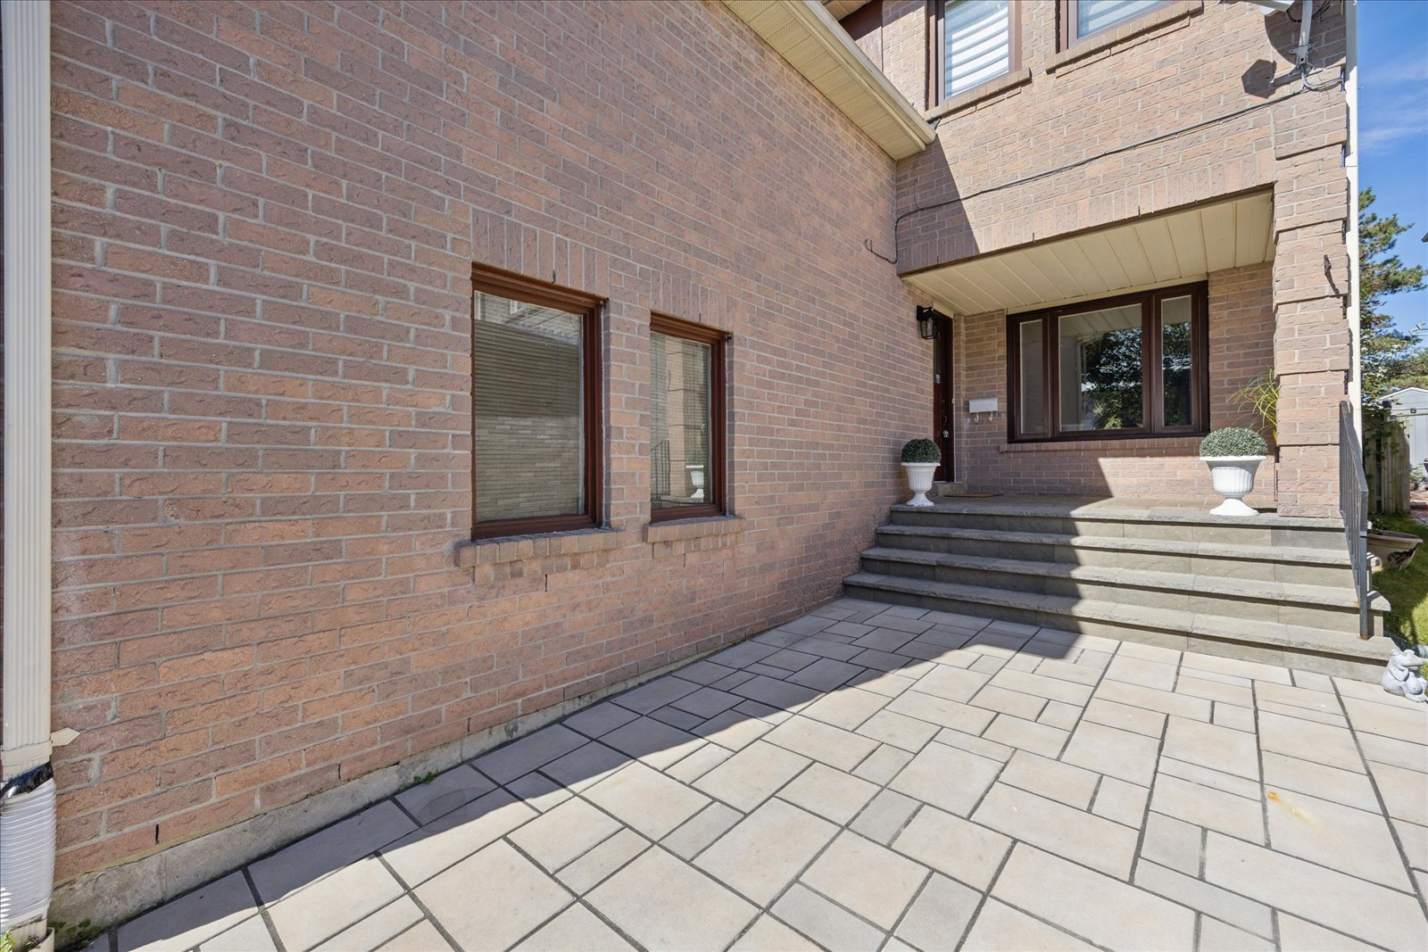
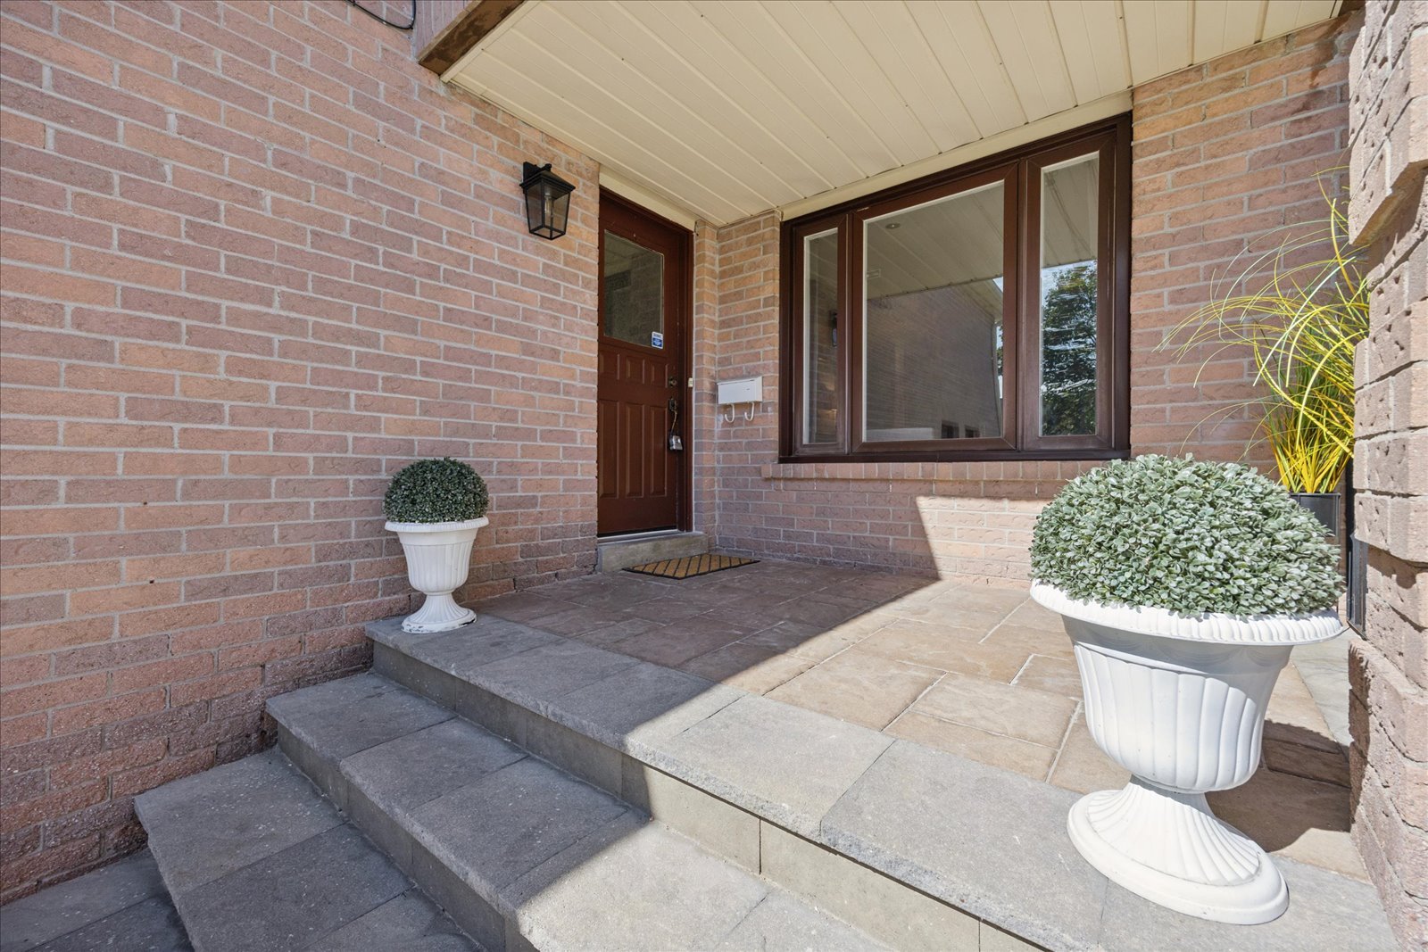
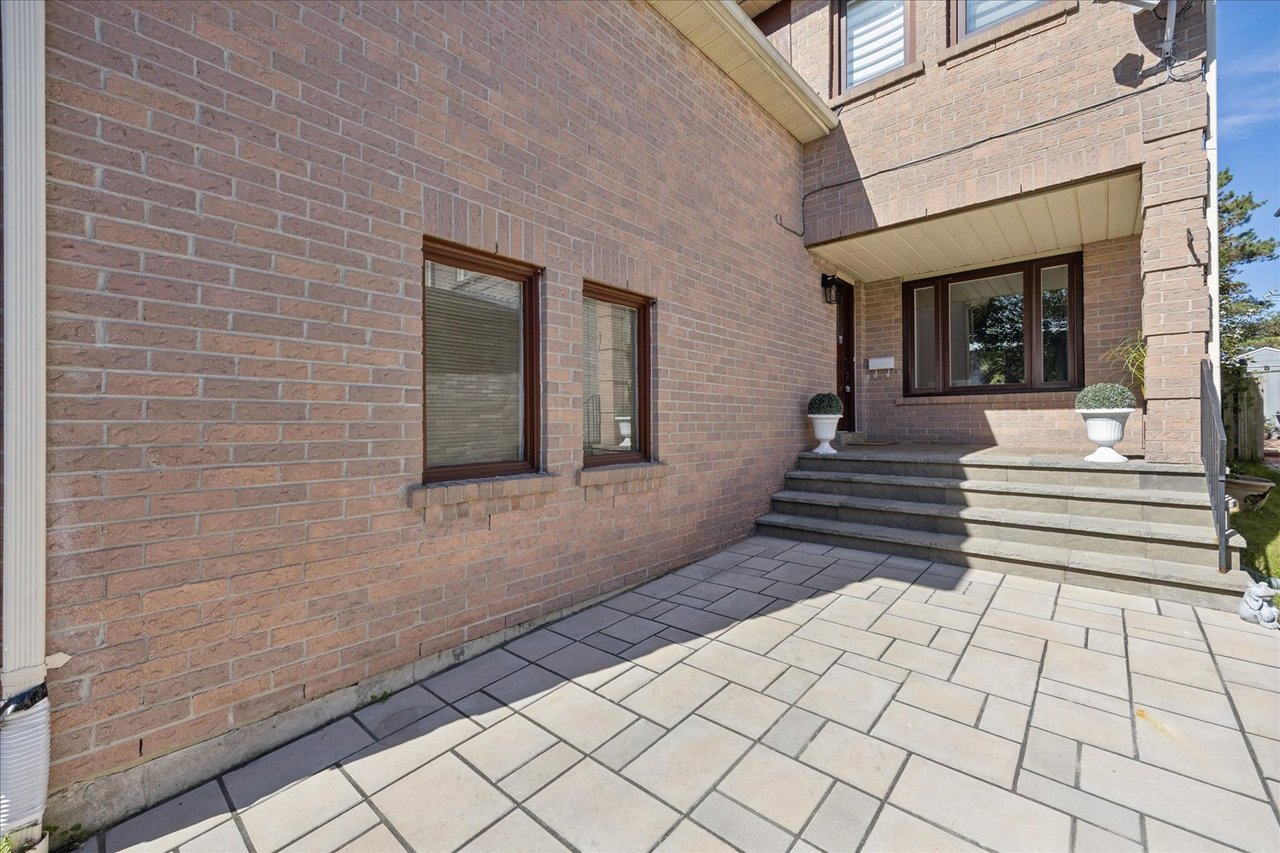
Brick house patio with broad stone steps, a covered entrance, and white planters.
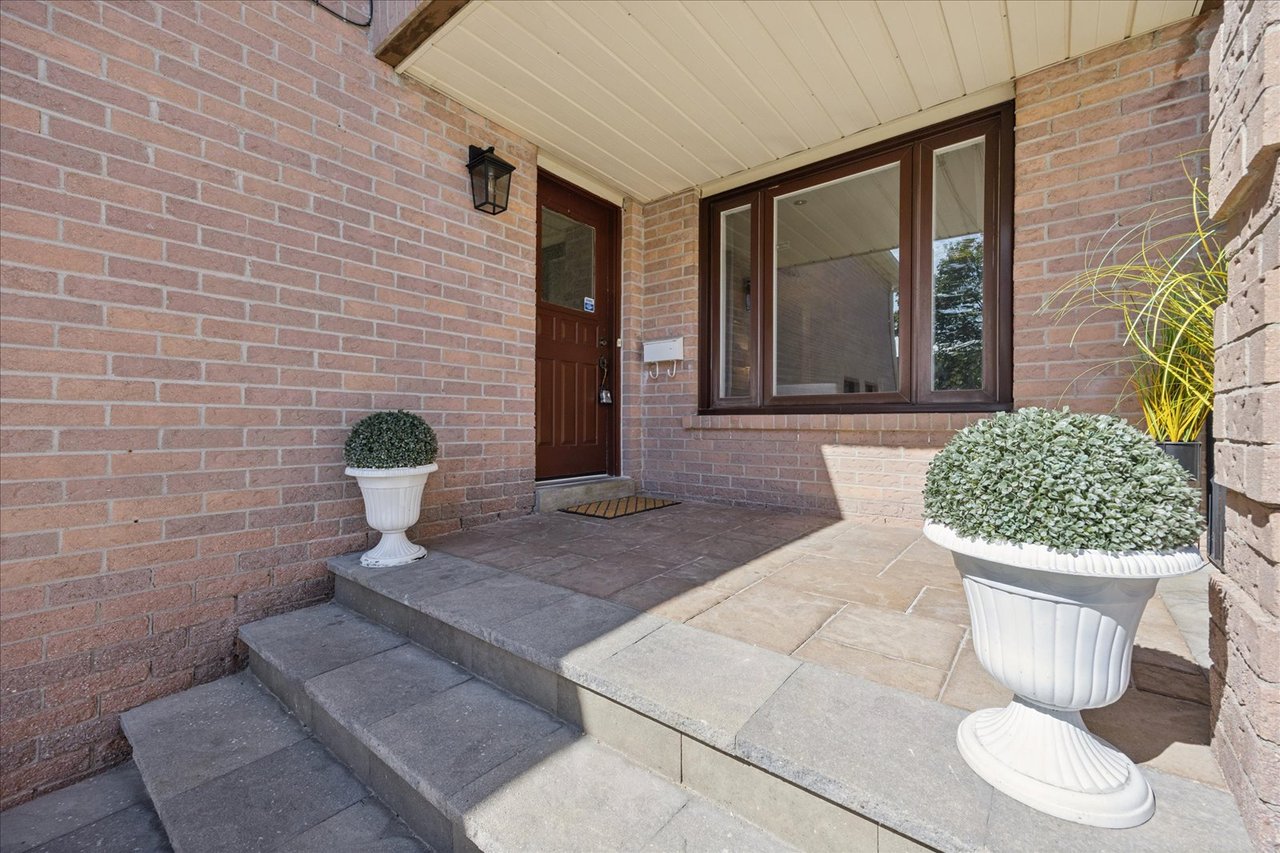
Brick home entrance with a covered porch, stone steps, and white planters beside the front door.
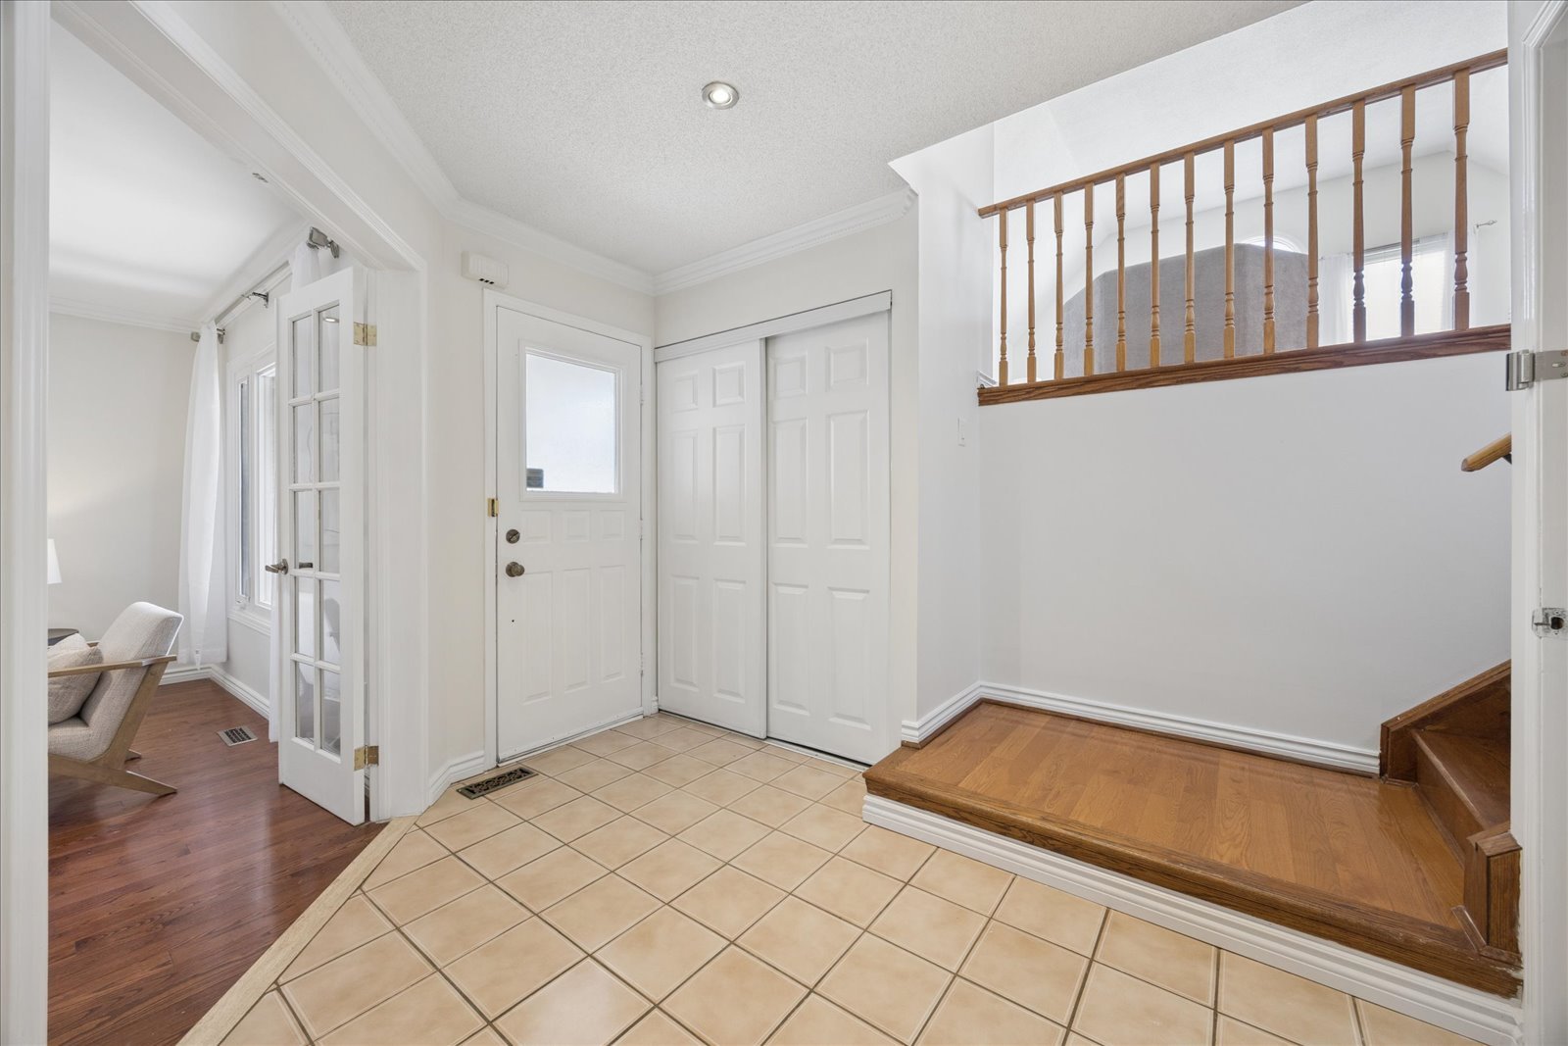
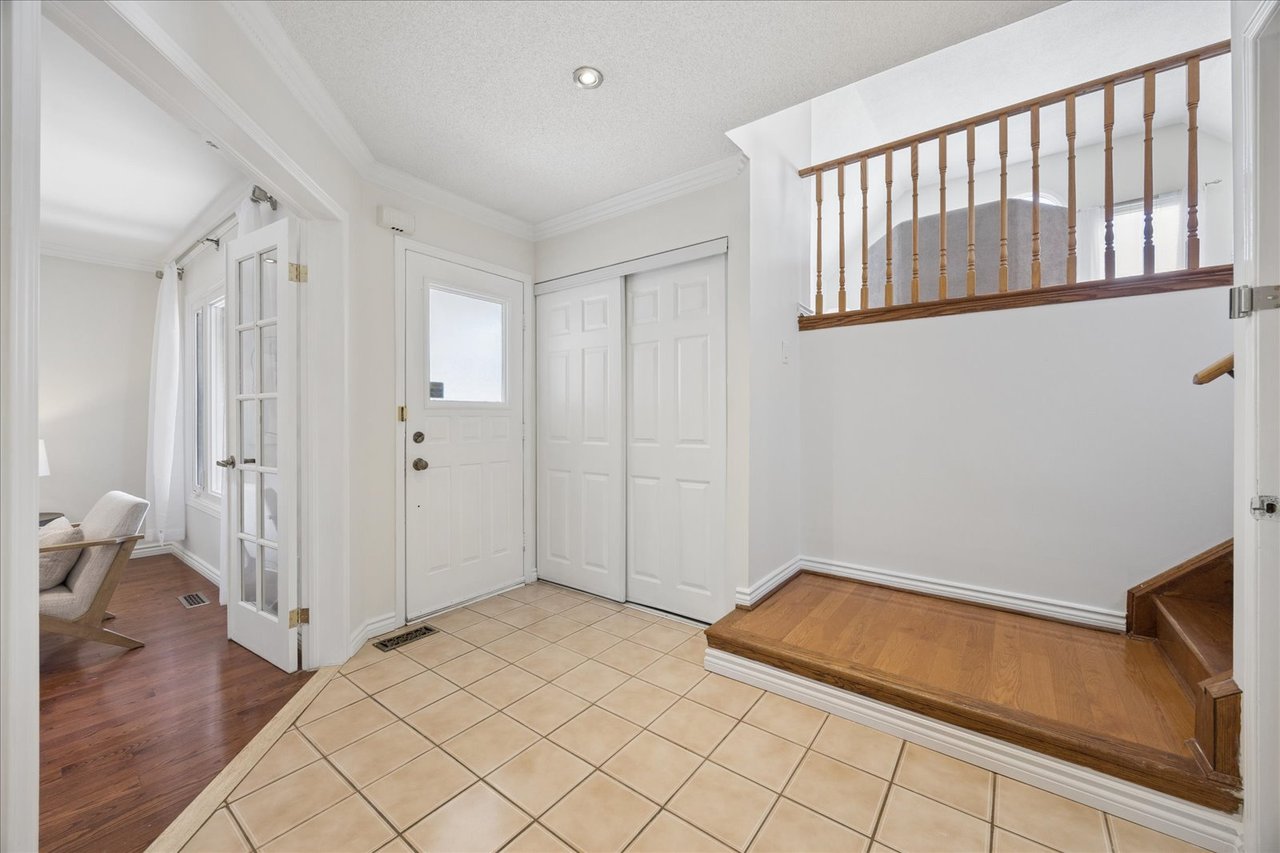
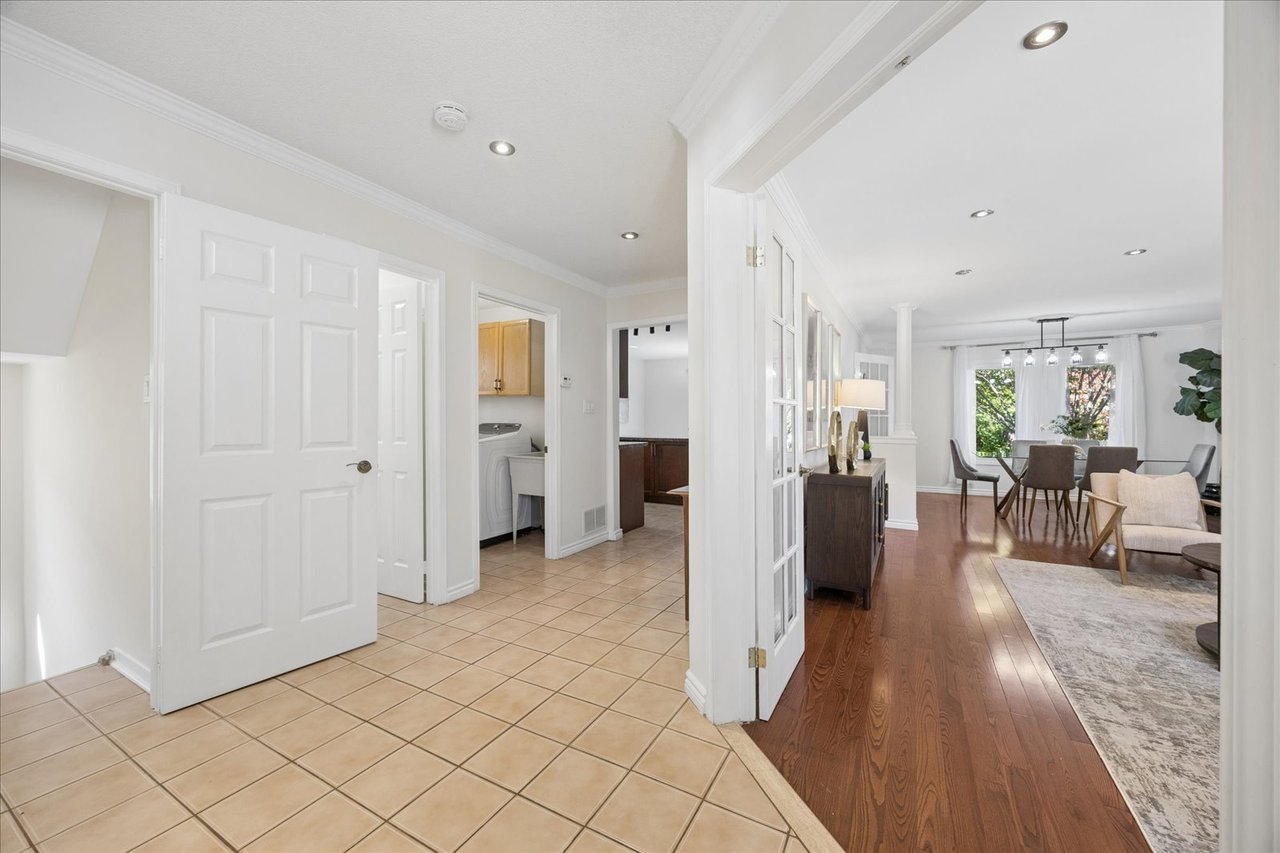
Entry foyer with tan tile, white doors, and a raised hardwood landing beside the staircase.
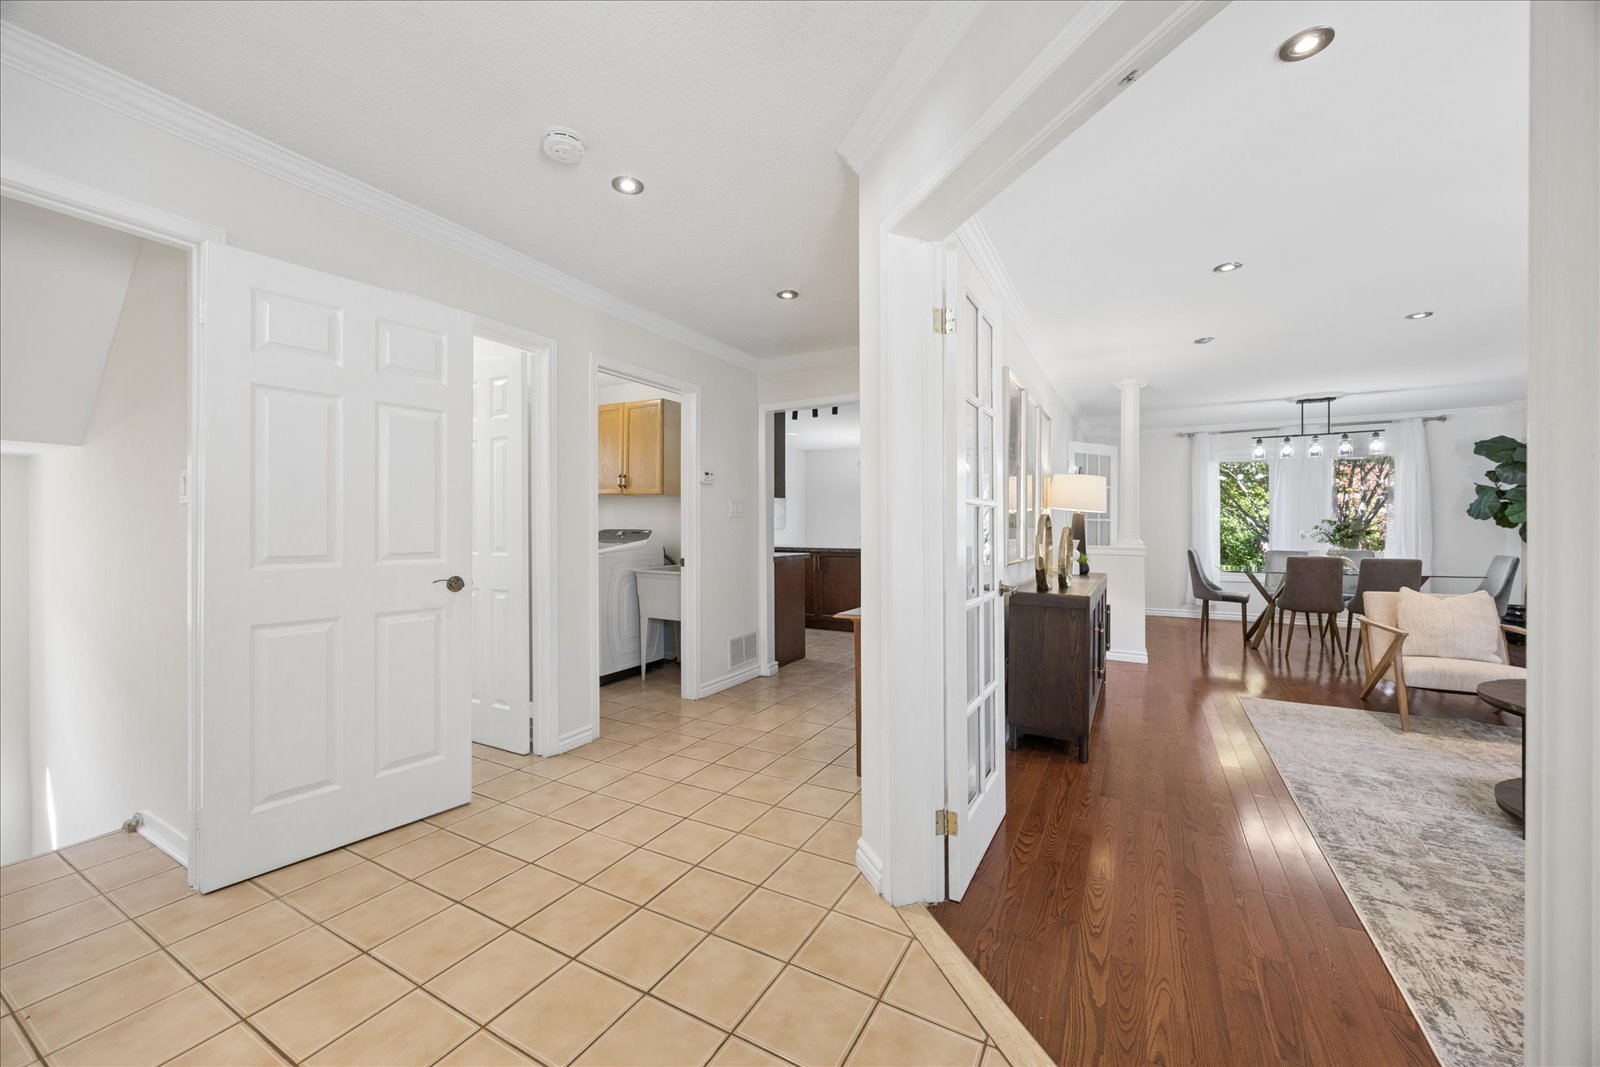
Tiled entry hallway opens to a dining area with hardwood floors and large curtained windows.
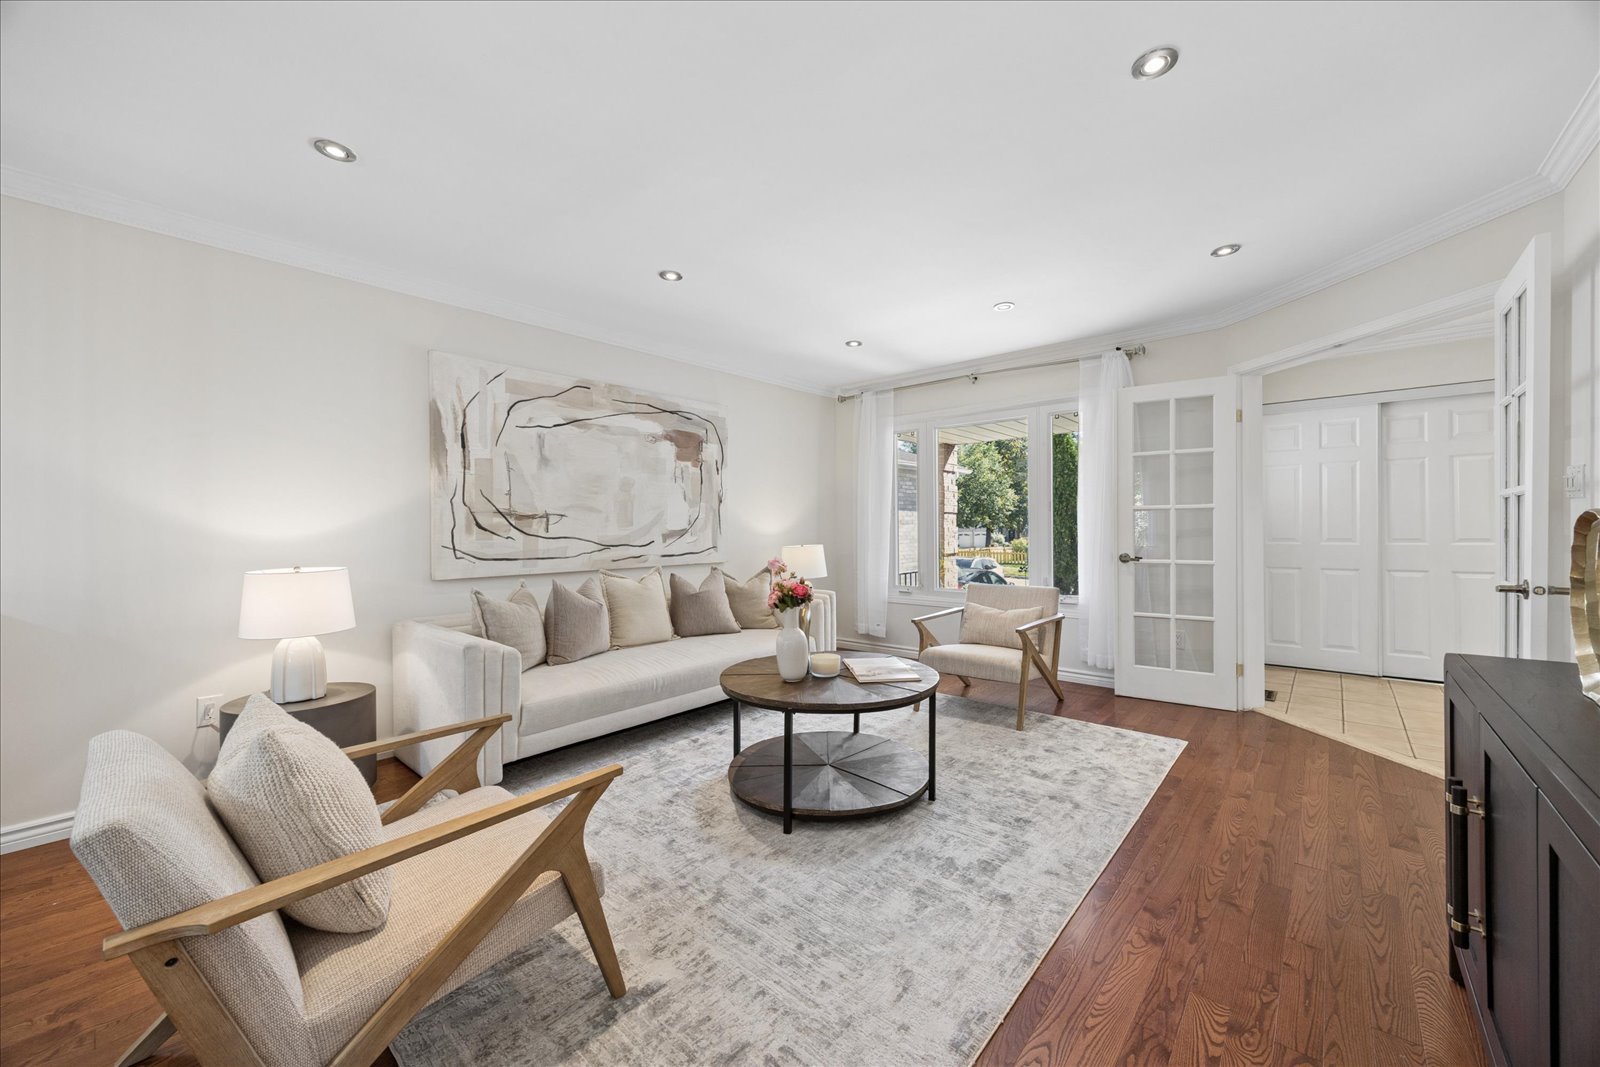
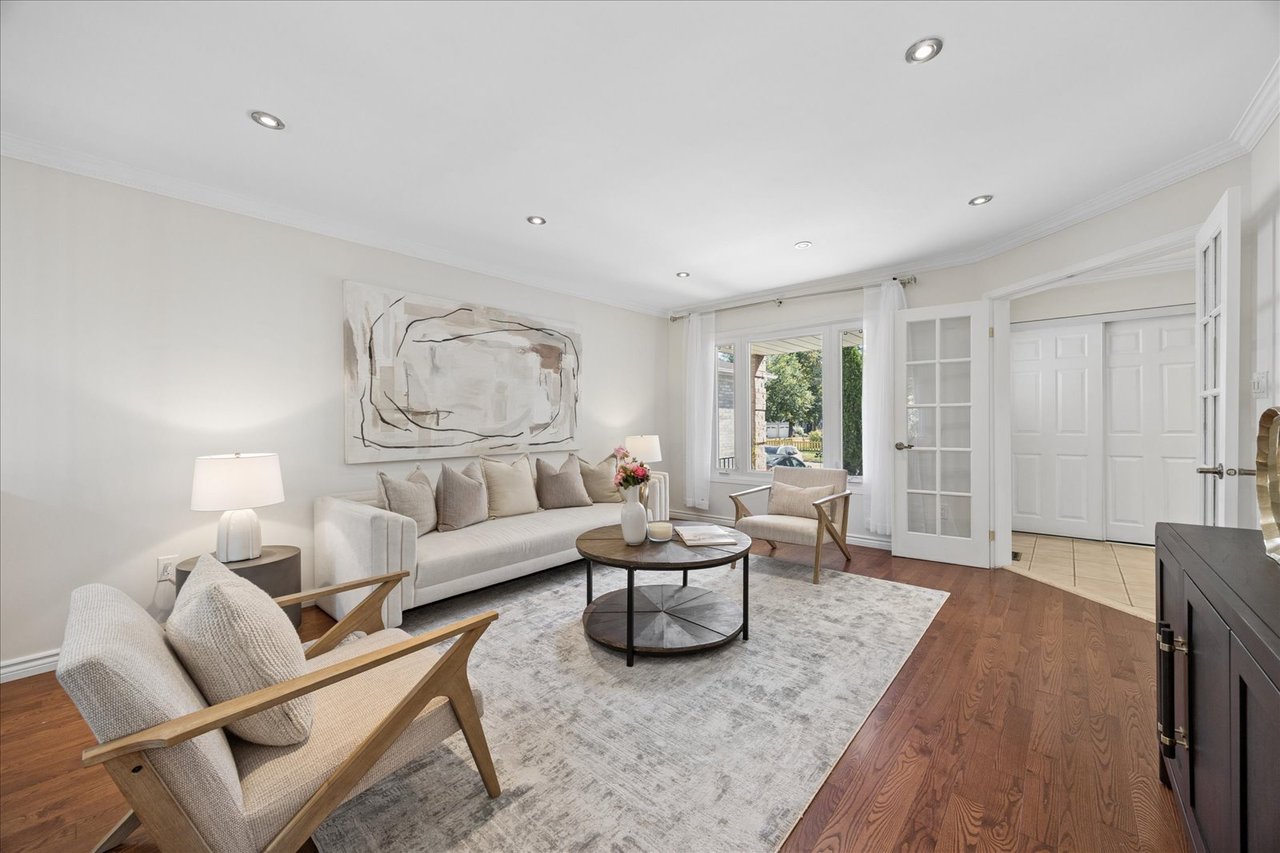
Staged living room with a light sofa, round coffee table, hardwood floors, and French doors to the garden.
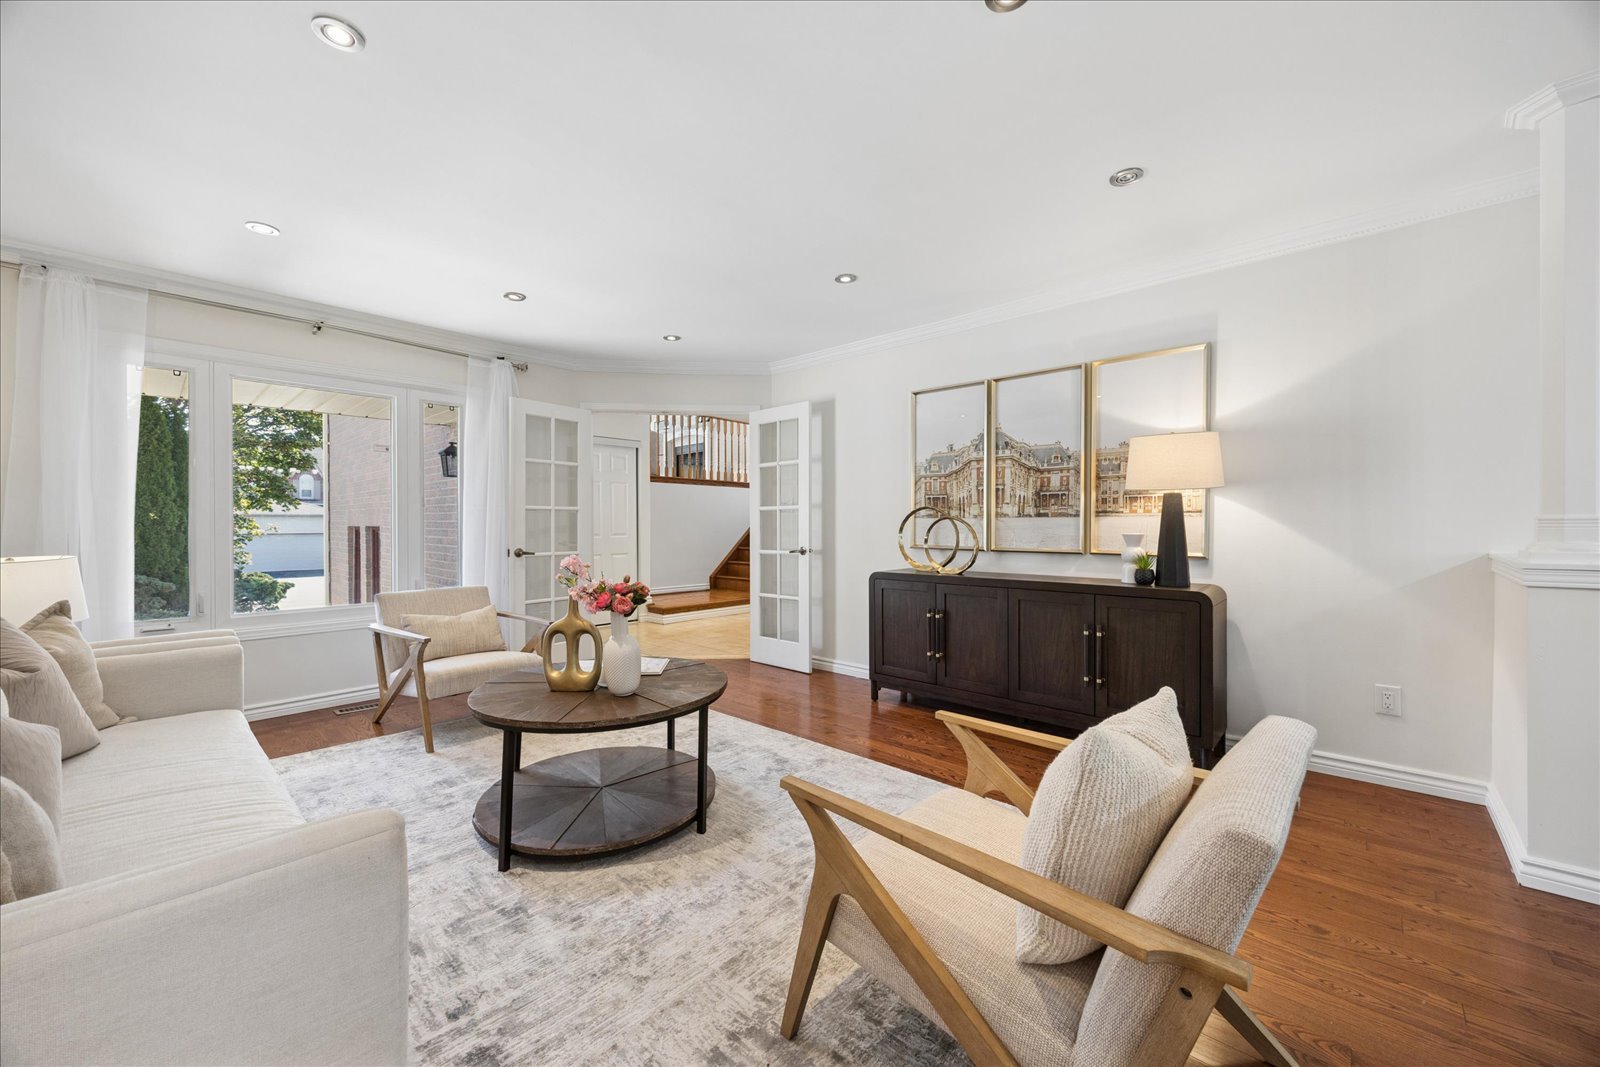
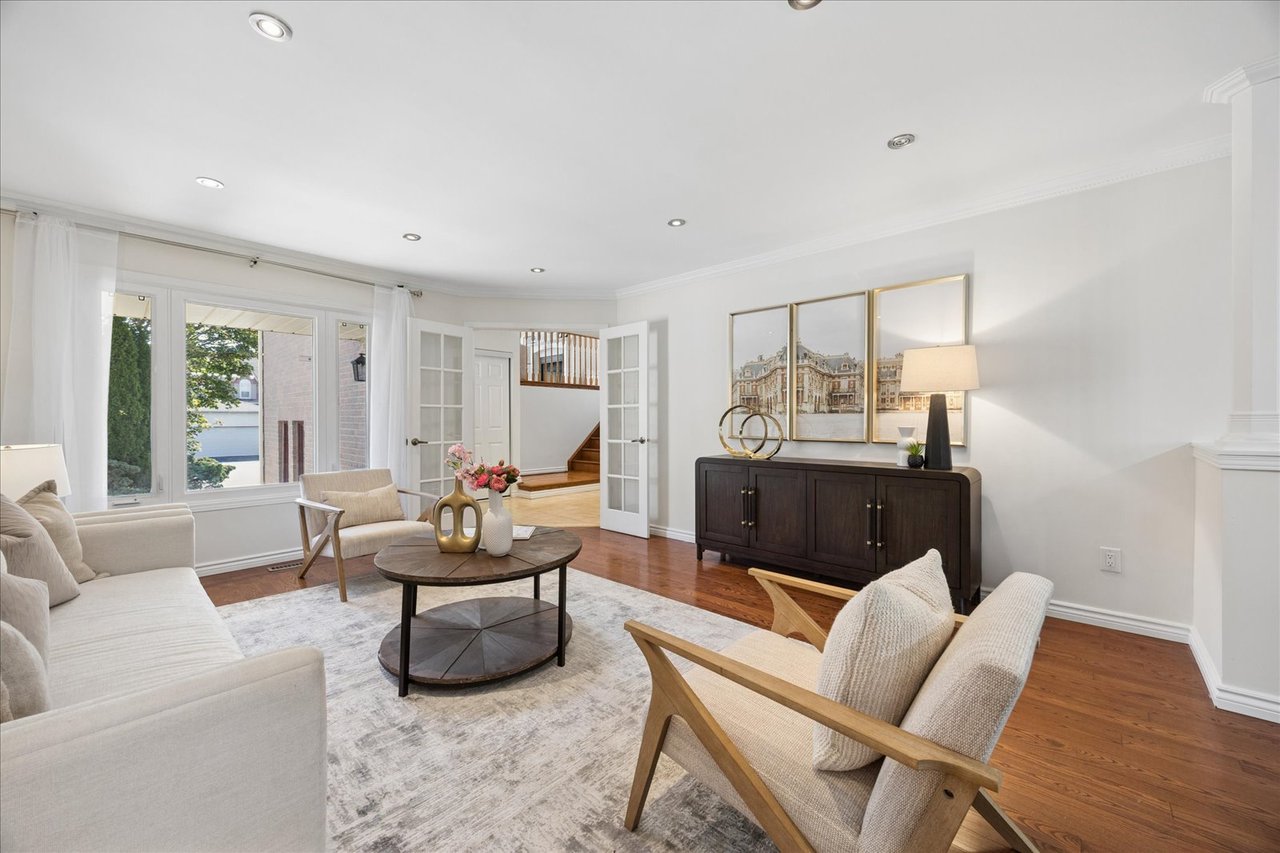
Staged living room with white seating, a round coffee table, and French doors beside the entry staircase.
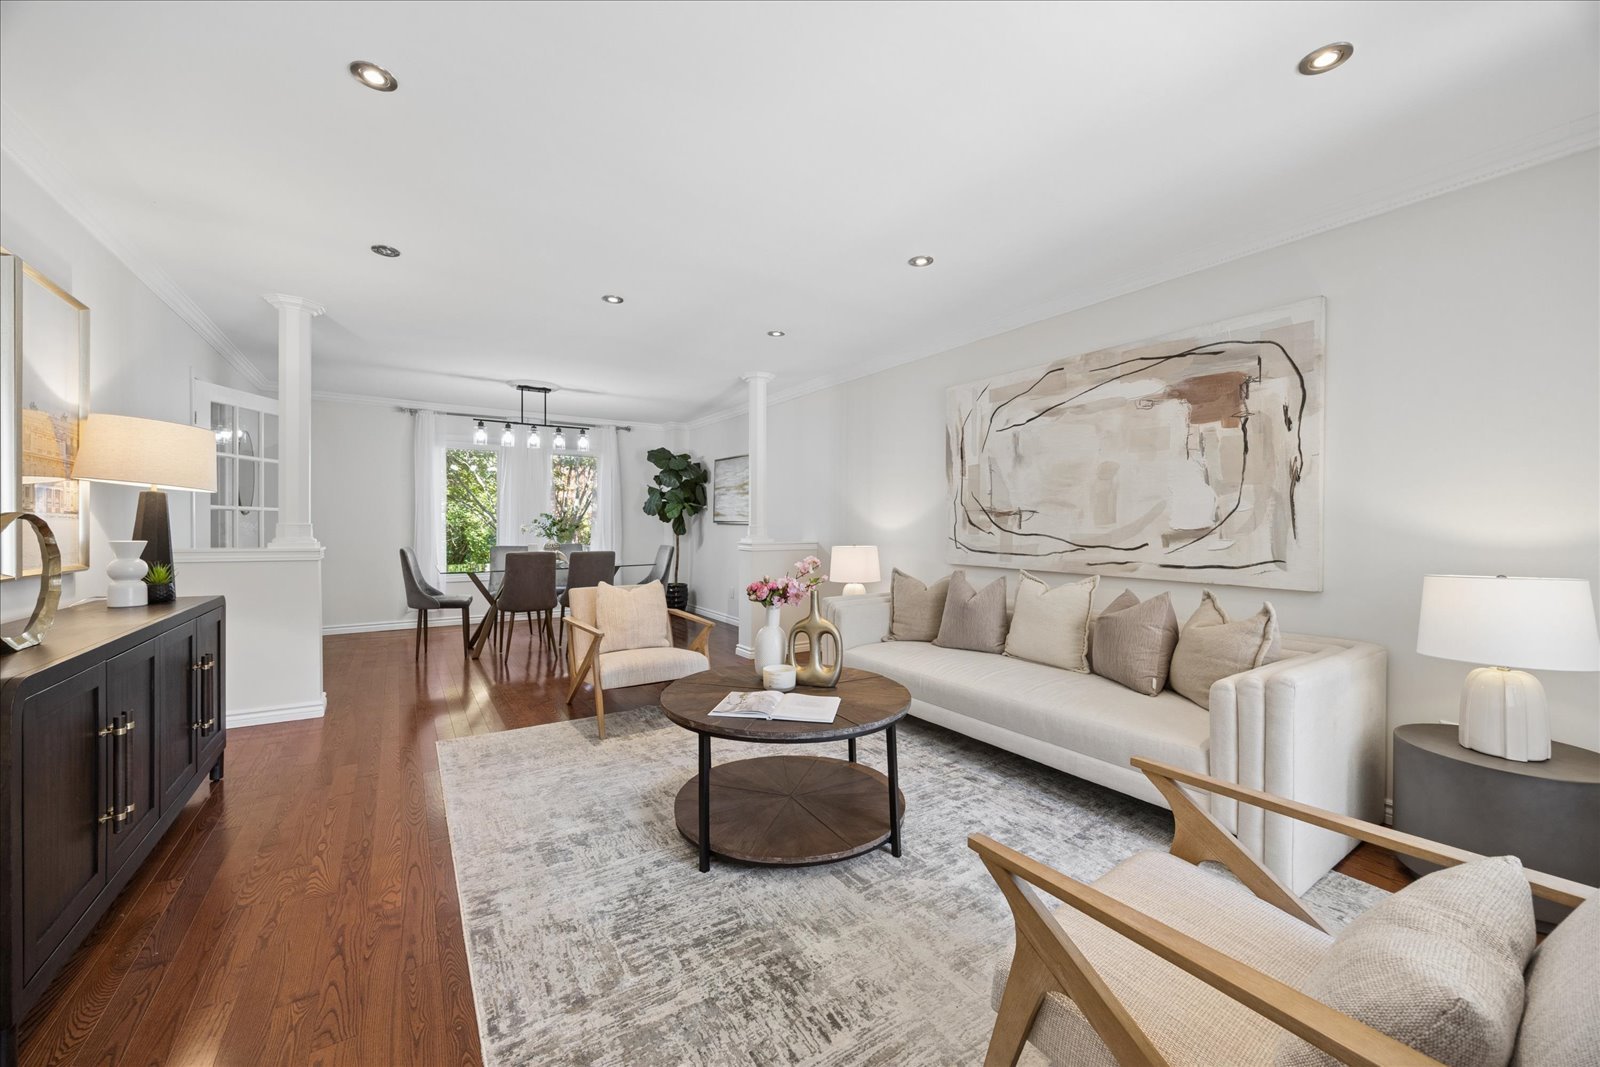
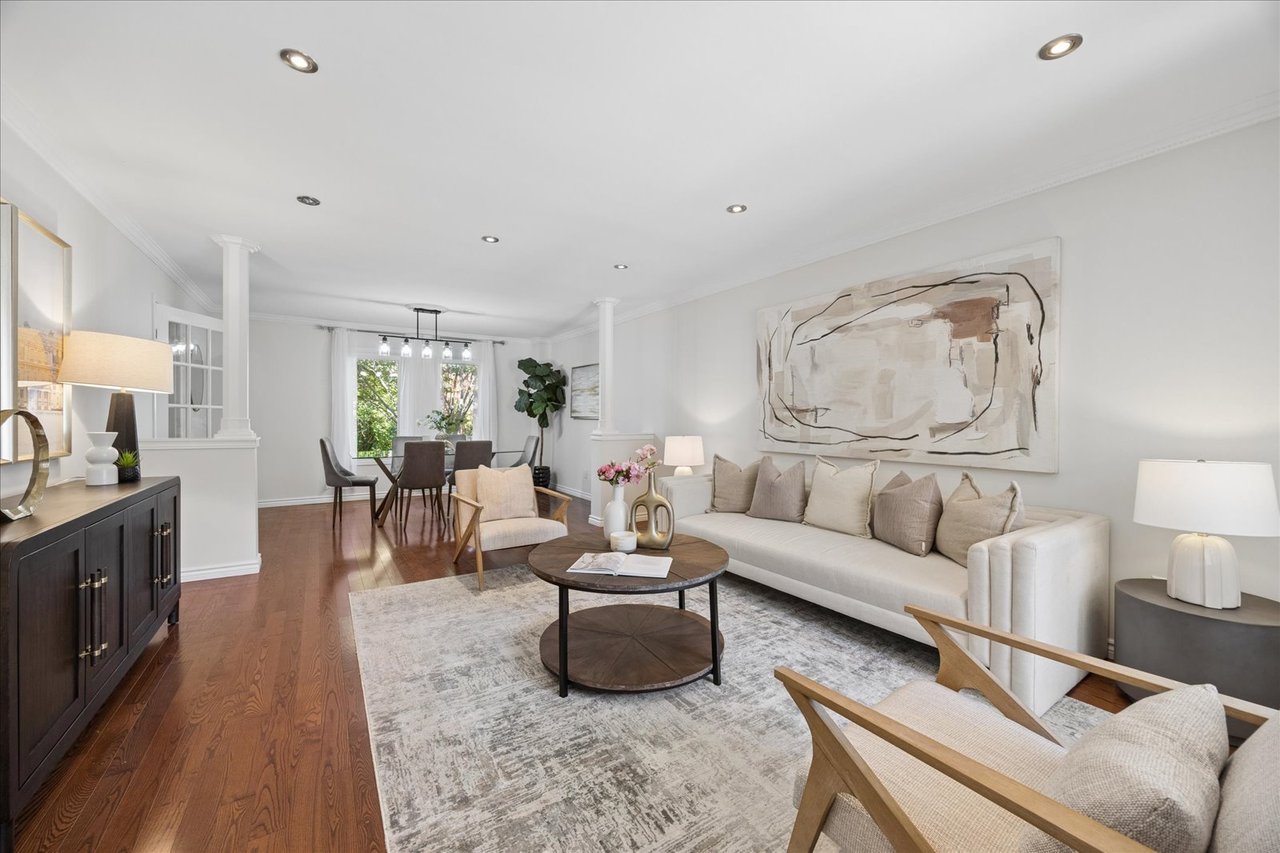
Living room with neutral seating, hardwood floors, and an adjoining dining area.
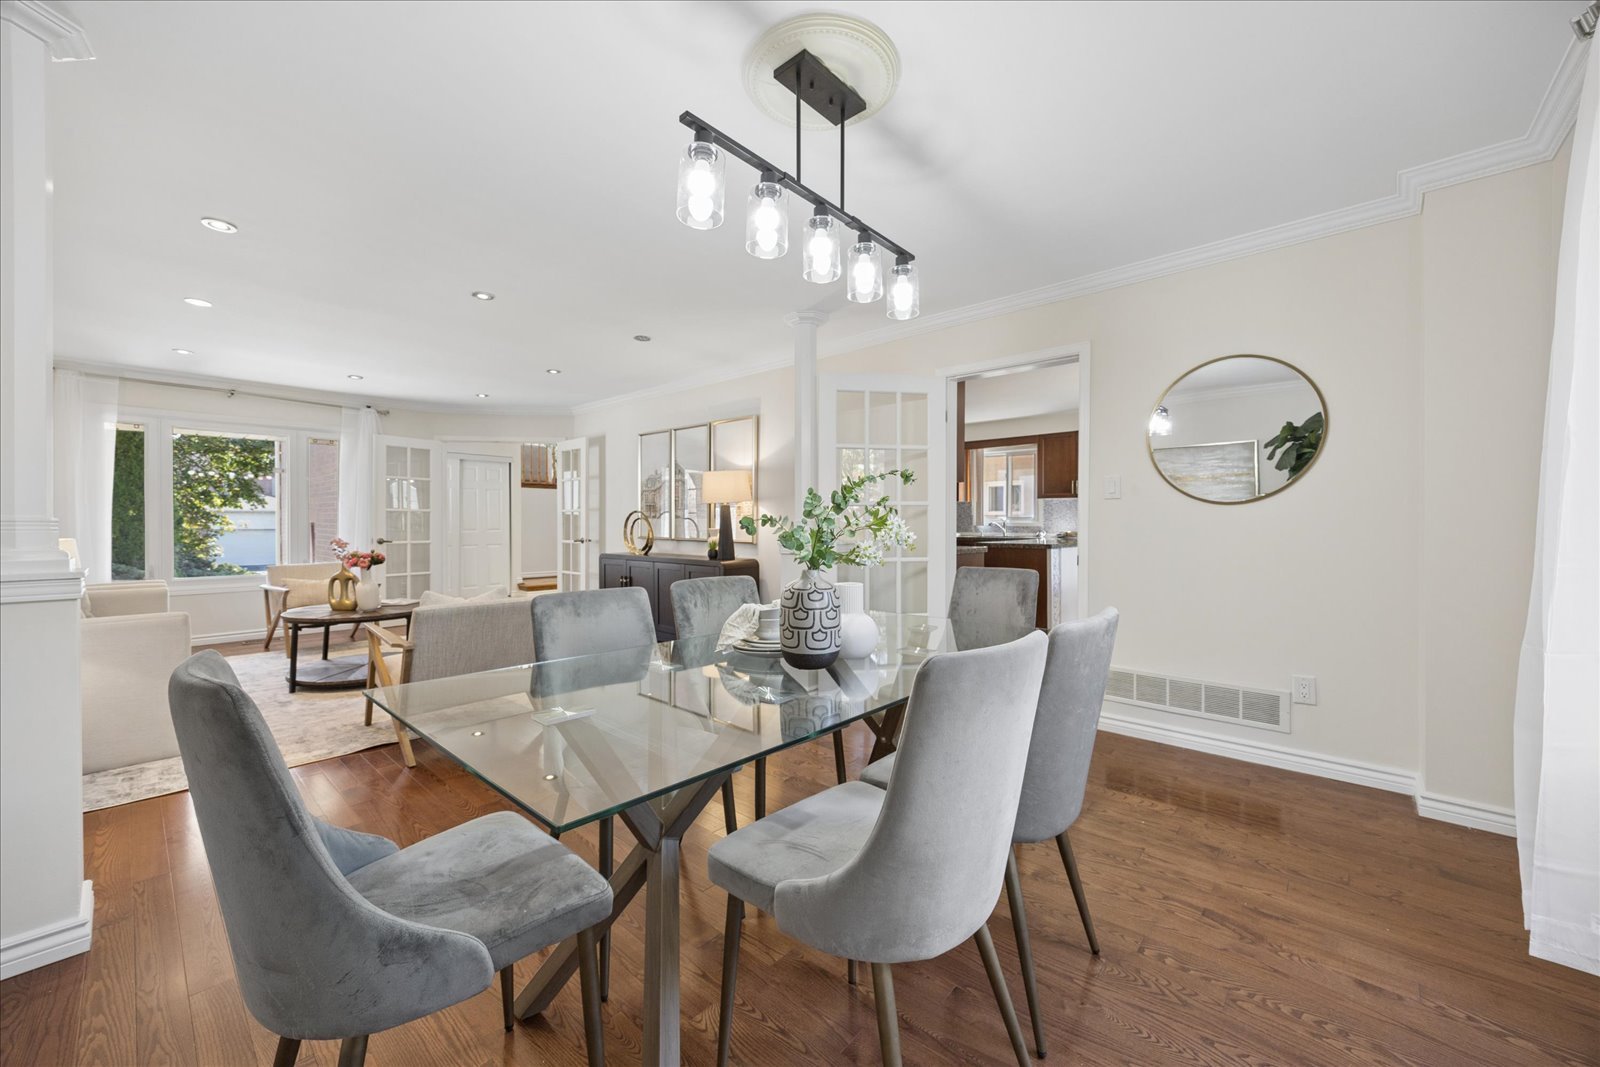
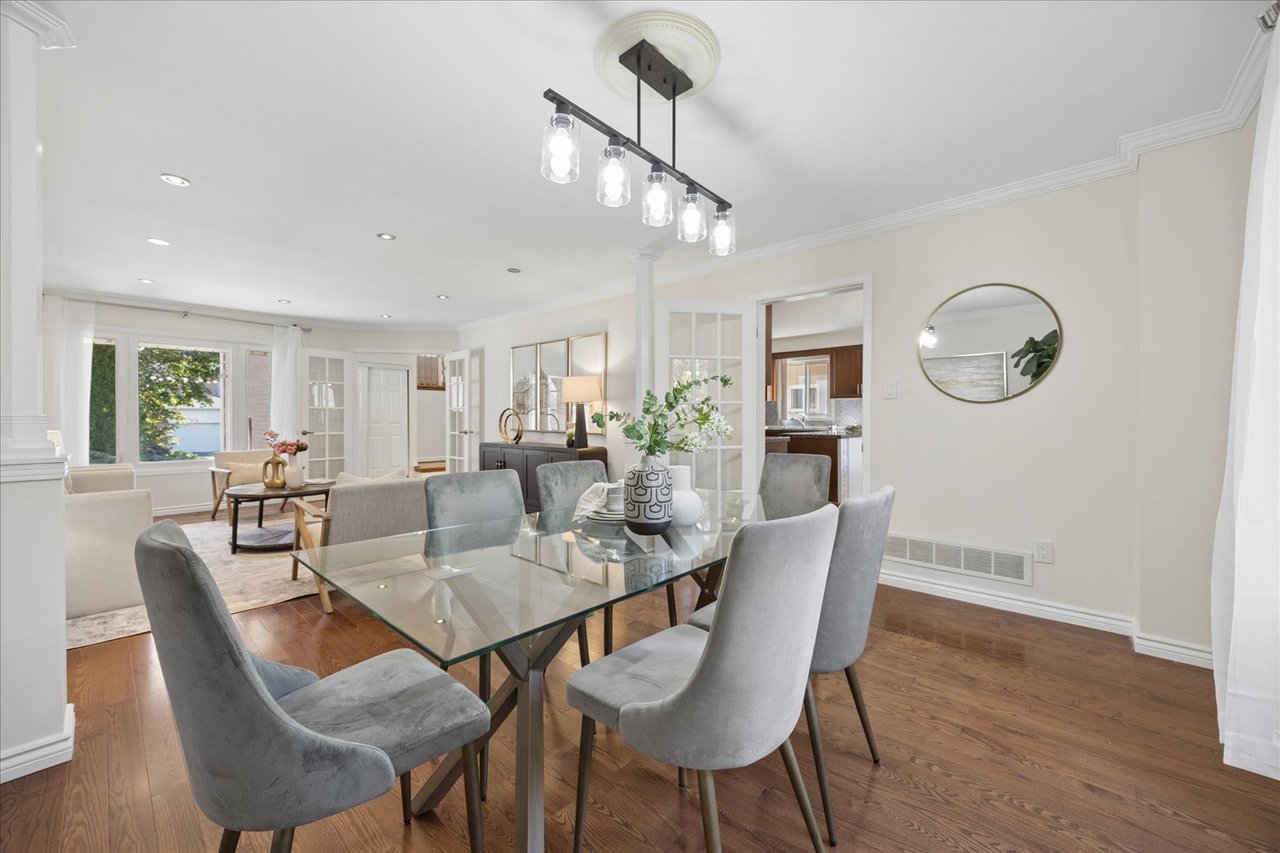
Dining room with a glass table, gray chairs, hardwood floors, and a modern pendant light.
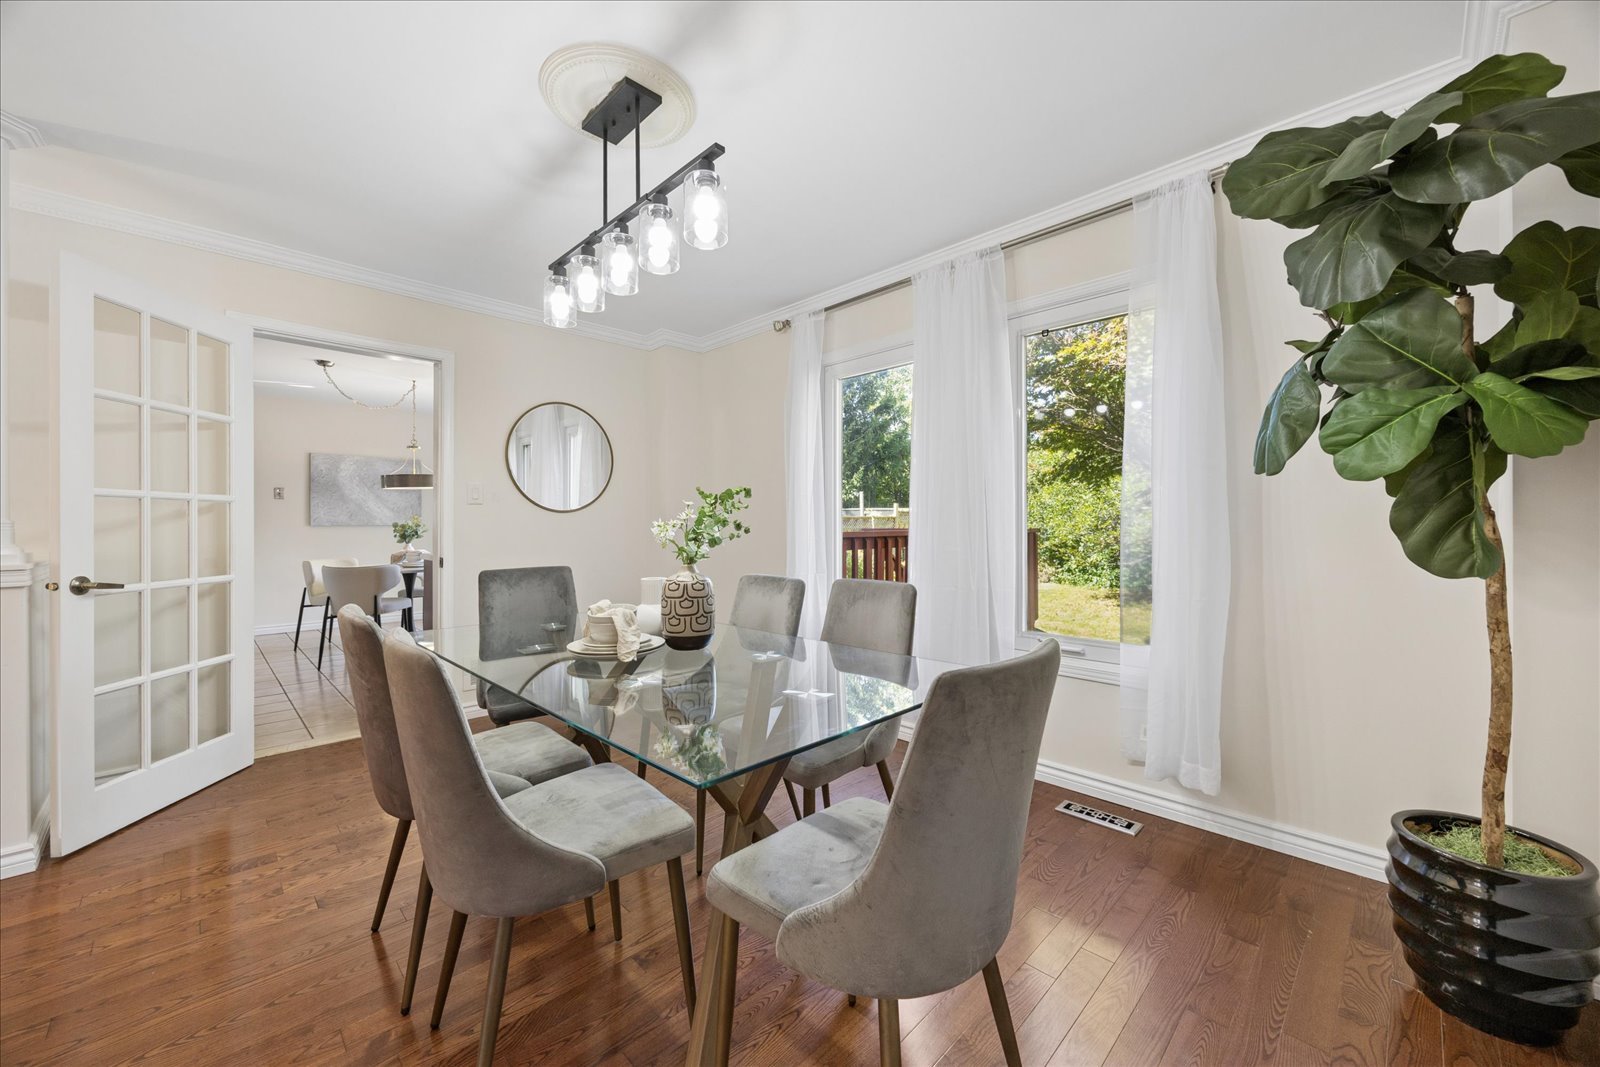
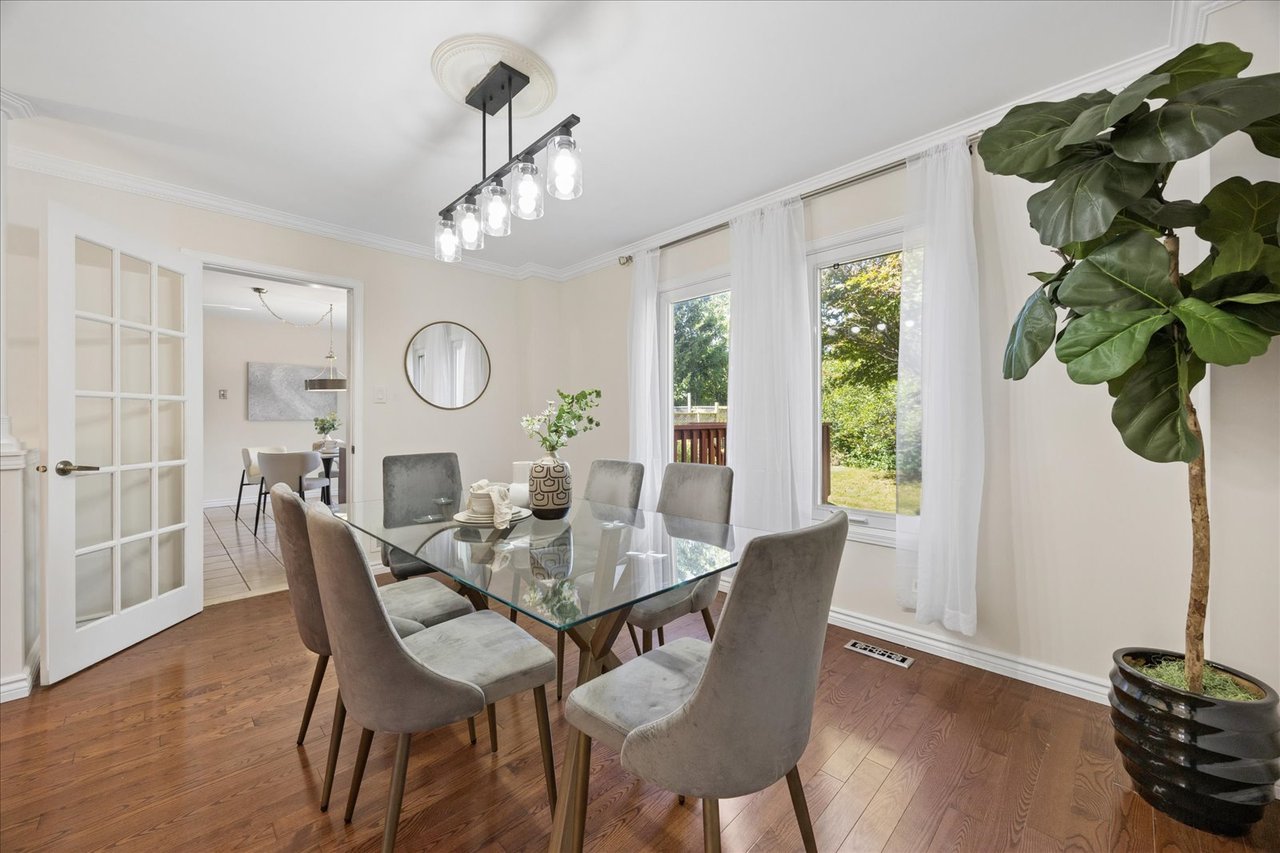
Dining room with glass-top table, gray chairs, and tall windows overlooking greenery.
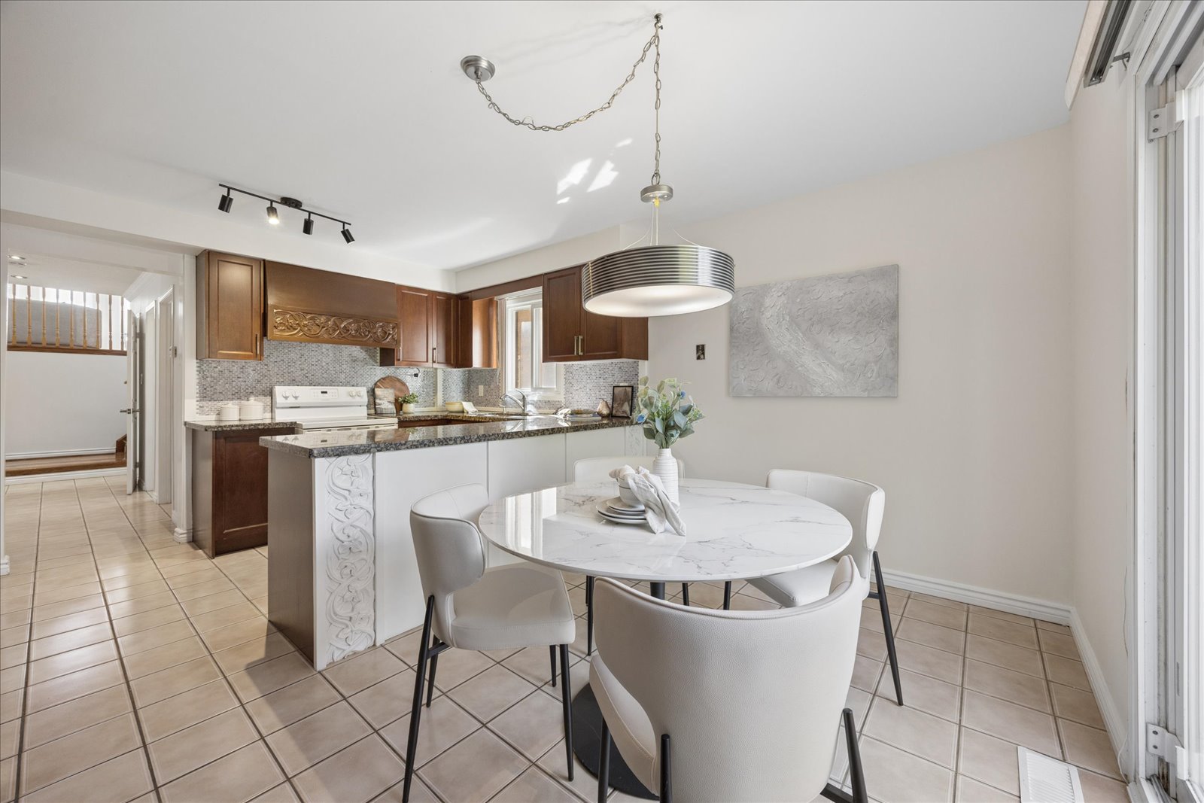
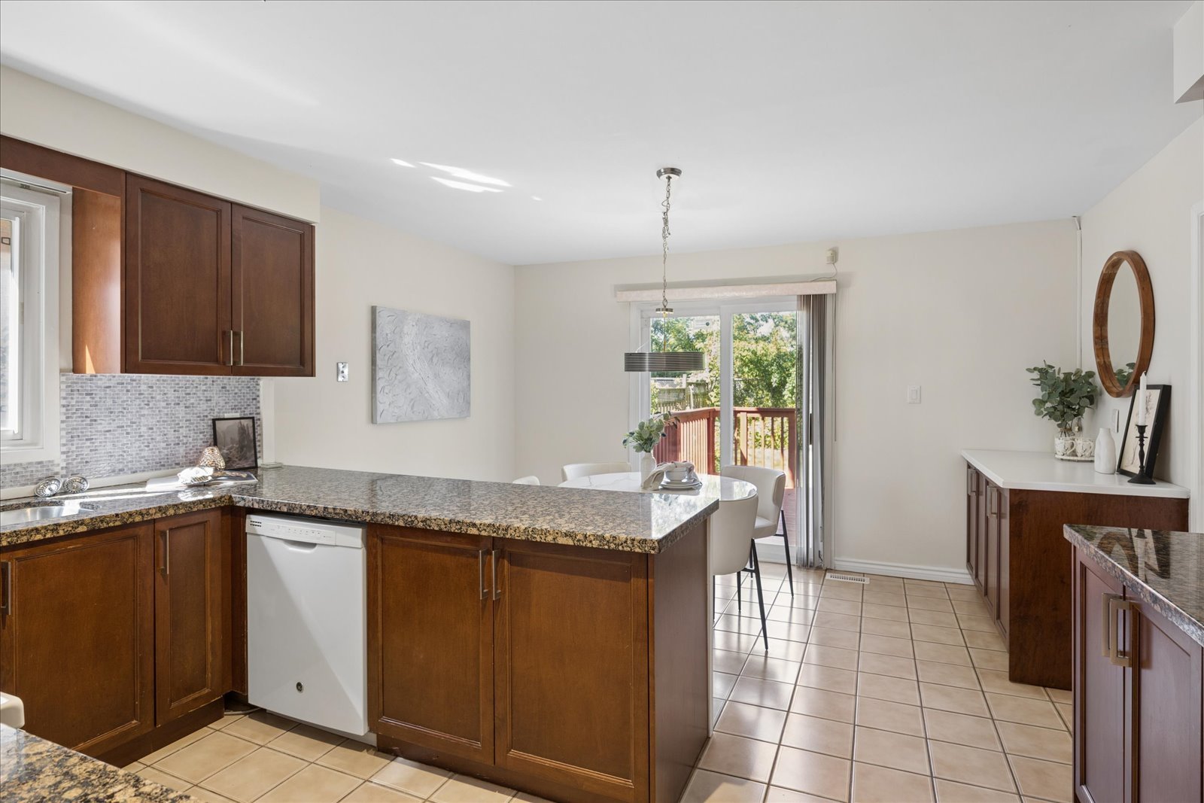
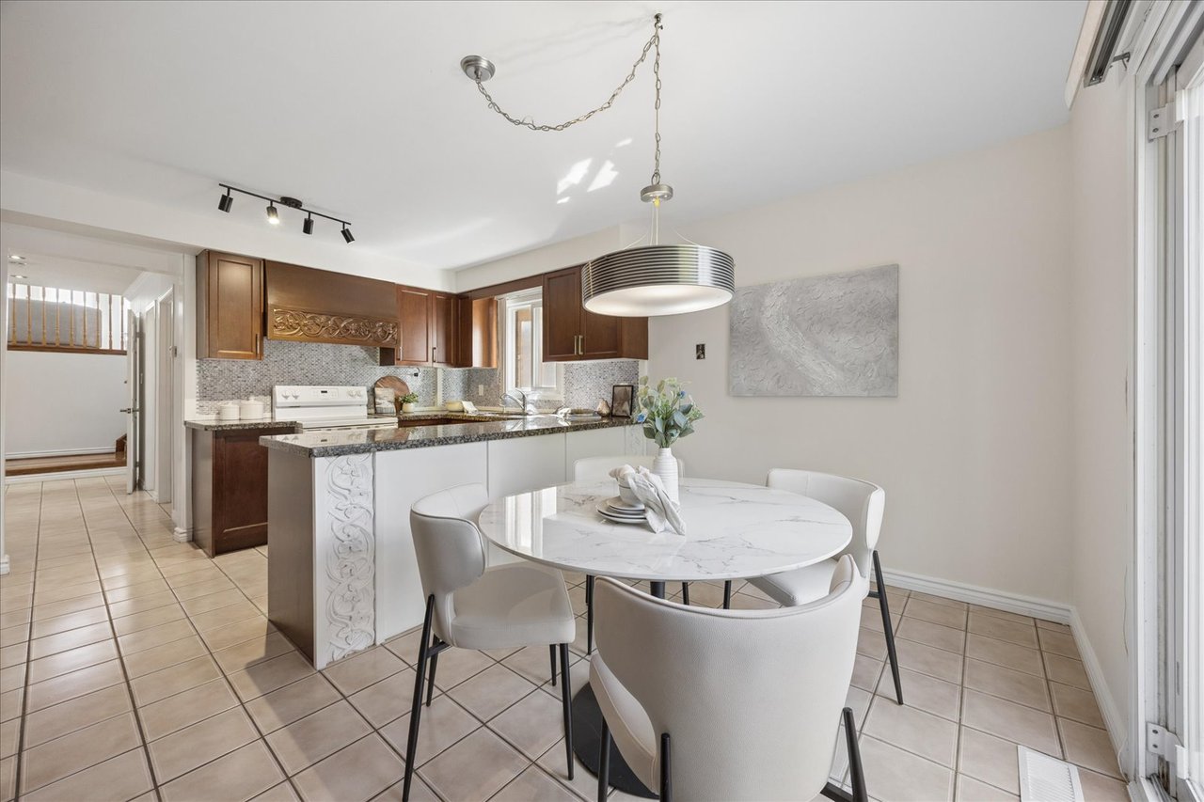
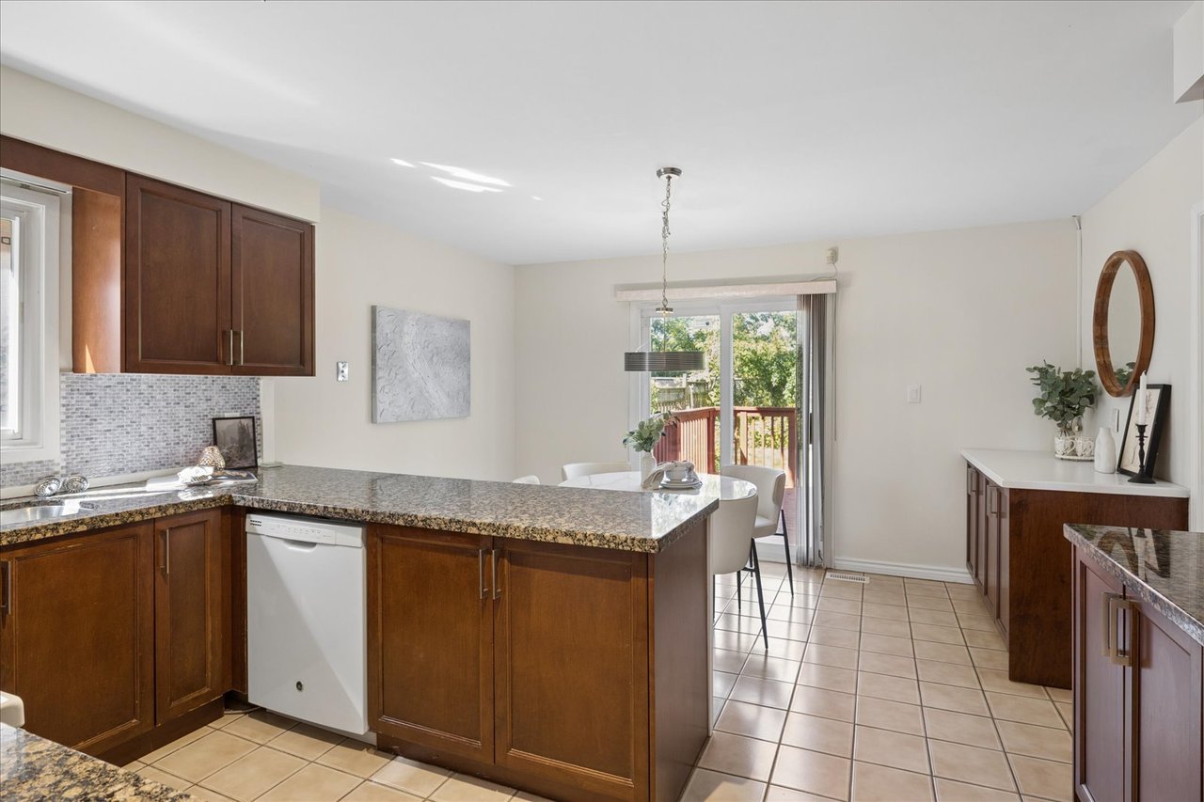
Kitchen and dining area with dark wood cabinets, granite breakfast bar, and round white table.
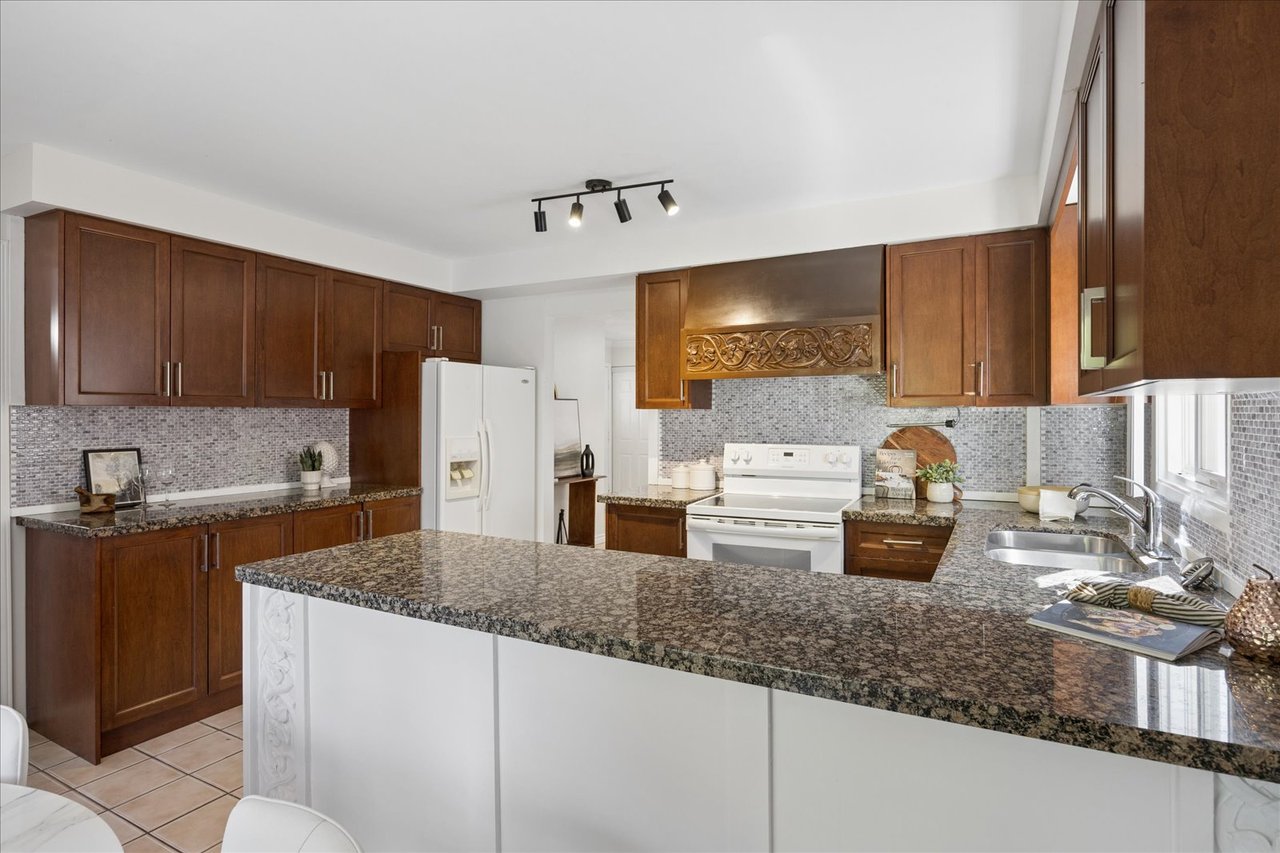
Kitchen with dark wood cabinets, granite counters, a central island, and a mosaic tile backsplash.
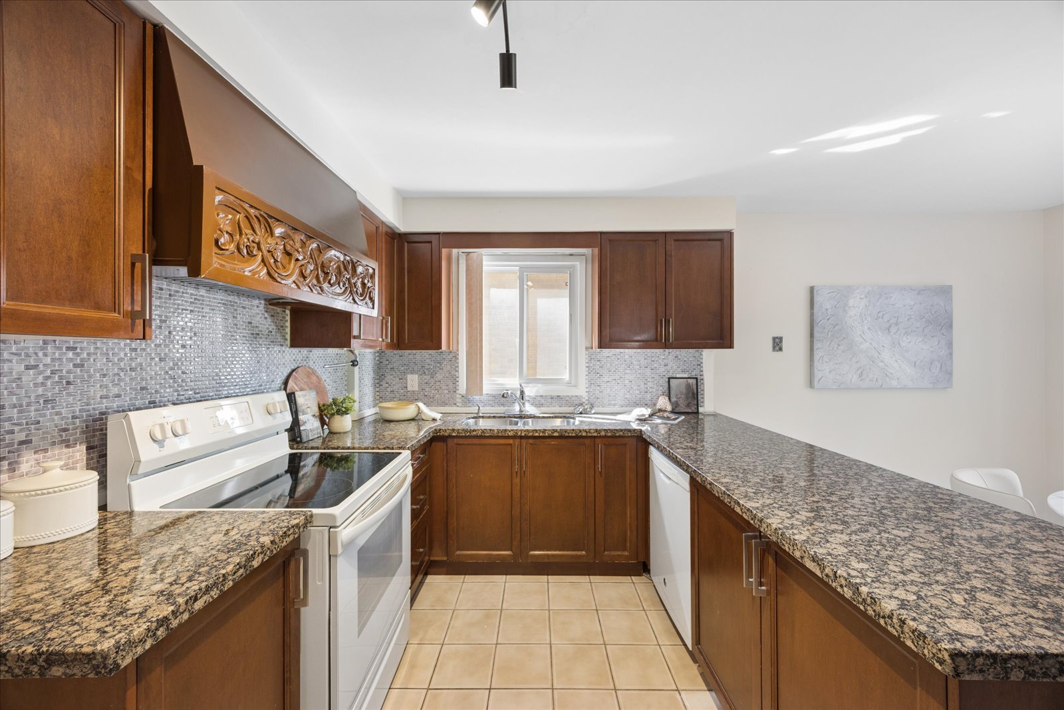
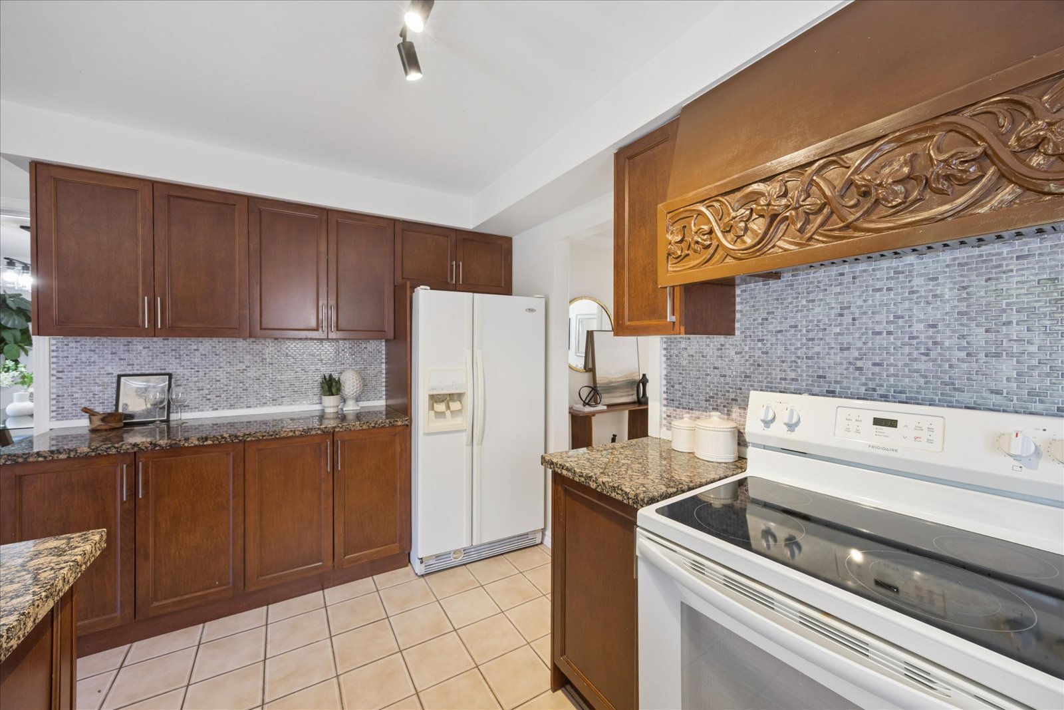
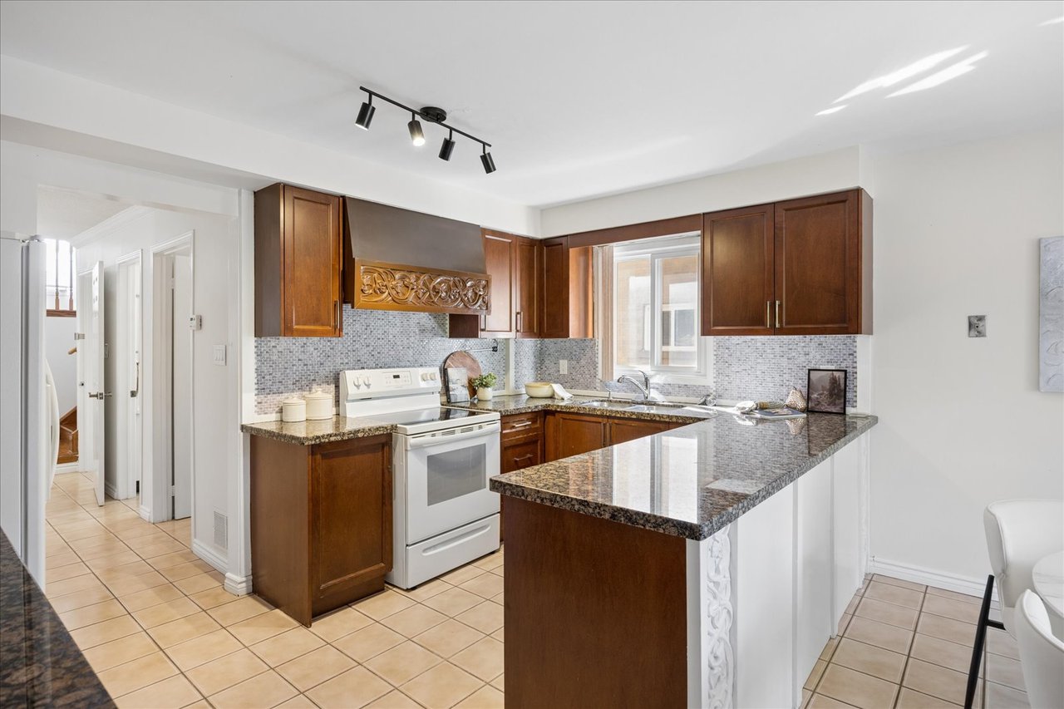
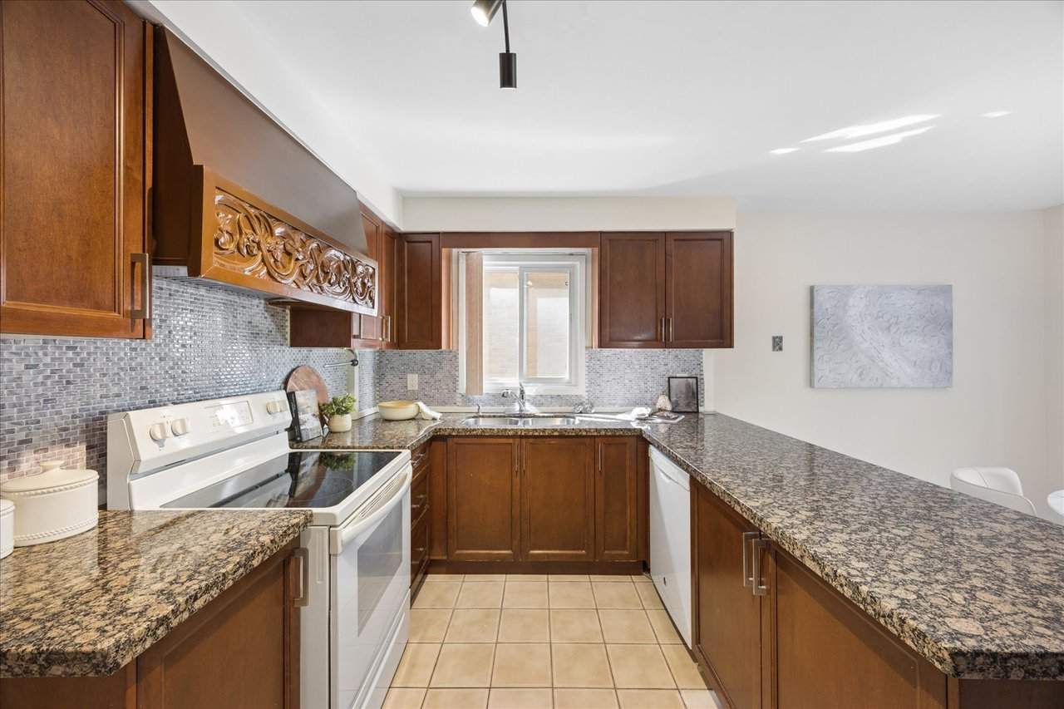
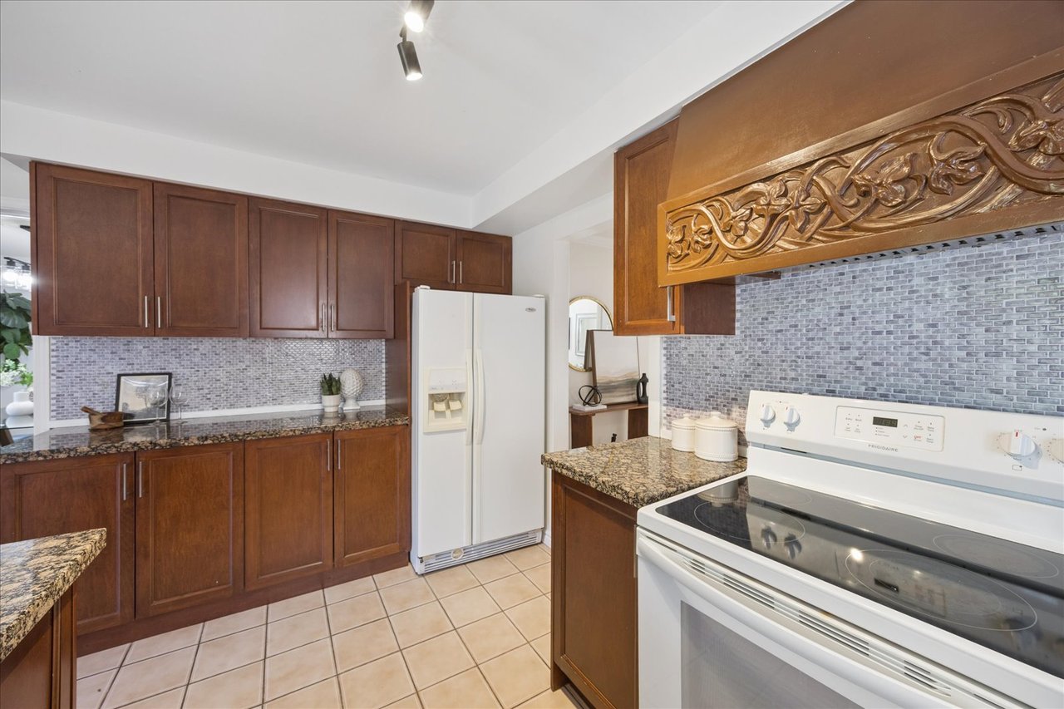
Kitchen with dark wood cabinets, granite counters, mosaic backsplash, and a carved panel above the range.
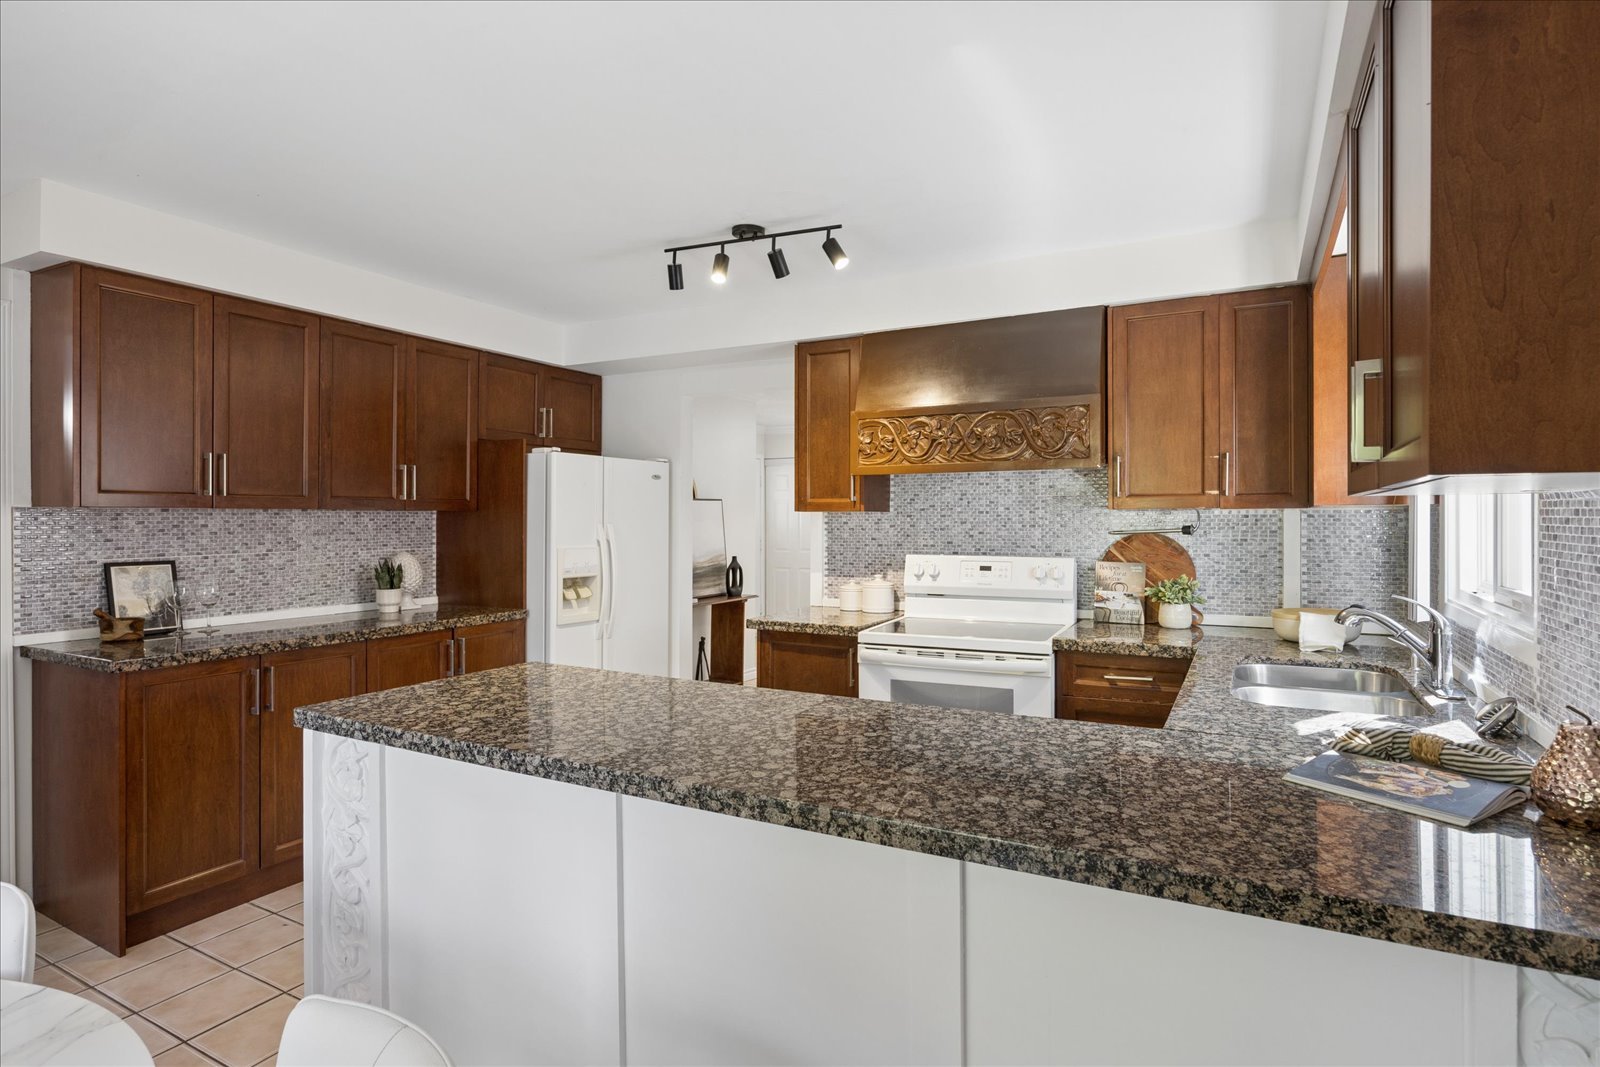
Kitchen with dark wood cabinets, granite countertops, a large white island, and gray mosaic backsplash.
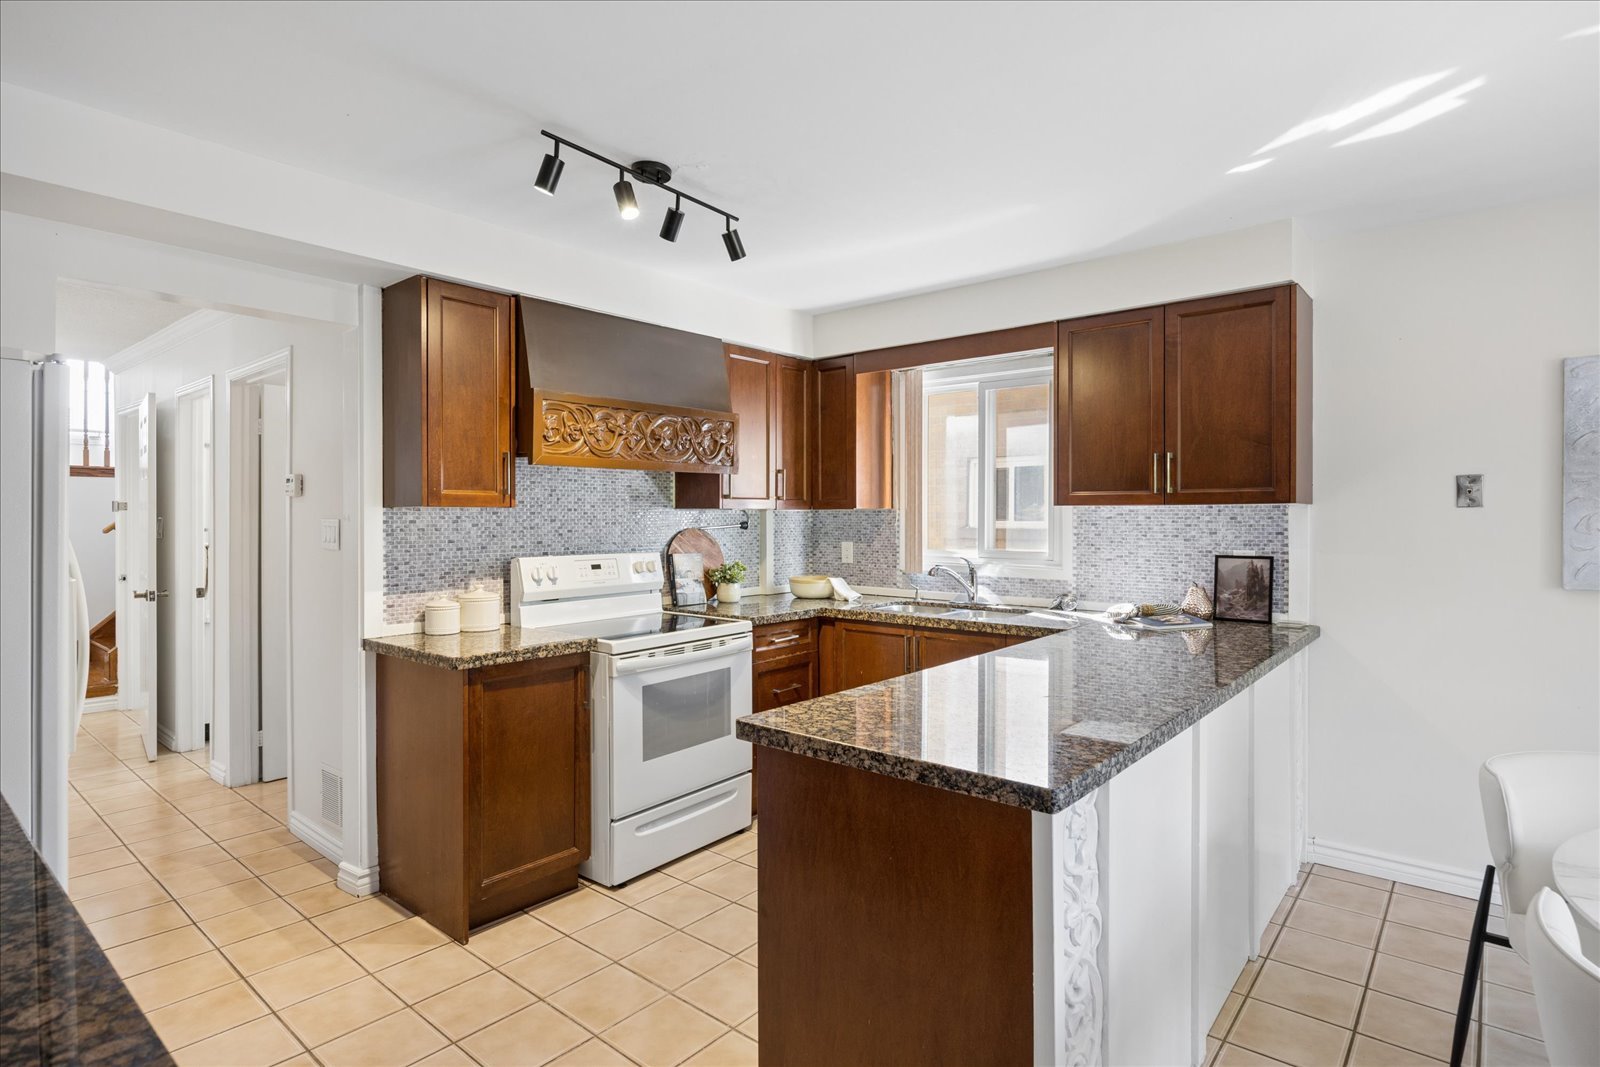
Kitchen with dark wood cabinets, a carved range hood, mosaic backsplash, and white appliances.
Kitchen with a granite island, dark wood cabinets, and sliding glass doors to a deck.
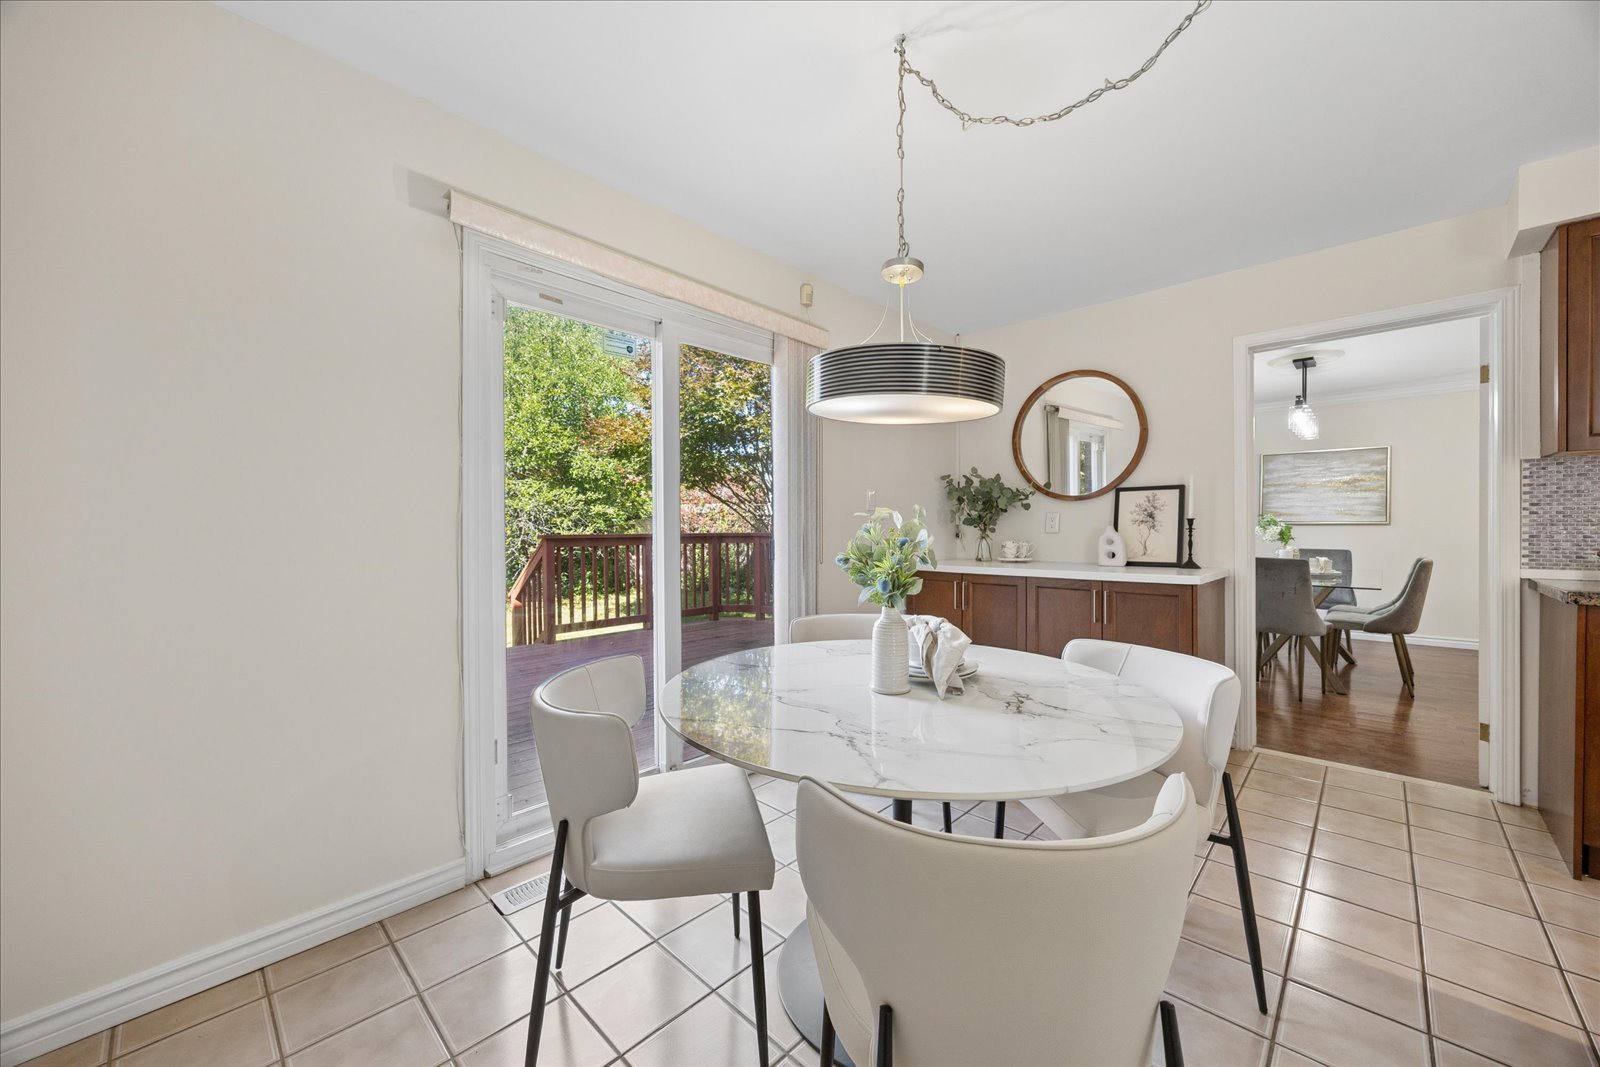
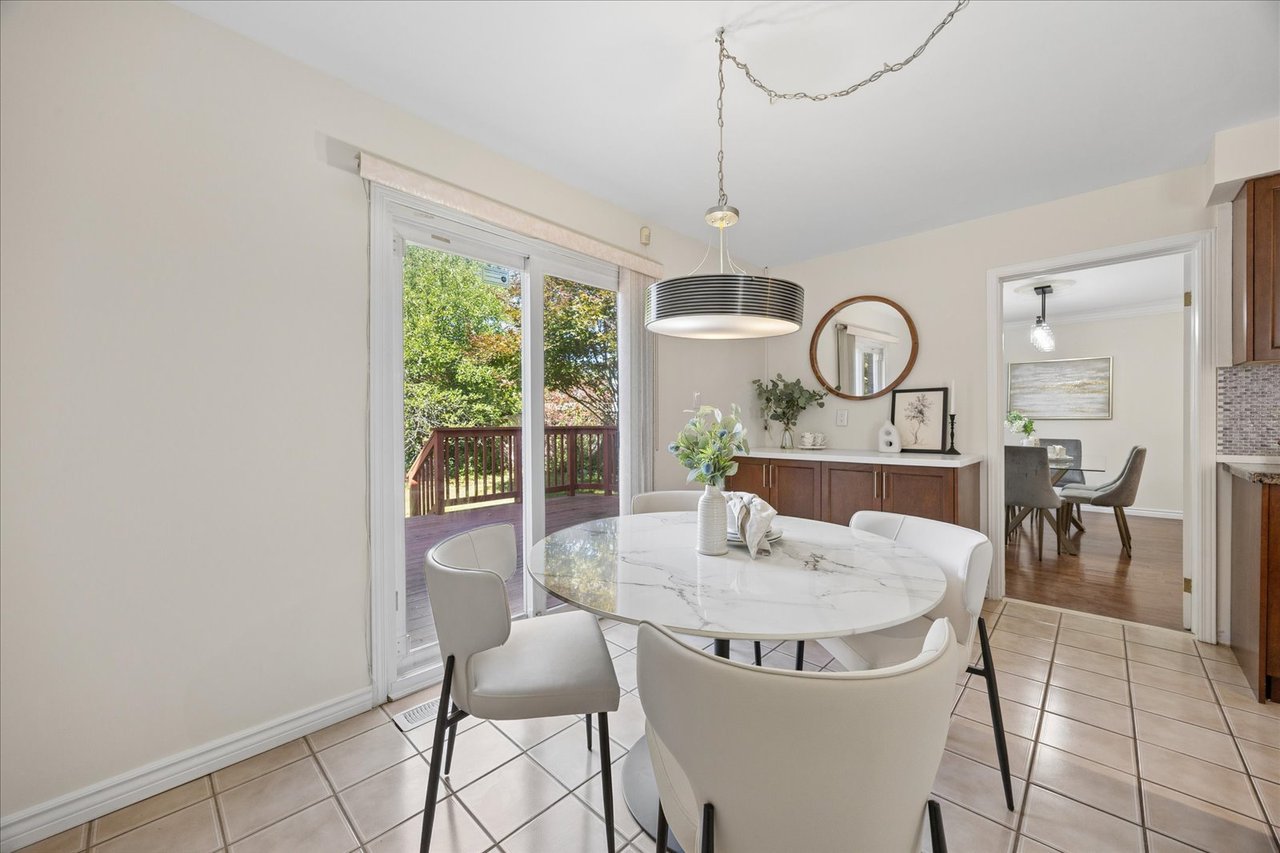
Dining area with a round marble-look table beside sliding doors to a wood deck.
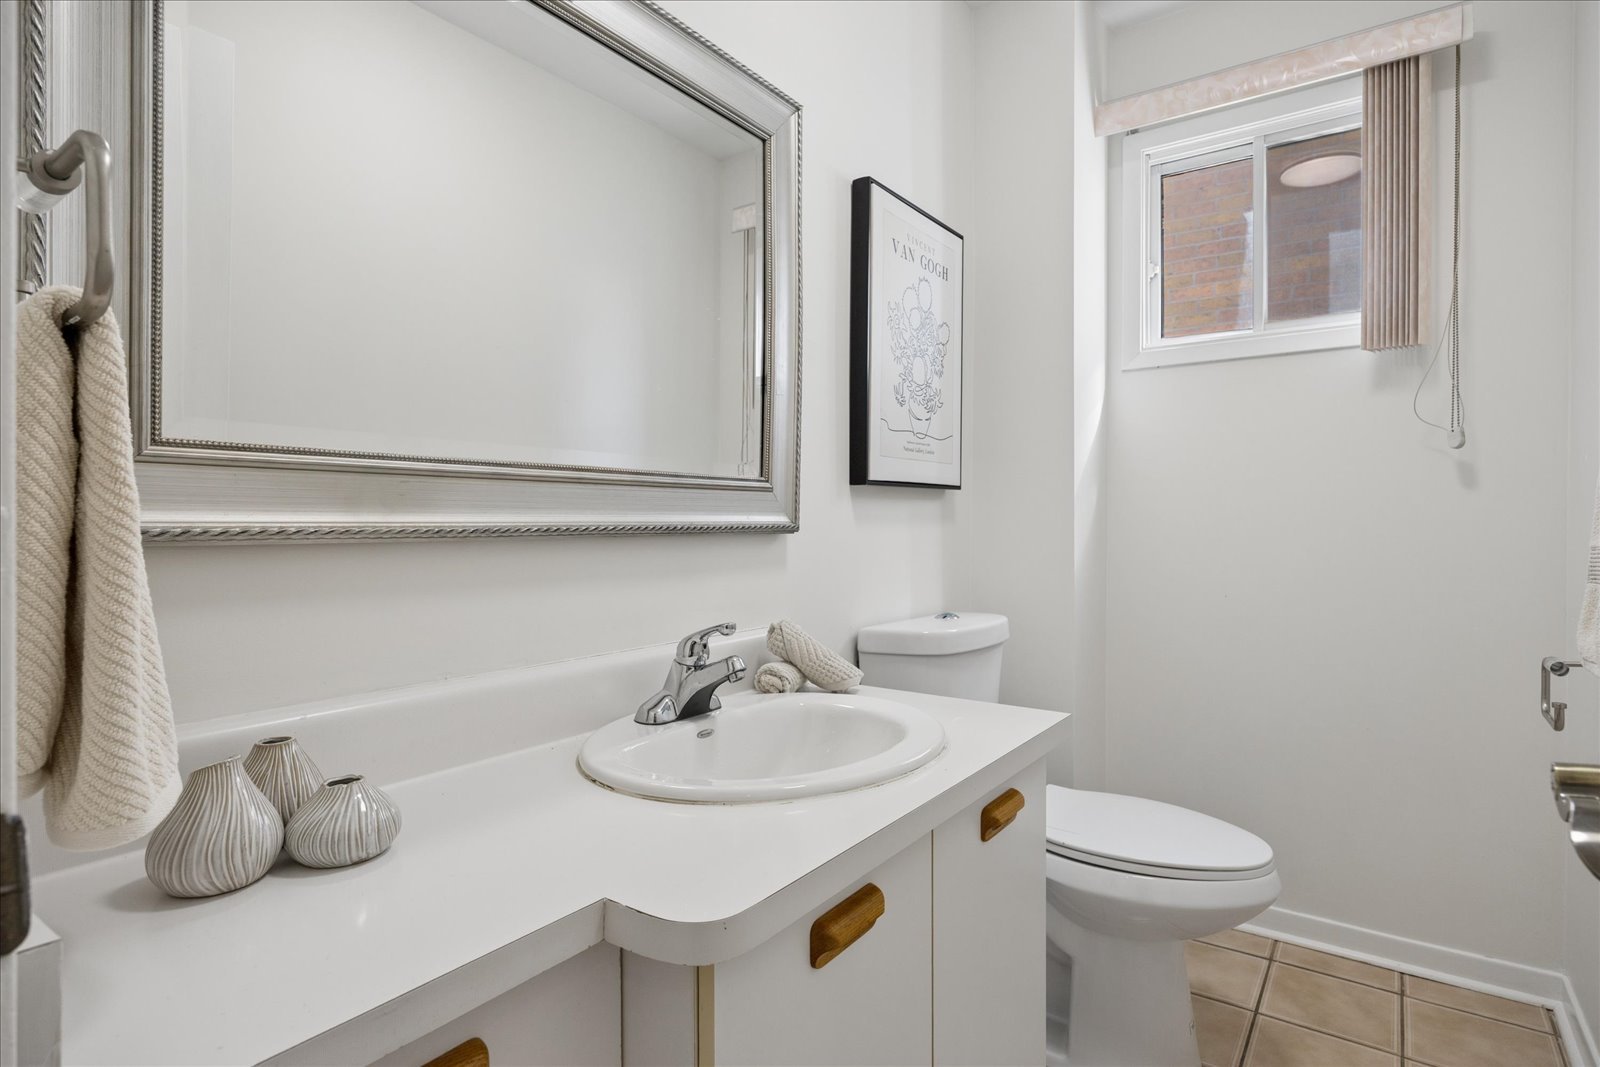
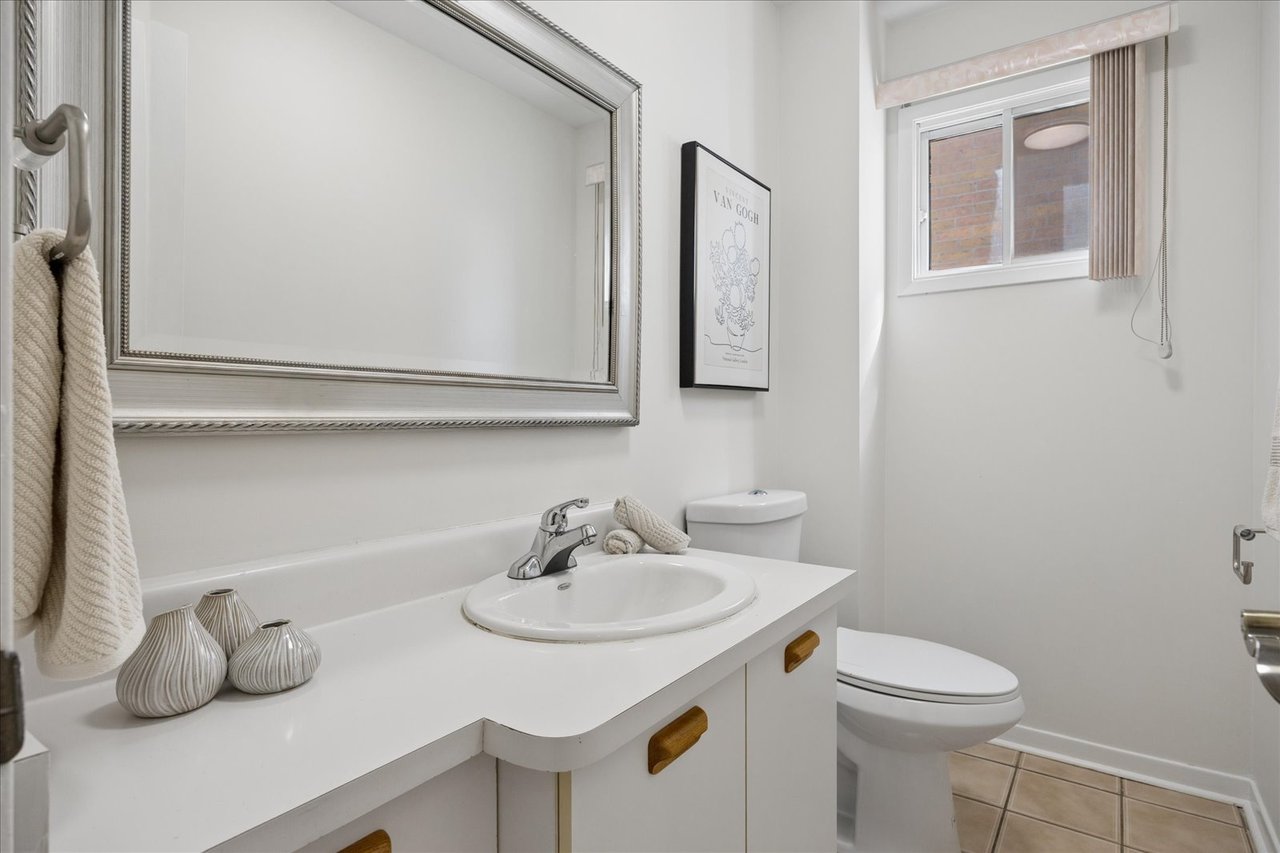
Bathroom with a white vanity, oval sink, large mirror, and window with blinds.
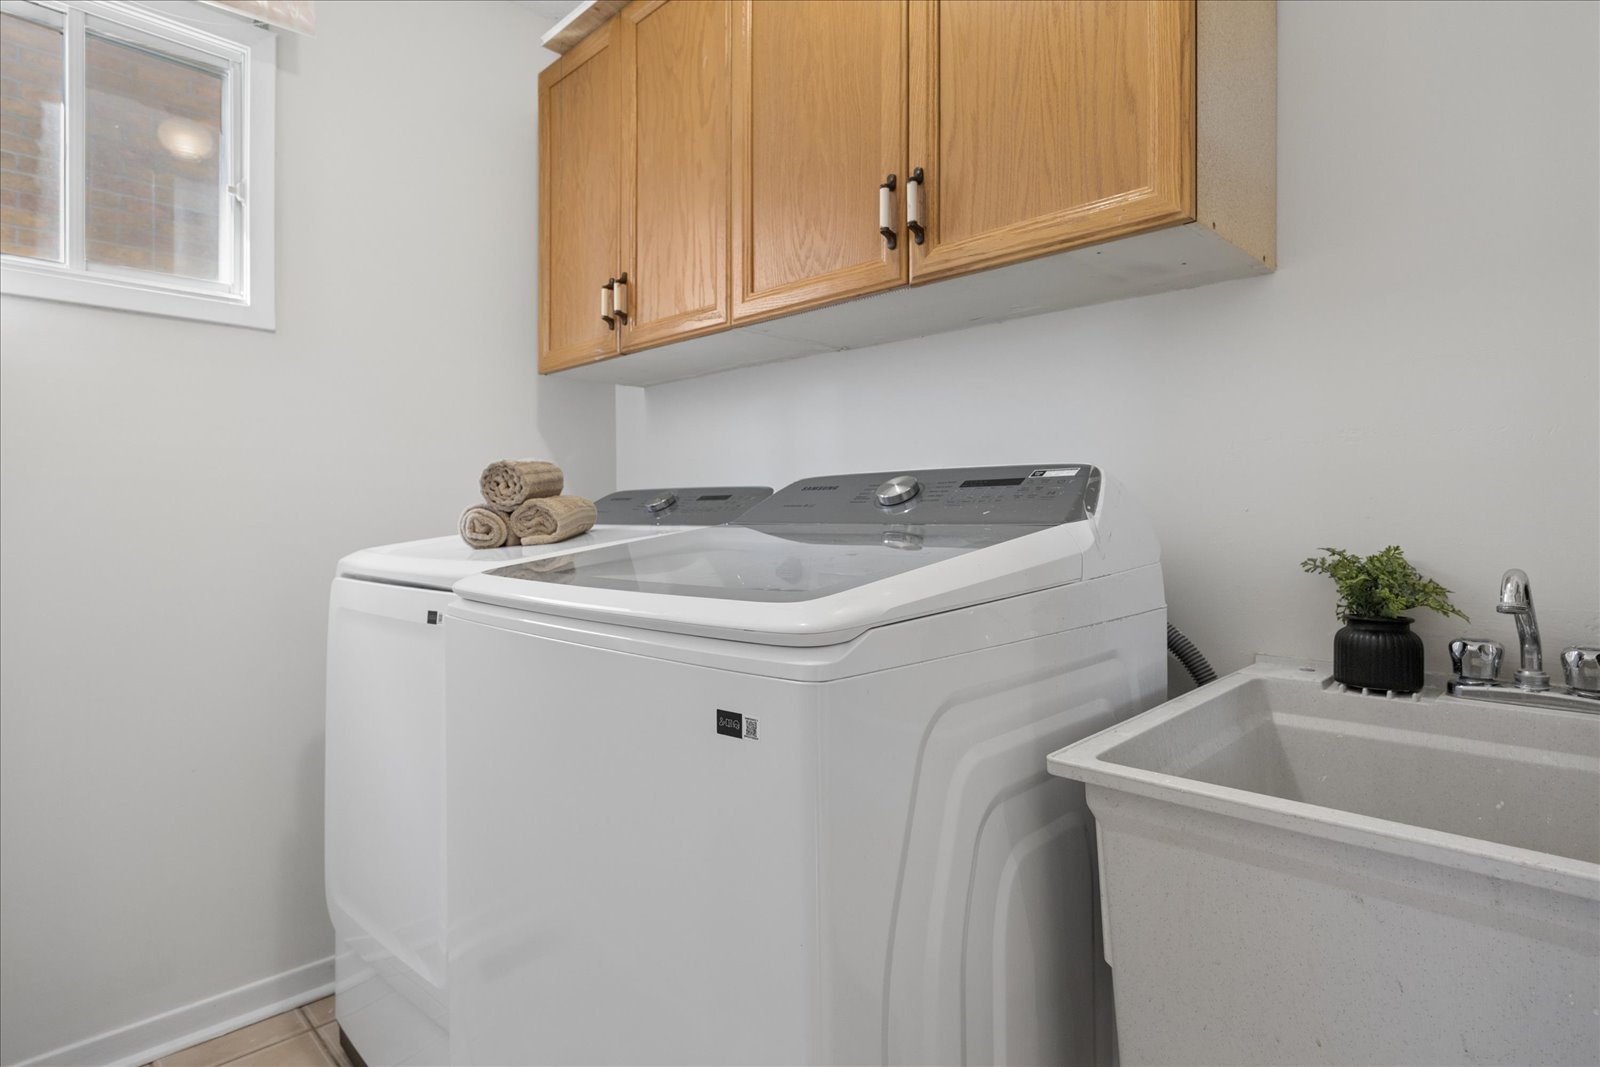
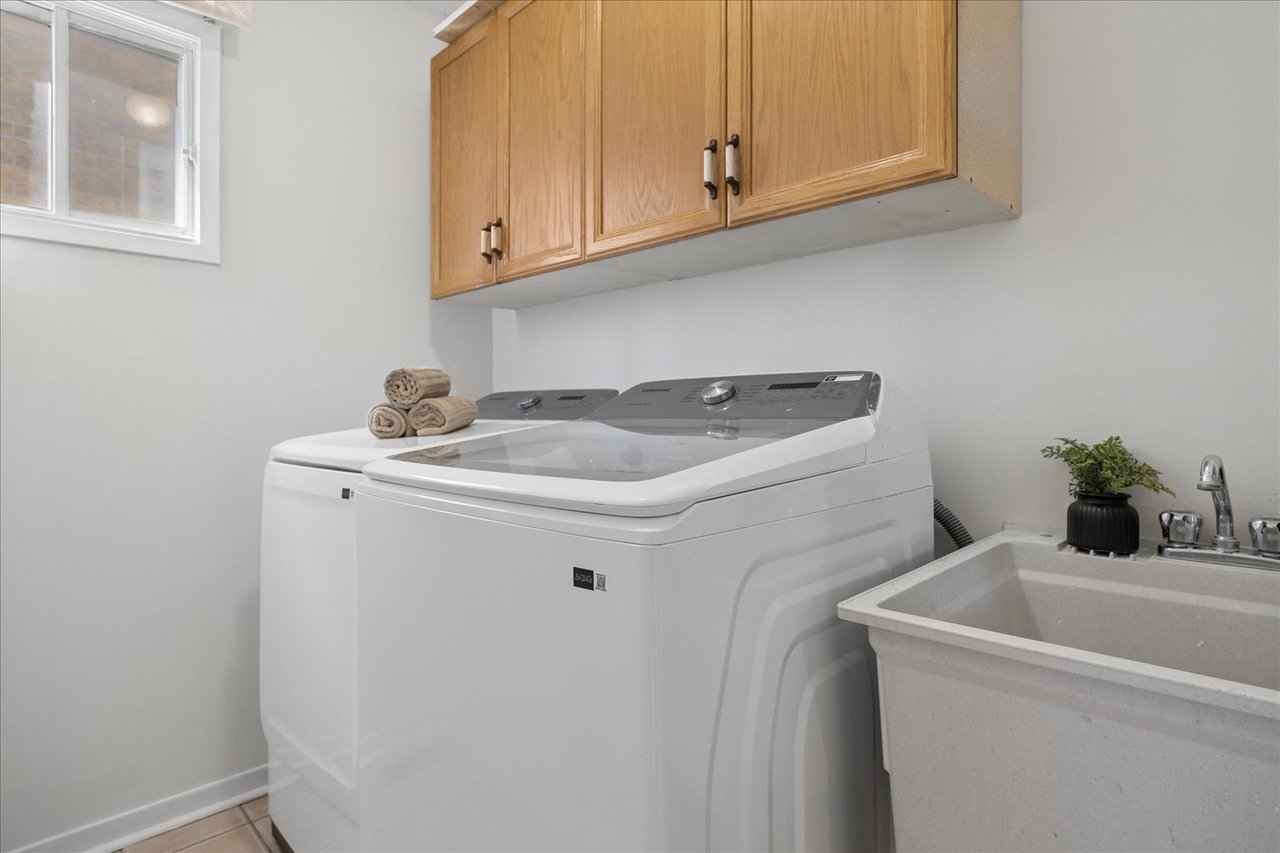
Laundry room with washer and dryer, a deep utility sink, and wooden cabinets.
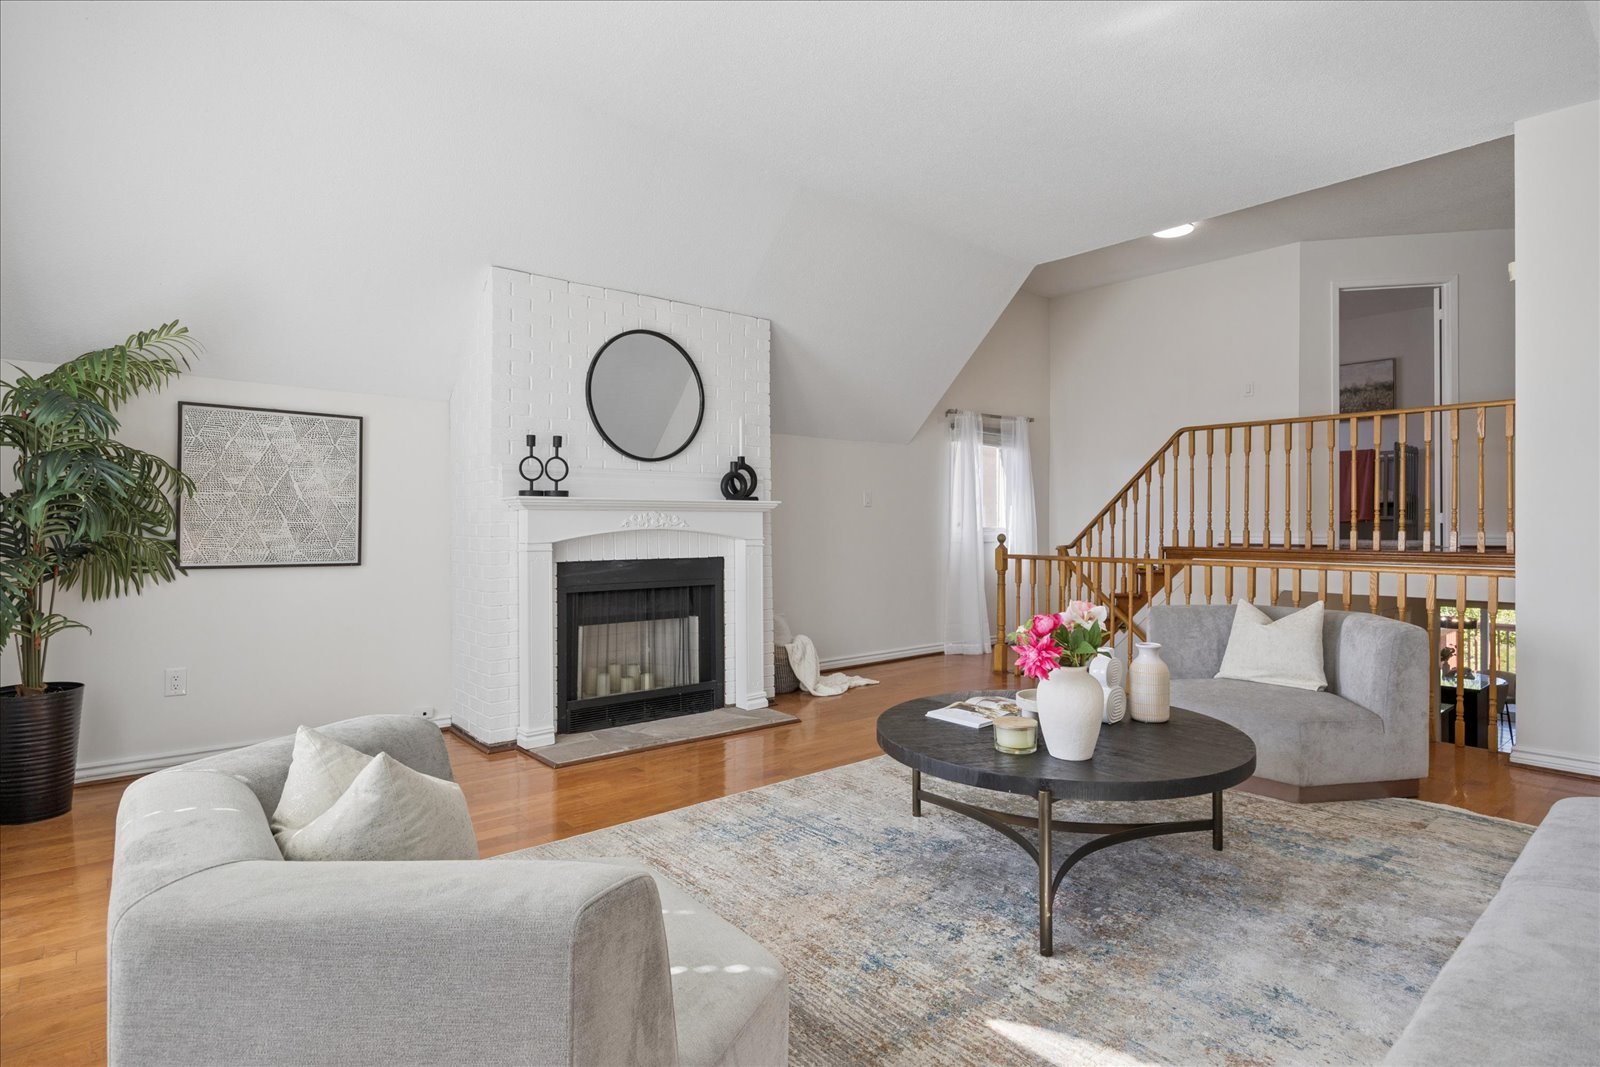
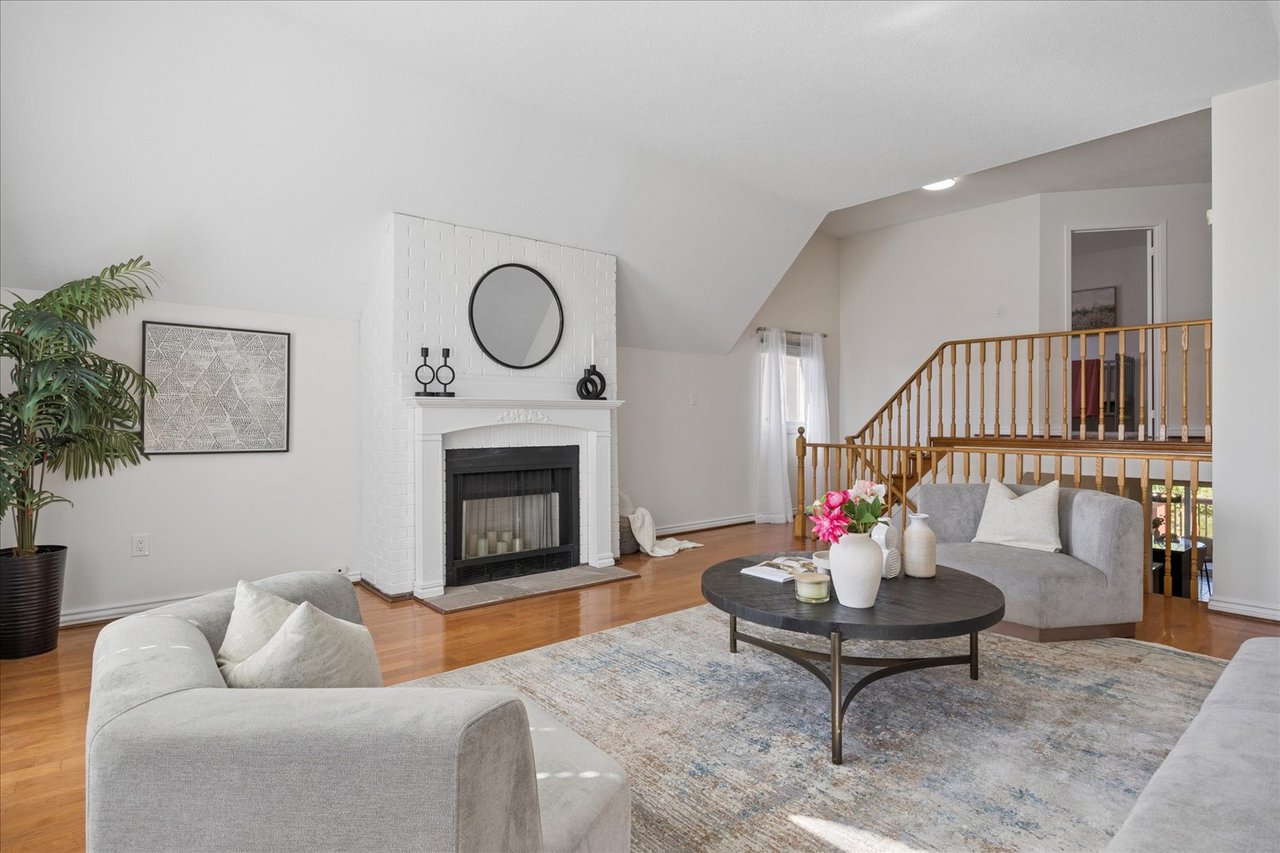
Living room with a white brick fireplace, vaulted ceiling, and wood-railed loft.
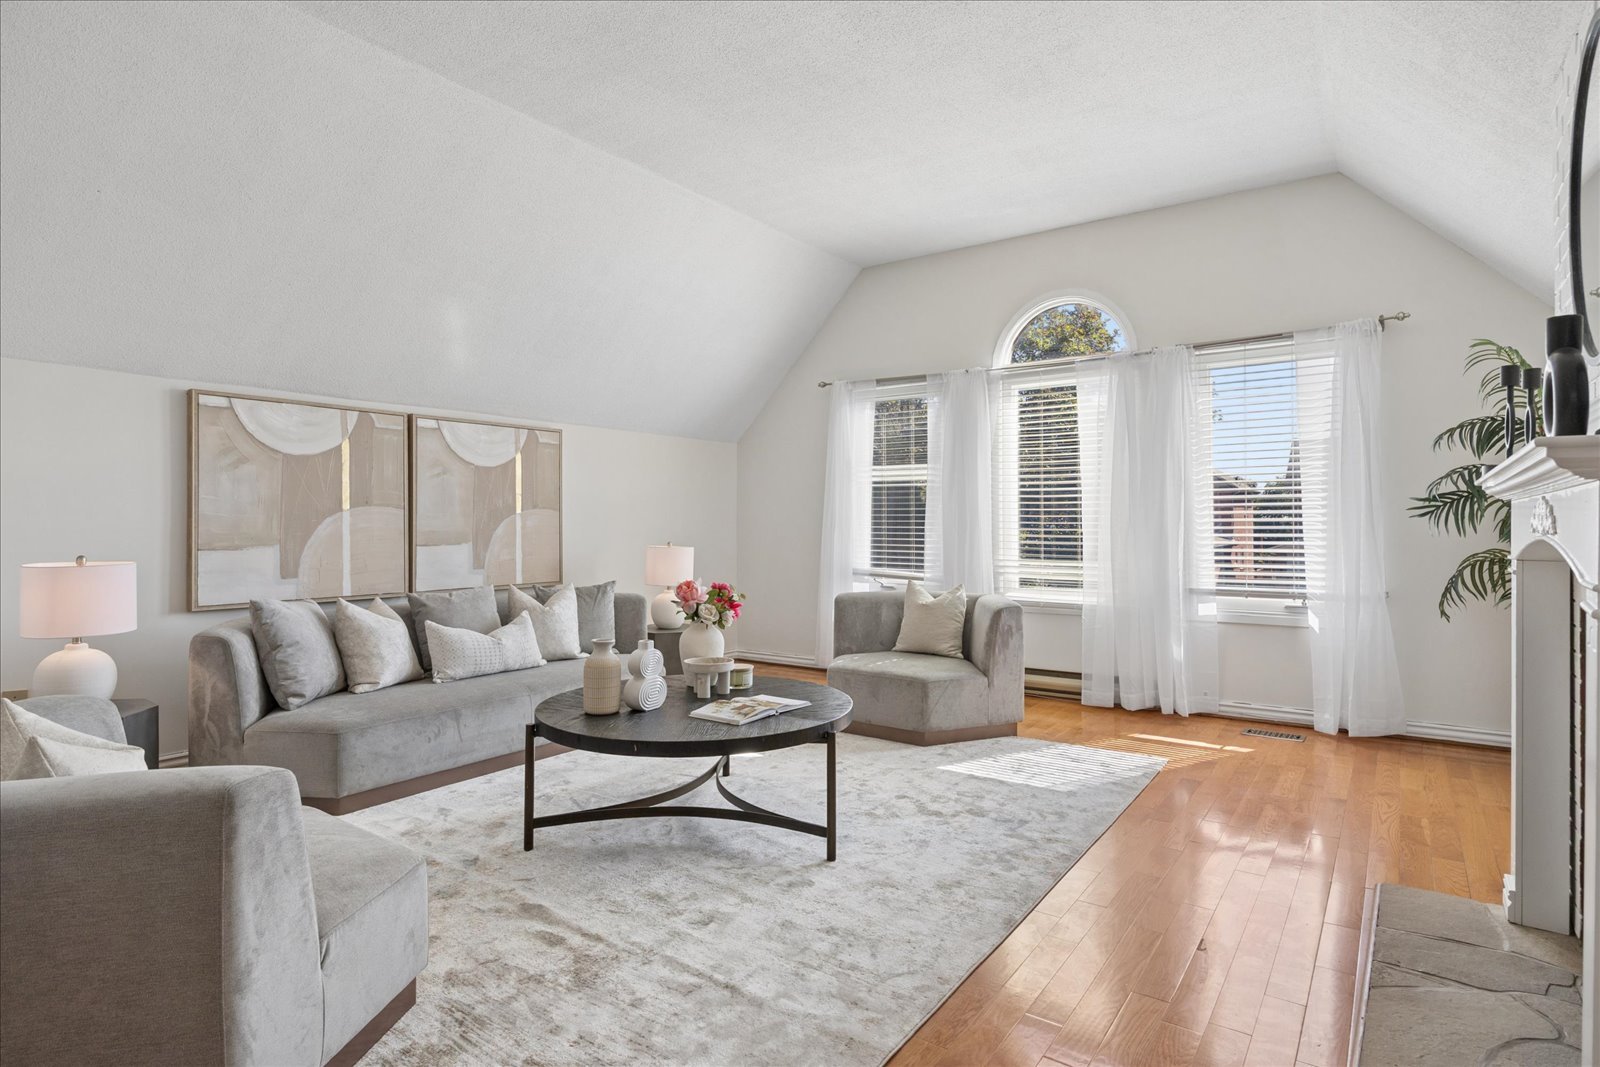
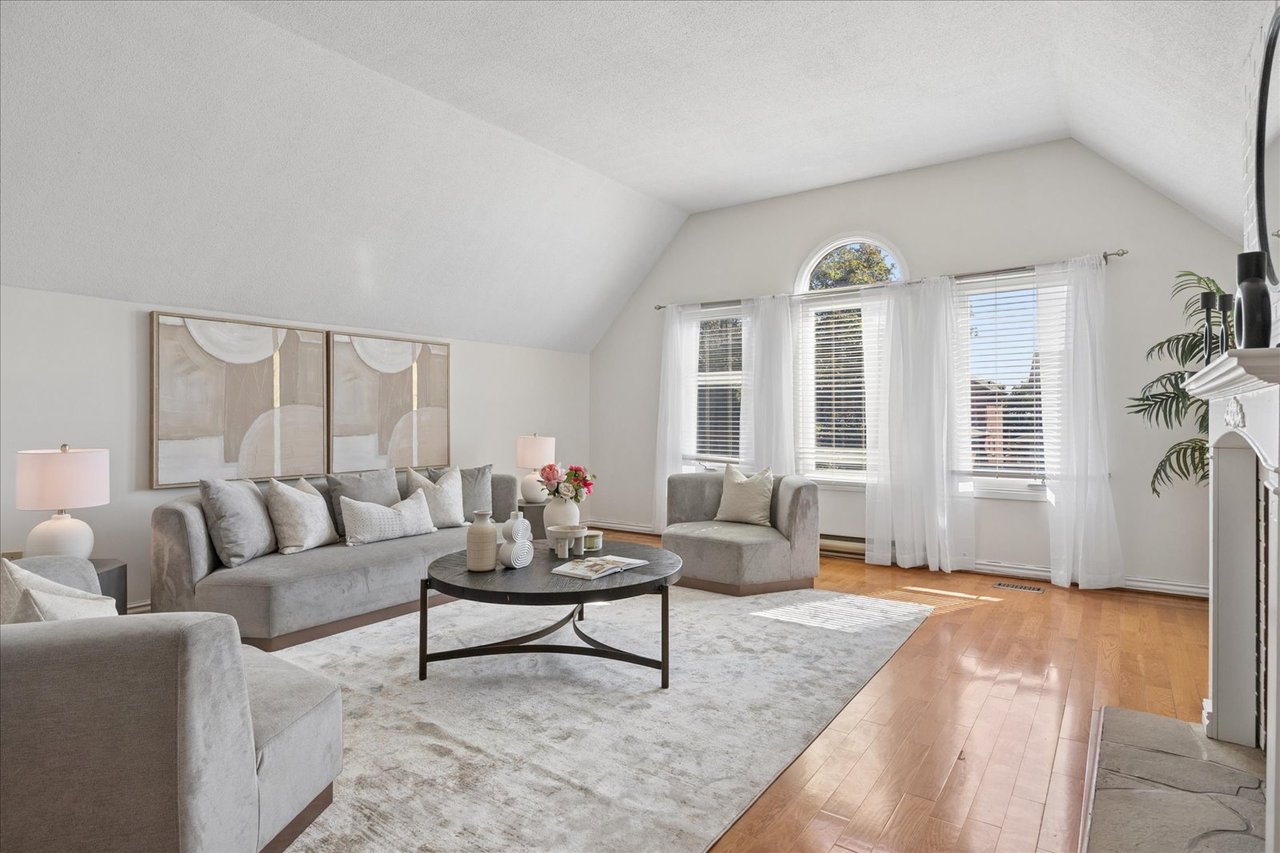
Staged living room with a vaulted ceiling, arched-top window, gray seating, and hardwood floors.
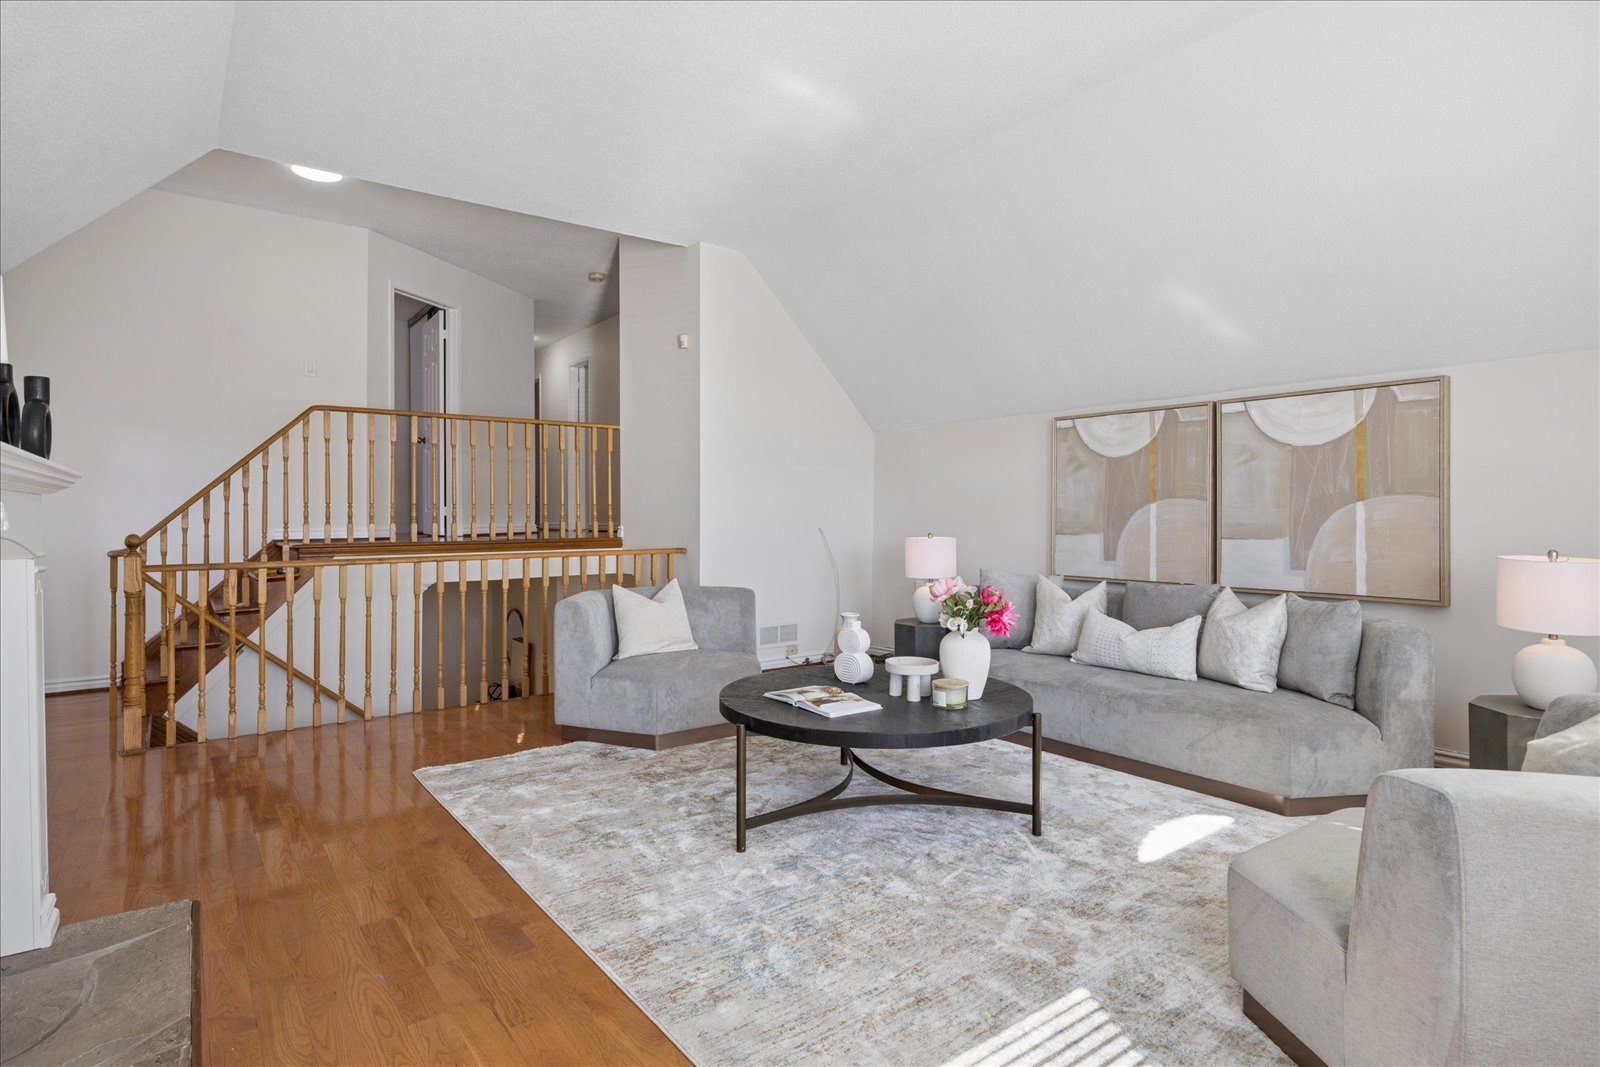
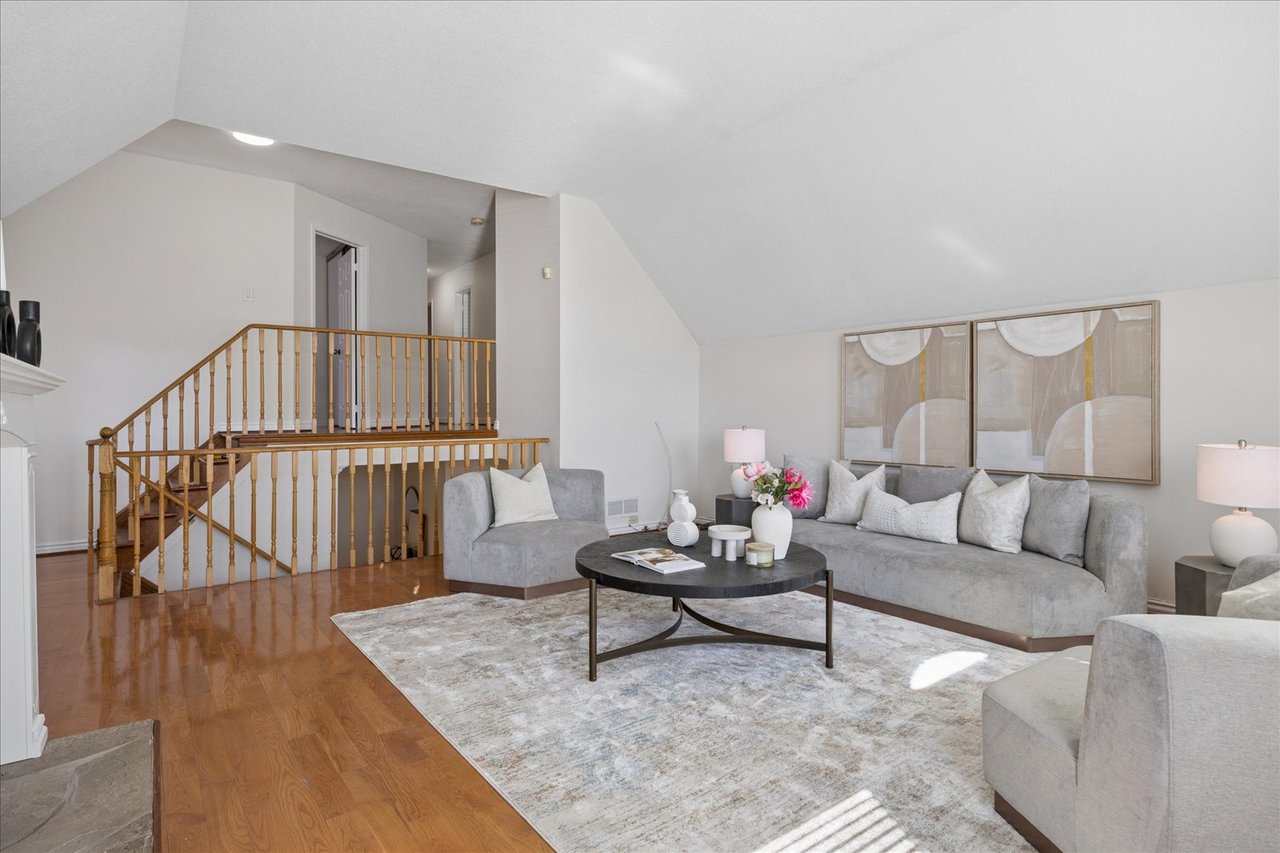
Staged living room with gray sectional sofa and wooden staircase
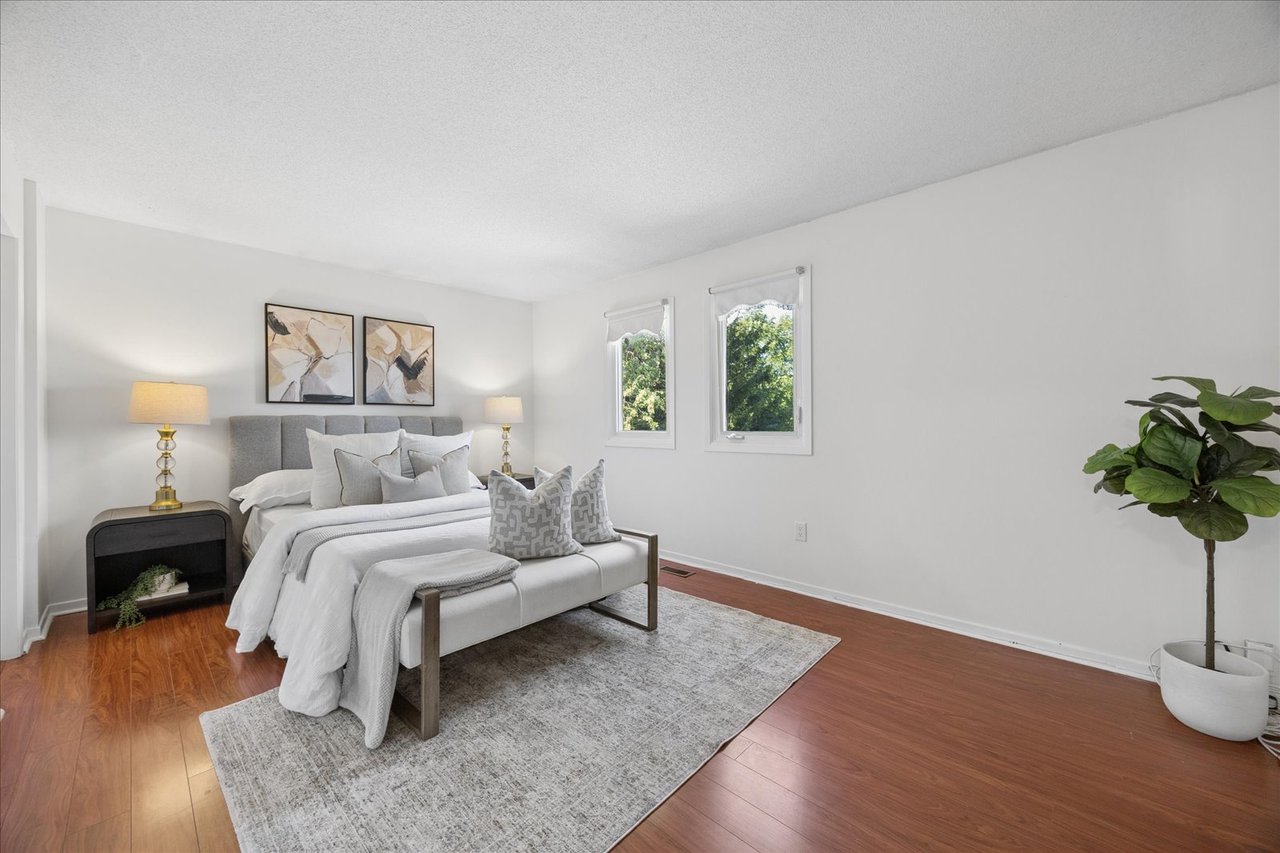
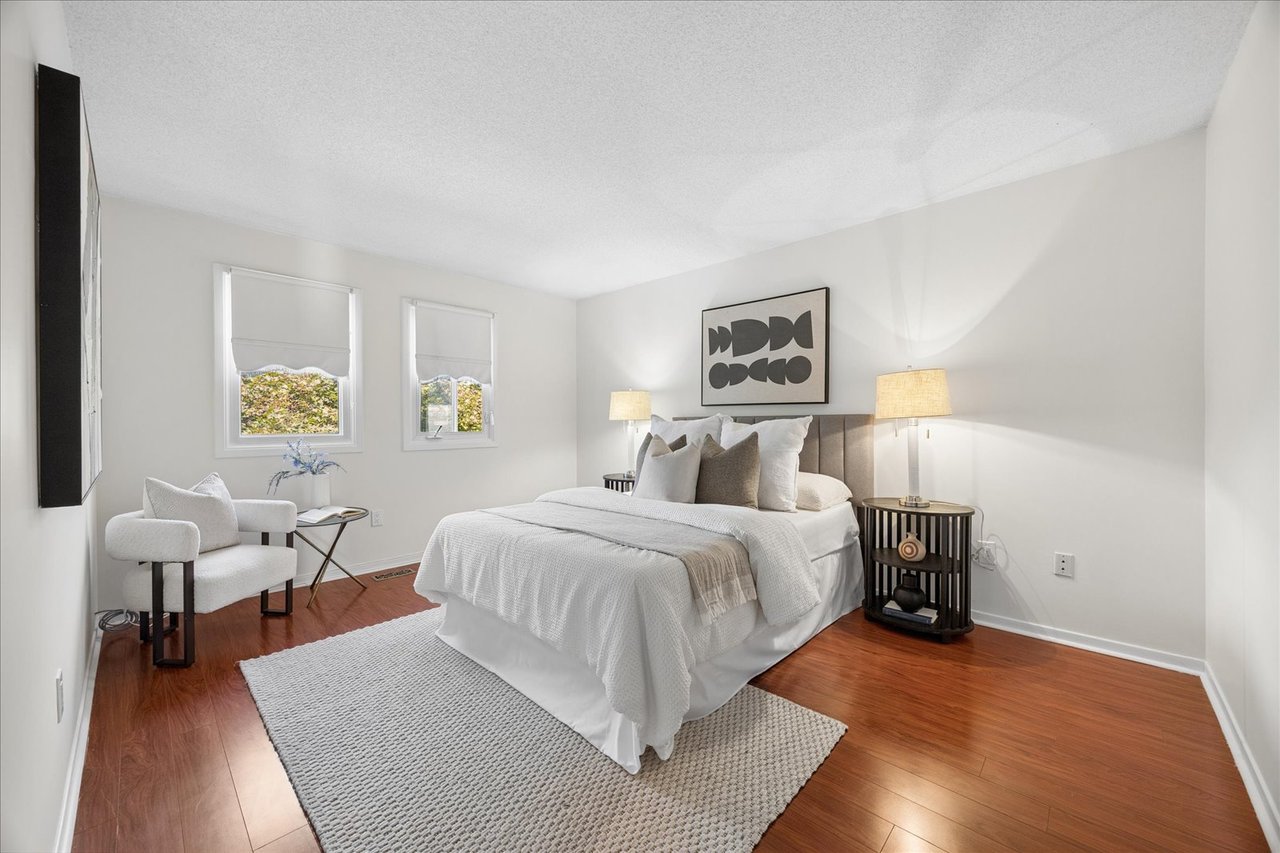
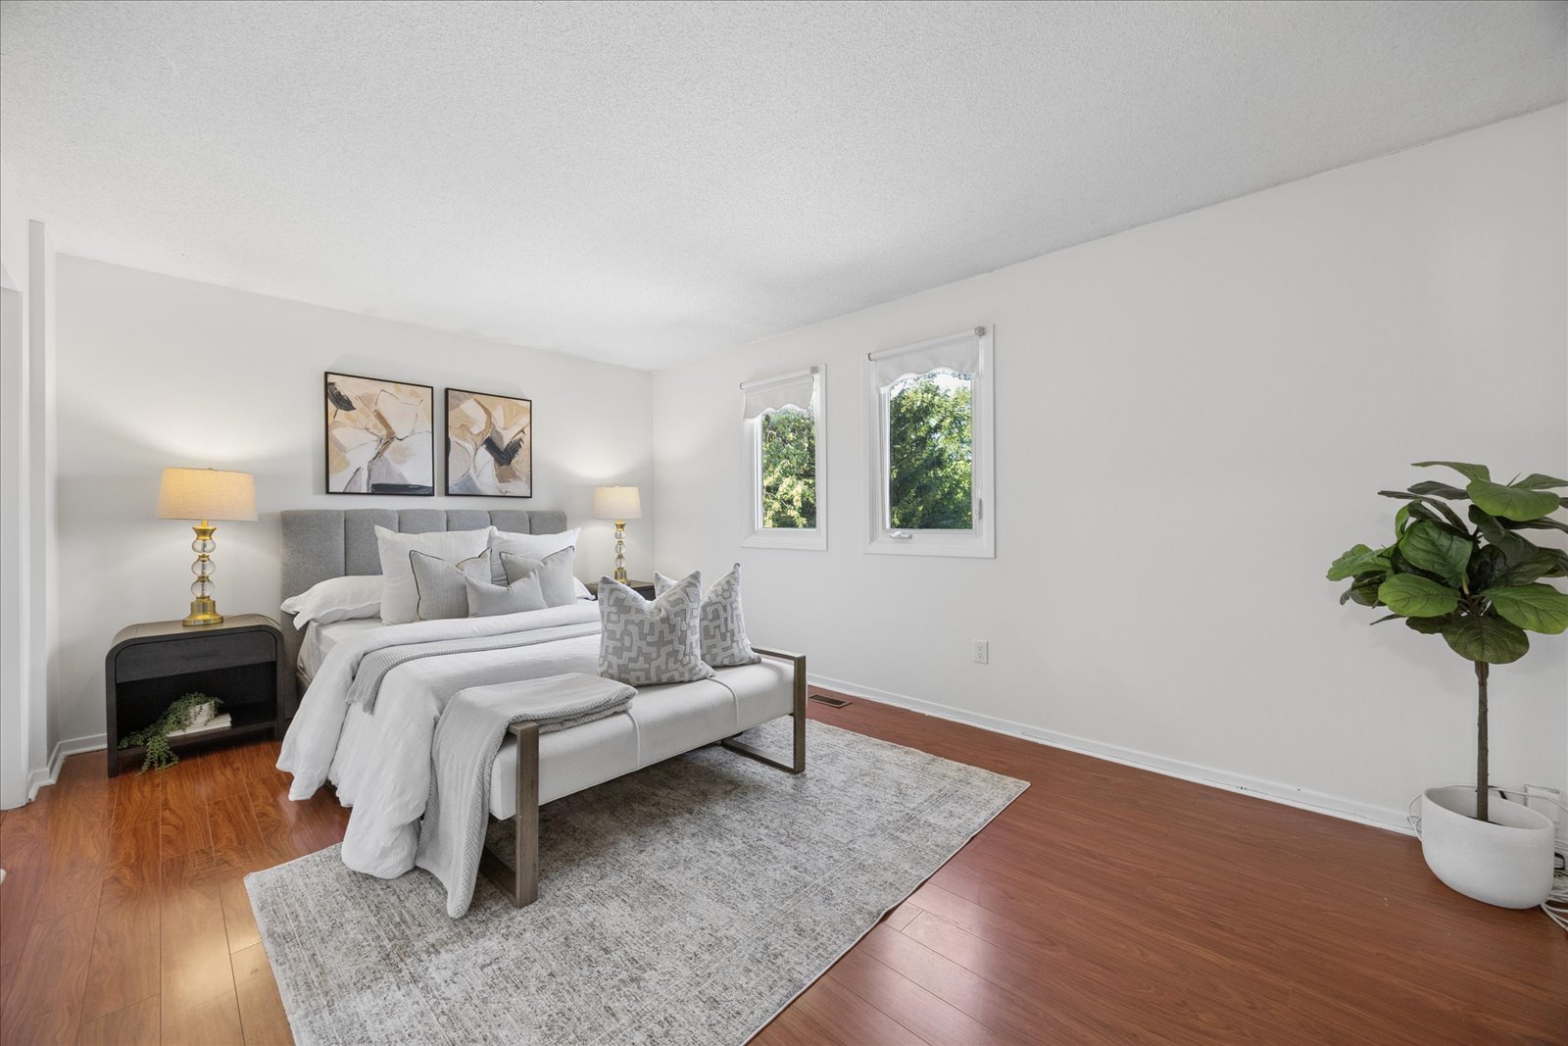
Staged bedroom with a gray upholstered bed, abstract art, two windows, and warm wood floors.
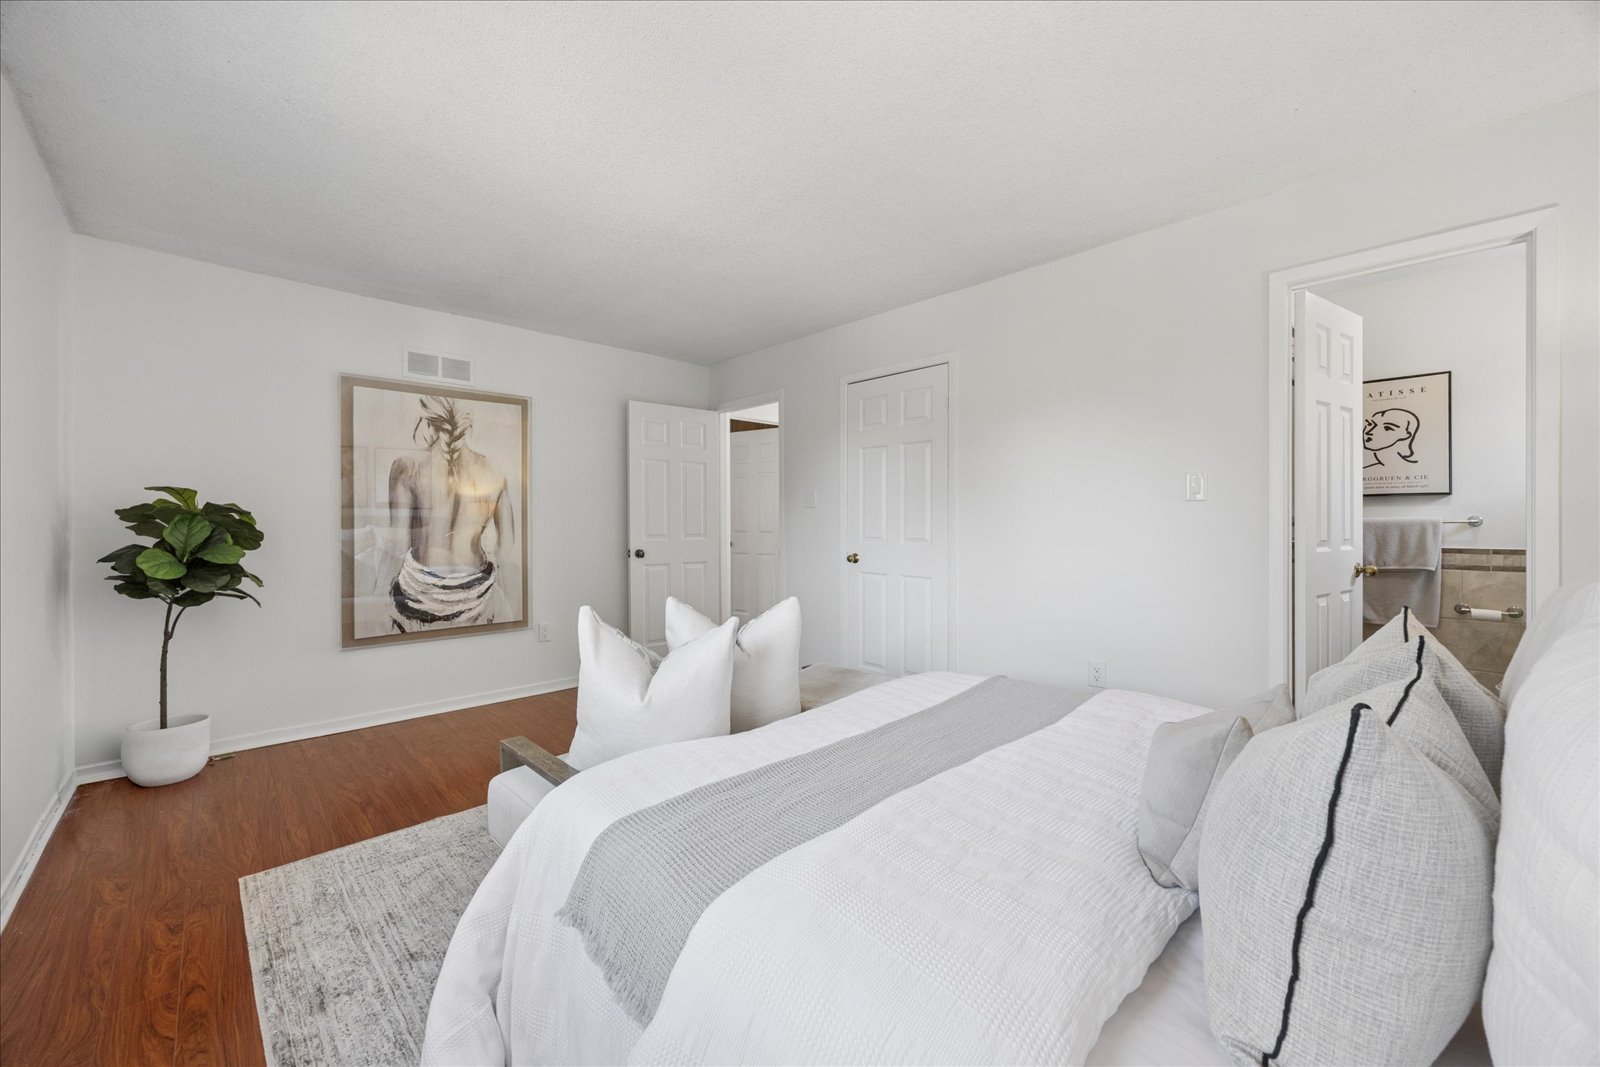
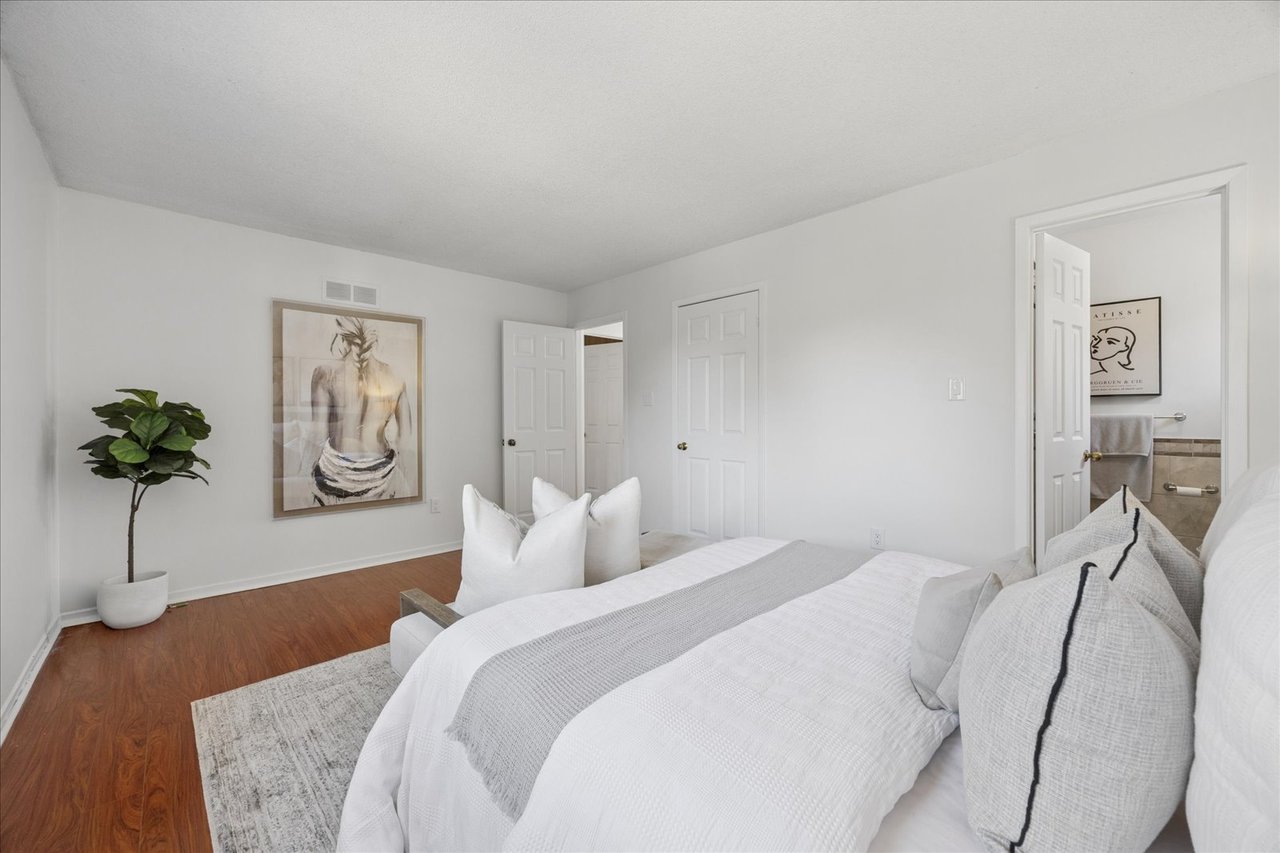
Bright bedroom with white bedding, warm wood floors, and an open doorway to the bathroom.
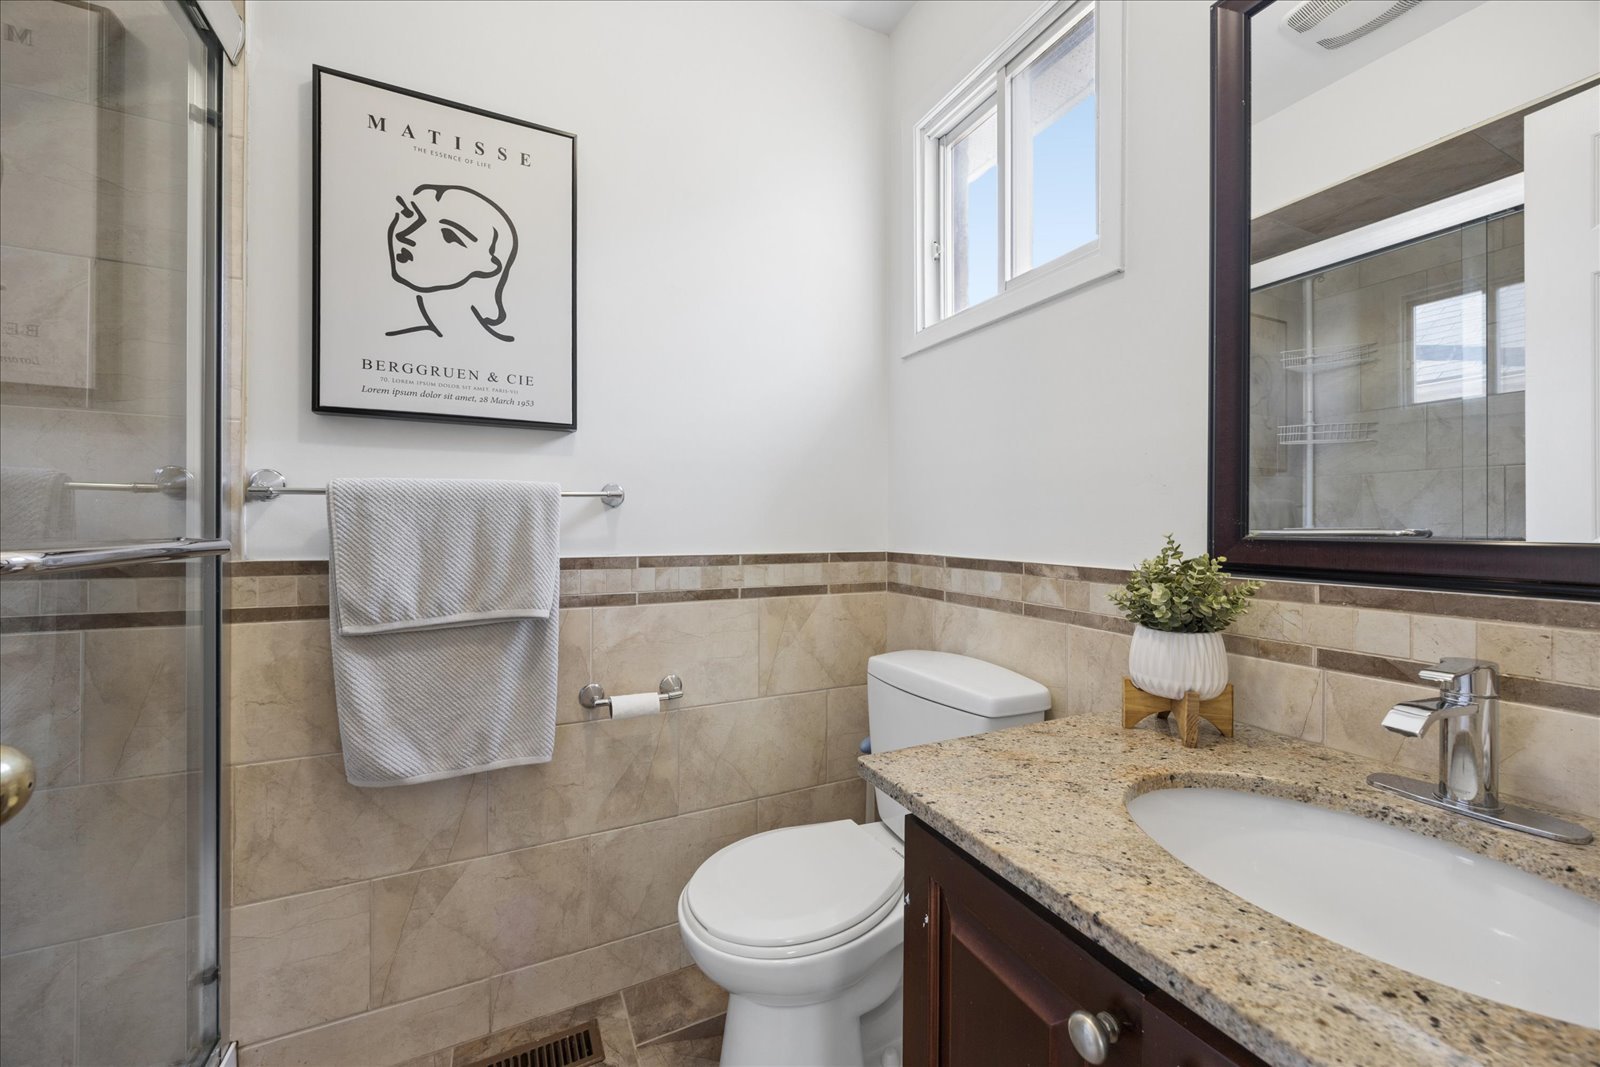
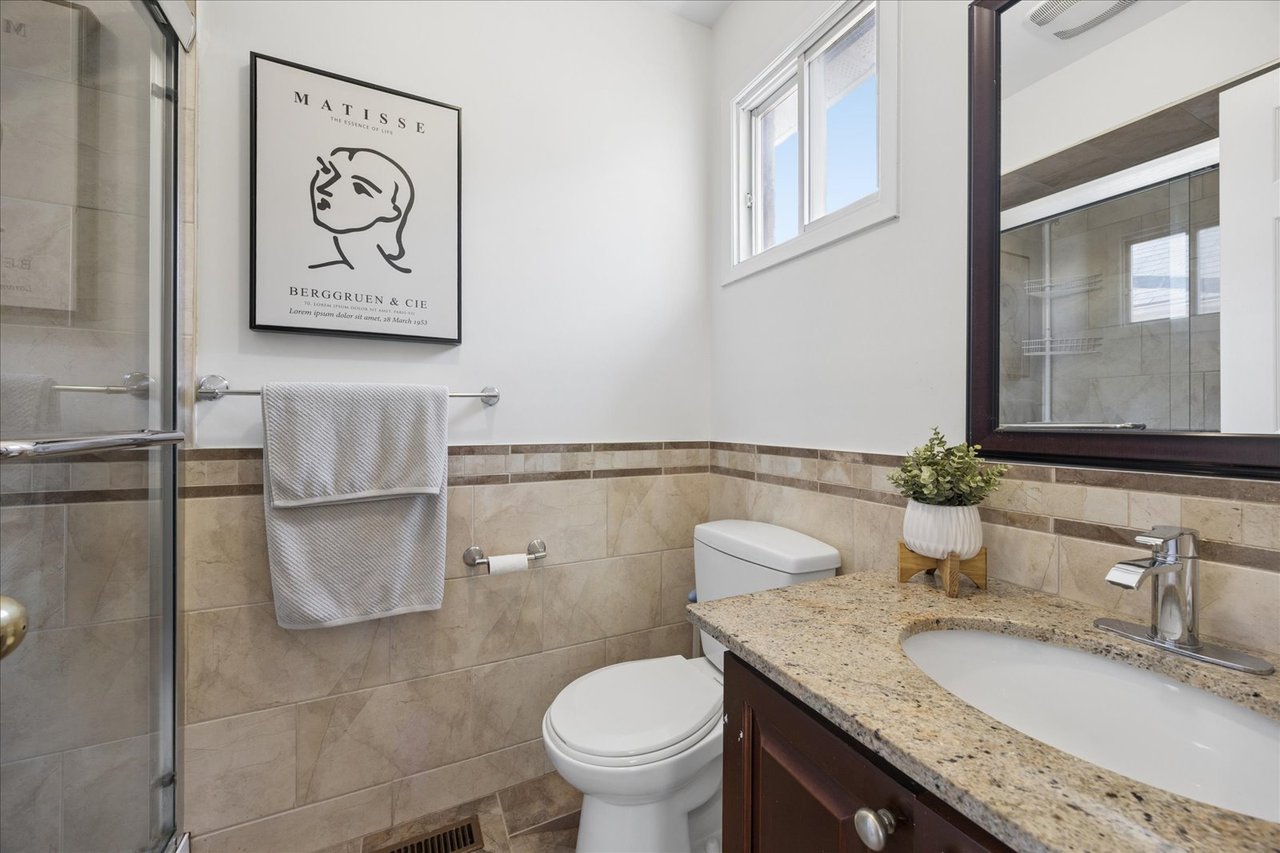
Bathroom with a glass shower, beige tile, and a granite-topped dark wood vanity.
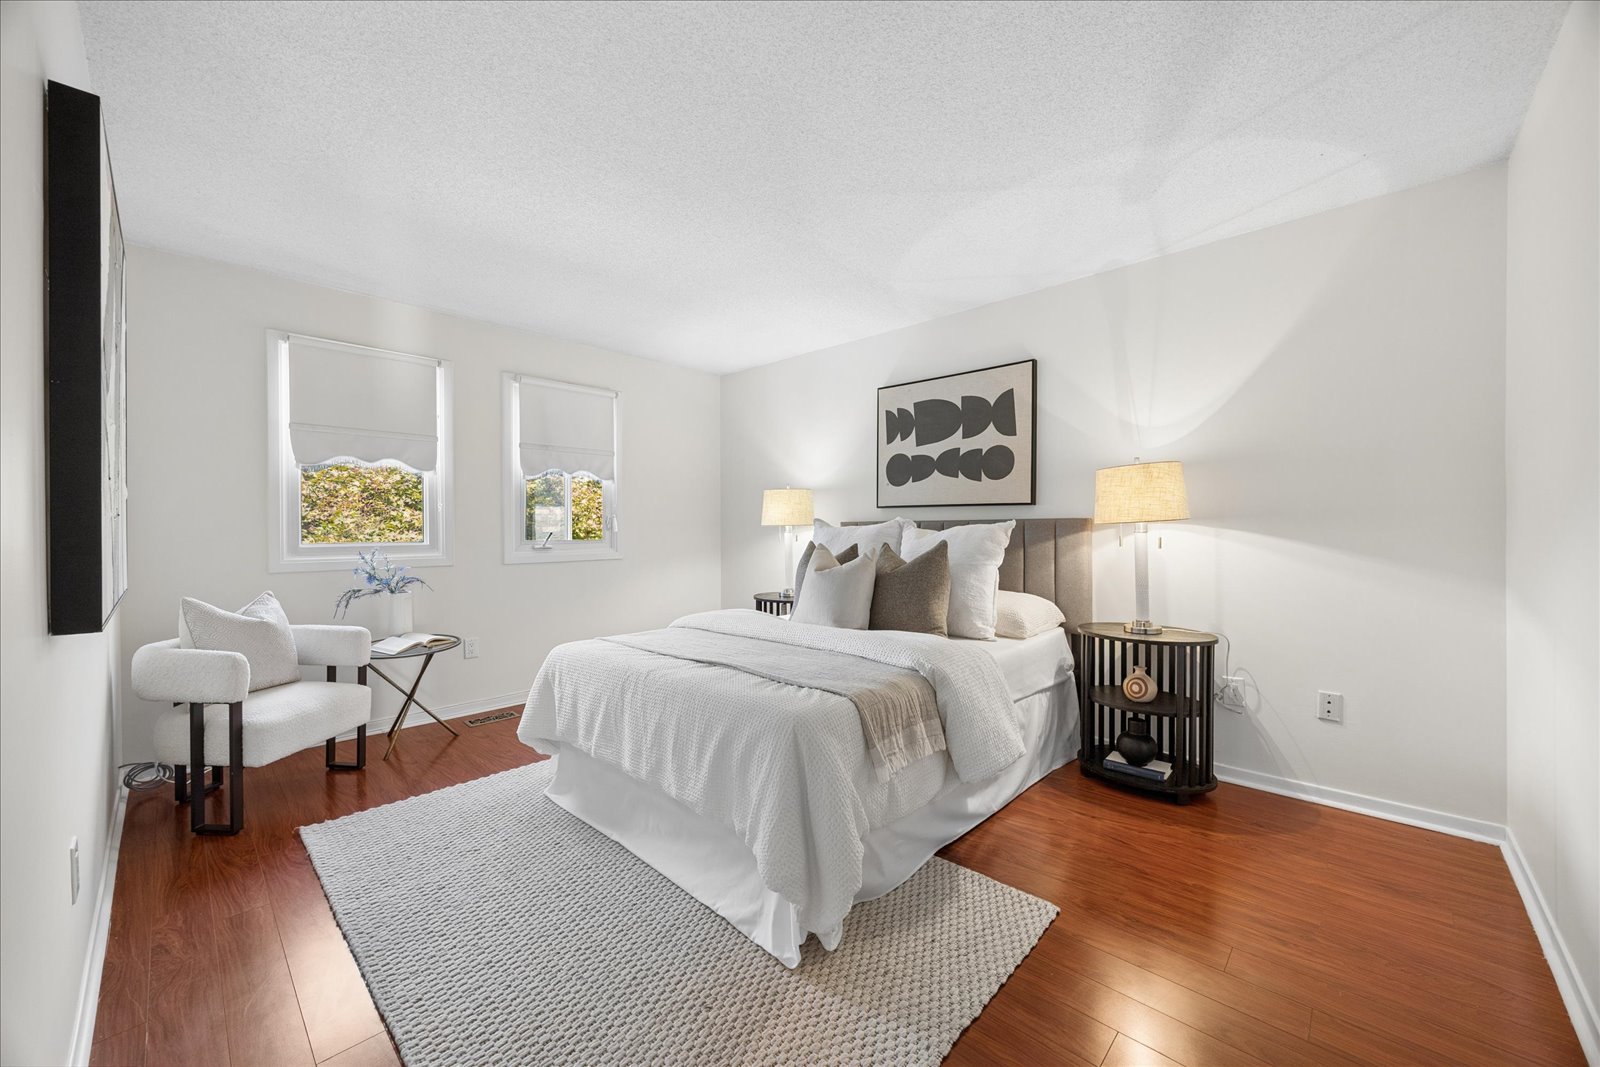
Staged bedroom with a white bed, paired bedside lamps, two windows, and warm hardwood floors.
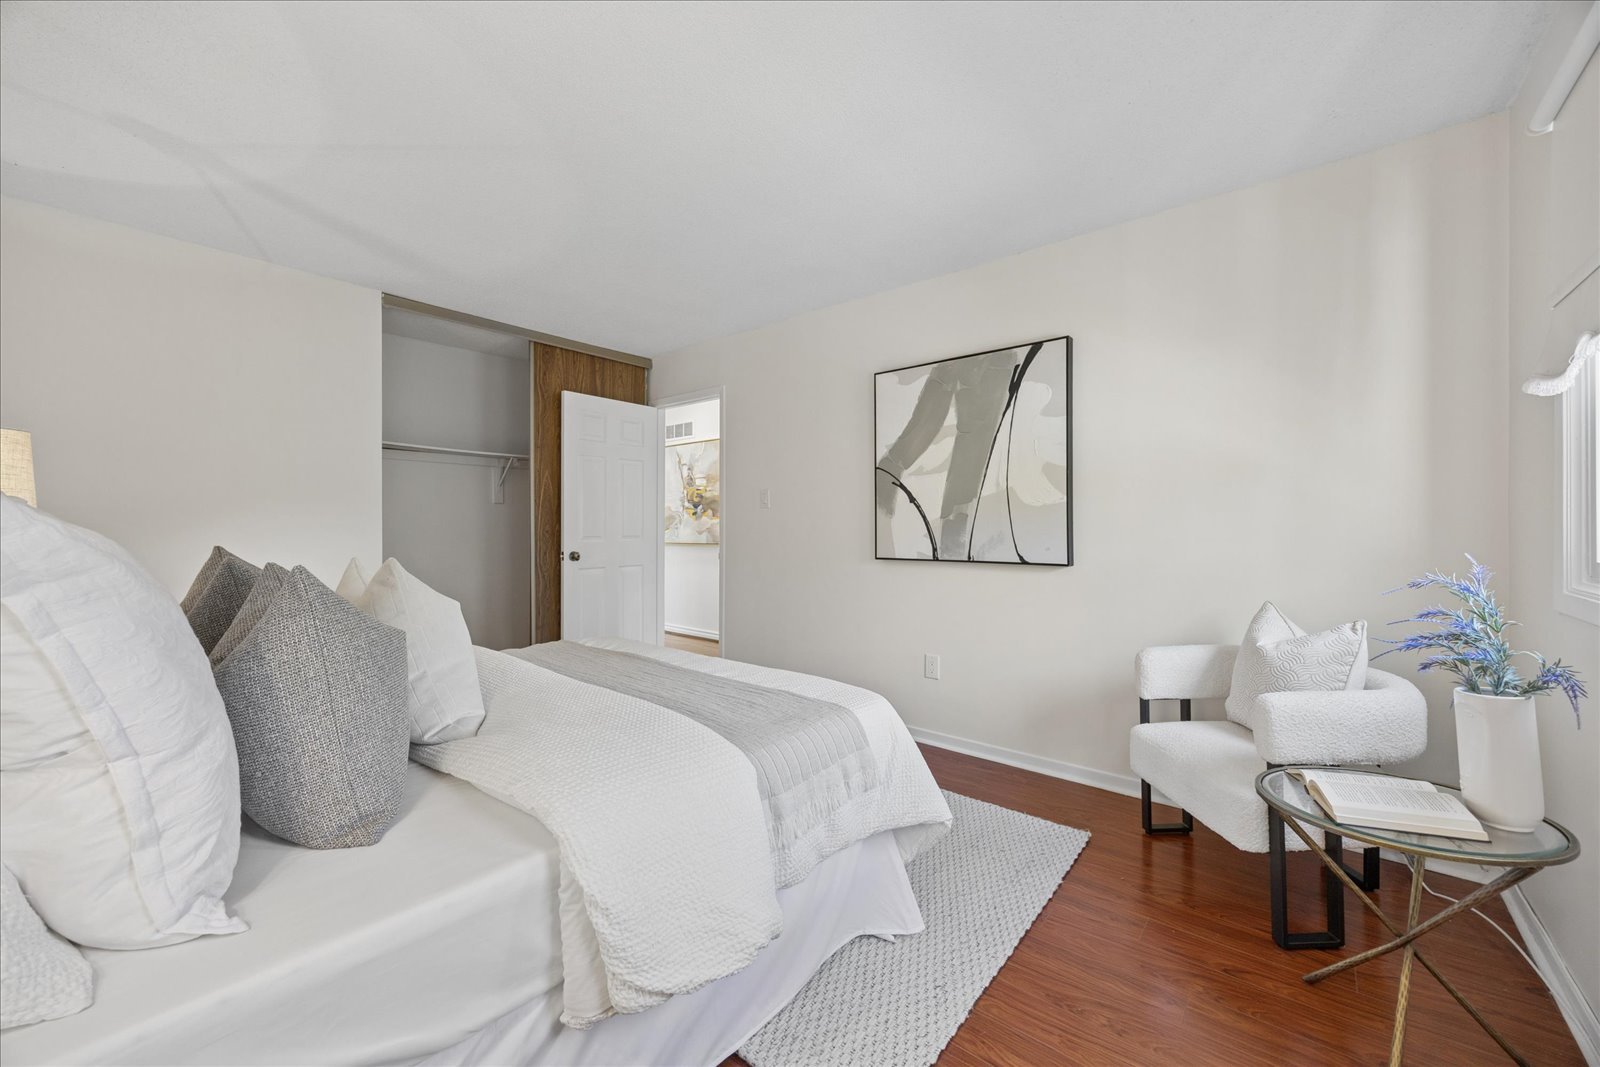
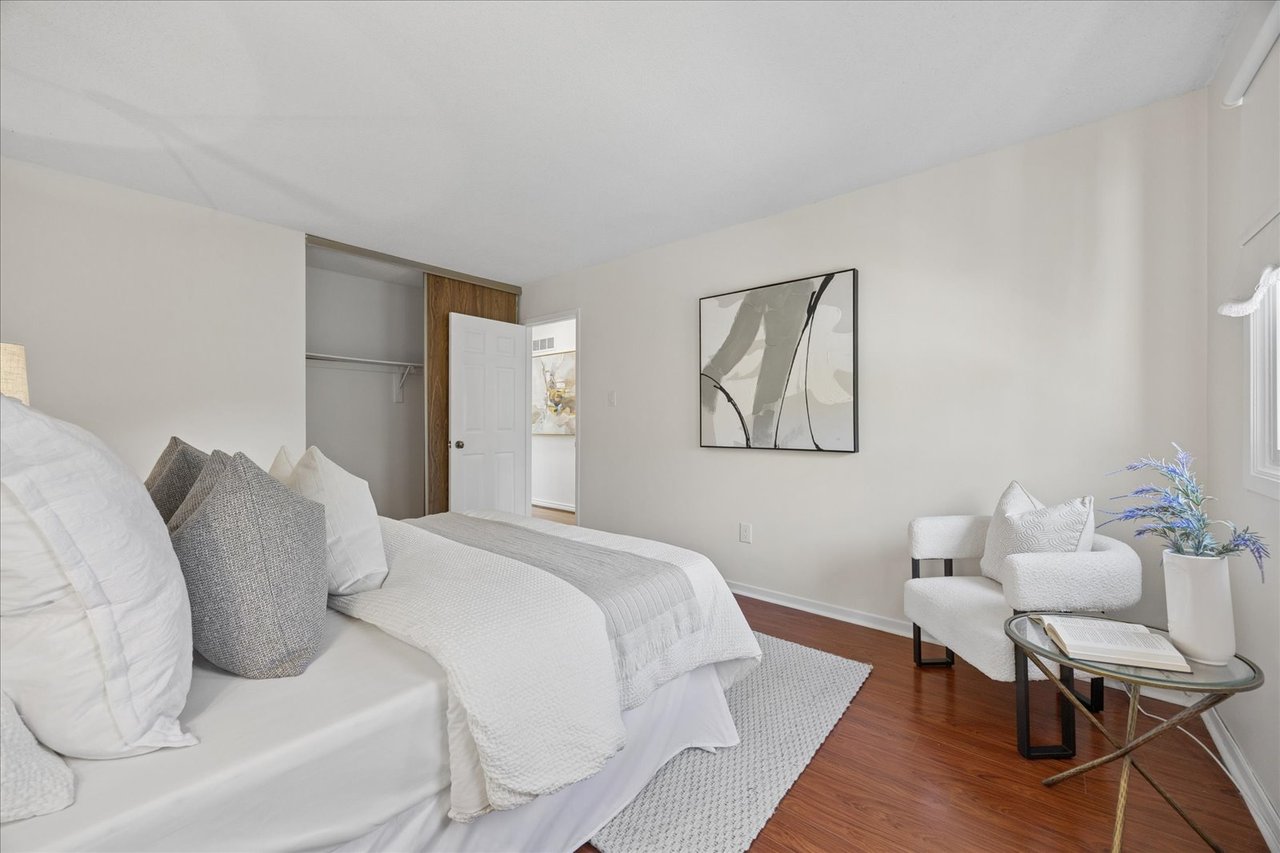
Staged bedroom with a white bed, open closet, hardwood floors, and a reading chair by the window.
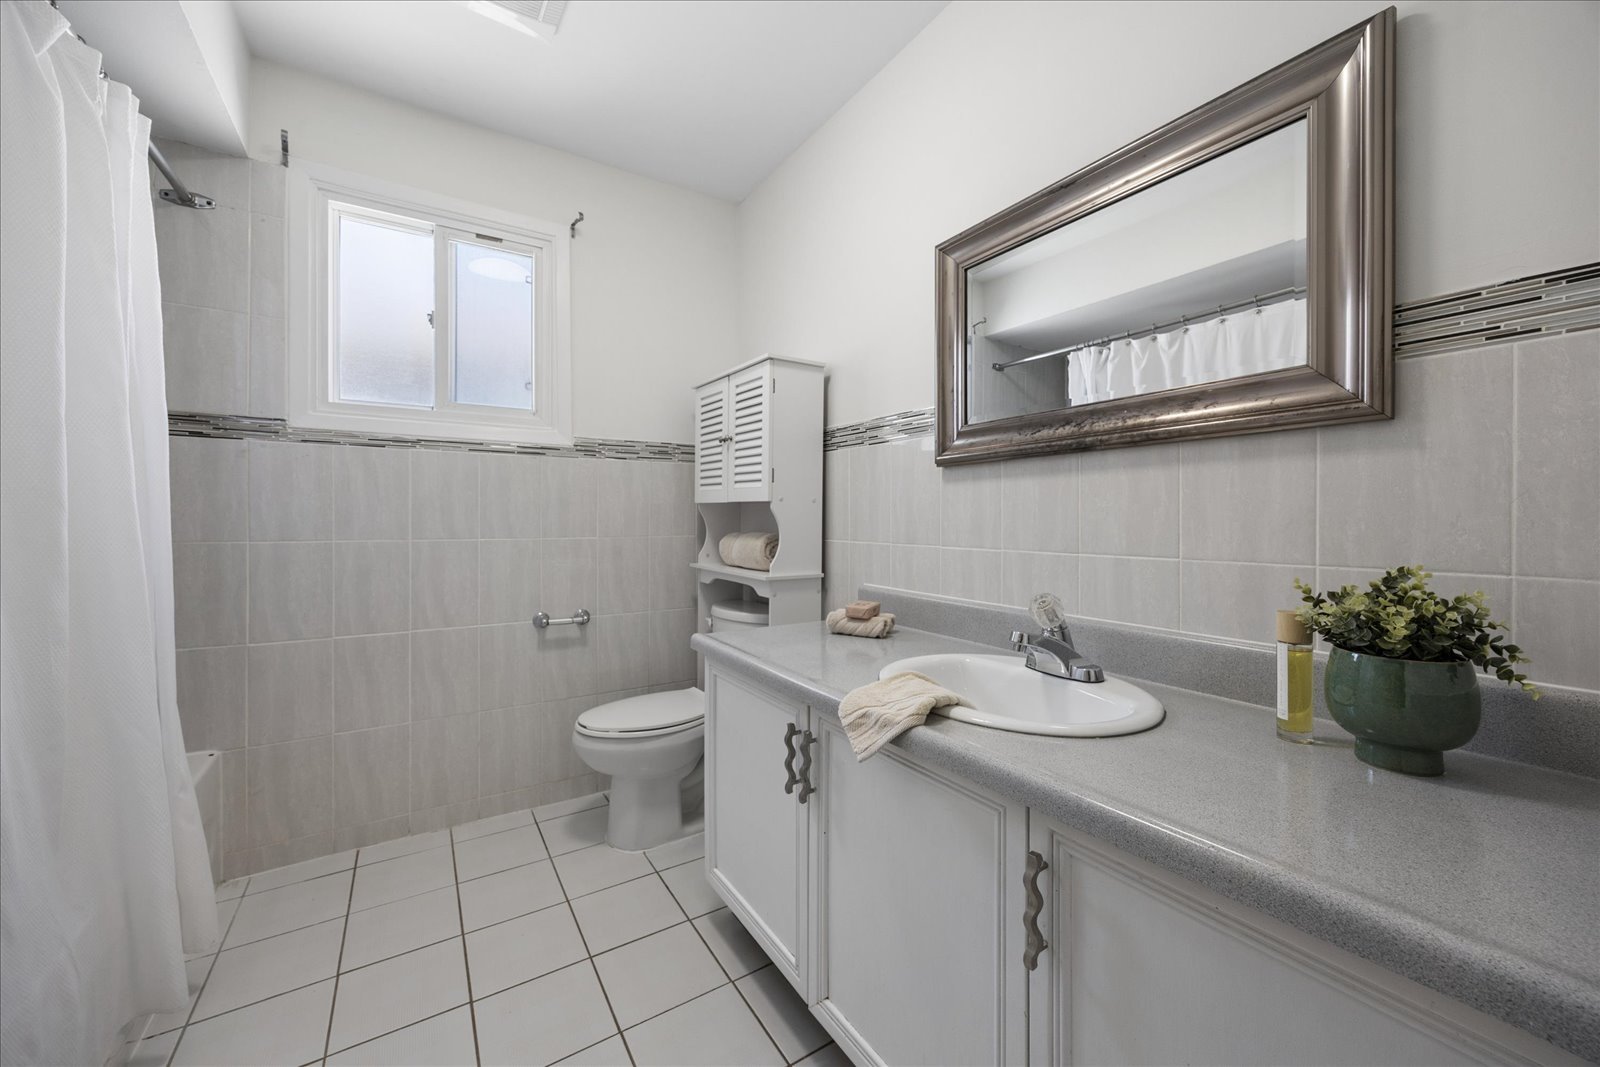
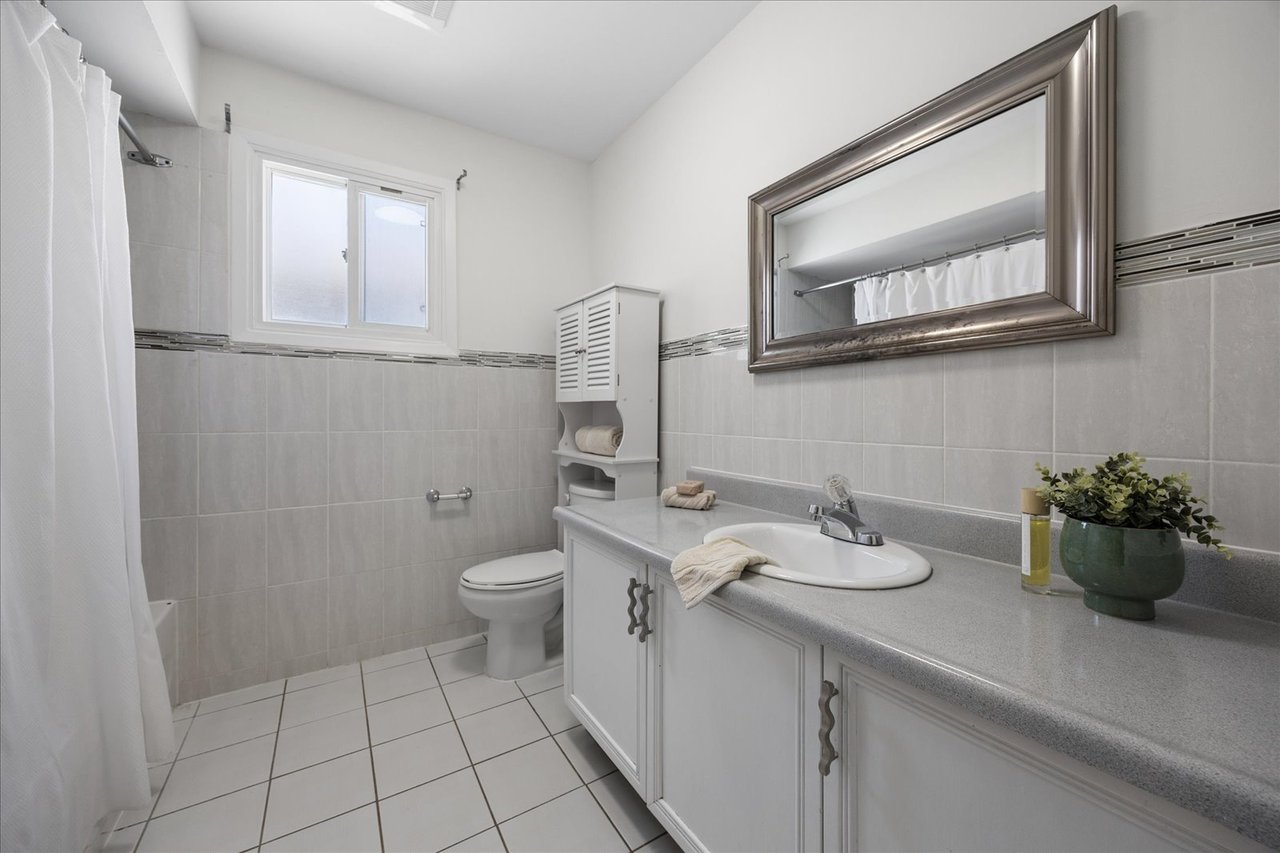
Bathroom with a long white vanity, large framed mirror, tiled walls, and curtained shower.
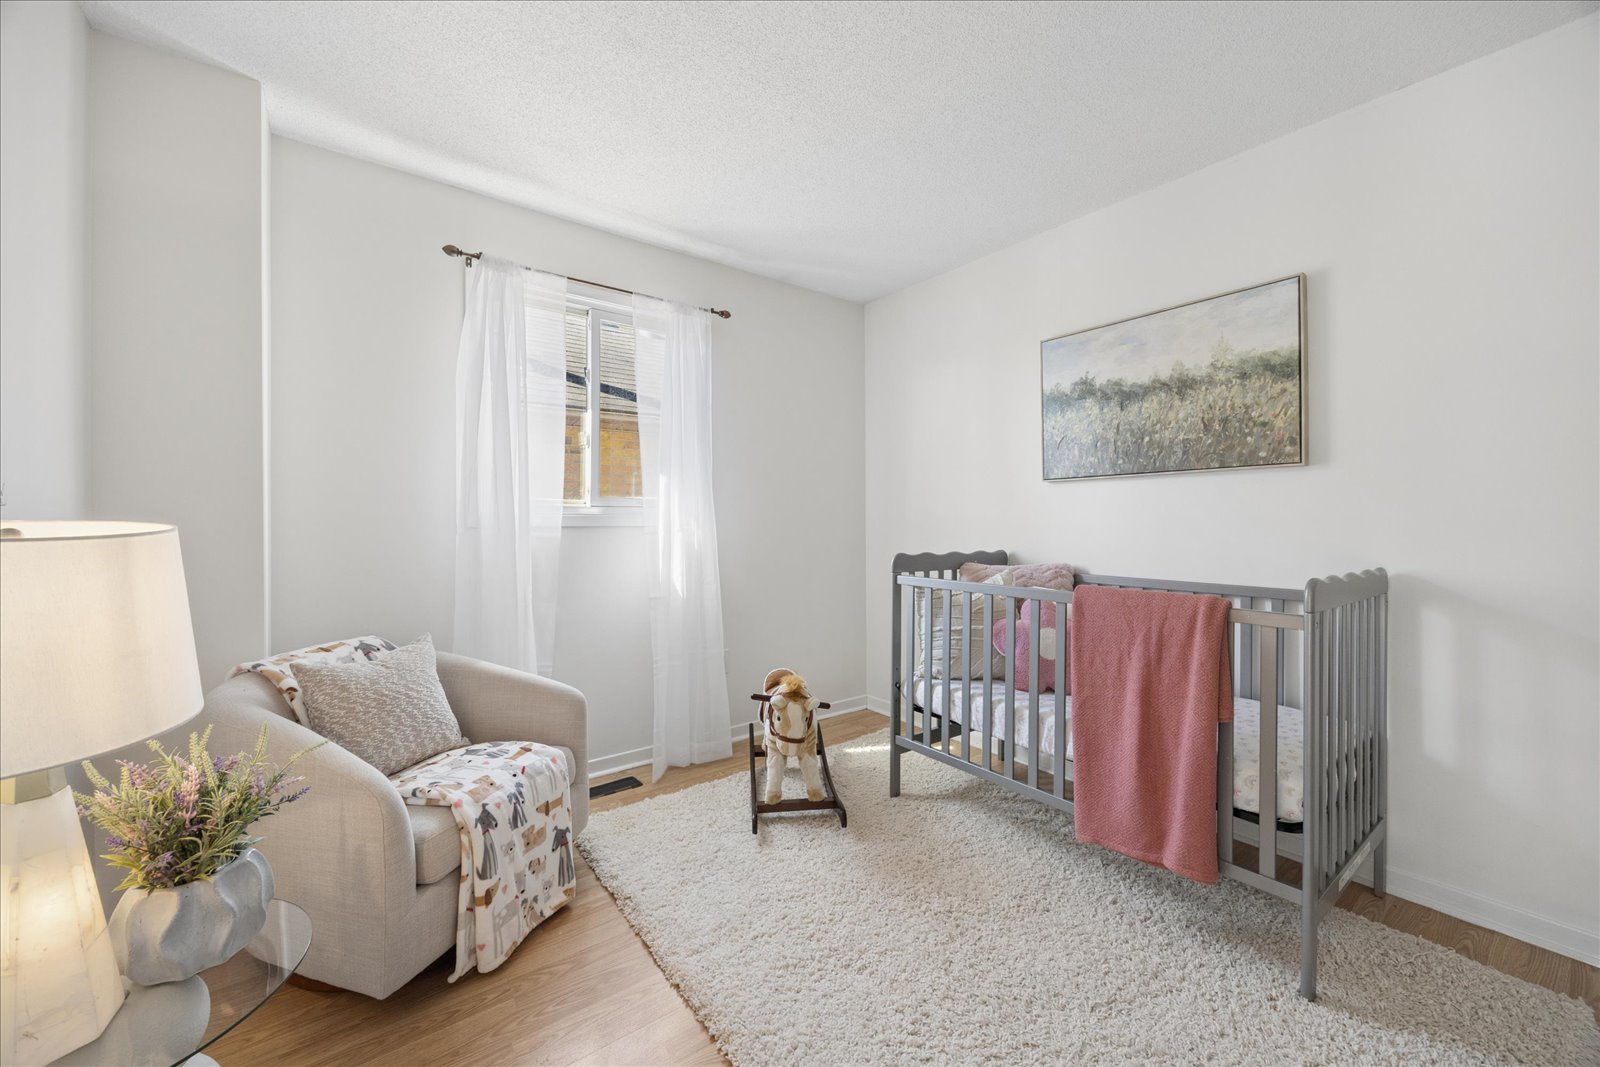
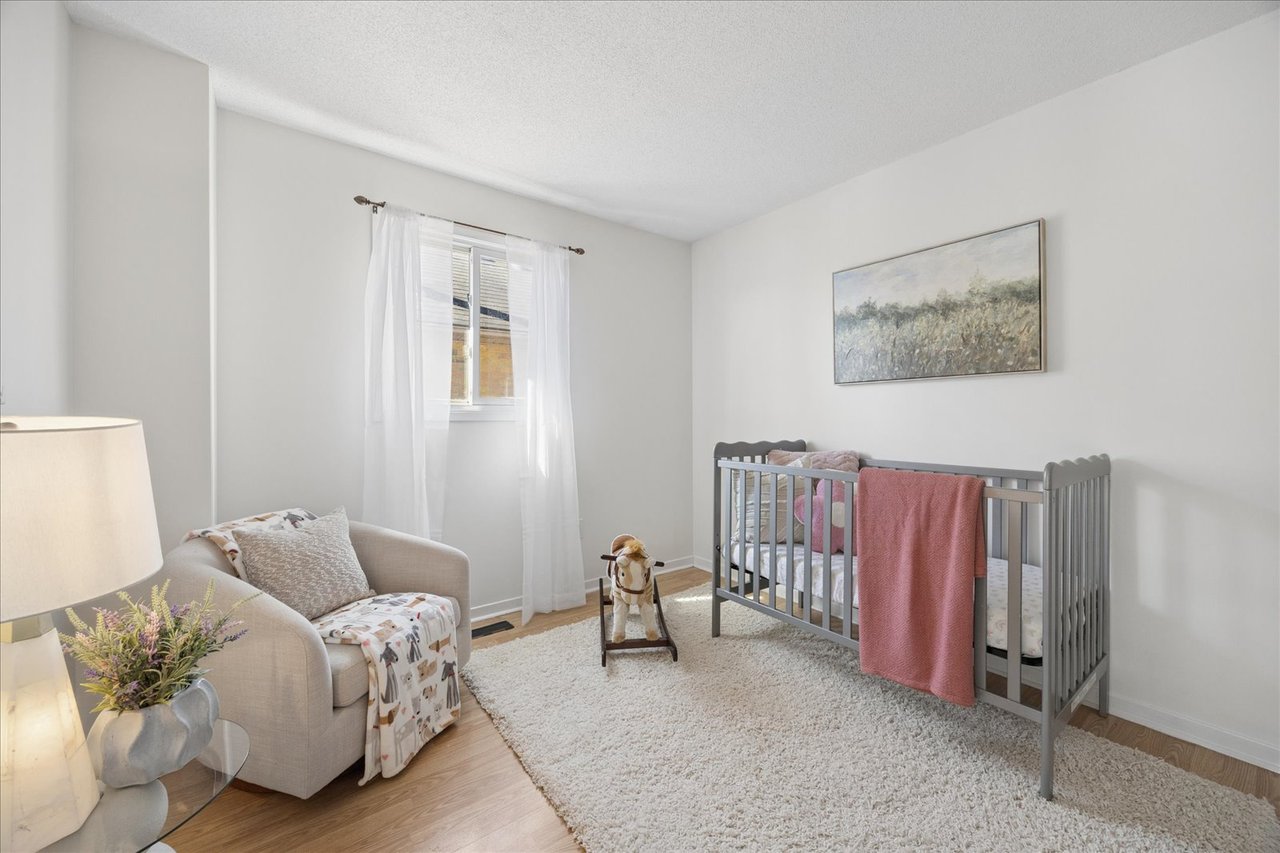
Nursery with a gray crib, pink blanket, and upholstered armchair beside a curtained window.
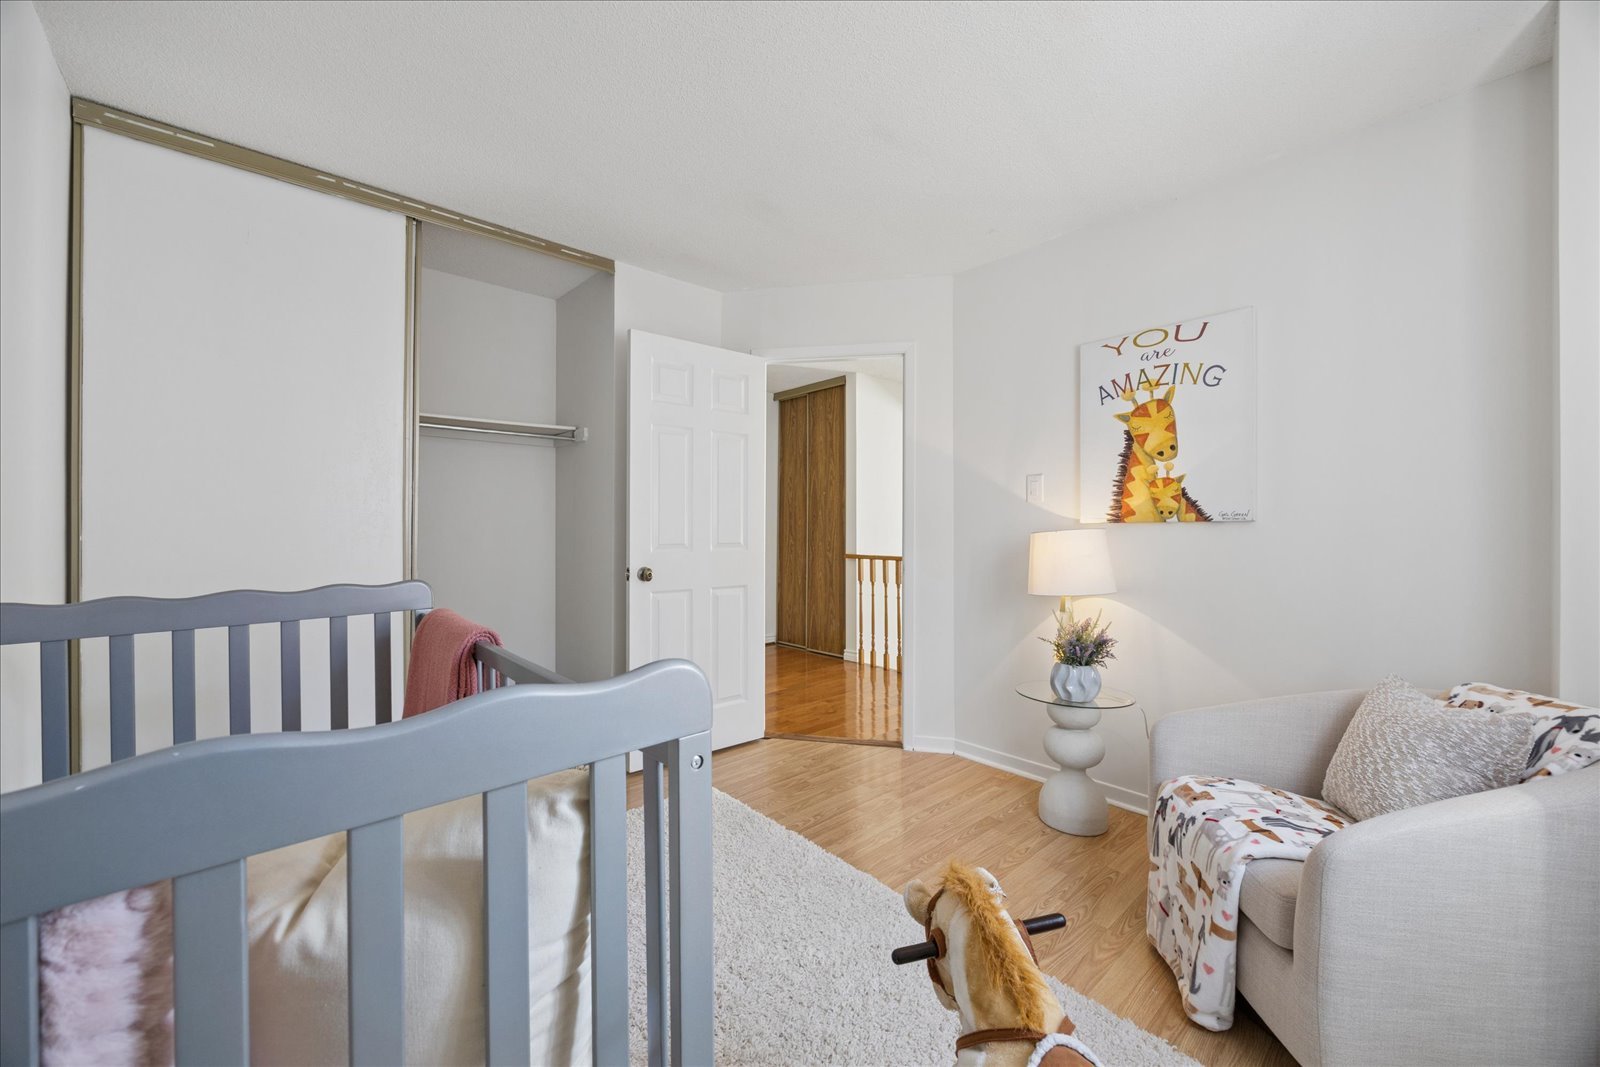
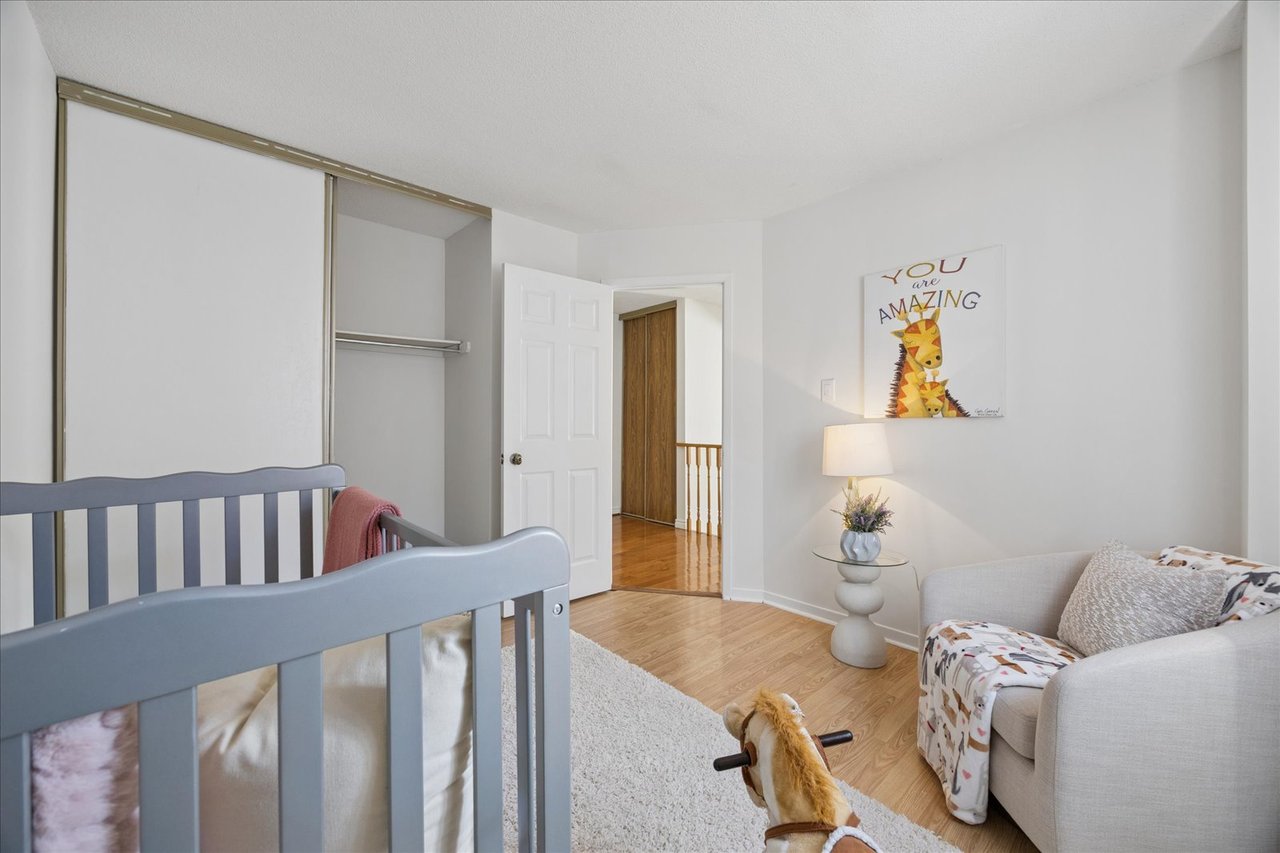
Child’s bedroom with a gray crib, white chair, sliding closet, and giraffe wall print.
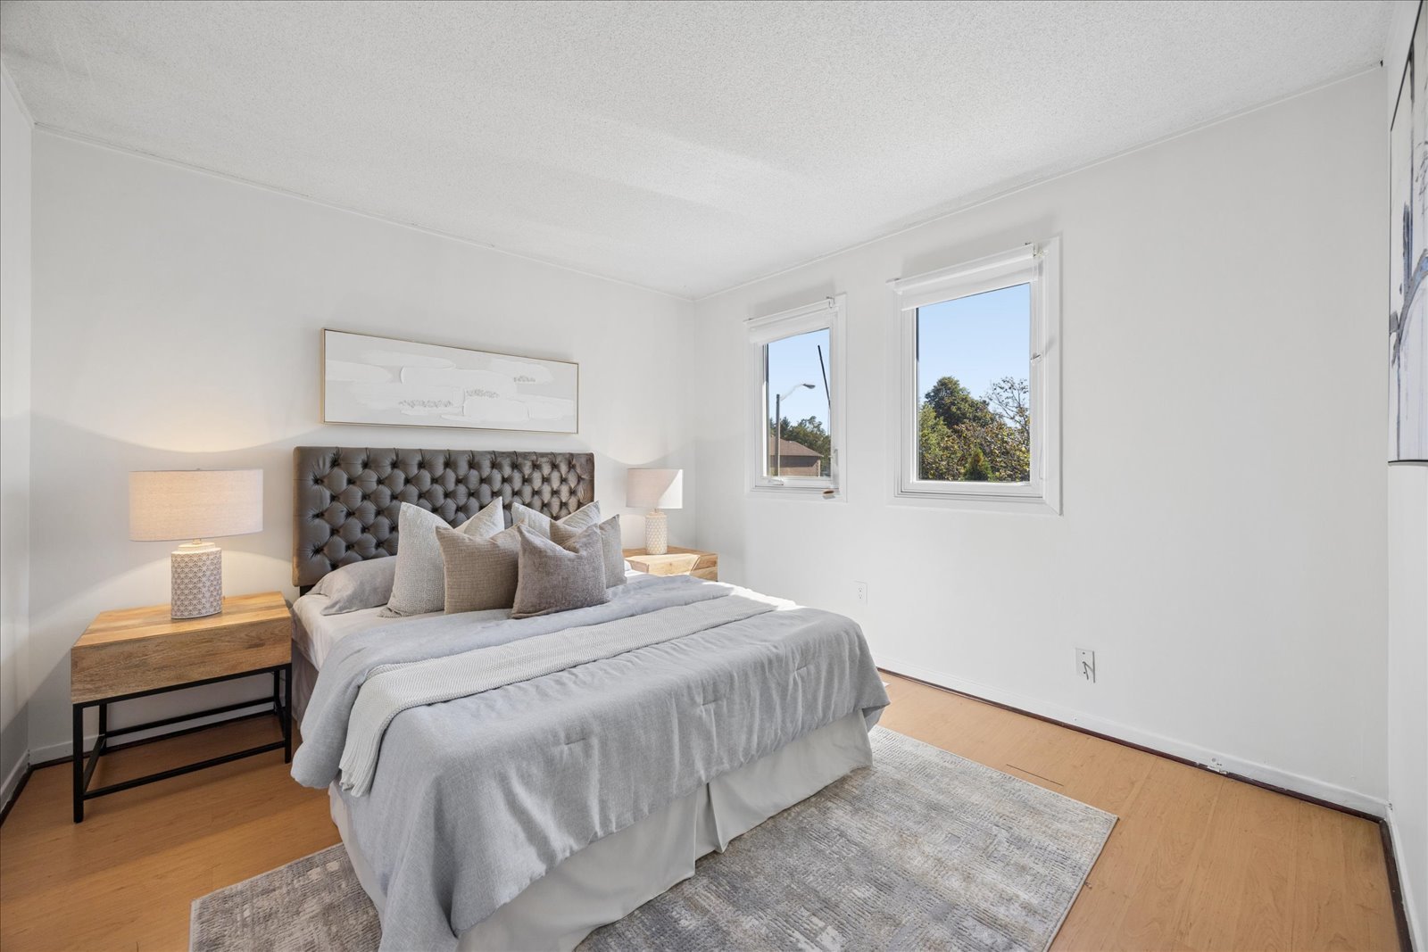
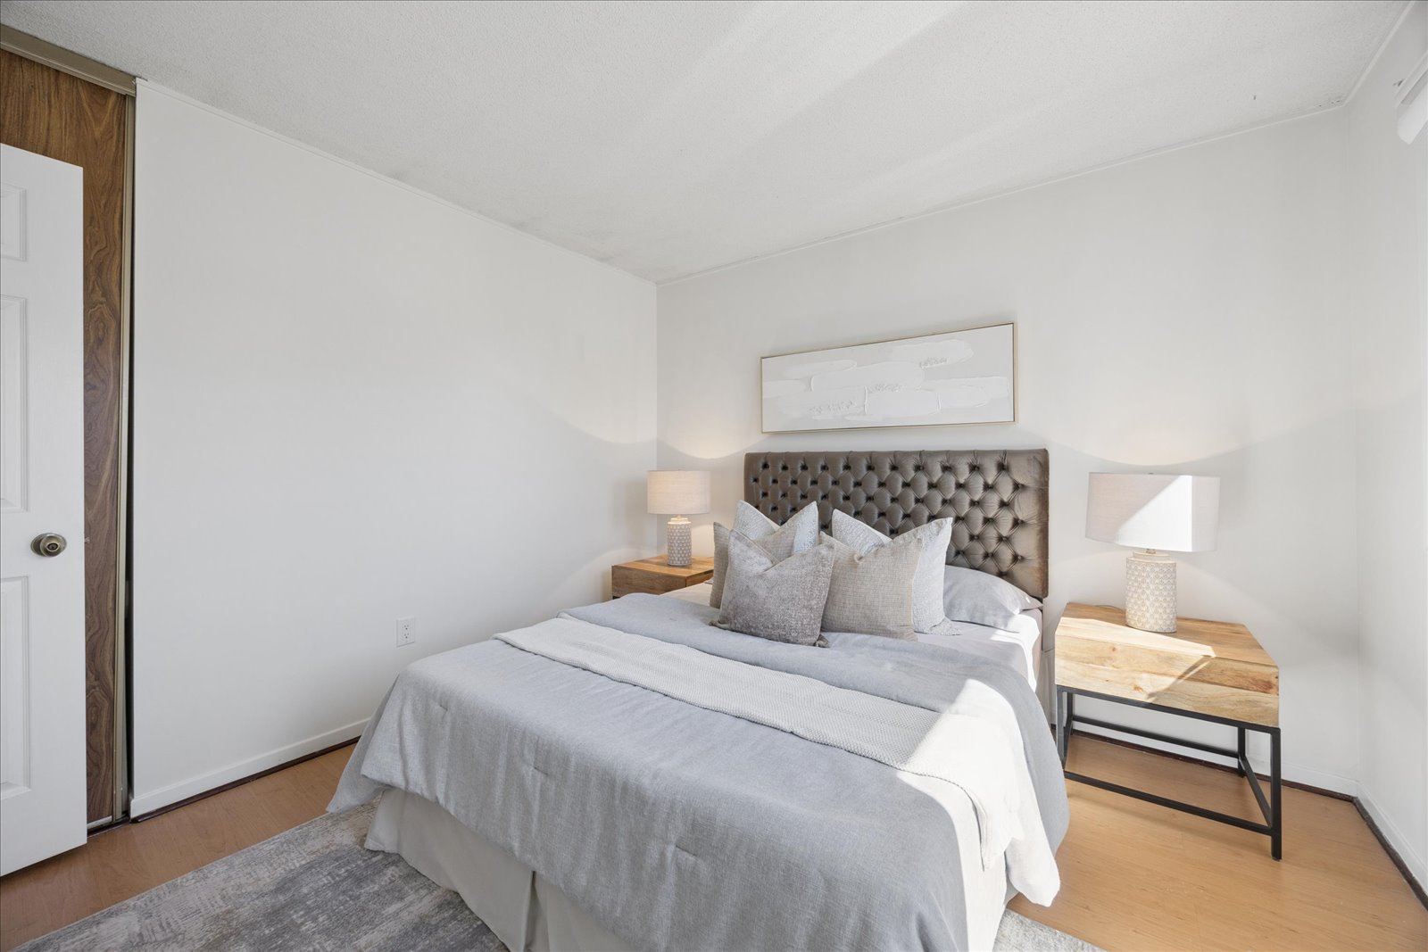
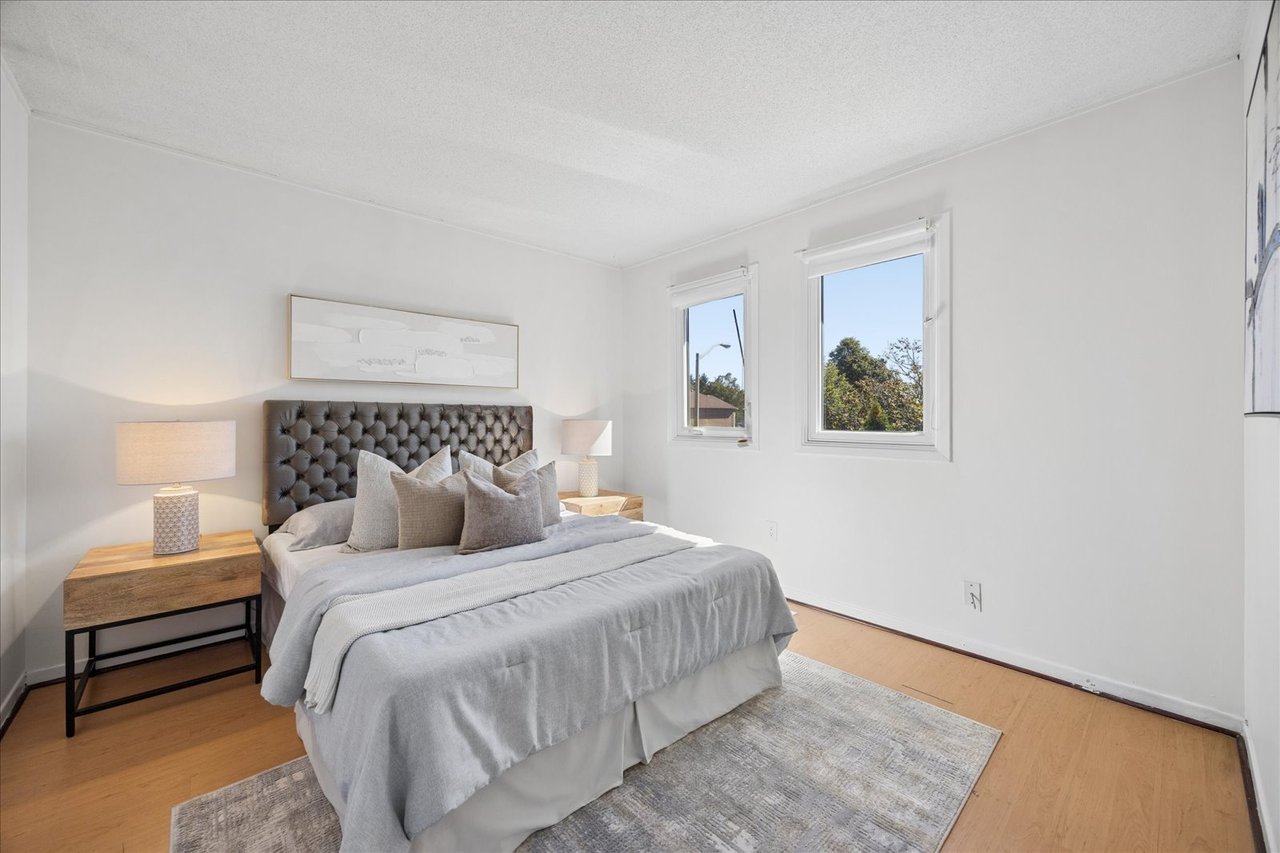
Staged bedroom with a tufted gray headboard, neutral bedding, wooden nightstands, and two bright windows.
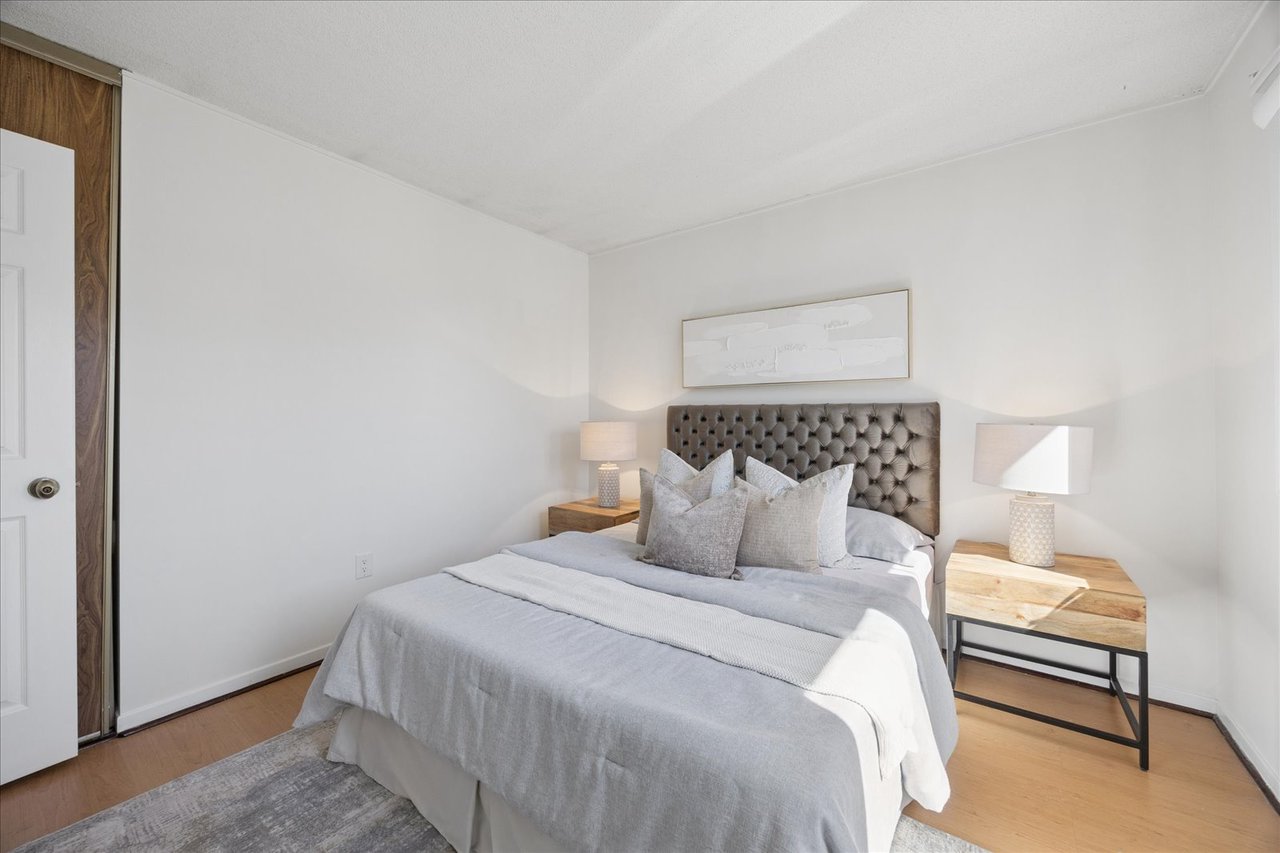
Staged bedroom with a gray tufted headboard, layered bedding, and light wood nightstands.
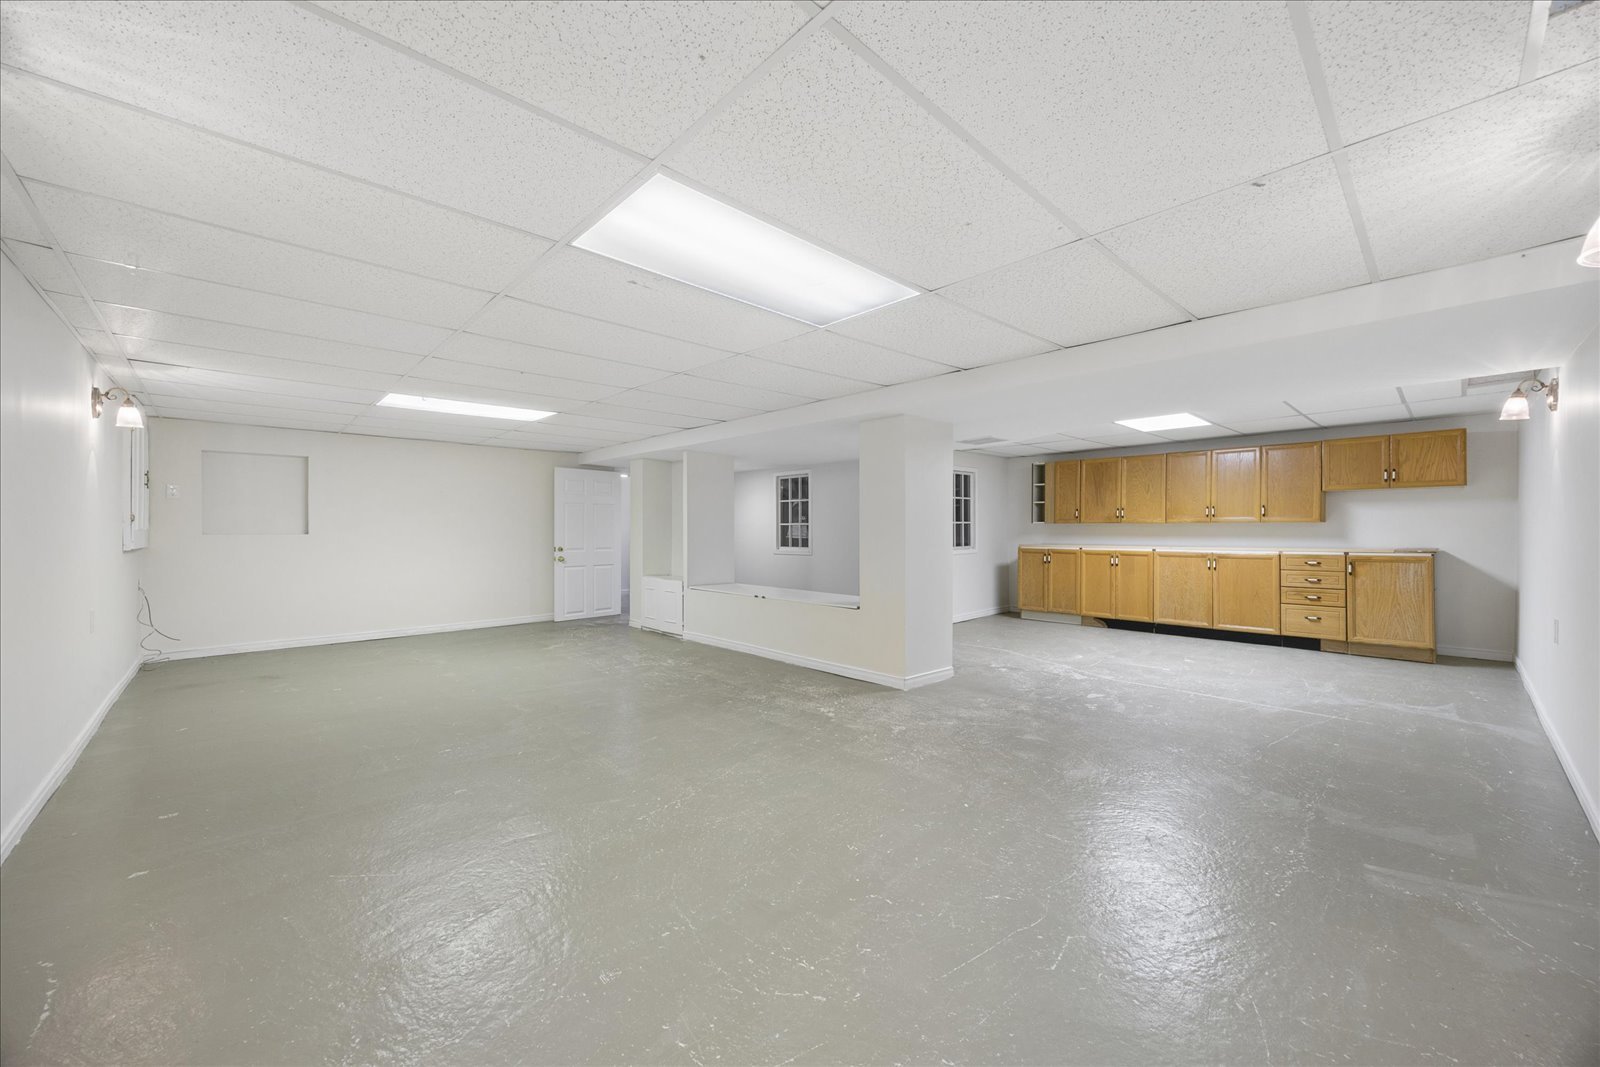
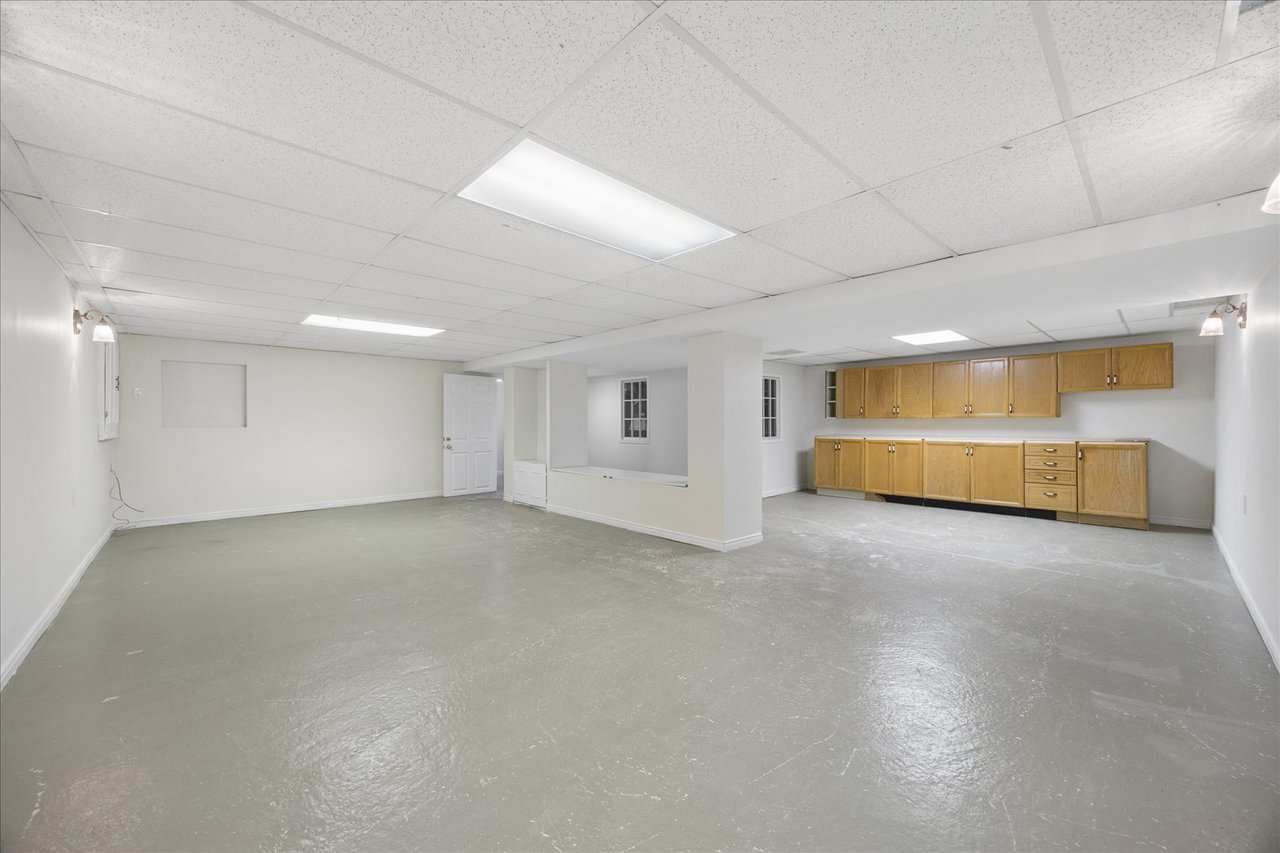
Vacant basement with gray flooring and a long wall of wooden cabinets.
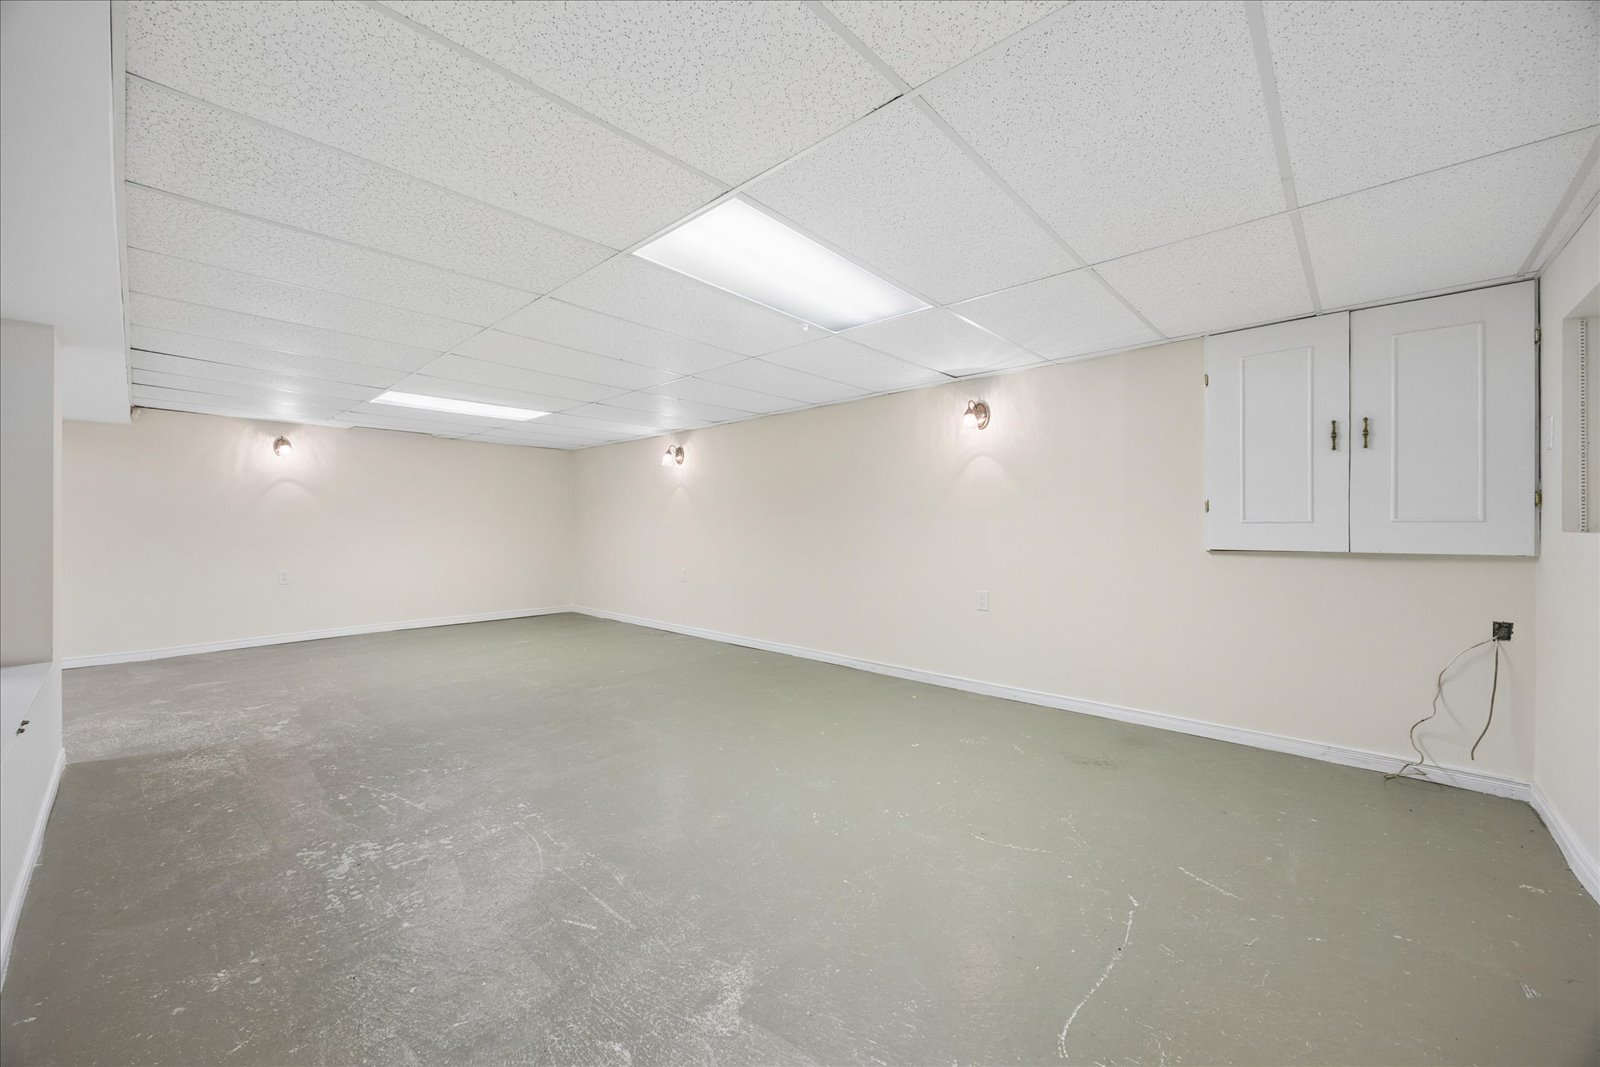
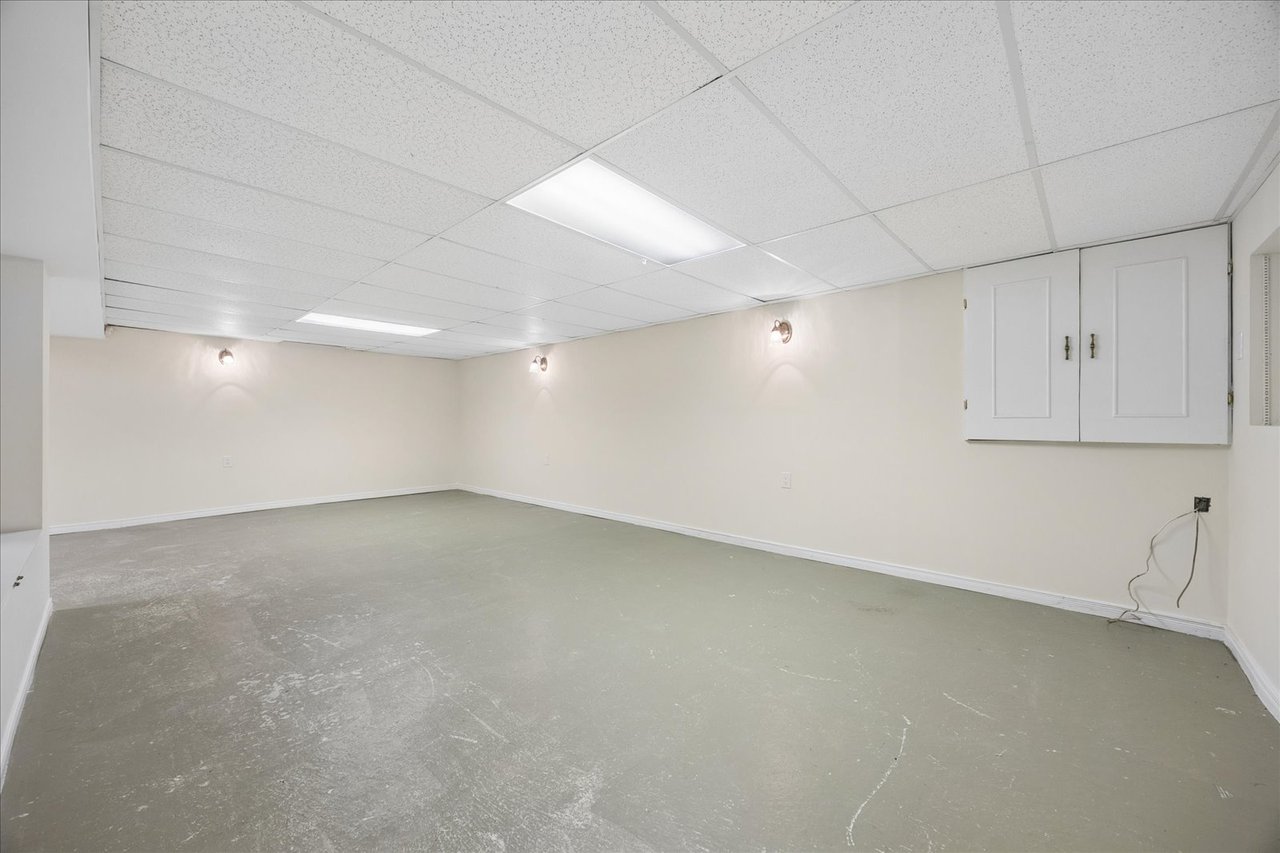
Vacant room with a low tiled ceiling, wall sconces, and a bare gray floor.
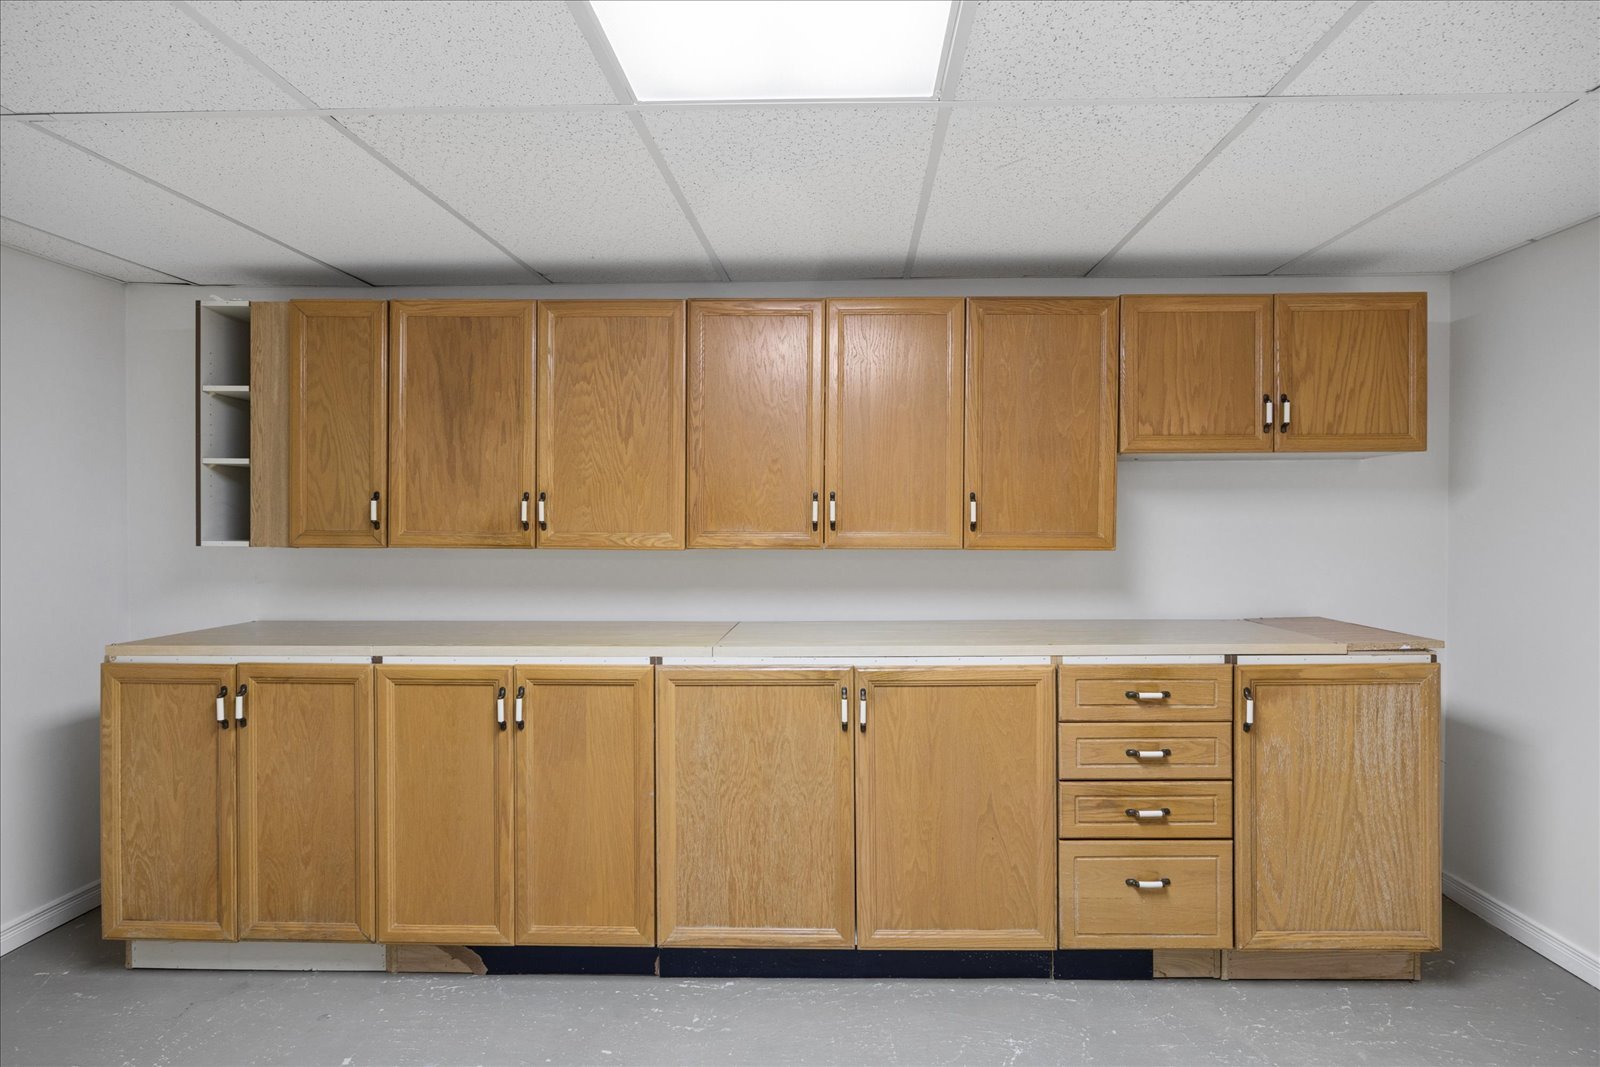
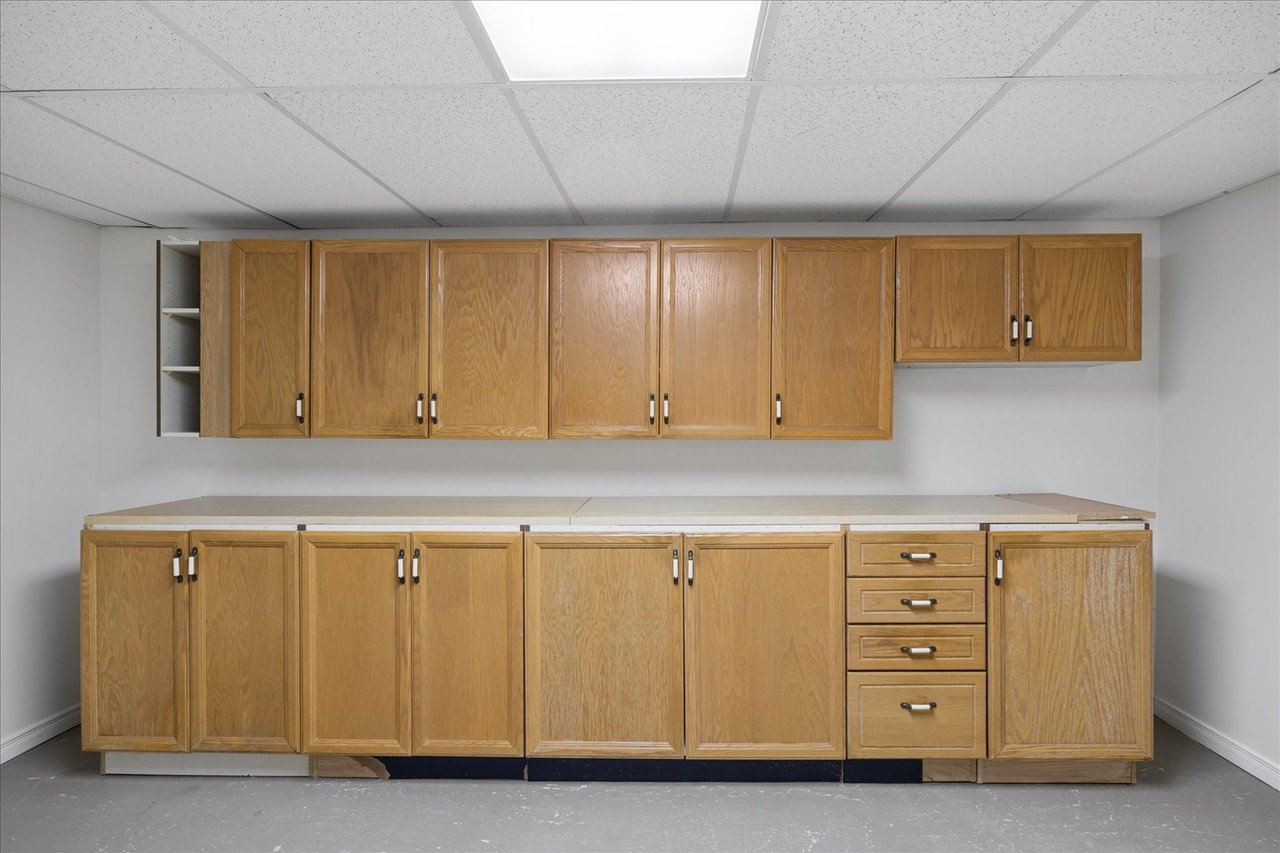
Light wood cabinets and a long countertop line an empty room.
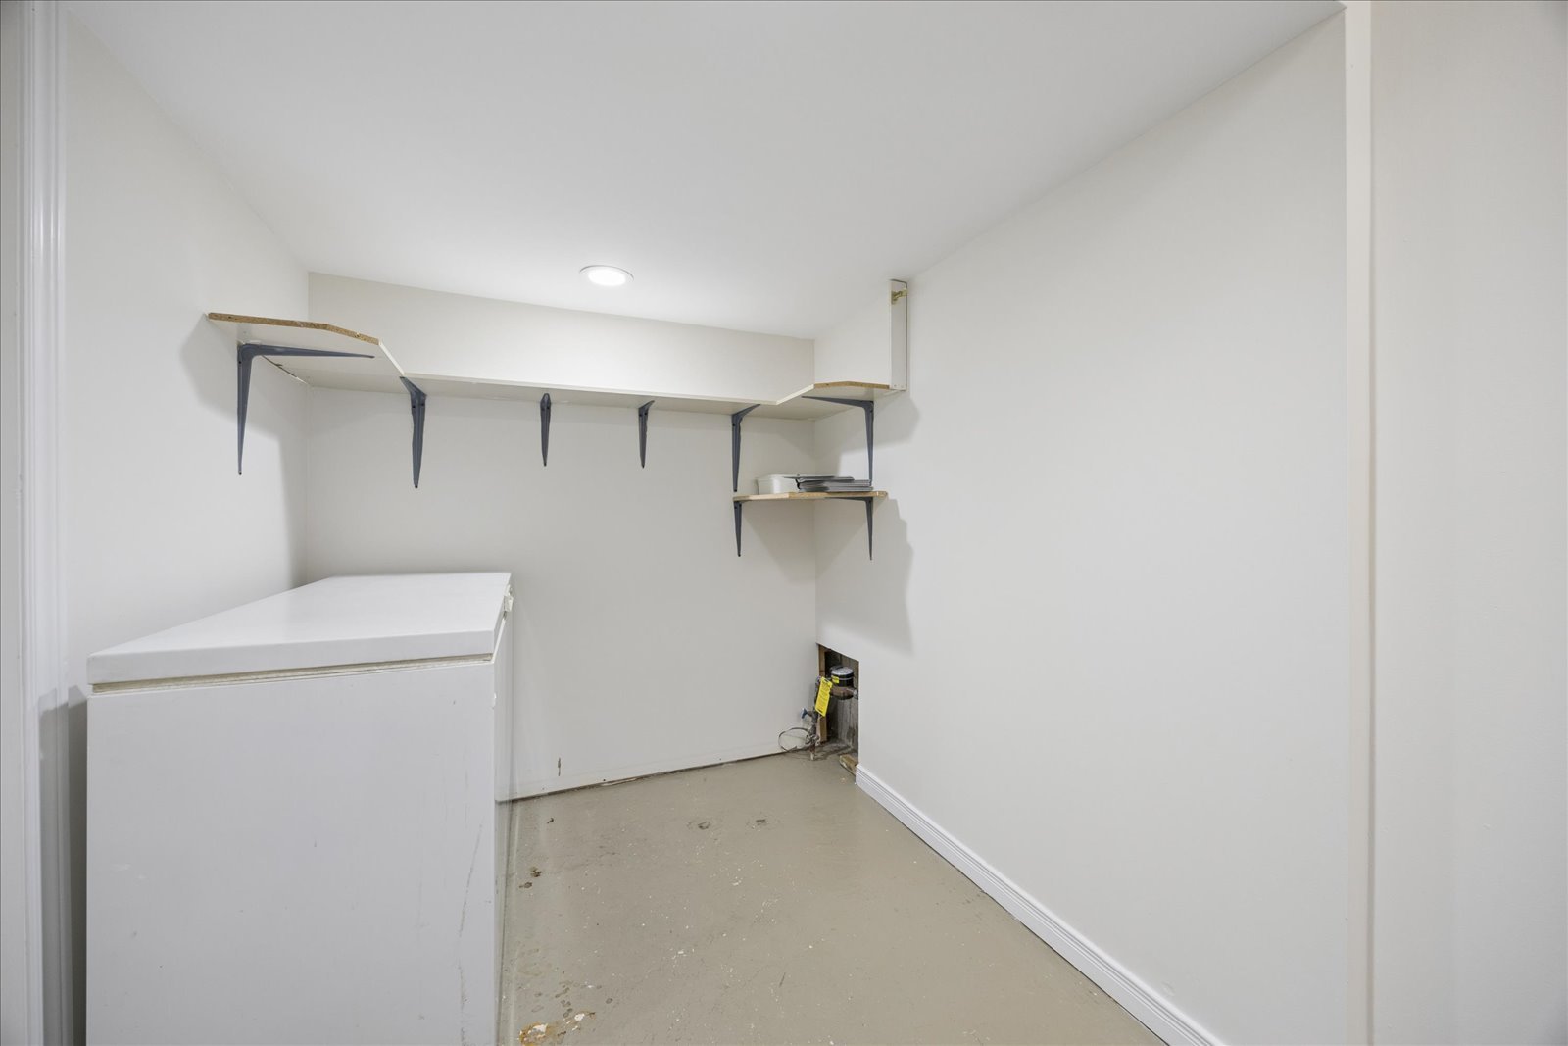
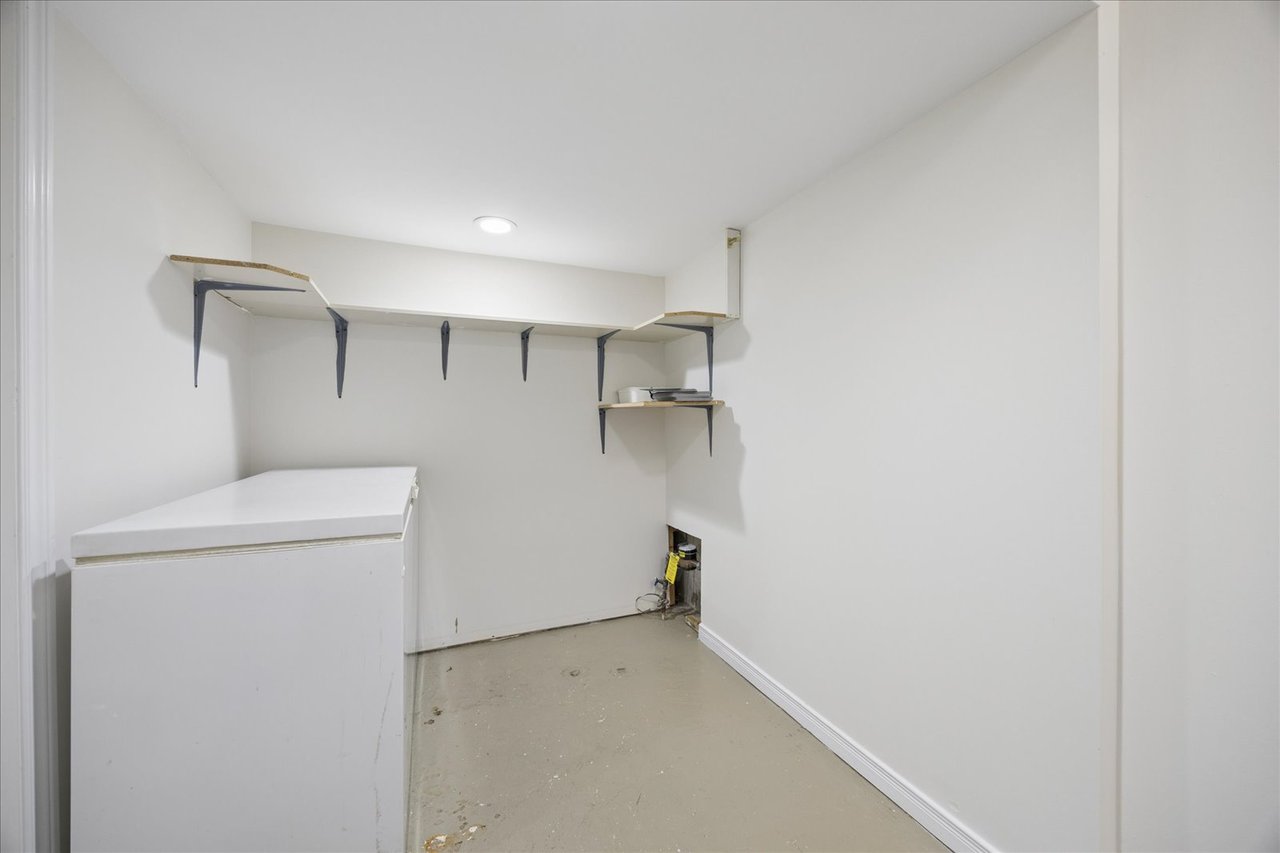
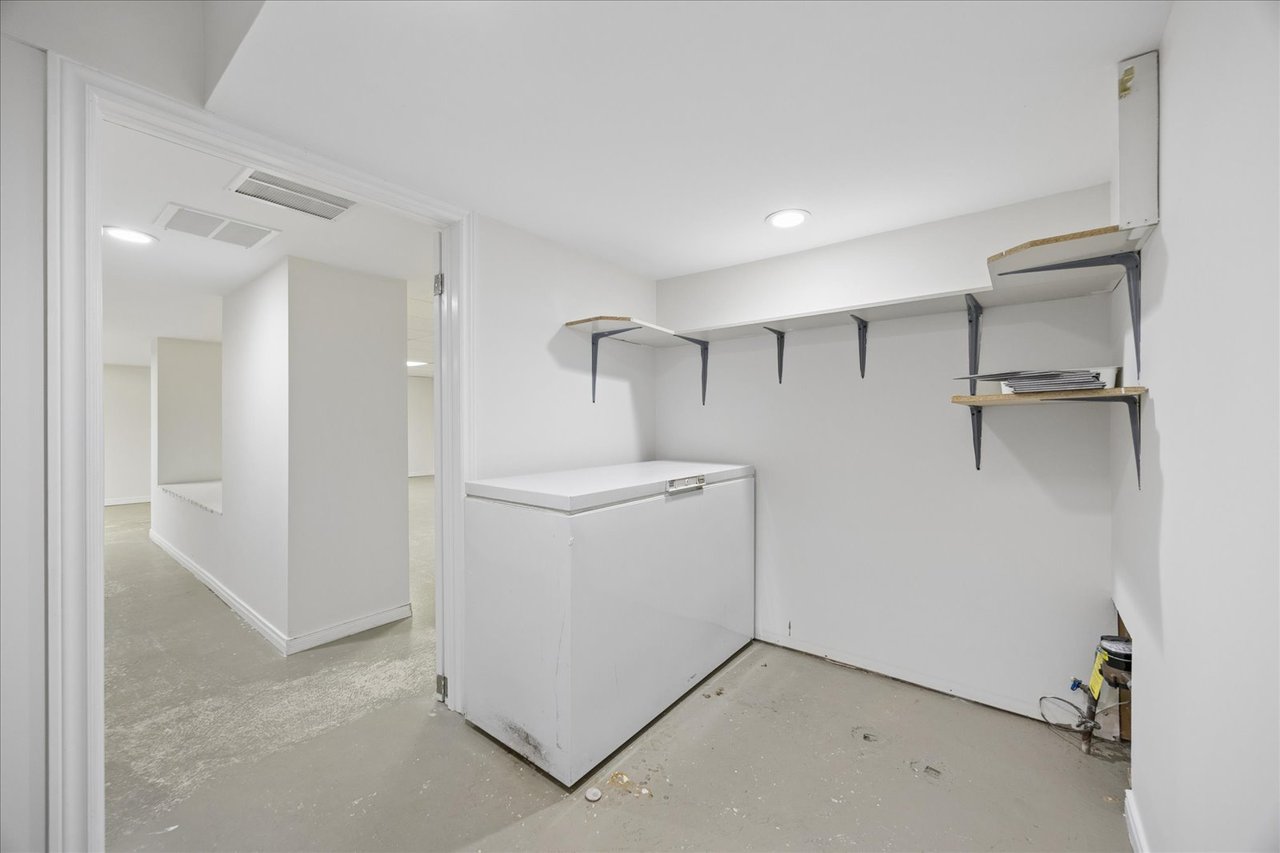
Utility room with open wall shelves, a chest freezer, and exposed equipment.
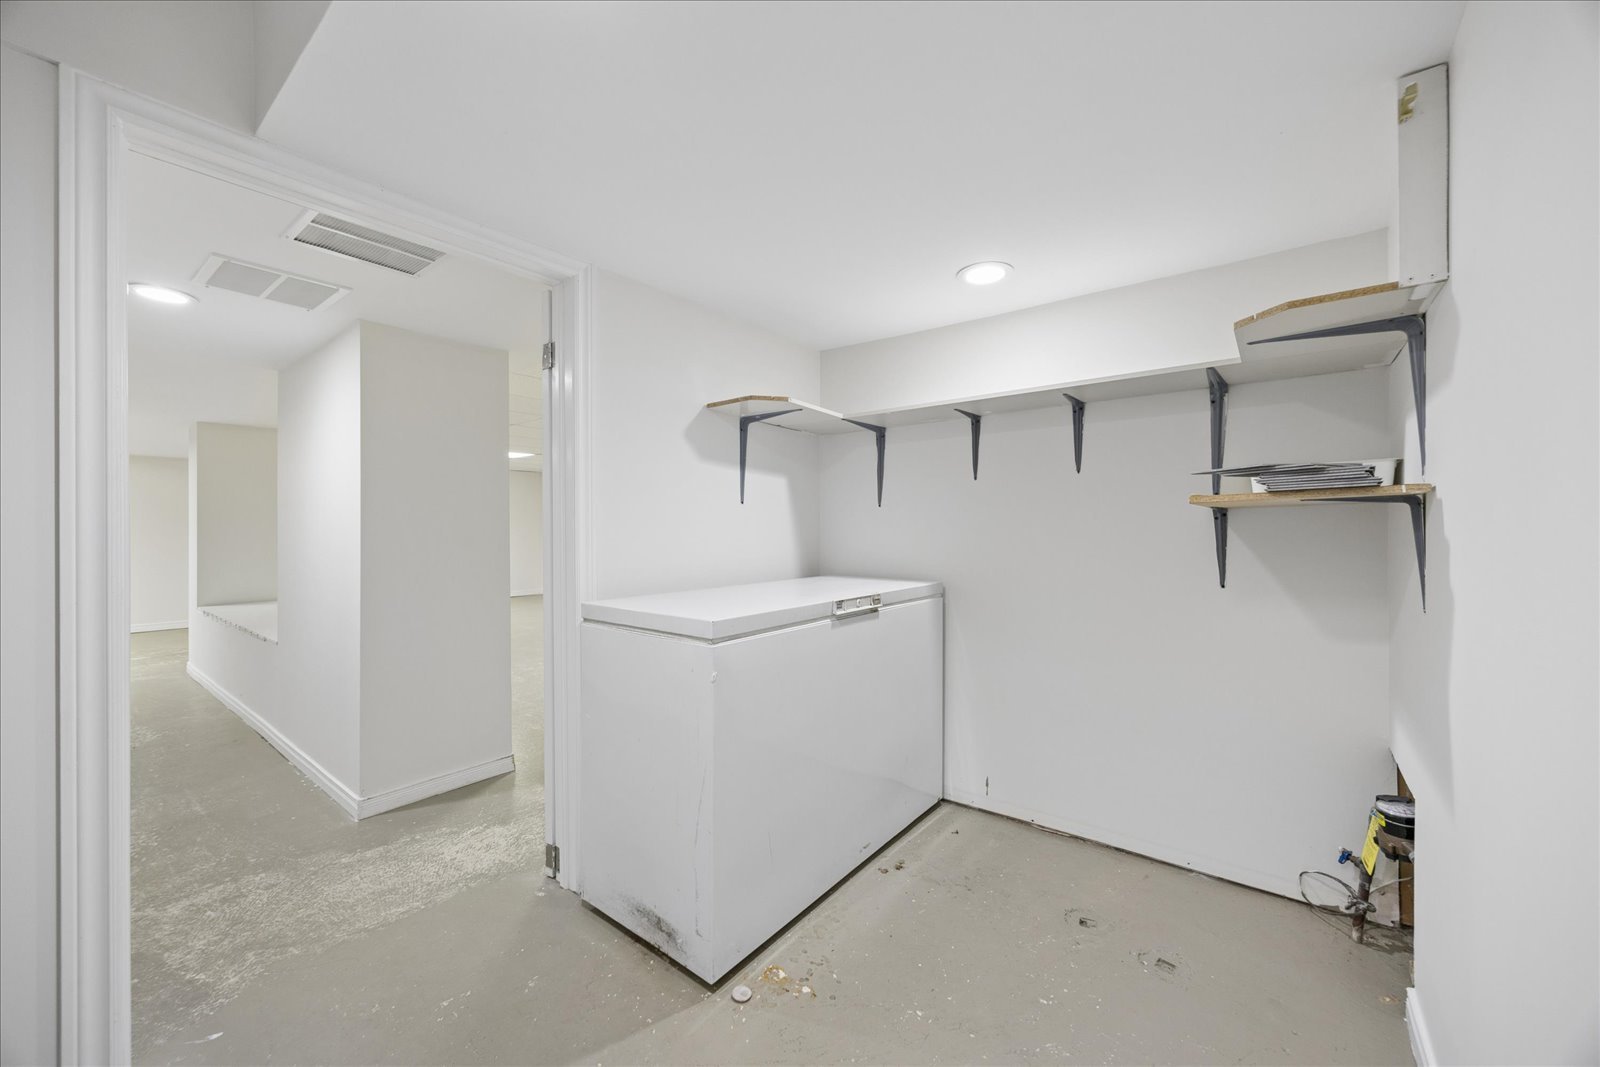
Basement storage room with a chest freezer, open shelves, and bare concrete floor.
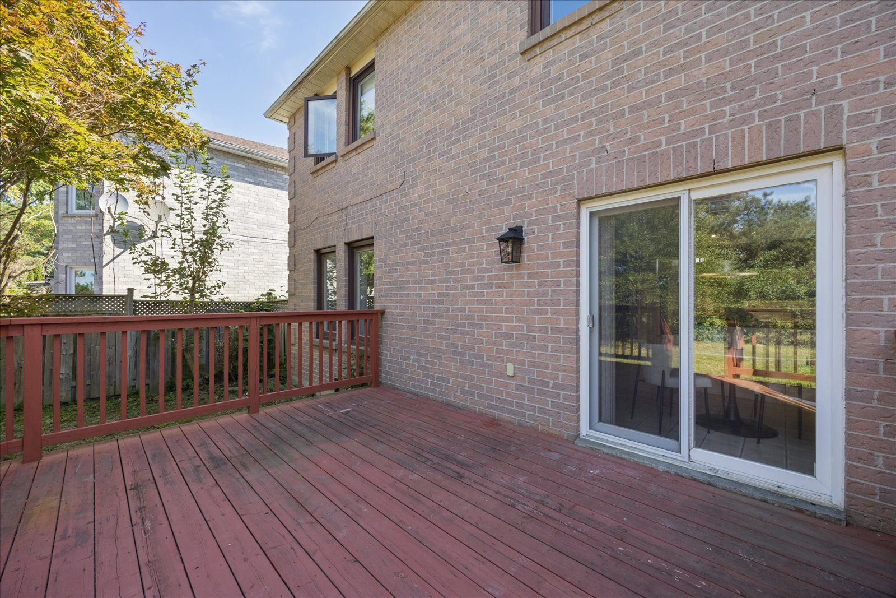
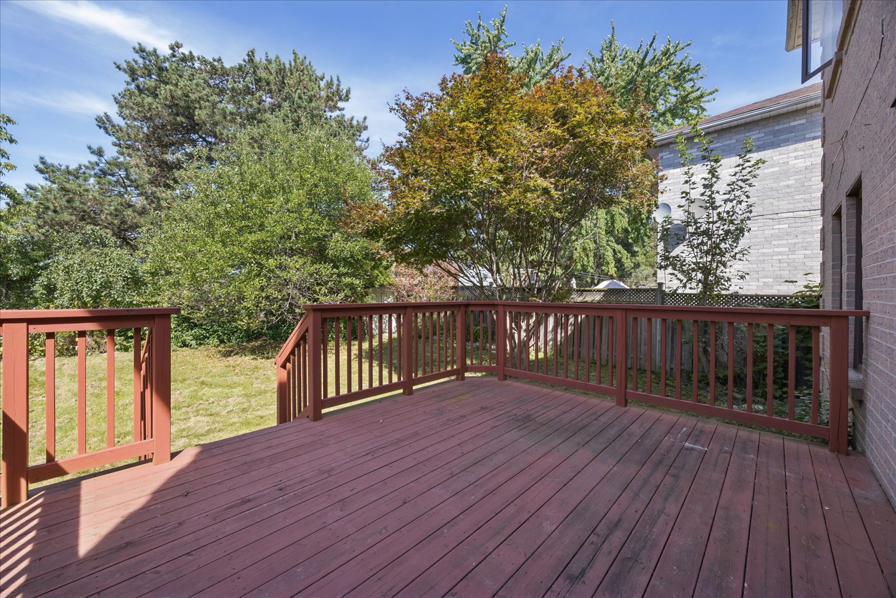
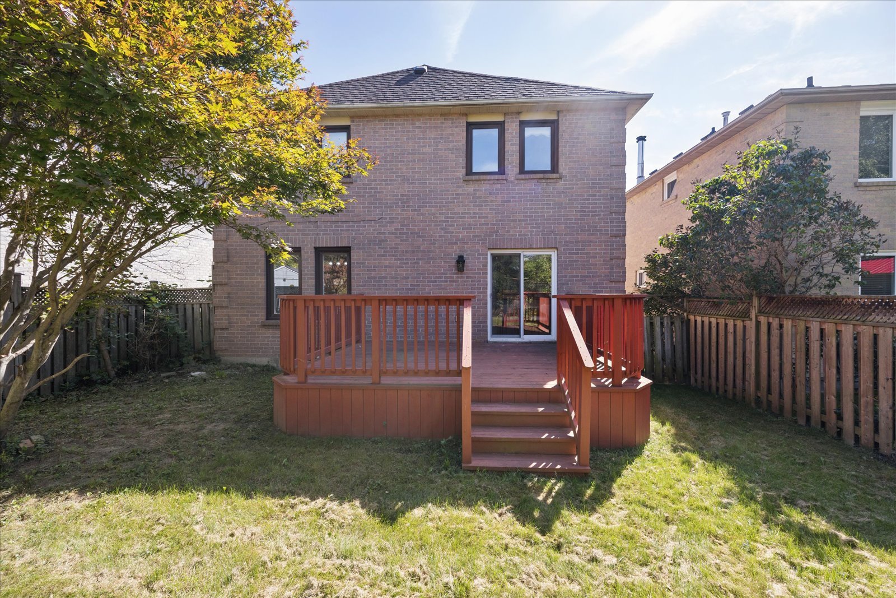
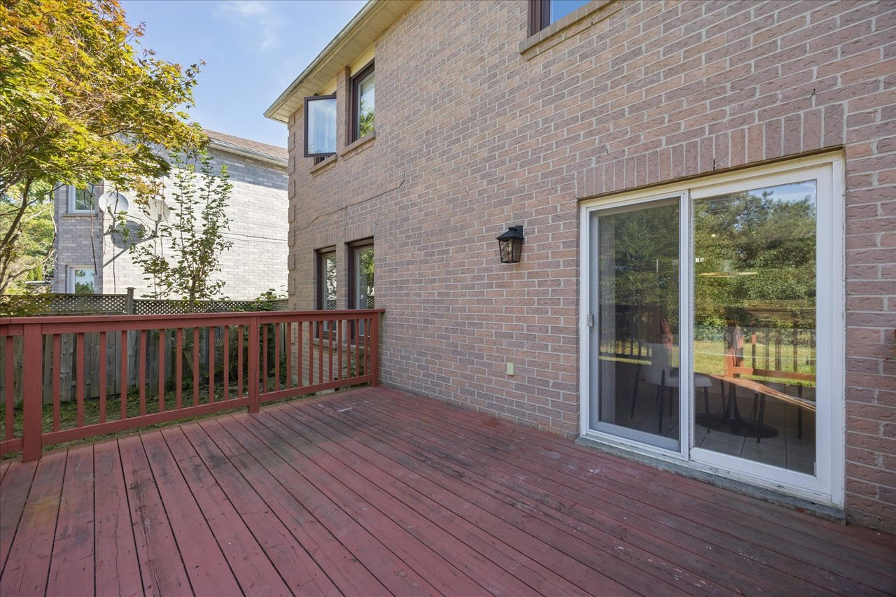
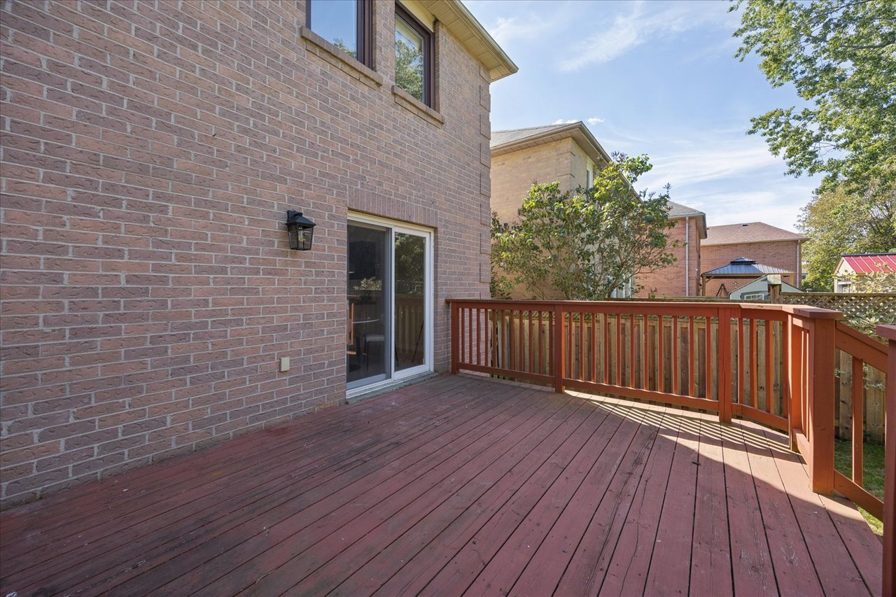
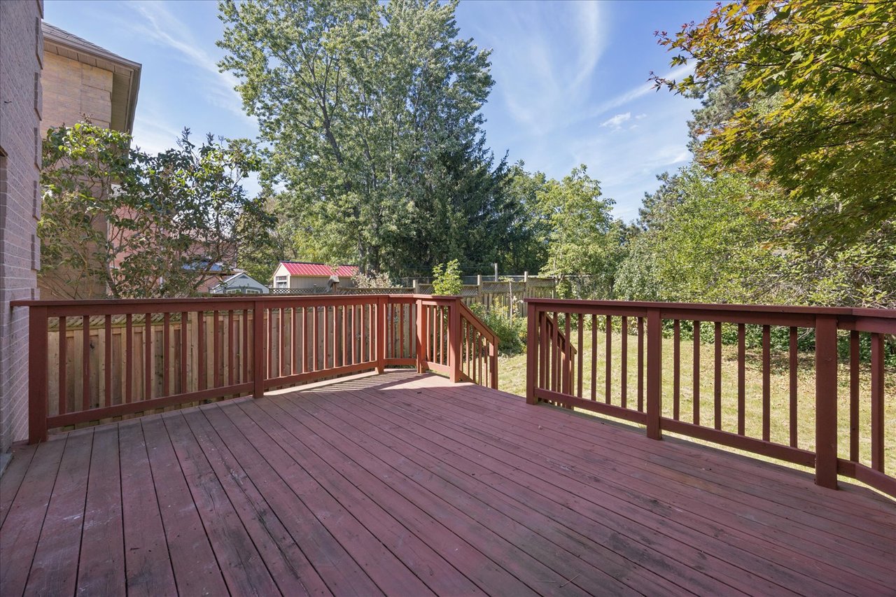
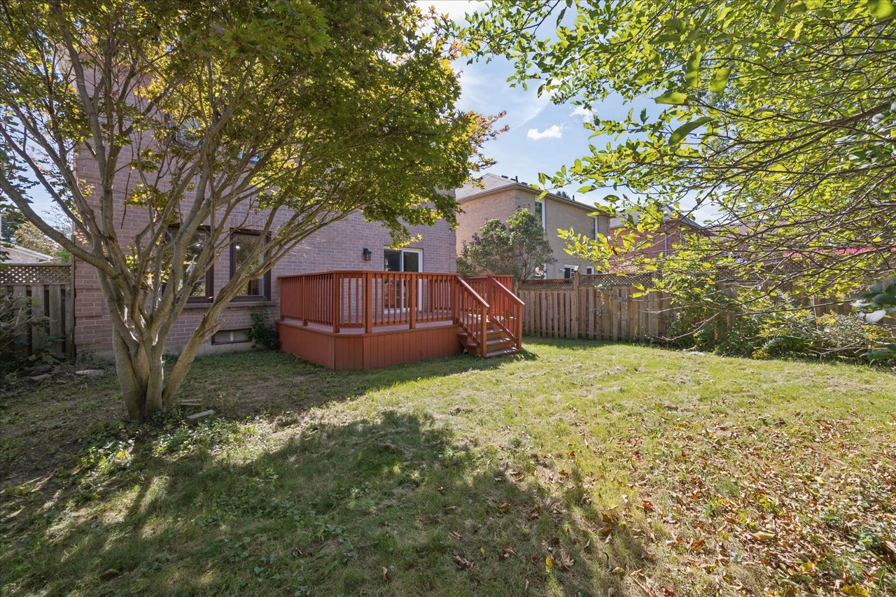
Wooden deck beside a brick house, with red railing and sliding glass doors.
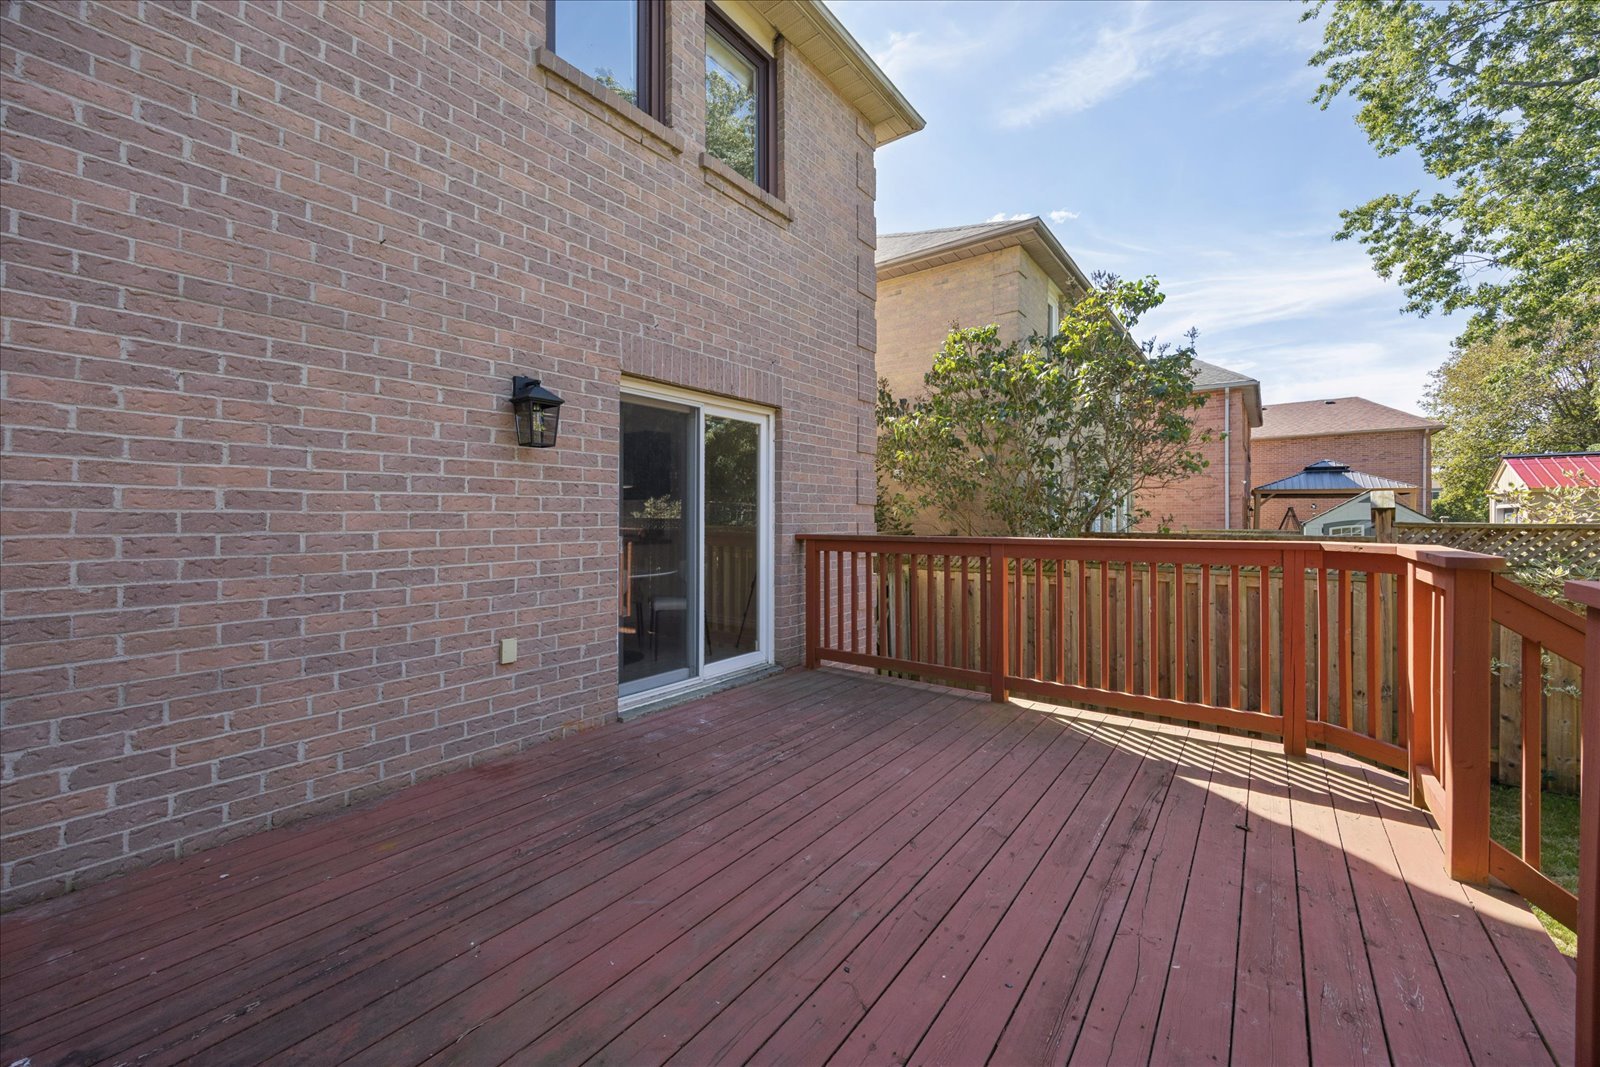
Wooden deck beside a brick home, with red railing and a sliding glass door.
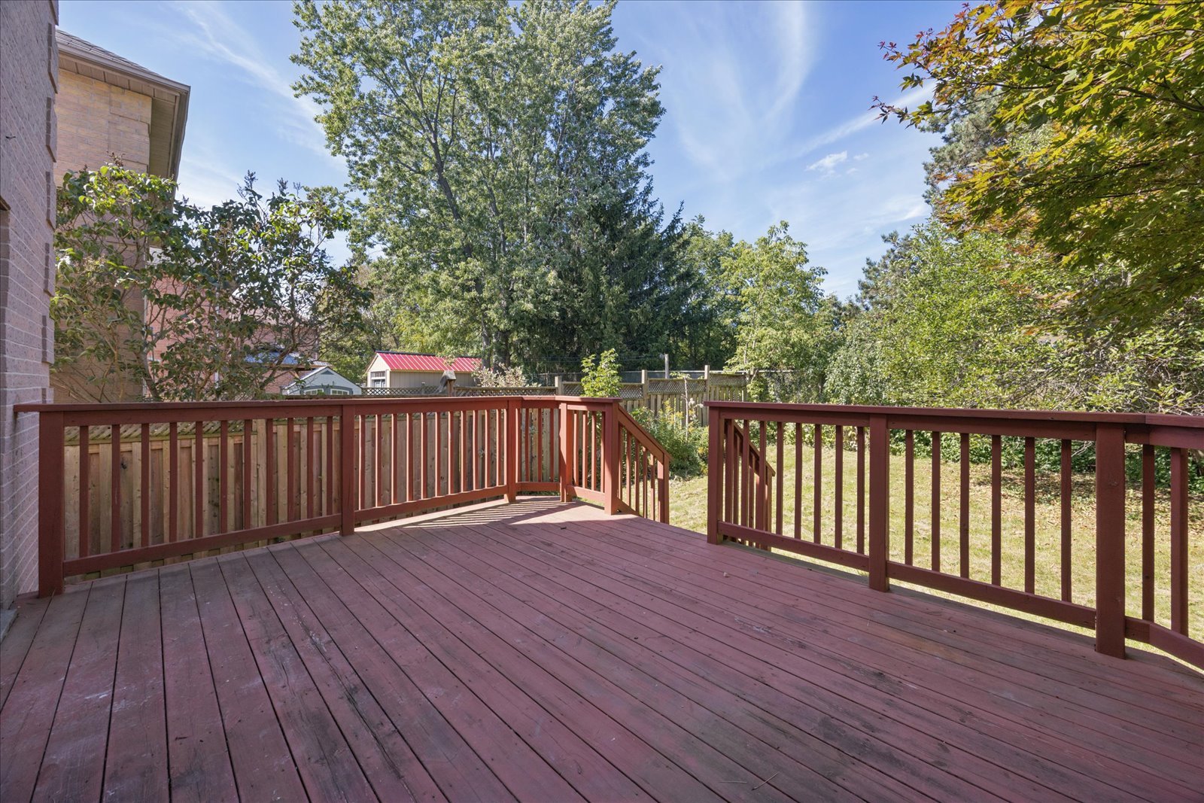
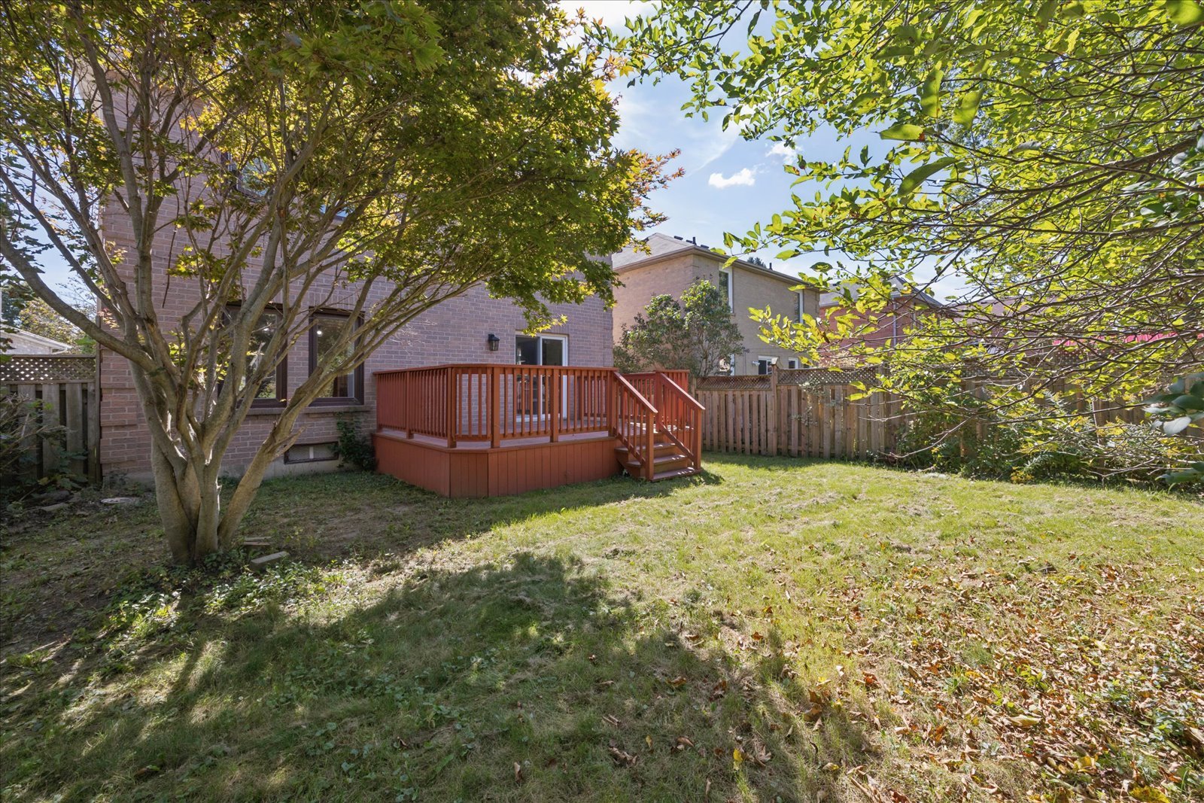
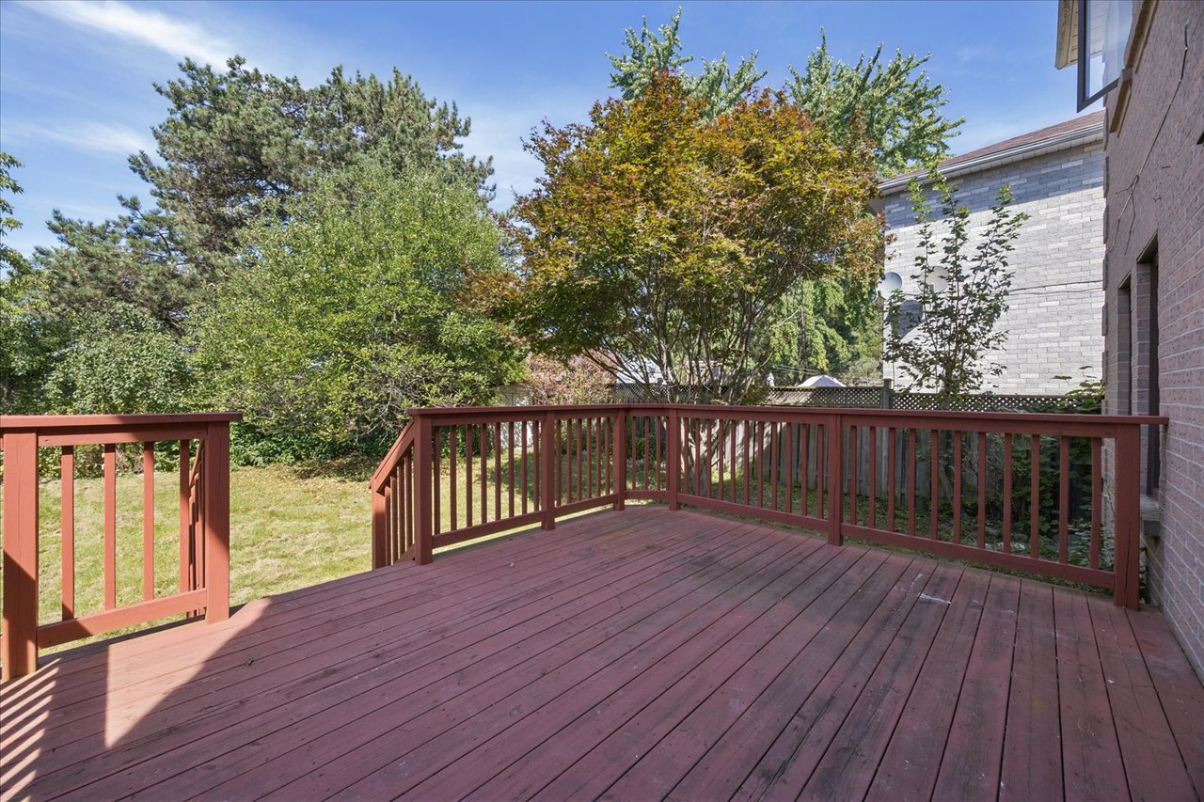
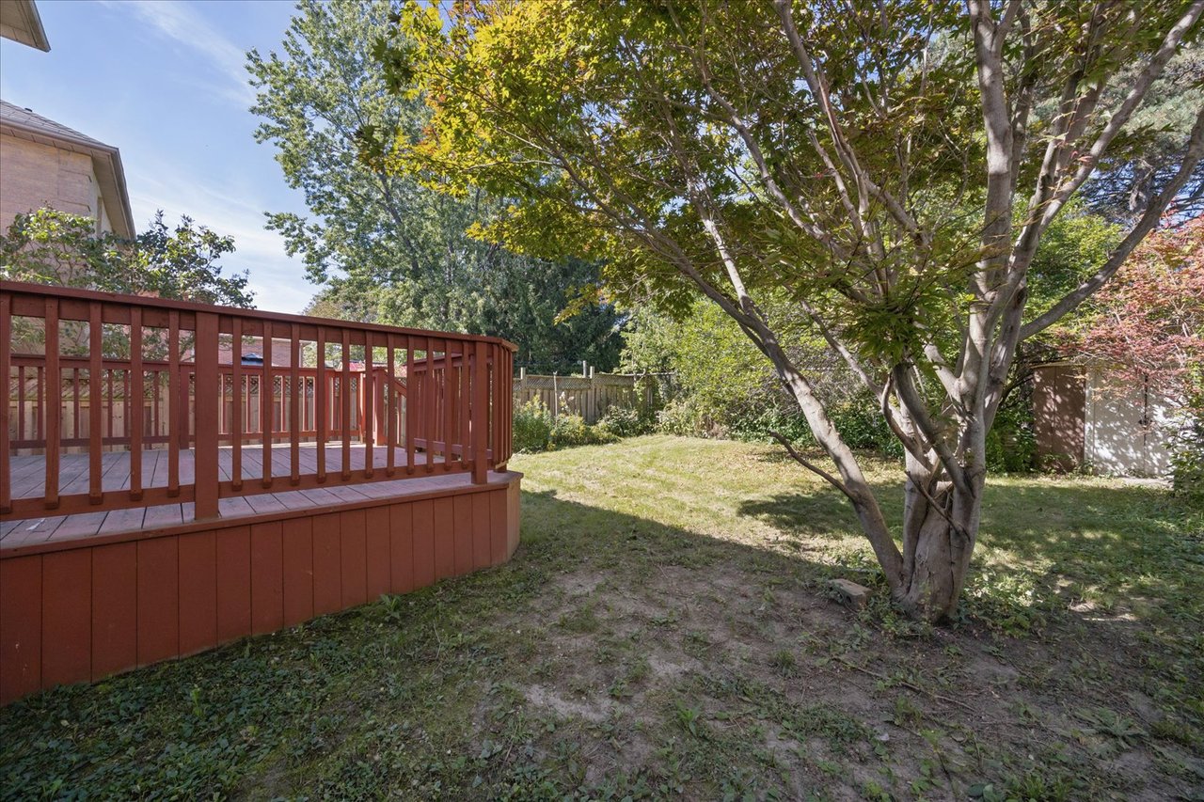
Wood deck with red railings overlooking a grassy backyard and mature trees.
Wooden deck with red-brown railings overlooking a grassy, tree-lined backyard.
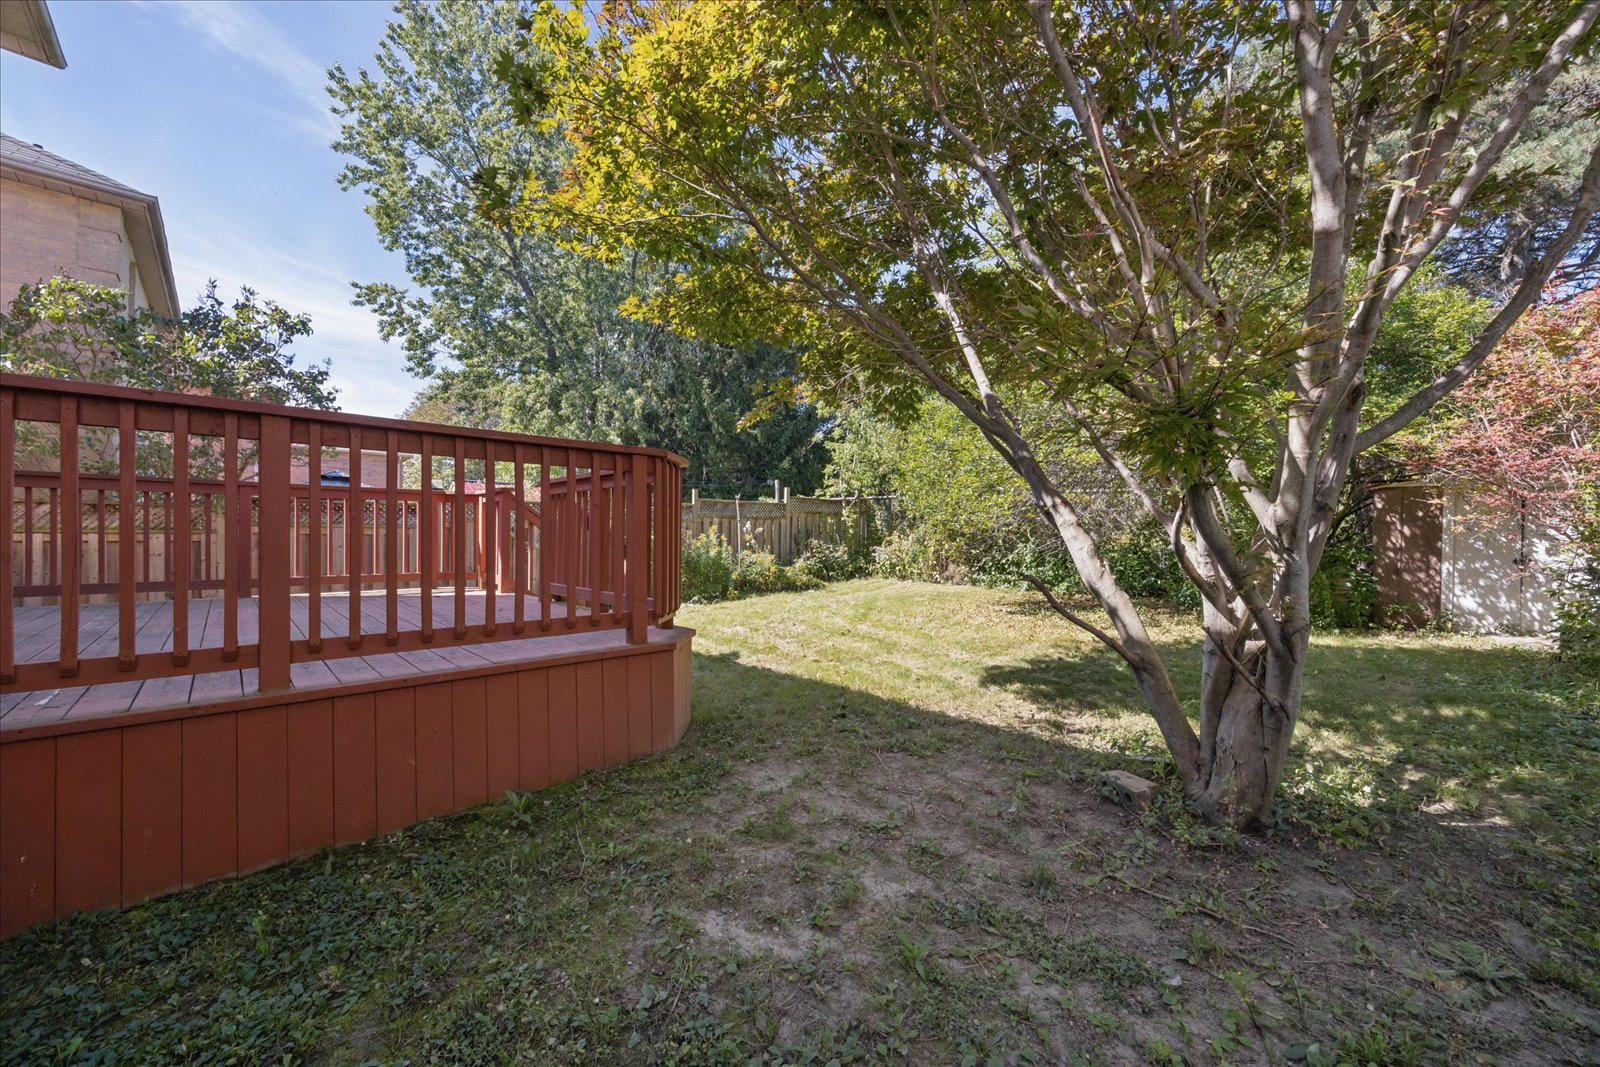
Backyard with a raised wooden deck, mature shade tree, and fenced garden.
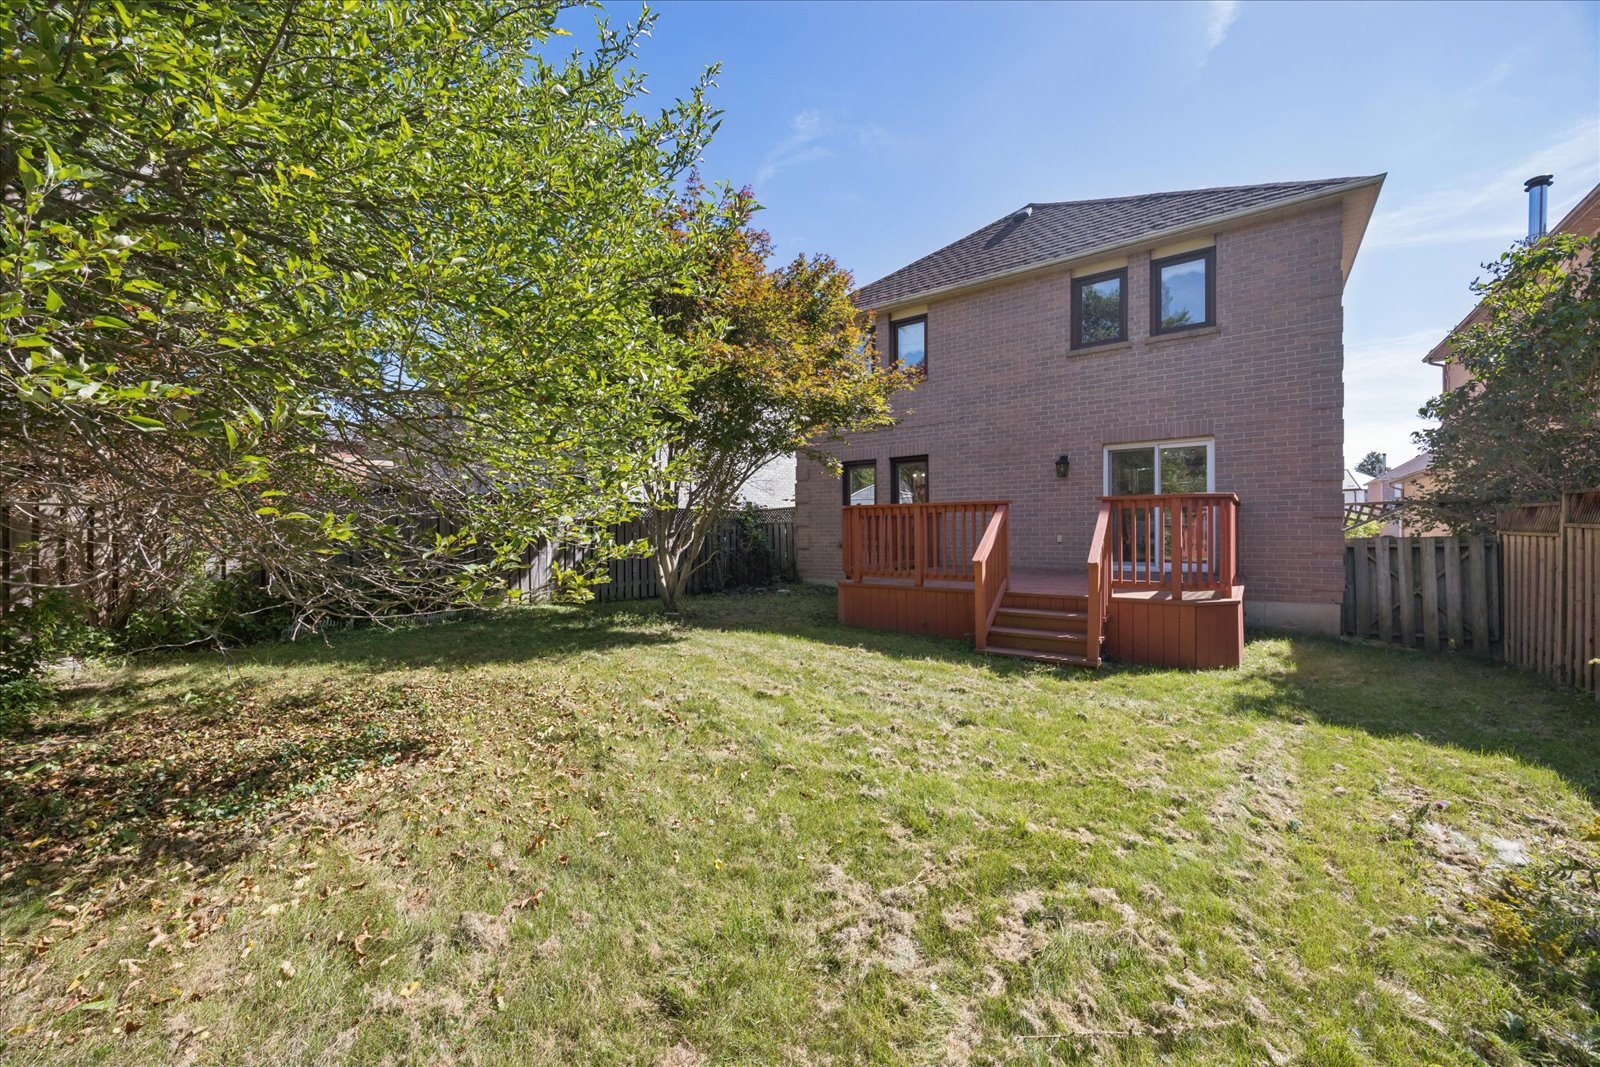
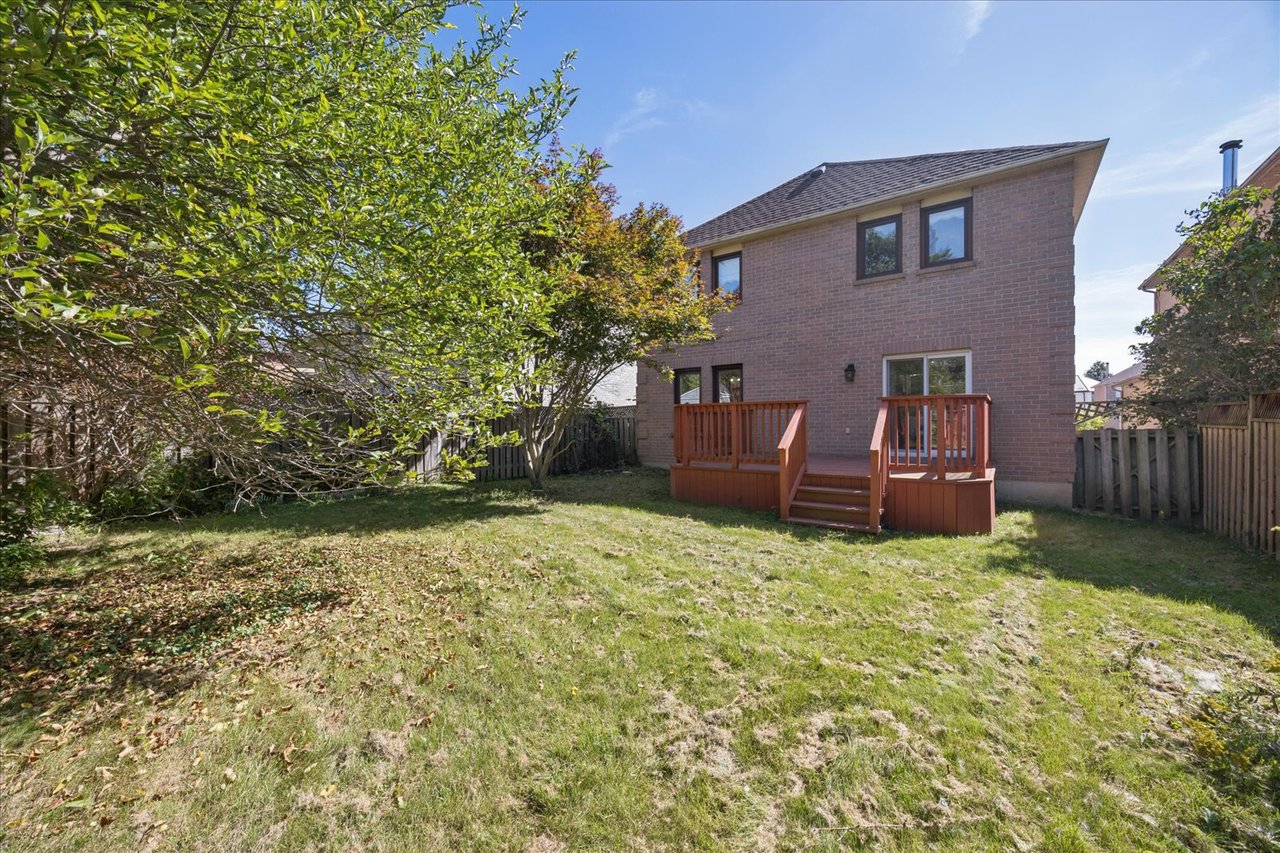
Two-story brick house with a raised wooden deck in a fenced, tree-lined backyard.
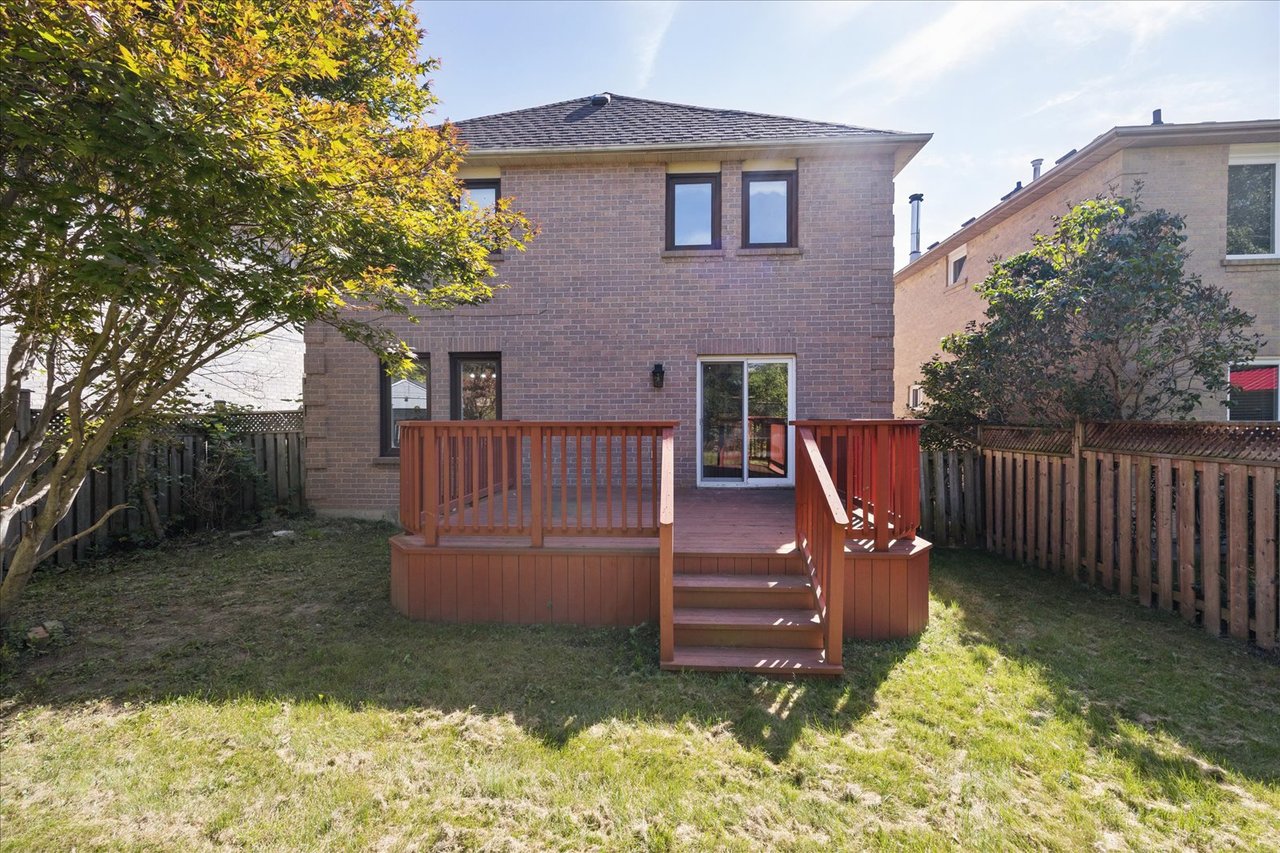
Two-story brick home with a raised wooden deck and fenced backyard.
Brick home's backyard with a raised deck, fenced lawn, and mature trees.
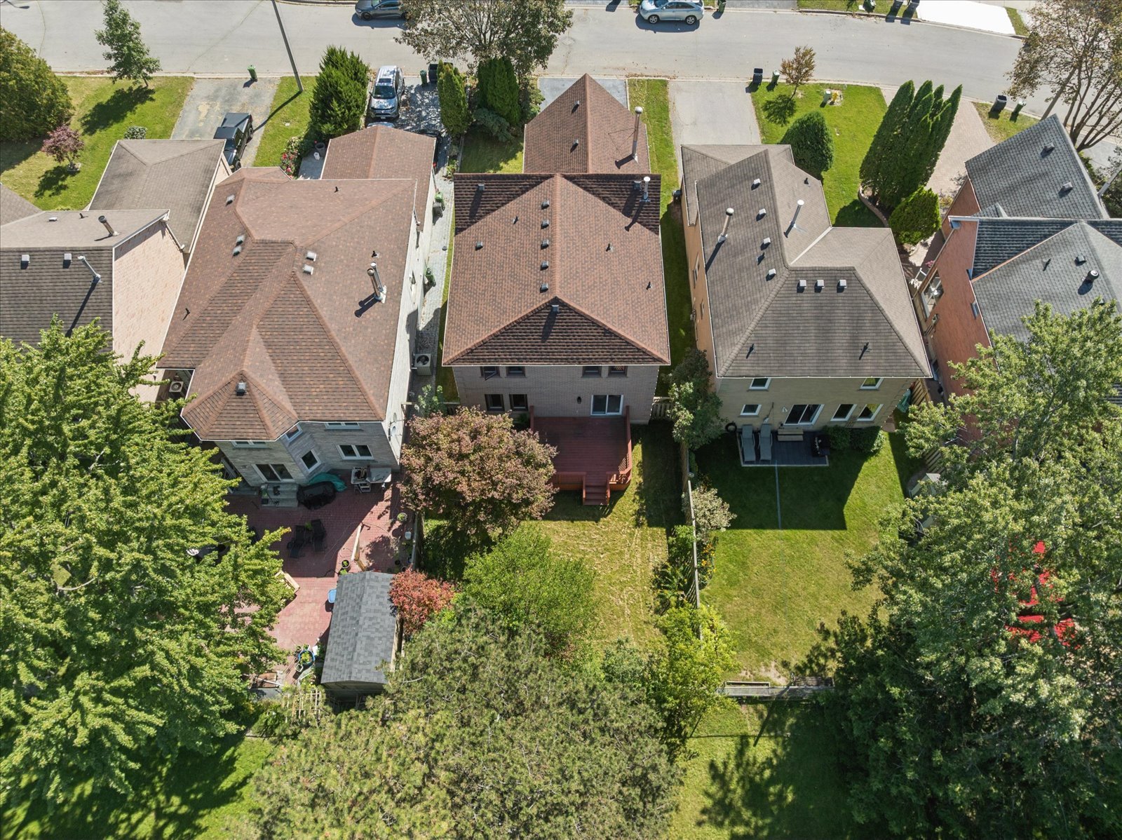
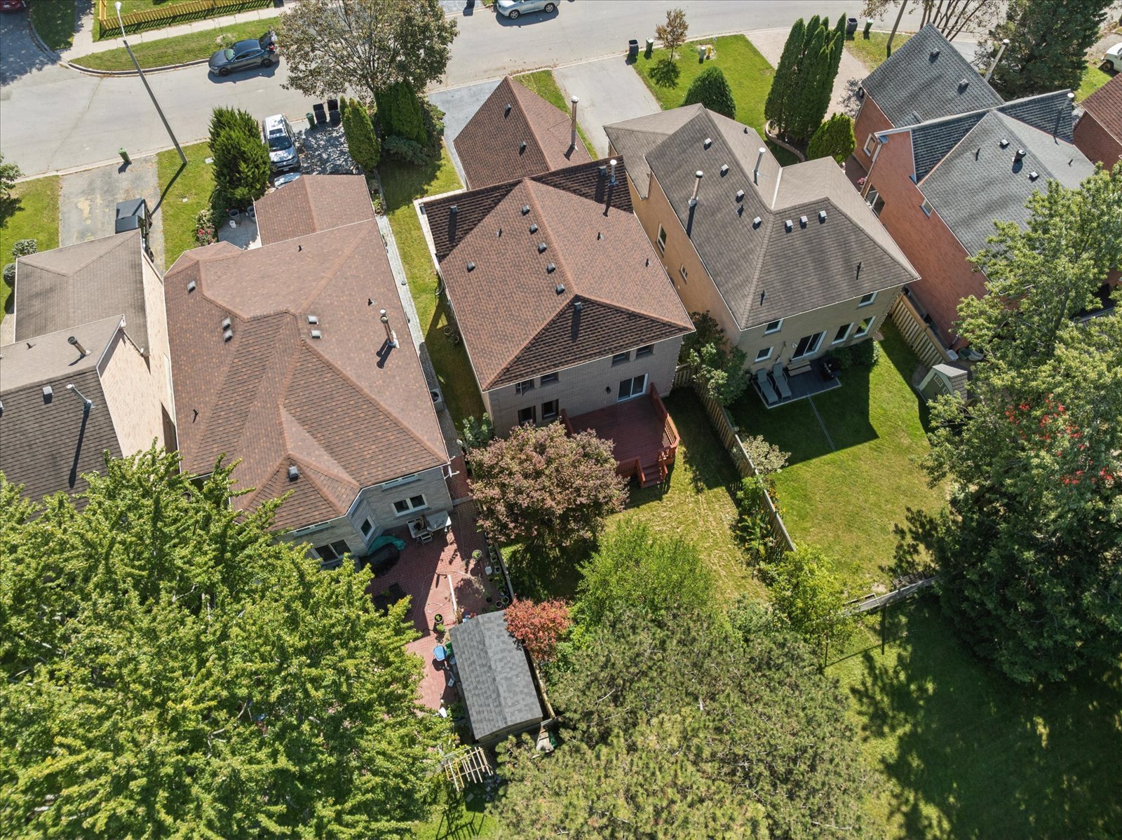
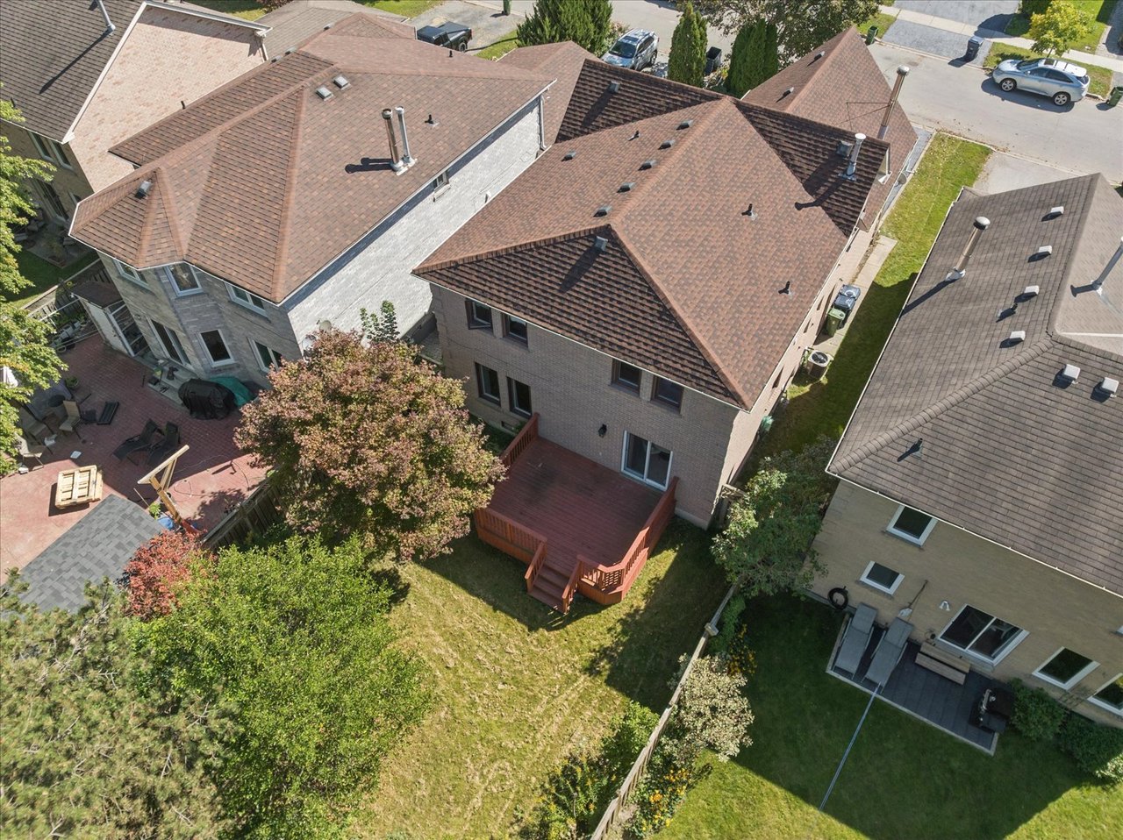
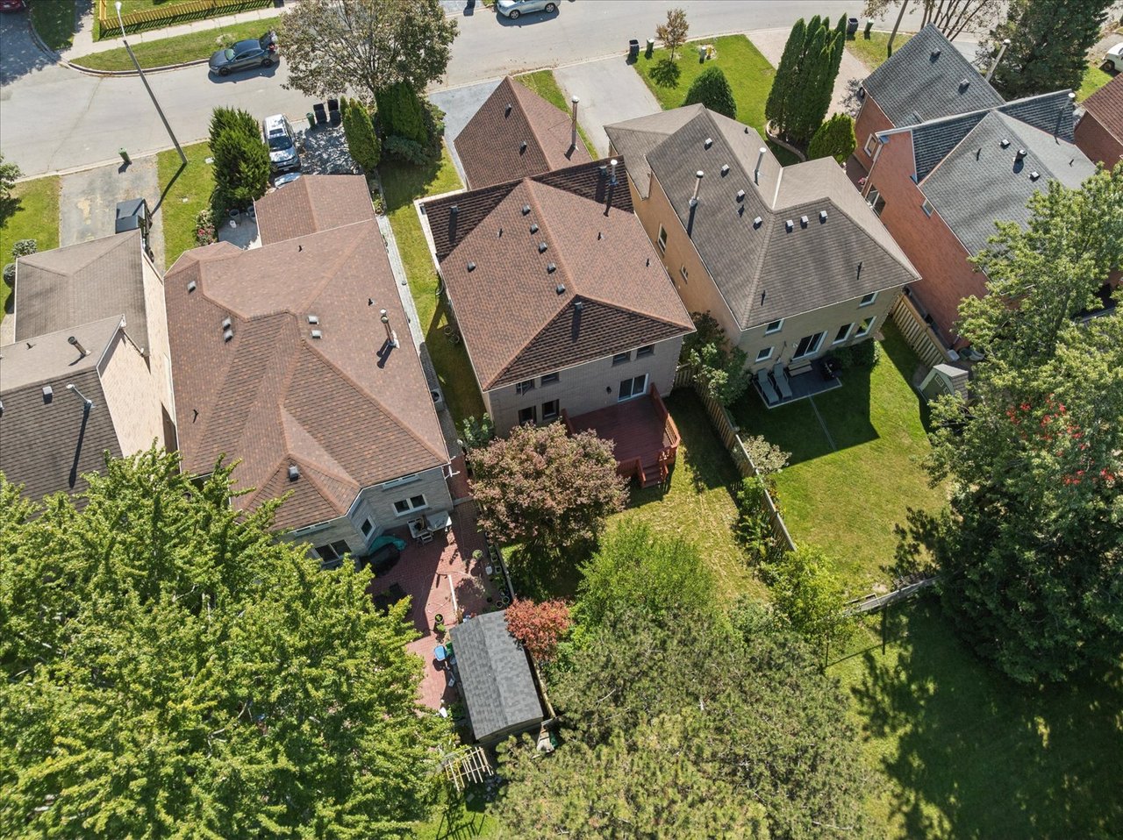
Aerial view of a brick home with a large shingle roof and wooden backyard decks.
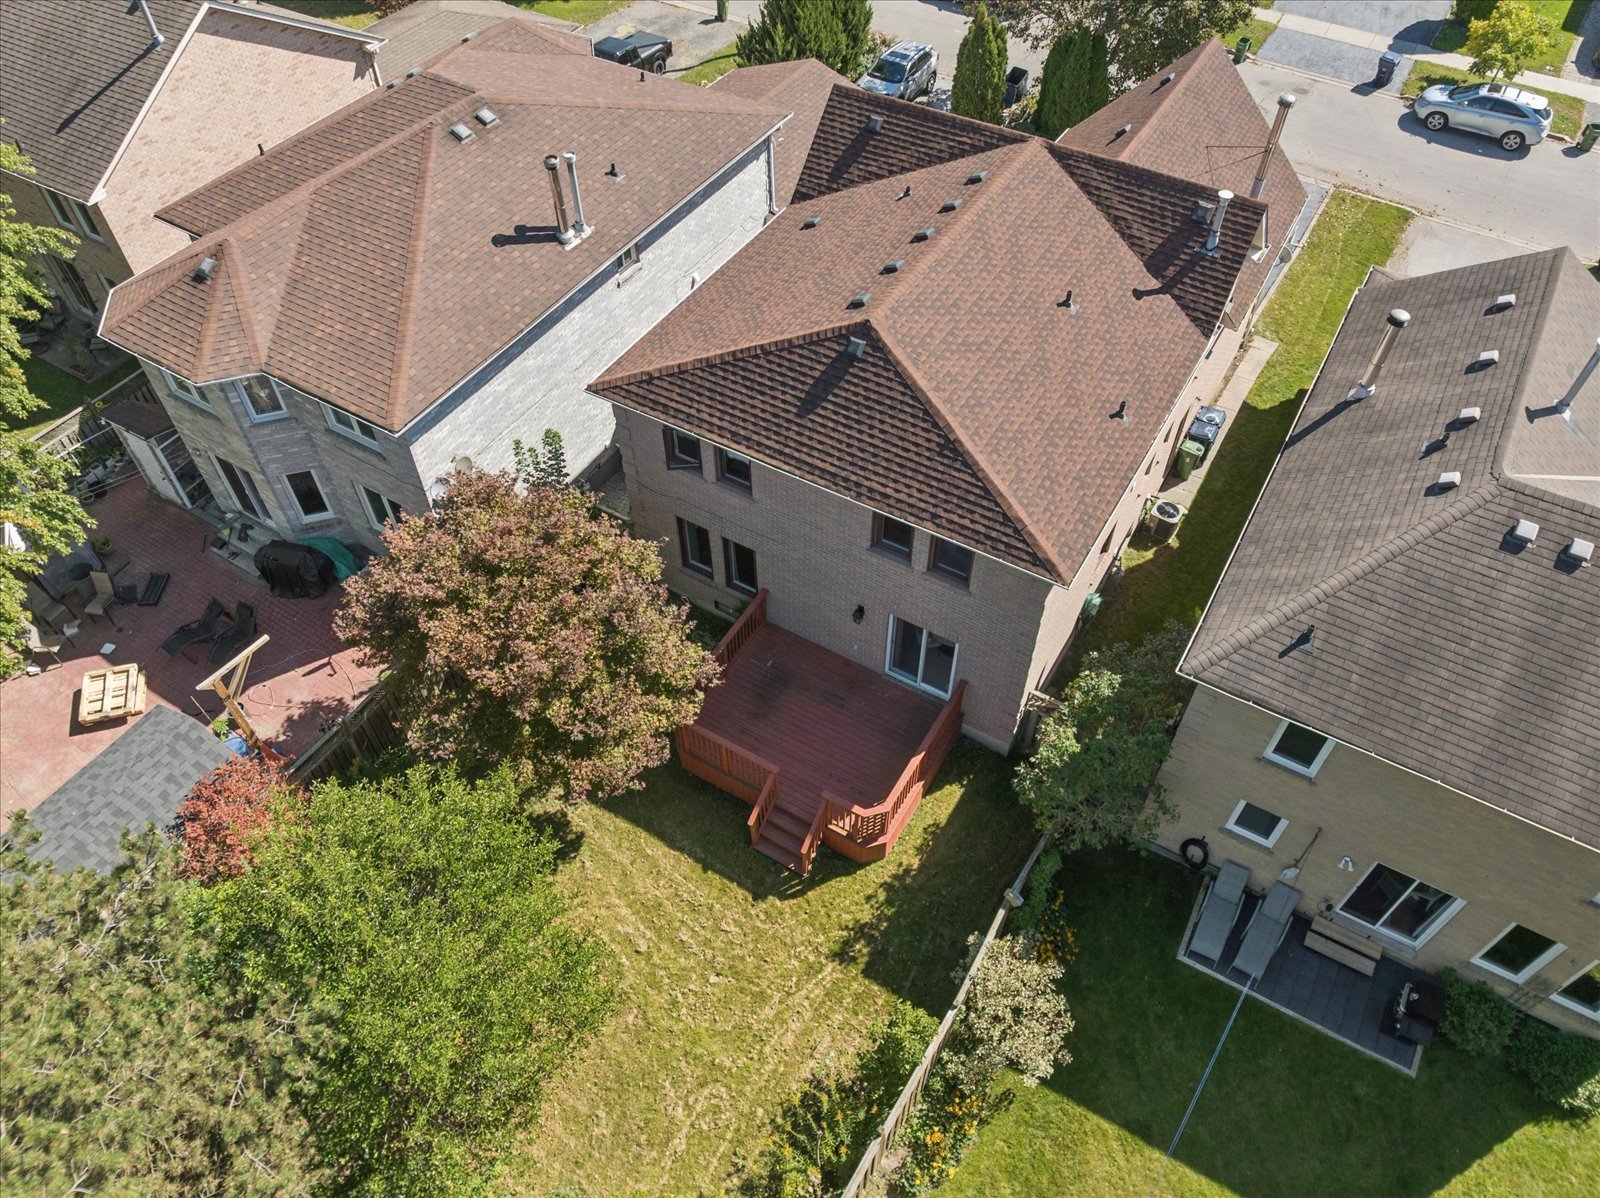
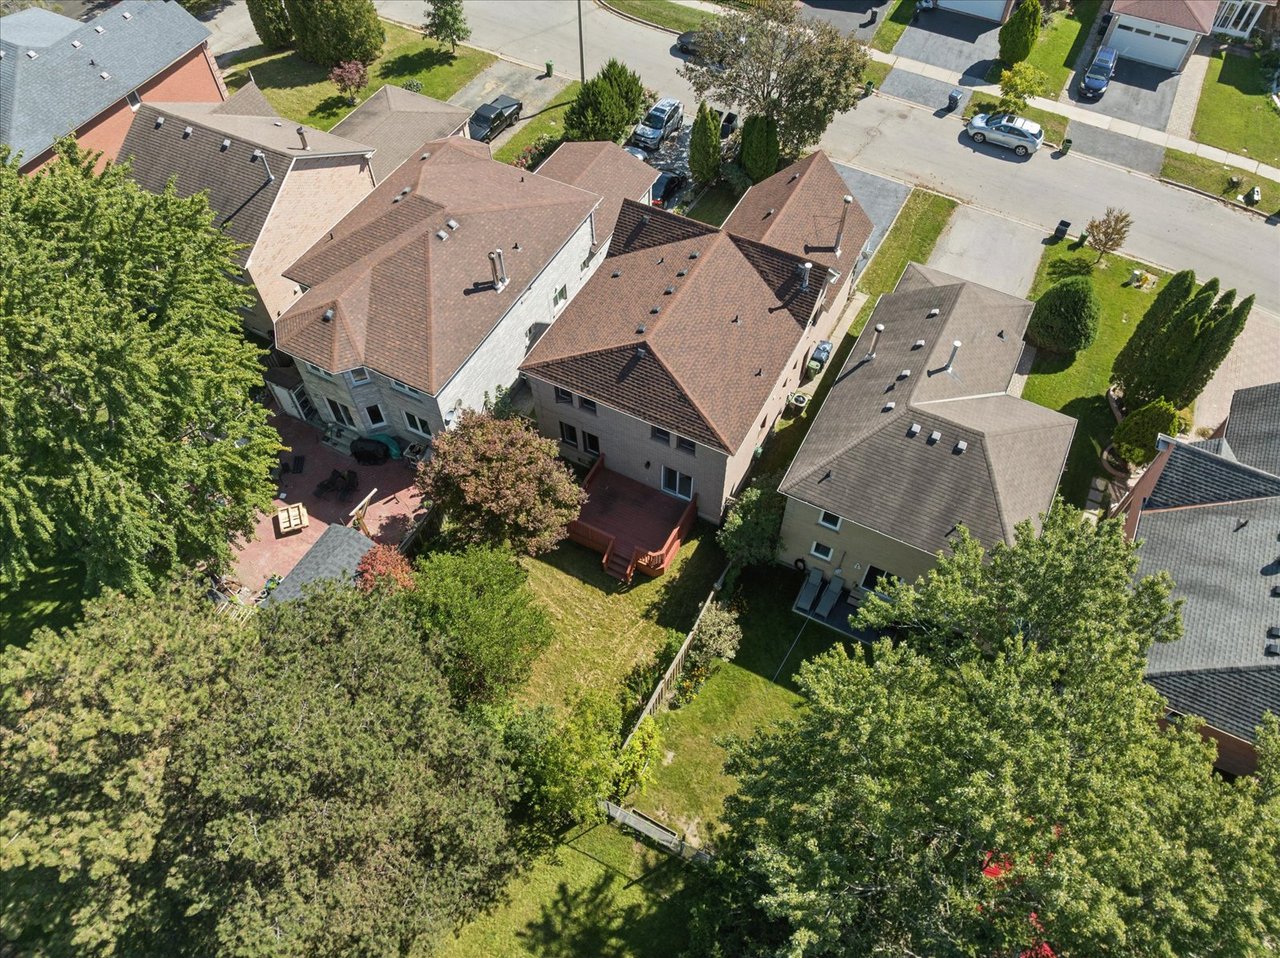
Aerial view of a suburban home with a rear deck, patio, and tree-shaded backyard.
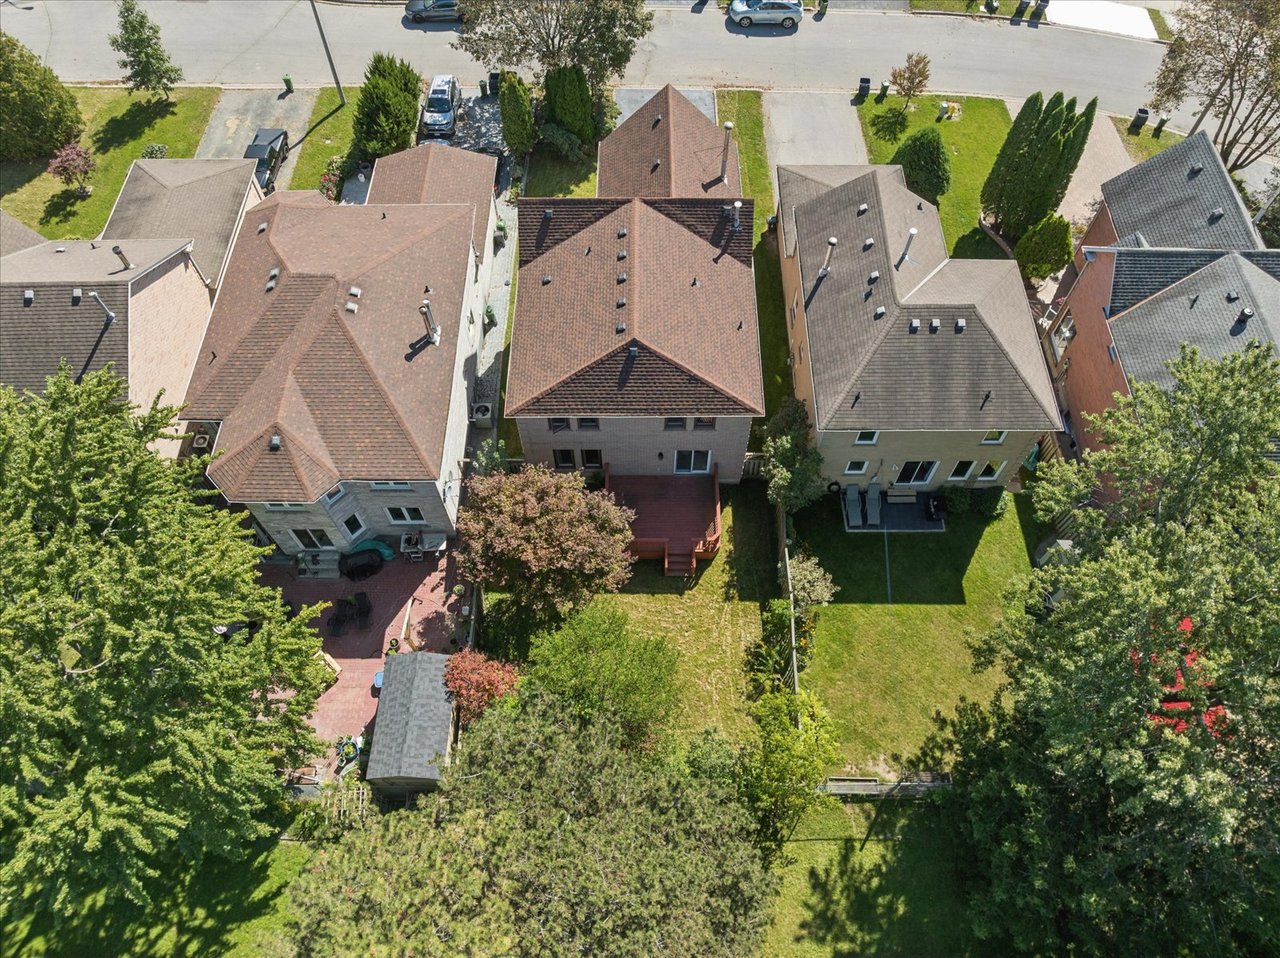
Aerial view of a two-story brick home with rear deck and fenced yard.
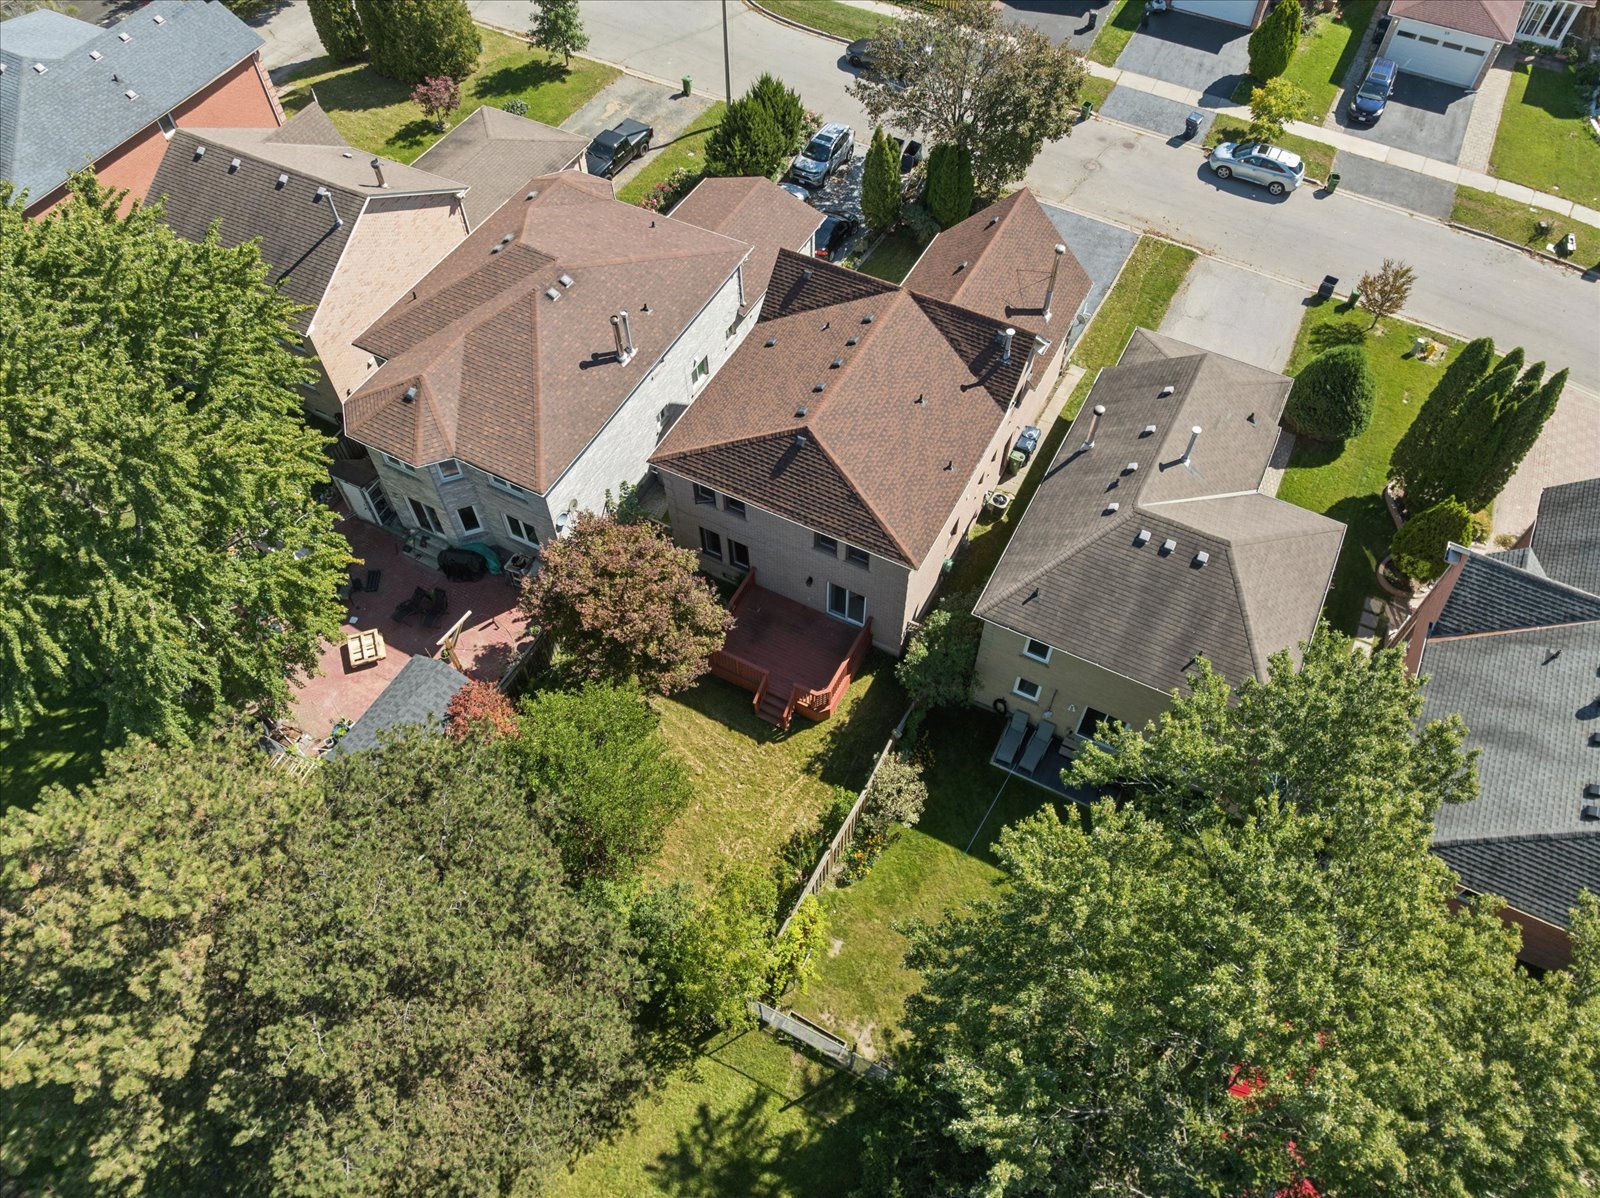
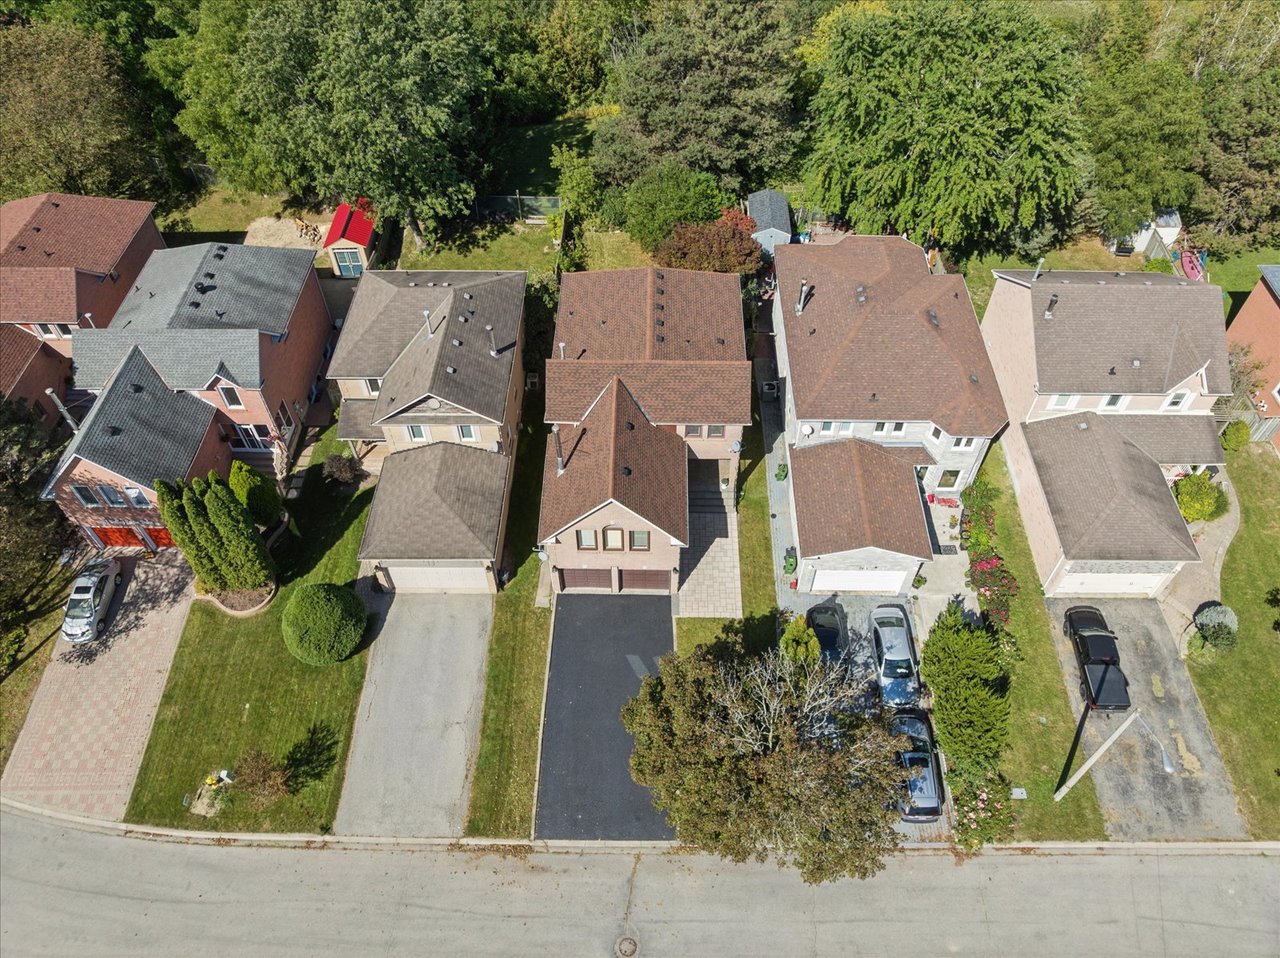
Aerial view of suburban homes and backyards, with a fenced lawn and patio beside the central house.
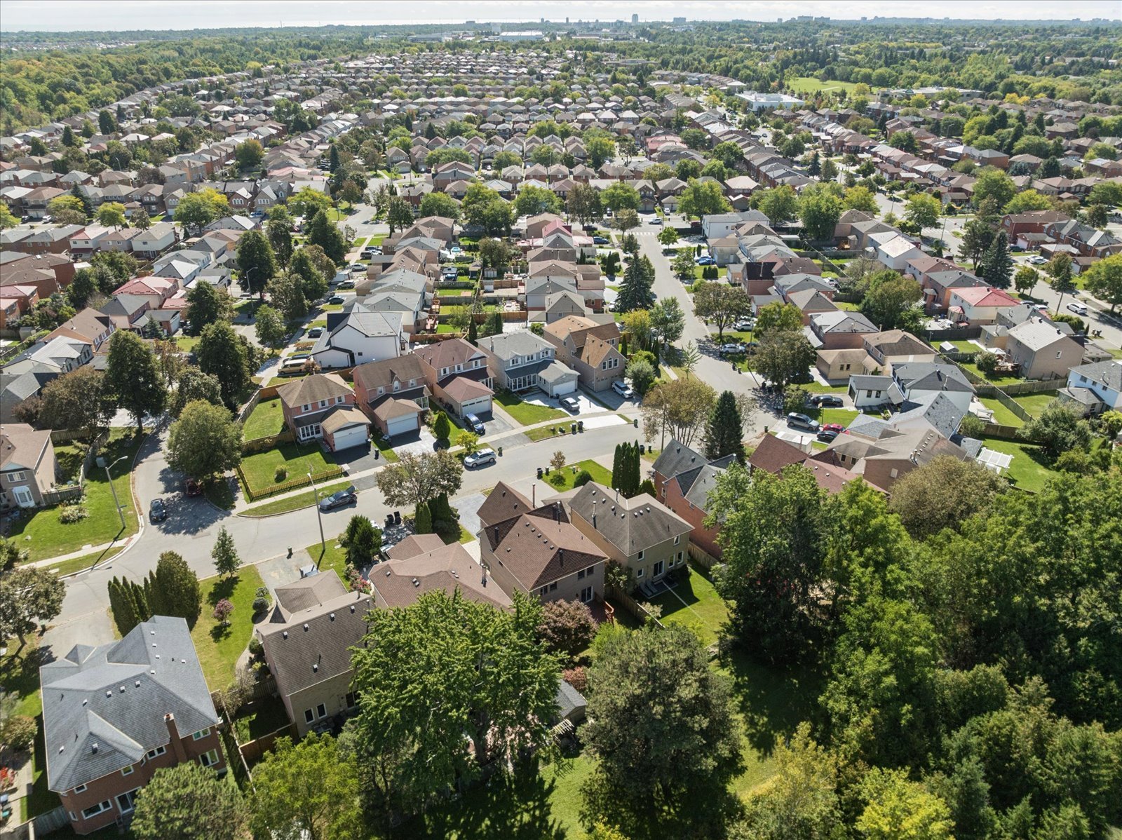
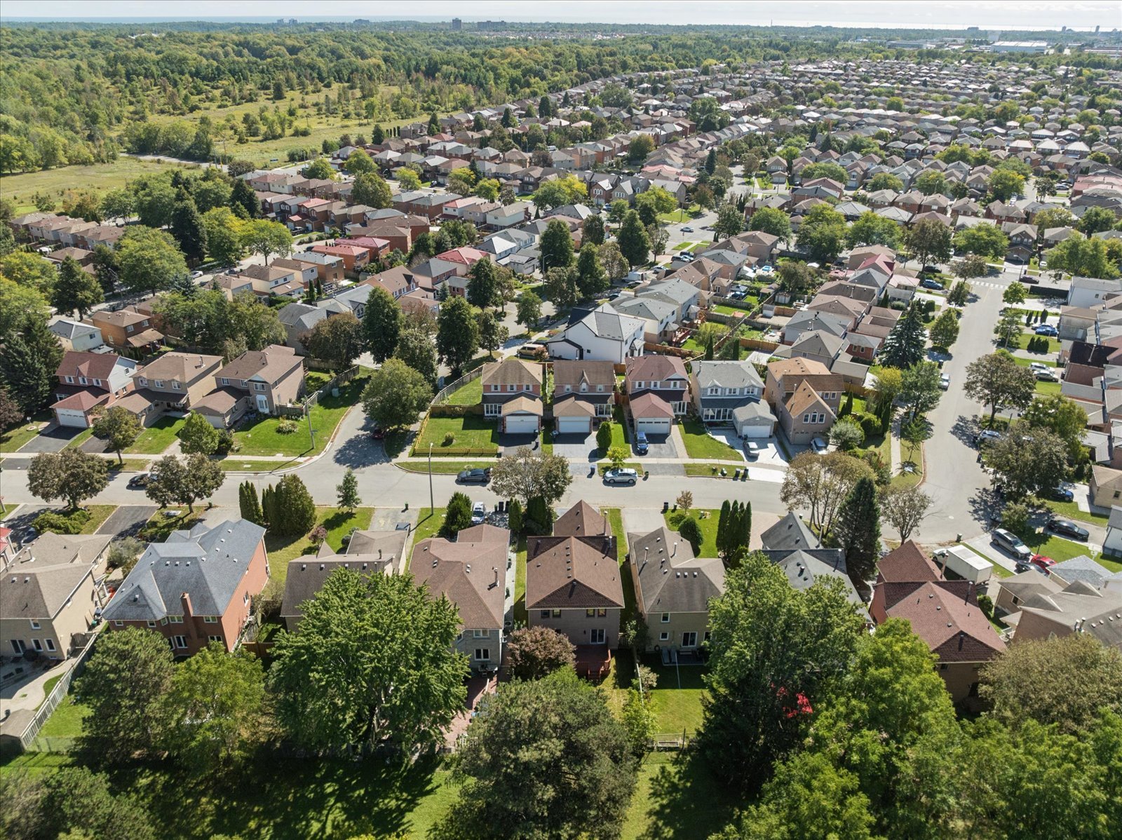
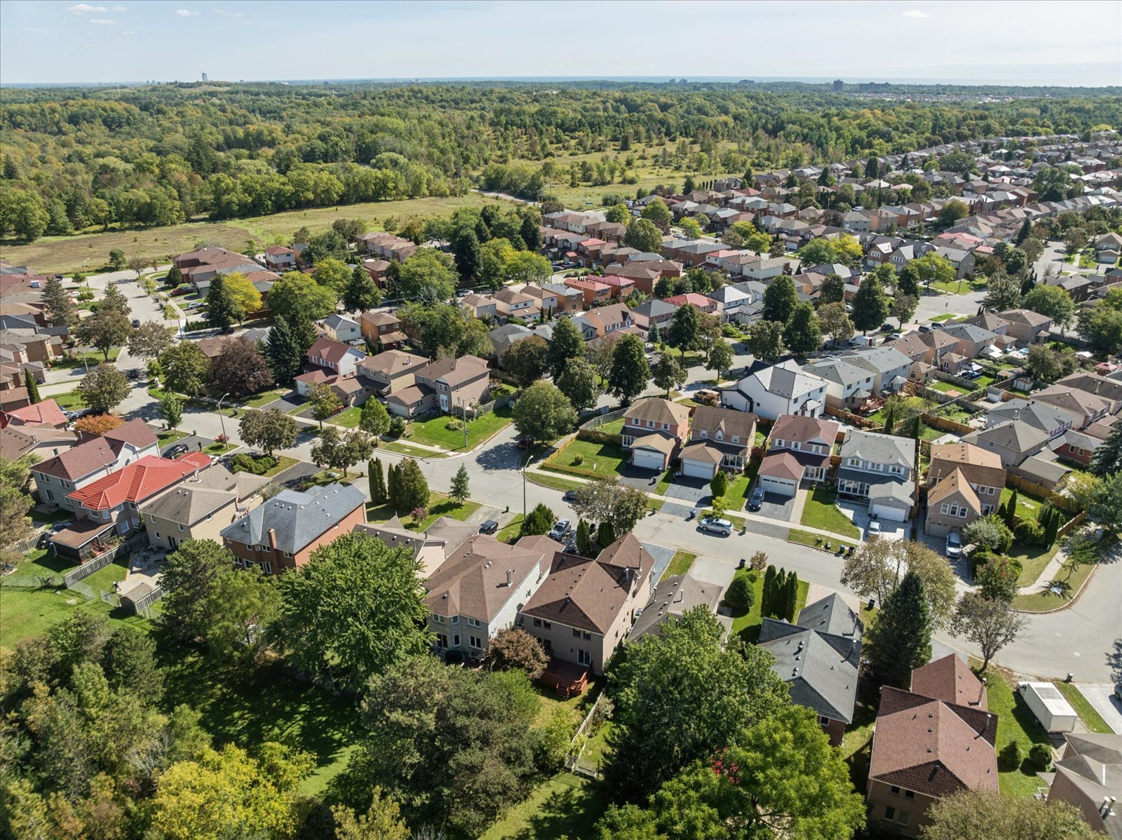
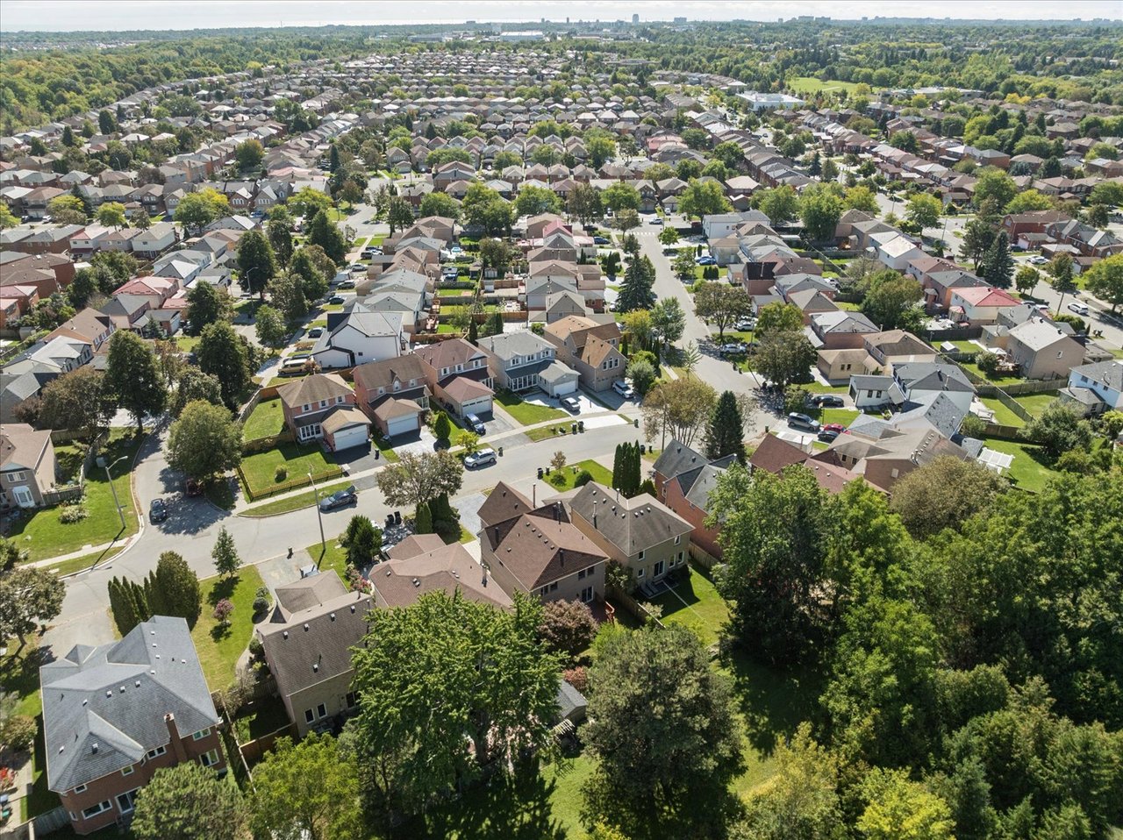
Aerial view of a leafy neighborhood with detached homes and tree-lined streets.
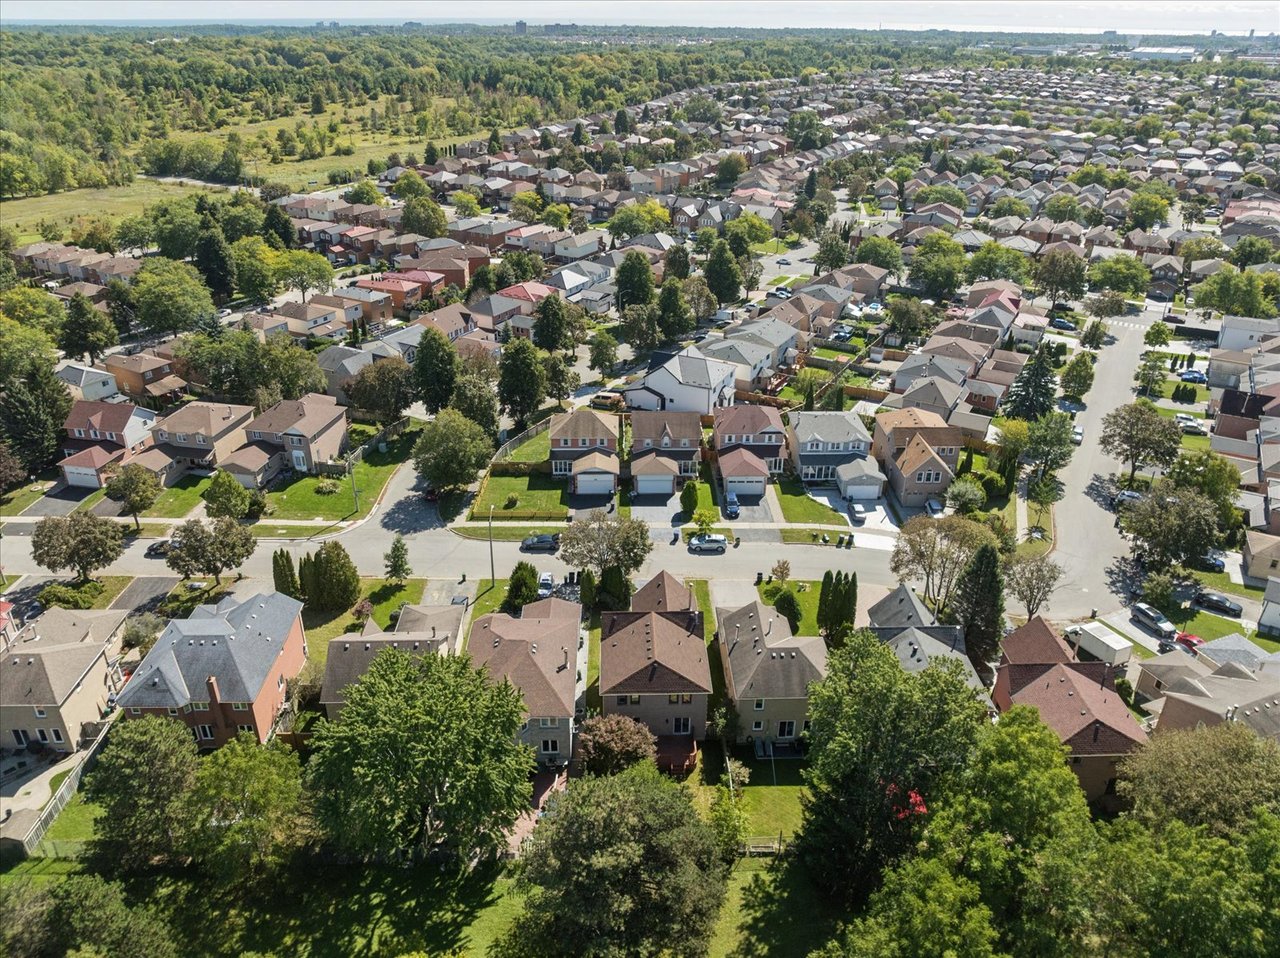
Aerial view of a residential neighborhood with detached homes, tree-lined streets, and green space.
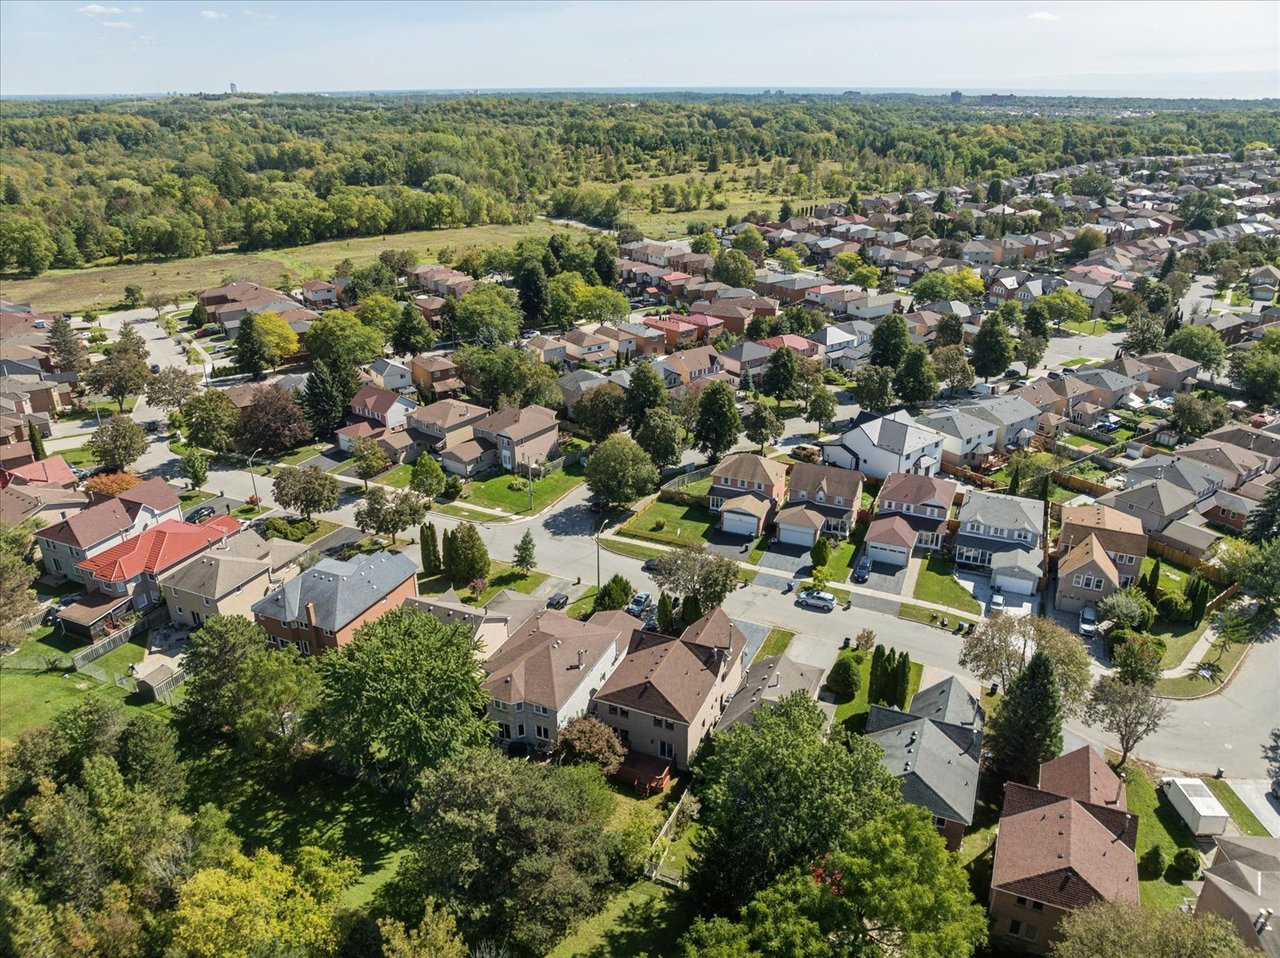
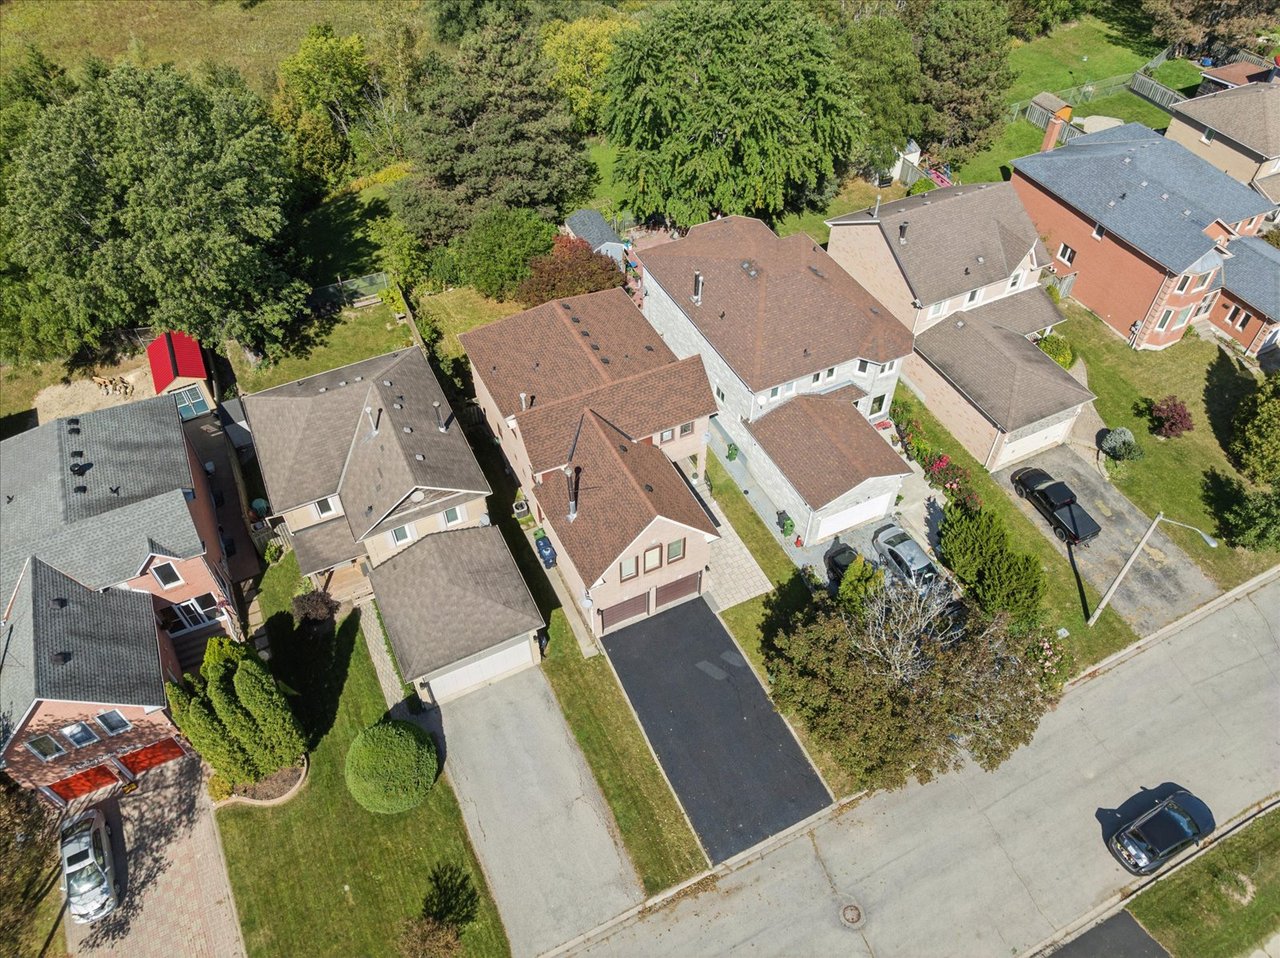
Aerial neighborhood view with detached homes beside a large wooded green space.
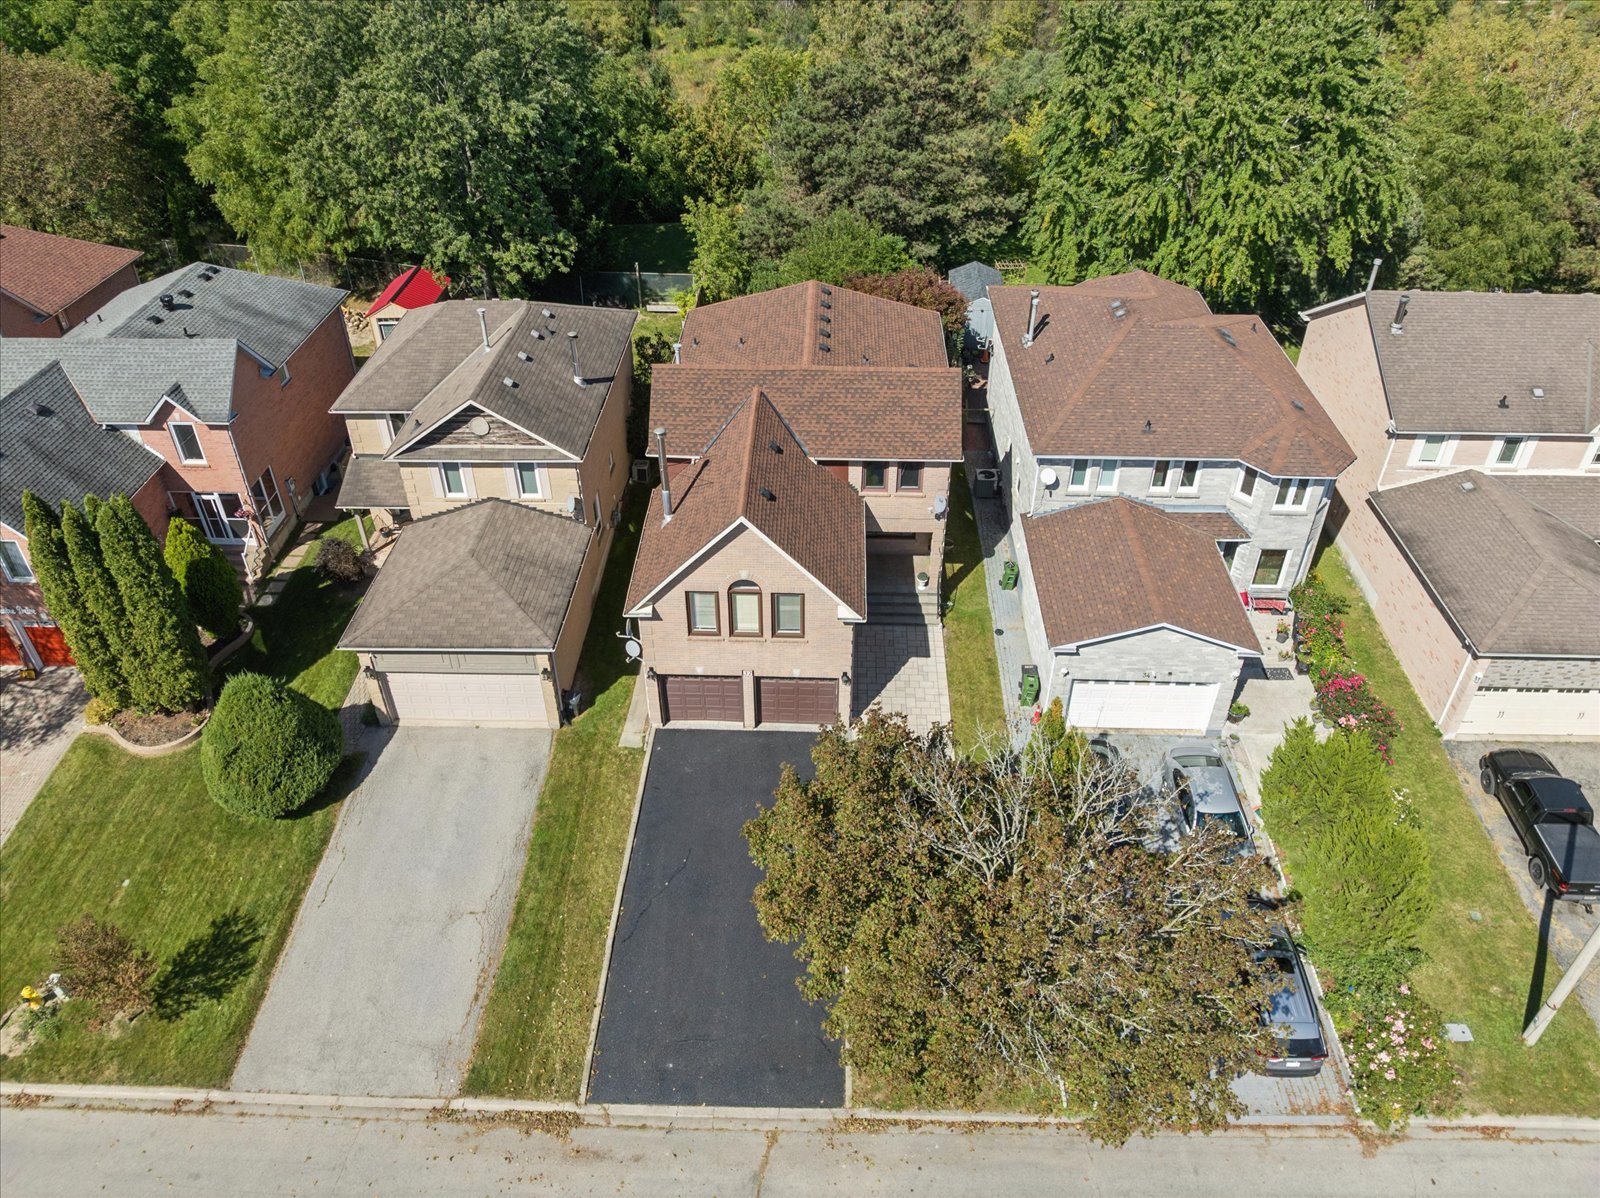
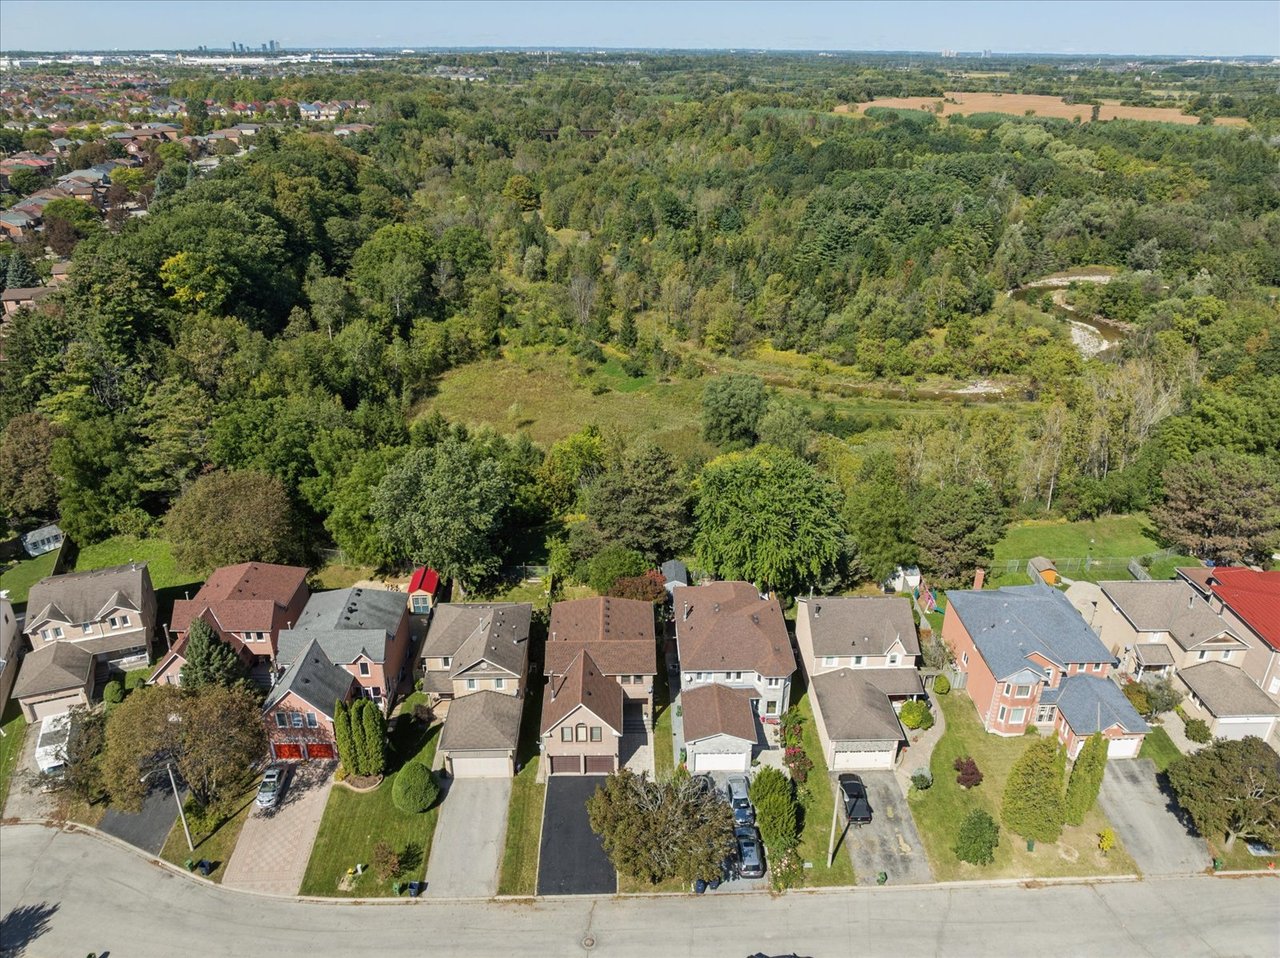
Aerial view of a two-story brick home with a double garage and black driveway.
Aerial view of a two-story brick home with a dark driveway and attached double garage.
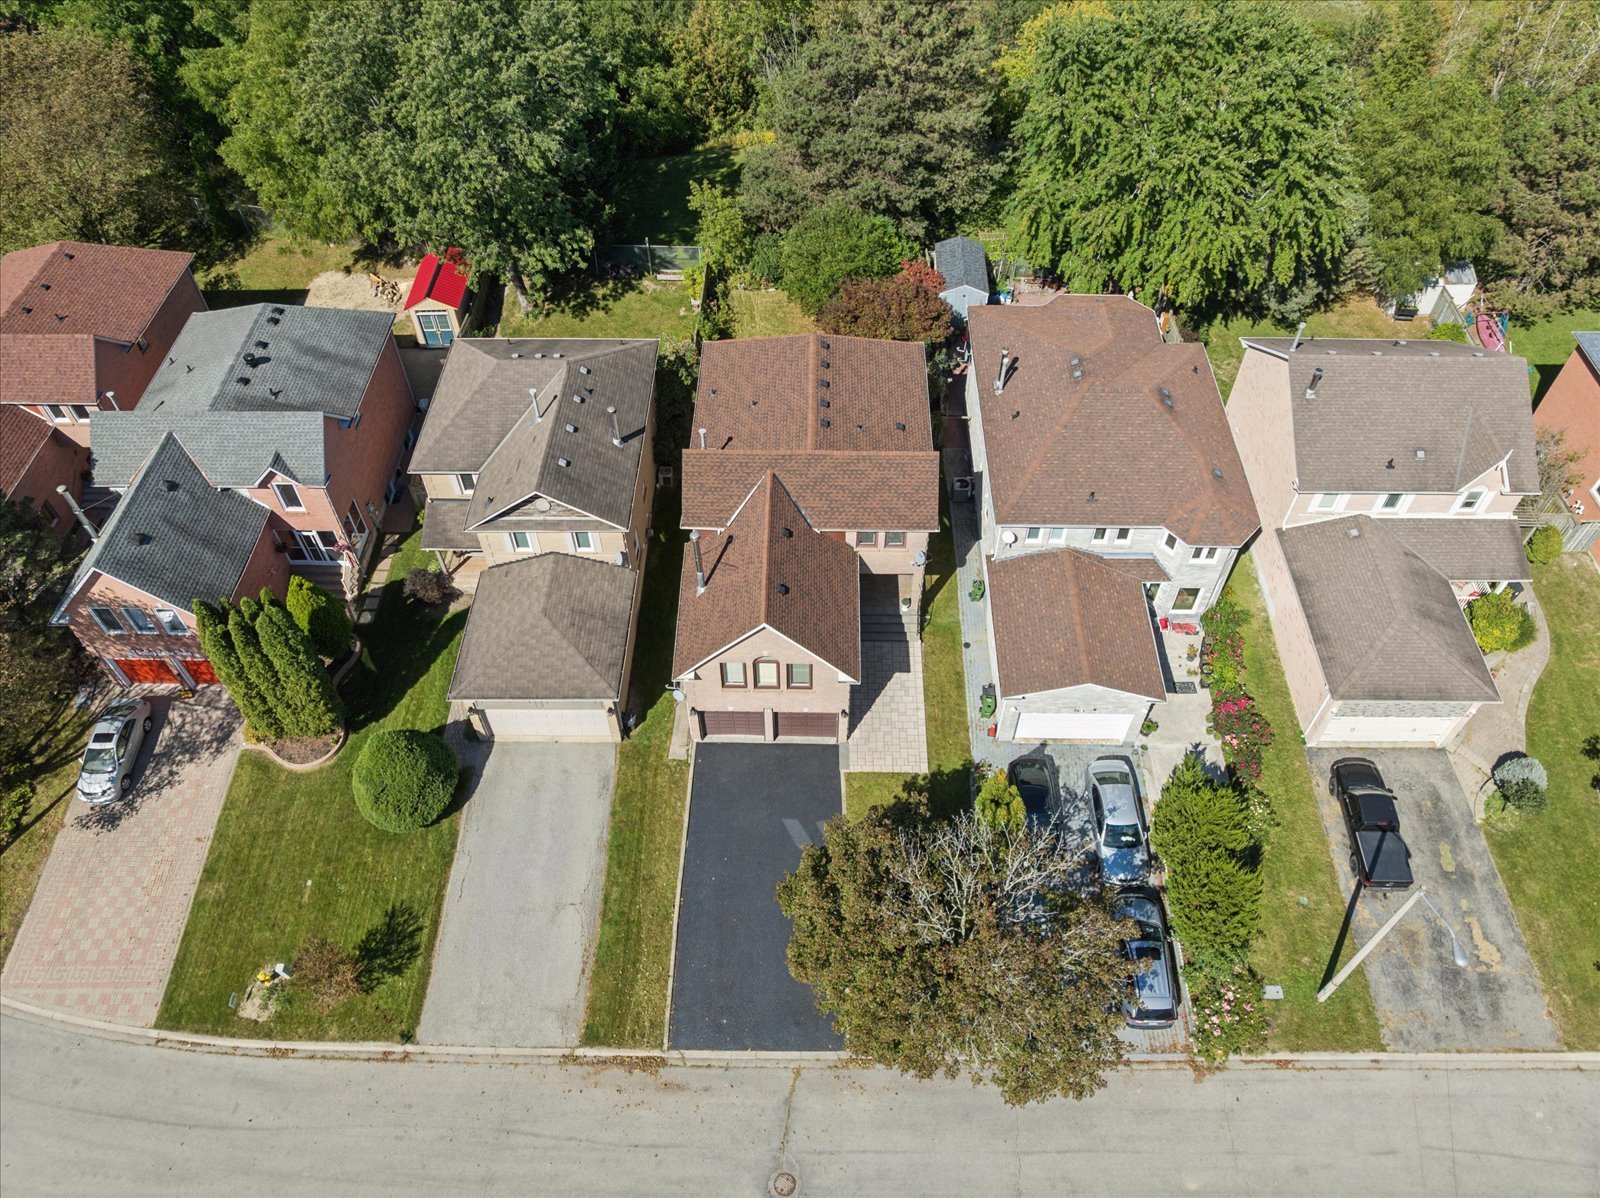
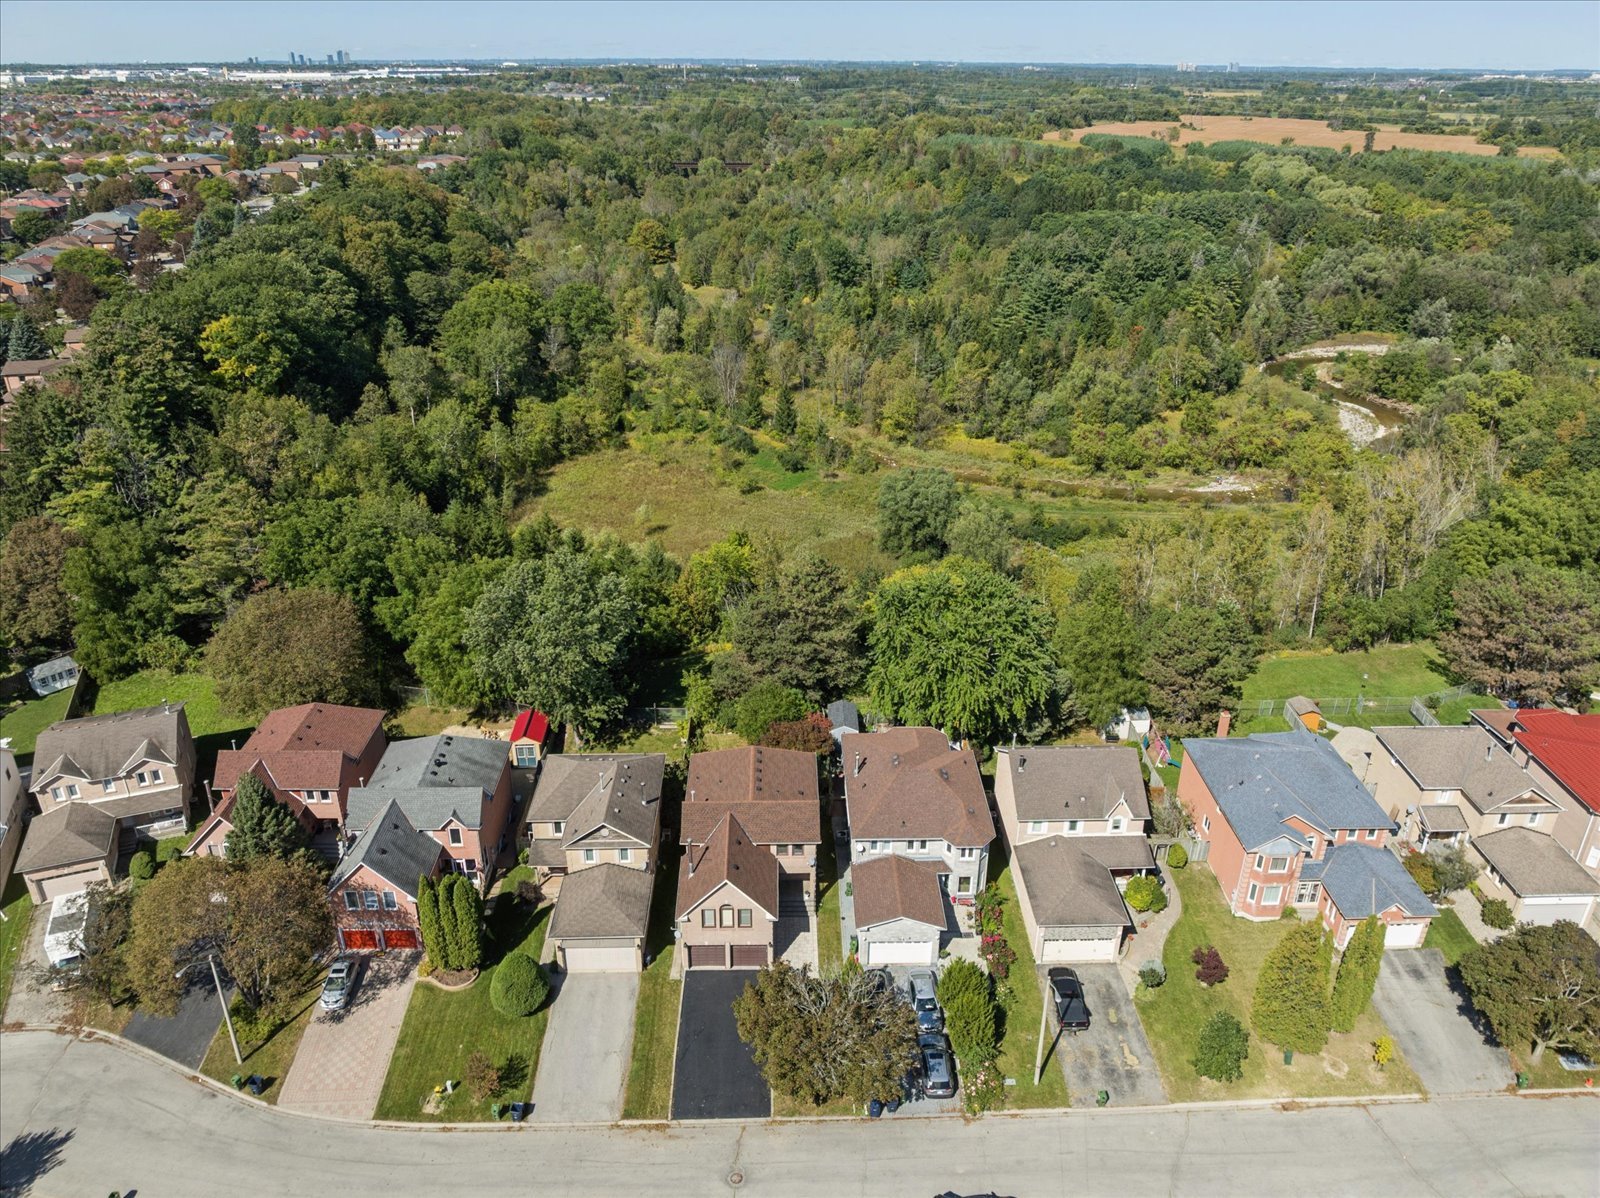
Aerial view of detached homes with driveways and leafy backyards along a residential street.
Aerial view of detached homes with driveways and mature trees.
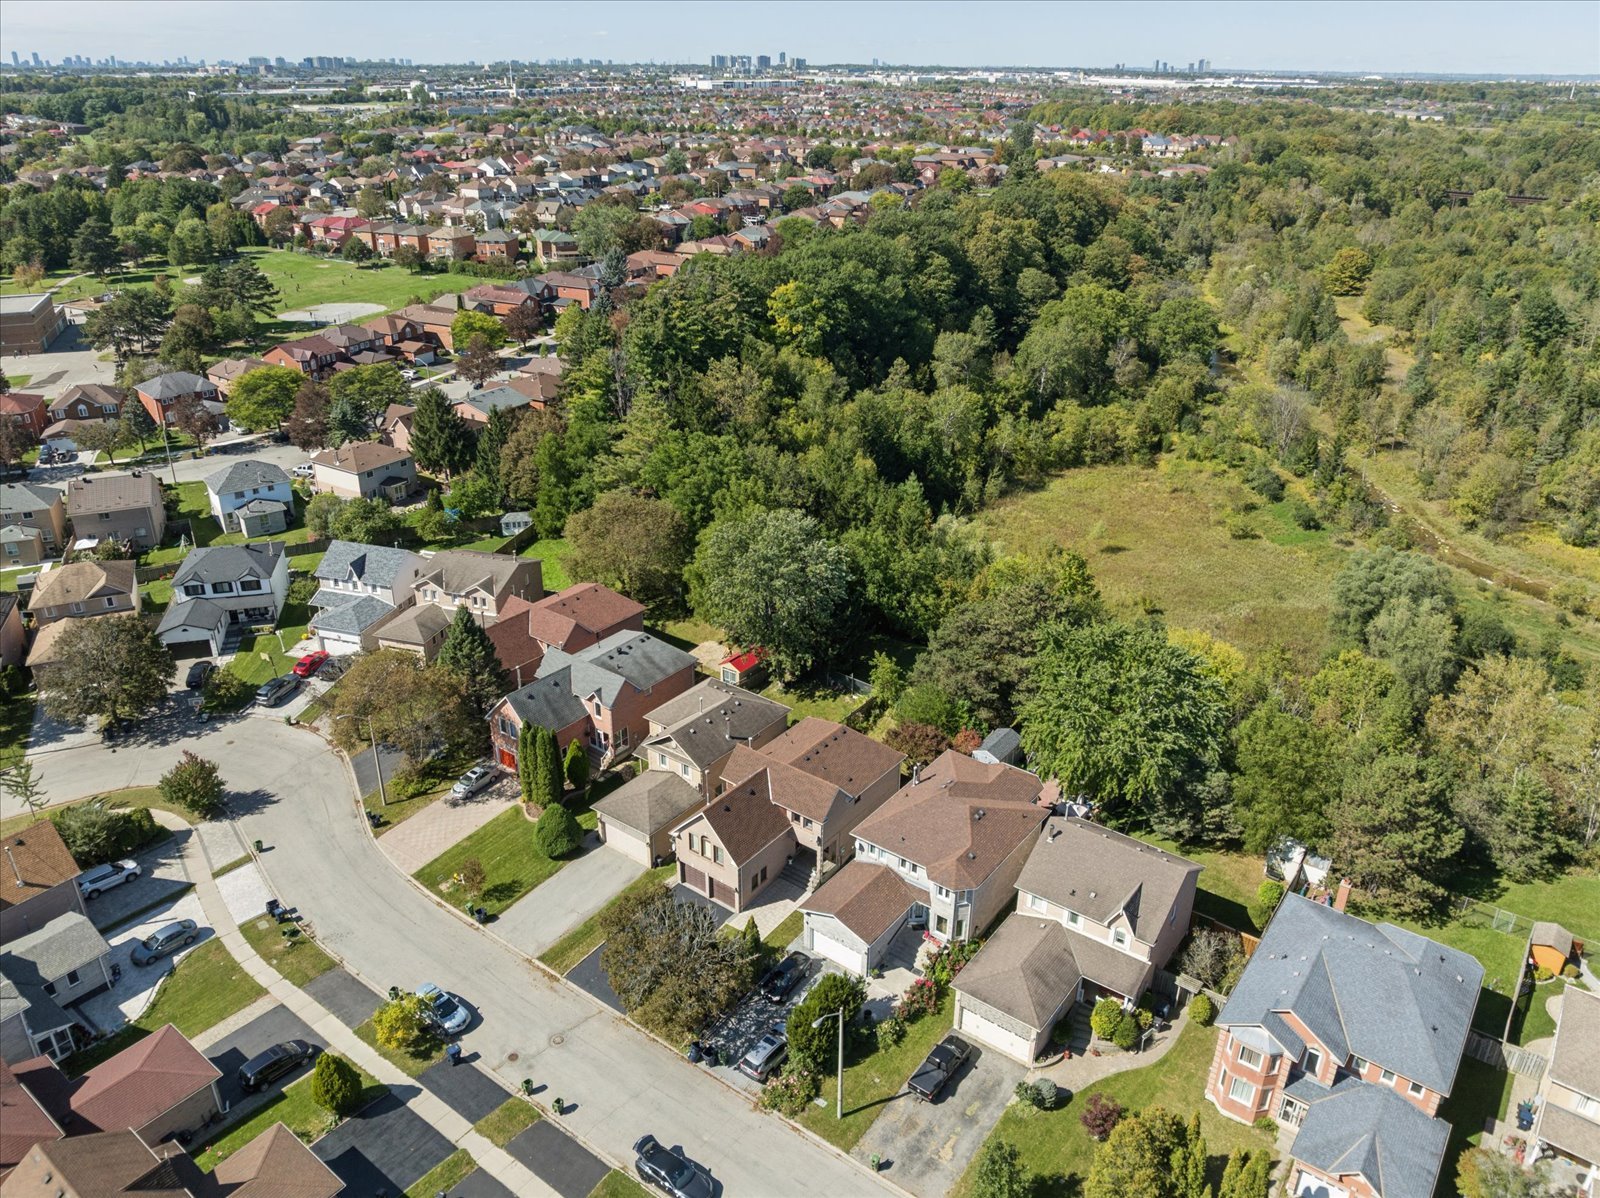
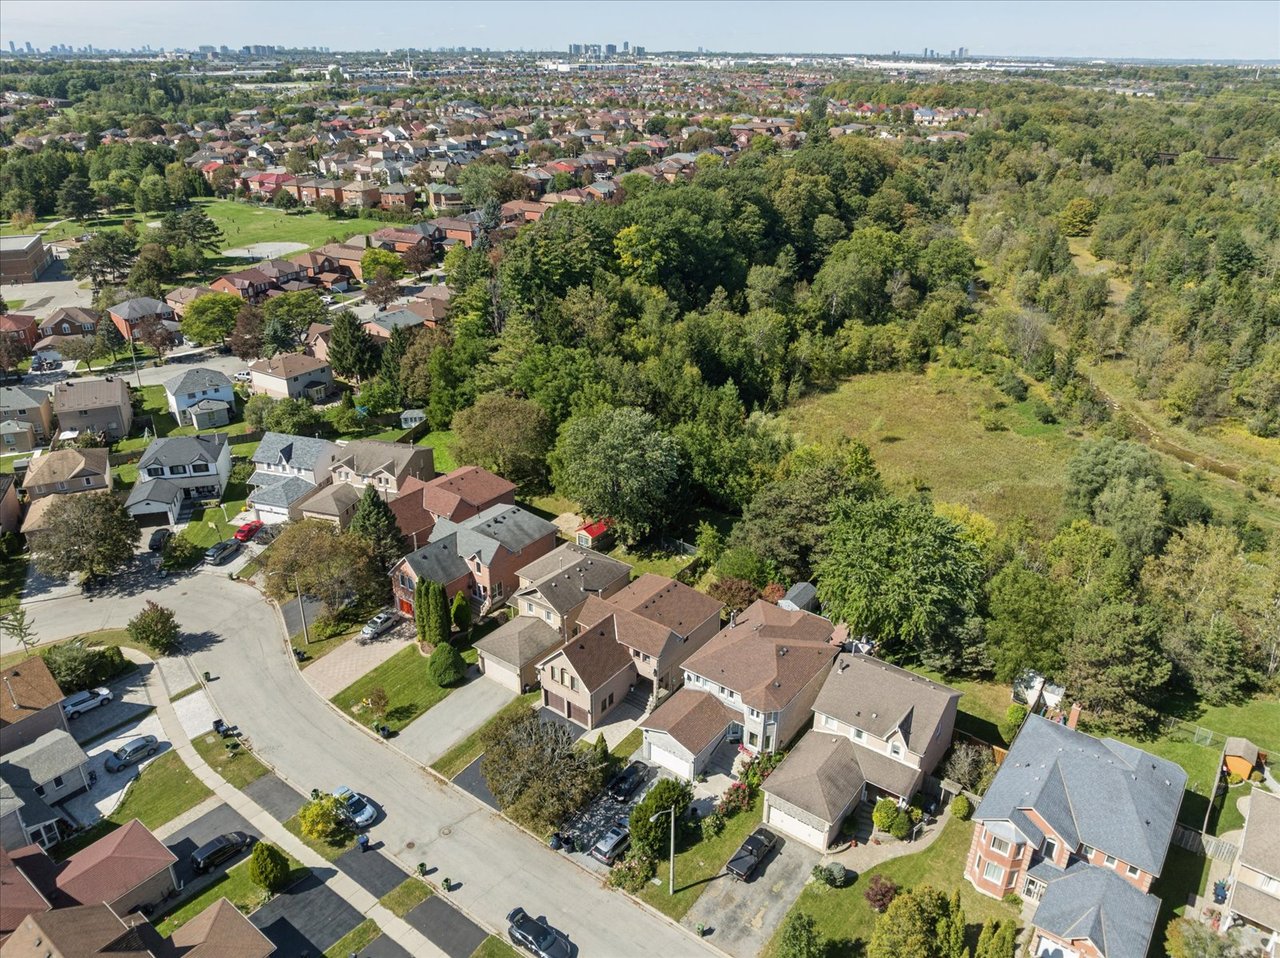
Aerial view of homes bordering a wooded ravine, with a distant city skyline.
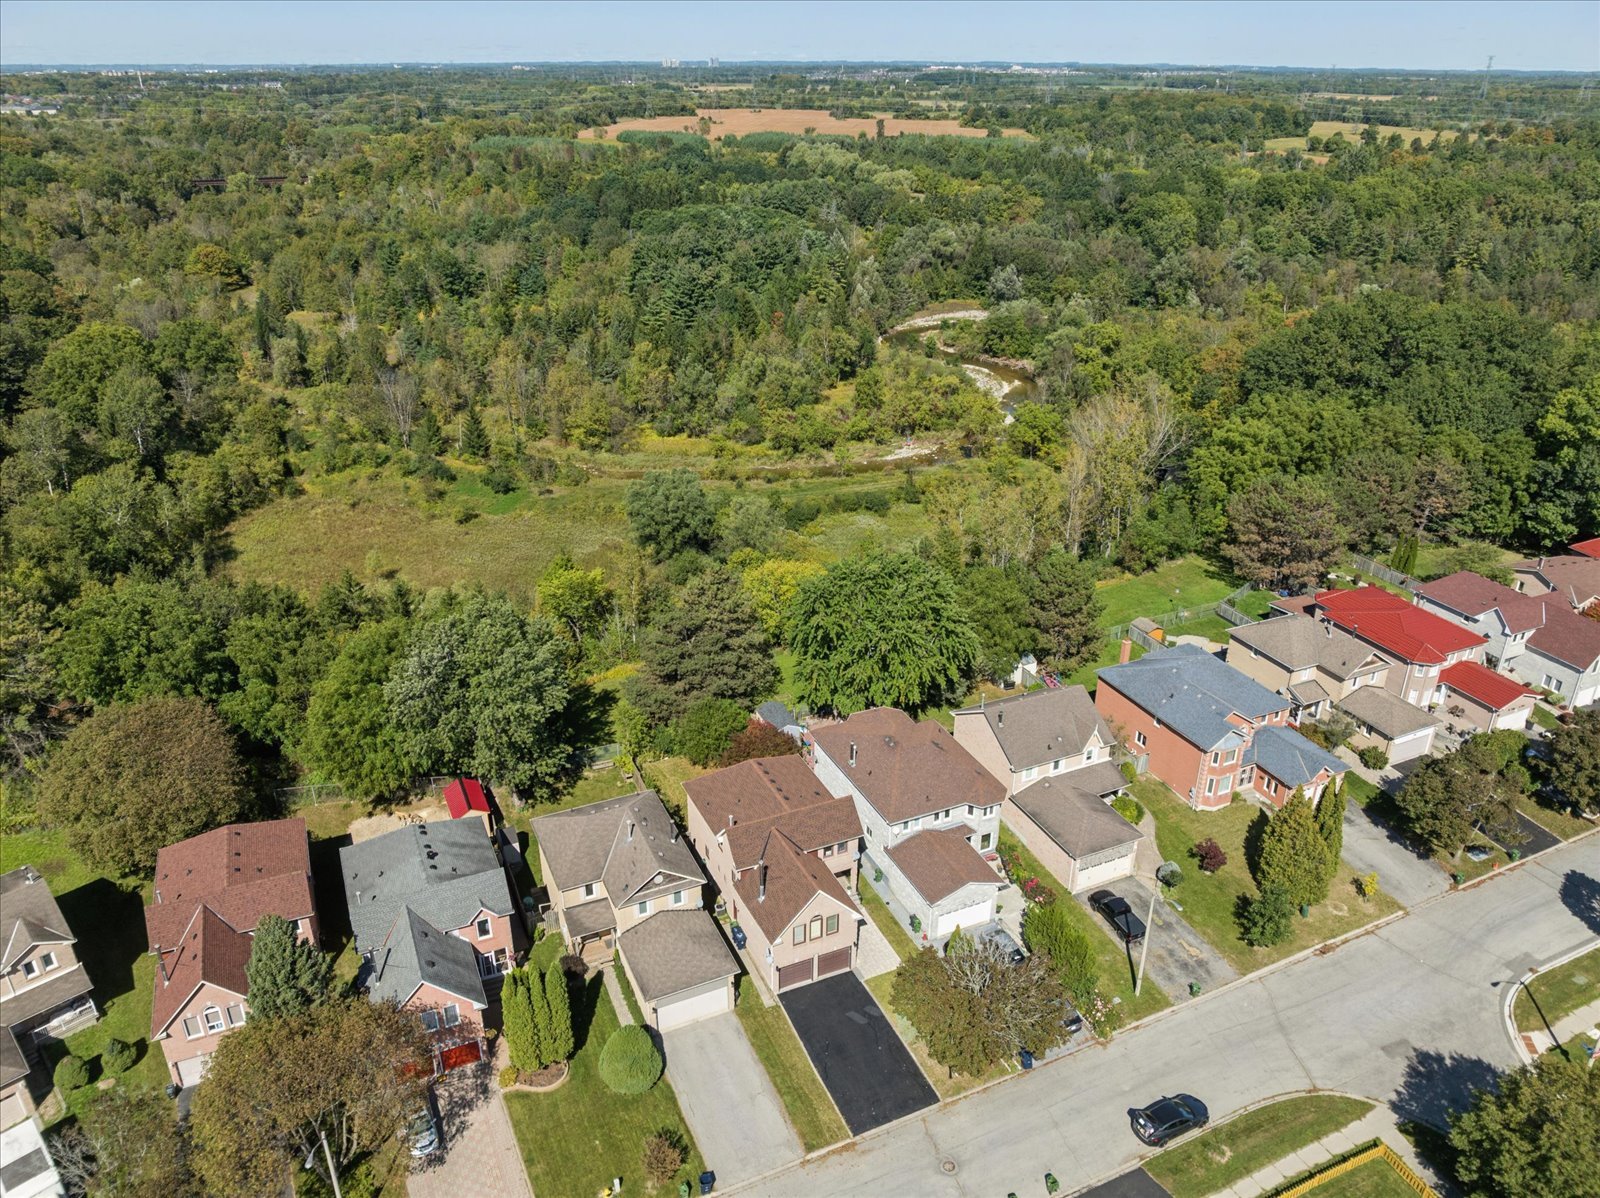
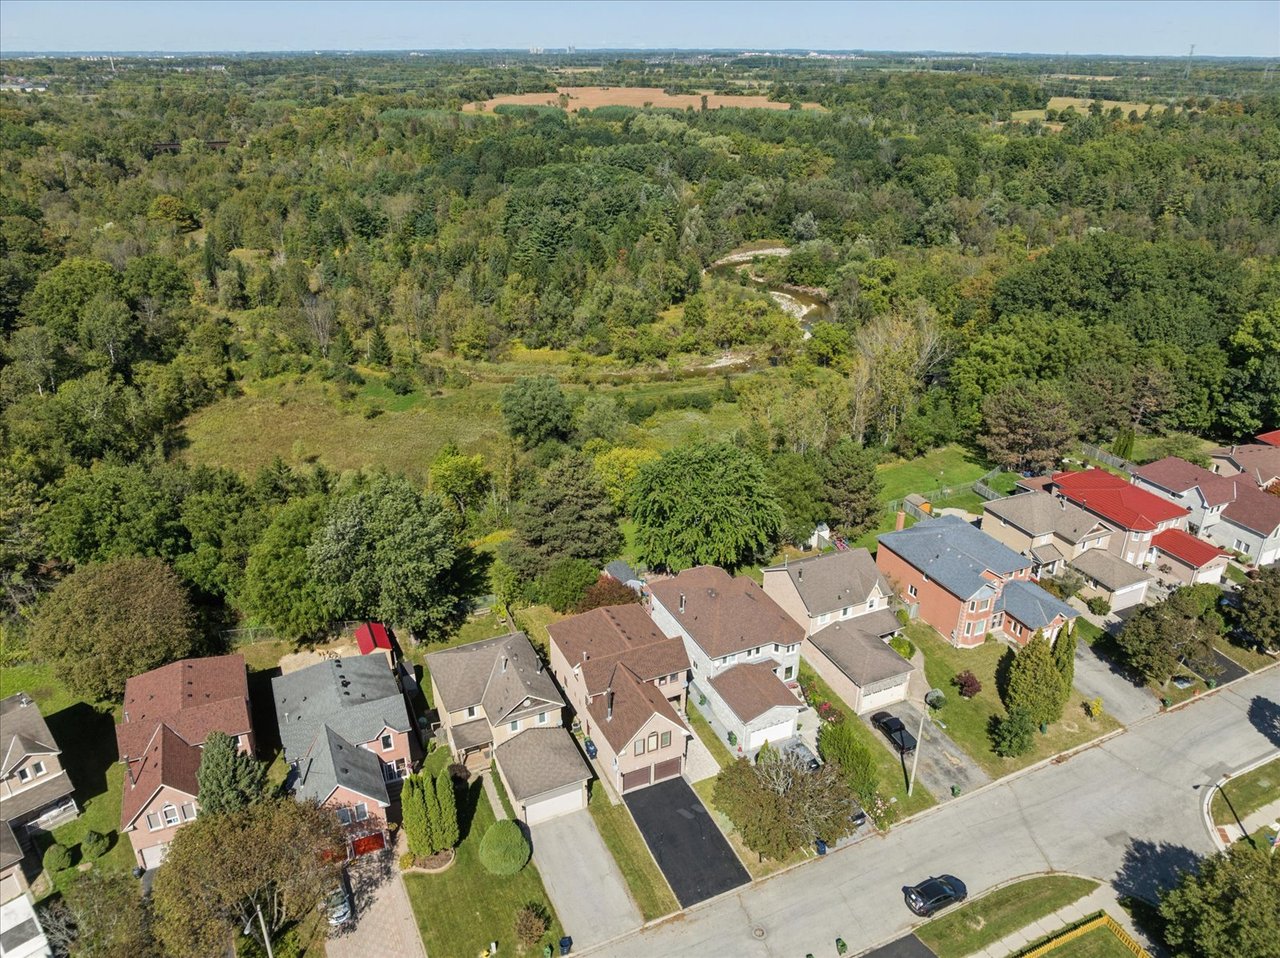
Aerial view of homes beside a wooded ravine and winding creek.
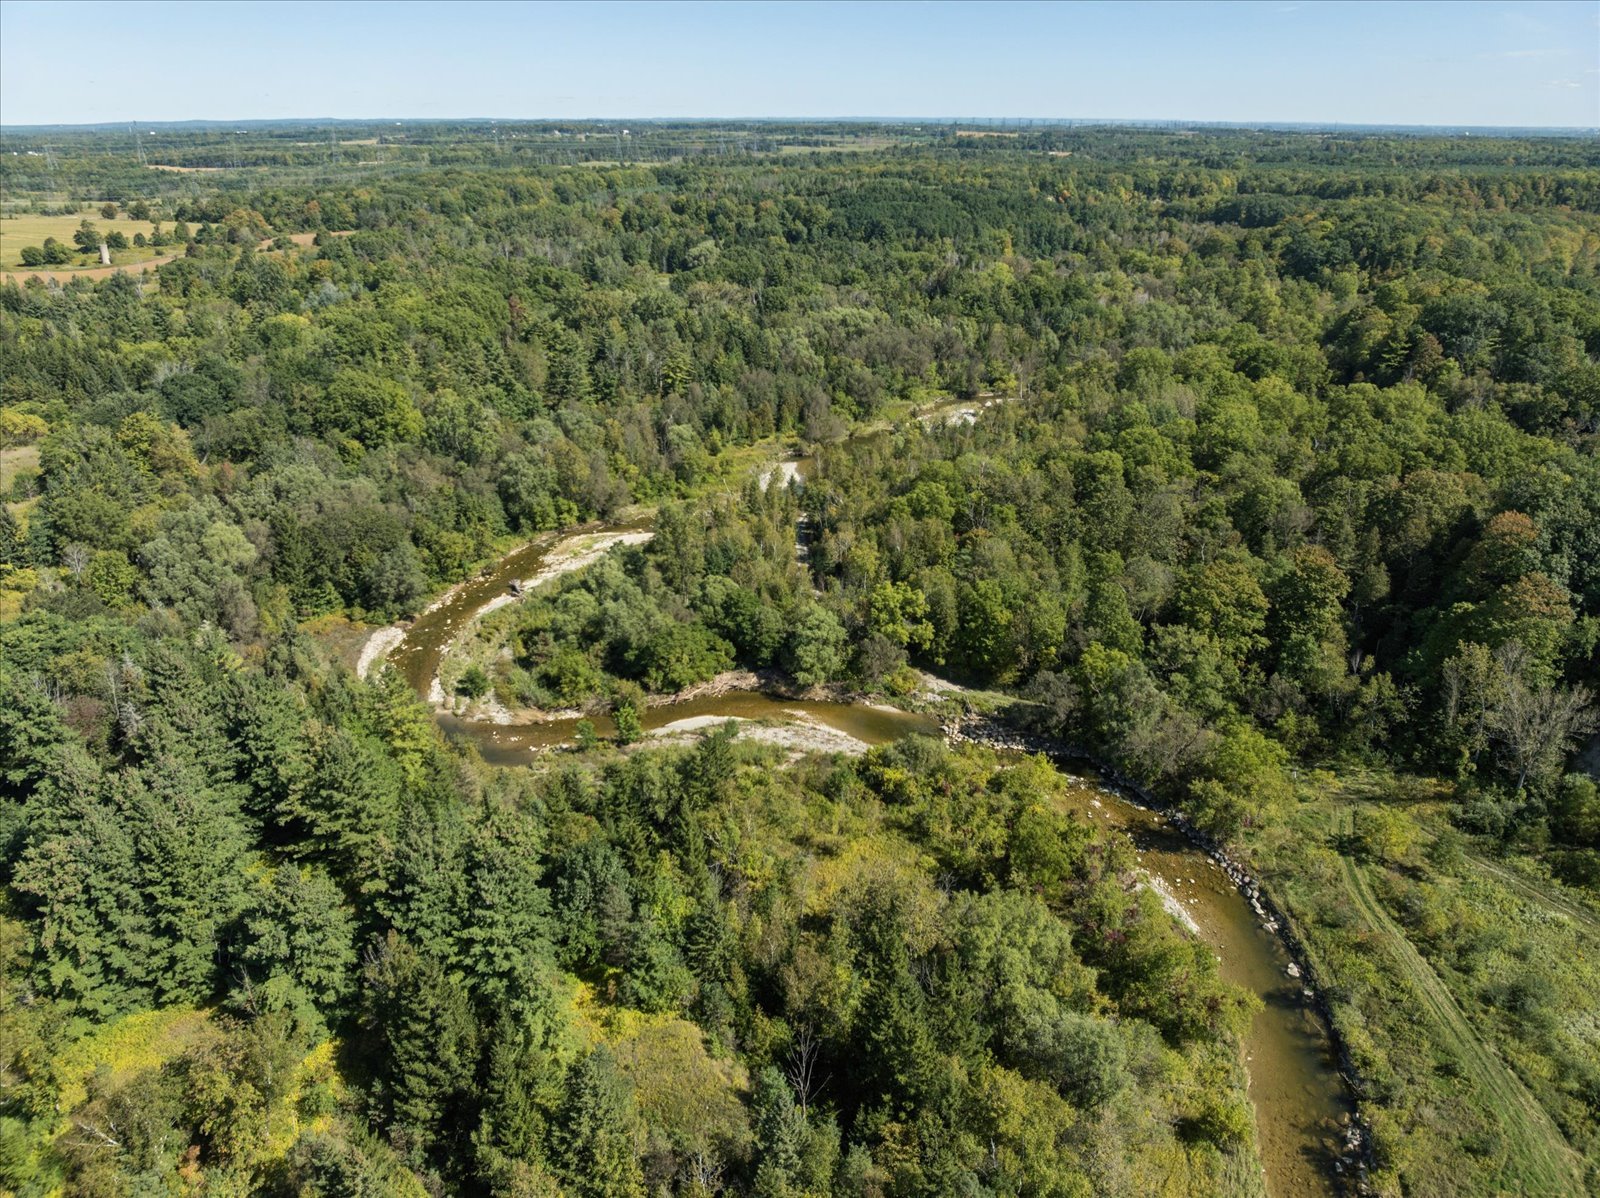
Aerial view of a wooded creek winding beside a neighborhood.
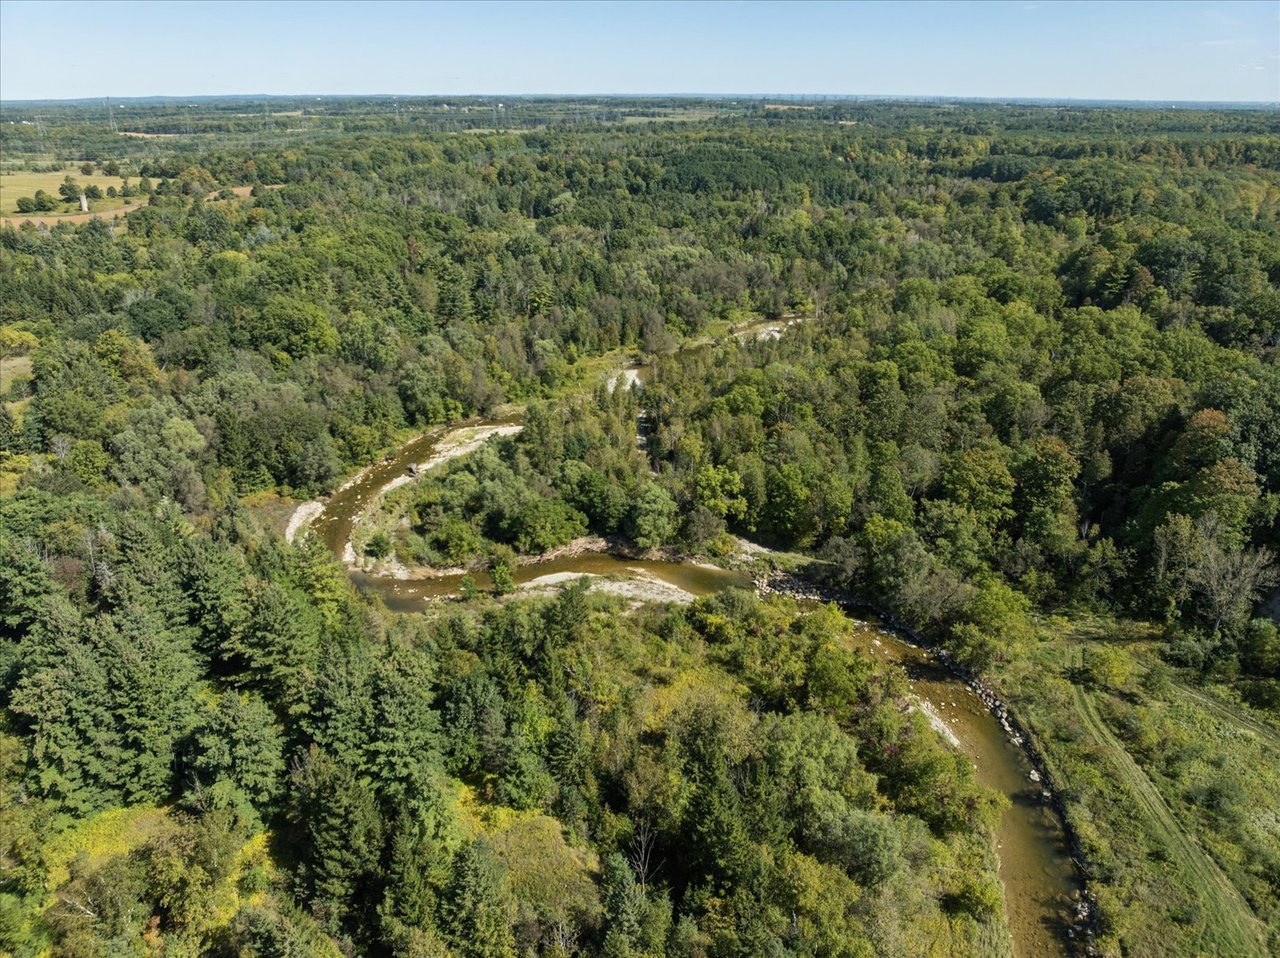
Aerial view of a winding creek through dense woodland, with open fields on the horizon.
SEE ALL PHOTOS
Two-story brick house with a steep gable, arched window, and double garage facing a wide paved driveway.
Aerial view of a brick house with a dark driveway, attached garage, and wooded backdrop.
Two-story brick house with a steep gable, twin garage doors, and a paved driveway.
Two-story brick house with a front gable, double garage, and broad paved walkway.
Brick house patio with broad stone steps, a covered entrance, and white planters.
Brick home entrance with a covered porch, stone steps, and white planters beside the front door.
Entry foyer with tan tile, white doors, and a raised hardwood landing beside the staircase.
Tiled entry hallway opens to a dining area with hardwood floors and large curtained windows.
Staged living room with a light sofa, round coffee table, hardwood floors, and French doors to the garden.
Staged living room with white seating, a round coffee table, and French doors beside the entry staircase.
Living room with neutral seating, hardwood floors, and an adjoining dining area.
Dining room with a glass table, gray chairs, hardwood floors, and a modern pendant light.
Dining room with glass-top table, gray chairs, and tall windows overlooking greenery.
Kitchen and dining area with dark wood cabinets, granite breakfast bar, and round white table.
Kitchen with dark wood cabinets, granite counters, a central island, and a mosaic tile backsplash.
Kitchen with dark wood cabinets, granite counters, mosaic backsplash, and a carved panel above the range.
Kitchen with dark wood cabinets, granite countertops, a large white island, and gray mosaic backsplash.
Kitchen with dark wood cabinets, a carved range hood, mosaic backsplash, and white appliances.
Kitchen with a granite island, dark wood cabinets, and sliding glass doors to a deck.
Dining area with a round marble-look table beside sliding doors to a wood deck.
Bathroom with a white vanity, oval sink, large mirror, and window with blinds.
Laundry room with washer and dryer, a deep utility sink, and wooden cabinets.
Living room with a white brick fireplace, vaulted ceiling, and wood-railed loft.
Staged living room with a vaulted ceiling, arched-top window, gray seating, and hardwood floors.
Staged living room with gray sectional sofa and wooden staircase
Staged bedroom with a gray upholstered bed, abstract art, two windows, and warm wood floors.
Bright bedroom with white bedding, warm wood floors, and an open doorway to the bathroom.
Bathroom with a glass shower, beige tile, and a granite-topped dark wood vanity.
Staged bedroom with a white bed, paired bedside lamps, two windows, and warm hardwood floors.
Staged bedroom with a white bed, open closet, hardwood floors, and a reading chair by the window.
Bathroom with a long white vanity, large framed mirror, tiled walls, and curtained shower.
Nursery with a gray crib, pink blanket, and upholstered armchair beside a curtained window.
Child’s bedroom with a gray crib, white chair, sliding closet, and giraffe wall print.
Staged bedroom with a tufted gray headboard, neutral bedding, wooden nightstands, and two bright windows.
Staged bedroom with a gray tufted headboard, layered bedding, and light wood nightstands.
Vacant basement with gray flooring and a long wall of wooden cabinets.
Vacant room with a low tiled ceiling, wall sconces, and a bare gray floor.
Light wood cabinets and a long countertop line an empty room.
Utility room with open wall shelves, a chest freezer, and exposed equipment.
Basement storage room with a chest freezer, open shelves, and bare concrete floor.
Wooden deck beside a brick house, with red railing and sliding glass doors.
Wooden deck beside a brick home, with red railing and a sliding glass door.
Wood deck with red railings overlooking a grassy backyard and mature trees.
Wooden deck with red-brown railings overlooking a grassy, tree-lined backyard.
Backyard with a raised wooden deck, mature shade tree, and fenced garden.
Two-story brick house with a raised wooden deck in a fenced, tree-lined backyard.
Two-story brick home with a raised wooden deck and fenced backyard.
Brick home's backyard with a raised deck, fenced lawn, and mature trees.
Aerial view of a brick home with a large shingle roof and wooden backyard decks.
Aerial view of a suburban home with a rear deck, patio, and tree-shaded backyard.
Aerial view of a two-story brick home with rear deck and fenced yard.
Aerial view of suburban homes and backyards, with a fenced lawn and patio beside the central house.
Aerial view of a leafy neighborhood with detached homes and tree-lined streets.
Aerial view of a residential neighborhood with detached homes, tree-lined streets, and green space.
Aerial neighborhood view with detached homes beside a large wooded green space.
Aerial view of a two-story brick home with a double garage and black driveway.
Aerial view of a two-story brick home with a dark driveway and attached double garage.
Aerial view of detached homes with driveways and leafy backyards along a residential street.
Aerial view of detached homes with driveways and mature trees.
Aerial view of homes bordering a wooded ravine, with a distant city skyline.
Aerial view of homes beside a wooded ravine and winding creek.
Aerial view of a wooded creek winding beside a neighborhood.
Aerial view of a winding creek through dense woodland, with open fields on the horizon.
For Sale

32 Valley Centre Drive

32 Valley Centre Drive, Toronto, ON M1X 1L3, Canada

$1,248,800 CAD
Ralph Ciancio

Ralph Ciancio

If you’ve been looking for more space but don’t want to leave Toronto, 32 Valley Centre Drive is definitely a home worth seeing.

This detached 2-storey home in Scarborough offers over 2,300 sq. ft. above grade, with four bedrooms, three bathrooms and a layout that gives everyone a little more room to spread out.

And the lot is a big part of what makes this property stand out. Sitting on approximately 40 x 118 ft. and backing onto greenspace, you get a great-sized backyard with a little extra privacy behind you. Add in an attached double garage, private double driveway and parking for up to six vehicles, and you have a combination that isn’t always easy to find in Toronto.

Inside, the home has separate living and dining areas, giving you plenty of space for family gatherings, entertaining or simply everyday life. The kitchen offers generous cabinetry, modern counters and backsplash, plus a large peninsula island overlooking the breakfast area. From there, you can walk right out to the deck and backyard — perfect for summer dinners, barbecues or just enjoying the outdoor space.

Upstairs, one of my favourite features is the spacious family room. With its vaulted ceiling, fireplace and large windows, it’s a comfortable second living space with plenty of natural light.

You’ll also find four good-sized bedrooms upstairs, including a spacious primary bedroom with its own 4-piece ensuite, along with an additional 4-piece bathroom for the rest of the family.

Downstairs, the full, partially finished basement gives you even more flexibility. Create a rec room, home office, gym, playroom or additional storage — there’s plenty of space to make it work for your family.

What I really like about 32 Valley Centre Drive is the potential.

You already have the space. You have the lot. You have four bedrooms, a double garage and a great family-friendly layout. From there, you can make the home your own over time.

With TTC and schools nearby, convenient access to Highway 401 and everything th

4
beds

3
baths

2,300 Sq.Ft. LIVING AREA

Features & Amenities

Interior

  • total bedrooms4
  • Total bathrooms3
  • full bathrooms3
  • KITCHEN 1
  • Laundry room Main Floor
  • Flooring Brand New Laminate to be installed in basement.
  • Fireplace Second Floor
  • APPLIANCES Included

Area & Lot

  • Status For Sale
  • Living Area2,300 Sq.Ft.
  • TypeResidential
  • NeighborhoodToronto

Exterior

  • STORIES2
  • Garage Space2
  • lot featuresBacks onto the Rouge Valley
  • parkingPrivate
  • HEAT TYPEForced Air Gas
  • AIR CONDITIONINGCentral Air

Financial

  • Sales Price$1,248,800 CAD
Aerial view of a brick house with a dark driveway, attached garage, and wooded backdrop.

Schedule a Showing

We would love to show you our beautiful property. Please select your preferred date and time below. An agent will be in touch shortly to confirm your appointment.

Schedule a Showing

We would love to show you our beautiful property. Please select your preferred date and time below. An agent will be in touch shortly to confirm your appointment.
Thank you for your interest in 32 Valley Centre Drive, Toronto, ON M1X 1L3, Canada. We are reviewing your request and will be in touch shortly!

Mortgage Calculator

Estimate your monthly mortgage payment, including the principal and interest, and property taxes. Adjust the values to generate a more accurate rate.
All estimates are provided for informational purposes only. Actual amounts may vary.
$0,000 Your Payment 20 15 65
$0,000 Your Payment

Toronto

A multicultural hotspot with diverse cultures and communities.

Explore

Work With Us

Our team addresses all perspectives of a transaction and makes the buying or selling process a breeze. Contact us today to discuss all your real estate needs

Follow Us on Instagram