21 Calbeck Avenue
21 Calbeck Avenue
21 Calbeck Avenue
21 Calbeck Avenue
21 Calbeck Avenue
21 Calbeck Avenue
21 Calbeck Avenue
21 Calbeck Avenue
21 Calbeck Avenue
21 Calbeck Avenue
21 Calbeck Avenue
21 Calbeck Avenue
21 Calbeck Avenue
21 Calbeck Avenue
21 Calbeck Avenue
21 Calbeck Avenue
21 Calbeck Avenue
21 Calbeck Avenue
21 Calbeck Avenue
21 Calbeck Avenue
21 Calbeck Avenue
21 Calbeck Avenue
21 Calbeck Avenue
21 Calbeck Avenue
21 Calbeck Avenue
21 Calbeck Avenue
21 Calbeck Avenue
21 Calbeck Avenue
21 Calbeck Avenue
21 Calbeck Avenue
21 Calbeck Avenue
21 Calbeck Avenue
21 Calbeck Avenue
21 Calbeck Avenue
21 Calbeck Avenue
21 Calbeck Avenue
21 Calbeck Avenue
21 Calbeck Avenue
21 Calbeck Avenue
21 Calbeck Avenue
21 Calbeck Avenue
21 Calbeck Avenue
21 Calbeck Avenue
21 Calbeck Avenue
21 Calbeck Avenue
21 Calbeck Avenue
SEE ALL PHOTOS
21 Calbeck Avenue
21 Calbeck Avenue
21 Calbeck Avenue
21 Calbeck Avenue
21 Calbeck Avenue
21 Calbeck Avenue
21 Calbeck Avenue
21 Calbeck Avenue
21 Calbeck Avenue
21 Calbeck Avenue
21 Calbeck Avenue
21 Calbeck Avenue
21 Calbeck Avenue
21 Calbeck Avenue
21 Calbeck Avenue
21 Calbeck Avenue
21 Calbeck Avenue
21 Calbeck Avenue
21 Calbeck Avenue
21 Calbeck Avenue
21 Calbeck Avenue
21 Calbeck Avenue
21 Calbeck Avenue
21 Calbeck Avenue
21 Calbeck Avenue
21 Calbeck Avenue
21 Calbeck Avenue
21 Calbeck Avenue
21 Calbeck Avenue
21 Calbeck Avenue
21 Calbeck Avenue
21 Calbeck Avenue
21 Calbeck Avenue
21 Calbeck Avenue
21 Calbeck Avenue
21 Calbeck Avenue
21 Calbeck Avenue
21 Calbeck Avenue
21 Calbeck Avenue
21 Calbeck Avenue
21 Calbeck Avenue
21 Calbeck Avenue
21 Calbeck Avenue
21 Calbeck Avenue
21 Calbeck Avenue
21 Calbeck Avenue
Sold

21 Calbeck Avenue

21 Calbeck Avenue, Markham, ON L3S3H4, Canada

$1,448,800 CAD
Ralph Ciancio

Ralph Ciancio

21 Caldbeck Avenue | Family Living in the Heart of Milliken Mills East

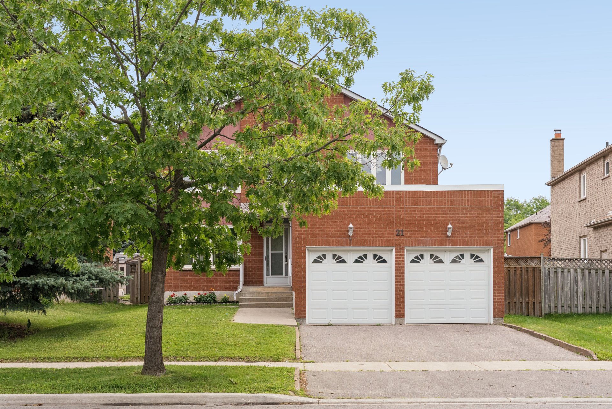
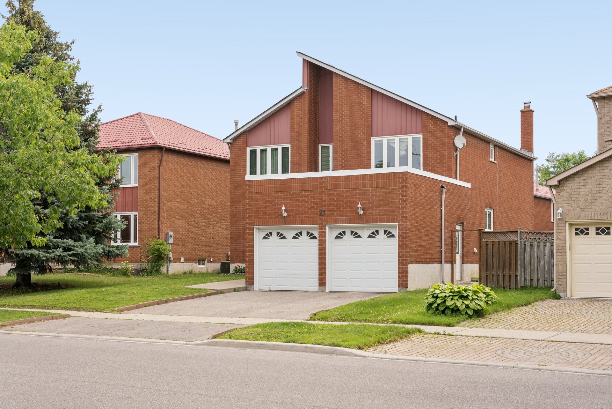
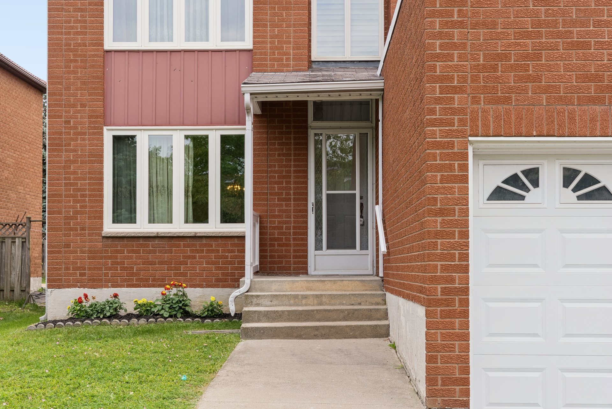
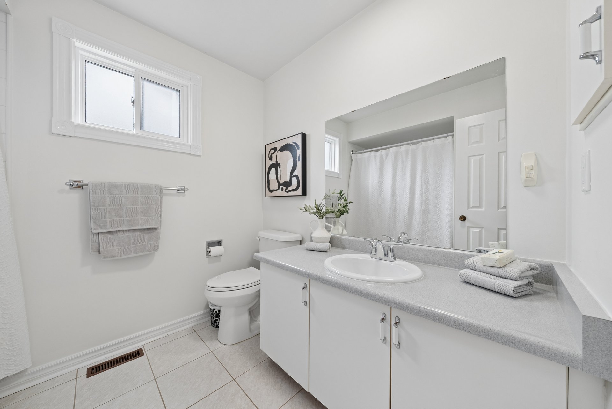
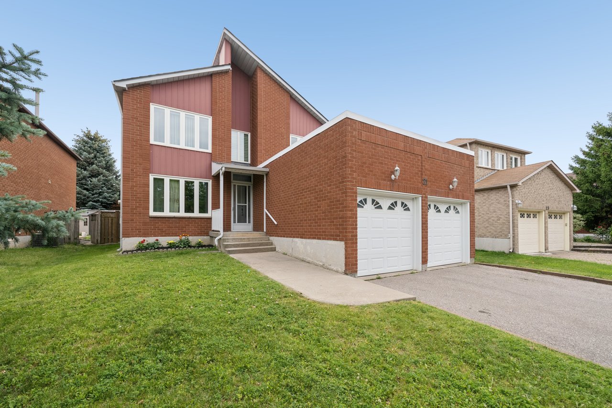
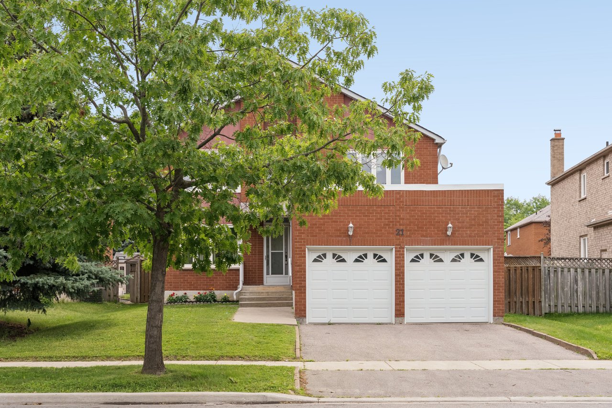
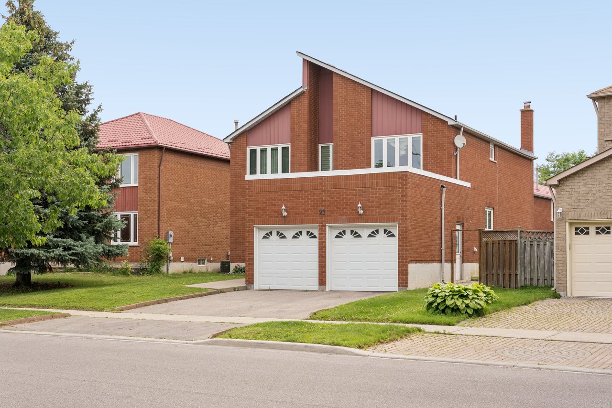
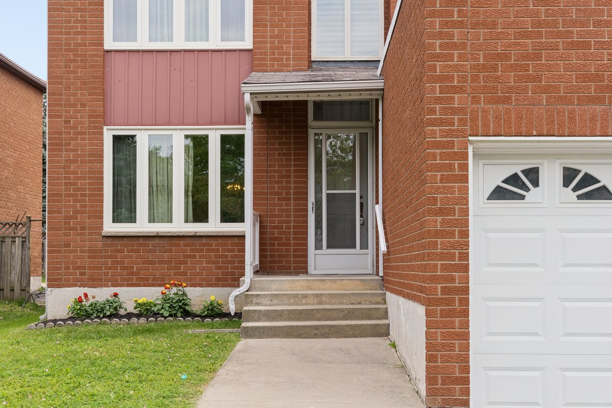
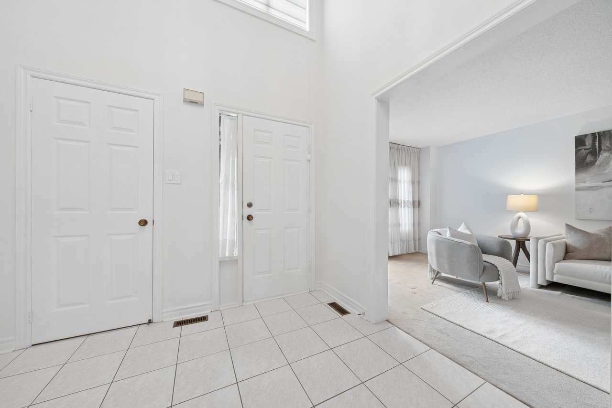
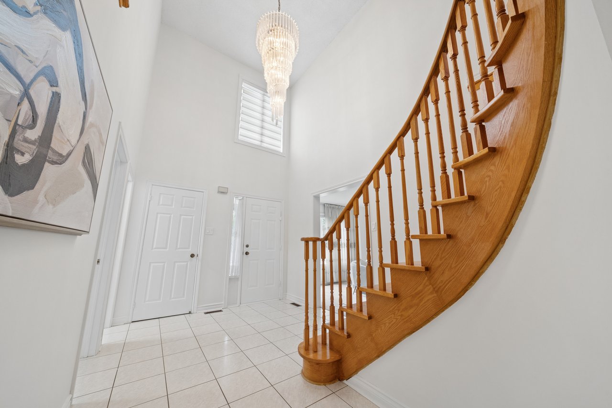
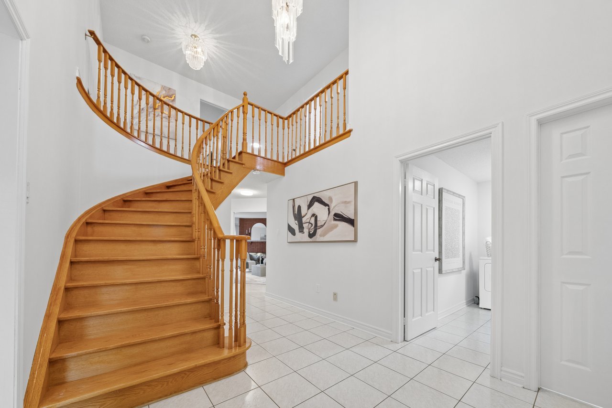
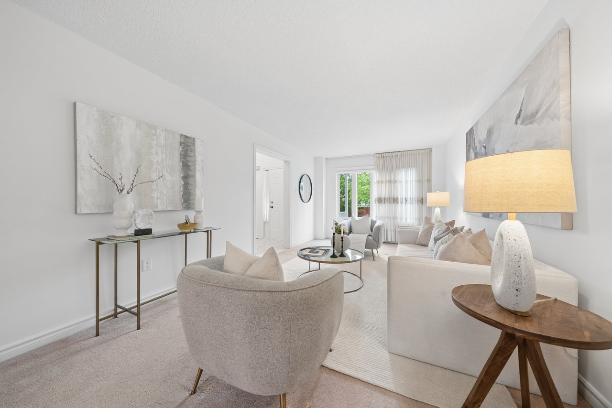
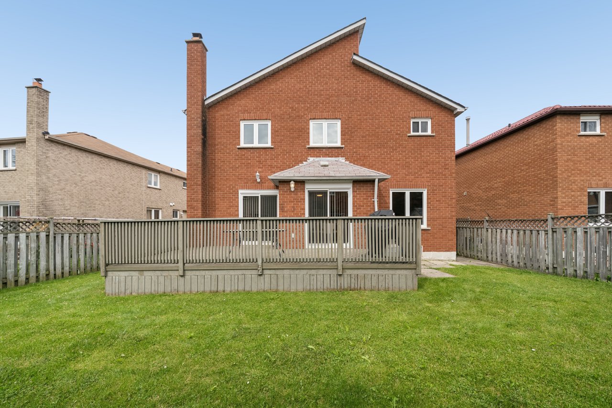
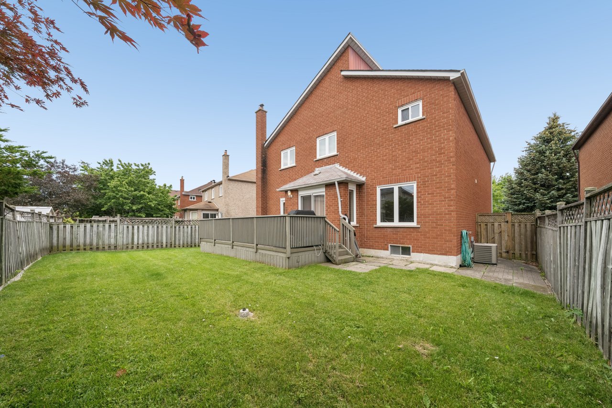
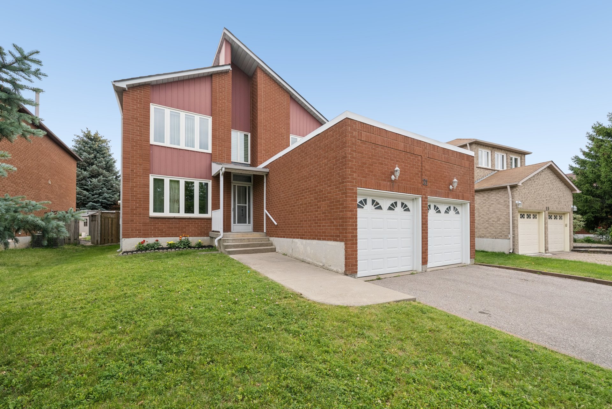
Welcome to 21 Caldbeck Avenue, a beautifully maintained detached family home nestled in the heart of Milliken Mills East, one of Markham's most established and sought-after neighbourhoods.

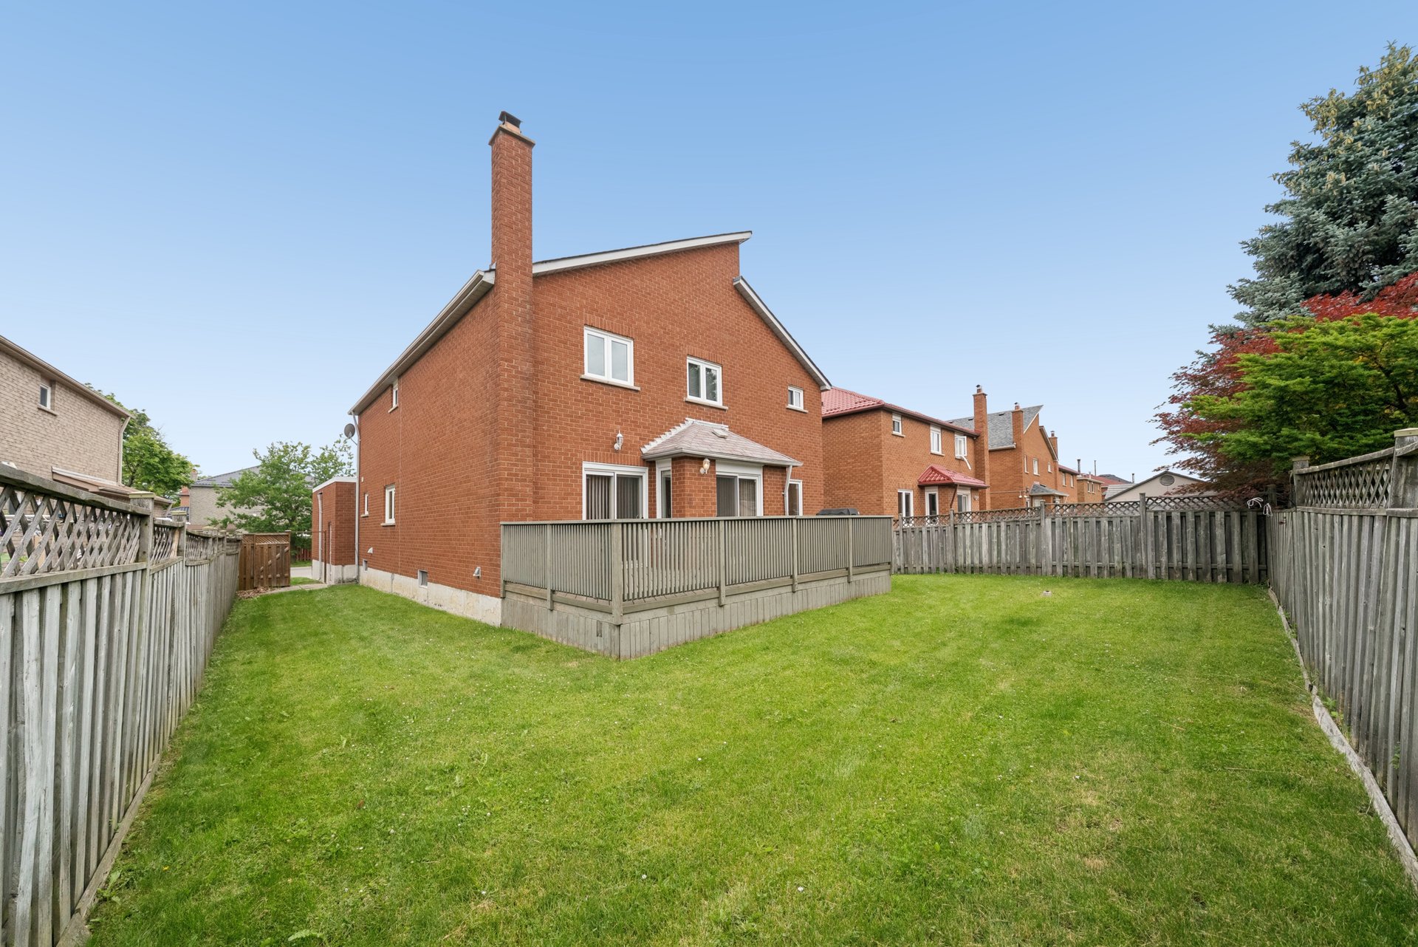
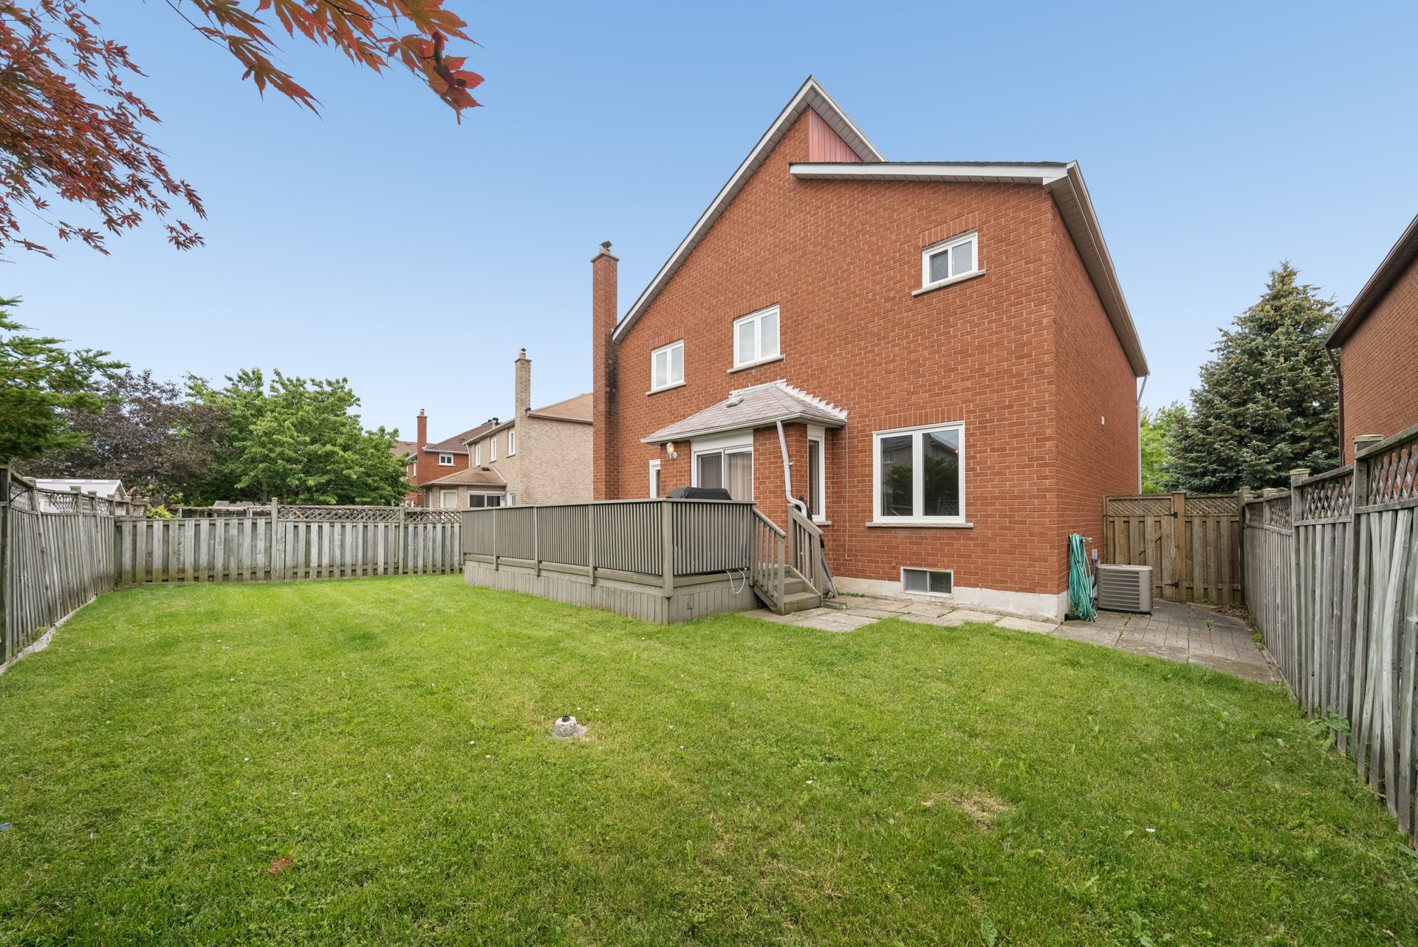
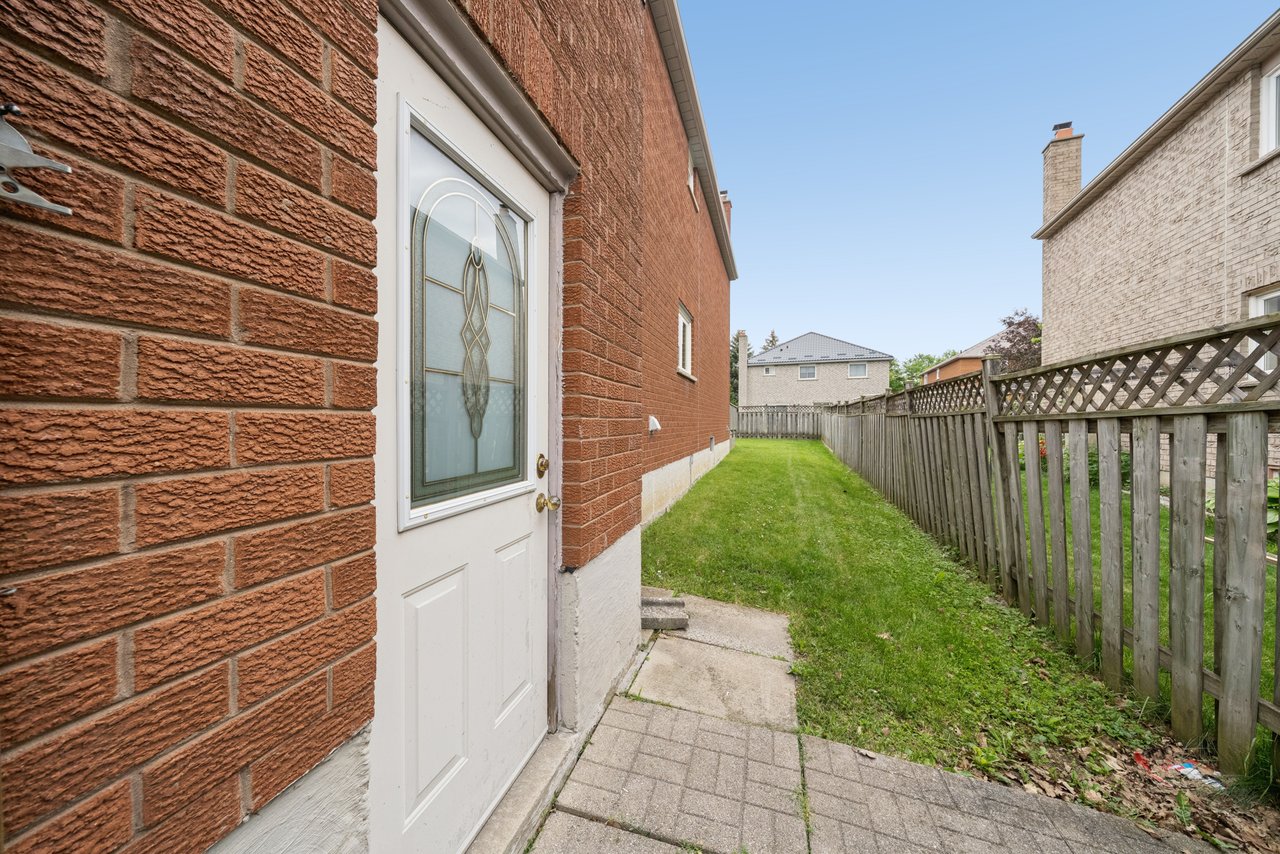
Lovingly cared for by the same family for decades, this home offers the perfect blend of space, comfort, and future potential. Set on a premium 48.62' × 111.66' lot (approximately 5,429 sq. ft.), the property has been thoughtfully maintained and updated, making it move-in ready while still offering opportunities to personalize and grow.

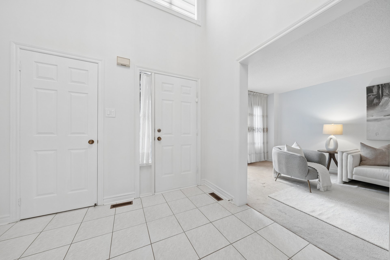
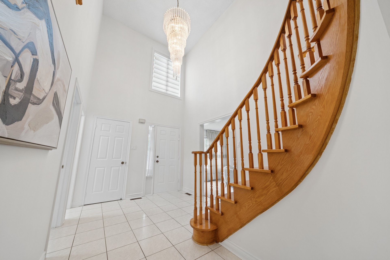
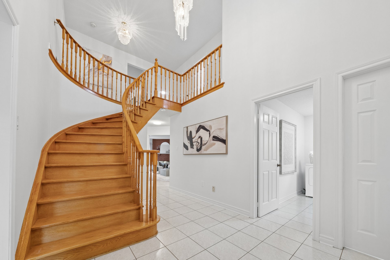
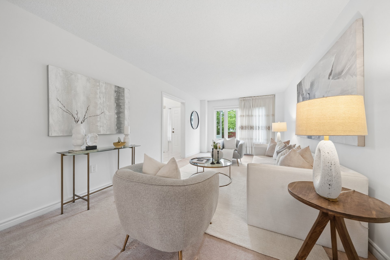
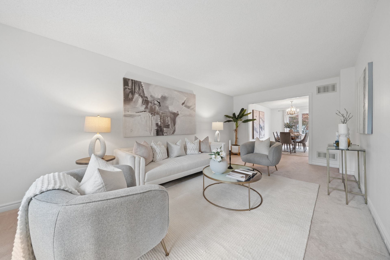
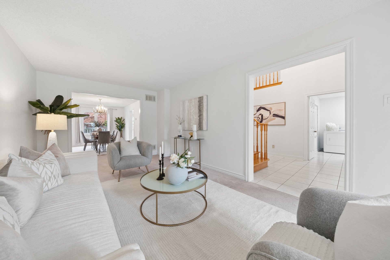
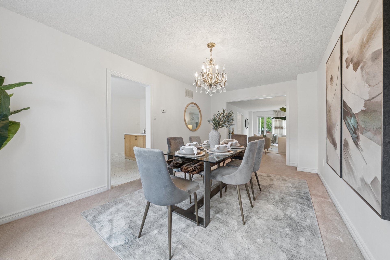
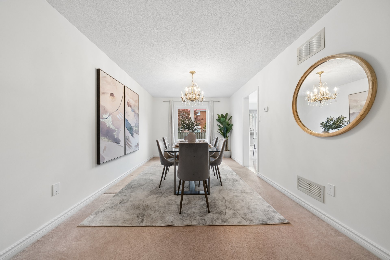
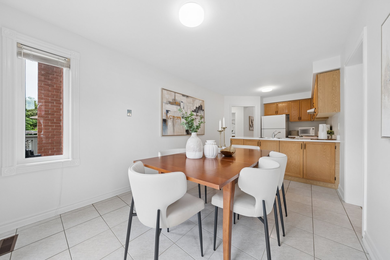
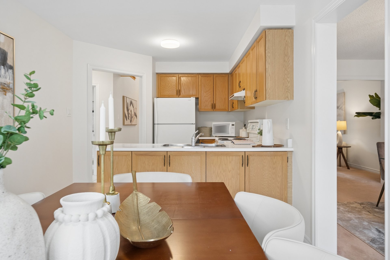
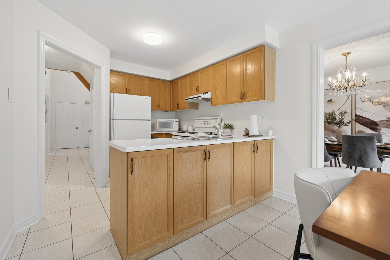
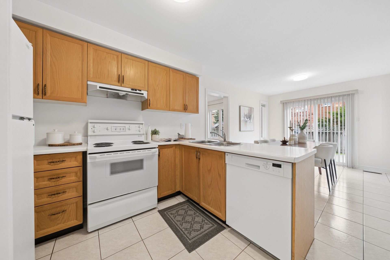
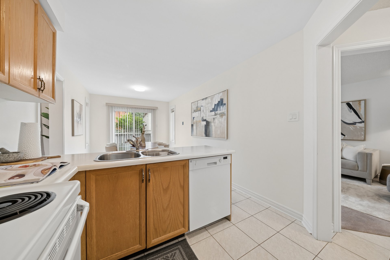
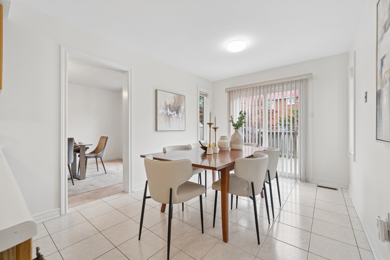
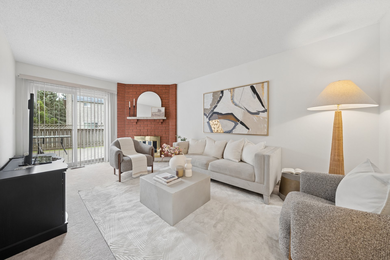
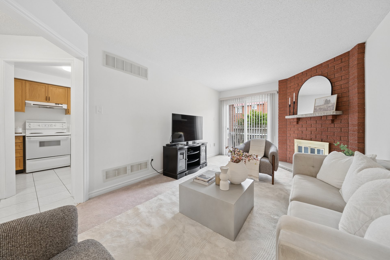
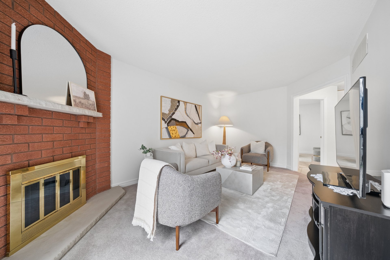
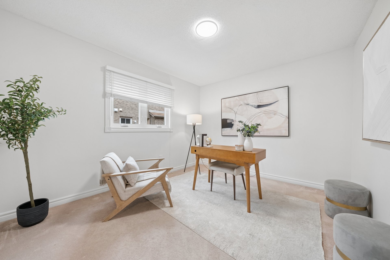
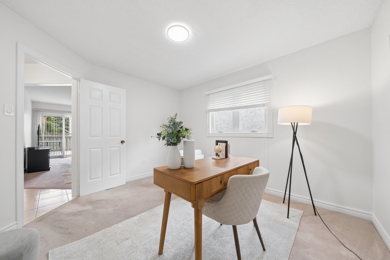
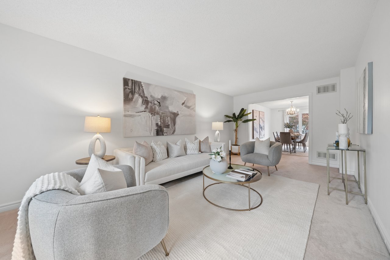
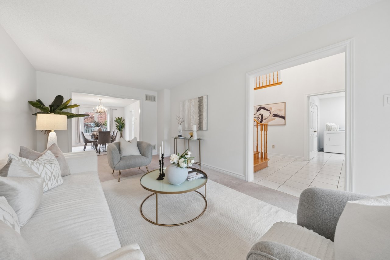
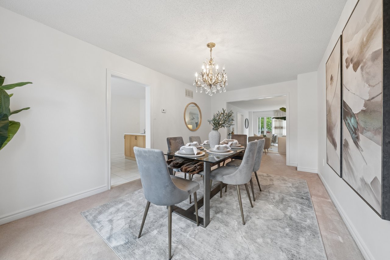
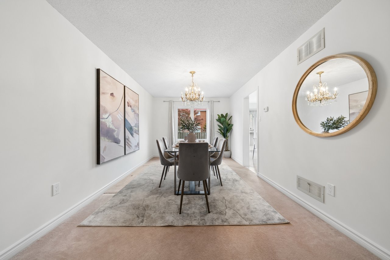
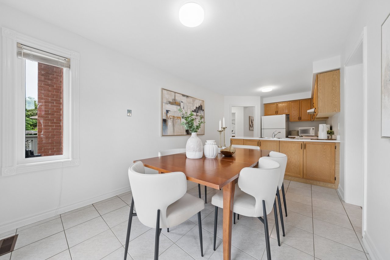
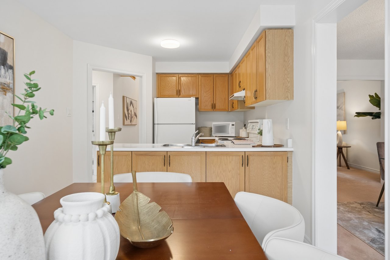
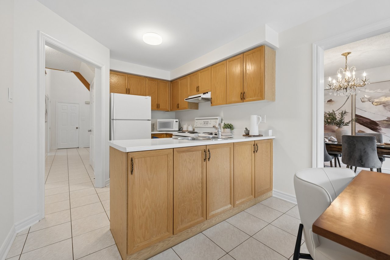
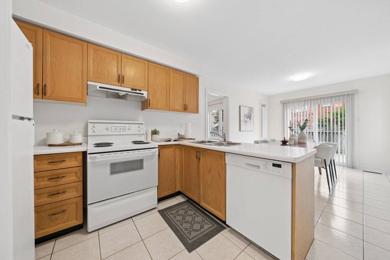
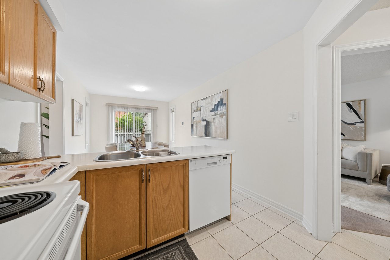
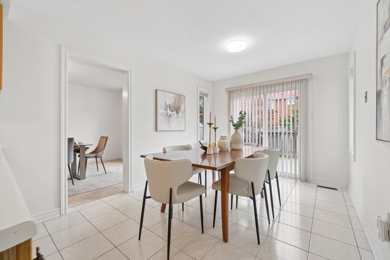
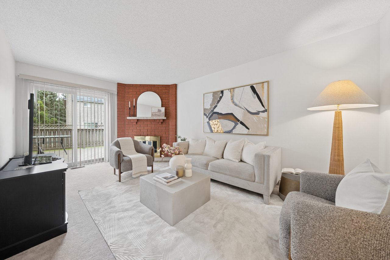
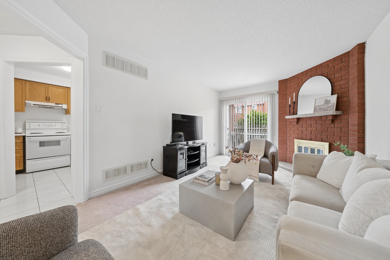
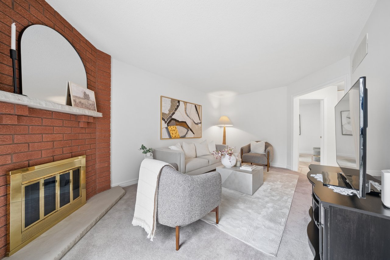
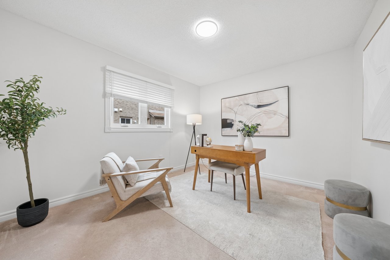
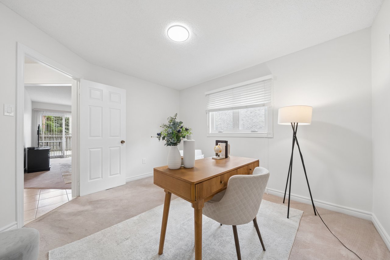
Inside, you'll discover approximately 2,741 square feet above grade of well-designed living space featuring spacious principal rooms, a bright and functional layout, a private main-floor office ideal for working from home, and an inviting family room with a walk-out to the backyard. The chef-inspired kitchen overlooks the breakfast area, creating the perfect setting for everyday living and entertaining.

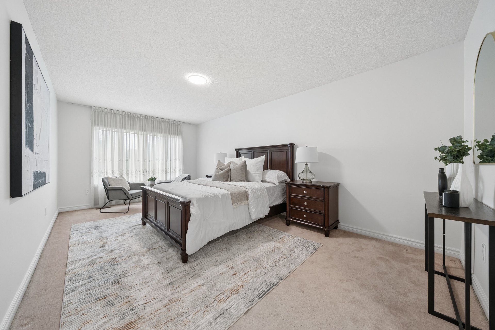
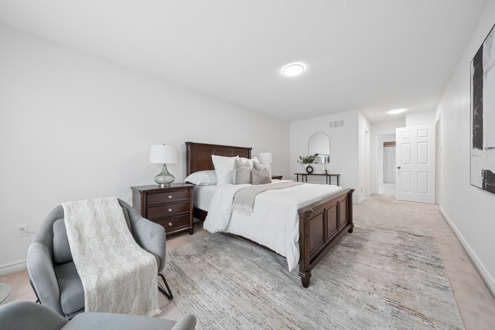
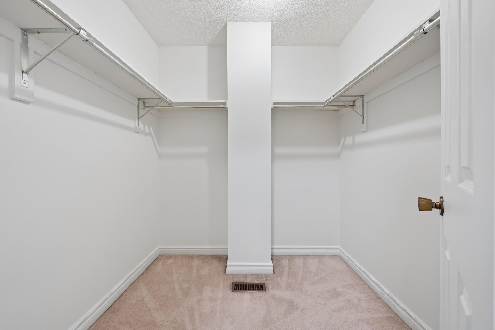
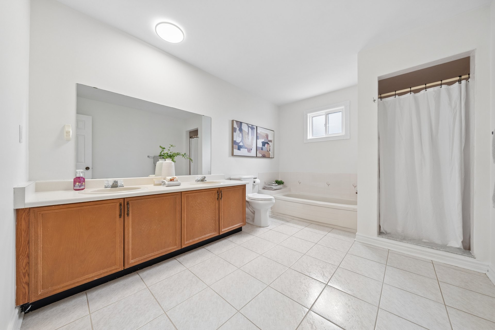
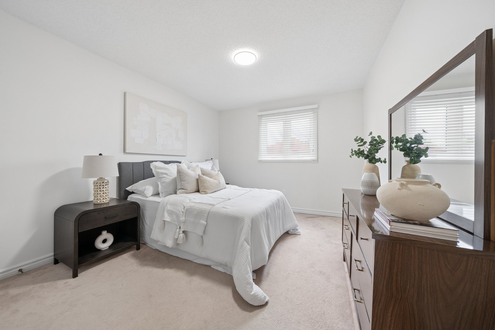
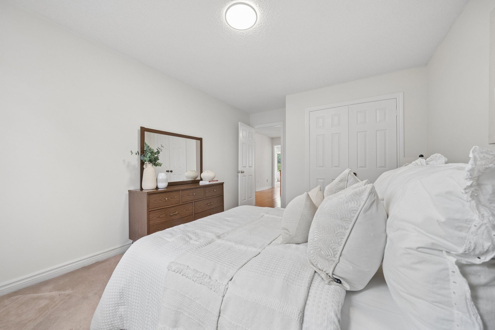
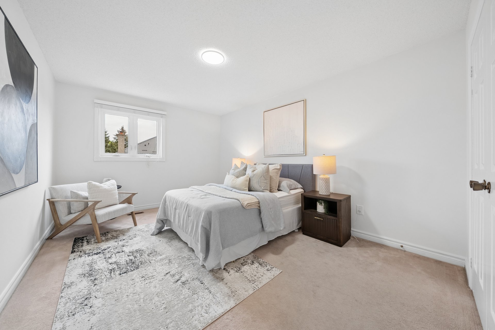
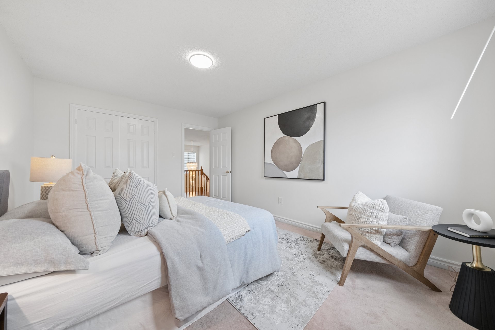
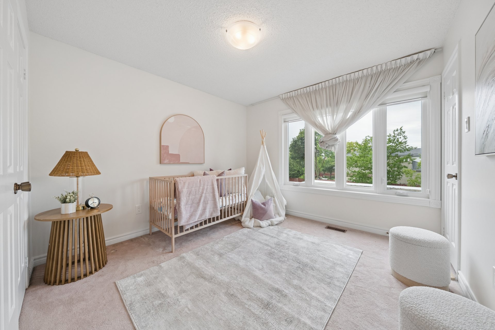
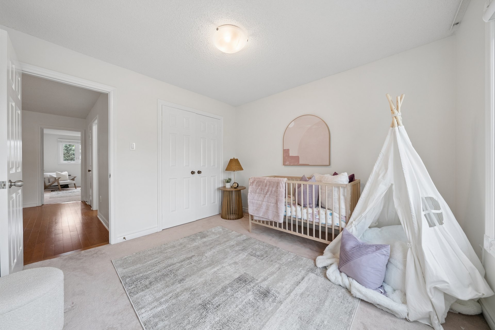
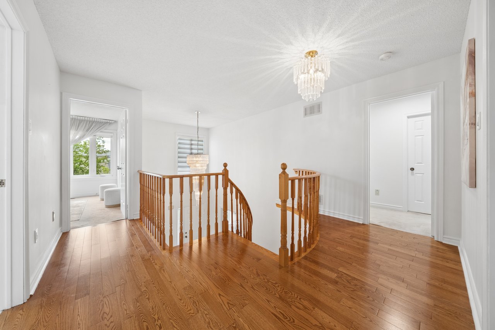
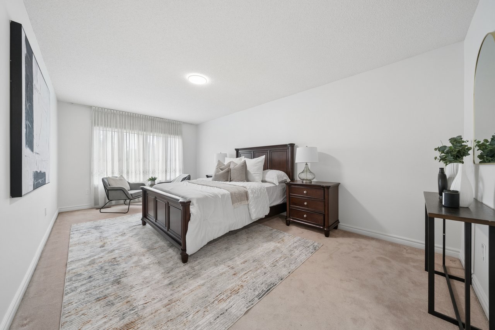
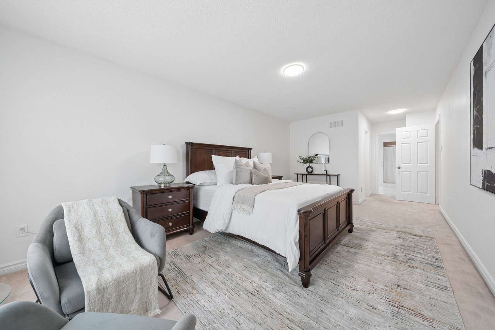
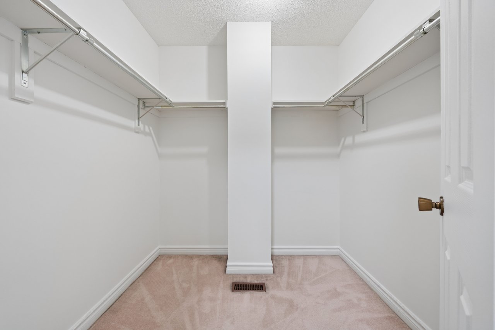
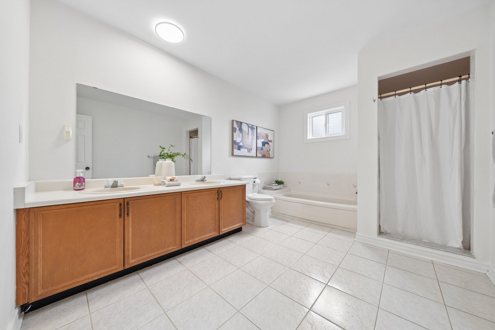
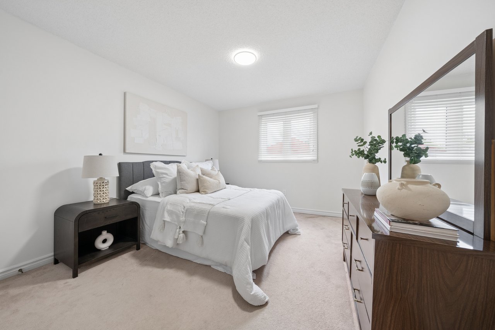
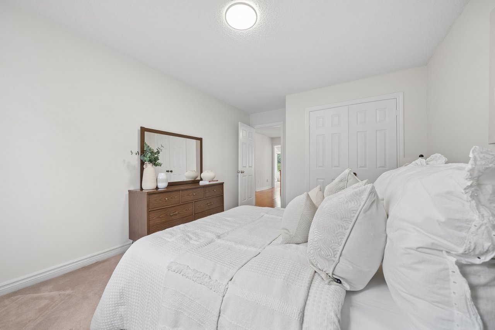
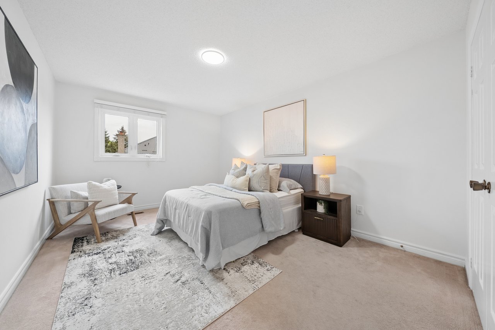
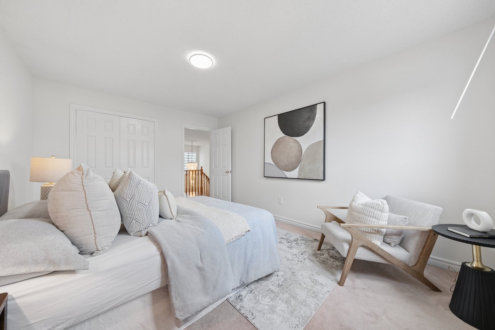
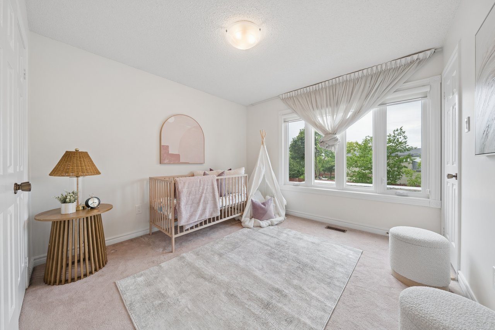
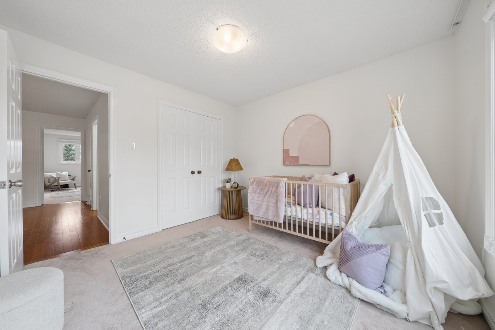
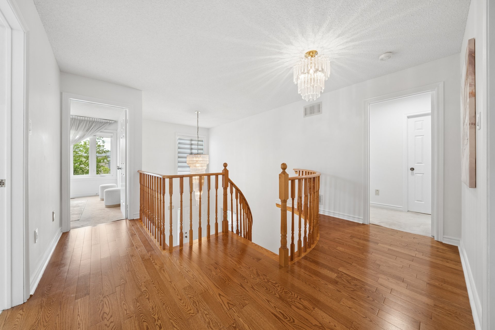
Upstairs, four generously sized bedrooms provide ample space for the entire family, including a spacious primary retreat complete with a walk-in closet and a private 5-piece ensuite.

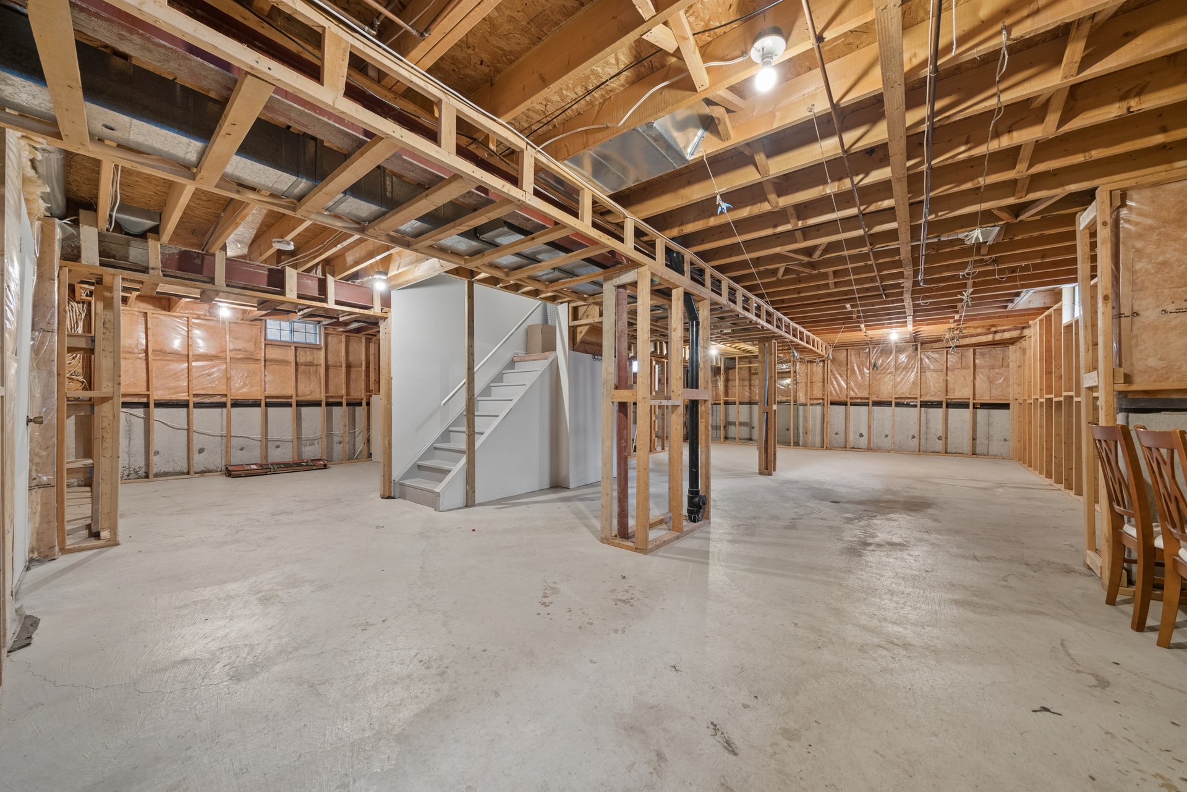
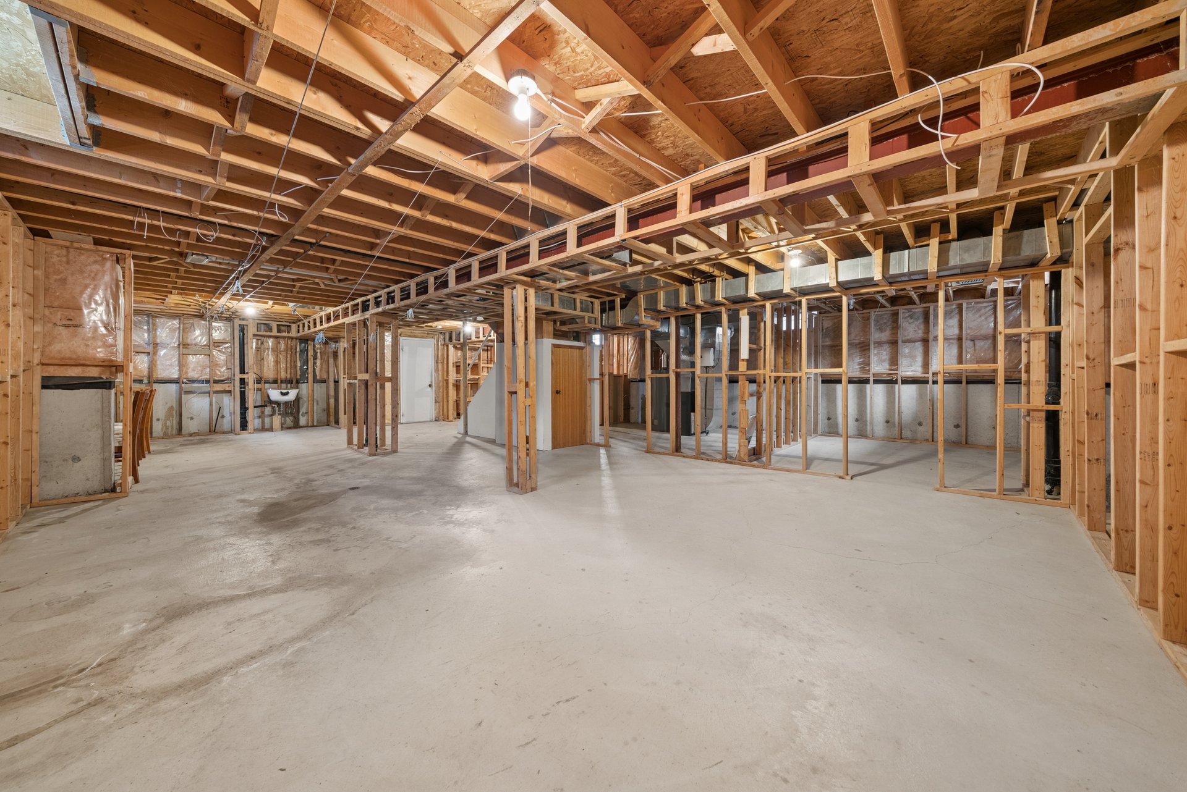
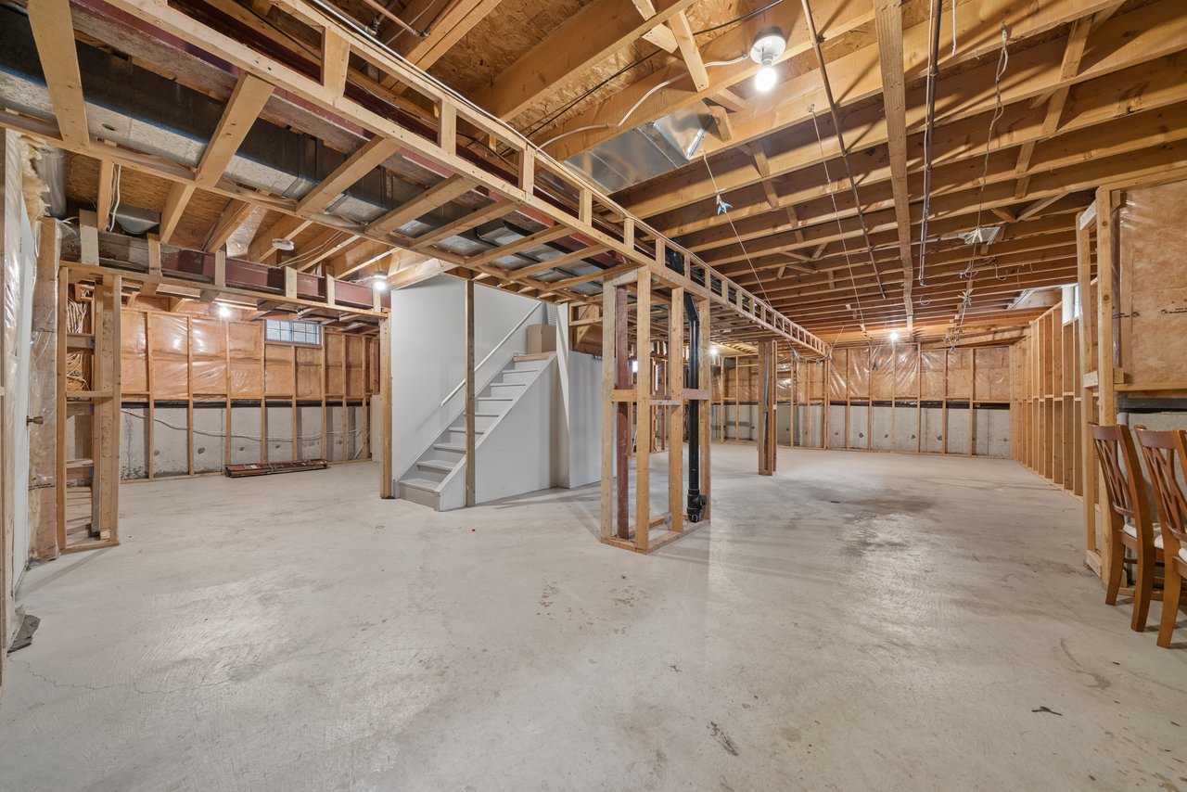
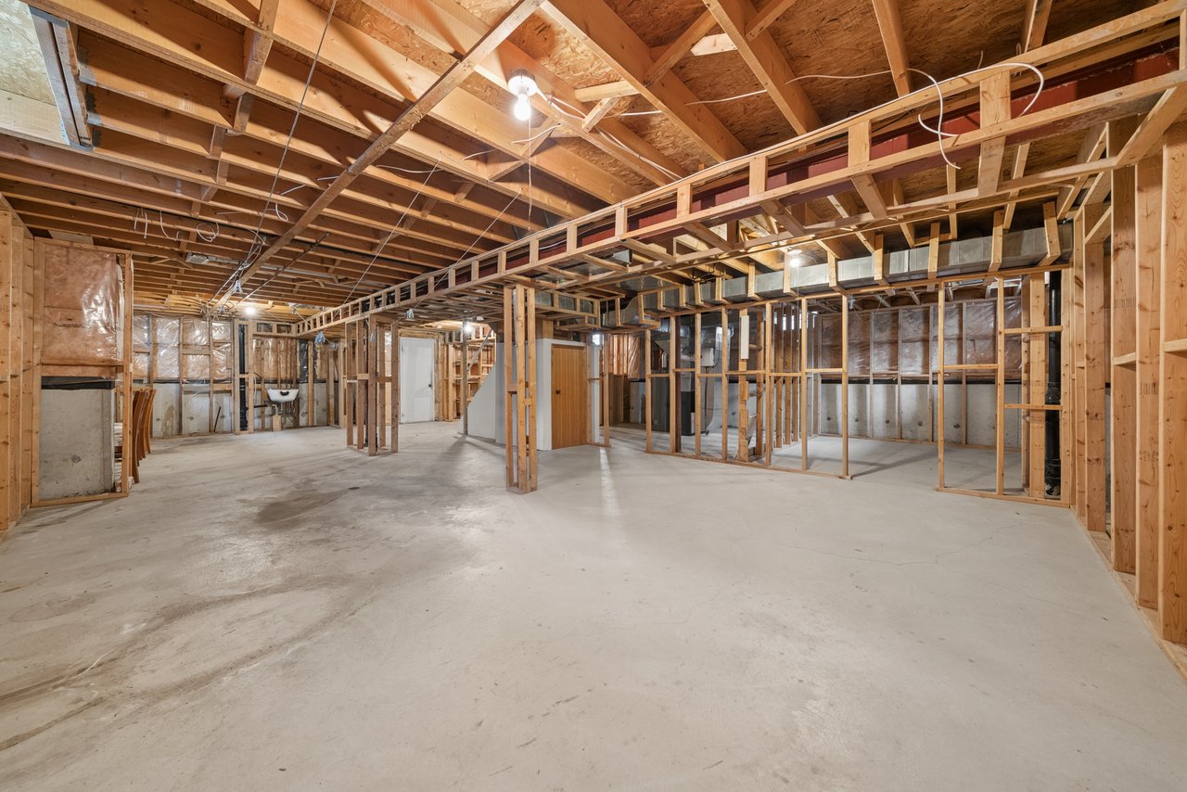
The unfinished basement presents exciting possibilities, with framing already completed and a washroom rough-in in place—offering the ideal opportunity to create additional living space tailored to your family's needs.

Recent updates include:

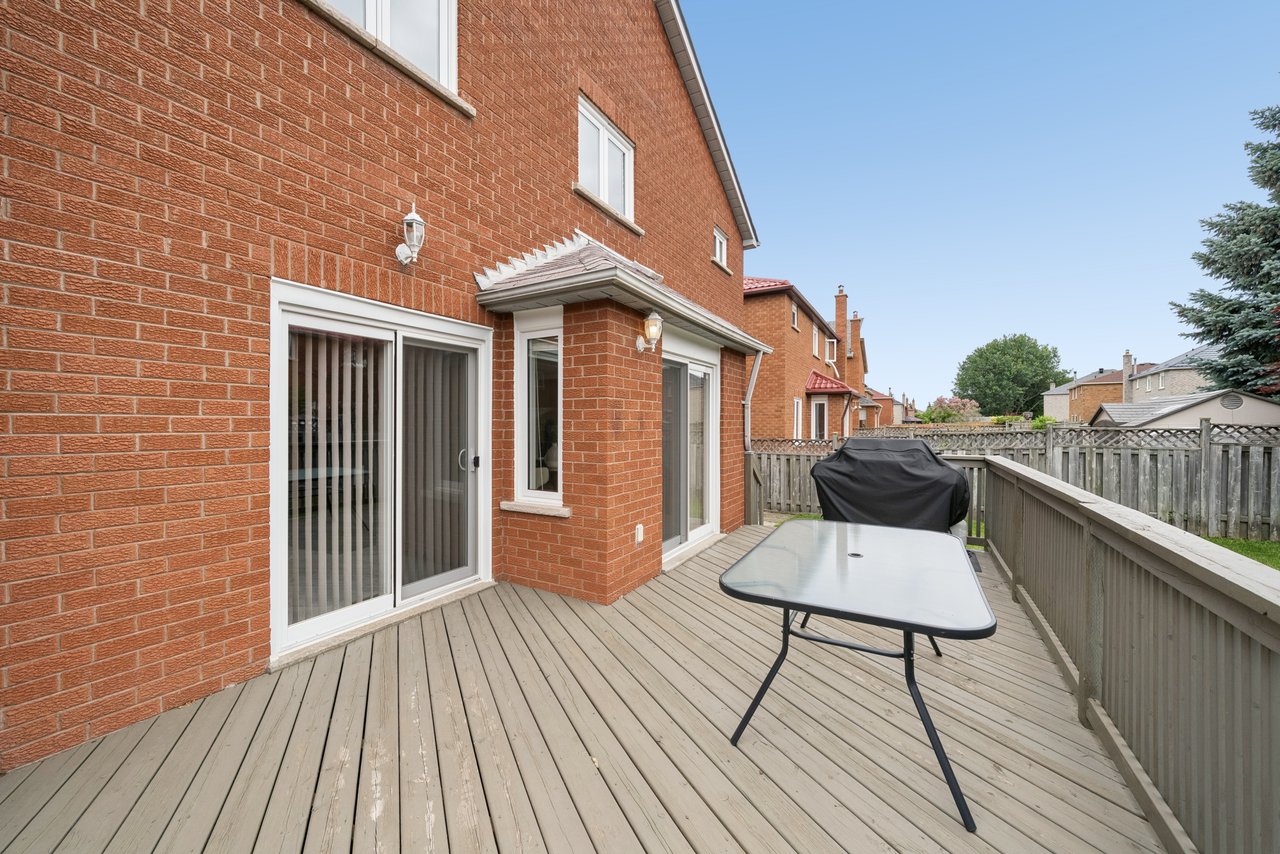
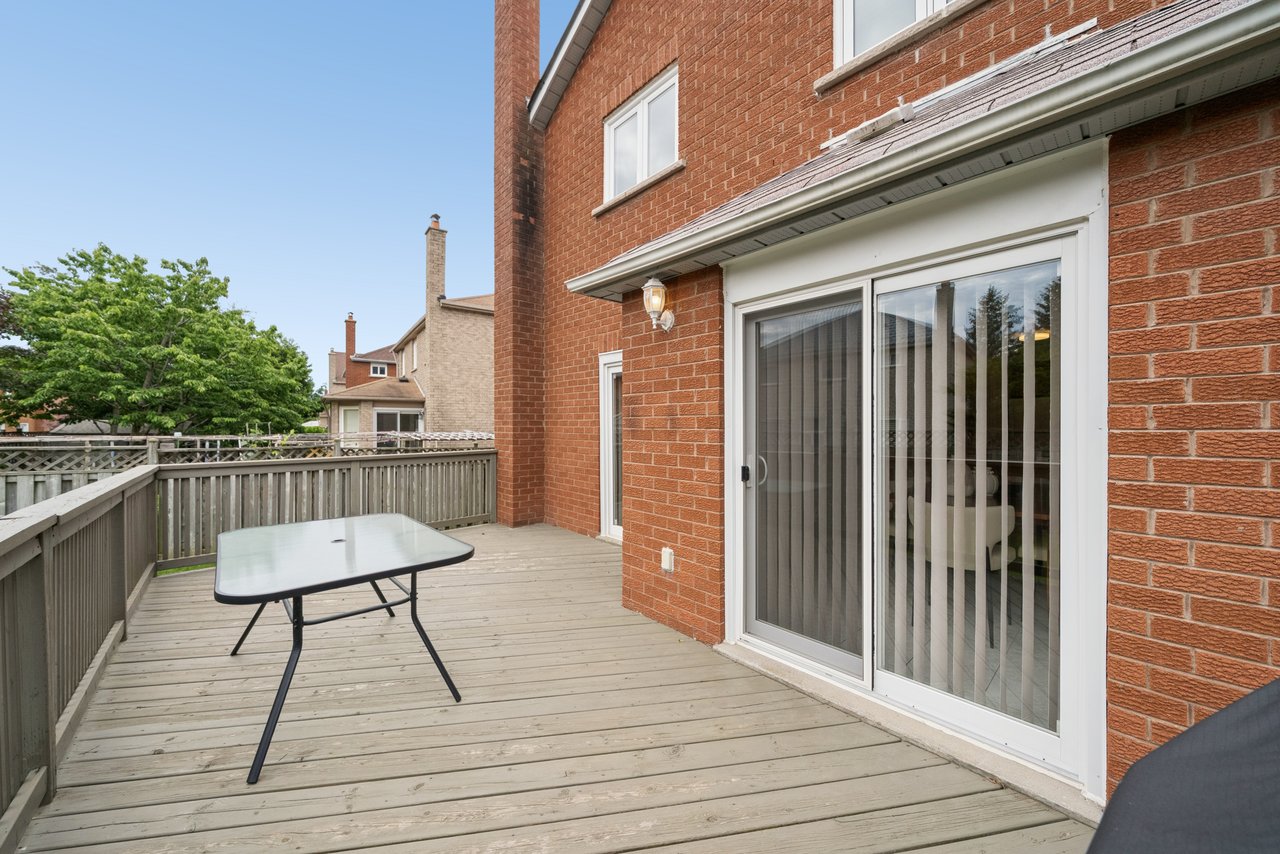
  • New windows and sliding doors (2024)
  • Upgraded furnace and central air conditioning
  • Copper plumbing
  • Attached double-car garage
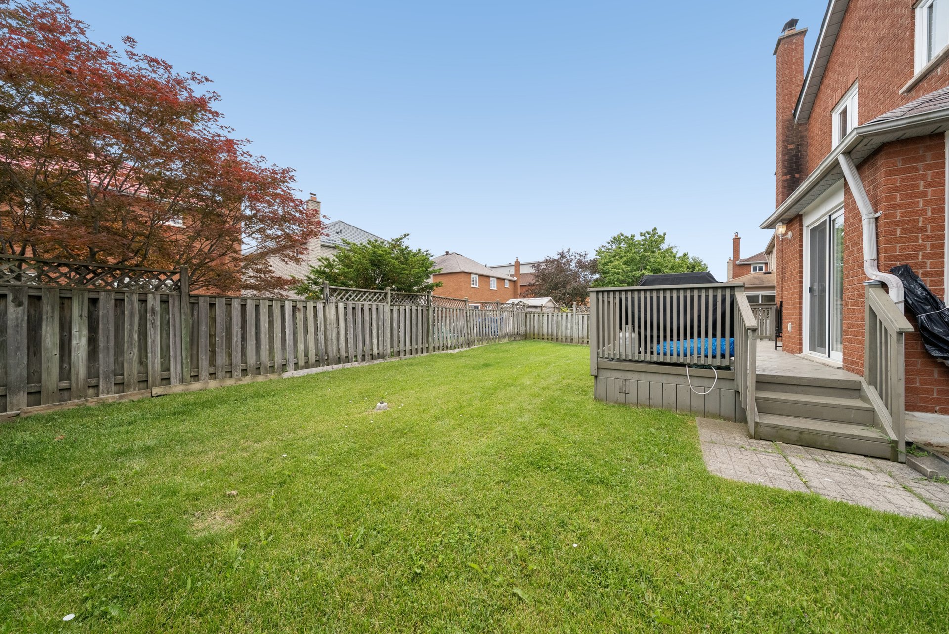
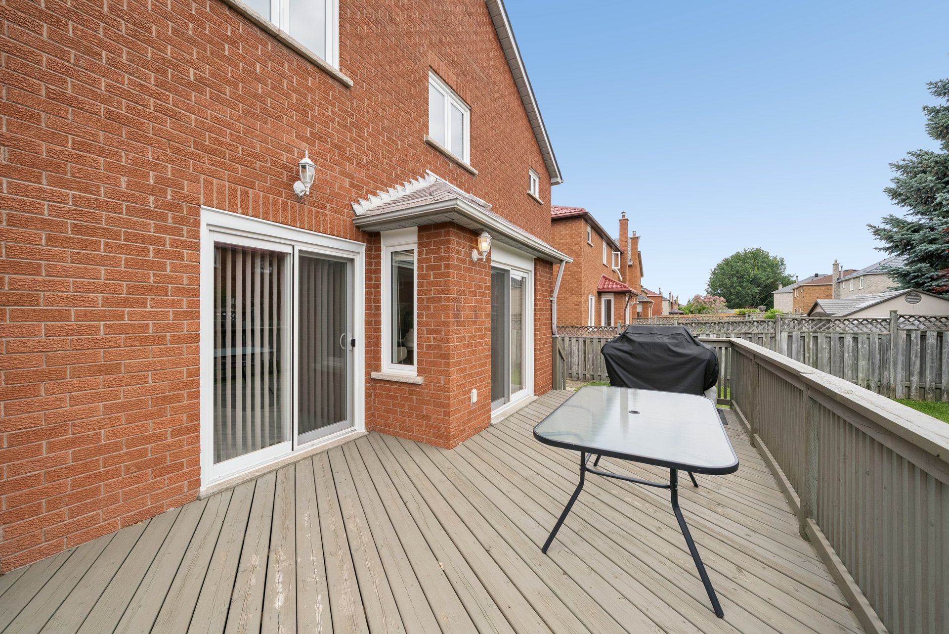
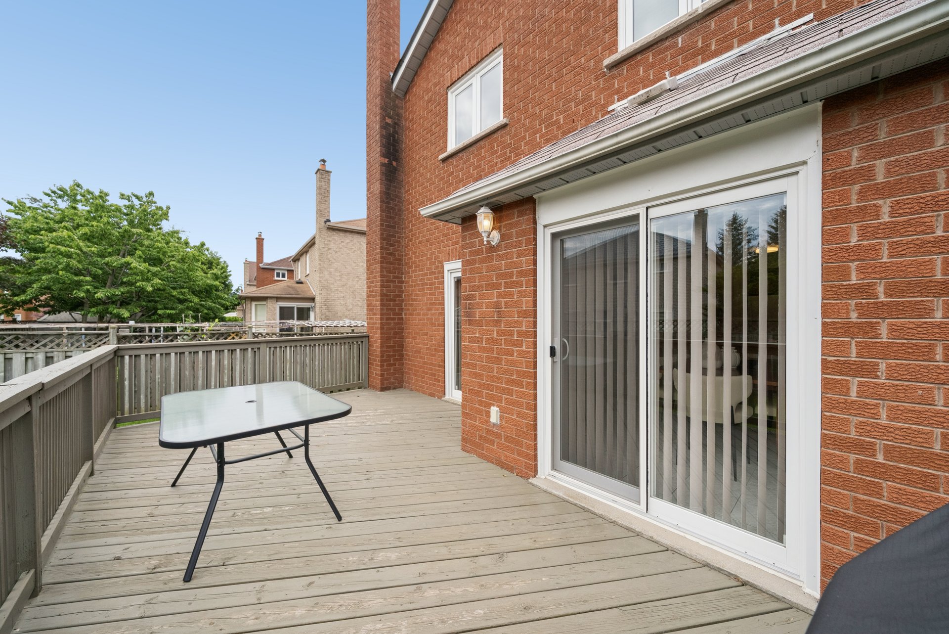
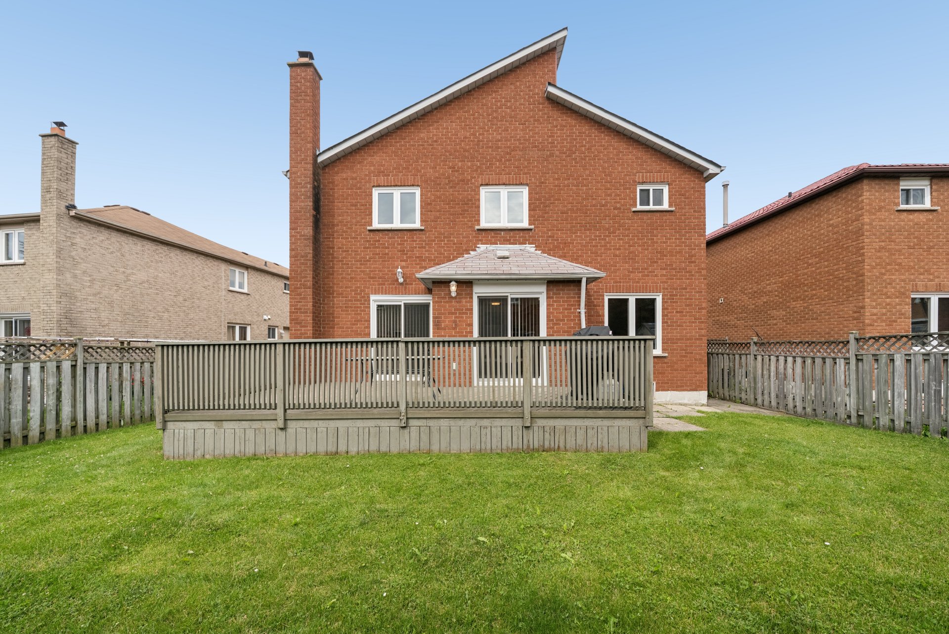
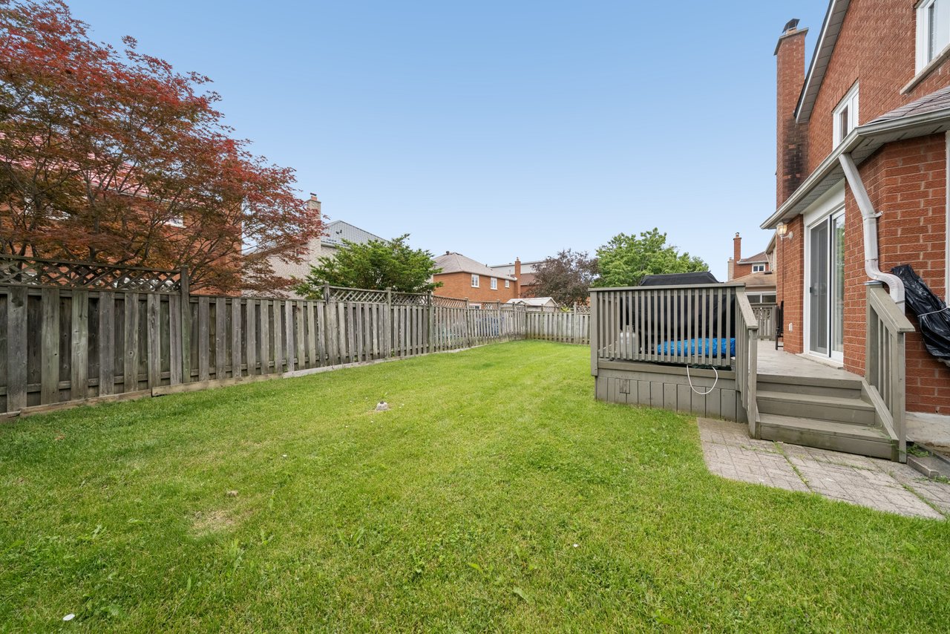
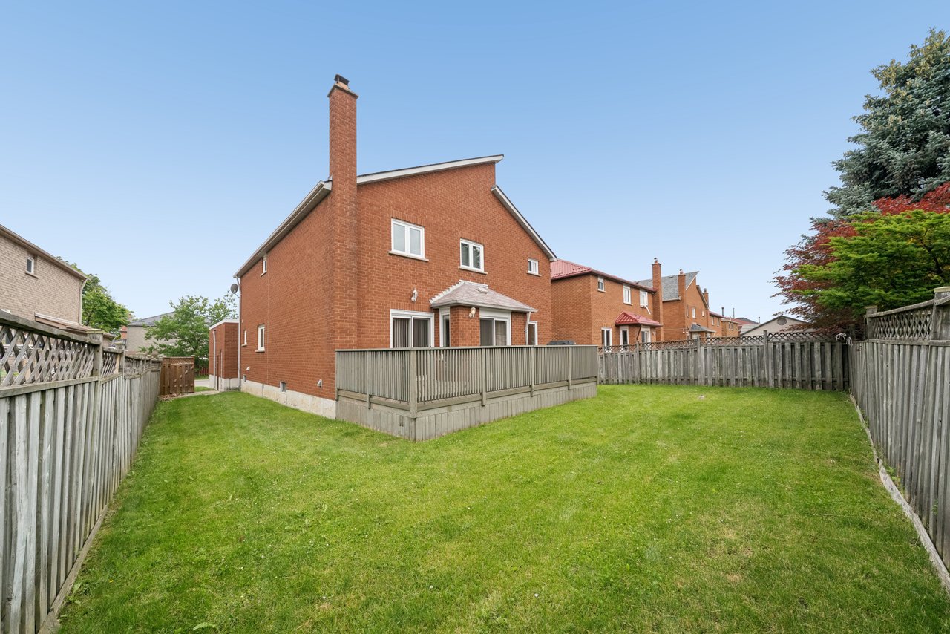
  • Large backyard with an expansive deck, perfect for entertaining family and friends

Beyond the home itself, the location is second to none. Milliken Mills East is known for its mature tree-lined streets, top-rated schools, parks, community centres, and outstanding convenience. Commuters will appreciate easy access to Highways 401 and 407, GO Transit, and York Region Transit, while shopping, dining, and everyday essentials—including CF Markville, Pacific Mall, and numerous recreational facilities—are all just minutes away.

Offered at $1,448,800, 21 Caldbeck Avenue is more than a house—it's a place where families grow, memories are made, and lasting roots are established.

If you've been searching for a move-in-ready family home in one of Markham's most desirable communities, this is an opportunity you won't want to miss.

4
beds

1
bath

2,500 Sq.Ft. LIVING AREA

5,400 Sq.Ft. lot

Features & Amenities

Interior

  • total bedrooms4
  • Total bathroom1
  • full bathrooms2
  • half bathroom1
  • KITCHEN Yes
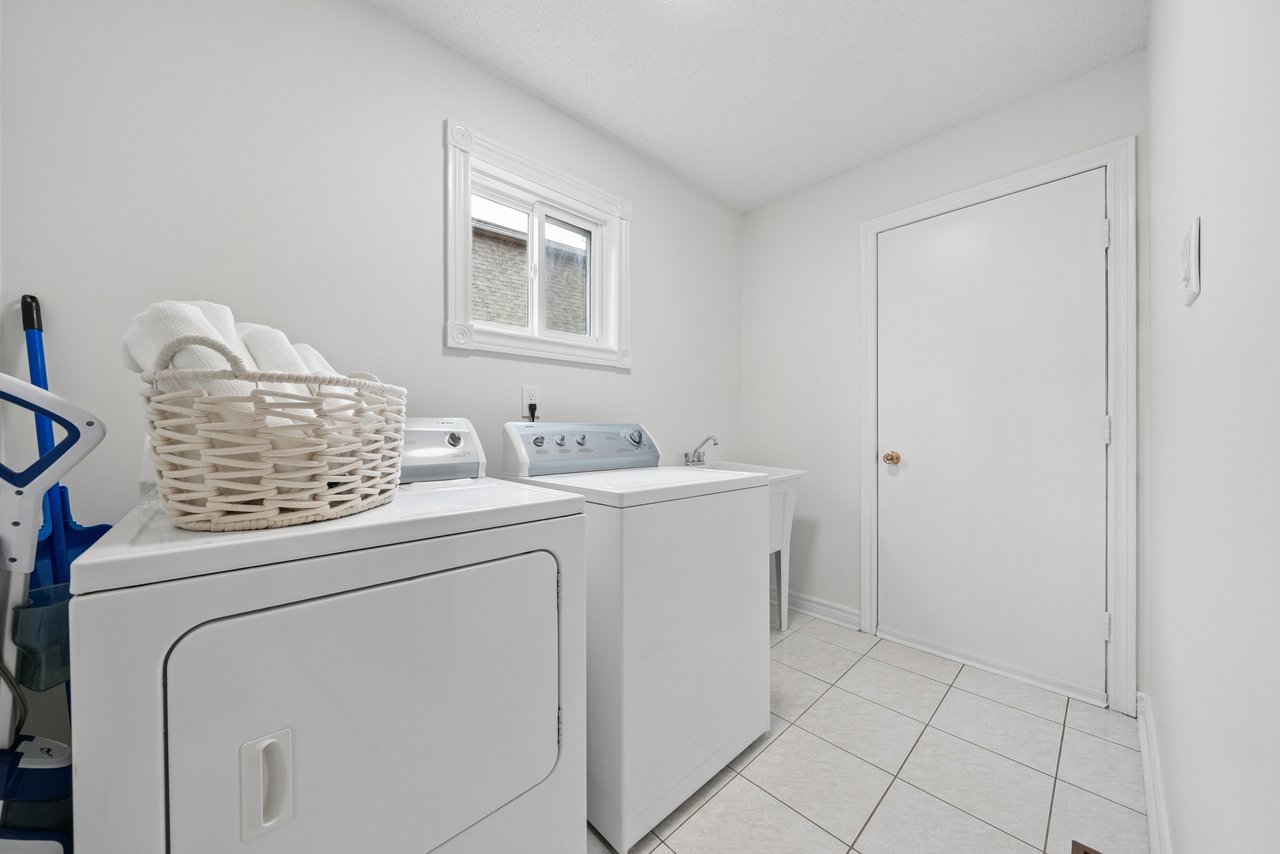
  • Laundry room Yes
  • Fireplace Yes

Area & Lot

  • Status Sold
  • Living Area2,500 Sq.Ft.
  • Lot Area5,400 Sq.Ft.
  • TypeResidential
  • NeighborhoodYork Region

Exterior

  • STORIES2
  • Garage Space5
  • water SourceMunicipal
  • roofFlat
  • parkingYes, 5space
  • HEAT TYPEForce air/Gas
  • AIR CONDITIONINGCentral air

Financial

  • Sales Price$1,448,800 CAD
  • Real Estate Tax $6,674 CAD/yr

York Region

Explore

Work With Us

Our team addresses all perspectives of a transaction and makes the buying or selling process a breeze. Contact us today to discuss all your real estate needs

Follow Us on Instagram