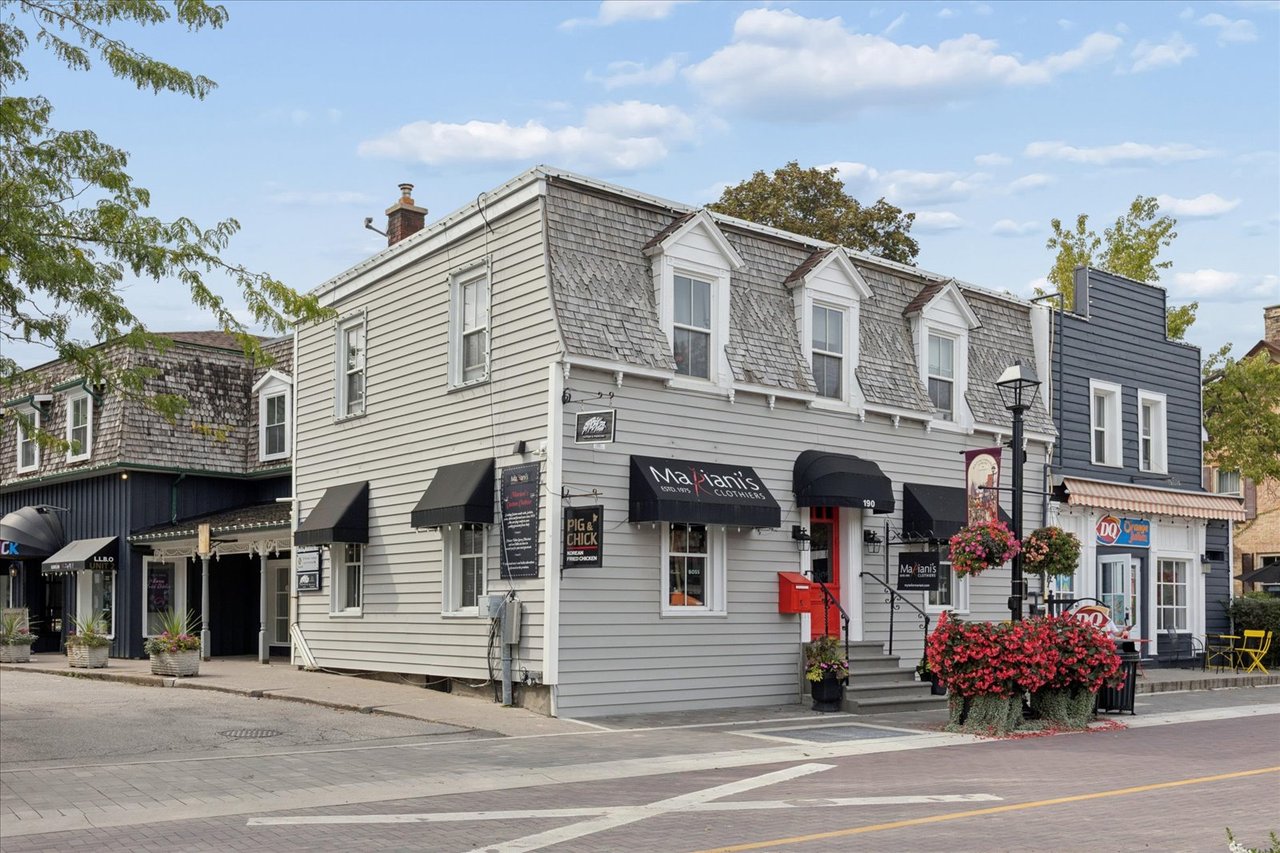
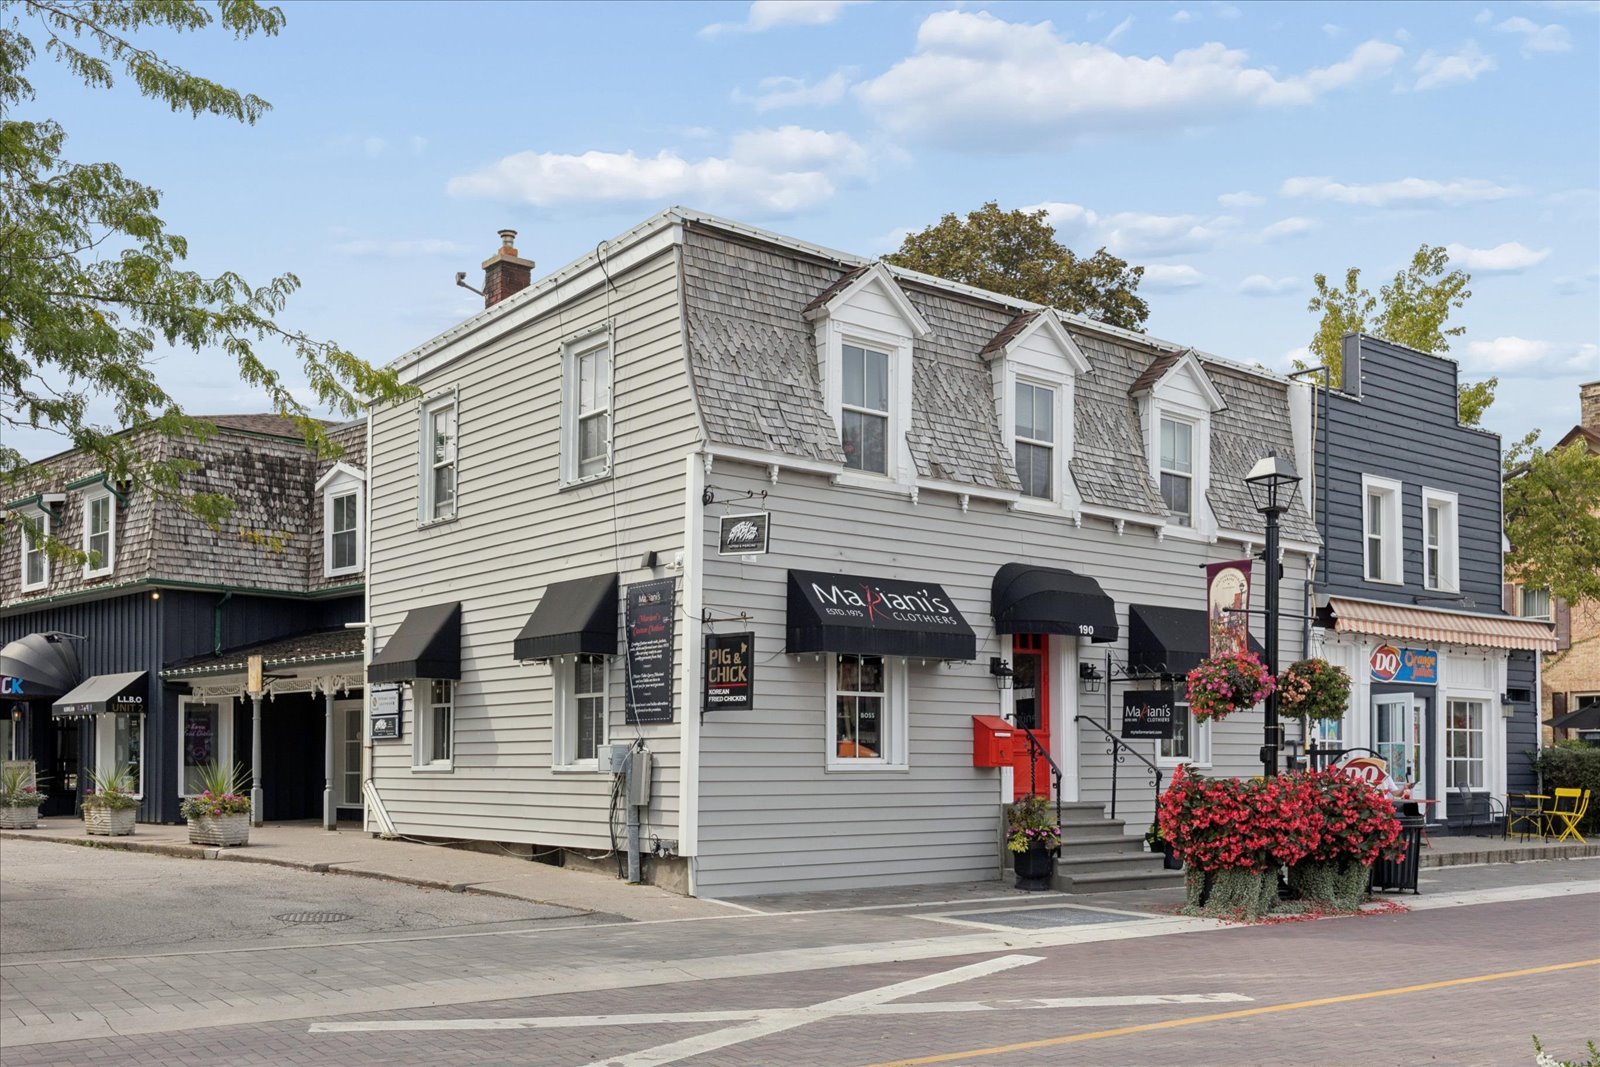
Unionville storefronts, including Mariani’s Clothiers and Dairy Queen, beside flower planters and a pedestrian crossing.
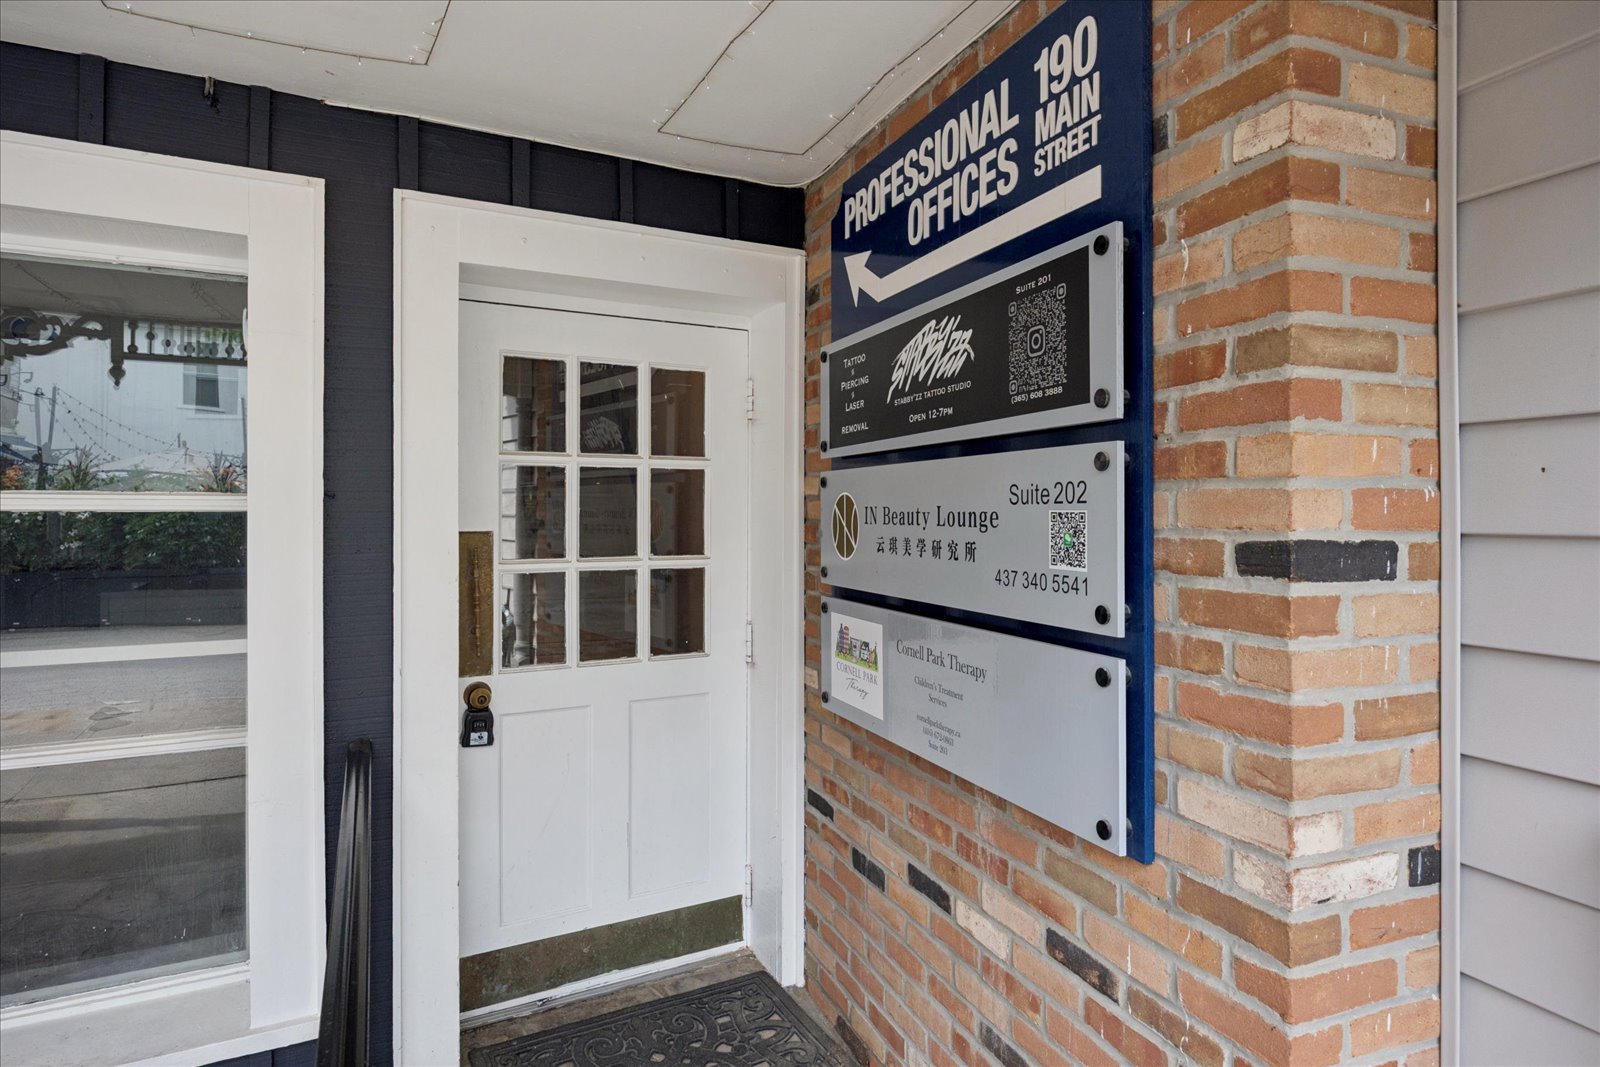
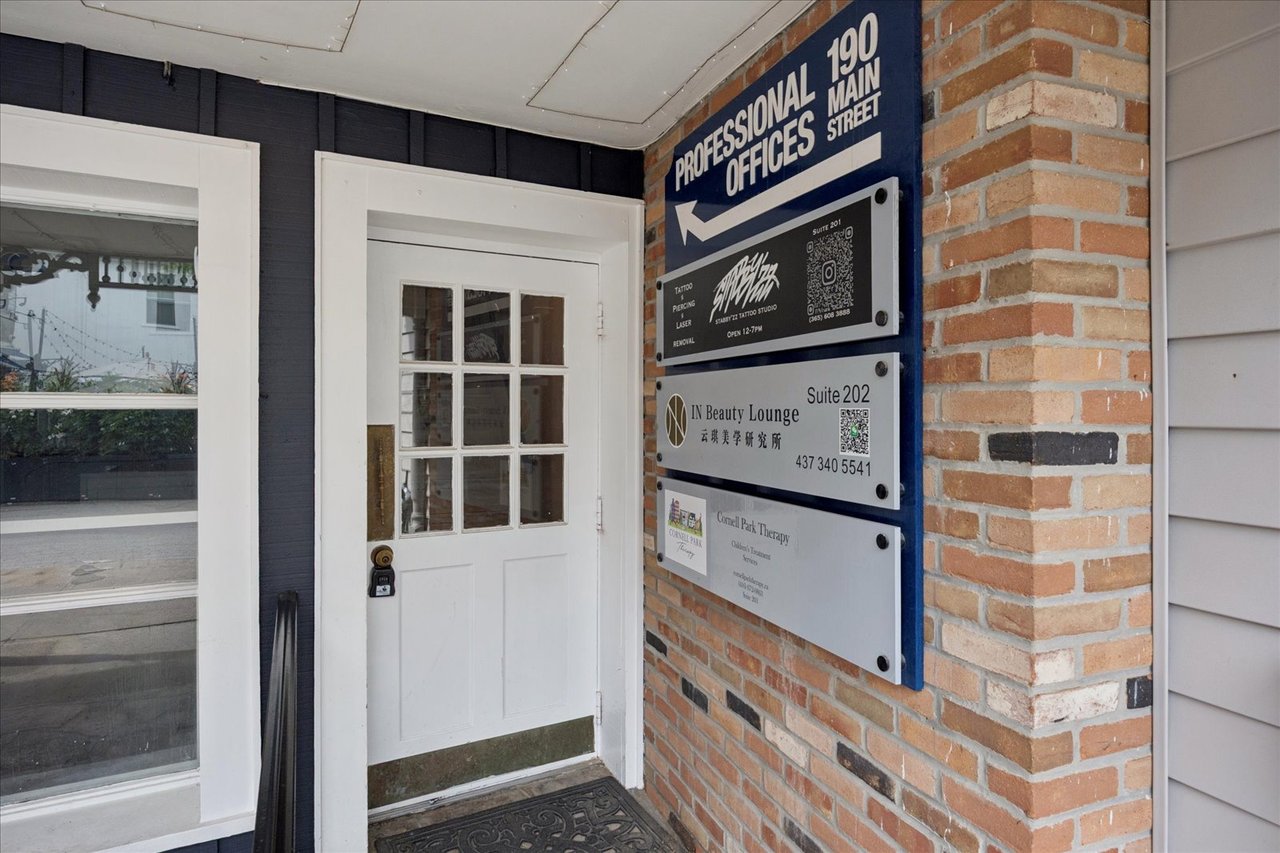
Office entrance with a white divided-pane door and blue directory sign on a brick wall.
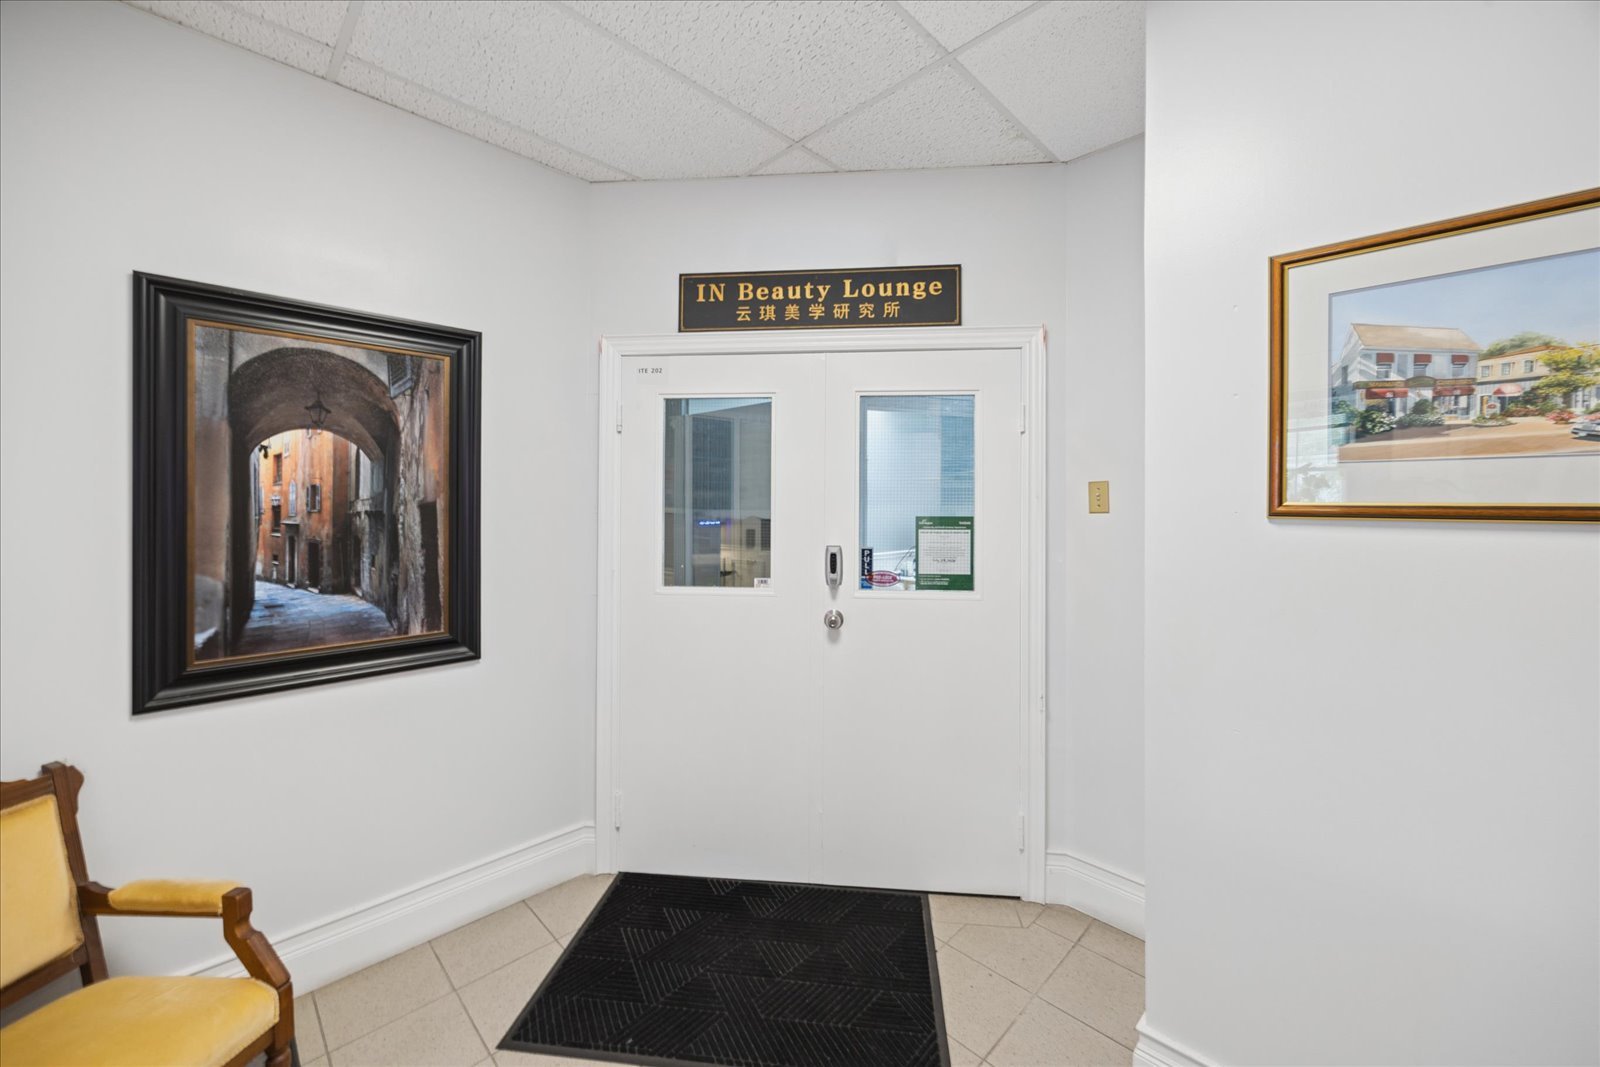
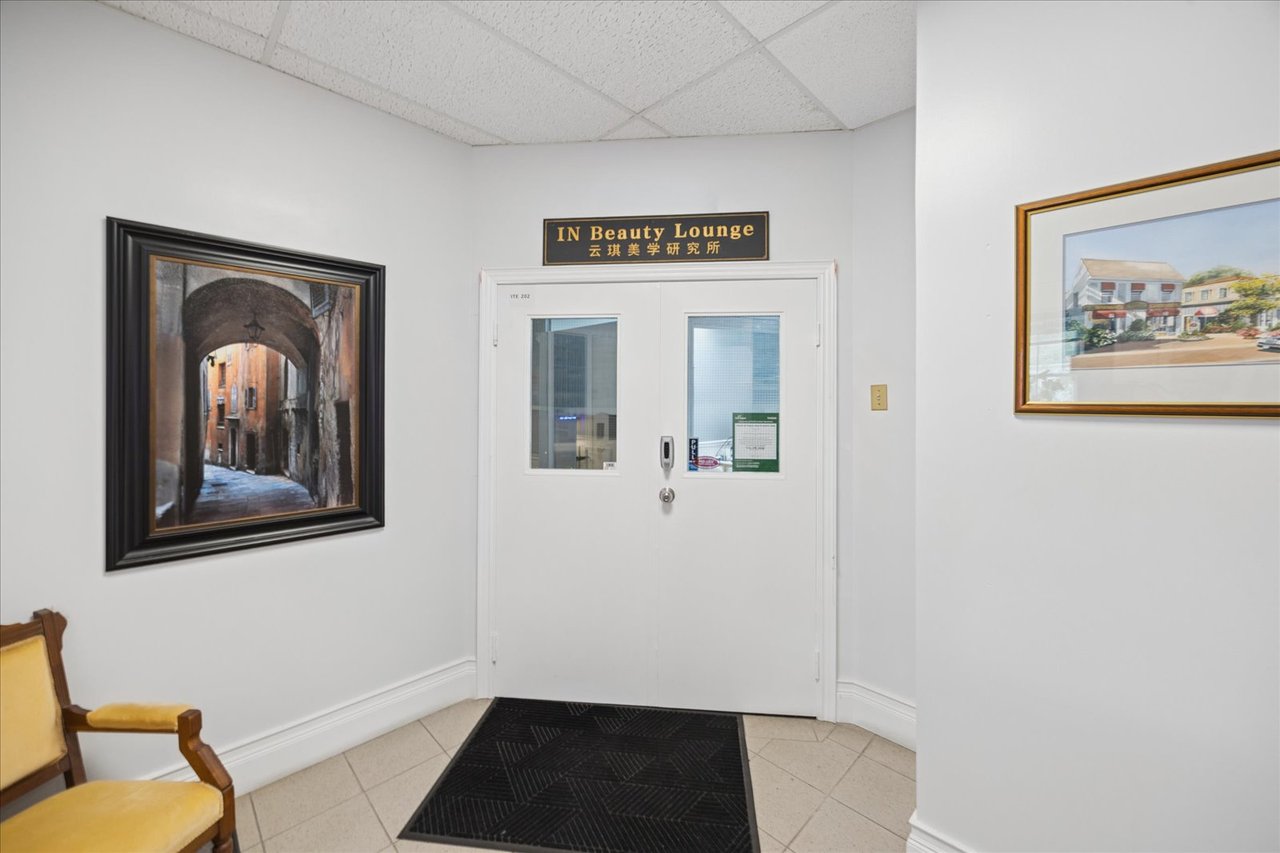
Commercial suite entrance with white double doors, an IN Beauty Lounge sign, framed artwork, and a tiled floor.
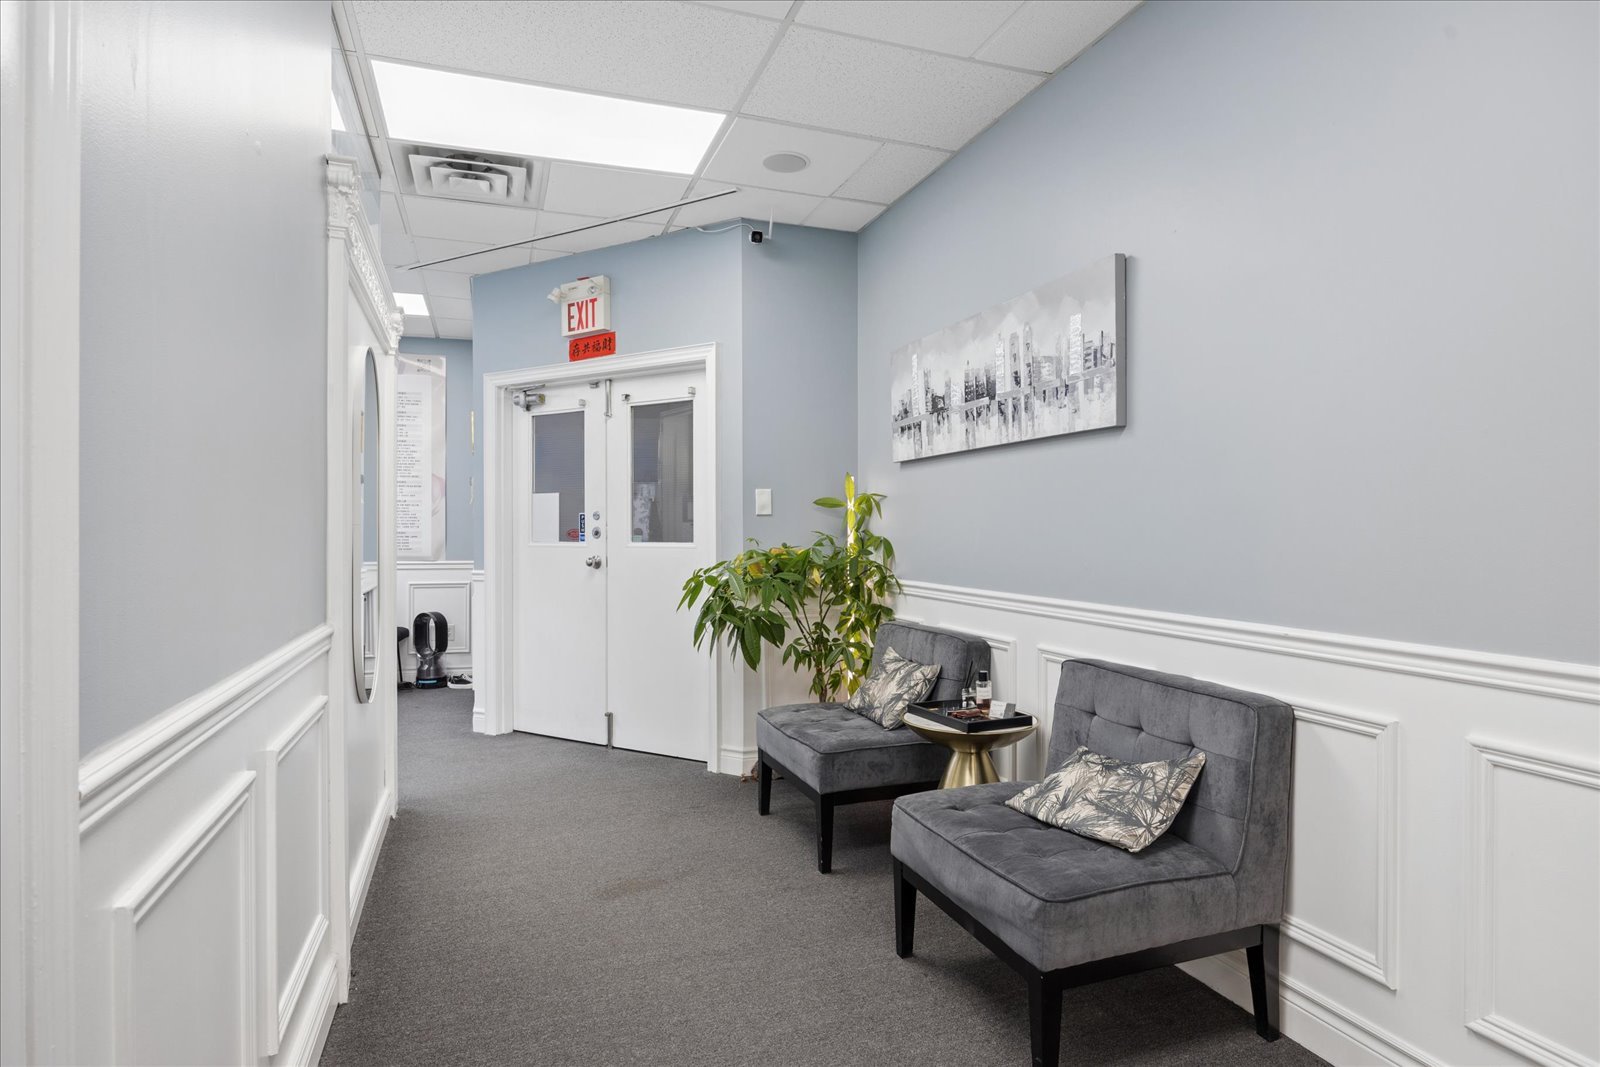
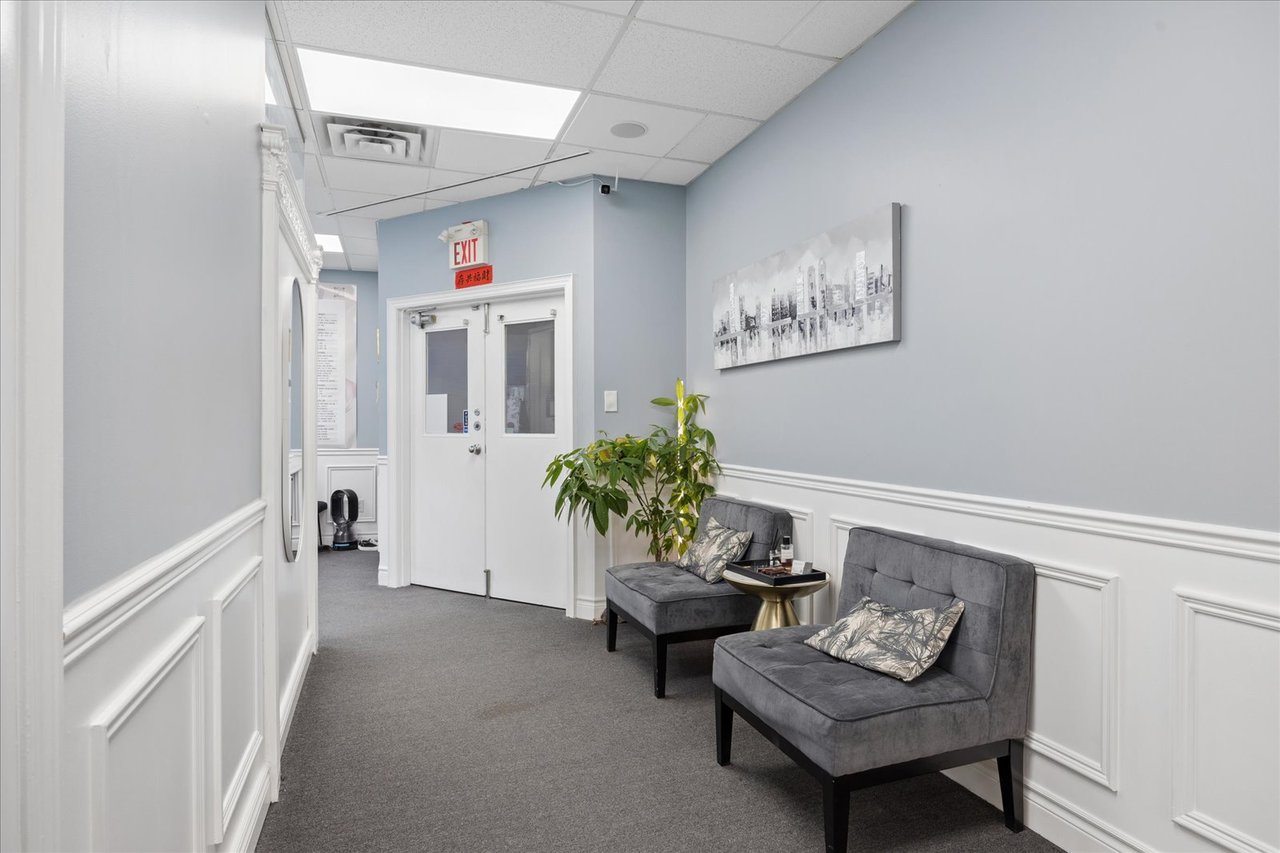
Office hallway seating area with two gray lounge chairs, a small table, and a potted plant.
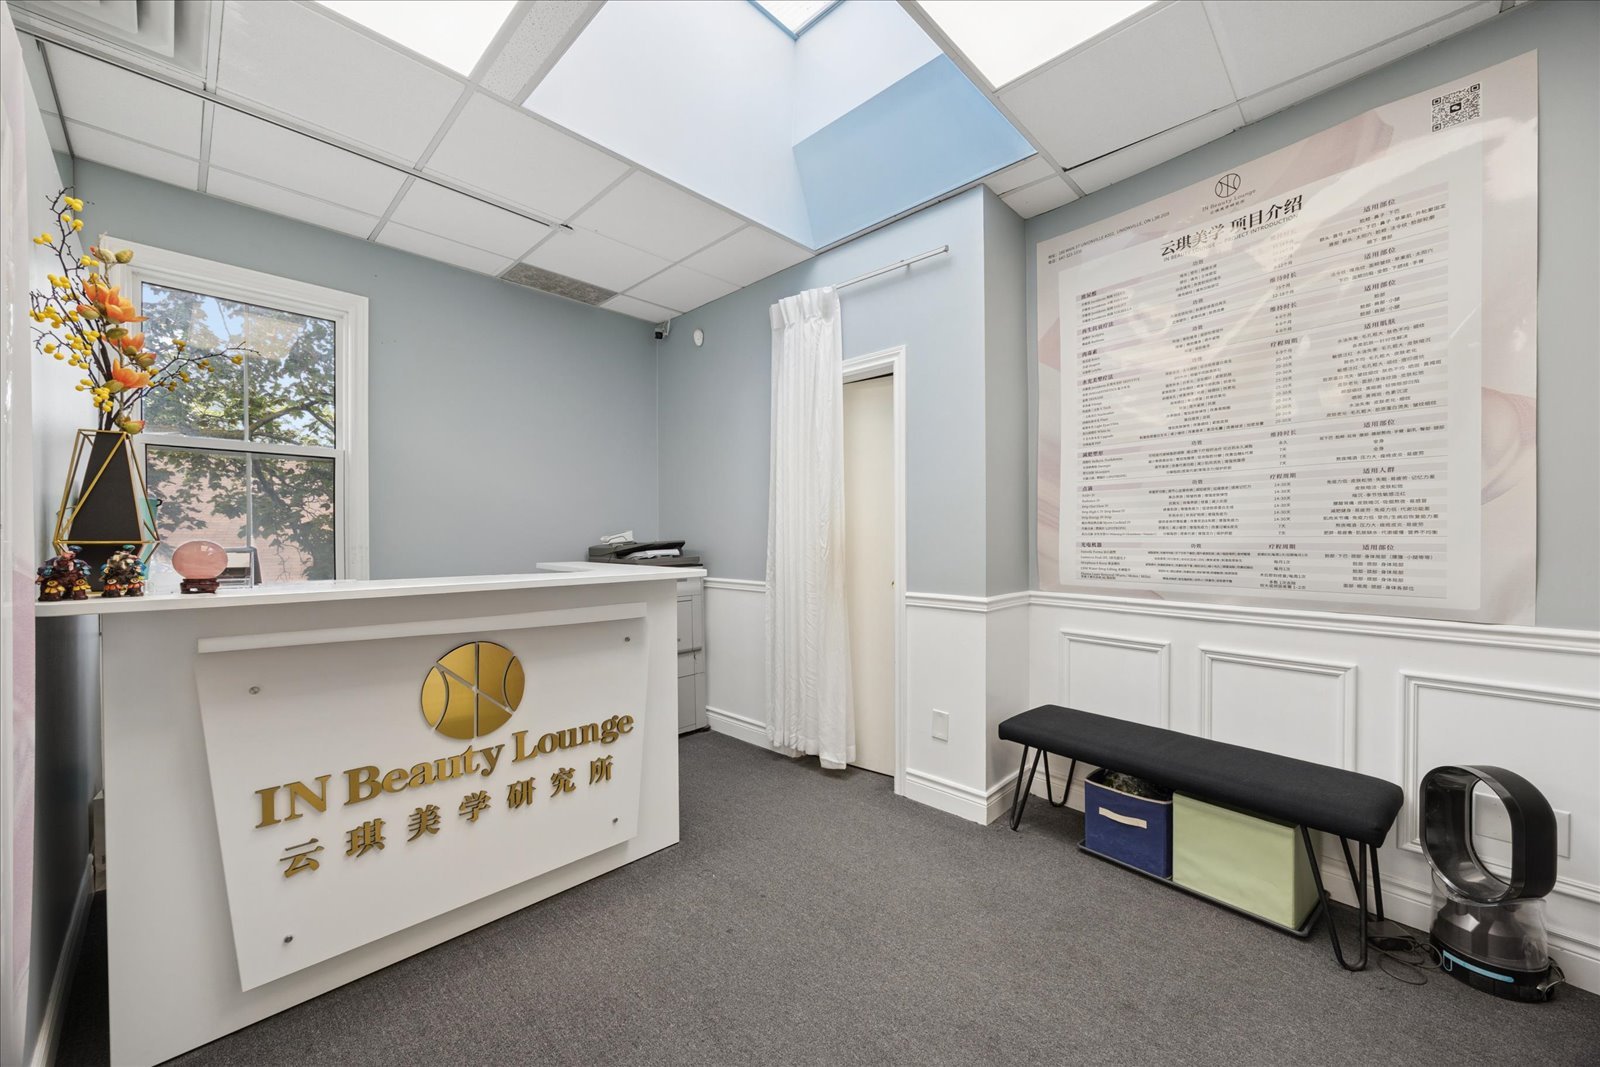
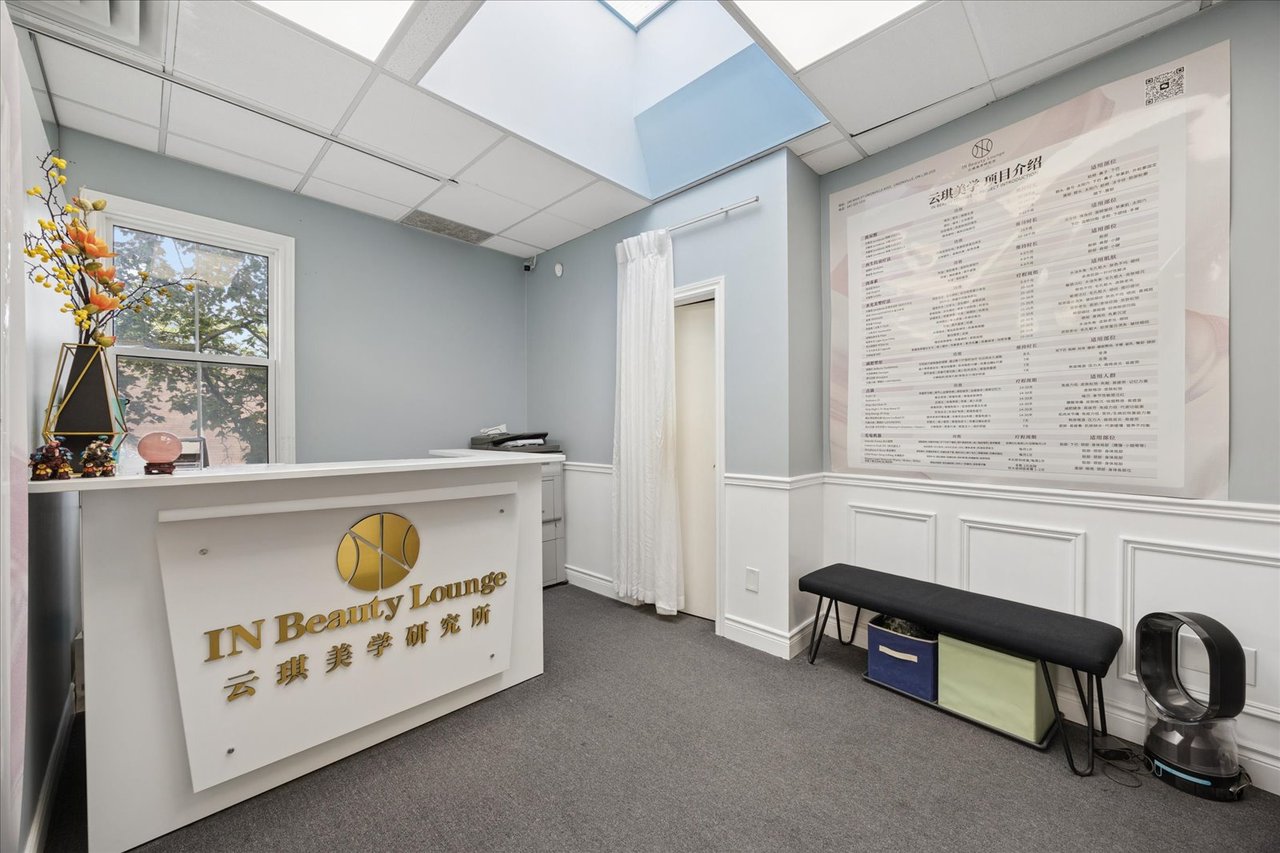
Beauty lounge reception with a white branded counter, skylight, and black bench.
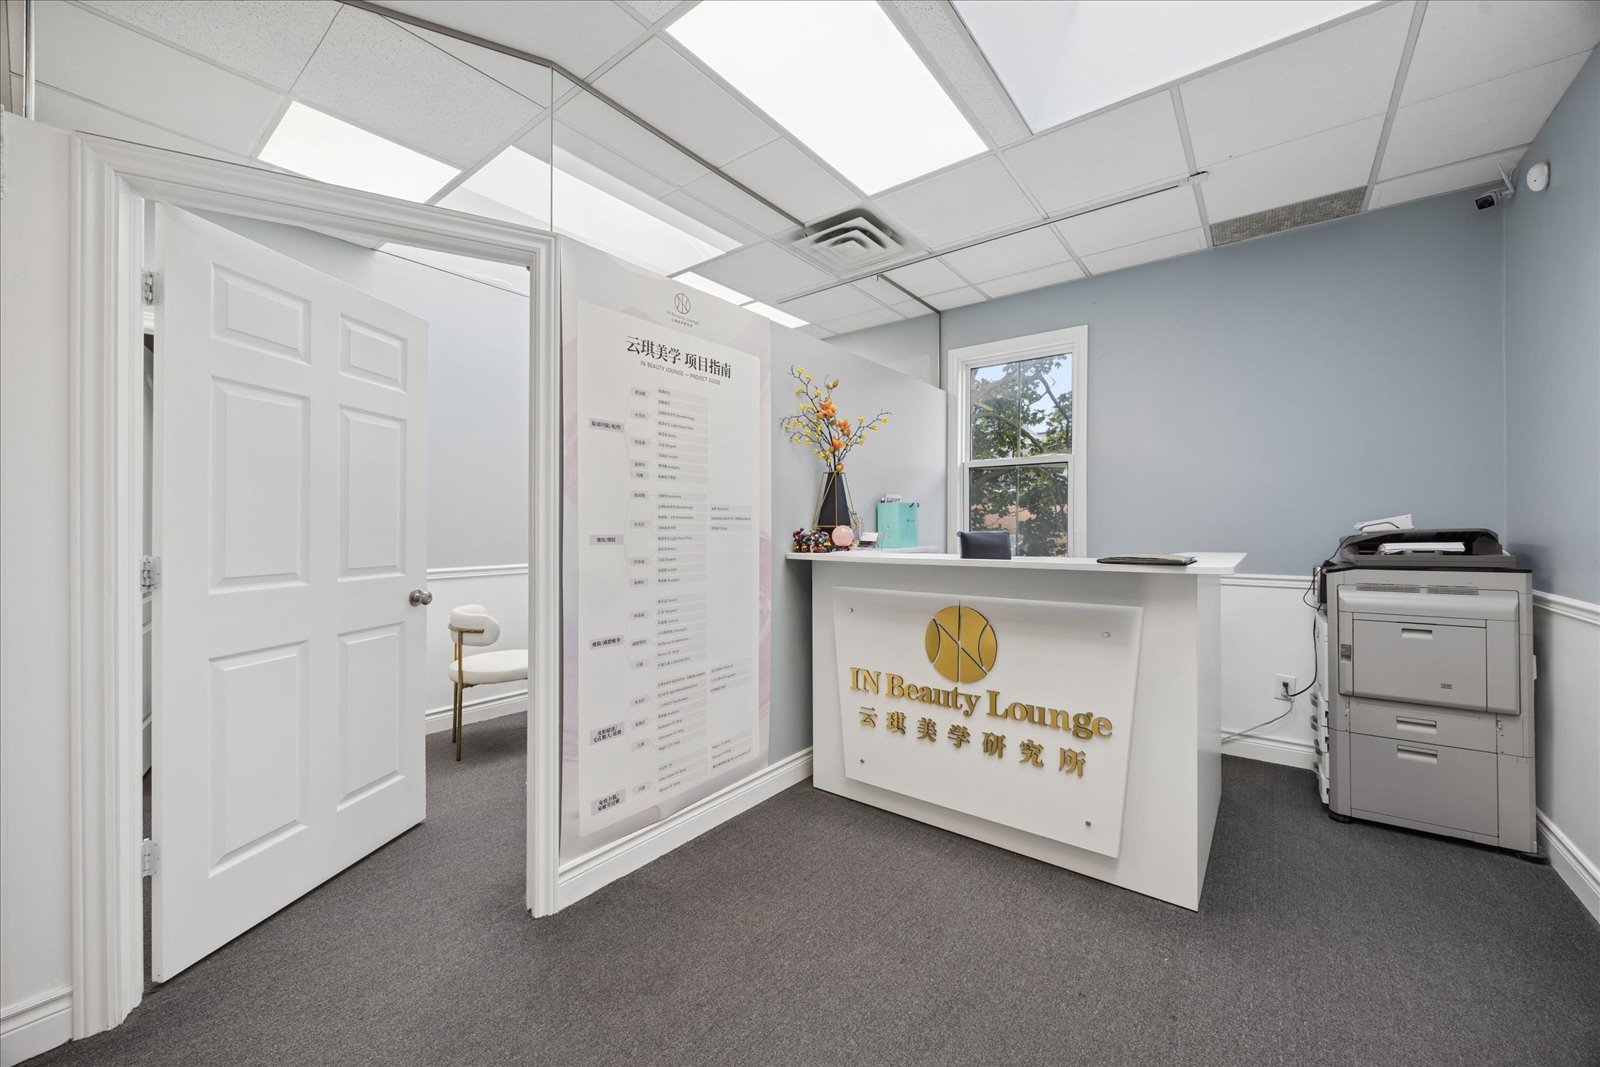
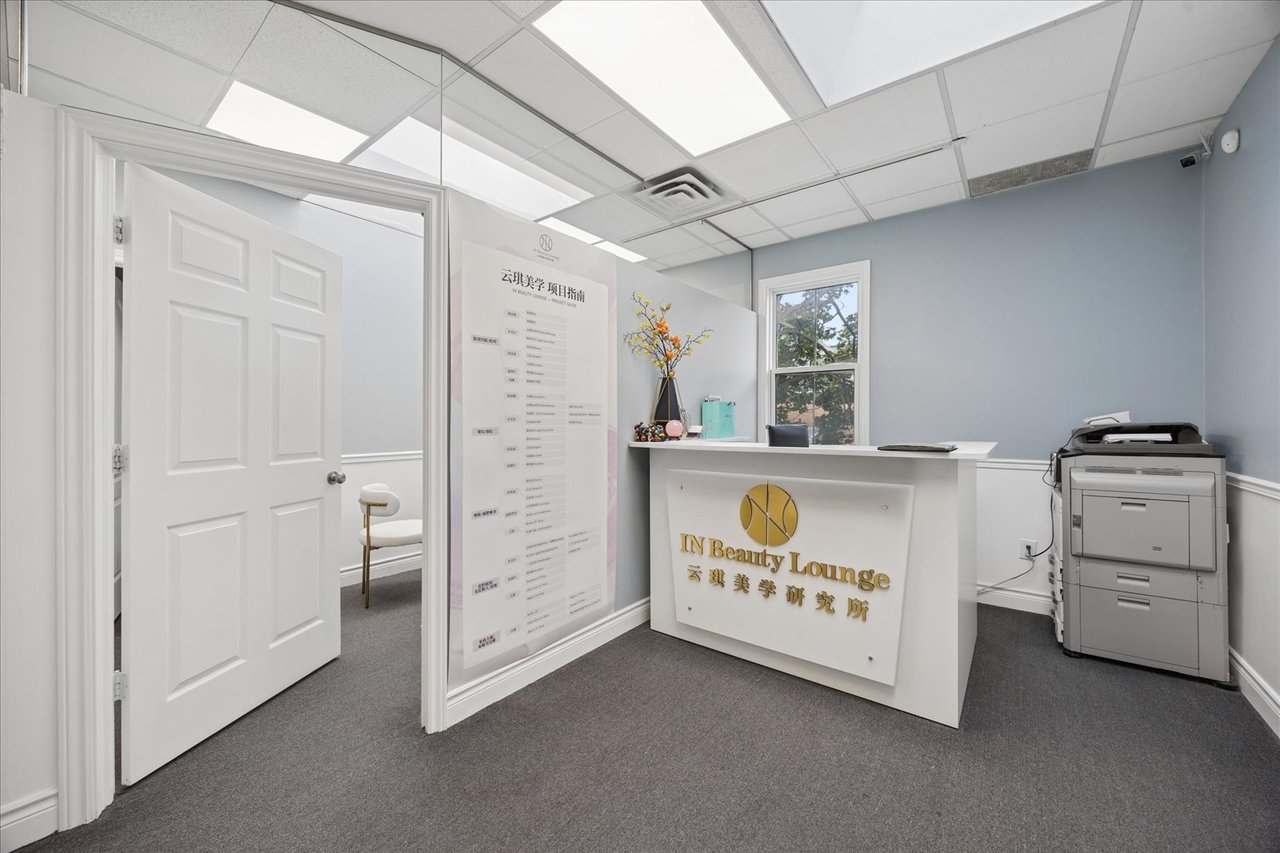
Beauty lounge reception area with a branded white desk and an open doorway to an adjoining room.
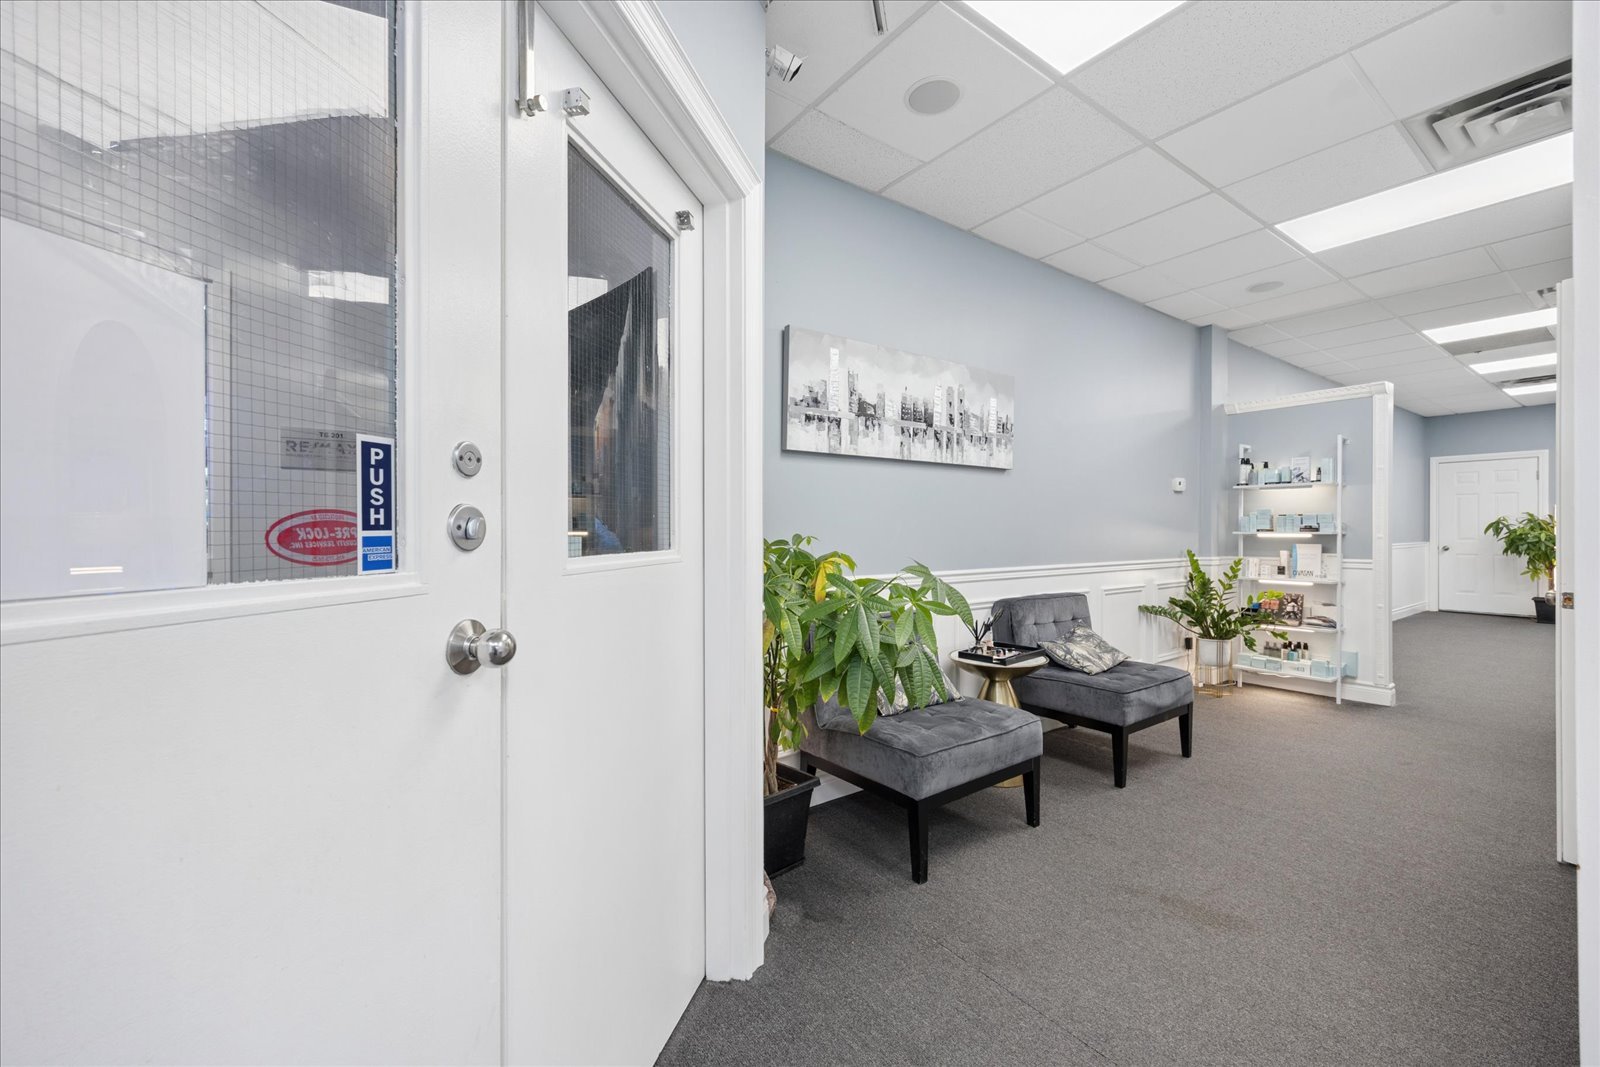
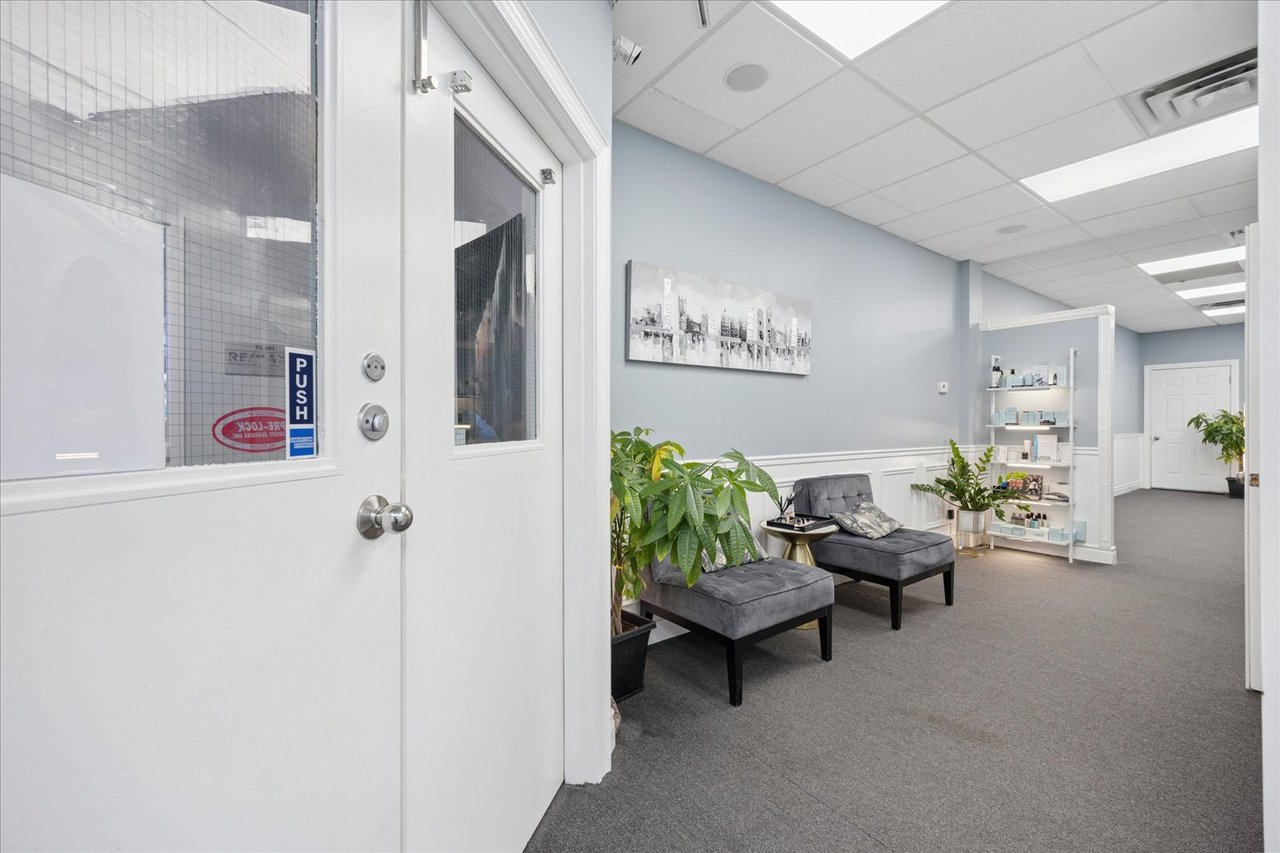
Office waiting area with gray lounge chairs, potted plants, and a white display shelf.
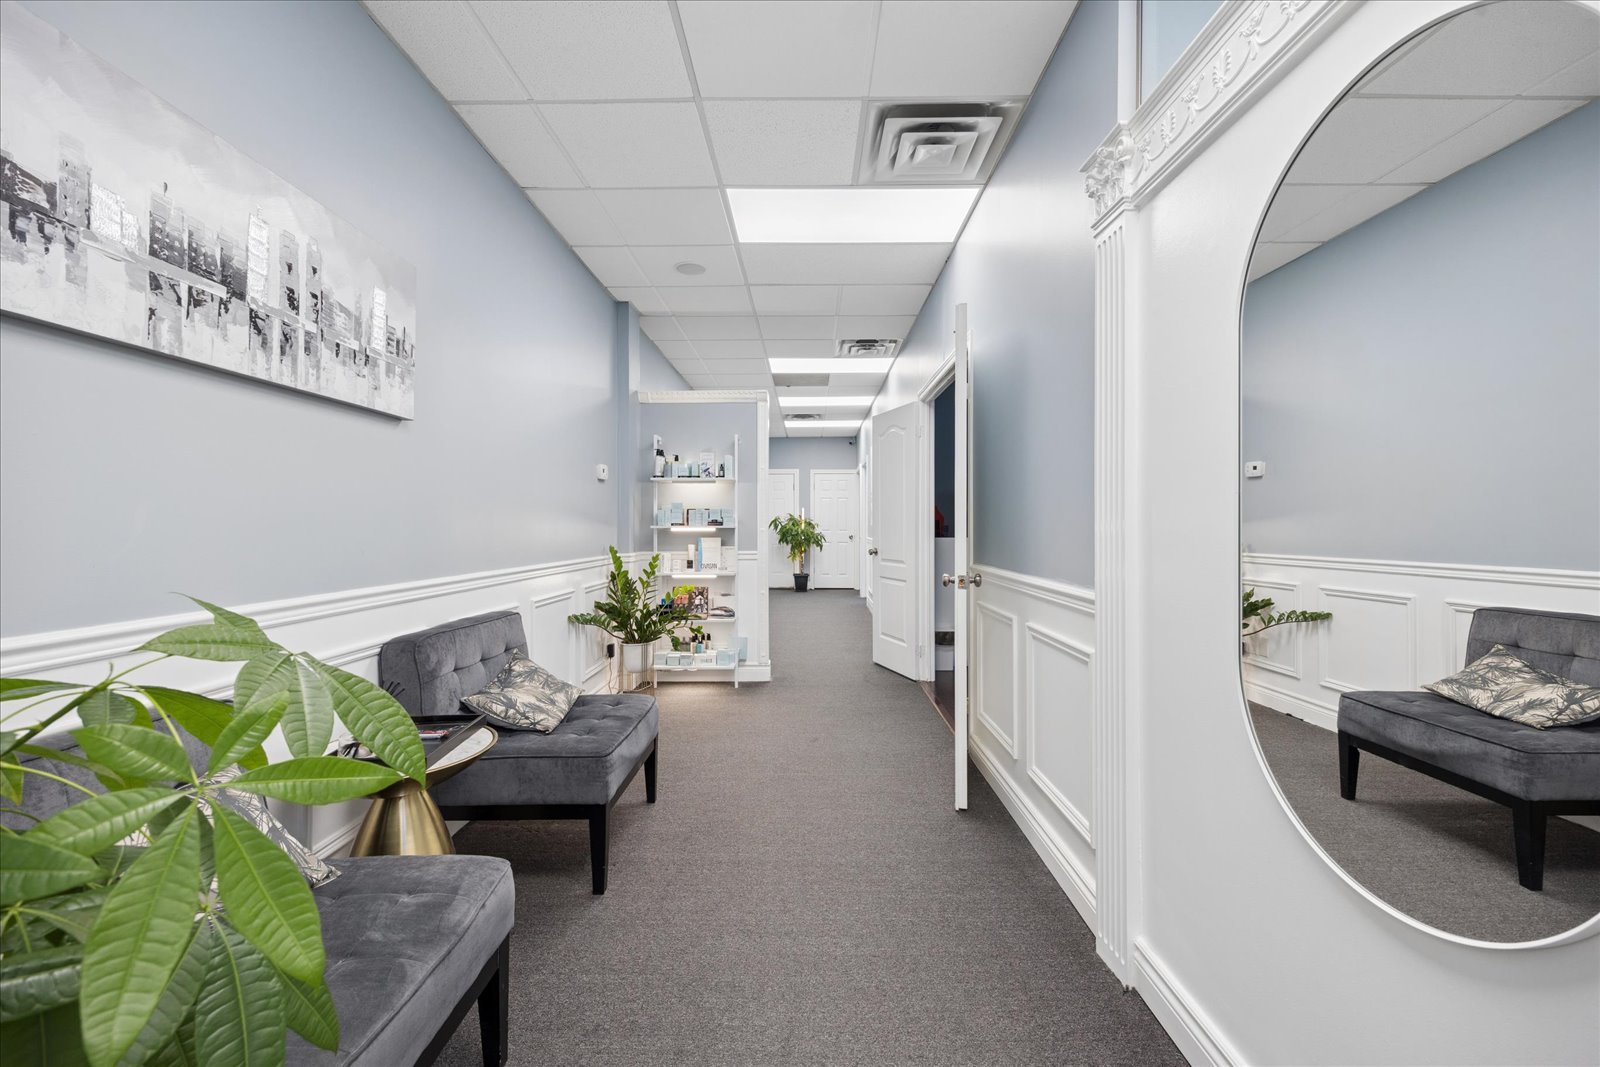
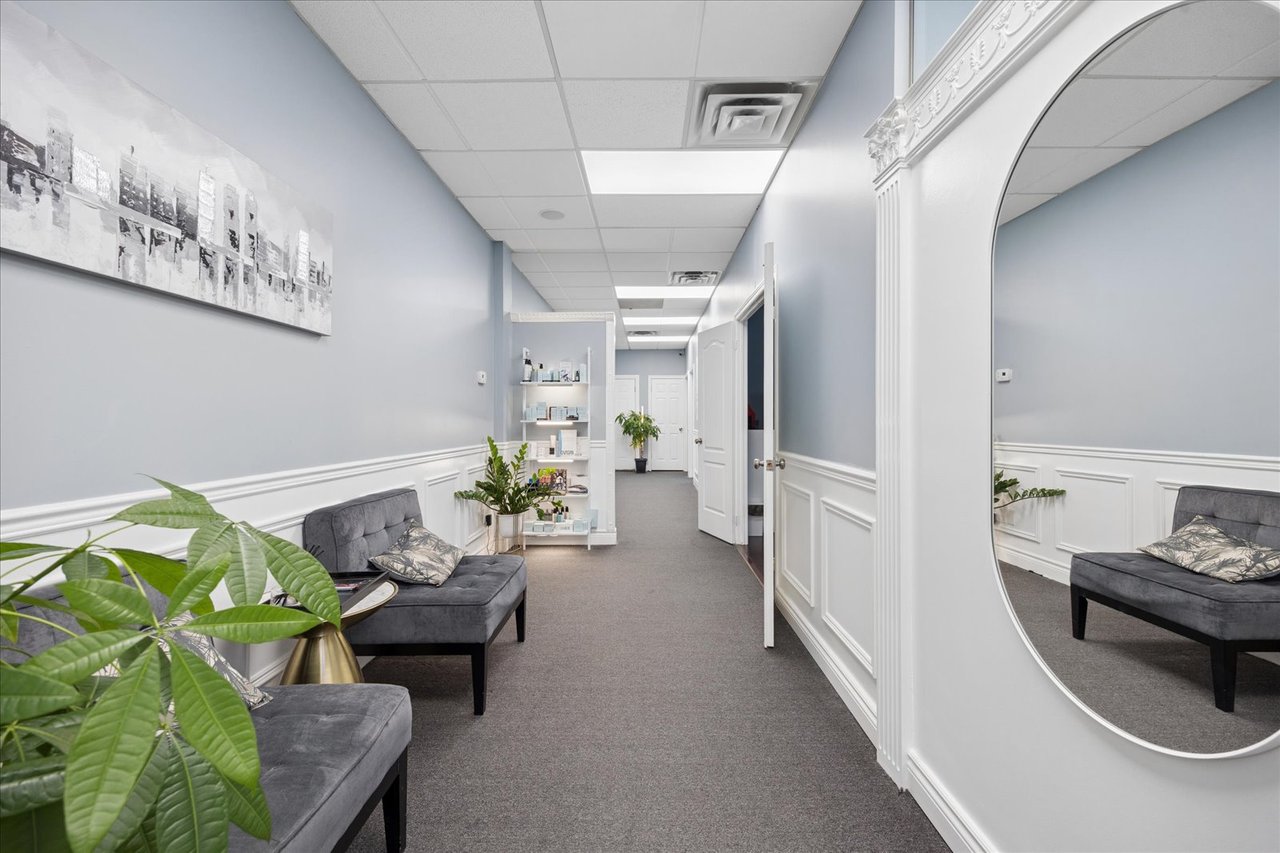
Office suite hallway with gray waiting-room seating, a large mirror, and a display shelf.
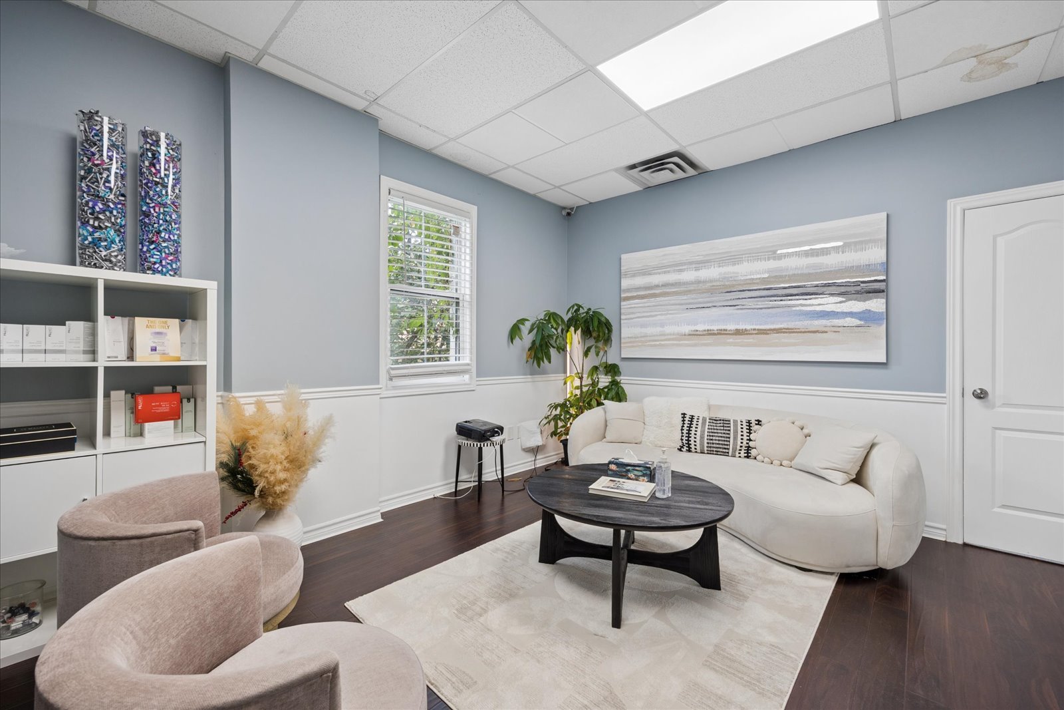
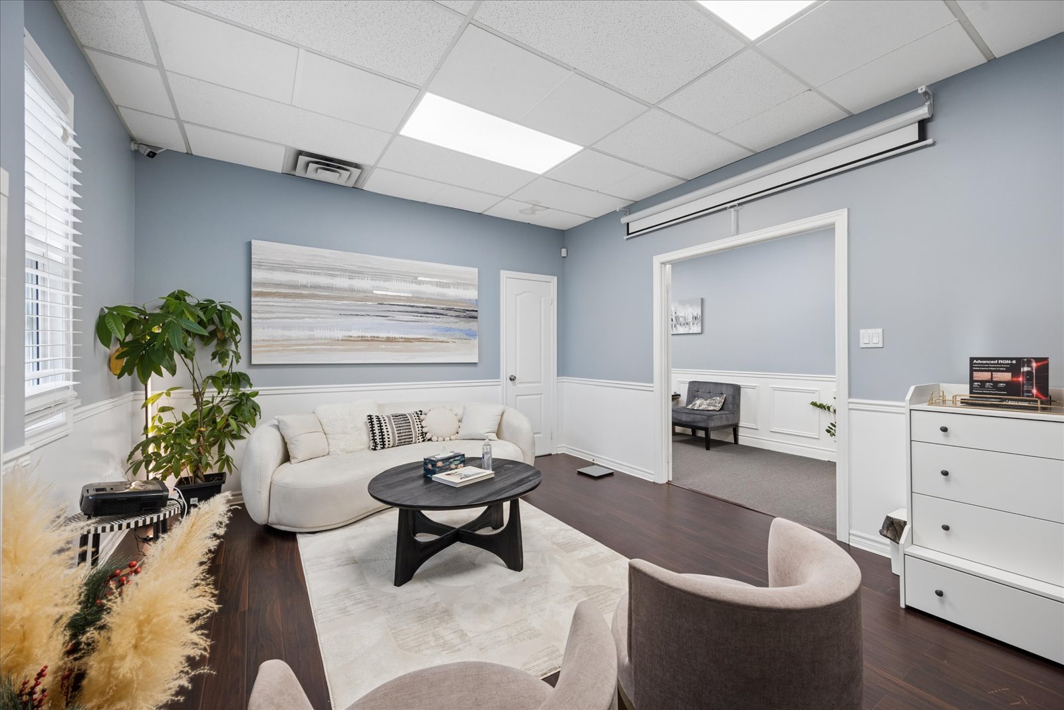
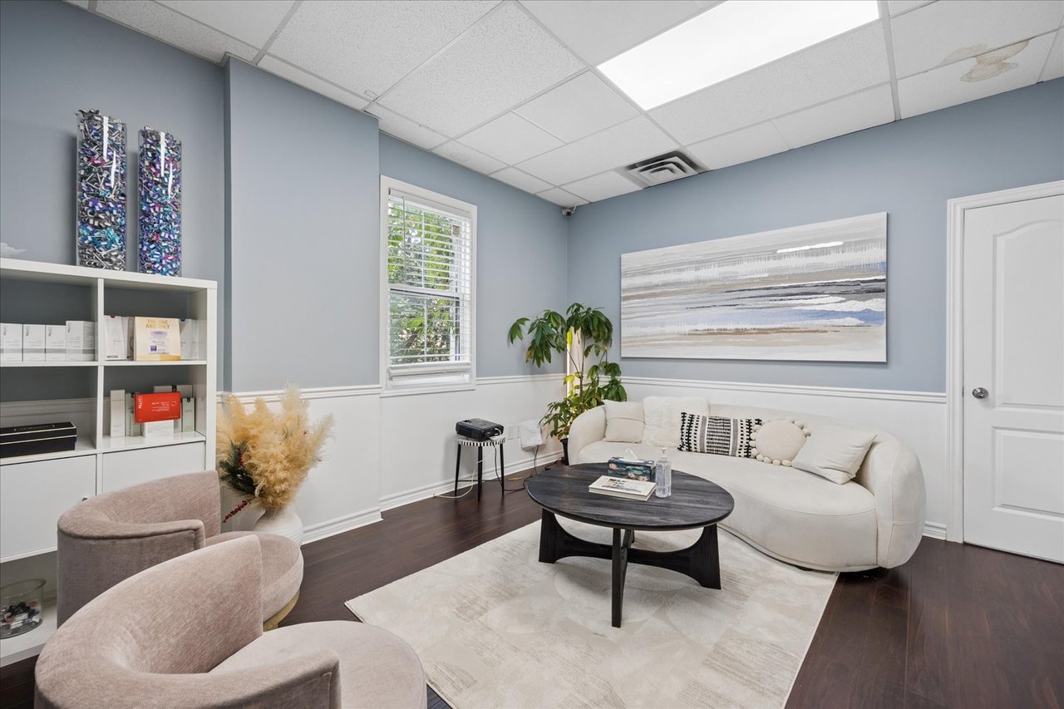
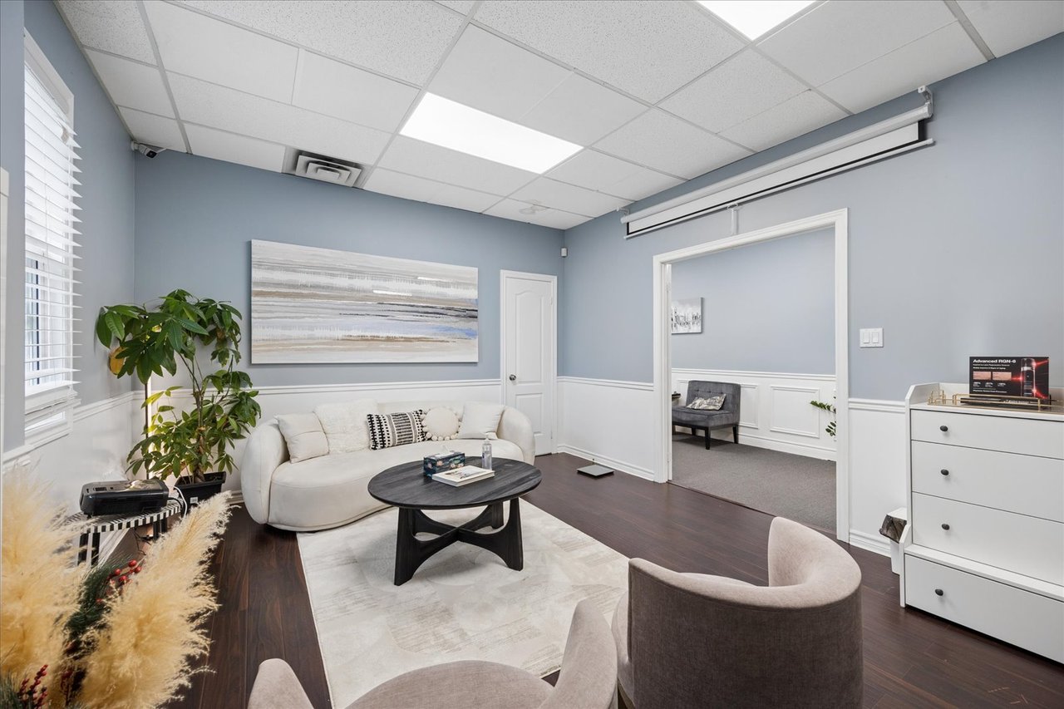
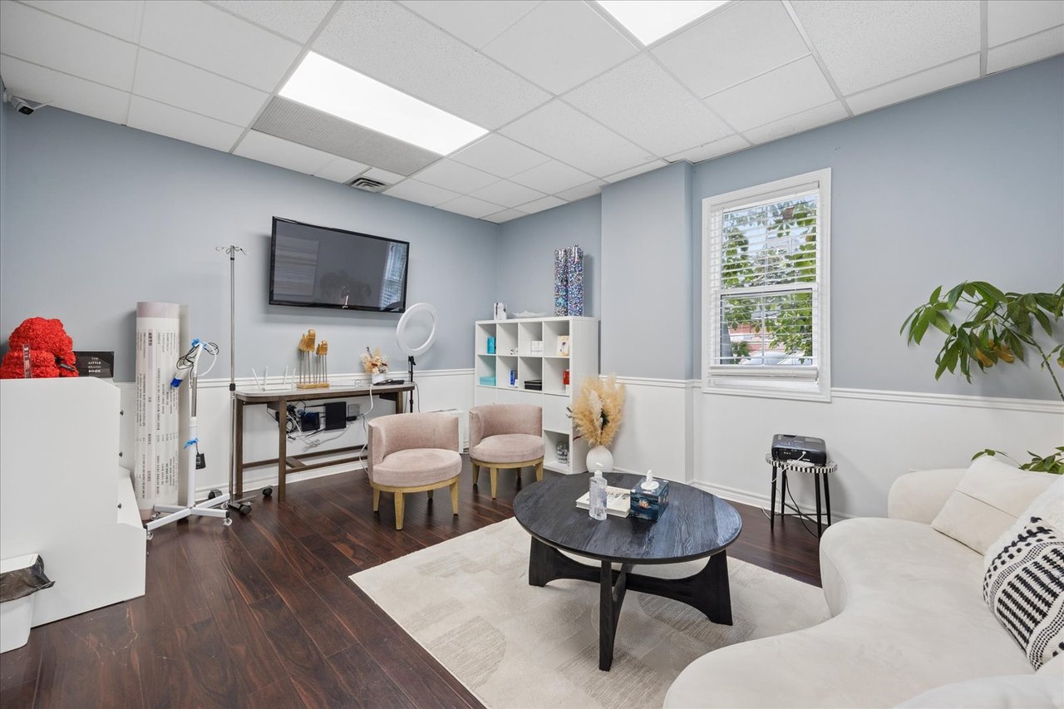
Office lounge with a white sofa, two chairs, dark coffee table, and built-in shelving.
Office waiting area with a curved white sofa and an open doorway to an adjoining room.
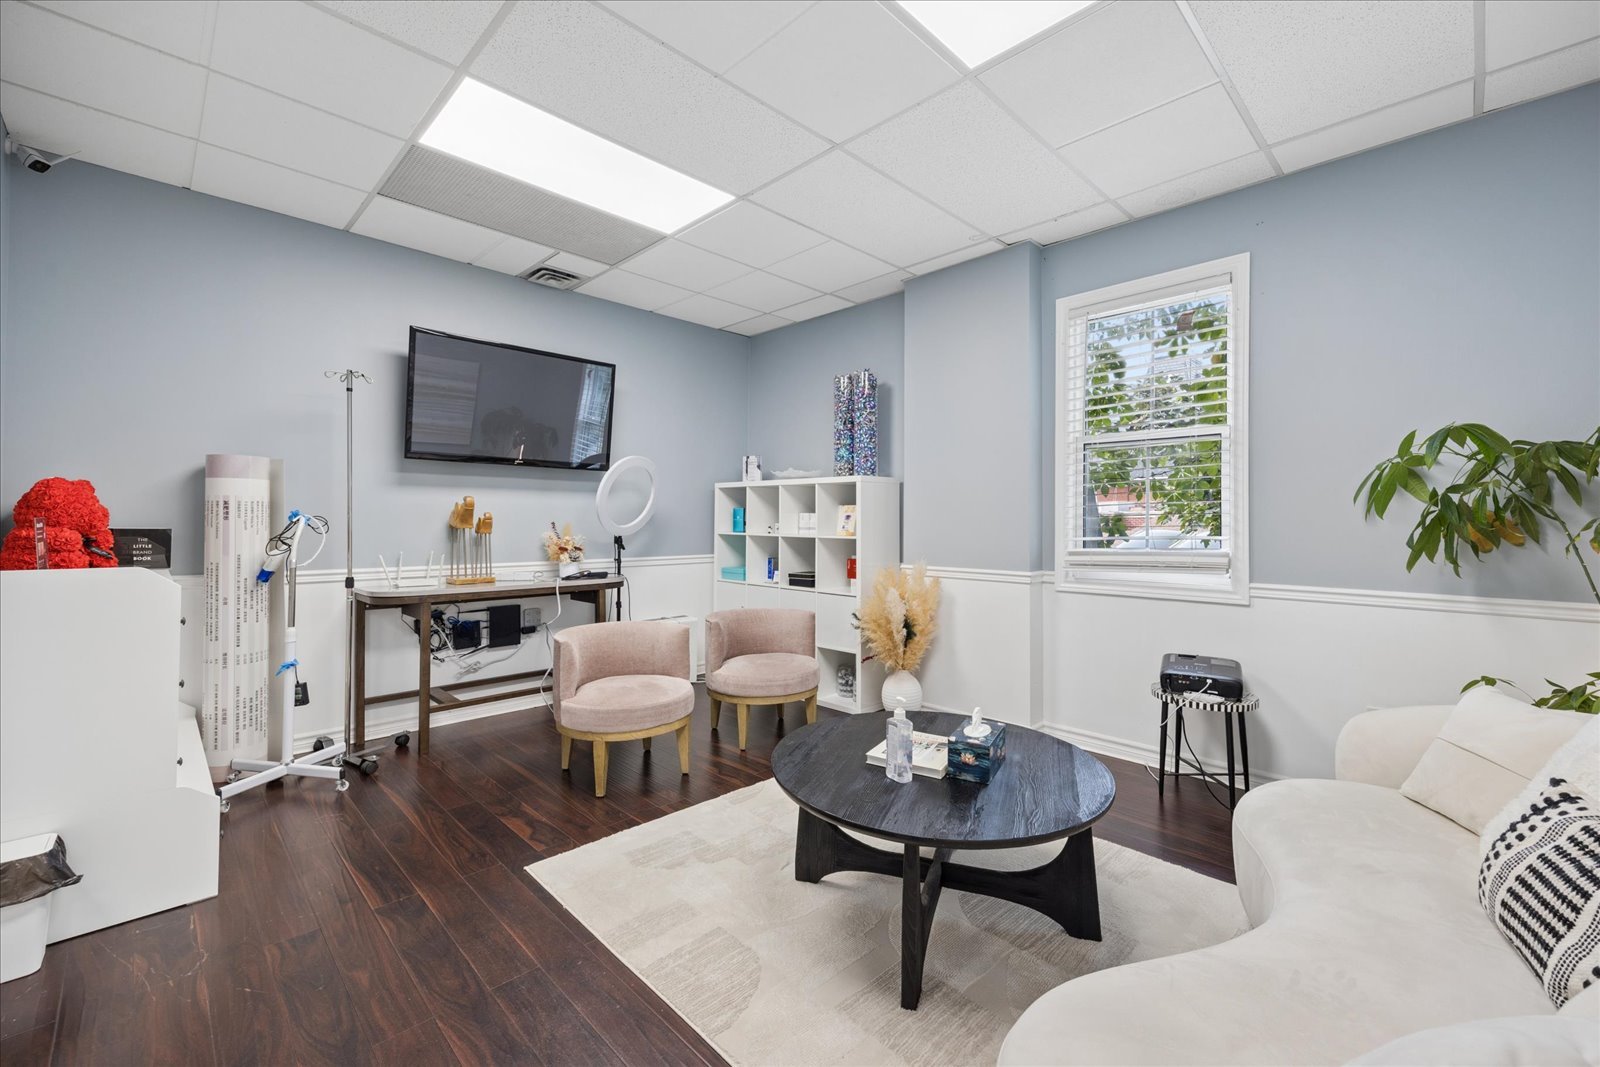
Furnished treatment room with lounge seating, wall-mounted television, and dark wood floors.
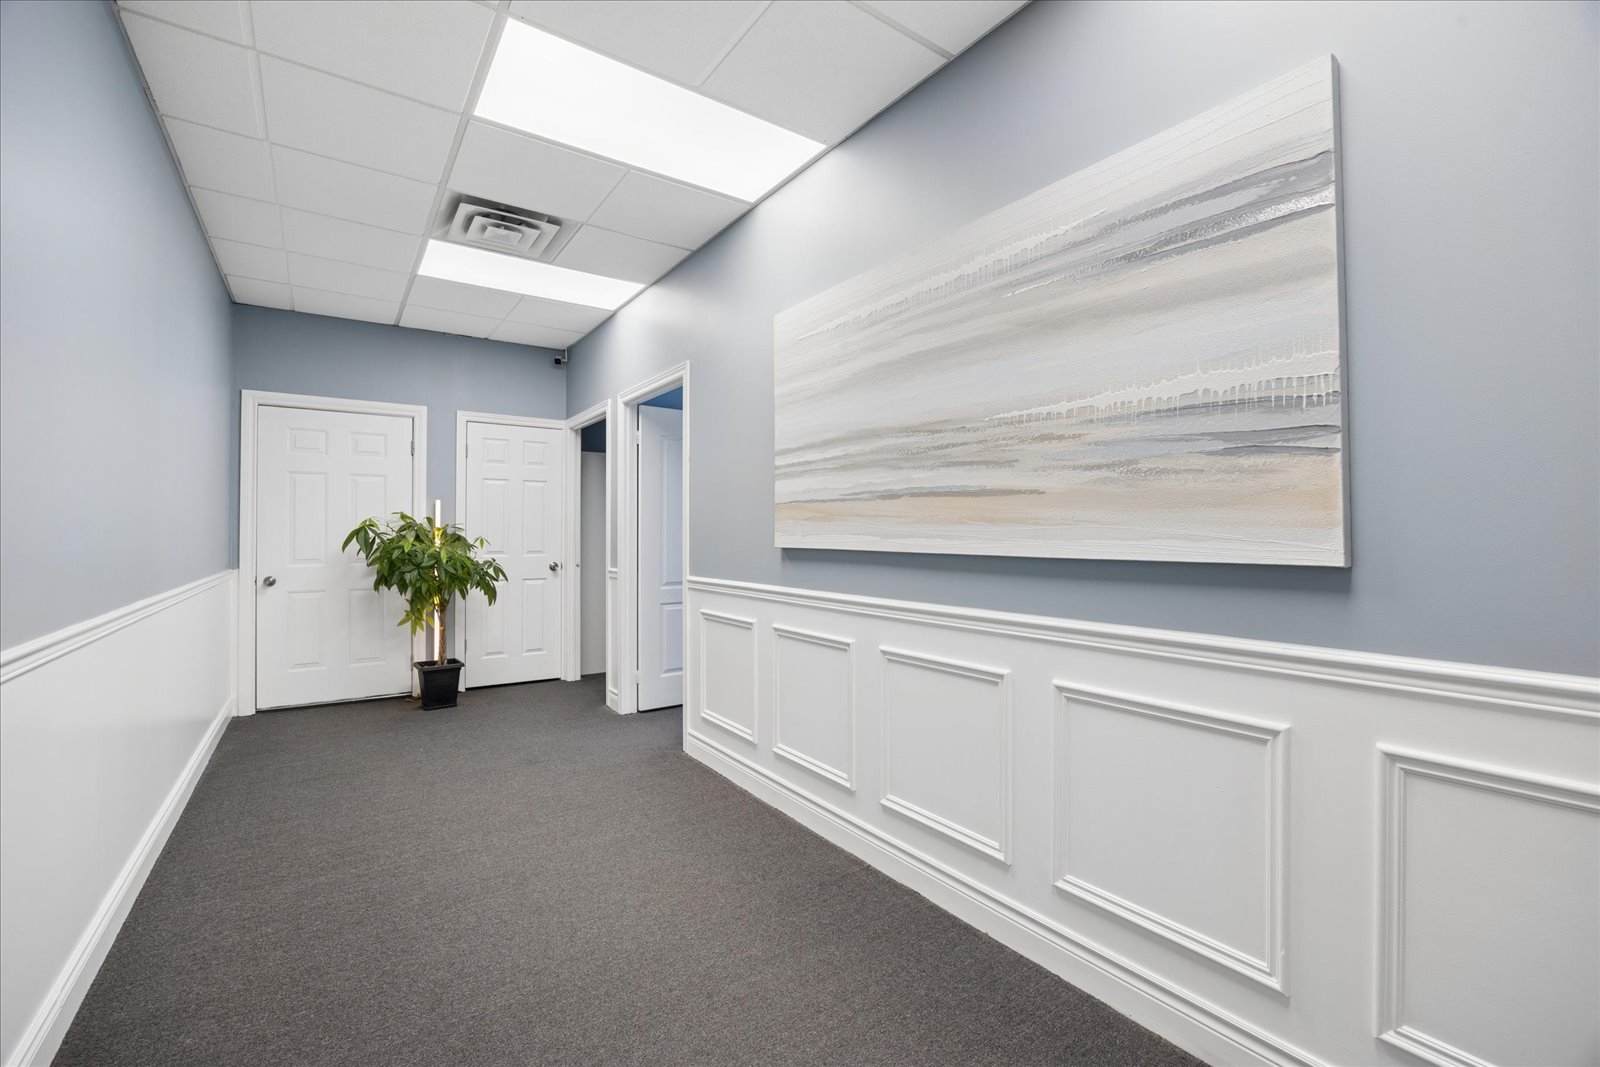
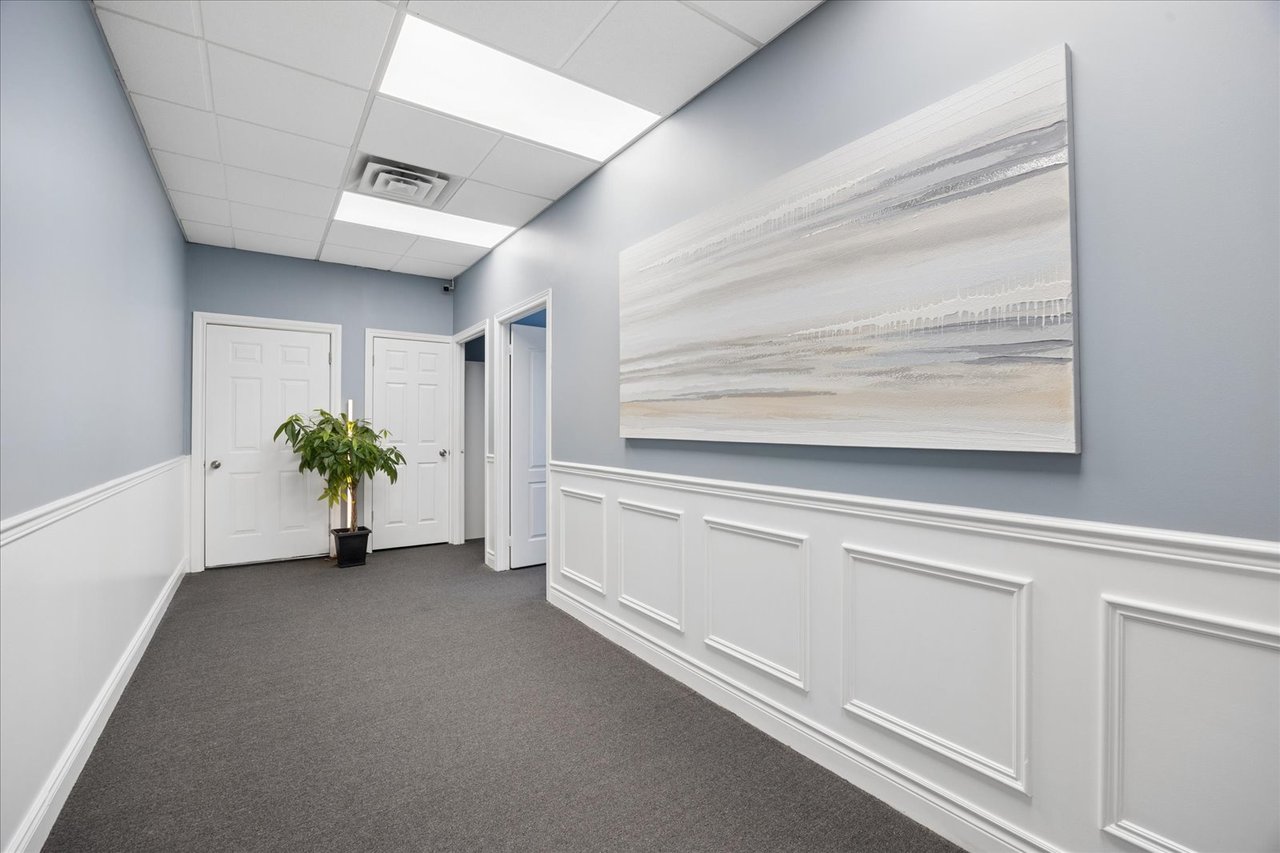
Office suite hallway with gray carpet, white paneled wainscoting, and large abstract wall art.
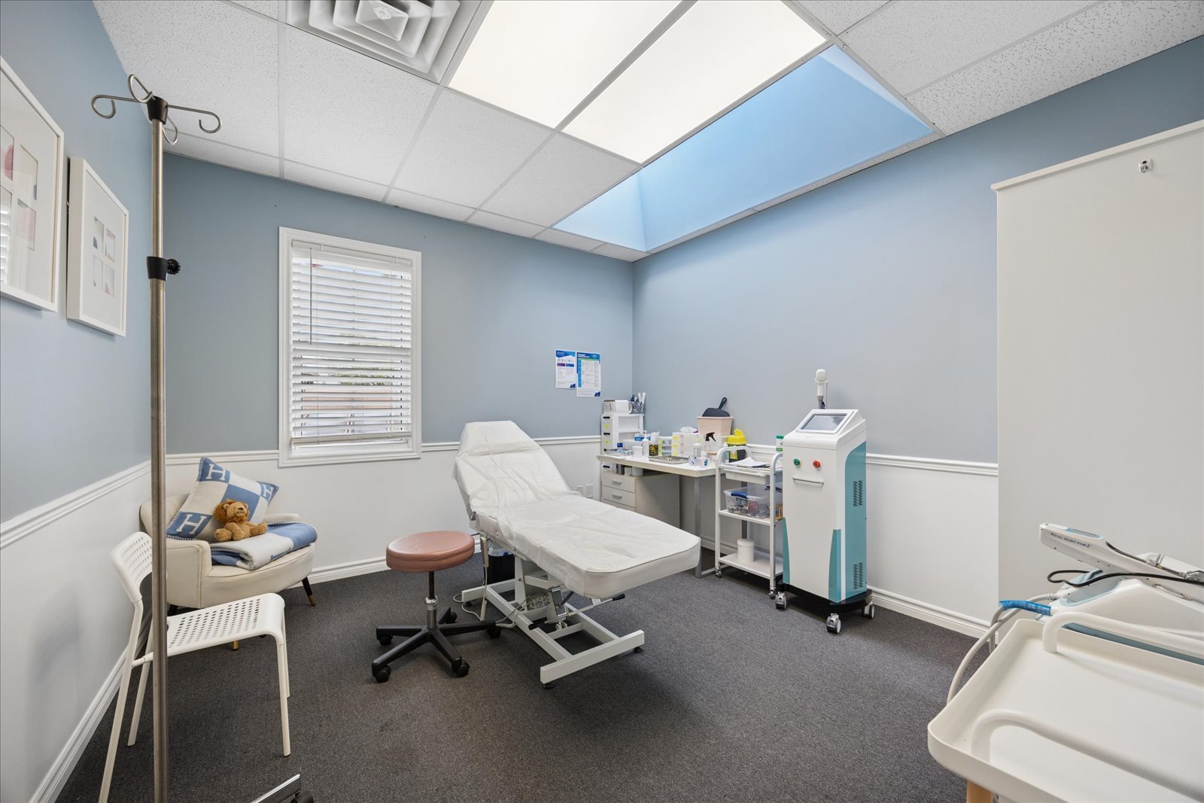
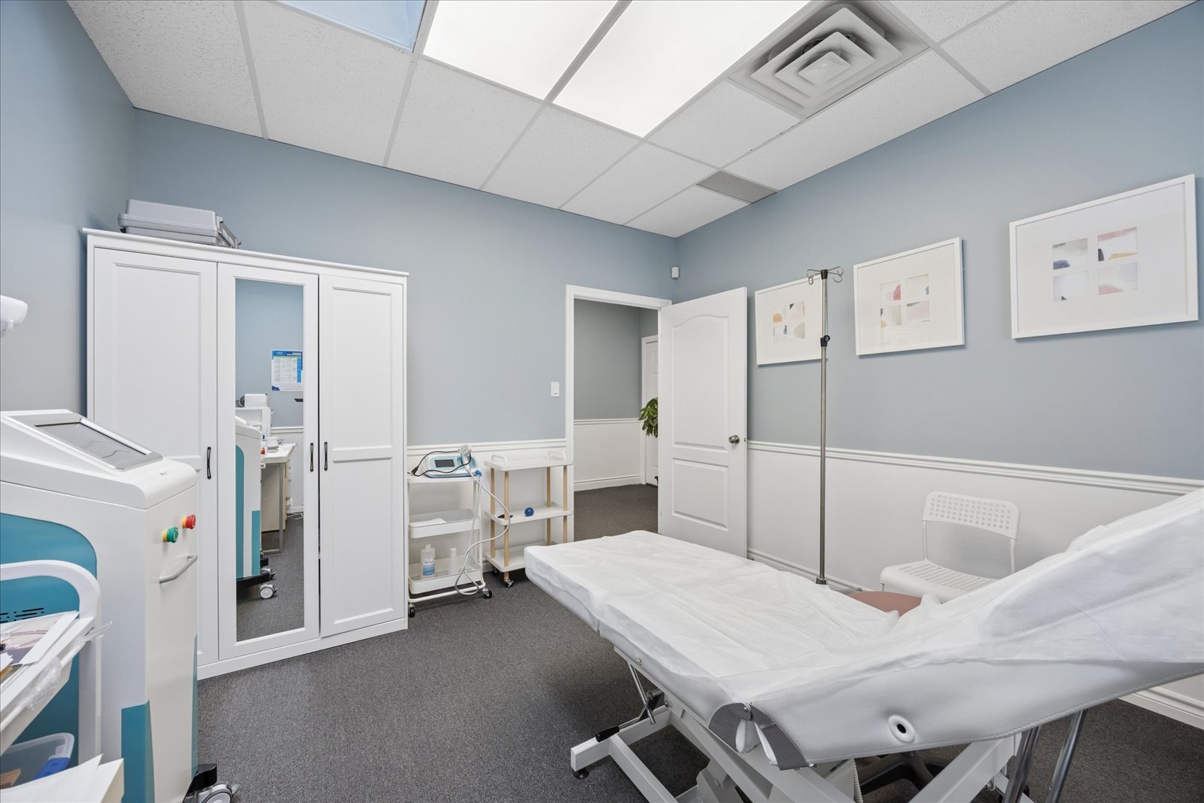
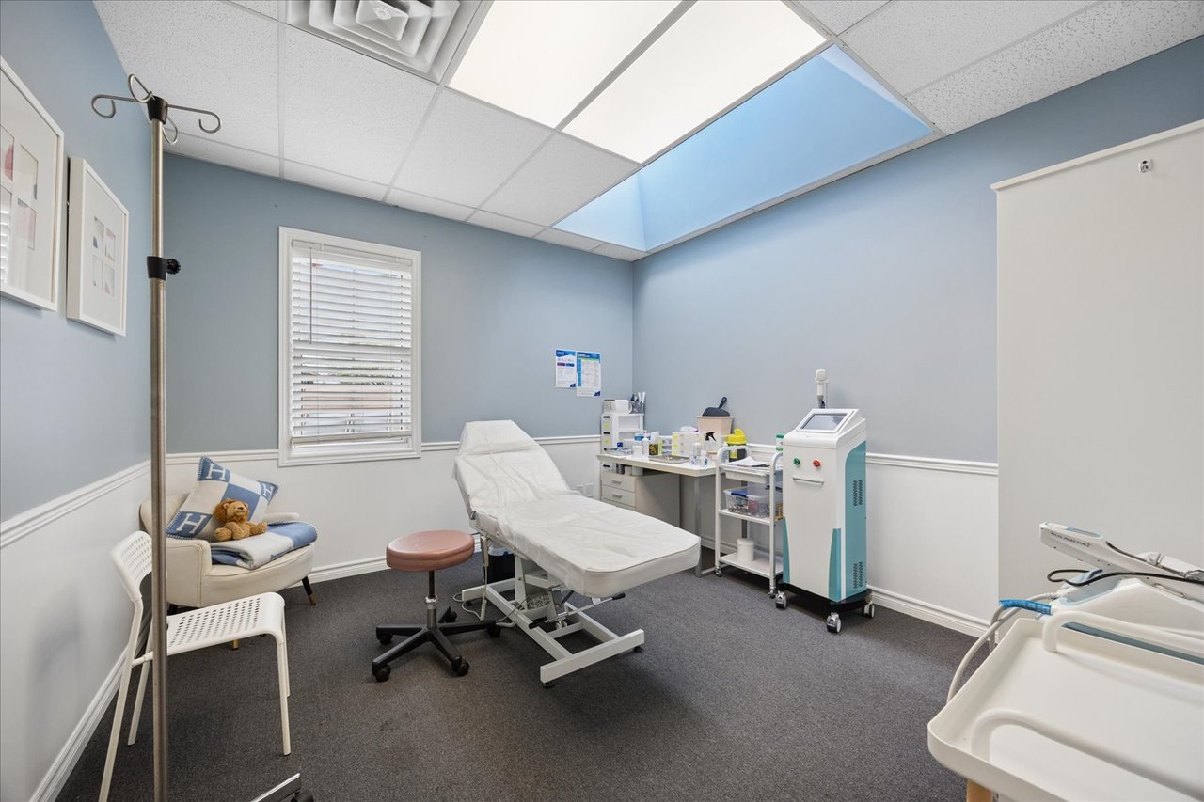
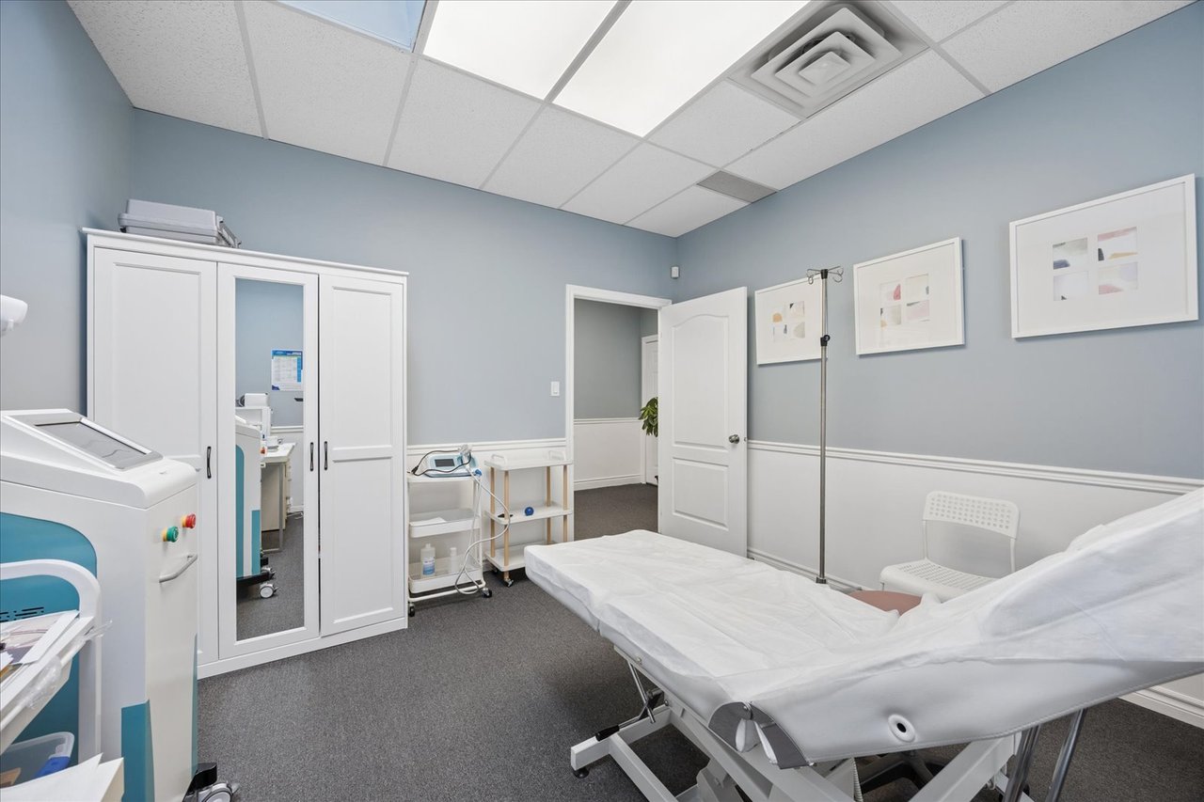
Medical treatment room with an examination table, clinical equipment, and a blue skylight.
Medical treatment room with an adjustable examination bed and medical equipment.
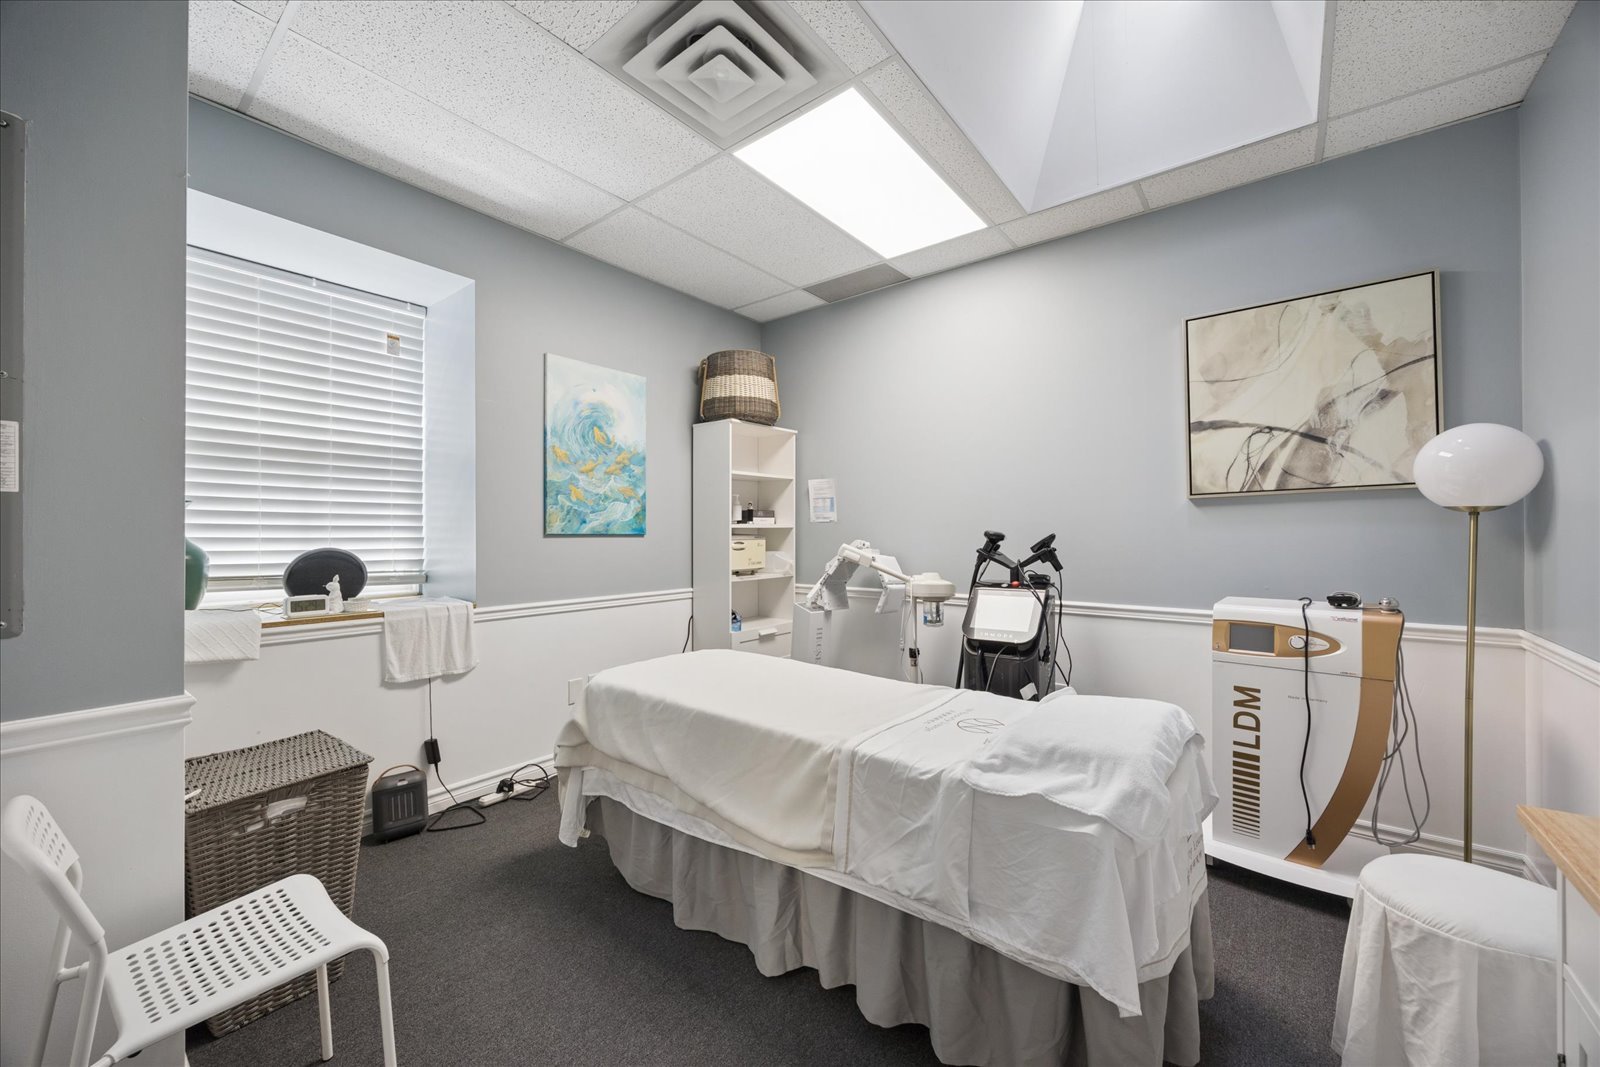
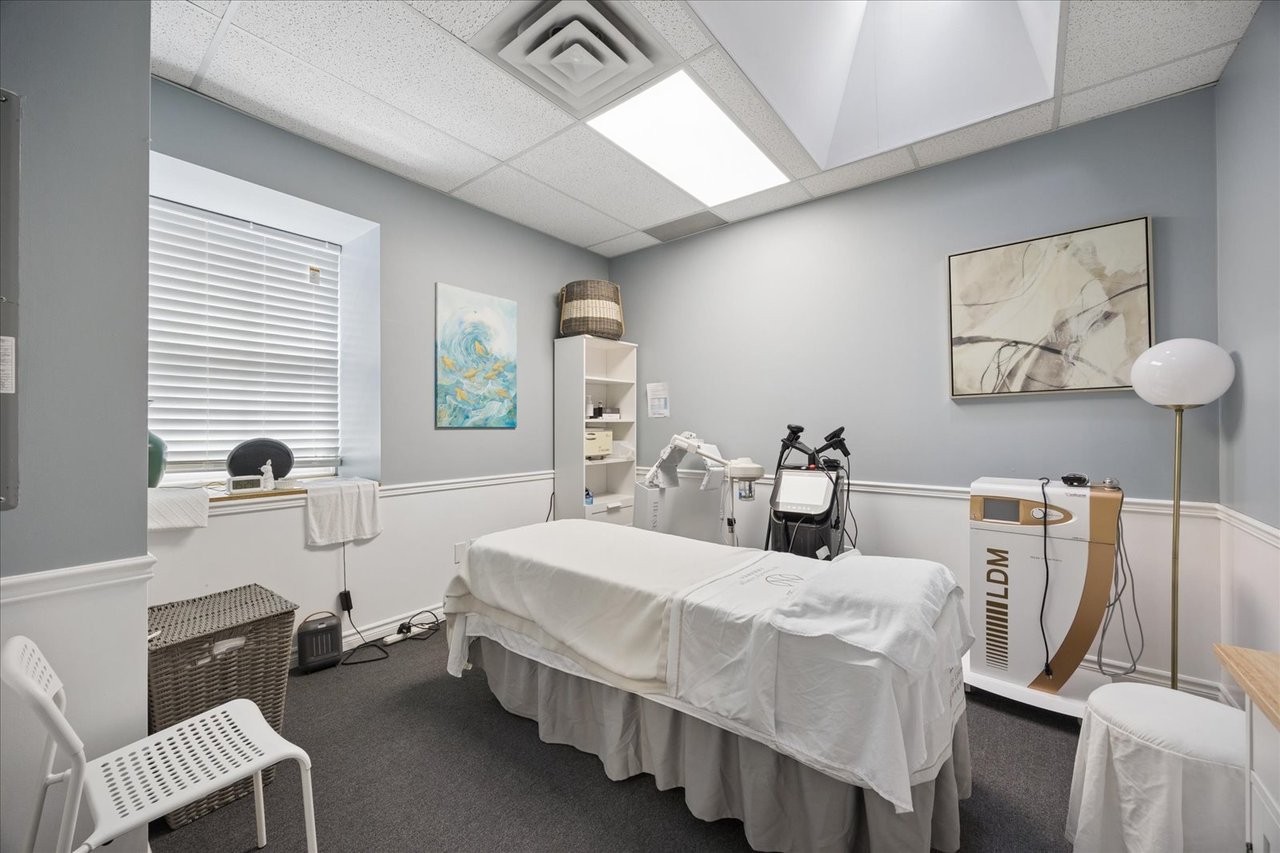
Treatment room with a covered bed, LDM machine, and window with blinds.
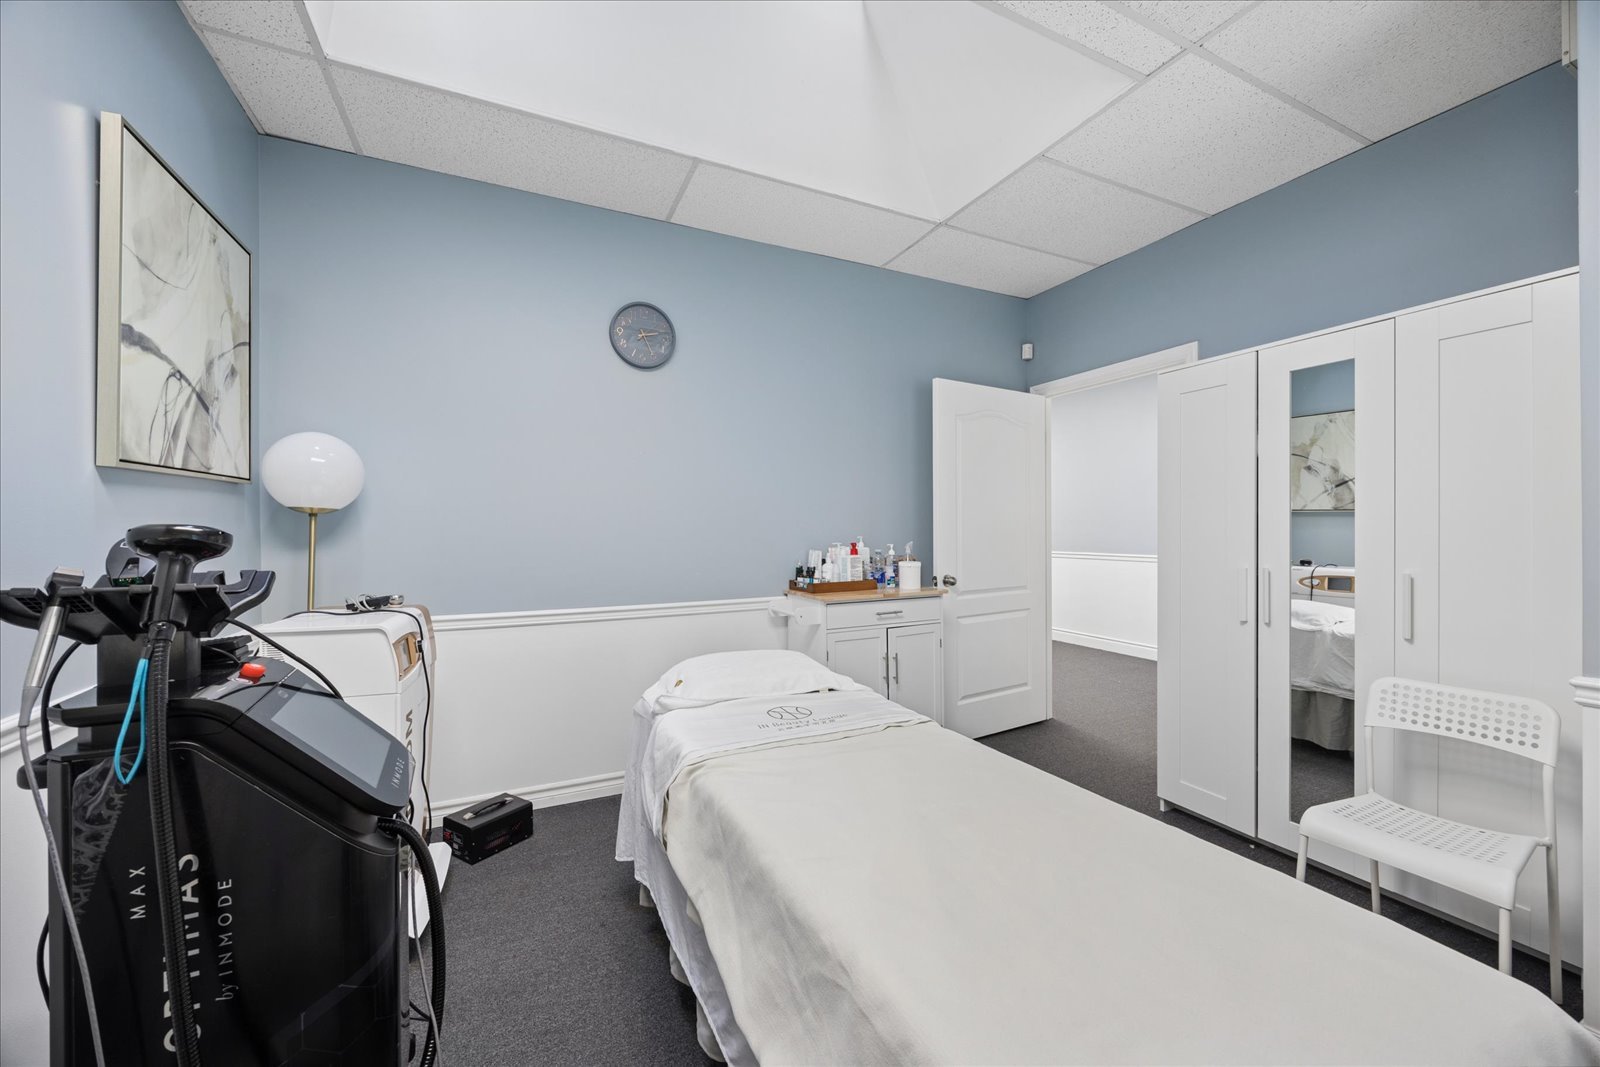
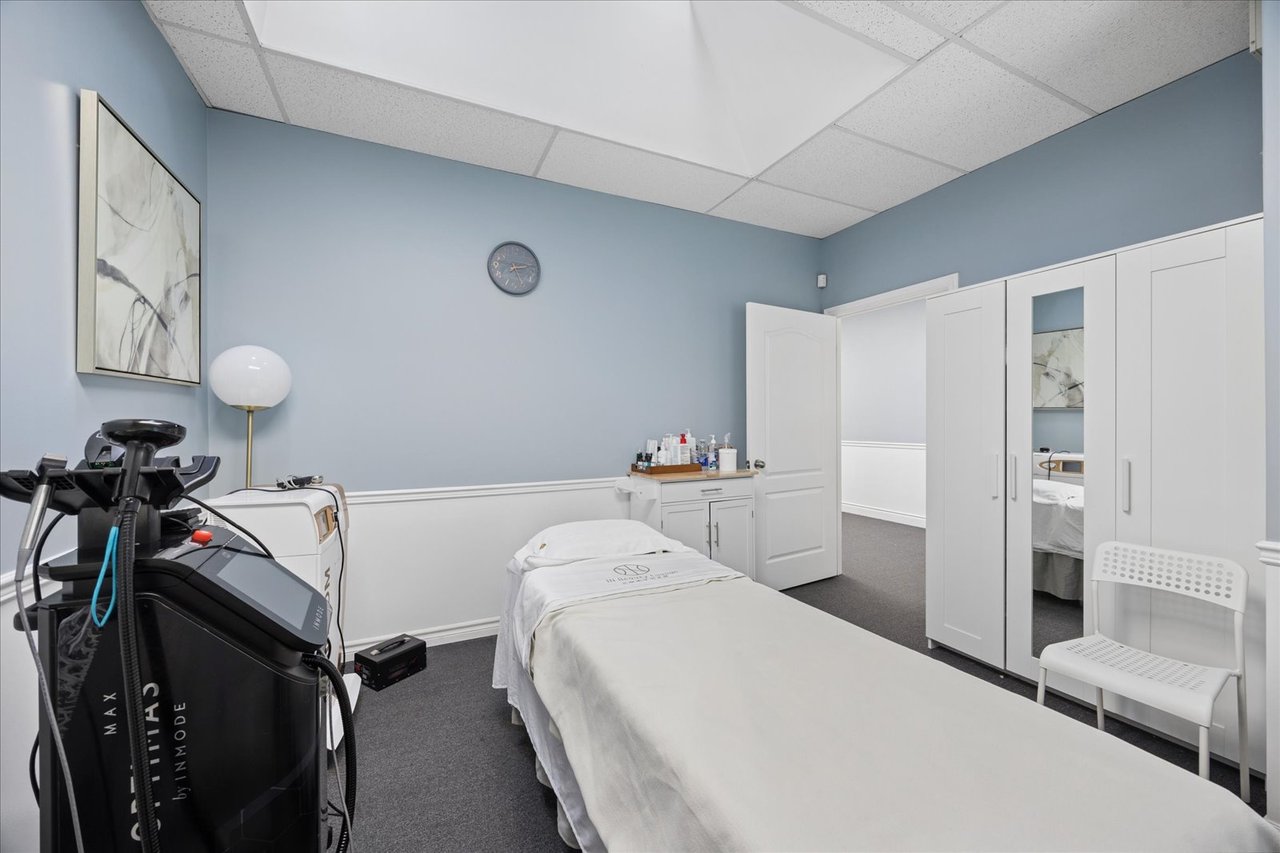
Treatment room with a white bed, aesthetic-treatment machine, and mirrored storage cabinets.
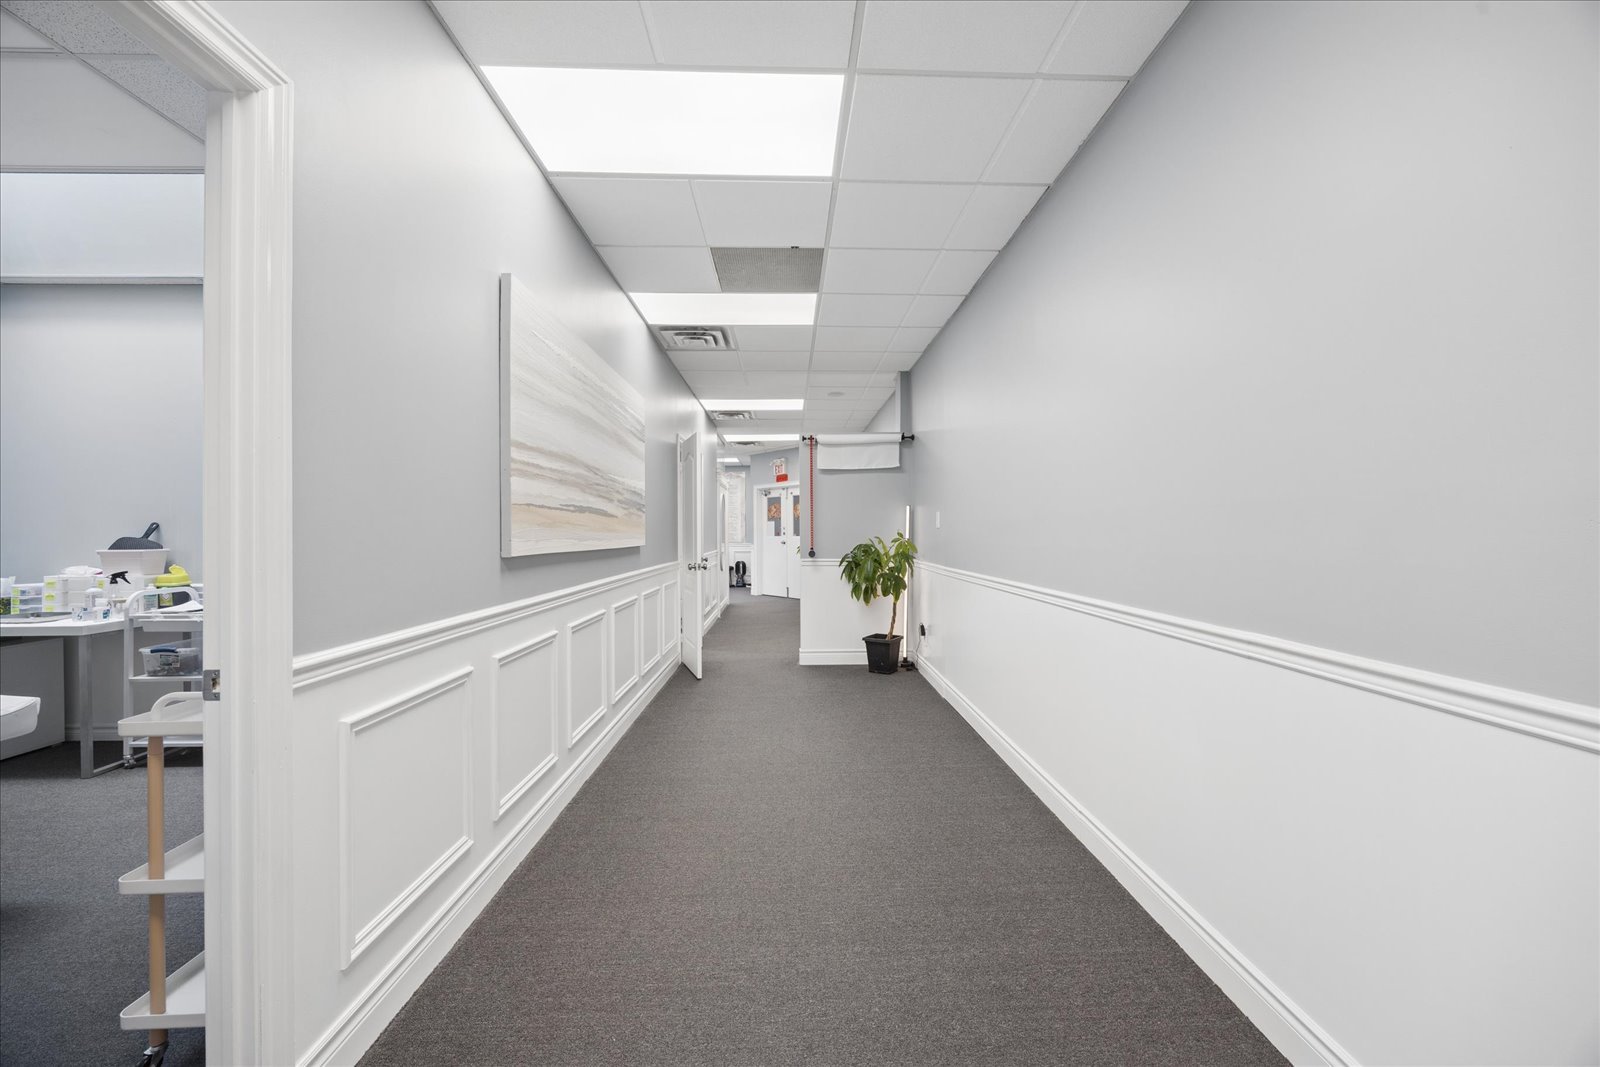
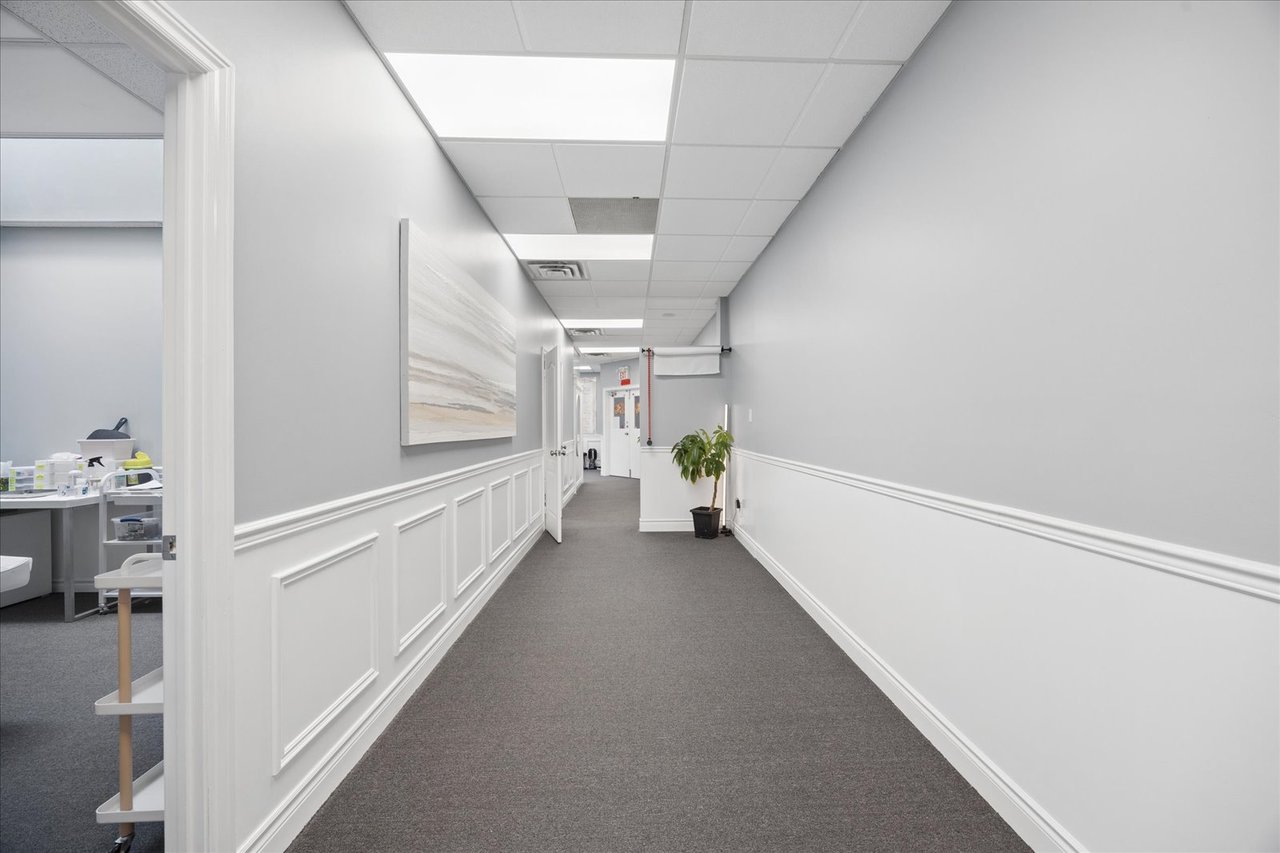
Commercial suite hallway with gray carpet, white wainscoting, abstract artwork, and a potted plant.
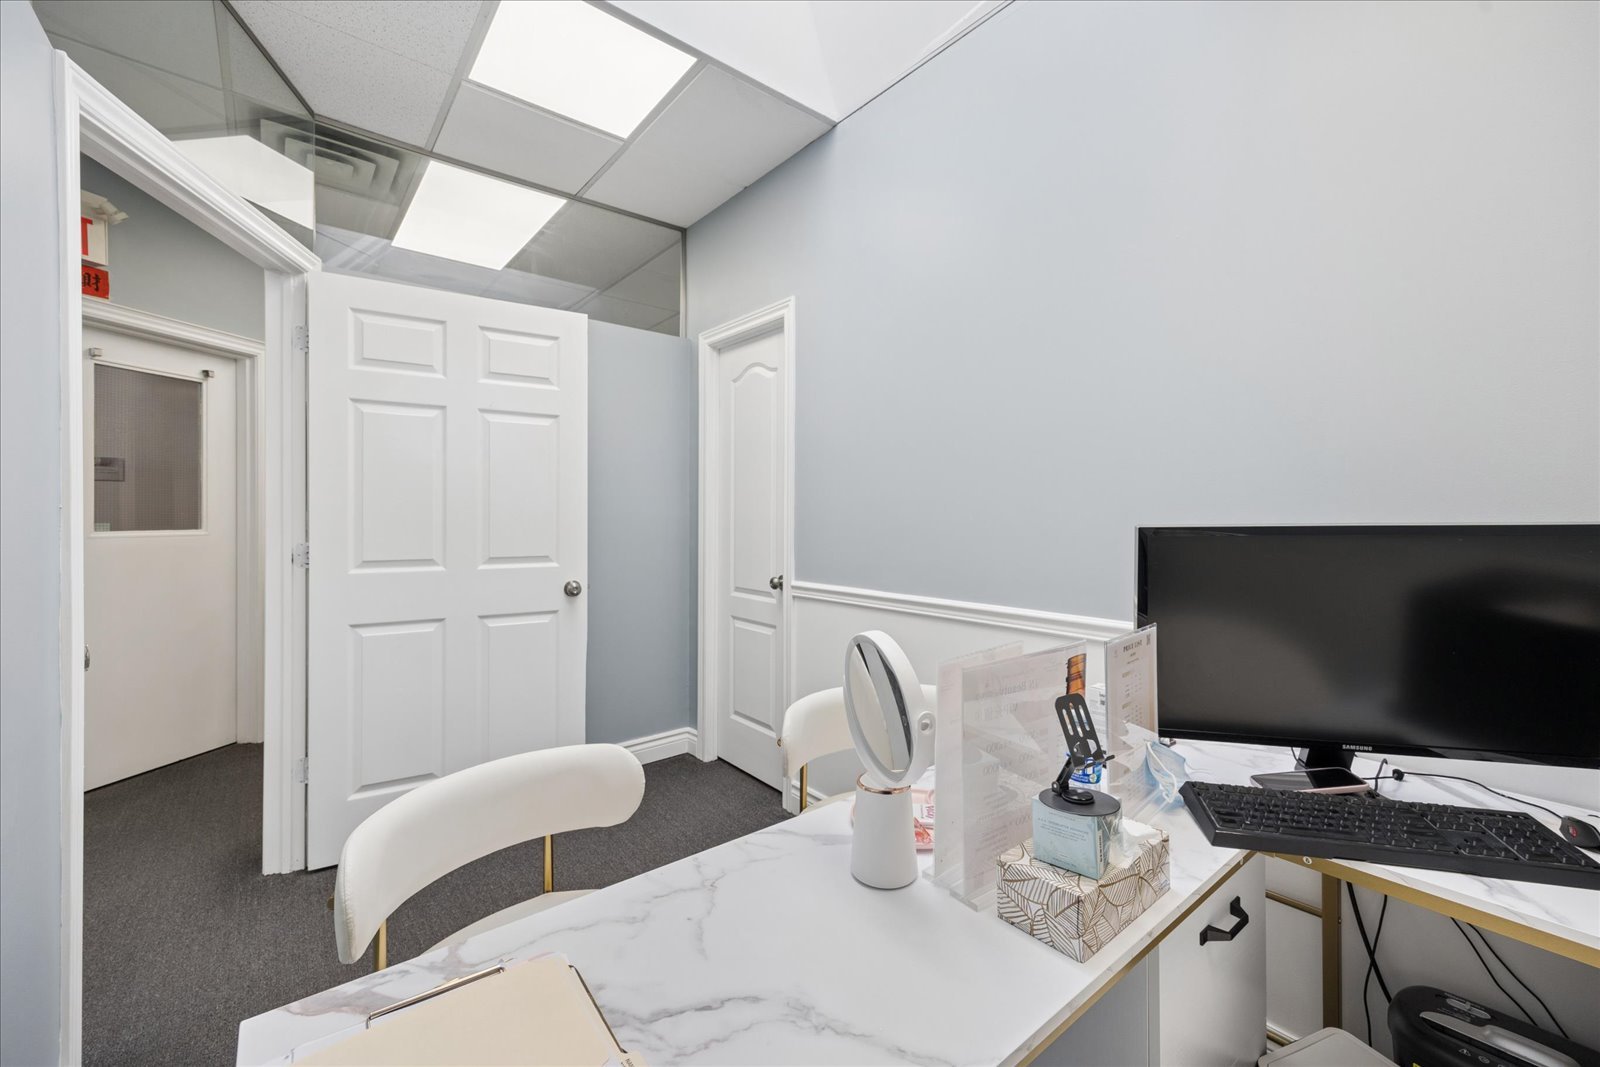
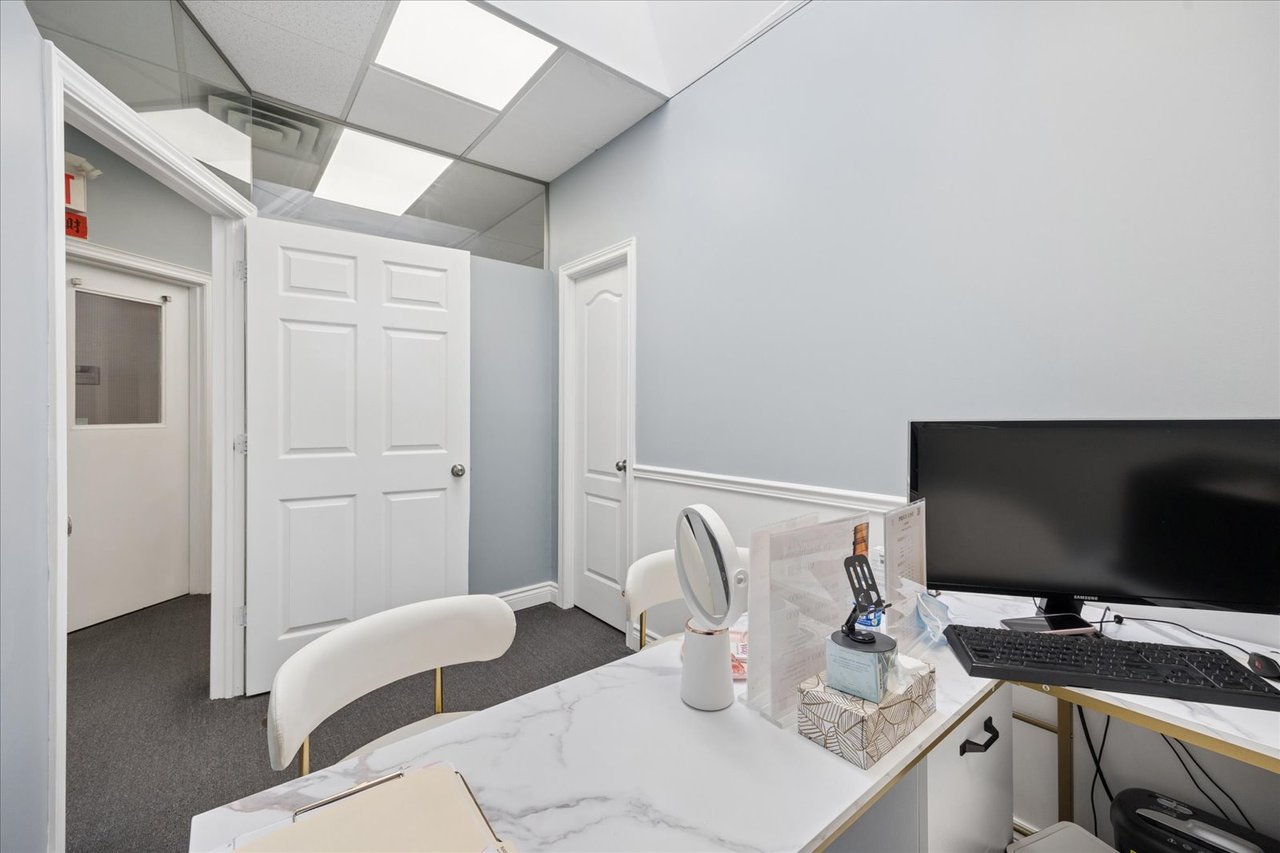
Office workspace with a marble-look desk, computer monitor, tabletop mirror, and white chairs.
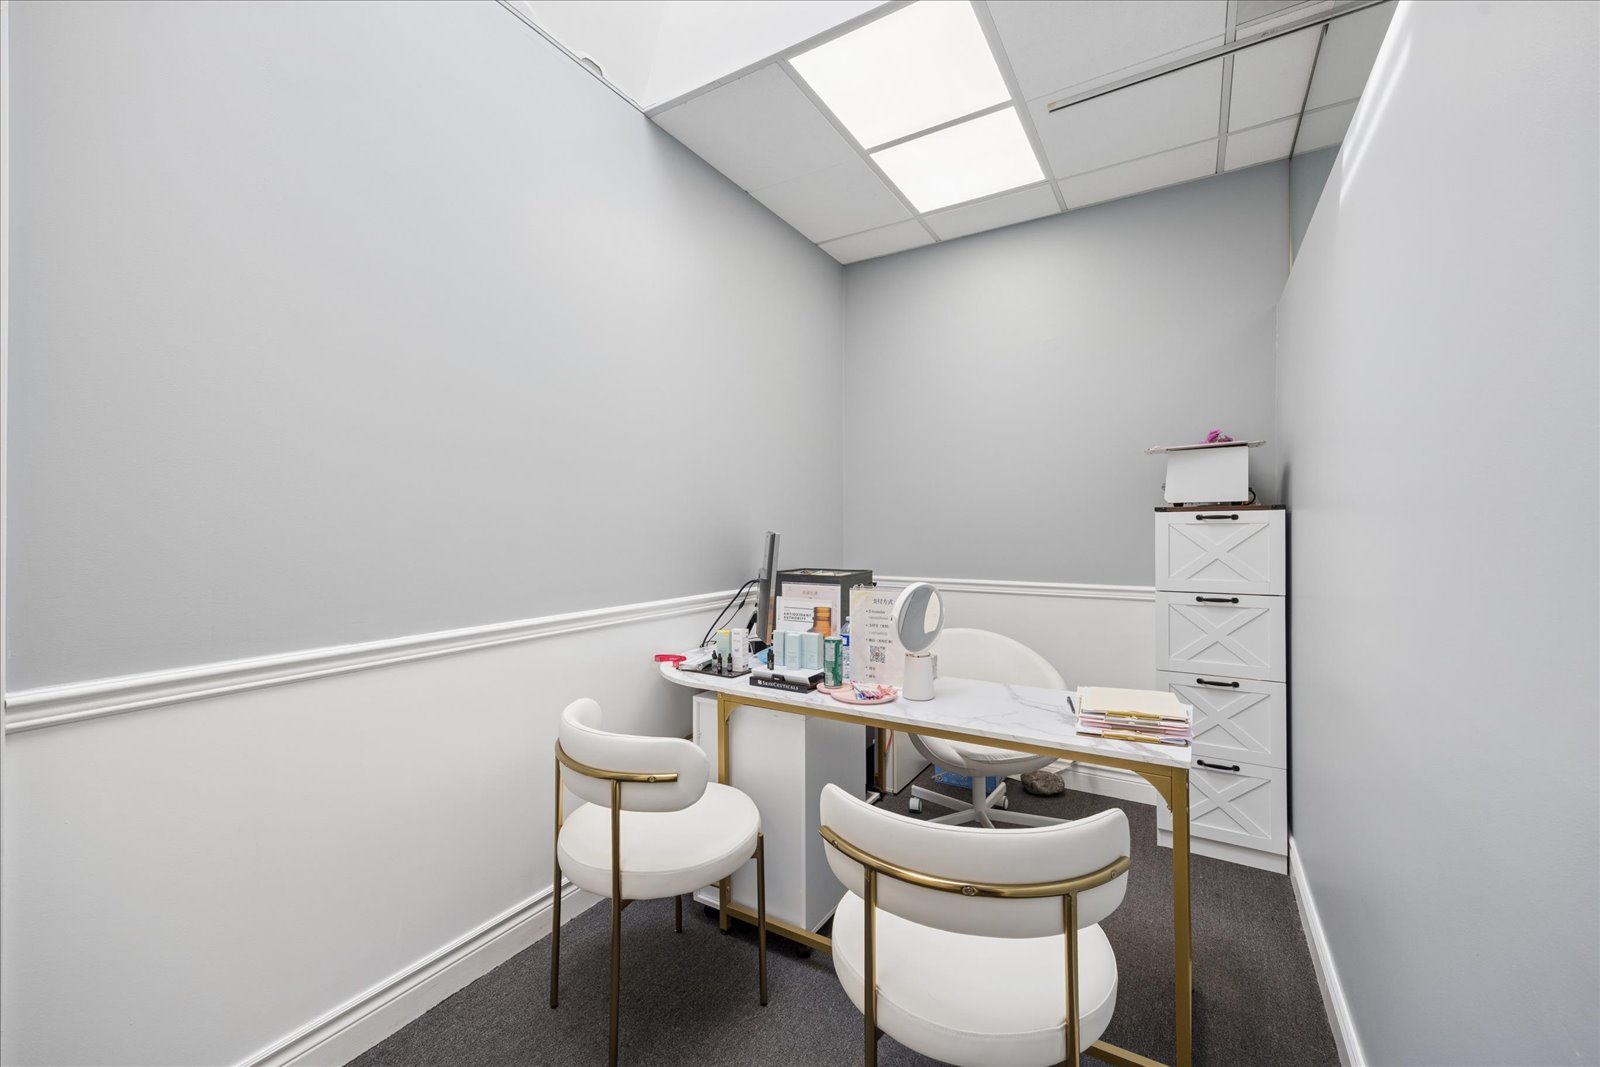
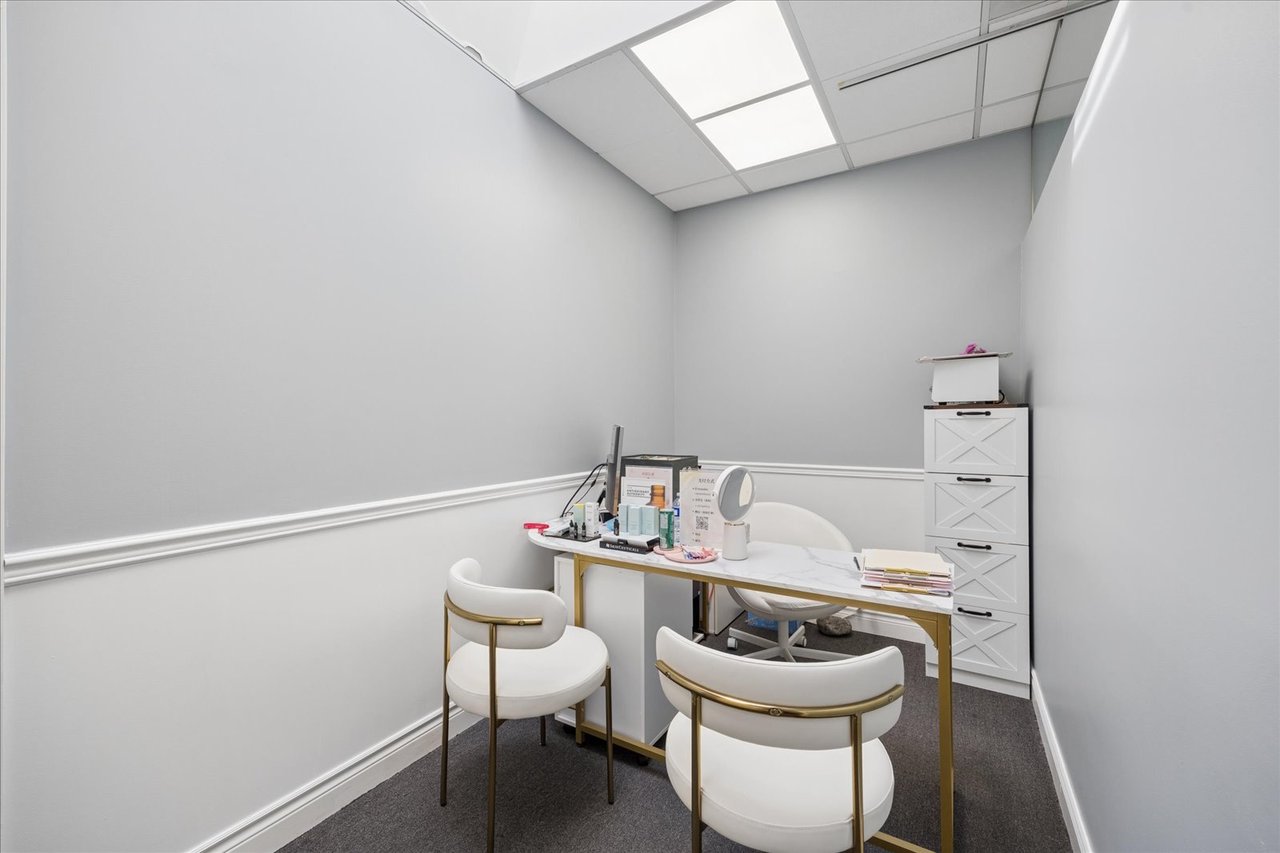
Furnished consultation room with a marble-look desk, white chairs, and a drawer cabinet.
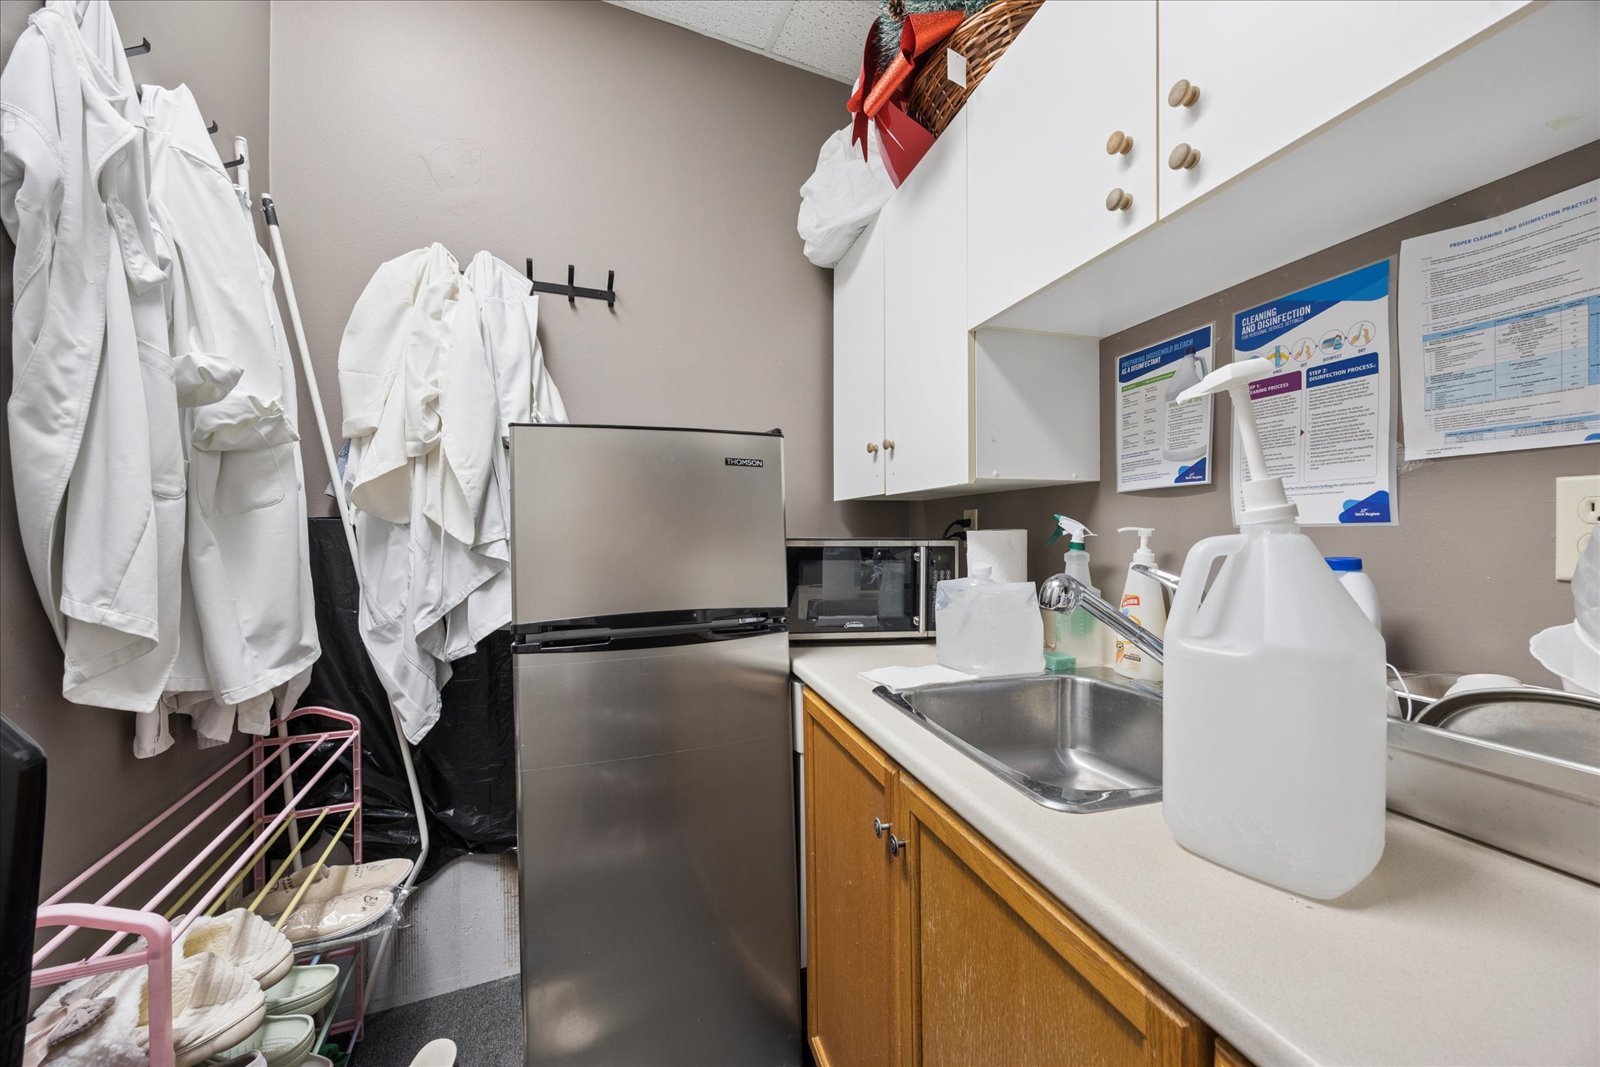
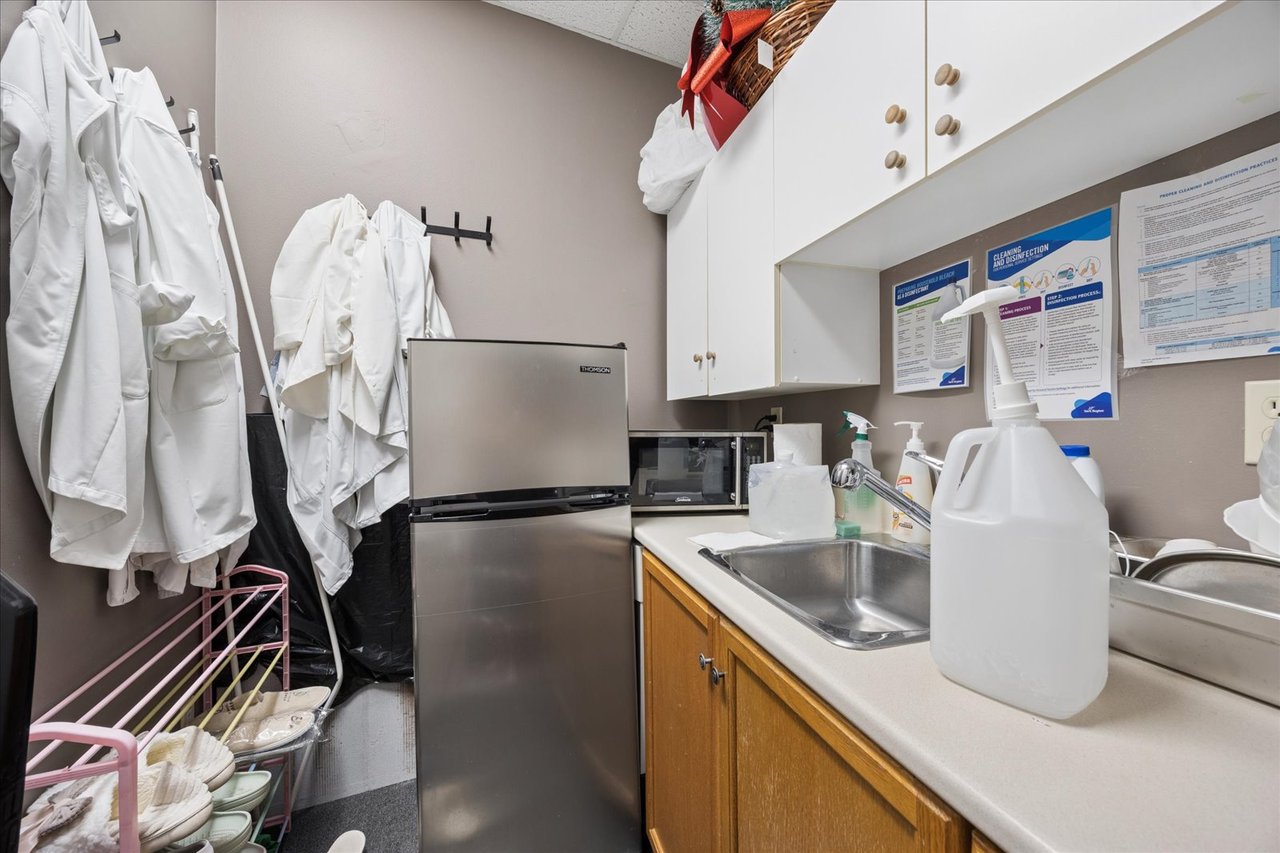
Compact kitchenette with a stainless steel refrigerator, sink, microwave, and white coats hanging nearby.
SEE ALL PHOTOS
Unionville storefronts, including Mariani’s Clothiers and Dairy Queen, beside flower planters and a pedestrian crossing.
Office entrance with a white divided-pane door and blue directory sign on a brick wall.
Commercial suite entrance with white double doors, an IN Beauty Lounge sign, framed artwork, and a tiled floor.
Office hallway seating area with two gray lounge chairs, a small table, and a potted plant.
Beauty lounge reception with a white branded counter, skylight, and black bench.
Beauty lounge reception area with a branded white desk and an open doorway to an adjoining room.
Office waiting area with gray lounge chairs, potted plants, and a white display shelf.
Office suite hallway with gray waiting-room seating, a large mirror, and a display shelf.
Office lounge with a white sofa, two chairs, dark coffee table, and built-in shelving.
Office waiting area with a curved white sofa and an open doorway to an adjoining room.
Furnished treatment room with lounge seating, wall-mounted television, and dark wood floors.
Office suite hallway with gray carpet, white paneled wainscoting, and large abstract wall art.
Medical treatment room with an examination table, clinical equipment, and a blue skylight.
Medical treatment room with an adjustable examination bed and medical equipment.
Treatment room with a covered bed, LDM machine, and window with blinds.
Treatment room with a white bed, aesthetic-treatment machine, and mirrored storage cabinets.
Commercial suite hallway with gray carpet, white wainscoting, abstract artwork, and a potted plant.
Office workspace with a marble-look desk, computer monitor, tabletop mirror, and white chairs.
Furnished consultation room with a marble-look desk, white chairs, and a drawer cabinet.
Compact kitchenette with a stainless steel refrigerator, sink, microwave, and white coats hanging nearby.
For Lease

190 Main Street Unionville, Suite 202

190 Main Street Unionville, Suite 202, Markham, ON L3R 2G9, Canada
Ralph Ciancio

Ralph Ciancio

There are office spaces - and then there are addresses that say something about your business. Rare opportunity to establish your business in the heart of historic Main Street Unionville! This charming approx. 1,188 sq. ft. second-floor office is located within a landmark heritage property recognized as the site of Unionville's first store and post office, dating back to approx. 1850. A bright, functional layout offers a spacious boardroom, two generously sized private offices, welcoming reception area and kitchenette with dishwasher. Professional yet full of character, this is a unique alternative to the typical corporate office setting. Fronting directly onto Main Street Unionville, your business benefits from excellent visibility, high-traffic exposure and signage opportunities in one of Markham's most recognizable destinations. Restaurants, cafes, boutiques, patios, shopping and year-round community events are all just steps away. Unionville isn't simply somewhere people pass through - it's somewhere people come to. From festivals and summer concerts to seasonal events and holiday celebrations, Main Street attracts visitors throughout the year. Walk it. Drive it. Park it. Convenient surface parking is available at the rear, with transit and Unionville GO nearby. Perfect for an established professional, growing business or entrepreneur looking for a distinguished address with history, character and visibility. When the address matters, this one is hard to beat.

1,188 Sq.Ft. LIVING AREA

Features & Amenities

Area & Lot

  • Status For Lease
  • Living Area1,188 Sq.Ft.
  • Total Area1,188 Sq.Ft.
  • TypeCommercial
  • Space TypeOffice
  • NeighborhoodUnionville

Exterior

  • parkingSurface Parking

Rental Rates

  • Per Square Foot $20 CAD
  • TMI (per Square Foot) $18 CAD
Office entrance with a white divided-pane door and blue directory sign on a brick wall.

Schedule a Showing

We would love to show you our beautiful property. Please select your preferred date and time below. An agent will be in touch shortly to confirm your appointment.

Schedule a Showing

We would love to show you our beautiful property. Please select your preferred date and time below. An agent will be in touch shortly to confirm your appointment.
Thank you for your interest in 190 Main Street Unionville, Suite 202, Markham, ON L3R 2G9, Canada. We are reviewing your request and will be in touch shortly!

Unionville

Explore

Work With Us

Our team addresses all perspectives of a transaction and makes the buying or selling process a breeze. Contact us today to discuss all your real estate needs

Follow Us on Instagram