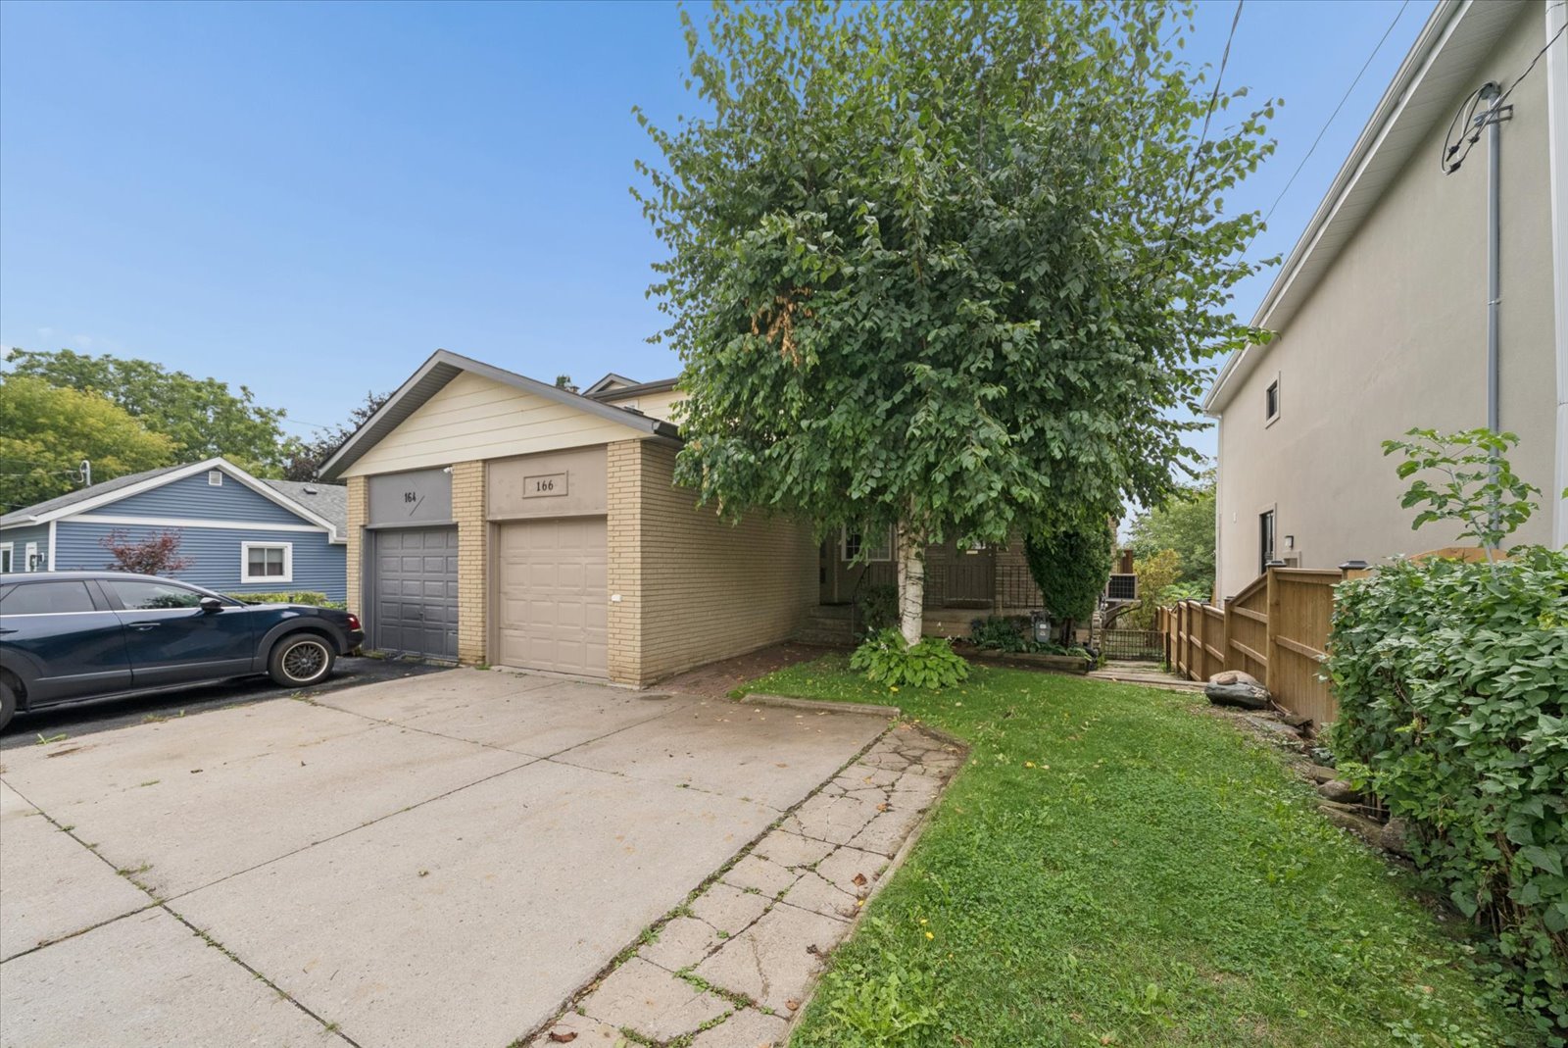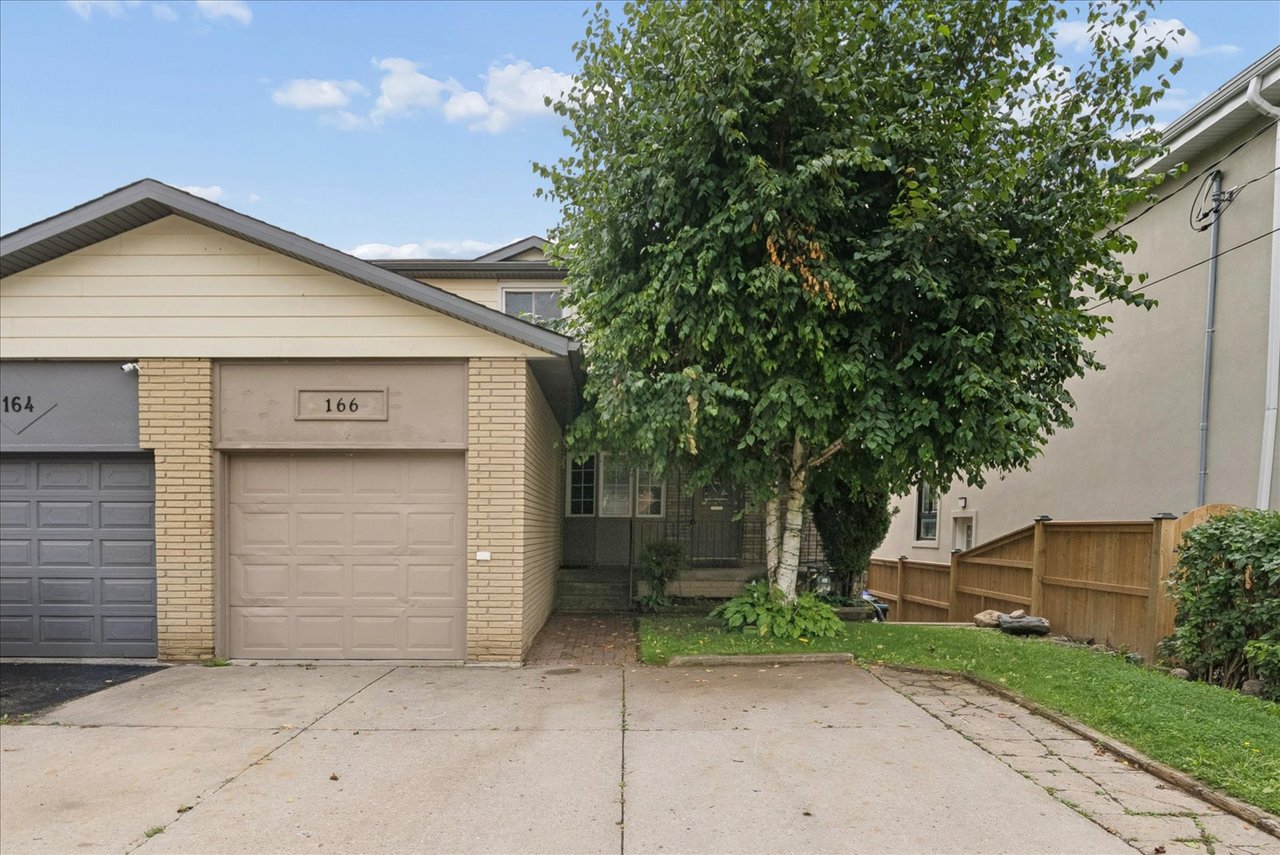
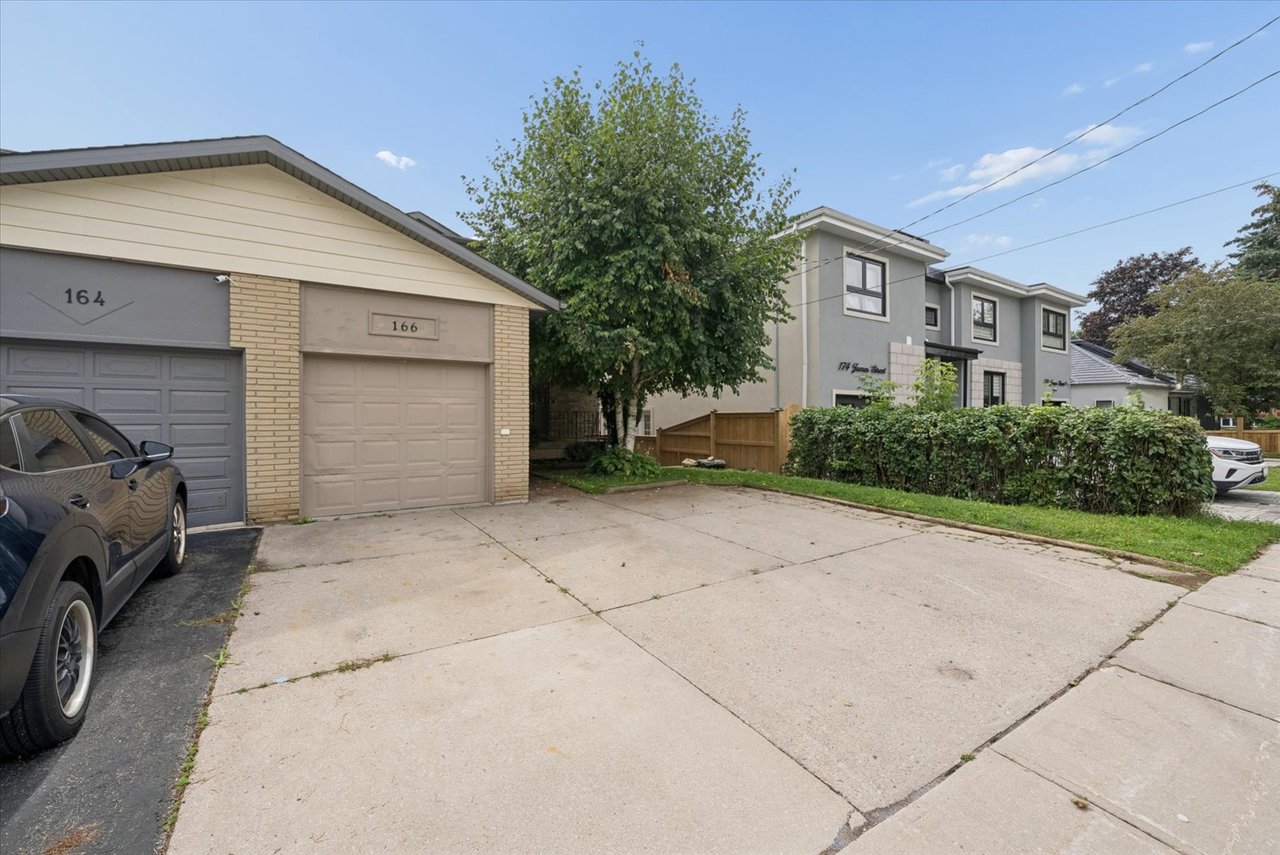
Home at 166 James Street with a single garage, mature shade tree, and fenced side yard.
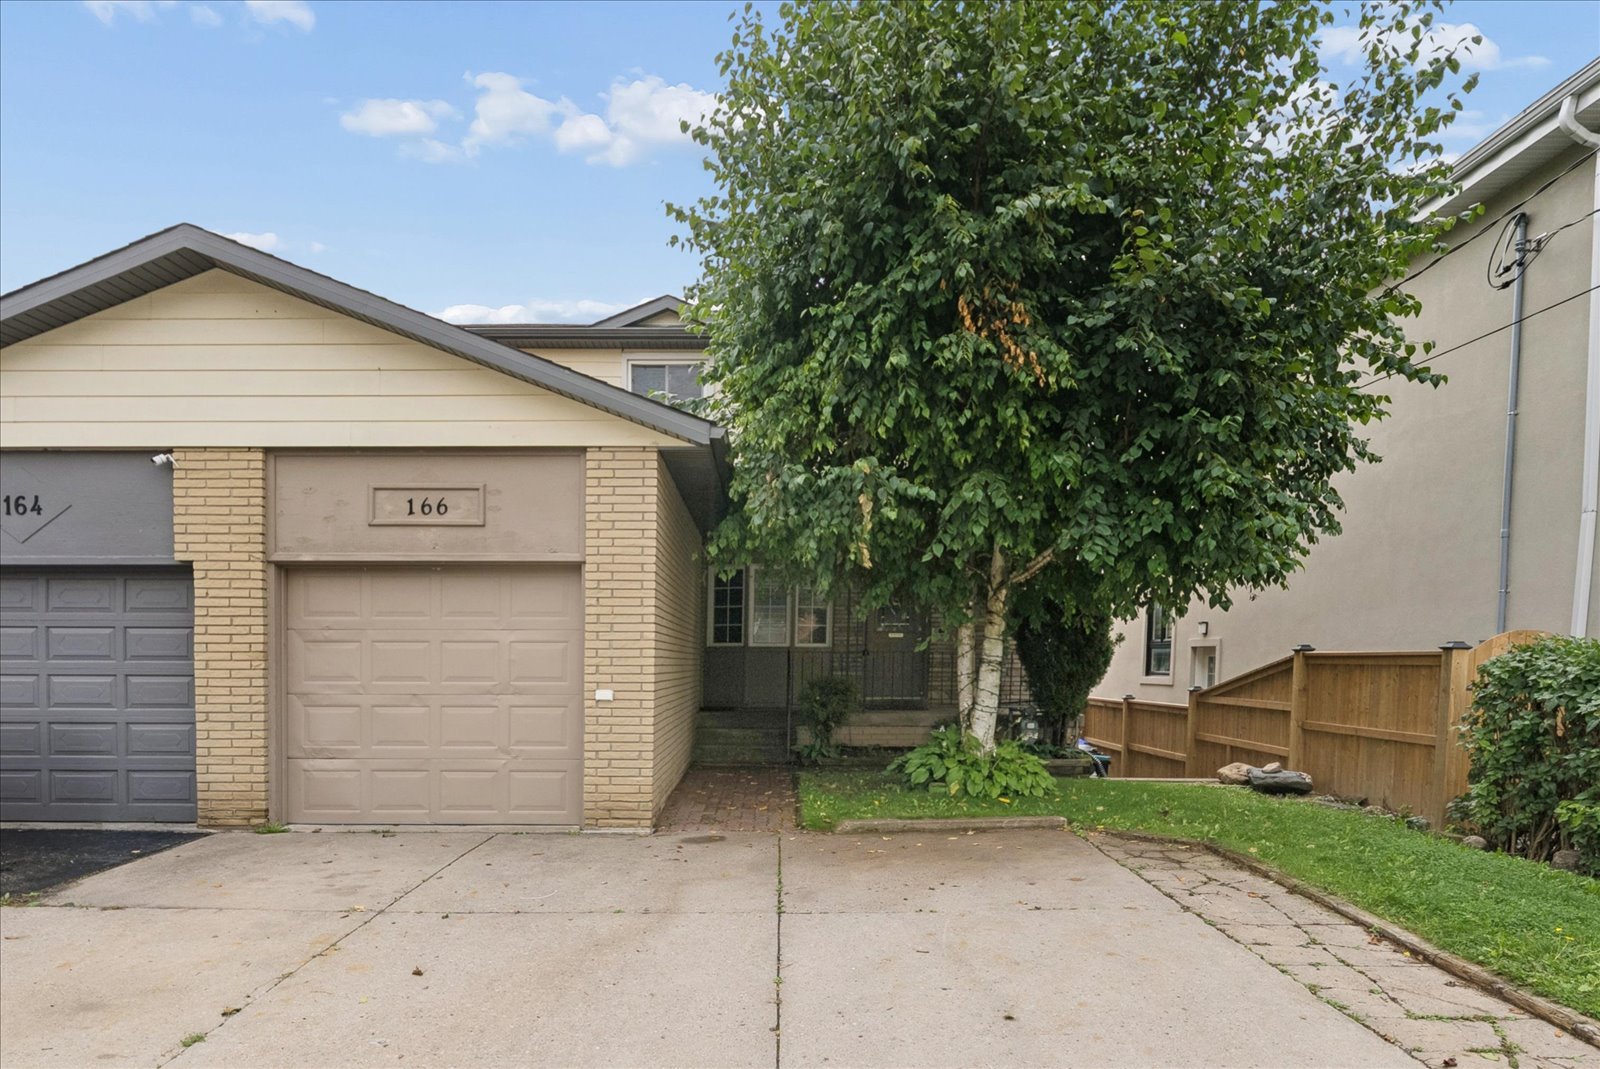
Front exterior of 166 James Street with a brick garage, wide driveway, and large shade tree.
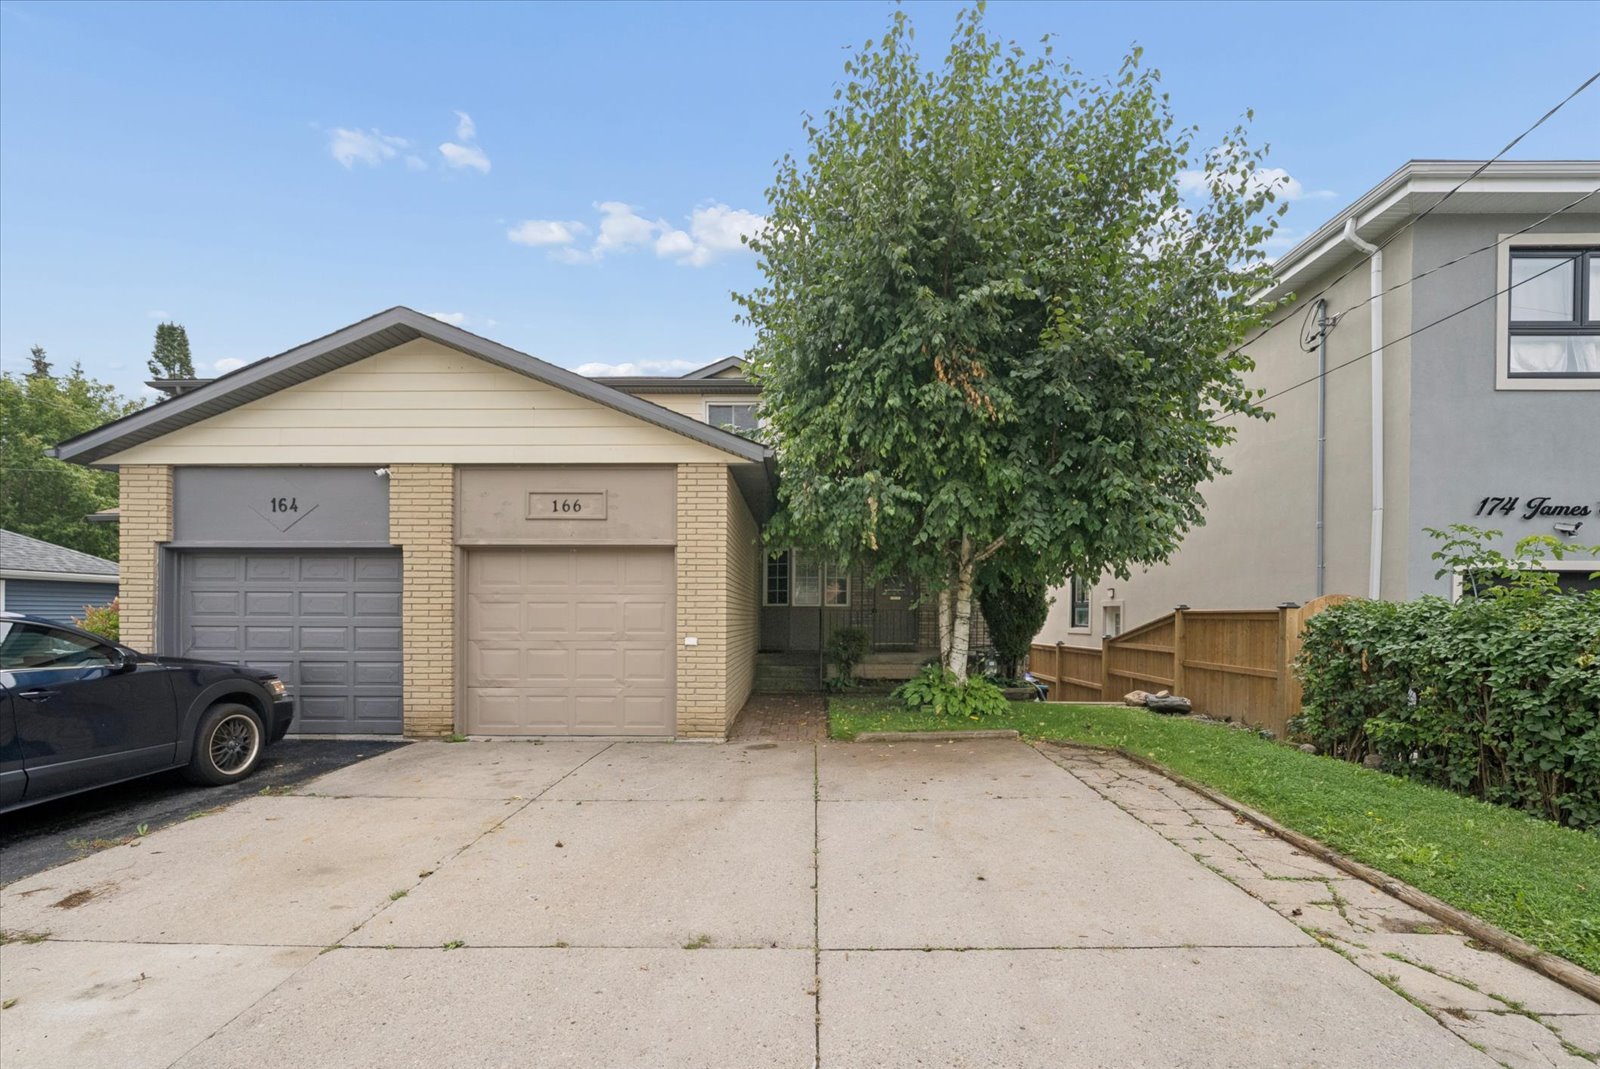
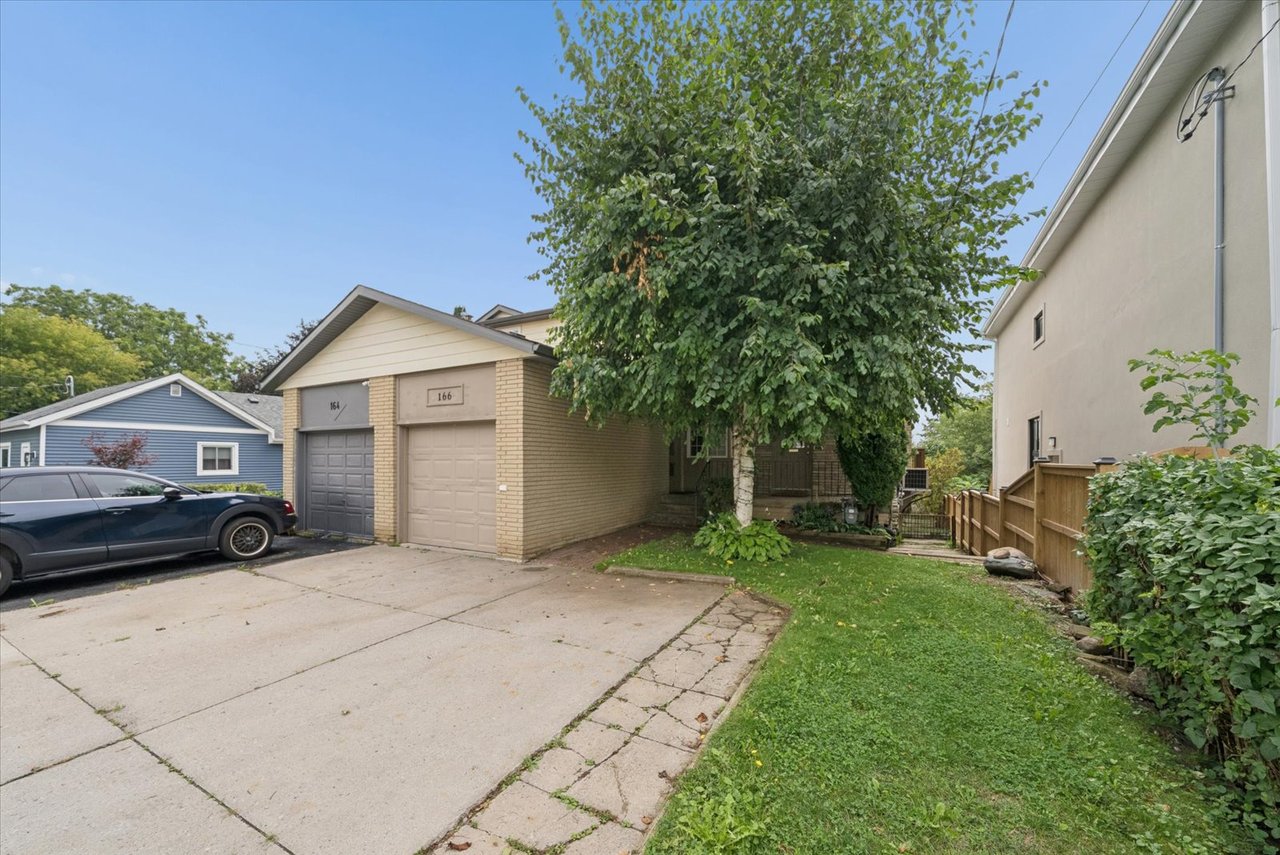
Front exterior of 166 James Street, with a garage, wide concrete driveway, and large leafy tree.
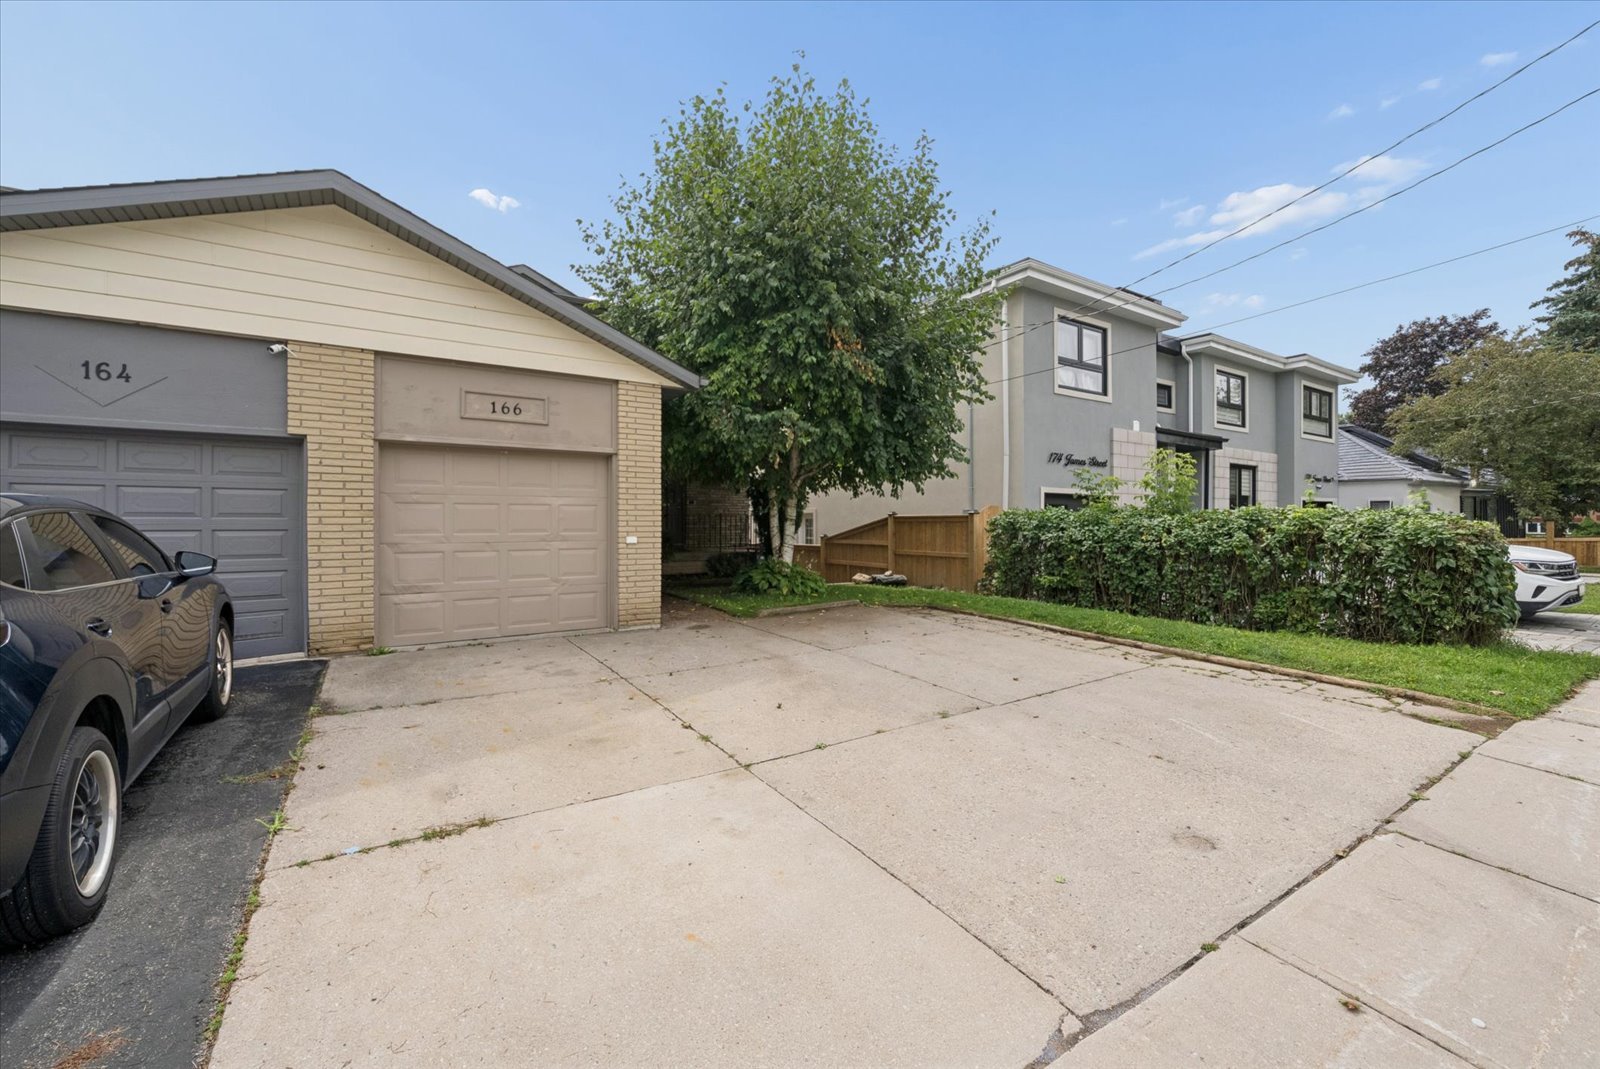
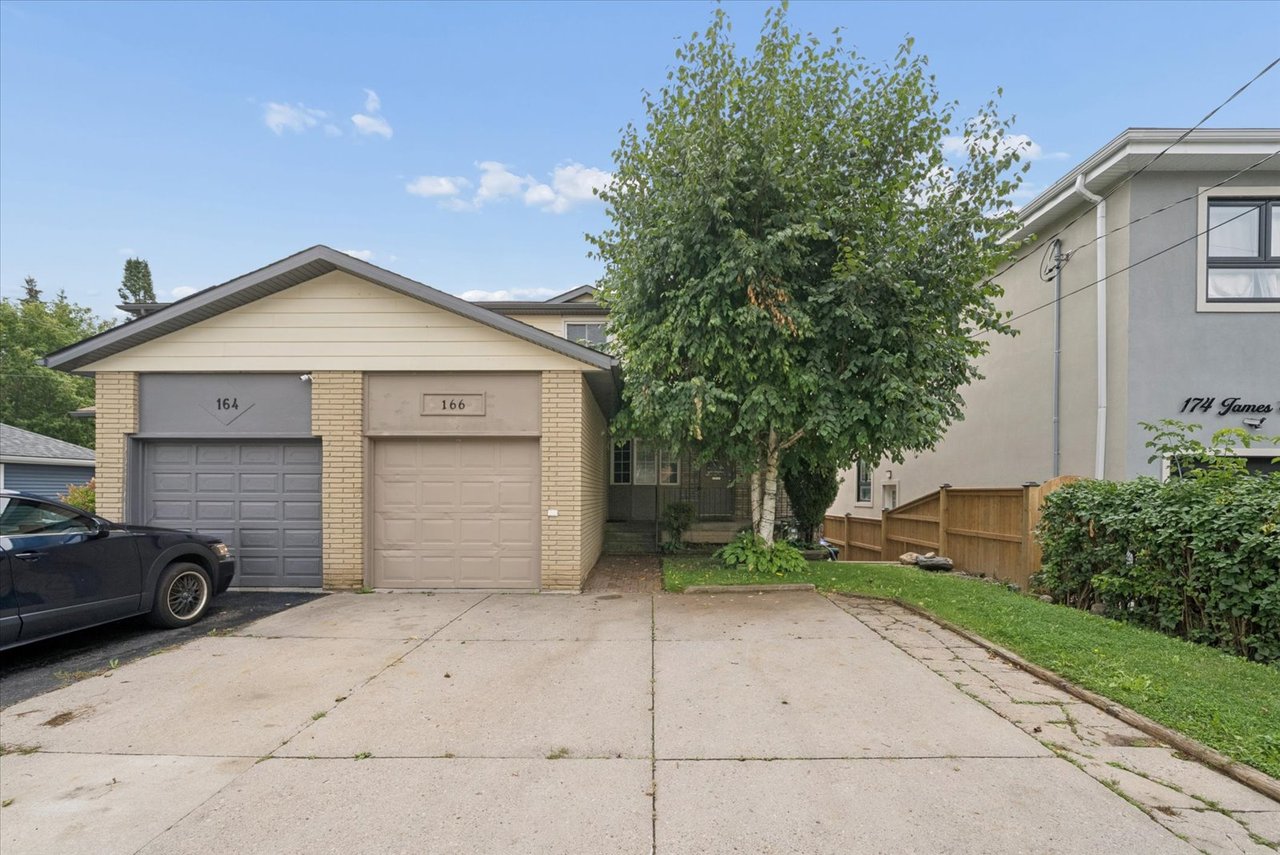
166 James Street exterior with a beige garage and broad concrete driveway.
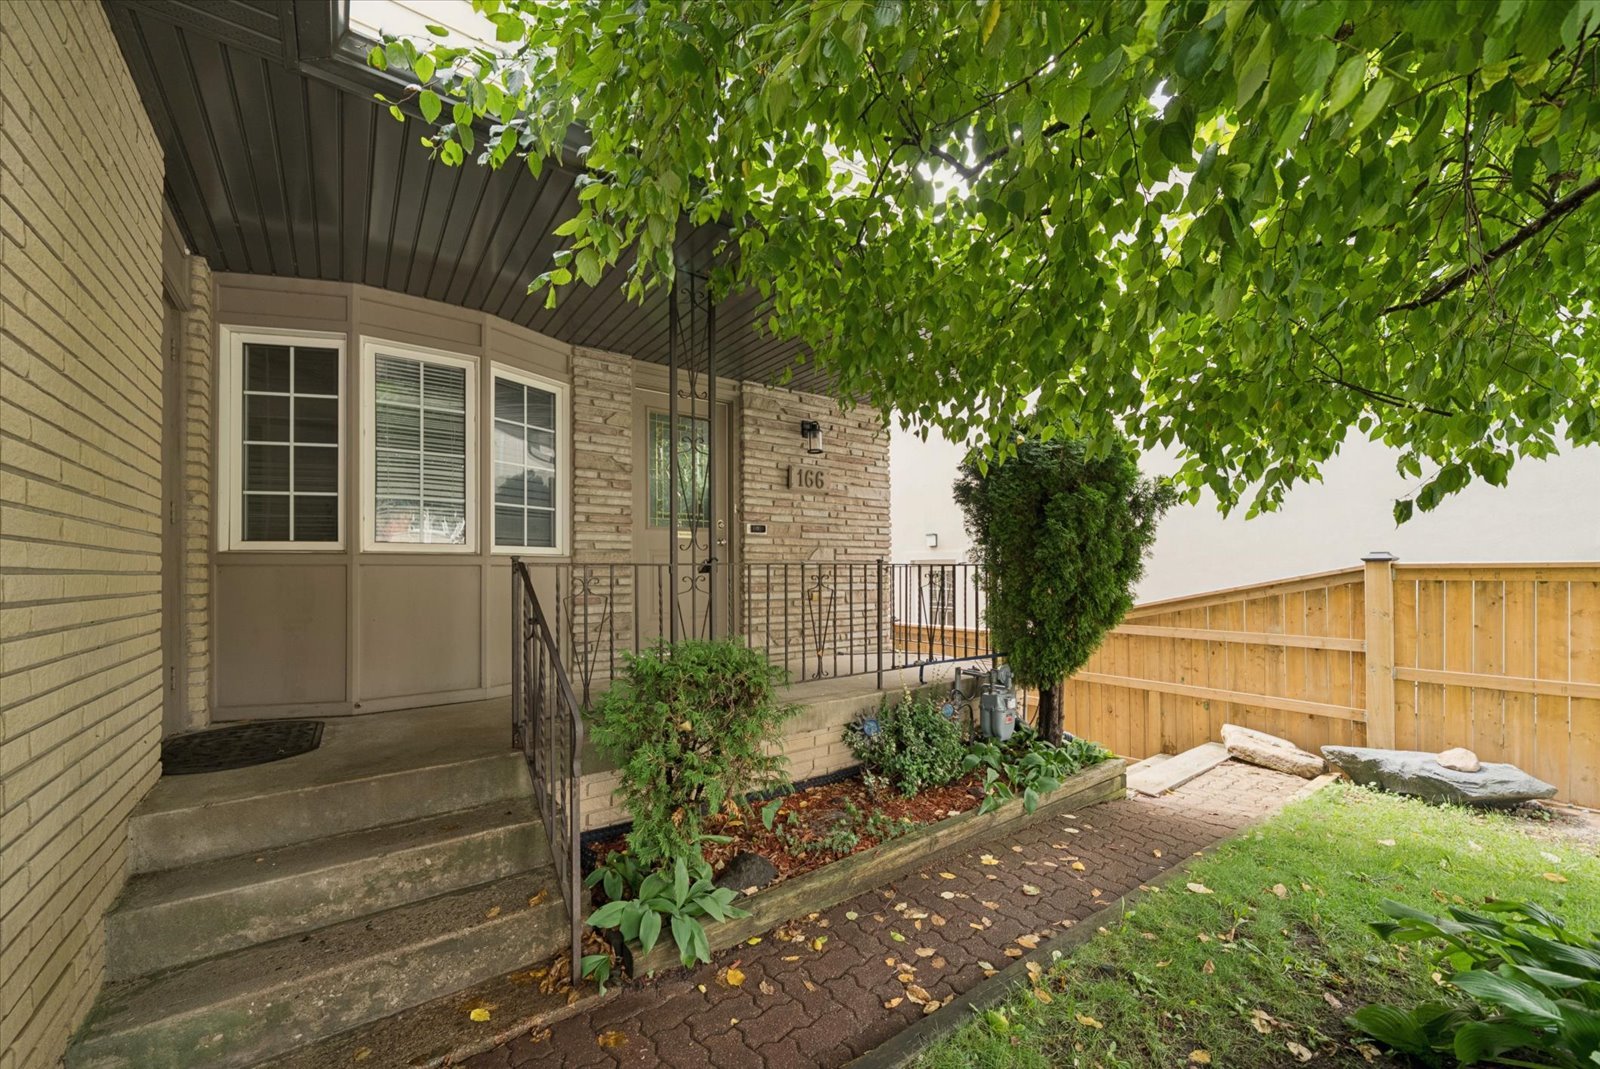
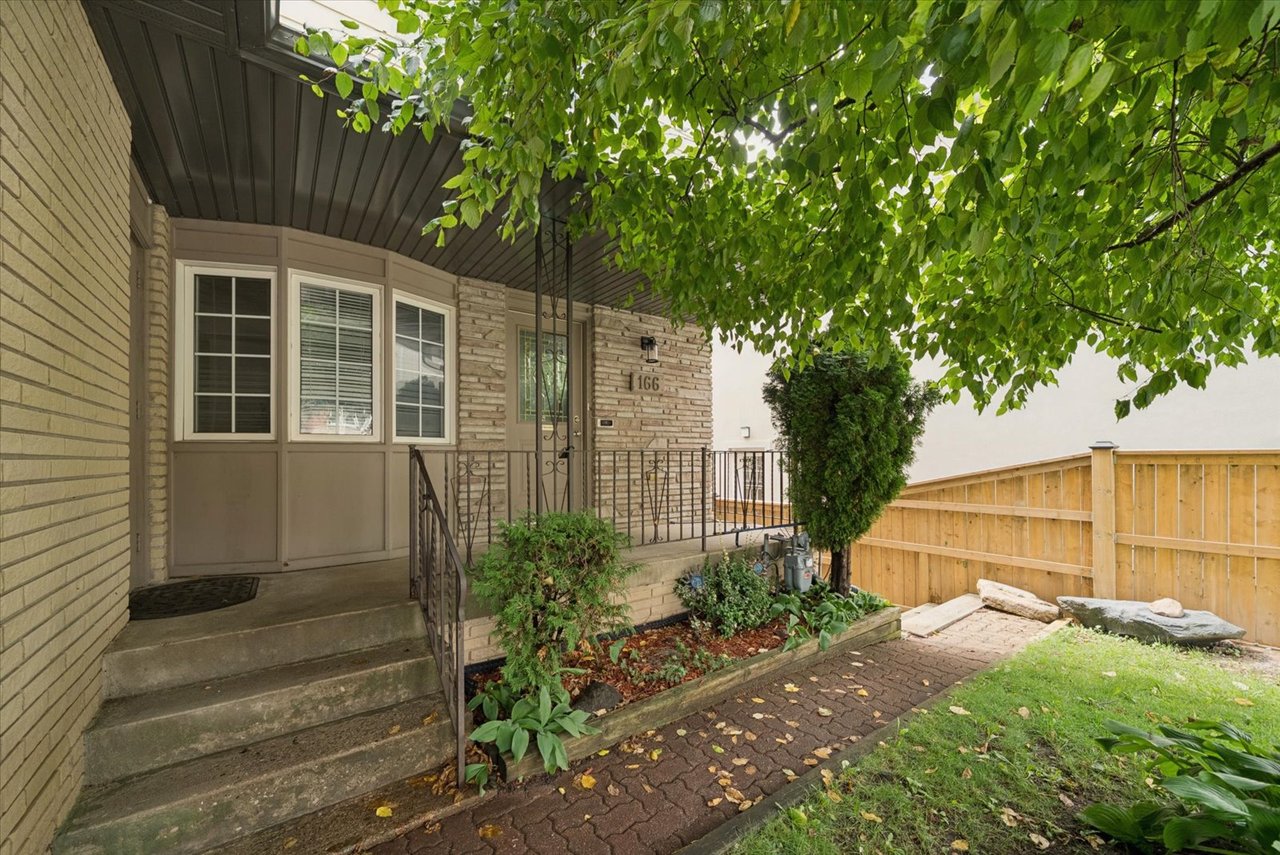
Home entrance with a covered porch, brick walkway, garden beds, and wooden fence.
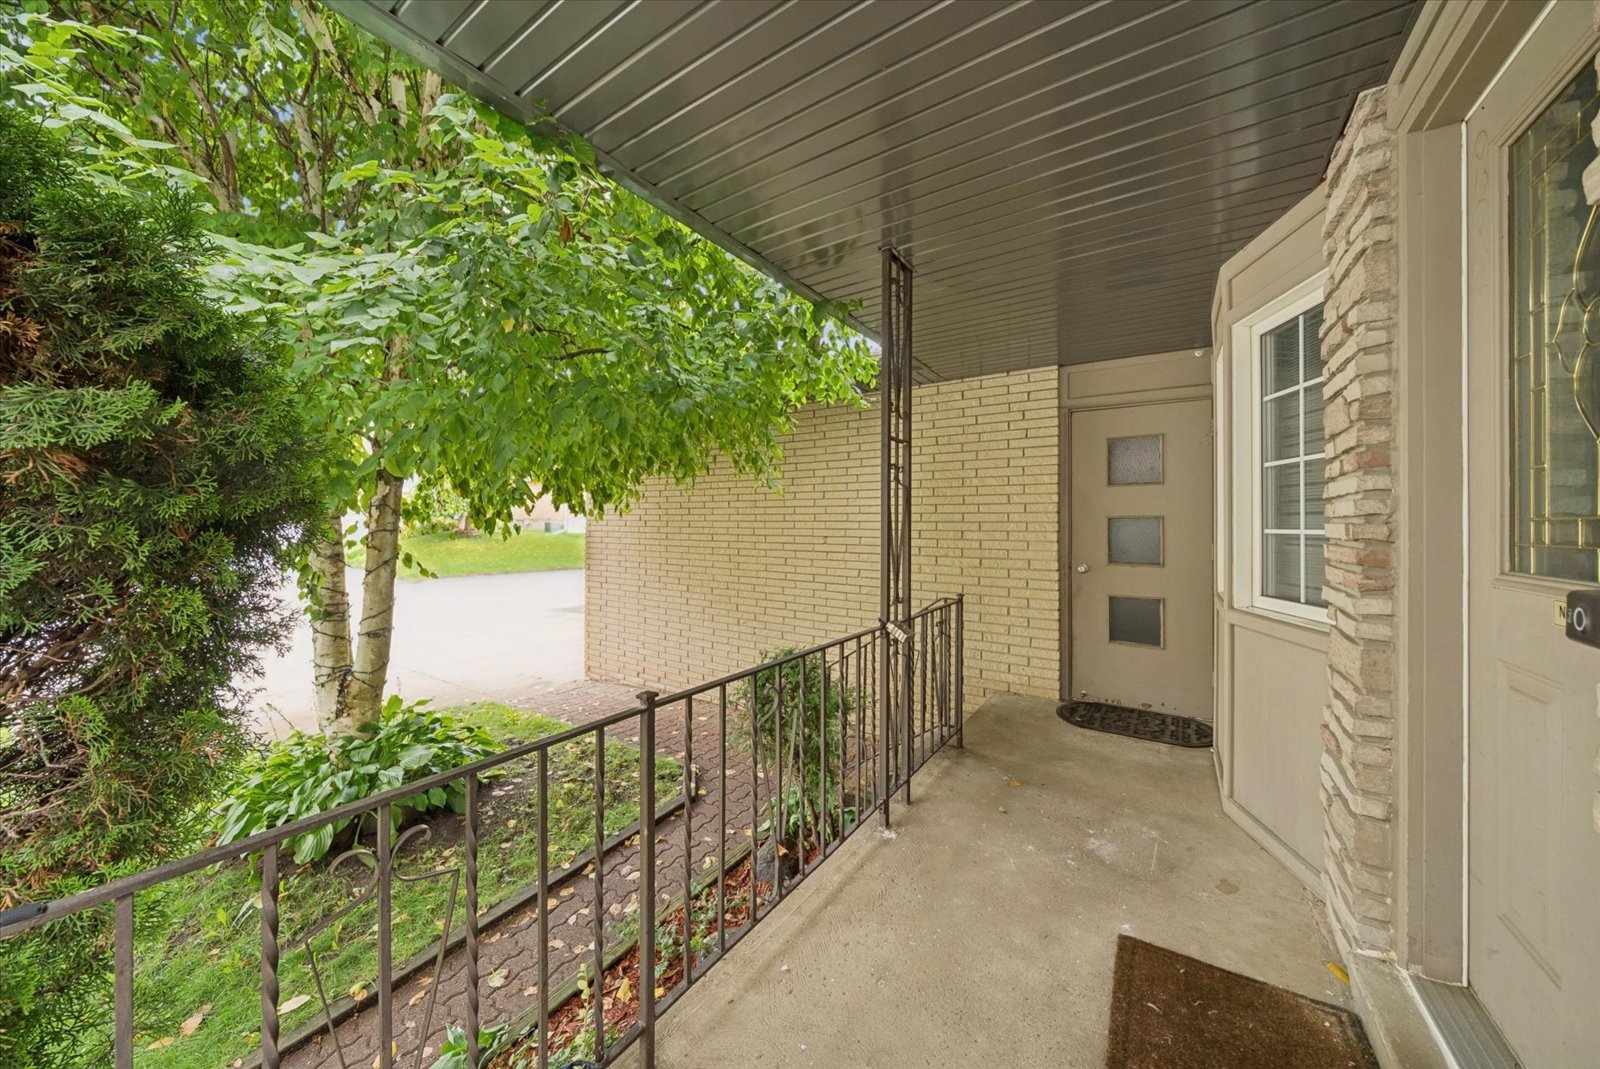
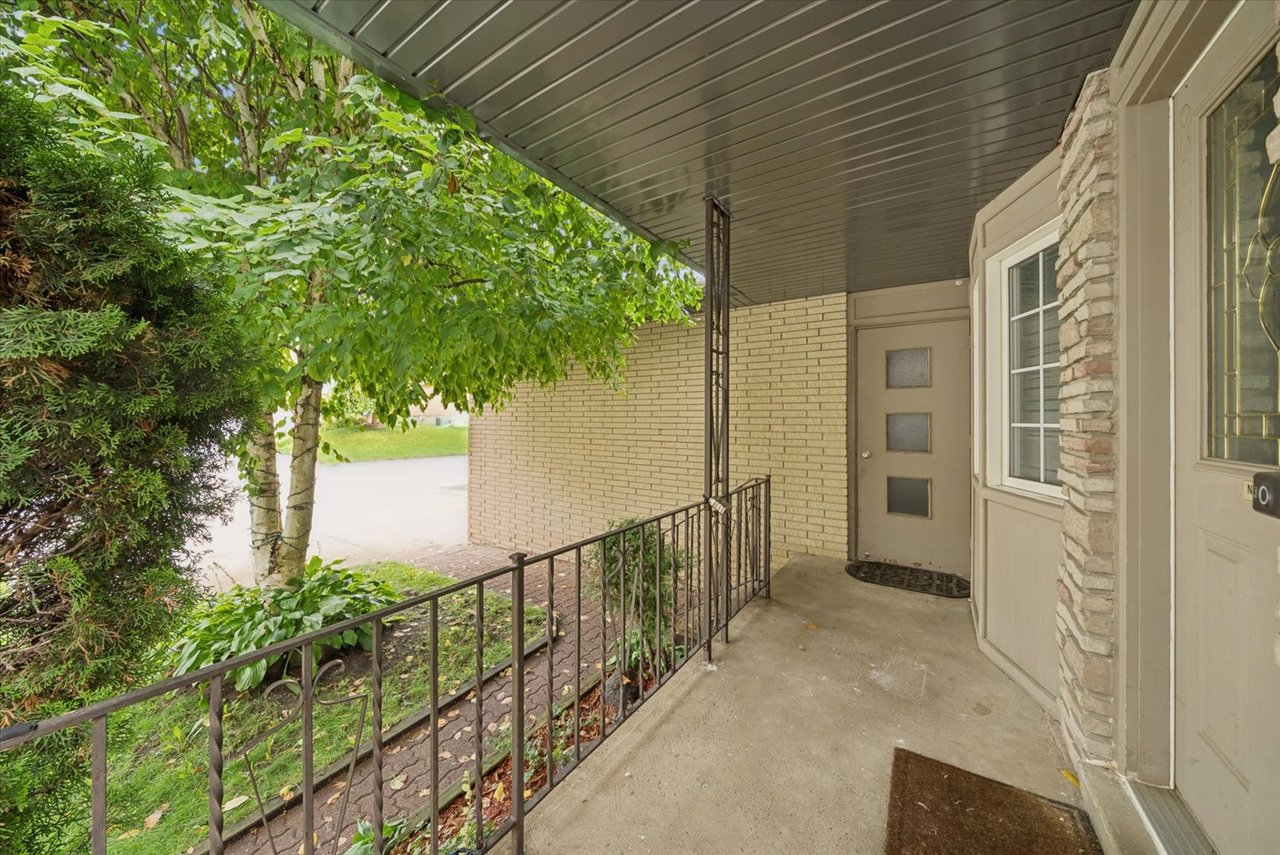
Covered front porch with black railing, light brick walls, and leafy trees.
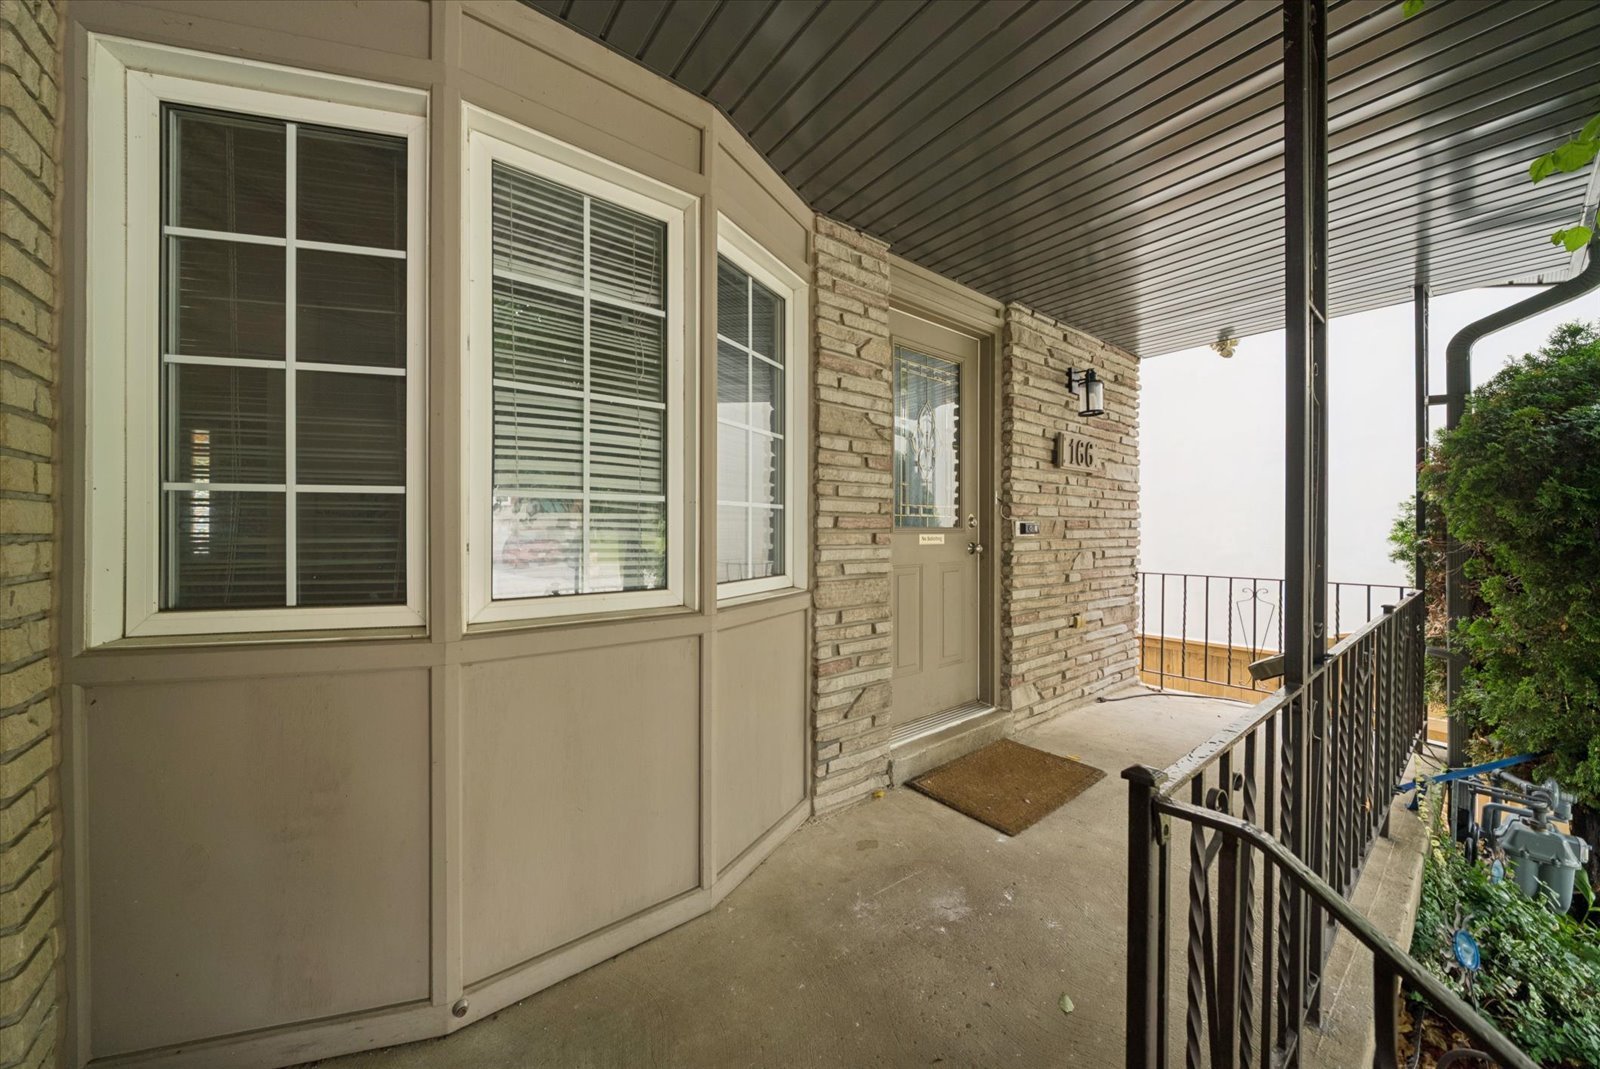
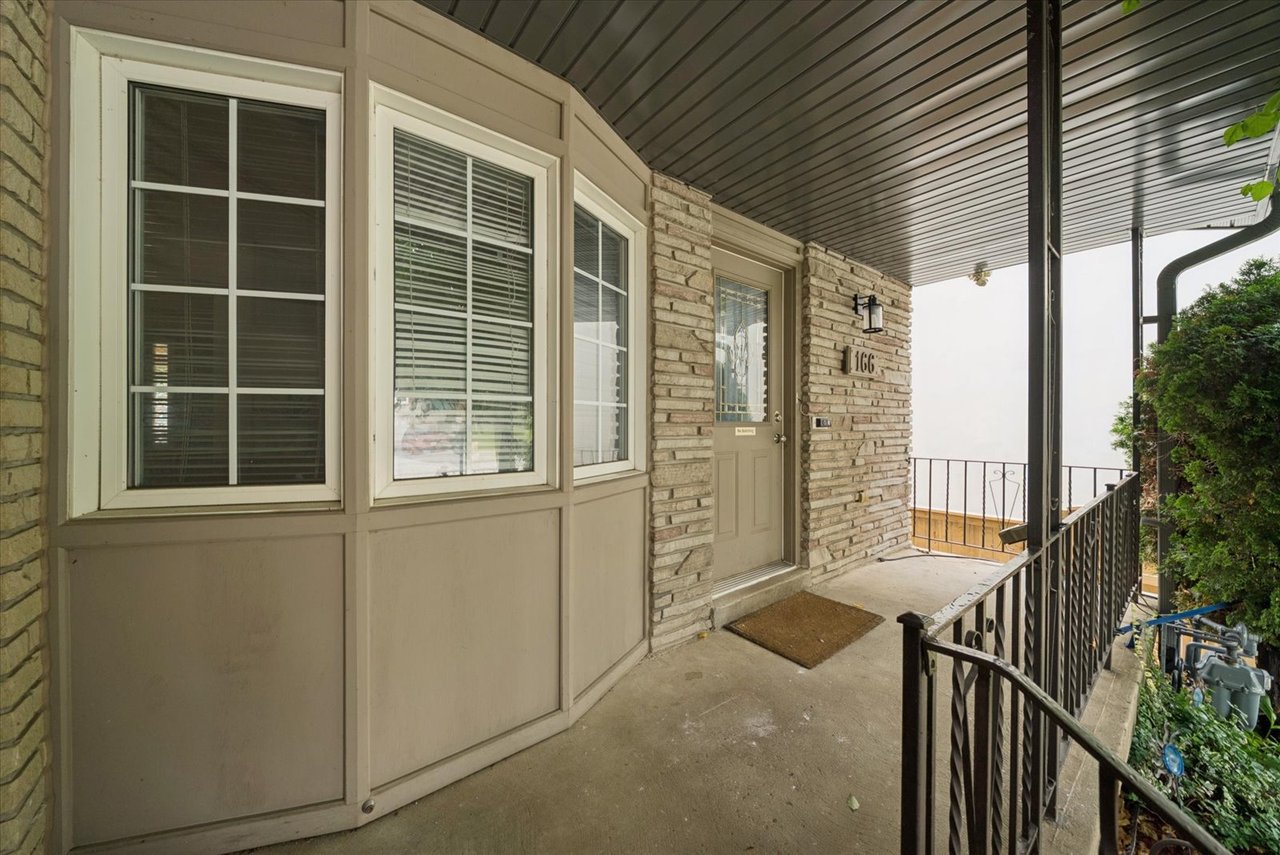
Covered front porch with a tan door, brick walls, large windows, and metal railing.
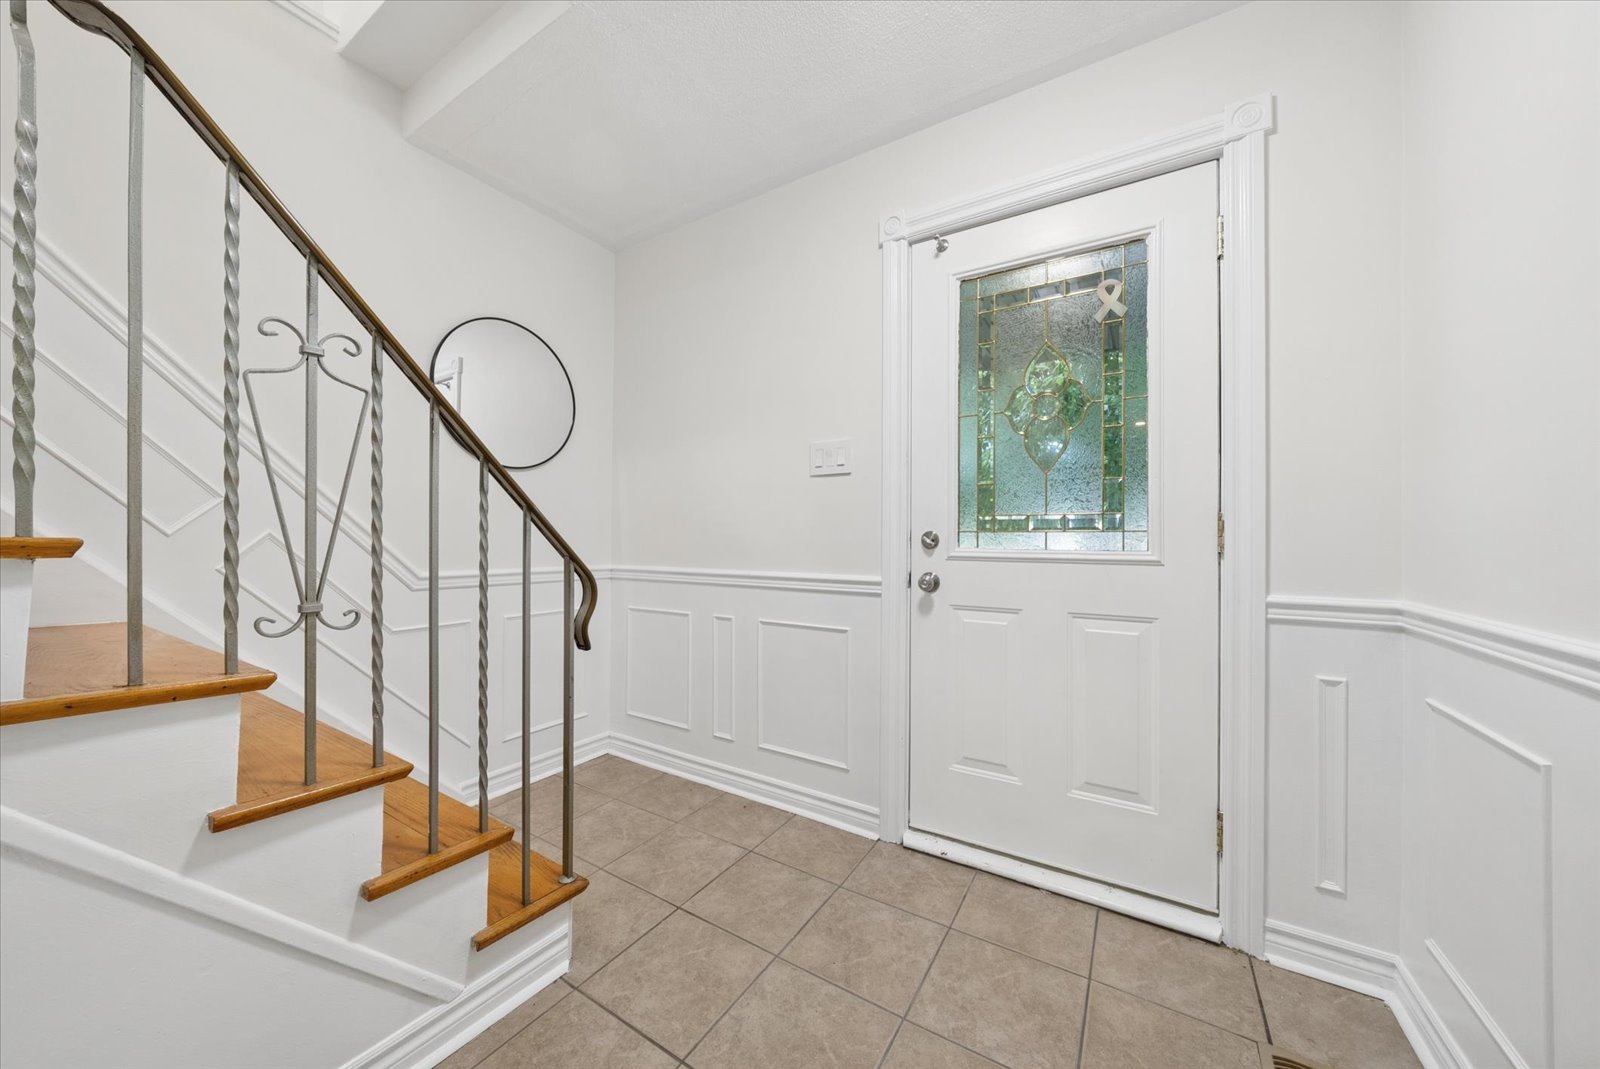
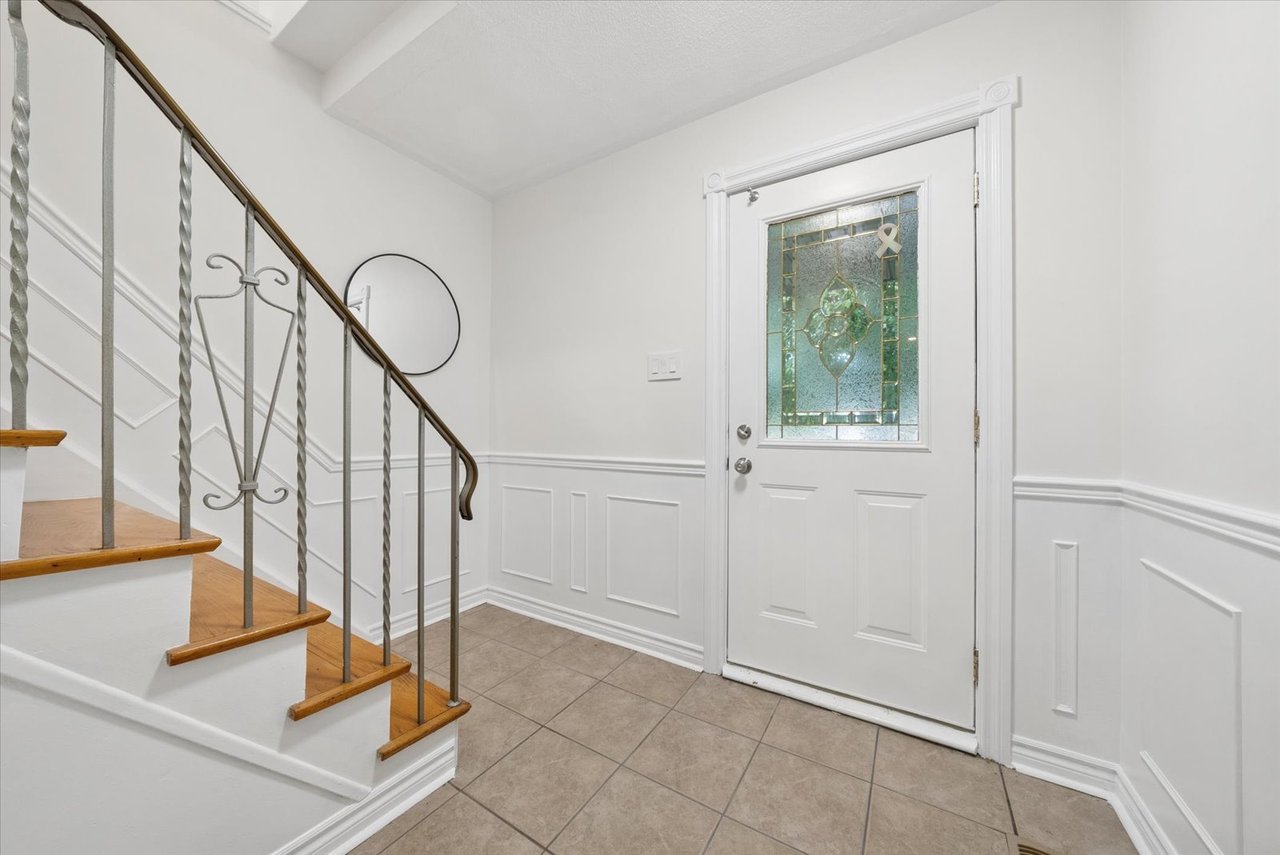
Entryway with a stained-glass front door and staircase with wood treads and metal railings.
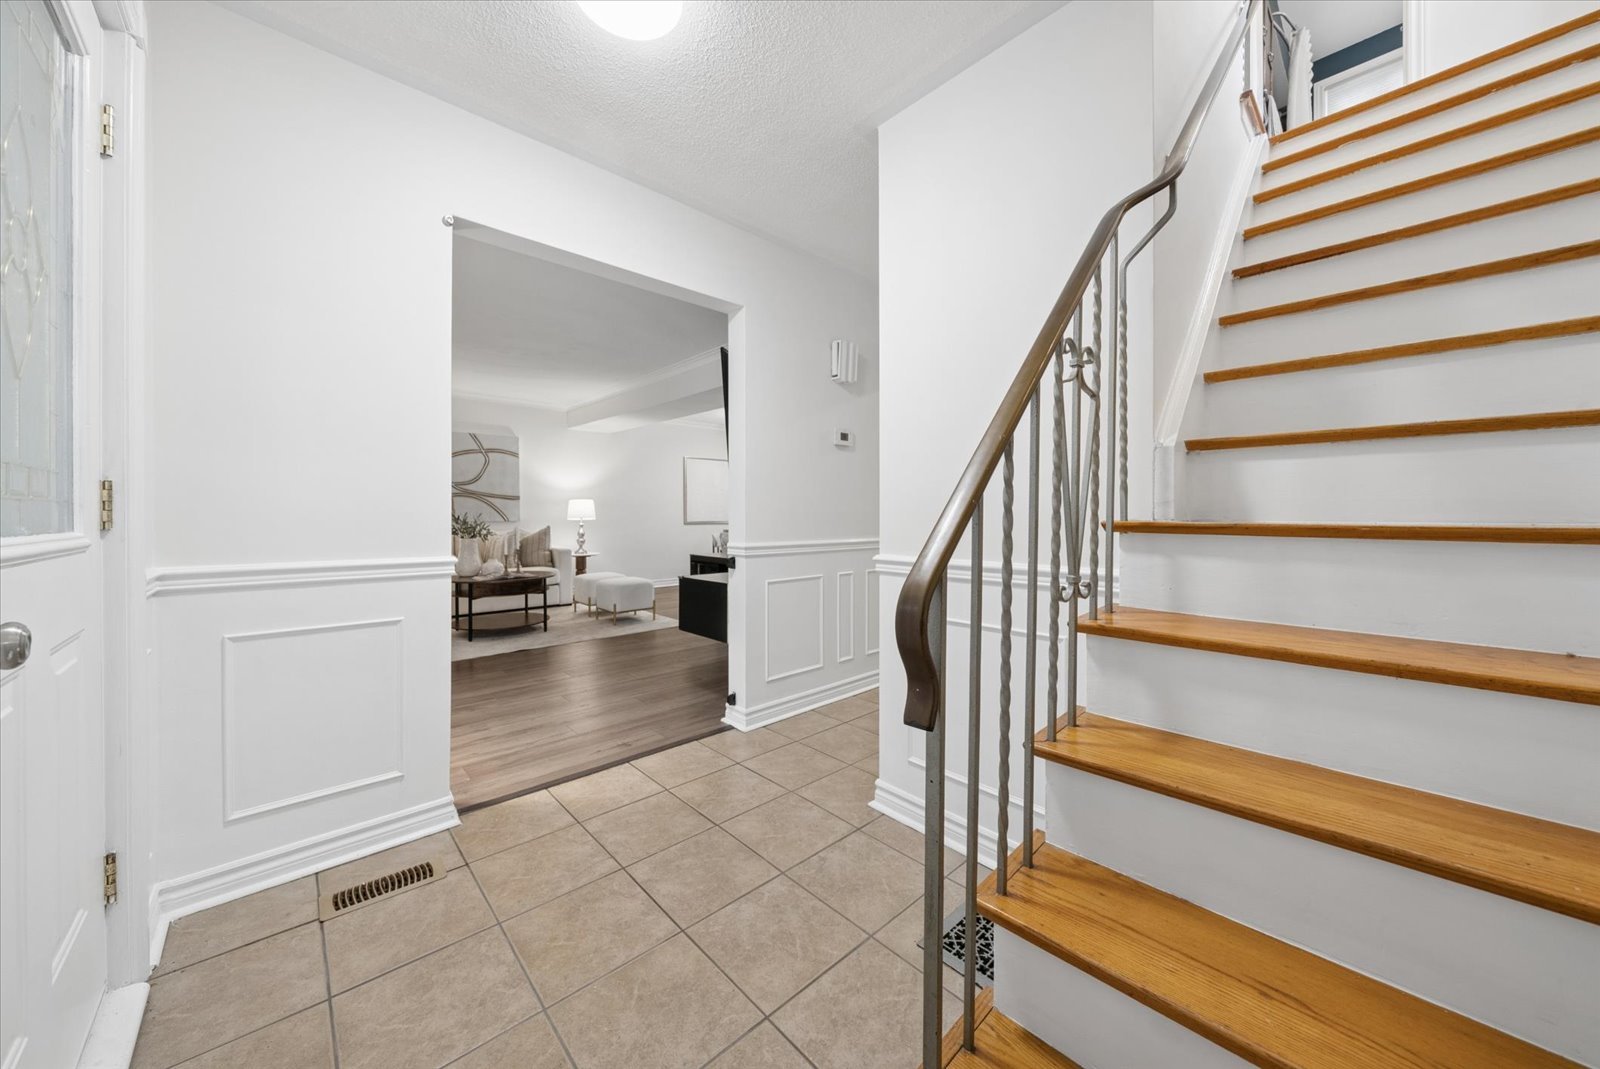
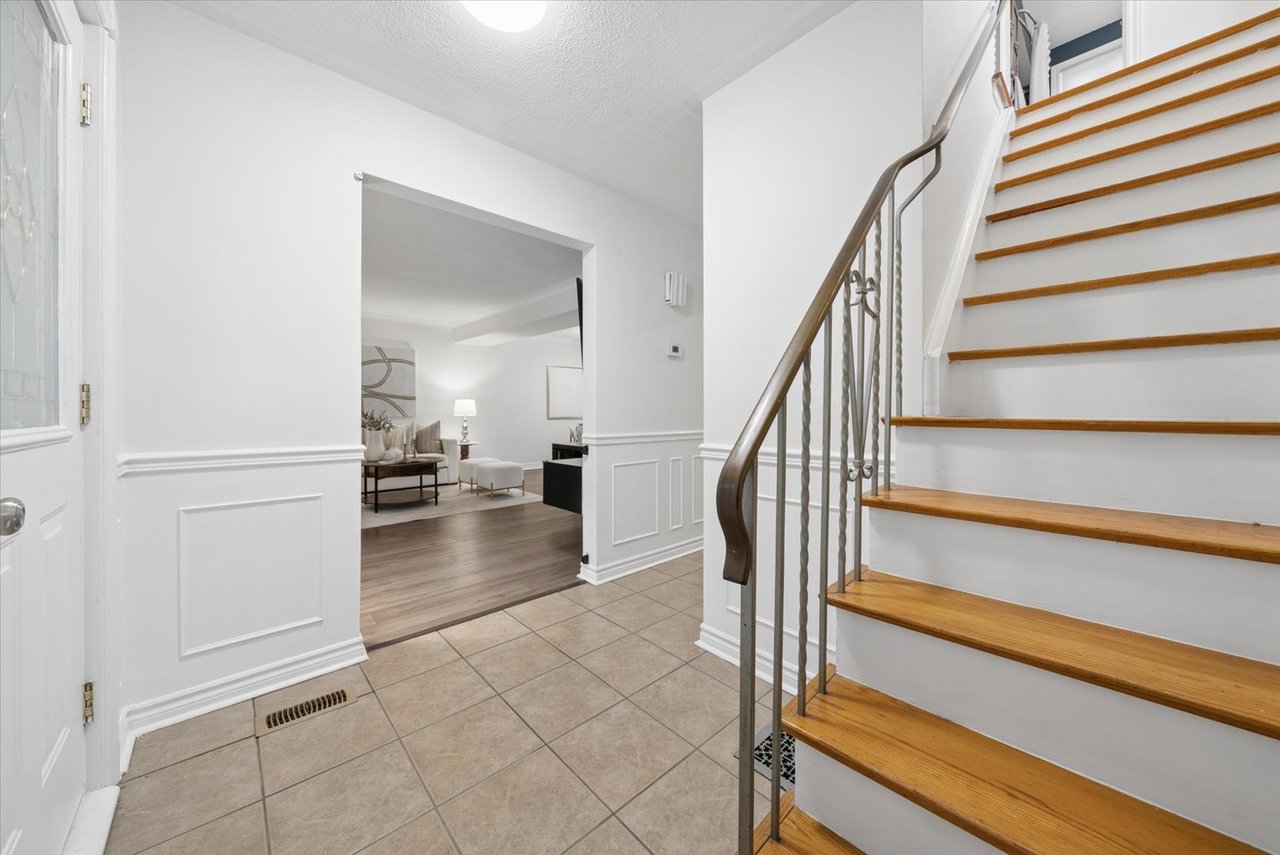
Entryway with tiled floor and wooden staircase beside an opening to a staged living room.
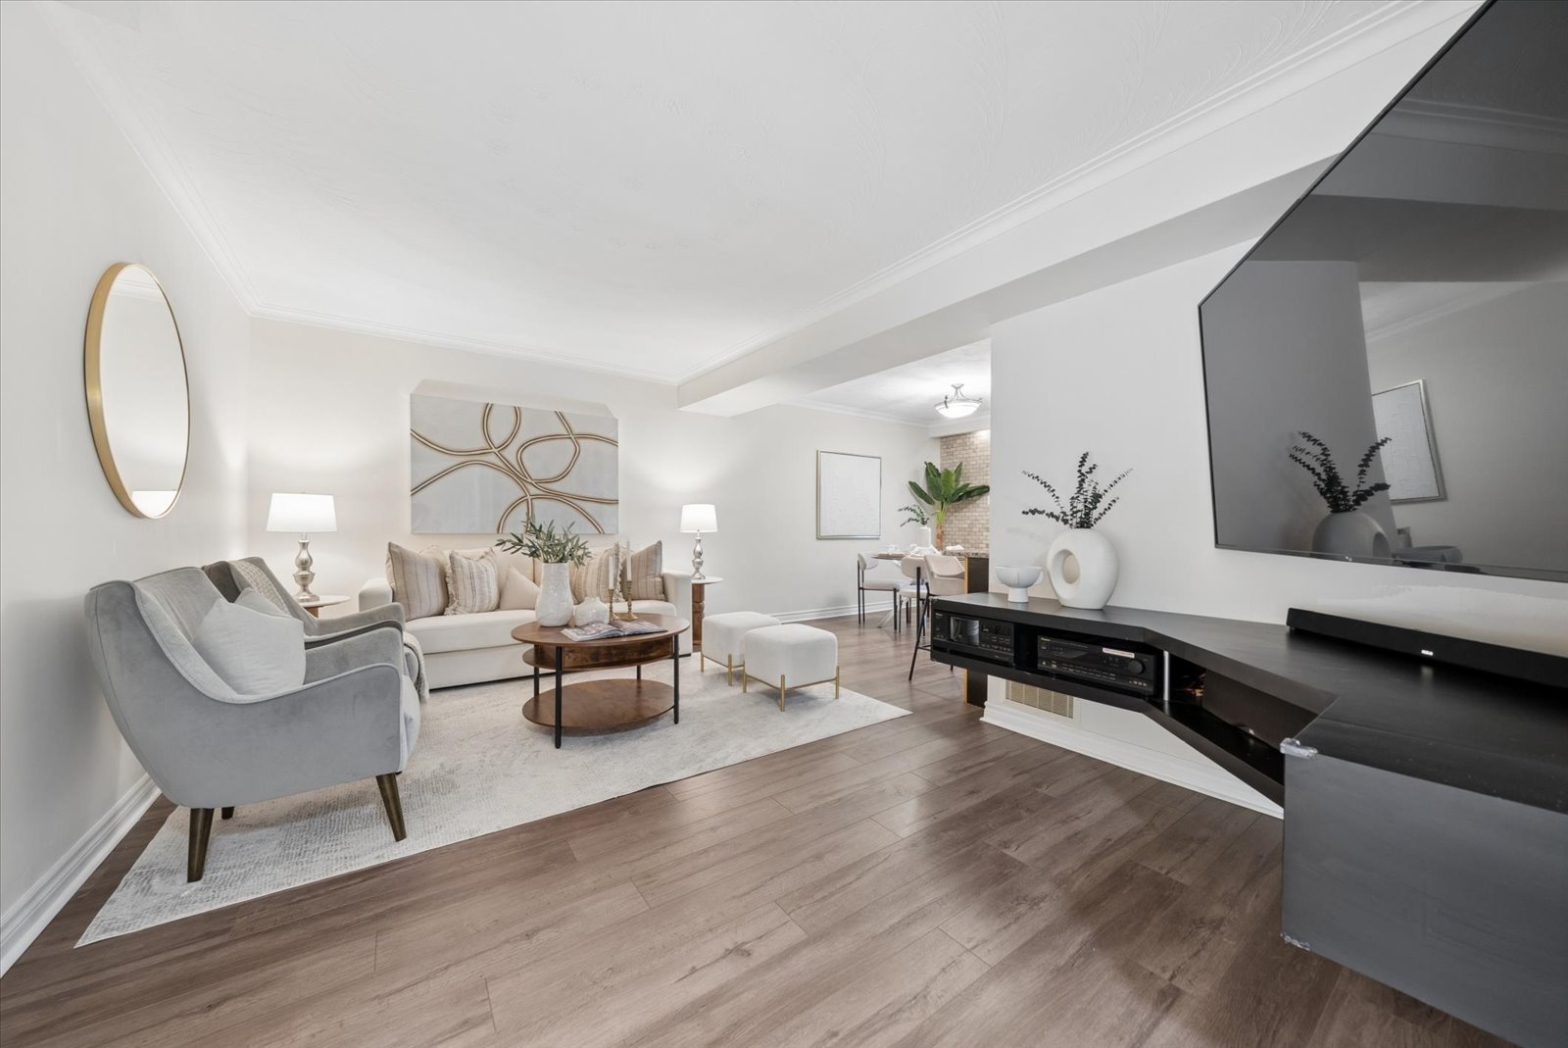
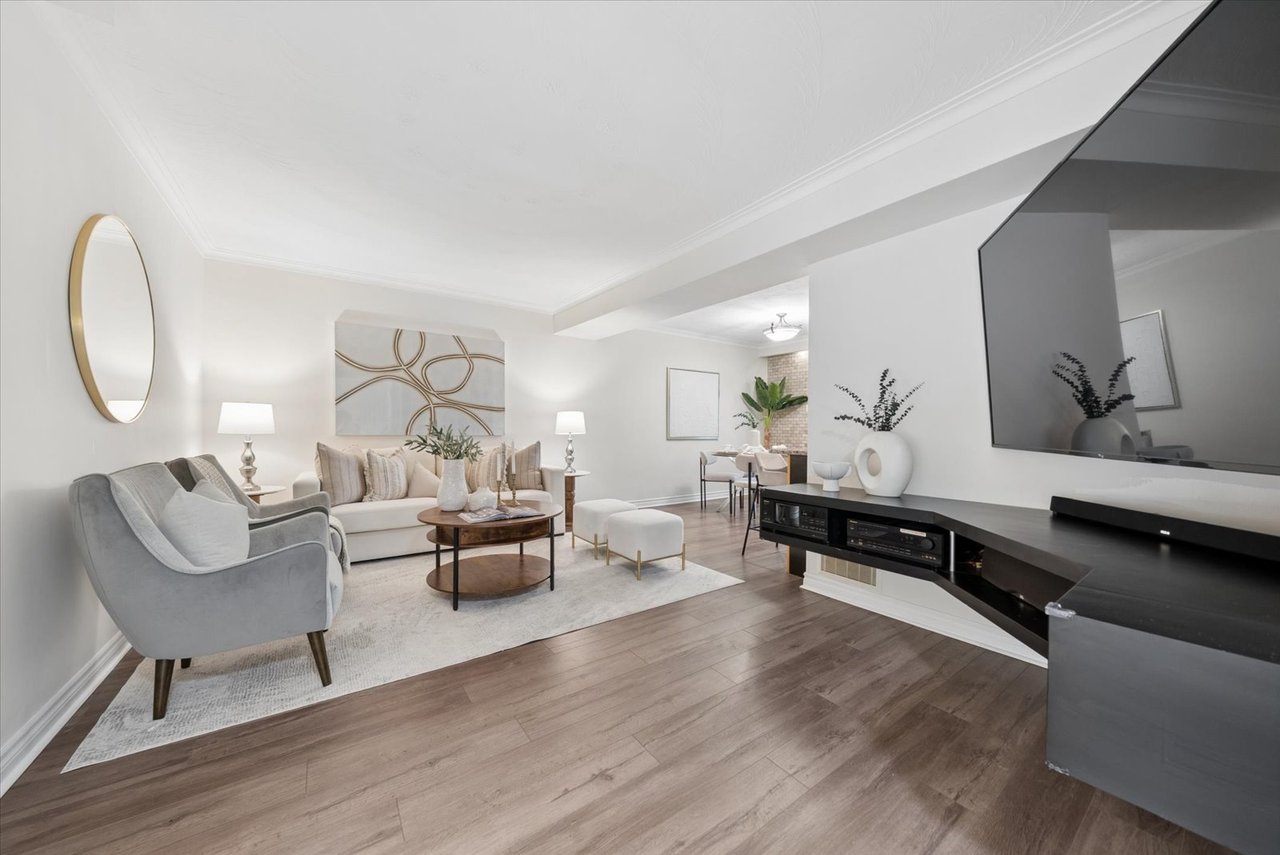
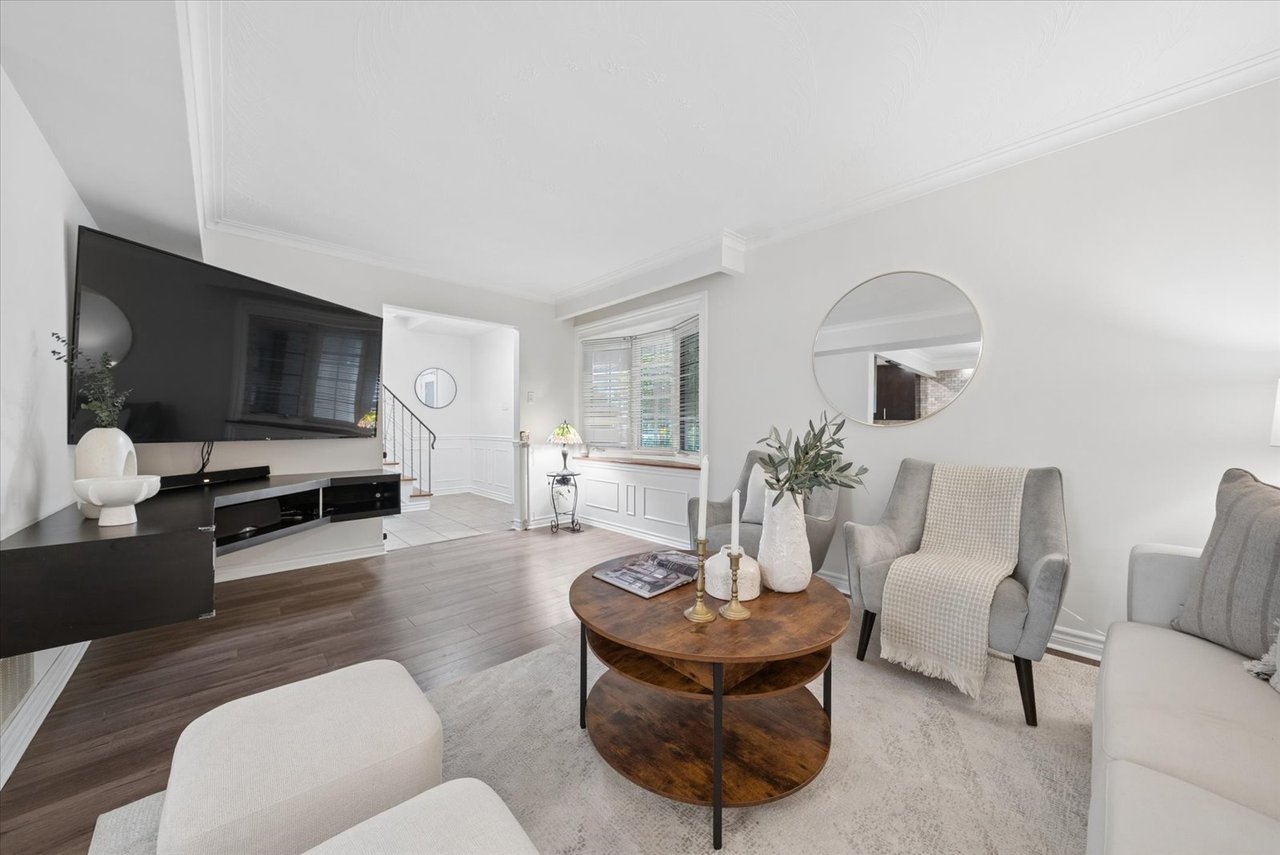
Staged living room with a gray armchair, light sofa, wood-look floors, and a large wall-mounted television.
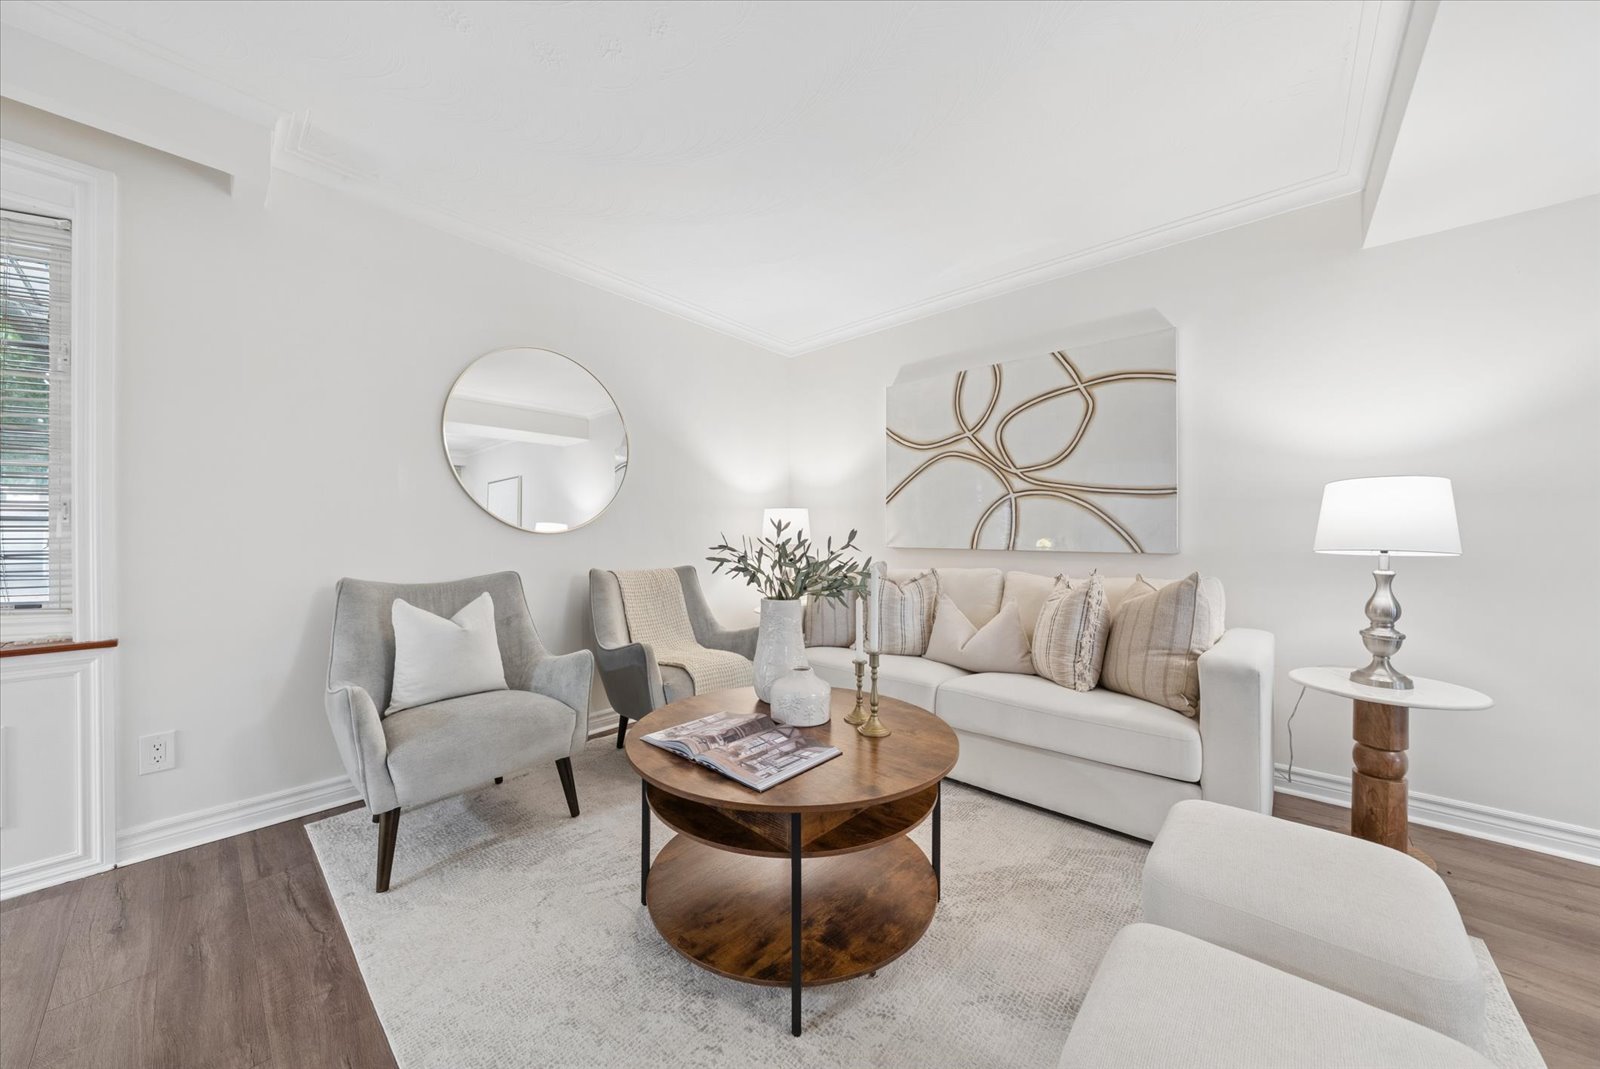
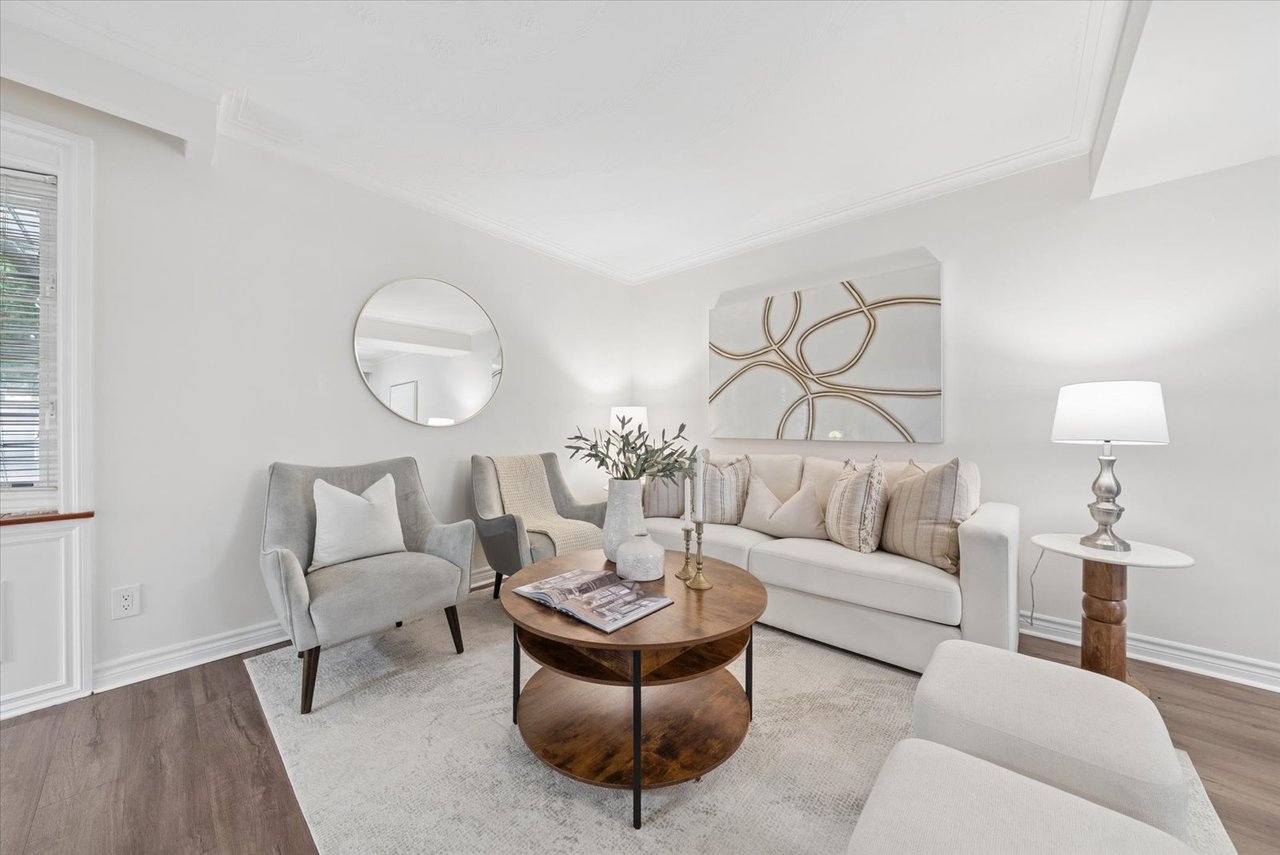
Staged living room with a white sofa, gray armchairs, and round wood coffee table.
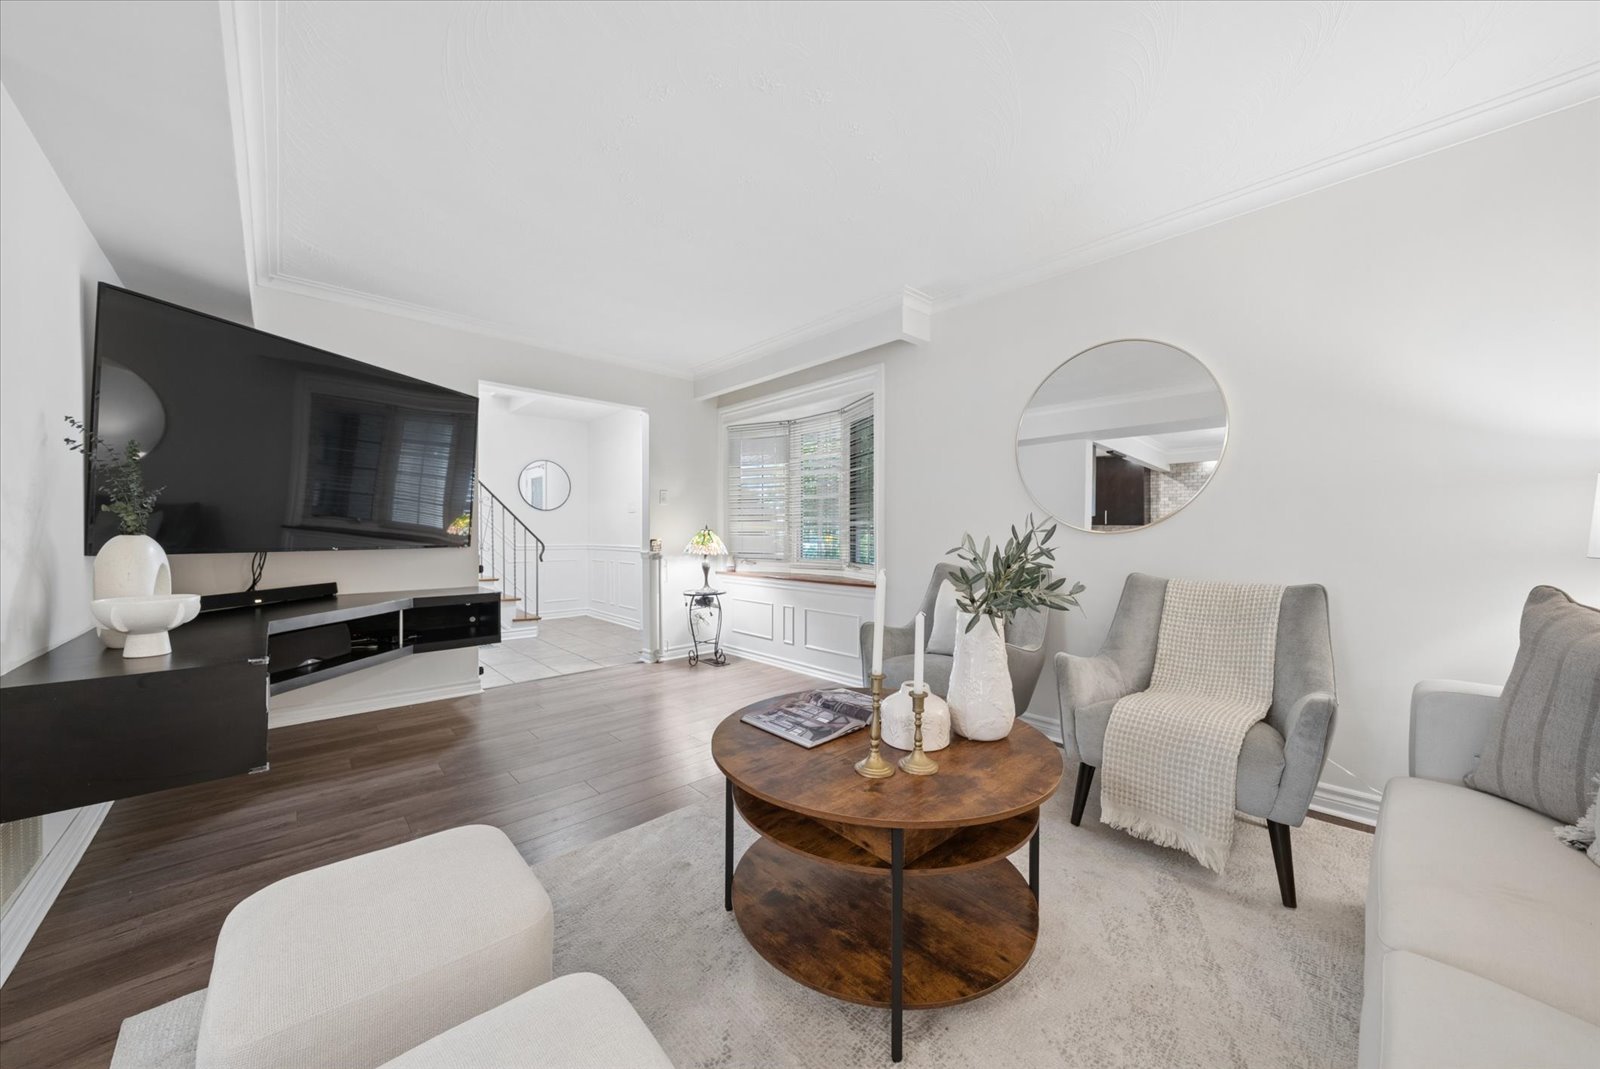
Staged living room with gray armchairs, a round wood coffee table, and a large wall-mounted television.
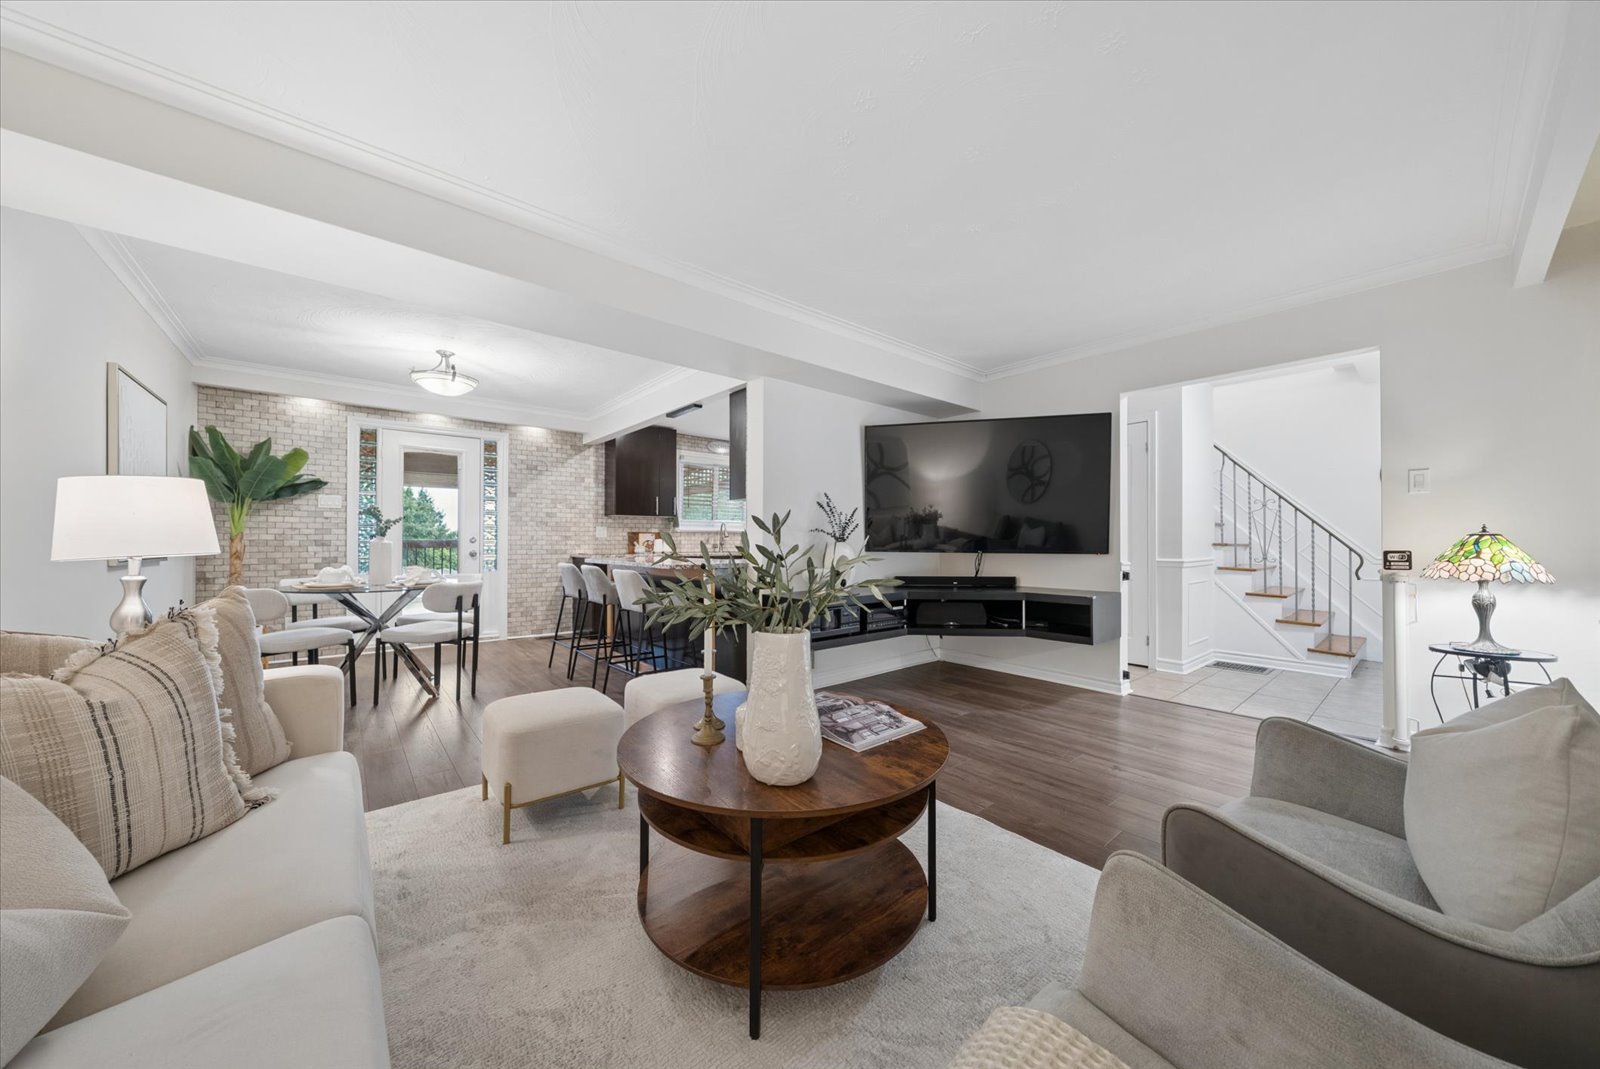
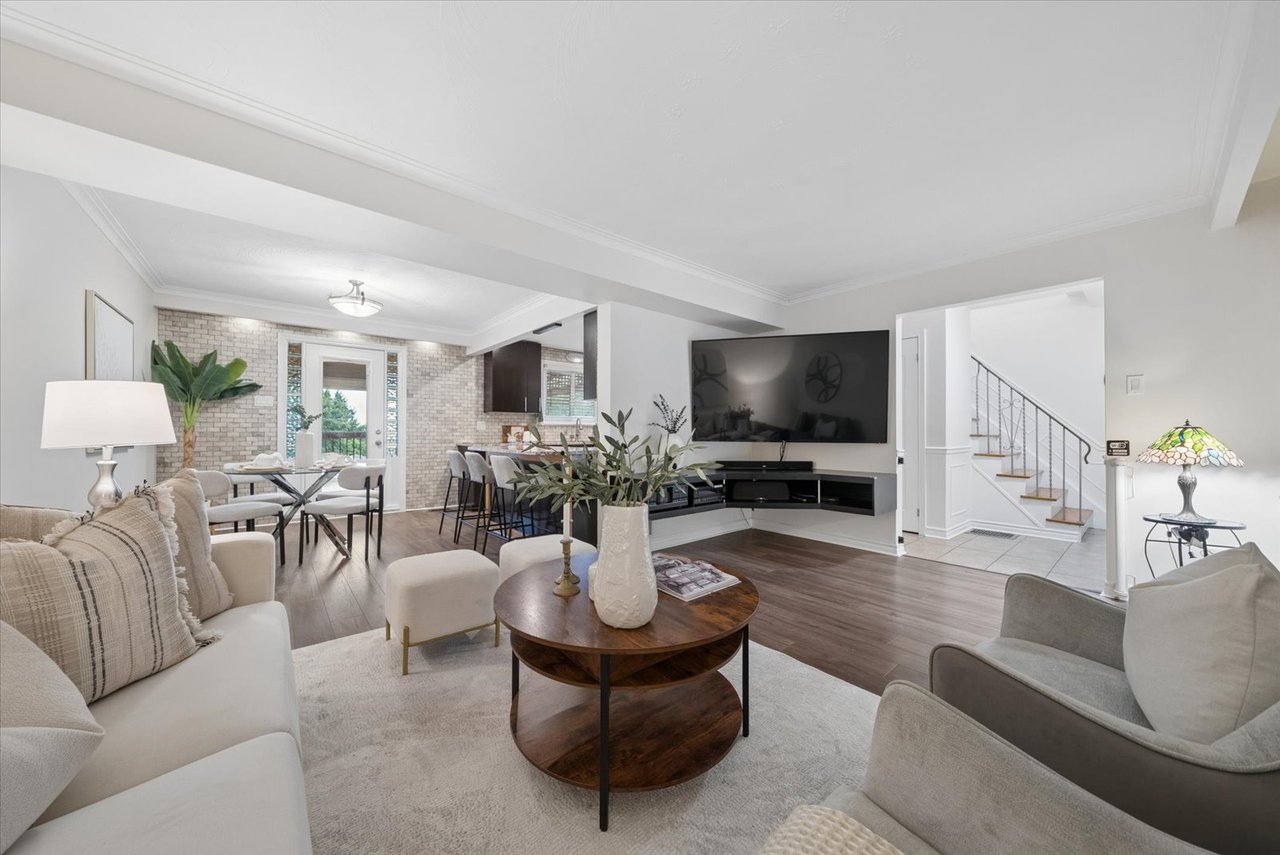
Open-plan living room with neutral sofas, a round wooden coffee table, and a wall-mounted television.
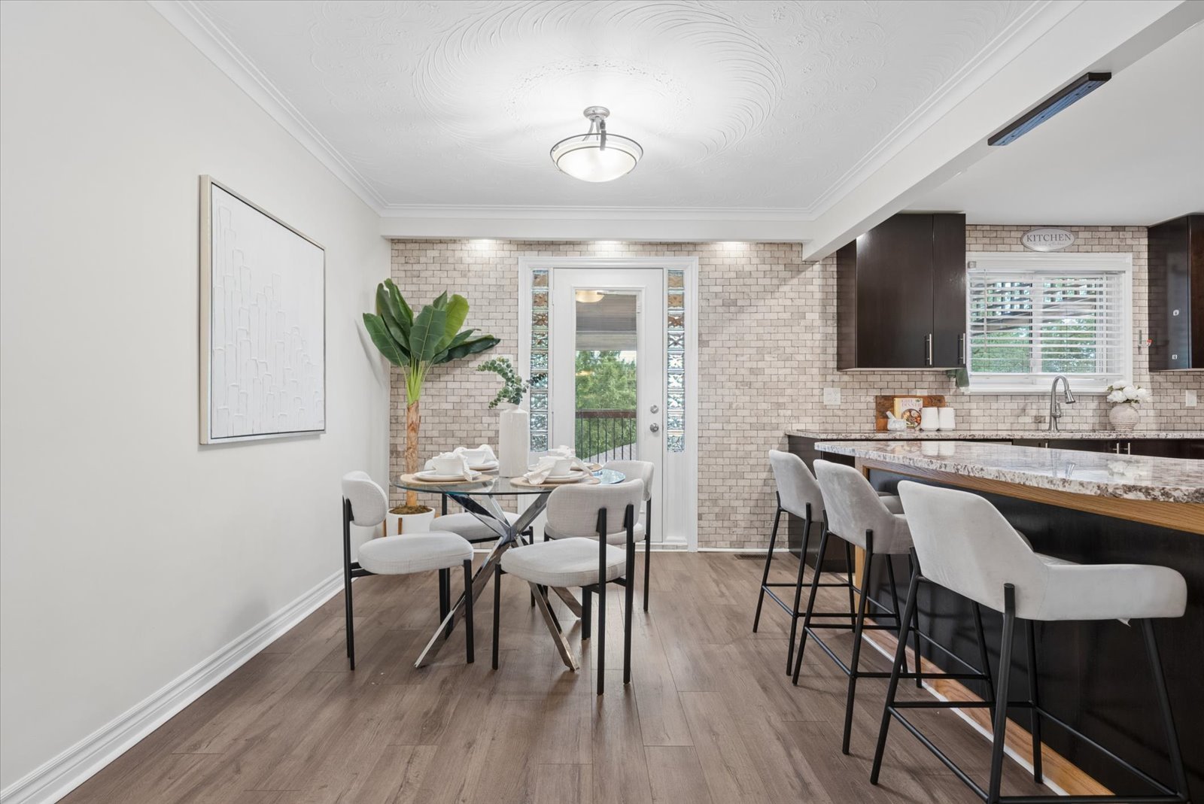
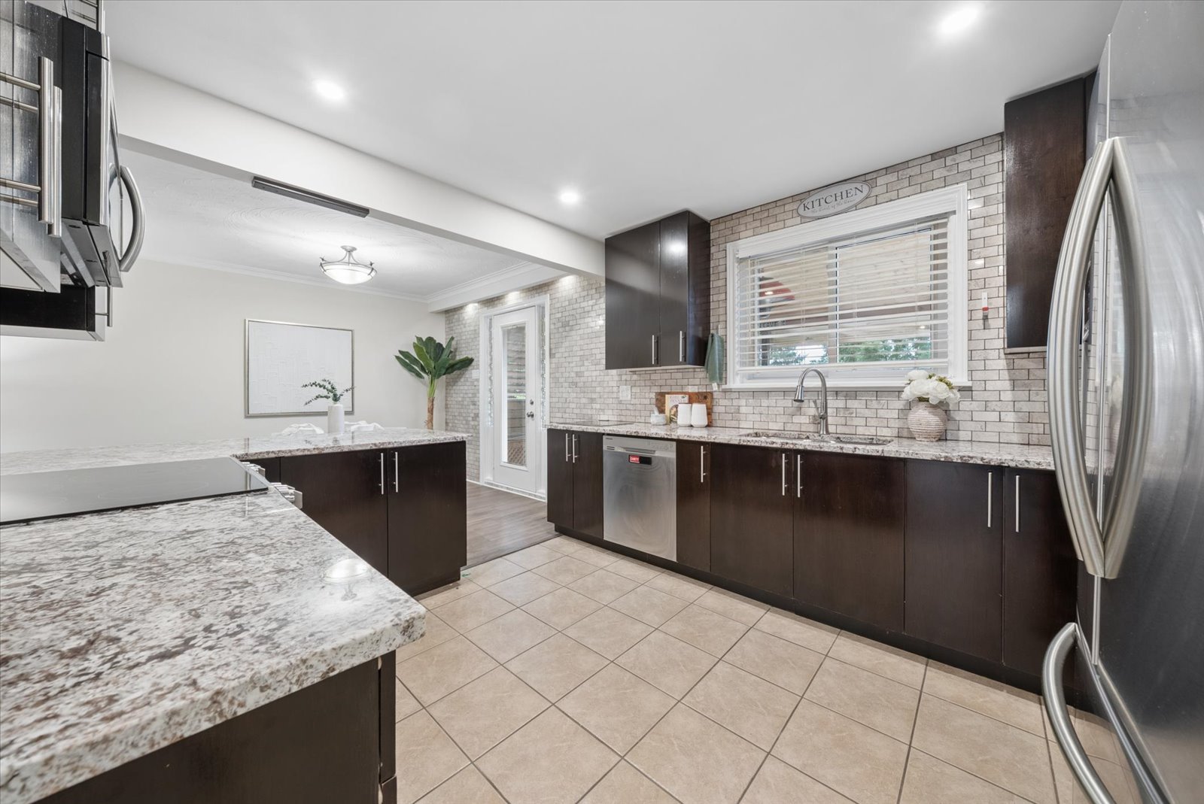
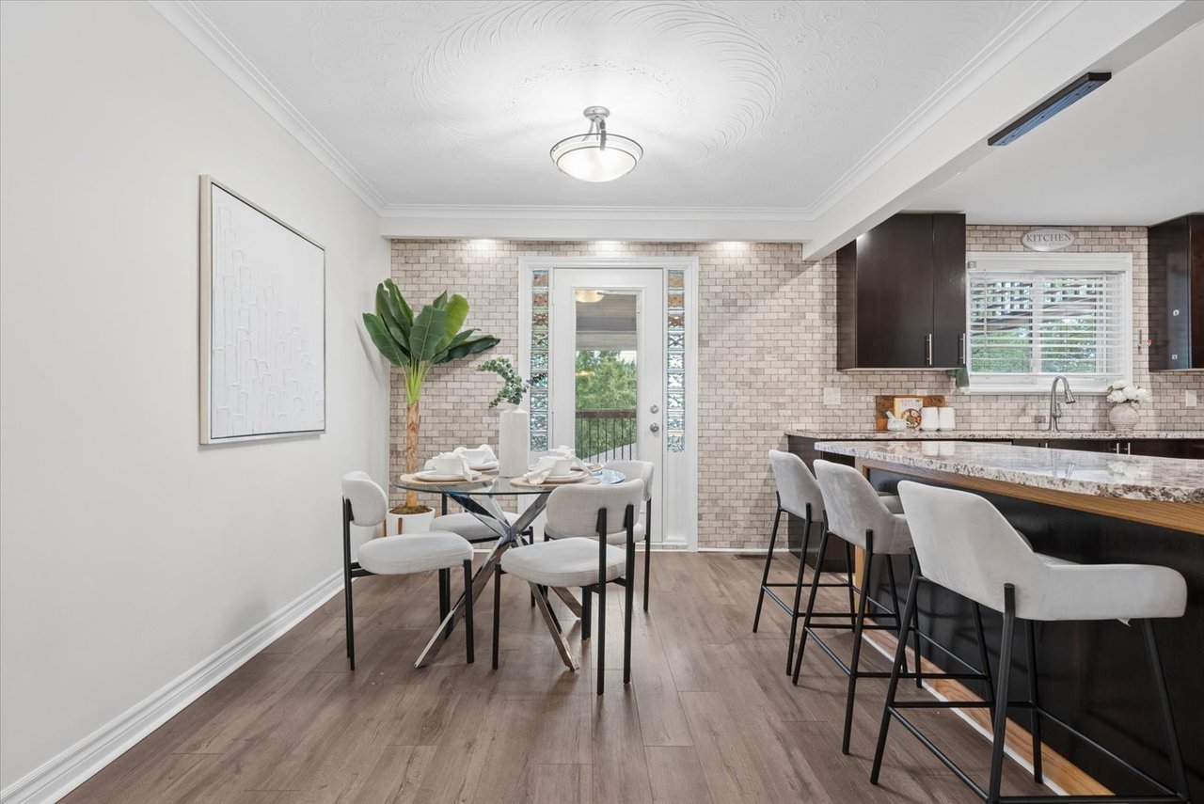
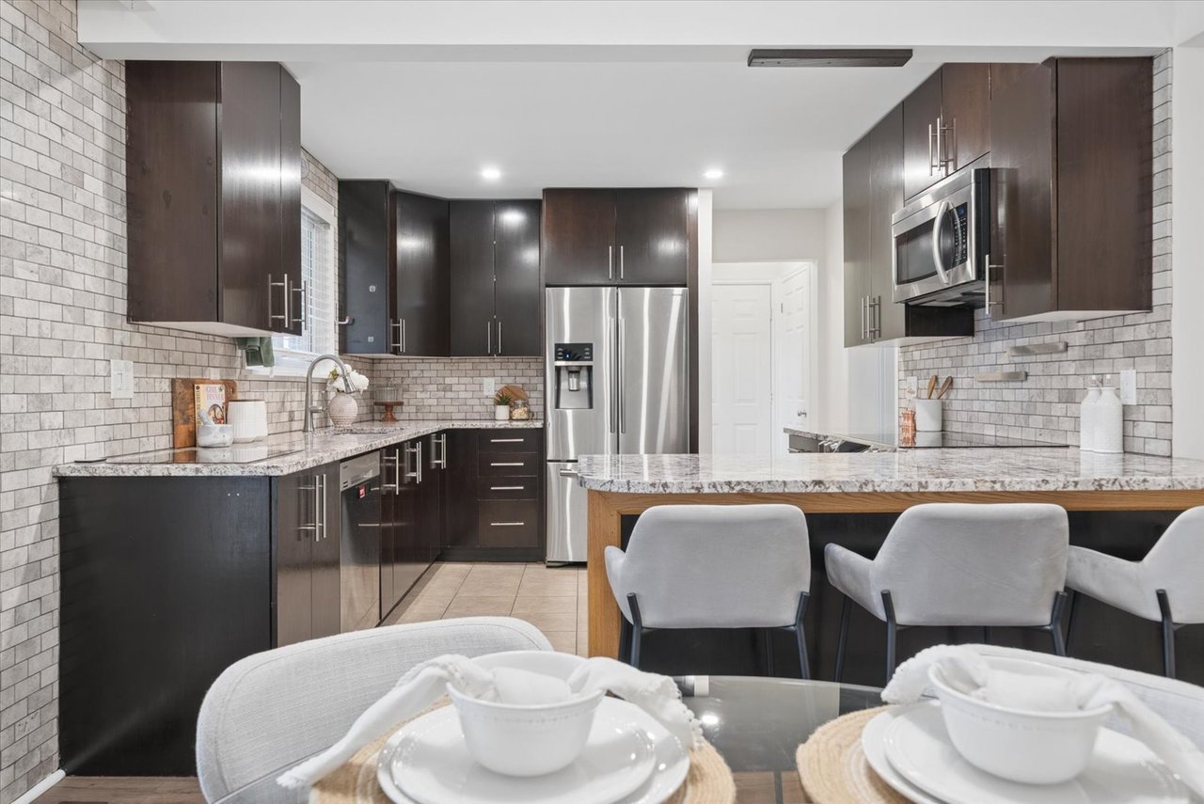
Kitchen and dining area with a brick-pattern backsplash, granite island, and round table.
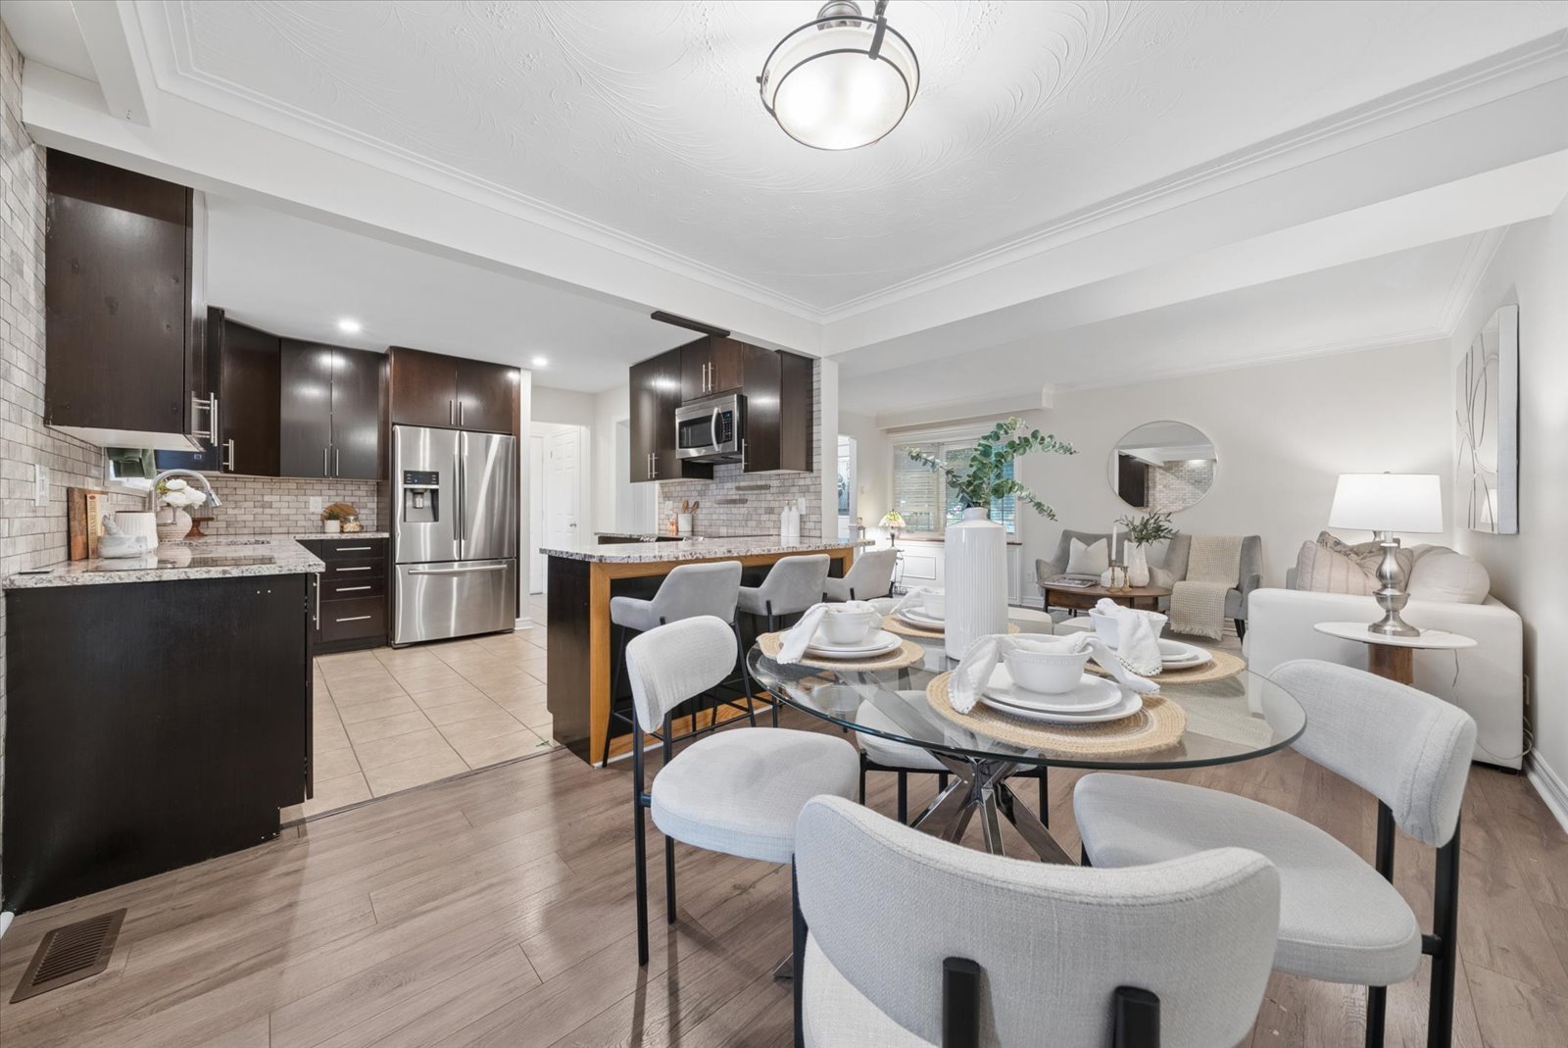
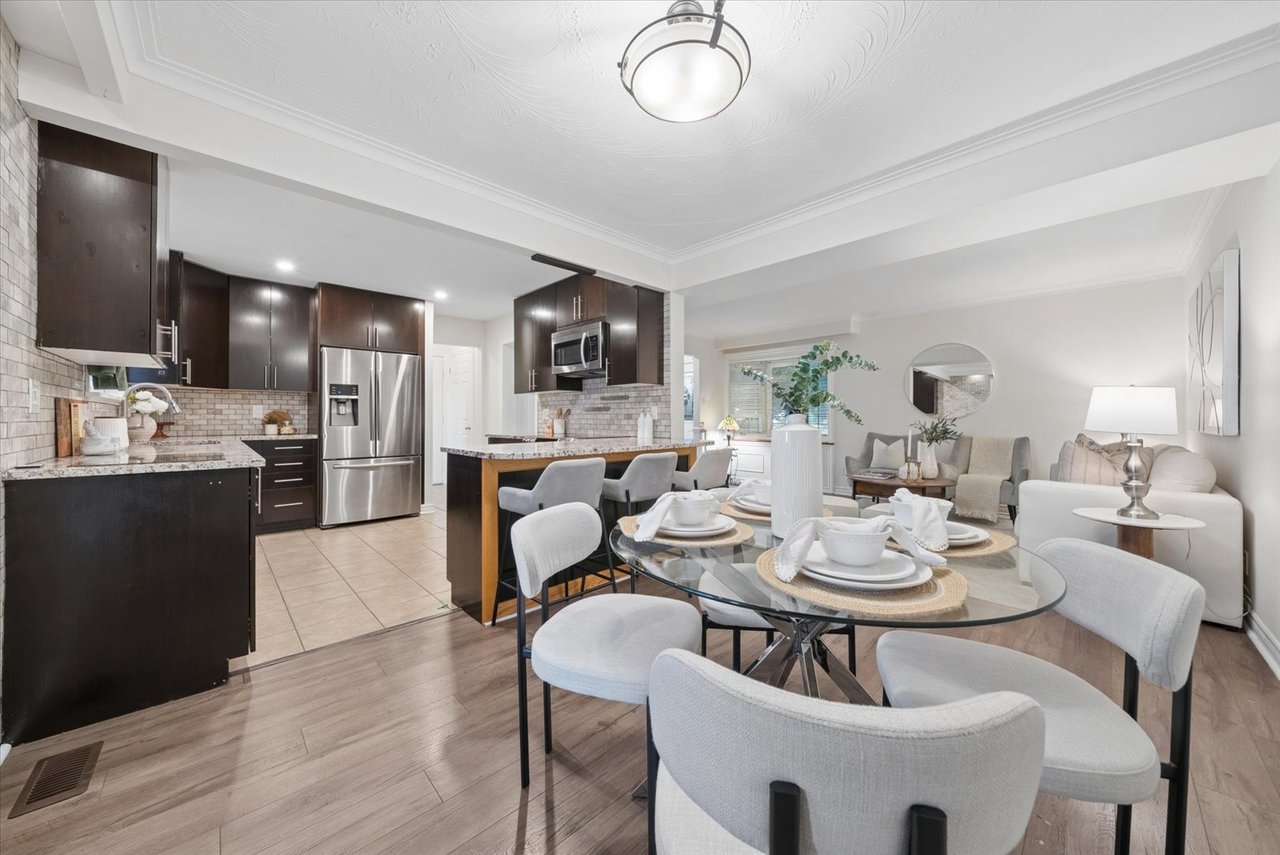
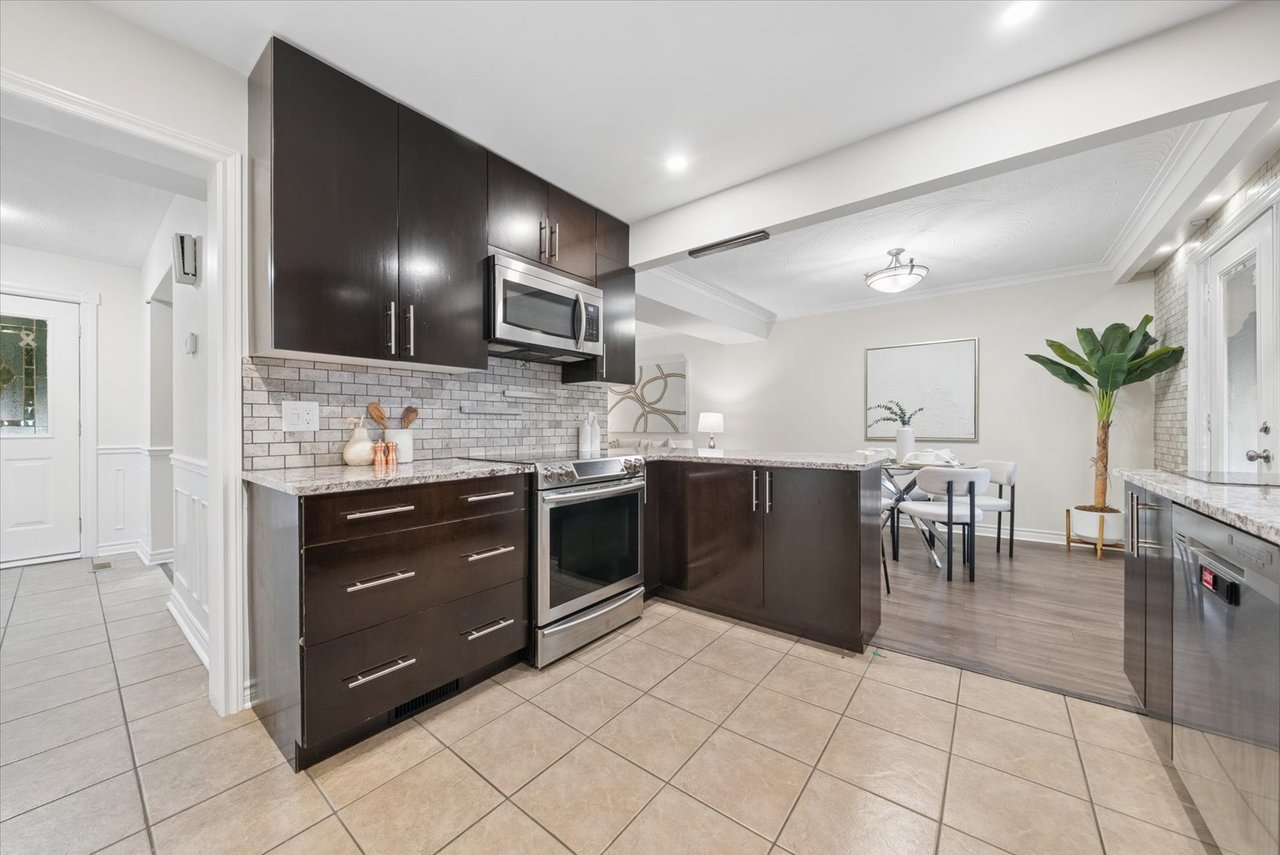
Open-concept kitchen and dining area with dark cabinets, stainless appliances, and a set glass table.
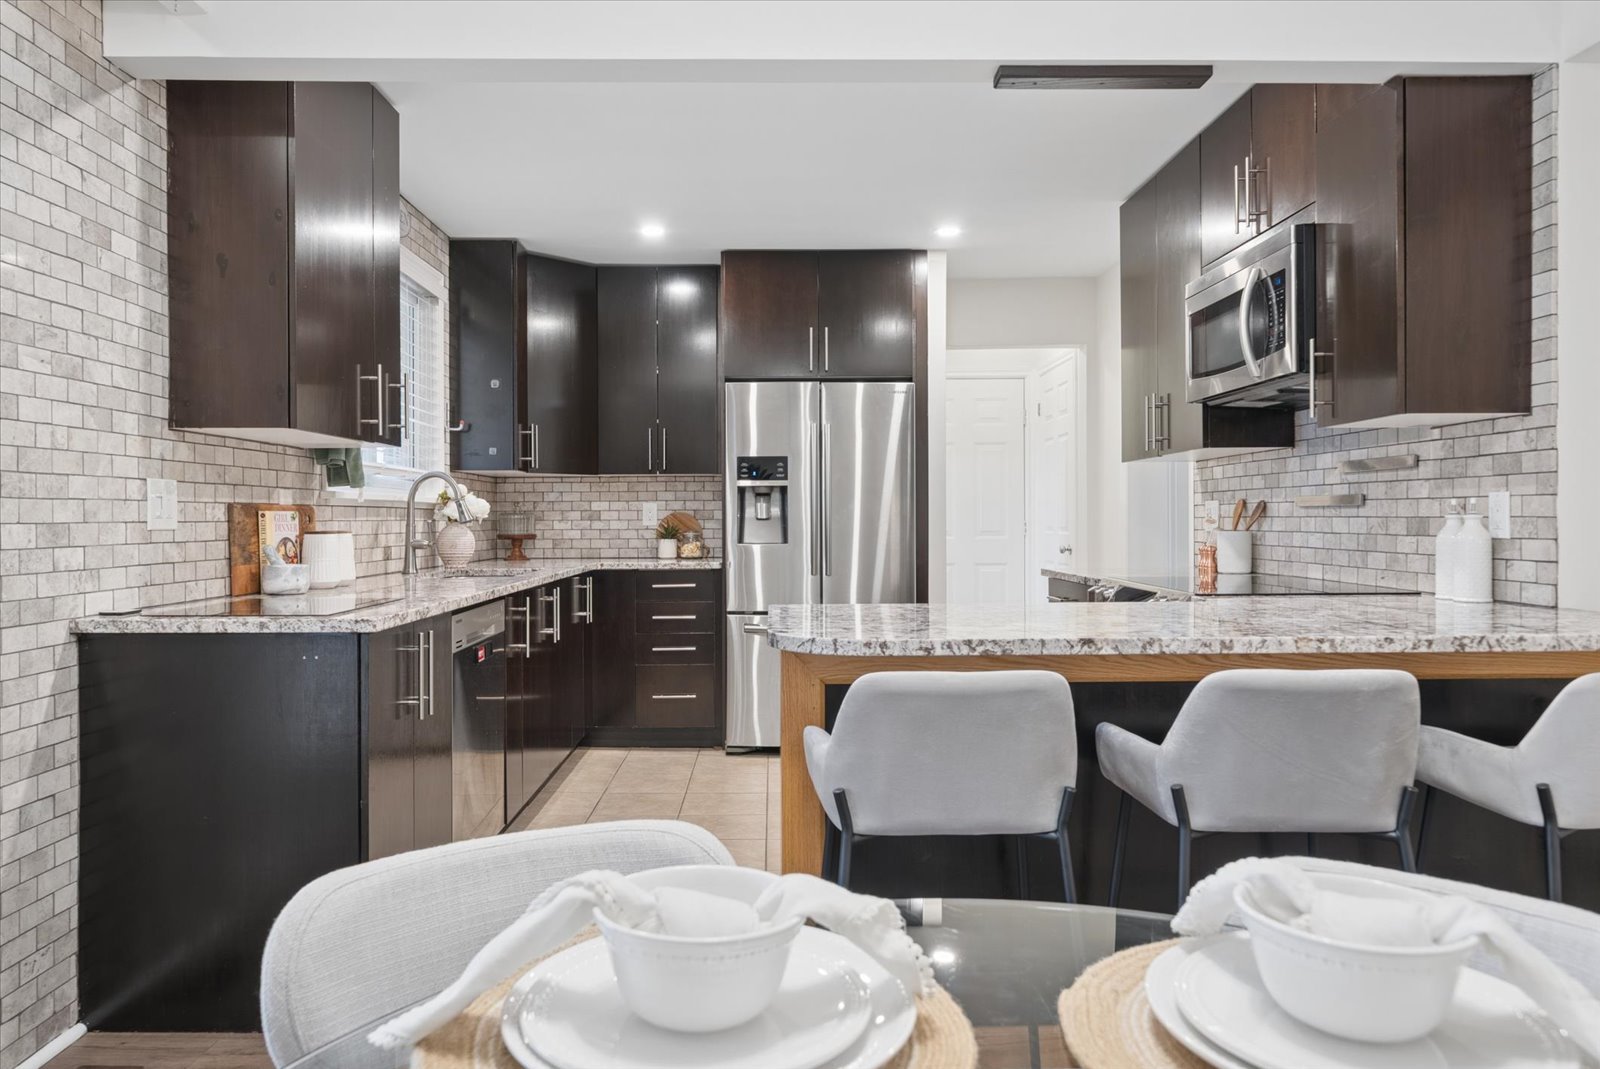
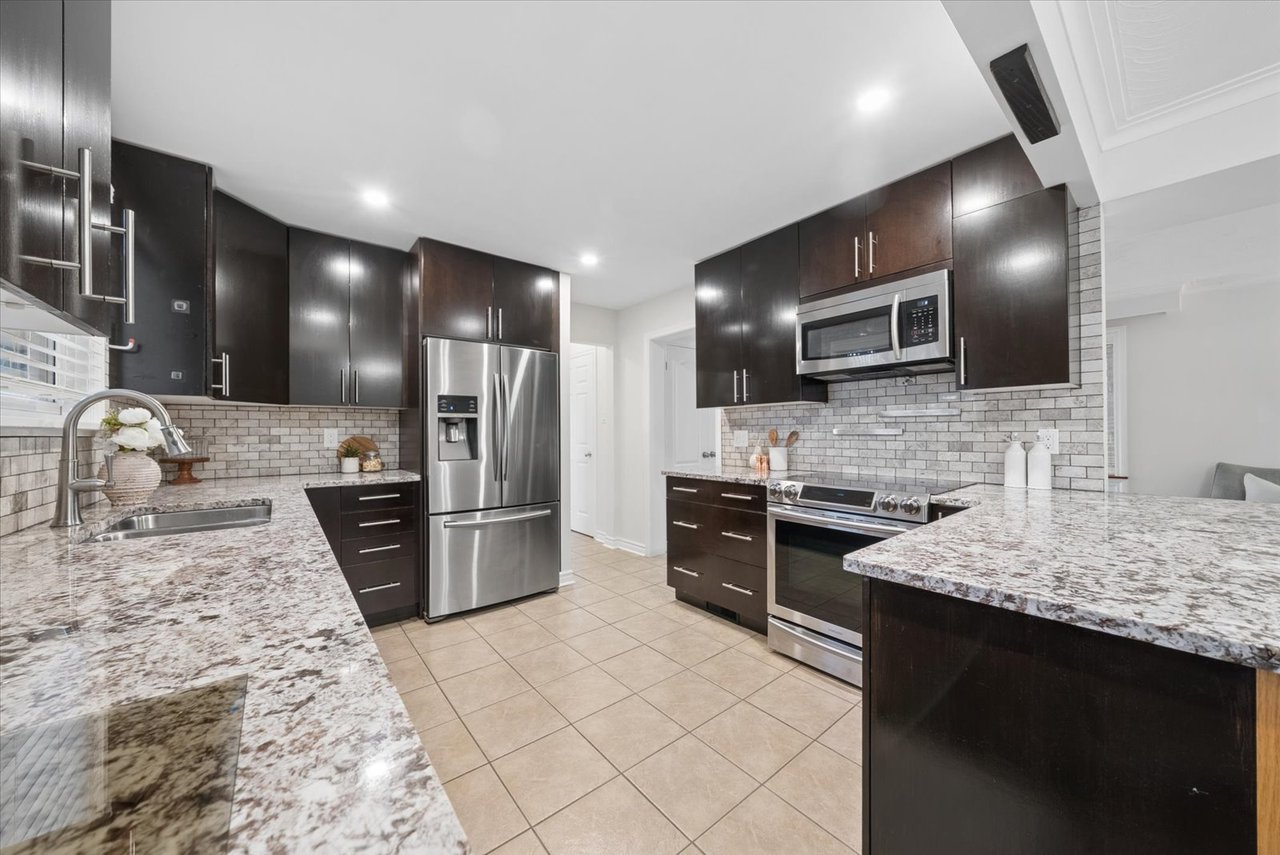
Kitchen with dark wood cabinets, stainless steel appliances, tiled walls, and a granite breakfast island.
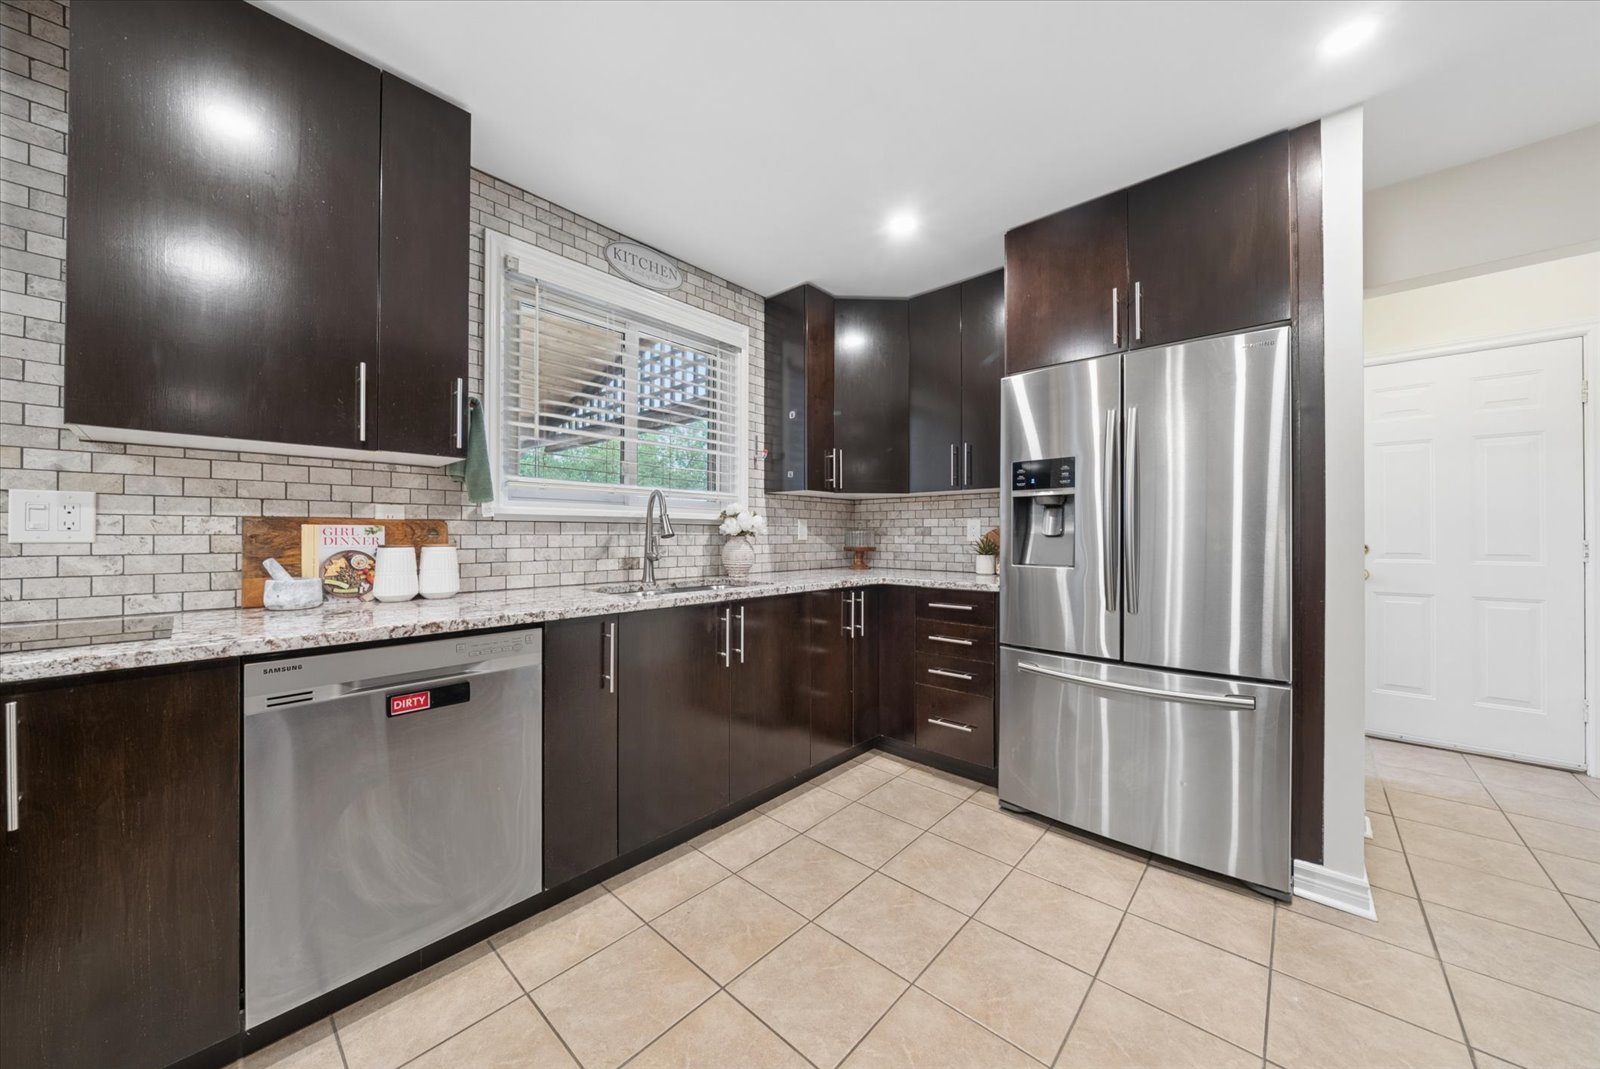
Kitchen with dark cabinets, granite-pattern counters, and stainless steel appliances.
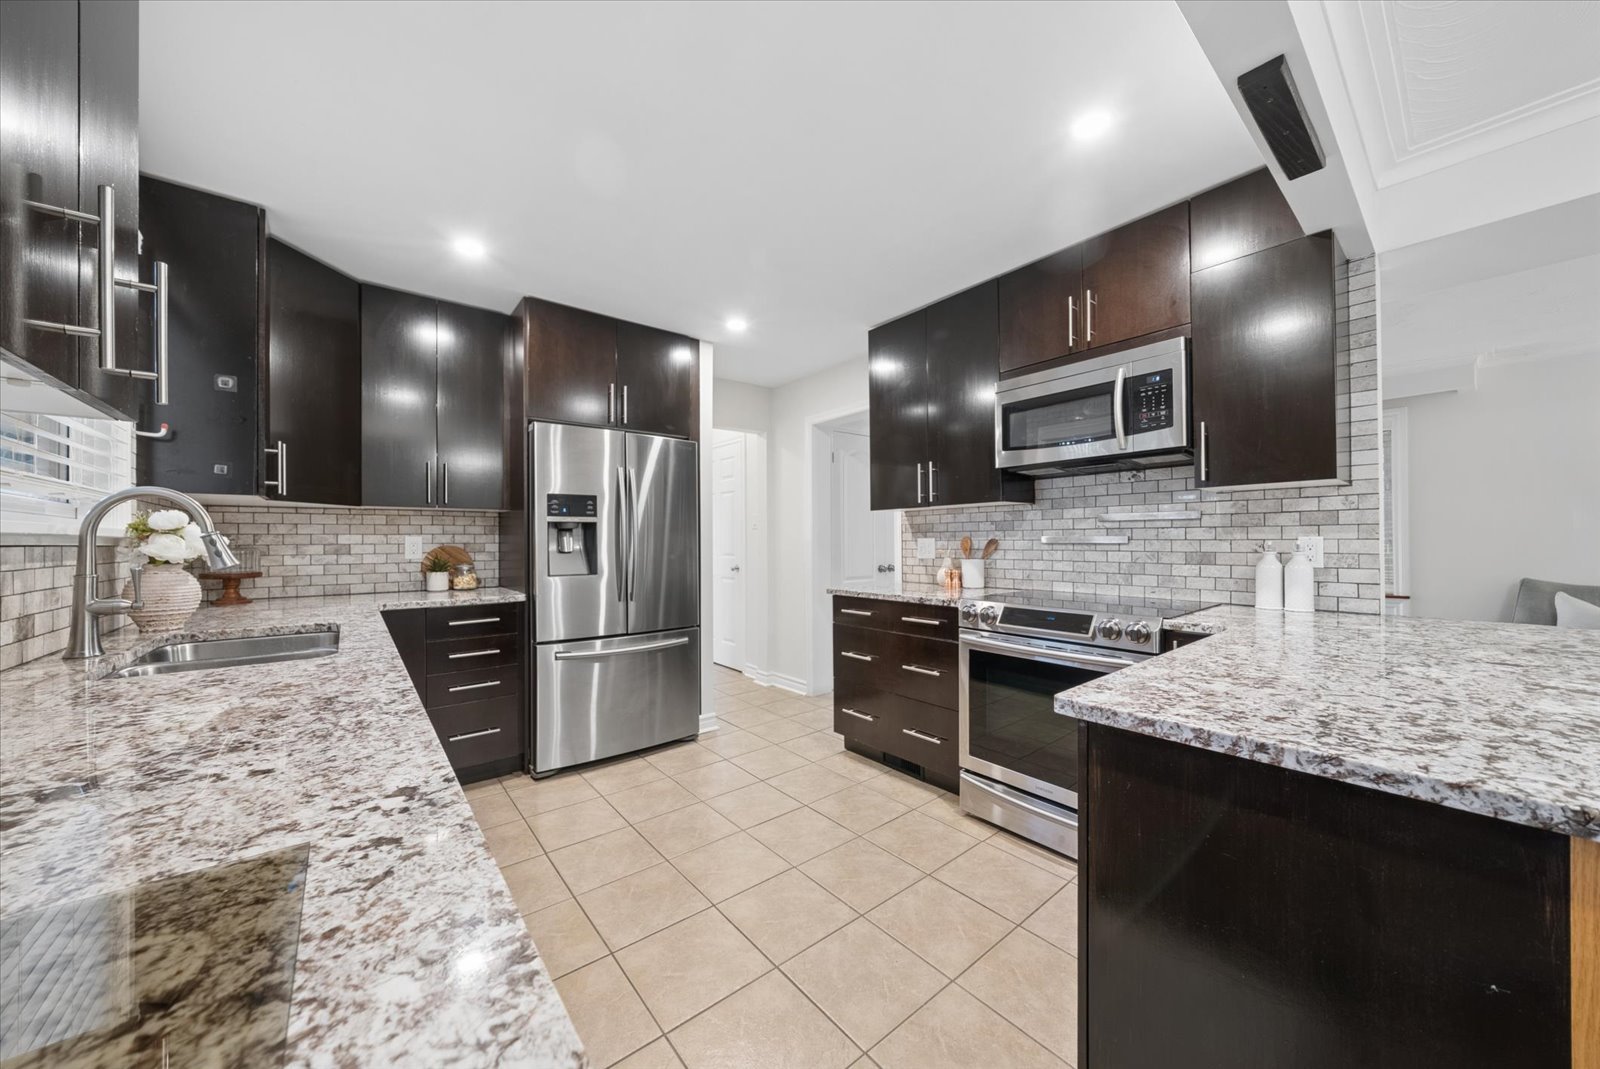
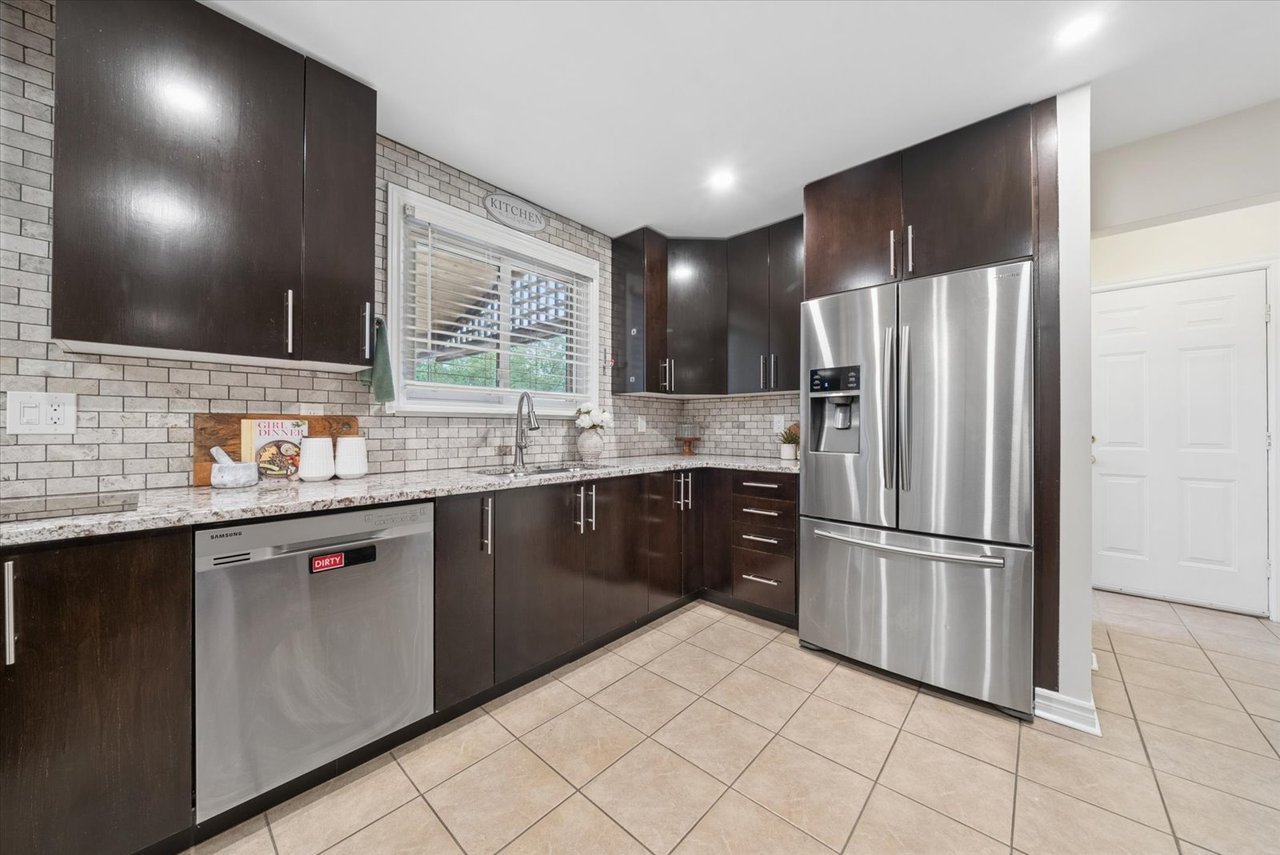
Kitchen with dark cabinets, granite counters, stainless steel appliances, and a tiled backsplash.
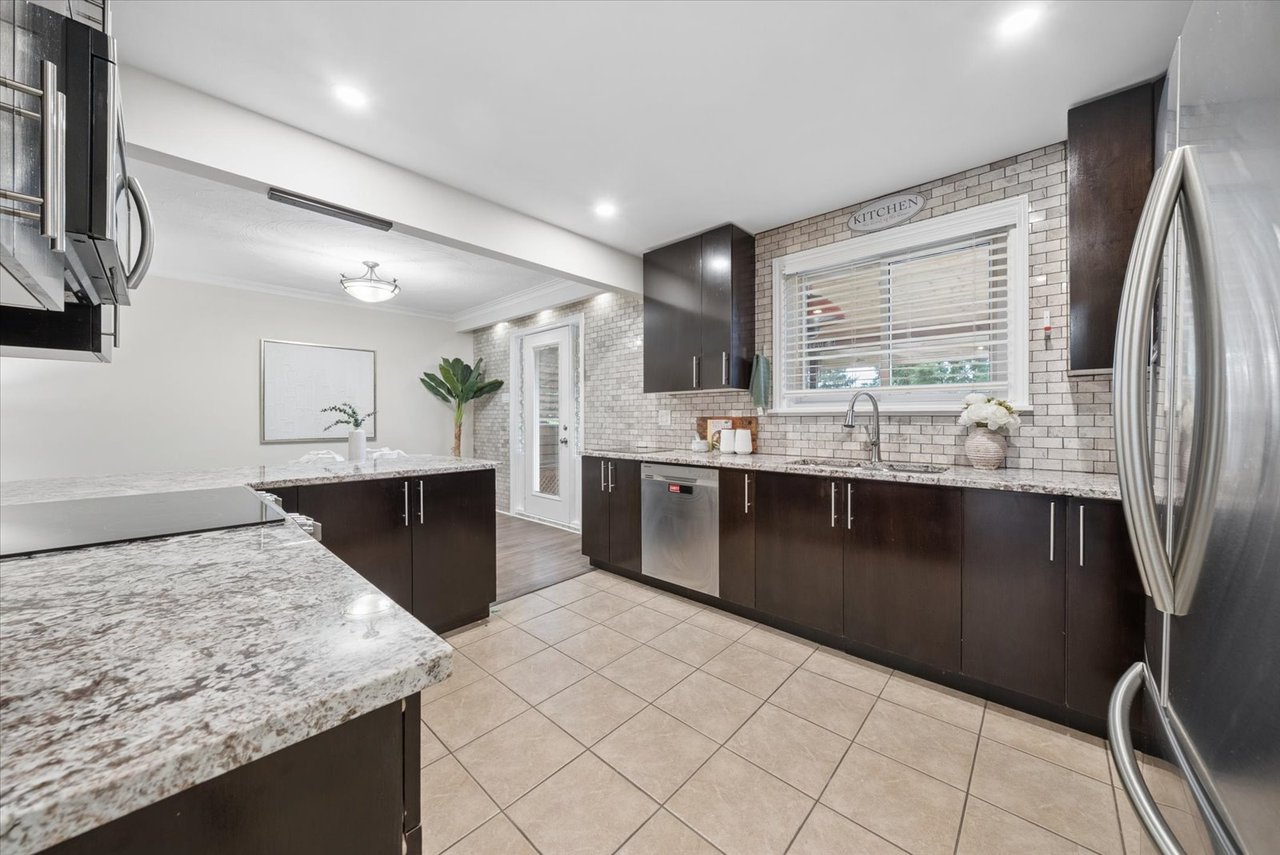
Kitchen with dark cabinets, a brick-pattern backsplash, granite counters, and stainless steel appliances.
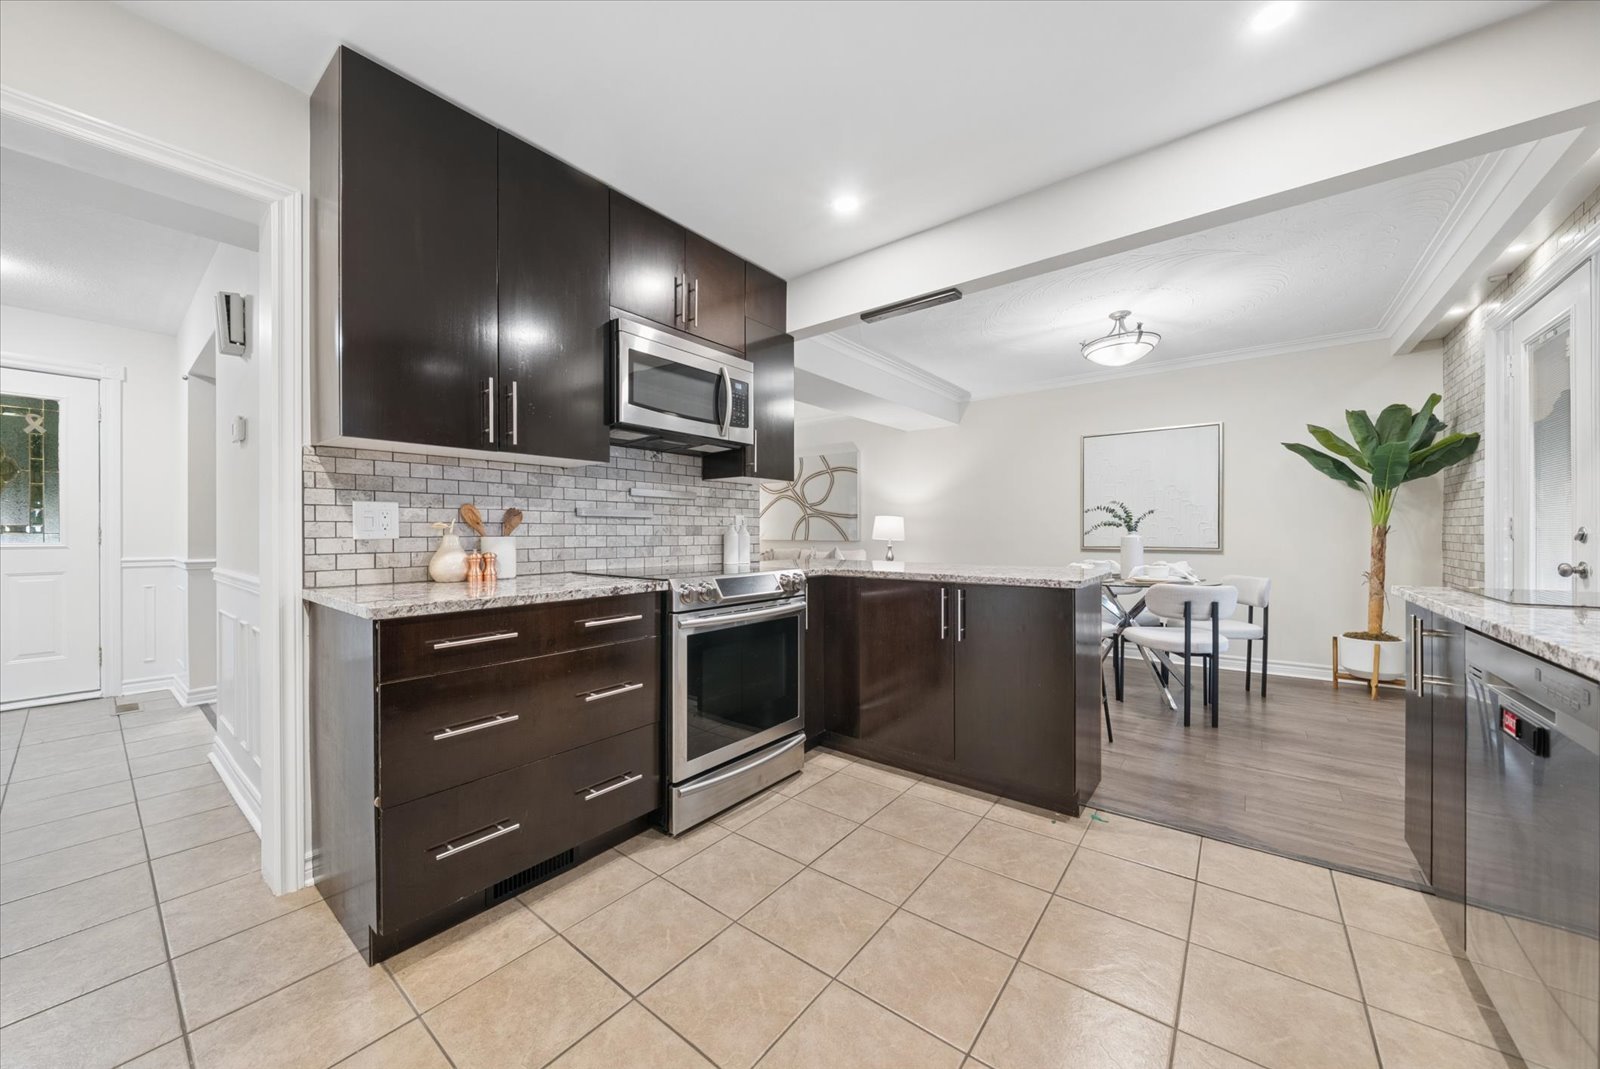
Kitchen with dark cabinetry, stainless steel appliances, tiled backsplash, and an island beside the dining area.
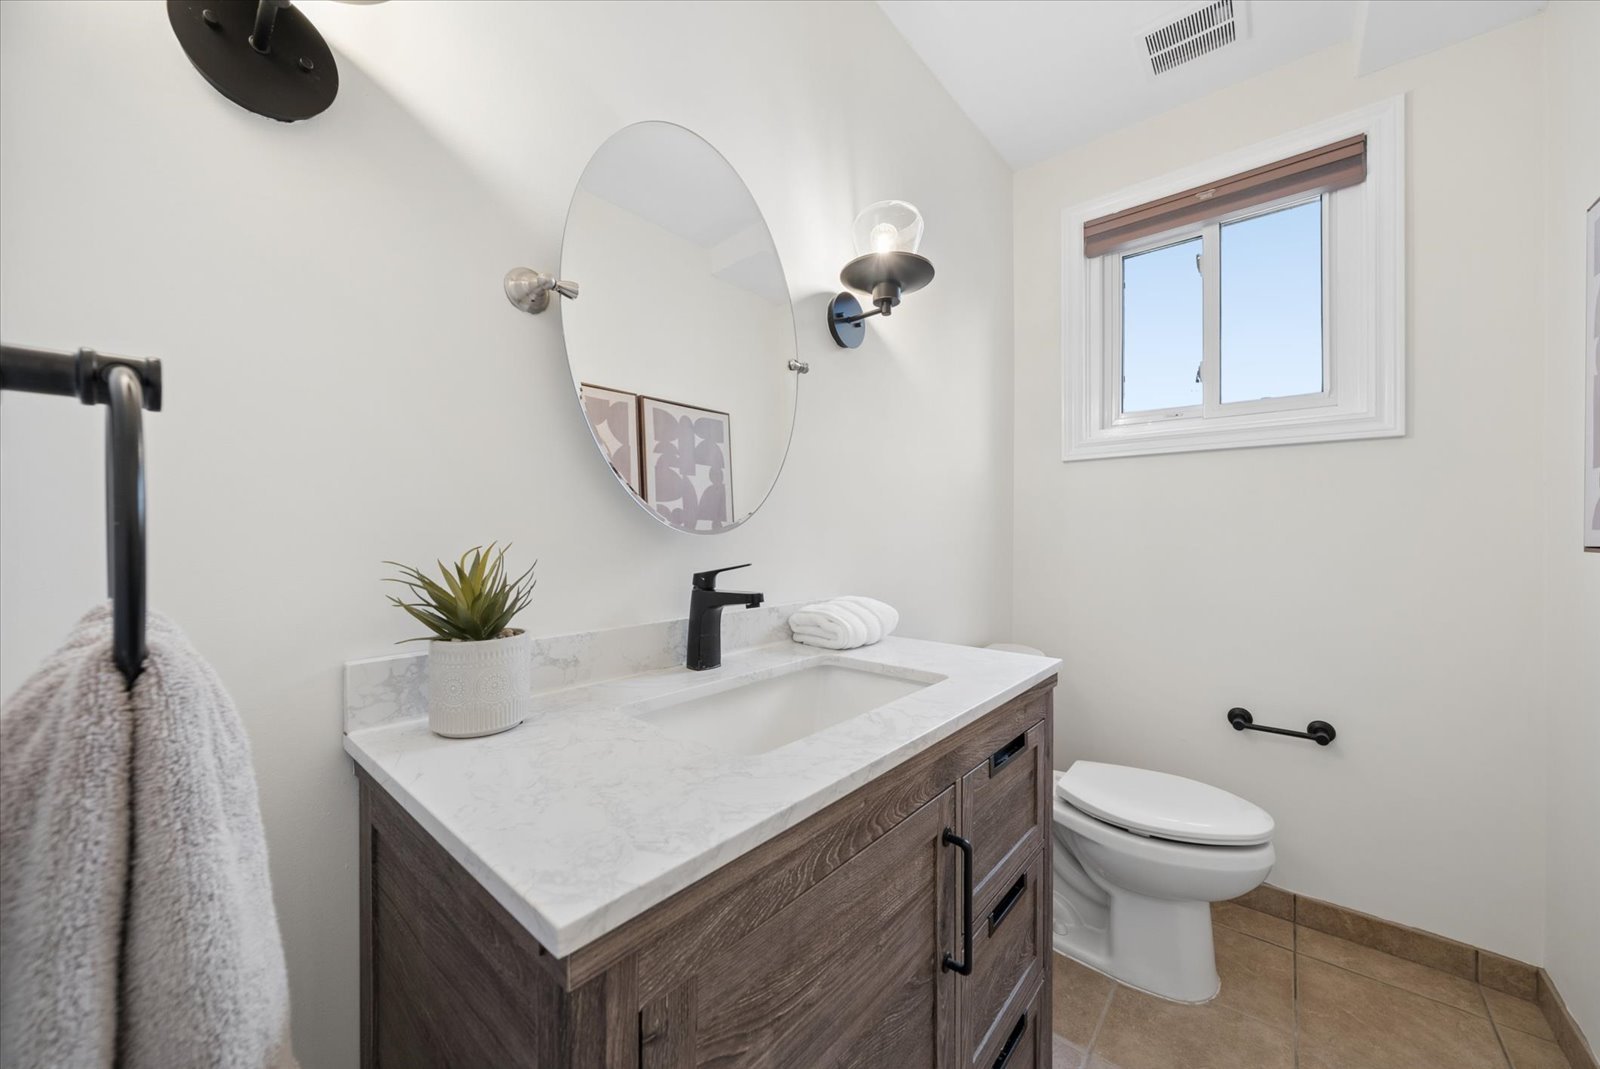
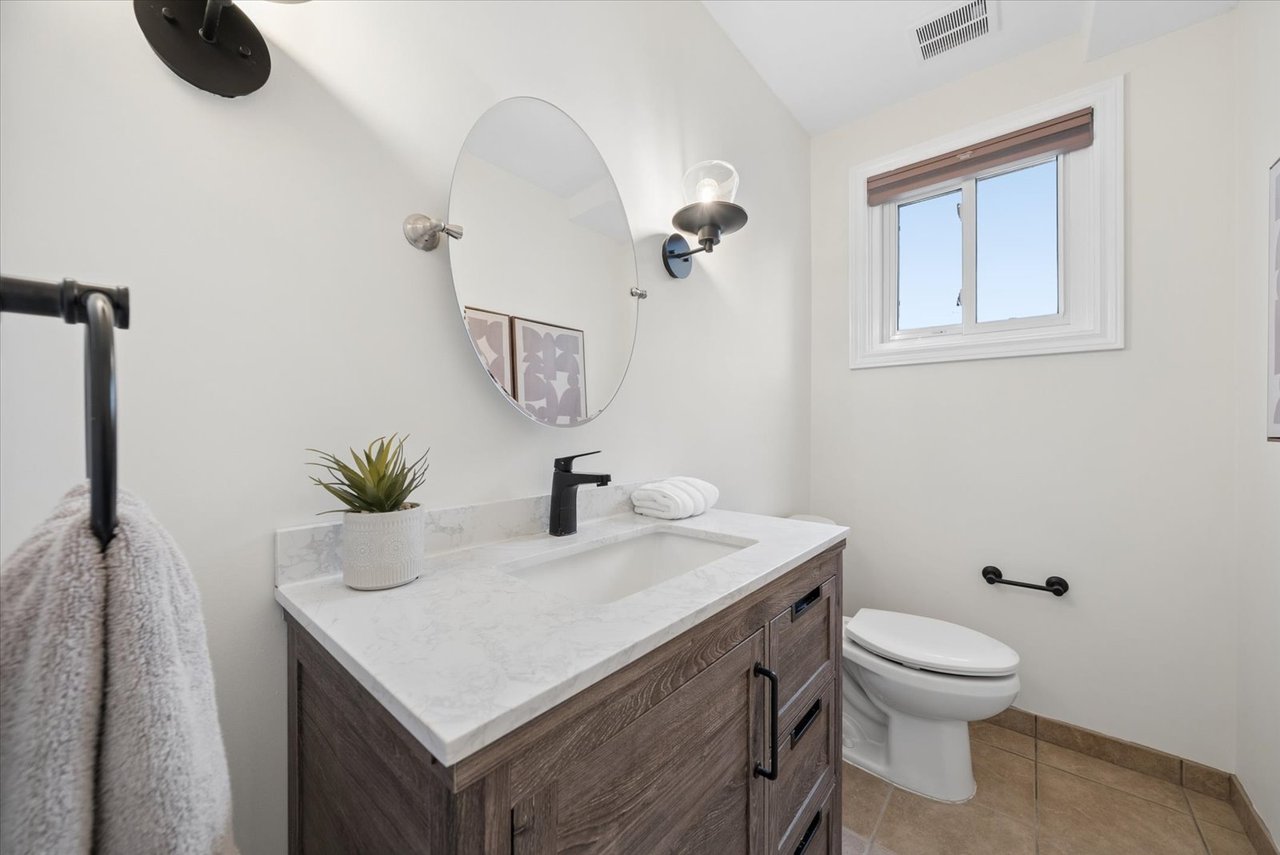
Bathroom with a wood-grain vanity, marble-look countertop, oval mirror, and toilet.
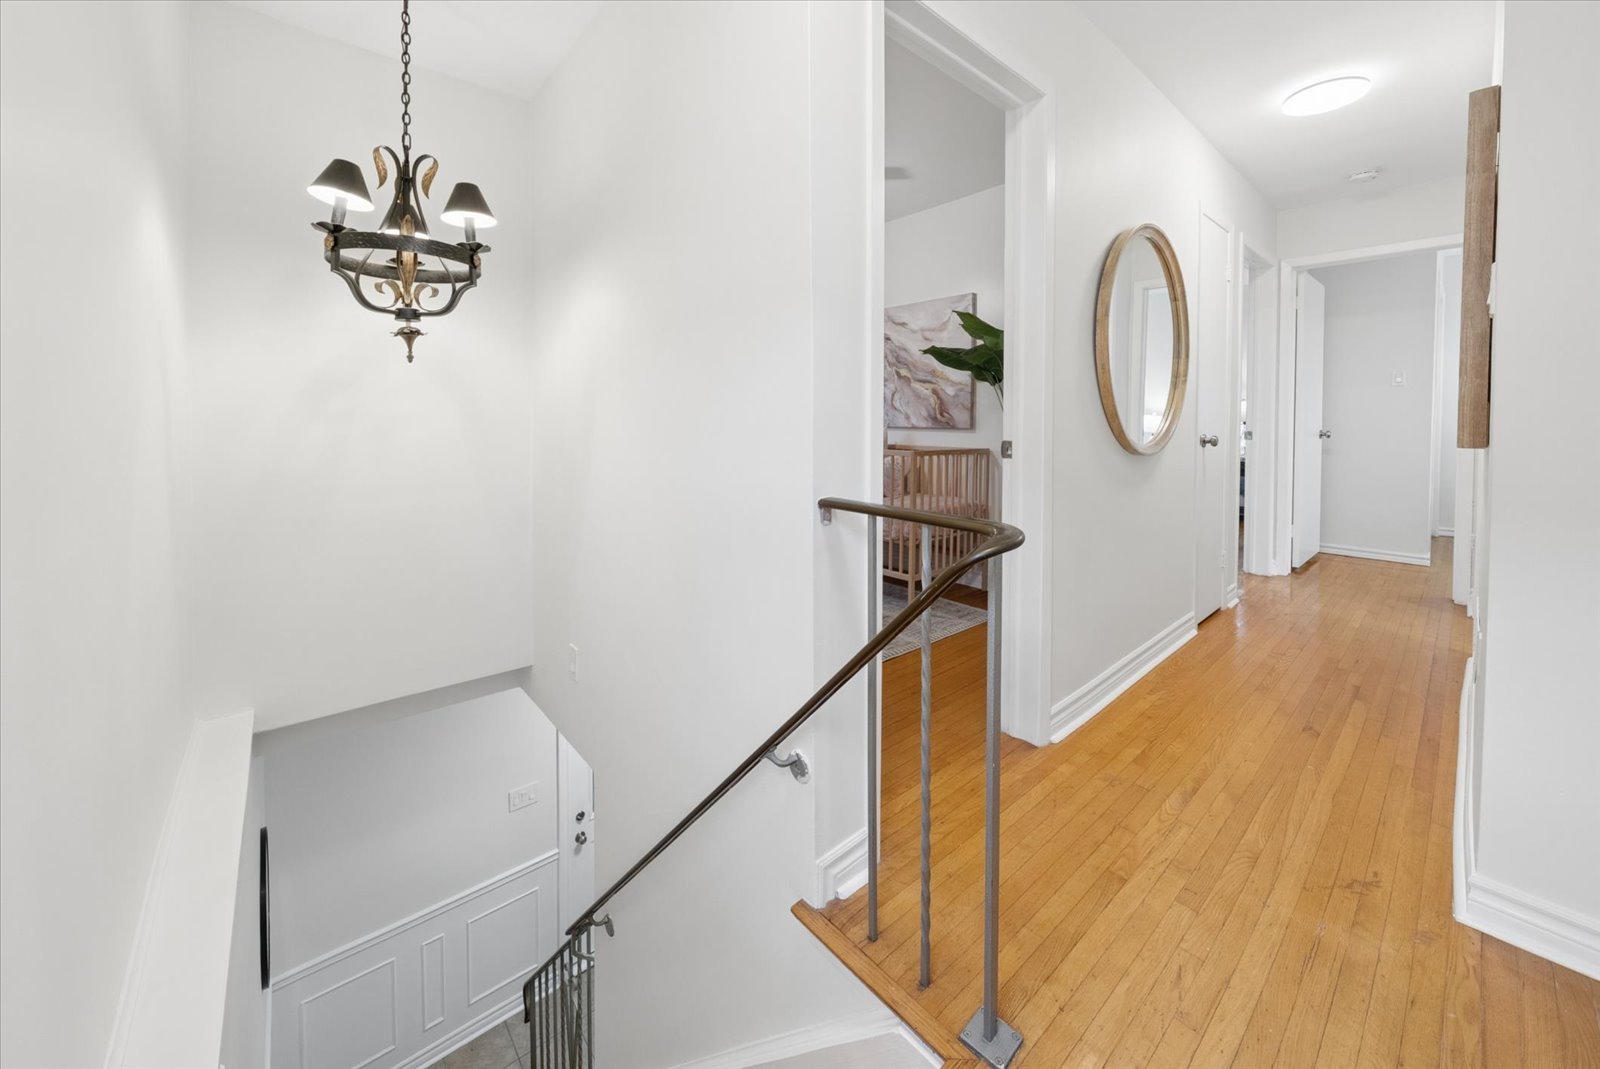
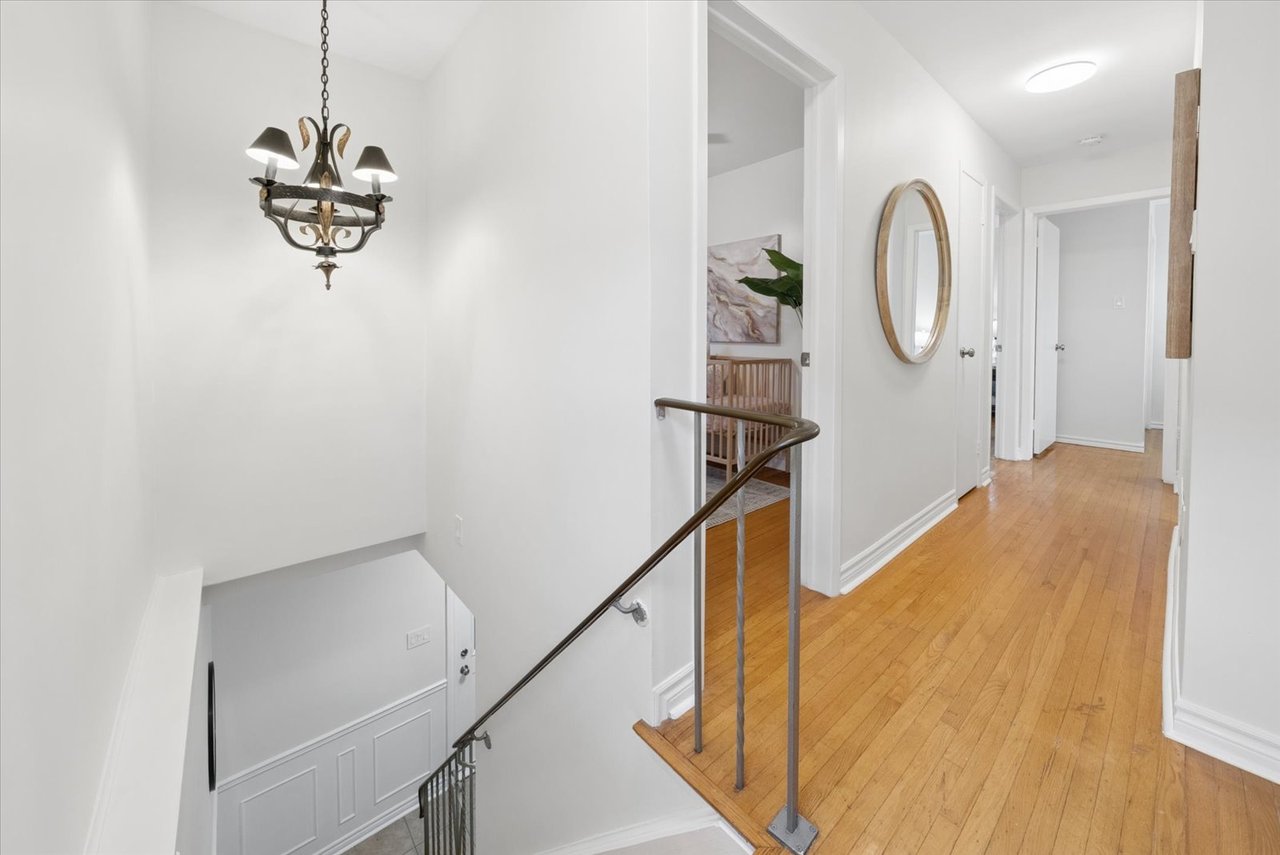
Upstairs hallway with hardwood floors, a dark stair railing, and a chandelier.
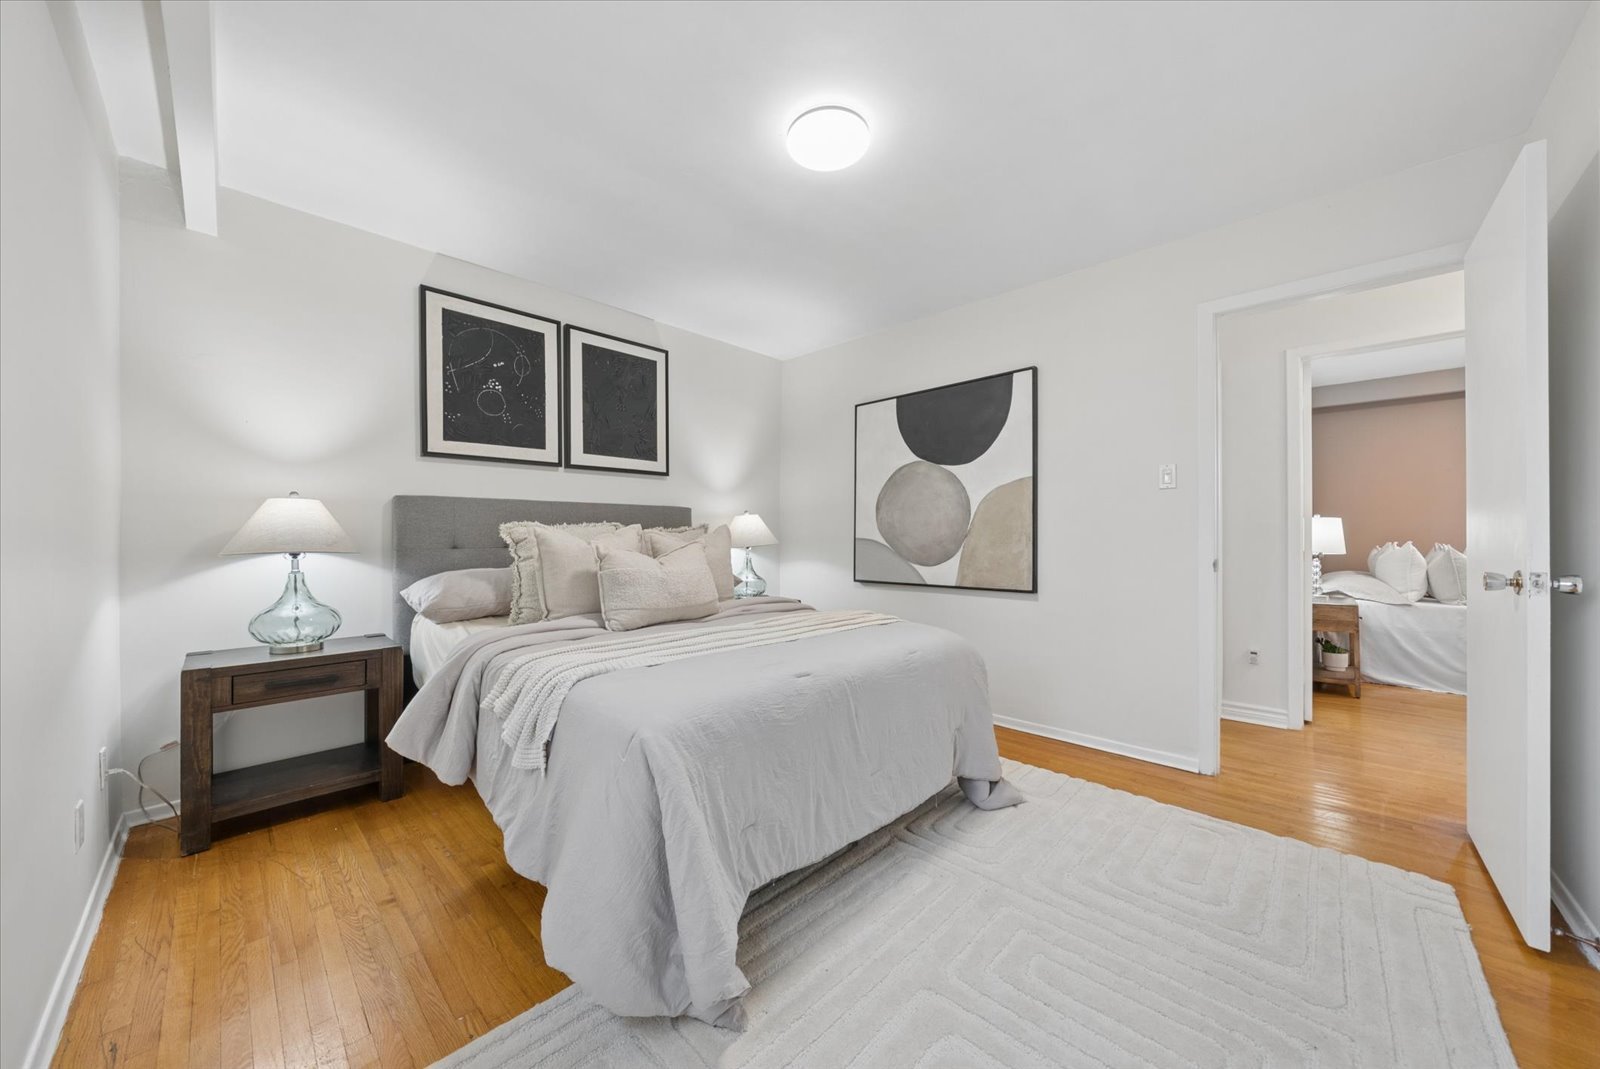
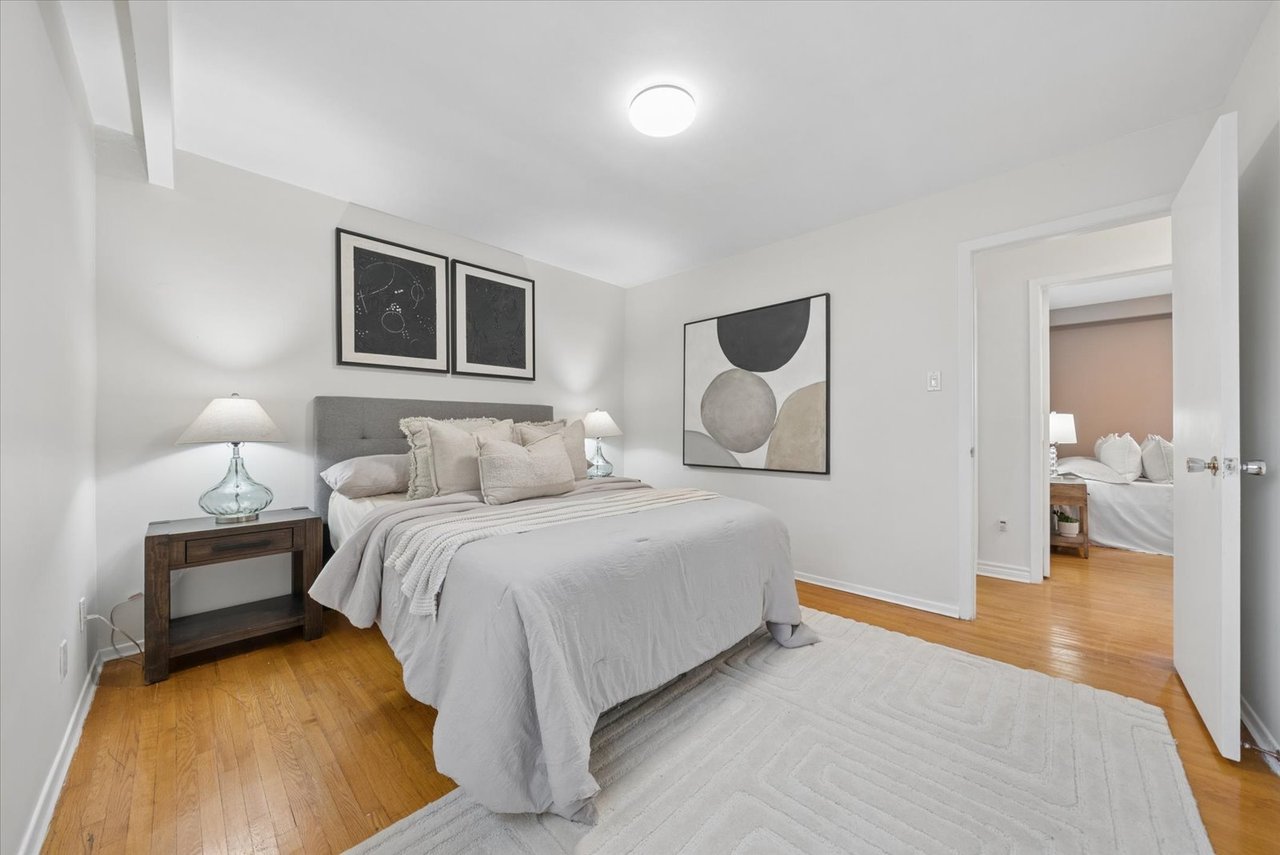
Staged bedroom with a gray upholstered bed, white bedding, hardwood floors, and a second bedroom visible through the doorway.
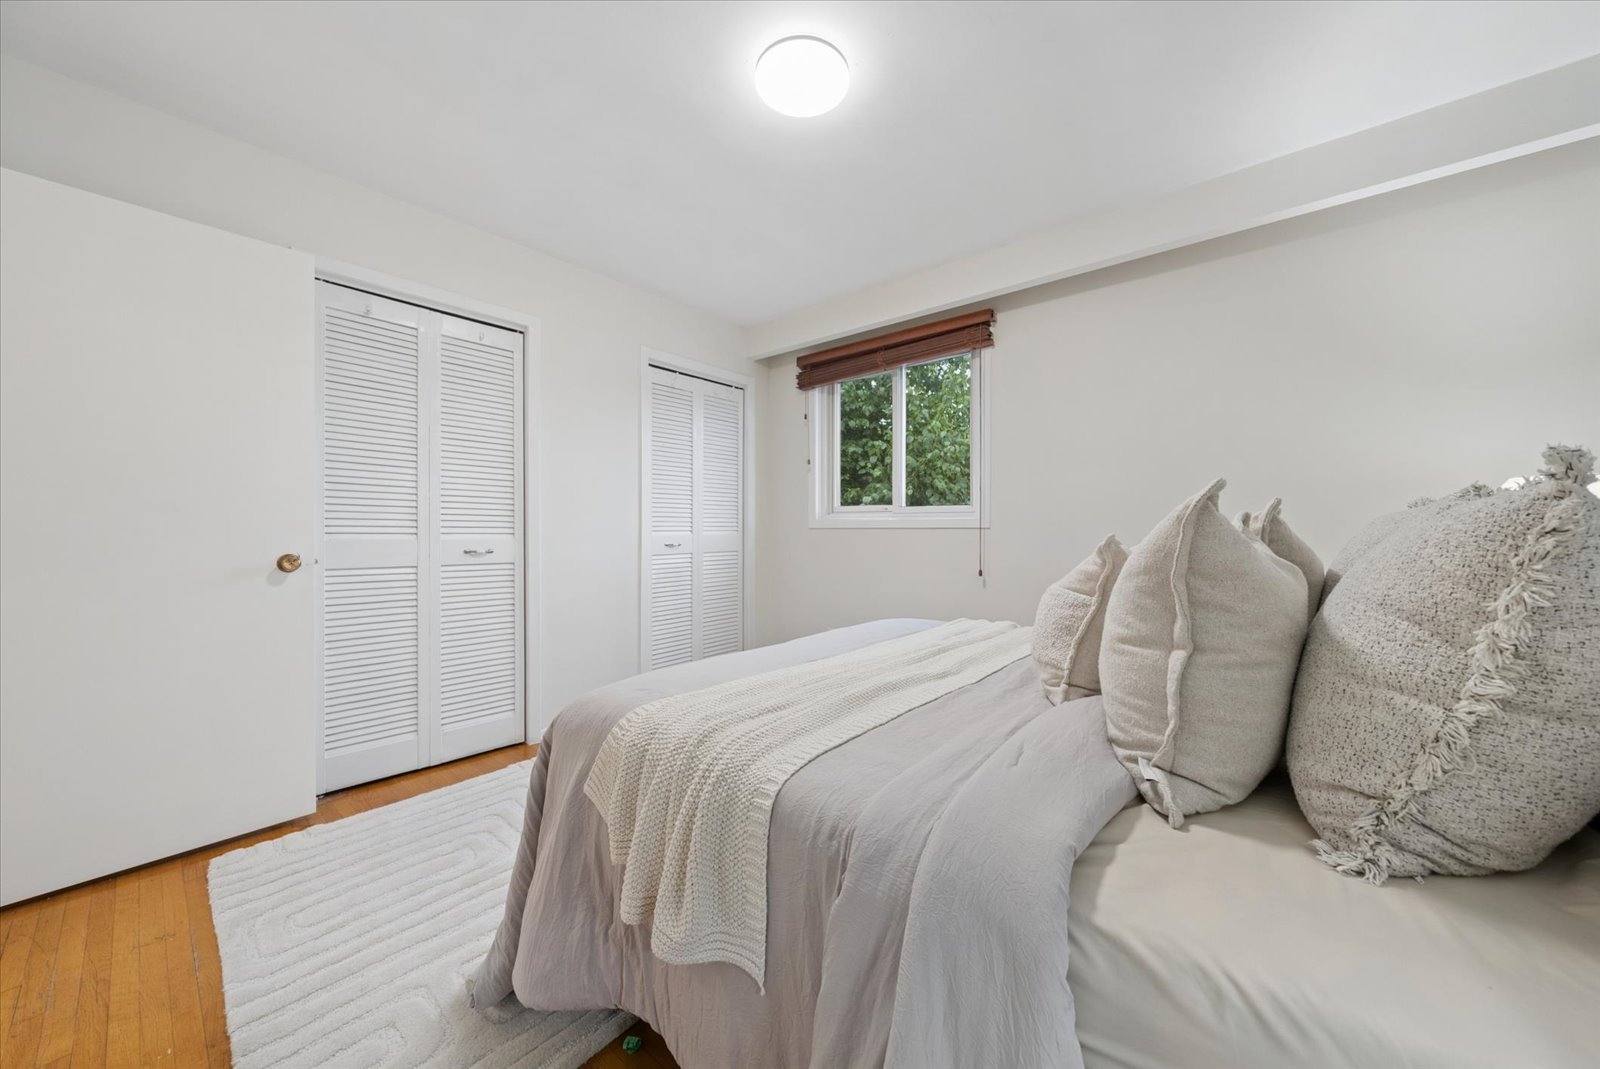
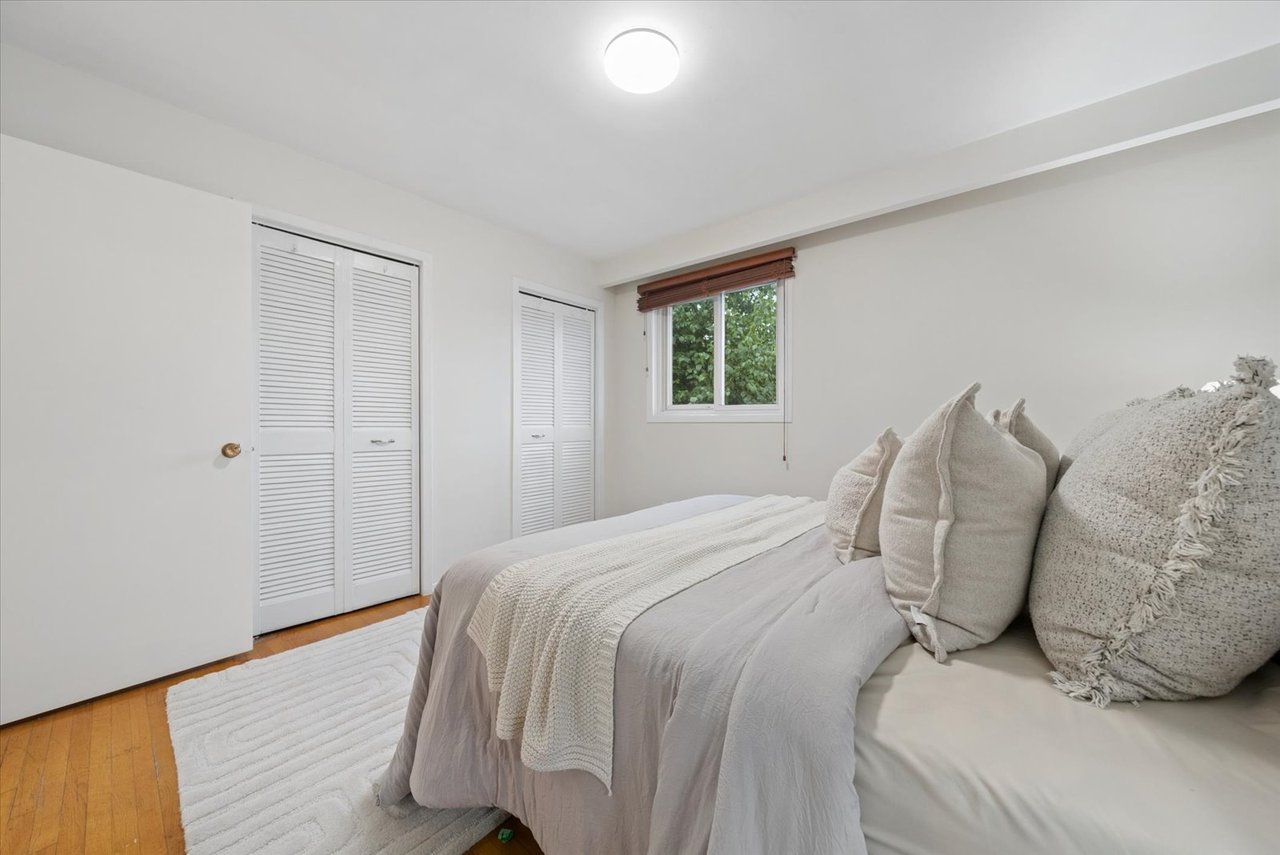
Bedroom with layered white and gray bedding, louvered closet doors, and a window overlooking greenery.
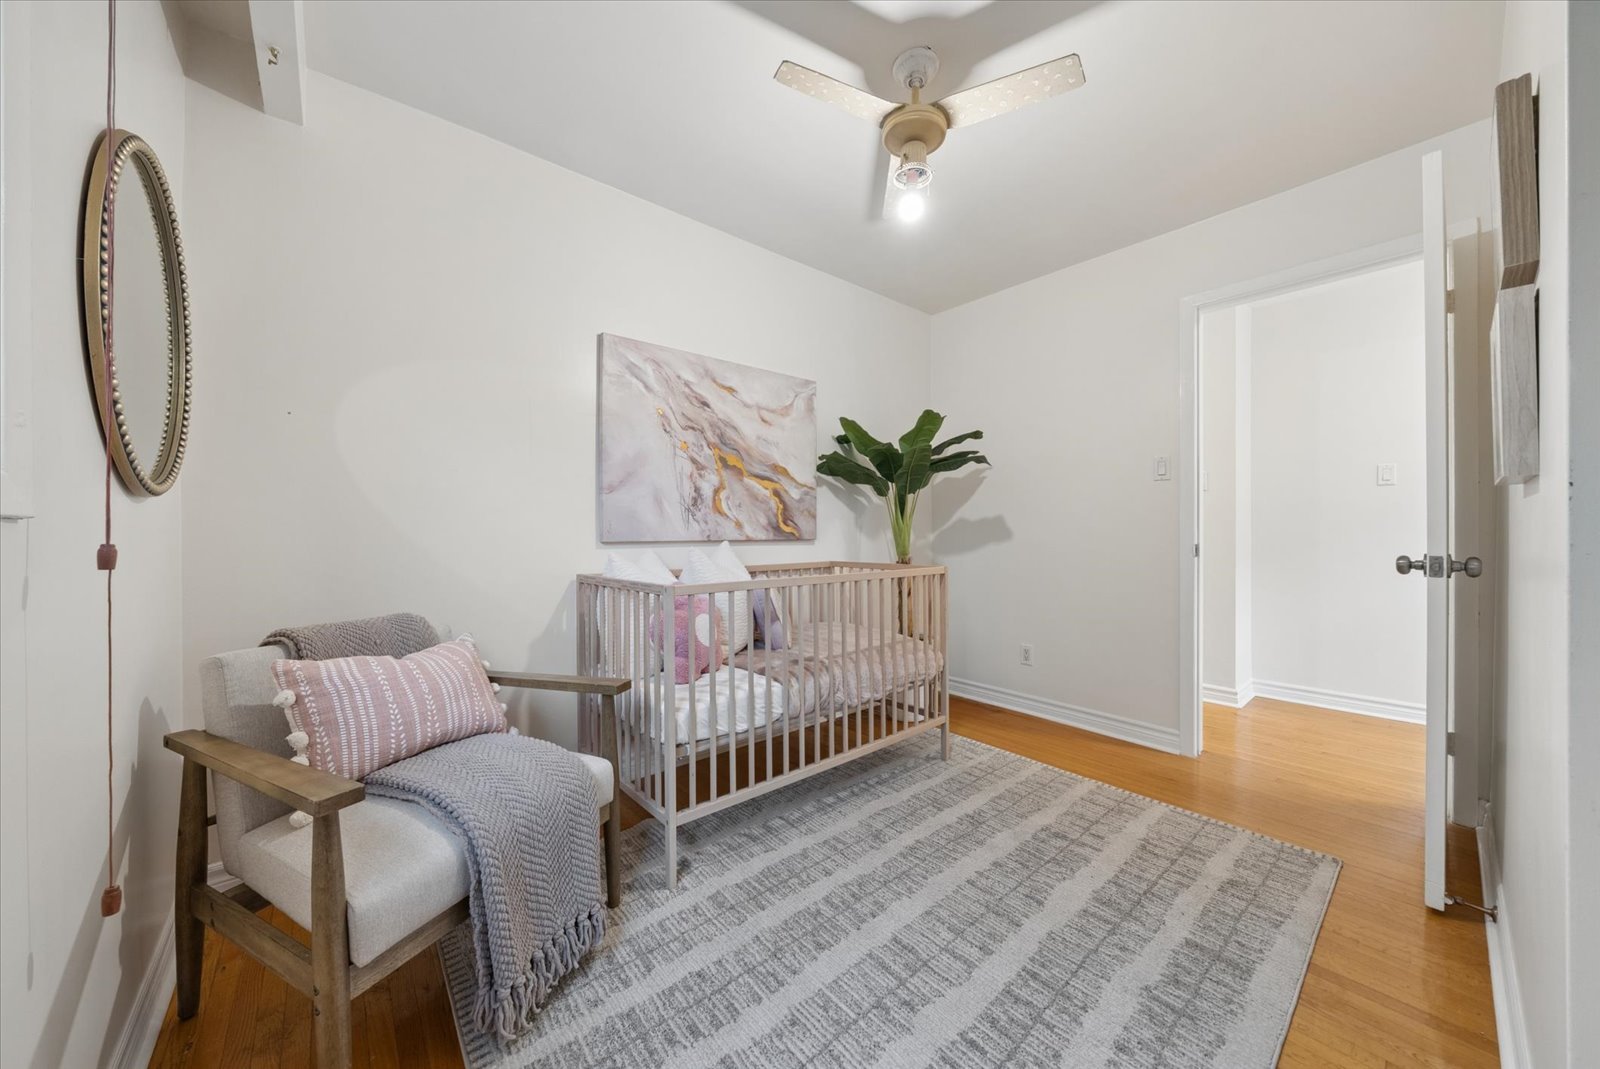
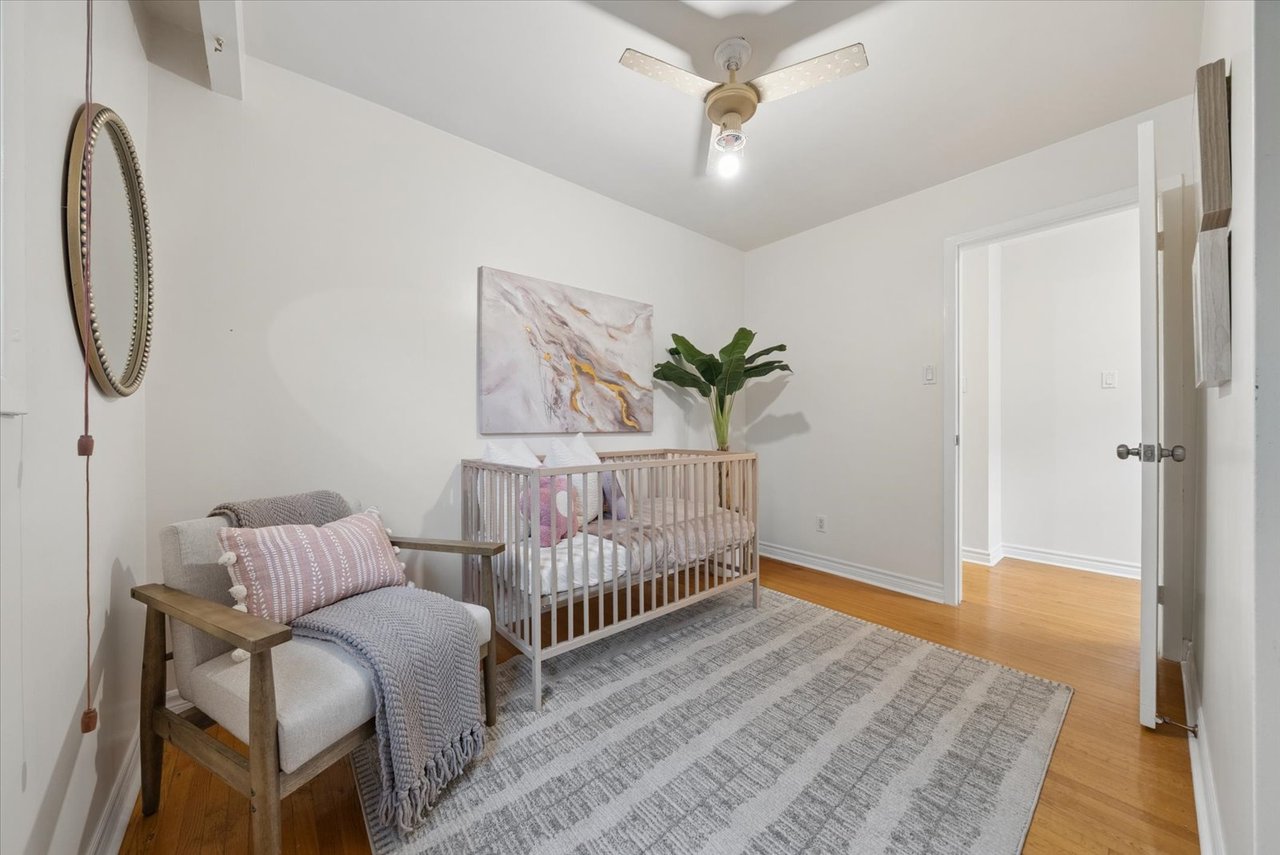
Nursery bedroom with a wooden crib, gray armchair, patterned rug, and hardwood floors.
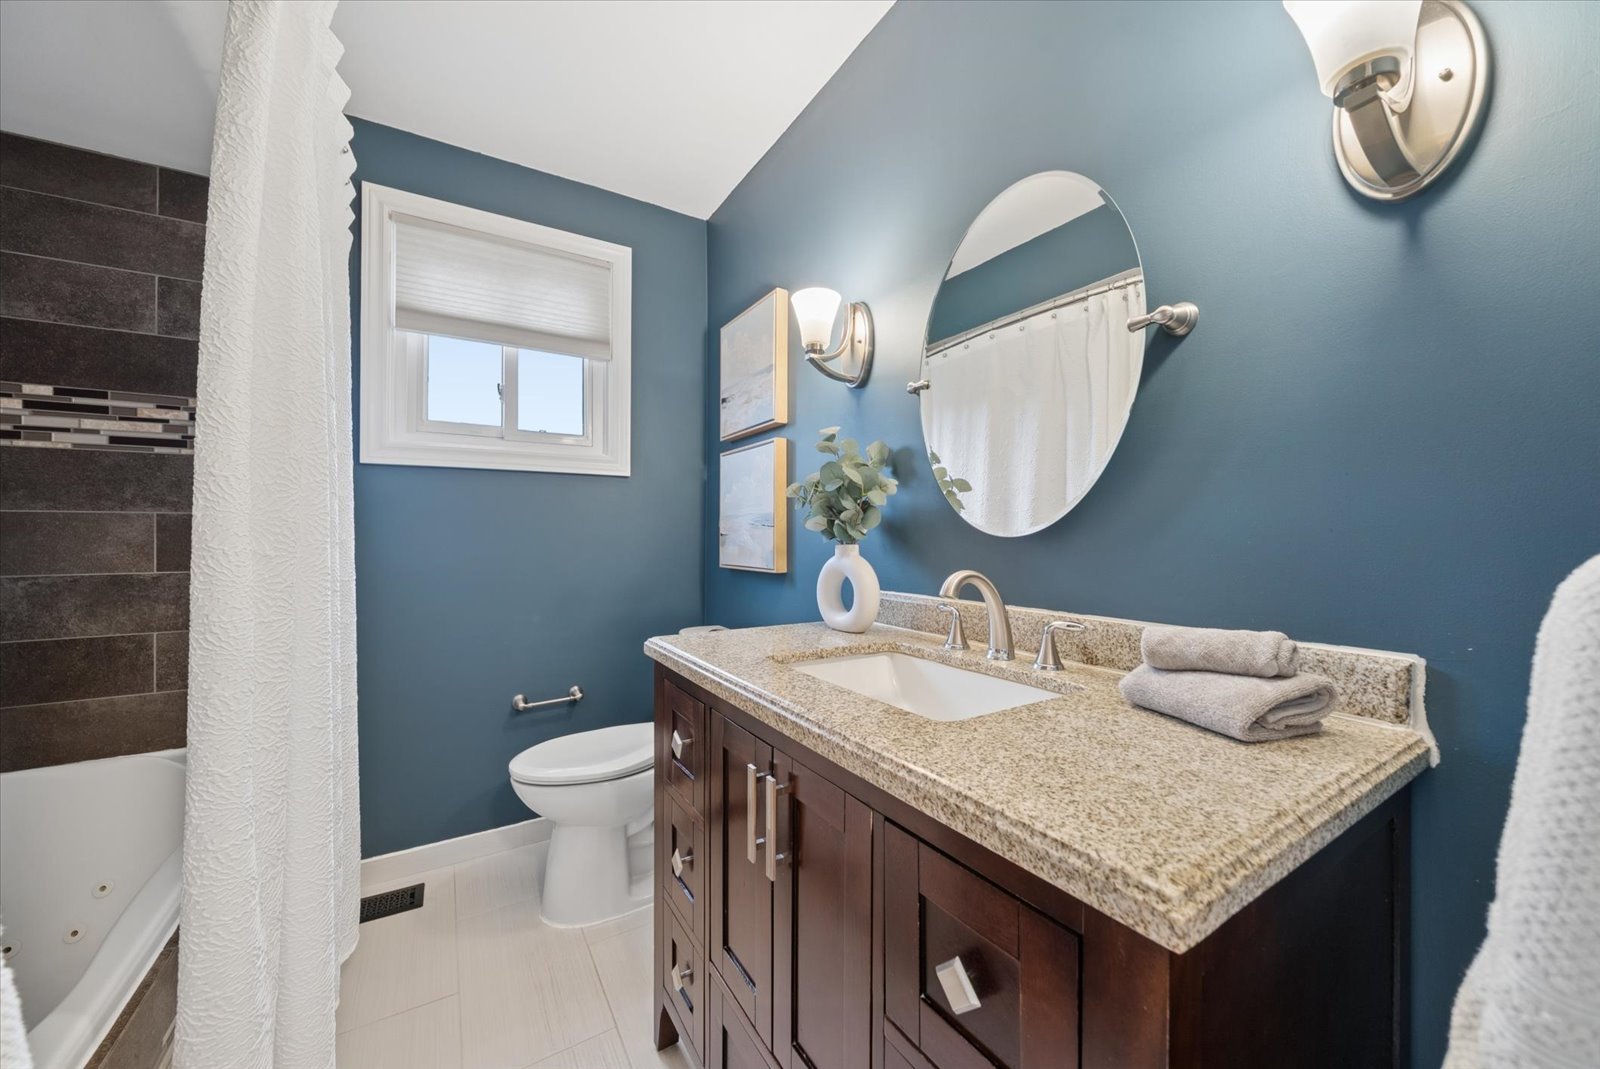
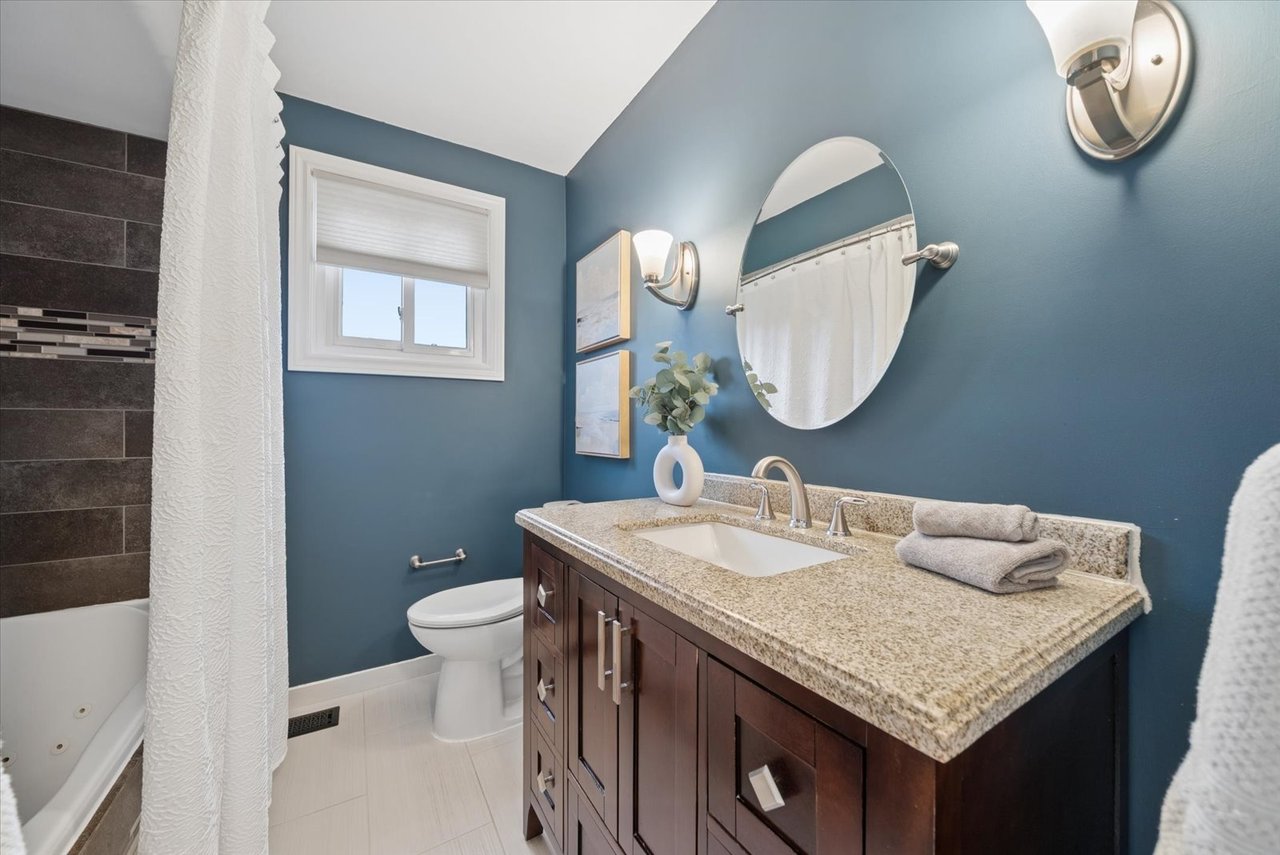
Bathroom with a granite-topped dark wood vanity and blue walls beside a tiled tub and shower.
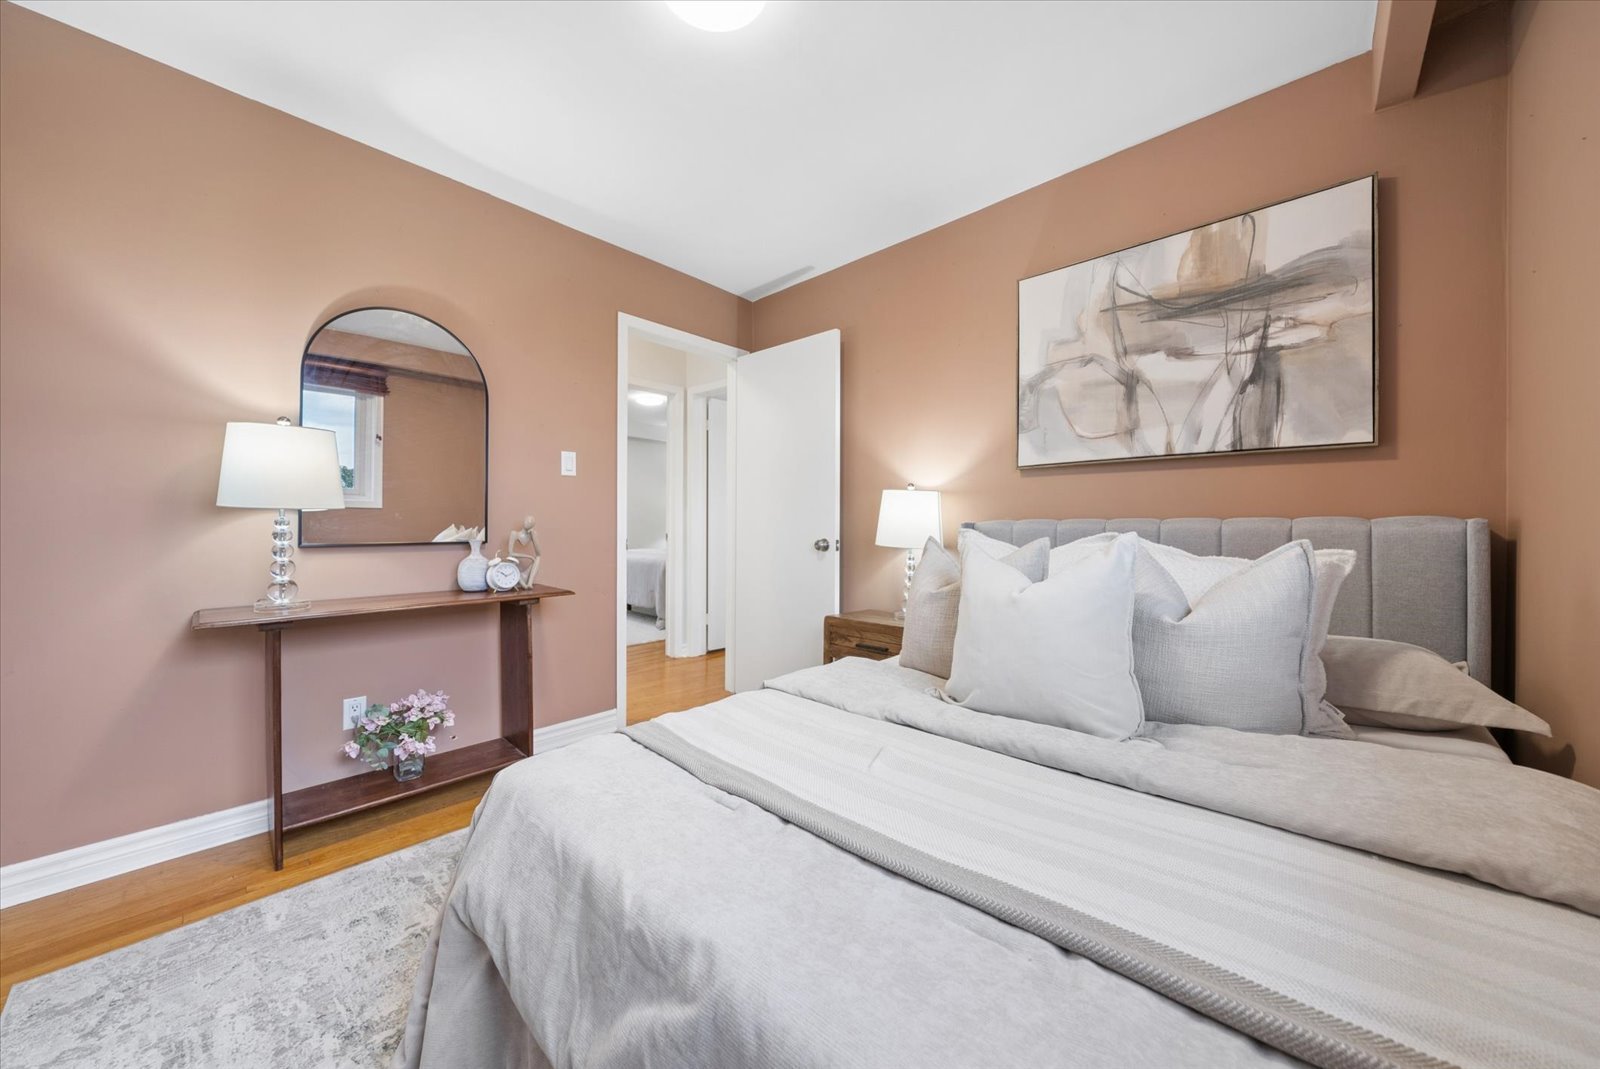
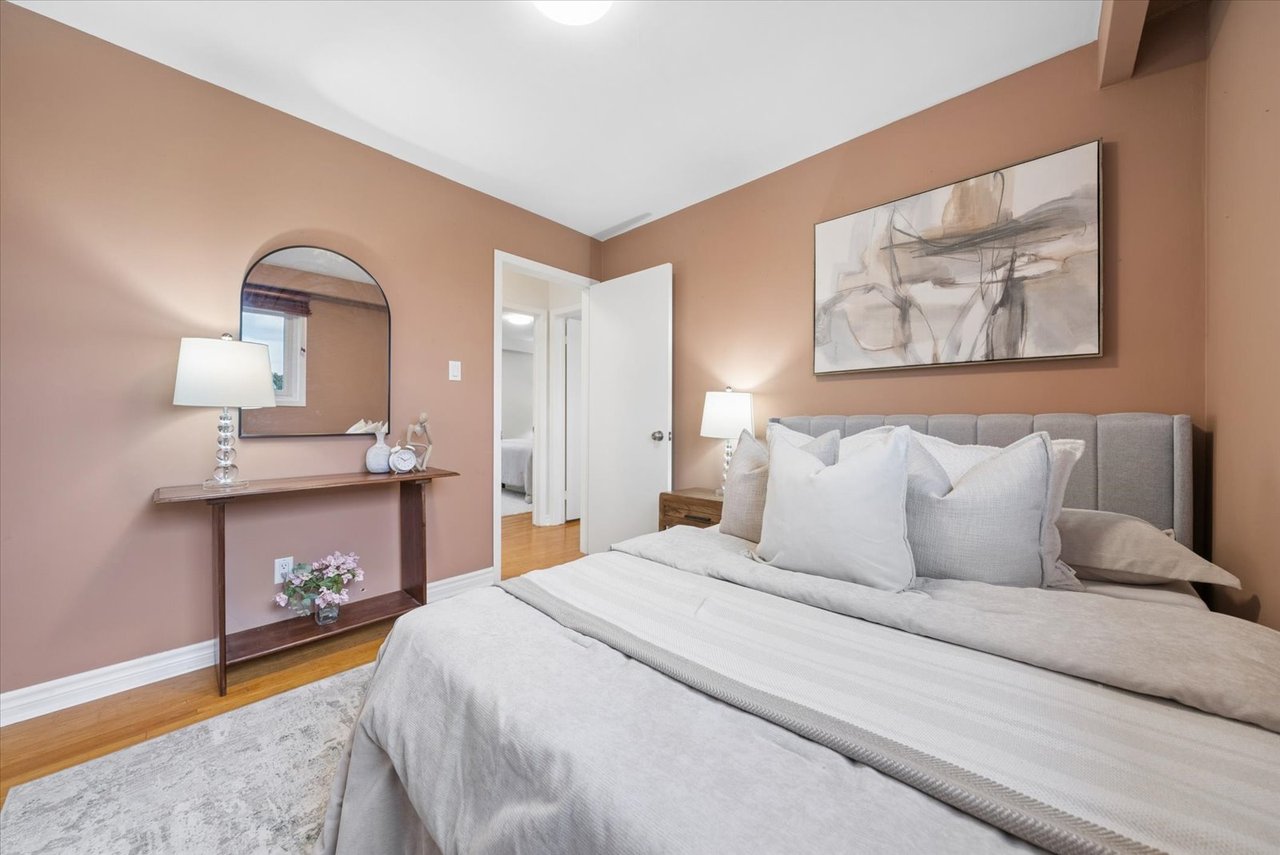
Staged bedroom with a gray upholstered bed, peach walls, an arched mirror, and abstract artwork.
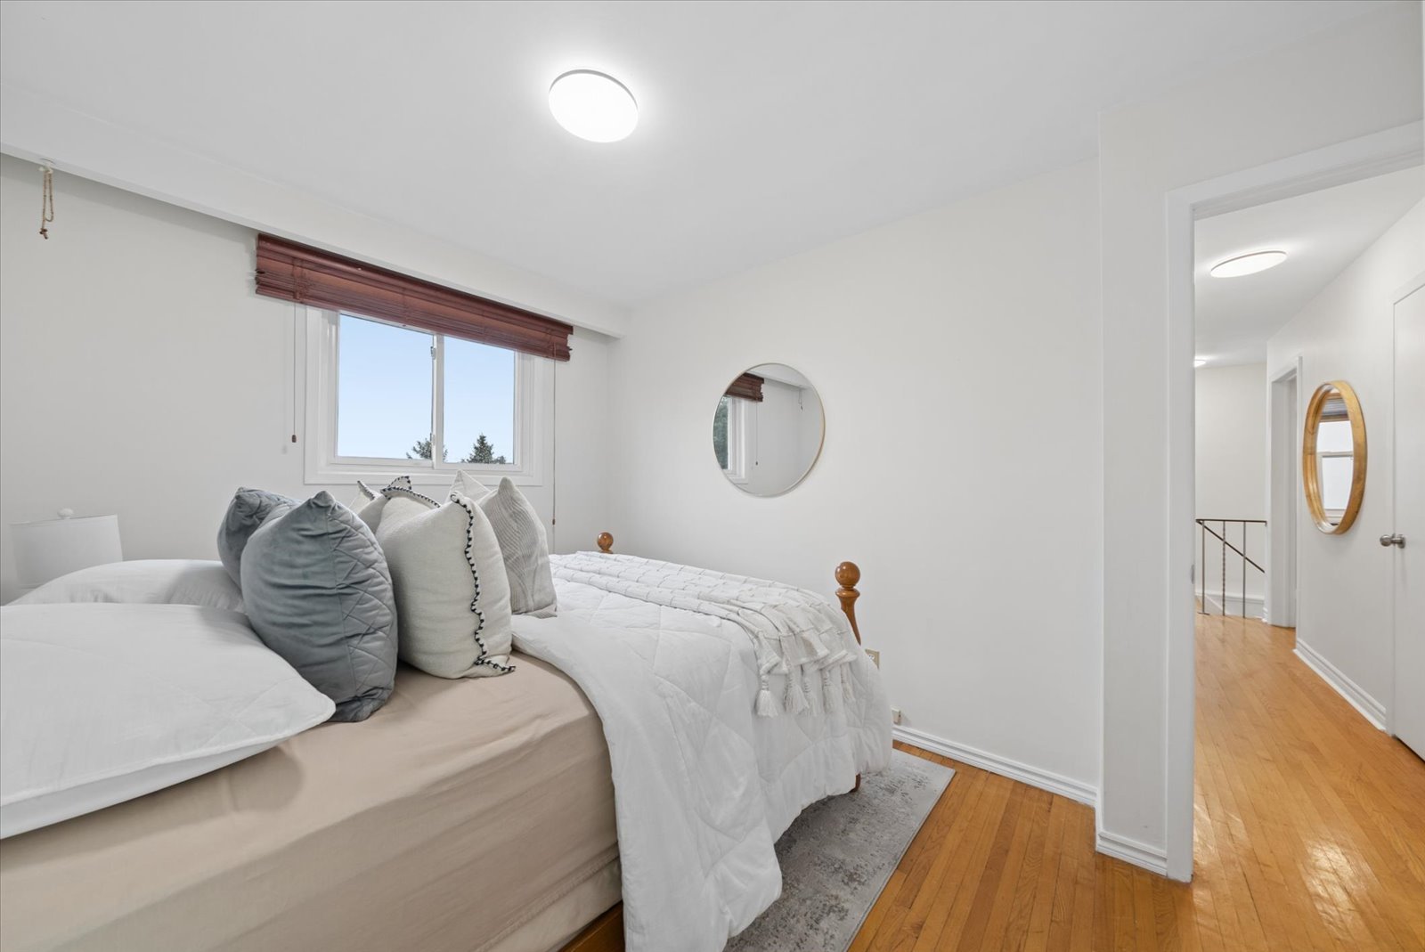
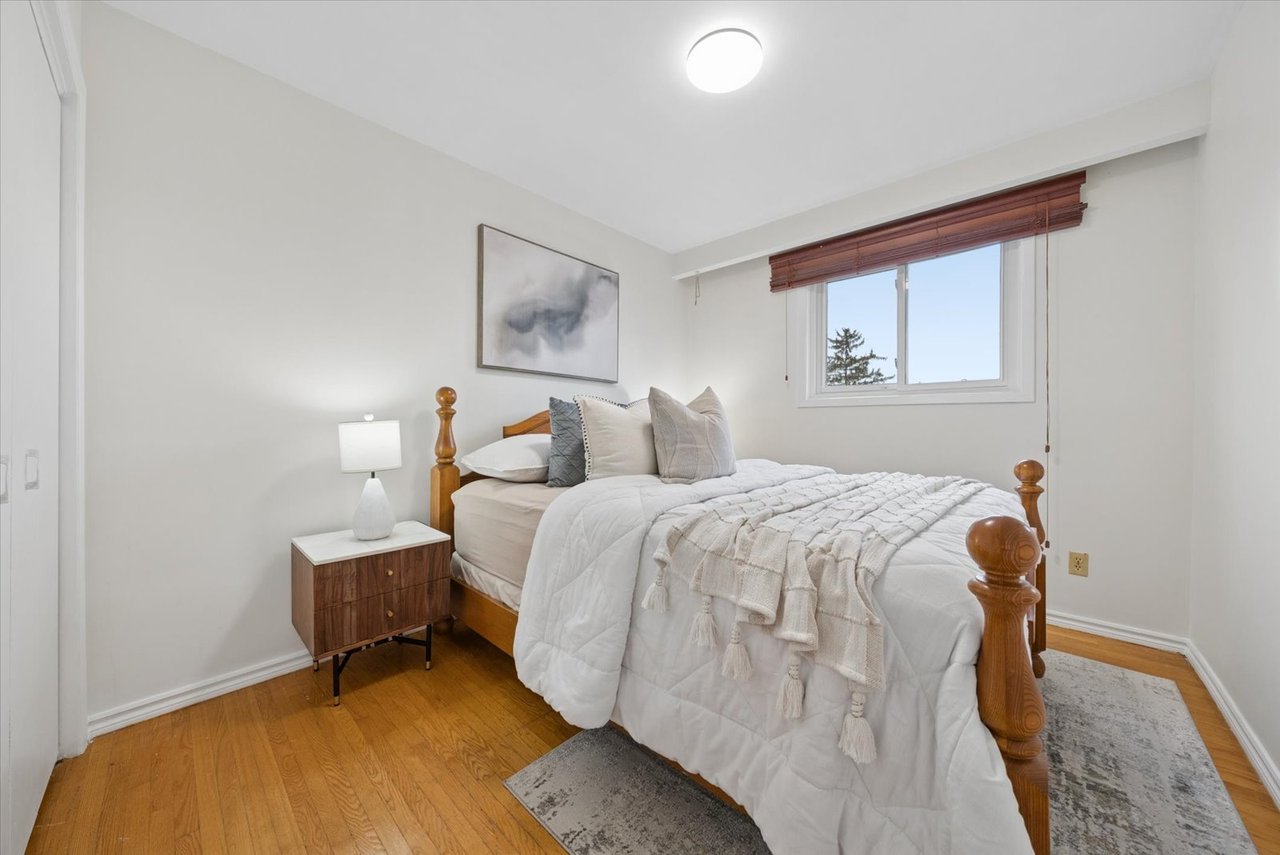
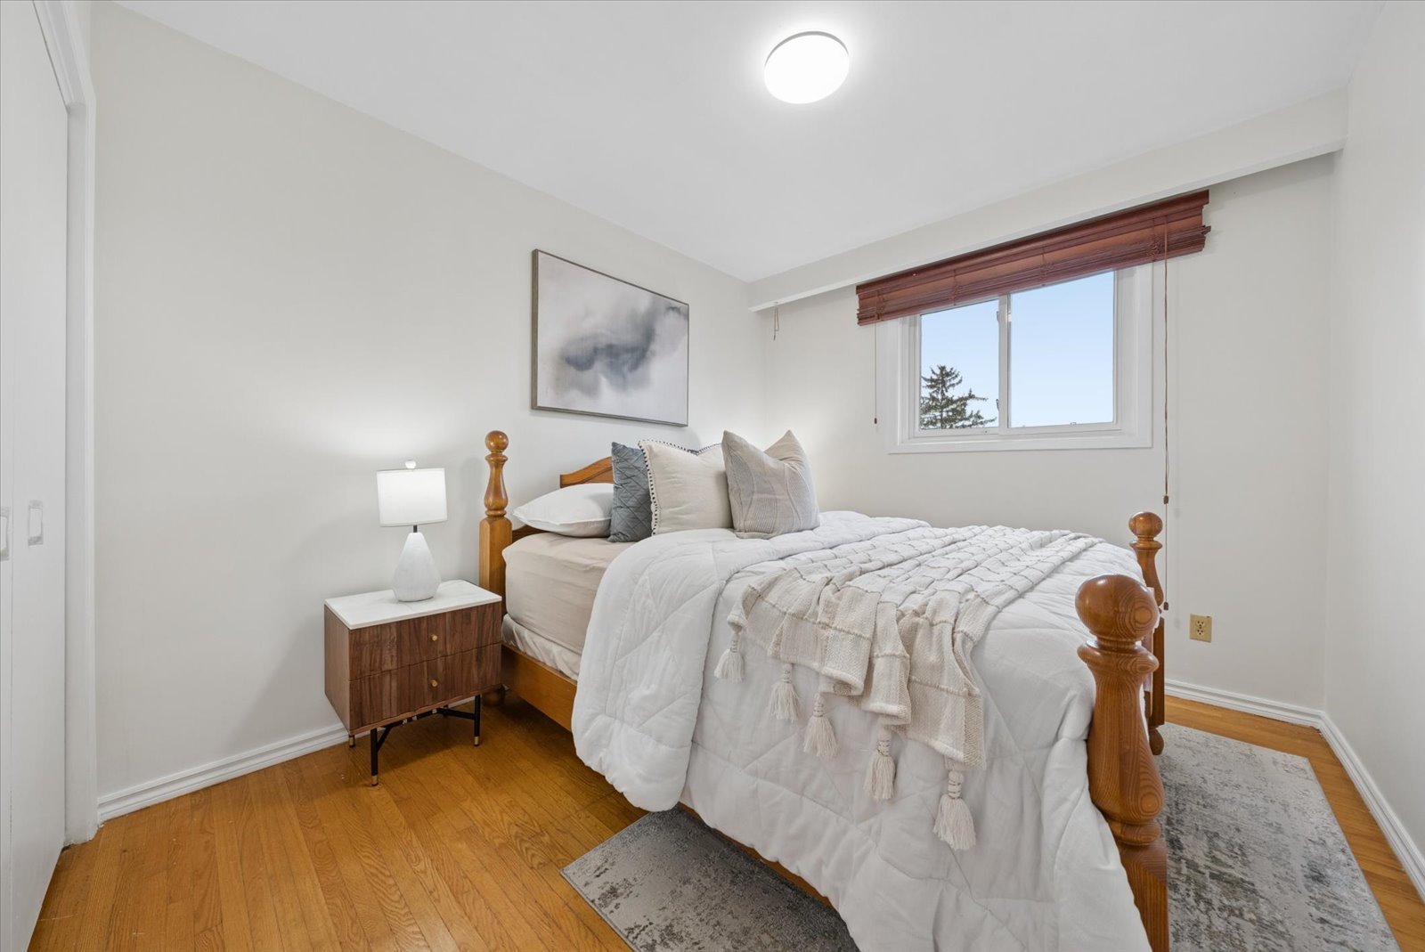
Furnished bedroom with a wooden four-poster bed, white bedding, and a window with wooden blinds.
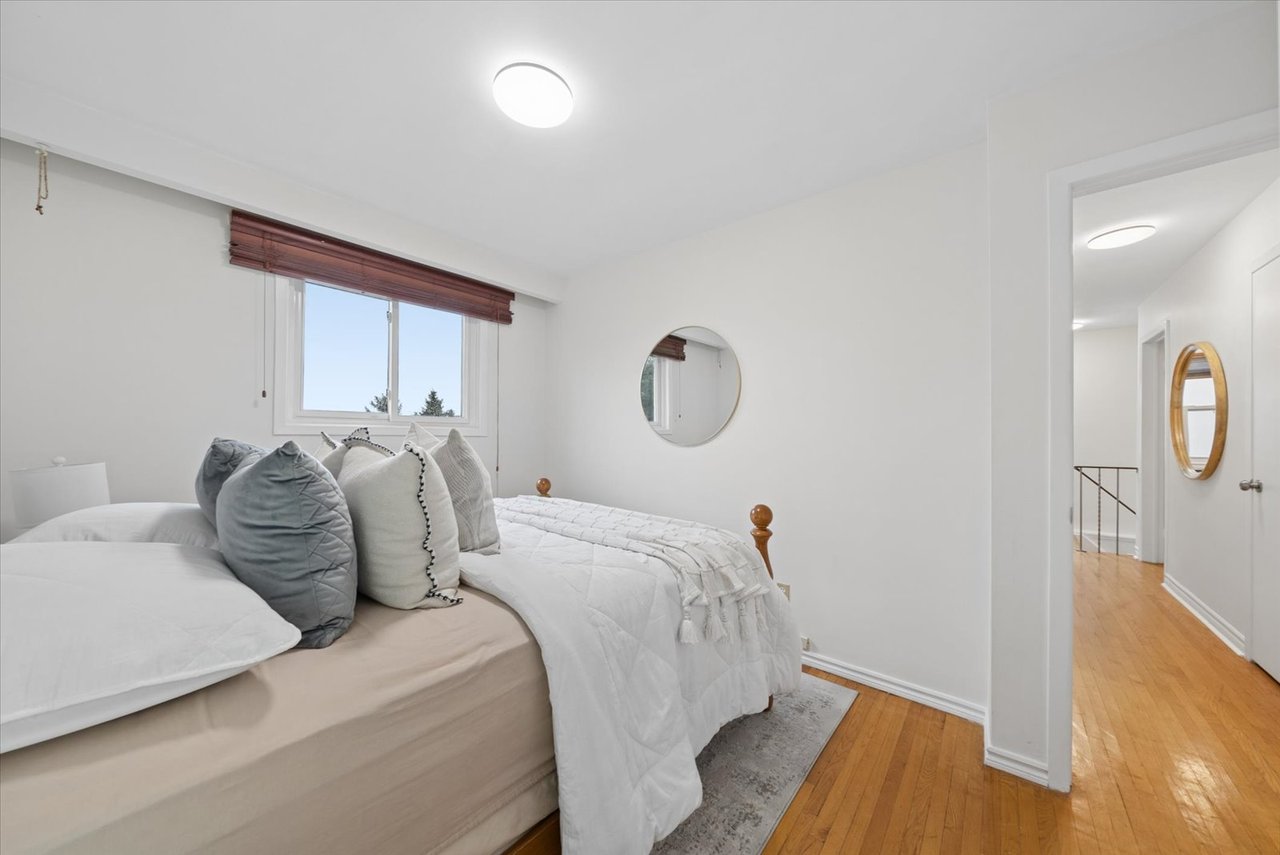
Bedroom with a neatly made bed, gray accent pillows, a window, and hardwood floors.
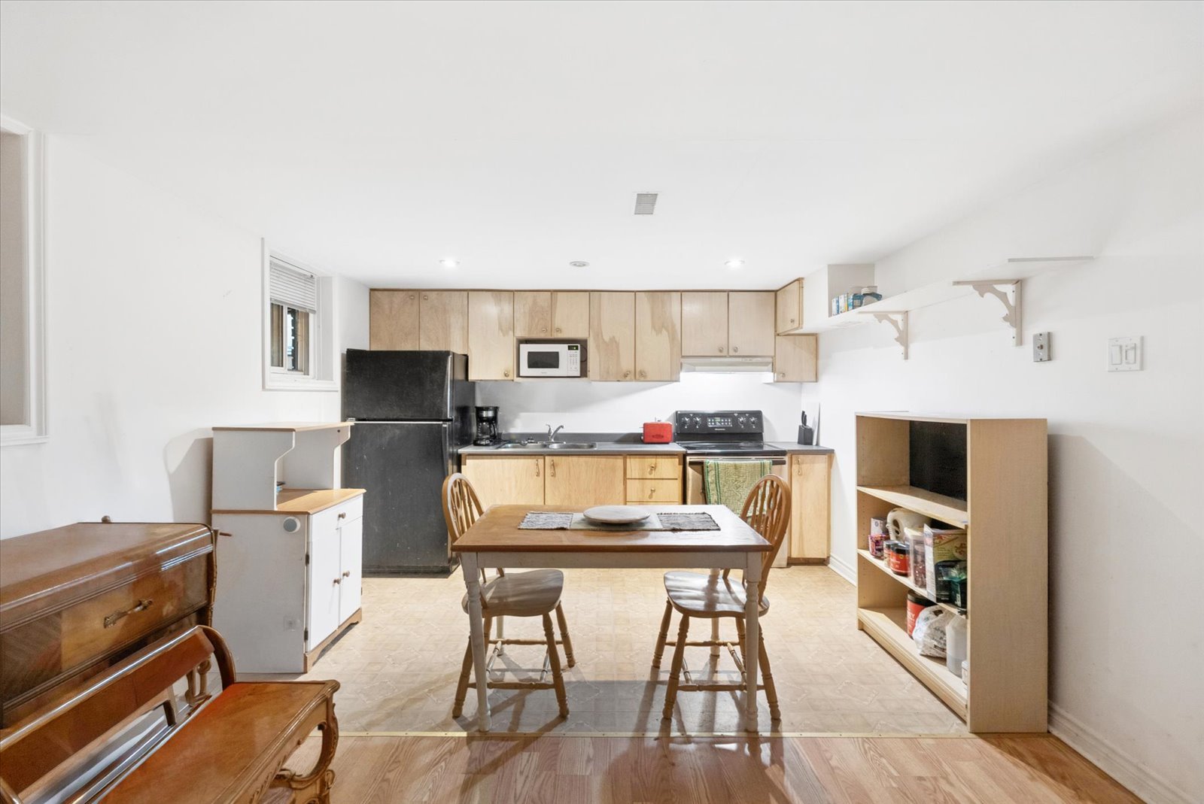
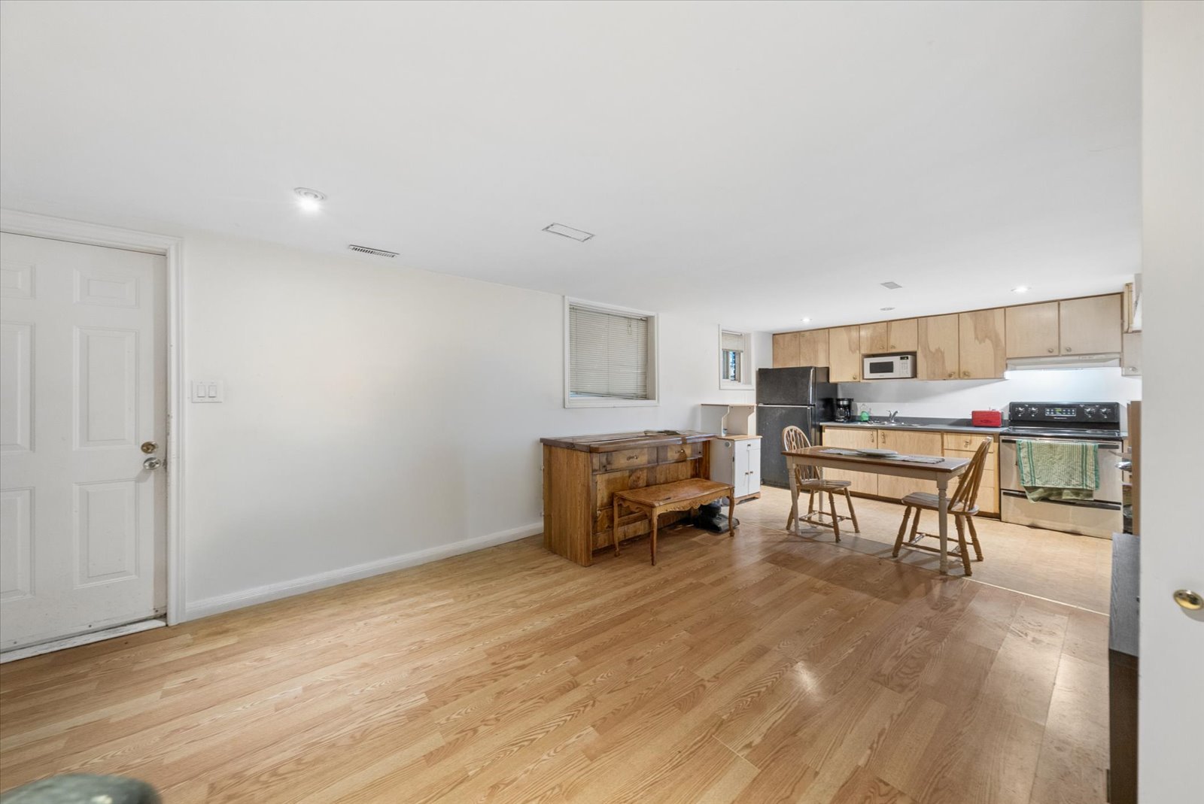
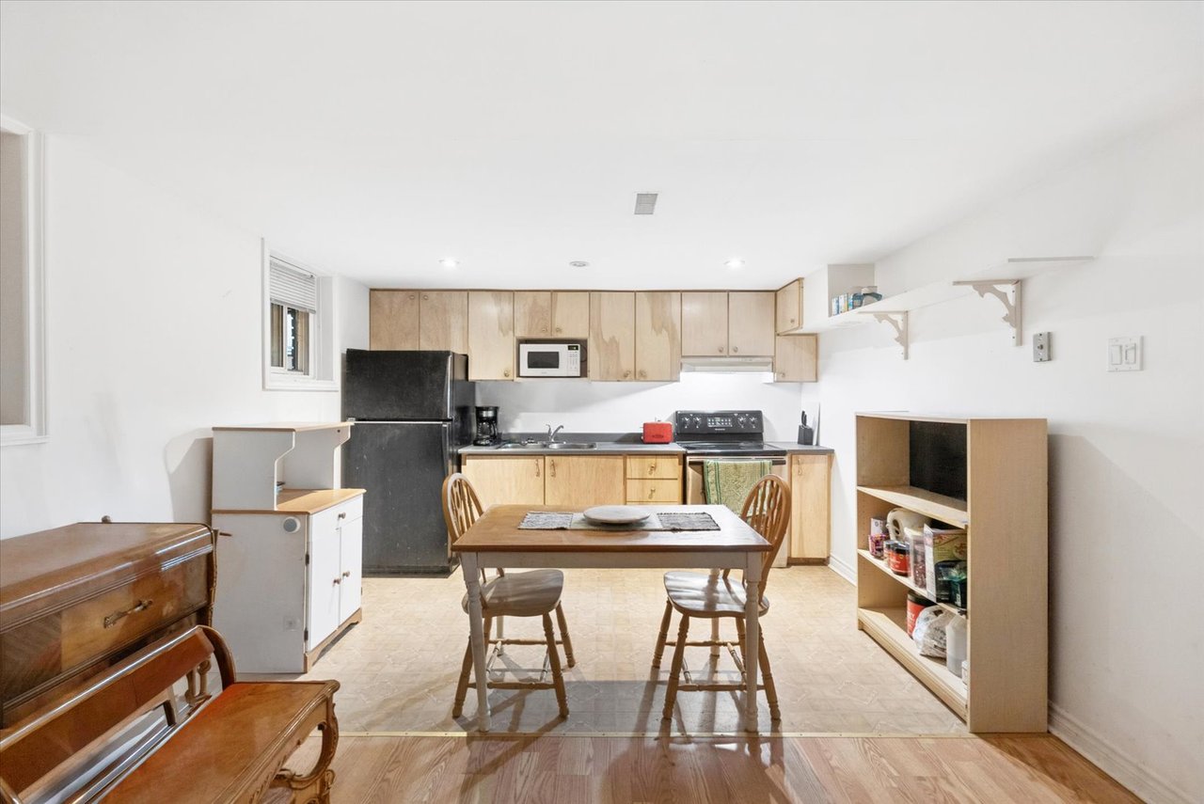
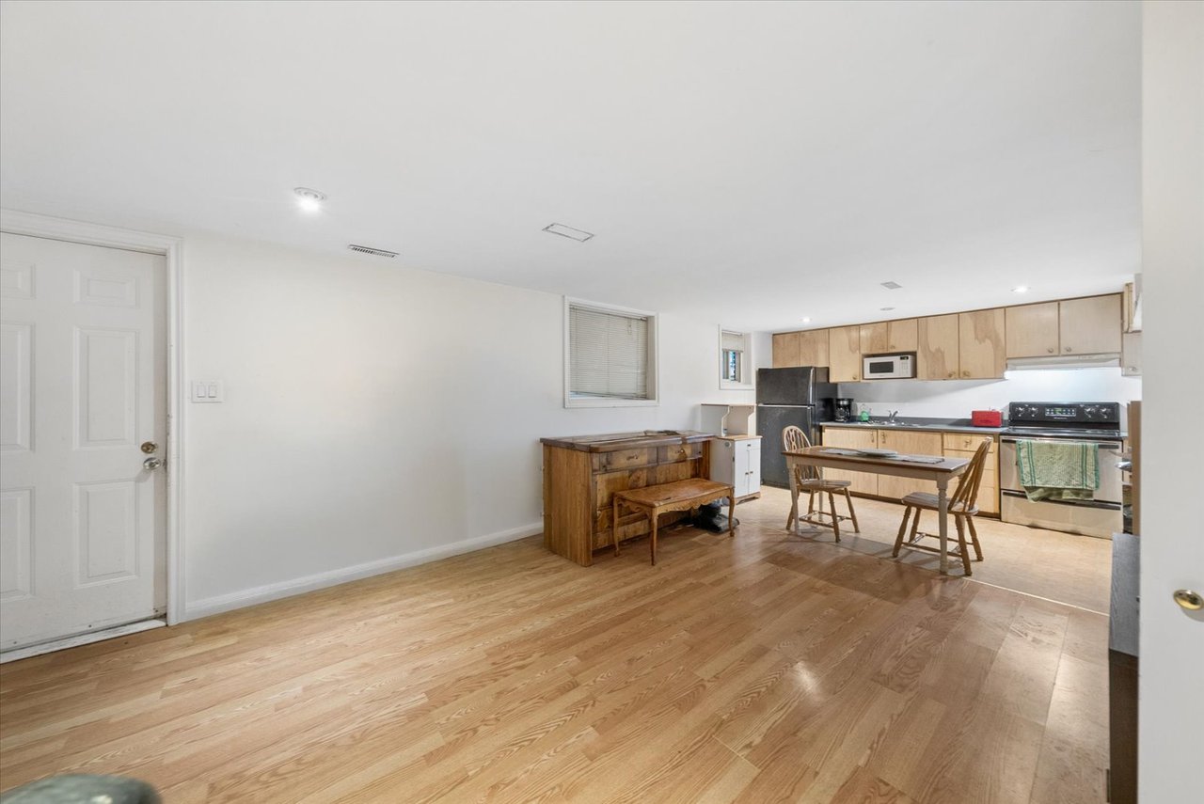
Kitchen with light wood cabinets, black appliances, and a dining table with chairs.
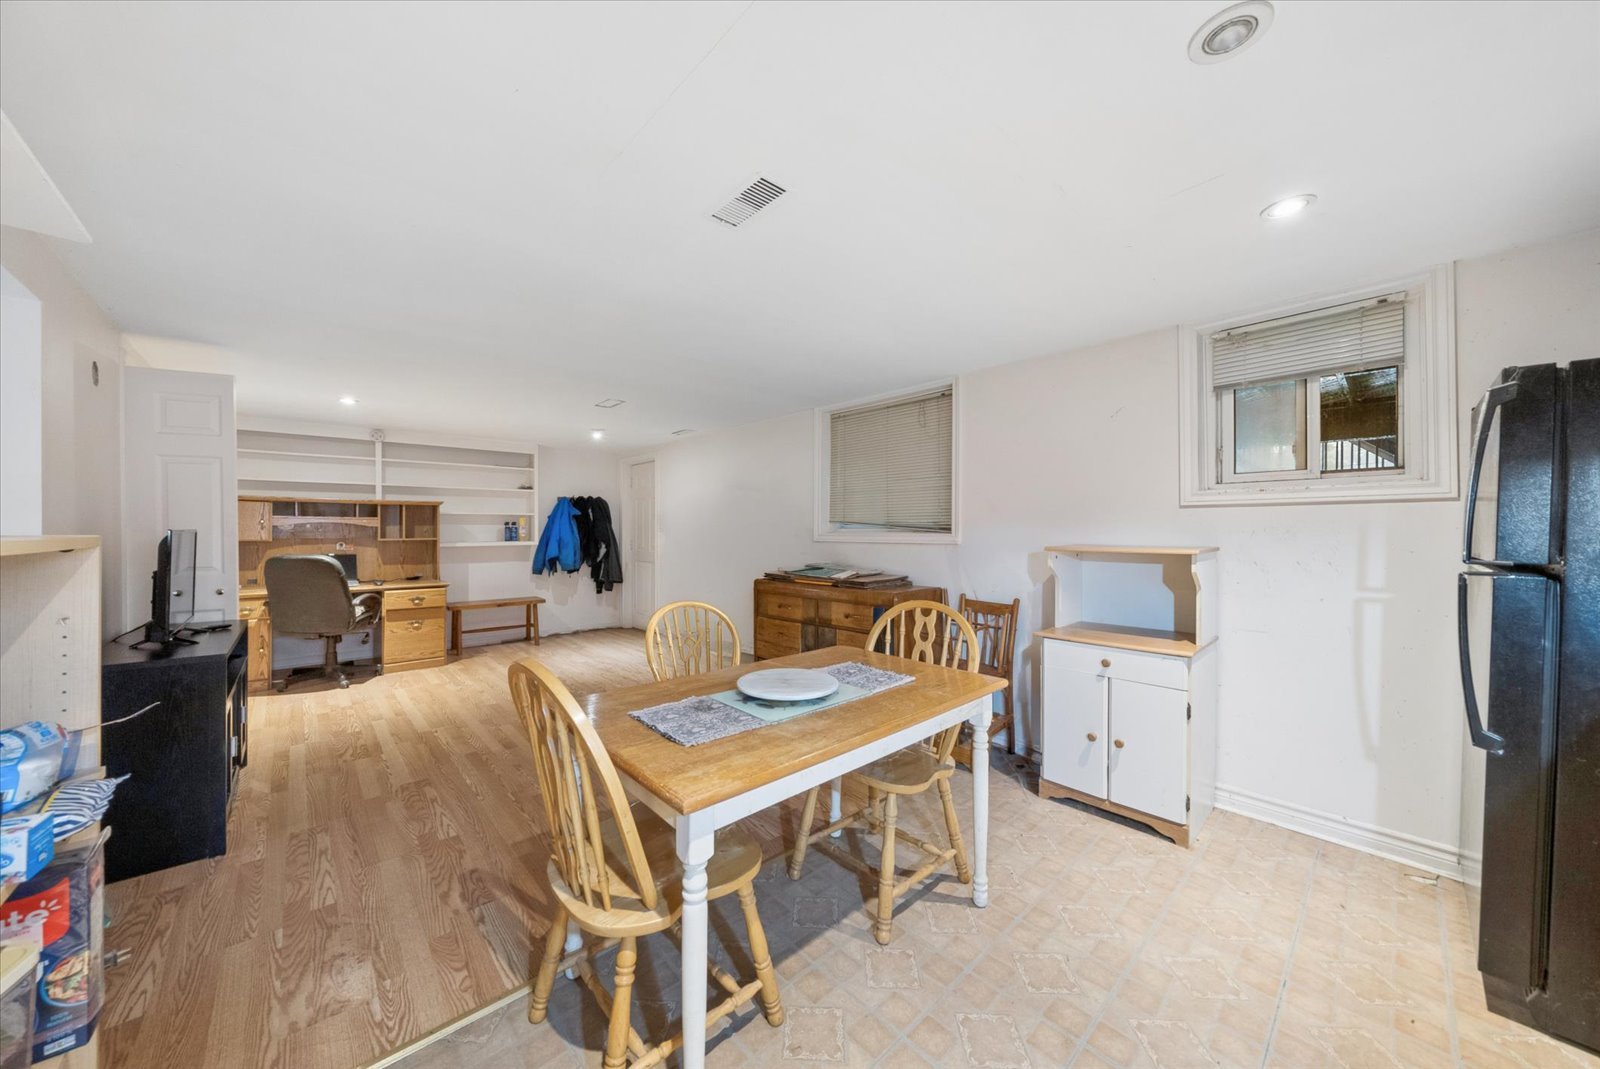
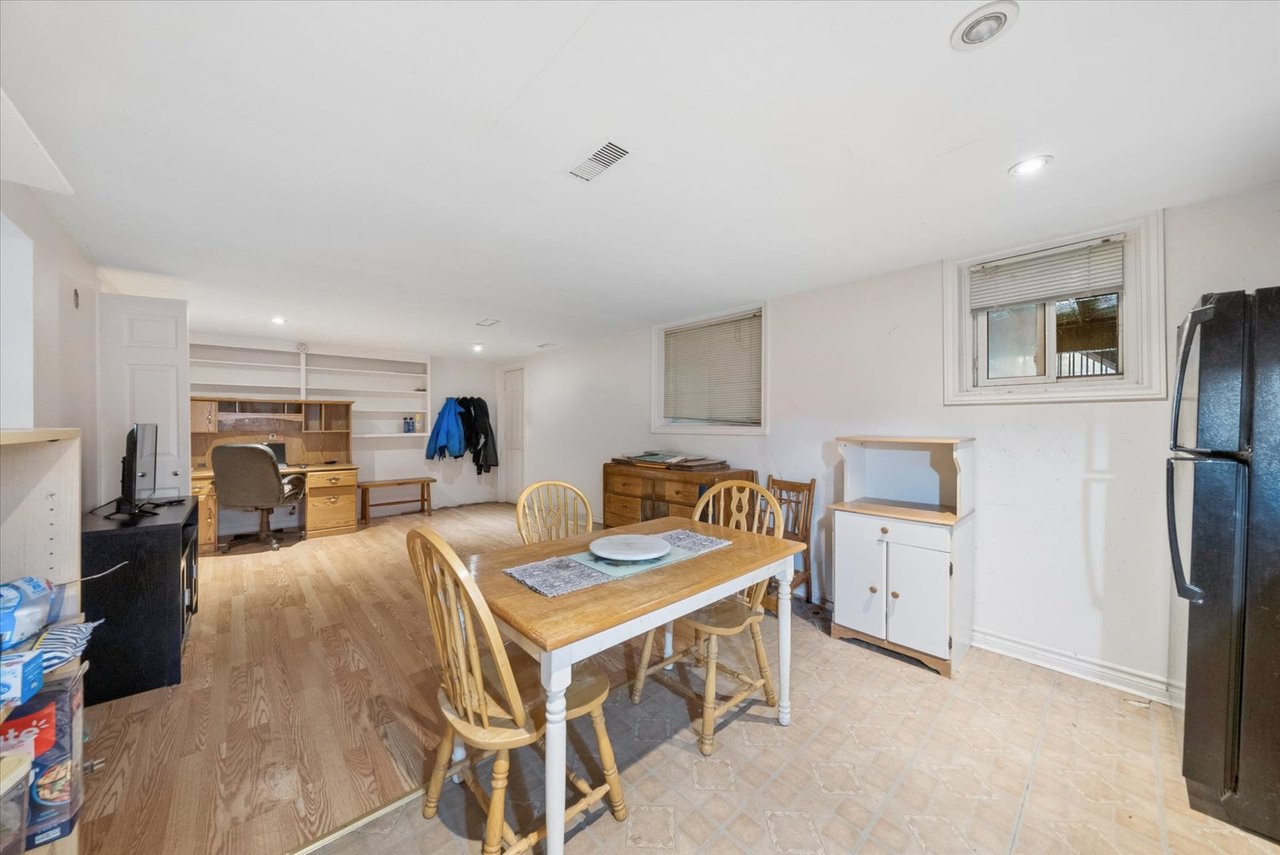
Dining and office area with a wooden table, built-in shelves, desk, and refrigerator.
Open-plan kitchen with wood cabinets, hardwood floors, and a central island with seating.
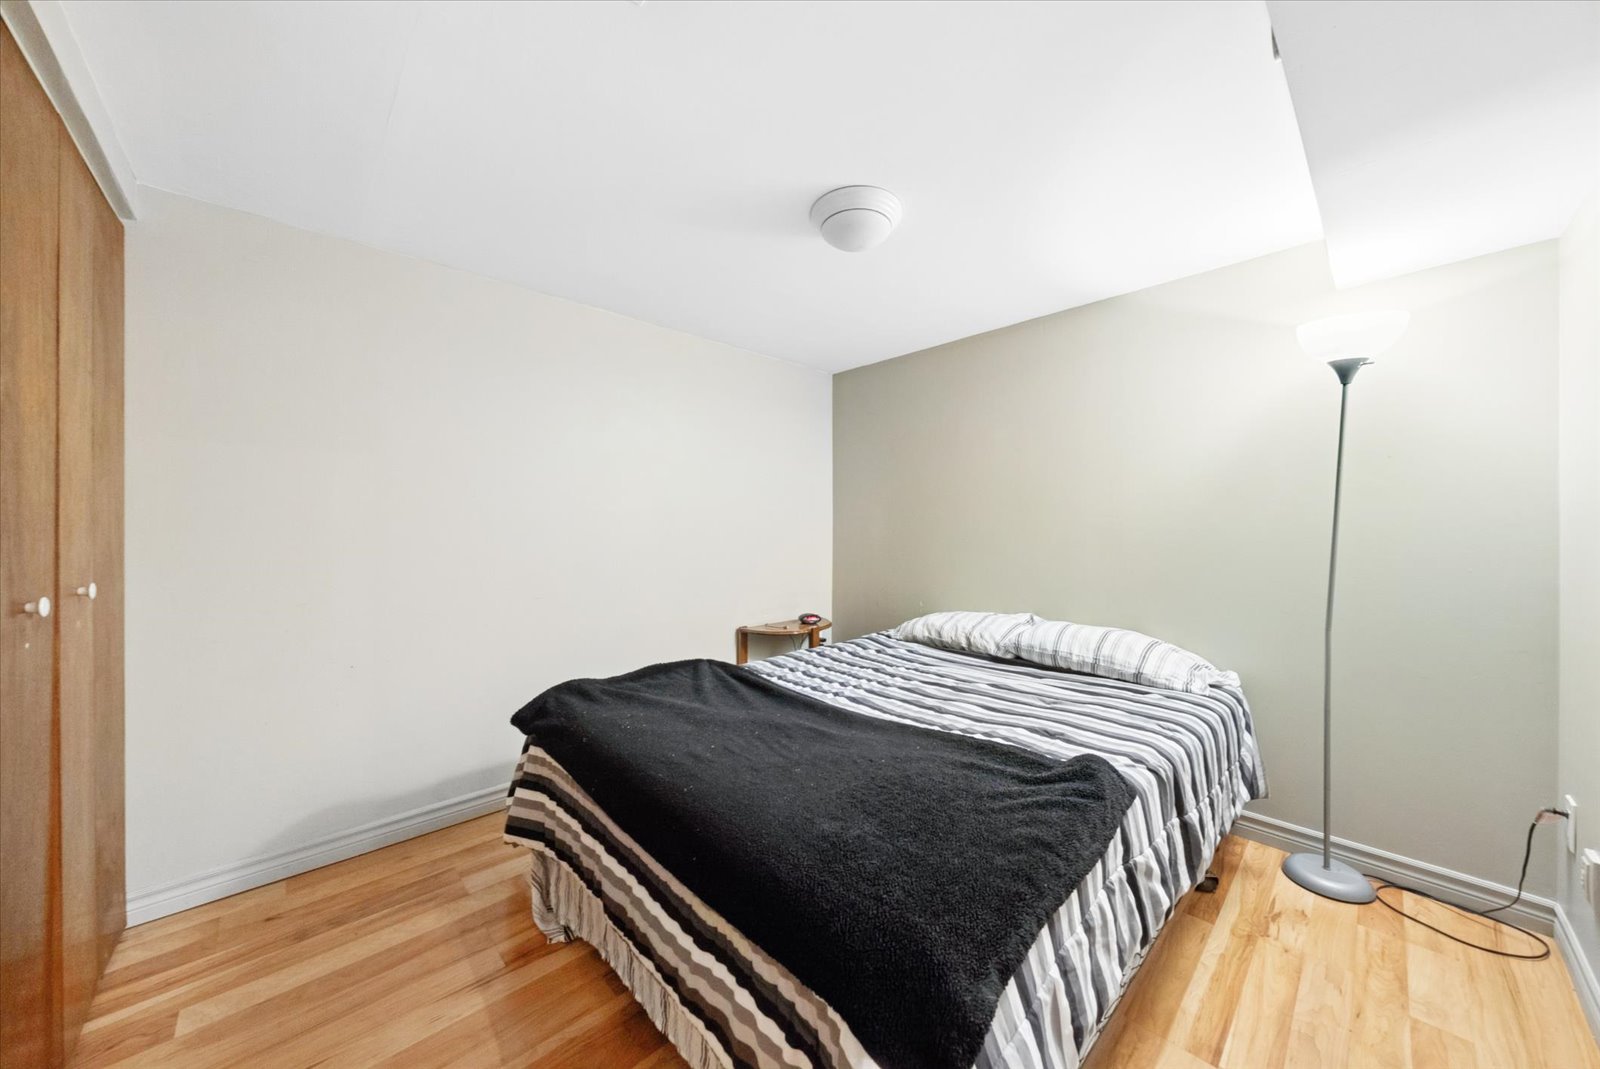
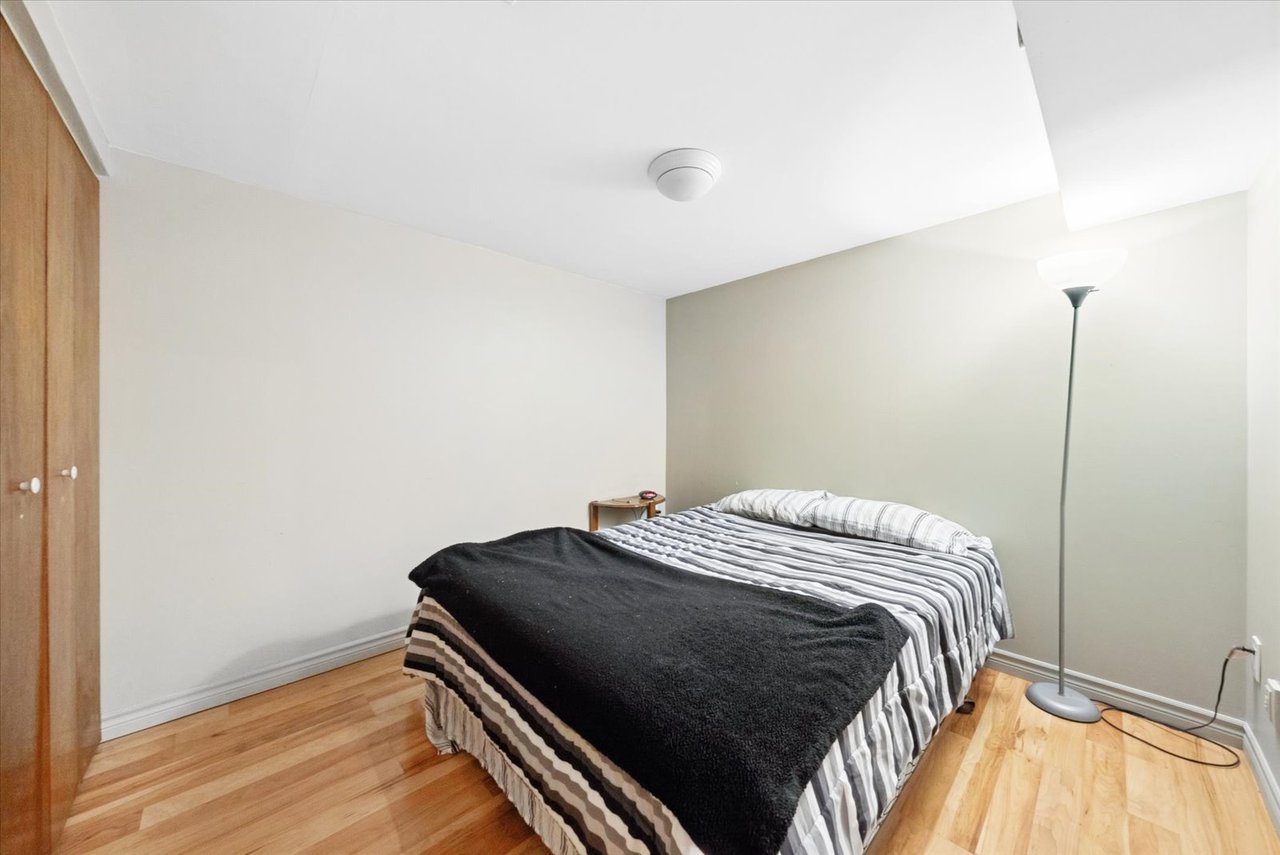
Bedroom with a striped bed and black throw on light wood flooring.
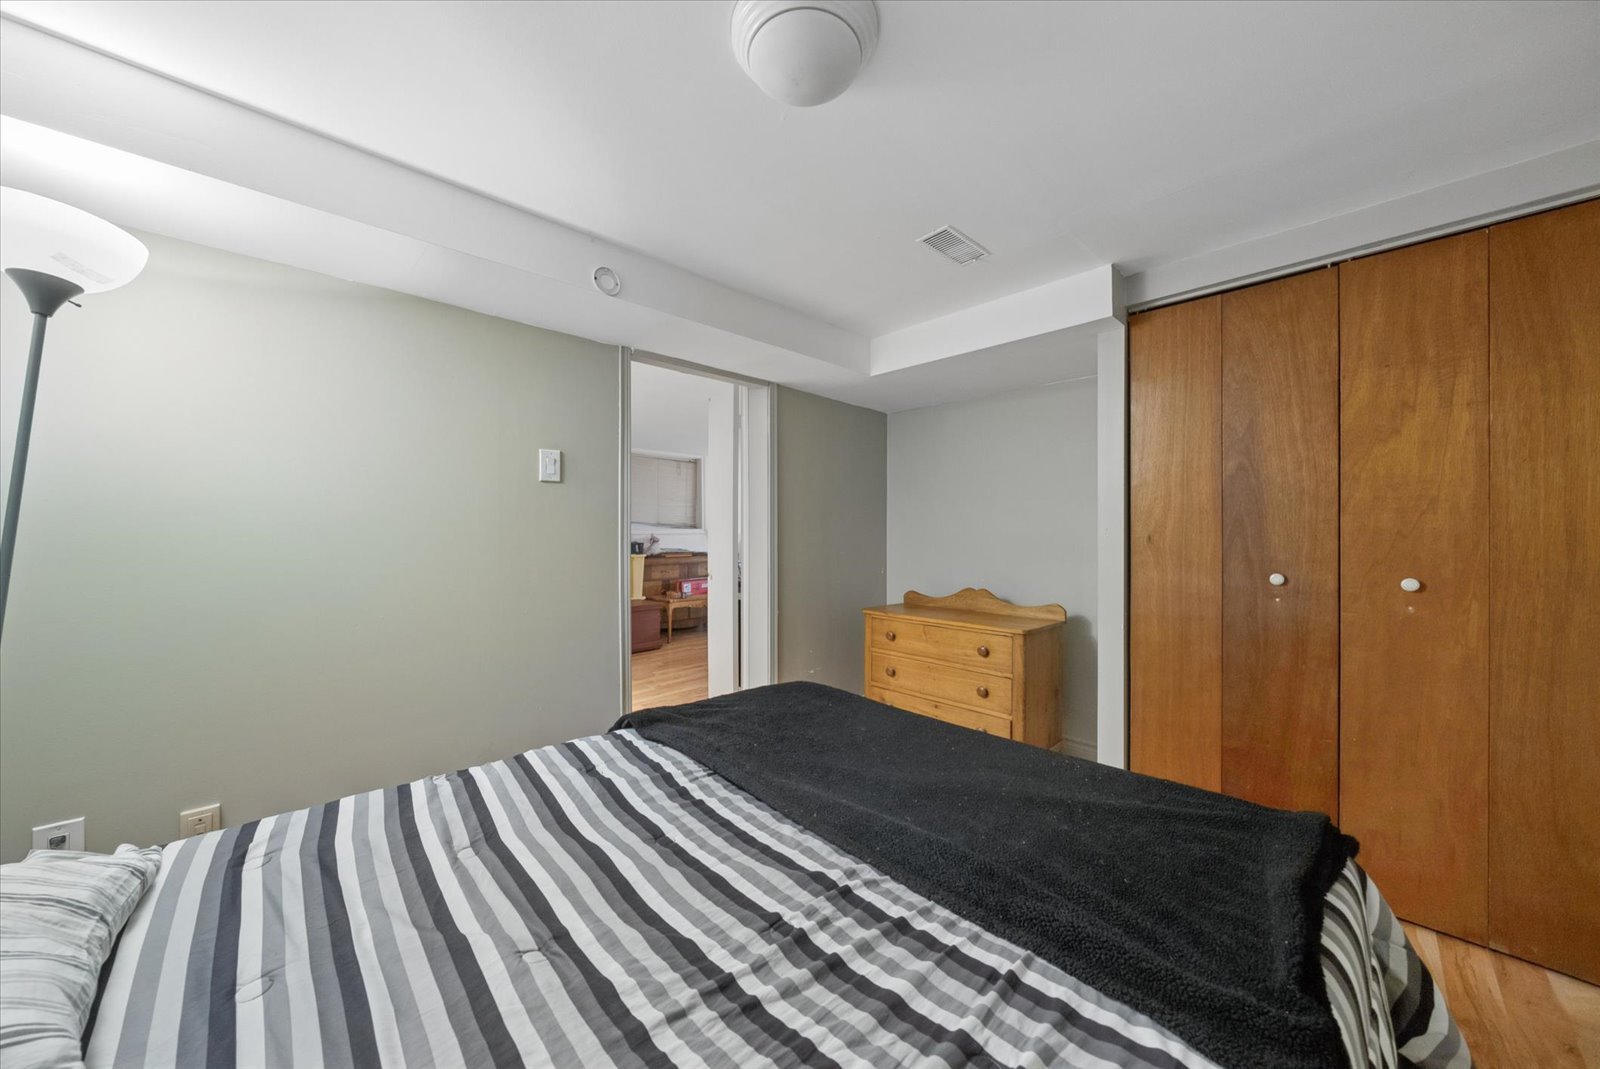
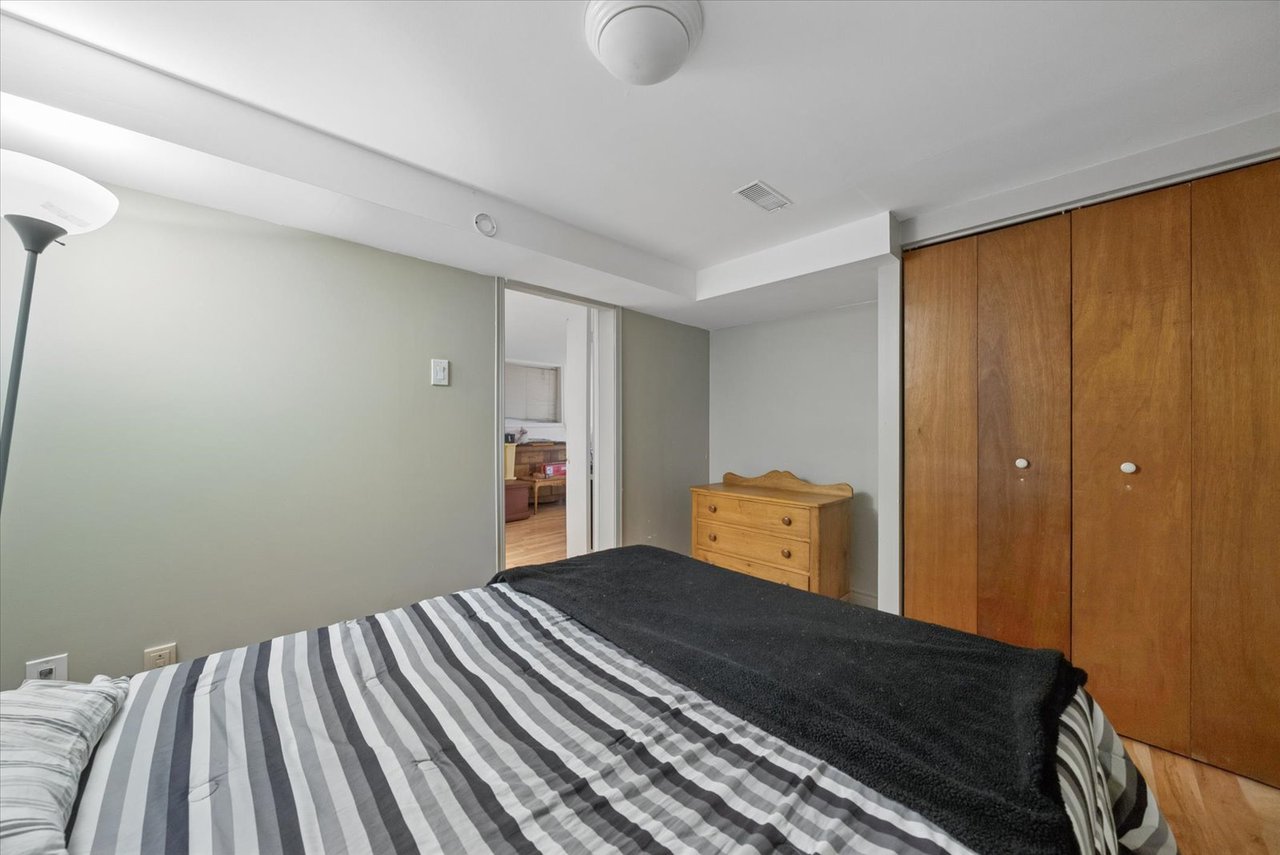
Bedroom with striped bedding, a black throw, and a large wood-paneled closet.
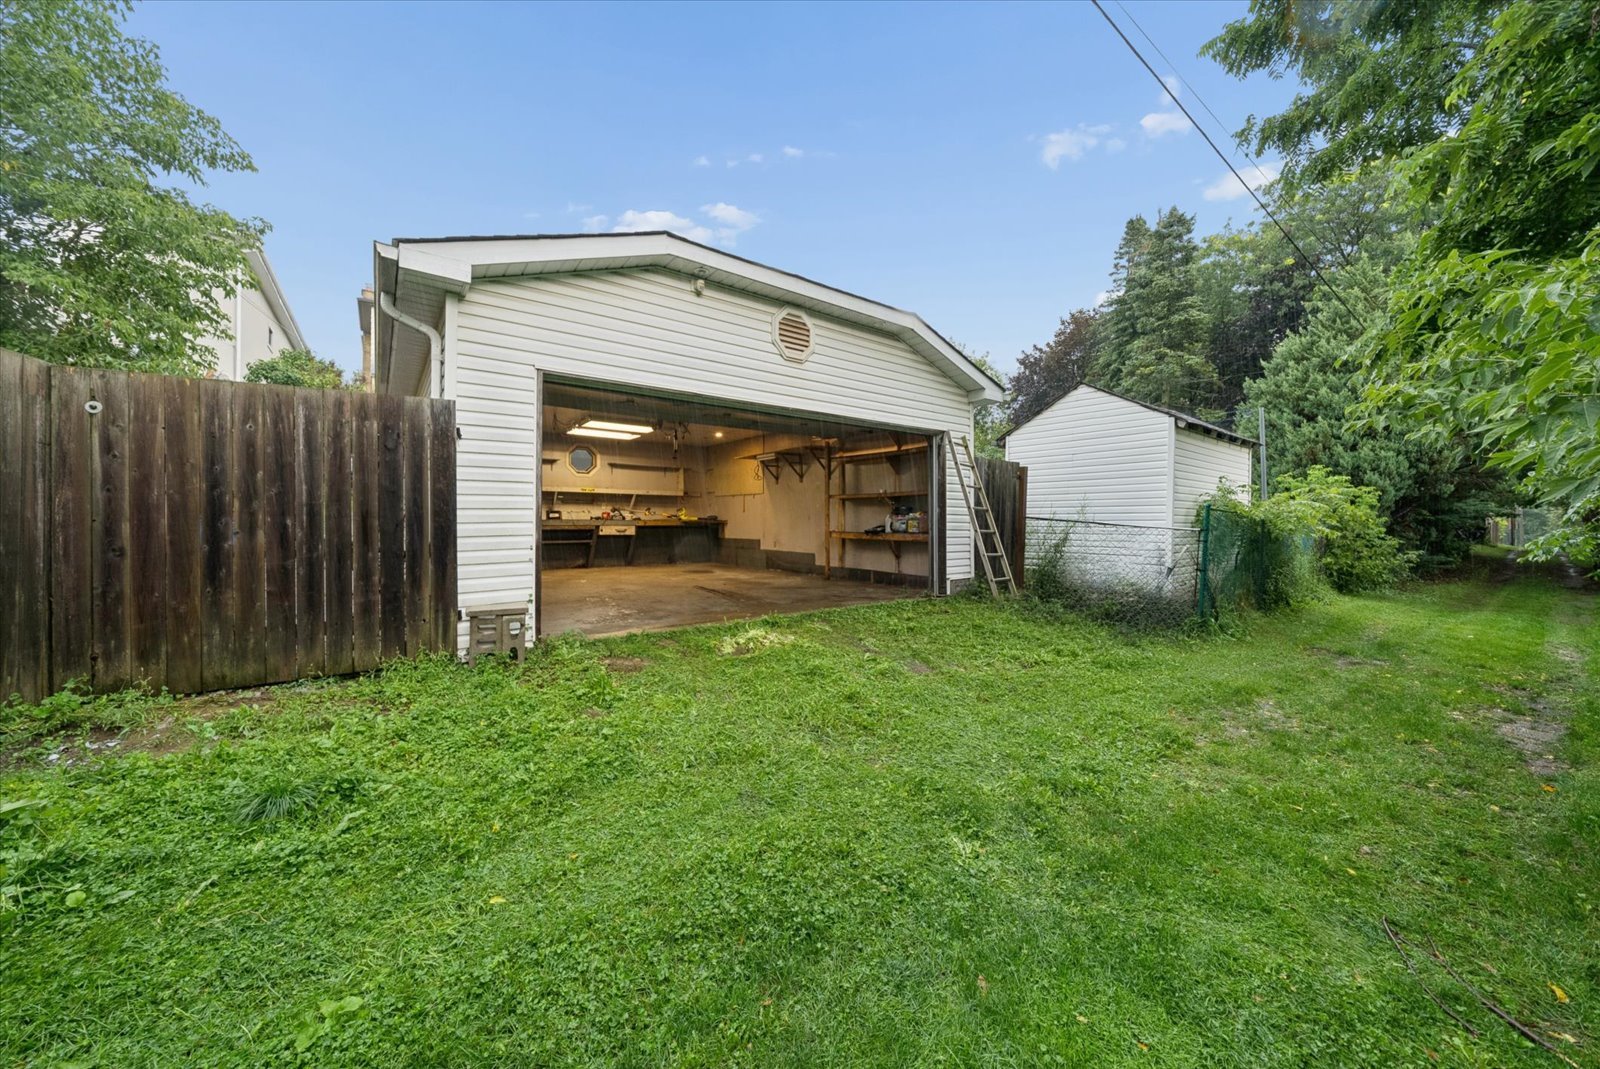
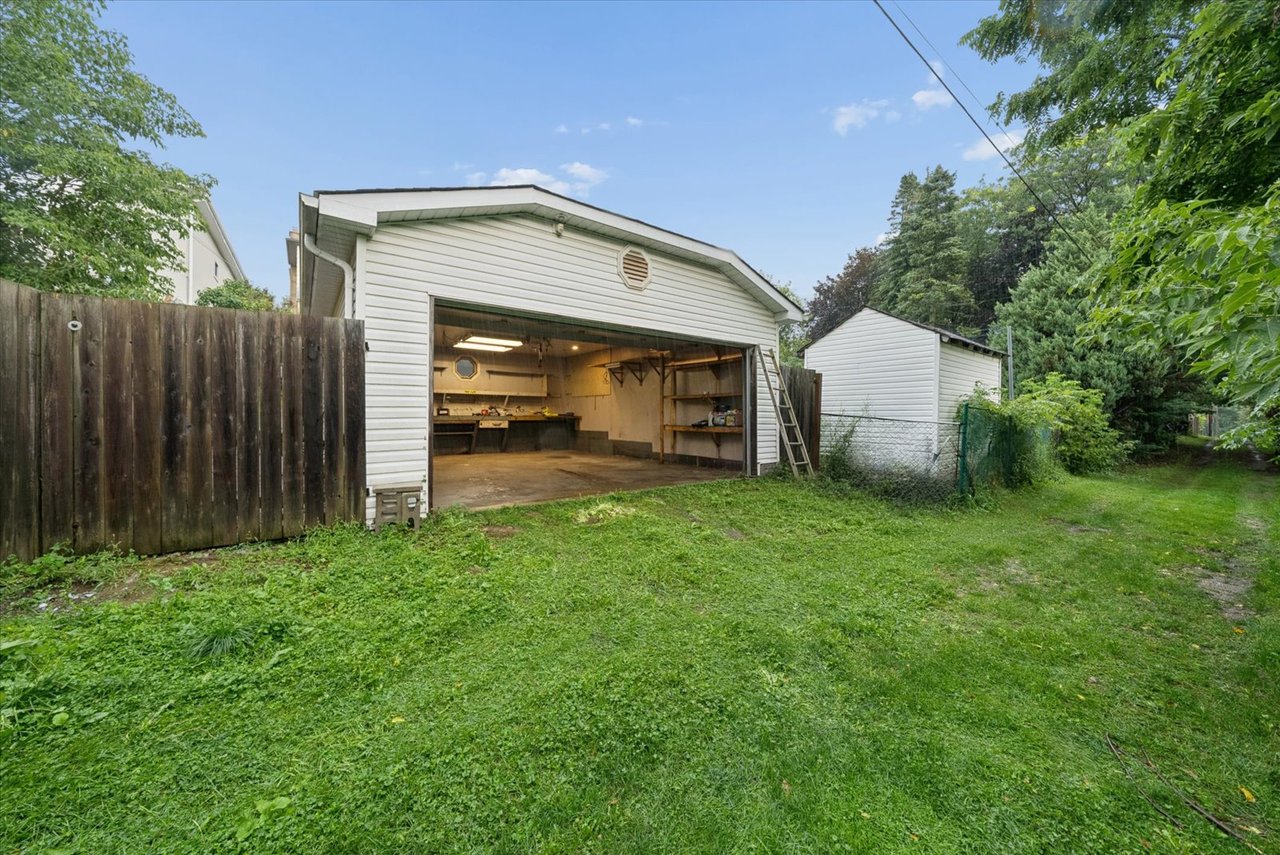
Detached white garage with an open workshop door and a small shed in a grassy yard.
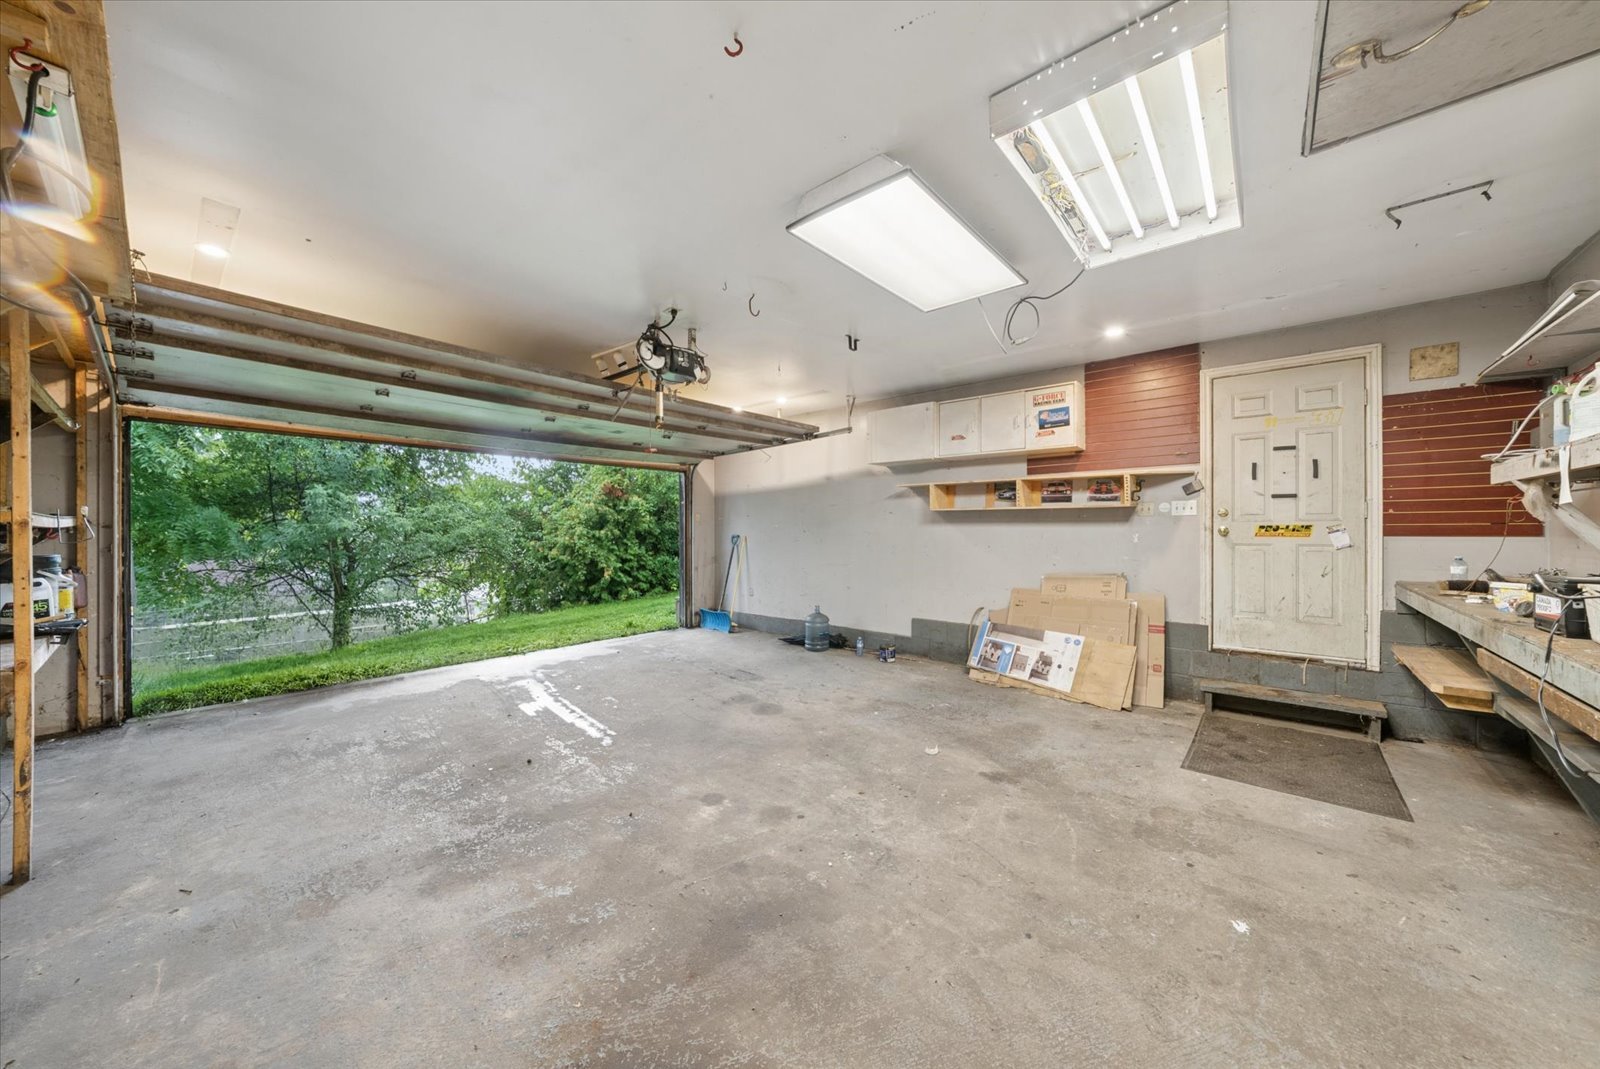
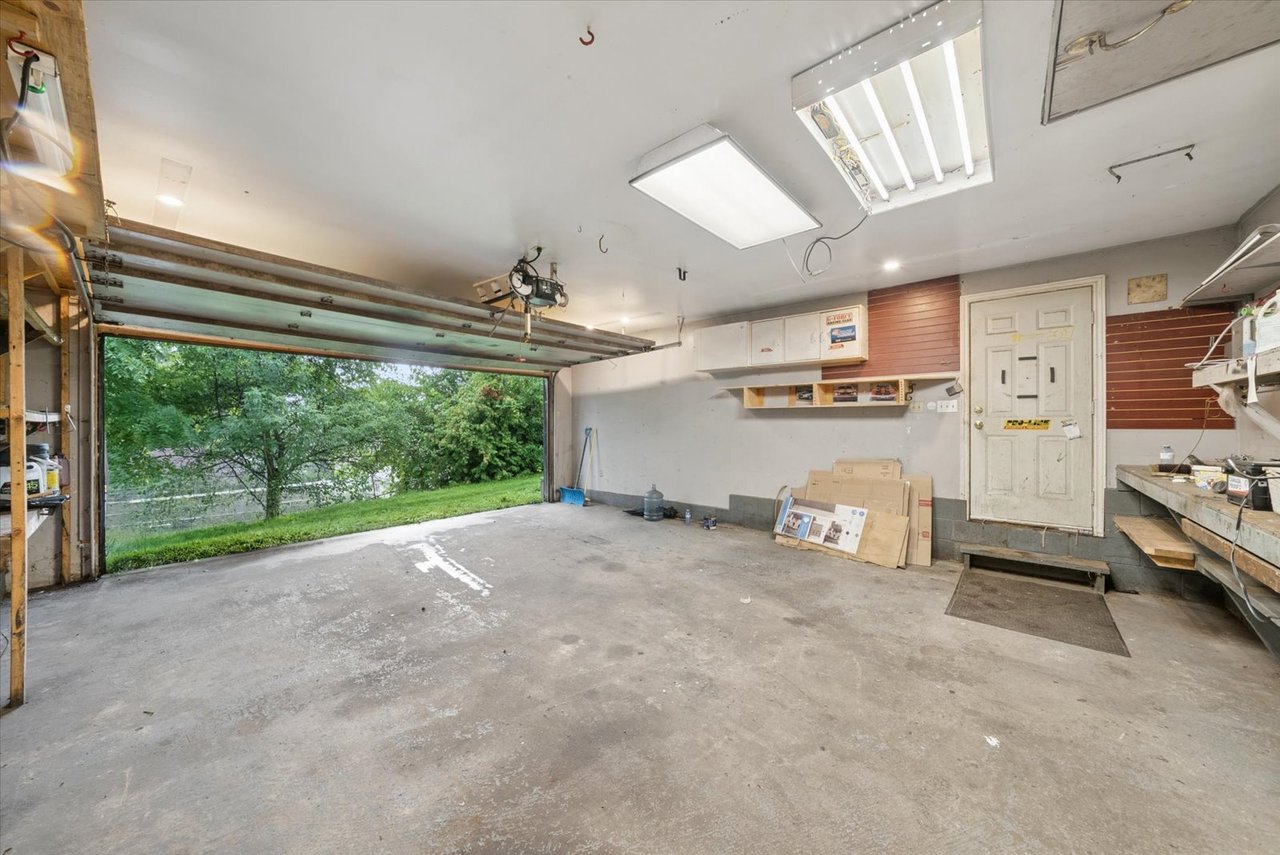
Garage with an open overhead door, concrete floor, wall cabinets, and a workbench.
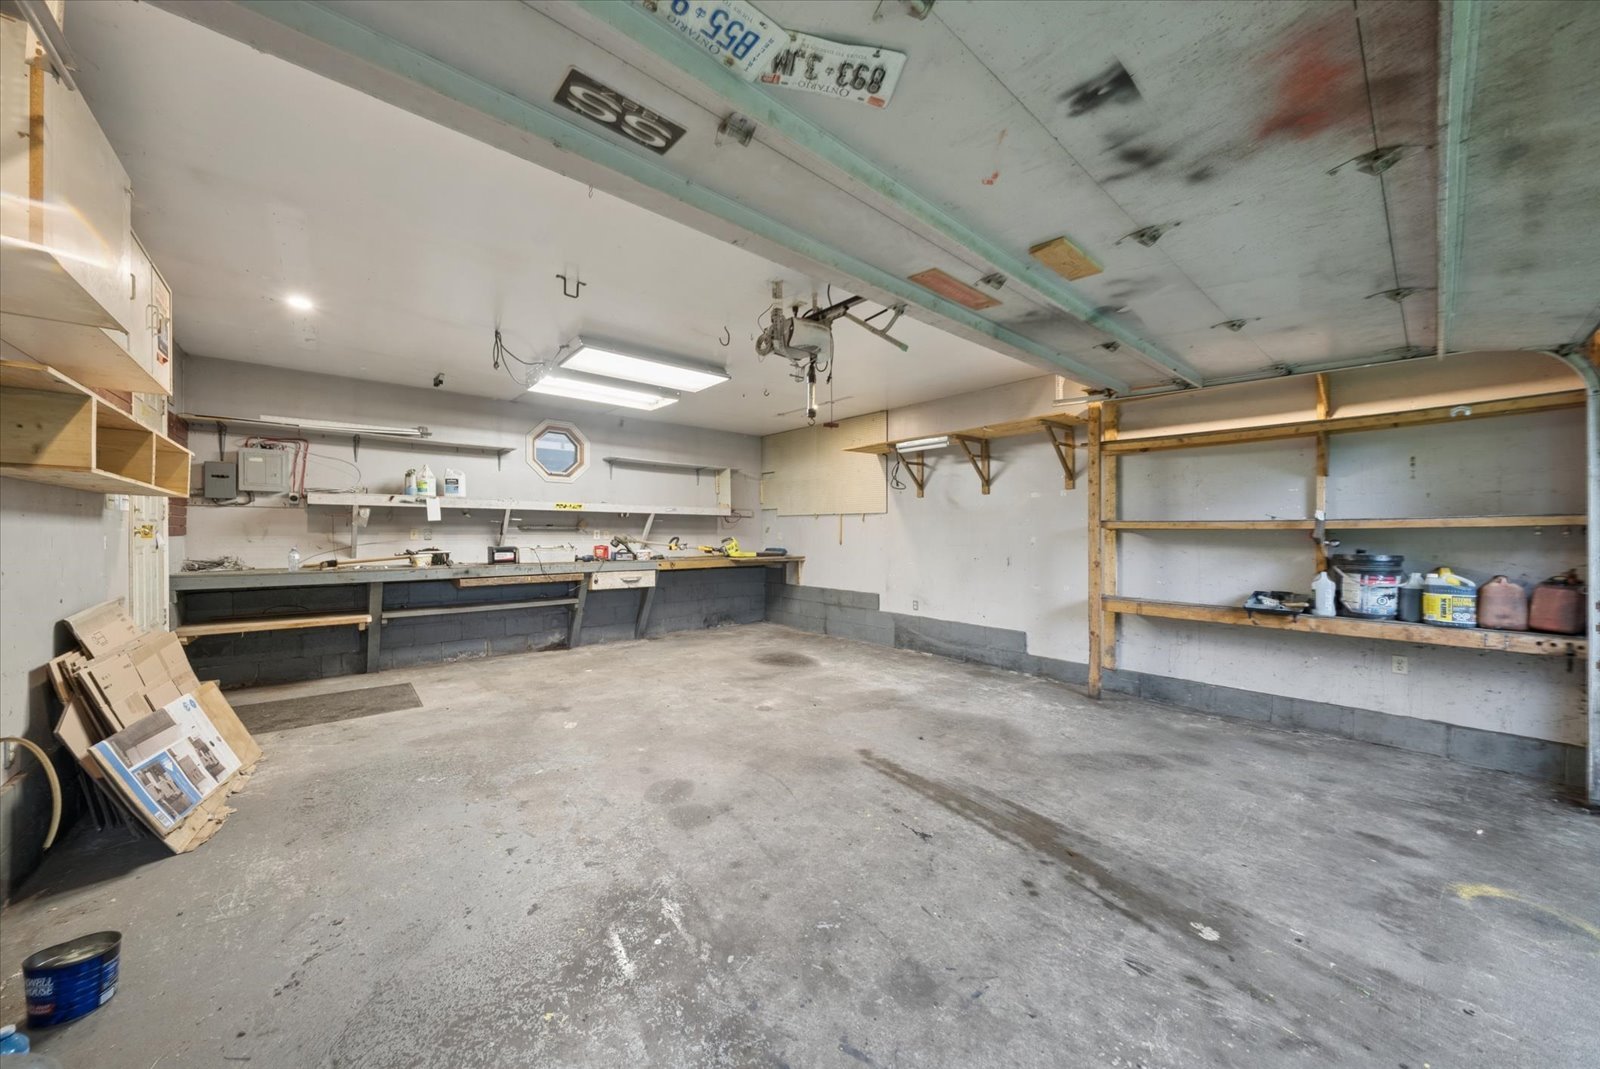
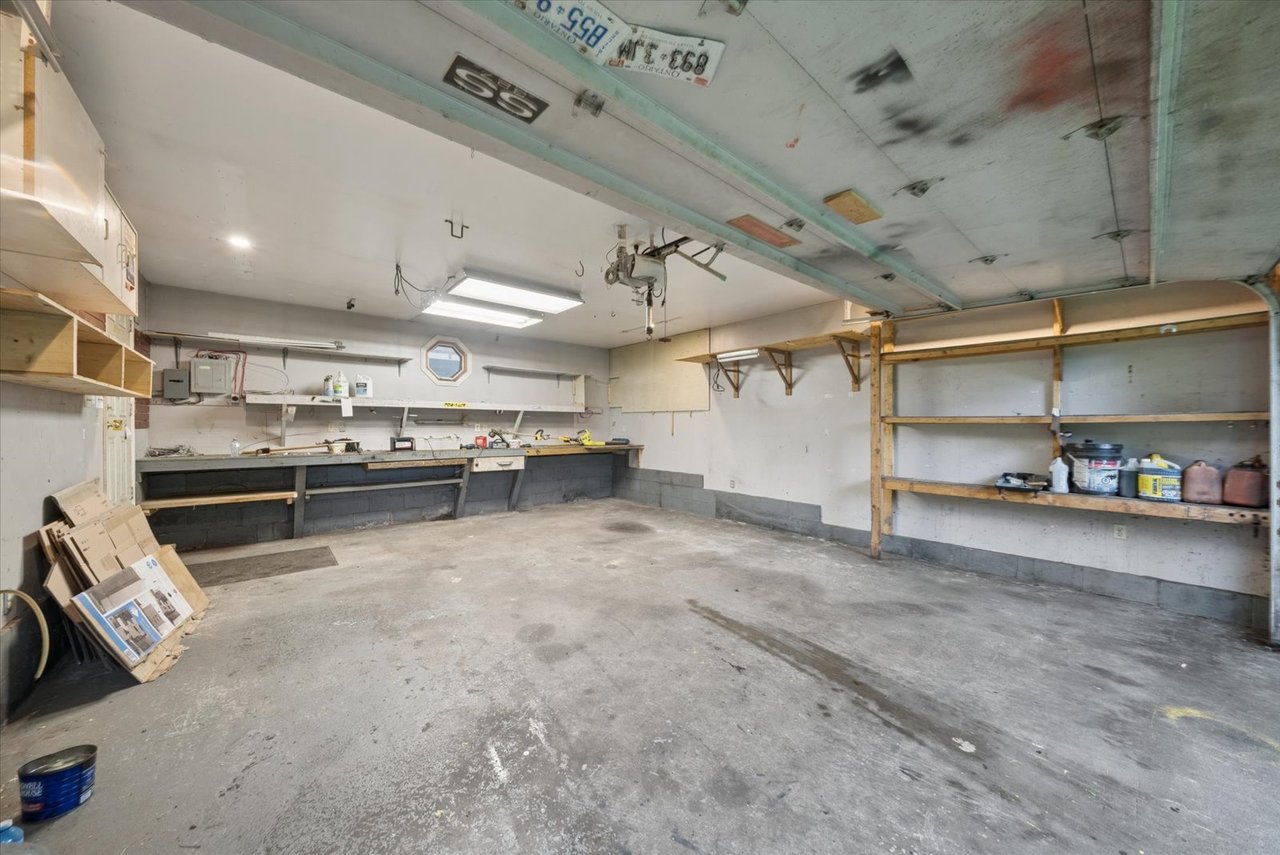
Garage workshop with a long workbench, open shelving, and a wide concrete floor.
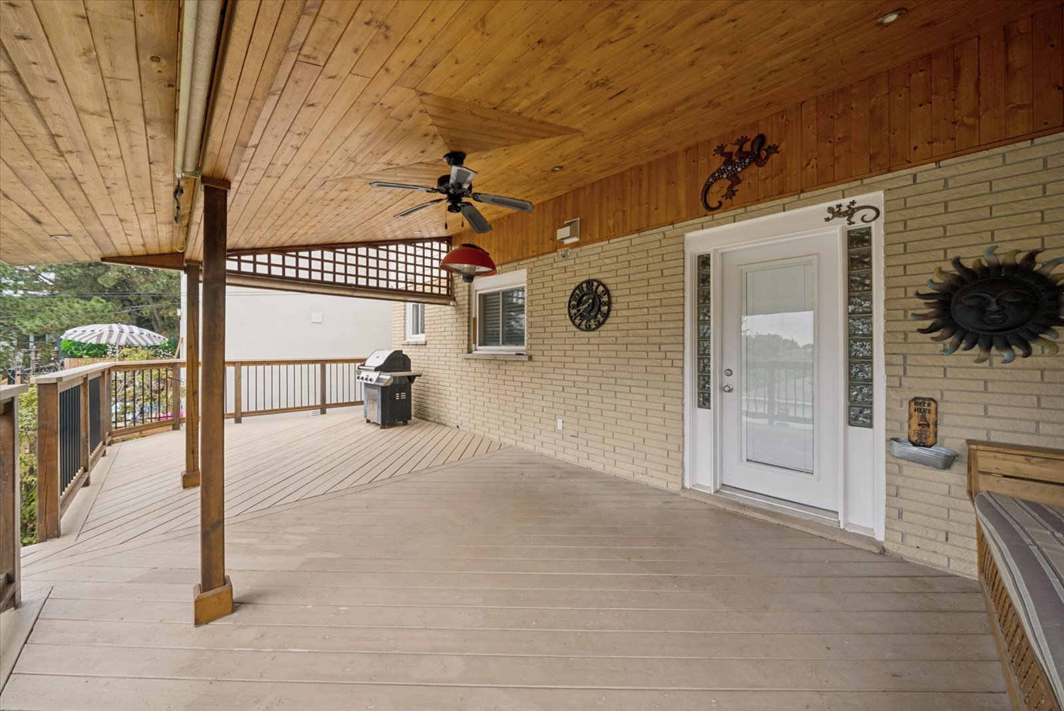
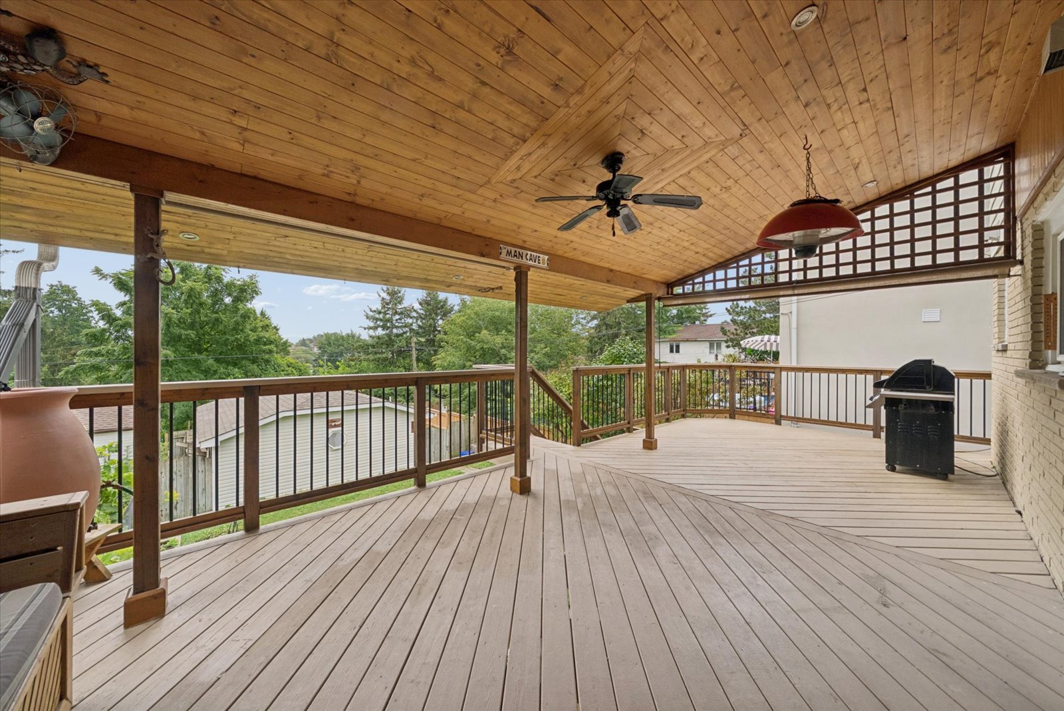
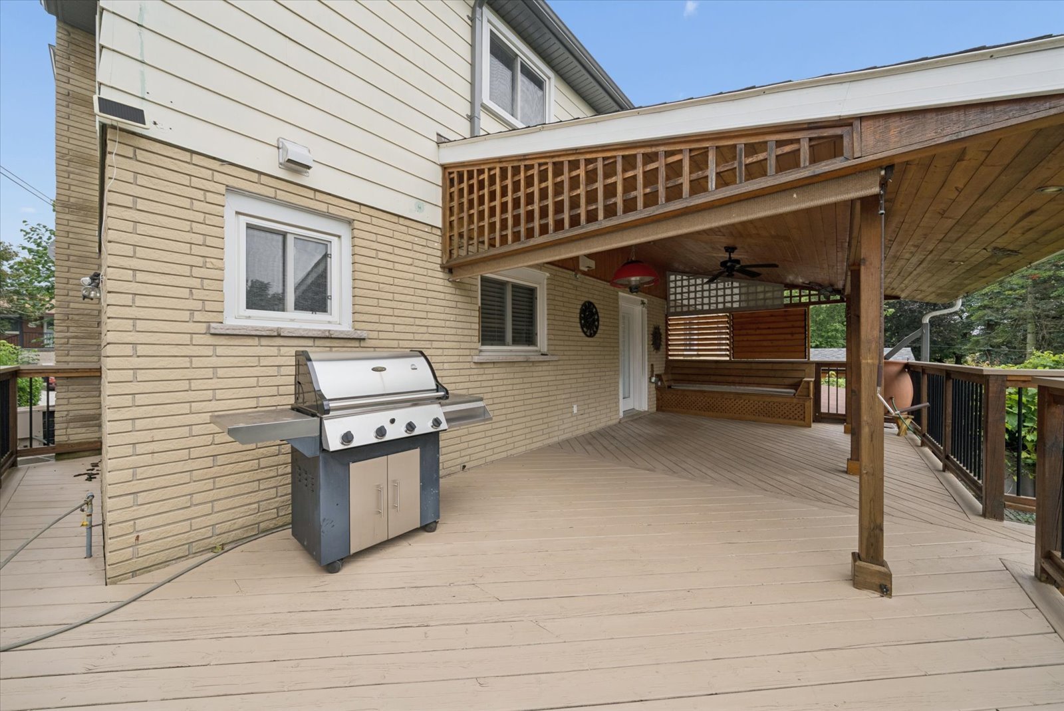
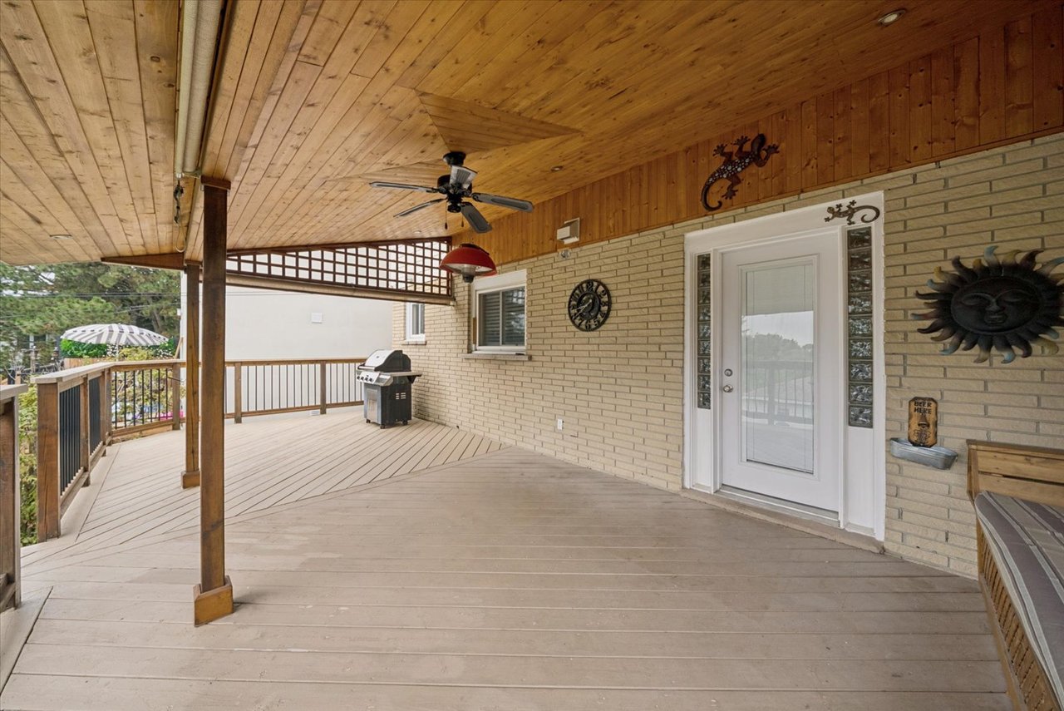
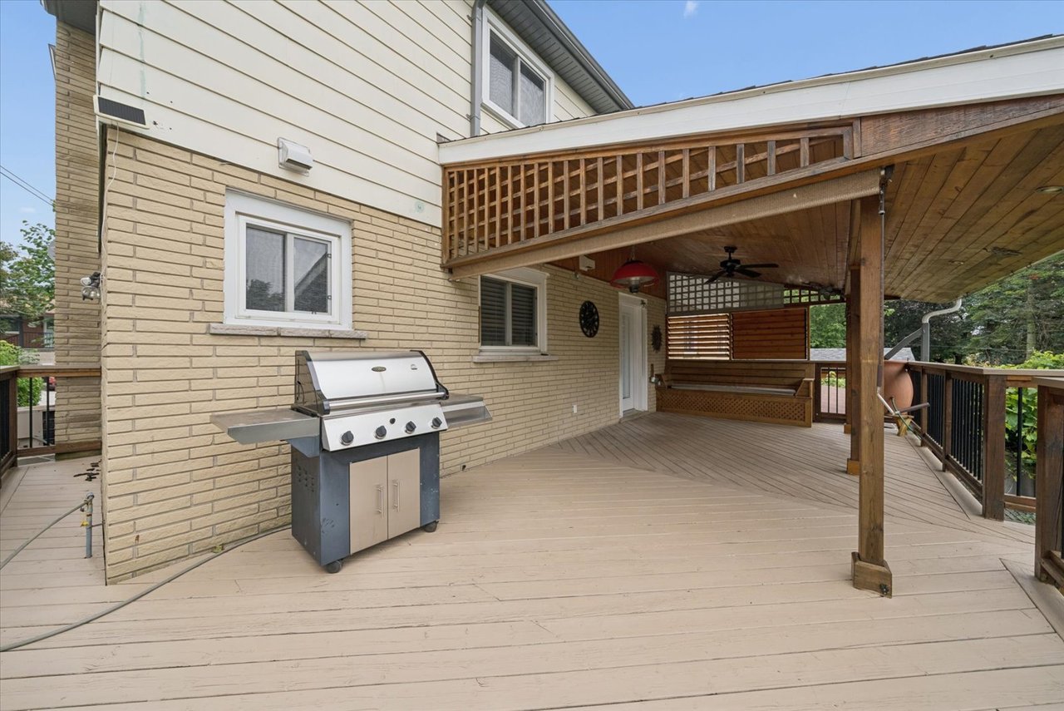
Covered wooden deck with a barbecue grill, ceiling fan, and brick wall.
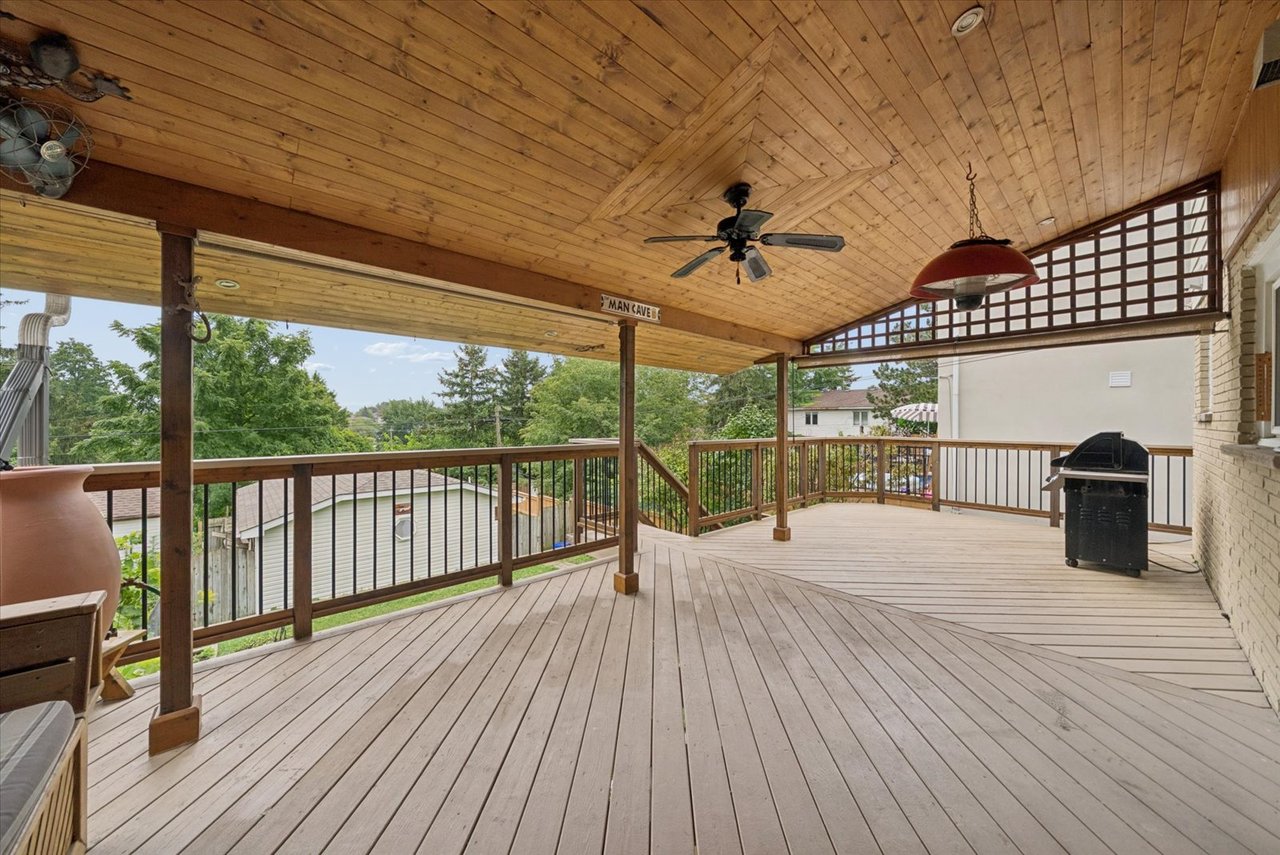
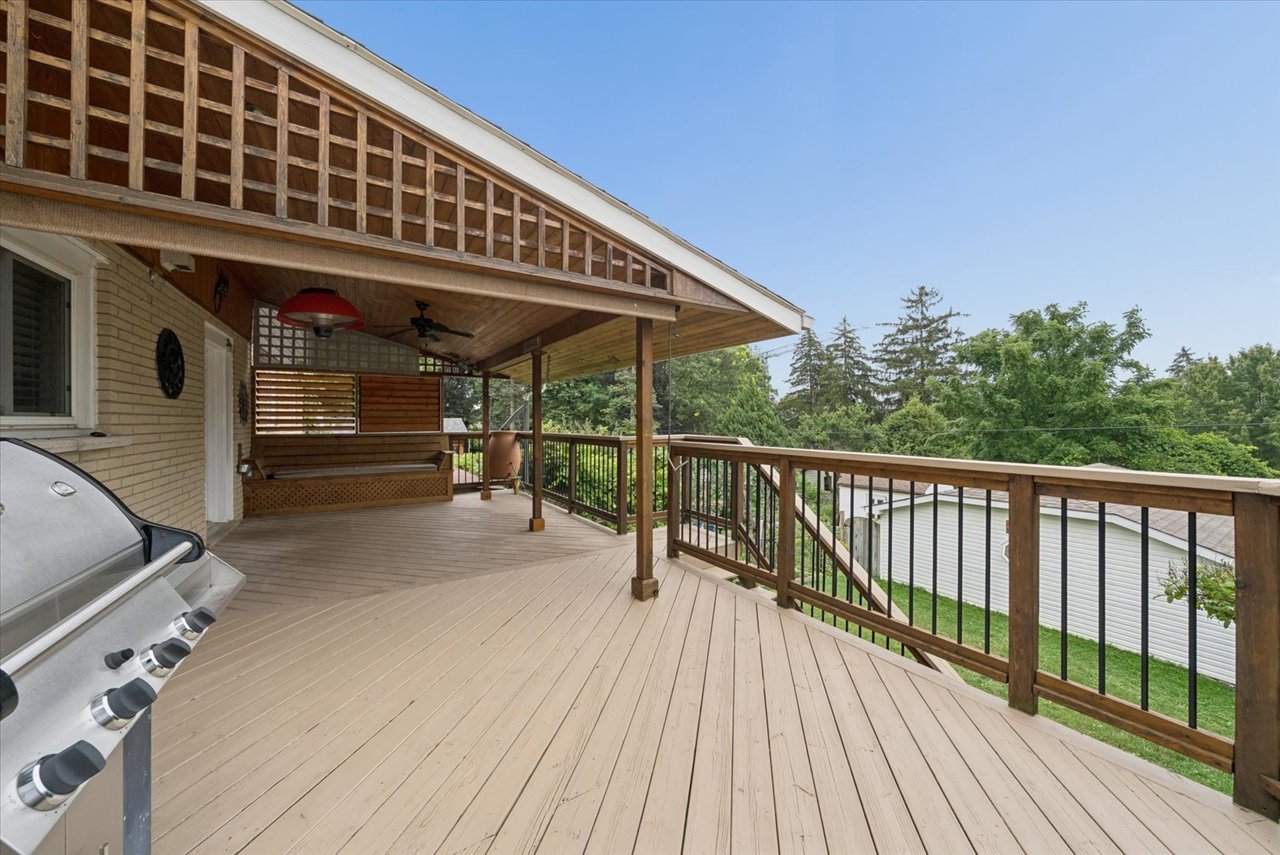
Covered wood deck with a peaked ceiling, ceiling fan, and barbecue grill overlooking trees and neighboring homes.
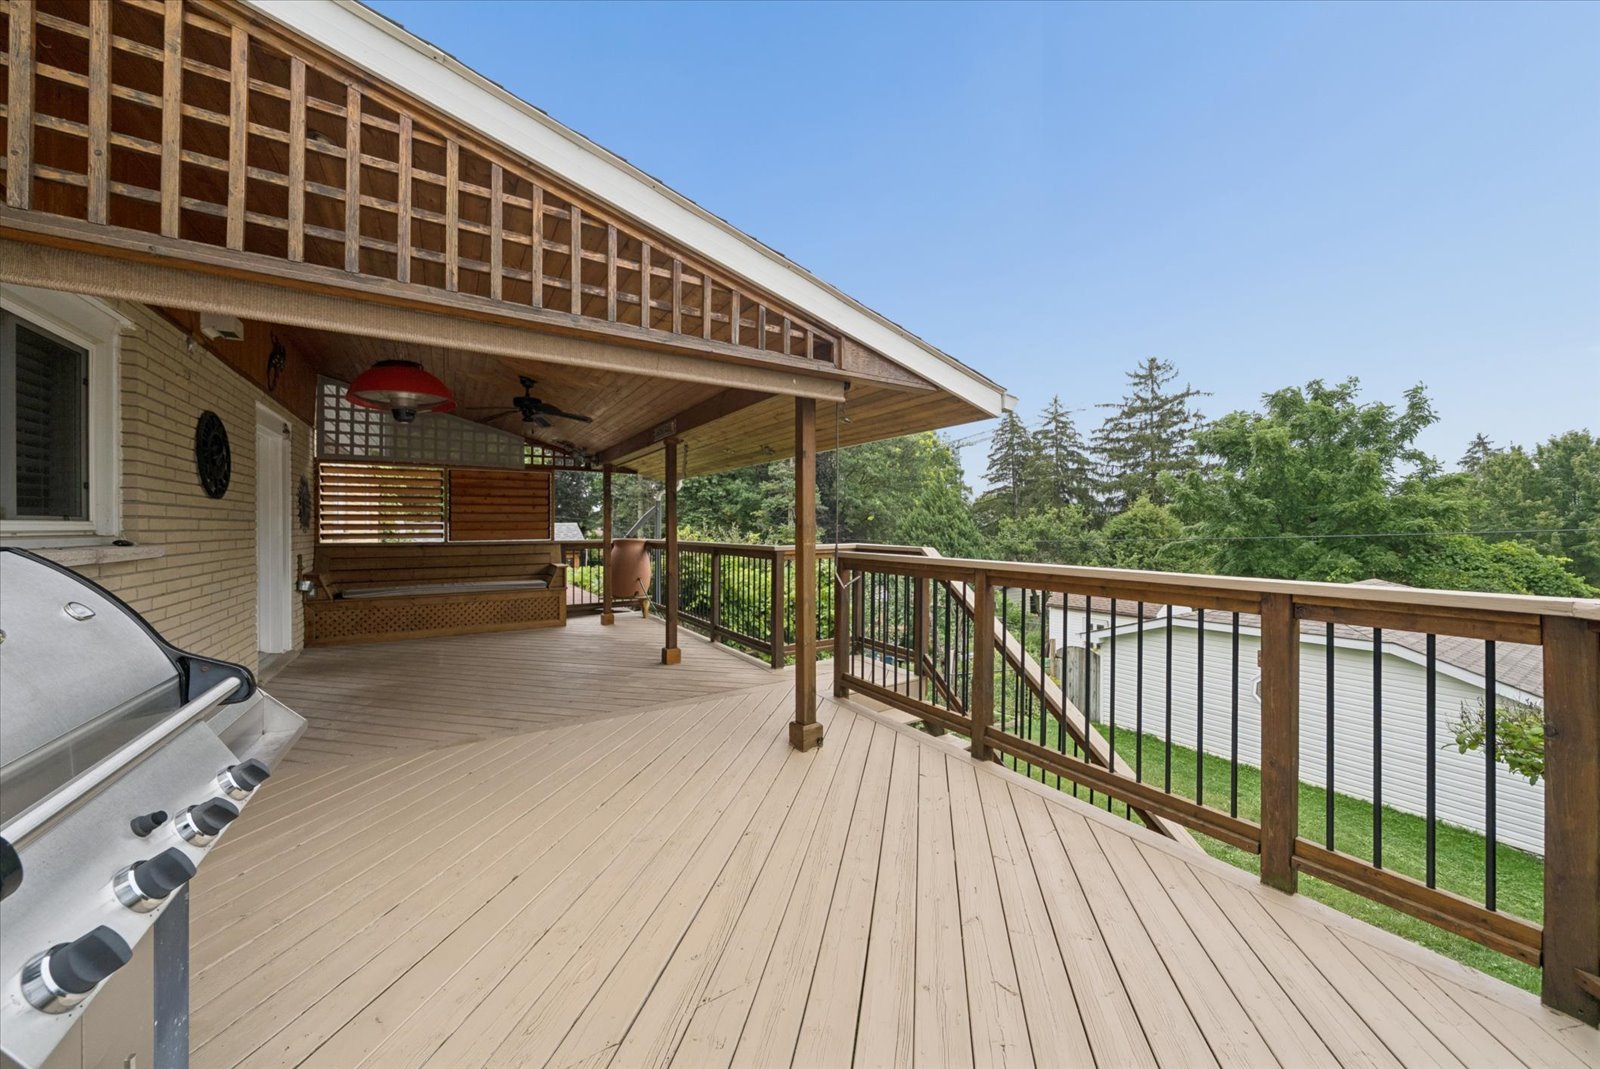
Large deck with a covered patio, upper balcony, built-in bench, and stainless steel grill.
Covered wooden deck with built-in bench seating, barbecue, and leafy views.
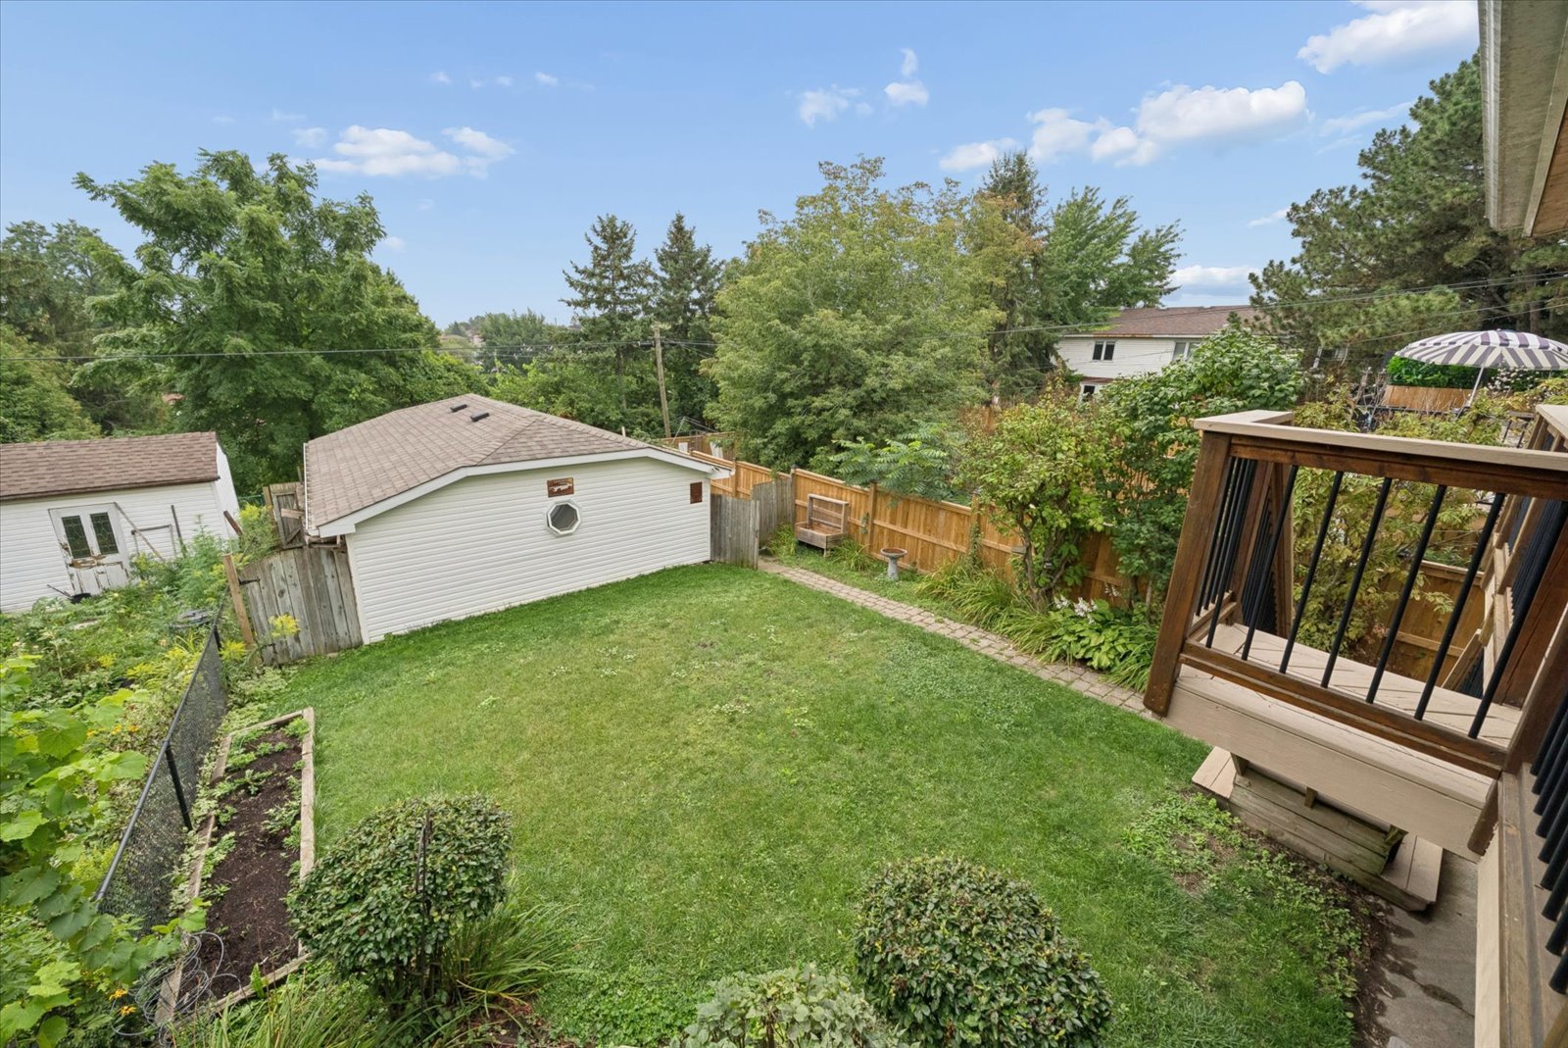
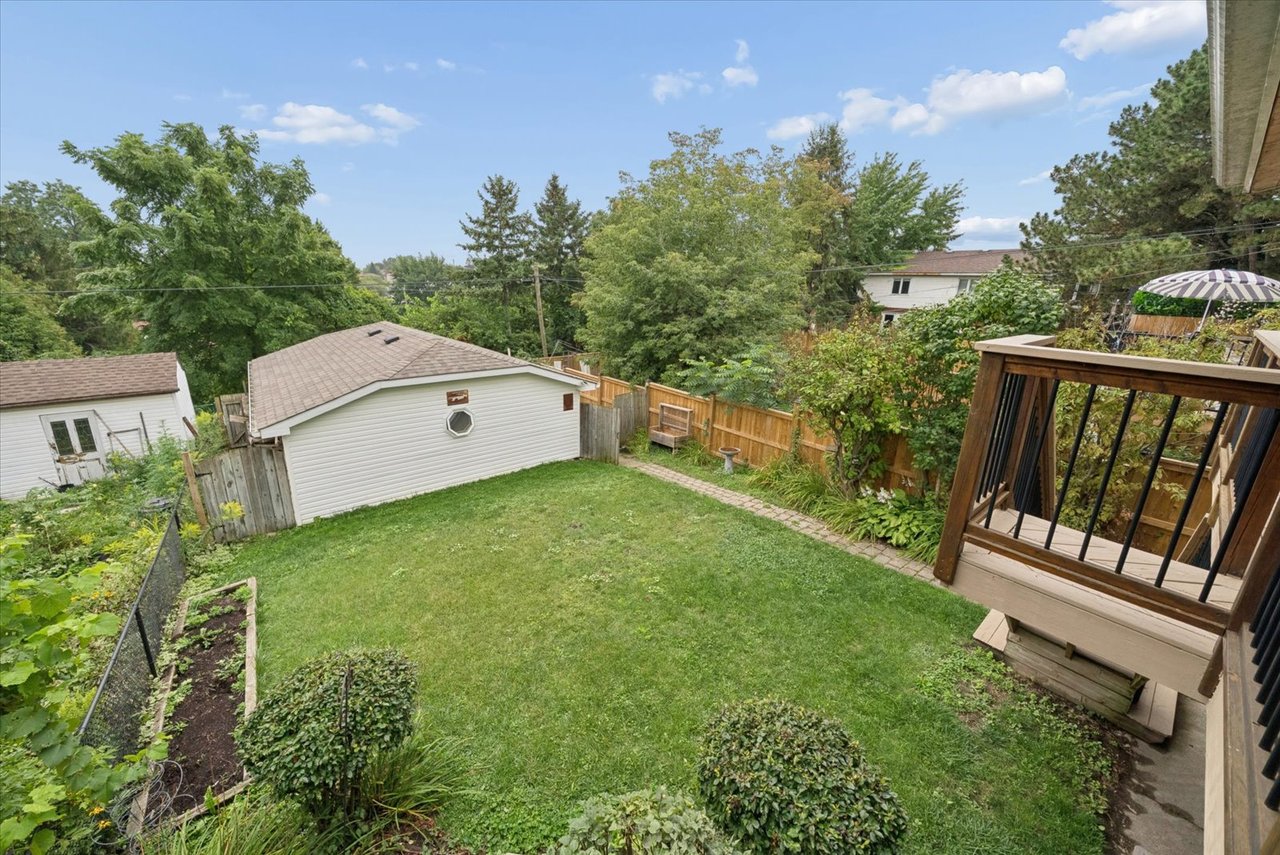
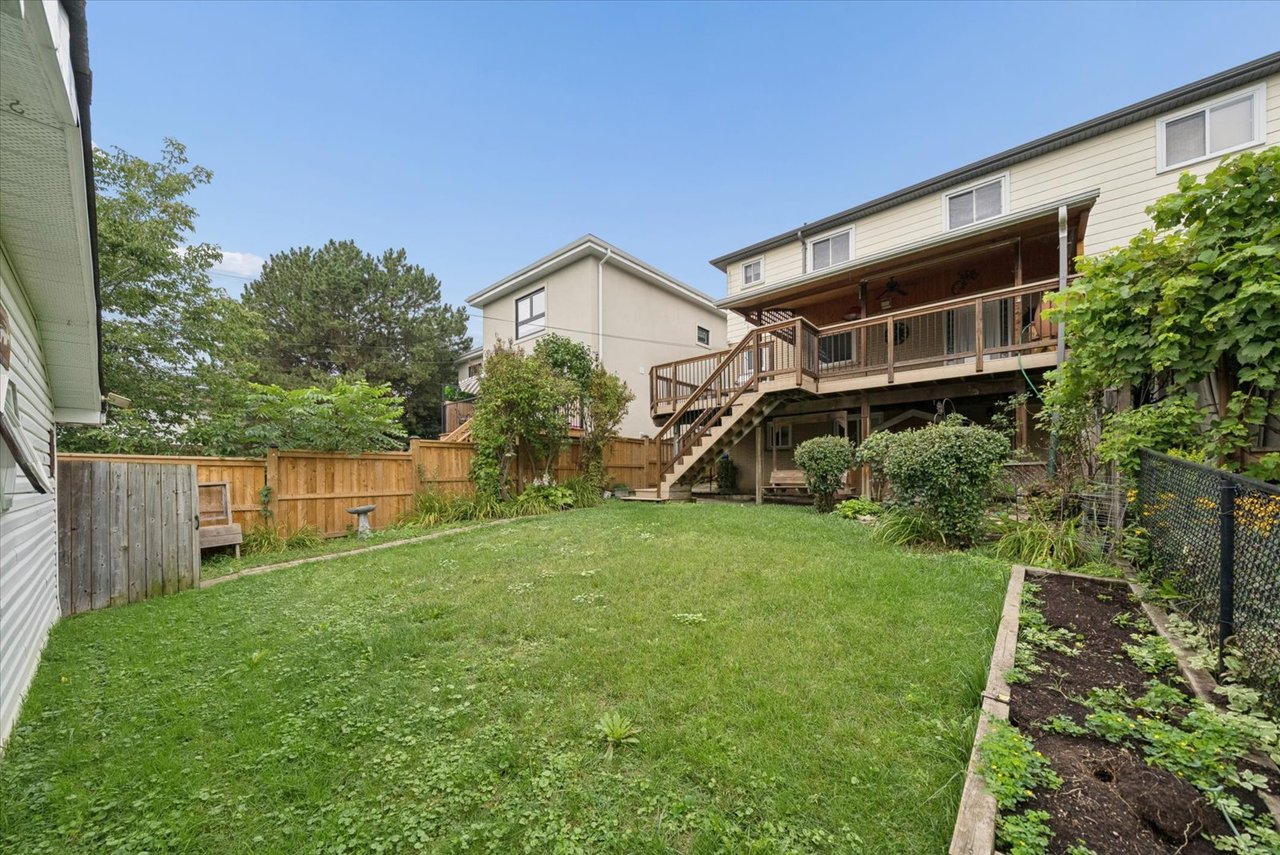
Fenced backyard with a broad lawn, garden beds, detached outbuilding, and raised wooden deck.
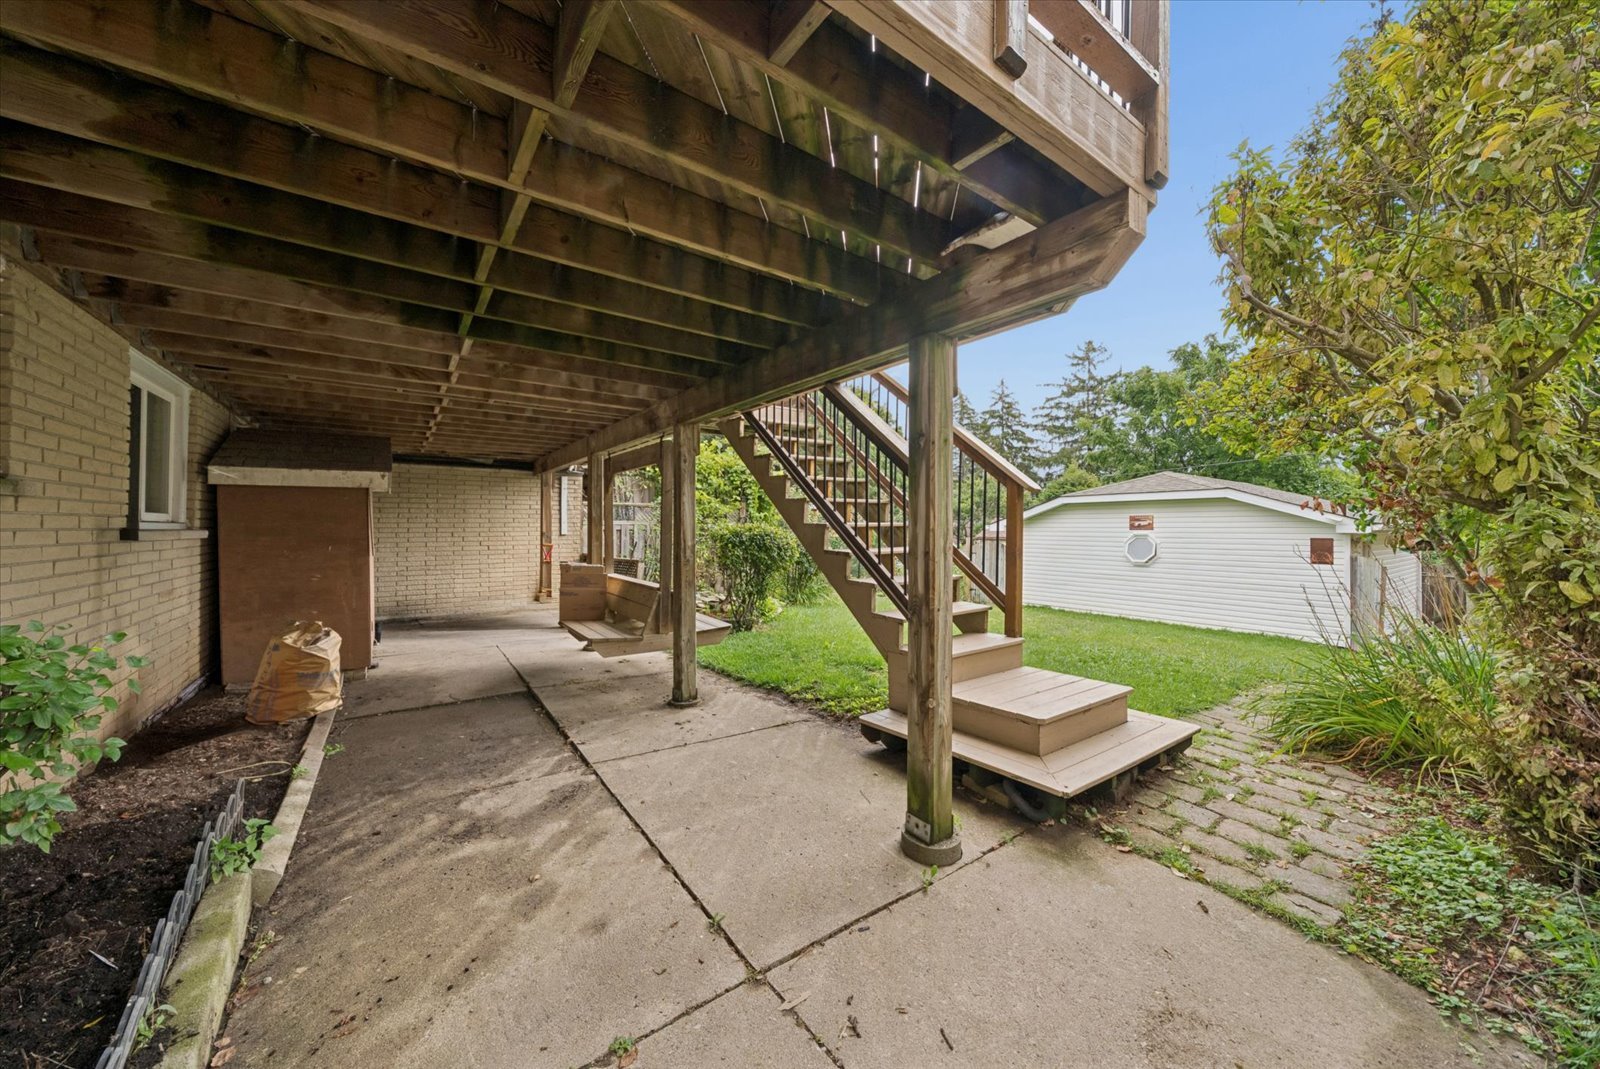
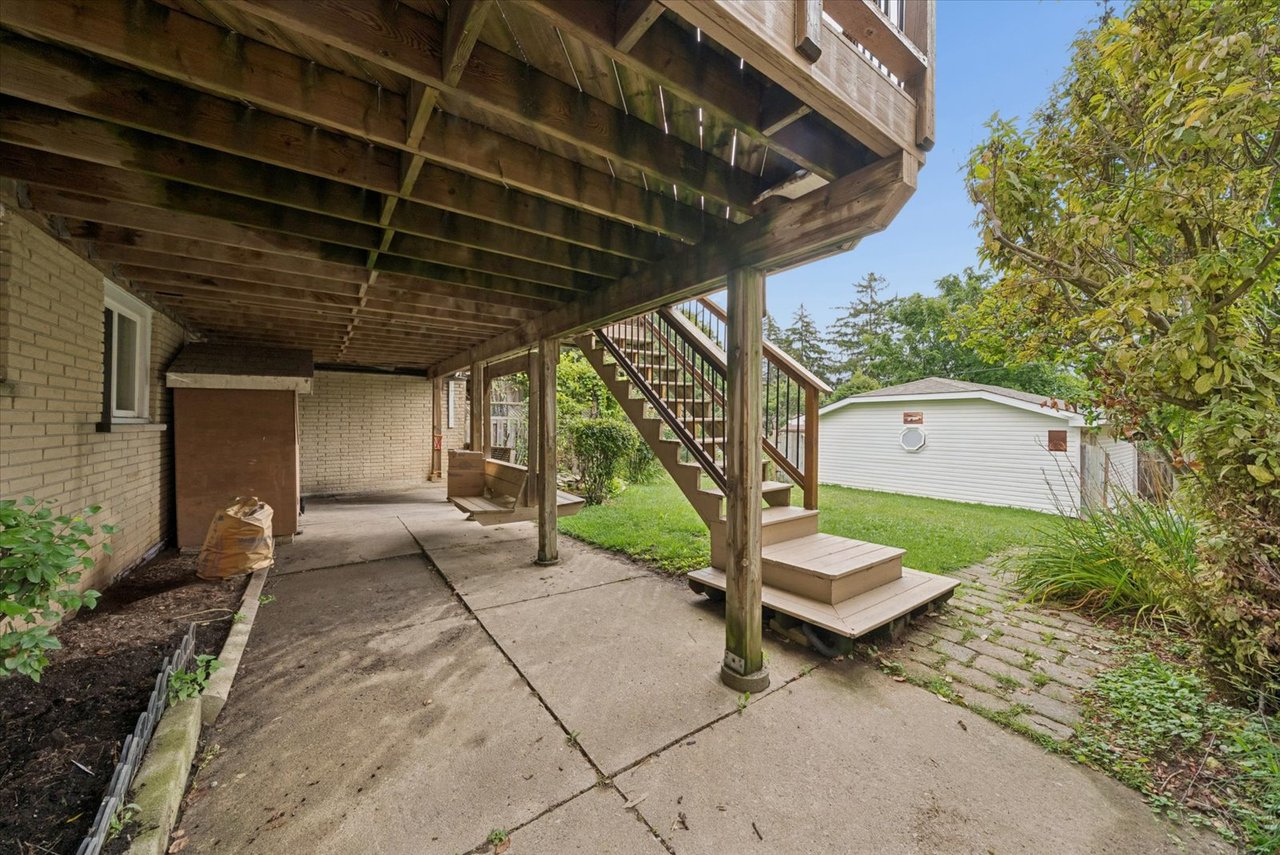
Backyard patio beneath a raised wooden deck, with wooden stairs and a detached white outbuilding.
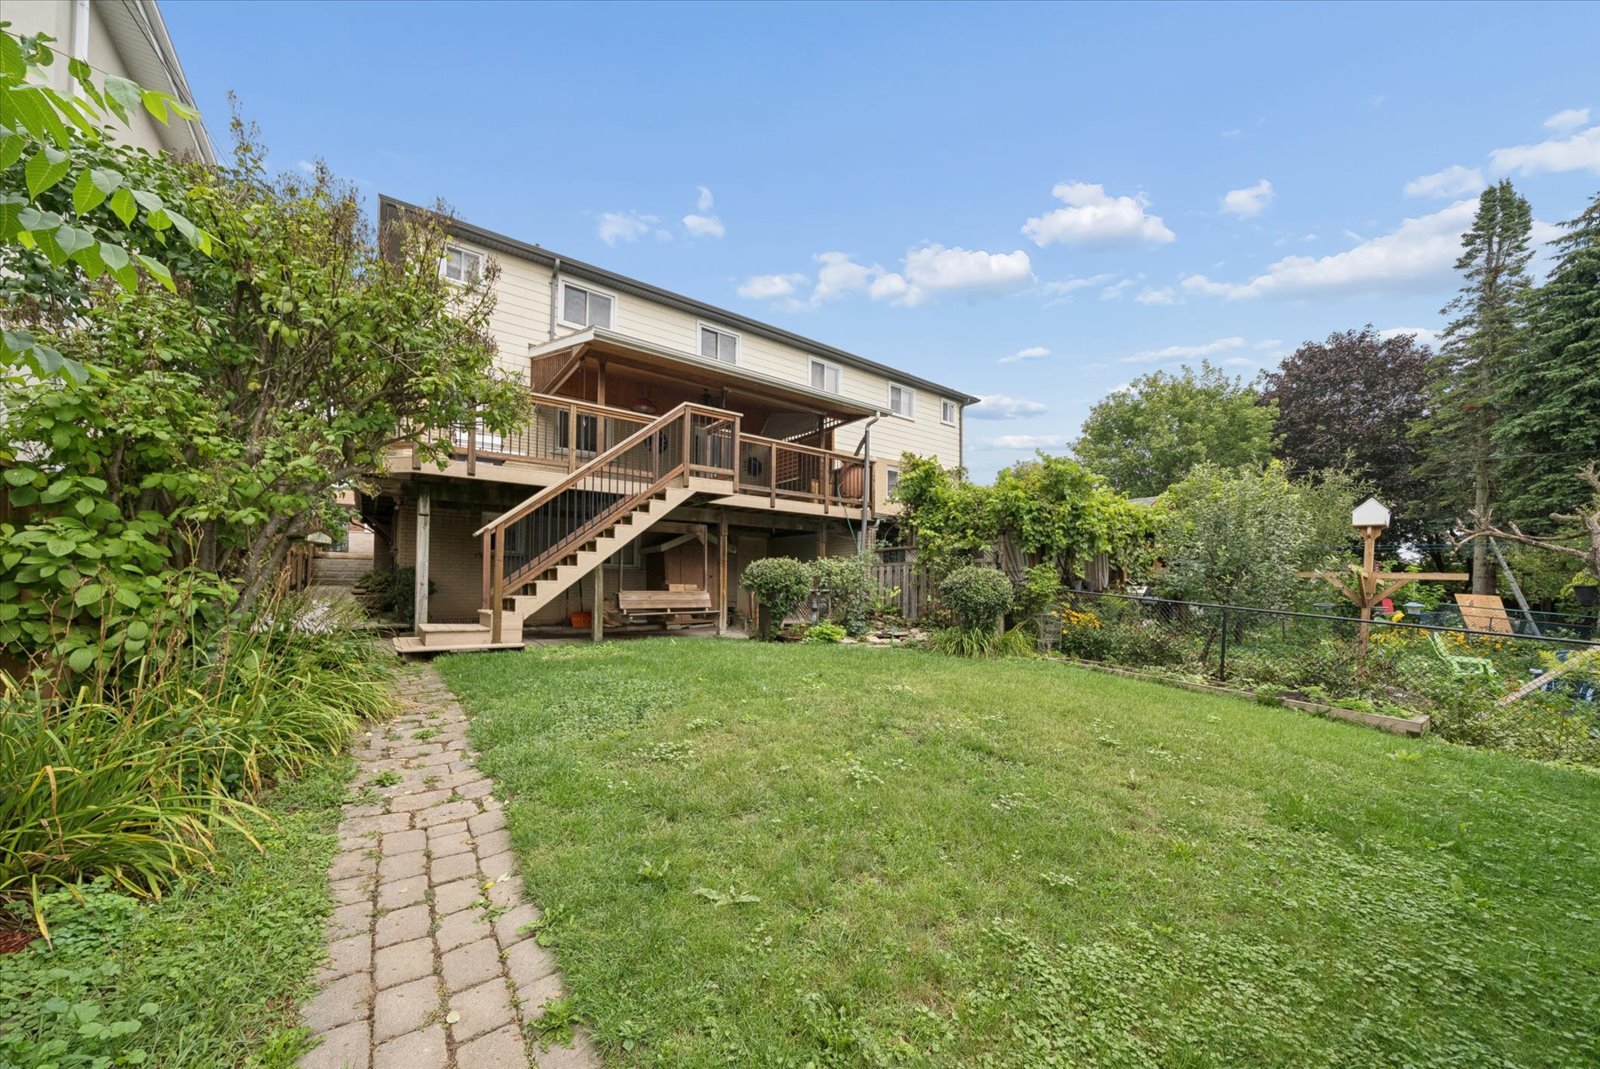
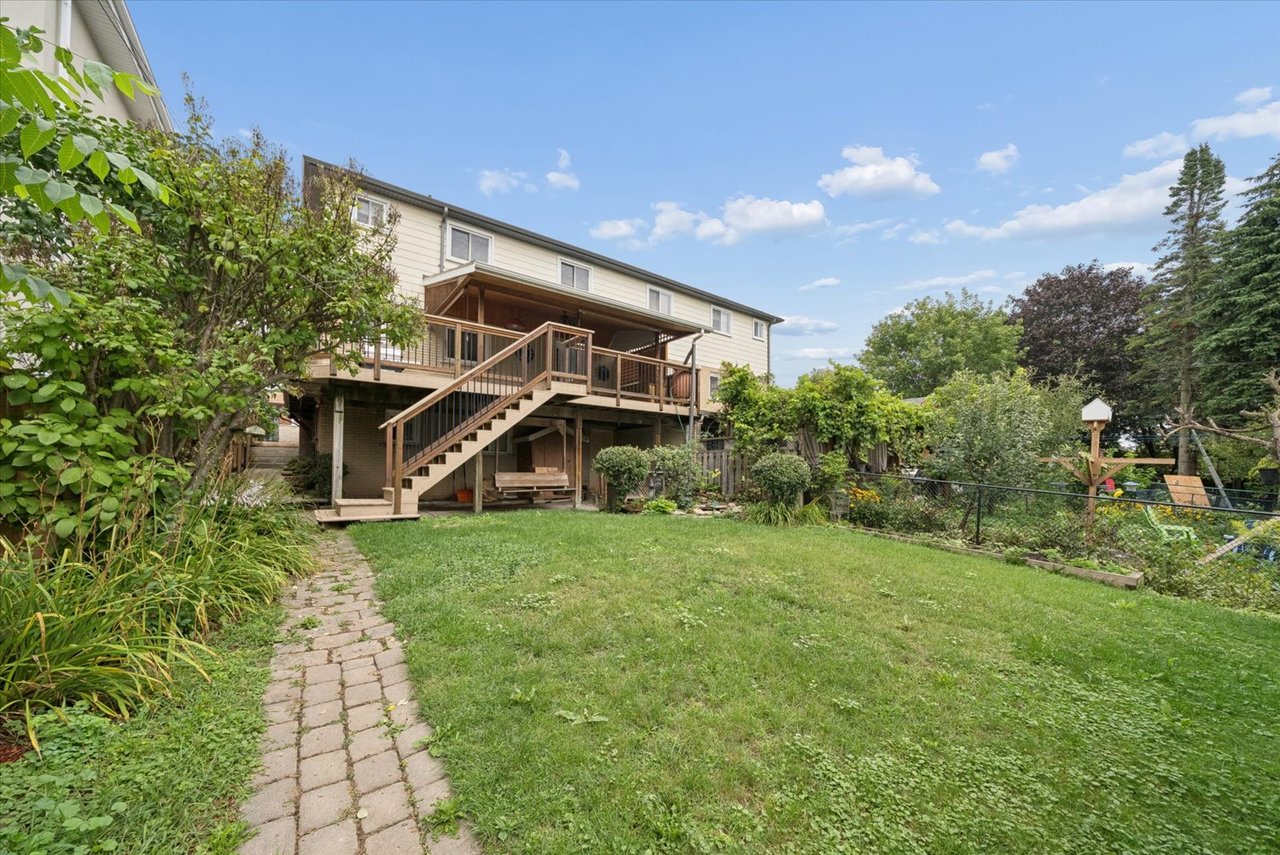
Rear of a two-story house with a raised deck, stone garden path, and fenced backyard.
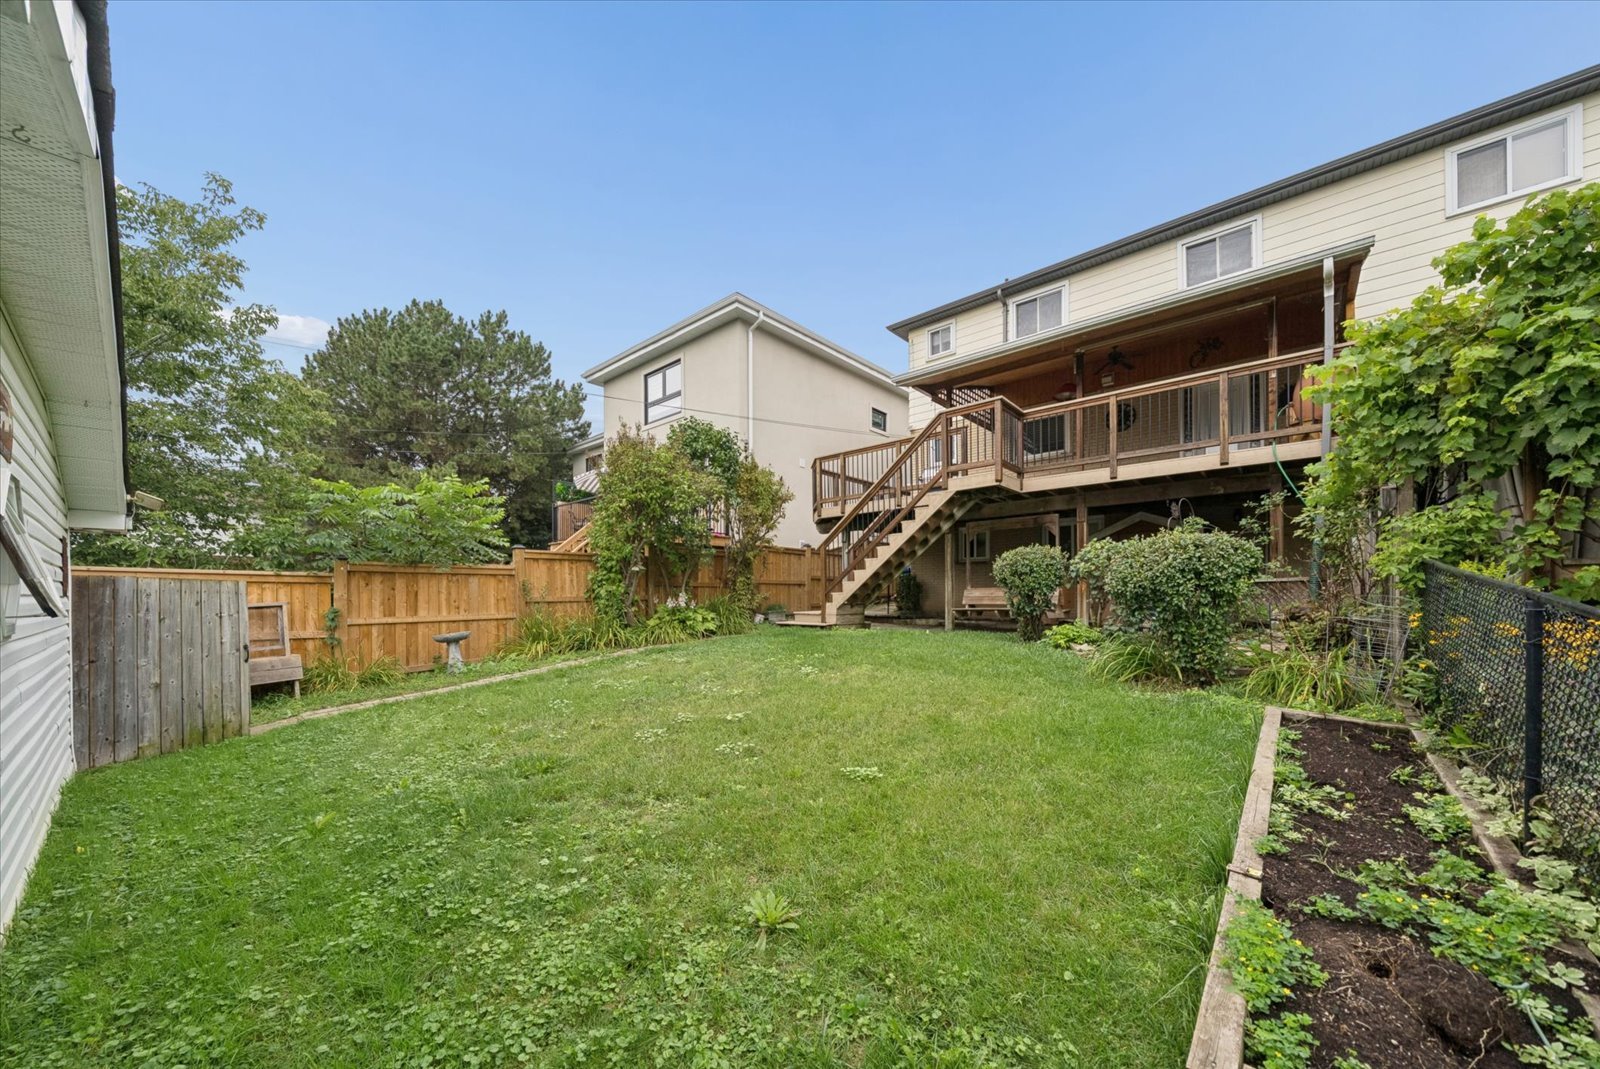
Backyard lawn and garden beds below a two-story home’s elevated wooden deck.
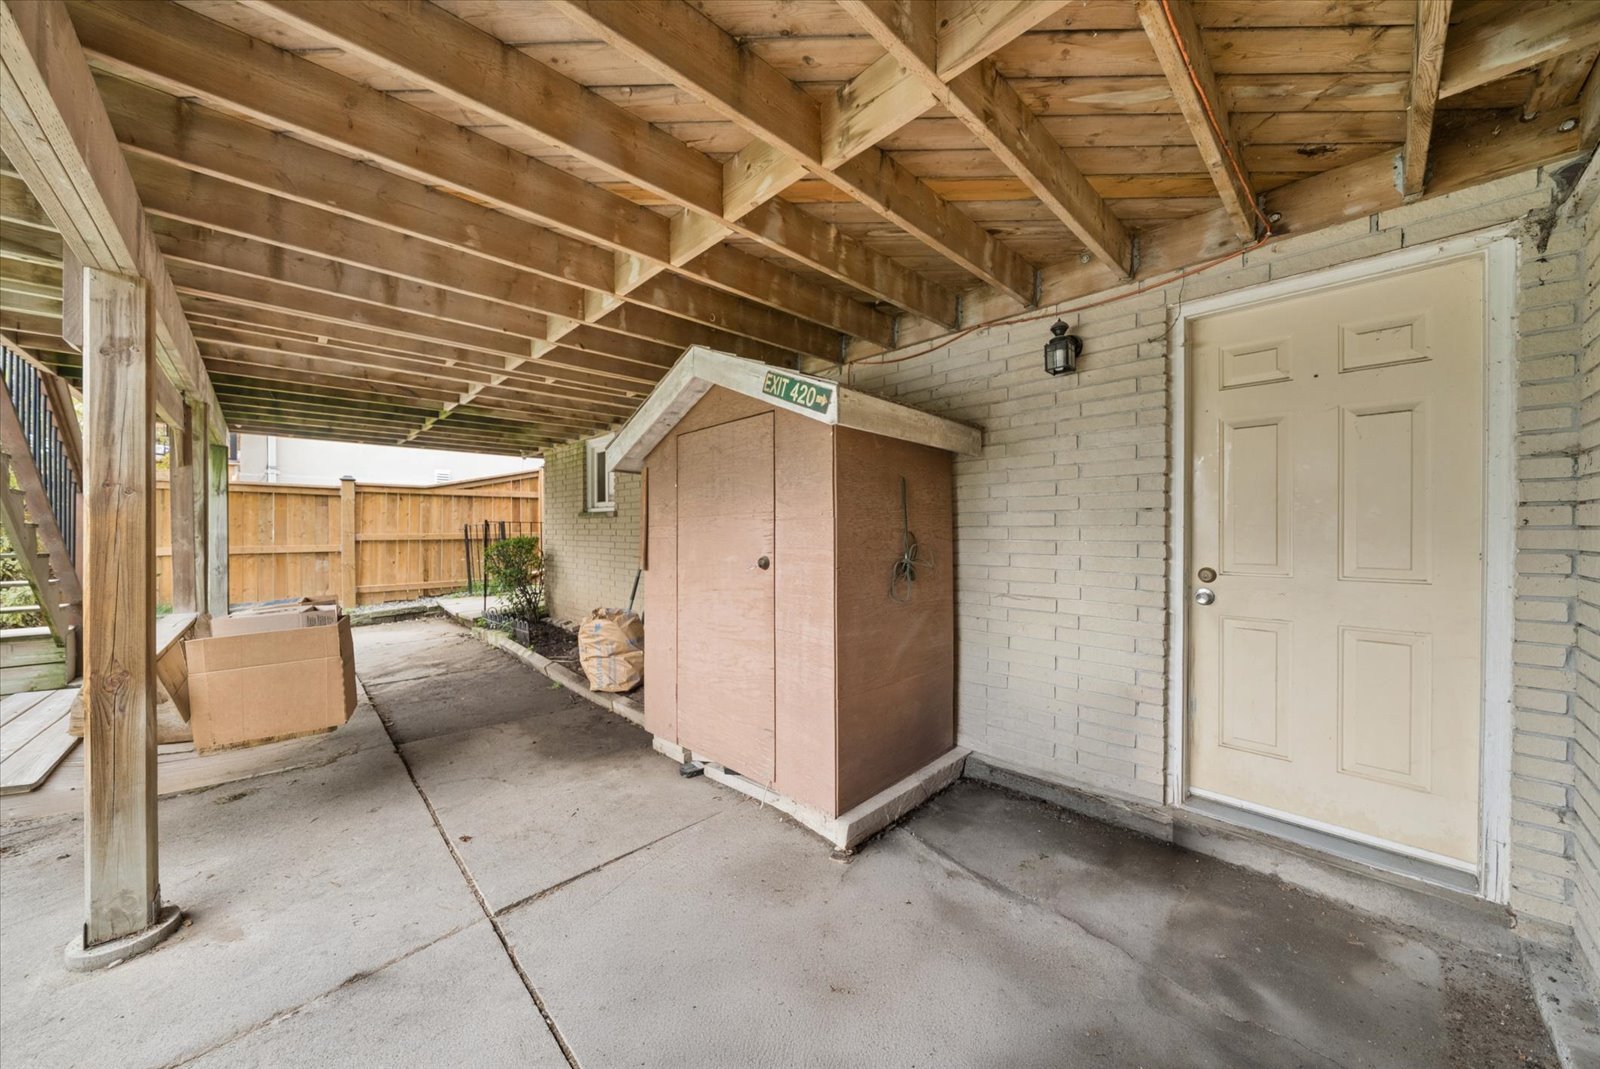
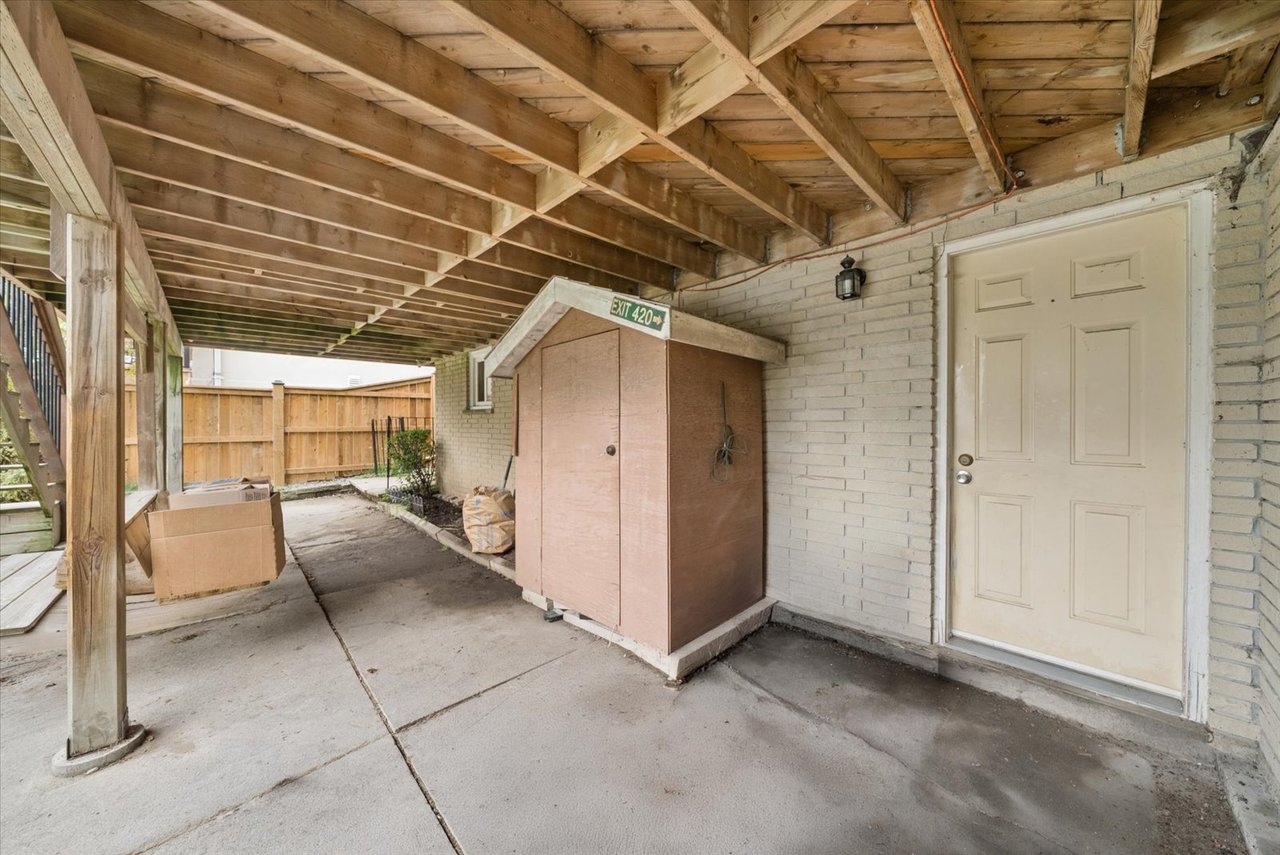
Covered patio beneath an exposed timber deck, with a storage shed beside the home's cream entry door.
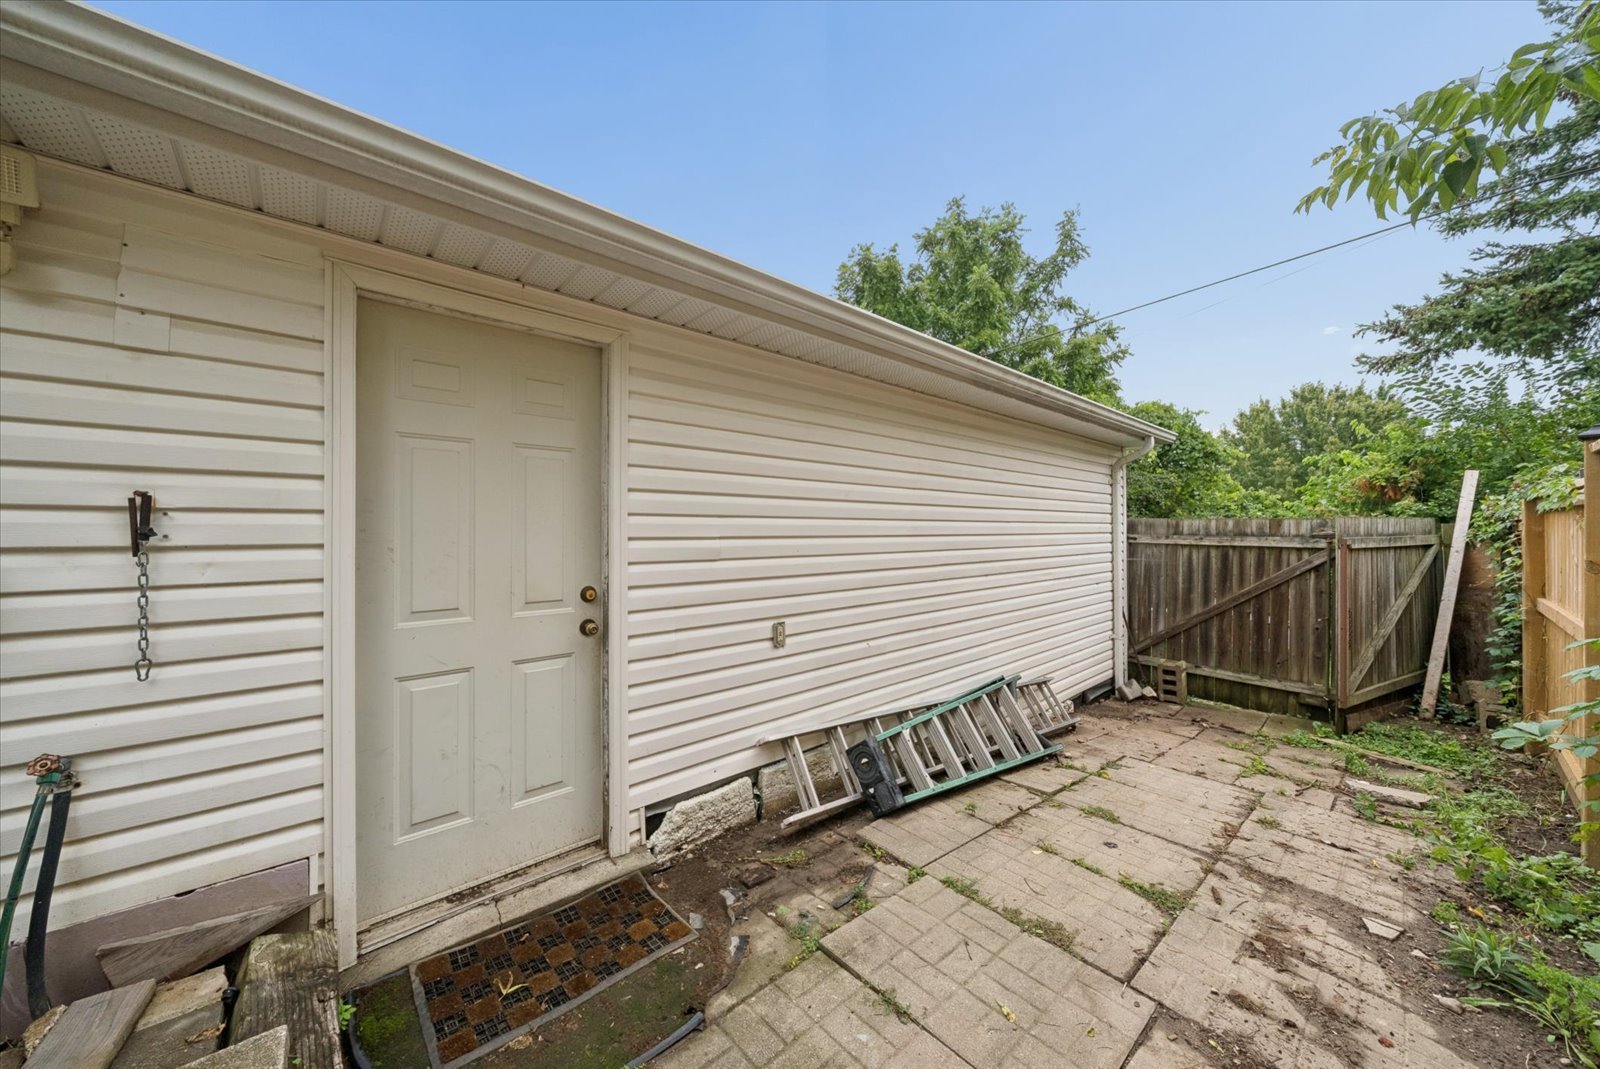
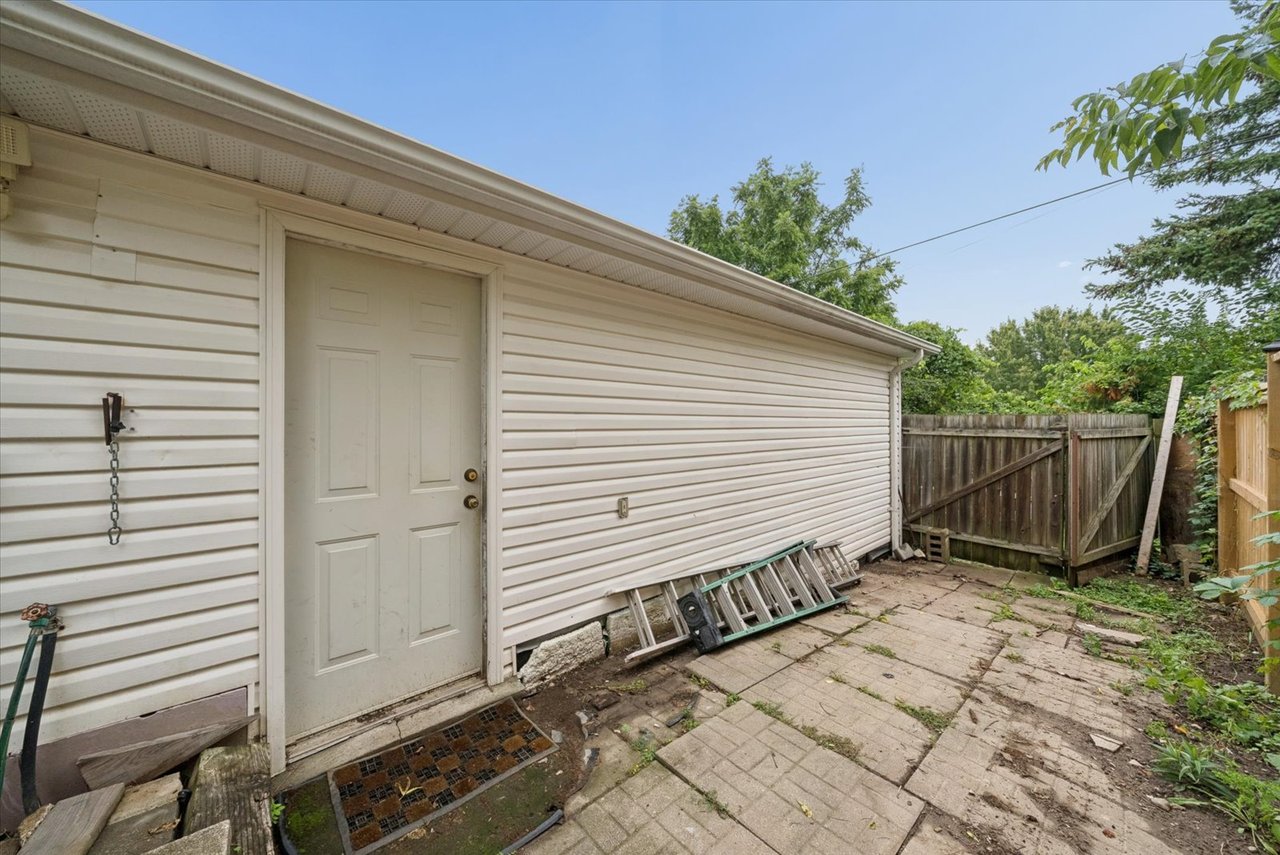
White-sided structure with a side door beside a paved patio and wooden fence.
SEE ALL PHOTOS
Home at 166 James Street with a single garage, mature shade tree, and fenced side yard.
Front exterior of 166 James Street with a brick garage, wide driveway, and large shade tree.
Front exterior of 166 James Street, with a garage, wide concrete driveway, and large leafy tree.
166 James Street exterior with a beige garage and broad concrete driveway.
Home entrance with a covered porch, brick walkway, garden beds, and wooden fence.
Covered front porch with black railing, light brick walls, and leafy trees.
Covered front porch with a tan door, brick walls, large windows, and metal railing.
Entryway with a stained-glass front door and staircase with wood treads and metal railings.
Entryway with tiled floor and wooden staircase beside an opening to a staged living room.
Staged living room with a gray armchair, light sofa, wood-look floors, and a large wall-mounted television.
Staged living room with a white sofa, gray armchairs, and round wood coffee table.
Staged living room with gray armchairs, a round wood coffee table, and a large wall-mounted television.
Open-plan living room with neutral sofas, a round wooden coffee table, and a wall-mounted television.
Kitchen and dining area with a brick-pattern backsplash, granite island, and round table.
Open-concept kitchen and dining area with dark cabinets, stainless appliances, and a set glass table.
Kitchen with dark wood cabinets, stainless steel appliances, tiled walls, and a granite breakfast island.
Kitchen with dark cabinets, granite-pattern counters, and stainless steel appliances.
Kitchen with dark cabinets, granite counters, stainless steel appliances, and a tiled backsplash.
Kitchen with dark cabinets, a brick-pattern backsplash, granite counters, and stainless steel appliances.
Kitchen with dark cabinetry, stainless steel appliances, tiled backsplash, and an island beside the dining area.
Bathroom with a wood-grain vanity, marble-look countertop, oval mirror, and toilet.
Upstairs hallway with hardwood floors, a dark stair railing, and a chandelier.
Staged bedroom with a gray upholstered bed, white bedding, hardwood floors, and a second bedroom visible through the doorway.
Bedroom with layered white and gray bedding, louvered closet doors, and a window overlooking greenery.
Nursery bedroom with a wooden crib, gray armchair, patterned rug, and hardwood floors.
Bathroom with a granite-topped dark wood vanity and blue walls beside a tiled tub and shower.
Staged bedroom with a gray upholstered bed, peach walls, an arched mirror, and abstract artwork.
Furnished bedroom with a wooden four-poster bed, white bedding, and a window with wooden blinds.
Bedroom with a neatly made bed, gray accent pillows, a window, and hardwood floors.
Kitchen with light wood cabinets, black appliances, and a dining table with chairs.
Dining and office area with a wooden table, built-in shelves, desk, and refrigerator.
Open-plan kitchen with wood cabinets, hardwood floors, and a central island with seating.
Bedroom with a striped bed and black throw on light wood flooring.
Bedroom with striped bedding, a black throw, and a large wood-paneled closet.
Detached white garage with an open workshop door and a small shed in a grassy yard.
Garage with an open overhead door, concrete floor, wall cabinets, and a workbench.
Garage workshop with a long workbench, open shelving, and a wide concrete floor.
Covered wooden deck with a barbecue grill, ceiling fan, and brick wall.
Covered wood deck with a peaked ceiling, ceiling fan, and barbecue grill overlooking trees and neighboring homes.
Large deck with a covered patio, upper balcony, built-in bench, and stainless steel grill.
Covered wooden deck with built-in bench seating, barbecue, and leafy views.
Fenced backyard with a broad lawn, garden beds, detached outbuilding, and raised wooden deck.
Backyard patio beneath a raised wooden deck, with wooden stairs and a detached white outbuilding.
Rear of a two-story house with a raised deck, stone garden path, and fenced backyard.
Backyard lawn and garden beds below a two-story home’s elevated wooden deck.
Covered patio beneath an exposed timber deck, with a storage shed beside the home's cream entry door.
White-sided structure with a side door beside a paved patio and wooden fence.
For Sale

166 James Street, Bradford

166 James Street, Bradford, ON L3Z 1J7, Canada

$749,000 CAD
Ralph Ciancio

Ralph Ciancio

Room for the Family. Space for the Hobbies. Income Potential to Help with the Mortgage.

Attention hobbyists, mechanics and families looking for a smart way to get into the market! This unique 4-bedroom semi-detached home in the heart of Bradford offers something you don’t come across every day: two garages, parking for up to five vehicles, a legal basement apartment and plenty of room to grow.

For families looking to make homeownership more affordable, the legally duplexed basement with a registered apartment is a huge advantage. Rent it out to help offset your monthly mortgage costs, use it for extended family or create a multigenerational living setup. It’s flexibility that can make a real difference today while giving you options for the future.

Then there are the garages.

The attached single-car garage features built-in storage and a workbench, while the detached two-car garage is accessed from the rear laneway and offers even more built-in storage and workspace. Keep one for everyday family use and turn the other into the workshop you’ve always wanted — whether you’re into cars, motorcycles, woodworking, tools or simply need serious storage space.

And this home isn’t just about what’s in the garages.

Set on a quiet street in an established Bradford neighbourhood surrounded by mature trees, the home offers four bedrooms and a location close to schools, shopping and public transit. It’s a practical setup for a growing family with the convenience of having everything you need nearby.

Out back, the elevated deck is a great spot for morning coffee, summer barbecues or relaxing at the end of the day while taking in the view toward Holland Street from high atop James Street.

Recent updates and additional features include a main roof replaced in 2024, detached garage roof replaced in 2021, furnace replaced in 2016, dimmable light switches and a Ring doorbell.

Four bedrooms. Two garages. Five-car parking. A legal basement apartment.

Whether you’re a family trying to get a leg up in the market, a car enthusiast searching for the right workspace, or someone who wants a home that can help generate additional income, this one gives you options that are hard to find.

This is more than a place to live — it’s a home with room for your family, your hobbies and your future.

4
beds

Features & Amenities

Interior

  • total bedrooms4

Area & Lot

  • Status For Sale
  • TypeResidential

Exterior

  • STORIES2
  • Garage Space3
  • parkingUp to 5 vehicles

Financial

  • Sales Price$749,000 CAD
Front exterior of 166 James Street with a brick garage, wide driveway, and large shade tree.

Schedule a Showing

We would love to show you our beautiful property. Please select your preferred date and time below. An agent will be in touch shortly to confirm your appointment.

Schedule a Showing

We would love to show you our beautiful property. Please select your preferred date and time below. An agent will be in touch shortly to confirm your appointment.
Thank you for your interest in 166 James Street, Bradford, ON L3Z 1J7, Canada. We are reviewing your request and will be in touch shortly!

Mortgage Calculator

Estimate your monthly mortgage payment, including the principal and interest, and property taxes. Adjust the values to generate a more accurate rate.
All estimates are provided for informational purposes only. Actual amounts may vary.
$0,000 Your Payment 20 15 65
$0,000 Your Payment

Work With Us

Our team addresses all perspectives of a transaction and makes the buying or selling process a breeze. Contact us today to discuss all your real estate needs

Follow Us on Instagram