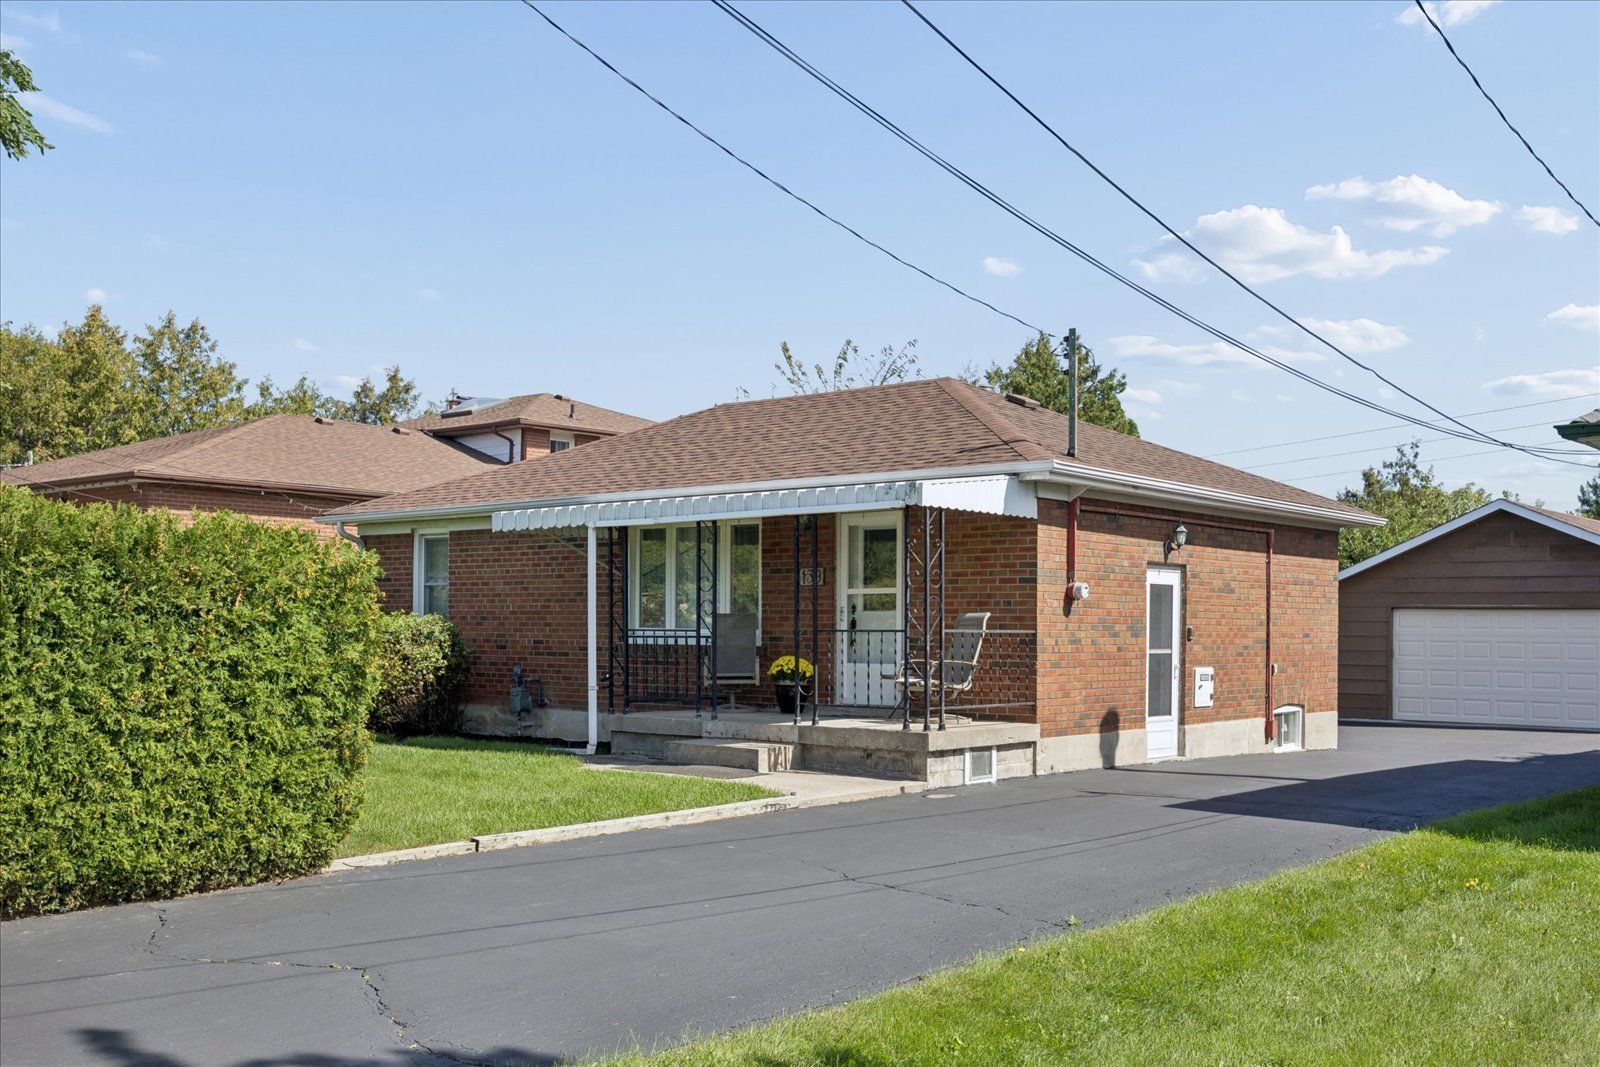
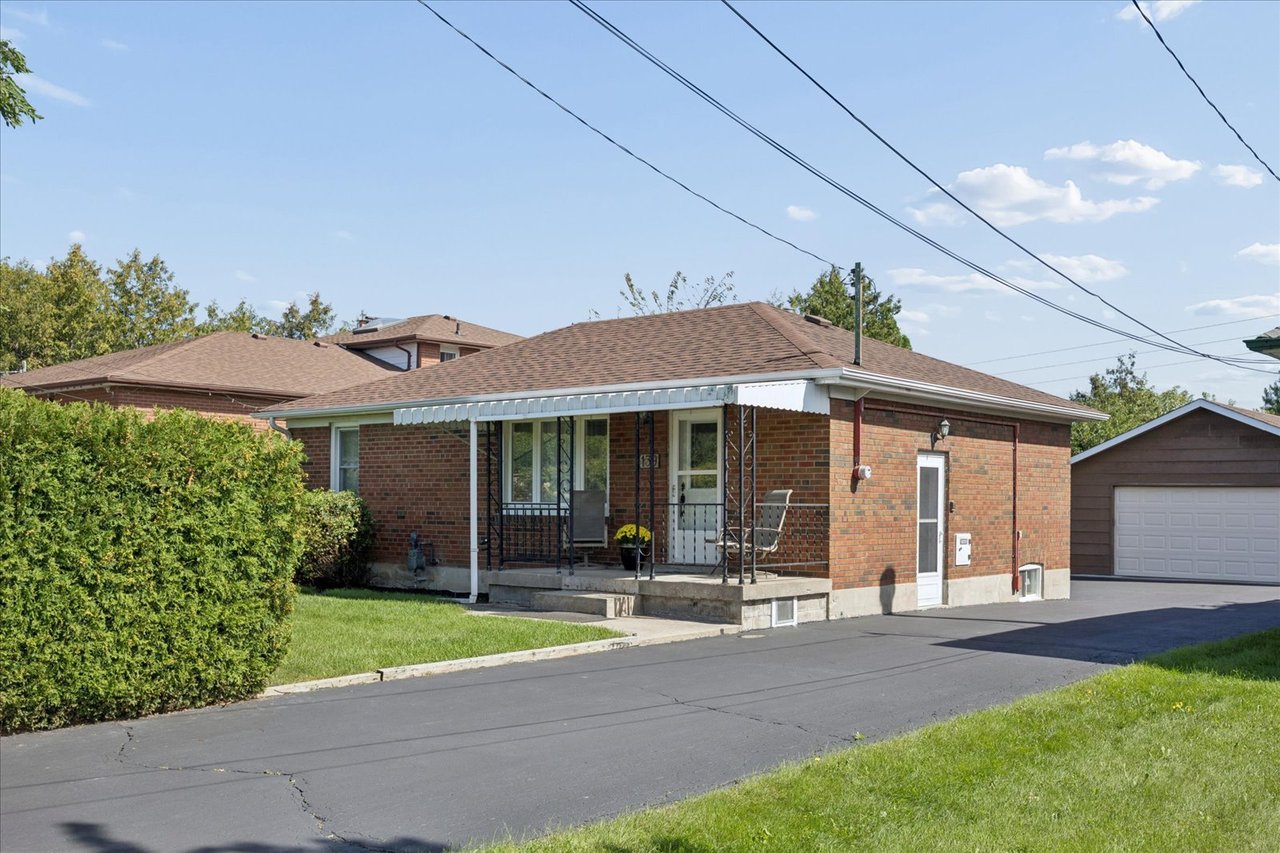
Red-brick bungalow with a covered porch and white awning, set behind a lawn and mature trees.
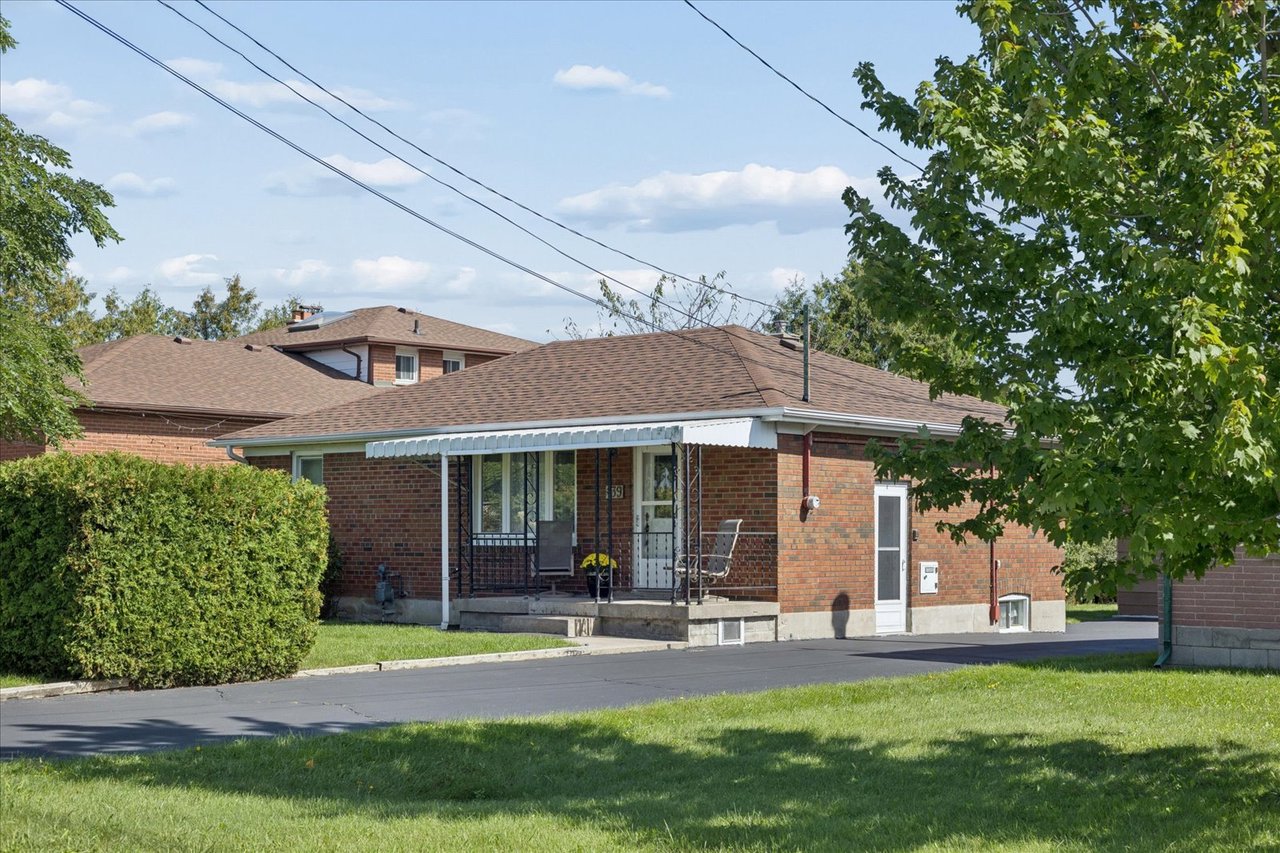
Single-storey brick home with a covered porch, trimmed hedge and detached garage.
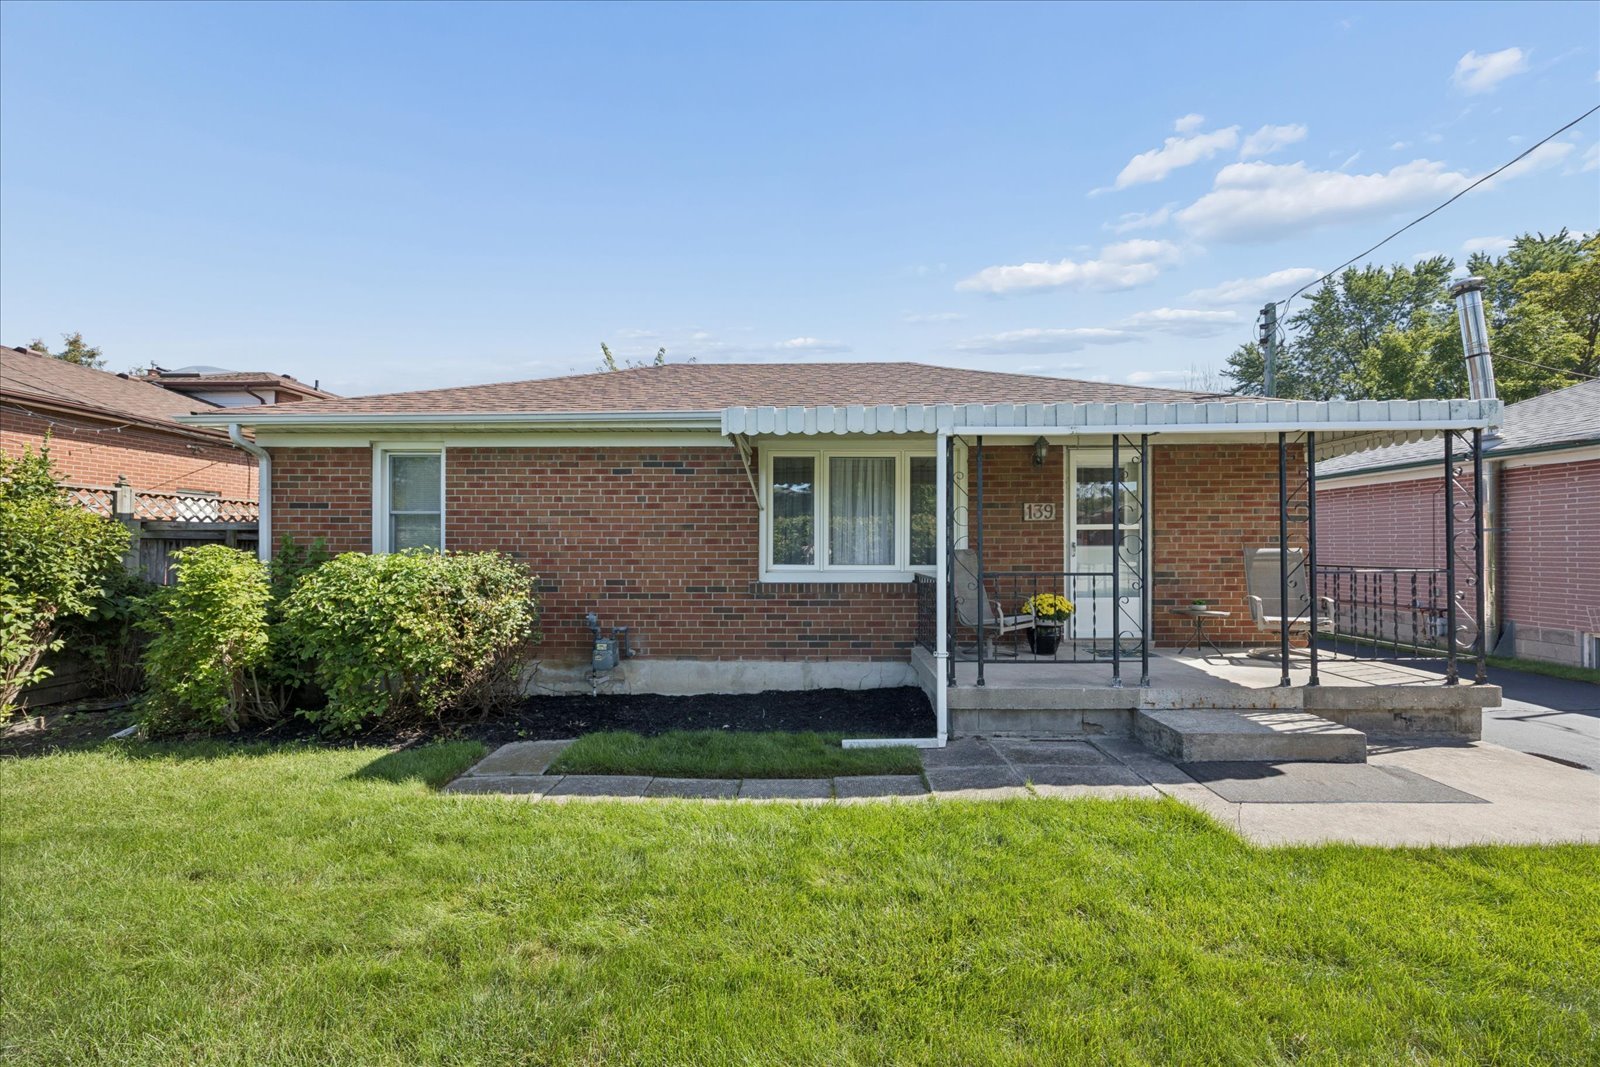
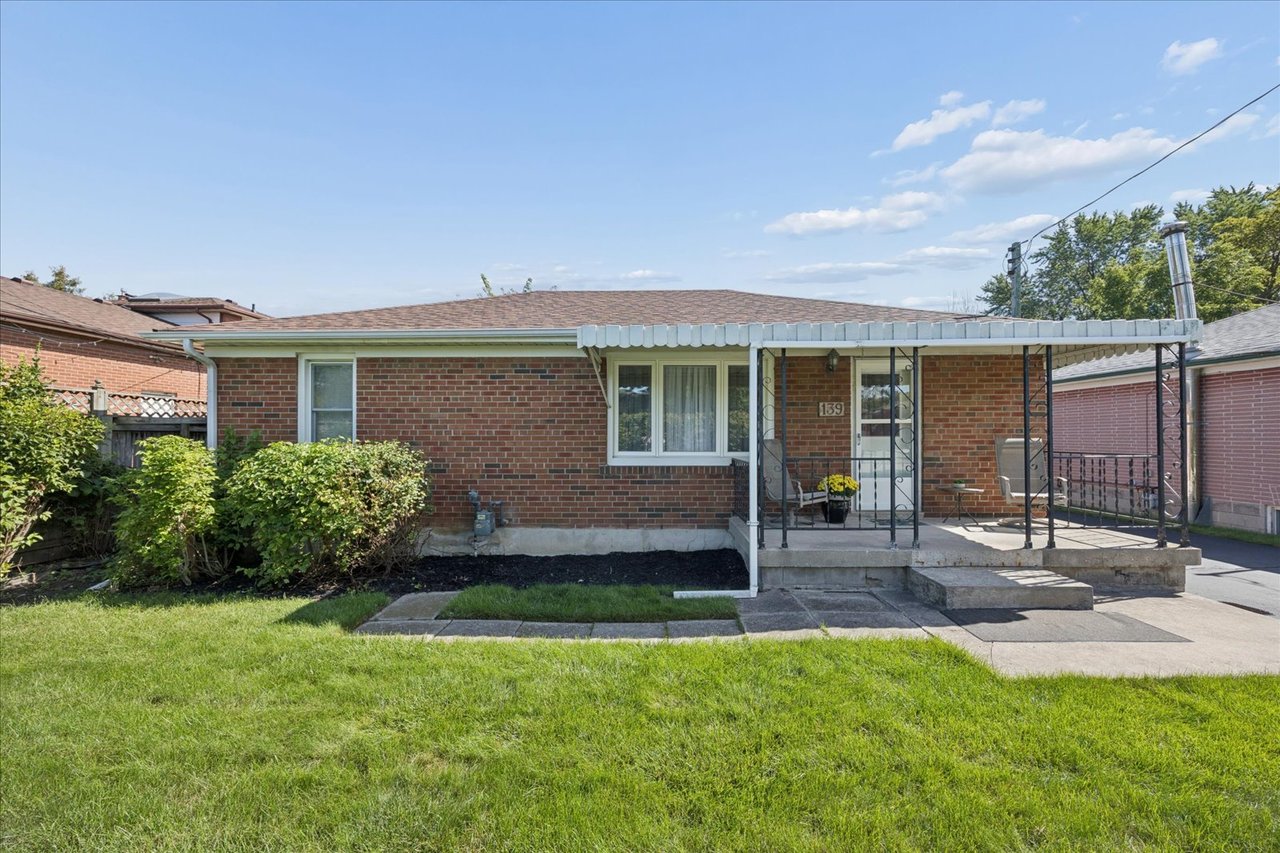
Single-story brick house with a covered porch, front shrubs, and a green lawn.
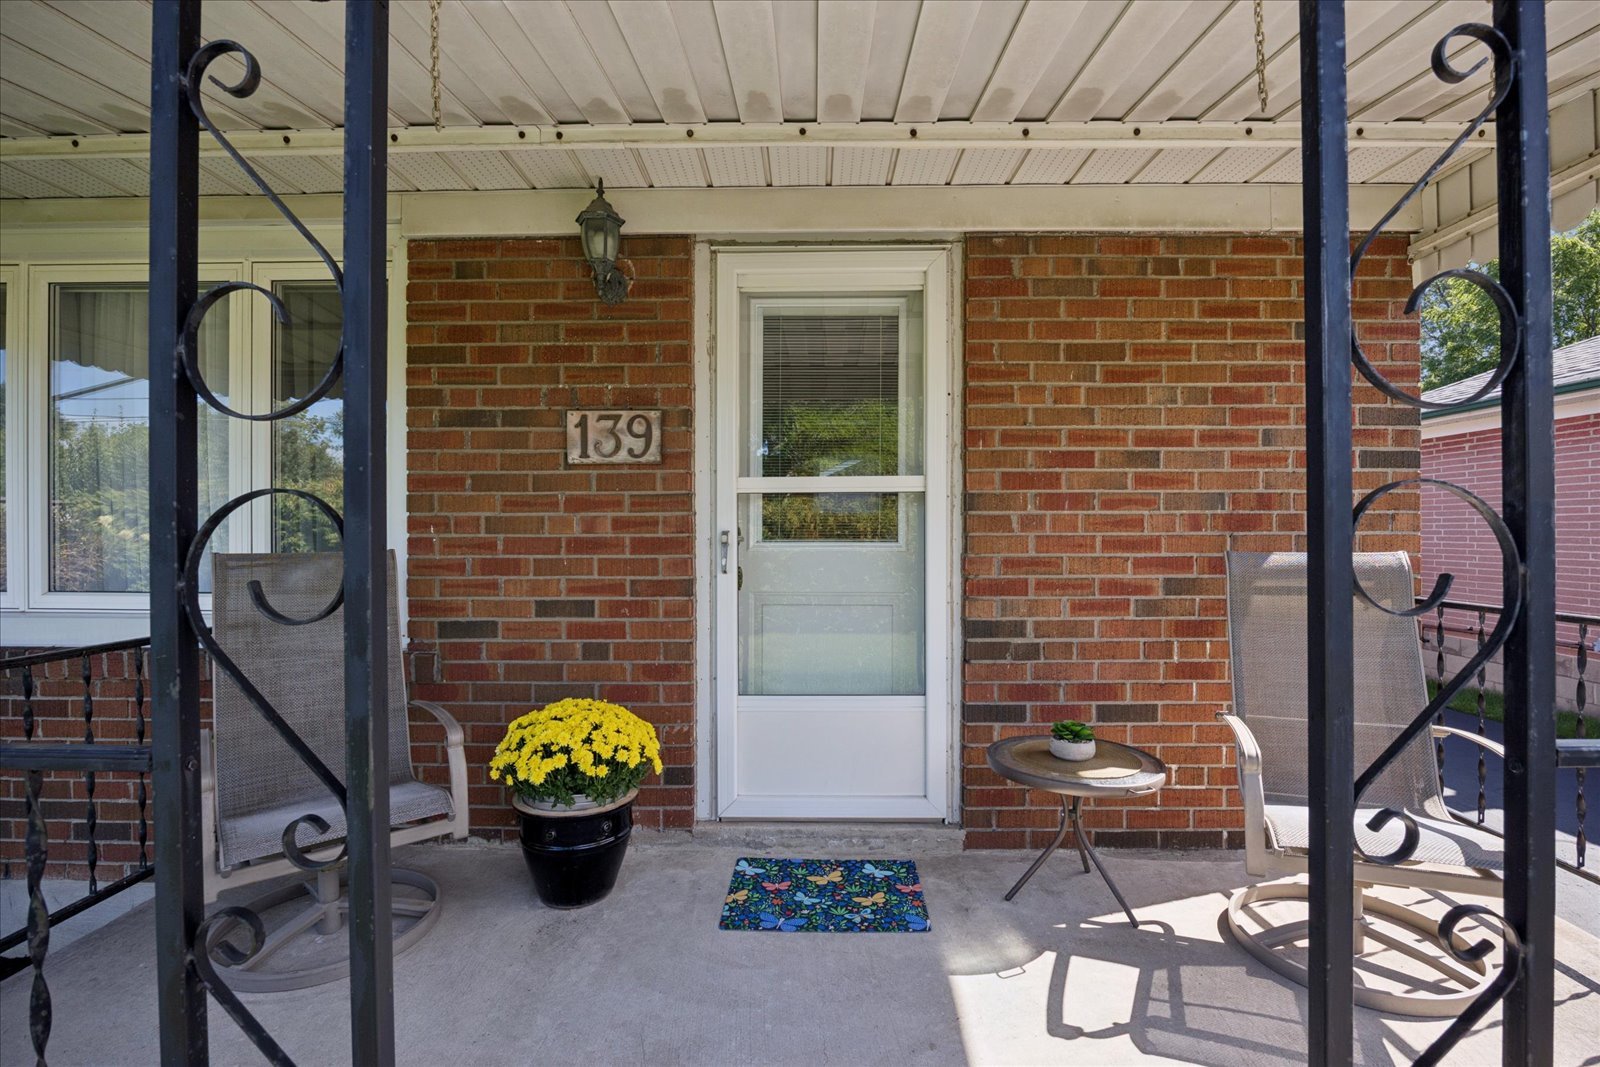
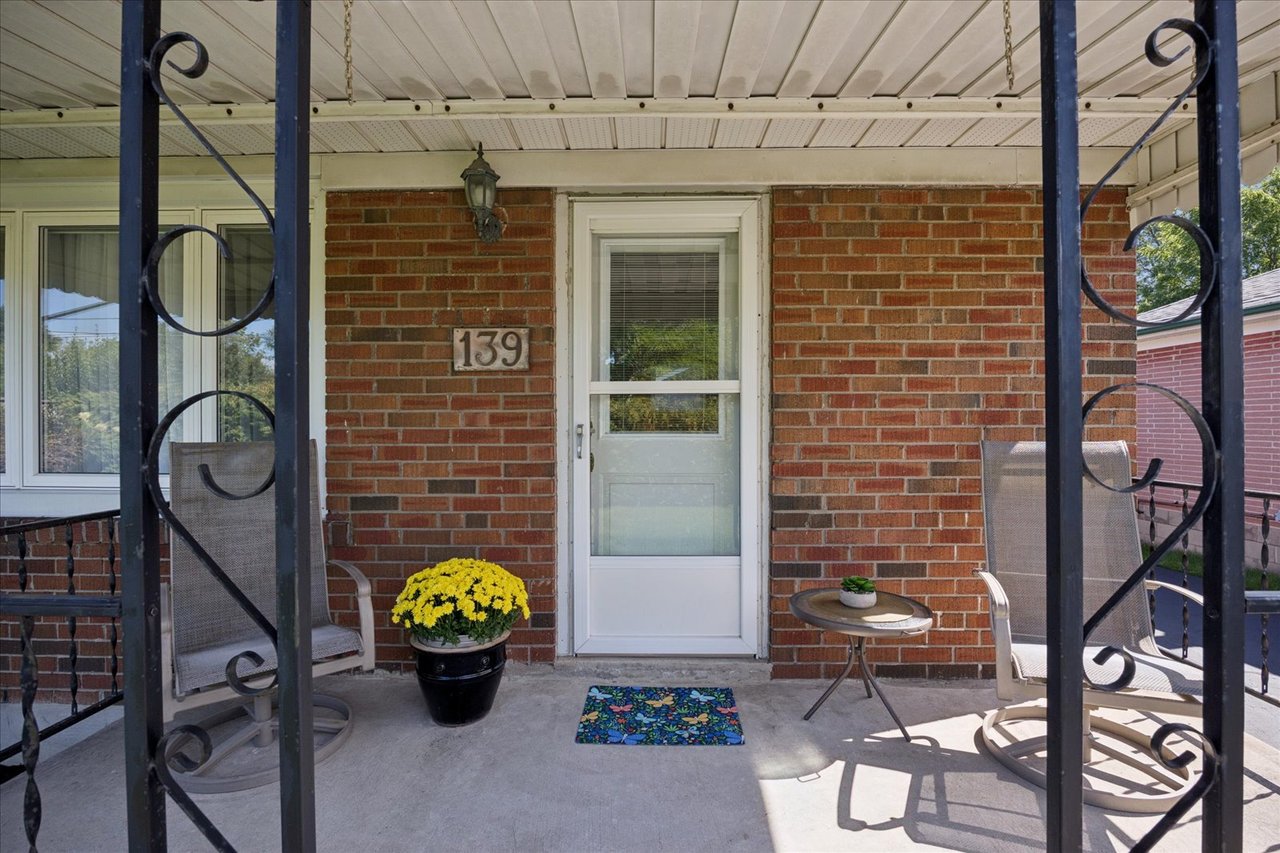
Covered brick front porch with a white storm door, wrought-iron supports, patio chairs, and yellow flowers.
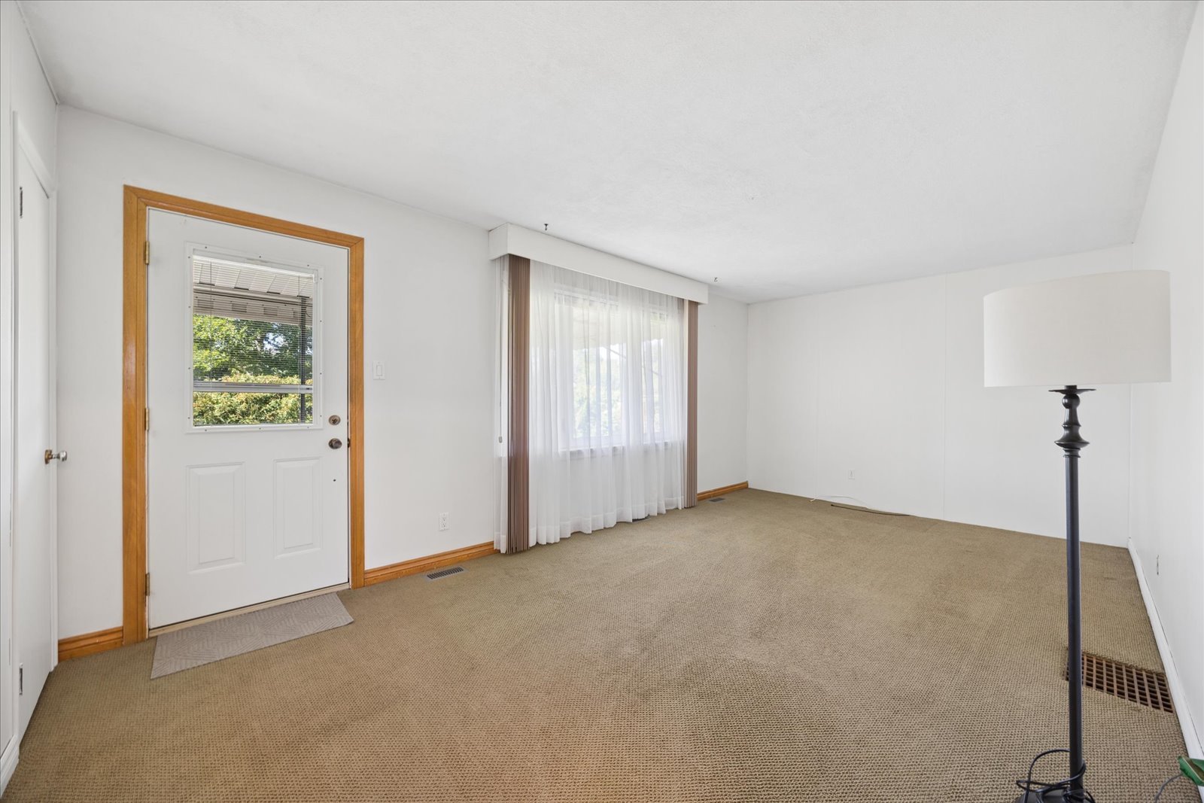
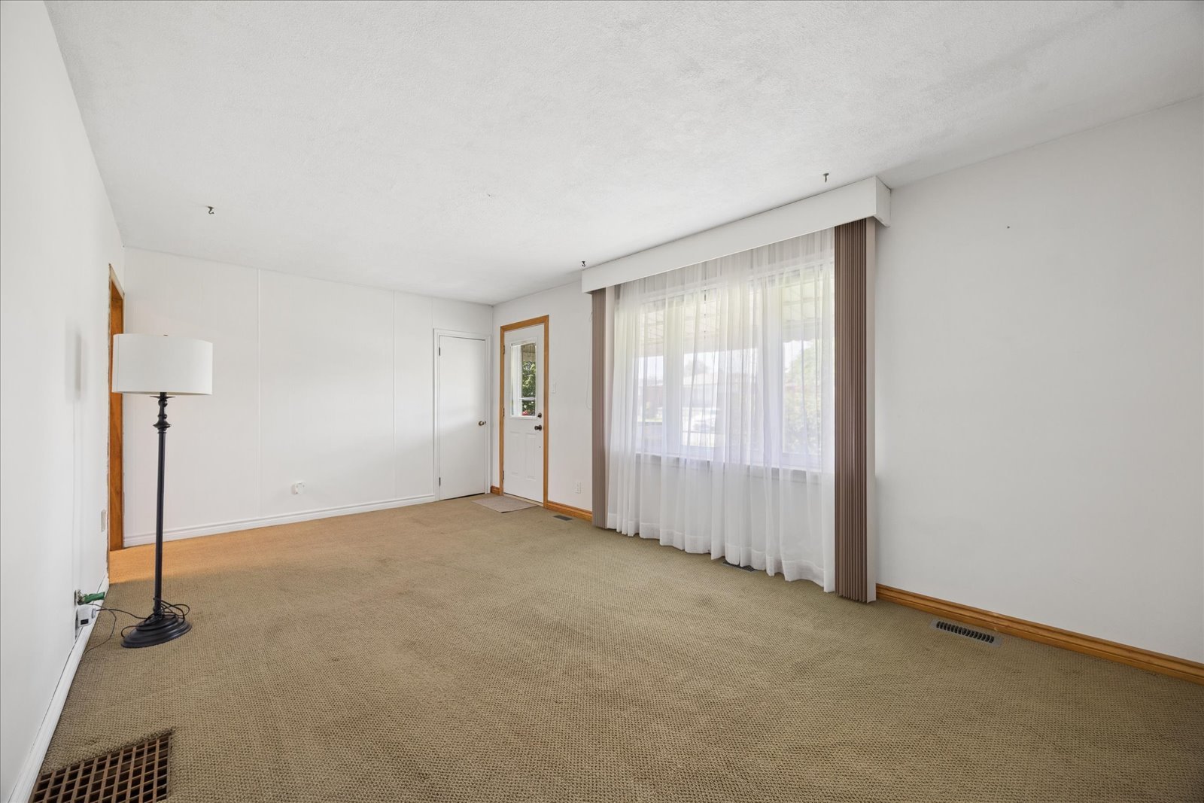
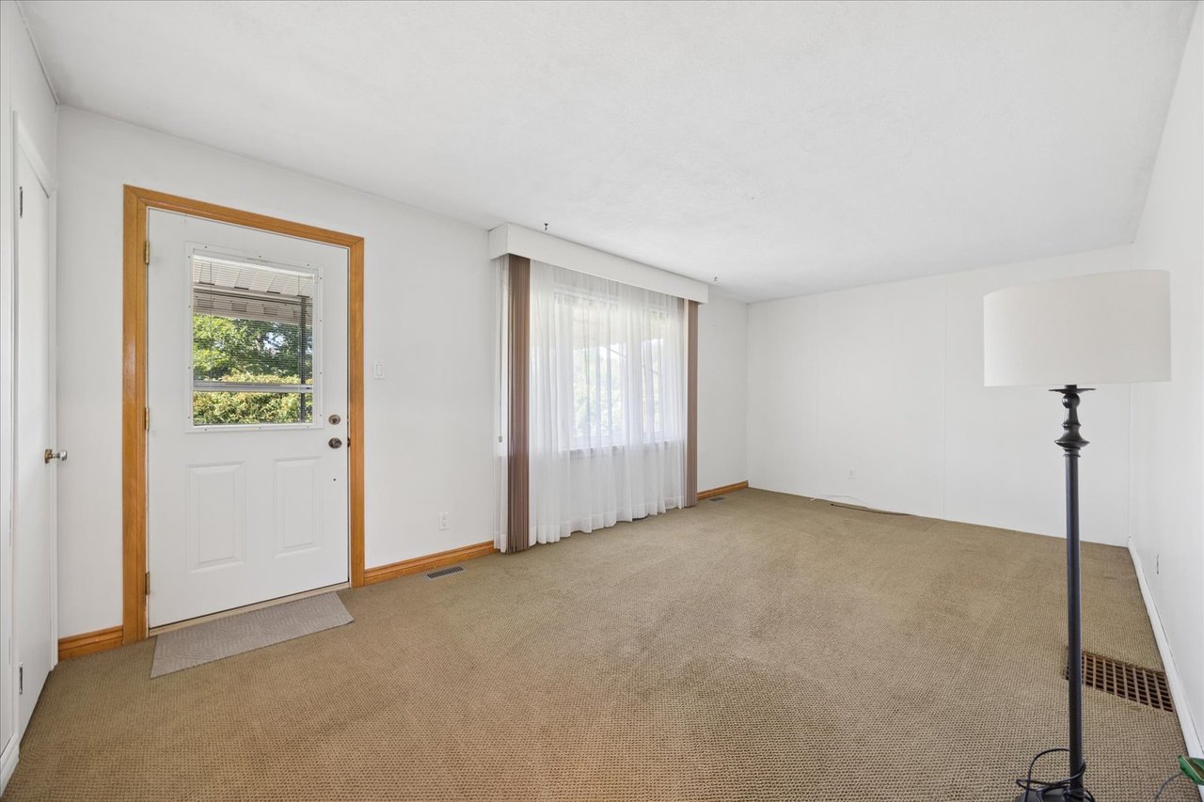
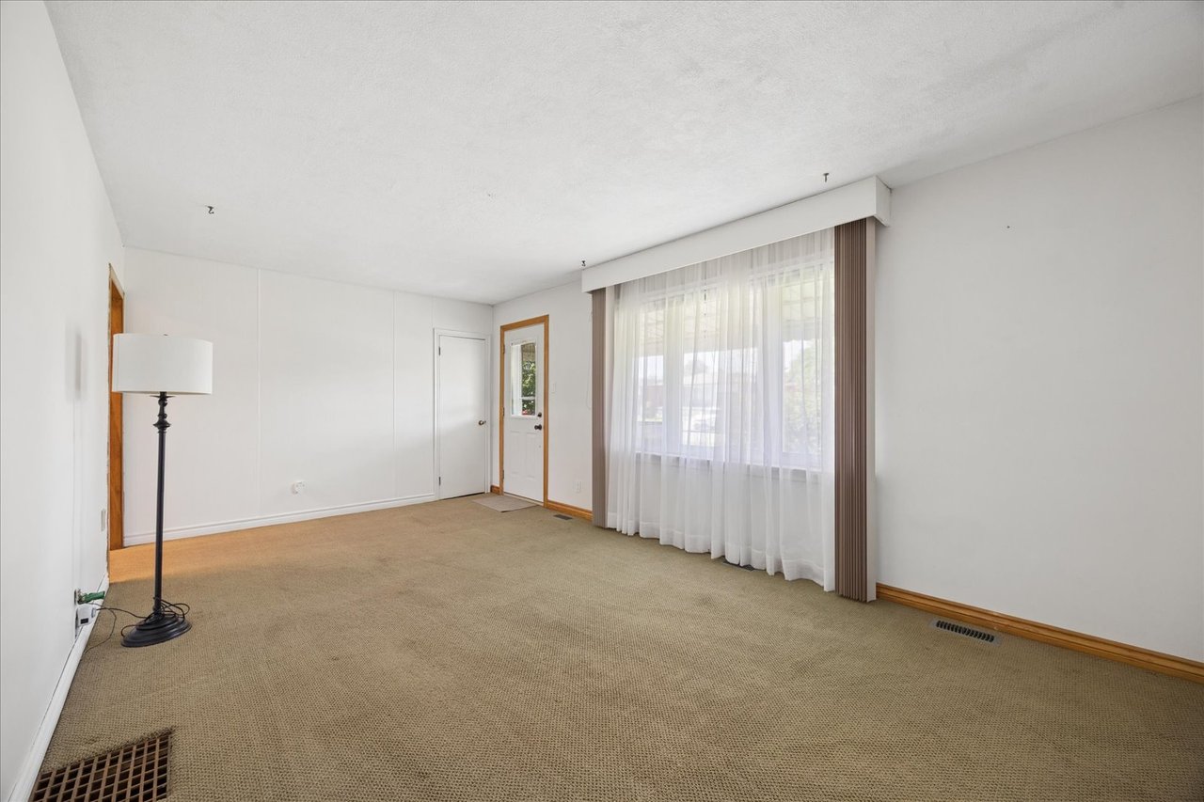
Empty carpeted room with a windowed front door, sheer curtains, and a floor lamp.
Empty carpeted room with a large curtained window, glass-paneled door, and floor lamp.
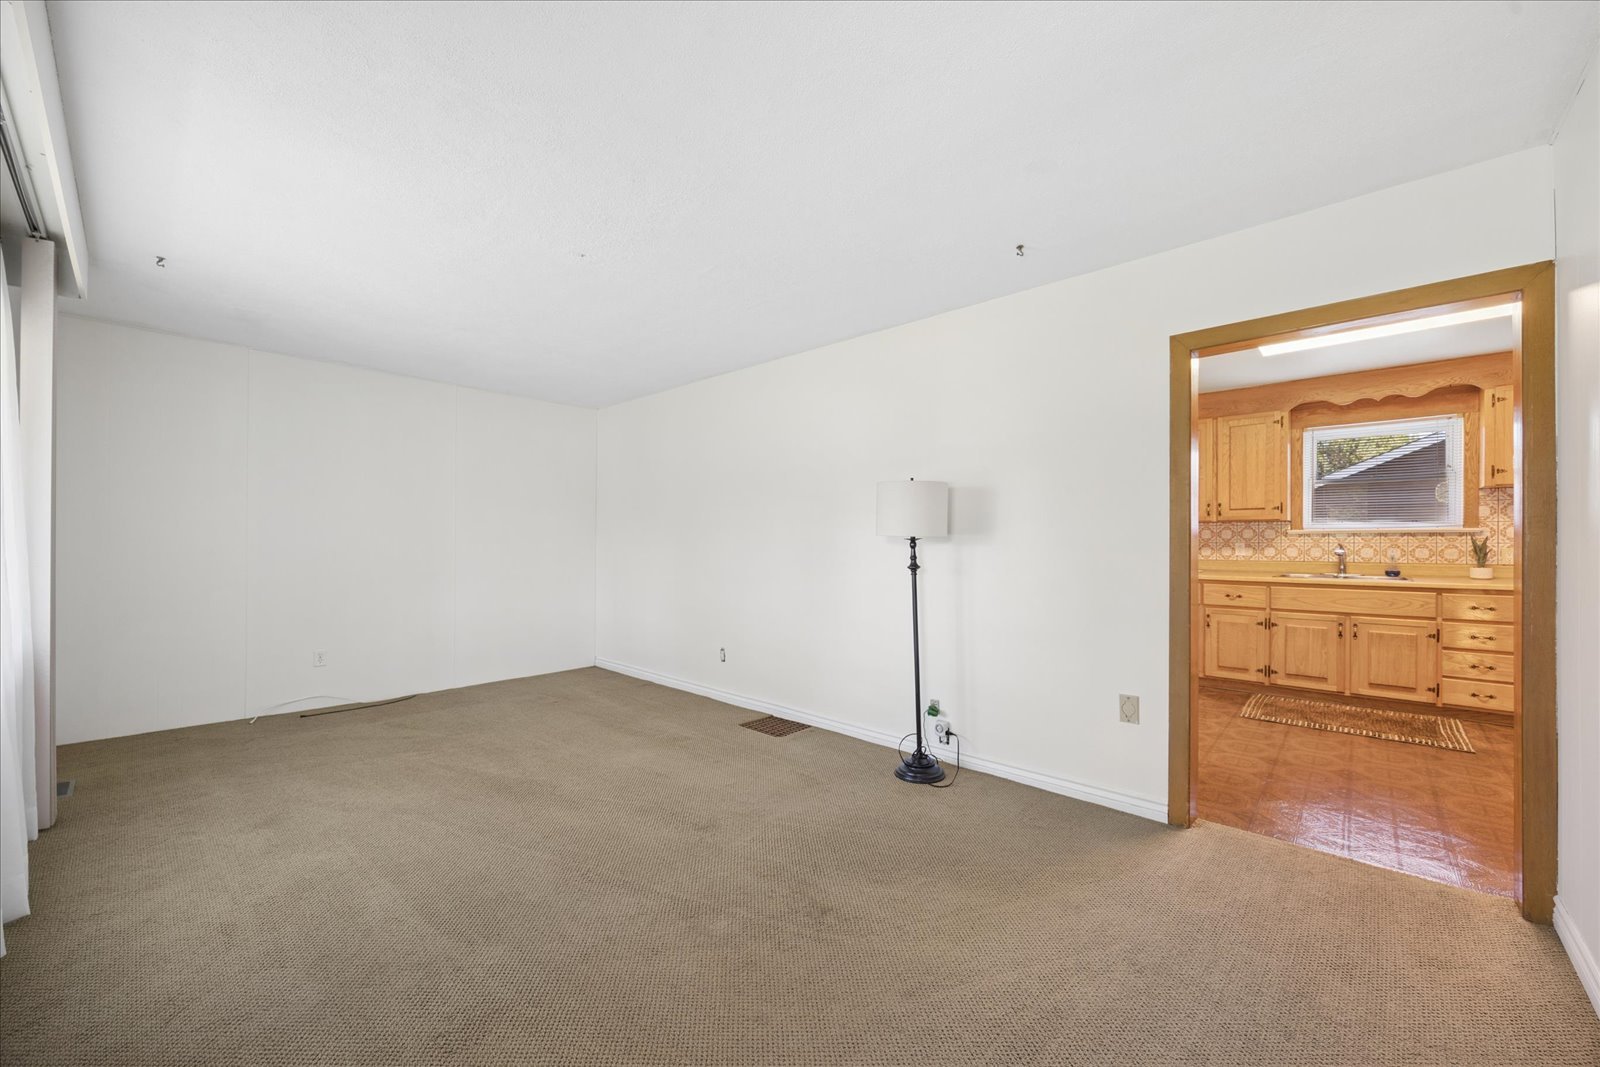
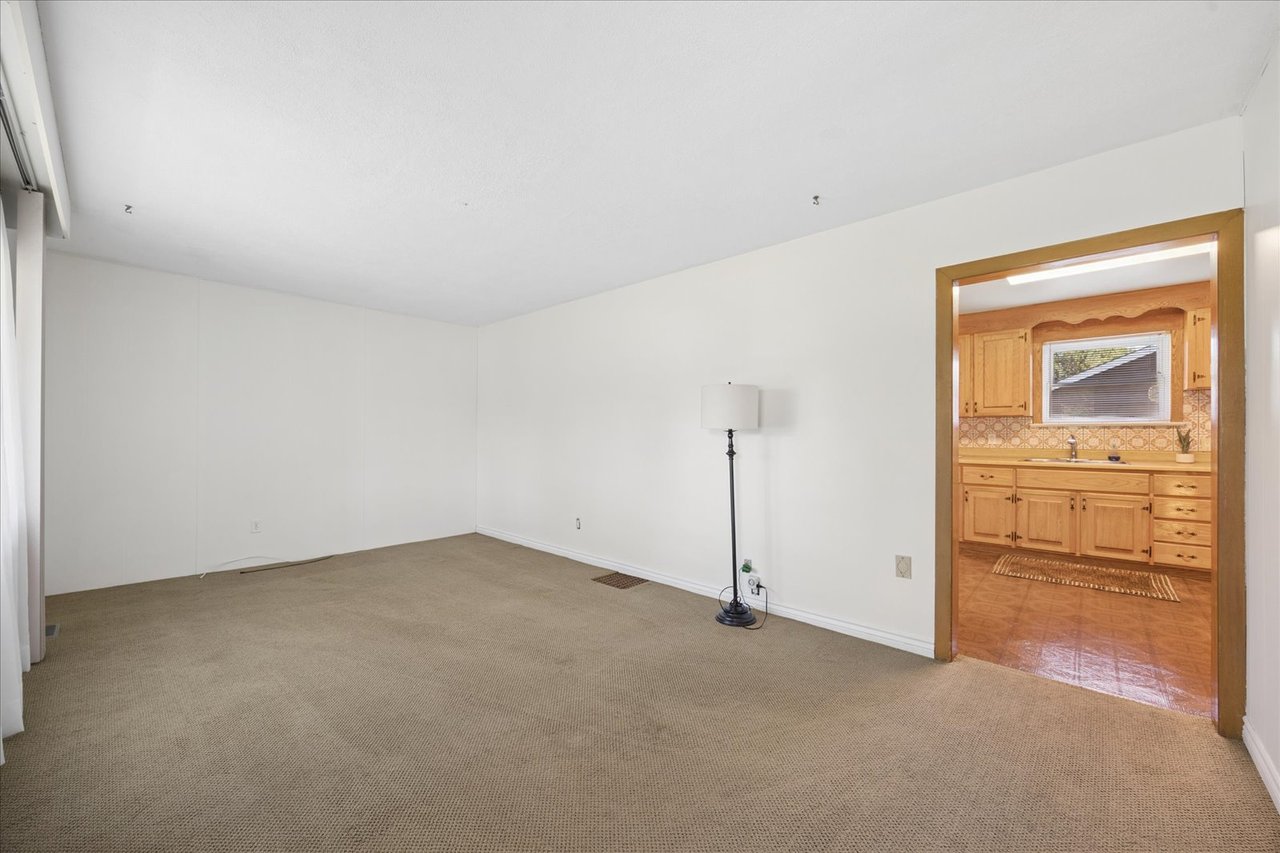
Carpeted living room with a floor lamp and a view into the wood-cabinet kitchen.
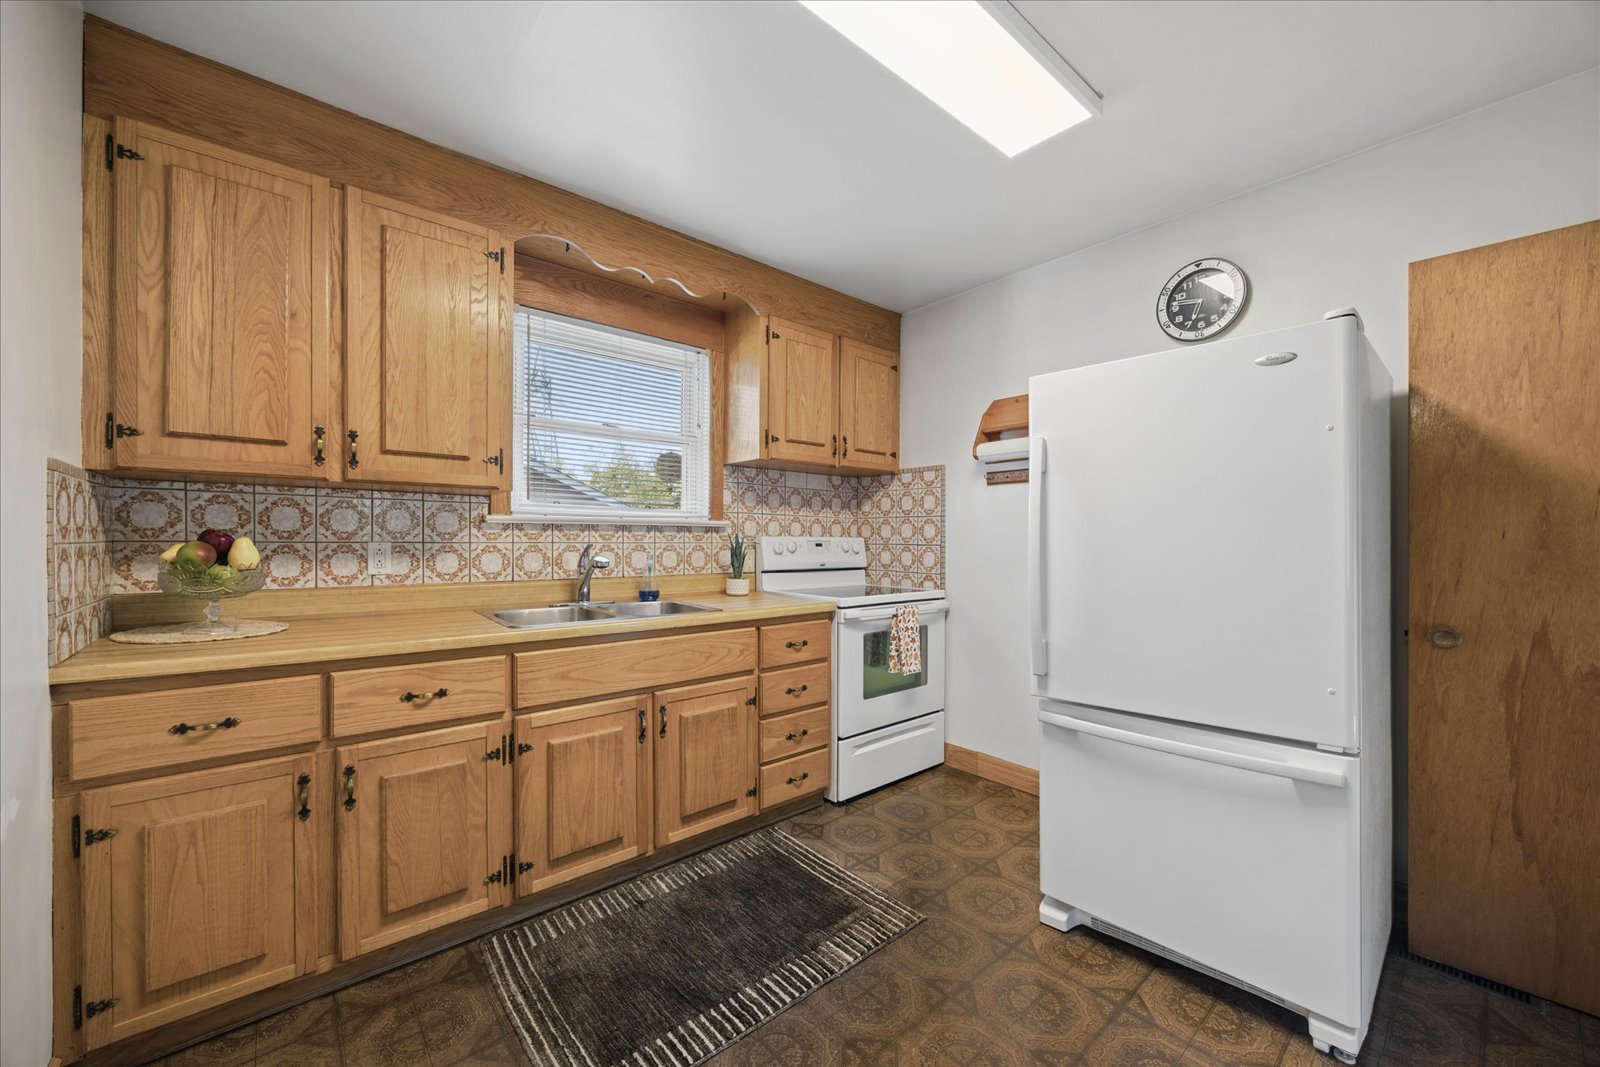
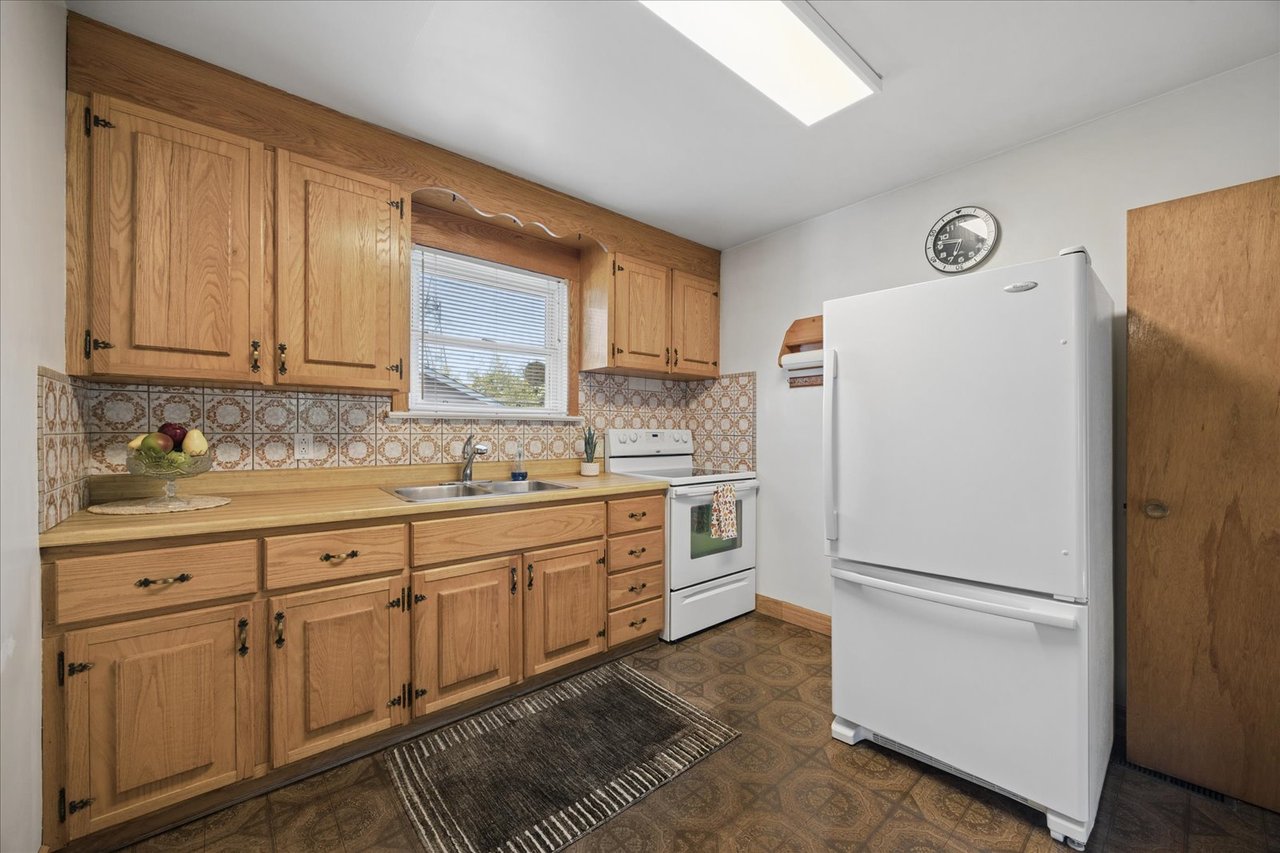
Kitchen with honey-toned wood cabinets, patterned tile, a white stove, and a large refrigerator.
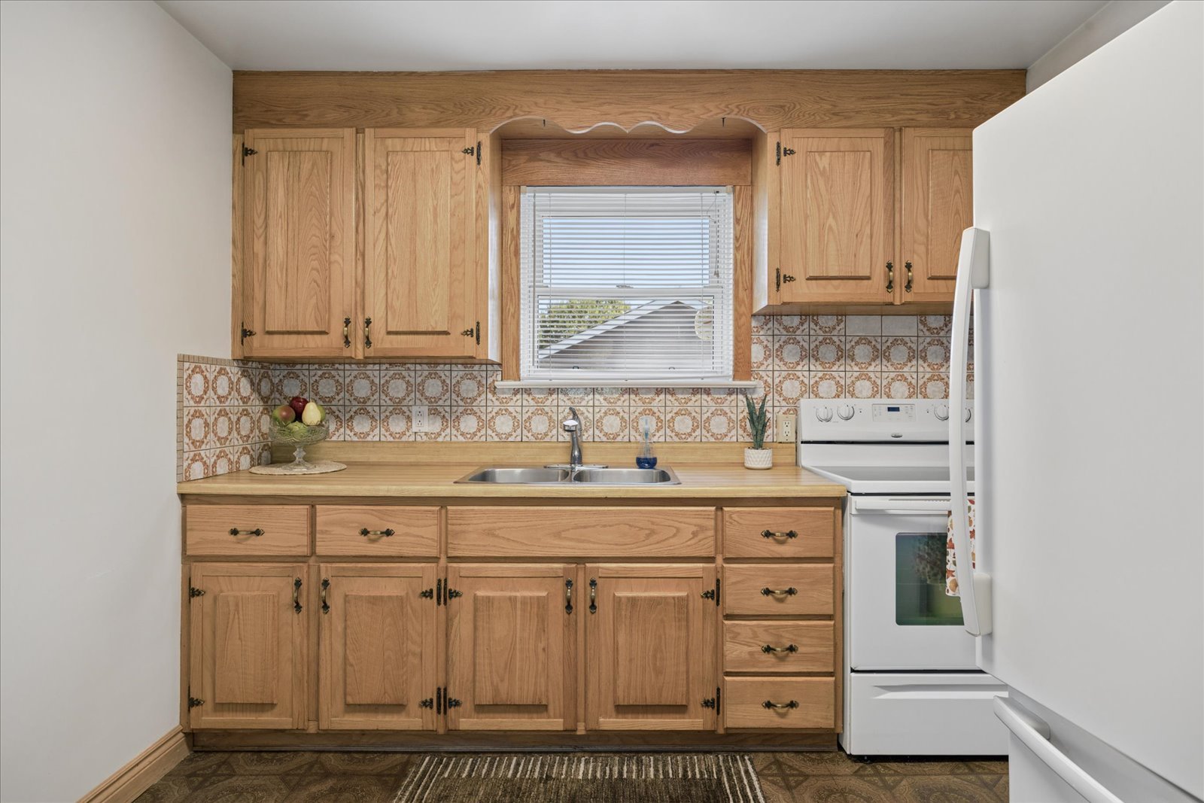
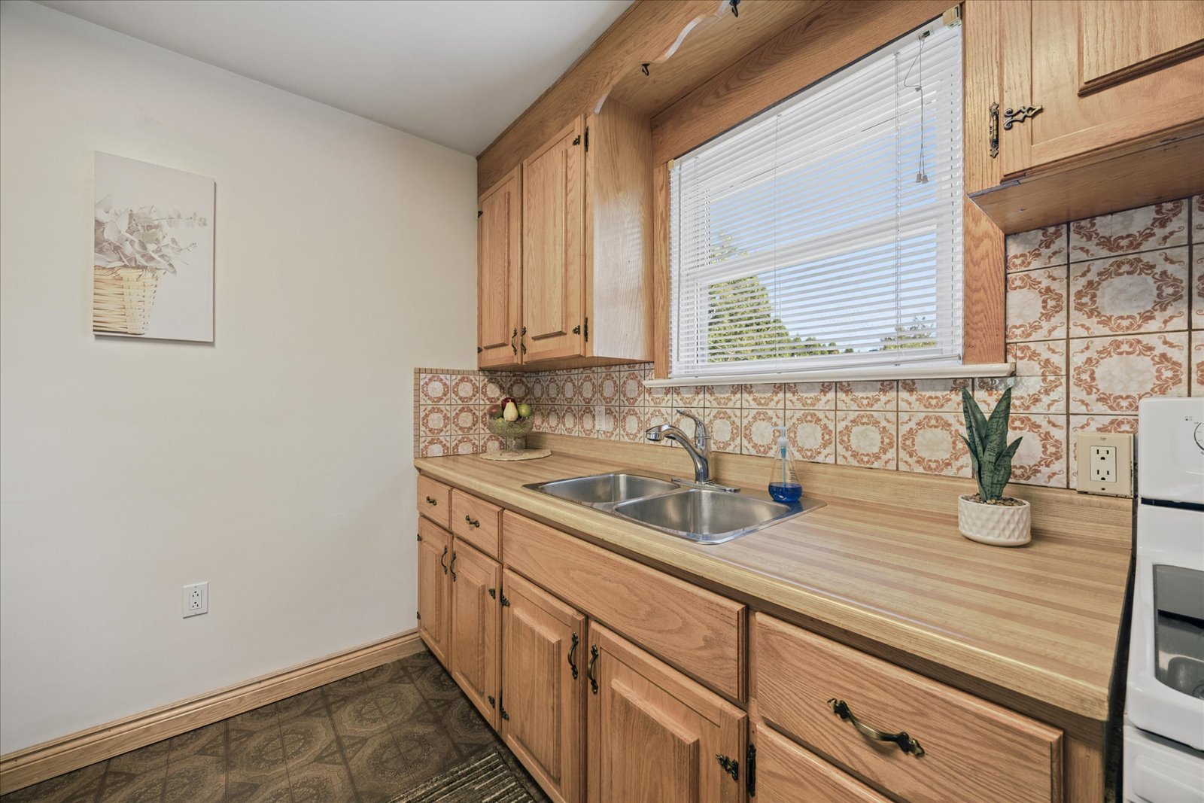
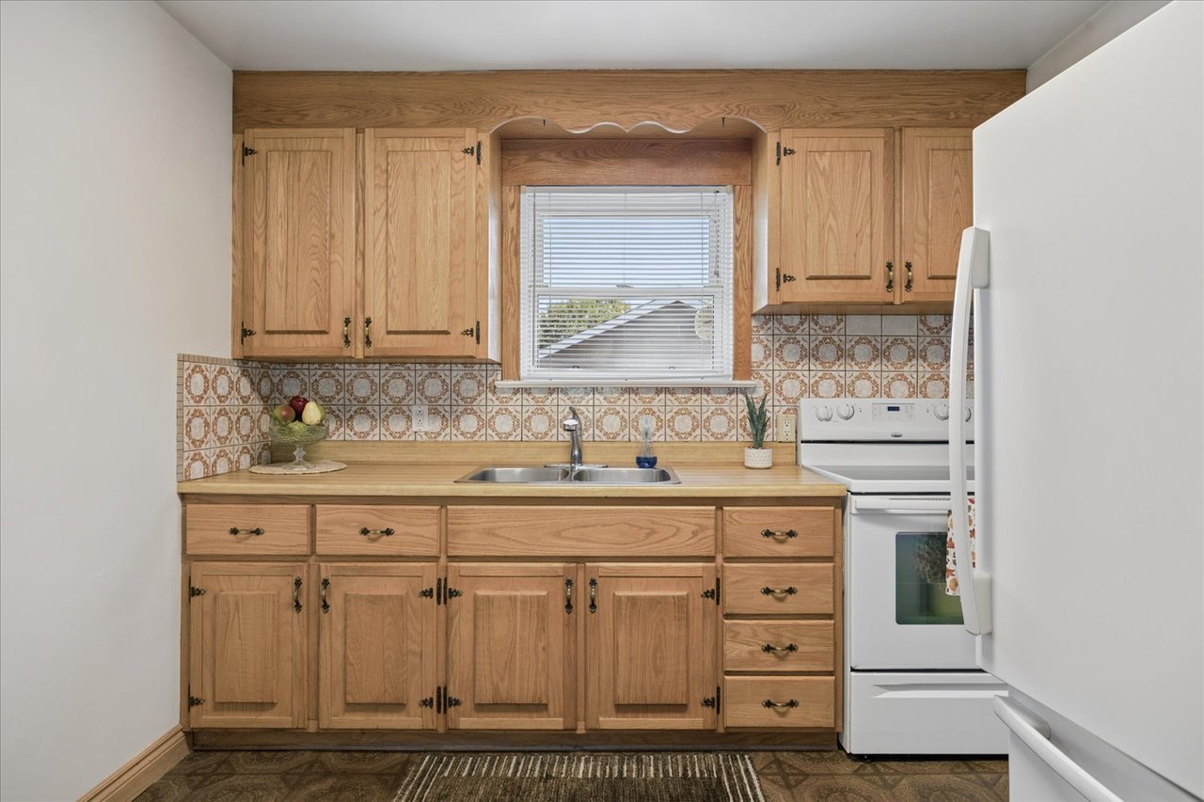
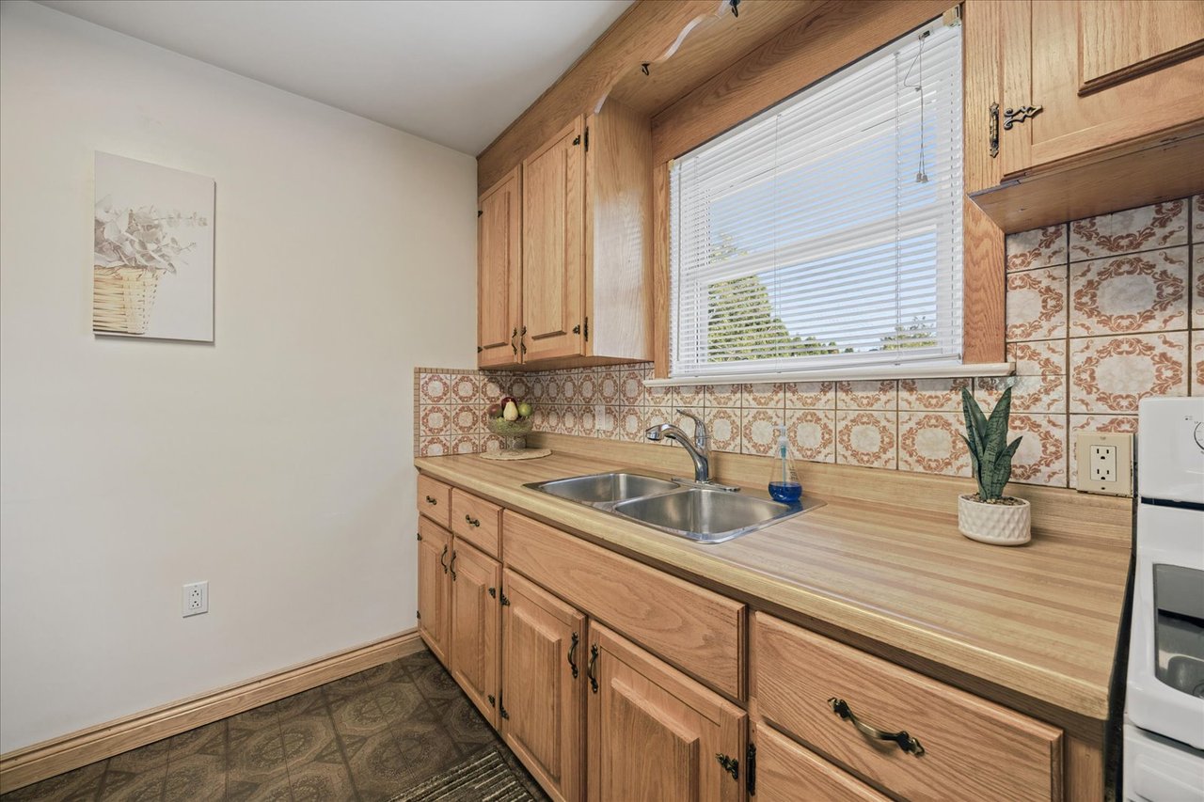
Kitchen with oak cabinets, patterned tile backsplash, and a sink beneath the window.
Kitchen with natural wood cabinets, patterned tile backsplash, and a double sink beneath a window.
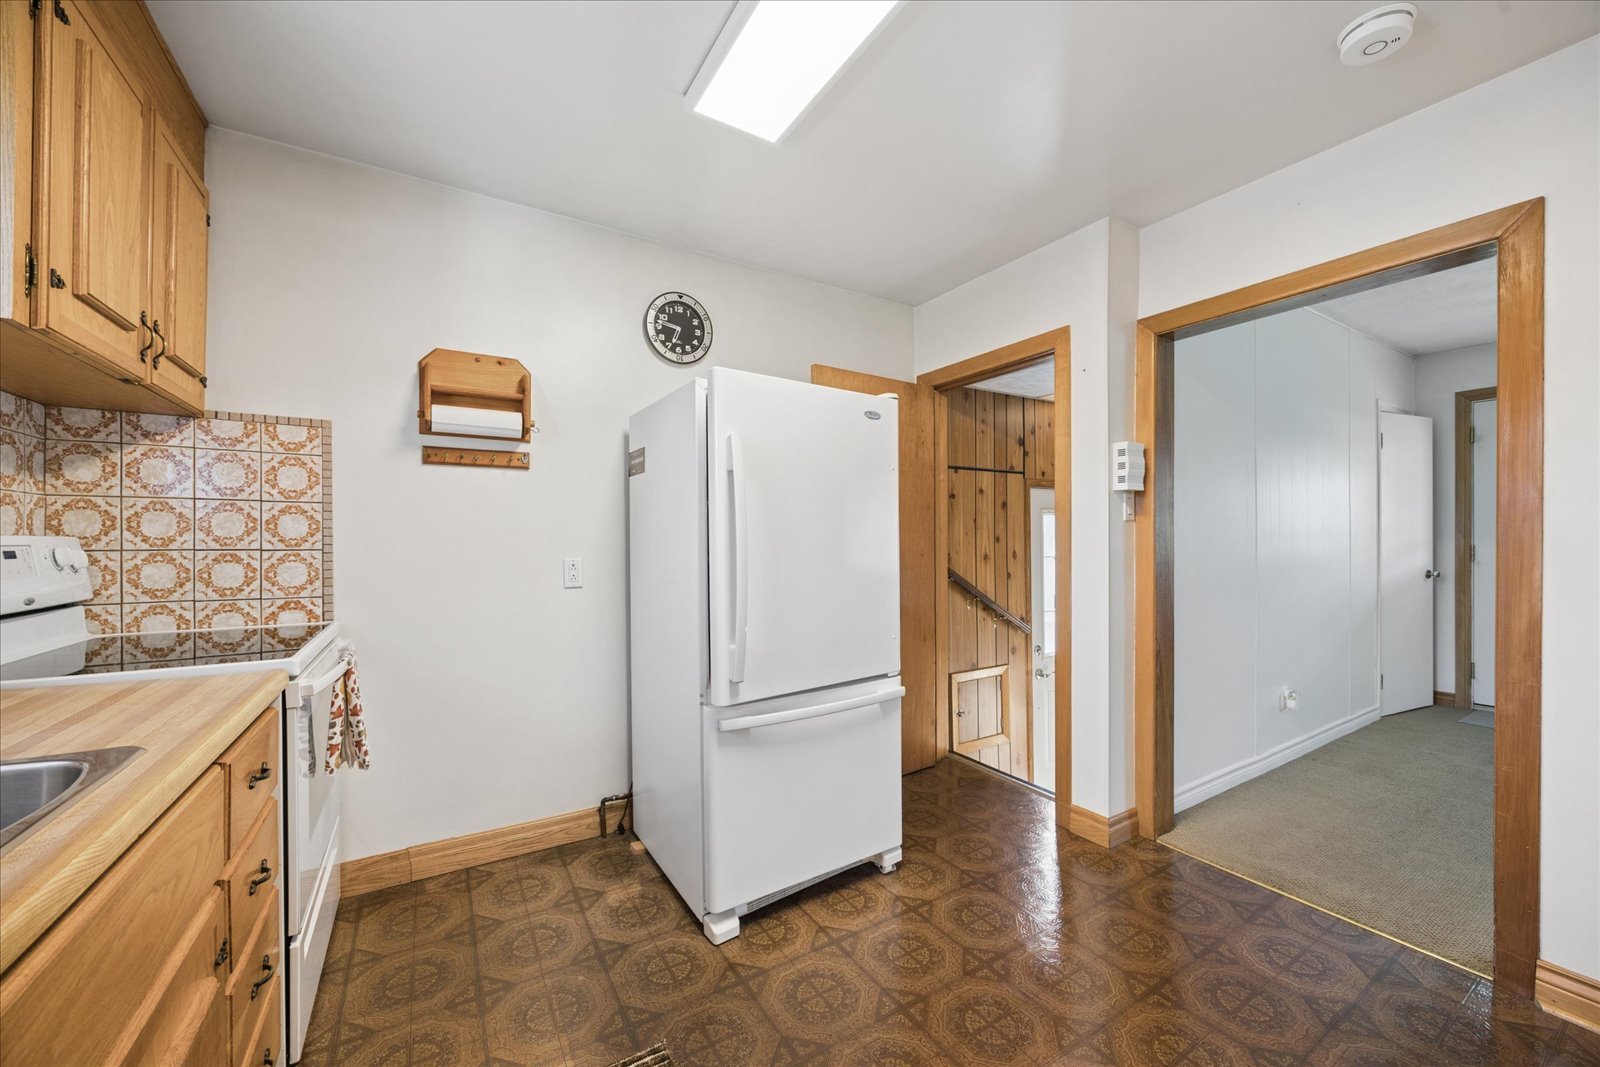
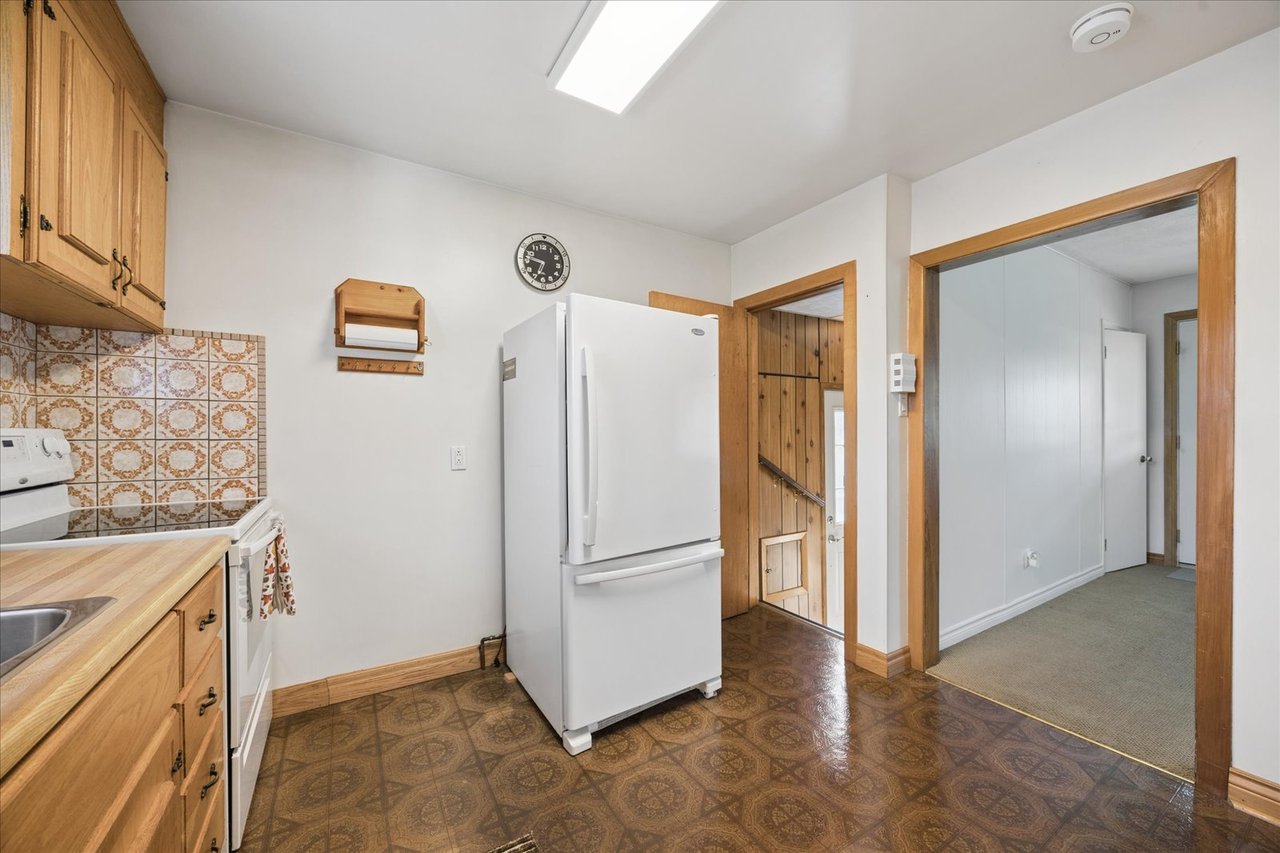
Kitchen with light wood cabinets, patterned tile, and a white refrigerator beside wood-trimmed doorways.
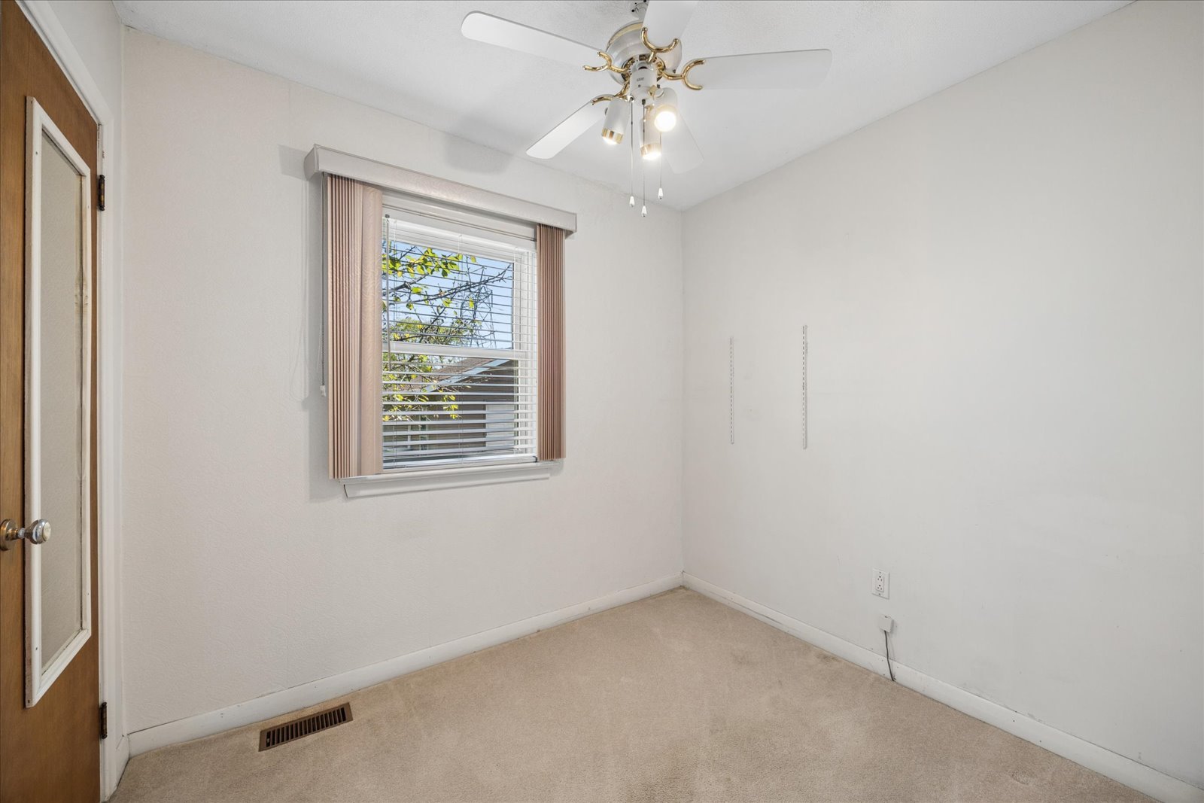
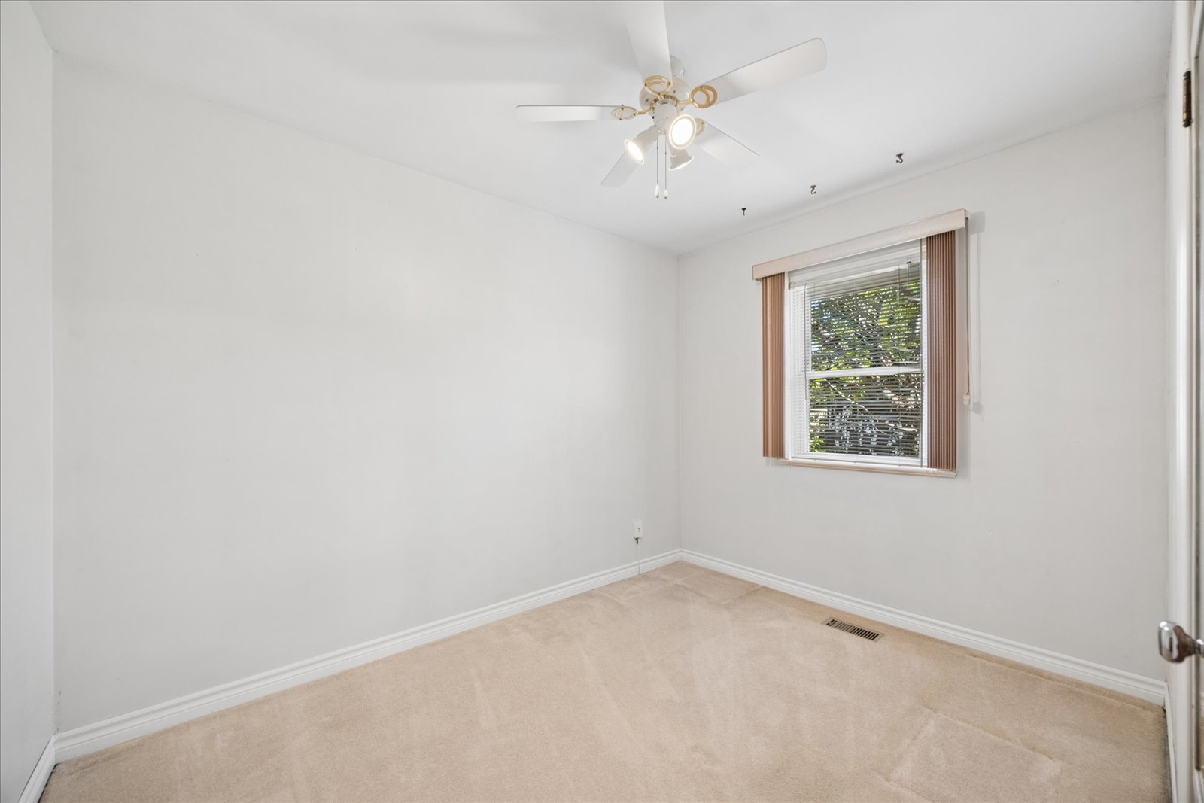
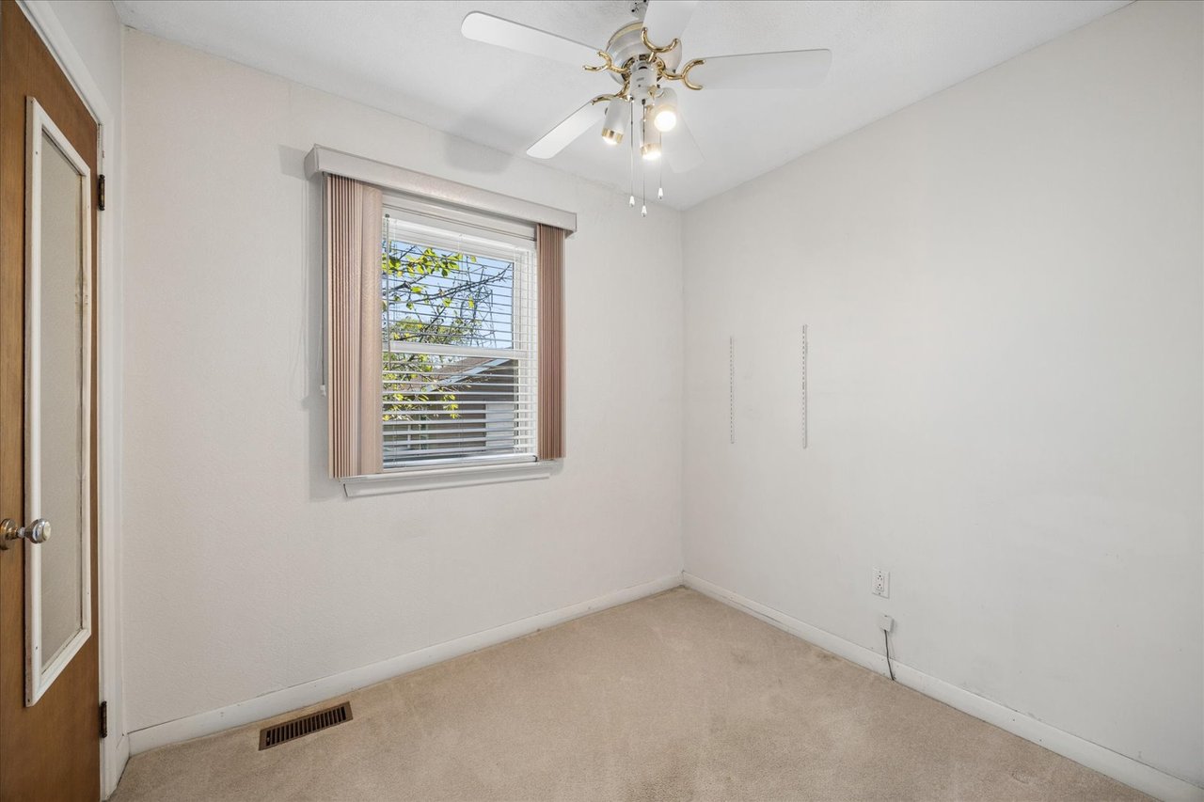
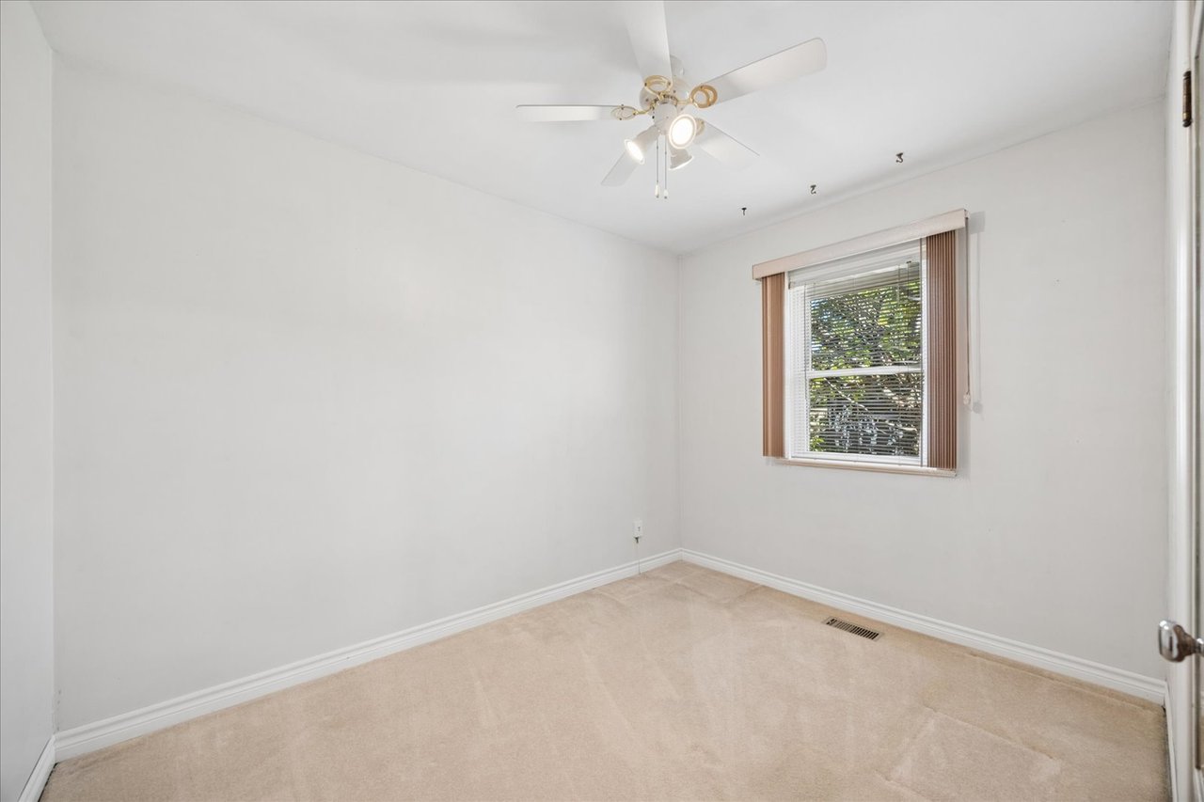
Vacant bedroom with beige carpet, window blinds, and a ceiling fan.
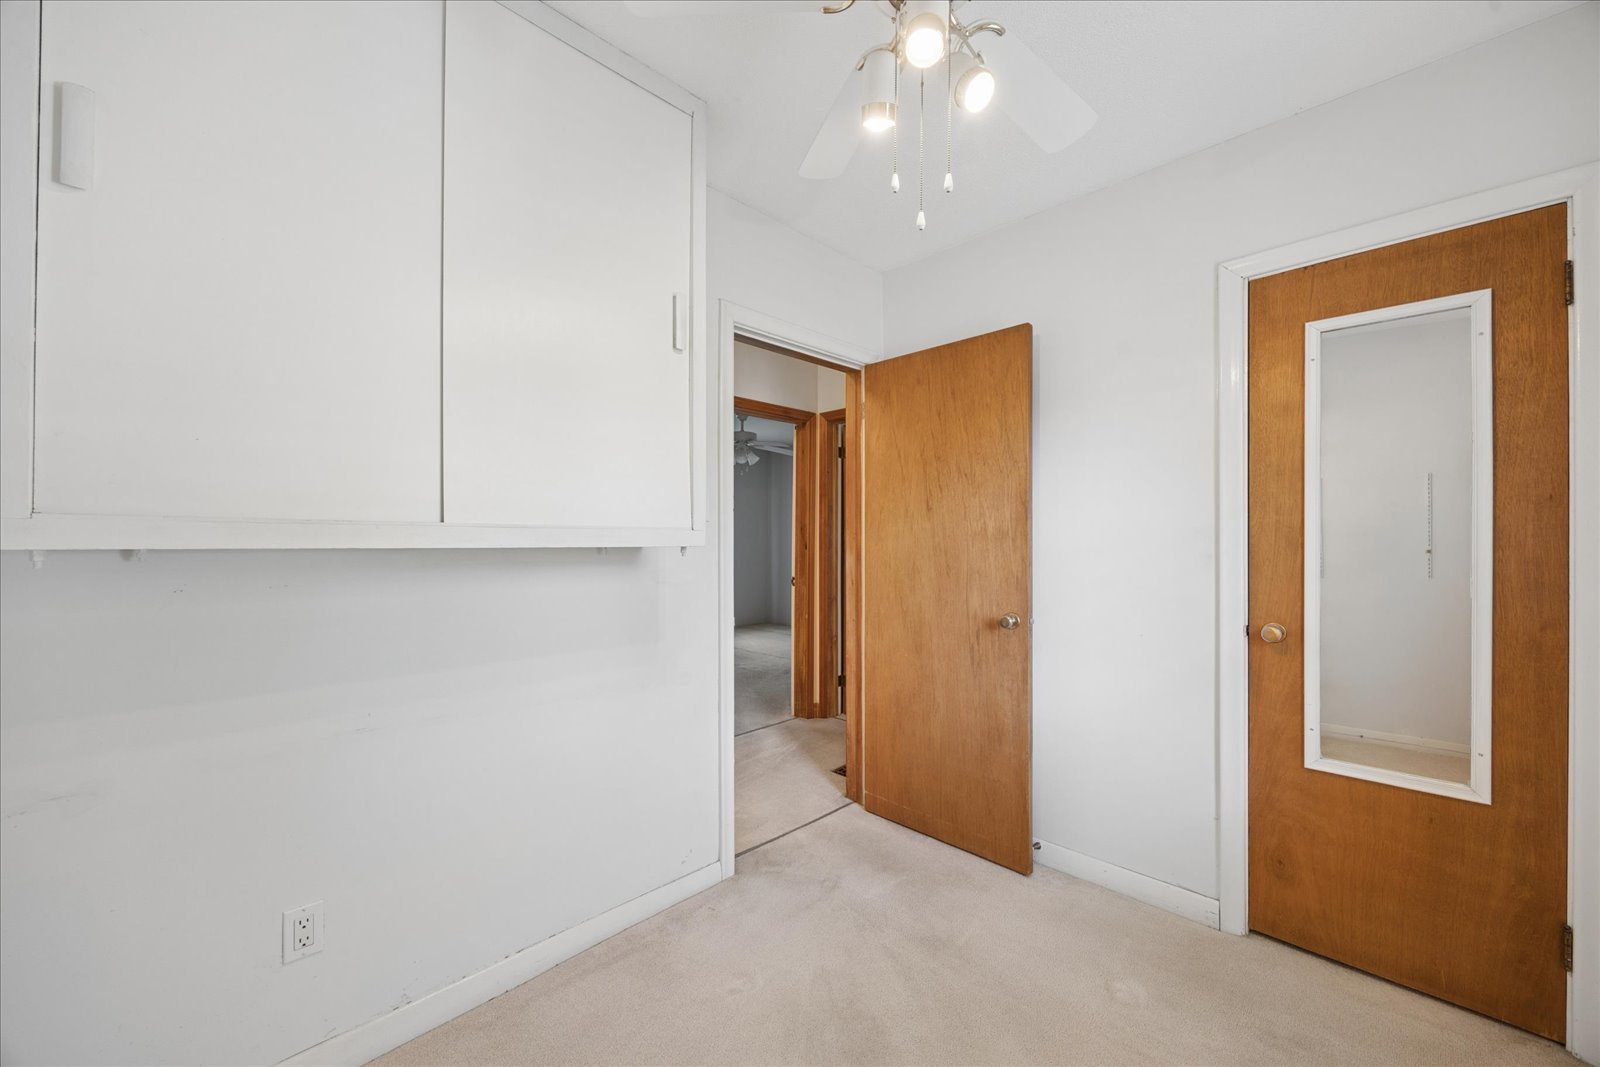
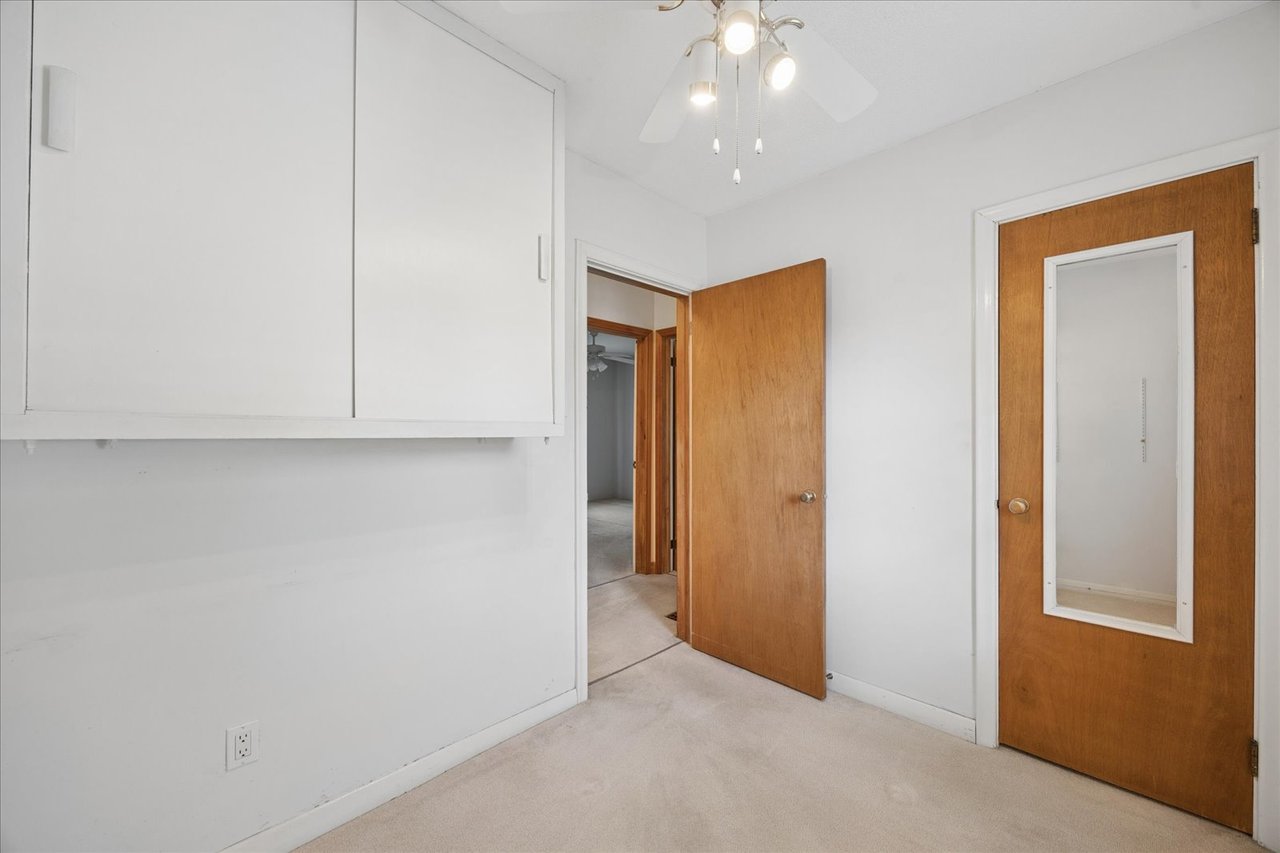
Empty carpeted room with overhead cabinets and wooden doors, including one with a tall mirror.
Empty bedroom with beige carpet, a ceiling fan, and a window with blinds.
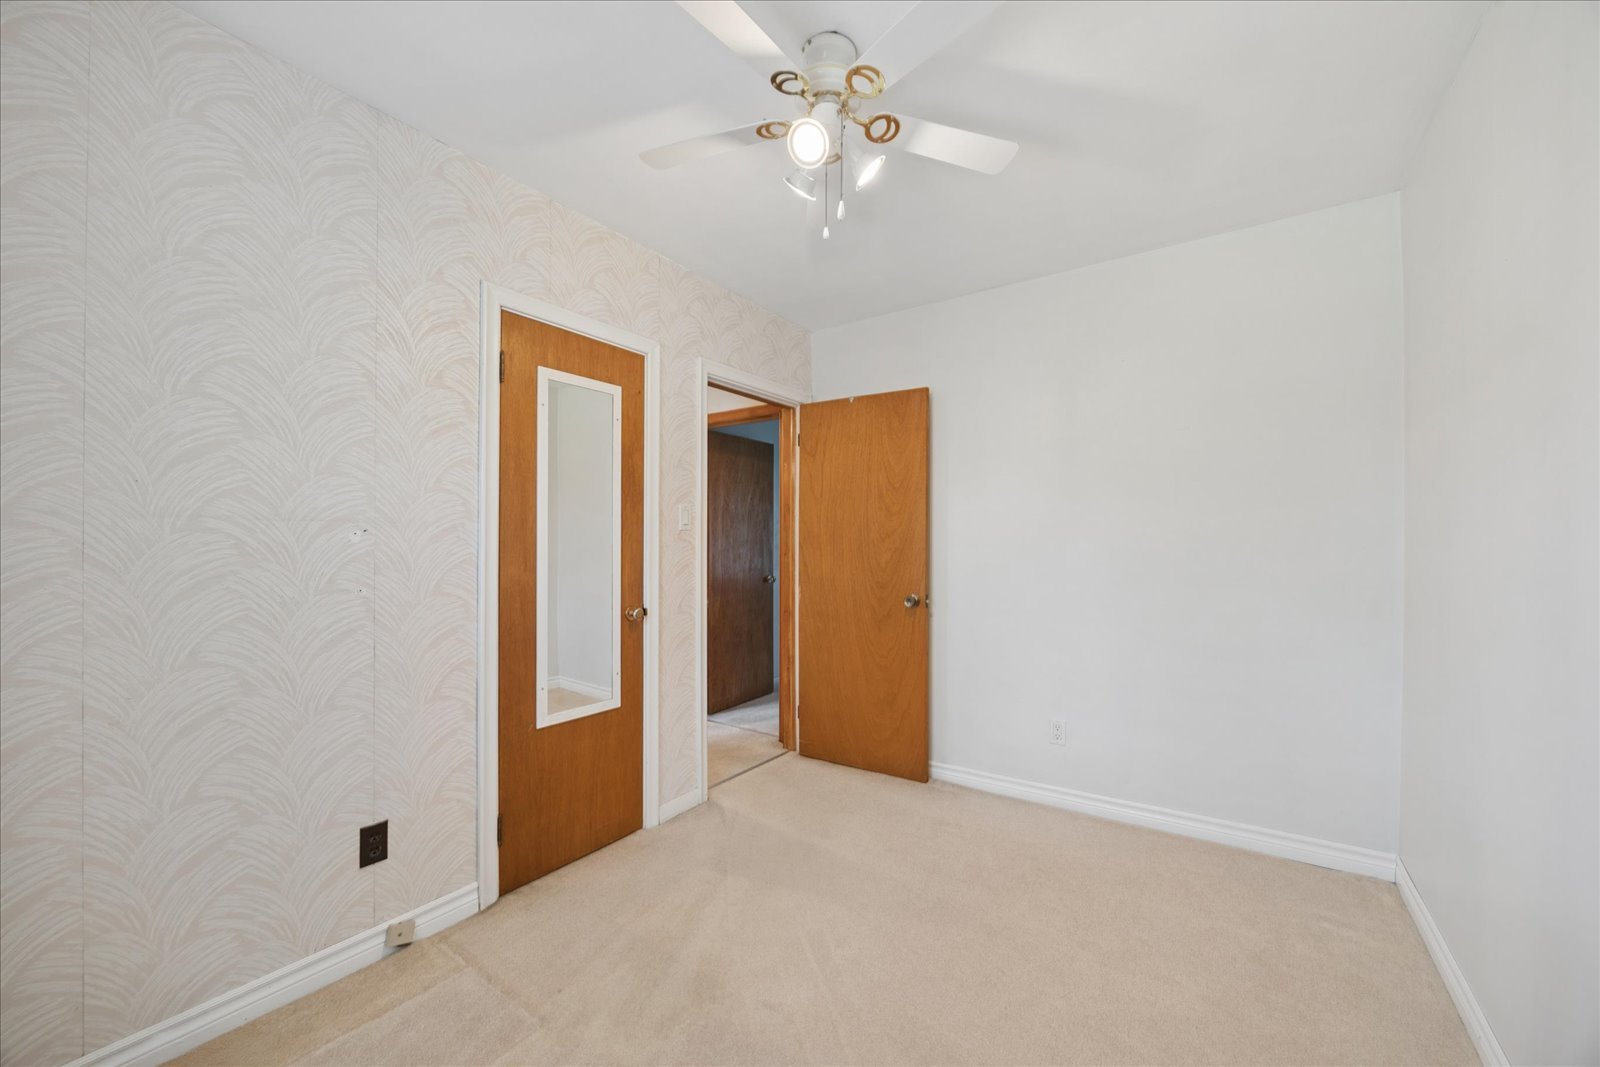
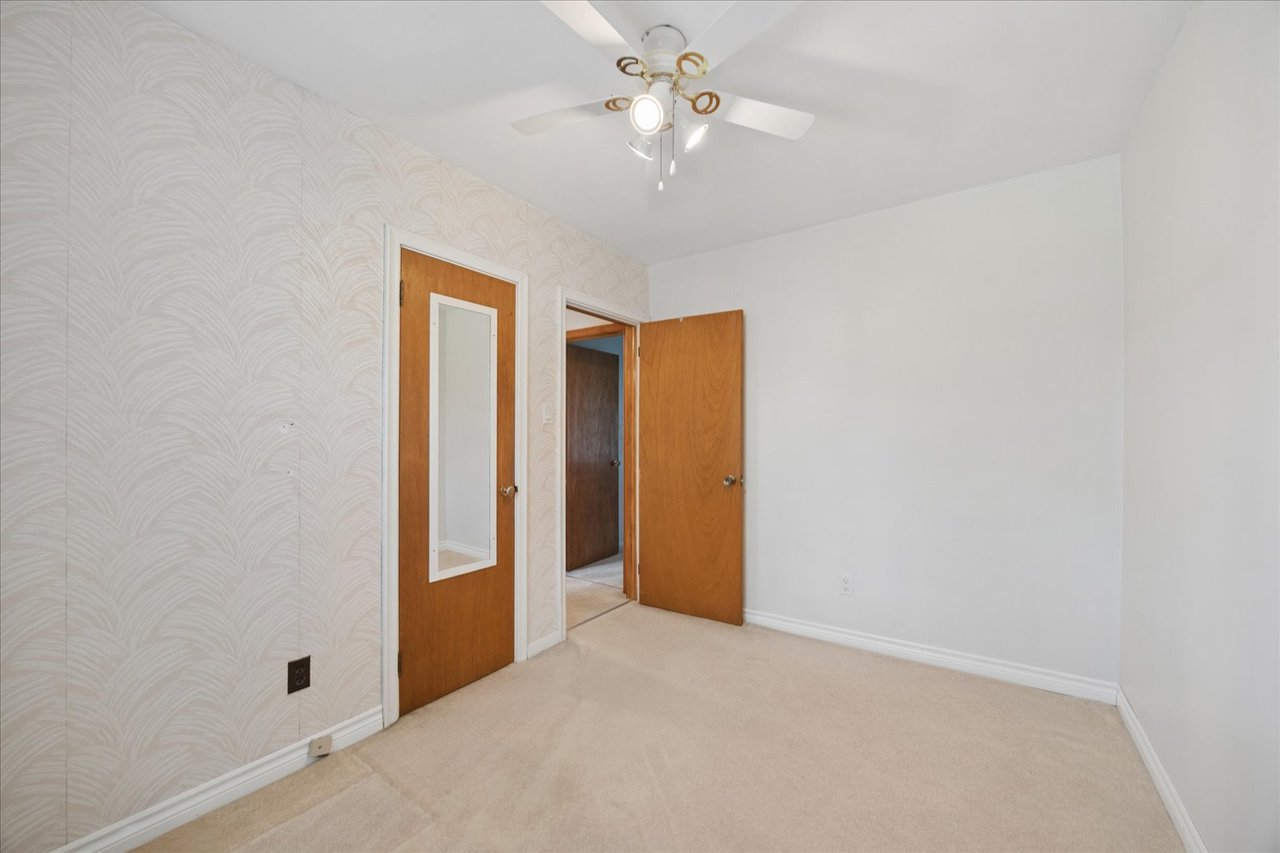
Empty bedroom with patterned wallpaper, beige carpet, ceiling fan, and mirrored wooden door.
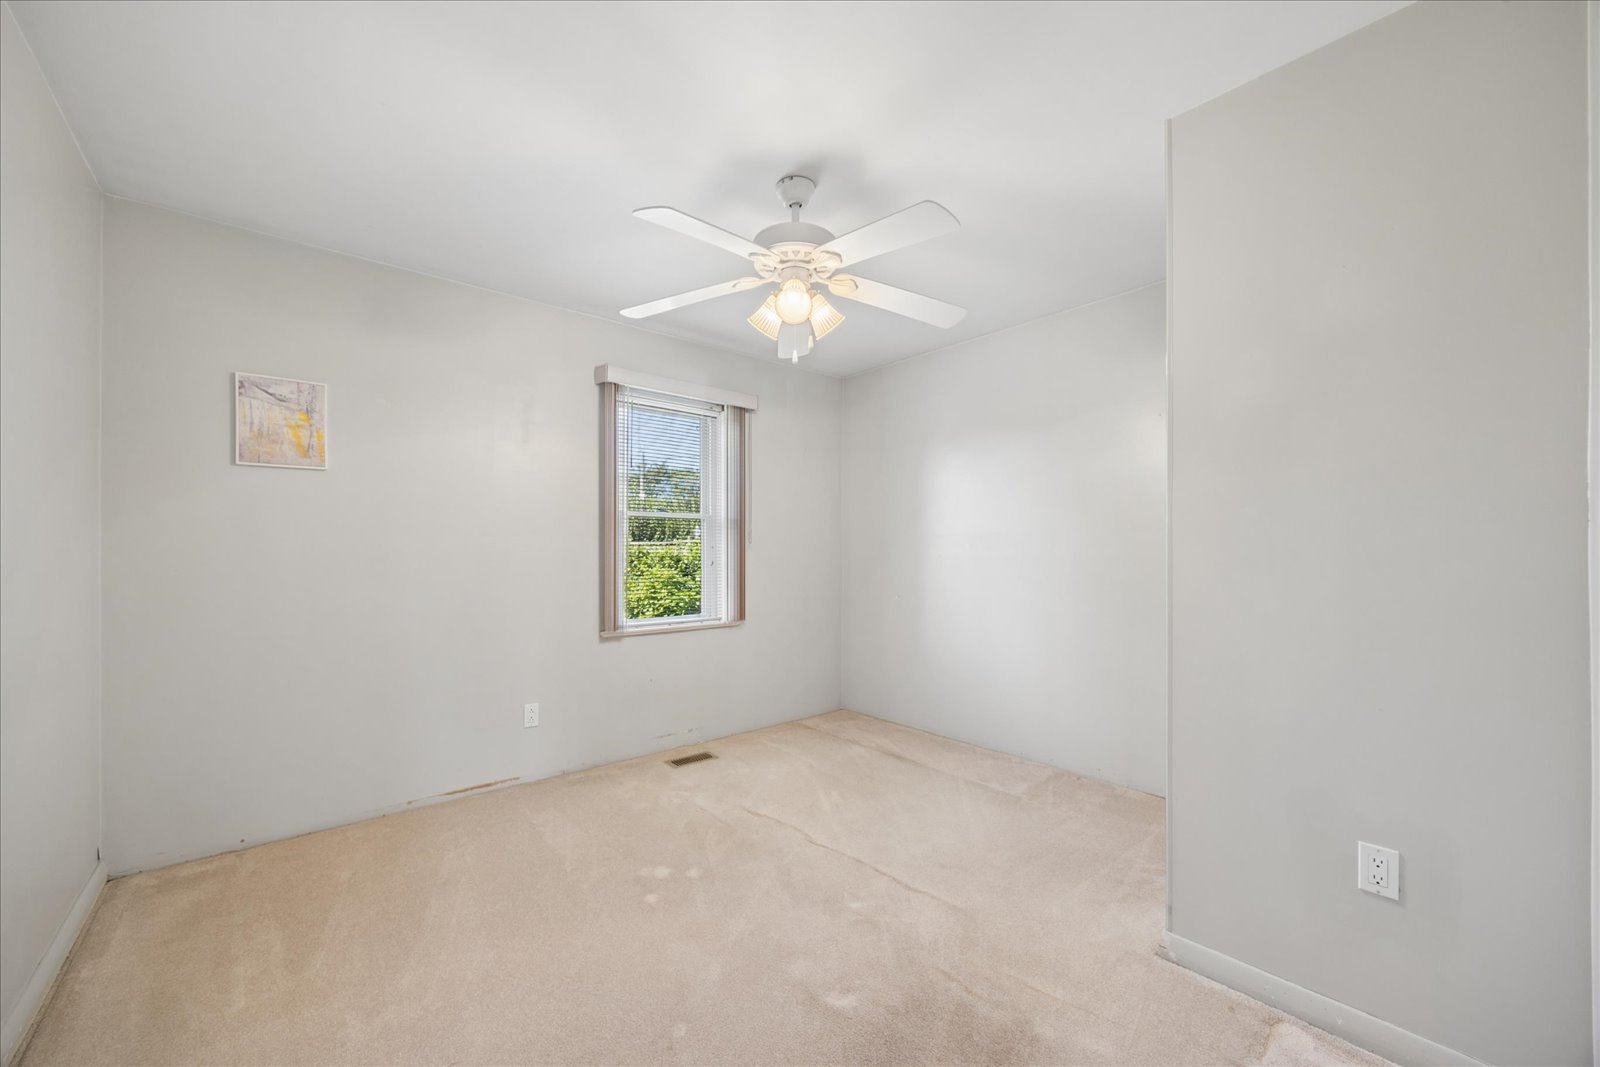
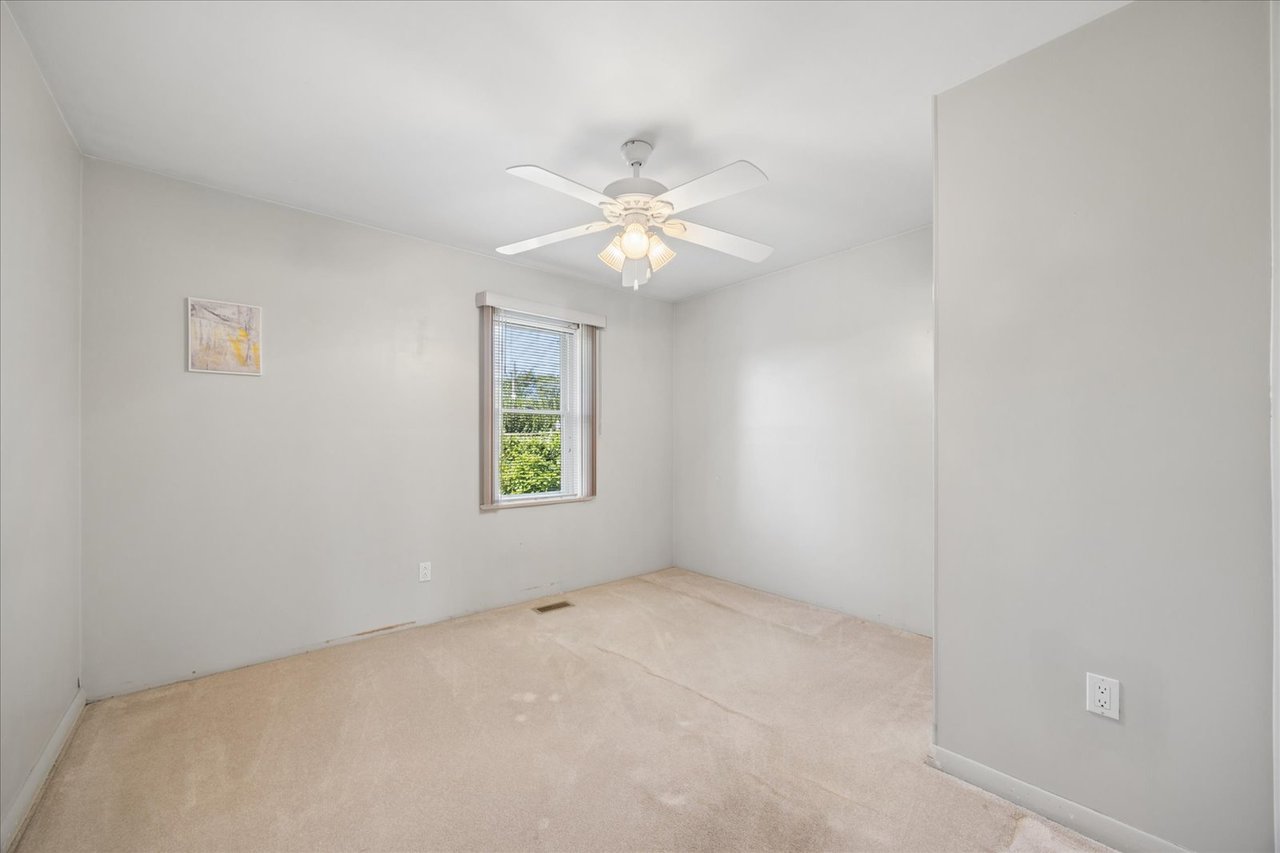
Unfurnished bedroom with beige carpet, a ceiling fan, and a window overlooking greenery.
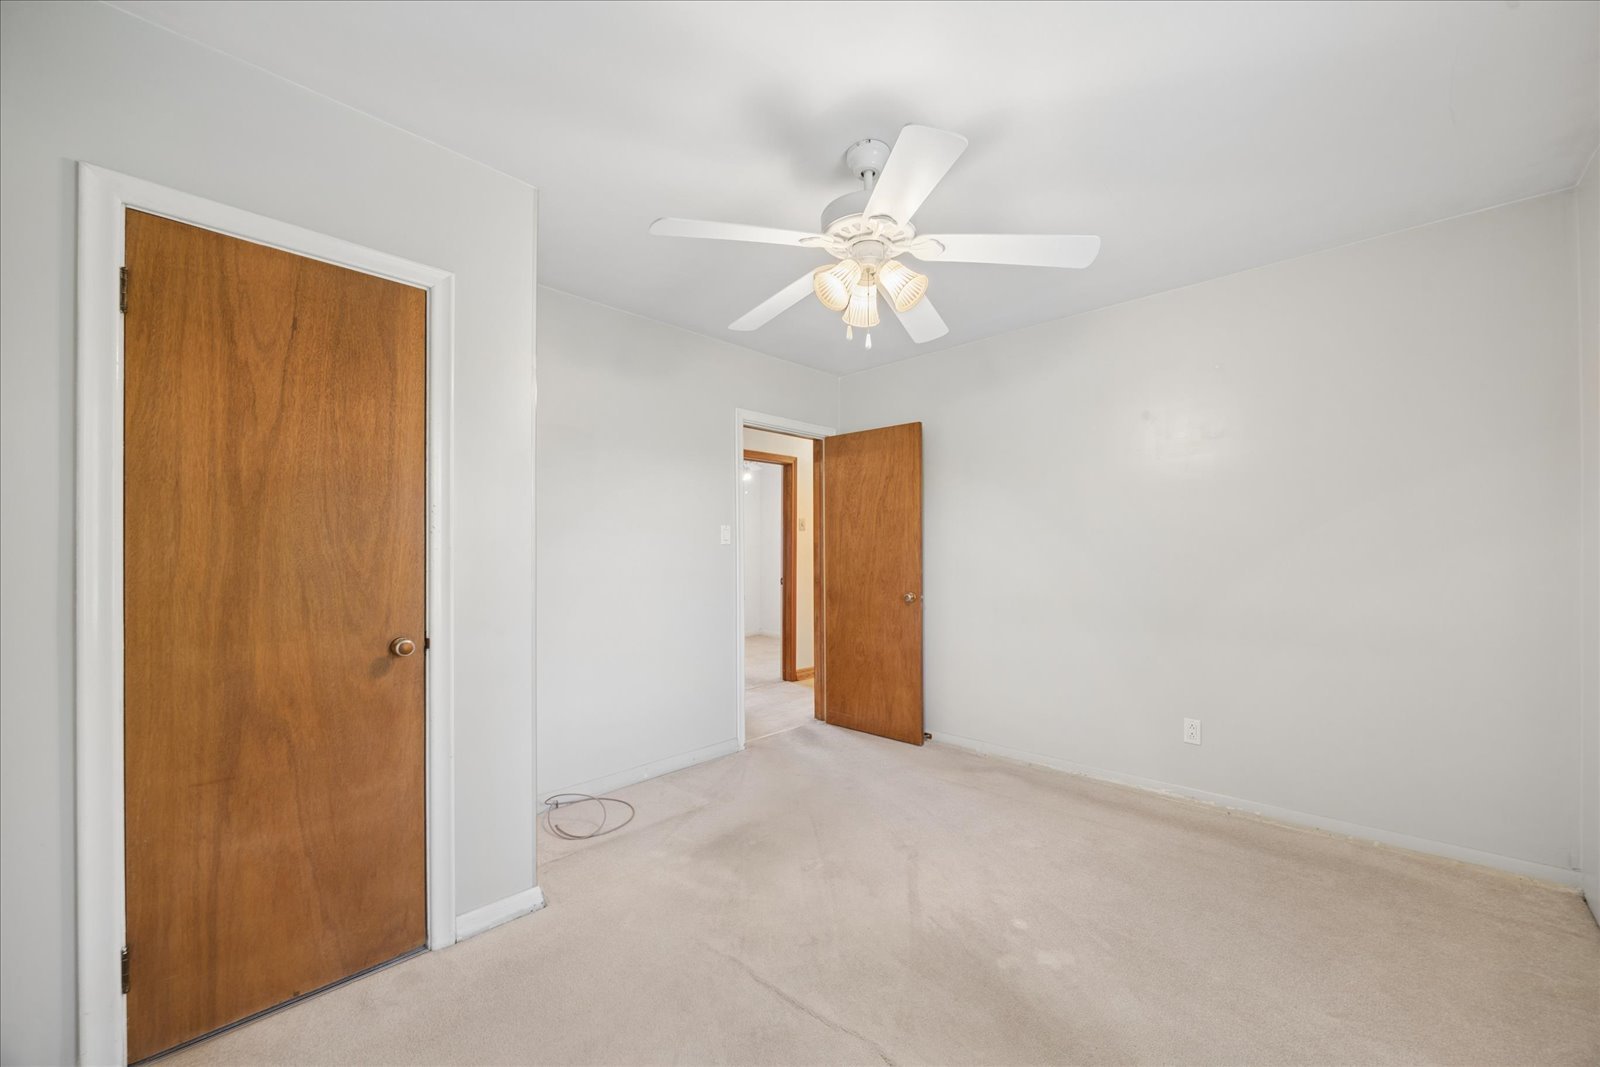
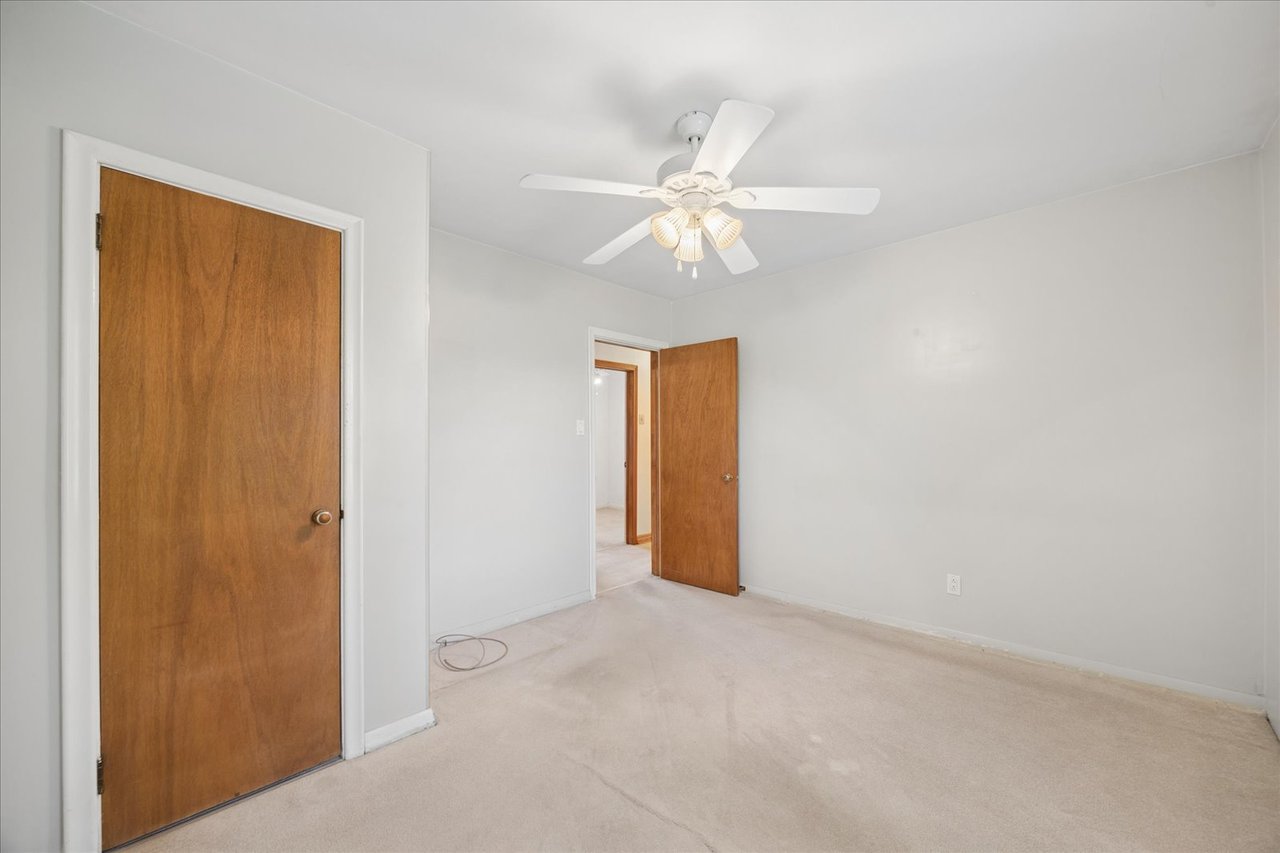
Empty bedroom with light carpet, wooden doors, and a ceiling fan with lights.
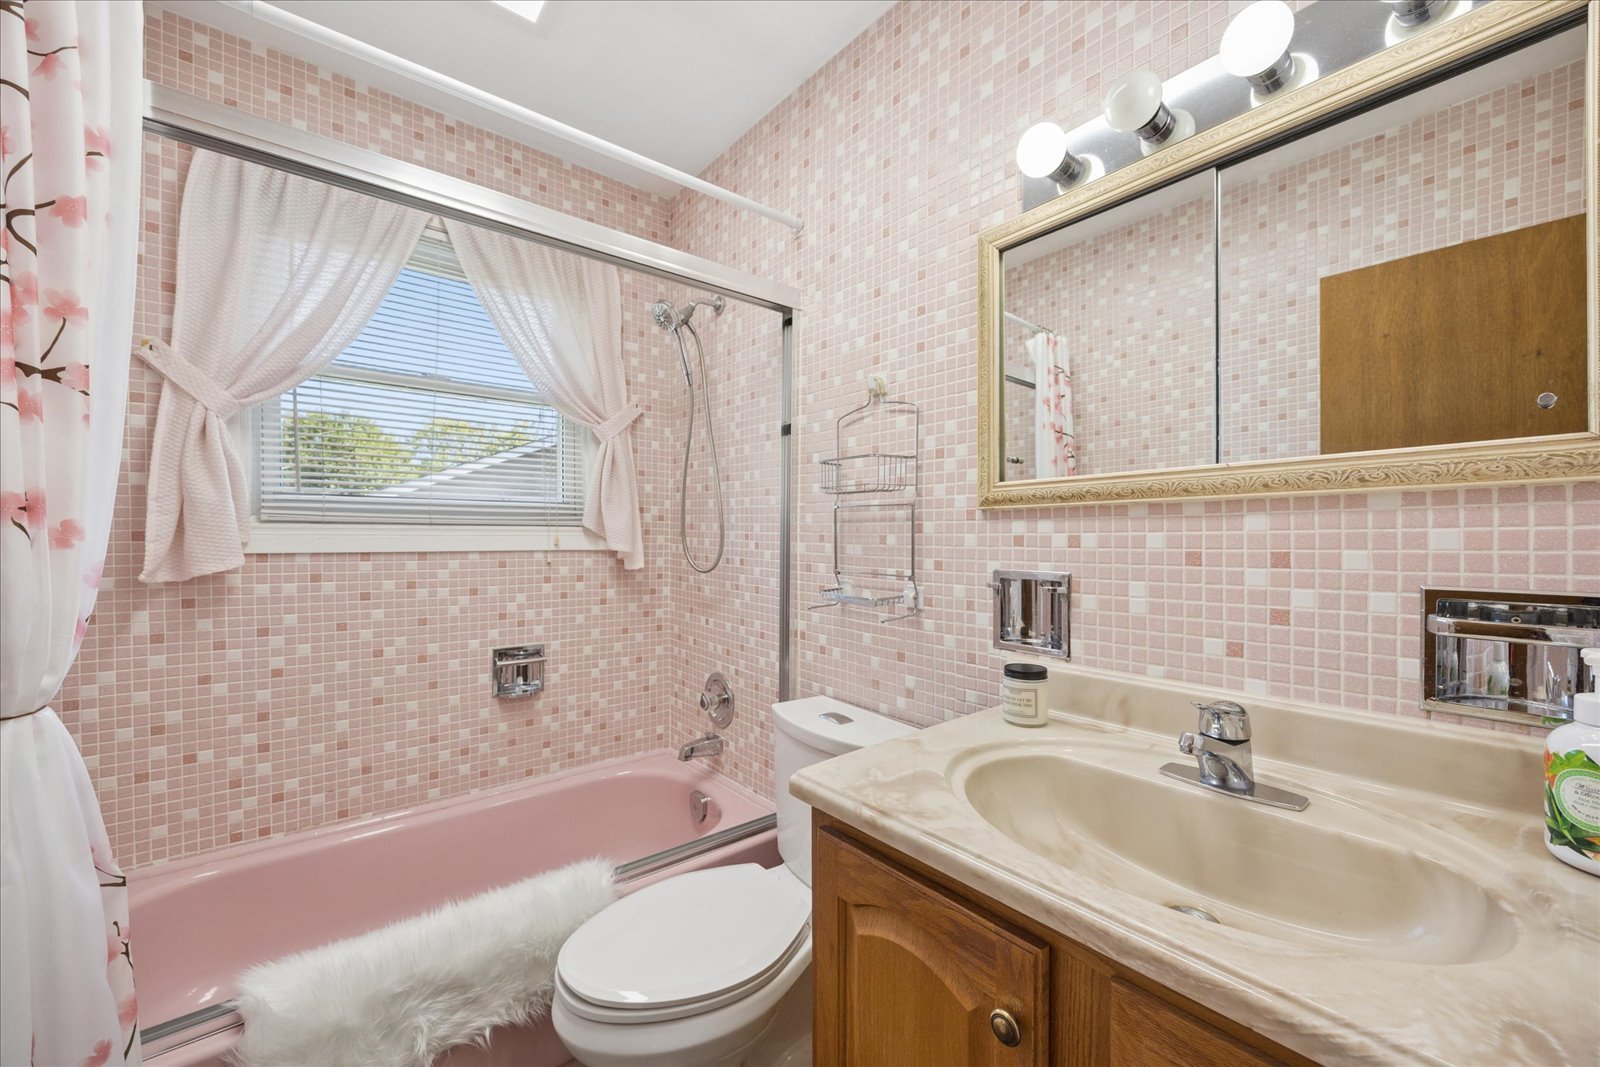
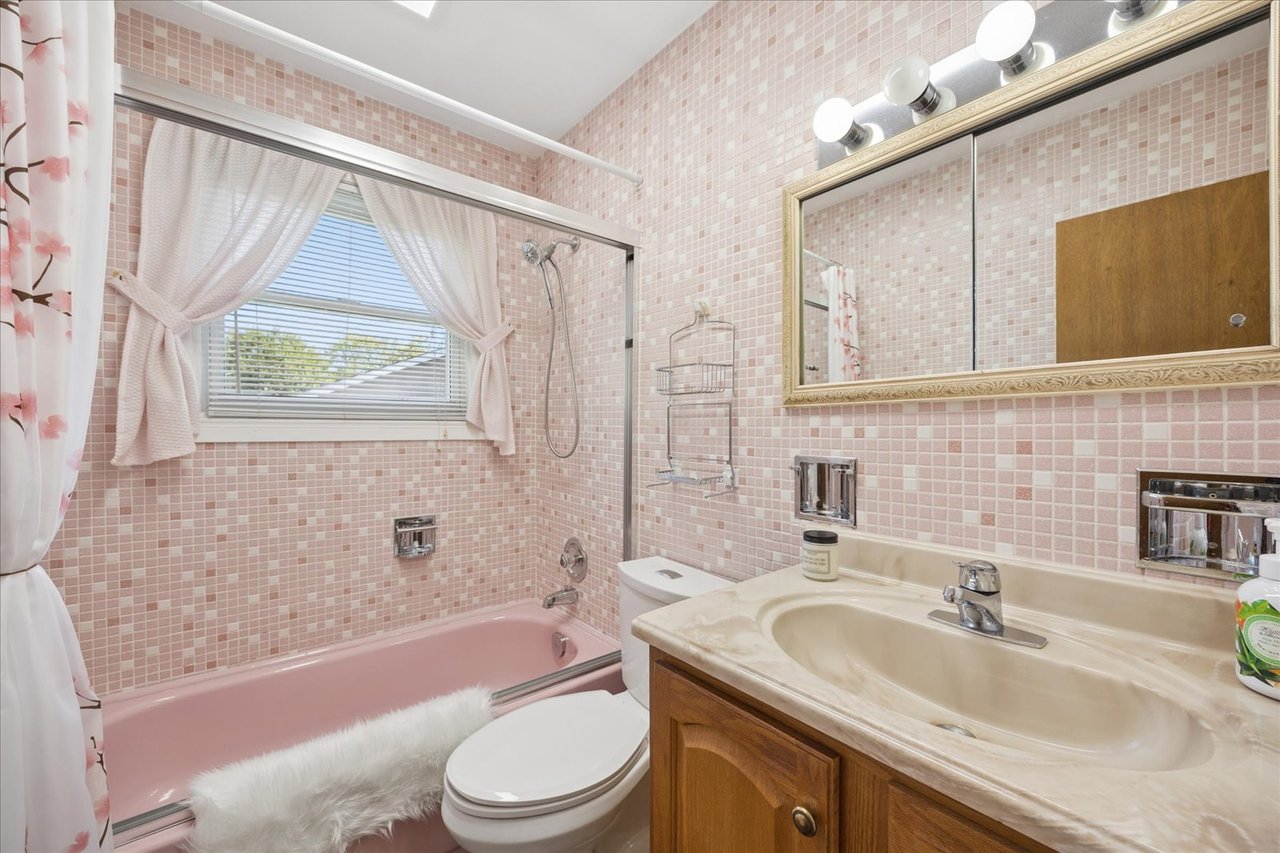
Bathroom with pink mosaic tiles, a pink bathtub, and a wood vanity.
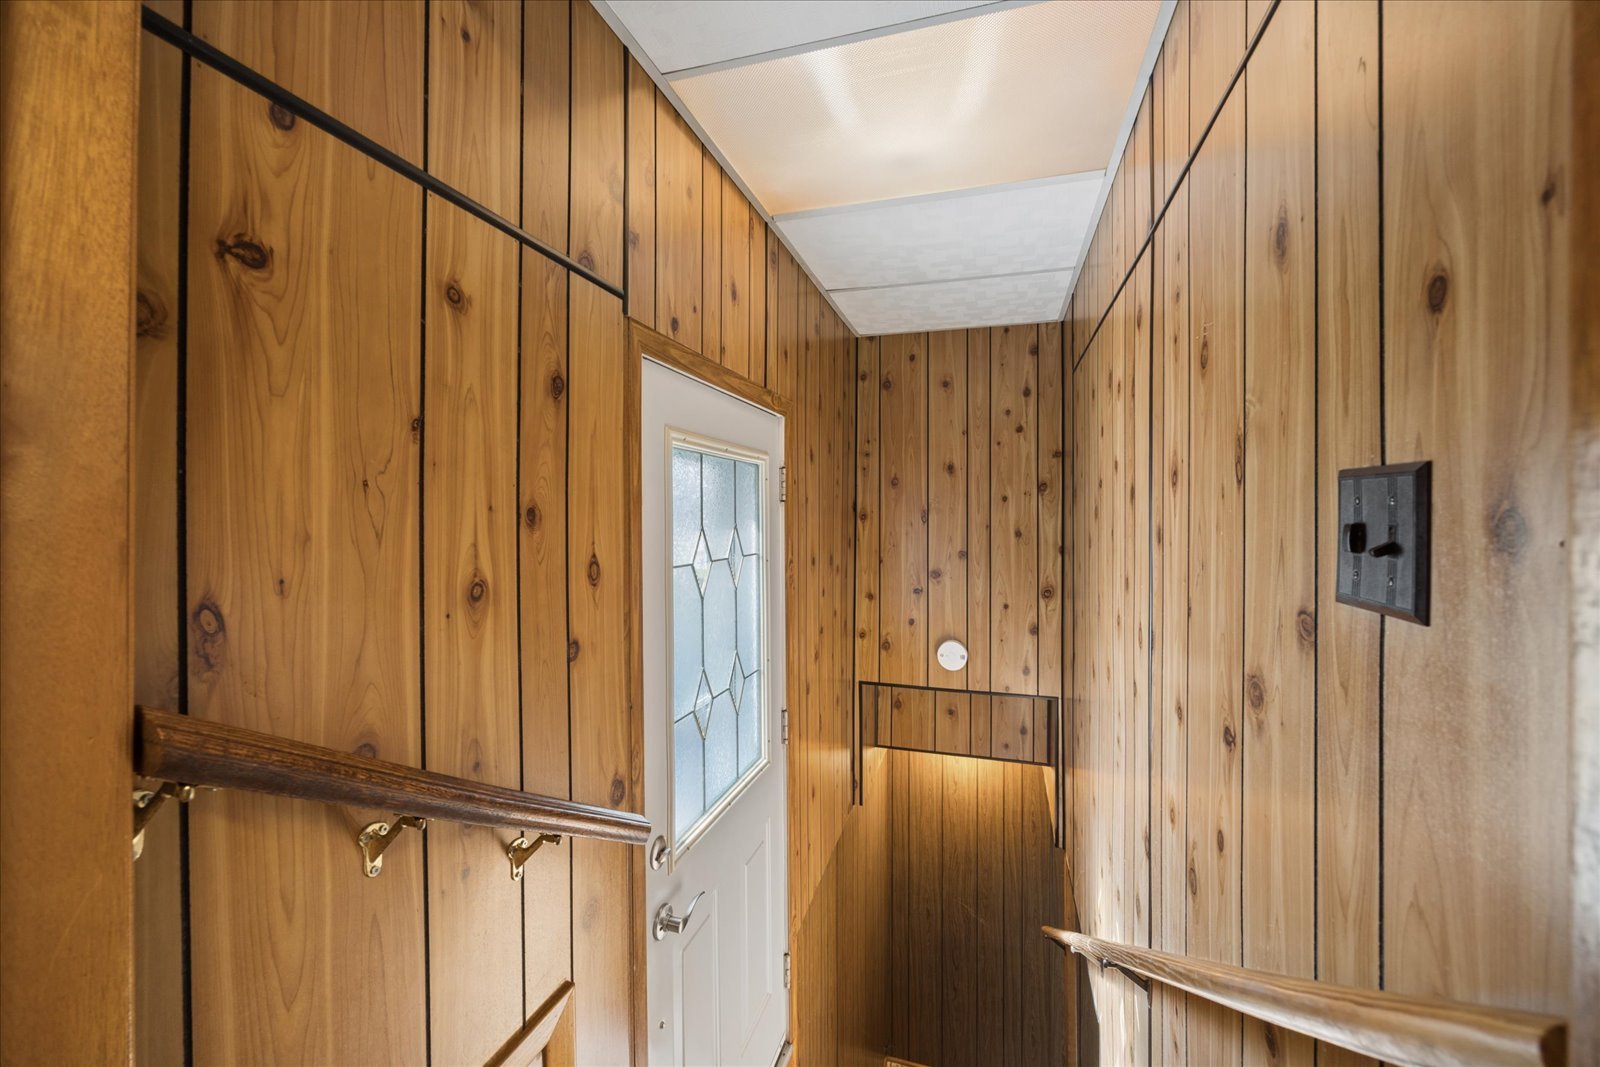
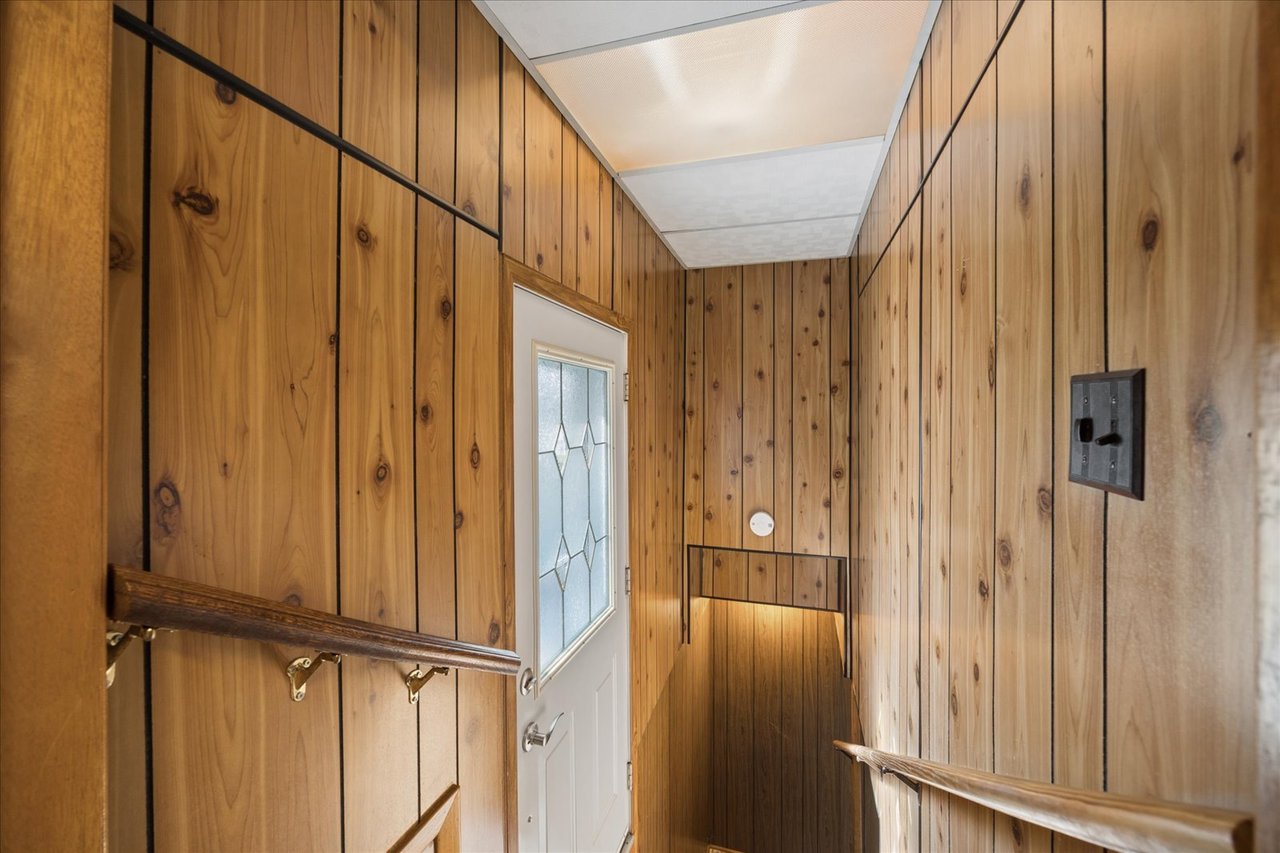
Wood-paneled stairwell with wooden handrails and a white door with decorative glass.
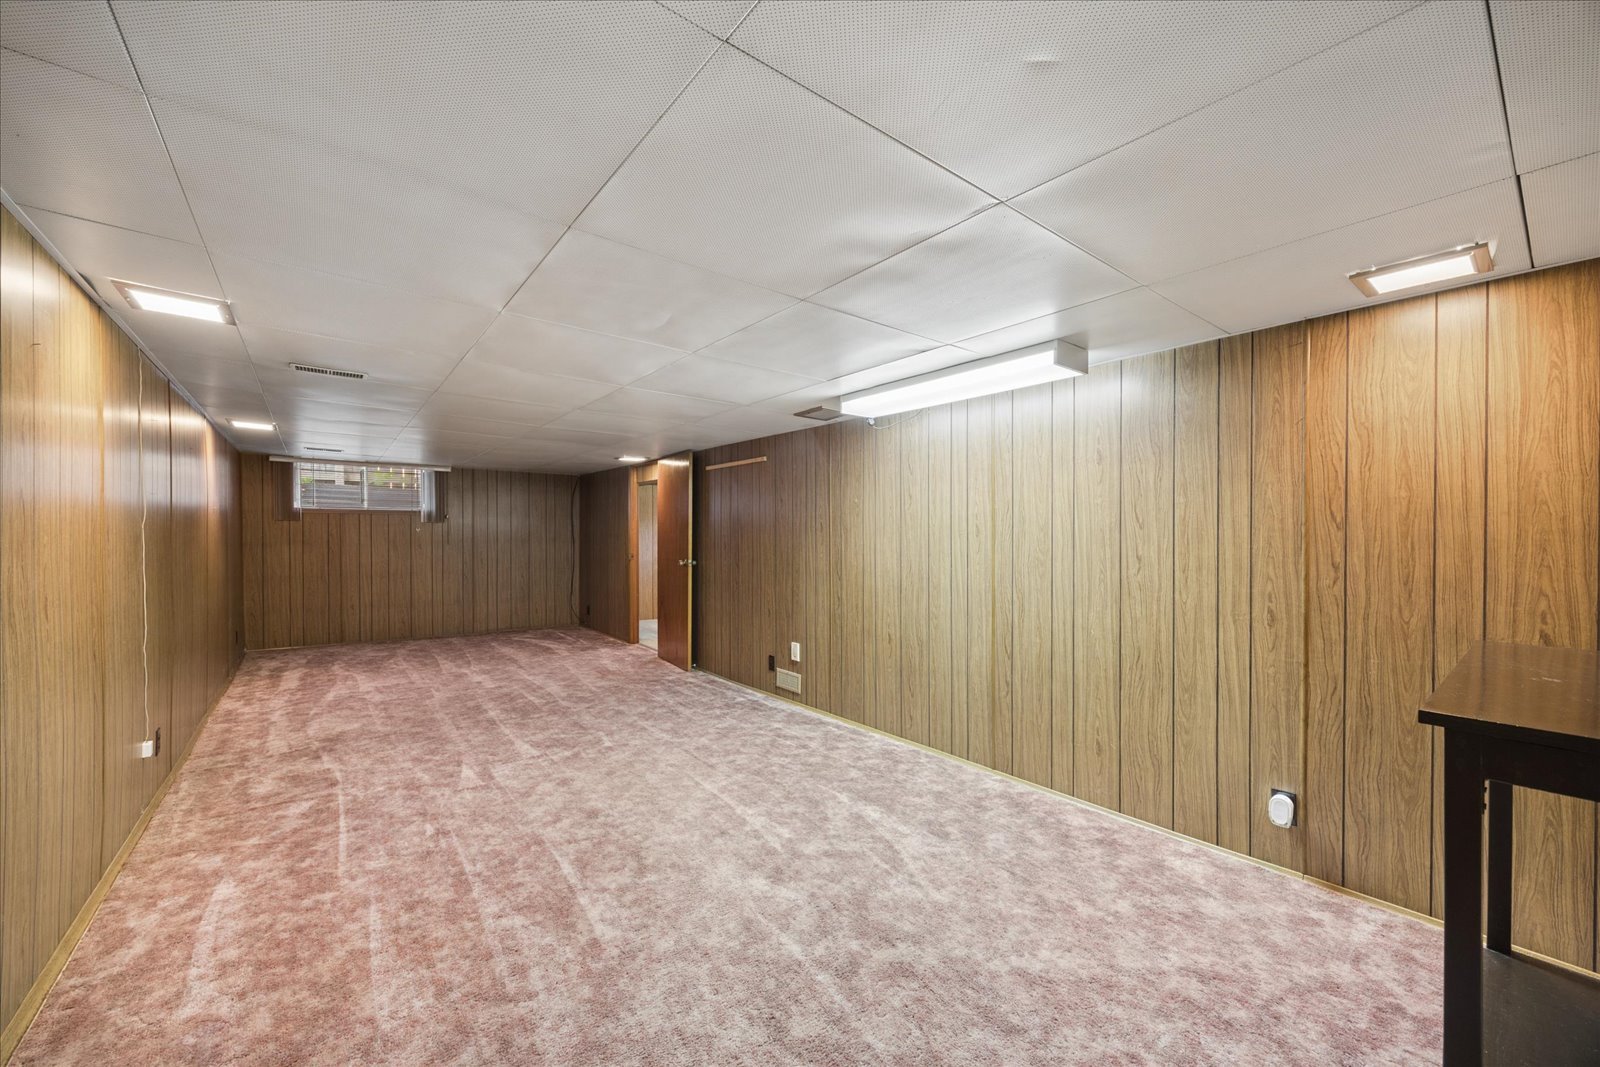
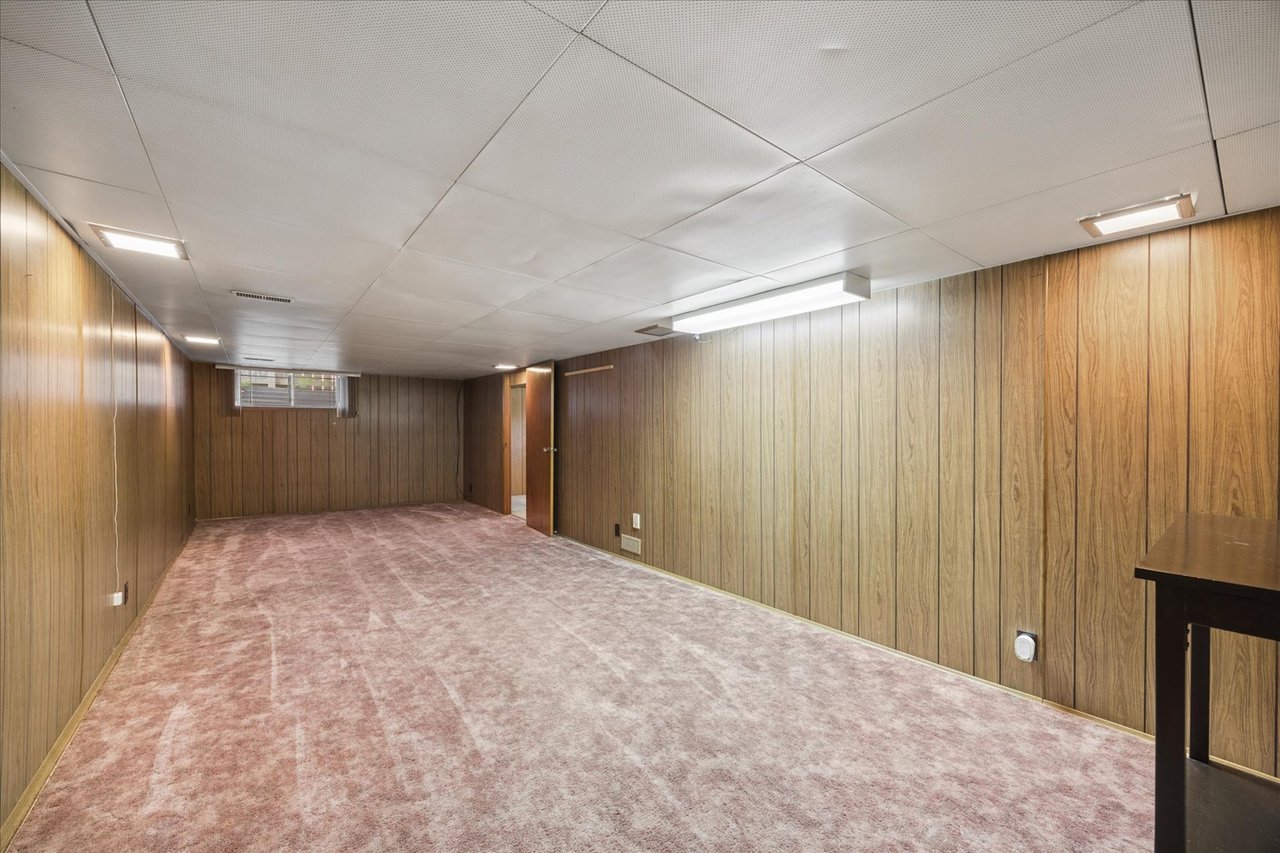
Empty basement room with wood-paneled walls and faded mauve carpeting.
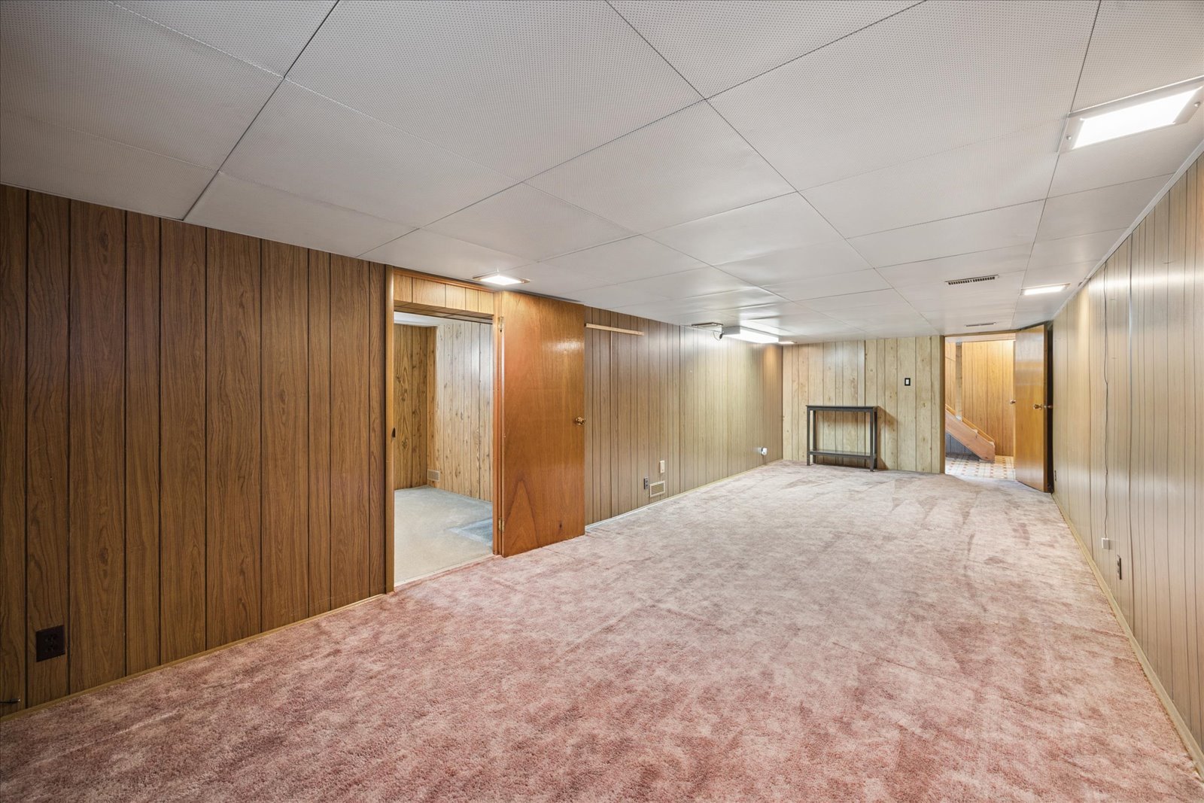
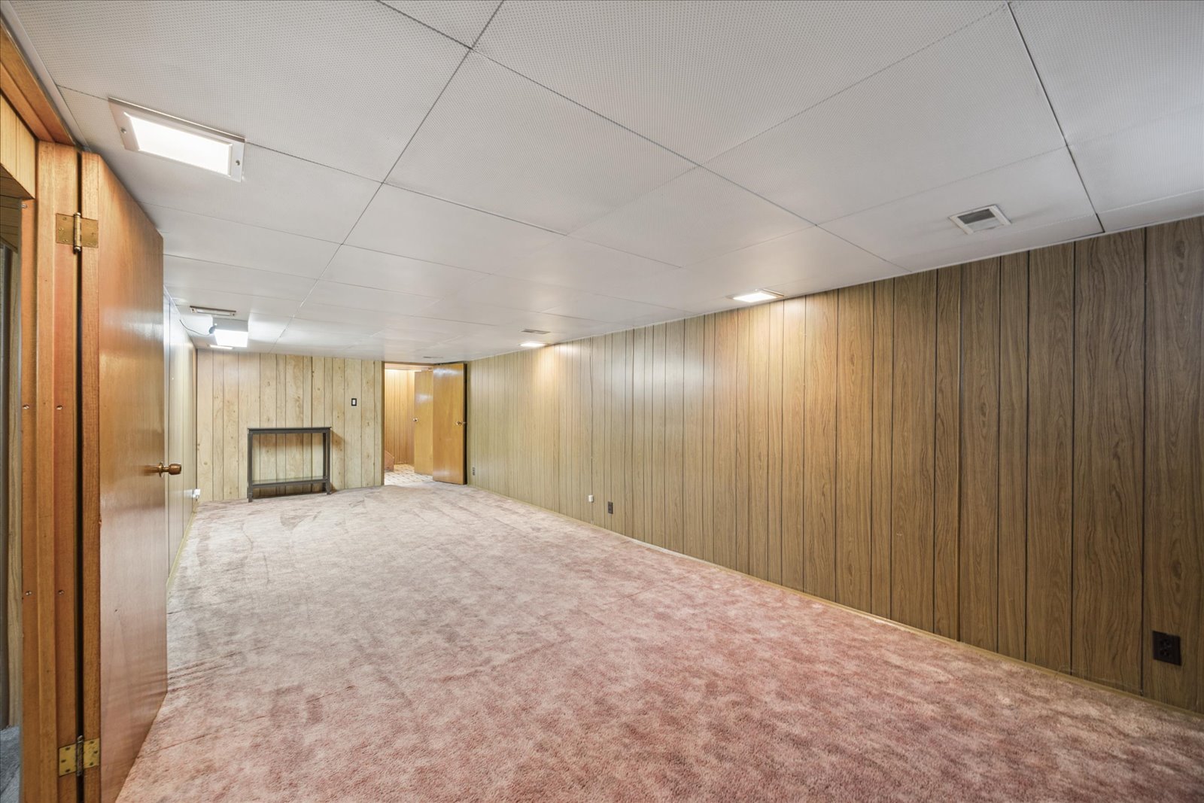
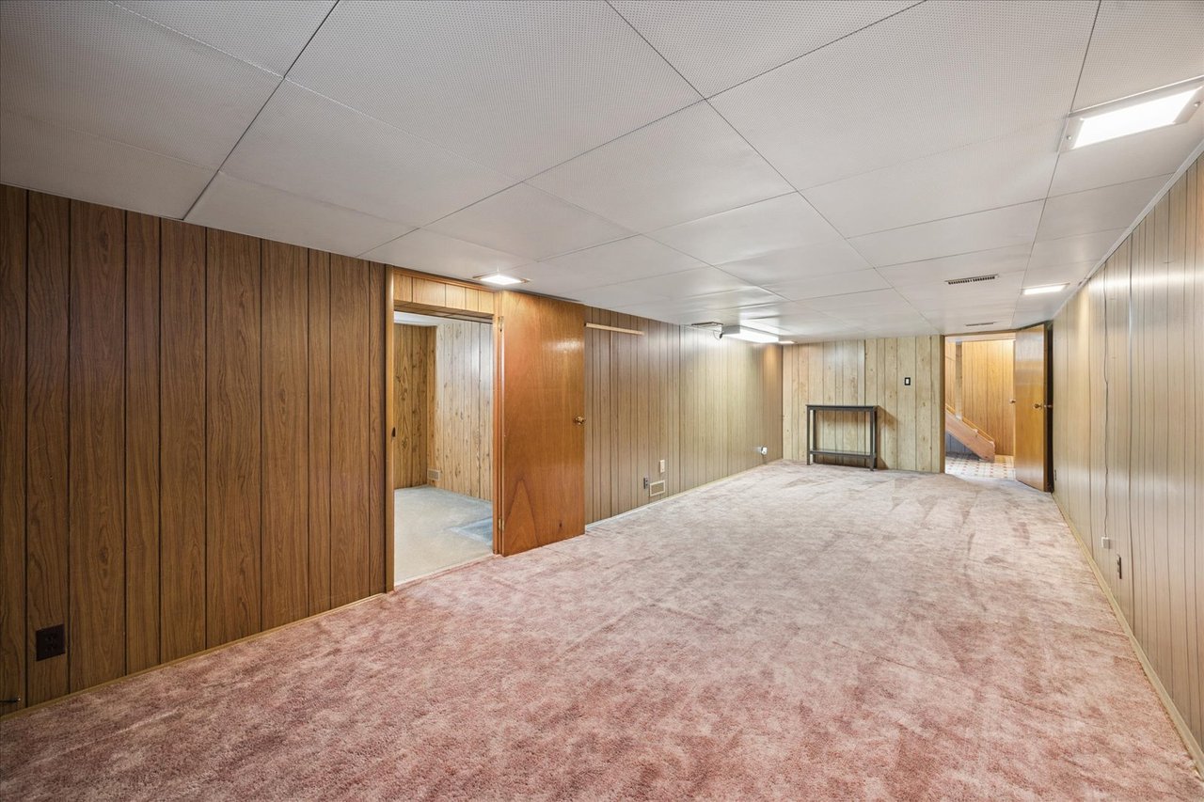
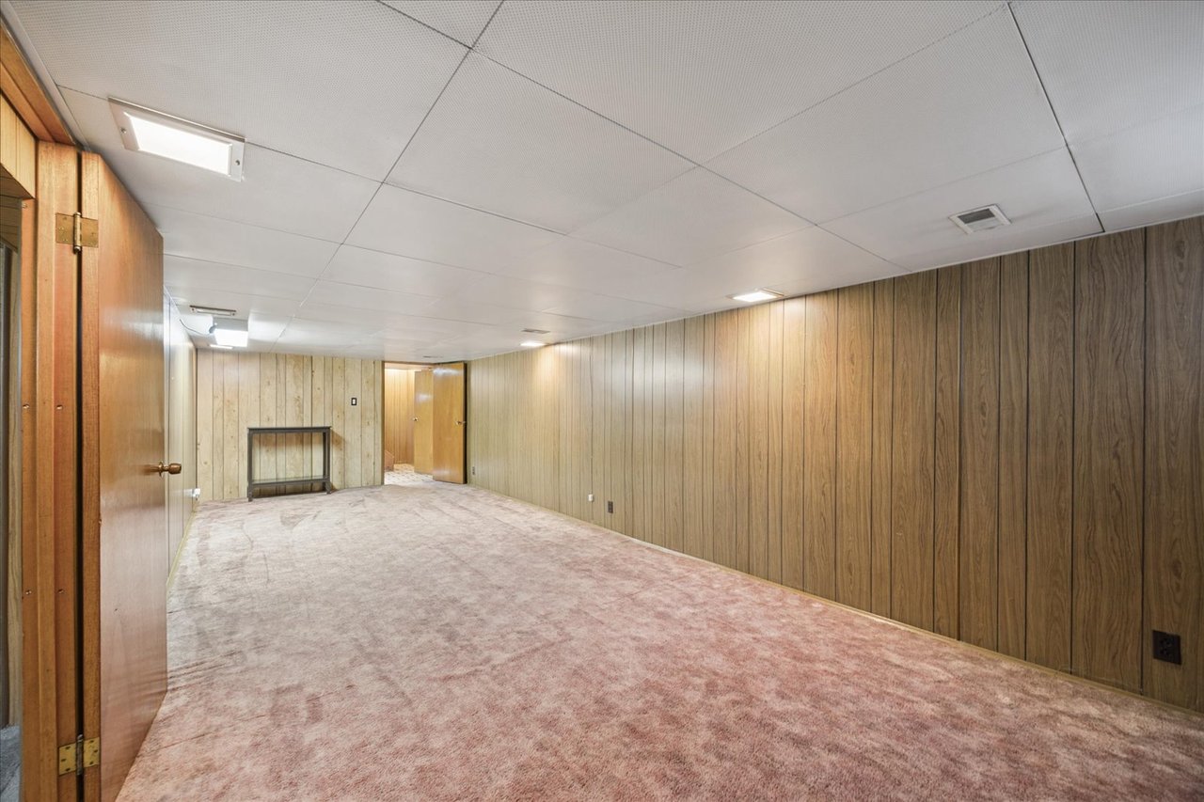
Basement recreation room with pink carpet, wood-paneled walls, and a small fireplace.
Empty basement recreation room with wood-paneled walls, pink carpet, and a wall-mounted fireplace.
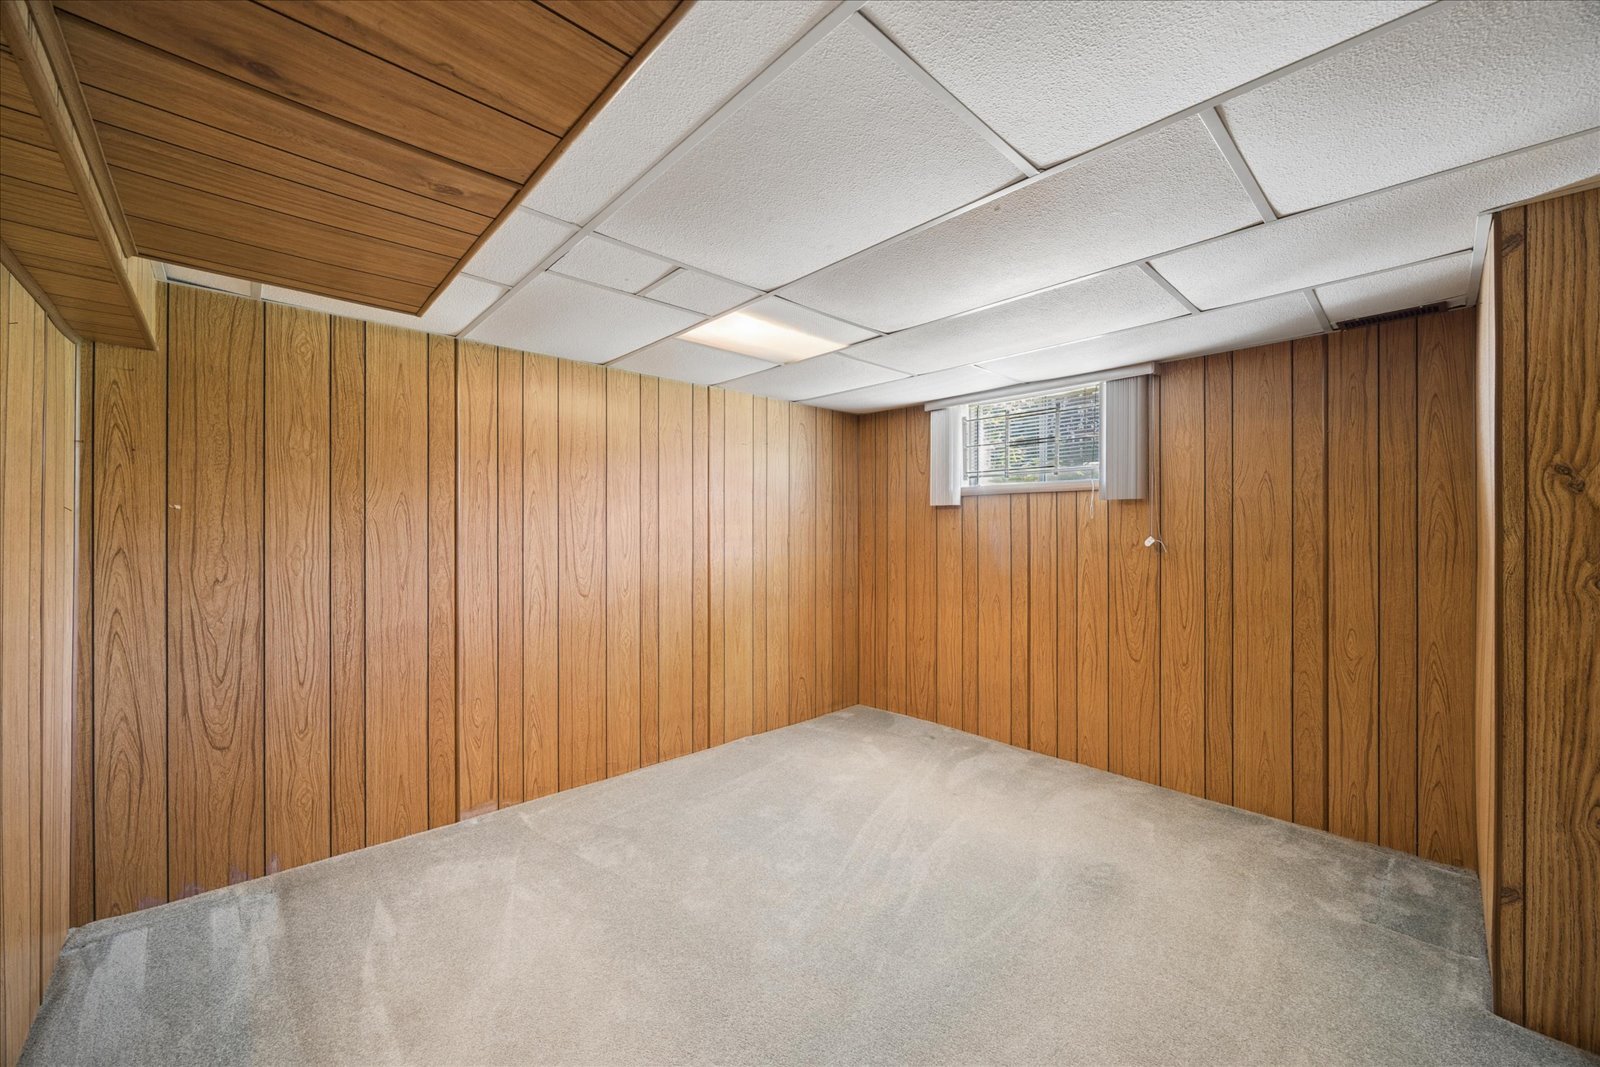
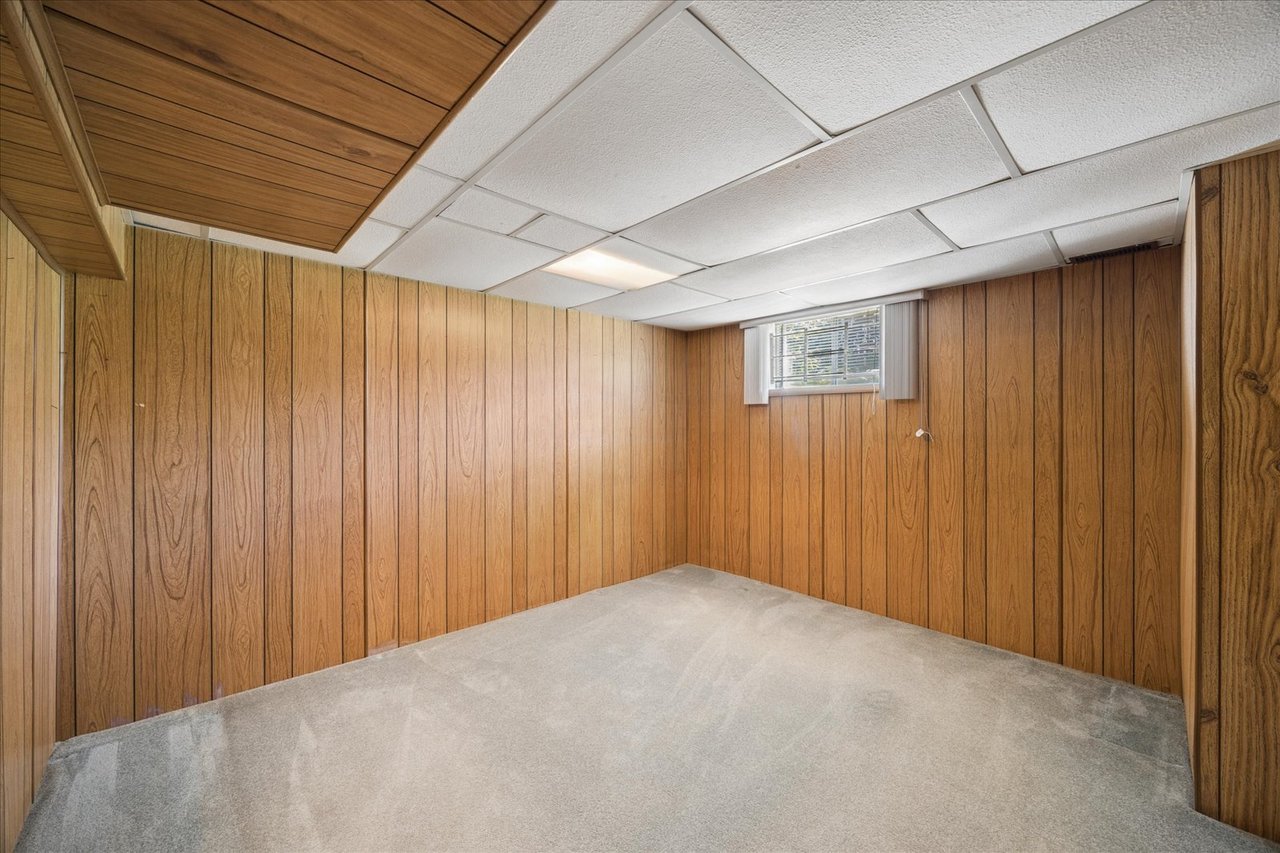
Unfurnished basement room with wood-paneled walls, gray carpet, and a small high window.
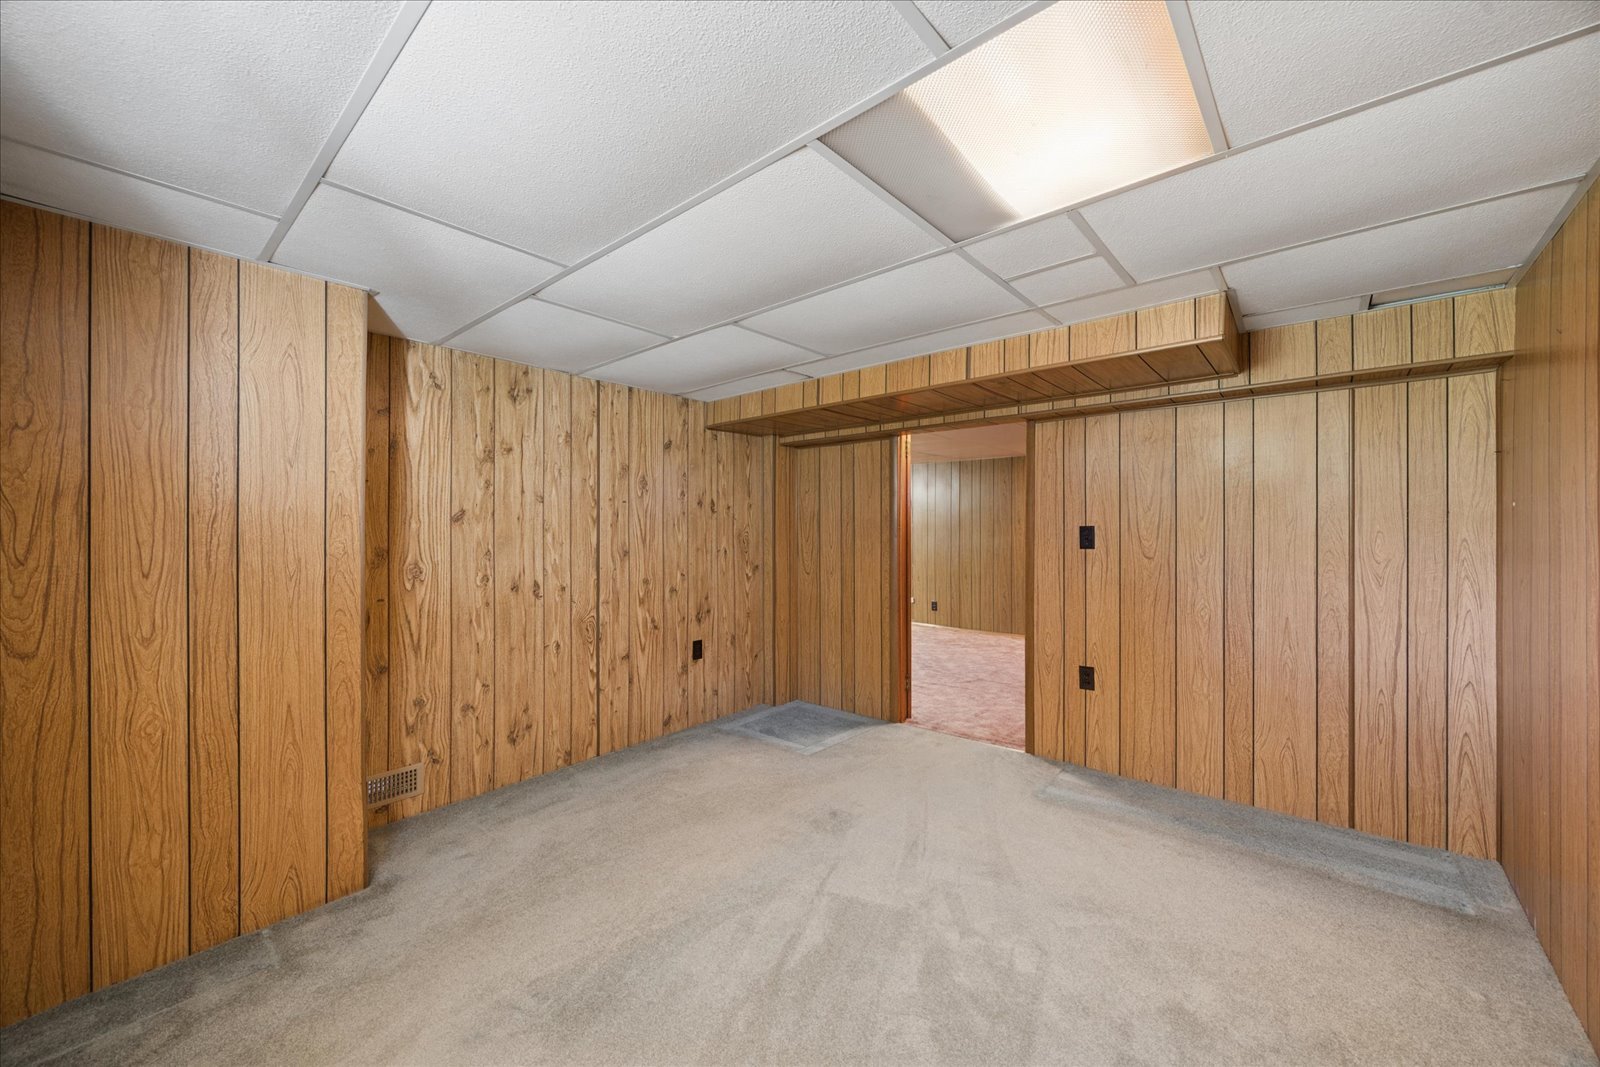
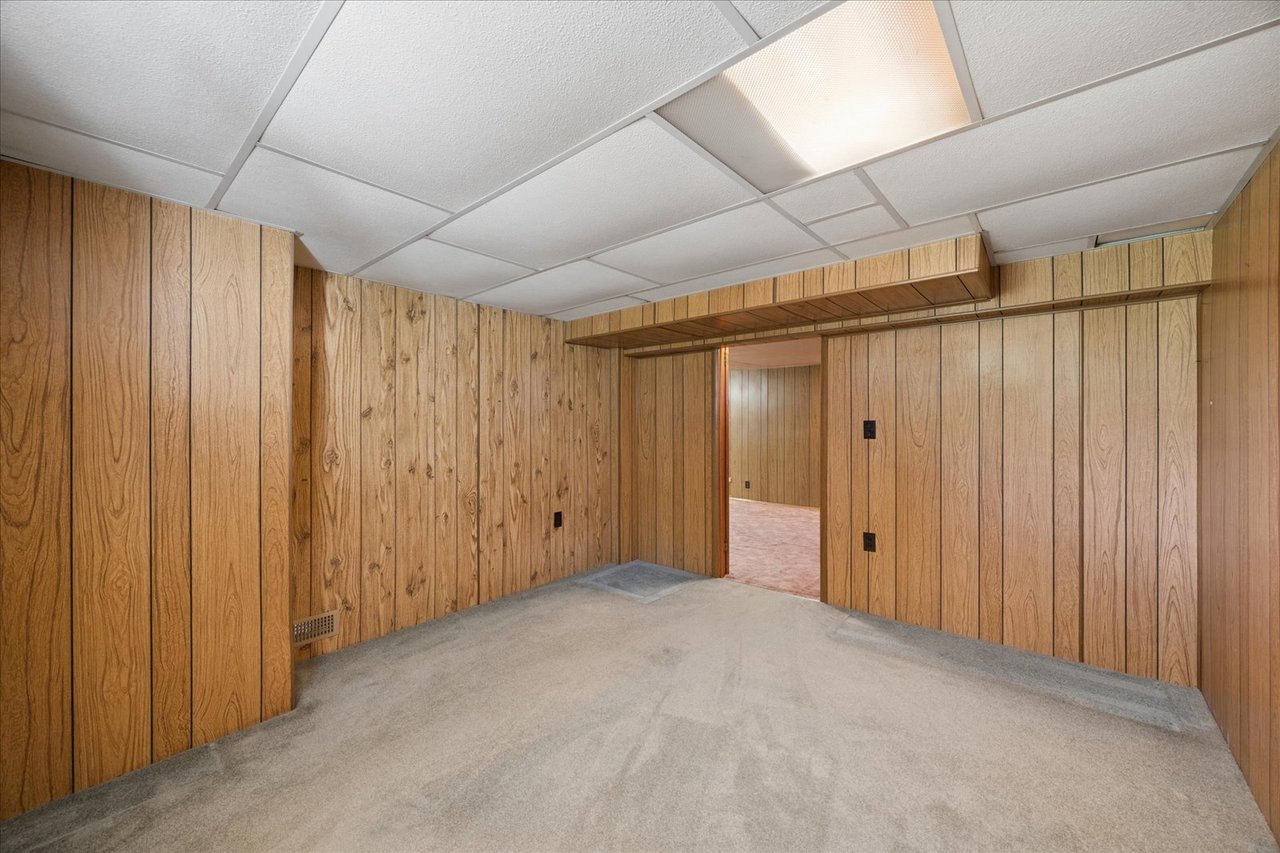
Empty basement room with wood-paneled walls, gray carpet, and an open doorway.
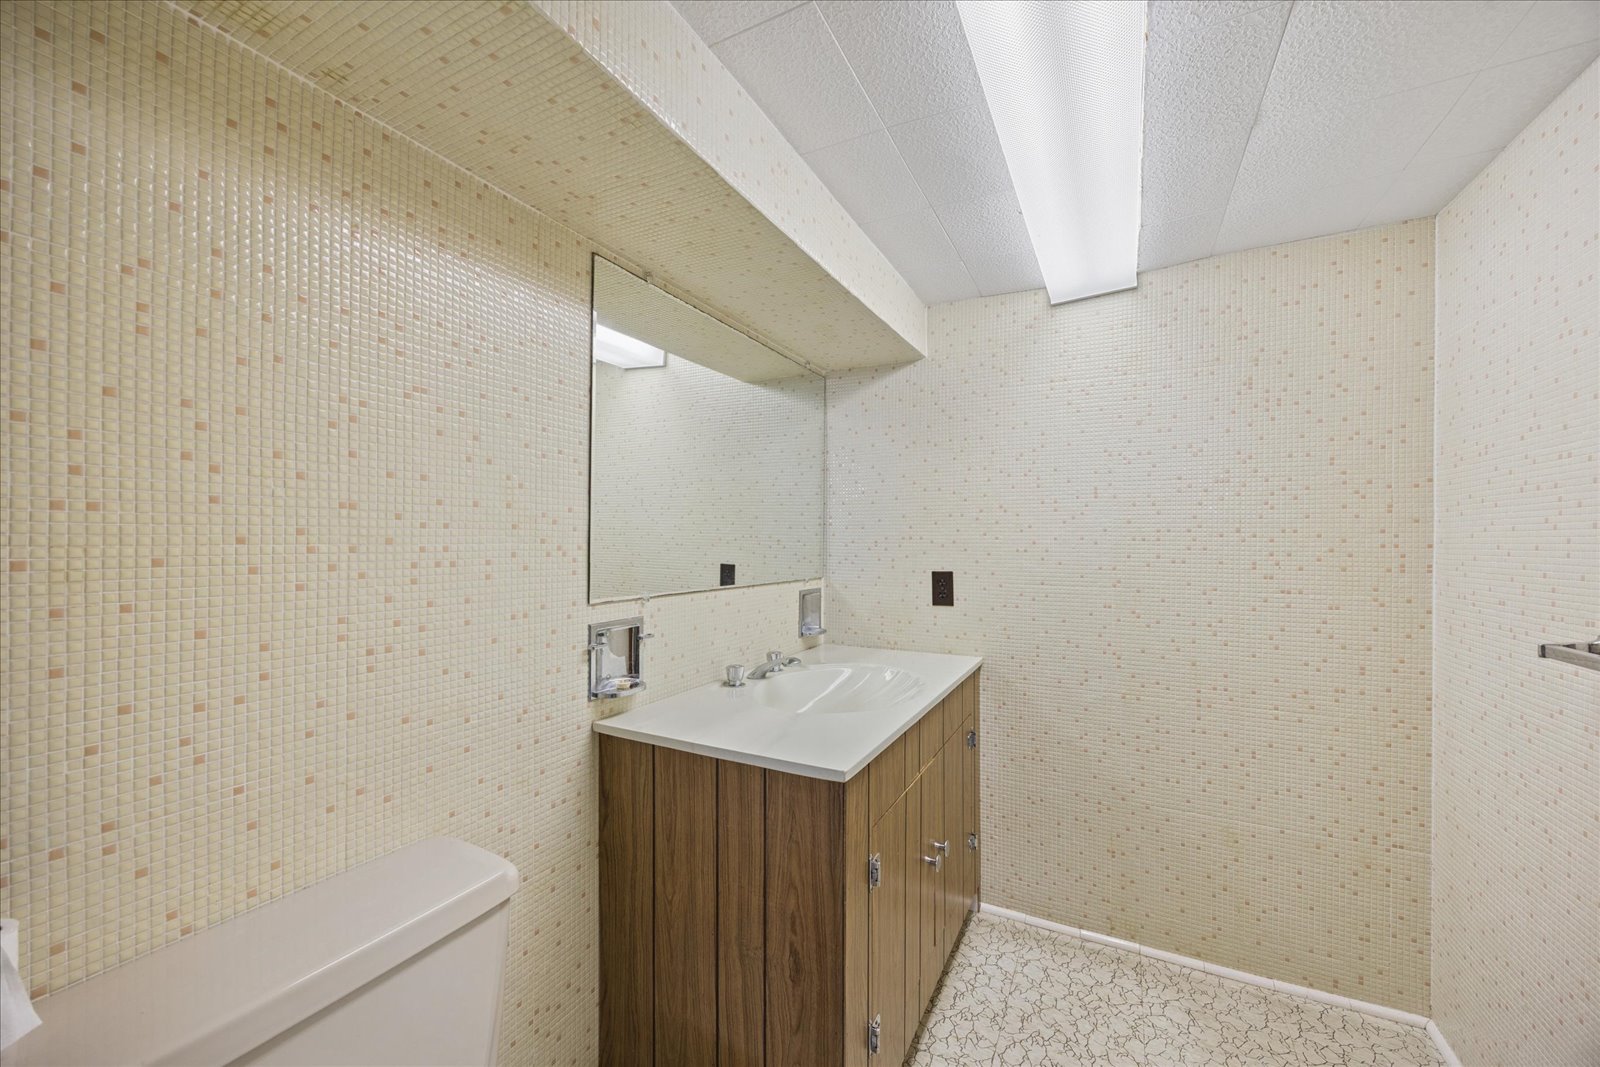
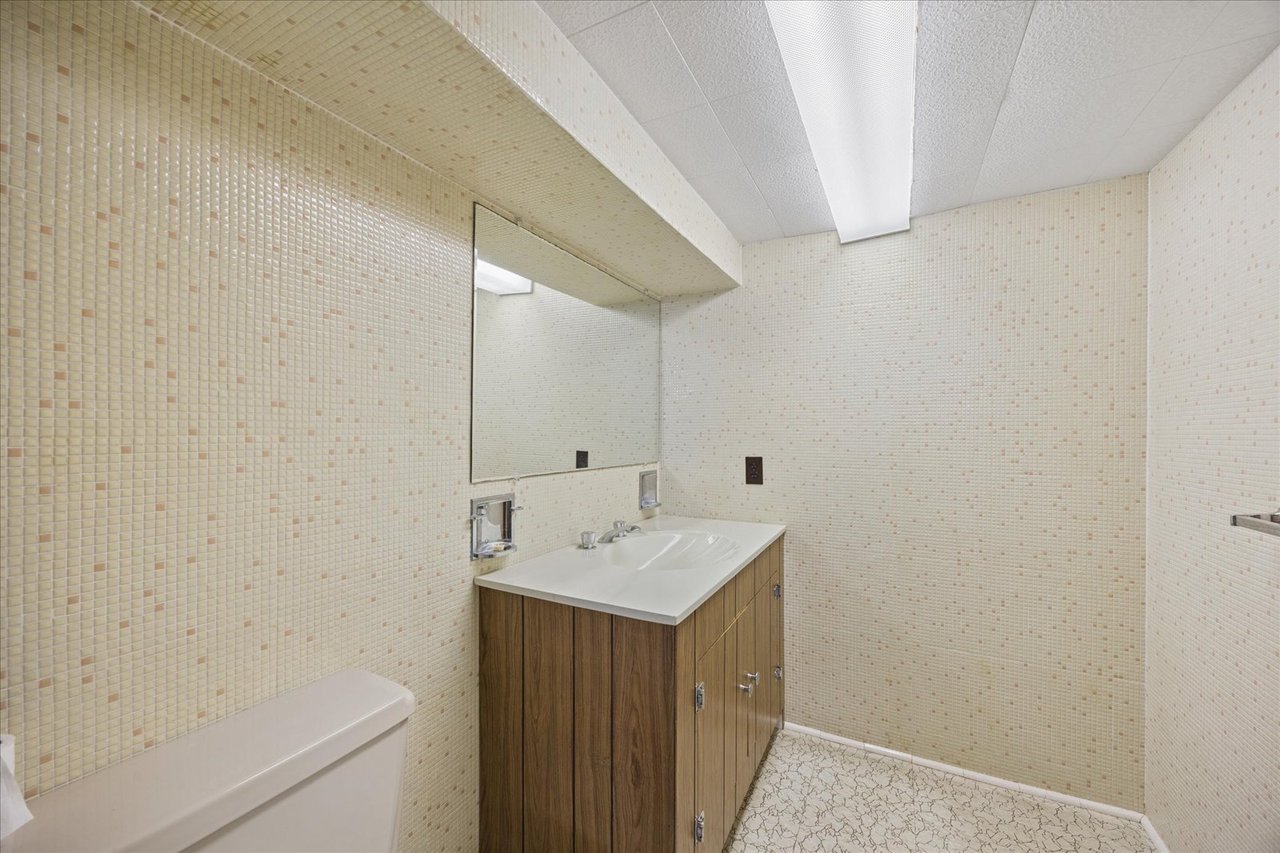
Bathroom with a wood-front vanity, large mirror, cream mosaic tile walls, and part of a toilet.
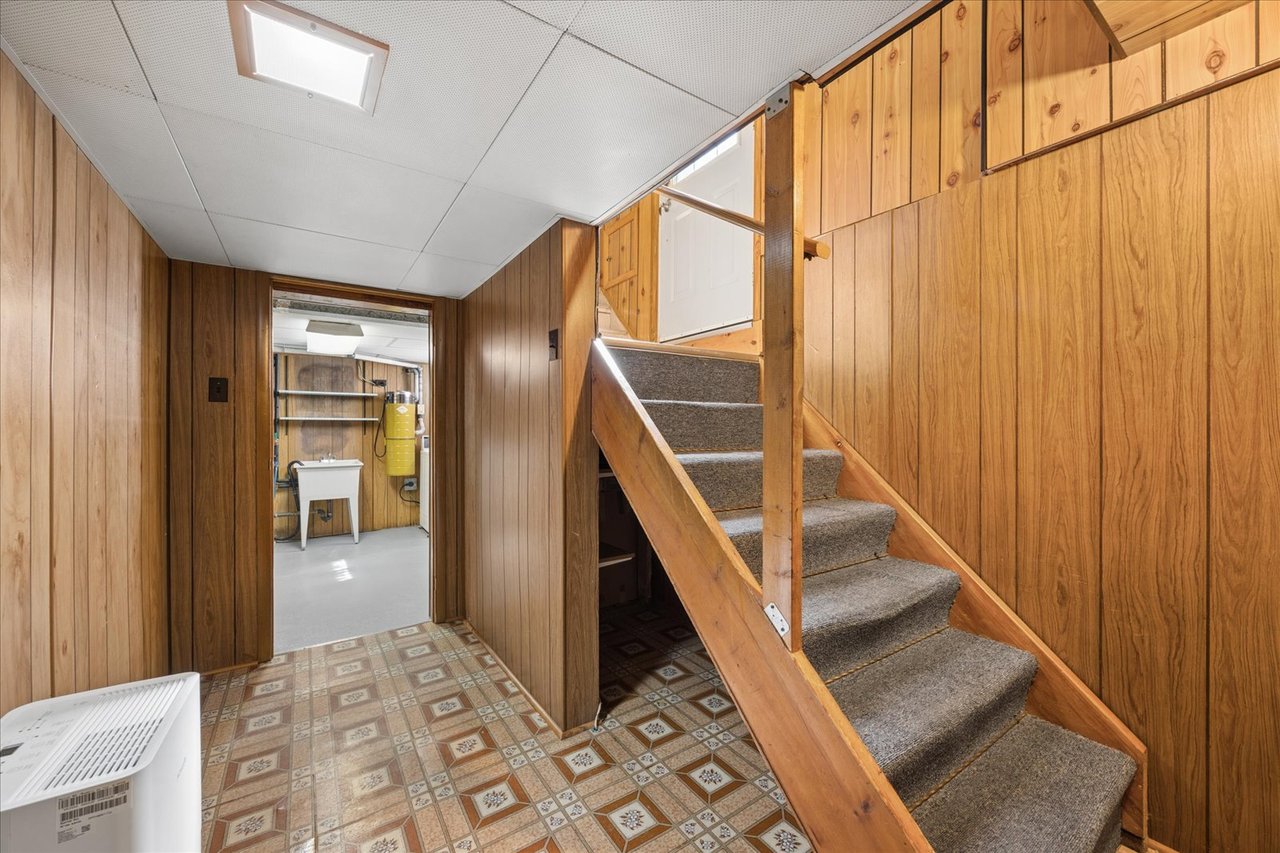
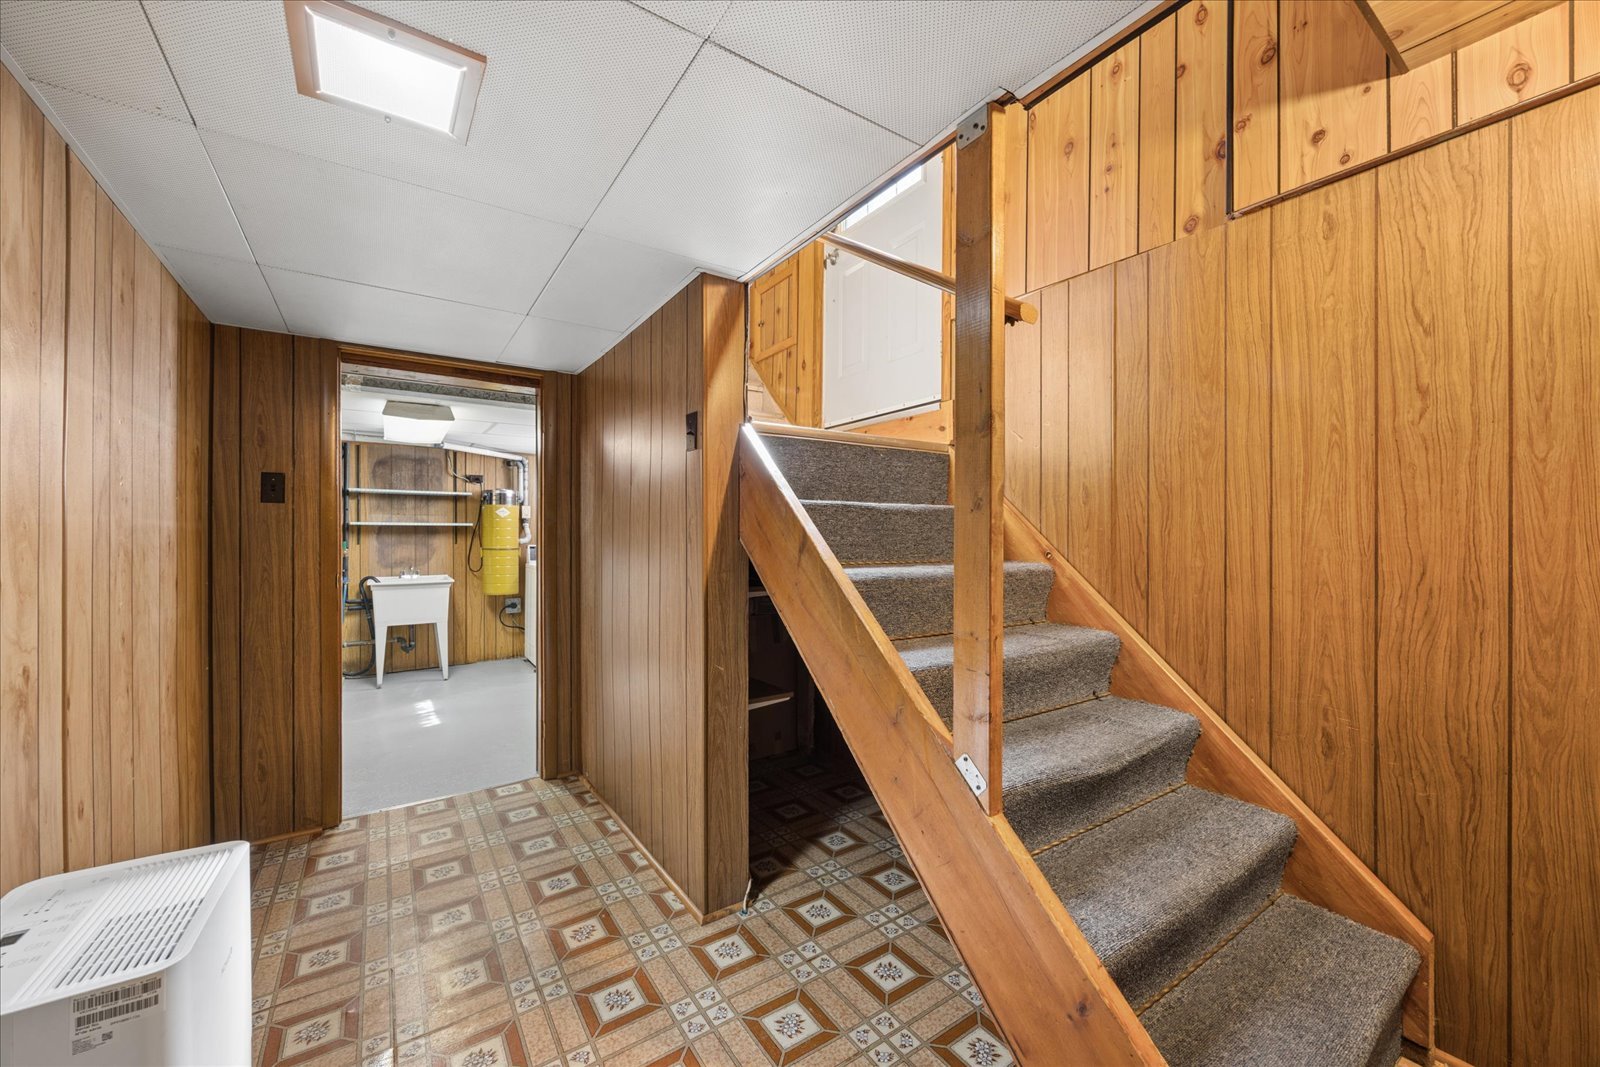
Basement hallway with wood-paneled walls, patterned tile floor, and carpeted stairs beside a utility room.
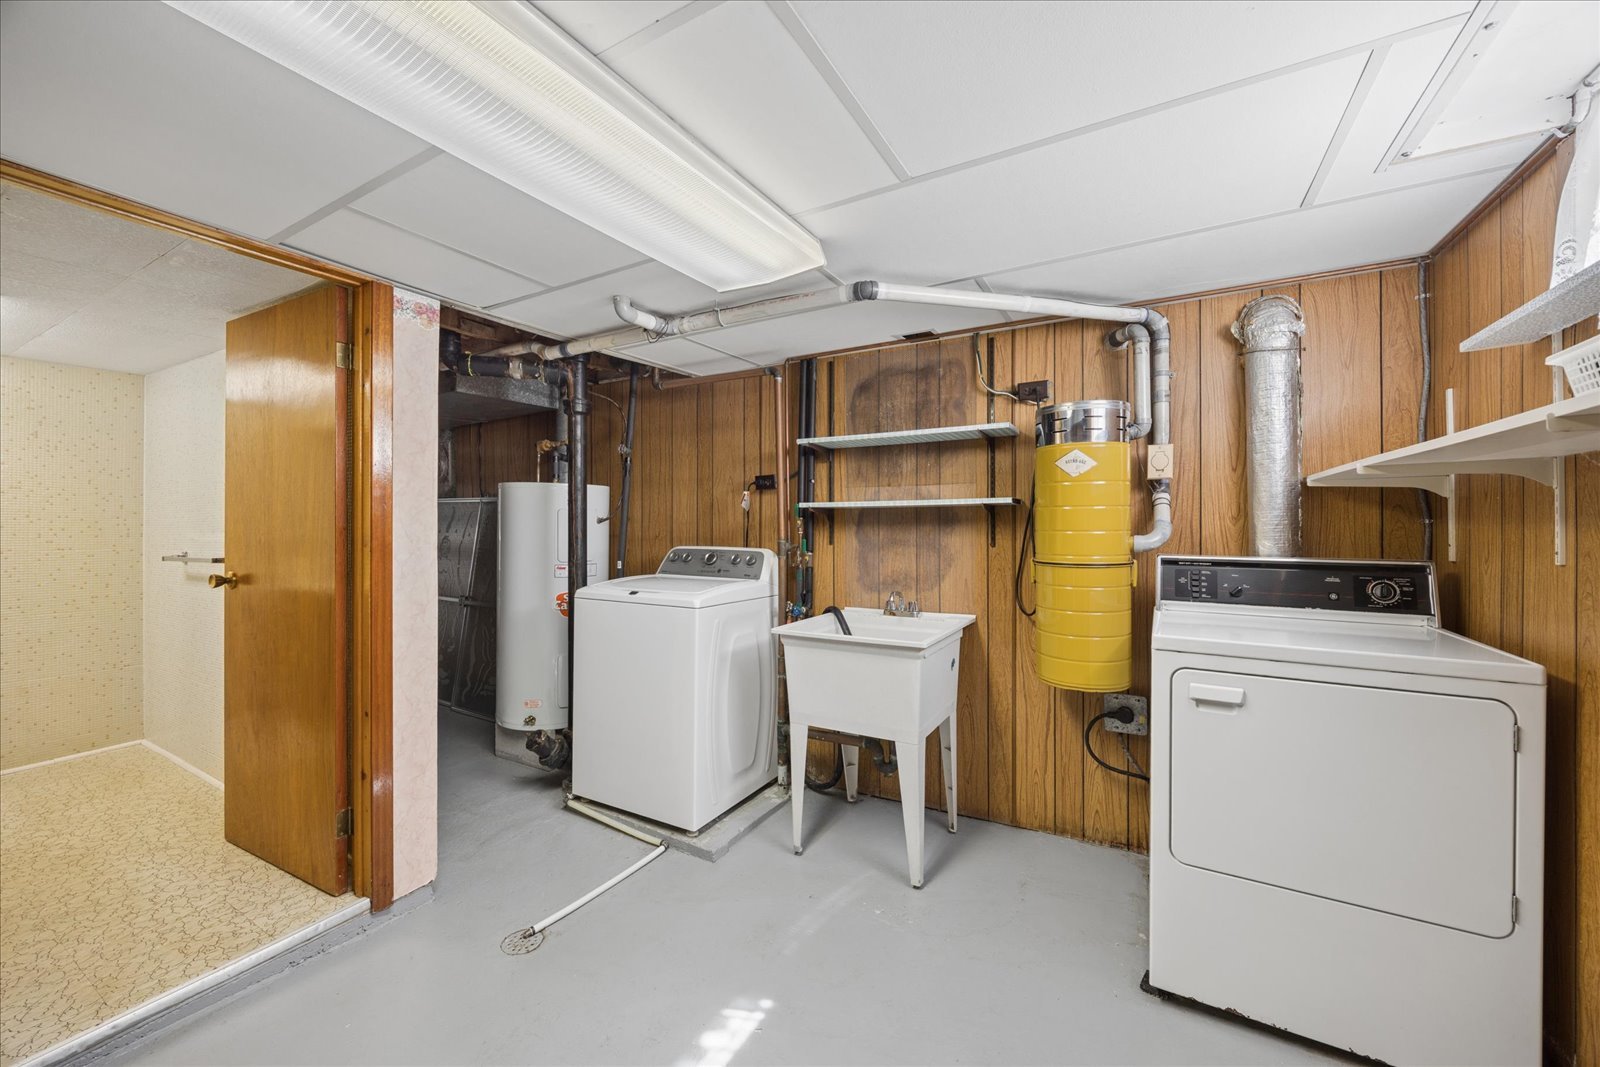
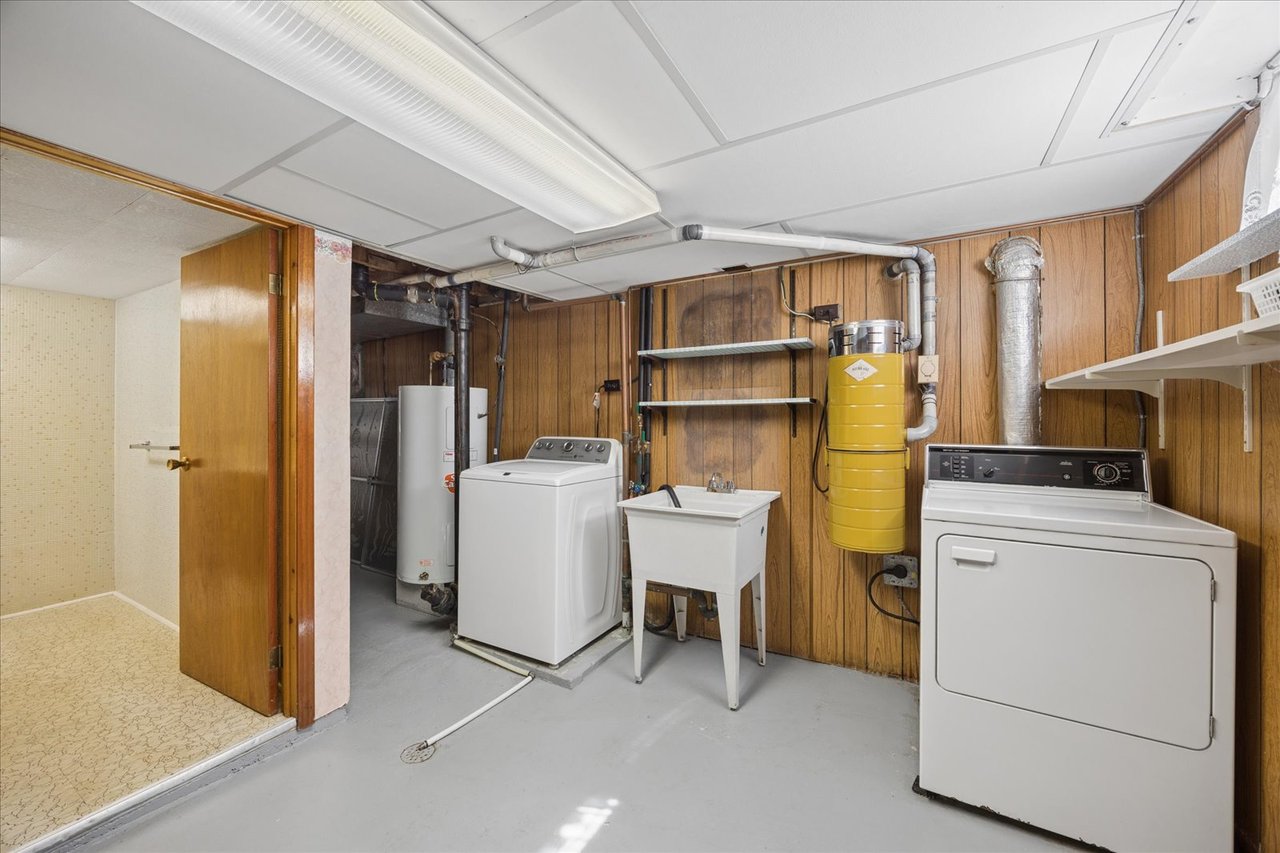
Basement laundry room with washer, dryer, utility sink, and exposed plumbing.
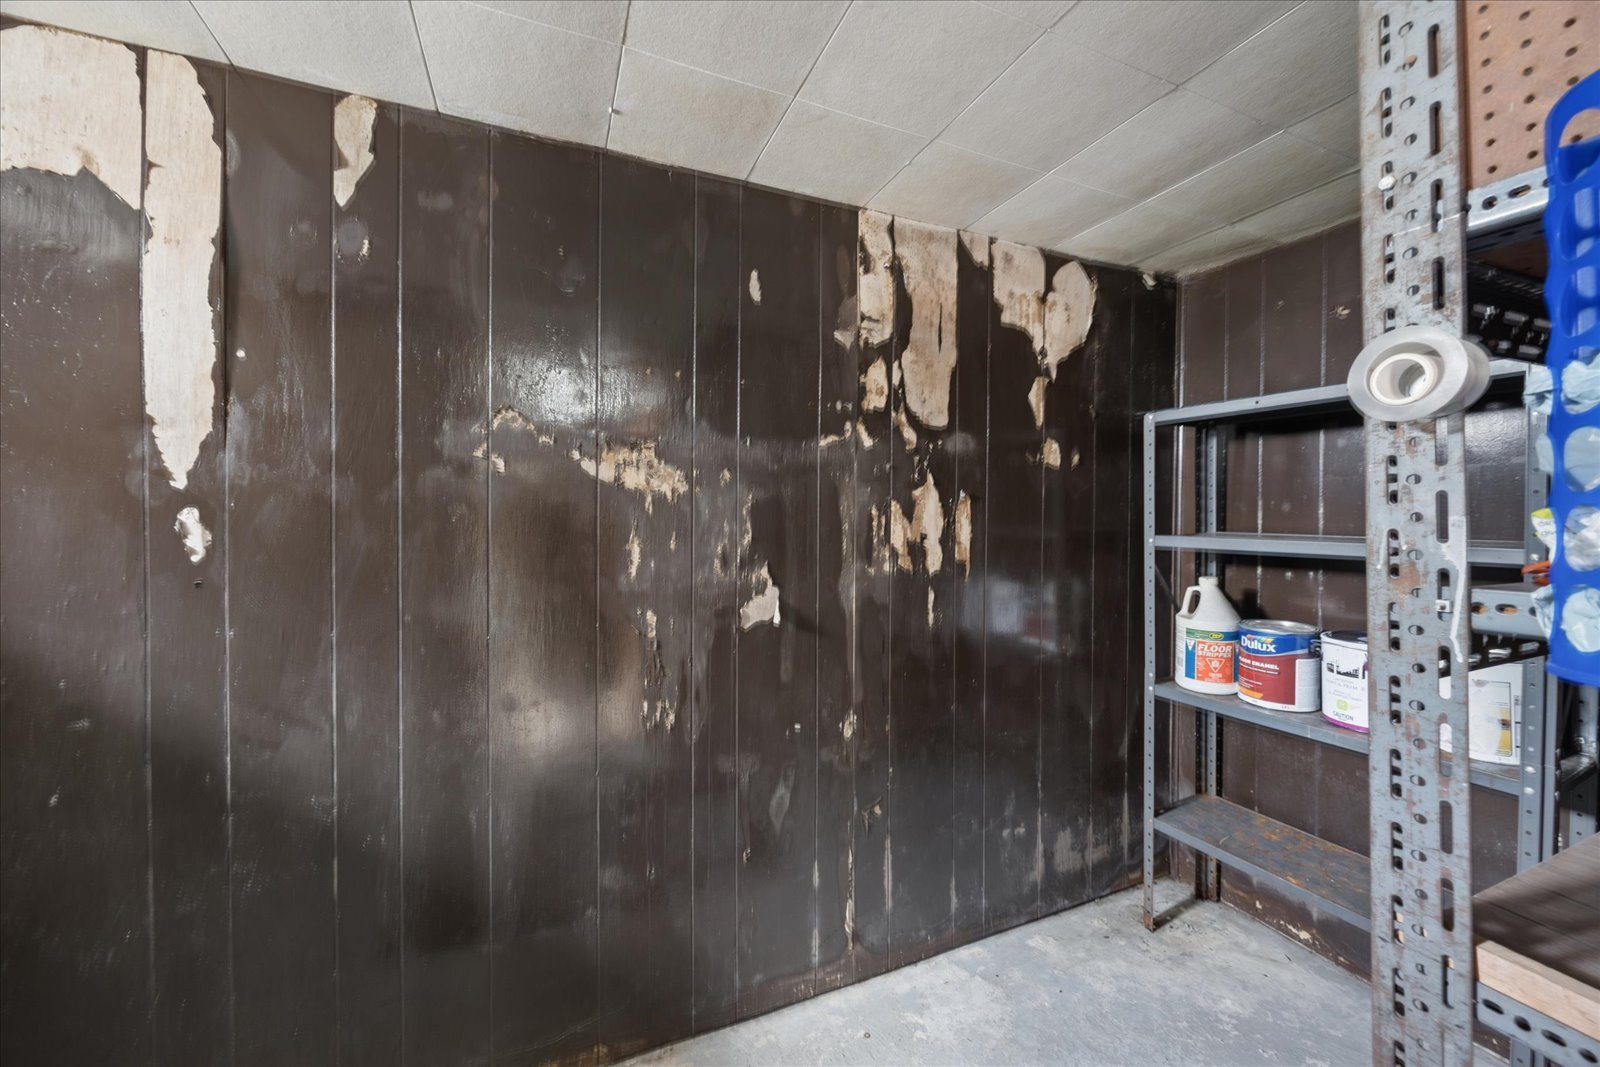
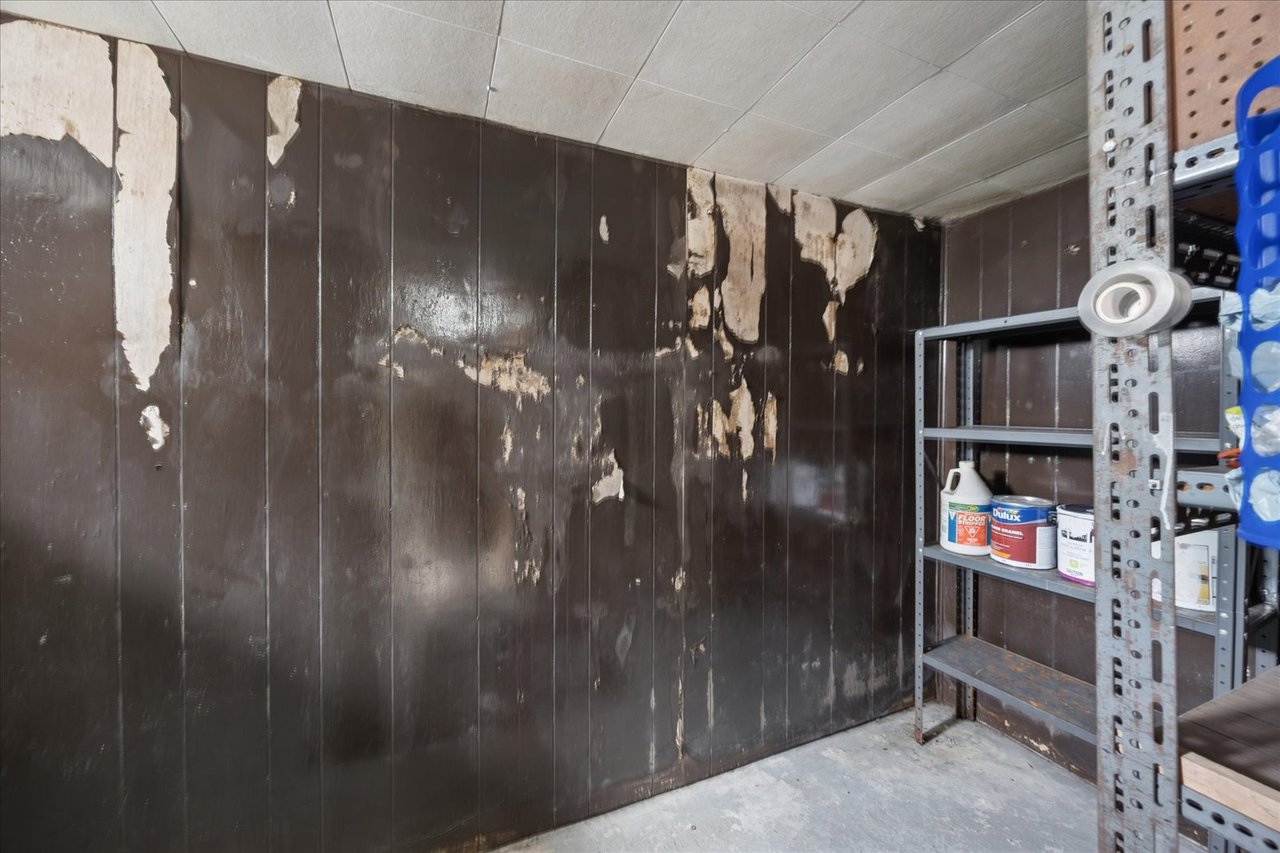
Basement storage area with peeling dark walls, metal shelving, and paint cans.
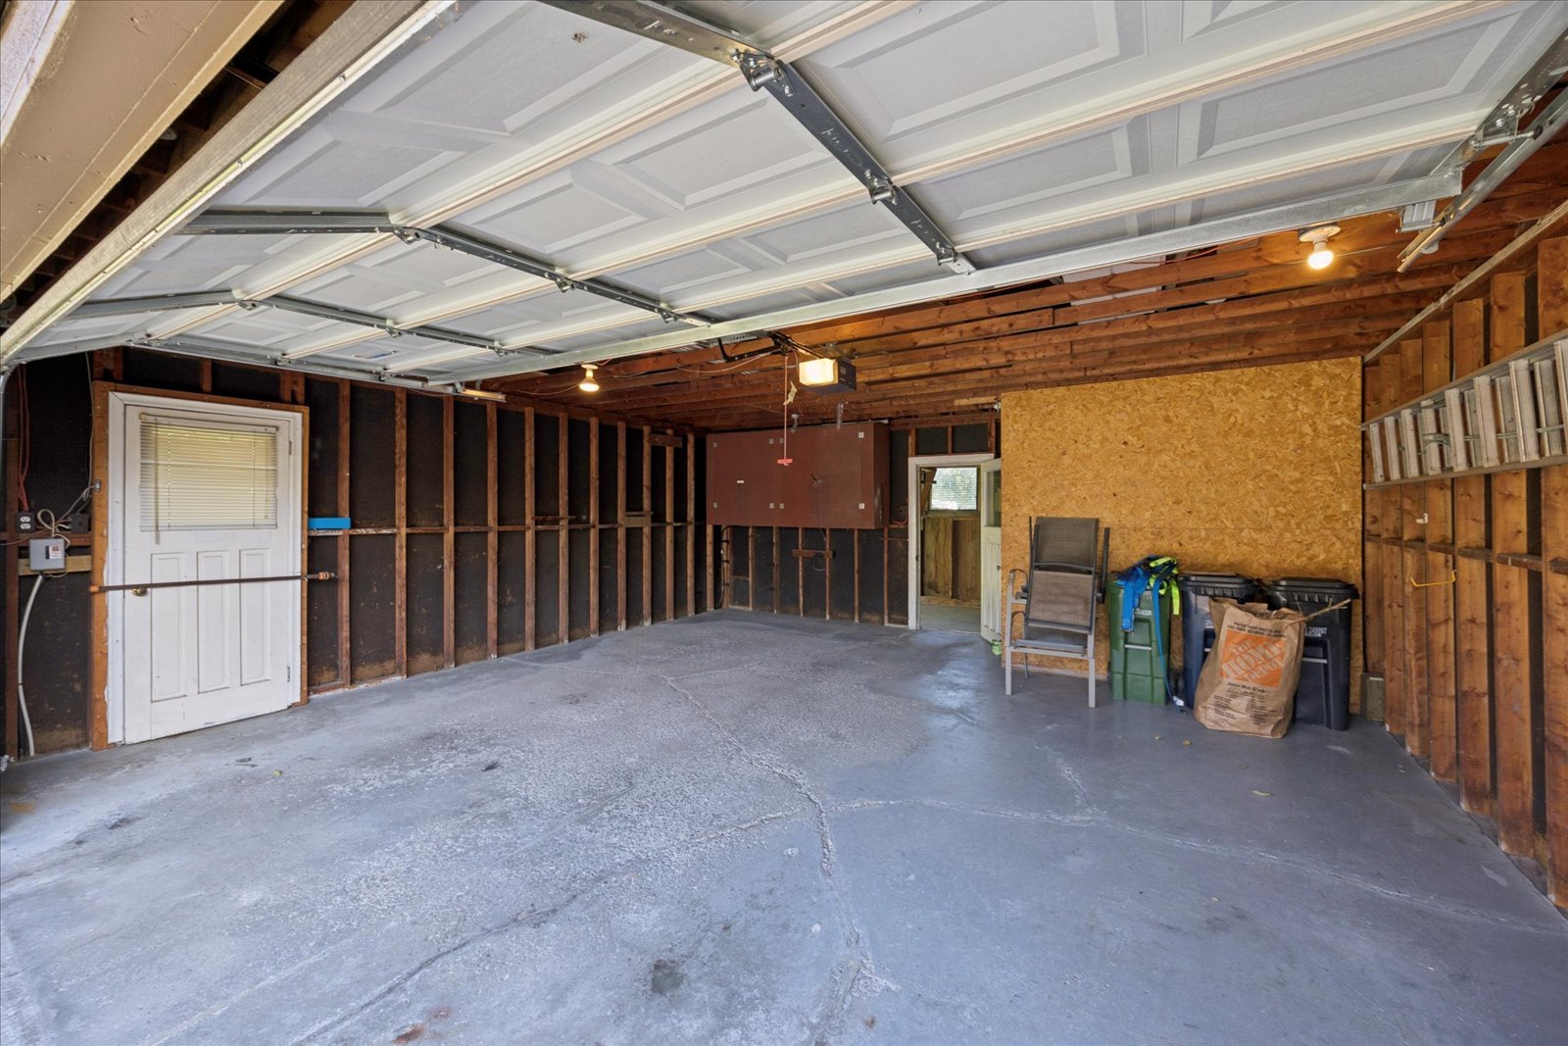
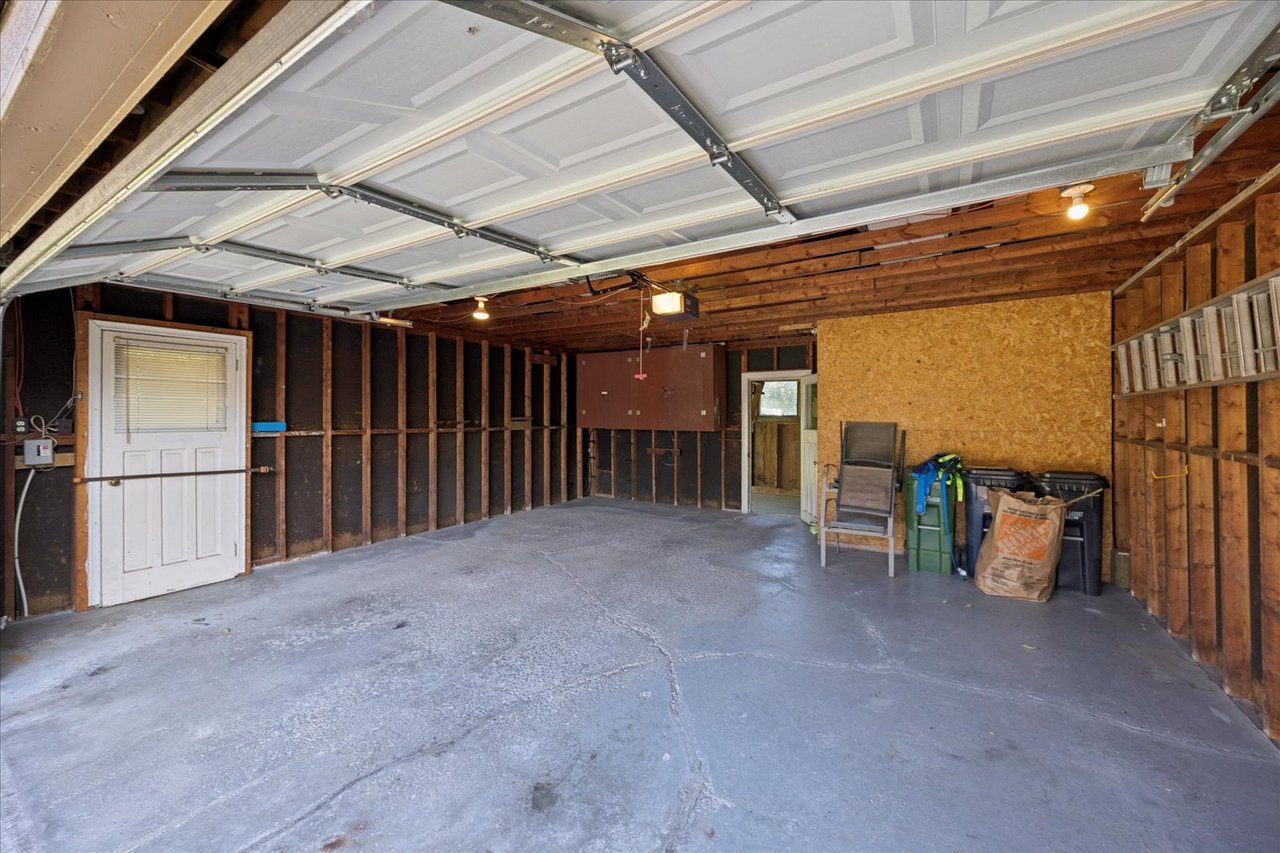
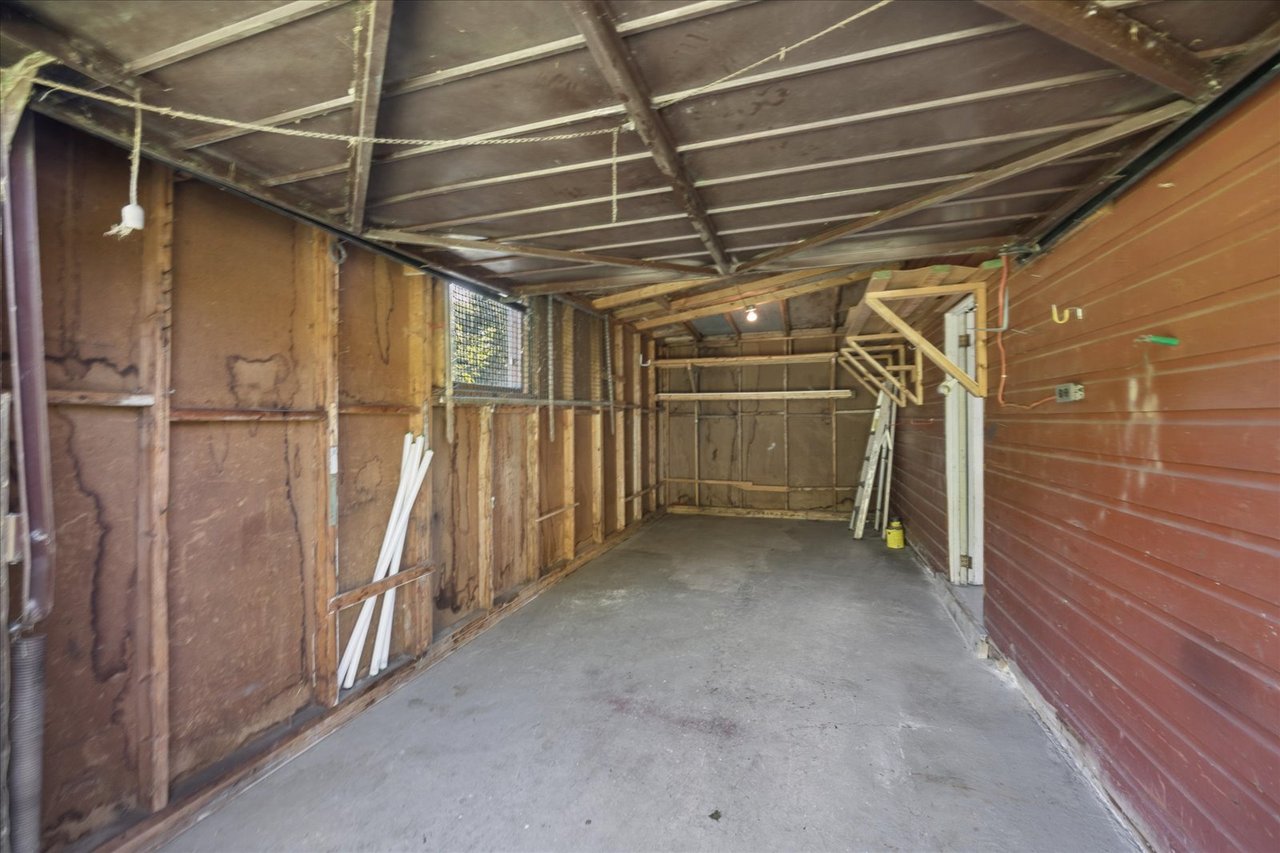
Residential garage with a raised overhead door, exposed framing, and a concrete floor.
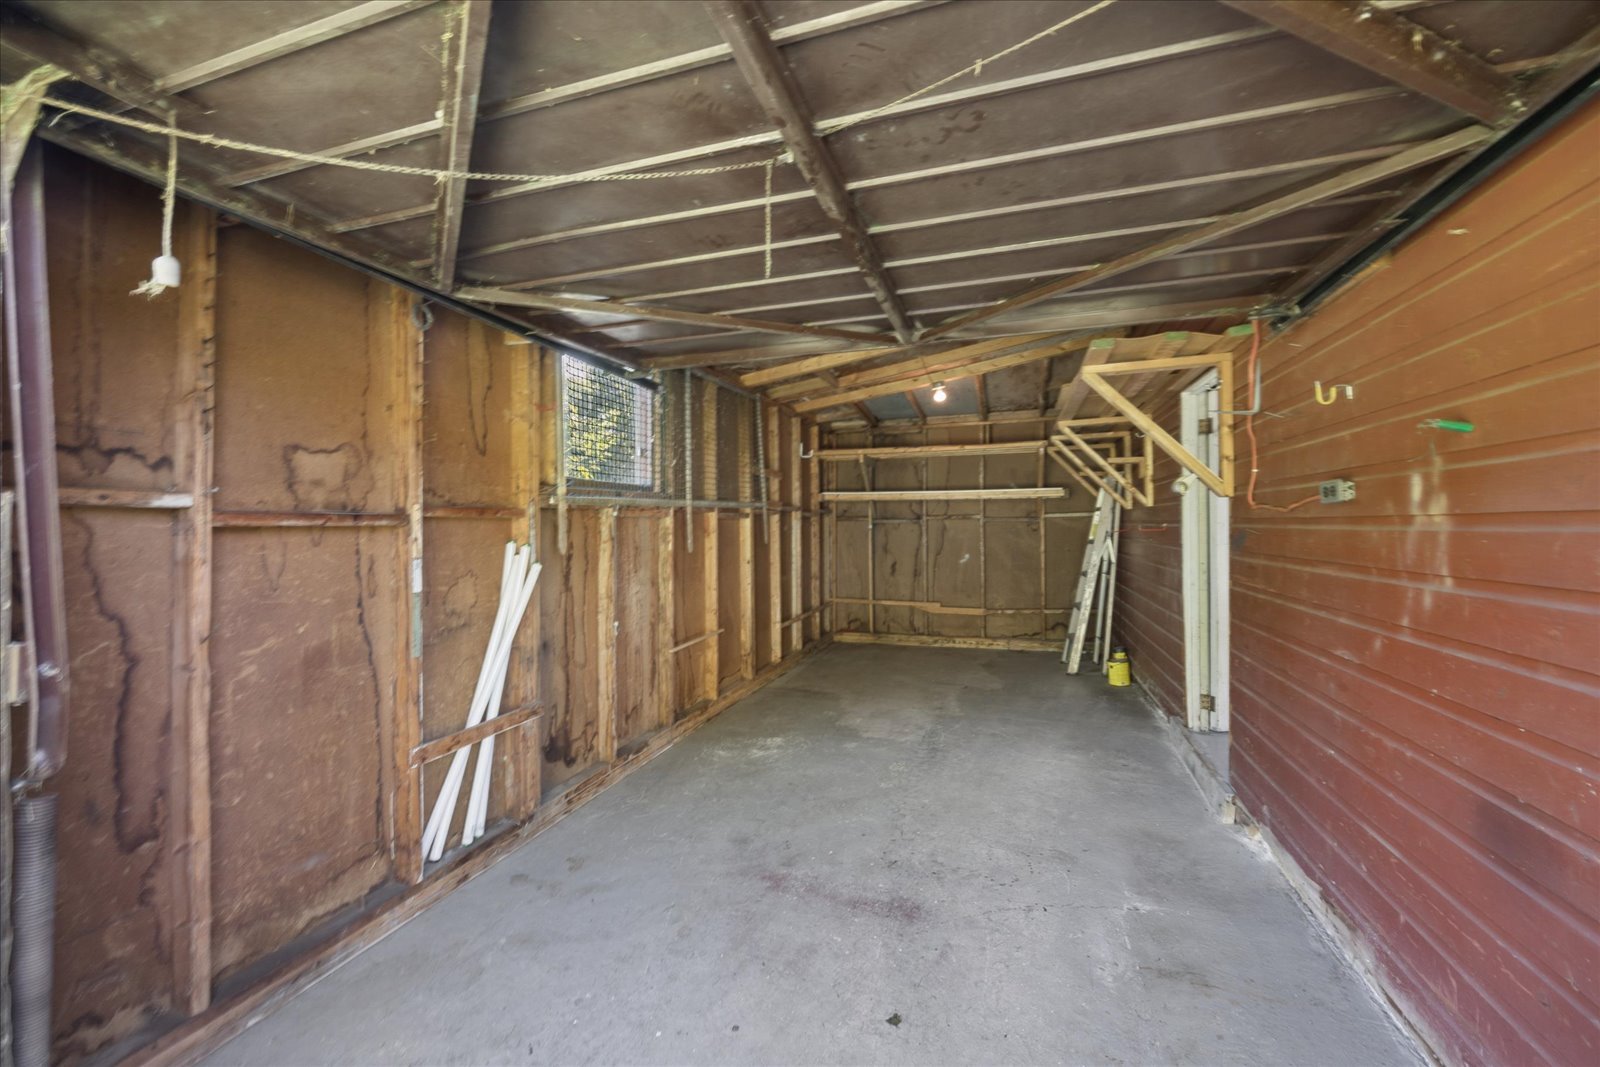
Unfinished garage with a concrete floor, exposed framing, and shelving at the back.
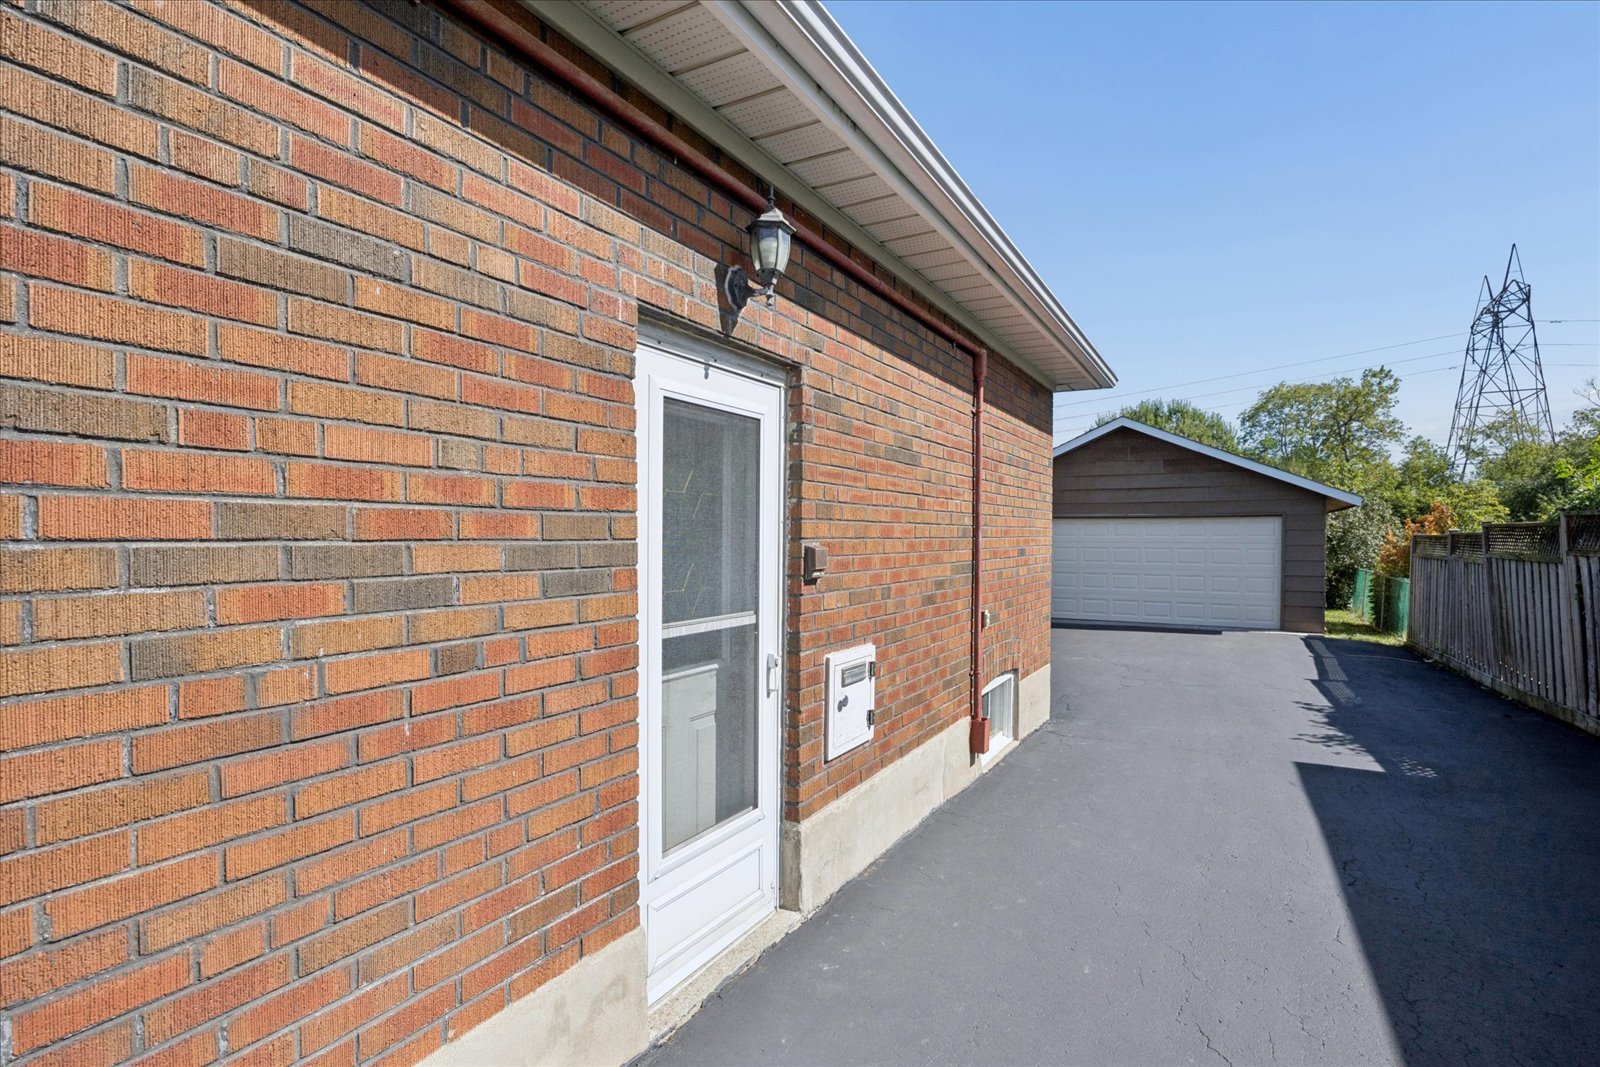
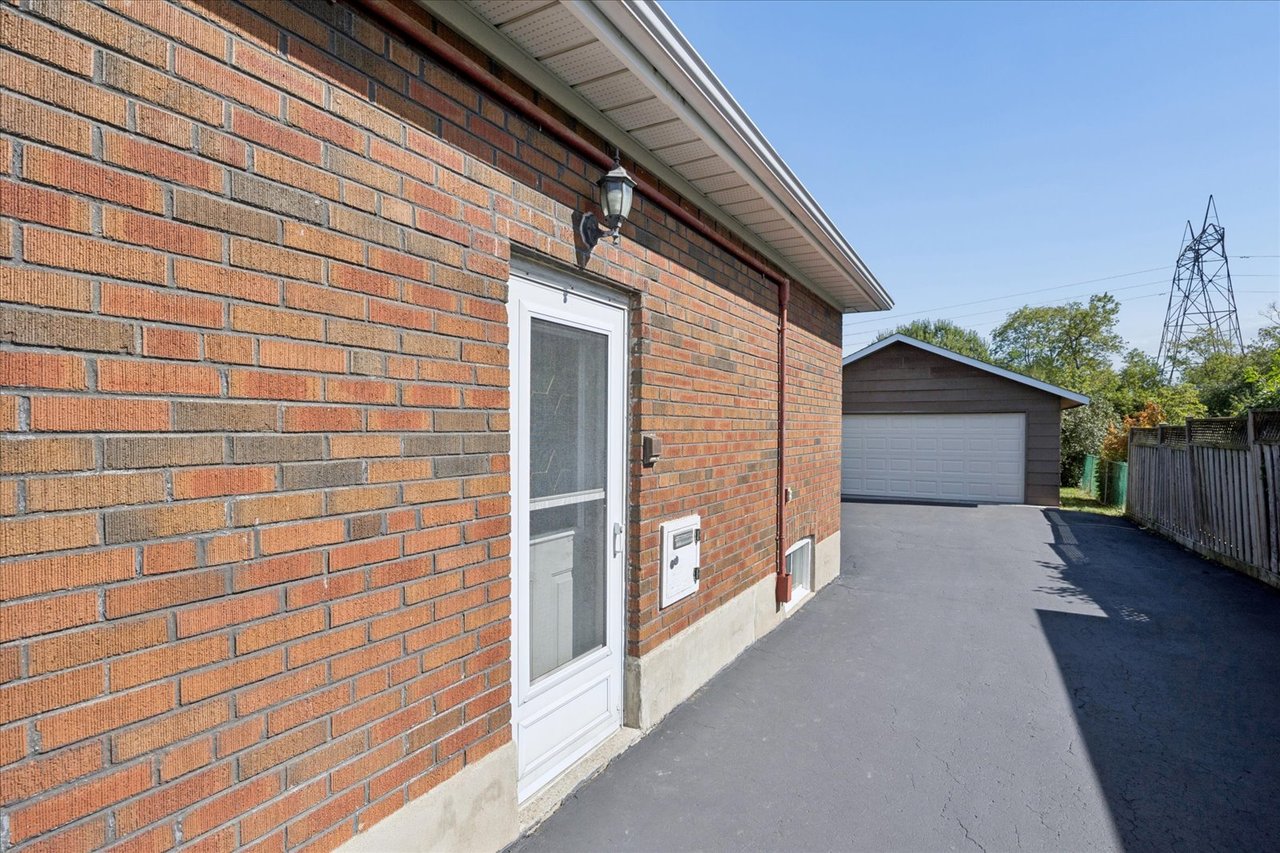
Brick home’s side entrance and paved driveway leading to a detached garage.
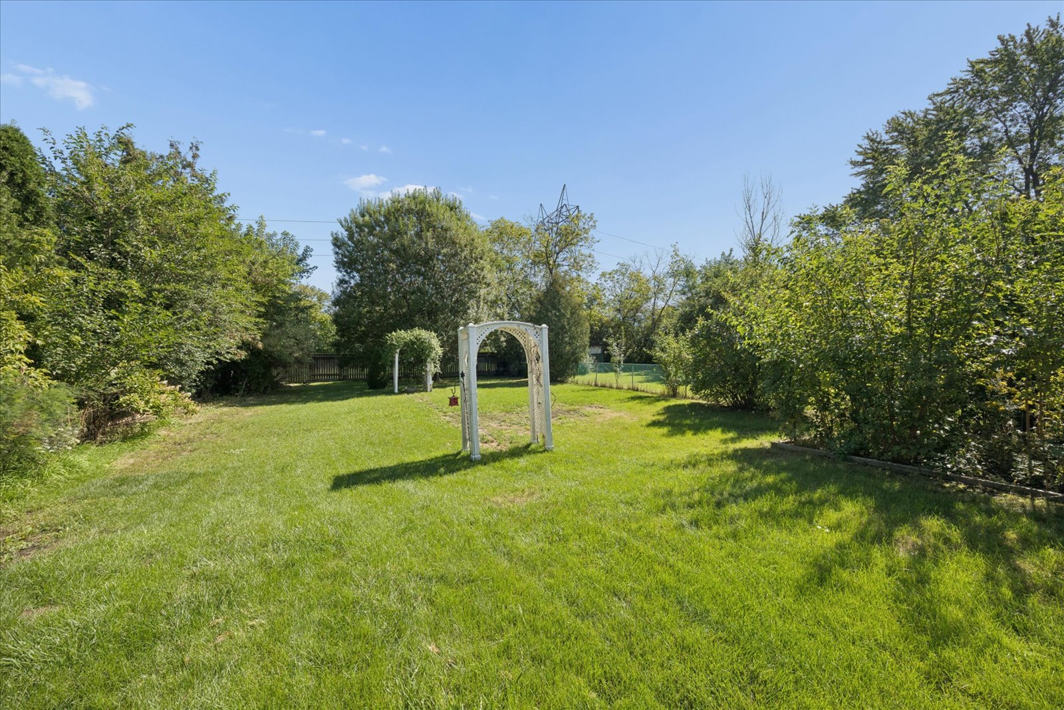
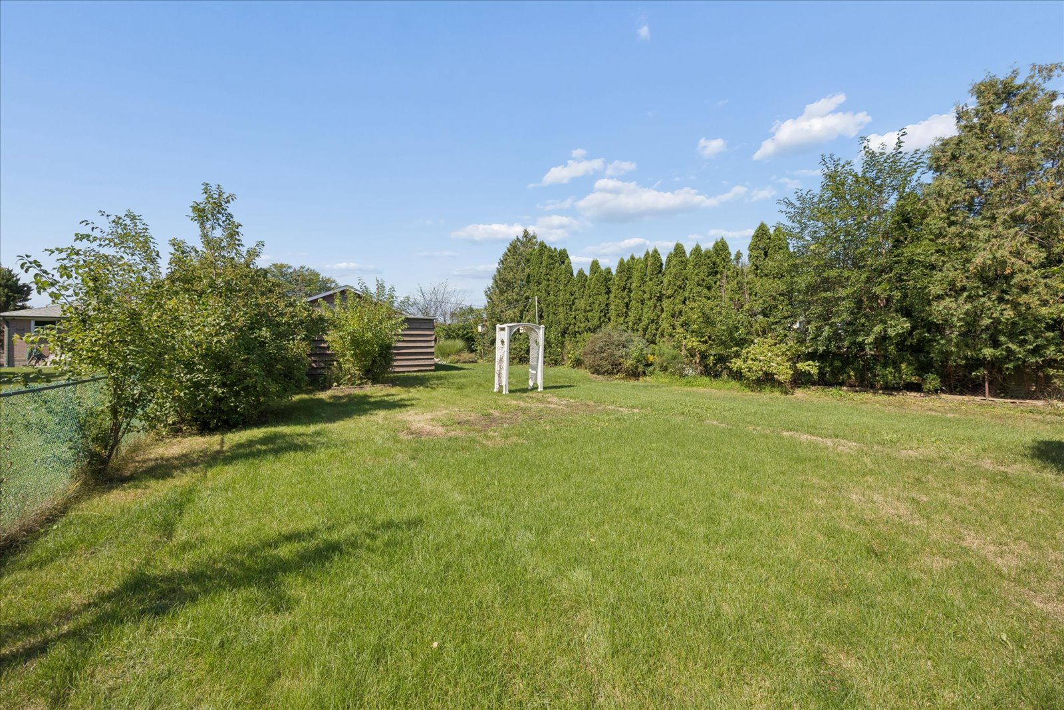
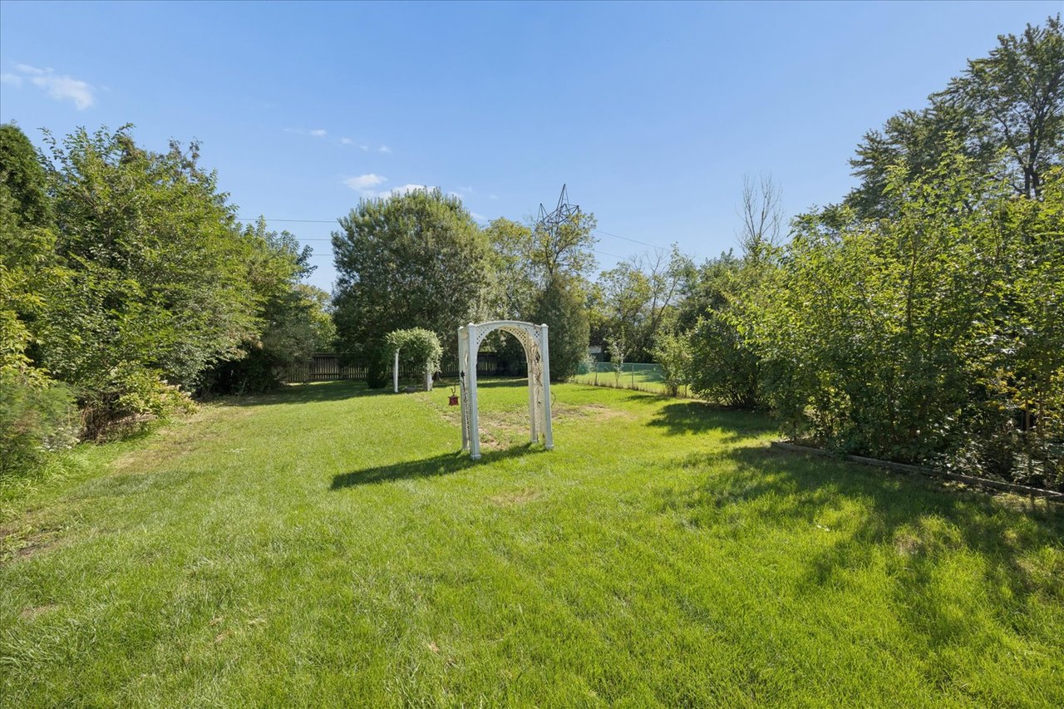
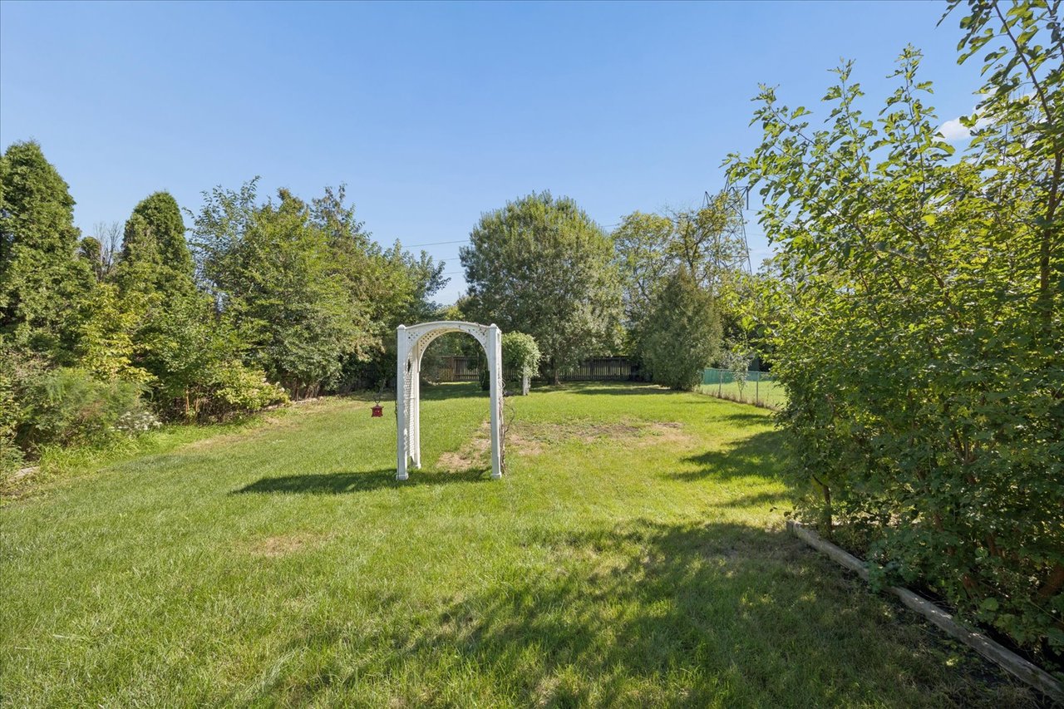
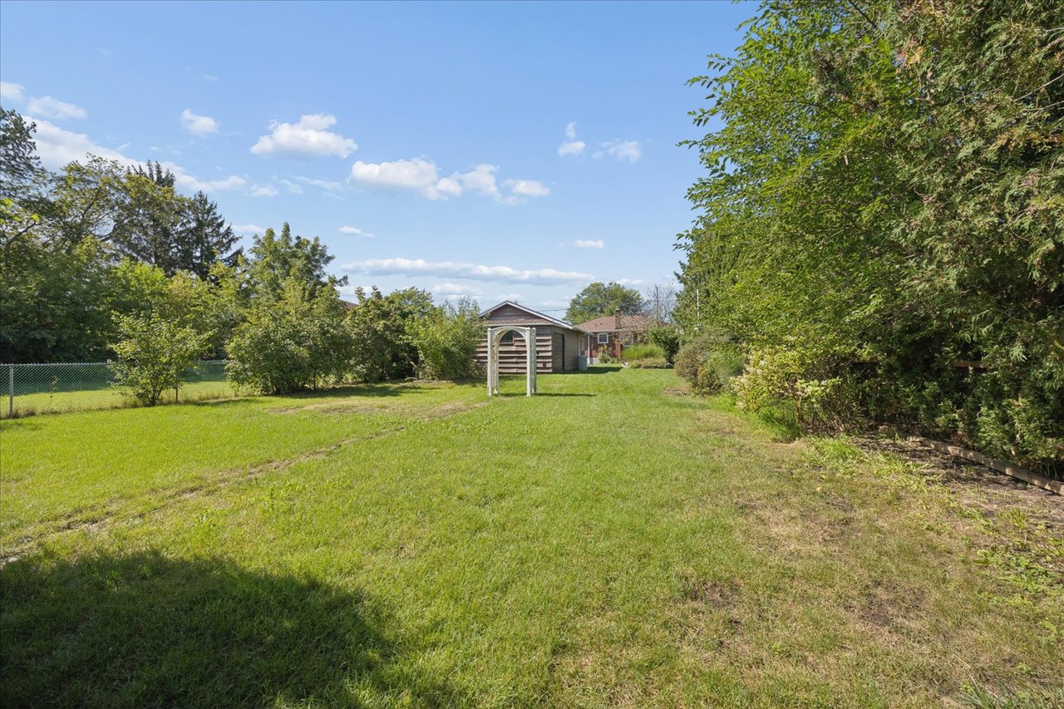
Backyard with a broad lawn, white garden arbor, and mature trees.
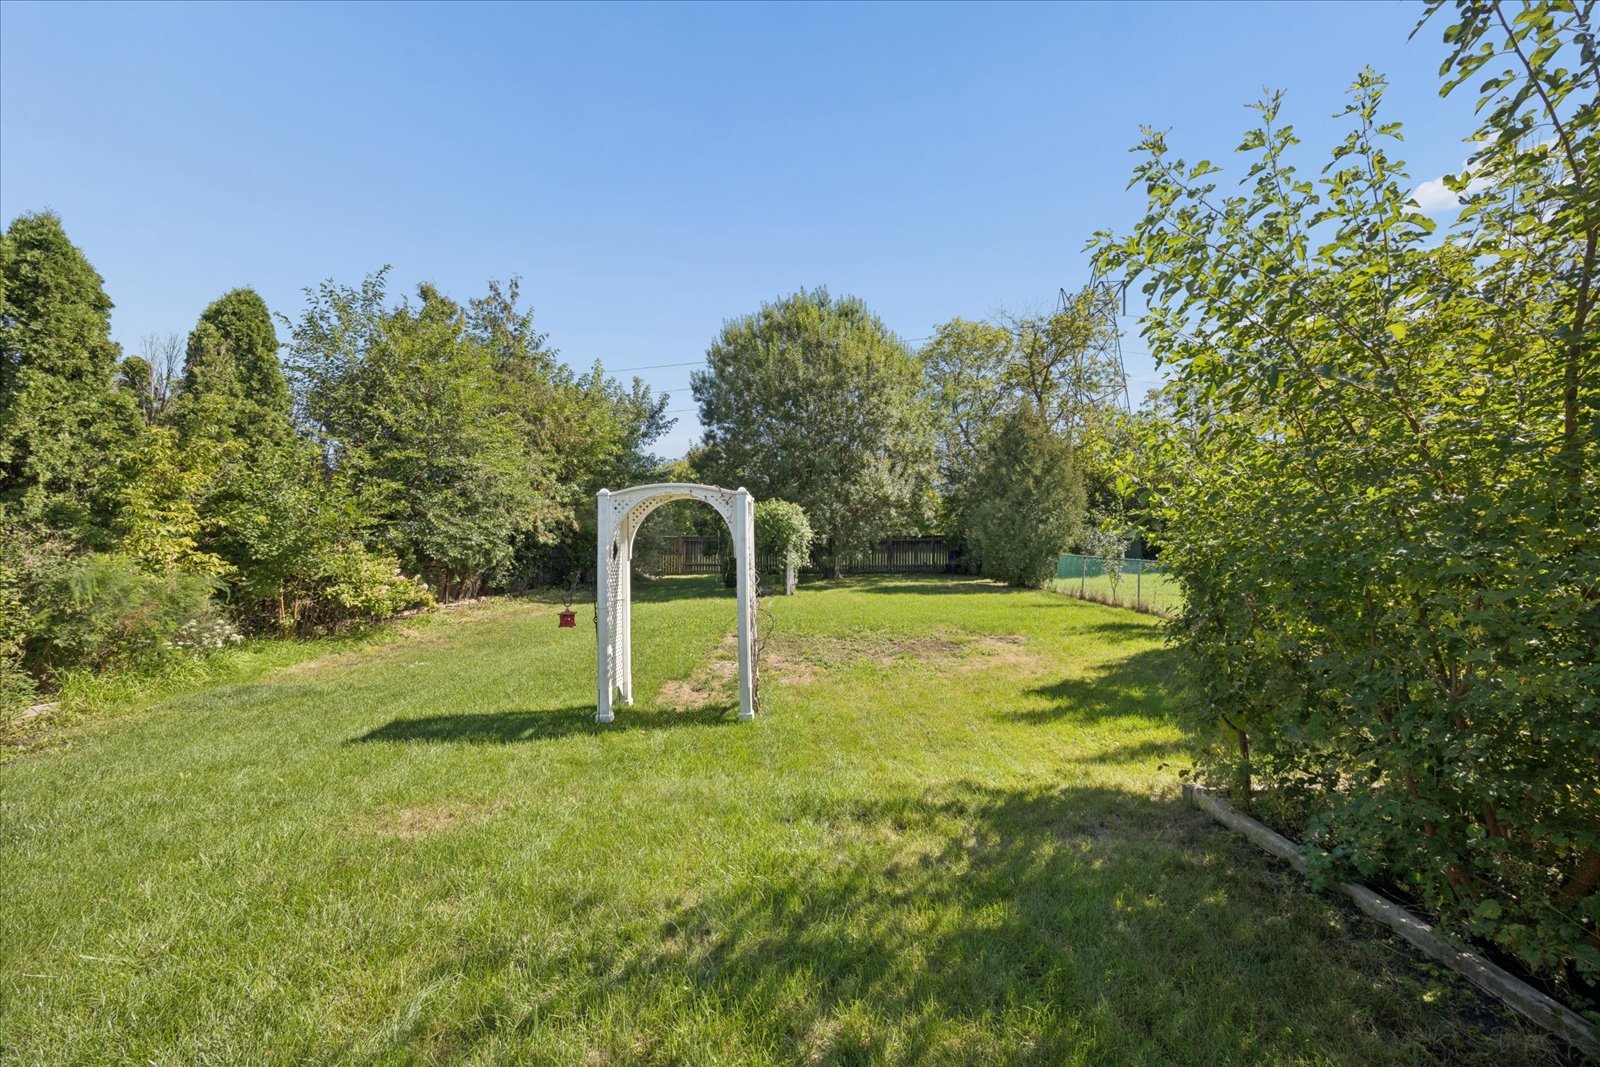
Grassy backyard with a white garden arbor, mature trees, and fencing along the rear.
Spacious grassy backyard with a small shed, arch structure, mature trees, and a chain-link fence.
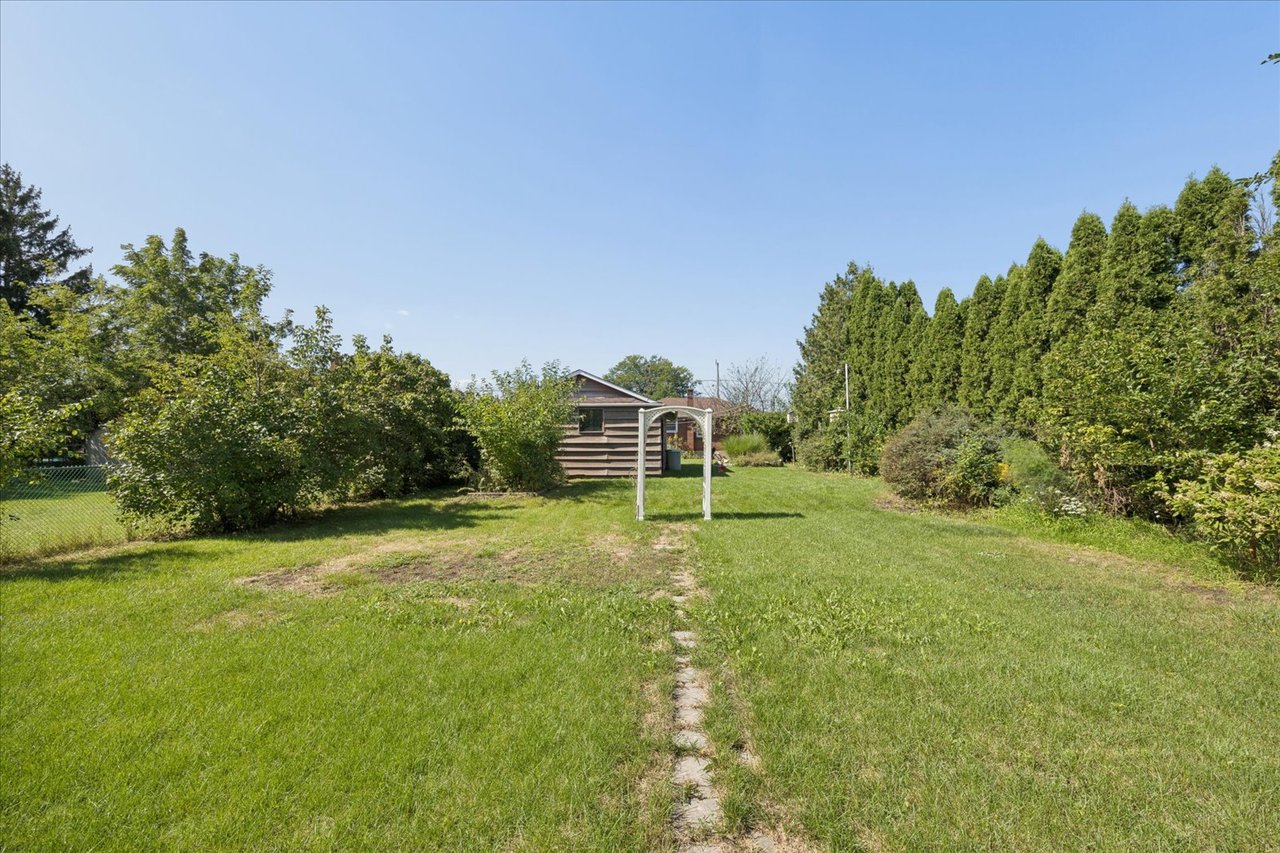
Backyard with a broad lawn, stone path, wooden shed, and white garden arbor.
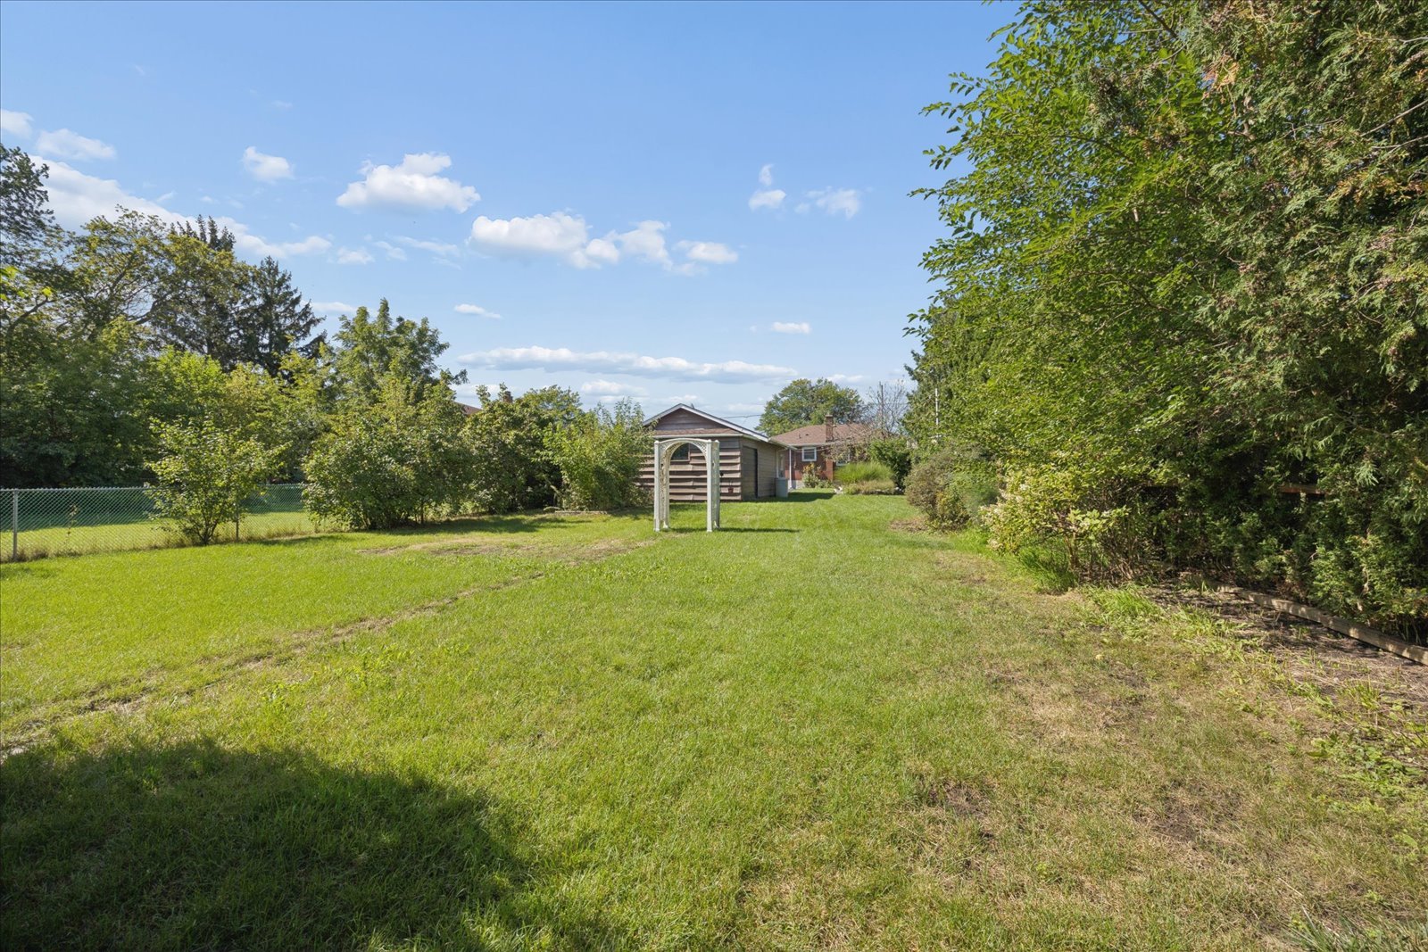
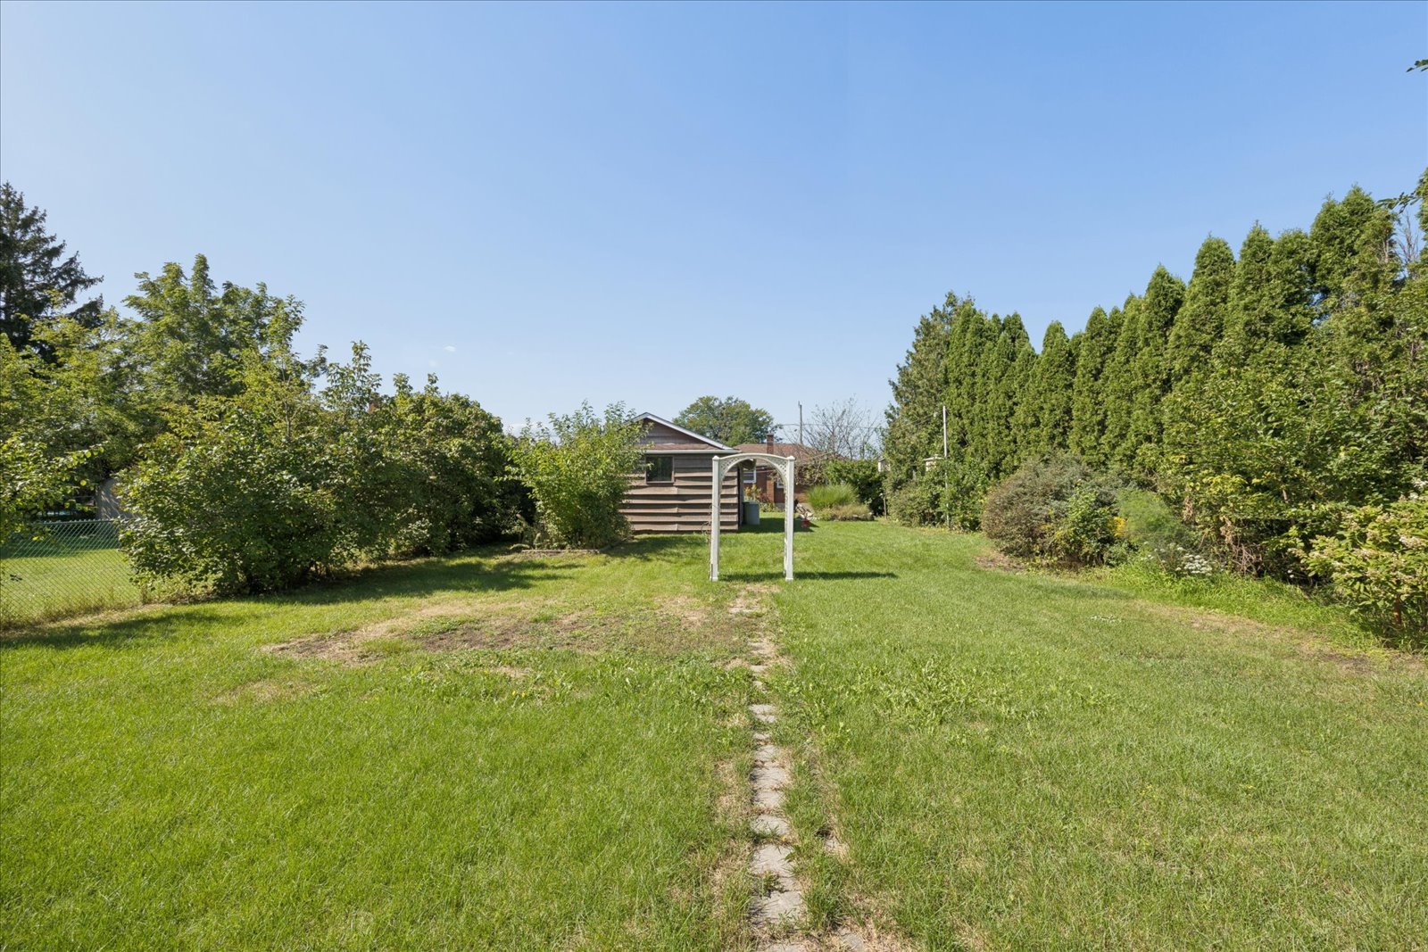
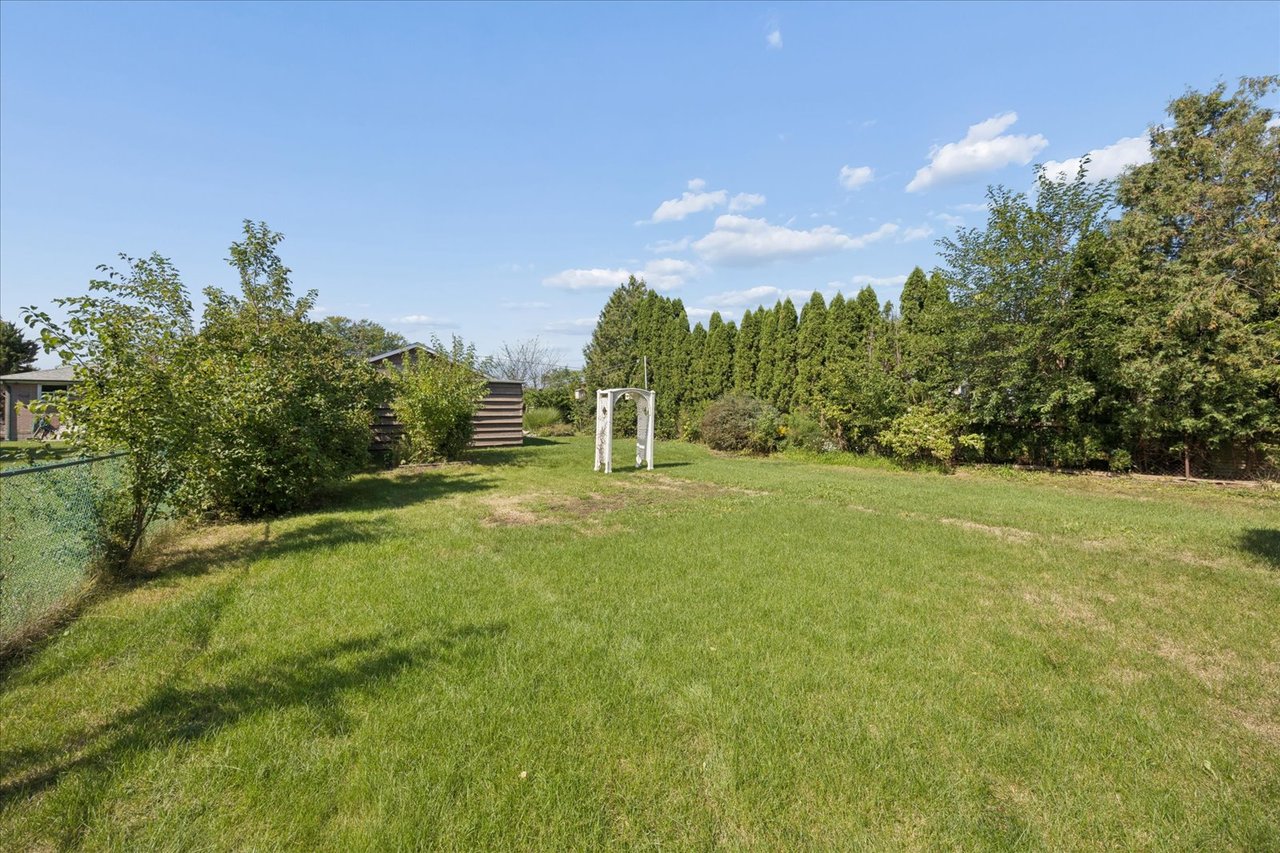
Spacious backyard with a broad lawn, white garden arch, wooden shed, and tall evergreen hedges.
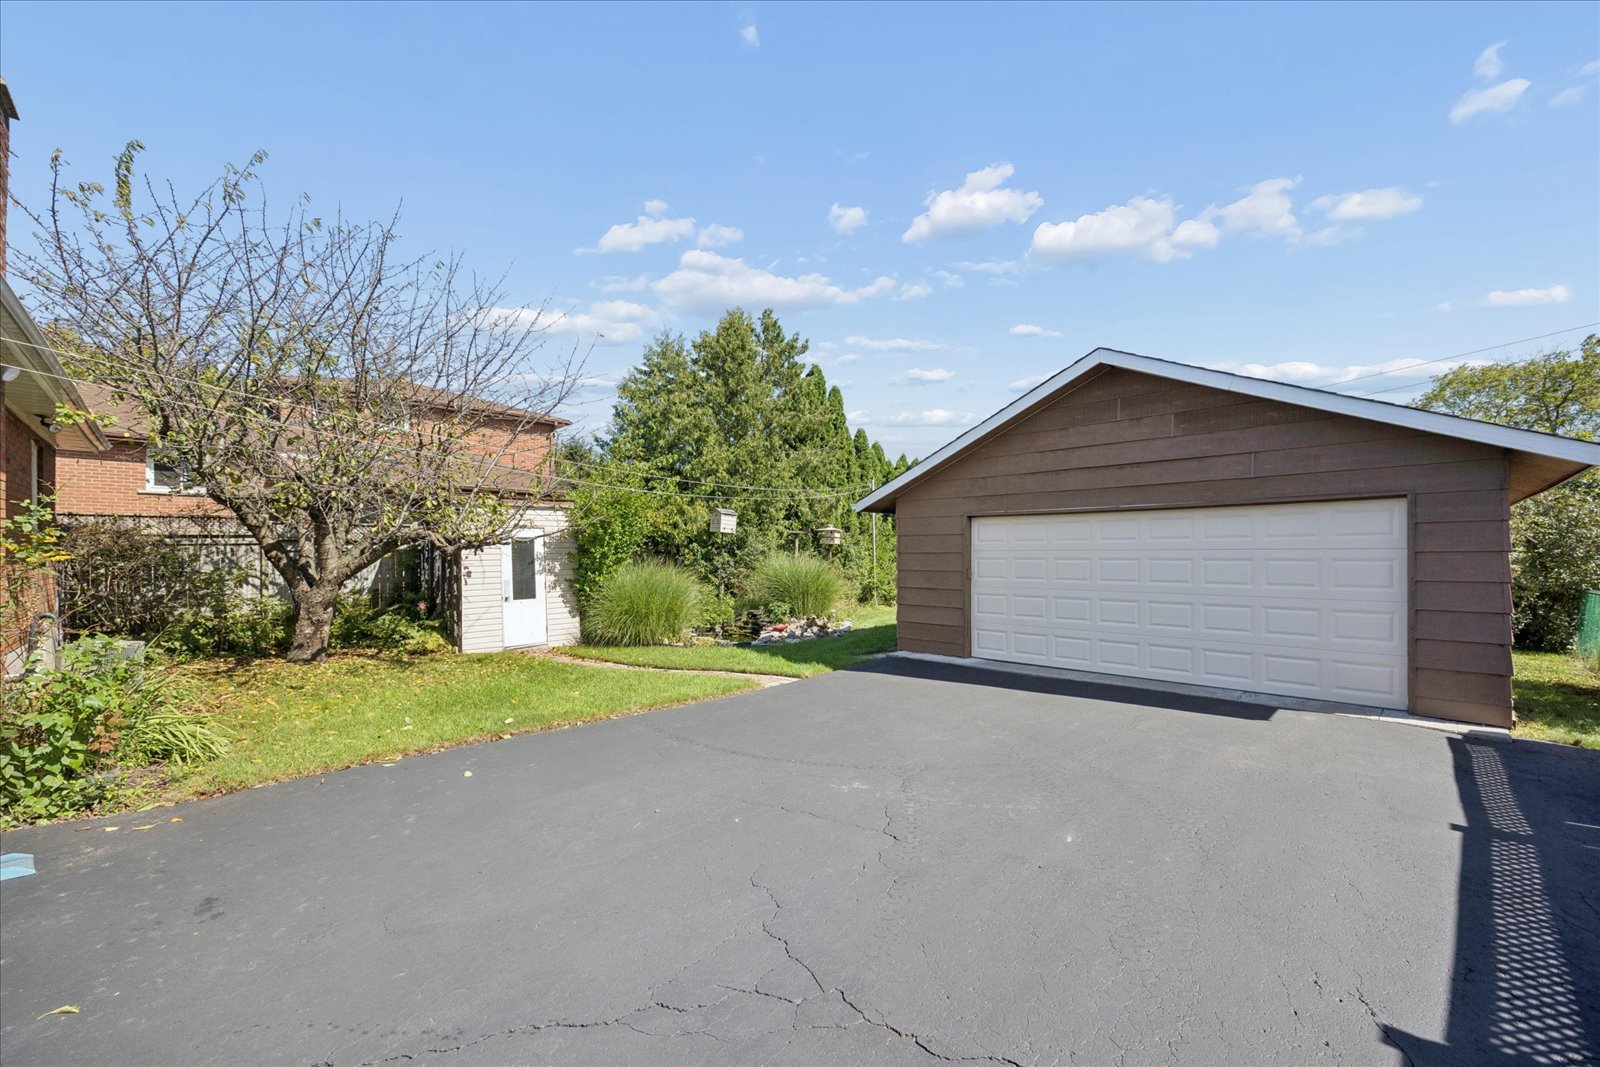
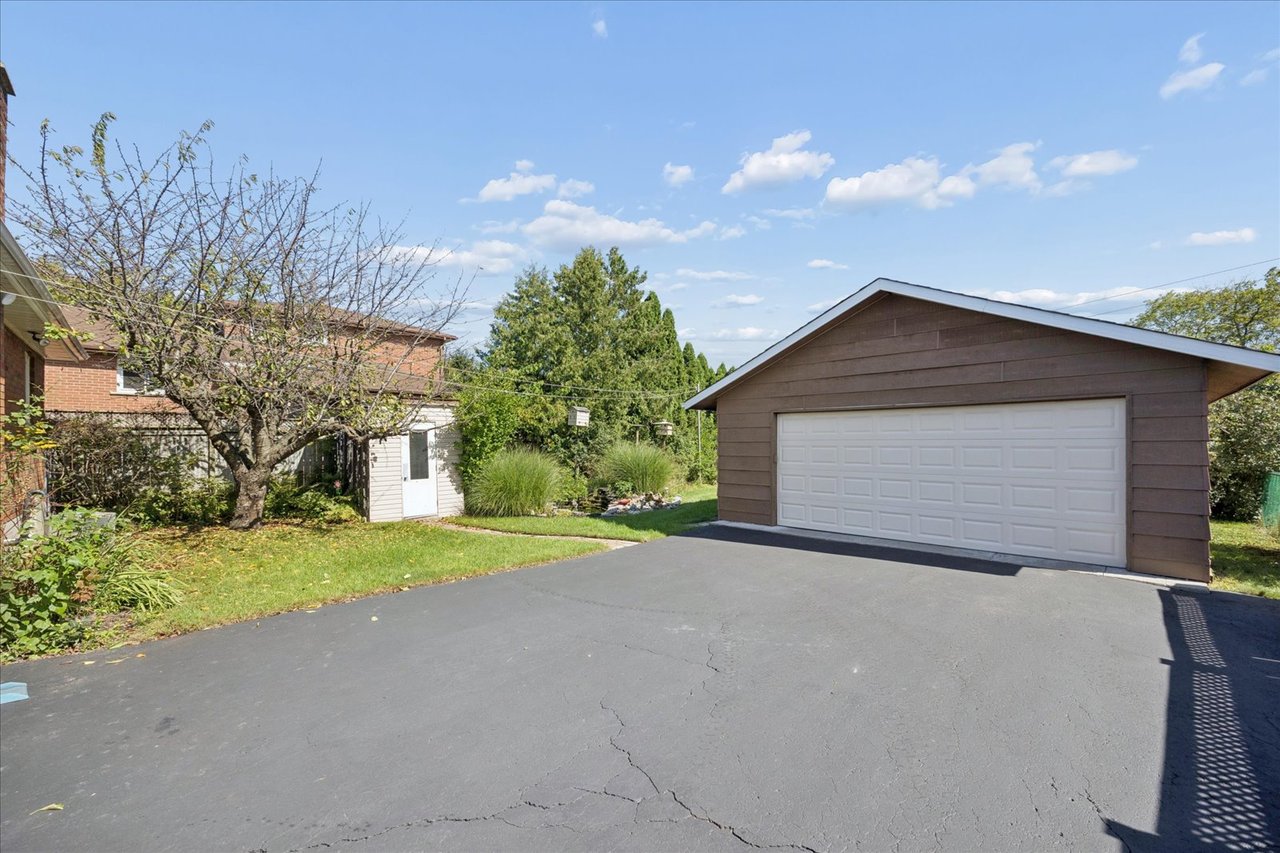
Detached double garage with a white door beside a broad paved driveway and landscaped yard.
SEE ALL PHOTOS
Red-brick bungalow with a covered porch and white awning, set behind a lawn and mature trees.
Single-storey brick home with a covered porch, trimmed hedge and detached garage.
Single-story brick house with a covered porch, front shrubs, and a green lawn.
Covered brick front porch with a white storm door, wrought-iron supports, patio chairs, and yellow flowers.
Empty carpeted room with a windowed front door, sheer curtains, and a floor lamp.
Empty carpeted room with a large curtained window, glass-paneled door, and floor lamp.
Carpeted living room with a floor lamp and a view into the wood-cabinet kitchen.
Kitchen with honey-toned wood cabinets, patterned tile, a white stove, and a large refrigerator.
Kitchen with oak cabinets, patterned tile backsplash, and a sink beneath the window.
Kitchen with natural wood cabinets, patterned tile backsplash, and a double sink beneath a window.
Kitchen with light wood cabinets, patterned tile, and a white refrigerator beside wood-trimmed doorways.
Vacant bedroom with beige carpet, window blinds, and a ceiling fan.
Empty carpeted room with overhead cabinets and wooden doors, including one with a tall mirror.
Empty bedroom with beige carpet, a ceiling fan, and a window with blinds.
Empty bedroom with patterned wallpaper, beige carpet, ceiling fan, and mirrored wooden door.
Unfurnished bedroom with beige carpet, a ceiling fan, and a window overlooking greenery.
Empty bedroom with light carpet, wooden doors, and a ceiling fan with lights.
Bathroom with pink mosaic tiles, a pink bathtub, and a wood vanity.
Wood-paneled stairwell with wooden handrails and a white door with decorative glass.
Empty basement room with wood-paneled walls and faded mauve carpeting.
Basement recreation room with pink carpet, wood-paneled walls, and a small fireplace.
Empty basement recreation room with wood-paneled walls, pink carpet, and a wall-mounted fireplace.
Unfurnished basement room with wood-paneled walls, gray carpet, and a small high window.
Empty basement room with wood-paneled walls, gray carpet, and an open doorway.
Bathroom with a wood-front vanity, large mirror, cream mosaic tile walls, and part of a toilet.
Basement hallway with wood-paneled walls, patterned tile floor, and carpeted stairs beside a utility room.
Basement laundry room with washer, dryer, utility sink, and exposed plumbing.
Basement storage area with peeling dark walls, metal shelving, and paint cans.
Residential garage with a raised overhead door, exposed framing, and a concrete floor.
Unfinished garage with a concrete floor, exposed framing, and shelving at the back.
Brick home’s side entrance and paved driveway leading to a detached garage.
Backyard with a broad lawn, white garden arbor, and mature trees.
Grassy backyard with a white garden arbor, mature trees, and fencing along the rear.
Spacious grassy backyard with a small shed, arch structure, mature trees, and a chain-link fence.
Backyard with a broad lawn, stone path, wooden shed, and white garden arbor.
Spacious backyard with a broad lawn, white garden arch, wooden shed, and tall evergreen hedges.
Detached double garage with a white door beside a broad paved driveway and landscaped yard.
For Sale

139 Elinor Avenue, Toronto

139 Elinor Avenue, Toronto, ON M1R 3H5, Canada

$1,035,200 CAD
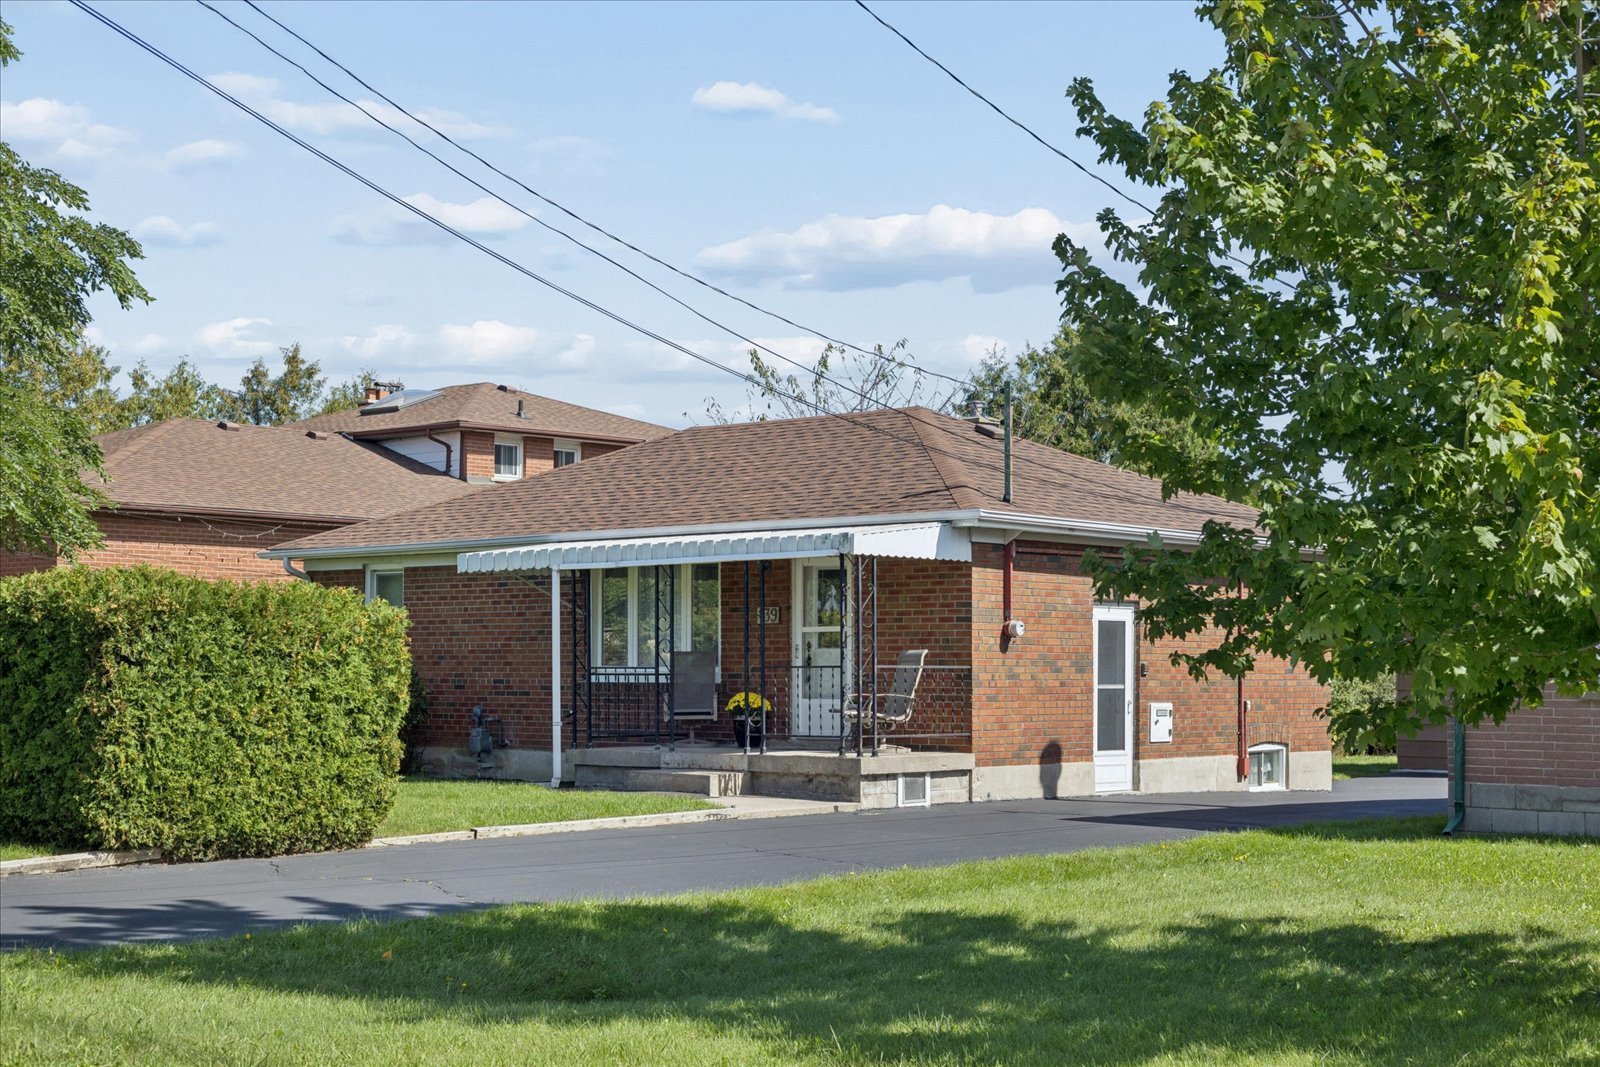
All the possibilities of tomorrow, with a little charm from yesterday. Welcome to 139 Elinor Avenue, a quaint all-brick bungalow sitting on an incredible 52 x 219 ft lot - the kind of property that's getting harder and harder to find in the city. There's something wonderfully nostalgic about this home. From morning coffee on the covered front porch to the original little milk door tucked into the brickwork, it has reminders of a simpler time. Inside you'll find 3 bedrooms, a full finished basement and plenty of opportunity to make the space your own. The separate side entrance adds another layer of possibility for those considering a future in-law suite or additional living space downstairs. Outside, the remarkably deep lot gives you room to dream, with mature privacy hedges, a garden shed, detached garage and a long paved driveway with parking for several vehicles. This isn't a home pretending to be brand new and that's part of its appeal. Renovate it. Reimagine it. Add your own style and make it yours. Whether you're looking for a way into an established Toronto neighbourhood or searching for a property with land and long-term potential, this may just be the opportunity you've been waiting for.

4
beds

2
baths

Features & Amenities

Interior

  • total bedrooms4
  • Total bathrooms2
  • full bathrooms2
  • KITCHEN 1
  • Laundry room lower
  • APPLIANCES included

Area & Lot

  • Status For Sale
  • TypeResidential
  • NeighborhoodToronto

Exterior

  • STORIES1
  • Garage Space2
  • parkingprivate

Financial

  • Sales Price$1,035,200 CAD
Single-storey brick home with a covered porch, trimmed hedge and detached garage.

Schedule a Showing

We would love to show you our beautiful property. Please select your preferred date and time below. An agent will be in touch shortly to confirm your appointment.

Schedule a Showing

We would love to show you our beautiful property. Please select your preferred date and time below. An agent will be in touch shortly to confirm your appointment.
Thank you for your interest in 139 Elinor Avenue, Toronto, ON M1R 3H5, Canada. We are reviewing your request and will be in touch shortly!

Mortgage Calculator

Estimate your monthly mortgage payment, including the principal and interest, and property taxes. Adjust the values to generate a more accurate rate.
All estimates are provided for informational purposes only. Actual amounts may vary.
$0,000 Your Payment 20 15 65
$0,000 Your Payment

Toronto

A multicultural hotspot with diverse cultures and communities.

Explore

Work With Us

Our team addresses all perspectives of a transaction and makes the buying or selling process a breeze. Contact us today to discuss all your real estate needs

Follow Us on Instagram