2 Beds
2 Baths
C$679,000
9600 Yonge Street 311B, Richmond Hill ON, L4C 0X3
Property typeCondominium
Overview
Active
New
Listed Aug 24, 2026
Updated Sep 1
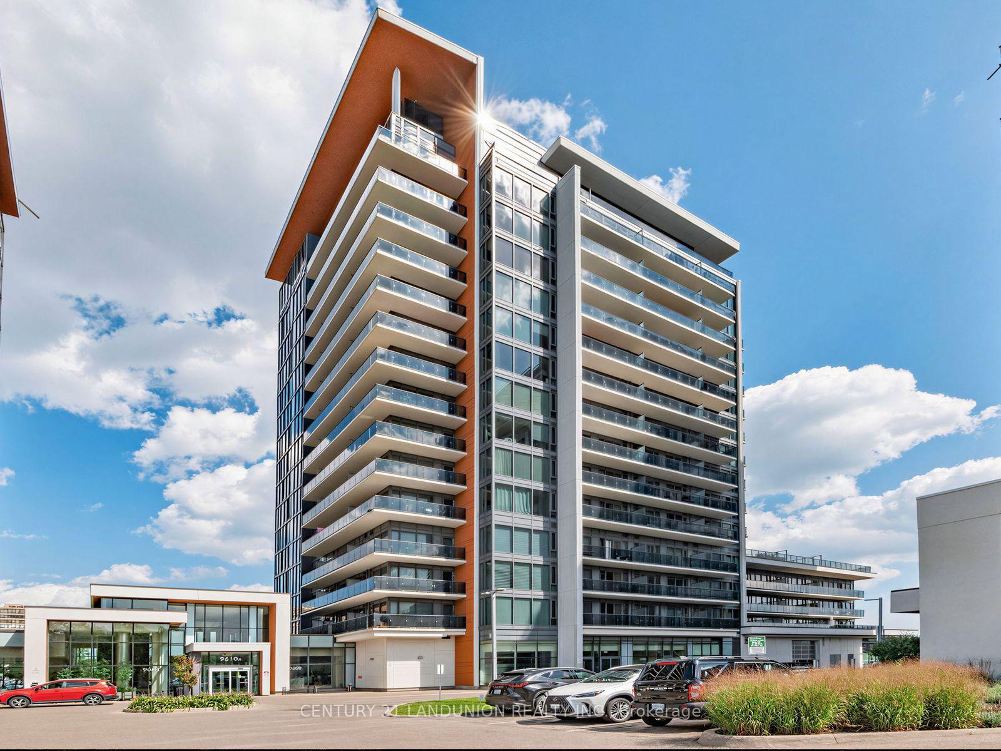
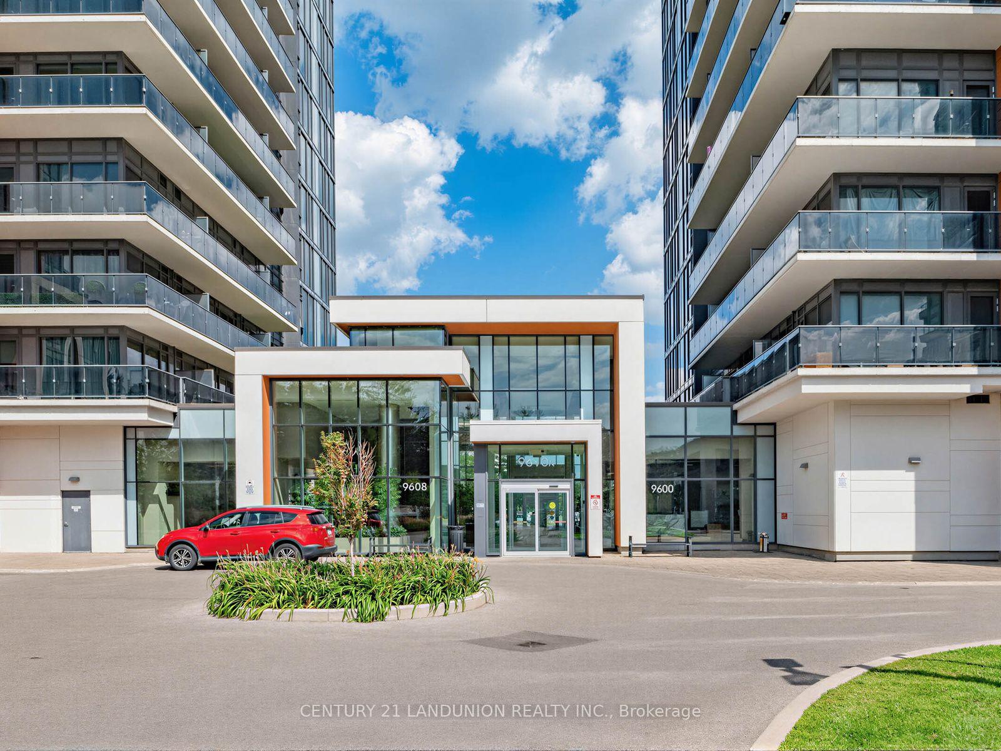
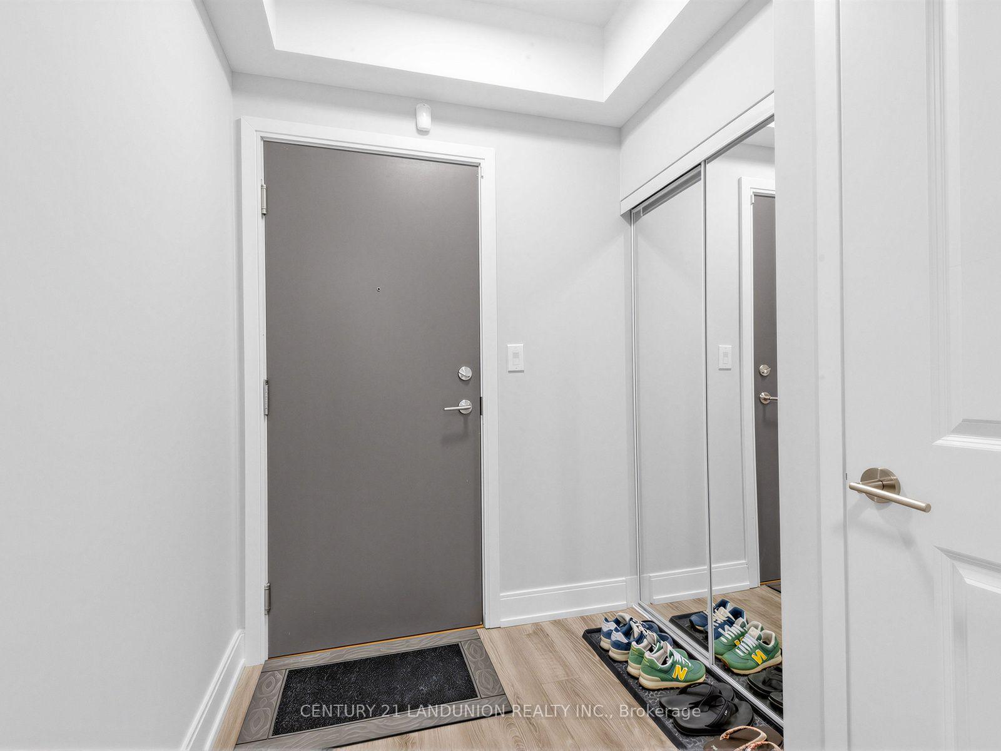
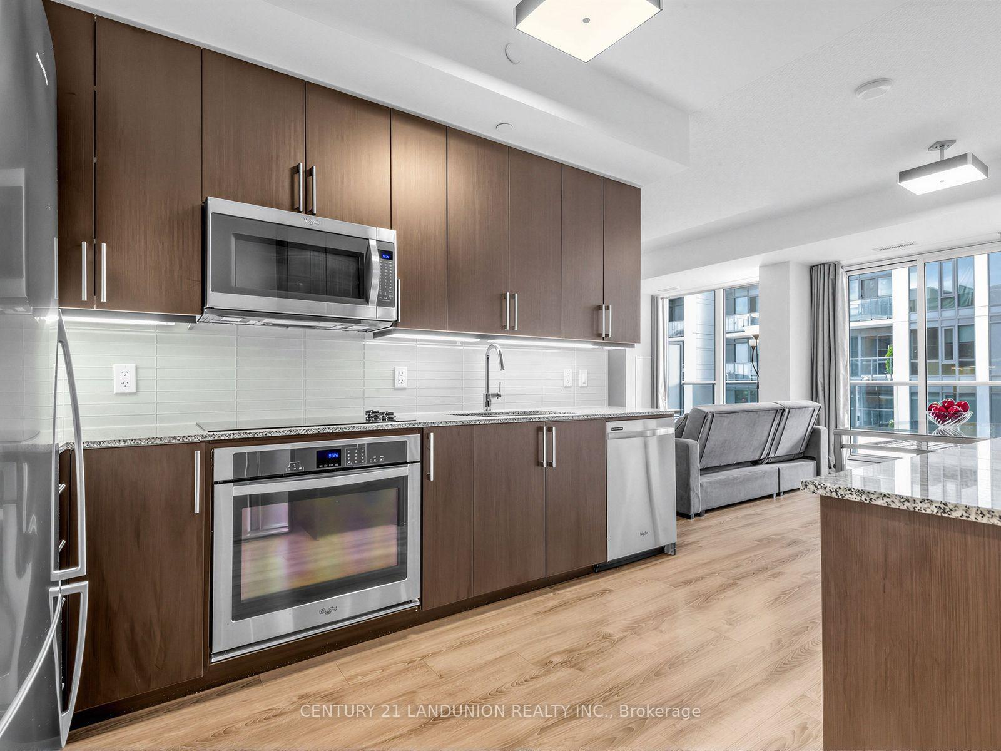
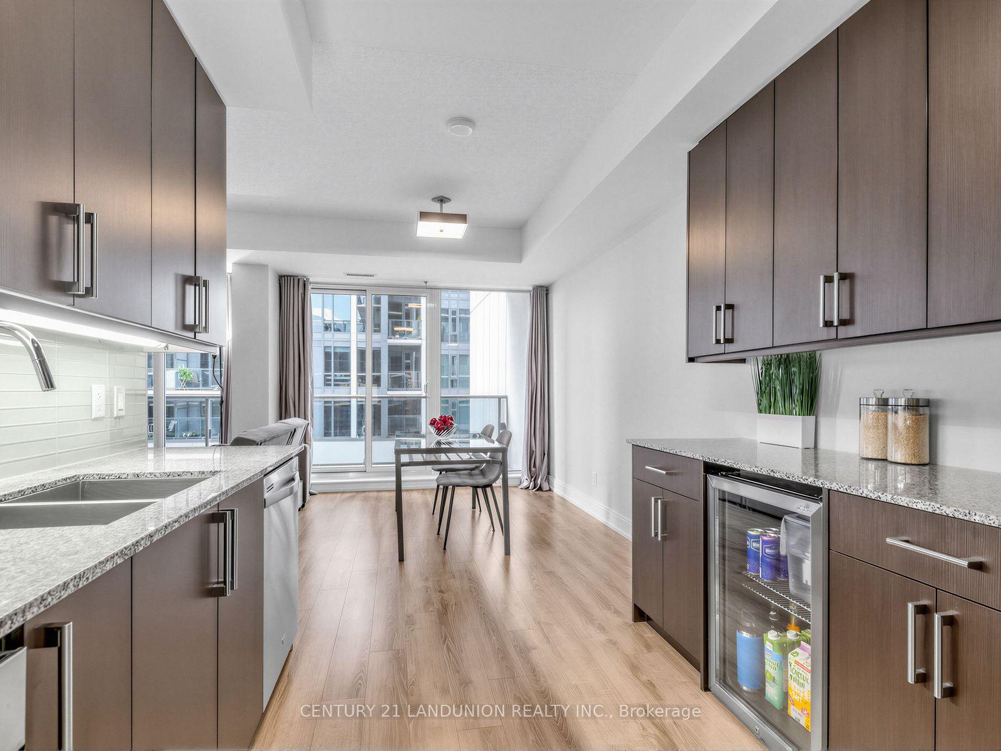
Rarely available 930 sq. ft. one-bedroom plus den suite offering an exceptional layout with 2 bathrooms, generous living space, and thoughtful upgrades. The oversized 14'1" x 10' den provides flexibility as a home office, guest room, or additional living area. Enjoy added privacy with only one neighbouring unit, an approximately 100 sq. ft. west-facing balcony, and abundant natural light.This thoughtfully upgraded suite features custom-built cabinetry with deep storage in the den, custom built-in closets throughout, and a kitchen enhanced with custom features including a servery, additional upper cabinetry, beverage fridge, granite countertops, and stainless steel appliances. Additional highlights include 9-foot ceilings, floor-to-ceiling windows, upgraded lighting, and a premium corner parking space paired with a private enclosed locker, with both conveniently located near the elevator.Located on Yonge Street in Richmond Hill, this home is steps from transit, Richmond Hill GO Station, T&T Supermarket, shops, restaurants, cafés, parks, community centres, and Hillcrest Mall. Enjoy easy access to schools, the hospital, and Highways 404/407. Building amenities include 24-hour concierge, indoor pool, fitness centre, party room, billiards room, guest suites, and visitor parking.
Additional information
- MLS® ID
- N13705228
Interior Features
- Bedrooms
- 2
- Bathrooms
- 2
- Cooling
- Yes
- Heating
- Yes
- Basement
- No
Other Property Details
- Taxes
- $3,428
- Tax Frequency
- Annually
- Garage
- Yes
Courtesy of Listed by , CENTURY 21 LANDUNION REALTY INC.,
Based on information from the Toronto Regional Real Estate Board. The information provided herein must only be used by consumers that have a bona fide interest in the purchase, sale, or lease of real estate and may not be used for any commercial purpose or any other purpose. Information is deemed reliable but is not guaranteed accurate.
©2026 Toronto Real Estate Board. All rights reserved.
Data last updated 4:11 AM UTC, 9/1/2026