3 Beds
2 Baths
C$450,000
12 Second Avenue, Centre Wellington ON, N1M 2W5
Property typeManufactured
Overview
Active
Price Change
Listed Aug 27, 2026
Updated 12 days ago
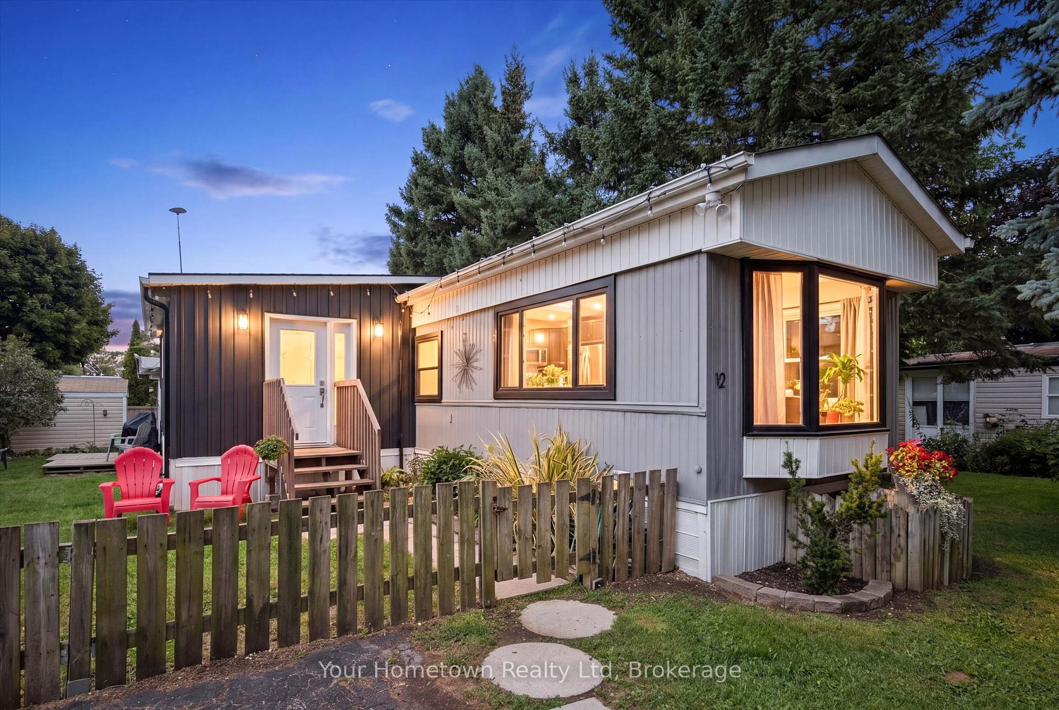
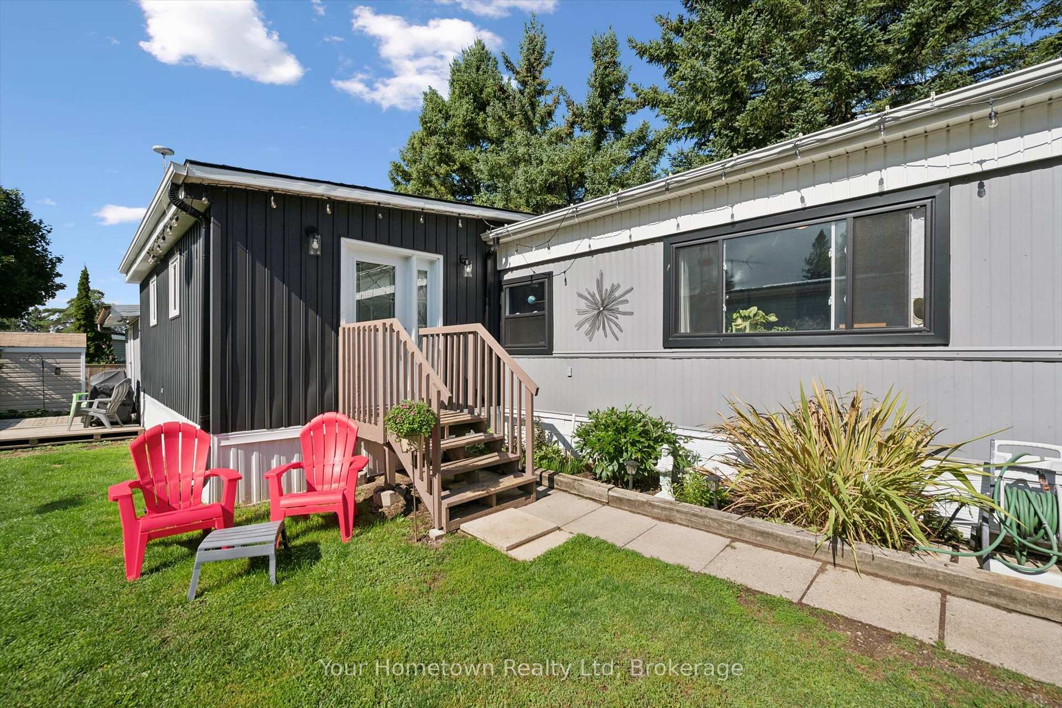
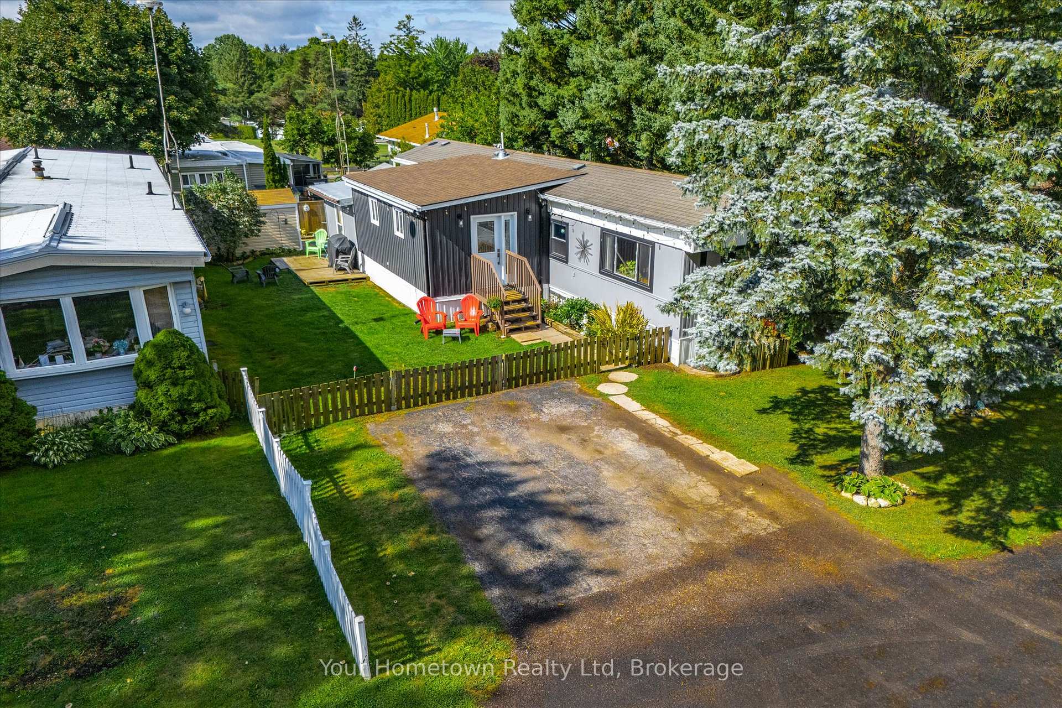
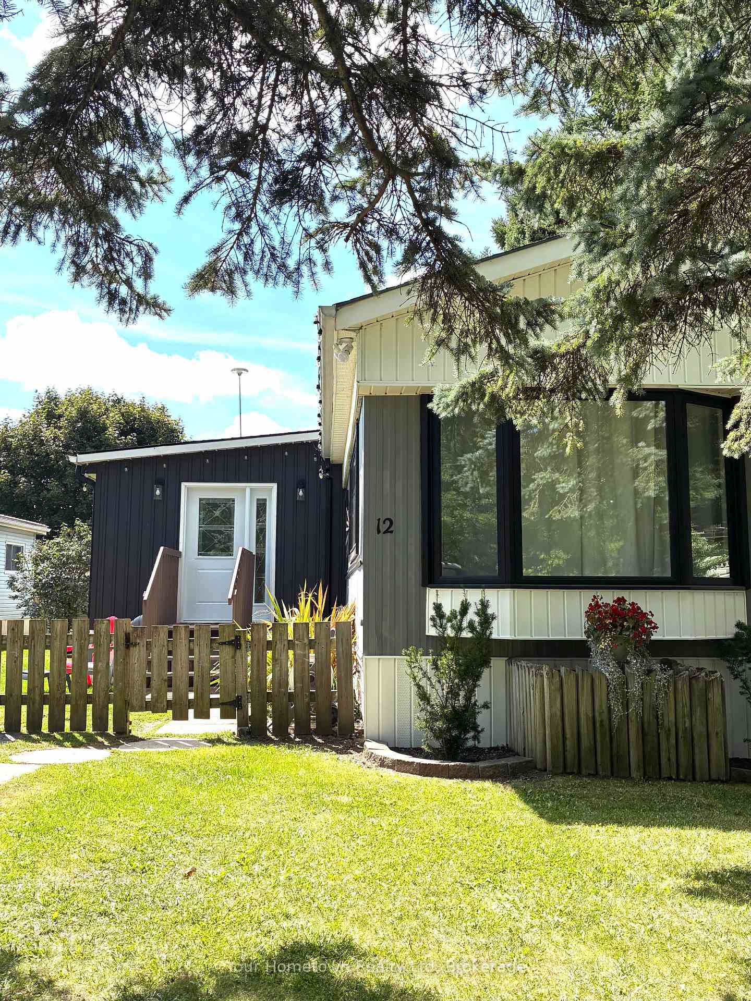
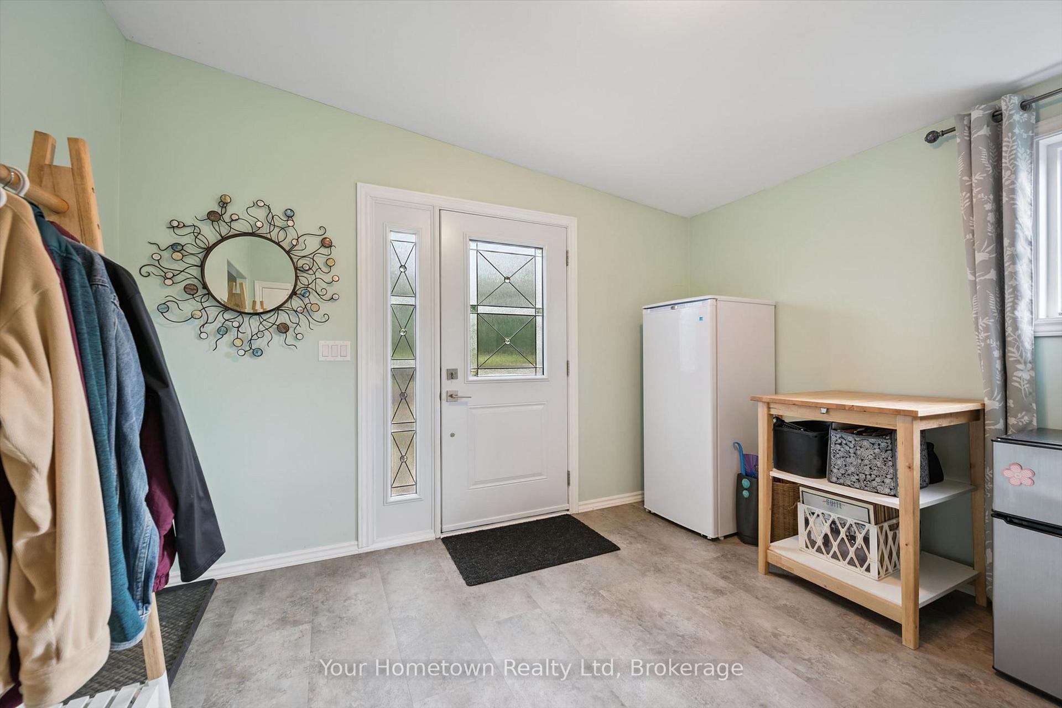
Bring the family and live by the Lake! Welcome to 12 Second Ave: your permanent stay-cation, where every day can feel like a holiday! Located on one of the best streets in the park, Second Ave is in the sought-after year-round, FAMILY section, on a huge 50x100 fully fenced lot (perfect for kids and furry friends). This home features over 1200 sq ft of space, ready for your family to start making memories. The layout offers plenty of options for any age range or lifestyle, featuring 2-plus bedrooms (currently set up as 3), one full 3pc bath and a handy additional 2pc for added convenience, open concept eat-in kitchen and living room with (new) large Bay window overlooking greenspace across the street. Recent years have seen many updates, including new front addition, all new plumbing, new windows and front door, 2pc bath, bedroom carpet, new furnace in 2019 and the entire underside spray-foam insulated in 2017. The park itself is consistently rated one of the best in Ontario, featuring two Rec Centers, hosting a variety of activities year-round (Dances, Darts, Shuffle Board, Pickle Ball etc). as well as an indoor salt-water swimming pool and hot tub. Outside, there is an additional outdoor swimming pool, playground, baseball diamond and sports field, trails, playground, horseshoe pits, dog park, and even seasonal take-out restaurant. All of this is aset on the shores of beautiful Belwood Lake, and members have access to boat launch, beach and docks. Only a few minutes from the village of Belwood, short drive to historic town of Fergus, and easy commute to Guelph, KW, GTA. This beautiful community even has school-bus pick-up, offering an affordable alternative opportunity for family home ownership. LOW fees; taxes only $457 a YEAR, monthly lot fee $372 is cheaper than most condos! Come and see why so many people choose to call this this popular community home!
Additional information
- MLS® ID
- X13716752
Interior Features
- Bedrooms
- 3
- Bathrooms
- 2
- Cooling
- Yes
- Heating
- Yes
- Basement
- No
Other Property Details
- Taxes
- $456
- Tax Frequency
- Annually
- View
- Yes
- Pool
- Yes
Courtesy of Listed by , Your Hometown Realty Ltd,
Based on information from the Toronto Regional Real Estate Board. The information provided herein must only be used by consumers that have a bona fide interest in the purchase, sale, or lease of real estate and may not be used for any commercial purpose or any other purpose. Information is deemed reliable but is not guaranteed accurate.
©2026 Toronto Real Estate Board. All rights reserved.
Data last updated 2:20 AM UTC, 9/30/2026