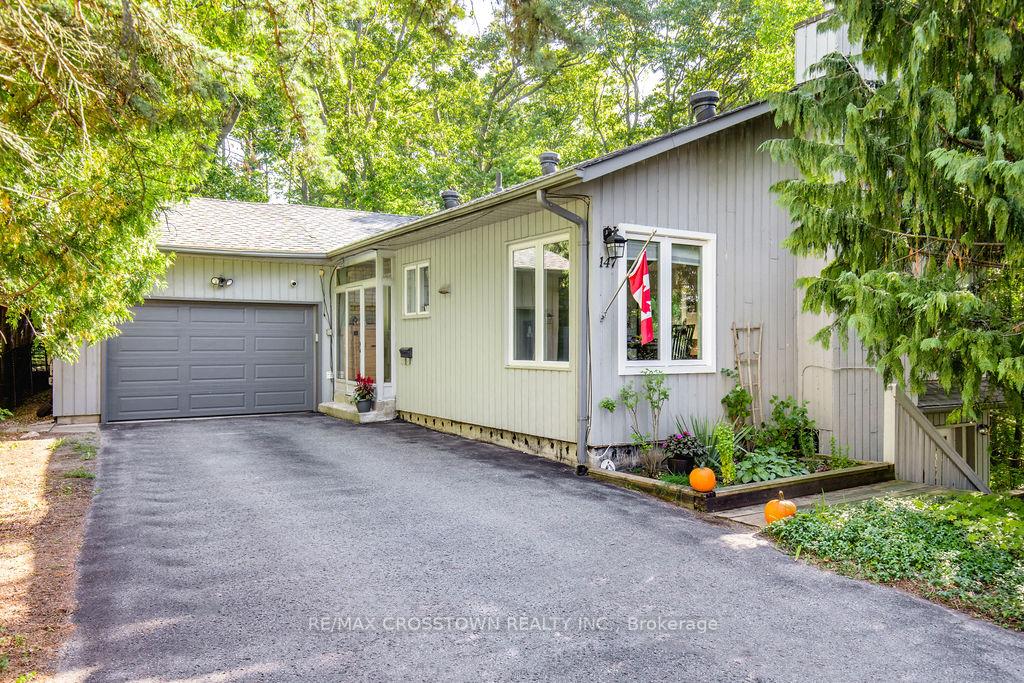
6 Beds
4 Baths
C$824,900
147 Anne Street N, Barrie ON, L4N 2B9
Property typeResidential
Overview
Active
Price Change
Listed Aug 20, 2026
Updated 5 days ago
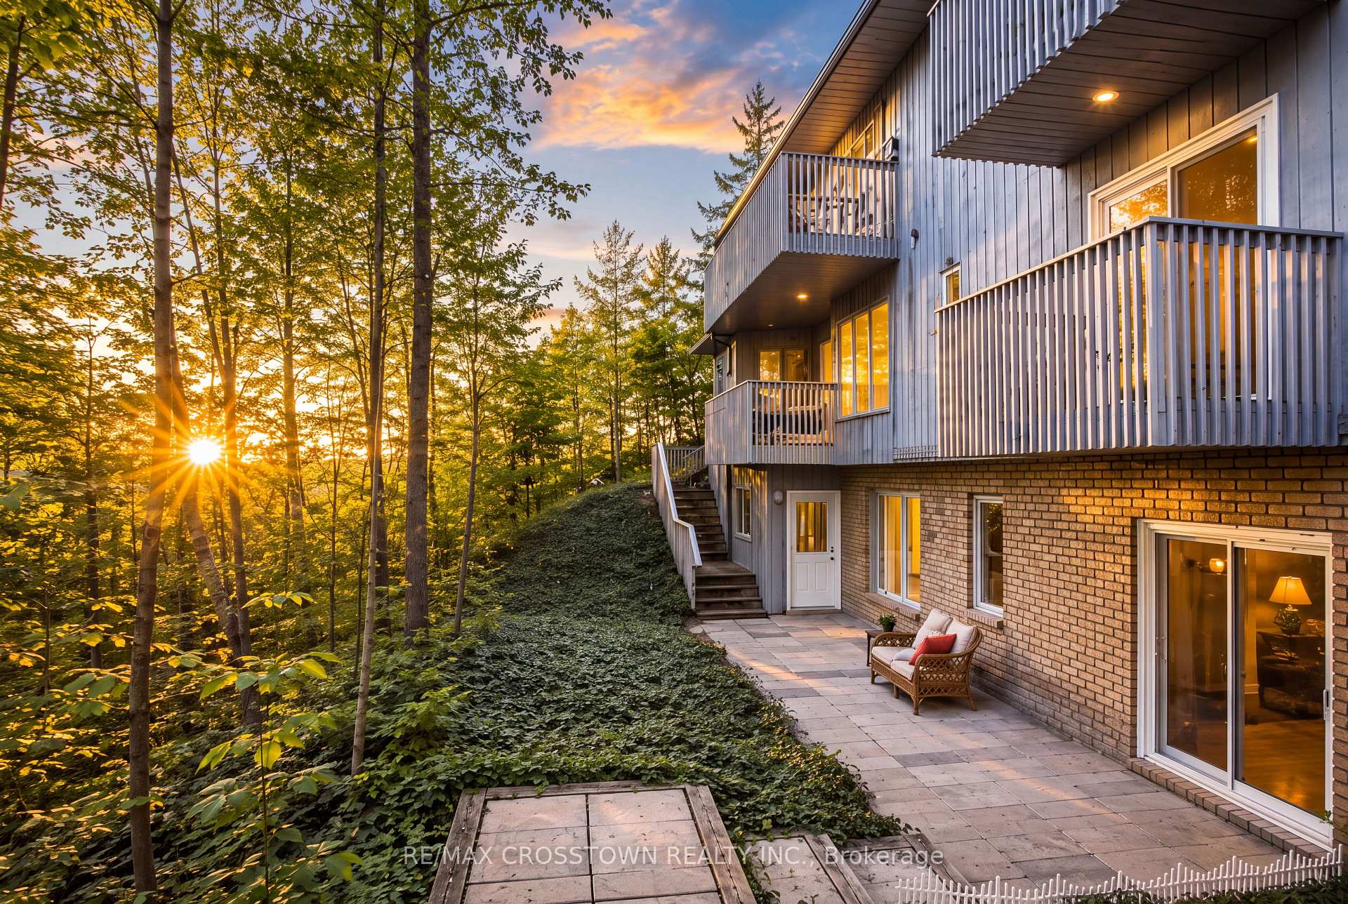
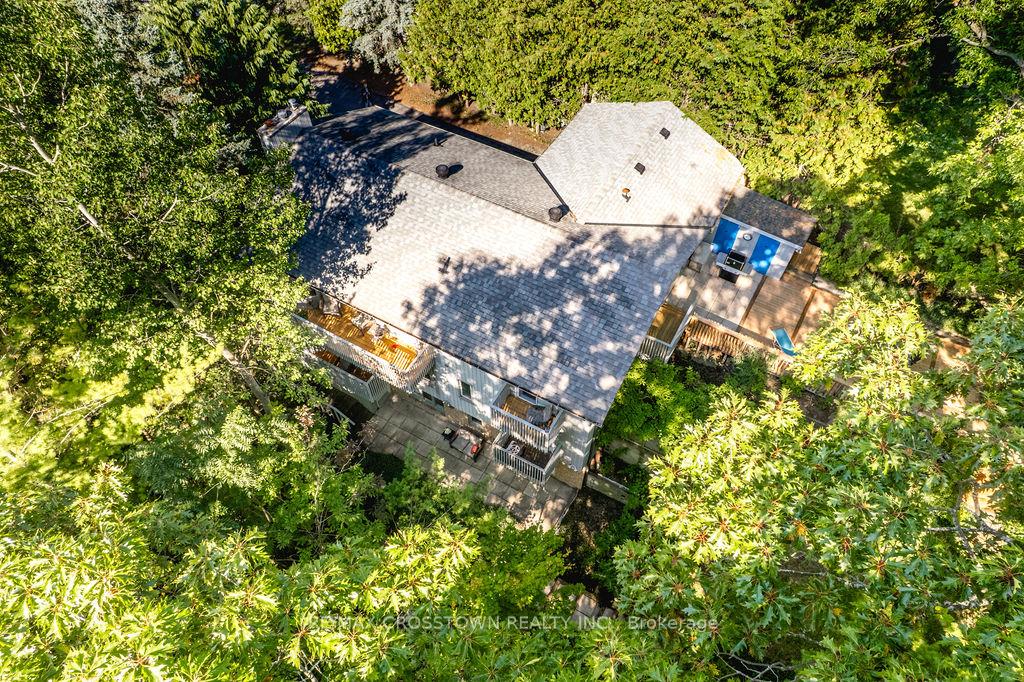
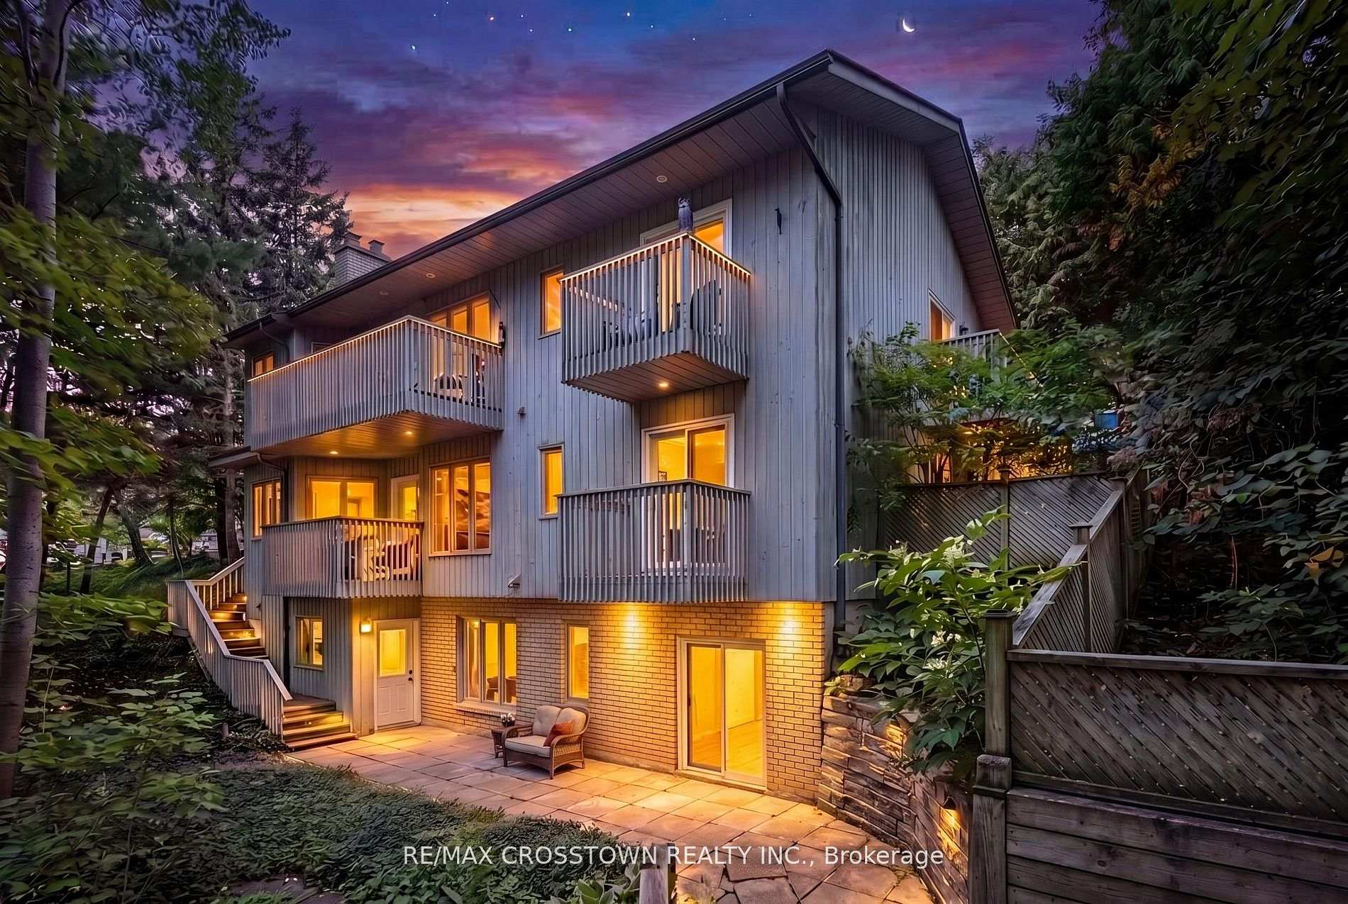
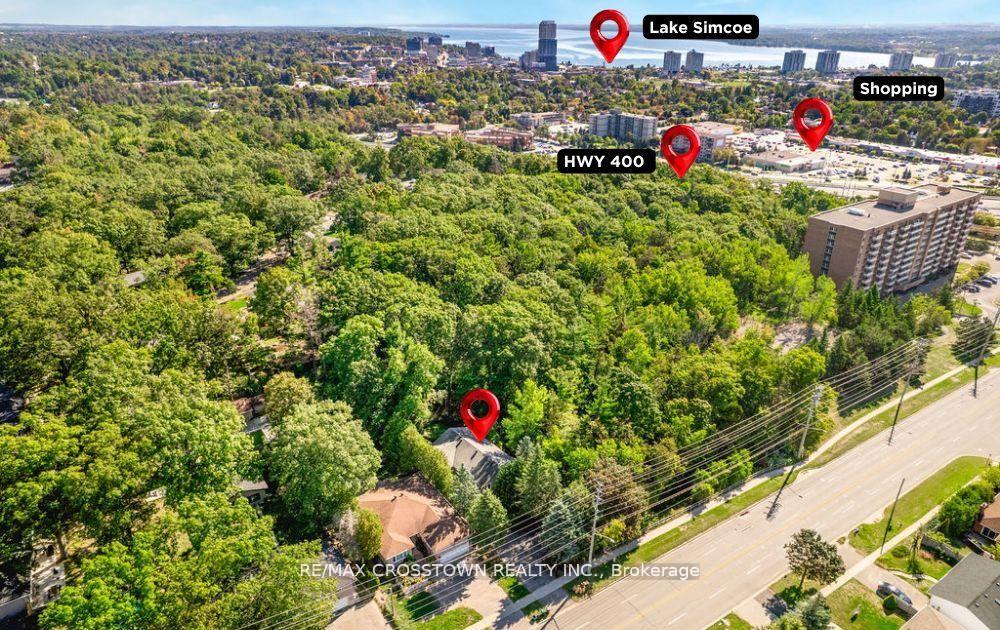
**Three Above-Grade Levels. Three Private Entrances. Endless Possibilities.** Backing onto a peace ful forested ravine in Barrie's sought-after Sunnidale neighbourhood, this custom contemporary home offers approximately 3,000 sq.ft. of finished living space designed for multi-generational families, home-based professionals, or buyers seeking income potential. The main level functions as a true bungalow with **no interior or exterior stairs**, offering direct level entry from the driveway. Soaring vaulted chalet-style ceilings, walls of windows, and treed views create a bright, inviting living space. This level features 2bedrooms, including a spacious primary suite with a 4-piece ensuite and private deck, an open-concept itchen, living and dining area, laundry hookups, plus a large patio and private backyard. The middle level has its own private entrance, patio, yard access, and forest views. Offering 2 bedrooms, a full bath,spacious living room, and laundry room, it's ideal for a home-based business, extended family, or guest accommodations. The fully self-contained lower level also enjoys its own private entrance, patio, yard space, and ravine views. Complete with 2 bedrooms, full kitchen, living room, full bath, and walkout, it's perfect as an in-law suite or income-generating apartment. Combine the middle and lower levels to create a spacious 2-storey in-law suite with 4 bedrooms, 2 bathrooms, kitchen, laundry, and multiple private entrances. Features include 6 bedrooms, 3.5 bathrooms, 2 kitchens, 2 fireplaces, 7 walkouts, 4 decks,double garage, and a deep 160-ft south-facing lot beside protected green space. Minutes to Sunnidale Park,top-rated schools, Highway 400, shopping, and downtown Barrie.
Additional information
- MLS® ID
- S13695208
Interior Features
- Bedrooms
- 6
- Bathrooms
- 4
- Fireplace
- Yes
- Cooling
- Yes
- Heating
- Yes
- Basement
- Yes
Other Property Details
- Taxes
- $6,649
- Tax Frequency
- Annually
- Garage
- Yes
- View
- Yes
Courtesy of Listed by , RE/MAX CROSSTOWN REALTY INC.,
Based on information from the Toronto Regional Real Estate Board. The information provided herein must only be used by consumers that have a bona fide interest in the purchase, sale, or lease of real estate and may not be used for any commercial purpose or any other purpose. Information is deemed reliable but is not guaranteed accurate.
©2026 Toronto Real Estate Board. All rights reserved.
Data last updated 3:26 AM UTC, 10/7/2026